21 Mistybrook Crescent Brampton, Ontario L7A 2S8

$1,099,999
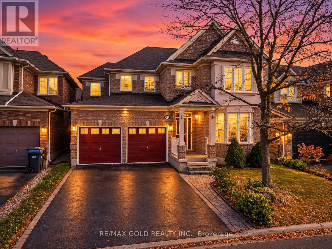
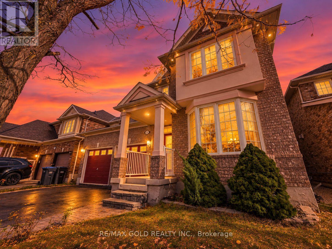
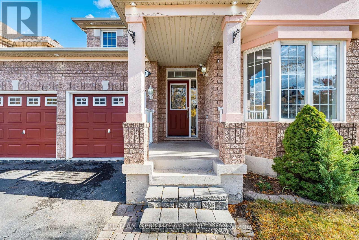
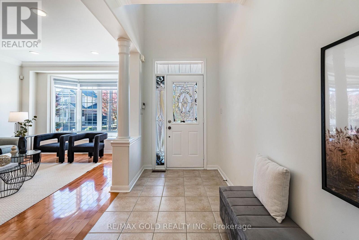
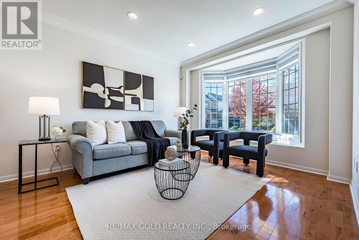
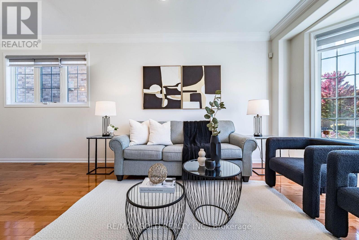
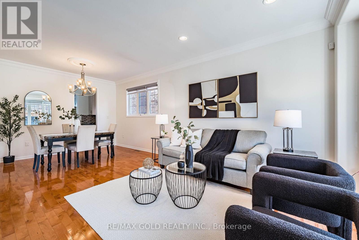
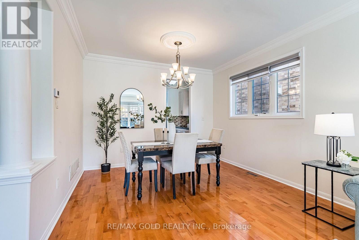
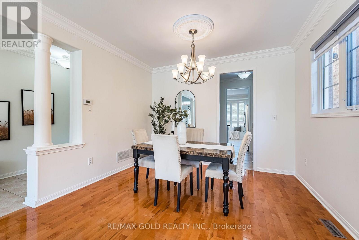
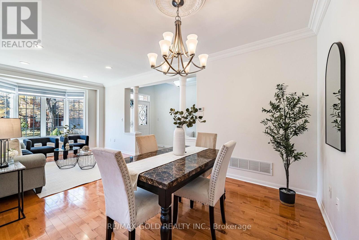
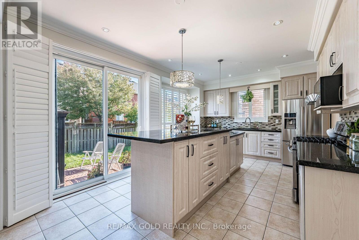
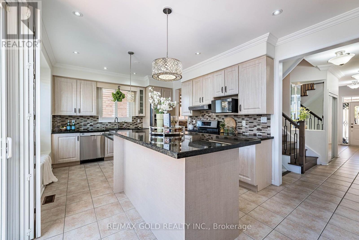
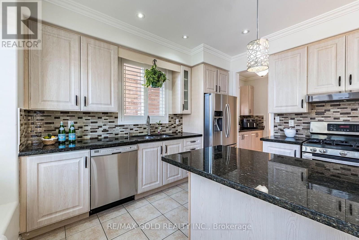
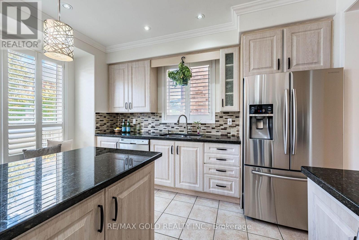
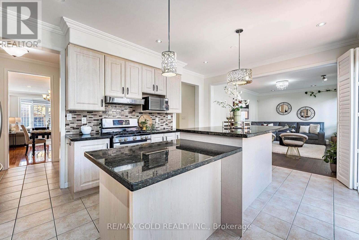
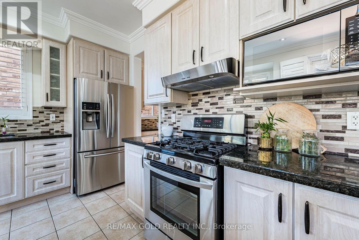
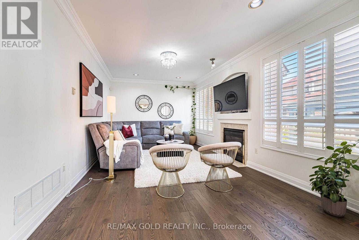
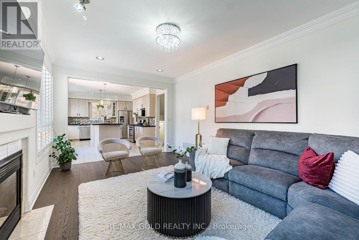
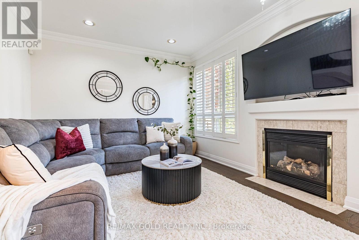
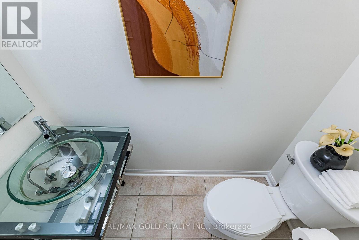
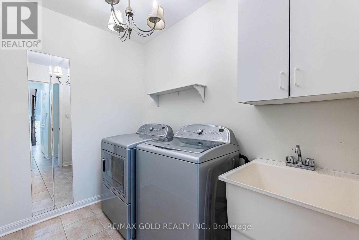
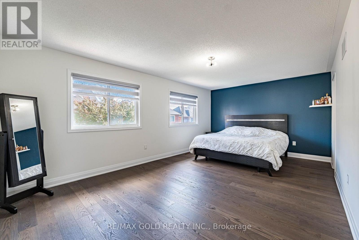
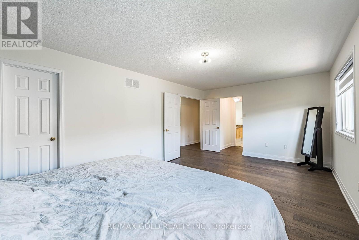
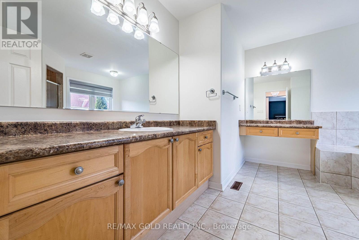
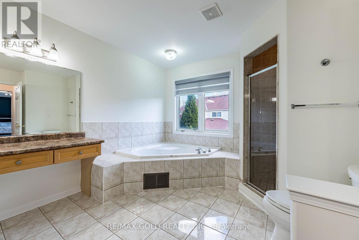
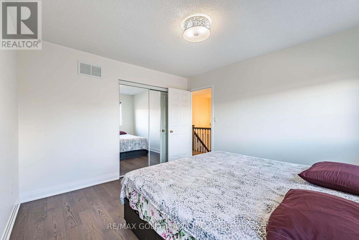
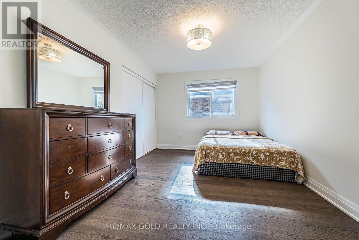
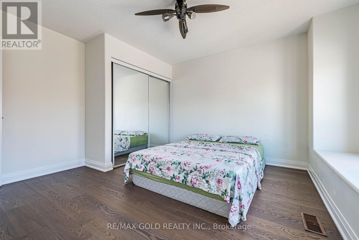
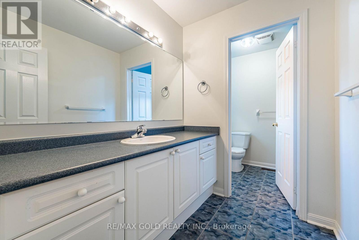
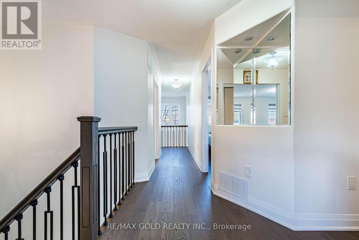
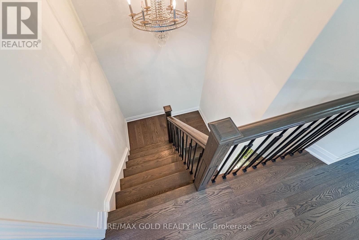
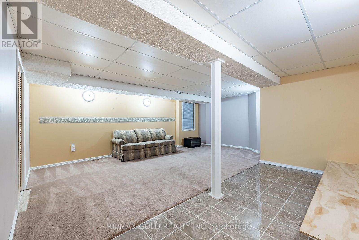
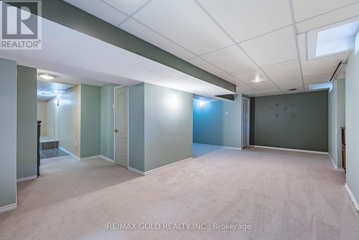
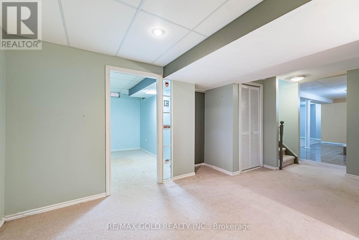
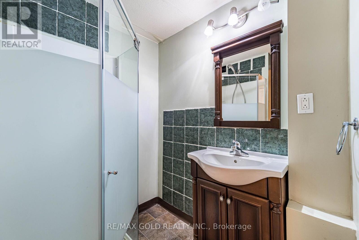
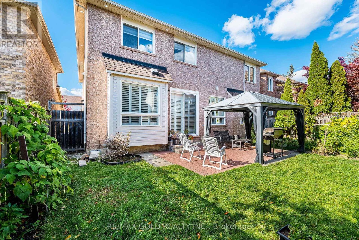
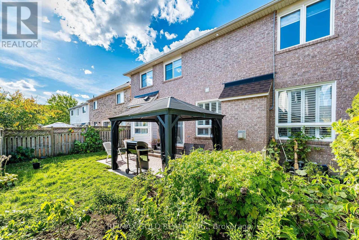
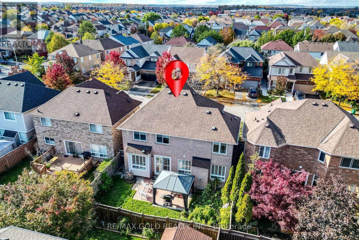
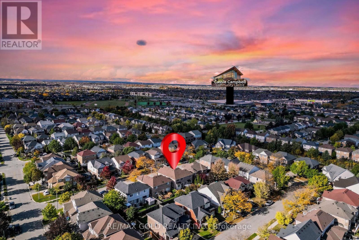
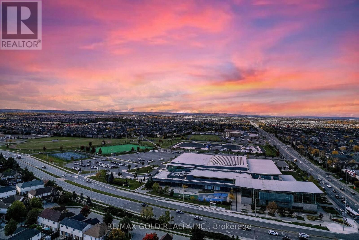
!!! WOW - THIS IS A MUST SEE, AN ABSOLUTE SHOW STOPPER !!! Impressive Fully Detached 4 Bedroom Home With A Double Car Garage! Bright & Spacious Layout With Separate Living And Family Rooms, Loaded With Natural Light From Large Windows & Beautiful Bay Windows With Built-In Window Seating! Approx. 2,600 Sq Ft On The Main & Upper Levels Plus A Fully Finished Basement! Impressive 9 Ft Ceilings On The Main Floor, Rounded Drywall Corners, Recessed Pot Lights, Hardwood & Tile Flooring Throughout! Fully Upgraded Kitchen Featuring Quartz/Granite Countertops, Stainless Steel Appliances, Butler's Servery, Ample Cabinetry & Walkout To A Patio Overlooking The Private Fenced Backyard! Main Floor Also Features A Convenient 2-Piece Powder Room, Laundry Room & Direct Garage Access! Elegant Solid Wood Staircase Leads To The Upper Level Featuring 4 Generously Sized Bedrooms & 2 Full Washrooms! Spacious Primary Bedroom Offers A 4-Piece Ensuite With Soaker Tub Plus 2 Walk-In Closets! Fully Finished Basement Offers Plenty Of Additional Living Space With A Large Recreation Room Divided Into 2 Separate Areas, 3-Piece Washroom Plus A Den/Office - Perfect For Working Or Studying From Home! Newer Furnace (2021)! Located In A Quiet, Family-Friendly Neighbourhood Close To Schools, Shopping, Public Transit, GO Station, Cassie Campbell Community Centre & Major Amenities! A Beautiful Family Home Offering Space, Functionality & Comfort In A Highly Convenient Location! MOVE-IN READY - DON'T MISS THIS INCREDIBLE OPPORTUNITY!!! (id:63616)
Open House
This property has open houses!
2:00 pm
Ends at:4:00 pm
2:00 pm
Ends at:4:00 pm
Property Details
| MLS® Number | W13881090 |
| Property Type | Single Family |
| Community Name | Fletcher's Meadow |
| Amenities Near By | Park, Public Transit, Schools |
| Community Features | Community Centre |
| Equipment Type | Water Heater |
| Parking Space Total | 5 |
| Rental Equipment Type | Water Heater |
Building
| Bathroom Total | 4 |
| Bedrooms Above Ground | 4 |
| Bedrooms Below Ground | 1 |
| Bedrooms Total | 5 |
| Amenities | Fireplace(s) |
| Appliances | Garage Door Opener Remote(s), Dishwasher, Dryer, Stove, Washer, Window Coverings, Refrigerator |
| Basement Development | Finished |
| Basement Type | Full (finished) |
| Construction Style Attachment | Detached |
| Cooling Type | Central Air Conditioning |
| Exterior Finish | Brick |
| Fireplace Present | Yes |
| Fireplace Total | 1 |
| Flooring Type | Ceramic, Carpeted, Laminate, Hardwood |
| Foundation Type | Concrete |
| Half Bath Total | 1 |
| Heating Fuel | Natural Gas |
| Heating Type | Forced Air |
| Stories Total | 2 |
| Size Interior | 2,500 - 3,000 Ft2 |
| Type | House |
| Utility Water | Municipal Water |
Parking
| Attached Garage | |
| Garage |
Land
| Acreage | No |
| Land Amenities | Park, Public Transit, Schools |
| Sewer | Sanitary Sewer |
| Size Depth | 83 Ft |
| Size Frontage | 45 Ft |
| Size Irregular | 45 X 83 Ft |
| Size Total Text | 45 X 83 Ft |
Rooms
| Level | Type | Length | Width | Dimensions |
|---|---|---|---|---|
| Second Level | Bedroom 4 | 3.6 m | 3.4 m | 3.6 m x 3.4 m |
| Second Level | Primary Bedroom | 6.05 m | 3.66 m | 6.05 m x 3.66 m |
| Second Level | Bedroom 2 | 4.38 m | 3.09 m | 4.38 m x 3.09 m |
| Second Level | Bedroom 3 | 4.24 m | 3.76 m | 4.24 m x 3.76 m |
| Basement | Recreational, Games Room | 6.4 m | 3.66 m | 6.4 m x 3.66 m |
| Basement | Bedroom | 3.66 m | 3.05 m | 3.66 m x 3.05 m |
| Main Level | Foyer | 3.05 m | 1.83 m | 3.05 m x 1.83 m |
| Main Level | Living Room | 4.18 m | 3.61 m | 4.18 m x 3.61 m |
| Main Level | Dining Room | 3.61 m | 2.69 m | 3.61 m x 2.69 m |
| Main Level | Kitchen | 5.69 m | 3.61 m | 5.69 m x 3.61 m |
| Main Level | Eating Area | 5.69 m | 3.61 m | 5.69 m x 3.61 m |
| Main Level | Family Room | 5.49 m | 3.63 m | 5.49 m x 3.63 m |
| Main Level | Laundry Room | 2.31 m | 1.79 m | 2.31 m x 1.79 m |
Utilities
| Cable | Available |
| Electricity | Available |
| Sewer | Available |
Contact Us
Contact us for more information

The trademarks REALTOR®, REALTORS®, and the REALTOR® logo are controlled by The Canadian Real Estate Association (CREA) and identify real estate professionals who are members of CREA. The trademarks MLS®, Multiple Listing Service® and the associated logos are owned by The Canadian Real Estate Association (CREA) and identify the quality of services provided by real estate professionals who are members of CREA. The trademark DDF® is owned by The Canadian Real Estate Association (CREA) and identifies CREA's Data Distribution Facility (DDF®)
October 09 2026 08:07:34
Toronto Regional Real Estate Board
RE/MAX Gold Realty Inc.