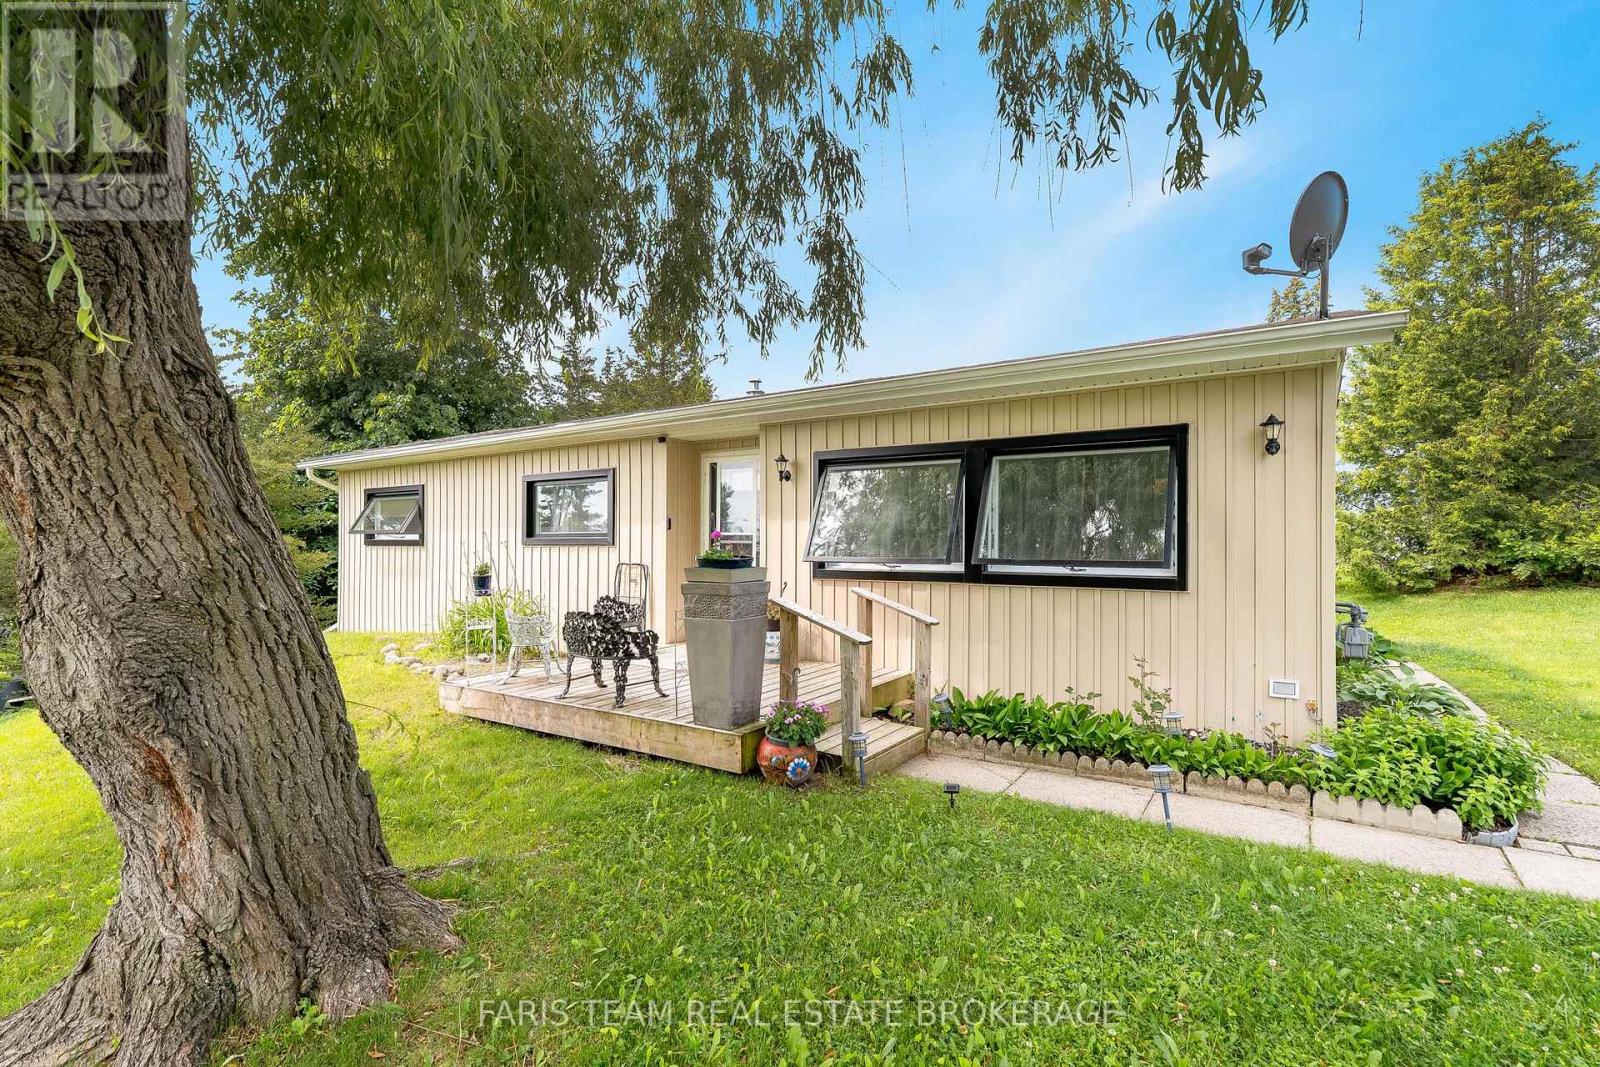
21 Hawthorne Drive
Innisfil, Ontario
Top 5 Reasons You Will Love This Home: 1) An upgrade-packed home that delivers exceptional value at every turn, located in a 55+ age community. Even before stepping inside, you'll notice the brand-new high-efficiency awning windows (2024), designed to help keep the cold out in winter and the heat out in summer while lowering electric and gas costs, paired with updated vinyl siding (2020), setting the tone for the quality updates throughout, including fresh drywall, neutral paint, newer vinyl flooring in the dining and living rooms, two security cameras and a doorbell camera, brand-new vinyl flooring in the foyer, bathroom, and kitchen, along with plush newer carpet and modern barn doors adding a touch of charm 2) Thoughtful modern upgrades include a brand-new furnace (2022), updated insulation, air conditioning (2020), and a water heater, ensuring comfort and efficiency in this move-in ready home 3) Well-appointed bathroom completed with a barn door and coat closet boasting a sleek walk-in shower, along with three well-sized bedrooms 4) Ideally located just minutes from grocery stores, restaurants, and stunning beaches, this home also features a spacious, private backyard in a quiet setting, perfect for relaxing, entertaining, or enjoying your own outdoor retreat 5) Enjoy an incredible array of community amenities, including access to two heated saltwater pools, shuffleboard courts, a wood shop, a fitness facility, pickleball courts, bingo nights, lawn bowling, and a variety of engaging community events. 900 above grade sq.ft. (id:63616)
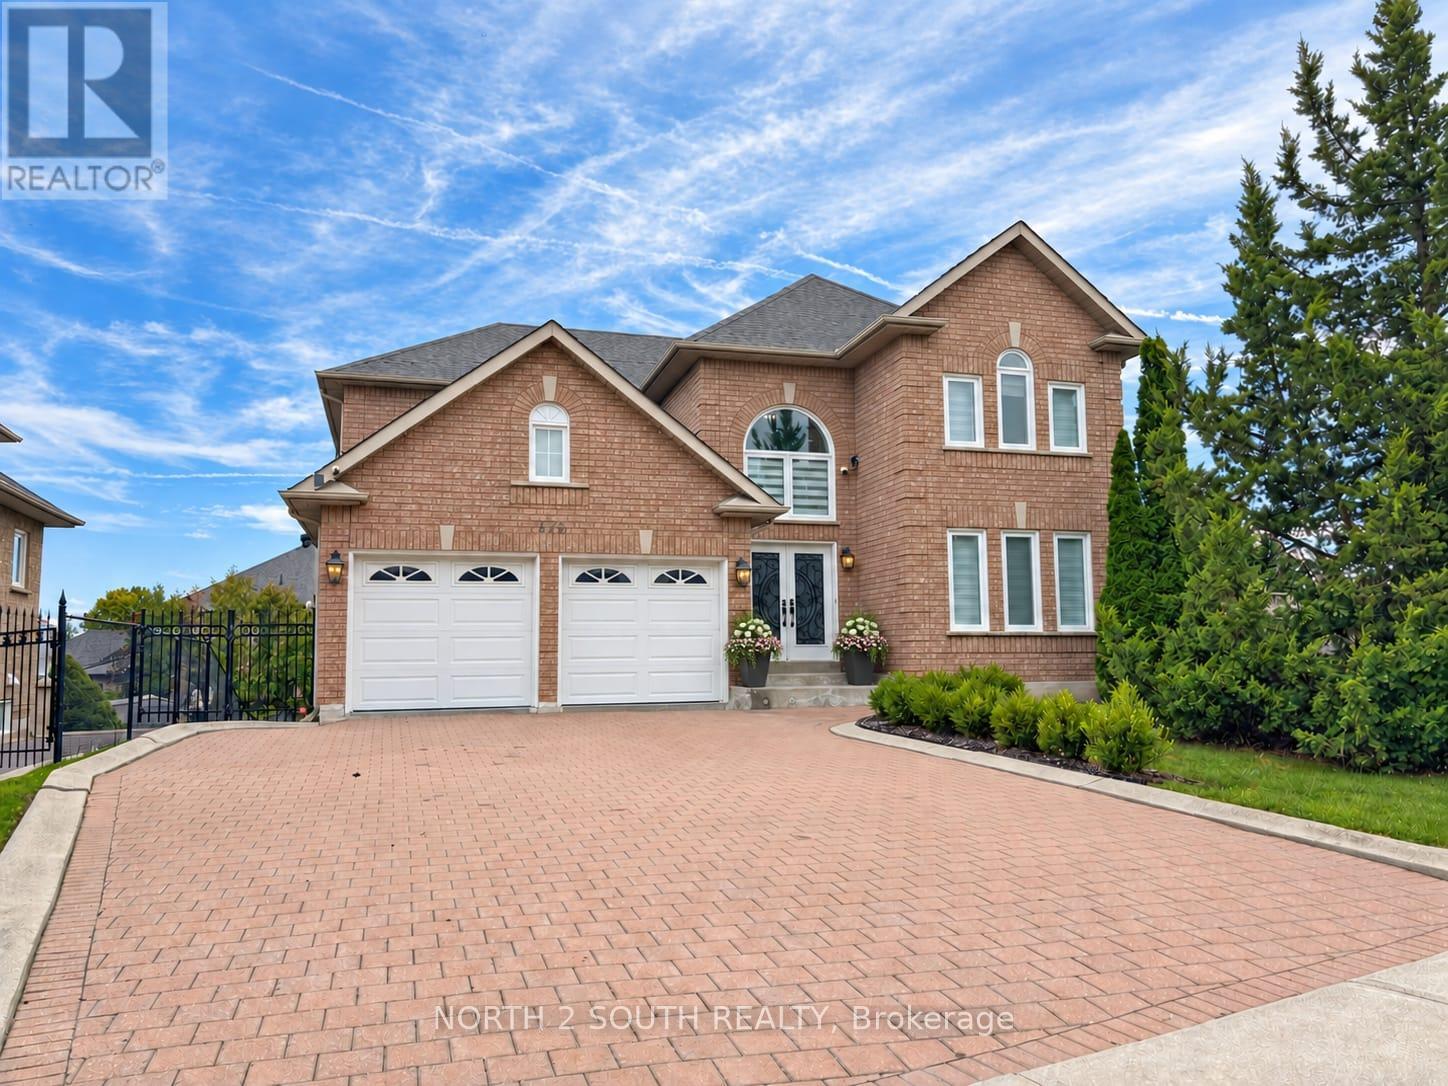
372 Crofters Road
Vaughan, Ontario
Welcome to 372 Crofters Road, a beautifully renovated family home on one of the most impressive corner lots in Islington Woods. With approximately 3,000 sq. ft. above grade, 4+1 bedrooms, 4 bathrooms and parking for 8 vehicles, this home gives your family the space to live, grow and entertain comfortably.The moment you walk in, the soaring cathedral-ceiling foyer and natural light make the home feel open and welcoming. The main floor features wide-plank hardwood, smooth ceilings, crown moulding, pot lights and thoughtful custom finishes throughout.The kitchen is truly the heart of this home. It offers quartz countertops and backsplash, stainless steel appliances, a gas cooktop, built-in wall oven and a large centre island with integrated dining. The breakfast area walks out to a huge deck with a gazebo overlooking the private, pool-sized backyard-perfect for summer dinners, children, pets and entertaining friends.The family room feels warm and comfortable with its gas fireplace and custom built-in shelving. Upstairs are four generous bedrooms, including a beautiful primary suite with his-and-hers walk-in closets and a spa-like 5-piece ensuite featuring double vanities, a floating soaker tub and glass shower.Need space for parents, older children, guests or additional income? The finished walkout basement has a separate entrance, full kitchen, bedroom, bathroom and large open-concept recreation area.The oversized corner lot widens to approximately 119.72 feet and includes secure backyard gates with room to store a boat, jet skis or an additional vehicle. You also have a double garage and a private driveway with parking for six.Located close to excellent schools, parks, recreation and places of worship, this is a move-in-ready home where all the major work has already been done. Just unpack, settle in and begin your family's next chapter. (id:63616)
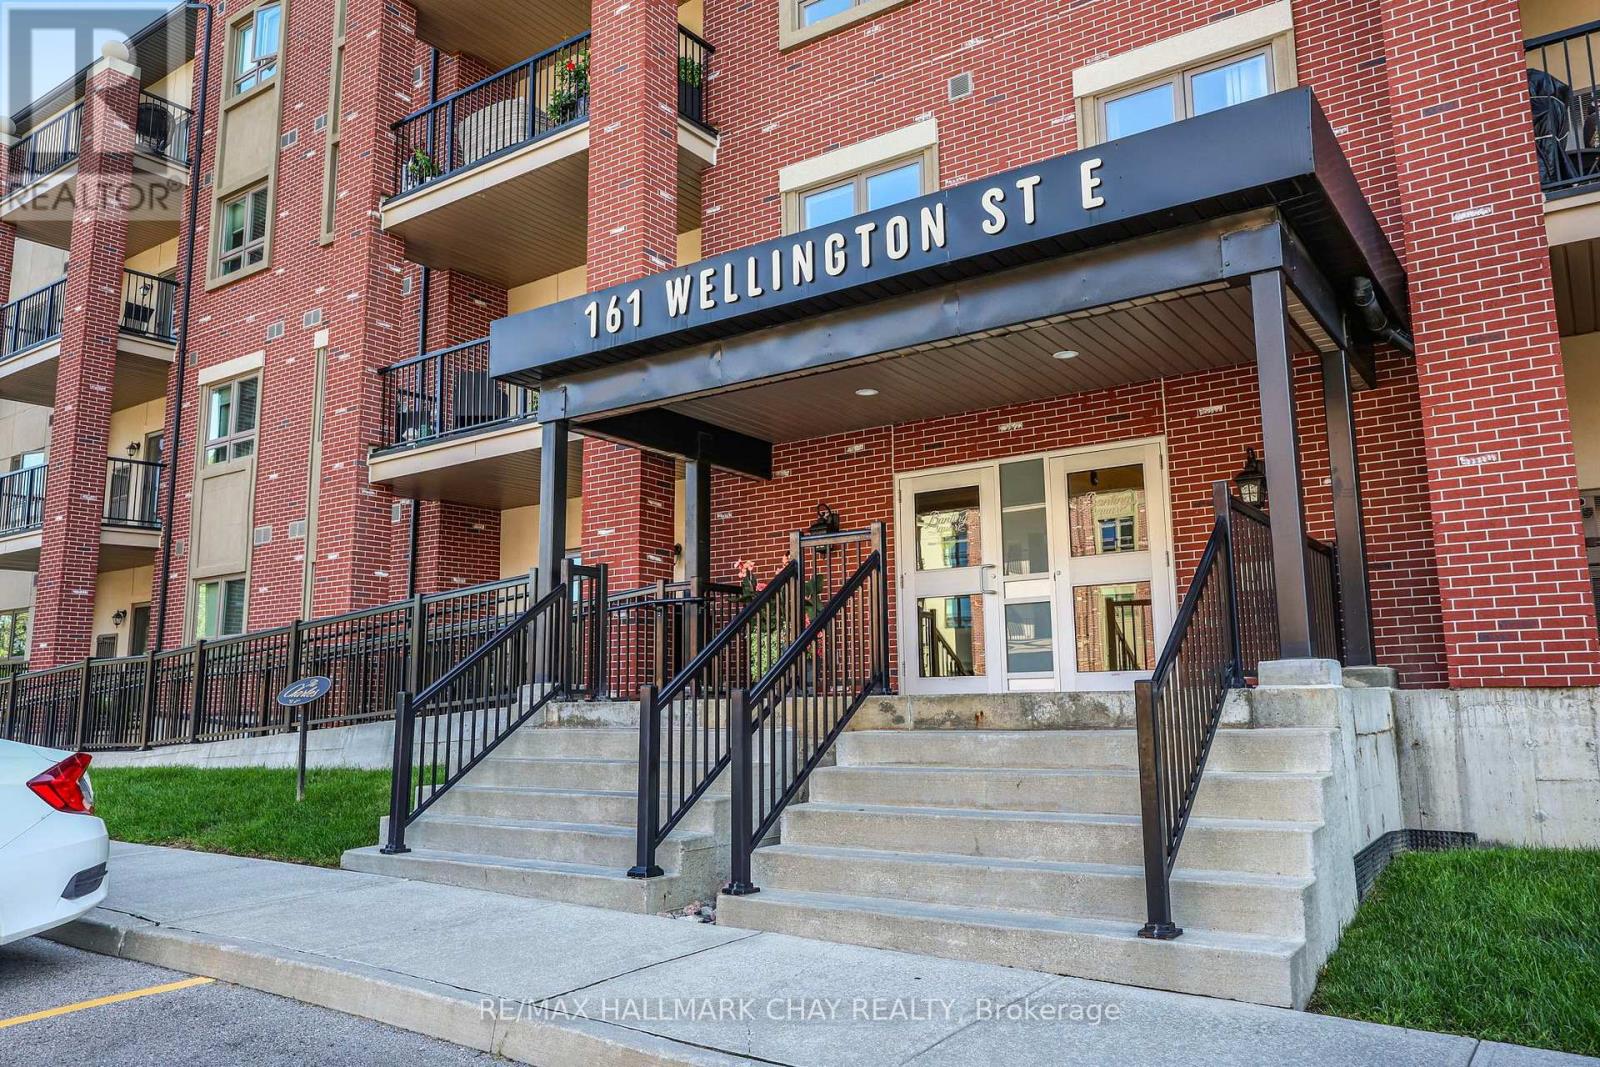
210 - 161 Wellington Street E
New Tecumseth, Ontario
Welcome to "The Charles," where stylish, carefree condo living meets comfort and convenience! This bright and beautifully maintained second-floor condo offers a spacious open-concept layout, generous room sizes, and a sought-after split-bedroom design providing excellent privacy.The carpet-free interior features laminate flooring throughout and a beautifully appointed kitchen with granite countertops, stainless steel appliances, and reverse osmosis water filtration. The kitchen opens seamlessly to the dining and living areas, creating a warm and inviting space for everyday living and entertaining. Step through the living room onto your private balcony-the perfect spot for morning coffee or unwinding at the end of the day.The generously sized primary suite is a true retreat, offering plenty of natural light, a private four-piece ensuite with a double vanity, shower, and toilet, and an exceptionally large walk-in closet. The spacious second bedroom is located at the opposite end of the condo, conveniently situated near the main four-piece bathroom and in-suite laundry, creating a wonderful sense of separation and privacy.Enjoy two parking spaces, one outdoor and one underground, plus a storage locker.Built in 2018, The Charles offers modern construction and low-maintenance living in a fantastic location, close to shopping, restaurants, the hospital, and all the amenities Alliston has to offer. Immediate possession is available-simply move in, settle in, and enjoy! (id:63616)

57 Rinaldo Road
Georgina, Ontario
Tucked into a quiet enclave in a desirable, family-friendly neighbourhood. This solid brick bungalow offers main-floor living plus a finished basement with impressive 9-foot ceilings. Laundry on both levels adds everyday convenience. The spacious basement laundry room has potential to be reconfigured as a fourth bedroom. Ideal for growing families or multi-generational households who want space without compromise. The white and bright kitchen steps out to a low-maintenance backyard with newer deck, perfect for relaxing or entertaining. A double-width driveway and garage complete the package, with plenty of parking and storage areas. A 10-Minute Walk to both Fairwood Public School & Keswick High School. Plenty of shops and restaurants nearby - with more to come in 2027 - everything you need, right at your doorstep. (id:63616)
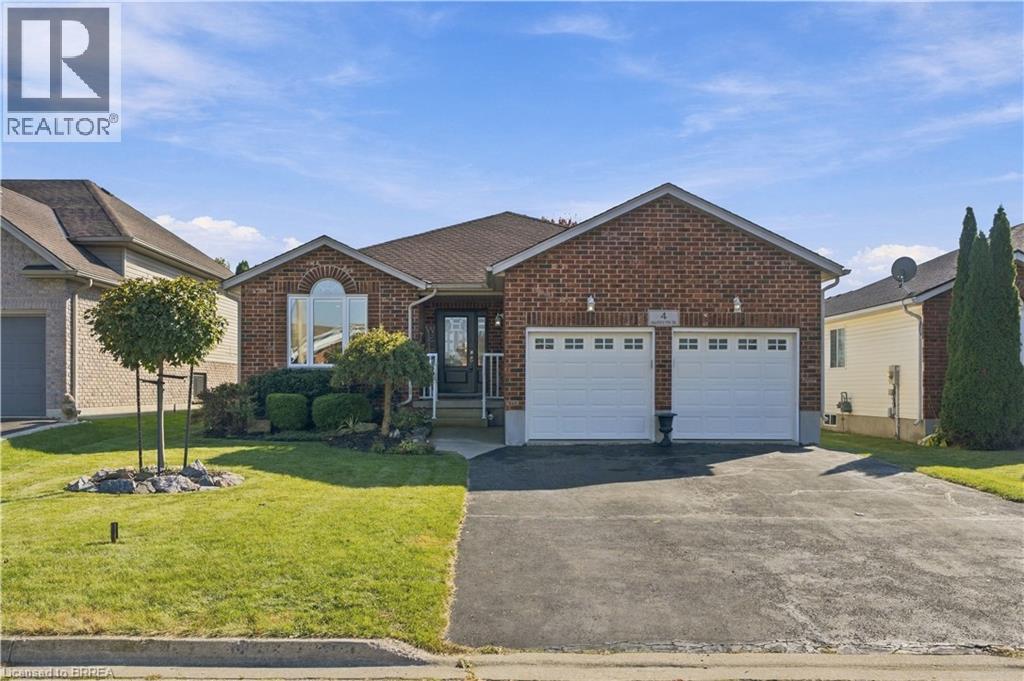
4 Macpherson Drive
Brant County, Ontario
Welcome to 4 MacPherson Drive, a well-cared-for bungalow with great curb appeal, a functional layout and plenty of space inside and out. Step through the front door into the open foyer and a bright, inviting living room featuring a partial cathedral ceiling and two large windows that fill the space with natural light. The main floor offers three spacious bedrooms, including a generous primary bedroom with two closets and ensuite privileges. The eat-in kitchen provides plenty of cabinetry and workspace, with doors leading directly to the large covered deck — a great spot for outdoor dining and entertaining. The fully fenced and landscaped backyard offers lots of room to enjoy, complete with storage & a shed. Downstairs, the large recreation room has plenty of space to create separate media and games areas, along with a large storage room and cold cellar. Several updates have already been taken care of, including windows and exterior doors in 2024, a newer front-yard tree, and a redone deck. The roof is approximately 10 years old. Located in a desirable north-end neighbourhood, this is a great opportunity for anyone looking for comfortable one-floor living, a family-friendly yard and plenty of additional space downstairs. (id:63616)

12 Vincent Street
Newmarket, Ontario
A rare opportunity to combine lifestyle, business and investment potential in a highly sought after Newmarket location. This home offers a flexible combination of residential and office space (zoned MU-1 as per GeoWarehouse). The property provides comfortable living accommodations while allowing for a variety of business or professional uses. The adaptable layout offers the flexibility to live and work from the property, operate a business, or lease for potential rental income. Situated on a generous lot with ample parking this property offers exceptional convenience for residents, clients, customers, or tenants. With excellent visibility and easy access to major roads, public transit, and downtown Newmarket amenities, the location is ideal for professionals, entrepreneurs, small business owners, or investors. (Note: Lot/Site Area Approx 5067 ft2 as Per Geowarehouse) (id:63616)

12 Vincent Street
Newmarket, Ontario
A rare opportunity to combine lifestyle, business and investment potential in a highly sought after Newmarket location. This home offers a flexible combination of residential and office space (zoned MU-1 as per GeoWarehouse). The property provides comfortable living accommodations while allowing for a variety of business or professional uses. The adaptable layout offers the flexibility to live and work from the property, operate a business, or lease for potential rental income. Situated on a generous lot with ample parking this property offers exceptional convenience for residents, clients, customers, or tenants. With excellent visibility and easy access to major roads, public transit, and downtown Newmarket amenities, the location is ideal for professionals, entrepreneurs, small business owners, or investors. (id:63616)
46 Grand River Street N
Paris, Ontario
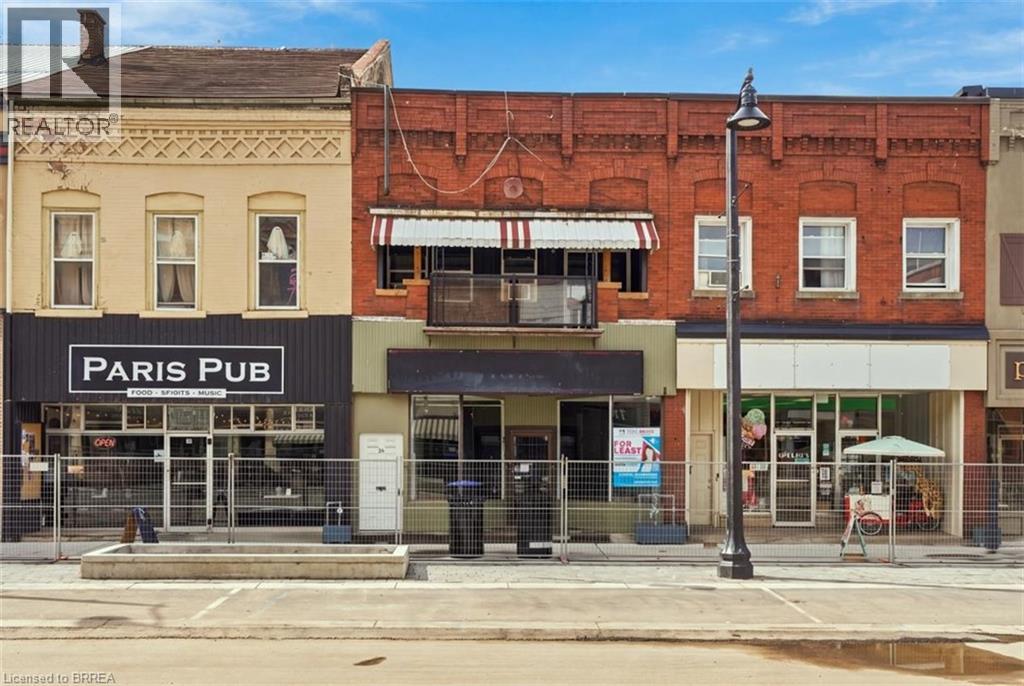
Take in the sights of downtown Paris from the balcony of this upgraded second-floor unit. With three bedrooms, two living areas, and in-unit laundry, it offers a recently painted interior, updated flooring, and modern kitchen and bathroom amenities. Enjoy vinyl floors, high ceilings, and spacious living spaces. Conveniently located near restaurants and shopping, this unit also provides easy access to walking trails and parks within a 10-minute stroll. (id:63616)

1011 - 40 William Roe Boulevard
Newmarket, Ontario
High Demand Popular Building * Spacious 2 Bedroom & Bath "The Janice" model * LR & DR Open Concept * Updated Features Plus Engineered Hardwood floors & Unit Doors * Updated White Kitchen w/ Built-In Pantry * SS Fridge, SS Stove & SS Microwave * Walkout to a Large West Facing Balcony * Updated Bathroom * Ensuite Laundry & Storage Rm + Locker in Basement * Underground Parking * Accessible Building W/Party, Exercise & Billiard Rms, Library, Workshop & Lots of Guest Parking * Lovely Gardens & Gazebo * Low Maintenance Fees * Well Run Building in Convenient Location! (id:63616)
17 -Rm4 - 115 Woodstream Boulevard
Vaughan, Ontario
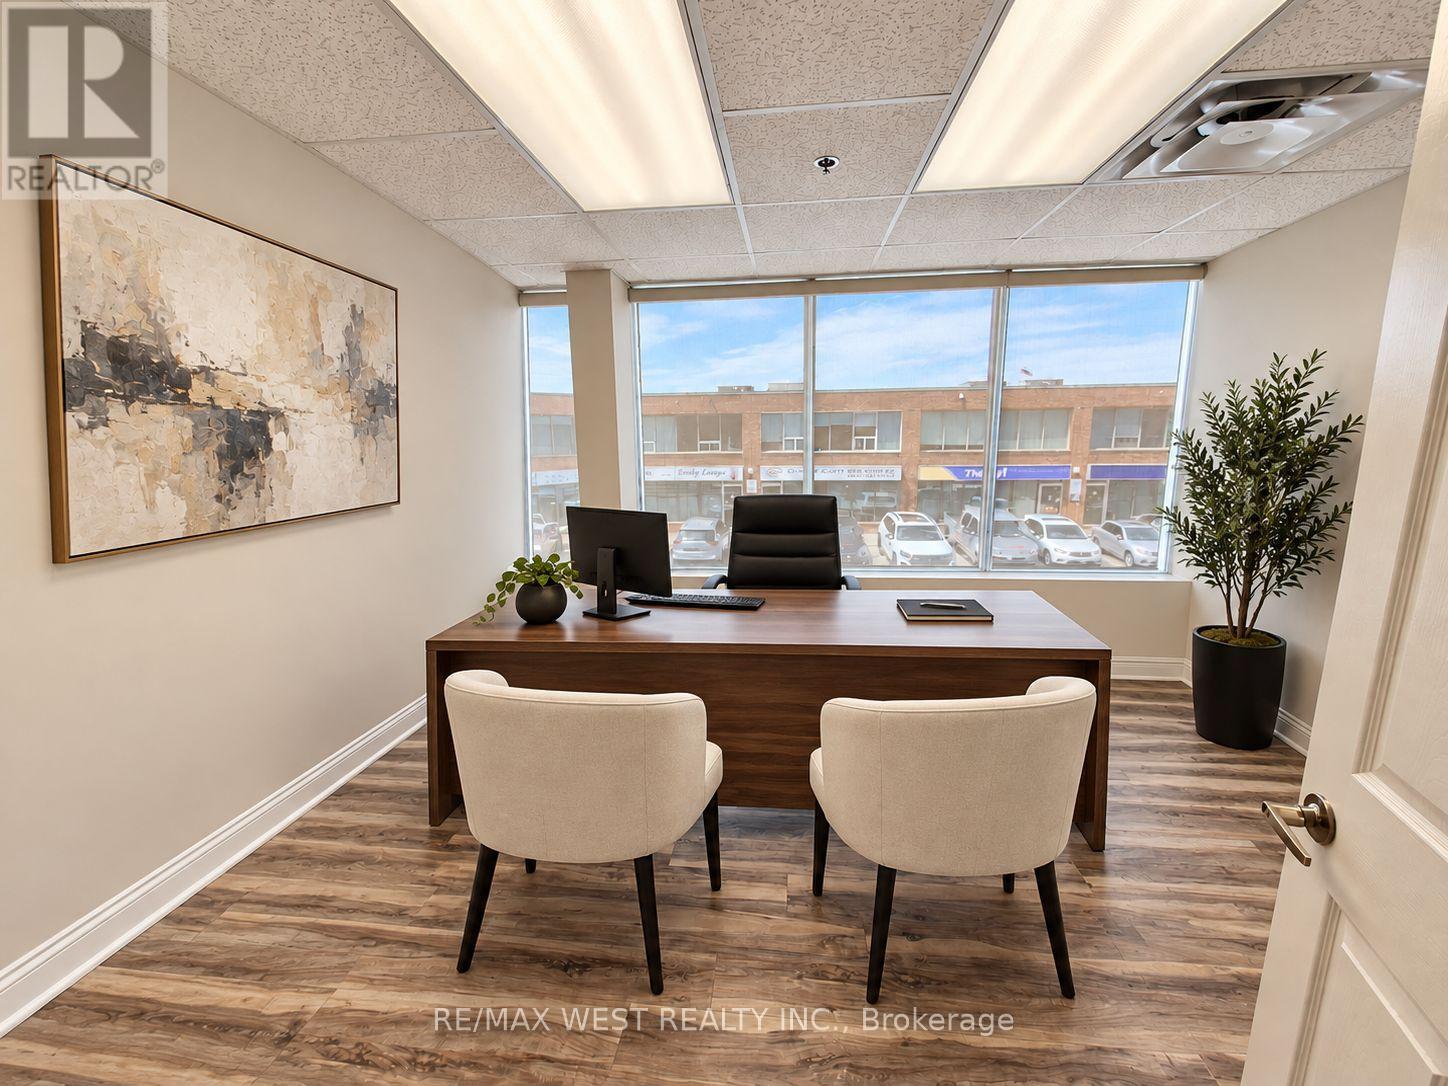
Bright & Professional 2nd Floor Office - All-Inclusive! Well-maintained and naturally bright office space available at 17-115 Woodstream Blvd., Vaughan. Approximately 125 sq. ft. located on the second floor in a prime business location.The all-inclusive rent is just $750 + HST per month and covers heating, central A/C, high-speed internet, and access to a shared boardroom-ideal for meetings and client presentations. Free on-site parking is available, and the office offers convenient access to Highways 427, 400, 407, and 401. It's also within walking distance to a variety of restaurants and coffee shops. An excellent opportunity for any professional looking for a clean, connected, and affordable workspace. (id:63616)
17 - 115 Woodstream Boulevard
Vaughan, Ontario
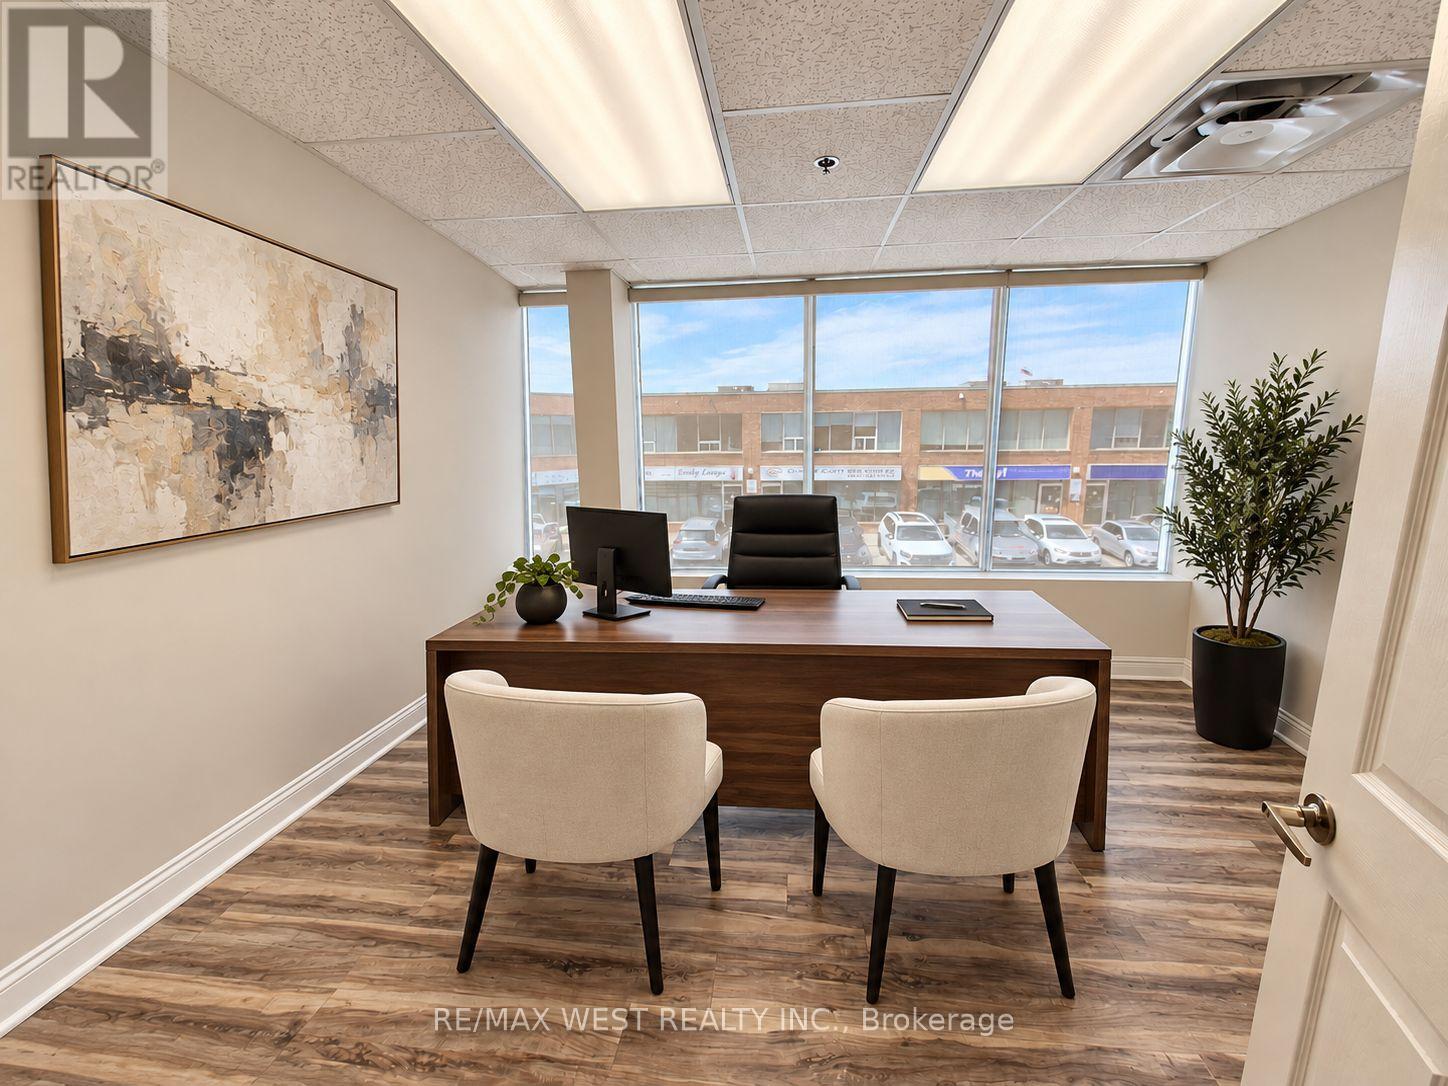
Bright & Professional 2nd Floor Office - All-Inclusive! Well-maintained and naturally bright office space available at 17-115 Woodstream Blvd., Vaughan. Approximately 150 sq. ft. located on the second floor in a prime business location. The all-inclusive rent is just $795 + HST per month and covers heating, central A/C, high speed internet, and access to a shared boardroom-ideal for meetings and client presentations. Free on-site parking is available, and the office offers convenient access to Highways 427, 400, 407, and 401. It's also within walking distance to a variety of restaurants and coffee shops. An excellent opportunity for any professional looking for a clean, connected, and affordableworkspace. (id:63616)
55 Billings Avenue
Toronto, Ontario
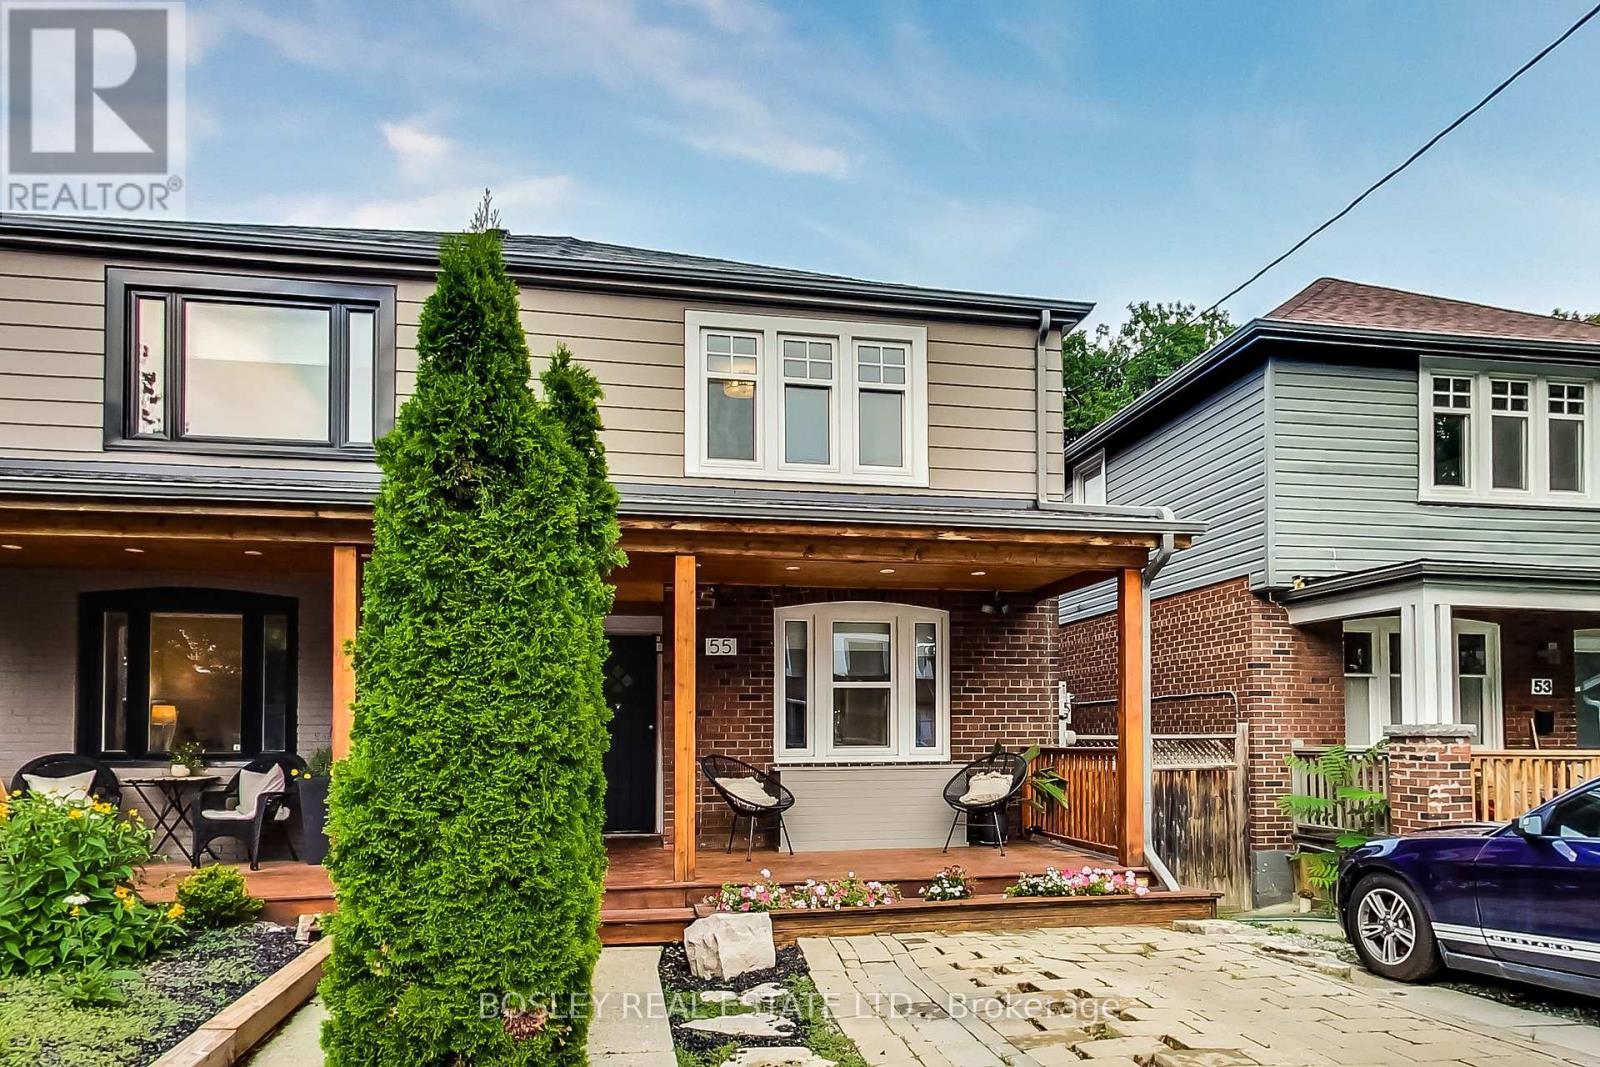
Welcome to 55 Billings, a hidden gem nestled in the vibrant heart of Leslieville! This impressive semi-detached home boasts a perfect blend of modern elegance and cozy comfort. With 4 Bedrooms and 2 bathrooms, this residence offers an inviting open-concept layout that is sure to impress. The gourmet eat-in kitchen is a highlight, featuring stainless steel appliances, a sizeable natural stone island, and a convenient walkout to a spacious patio and yard. Whether you're hosting gatherings or simply enjoying a quiet evening outdoors, this space provides the perfect setting. Indulge yourself in the luxury of a steam shower, perfect for relaxation and unwinding after a long day. The newly renovated basement adds an extra level of versatility to the home, providing additional space for storage, entertainment, recreation, or even a home gym. With its prime location, this property grants easy access to the TTC, parks, schools, restaurants, the beloved Beach area, and so much more. (id:63616)