55 Billings Avenue Toronto, Ontario M4L 2S3

$5,000 Monthly
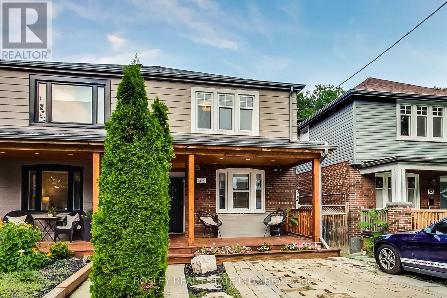
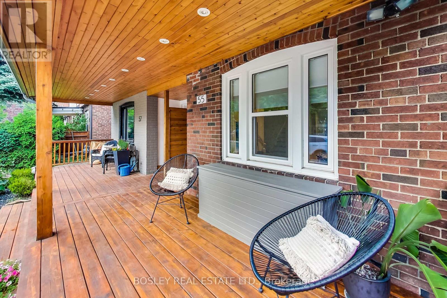
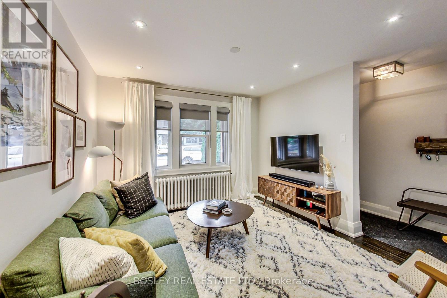
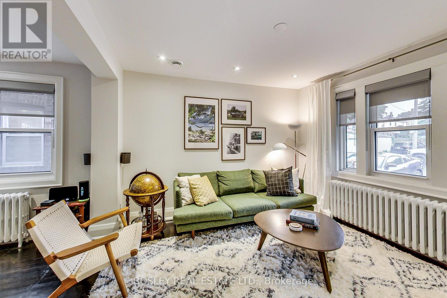
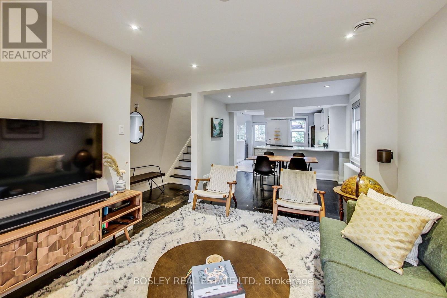
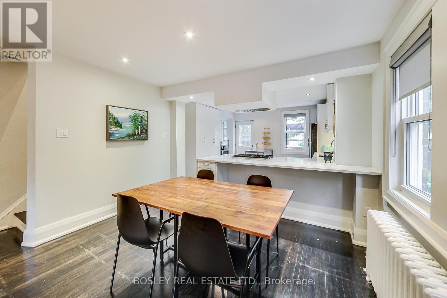
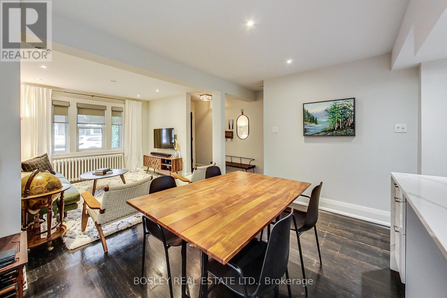
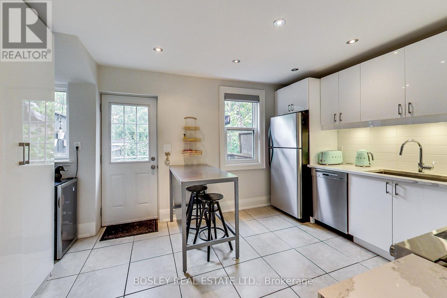
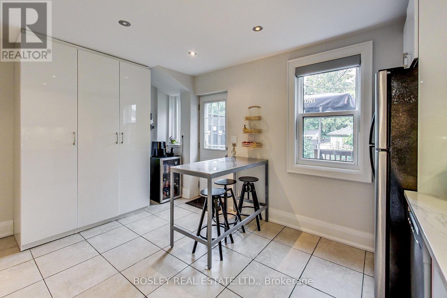
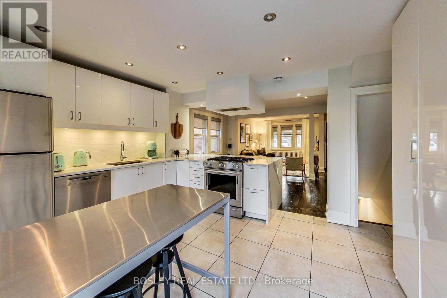
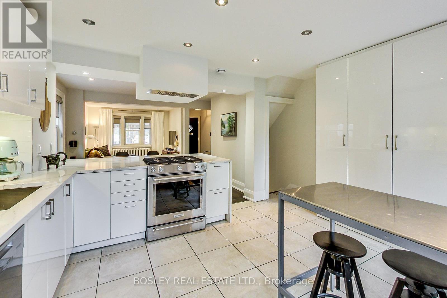
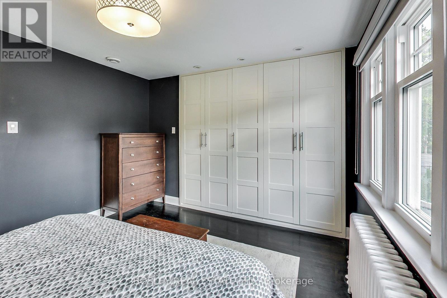
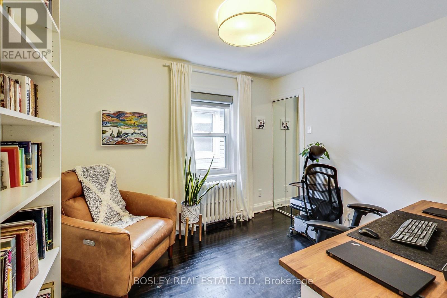
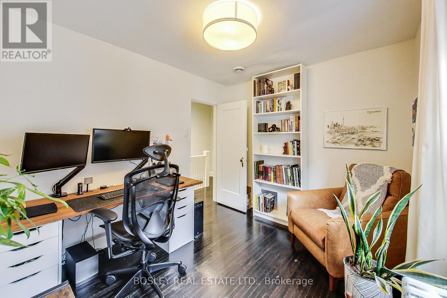
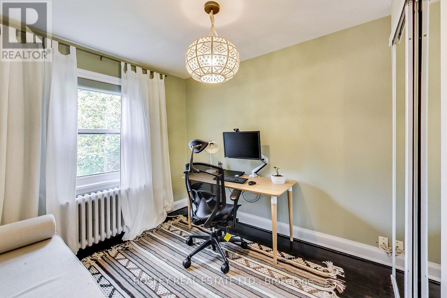
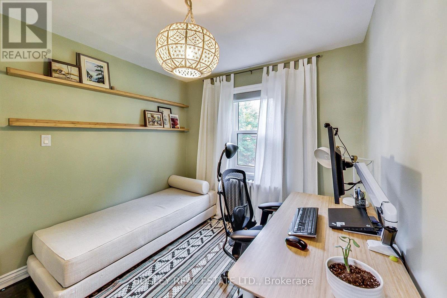
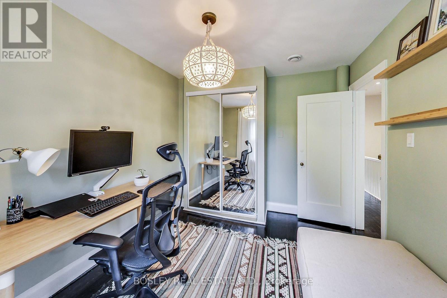
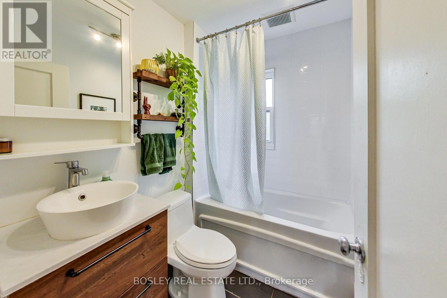
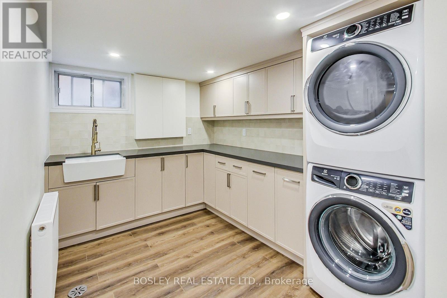
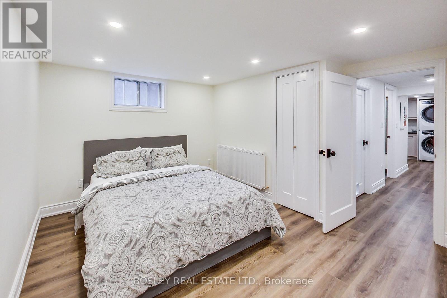
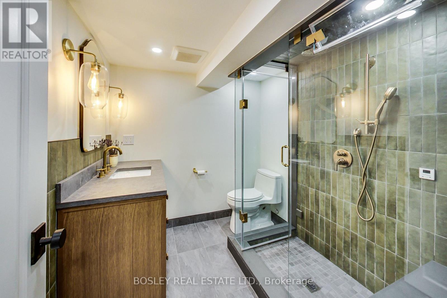
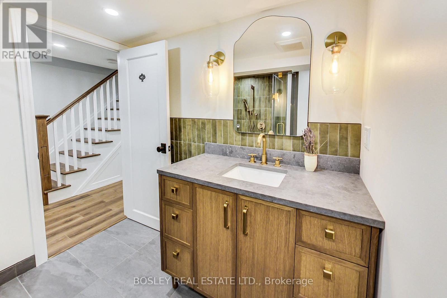
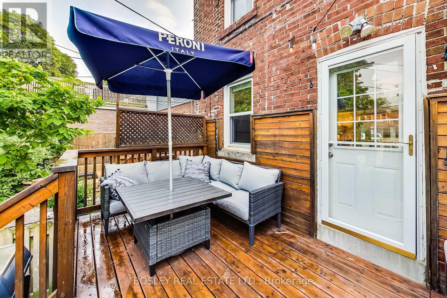
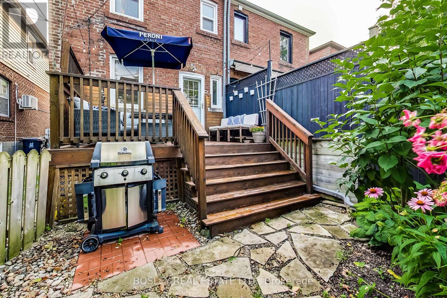
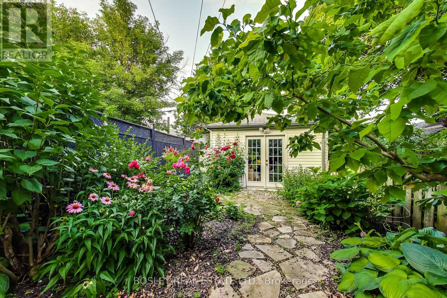
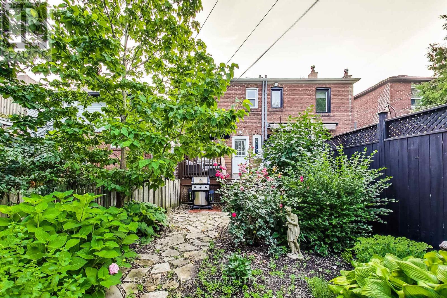
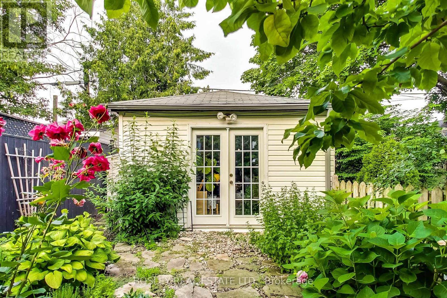
Welcome to 55 Billings, a hidden gem nestled in the vibrant heart of Leslieville! This impressive semi-detached home boasts a perfect blend of modern elegance and cozy comfort. With 4 Bedrooms and 2 bathrooms, this residence offers an inviting open-concept layout that is sure to impress. The gourmet eat-in kitchen is a highlight, featuring stainless steel appliances, a sizeable natural stone island, and a convenient walkout to a spacious patio and yard. Whether you're hosting gatherings or simply enjoying a quiet evening outdoors, this space provides the perfect setting. Indulge yourself in the luxury of a steam shower, perfect for relaxation and unwinding after a long day. The newly renovated basement adds an extra level of versatility to the home, providing additional space for storage, entertainment, recreation, or even a home gym. With its prime location, this property grants easy access to the TTC, parks, schools, restaurants, the beloved Beach area, and so much more. (id:63616)
Property Details
| MLS® Number | E14034016 |
| Property Type | Single Family |
| Community Name | Greenwood-Coxwell |
| Parking Space Total | 1 |
Building
| Bathroom Total | 2 |
| Bedrooms Above Ground | 3 |
| Bedrooms Below Ground | 1 |
| Bedrooms Total | 4 |
| Basement Development | Finished |
| Basement Features | Walk Out |
| Basement Type | N/a (finished) |
| Construction Style Attachment | Semi-detached |
| Cooling Type | Central Air Conditioning |
| Exterior Finish | Brick |
| Fireplace Present | Yes |
| Flooring Type | Hardwood, Vinyl |
| Heating Fuel | Natural Gas |
| Heating Type | Radiant Heat |
| Stories Total | 2 |
| Size Interior | 1,100 - 1,500 Ft2 |
| Type | House |
| Utility Water | Municipal Water |
Parking
| No Garage |
Land
| Acreage | No |
| Sewer | Sanitary Sewer |
Rooms
| Level | Type | Length | Width | Dimensions |
|---|---|---|---|---|
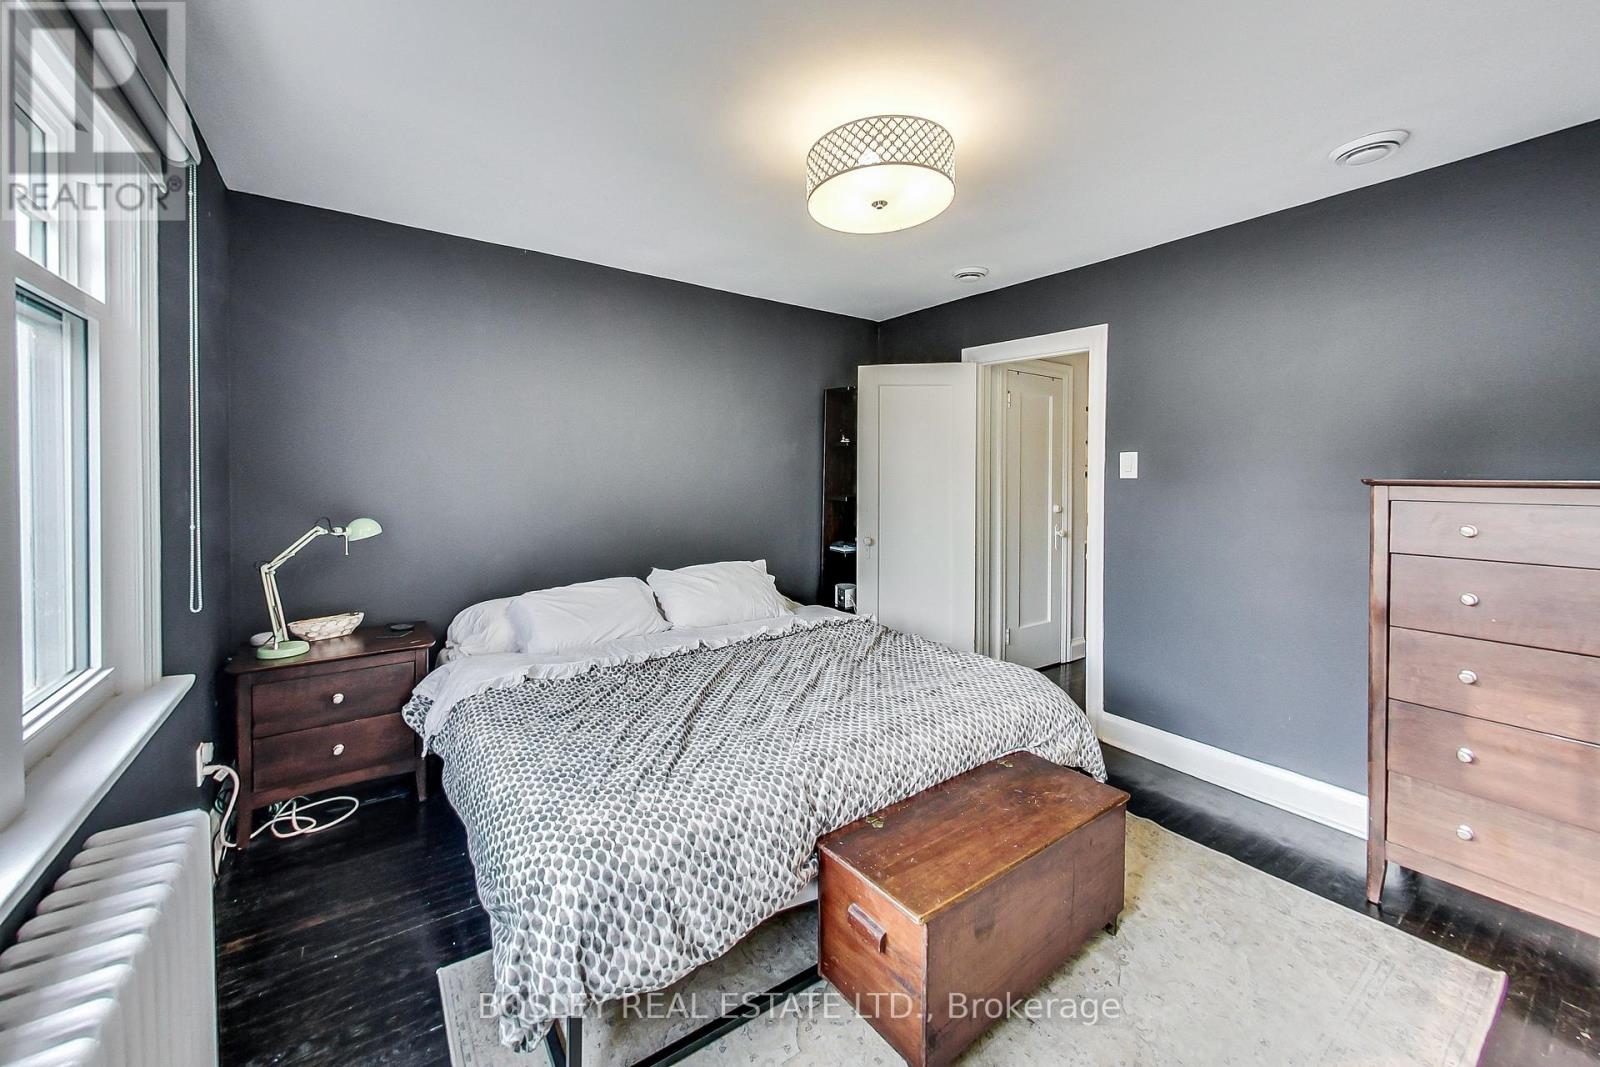
| Second Level | Primary Bedroom | 3.8 m | 3.4 m | 3.8 m x 3.4 m |
| Second Level | Bedroom 2 | 2.7 m | 3.4 m | 2.7 m x 3.4 m |
| Second Level | Bedroom 3 | 2.7 m | 3.4 m | 2.7 m x 3.4 m |
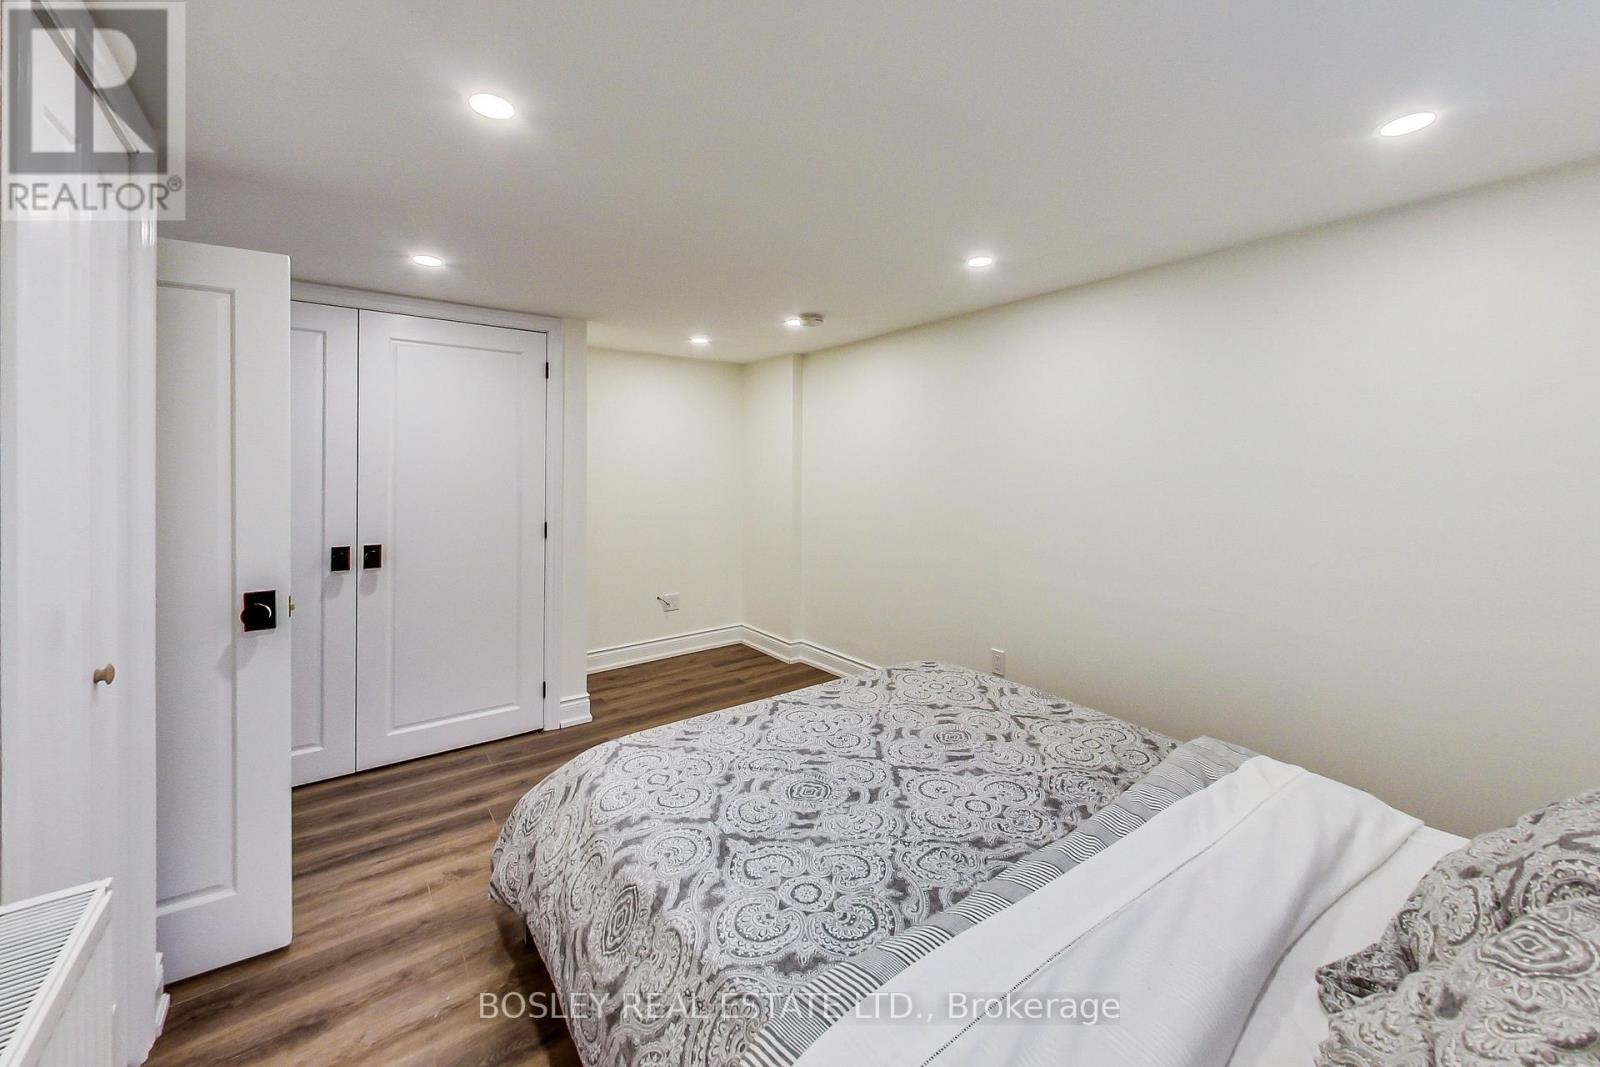
| Basement | Bedroom 4 | 4.3 m | 3.8 m | 4.3 m x 3.8 m |
| Basement | Utility Room | 2.3 m | 2.1 m | 2.3 m x 2.1 m |
| Basement | Laundry Room | 4.3 m | 2.6 m | 4.3 m x 2.6 m |
| Main Level | Kitchen | 4.5 m | 3.6 m | 4.5 m x 3.6 m |
| Main Level | Dining Room | 3.6 m | 2.8 m | 3.6 m x 2.8 m |
| Main Level | Living Room | 3.2 m | 3.8 m | 3.2 m x 3.8 m |
Contact Us
Contact us for more information

The trademarks REALTOR®, REALTORS®, and the REALTOR® logo are controlled by The Canadian Real Estate Association (CREA) and identify real estate professionals who are members of CREA. The trademarks MLS®, Multiple Listing Service® and the associated logos are owned by The Canadian Real Estate Association (CREA) and identify the quality of services provided by real estate professionals who are members of CREA. The trademark DDF® is owned by The Canadian Real Estate Association (CREA) and identifies CREA's Data Distribution Facility (DDF®)
October 14 2026 09:31:21
Toronto Regional Real Estate Board
Bosley Real Estate Ltd.