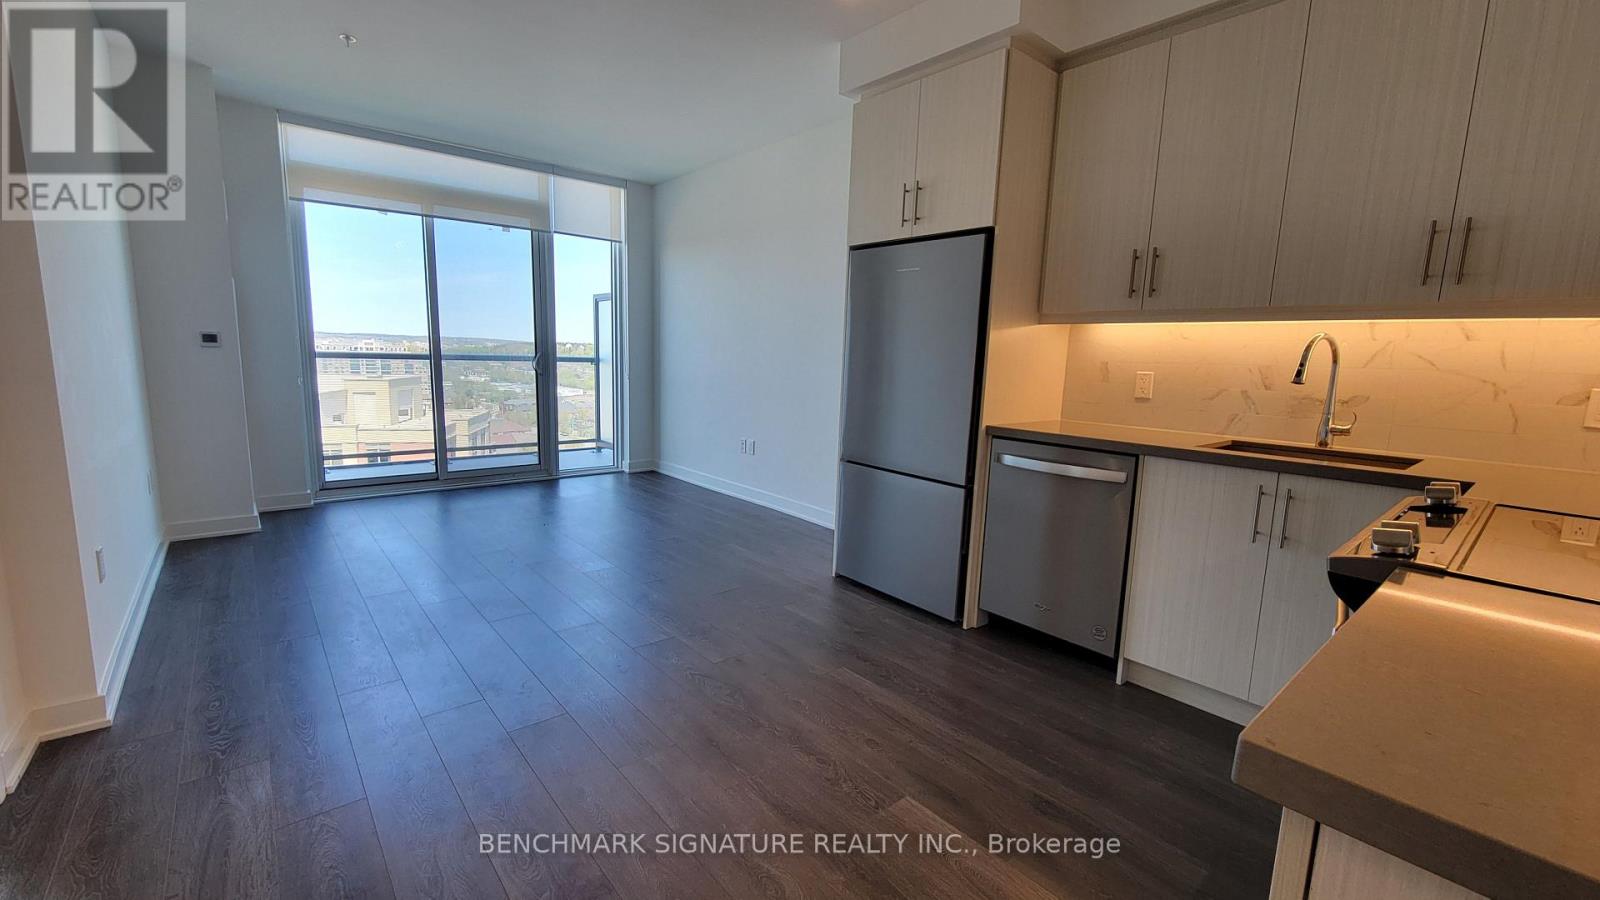
1607 - 85 Oneida Crescent
Richmond Hill, Ontario
This Charming Unit Located In Richmond Hill, Ontario Boasts A Prime Location With Convenient Access To Various Amenities And Services. Situated Near The Intersection Of Highway 7 And Yonge Street, This Property Offers Easy Access To Public Transportation With The Closest Bus Stop, #55 1+Den (With Door) Unit, & Parking & Locker Included, Just A Short 5-Minute Walk Away. Residents Can Easily Connect To The Wider GTA Region Via The Nearby Highway 407, Making Commuting A Breeze. Within The Neighborhood, Residents Will Find Themselves In Close Proximity To The Vibrant Hillcrest Mall, A Bustling Commercial Center Offering A Wide Array Of Shops, Restaurants, And Entertainment Options. Families With Young Children Will Appreciate The Proximity To Local Elementary Schools And Daycares, Providing Convenience For Daily Routines. For Outdoor Enthusiasts, Nearby Parks And Trails Offer Opportunities For Leisurely Strolls Or Active Pursuits. The Area Also Features Convenient Access To Essential Services Such As Pharmacies, Fitness Centers, And Convenience Stores. Additionally, The Neighborhood Exudes A Welcoming And Peaceful Ambiance, Ideal For Those Seeking A Tranquil Residential Setting Within Reach Of Urban Amenities. With Its Strategic Location And Proximity To Key Transit Routes And Local Establishments, This Property Is An Ideal Choice For Individuals Or Families Looking To Enjoy The Best Of Richmond Hill Living. (id:63616)
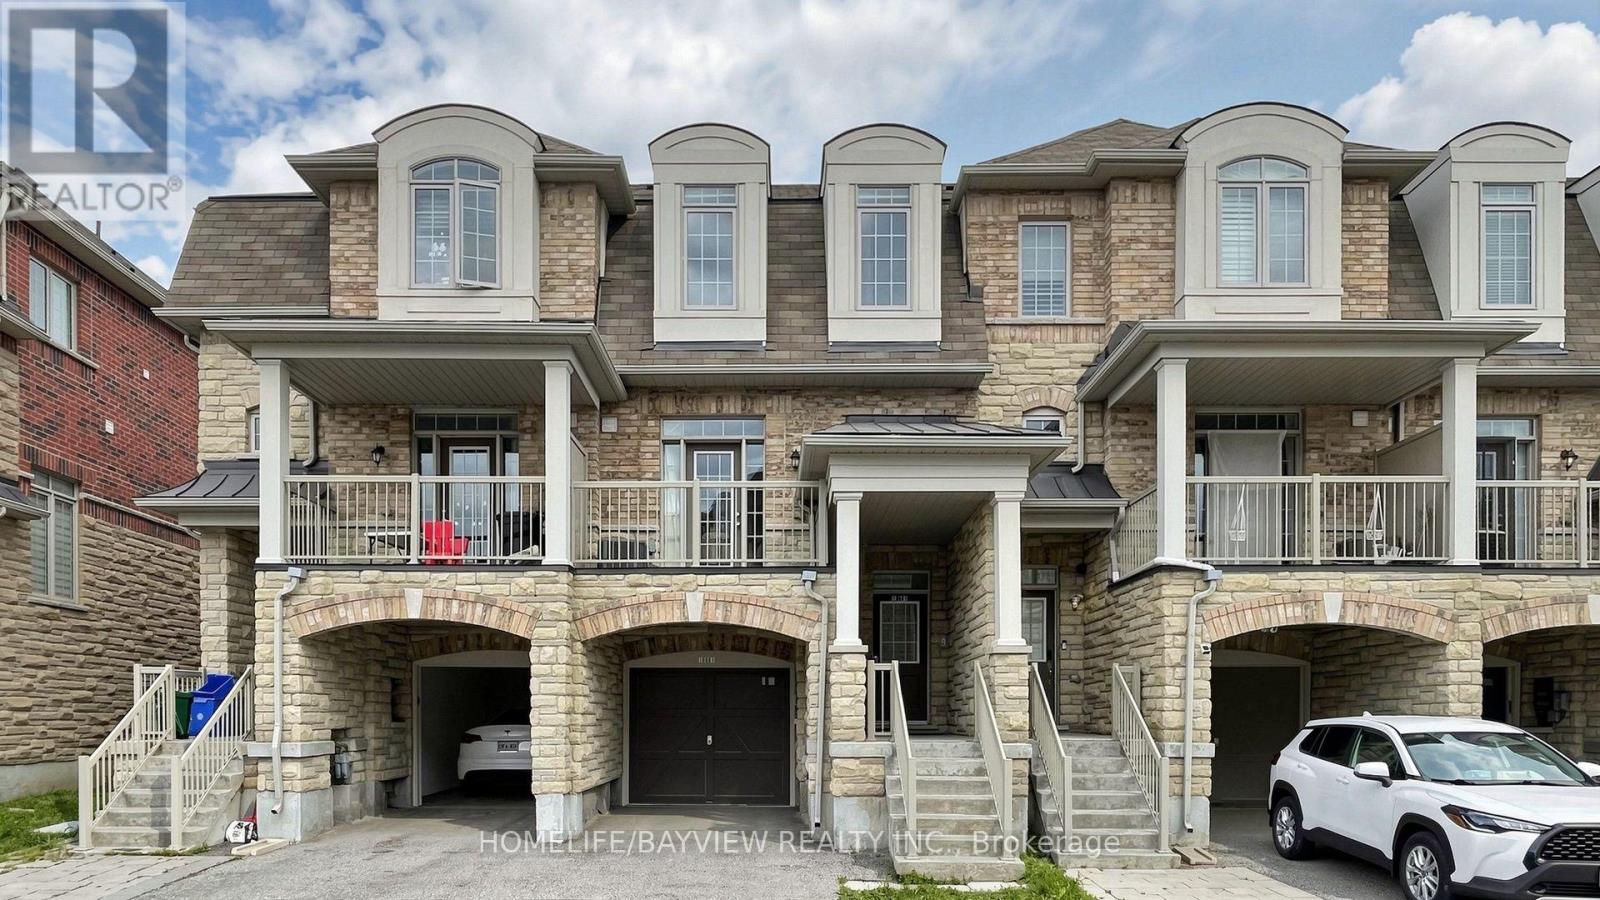
10981 Woodbine Avenue
Markham, Ontario
Welcome to One of Victoria Square's Most Prestigious Communities, Discover this Beautiful, Modern & Spacious 4 bedrooms FreeHold Townhouse in the High-Demand Markham Location, Nestled in a Quiet and Friendly Neighbourhood, Very Functional Layout Including Total 4 Washrooms, Ground Floor 4-piece En-suite Bedroom (Can be Used As In-law Suite) with Laminated Floor, 4-Piece En-suite Primary Bedroom with Walk-in Shower, Oak Staircase, Hardwood Floor Throughout Main & Upper Floors (Carpet Free), An Open Concept Eat-in Kitchen Filled with Sunlight, Walk Out to South Facing Balcony to Enjoy the Summer BBQ, Sunset and Relax on the Deck, Walk to Victoria Sq. Public School & Park., Minutes to Hwy404, Richmond Green Park, Garden, & Community Centre, Costco, Shopping, Restaurants & Plazas, Close to All Amenities, >, Excellent Move-In Condition, M-U-S-T S-E-E, Won't be Disappointed !! (id:63616)
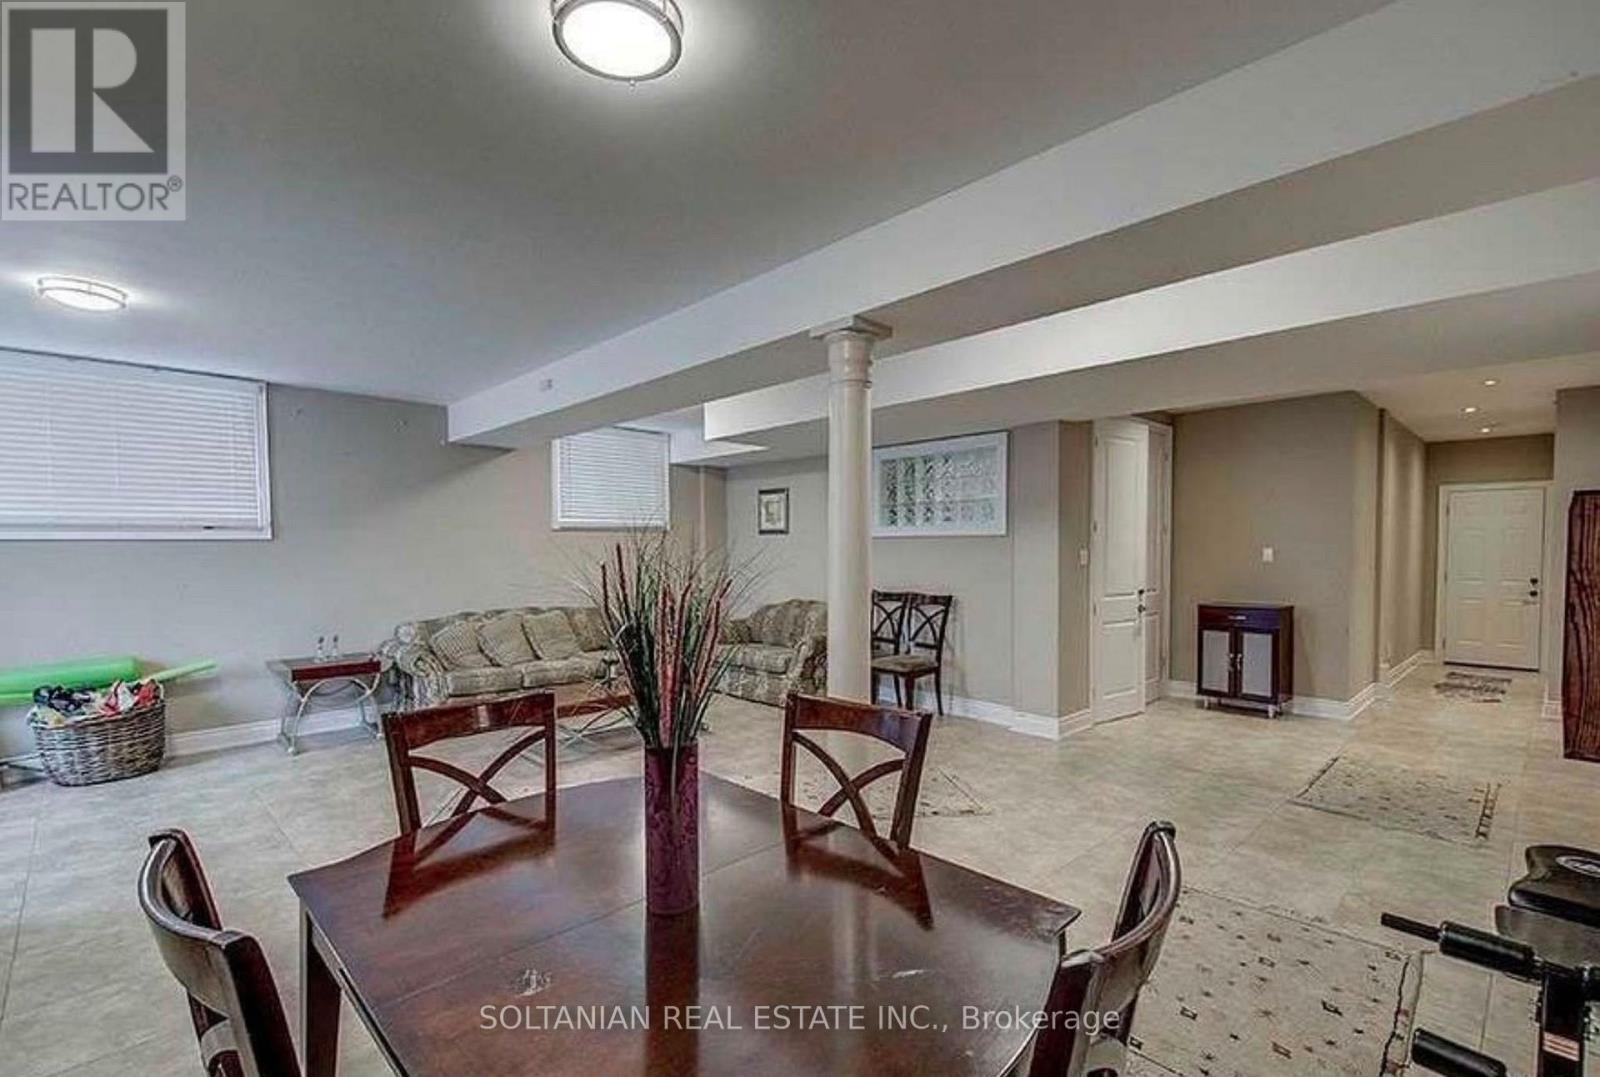
90 Grandview Avenue
Markham, Ontario
Bright & Spacious Finished W/O Bsmt Apartment Featuring A Full Kitchen With Appliances, Separate Entrance, Private Laundry & Quality Finishes Throughout. Renovated Kitchen With Antique Brown Granite Countertops & Premium Grohe Fixtures. No Access To The Backyard Or Inground Pool. Tenant To Pay $100 per month for All Utilities. Excellent Location Close To Transit, Yonge St., Parks, Shopping & Top-Ranked Schools. One driveway parking space is available for an additional monthly rent. (id:63616)
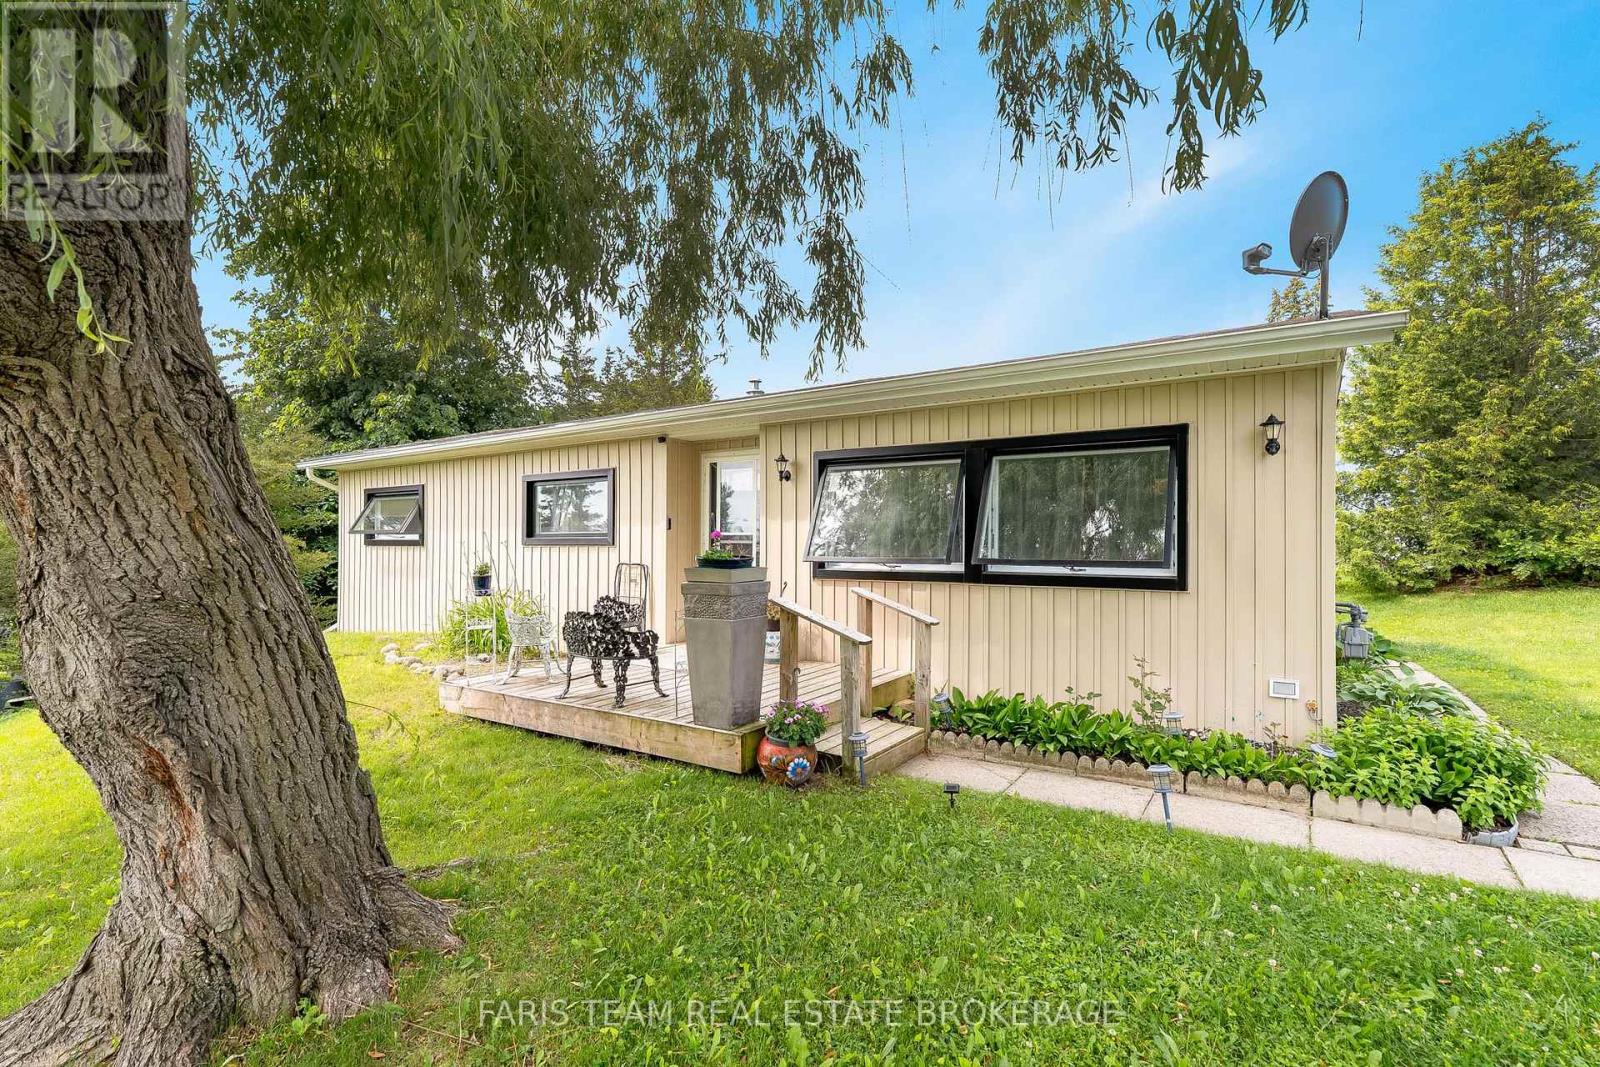
21 Hawthorne Drive
Innisfil, Ontario
Top 5 Reasons You Will Love This Home: 1) An upgrade-packed home that delivers exceptional value at every turn, located in a 55+ age community. Even before stepping inside, you'll notice the brand-new high-efficiency awning windows (2024), designed to help keep the cold out in winter and the heat out in summer while lowering electric and gas costs, paired with updated vinyl siding (2020), setting the tone for the quality updates throughout, including fresh drywall, neutral paint, newer vinyl flooring in the dining and living rooms, two security cameras and a doorbell camera, brand-new vinyl flooring in the foyer, bathroom, and kitchen, along with plush newer carpet and modern barn doors adding a touch of charm 2) Thoughtful modern upgrades include a brand-new furnace (2022), updated insulation, air conditioning (2020), and a water heater, ensuring comfort and efficiency in this move-in ready home 3) Well-appointed bathroom completed with a barn door and coat closet boasting a sleek walk-in shower, along with three well-sized bedrooms 4) Ideally located just minutes from grocery stores, restaurants, and stunning beaches, this home also features a spacious, private backyard in a quiet setting, perfect for relaxing, entertaining, or enjoying your own outdoor retreat 5) Enjoy an incredible array of community amenities, including access to two heated saltwater pools, shuffleboard courts, a wood shop, a fitness facility, pickleball courts, bingo nights, lawn bowling, and a variety of engaging community events. 900 above grade sq.ft. (id:63616)
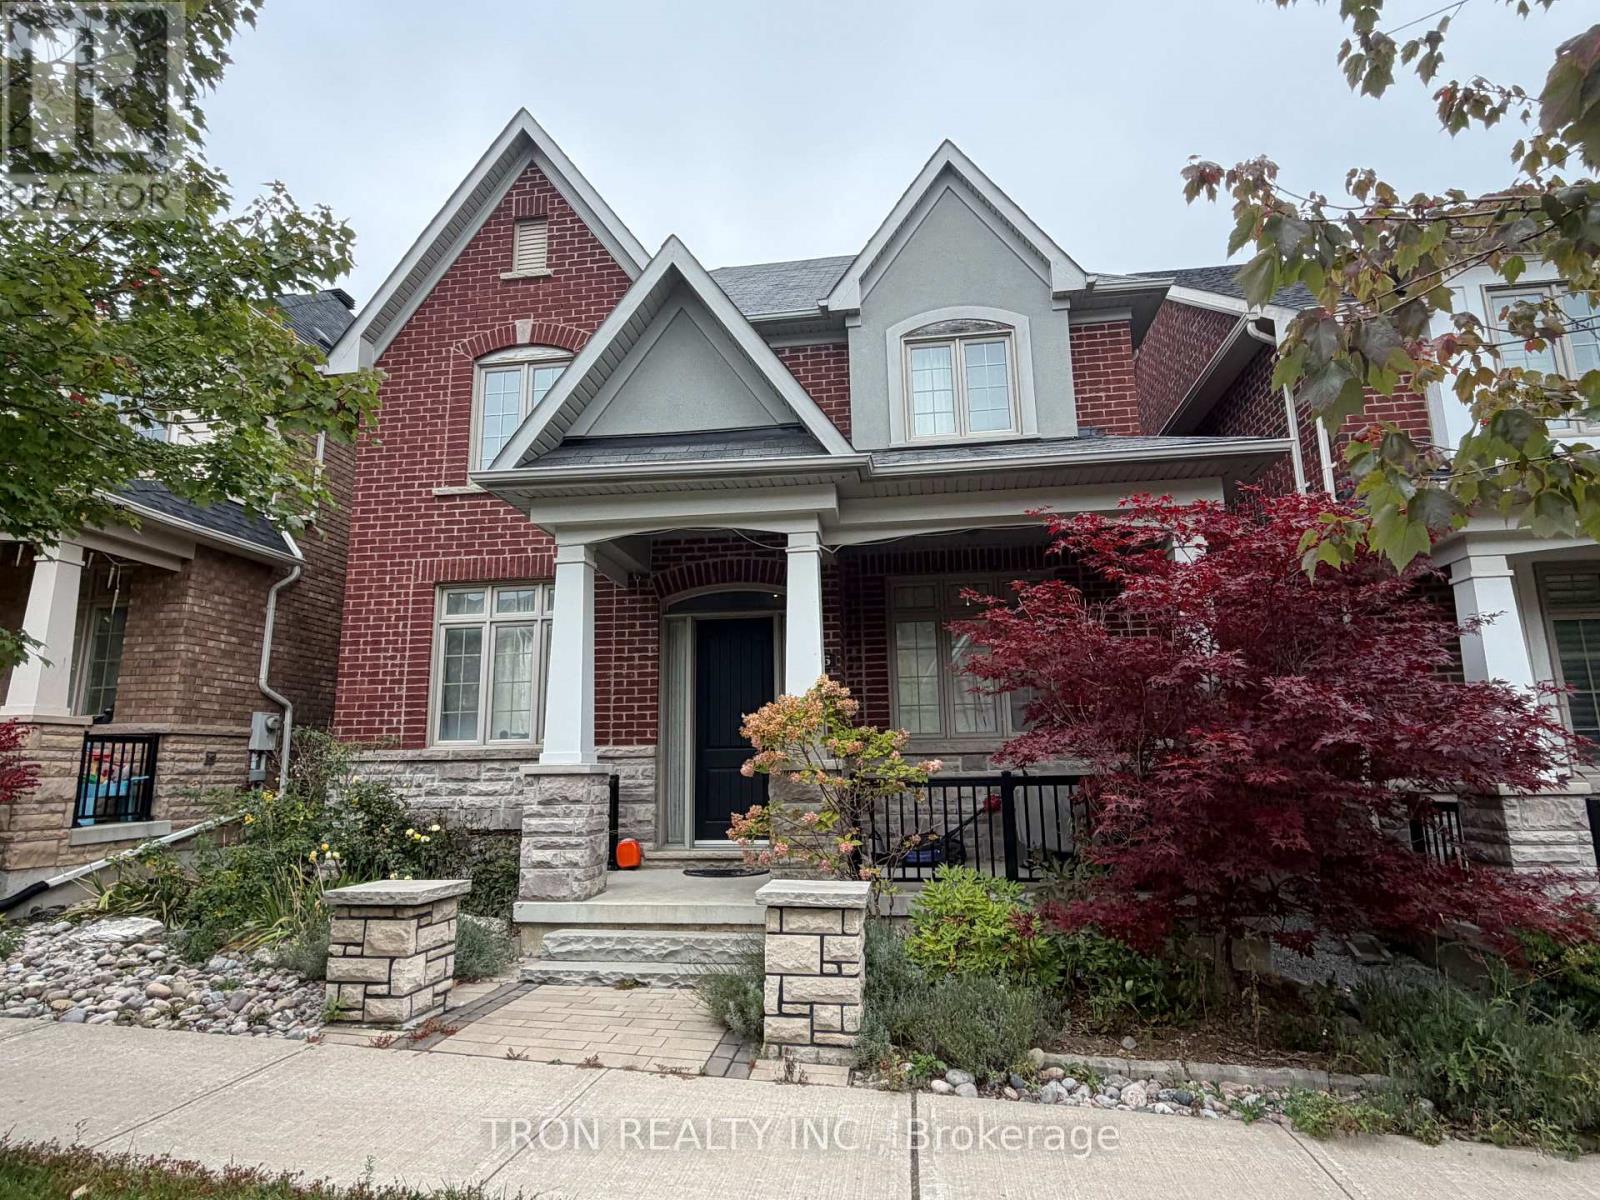
16 Dungannon Drive
Markham, Ontario
Prestigious Angus Glen West Village Community! 9' Ceiling On Main & 3rd Fl, Separate Spacious Living & Dining Rooms, Cozy Family Rm With Soaring 17' Ceiling, Fl To Ceiling Wainscoting & Fireplace, Open Concept Kitchen With S/S Appliances & Large Breakfast Area. Master B/R Has 6Pcs Oversized Ensuite W/Bench Rain Shower N Multi Jet Sys., Fireplace & W/O Terrace.Large Dressing Rm,B/I Multi-Zoned Sound Sys. 2nd Floor Laundry, 4Pcs Ensuite In 4th B/R & Much More! (id:63616)
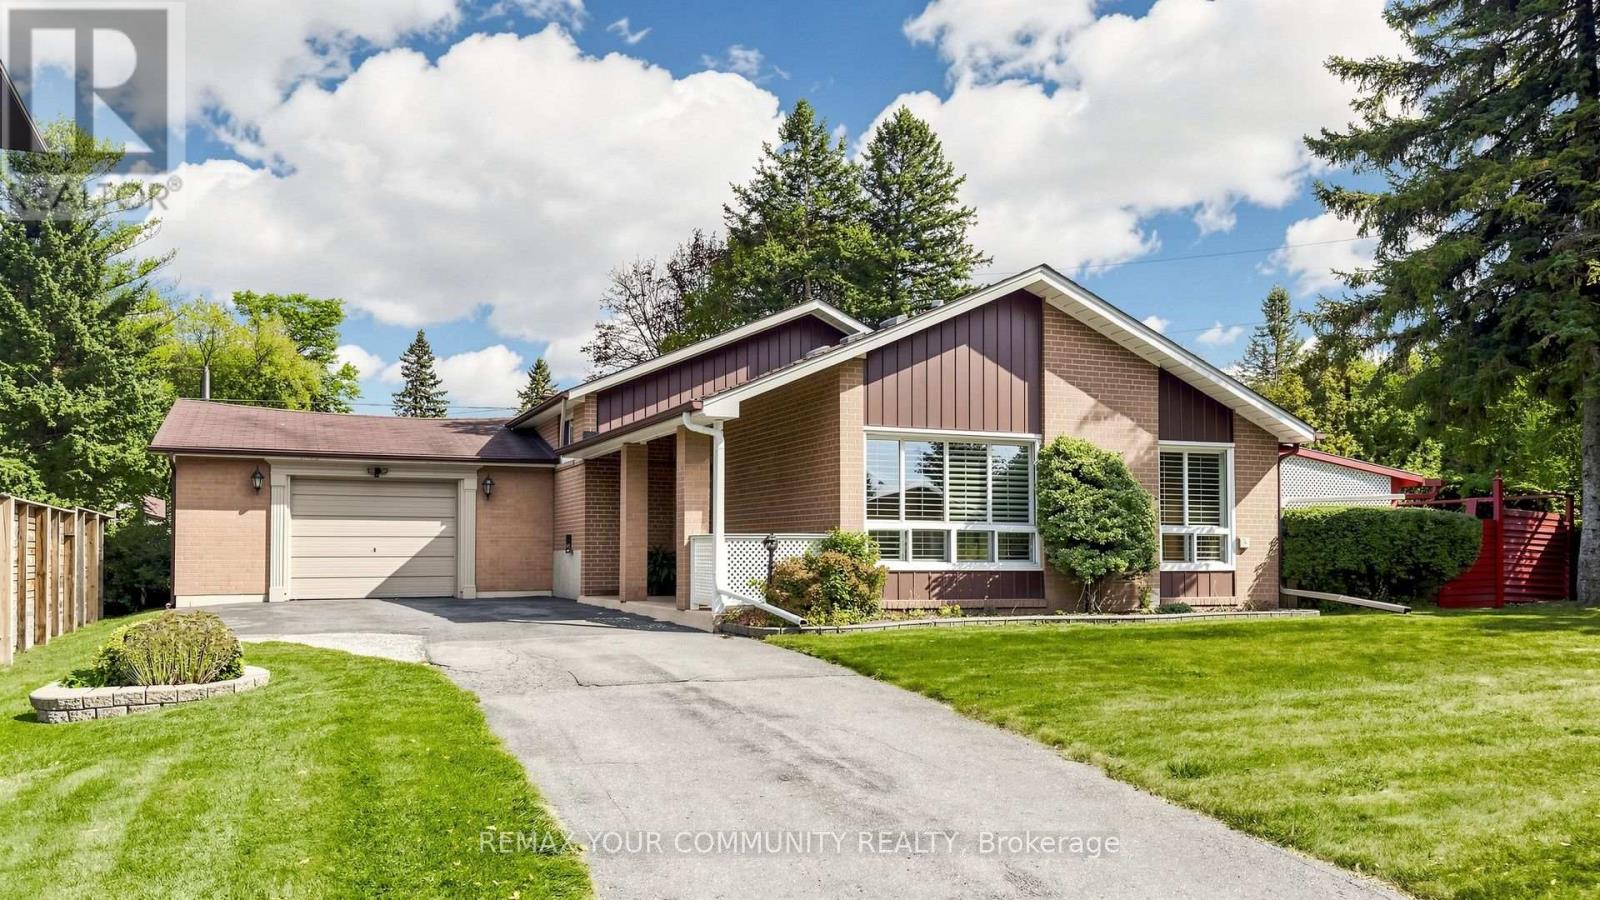
43 Seaton Drive
Aurora, Ontario
Sparkling clean and freshly painted, this charming home sits on an oversized, landscaped lot. Furnace and central air conditioning replaced in 2025. Hardwood floors throughout the main level and all three bedrooms, along with custom California shutters. The fully equipped kitchen walks out to a patio with a gas BBQ, two garden sheds, and a fenced yard for total privacy. Attached is a double-car garage with a workbench area for your mechanic or home handy person. The driveway widens at the entrance, and total parking allows for six cars. Enjoy the cozy rec room with a gas fireplace insert. Includes six appliances, central vacuum, all electric light fixtures, and an upright freezer. A great home for your growing family, close to schools, shopping, transit, and easy commuter routes both north and south. (id:63616)
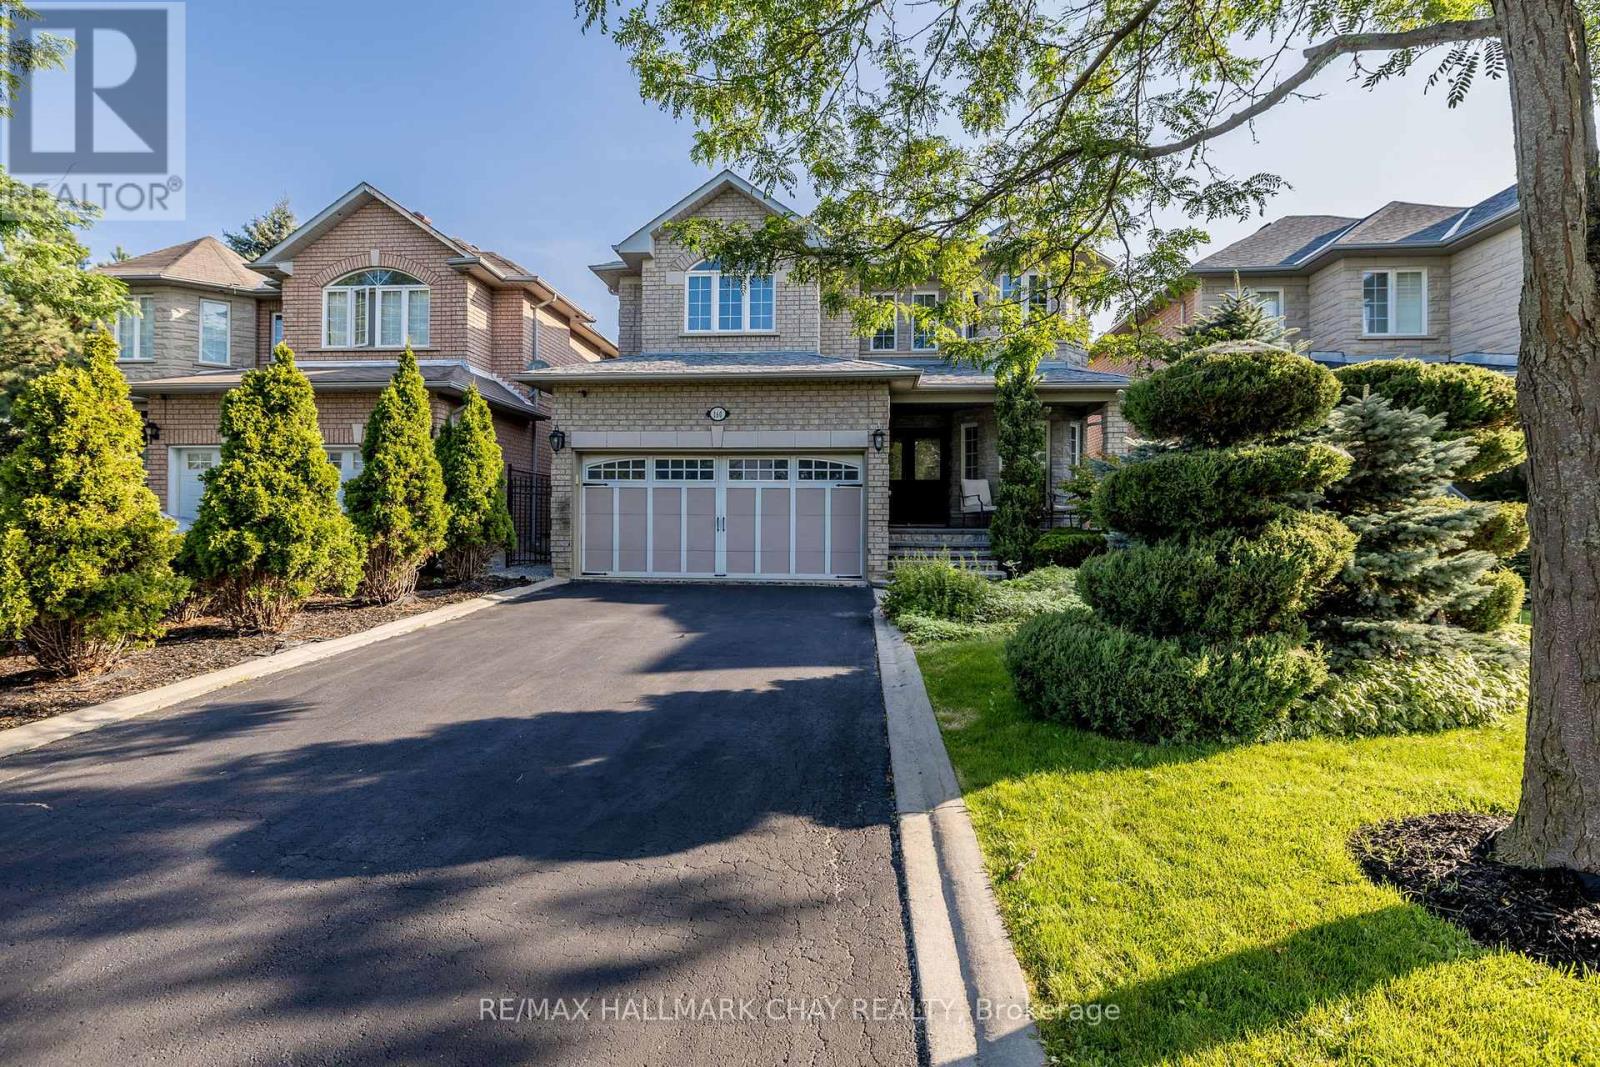
160 Golden Gate Circle
Vaughan, Ontario
Fully Renovated Family Home with Luxury Finishes & In-Law Suite in Prestigious Woodbridge! Welcome to this beautifully upgraded residence offering over 2,700 sq ft above grade plus a fully finished basement apartment with a private side entrance. Ideally located just steps to Kleinburg Village, McMichael Art Gallery, transit, shops, top-rated schools, and lush parks. This home blends refined design with everyday convenience.Step inside to find a grand foyer with an incredible centered rod iron staircase- a true show stopper. The stunning main floor renovation completed in 2023, showcasing soaring ceilings, recessed lighting, crown moulding, modern colonial 7" baseboards, and a show-stopping chef's kitchen anchored by a 9-ft centre island with intricate detailing, quartz counters and backsplash, under-cabinet lighting, Beveled shaker cabinets with raised panel detailing, and brushed gold hardware. Enjoy high-end appliances, custom cabinetry, and an open-concept layout that flows seamlessly into your private backyard retreat-complete with a patio, vegetable garden, and tranquil greenery for ultimate privacy. Upstairs, the updated second level (2023) offers a massive primary room with a walk-in closet, full 5pc ensuite and natural light pouring through the many windows. The three other spacious bedrooms are carpet free with a modern bathroom, closets and thoughtful touches throughout. The finished basement suite (2020) provides flexibility for multi-generational living or rental income, featuring a full kitchen, separate laundry, and its own private entrance. Situated across the street from Sonoma Park and beside Jean de Brebeuf Park, this home is surrounded by nature yet minutes from every urban amenity. Perfect for couples or growing families seeking upscale living in a sought-after community. (id:63616)
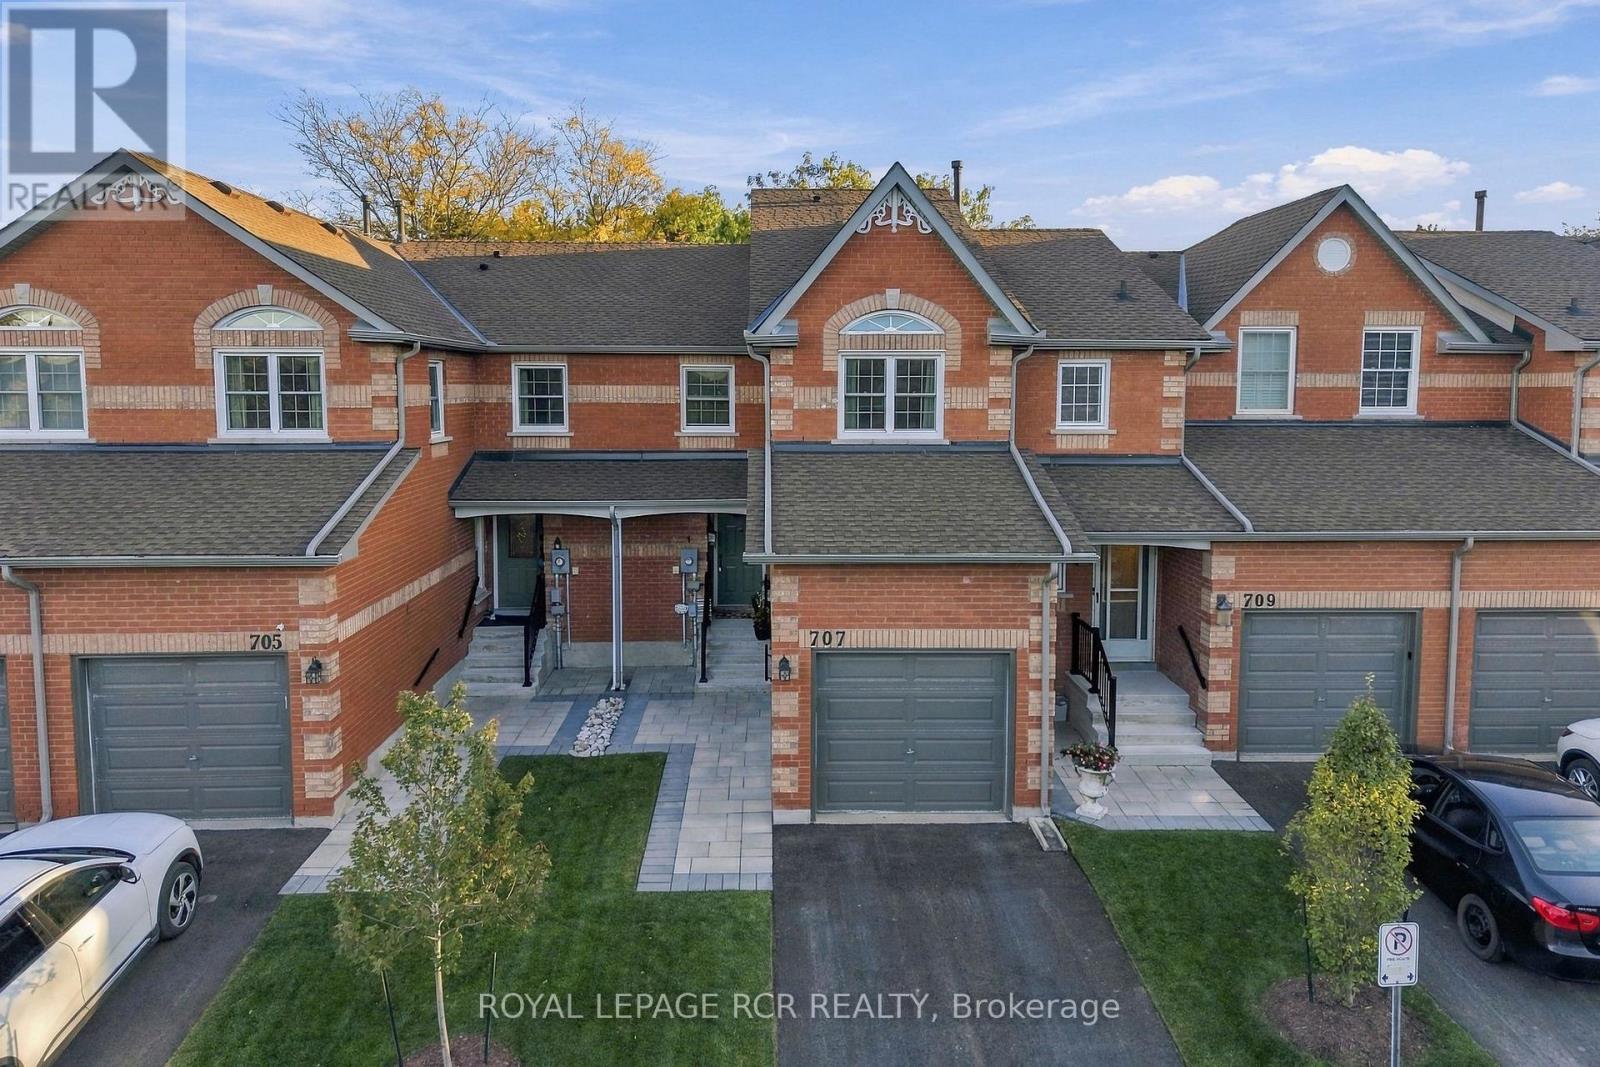
707 Caradonna Crescent
Newmarket, Ontario
Space, comfort and easy everyday living come together at 707 Caradonna Crescent in Newmarket's established Armitage Village neighbourhood. With 1,648 square feet, three bedrooms and three bathrooms, this condo townhome offers a generous layout and incredible value. The kitchen connects to the dining and living areas, where views of the quiet courtyard create a relaxing setting for meals, conversation and downtime. A separate main-floor family room adds flexibility for a TV room, home office or additional gathering space, with convenient access to the garage. Upstairs, the primary bedroom offers a walk-in closet and an updated five-piece ensuite, a standout feature in a condo townhome. Two more bedrooms and a four-piece bathroom provide space for family, guests or working from home. The unfinished basement adds useful storage and opportunities to expand the living space. Improvements include updated windows, a furnace installed in 2024 and central air conditioning replaced around 2023. Exterior work completed in 2026 includes concrete steps, handrails, interlock, driveway paving, fresh sod and trees. Condo services include lawn maintenance and snow clearing right to the entrance, while the corporation manages replacement of major exterior elements, including windows, roofing and garage doors, as required. With Yonge Street shopping, the Nokiidaa Trail and Bailey Ecological Park, Mulock Park nearby, plus convenient access to schools and transit, this location makes it easy to enjoy south Newmarket. Come explore the layout in person and discover how well this home could fit your next chapter. (id:63616)
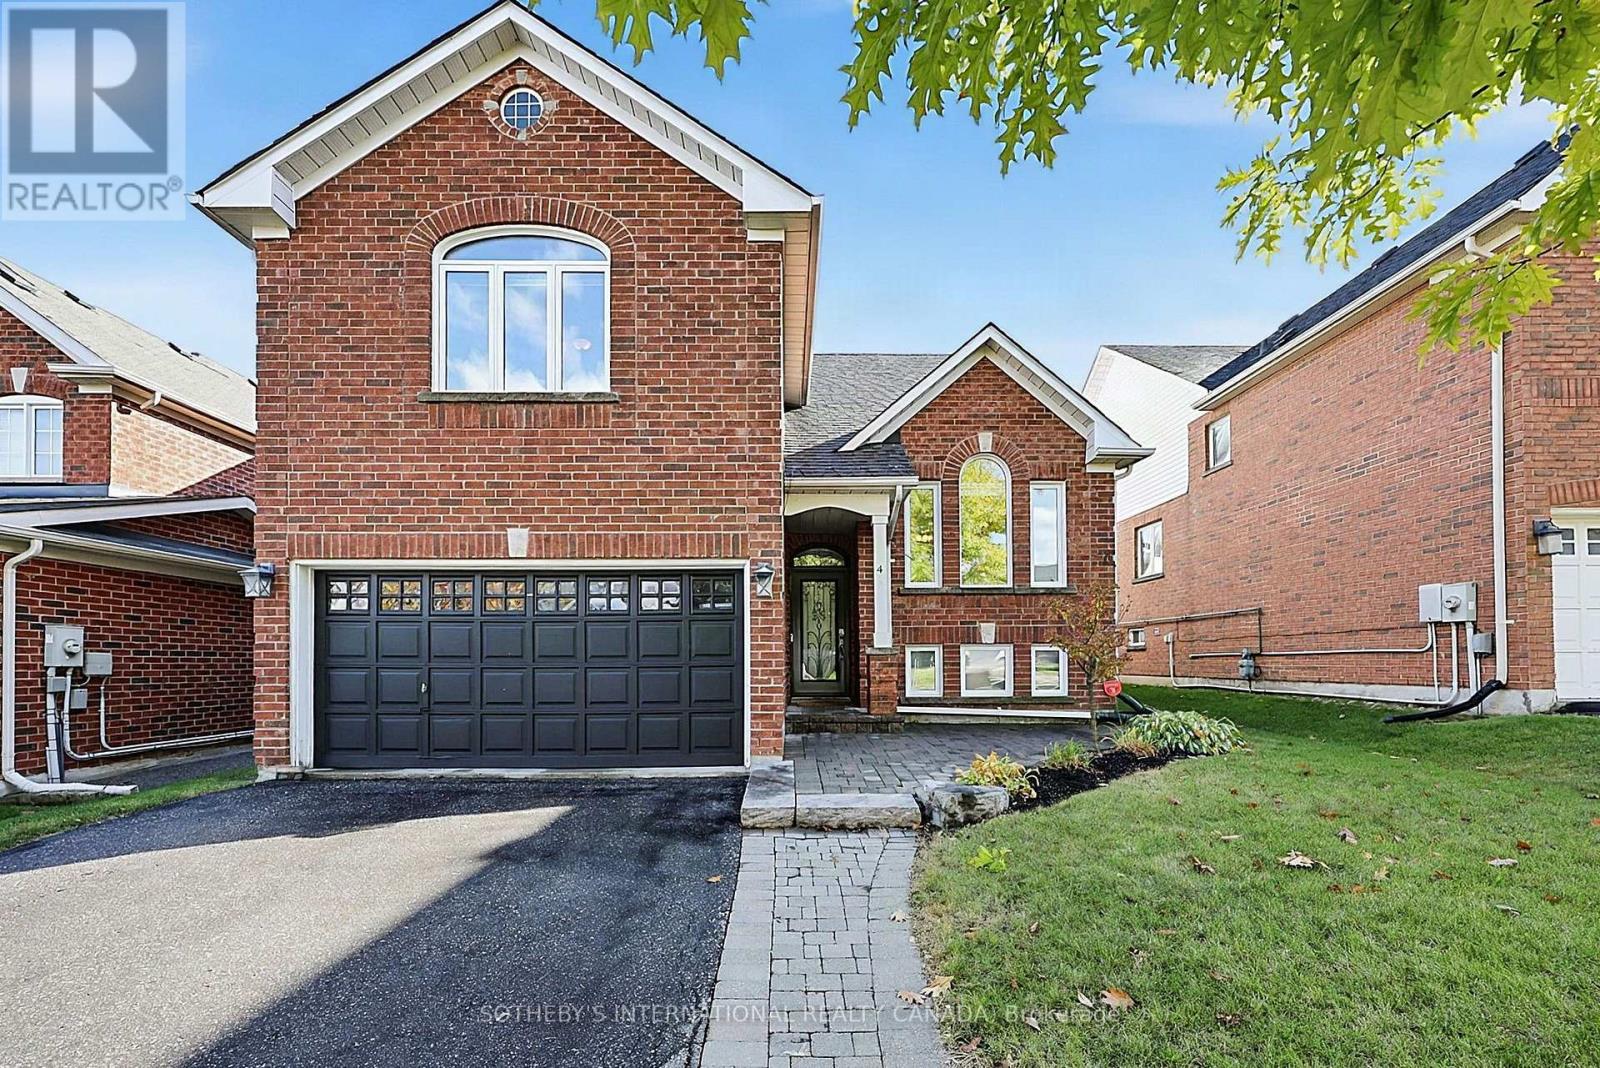
4 Brecken Drive
Georgina, Ontario
Your first home, your next chapter, or a place to put down roots. This rare 1.5-storey model in sought-after Simcoe Landing puts schools, parks, trails, a marina, and Lake Simcoe close to home, bringing everyday convenience and weekend adventures together. The expansive open-concept main floor connects the kitchen, dining area, and family room, overlooking a welcoming living room with crown moulding and picturesque arched windows that fill the space with natural light. A gas fireplace adds warmth, creating an inviting setting for everyday living, family dinners, and holiday gatherings. Two bedrooms and a full bathroom sit on the main floor, while the entire upper half-storey is devoted to an oversized primary retreat with a large walk-in closet and generous ensuite. It's a distinctive layout that balances togetherness with a little space of your own. The finished basement adds flexibility with two bedrooms, its own kitchen, living area, and full bathroom, creating space for extended family or changing needs over the years. Outside, summer barbecues and relaxed evenings await on the elevated western red cedar deck overlooking the fully fenced backyard, complete with a custom pergola, retractable ShadeFX canopy, and gas BBQ connection. Incredibly well maintained and lovingly cared for, this home offers comfortable living today and the opportunity to add your personal touch over time. An attached 1.5-car garage completes the package with convenient parking and ample storage. Come discover a home full of possibilities and a lifestyle you'll love. (id:63616)
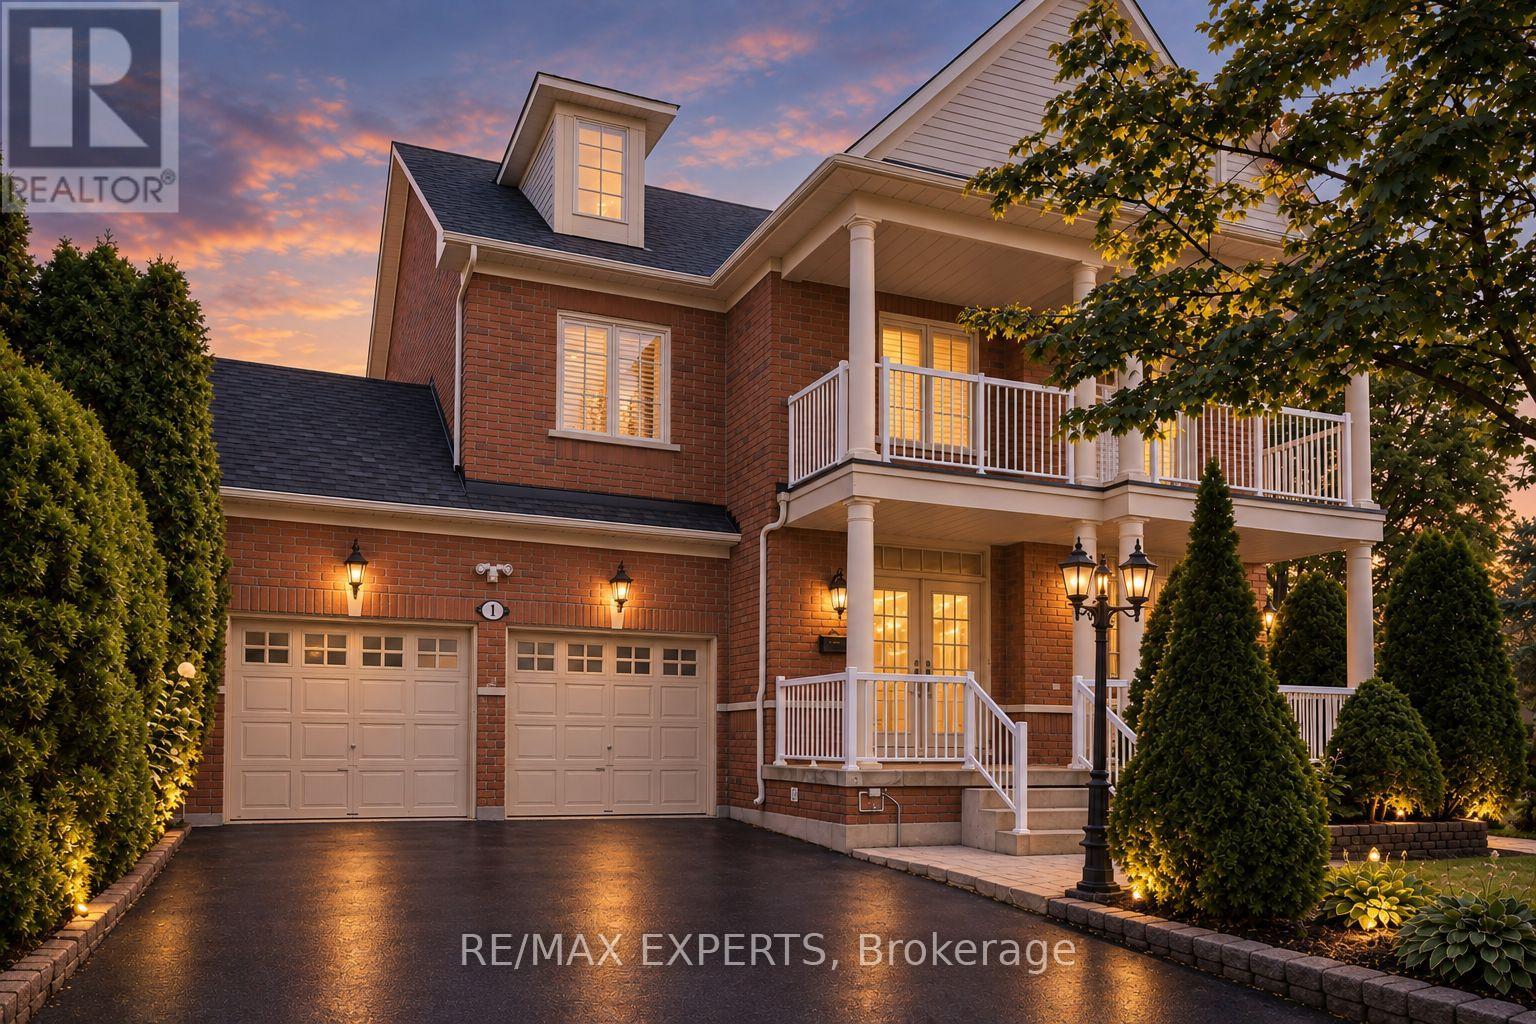
1 Cetona Avenue
Vaughan, Ontario
Welcome to 1 Cetona Avenue, an exceptional corner-lot residence situated in the heart of highly sought-after Vellore Village. Offering approximately 4,000 sq. ft. of total living space, this beautifully designed home features 4 spacious bedrooms and 5 bathrooms, with a functional layout perfectly suited for both everyday family living and entertaining. The bright and inviting main level offers generous principal rooms with an effortless flow from one space to the next, creating a warm and welcoming atmosphere throughout. The corner lot provides added presence, natural light, and outdoor space, while the thoughtfully designed floor plan offers plenty of room for the entire family. Located in one of Vaughan's most desirable communities, just minutes from excellent schools, parks, shopping, restaurants, transit, and major highways. 1 Cetona Ave combines space, location, and functionality in a home designed for modern family living. Recent Improvements: Roof, AC & Furnace (owned - 2023), Kitchen Appliances (2026), Professionally Finished Basement (id:63616)
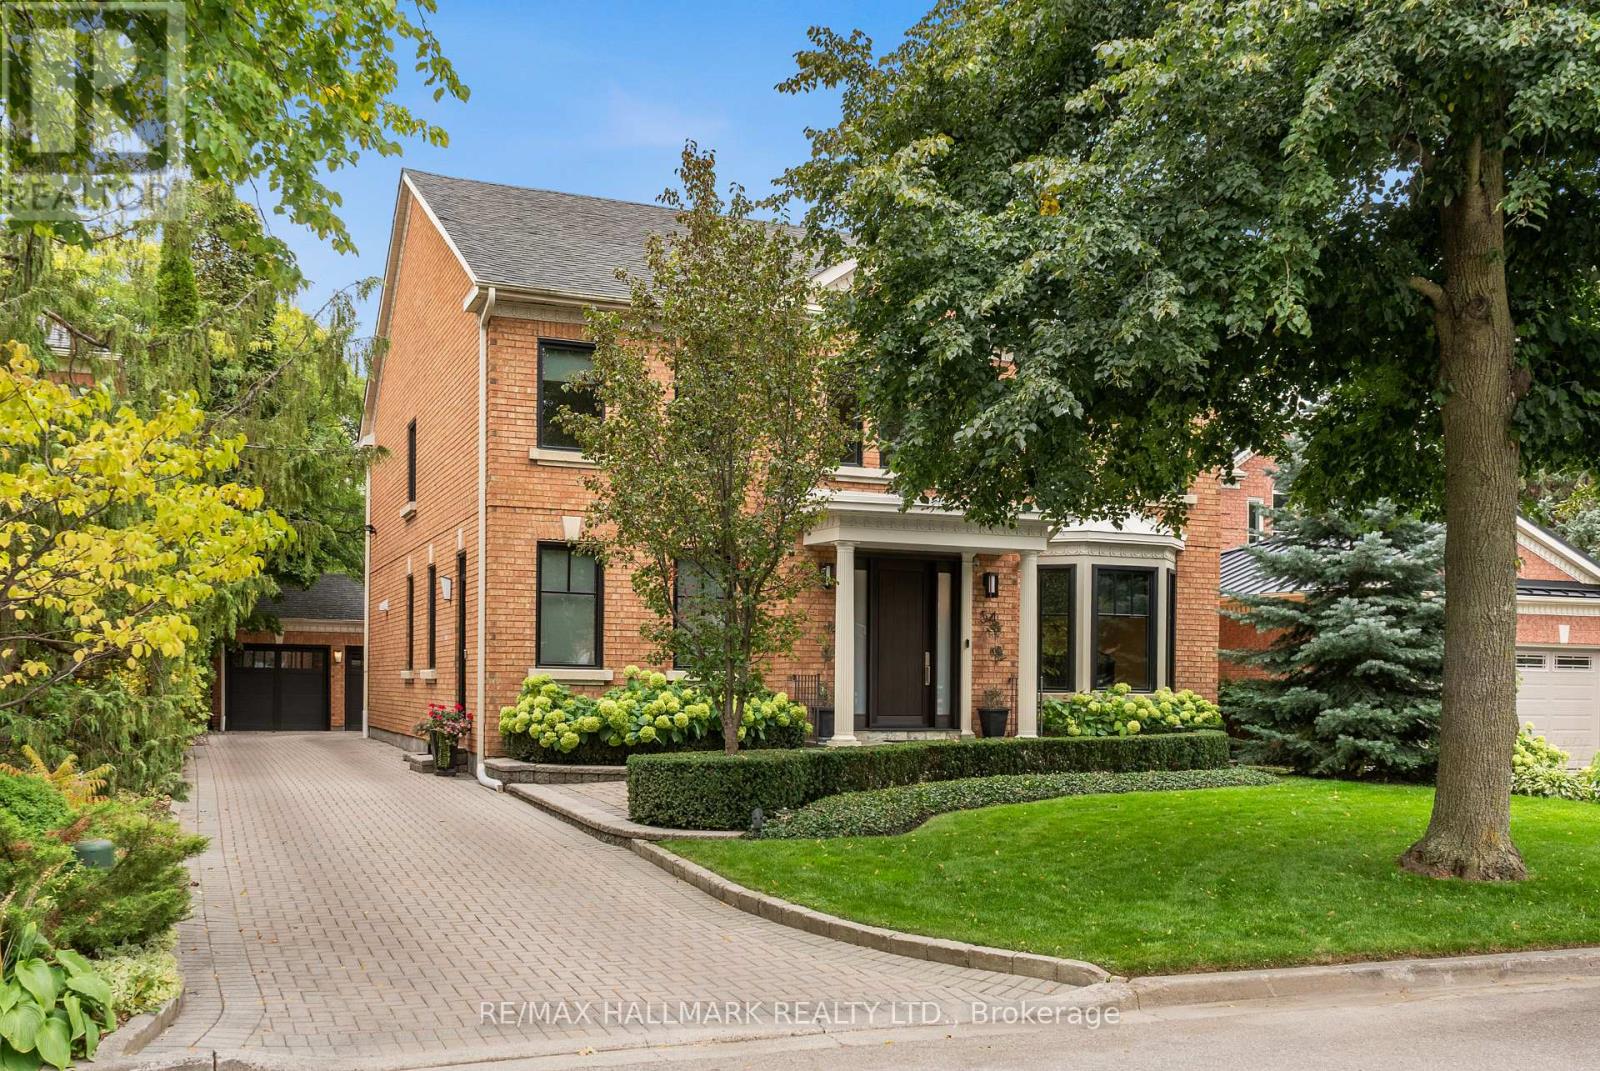
54 Theobalds Circle
Richmond Hill, Ontario
A stately centre-hall Georgian residence, thoughtfully reimagined by award-winning design firm BiglarKinyan for modern family living. Set on one of Heritage Estates' most coveted streets, this beautifully renovated home combines timeless architecture and refined interiors. A dramatic two-storey foyer, sweeping curved staircase, Palladian windows and 9-foot main-floor ceilings create an immediate sense of scale and natural light. Elegant living and dining rooms complement a library/home office, bespoke kitchen with upscale appliances, mudroom and sunken family room approaching 10-foot ceilings. Expansive windows frame tranquil south-facing garden views and connect the principal living spaces to the outdoors. Upstairs, four bedrooms include a primary retreat with sitting area and beautifully appointed ensuite. The finished lower level offers recreation and entertainment space, plus two additional rooms and baths. Landscaped gardens, pergola, long driveway and detached carriage-style garage complete the property. Area Catholic high school St. Theresa of Lisieux ranked #1 in Ontario, scoring 10/10 in the Fraser Institute's 2025 report. Moments from Mill Pond Park, wooded and paved trails, tennis, playgrounds, shops and restaurants, 54 Theobalds Circle offers a rare combination of distinguished architecture, nature and community. (id:63616)
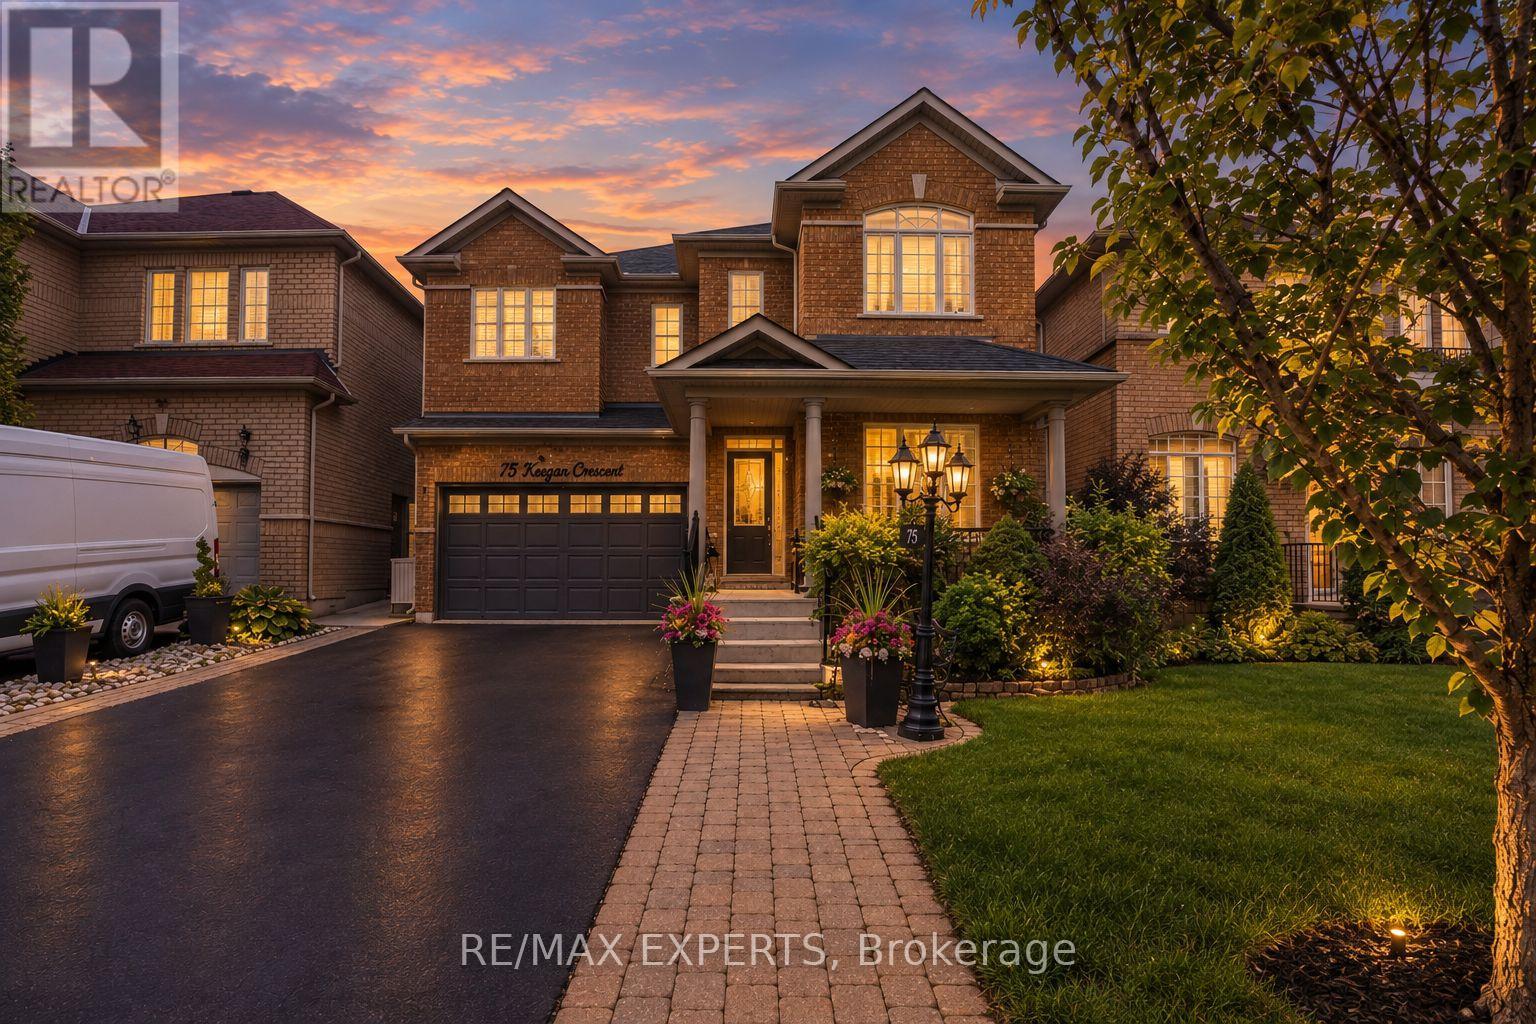
75 Keegan Crescent
Vaughan, Ontario
Welcome to 75 Keegan Crescent, a lovingly maintained home offered for the first time by its original owners, showcasing true pride of ownership and timeless updates throughout. Featuring 4 spacious bedrooms and 3 bathrooms, this beautifully cared-for home is nestled on a quiet crescent with a large driveway and no sidewalk, offering added parking and privacy. The partially finished basement includes a dedicated hair salon, providing an ideal setup for a home-based business, studio, or work-from-home space. Surrounded by mature landscaping and a welcoming streetscape, this home is perfectly located close to schools, shopping, parks, transit, and all essential amenities. A rare opportunity to own a home that has been cherished from day one and thoughtfully maintained for years to come. (id:63616)