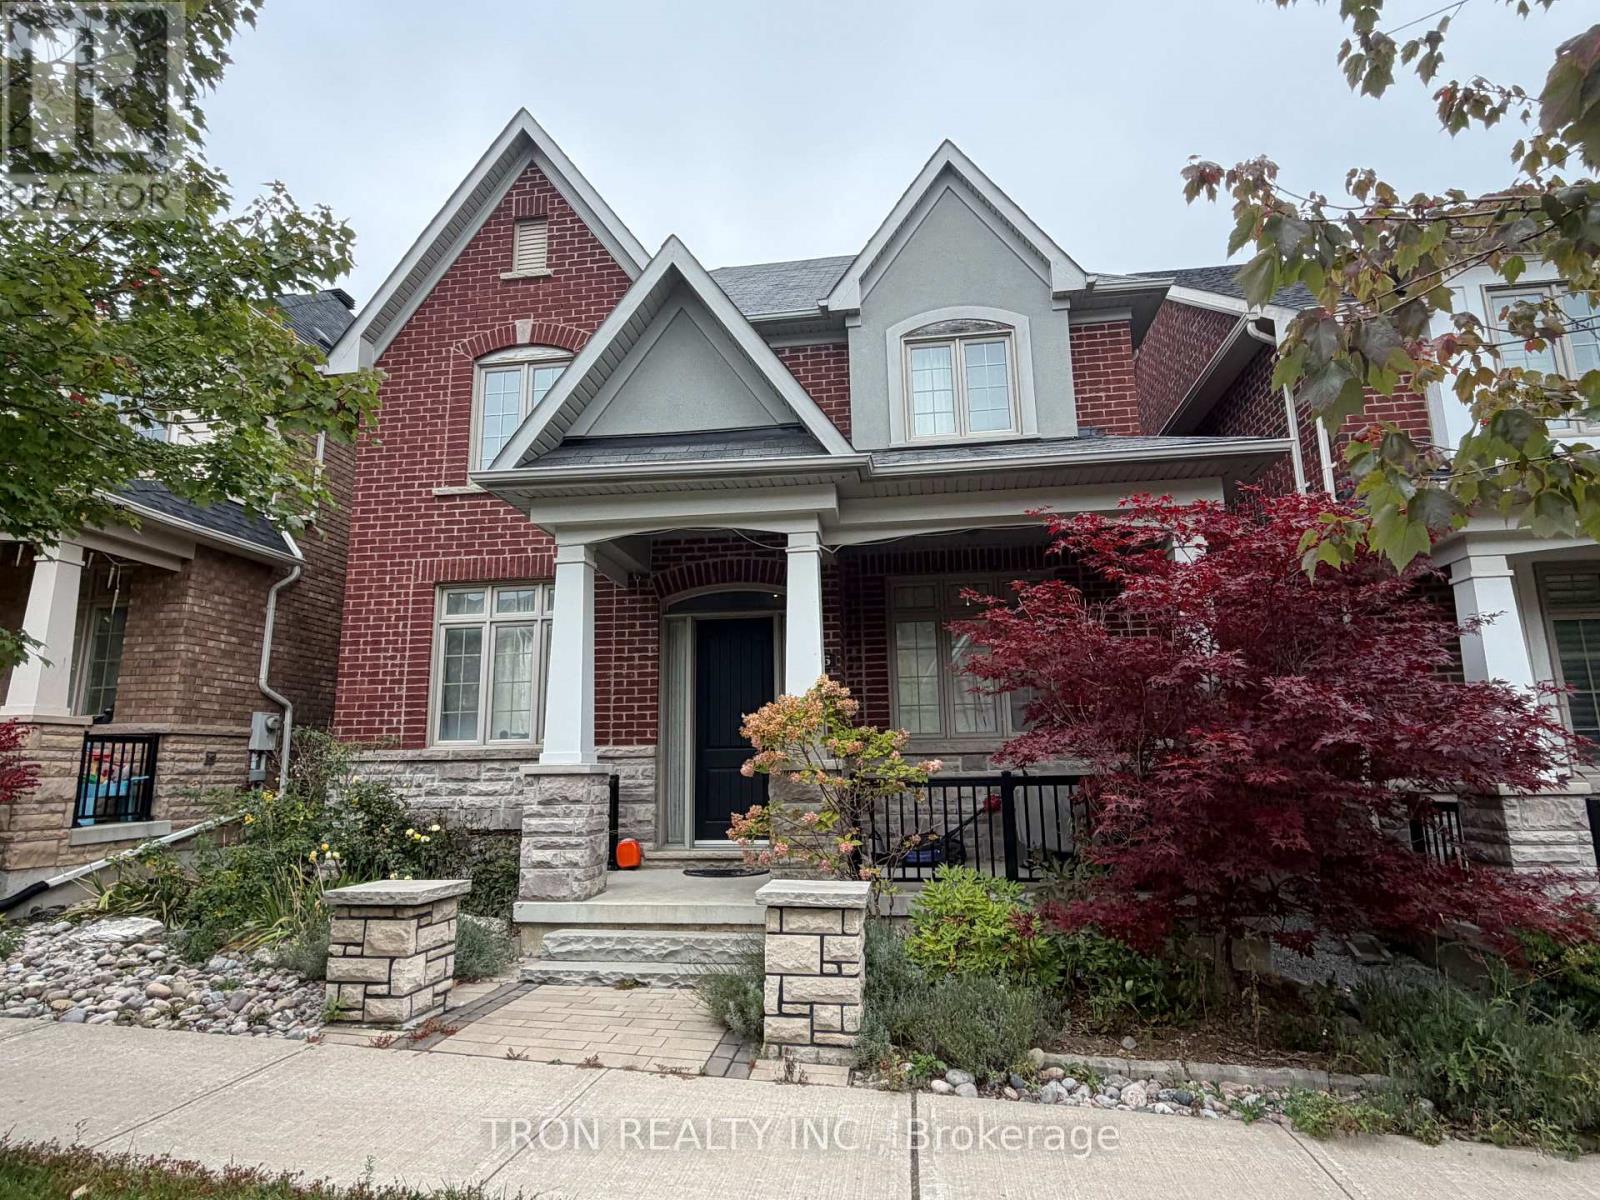
16 Dungannon Drive Markham, Ontario L6C 0K1

$5,000 Monthly
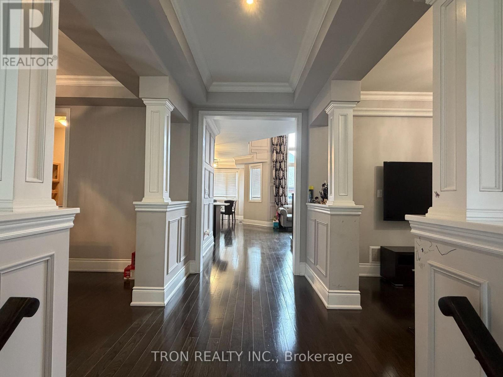
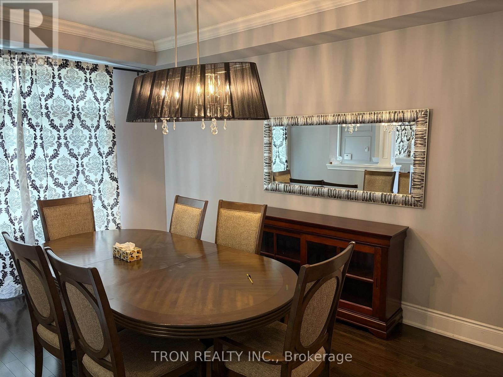
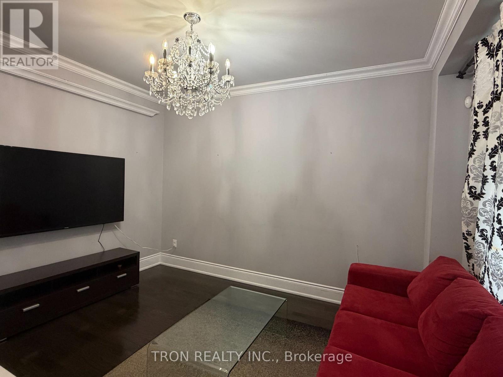
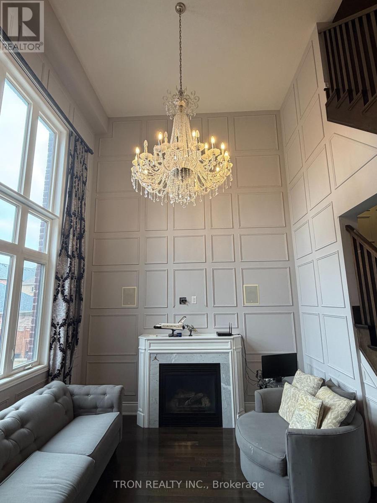
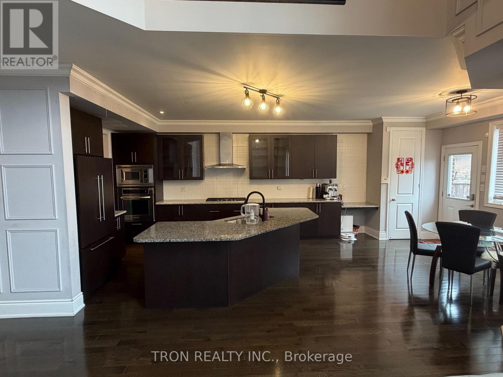
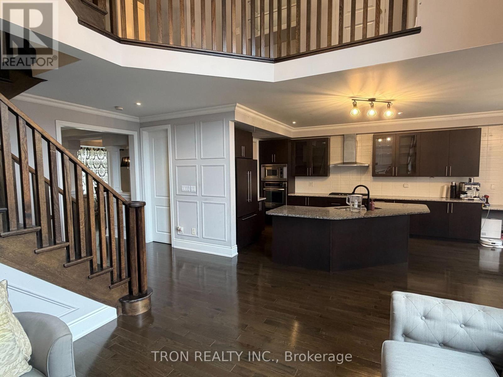
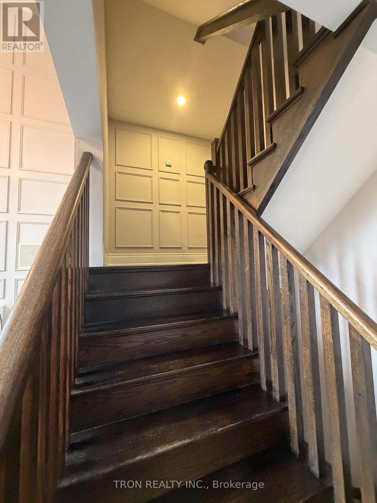
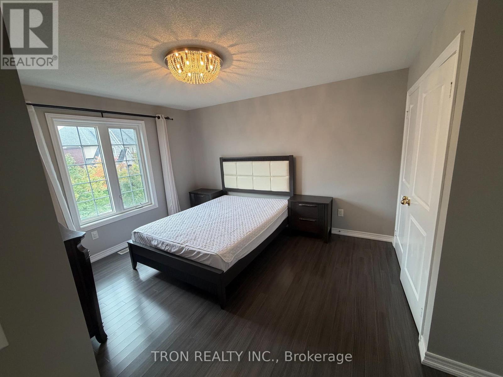
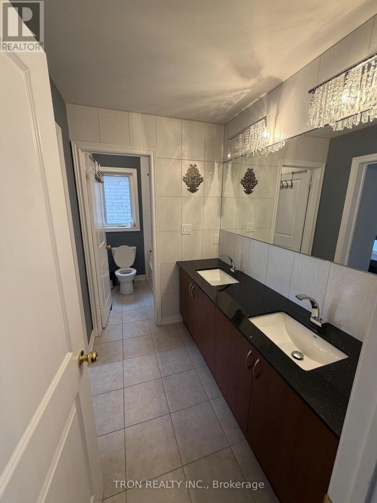
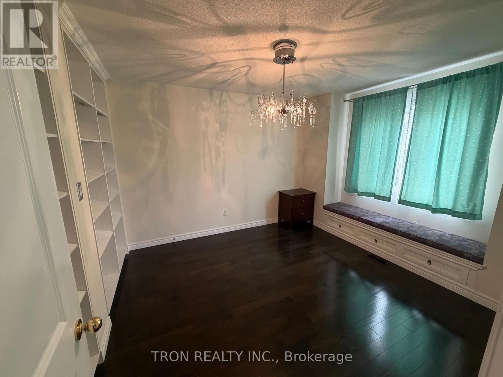
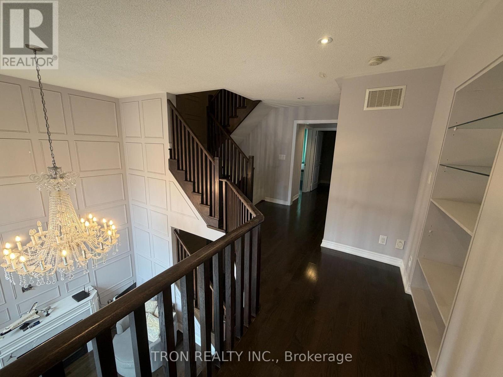
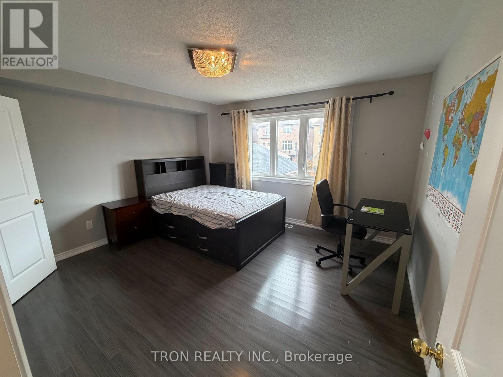
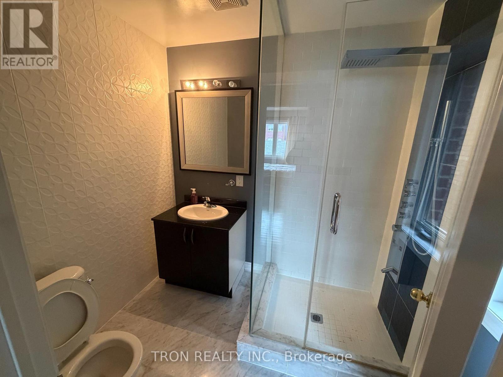
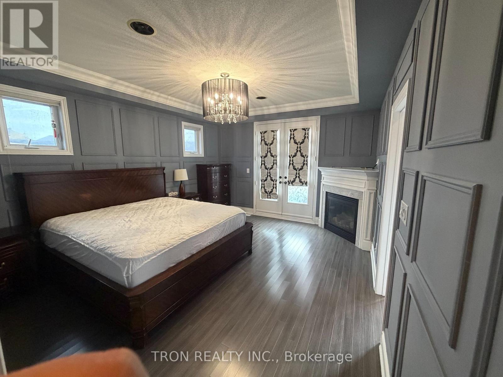
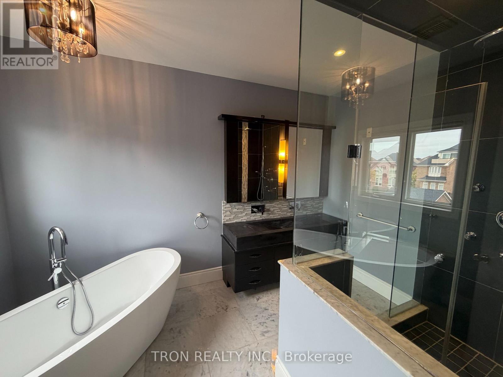
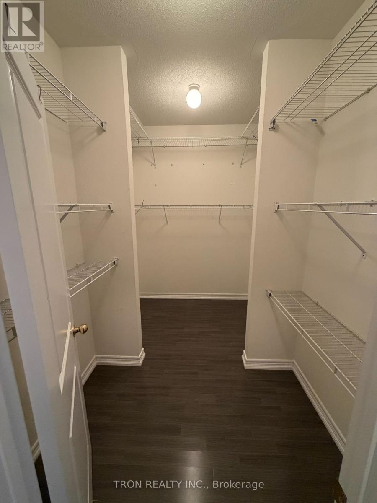
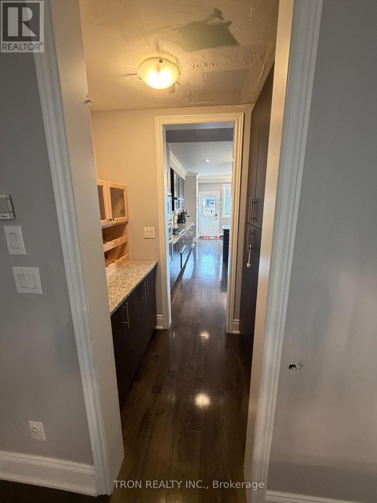
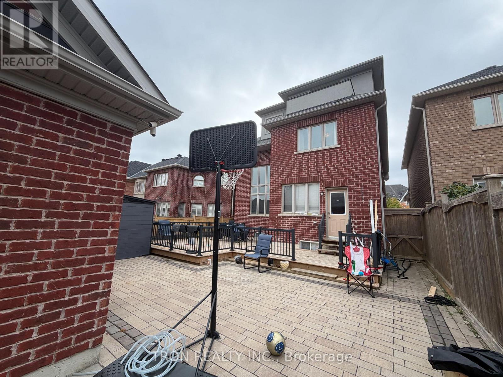
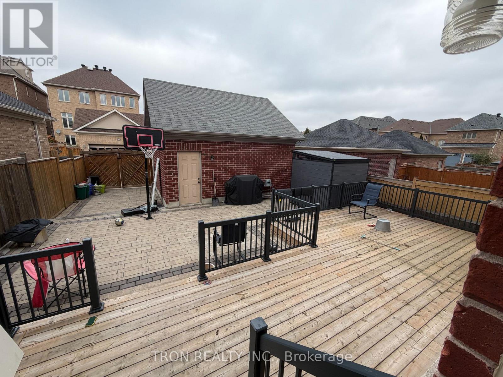
Prestigious Angus Glen West Village Community! 9' Ceiling On Main & 3rd Fl, Separate Spacious Living & Dining Rooms, Cozy Family Rm With Soaring 17' Ceiling, Fl To Ceiling Wainscoting & Fireplace, Open Concept Kitchen With S/S Appliances & Large Breakfast Area. Master B/R Has 6Pcs Oversized Ensuite W/Bench Rain Shower N Multi Jet Sys., Fireplace & W/O Terrace.Large Dressing Rm,B/I Multi-Zoned Sound Sys. 2nd Floor Laundry, 4Pcs Ensuite In 4th B/R & Much More! (id:63616)
Property Details
| MLS® Number | N14033920 |
| Property Type | Single Family |
| Community Name | Angus Glen |
| Parking Space Total | 4 |
Building
| Bathroom Total | 4 |
| Bedrooms Above Ground | 4 |
| Bedrooms Total | 4 |
| Appliances | Dishwasher, Dryer, Furniture, Microwave, Oven, Hood Fan, Gas Stove(s), Washer, Window Coverings, Refrigerator |
| Basement Development | Finished |
| Basement Type | N/a (finished) |
| Construction Style Attachment | Detached |
| Cooling Type | Central Air Conditioning |
| Exterior Finish | Brick |
| Foundation Type | Poured Concrete |
| Heating Fuel | Natural Gas |
| Heating Type | Forced Air |
| Stories Total | 3 |
| Size Interior | 3,000 - 3,500 Ft2 |
| Type | House |
| Utility Water | Municipal Water |
Parking
| Detached Garage | |
| Garage |
Land
| Acreage | No |
| Sewer | Sanitary Sewer |
https://www.realtor.ca/real-estate/30402388/16-dungannon-drive-markham-angus-glen-angus-glen
Contact Us
Contact us for more information

The trademarks REALTOR®, REALTORS®, and the REALTOR® logo are controlled by The Canadian Real Estate Association (CREA) and identify real estate professionals who are members of CREA. The trademarks MLS®, Multiple Listing Service® and the associated logos are owned by The Canadian Real Estate Association (CREA) and identify the quality of services provided by real estate professionals who are members of CREA. The trademark DDF® is owned by The Canadian Real Estate Association (CREA) and identifies CREA's Data Distribution Facility (DDF®)
October 14 2026 09:33:13
Toronto Regional Real Estate Board
Tron Realty Inc.