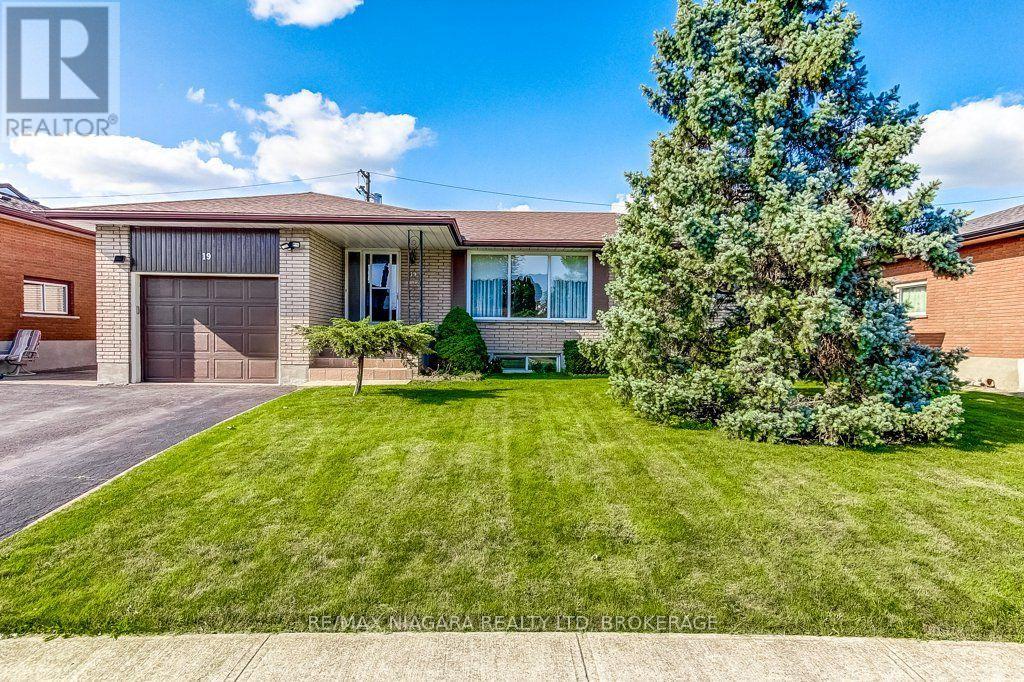
19 Eastdale Crescent
Welland, Ontario
Original Owners! Welcome to 19 Eastdale Crescent, a well-maintained 3-bedroom brick bungalow offering excellent in-law potential and versatile living space in an established Welland neighbourhood. With a separate entrance to the lower level, second kitchen and bathroom, and ample space to create additional bedrooms downstairs, this home provides an ideal setup for extended family living or those looking for added flexibility. The main floor offers a bright and inviting layout with large windows providing plenty of natural light throughout. The spacious living room features hardwood flooring. Three comfortable bedrooms and a full bathroom complete the main level.The finished lower level contains a large recreation/living area, second kitchen and full bathroom(updated in 2026) are already in place. Outside, enjoy a generous fully fenced backyard with a large patio, sheds, mature lawn and established garden and landscaping-perfect for children, pets, gardening and summer gatherings. Located close to schools, parks, shopping, recreation and everyday amenities, 19 Eastdale Crescent is a fantastic opportunity for families seeking a comfortable 3-bedroom bungalow with the added benefit of flexible lower-level living and in-law potential. Roof approximately 5 years old, Furnace 2022, Hot water heater 2026 (owned) (id:63616)
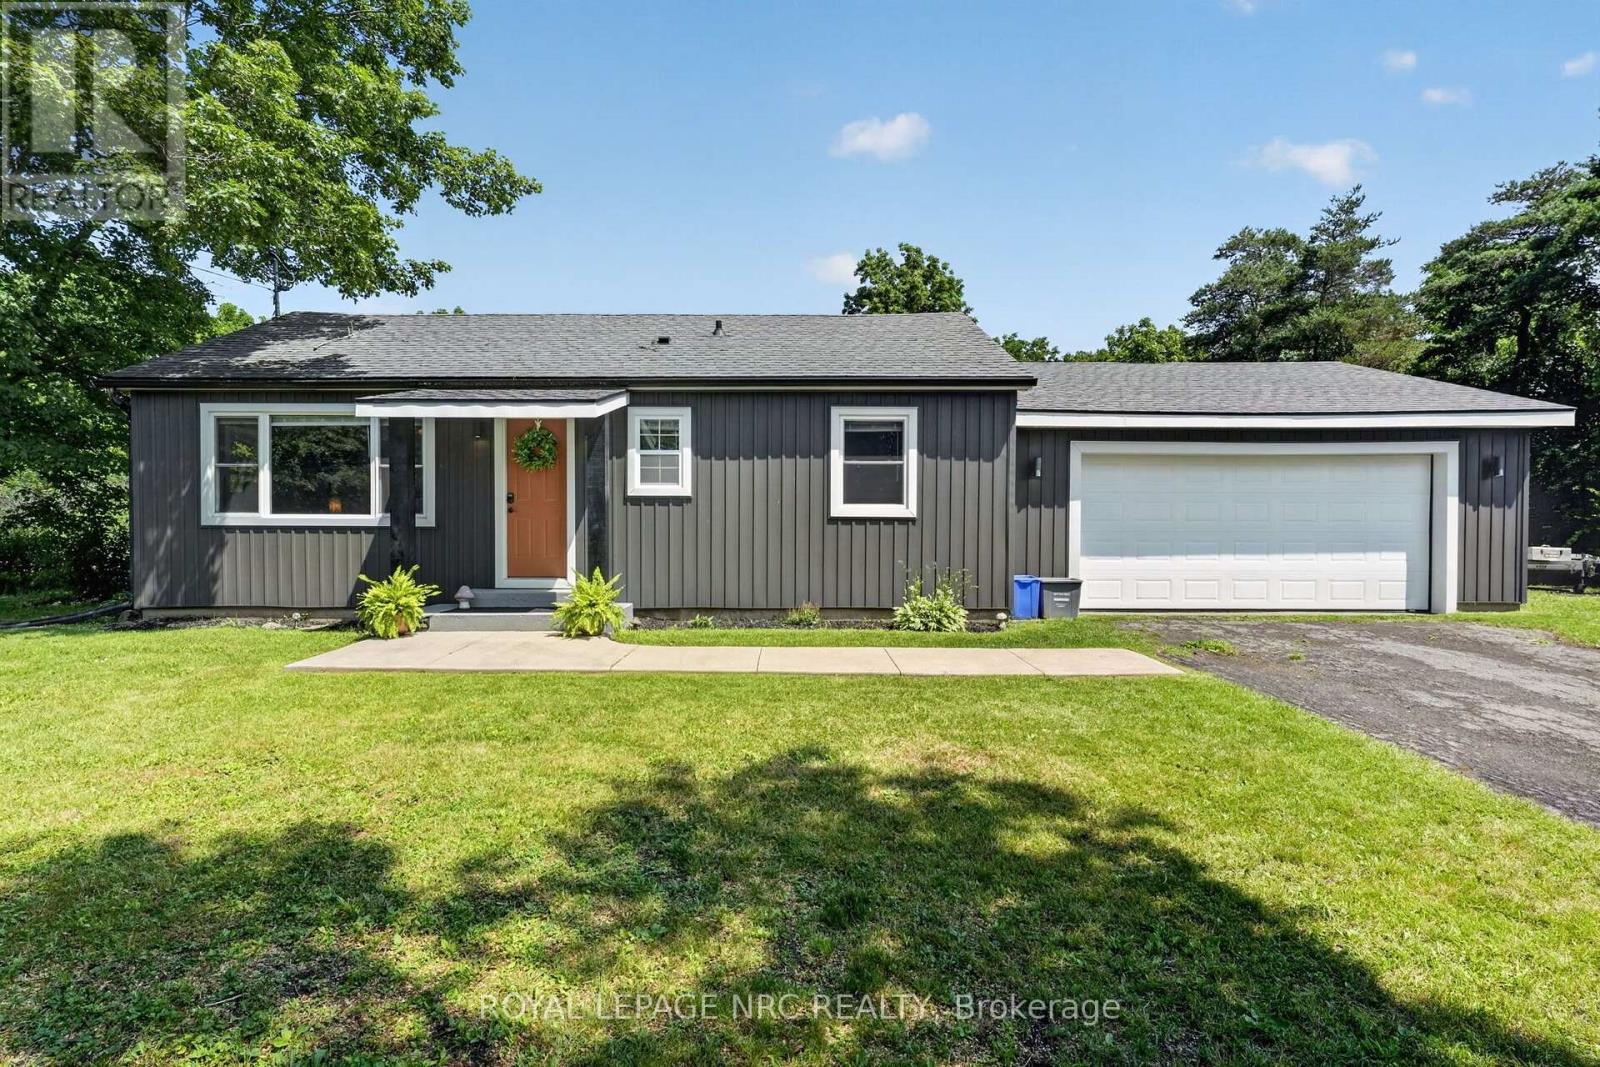
2944 Portage Trail
Fort Erie, Ontario
Discover why the Oakhill Forest area is such a desireable part of Ridgeway! Quiet streets, semi rural, large lots, peace and tranquility, yet moments from Ridgeway and Fort Erie! Welcome to 2944 Portage Trail. A beautifully renovated, improved and maintained bungalow on a 110'x120' with not only a double attached garage....but also a 17x34 detached workshop that is insulated, heated and cooled! Wood worker? Car guy? Man cave enthusiast? The house itself has been updated completed over the last few years....everything is fresh and like new including the roof, windows and siding! Featuring 2 bedrooms, 1 bath....a large living room with pass through to updated kitchen and eating area, which has patio doors to a brand new 14x18 covered patio. All hard surface flooring. Main floor laundry. Really a rare blend of size, condition and location. Available for a quick closing. (id:63616)
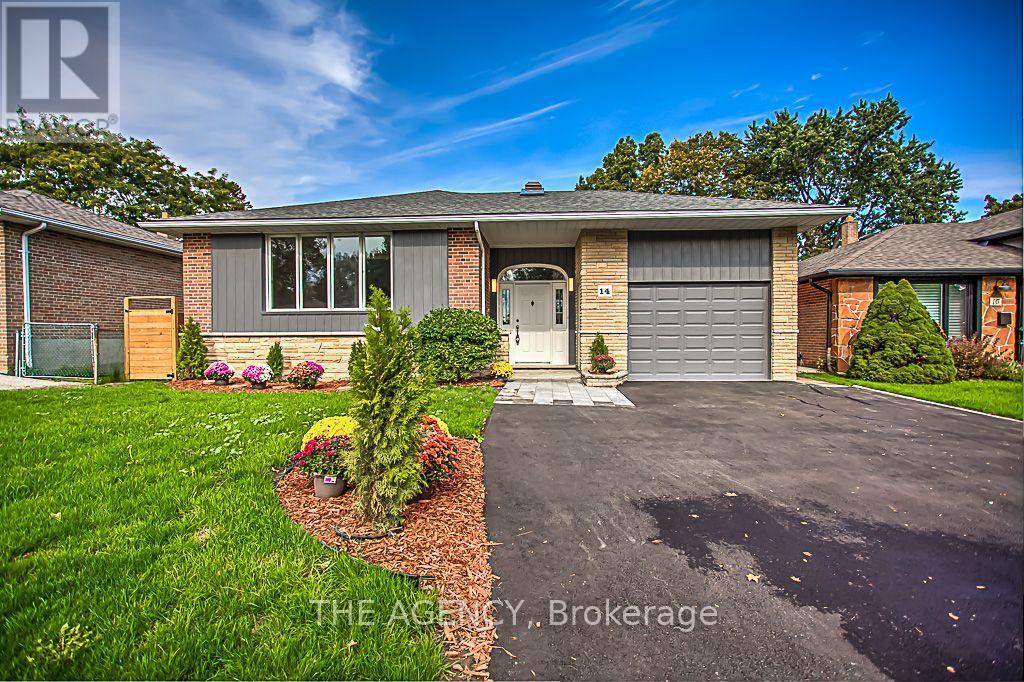
14 Wareside Road
Toronto, Ontario
Don't Miss This Exceptional Income Property! Bright and spacious, this impressive 4-bedroom home features a fully finished 2-bedroom basement apartment with a separate entrance-perfect for additional rental income or extended family. Ideally located in one of Etobicoke's most sought-after neighbourhoods, the property also offers a custom-built oversized garage with a loft and walkout to the backyard, beautifully landscaped stone grounds, and an inviting inground pool. A bright main entrance with a skylight adds to the home's warm and welcoming appeal. (id:63616)
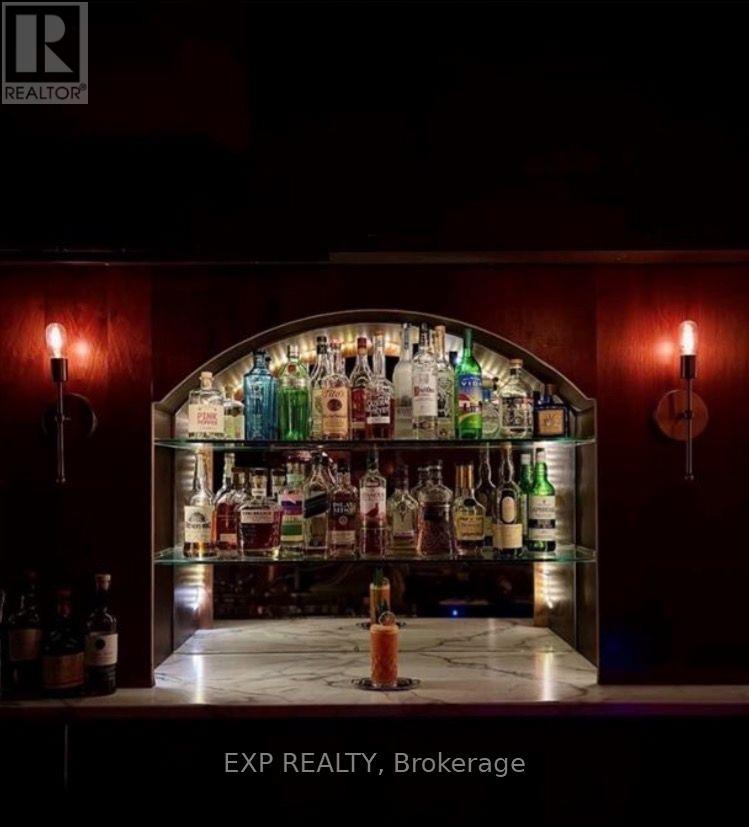
1b - 33 Queen Street S
Kitchener, Ontario
Take over the lease for this highly sought-after 2,400 sq. ft. commercial space at 33 Queen Street South, Unit 1B, Kitchener, Ontario. Currently home to a speakeasy, this well-established location offers seven years of successful operational history in a prime downtown setting. Key features include a full kitchen (no venting), 80 seats, and a total capacity of 137-providing a fantastic foundation for a variety of business concepts. This turnkey space is perfectly suited for entrepreneurs ready to bring their vision to life in the heart of downtown Kitchener. Please note, the business name is not included in the sale-this is a lease takeover and chattels sale only. Don't miss this incredible opportunity to establish yourself in a vibrant, high-traffic location! (id:63616)
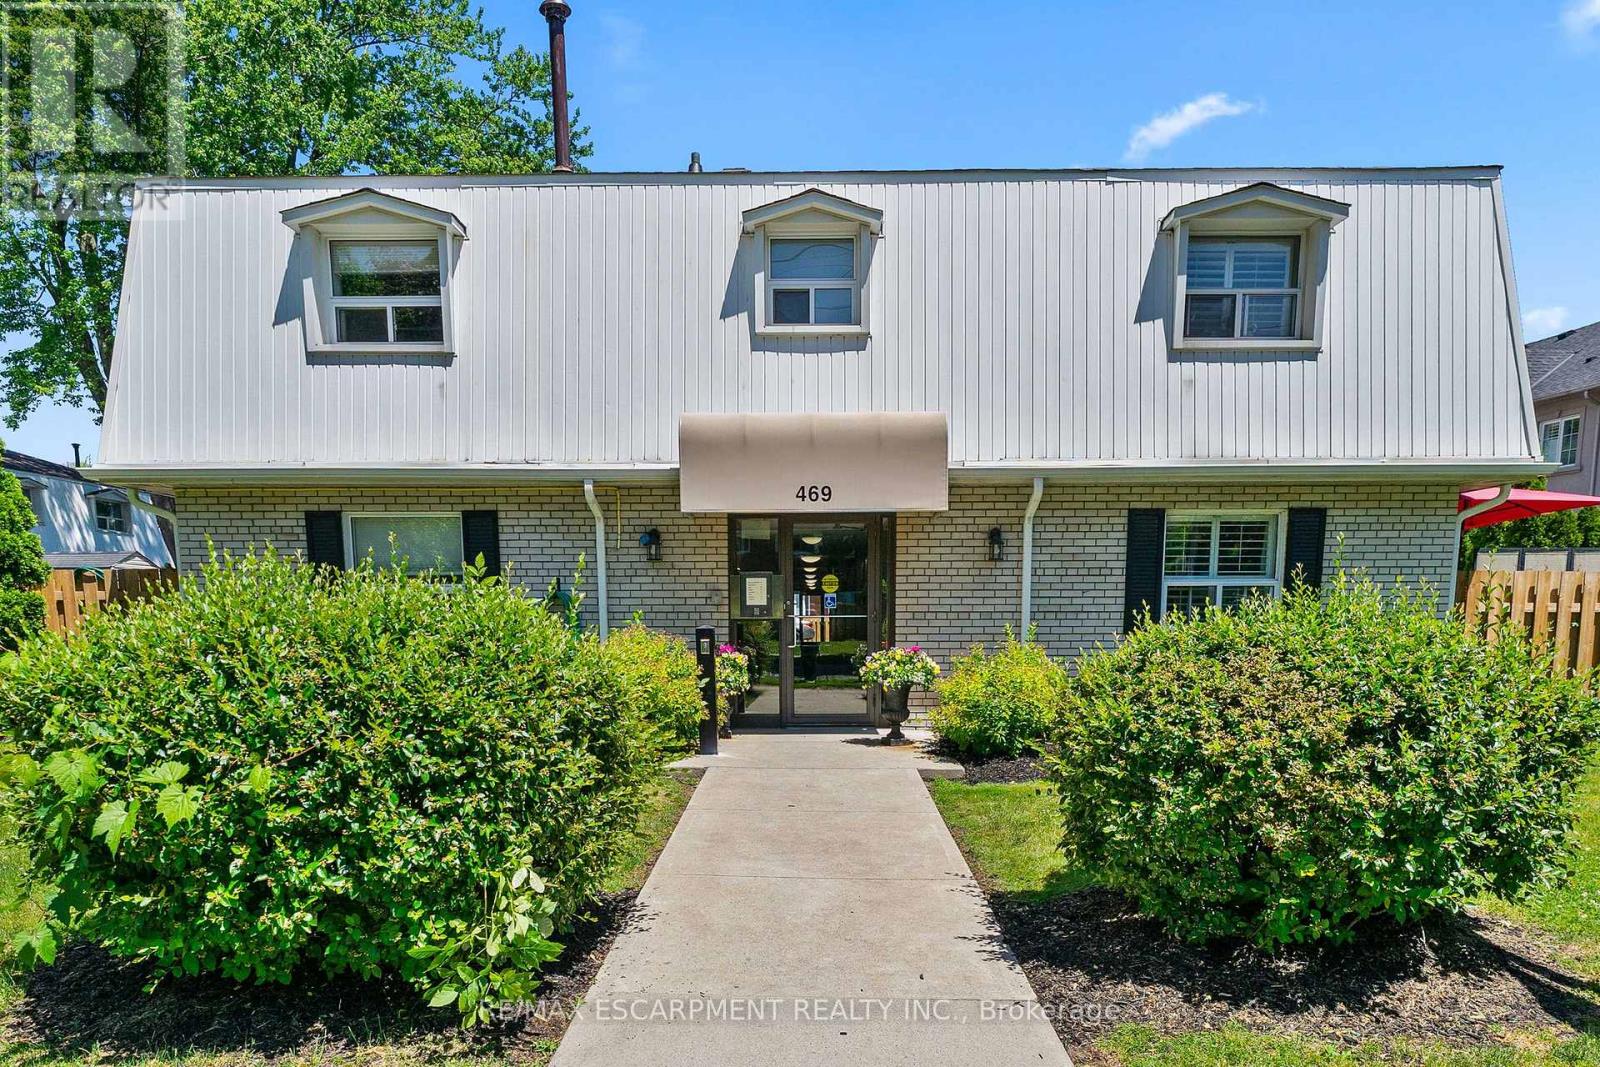
5 - 469 Claridge Road
Burlington, Ontario
Looking for a true condo alternative without sacrificing style, space, or outdoor living? This fully renovated 2-bedroom corner-unit townhome in Burlington's highly sought-after Roseland community checks every box. Thoughtfully redesigned with timeless finishes and a modern aesthetic, this move-in-ready home showcases an inviting open-concept main floor overlooking a private, fully fenced backyard with rare rear access-perfect for entertaining, pets, and year-round enjoyment. The stunning custom kitchen is the heart of the home, featuring designer cabinetry, premium hardware, a butcher block island, and a dedicated prep/bar sink for added functionality. A brand-new staircase adds both elegance and value, leading to two bright and spacious bedrooms, an updated 4-piece bath, and a beautifully refreshed laundry area. Enjoy peace of mind with a newly installed high-efficiency furnace and a newly installed tankless water heater ('26). Ideally located close to waterfront trails, parks, shopping, transit, and major highways, this turnkey gem offers exceptional lifestyle and convenience in one of Burlington's most desirable neighbourhoods. (id:63616)
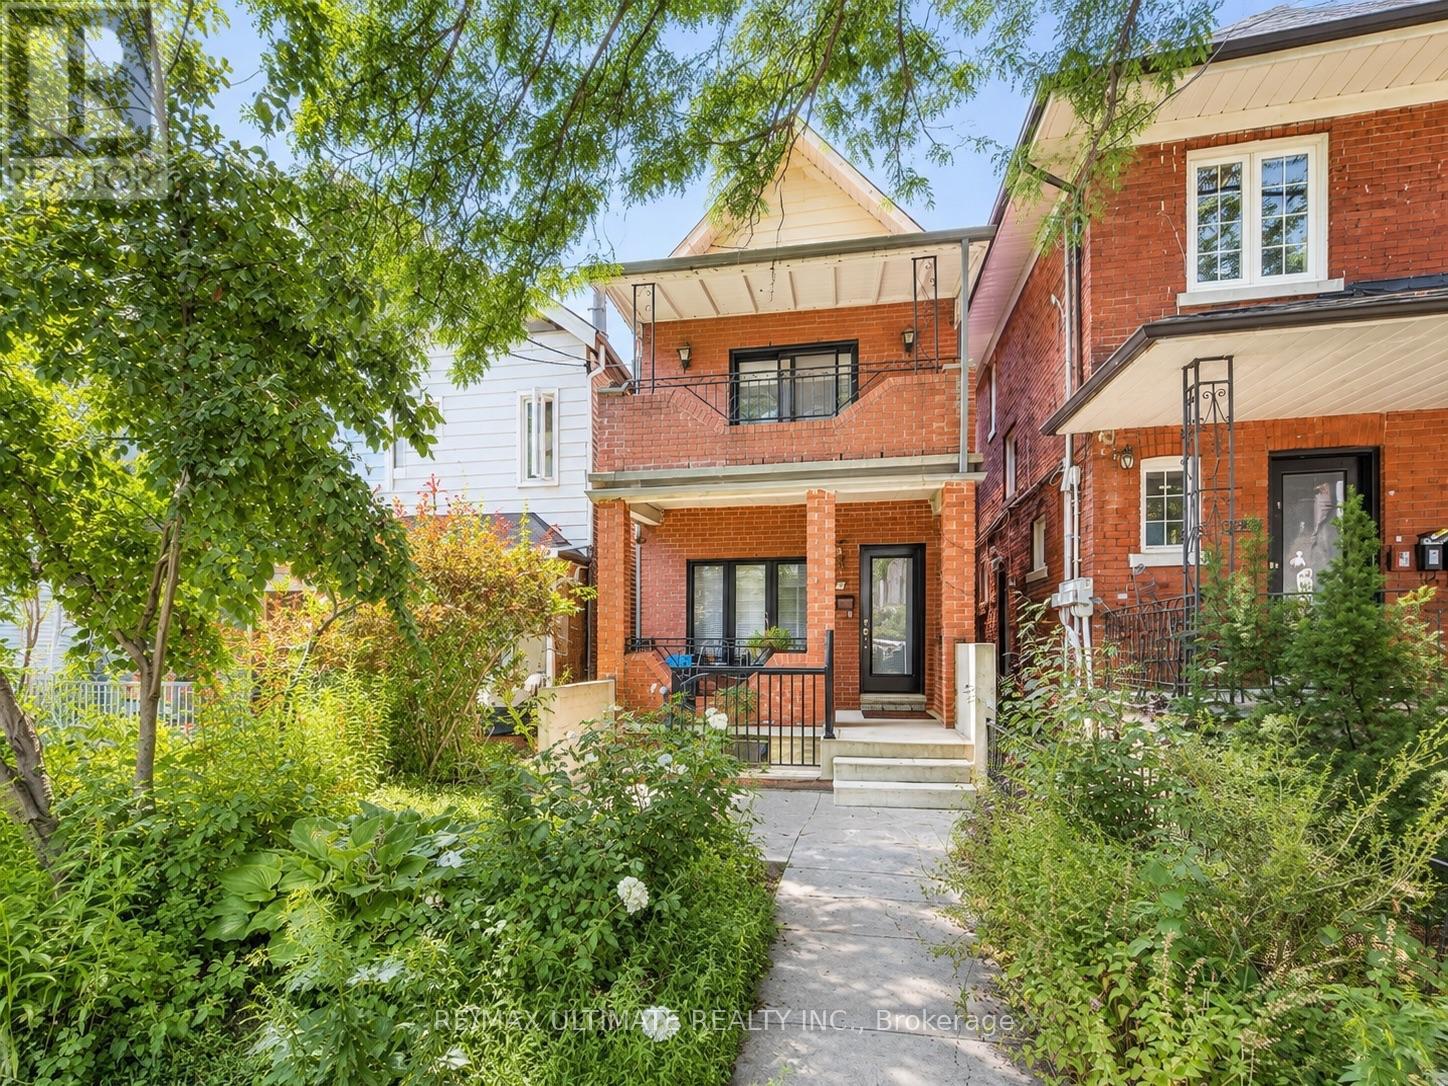
634 Shaw Street
Toronto, Ontario
Welcome to 634 Shaw Street! This charming basement unit is ideally located in the highly sought-after Bloor & Shaw neighbourhood, just minutes from Bloor Street West and Ossington Avenue. Enjoy convenient access to Ossington and Christie Subway Stations, TTC, Christie Pits Park, Koreatown, Little Italy, shops, cafés, restaurants, grocery stores and everyday essentials. Excellent location with easy access to Downtown Toronto and everything the city has to offer. Bed and couch can stay or be removed based on tenant's preference. Tenant pays 40% of utilities. (id:63616)
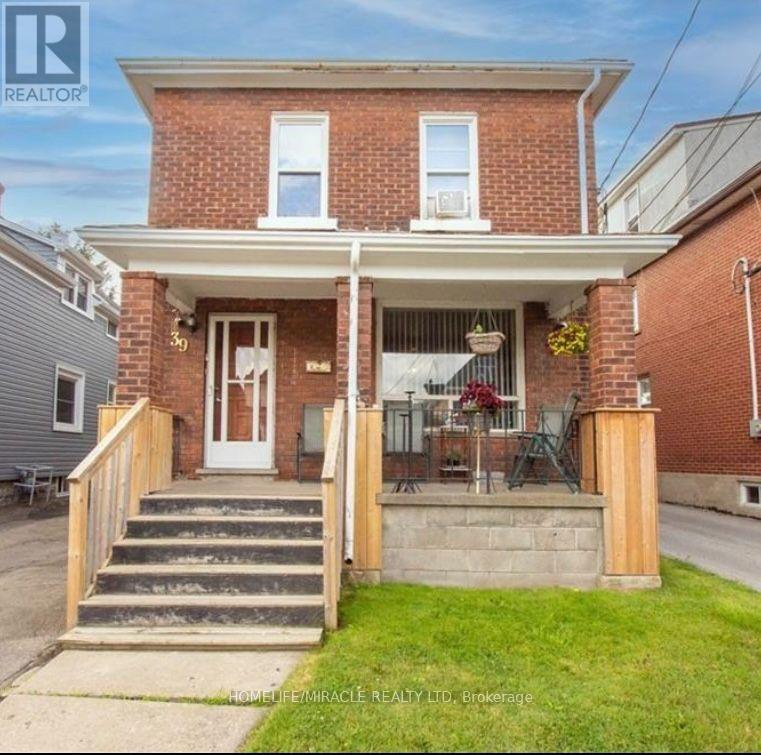
39 Park Street
Welland, Ontario
ATTN Investors! Welcome to 39 Park St, a triplex located in the downtown core of Welland. This solid brick two-storey home offers three standalone apartments, each with separate entrances and separate hydro meters. The property also includes a 32' x 16' detached garage with excellent potential to be converted into a fourth unit.All three units are generous in size and would make a strong addition to any investment portfolio. They are currently rented, and all tenants are on a month-to-month basis, offering flexibility for future plans. The location is highly convenient with close access to major highways and essential amenities. This property presents an opportunity for someone to add their personal updates and bring it up to modern standards. Features Area Influences: School Bus Route. (id:63616)
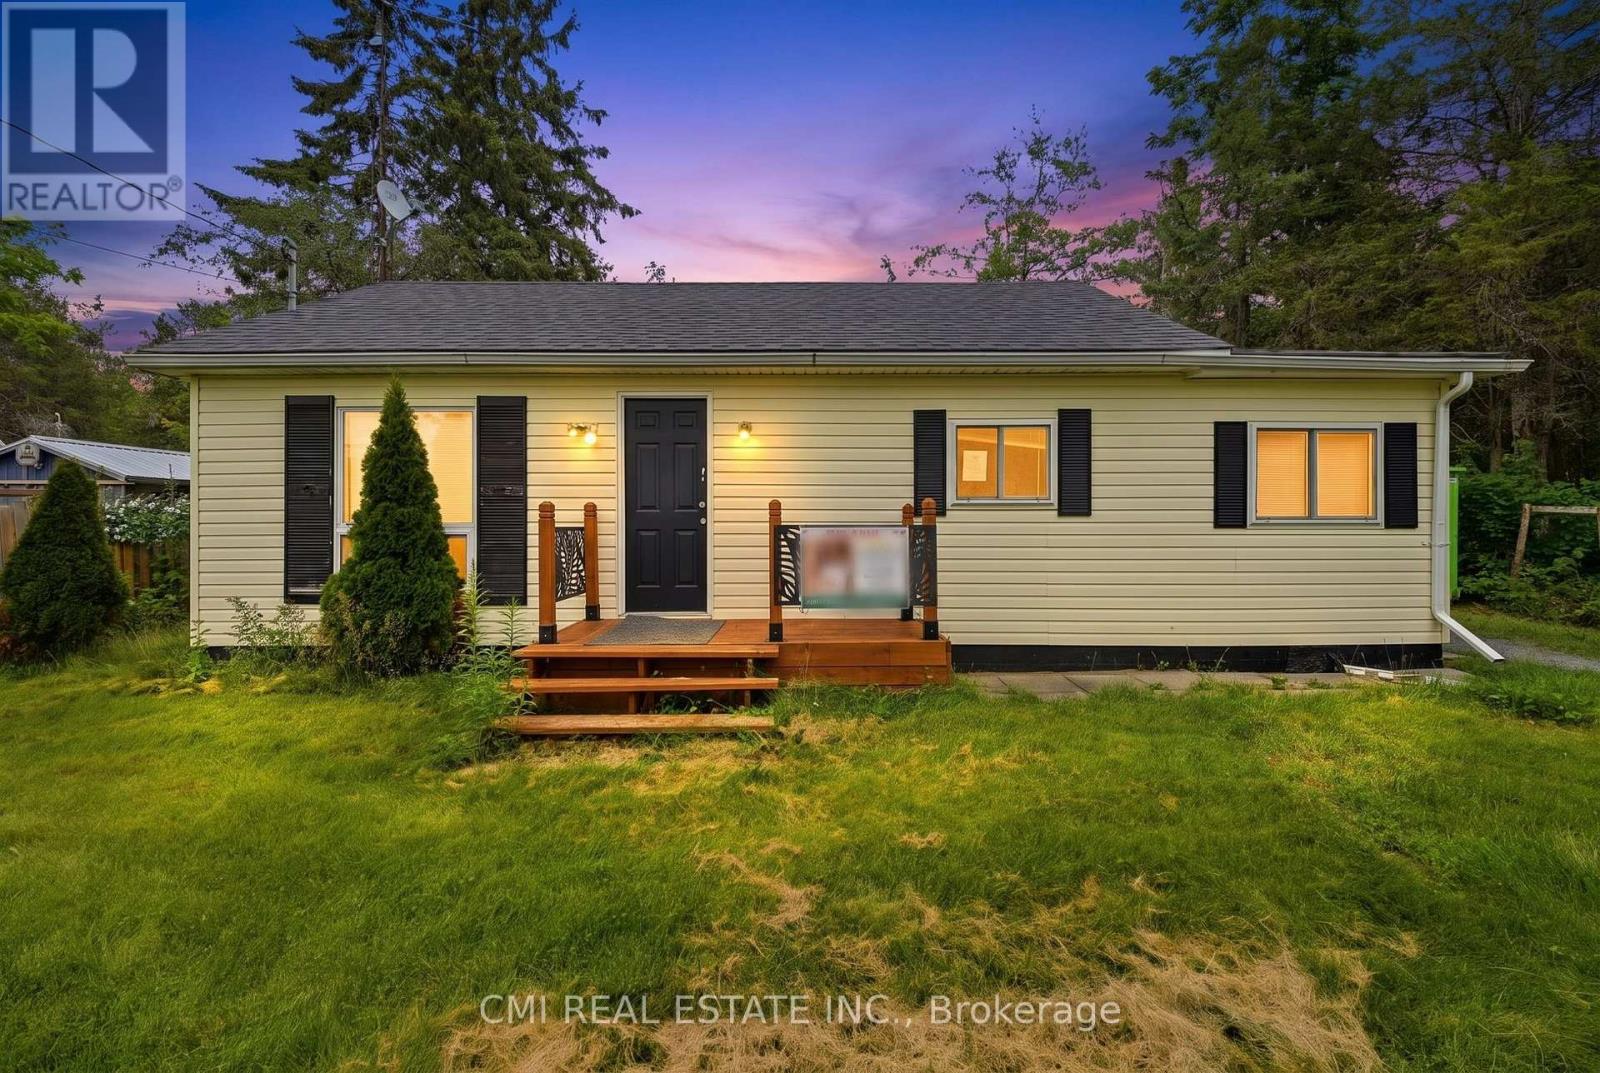
977 County Rd 38
Trent Hills, Ontario
Charming 2-bedroom, 1-bathroom home situated on a deep 57 ft x 232 ft lot in a desirable rural setting just minutes from Campbellford. This property offers comfortable living with plenty of outdoor space for gardening, recreation, or future possibilities. Enjoy the peace and privacy of country living while maintaining convenient access to local shops, restaurants, schools, and amenities. A great opportunity for first-time buyers, downsizers, or investors looking for a property with potential in a fantastic location. (id:63616)
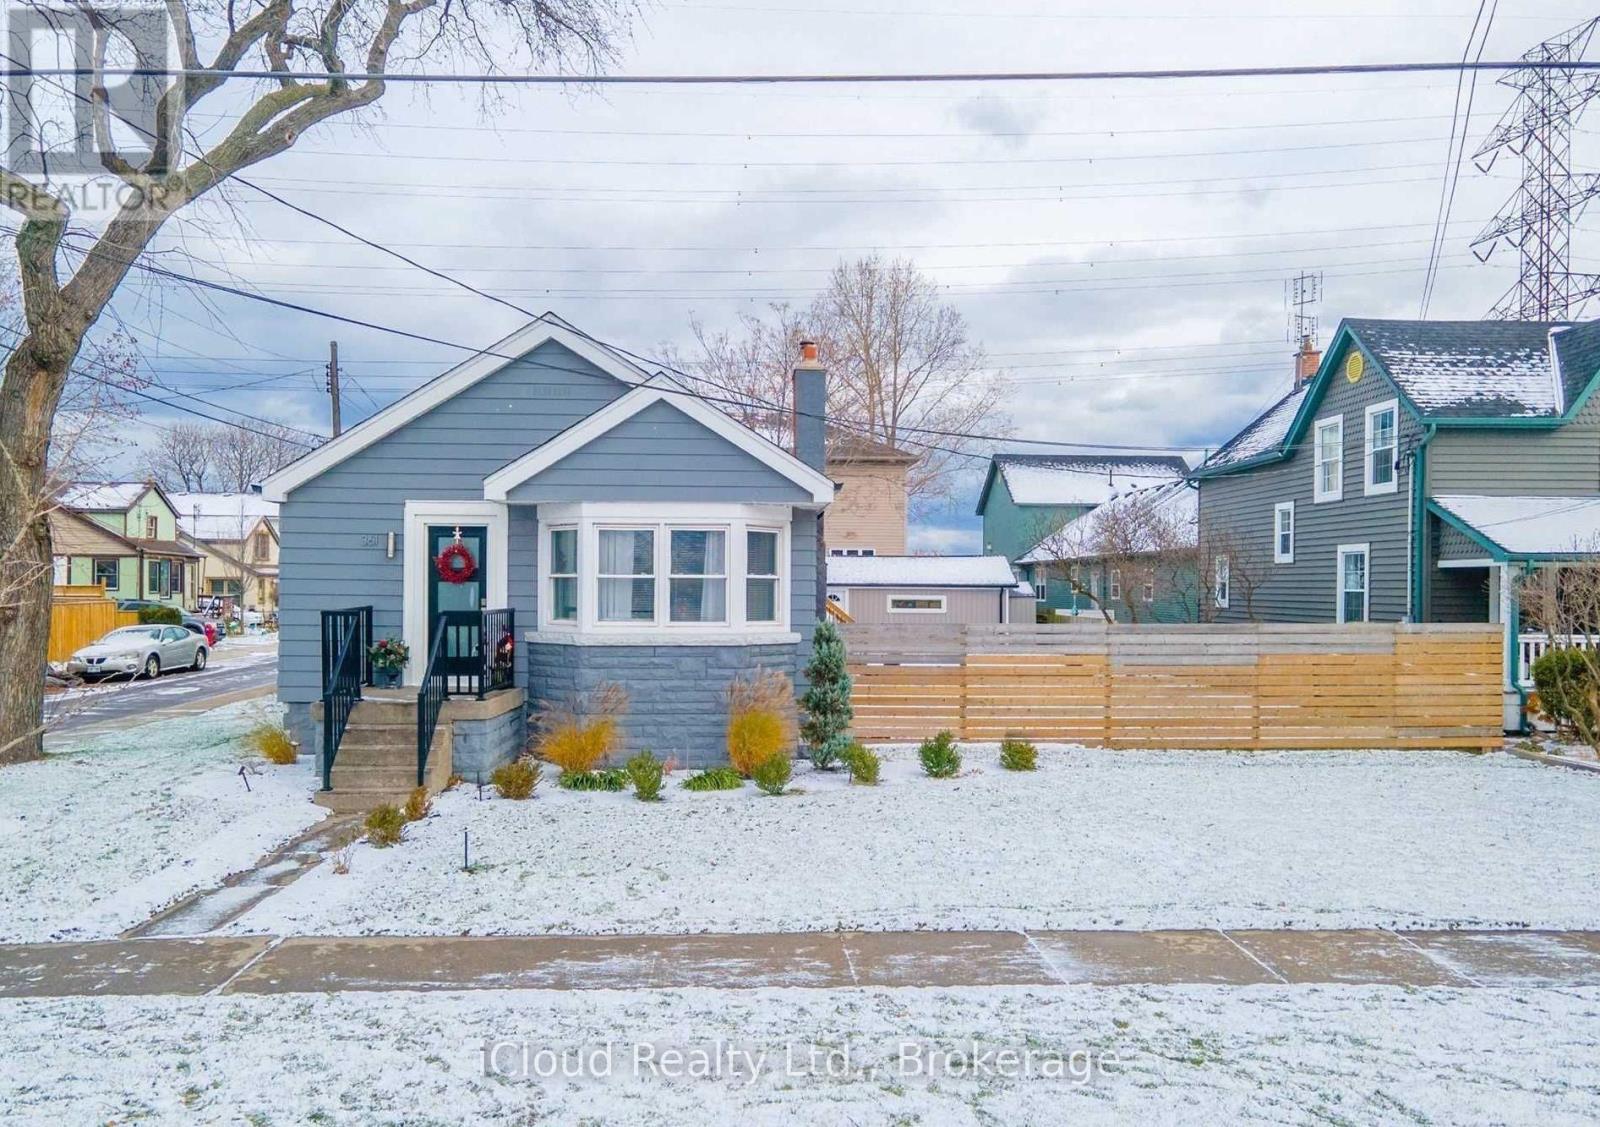
Main - 361 Beach Boulevard W
Hamilton, Ontario
Welcome to your lakeside retreat! Located in the highly sought-after Hamilton Beach community, this bright and inviting 2-bedroom, 1-bathroom main-floor unit offers the ultimate waterfront lifestyle. The highlight of this home is the spacious family room, where you can relax and take in clear, beautiful views of Lake Ontario directly from your window. Step outside your backyard and you are instantly on the sandy shores of Hamilton Beach and the scenic Waterfront Trail. Offering the perfect blend of a peaceful cottage-like setting with easy access to city amenities and the QEW, this main-level suite in a detached home is a rare find. (id:63616)
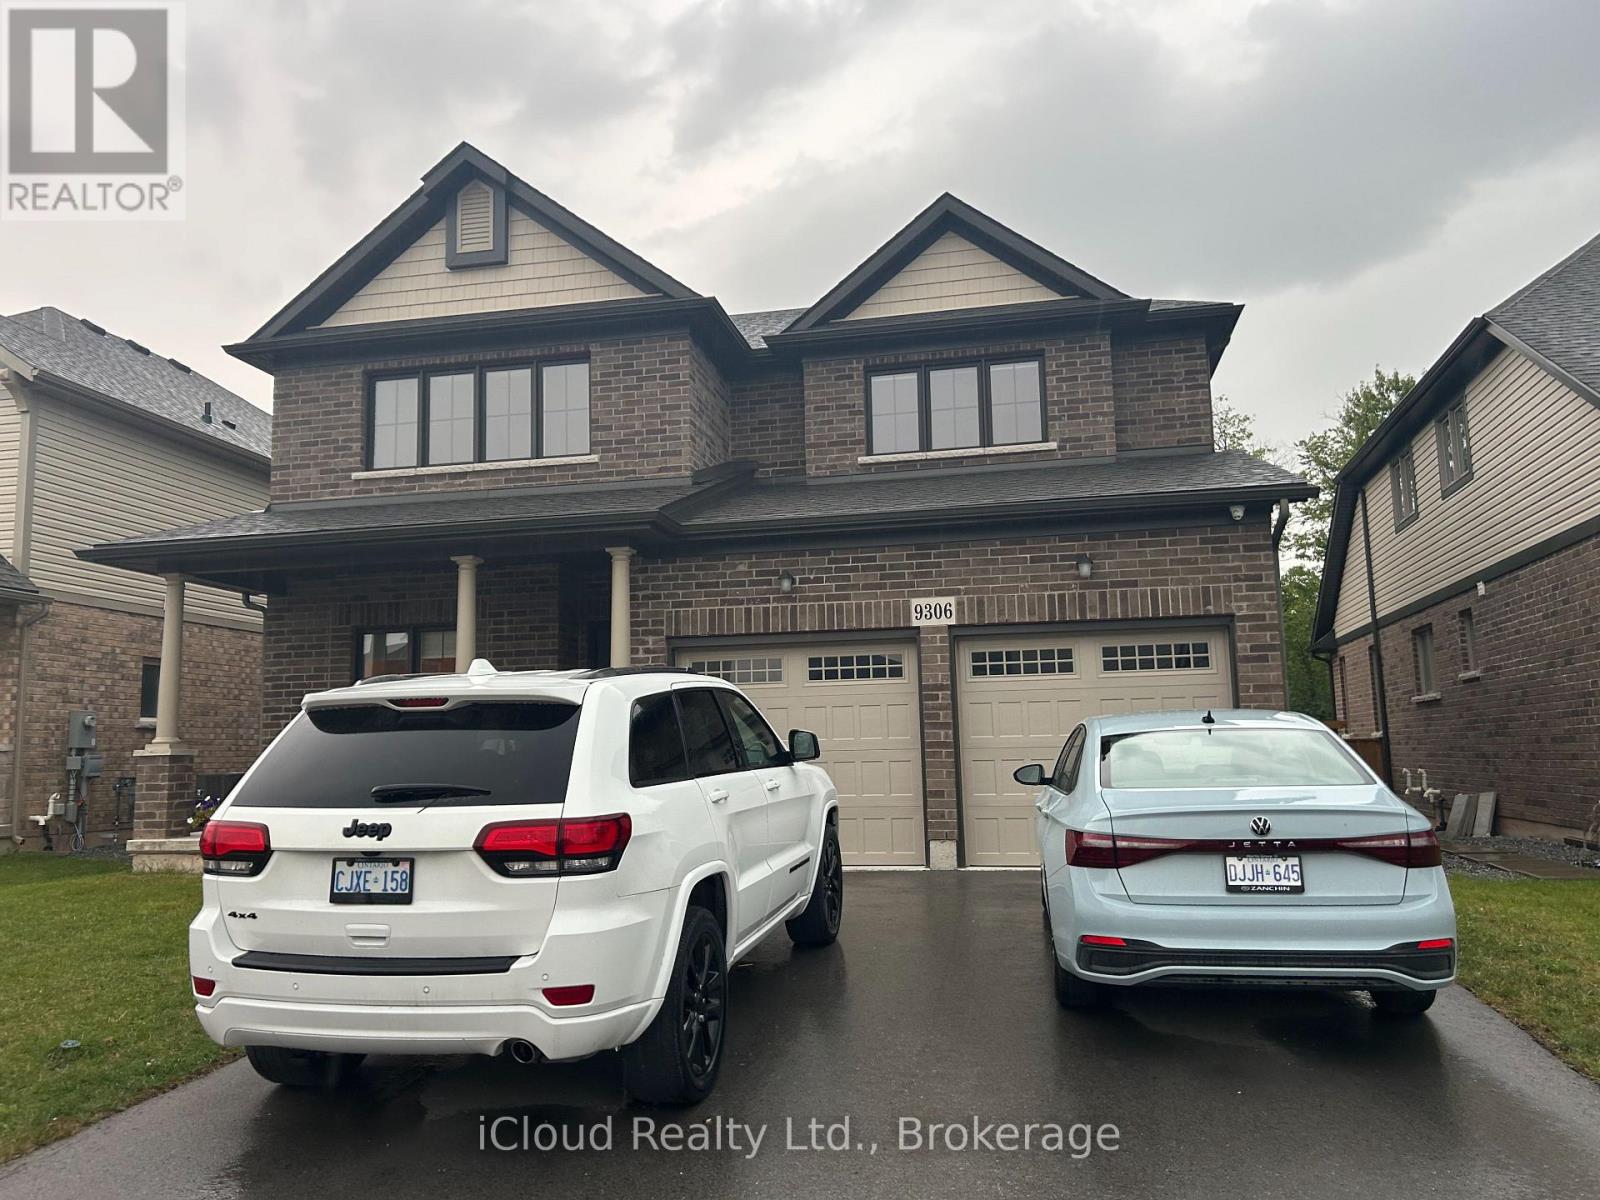
Upper - 9306 White Oak Avenue
Niagara Falls, Ontario
Ravine lot! Stunning 2,200 sq. ft. carpet-free 2-storey detached home with 4 beds, 2.5 baths, 2-car garage & 4 parking spots. Open-concept layout featuring chef kitchen with large island, 24x24 tiles, extended cabinets, premium counters, high-end S/S appliances & yard walk-out. Primary bedroom boasts a walk-in closet & 5-pc ensuite with soaker tub and separate shower. Upgraded baths throughout. Minutes to Niagara Square, top amenities, schools & transit. (id:63616)
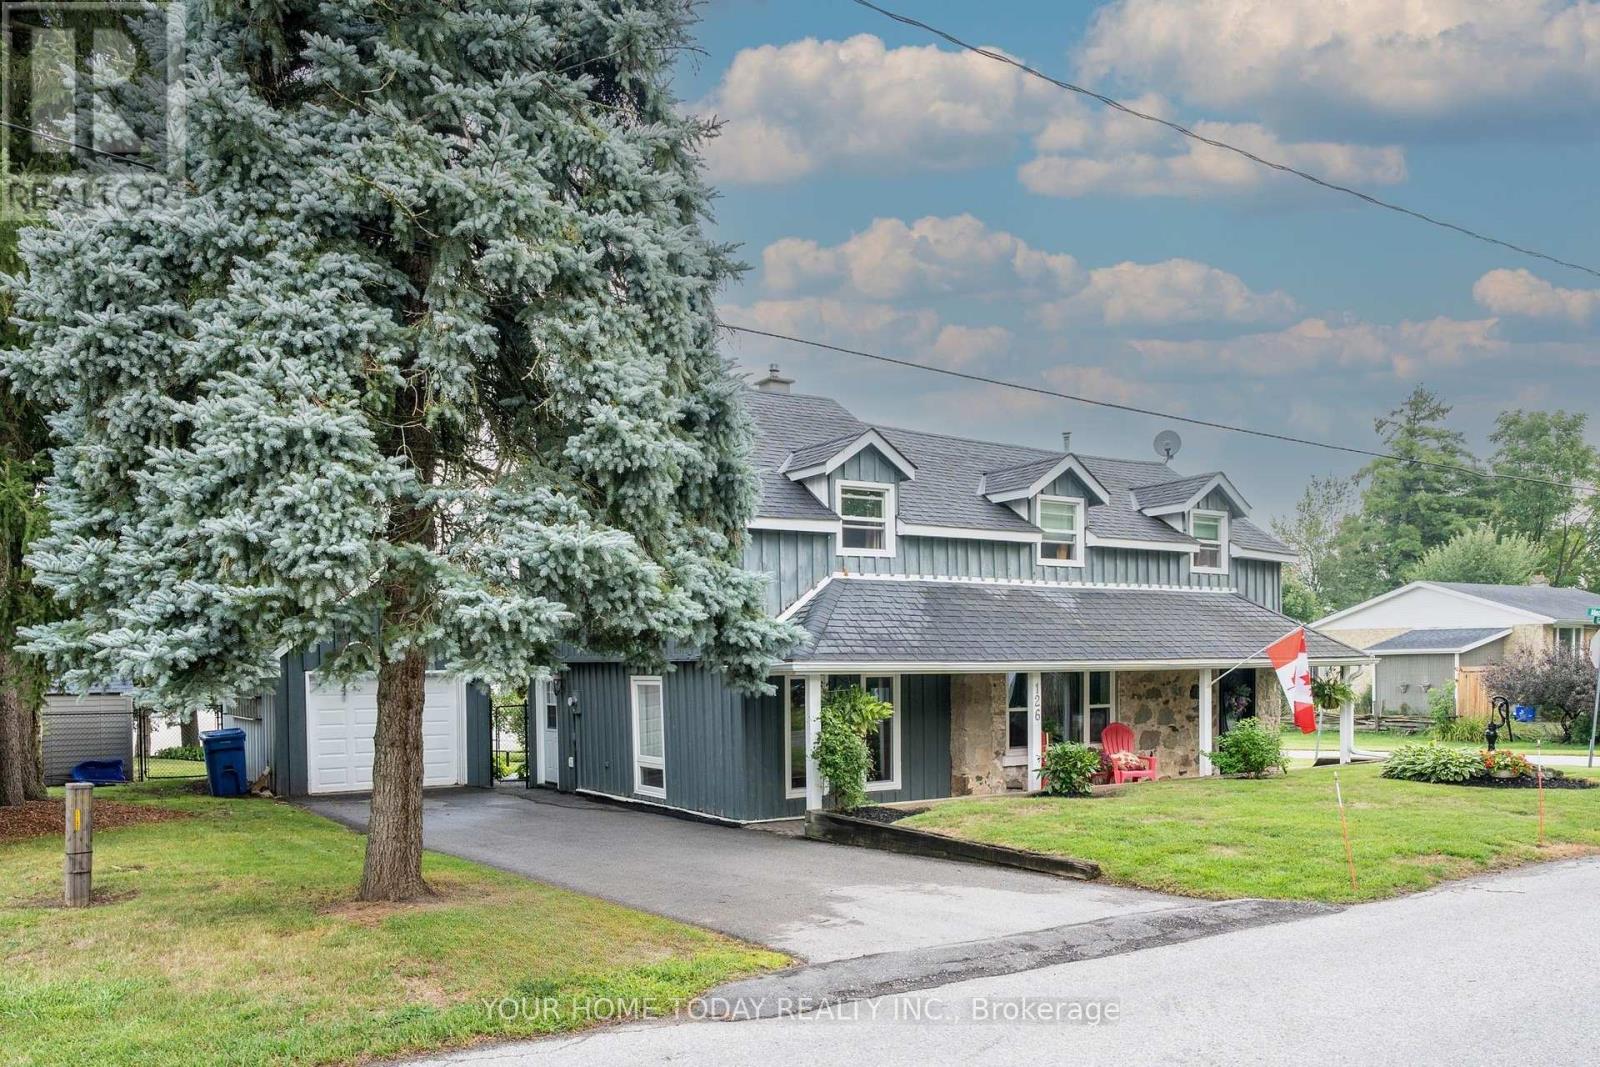
126 Gzowski Street
Guelph/eramosa, Ontario
Charming century home set on a private, beautifully landscaped lot with no homes behind! A welcoming covered front porch and rustic stone and wood exterior set the tone for this beautifully restored 3-bedroom, 2-bathroom home filled with warmth and character. The main level features tasteful finishes and sun-filled rooms. The inviting living room offers a corner gas fireplace and a pass-through to the dining room, creating an easy connection for entertaining. The dining room is highlighted by a recessed electric fireplace set in fieldstone, flowing into a striking fieldstone feature wall accented by a re-claimed wood beam. At the heart of the home, the eat-in kitchen features warm wood cabinetry, a stone backsplash with decorative inlay, pantry and stainless-steel appliances. A garden-door walkout leads to a large deck overlooking the beautiful gardens and private backyard. A well-appointed laundry room with convenient outside access to the driveway makes bringing in groceries and everyday items a little easier, while a lovely 4-piece bathroom completes the main level. An eye-catching staircase leads to the upper level, where you will find three character-filled bedrooms, each featuring charming dormer windows. The spacious primary bedroom offers a walk-in closet and a unique porthole-style window. A nicely updated 3-piece bathroom and two double closets in the hallway, providing significant additional storage, complete the upper level. Outside, the fabulous covered front porch is just the beginning. Gorgeous perennial gardens surround the home, while the large backyard deck provides a wonderful setting for summer dining and entertaining. A garden shed and detached garage provide additional storage and parking. Close to the community centre, parks and schools, and just a short drive to Rockwood Conservation Area. Ideally located between Acton and Guelph, with convenient access to everyday amenities and major routes for commuters (id:63616)
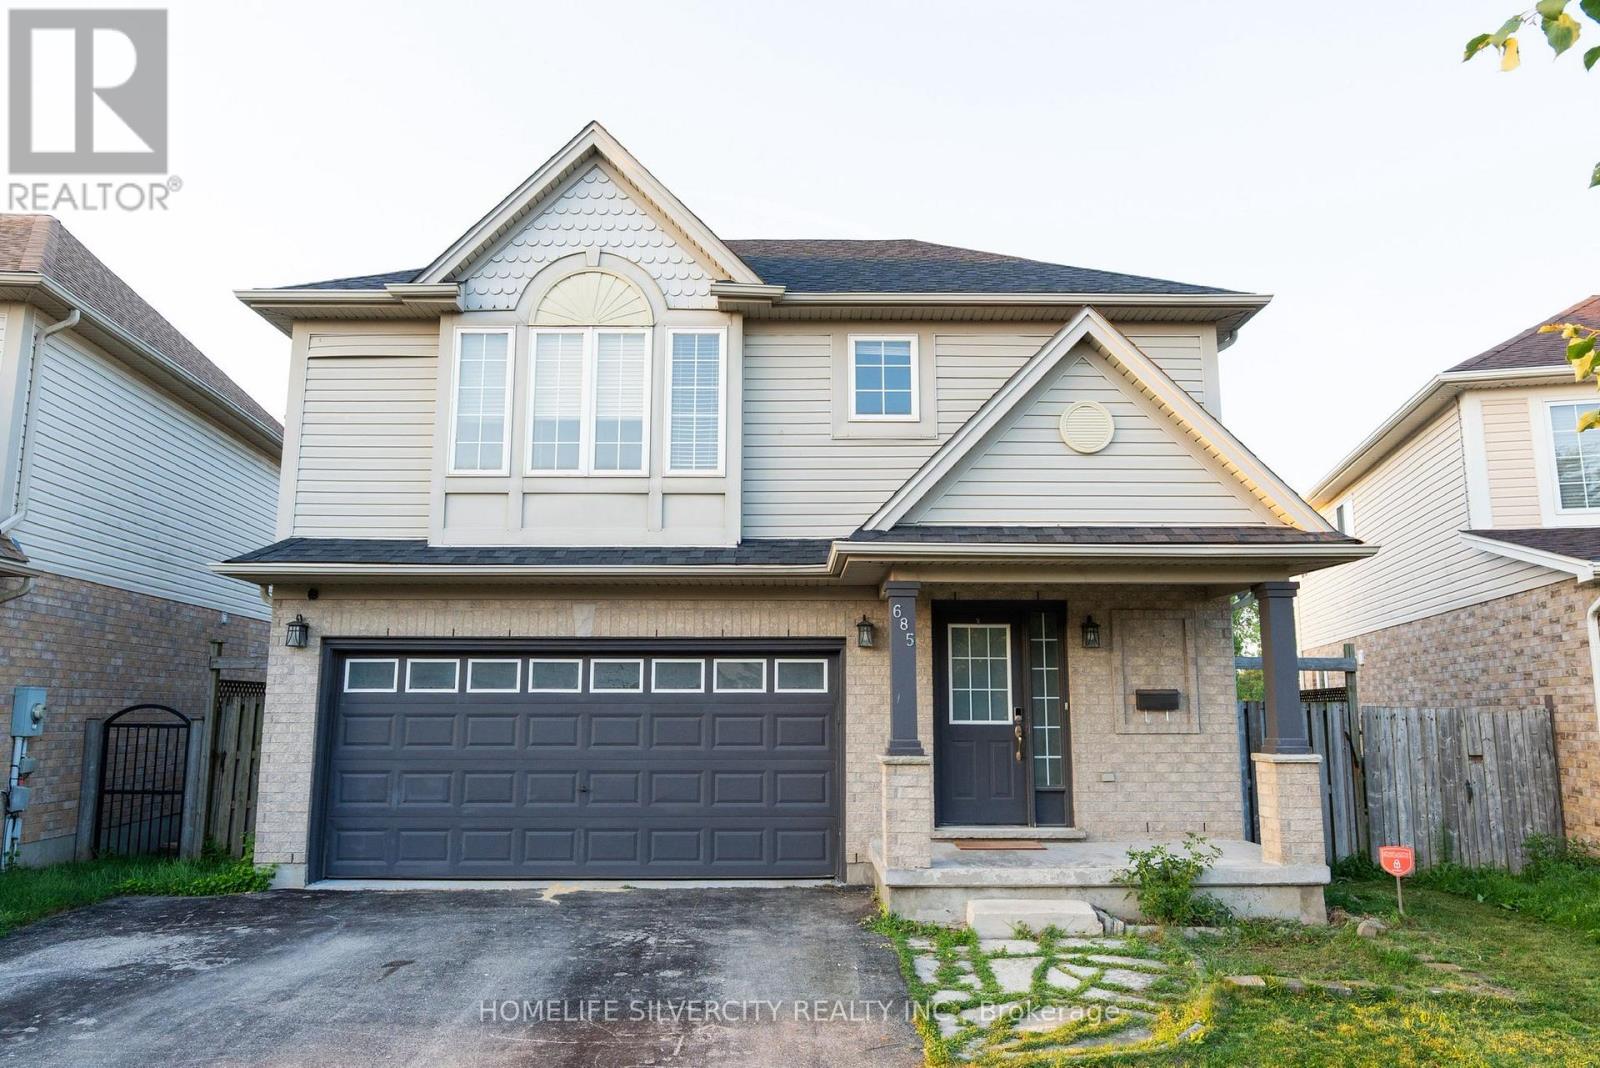
685 North Leaksdale Circle
London South, Ontario
Luxury Living in Summer side Move-In Ready & Designed for Modern Families Nestled in the desirable Summer side community, this beautifully maintained two-storey home offers the perfect blend of elegance, comfort, and convenience. Boasting over 2,200 sq. ft. of finished living space, this carpet-free residence is thoughtfully designed for growing families and multi-generational living.The main level welcomes you with a bright, open-concept floor plan highlighted by a warm gas fireplace and large windows that fill the space with natural light. At the heart of the home is a stunning gourmet kitchen featuring quartz counter-tops, sleek cabinetry, a stylish backsplash, a spacious walk-in pantry, and direct access to the backyard deck-making indoor-outdoor entertaining effortless.Upstairs, the impressive primary bedroom provides a peaceful escape with a walk-in closet and a spa-inspired ensuite complete with a relaxing Jacuzzi tub. Two additional spacious bedrooms, a full bathroom, and a convenient second-floor laundry room complete the upper level.House is enhanced with professionally built basement upgraded with Vinyl flooring, recently painted and adds incredible flexibility, offering a fourth bedroom, full bathroom, living area, perfect for guests, extended family, or in-law potential.Outside, enjoy a fully fenced backyard with no rear neighbours, providing exceptional privacy for family gatherings and outdoor enjoyment. Additional features include a double-car garage and easy access to Highway 401 for commuters.Combining stylish finishes, functional living spaces, and an unbeatable location, this exceptional Summer side home is ready to impress. (id:63616)