B - 323 Woolwich Street
Guelph, Ontario
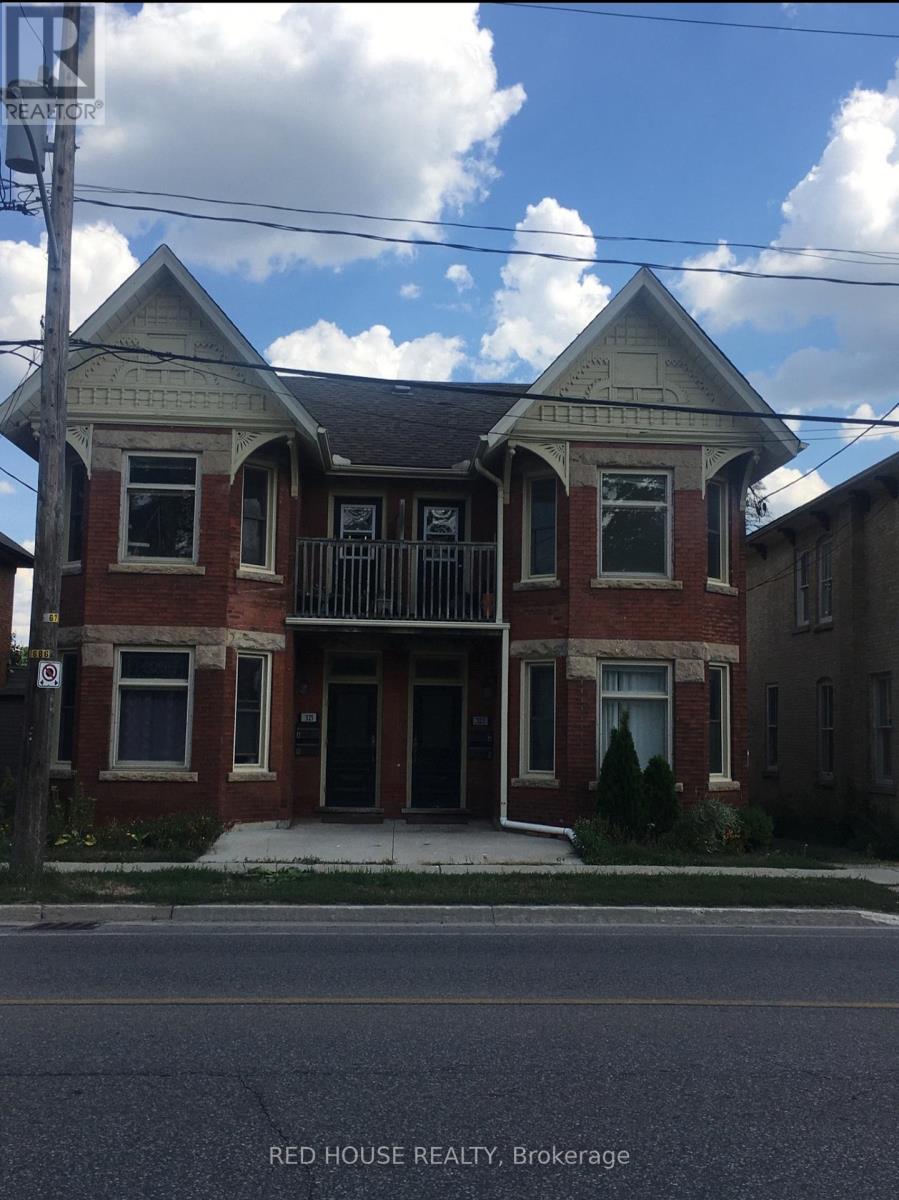
Must-see recently renovated second floor 1-bedroom plus large den unit with a balcony offering modern updates while preserving the charm and character of a classic building. Located in a well-maintained and quiet fourplex directly across from Exhibition Park on Woolwich. This desirable location is within walking distance to shops, restaurants, parks, and public transit. Features include new flooring, an updated bathroom, and appliances including fridge, stove, and dishwasher. Shared stackable washer and dryer located in the common area, plus a small storage space and one parking spot at the rear of the property. (id:63616)
Lot 11 Catfish Lake Road
Wawa, Ontario
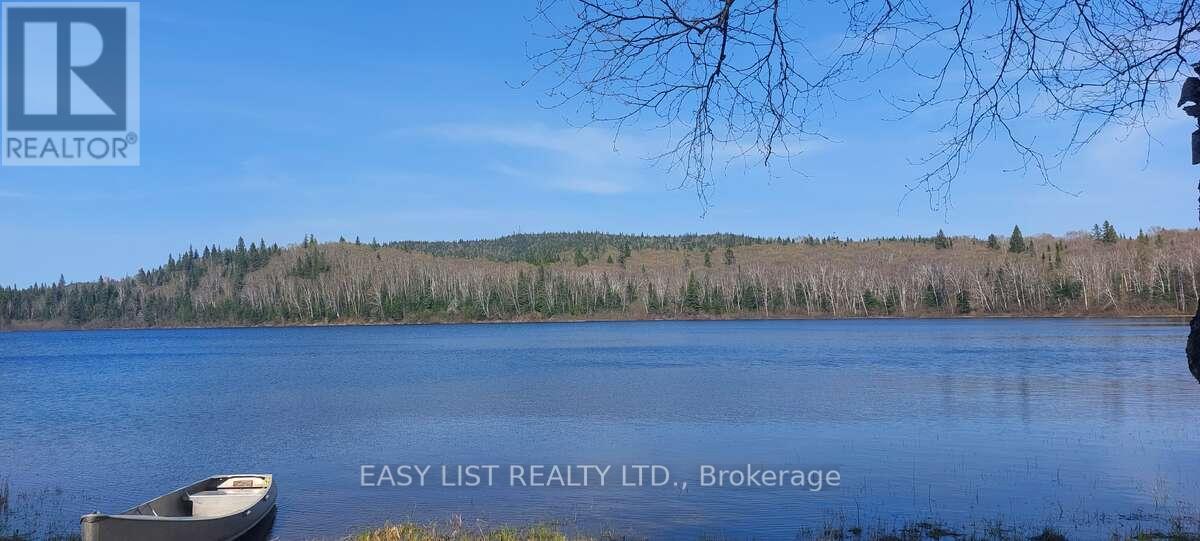
Visit the REALTOR website for further information about this listing. Discover the beauty and tranquility of this private 0.8-acre freehold waterfront retreat, nestled on the serene shores of Catfish Lake. With only 15 cottages on the entire lake, this is the perfect escape for those seeking peace, privacy, and nature. Enjoy abundant wildlife, excellent fishing, and approximately 155 feet of pristine water frontage. Additional features include: A 750 sq ft cabin shell and 2 storage sheds, one with hydro. A small building by the water, ideal for storing your boating and fishing gear. Brand new Starlink equipment included, ready for setup - offering excellent internet service at the property New water line, providing water intake from lake. This is a rare opportunity to own a piece of secluded waterfront paradise, with the essentials already in place and ready for your finishing touches. (id:63616)
1303 - 36 Zorra Street
Toronto, Ontario
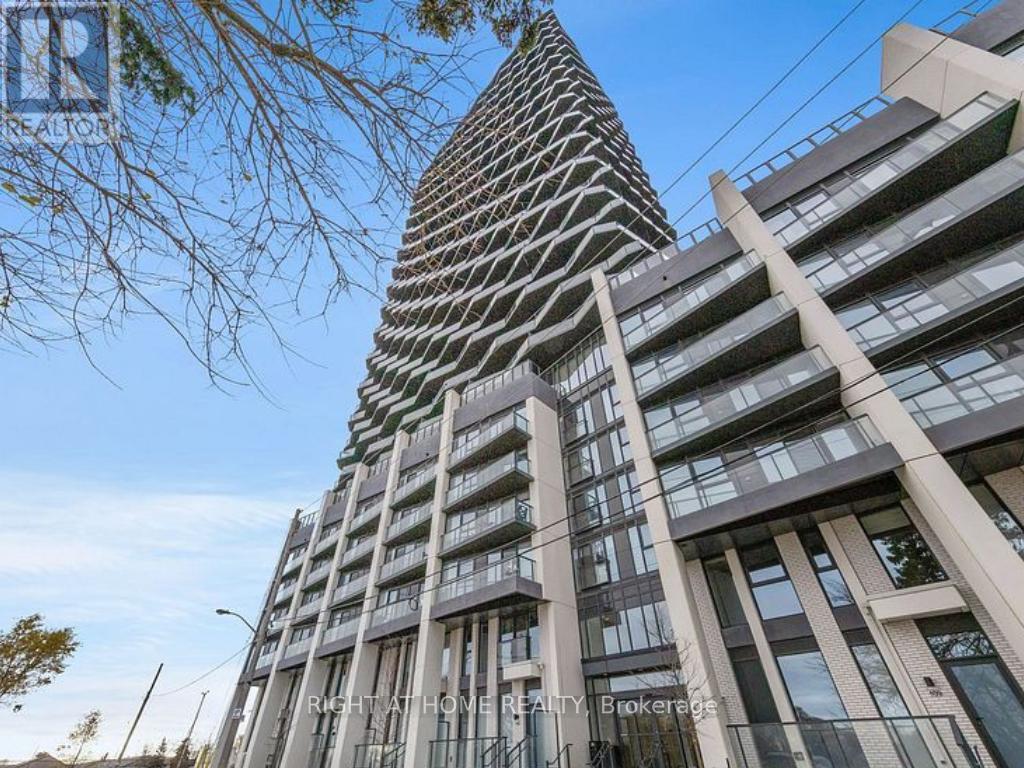
Welcome Home to Thirty Six Zorra Condos! Highly sought-after building offering modern, impeccably designed suites with top-tier amenities and convenience. The DUNDAS floor plan features 2 bedrooms, 2 bathrooms, and 900+ sq.ft. of total living space (approx. 700 sq.ft. interior + 300 sq.ft. wrap-around balcony) with stunning panoramic city views. Enjoy 9,500 sq.ft. of indoor & outdoor amenities including a rooftop pool with cabanas, BBQ areas, demo kitchen, rec room, pet run, and co-working/social spaces. Prime south Etobicoke location steps to Sherway Gardens, Costco, Kipling Station, restaurants, and cafes.Includes Parking and Locker. (id:63616)
965 Bloor Street W
Toronto, Ontario
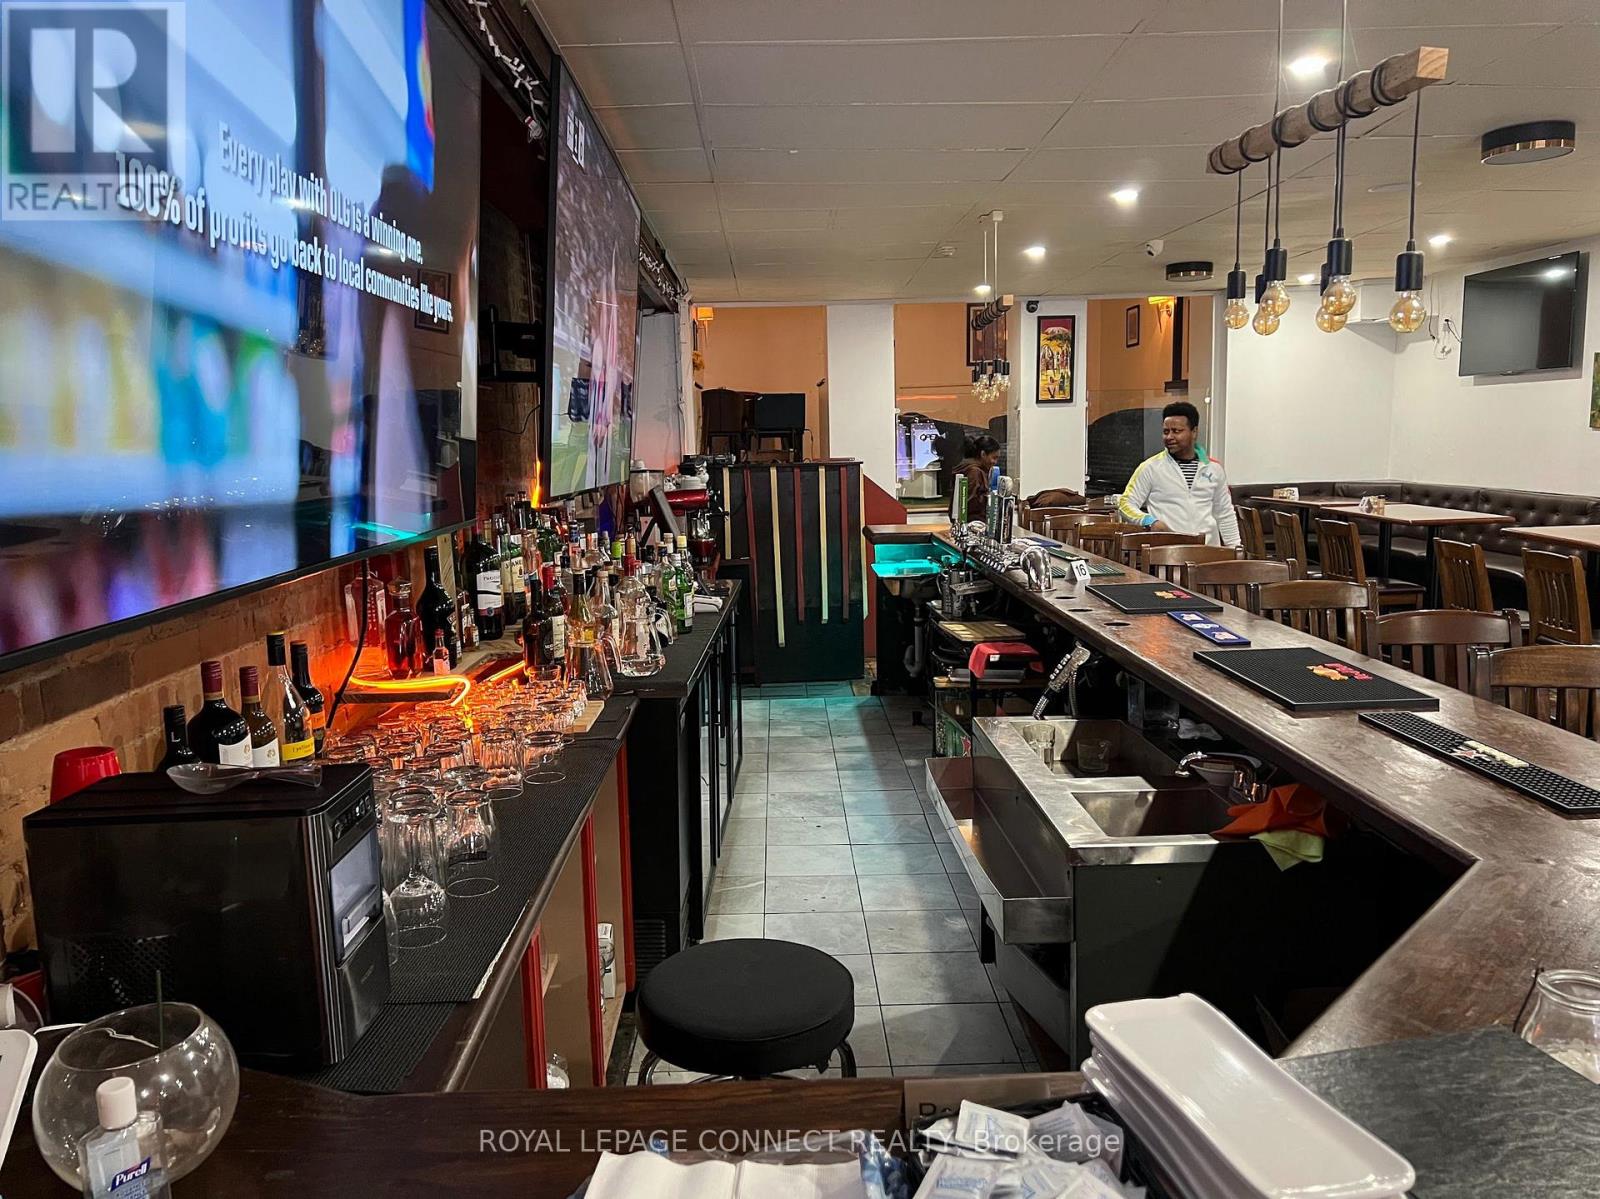
Well-Known Restaurant & Bar - Prime Bloor West Location | Turnkey Operation | Long-Term Lease | Affordable Rent. Well-established and well-known restaurant and bar located in an excellent, high-traffic area of Bloor West. This professionally operated establishment offers superb food, exceptional service, and a welcoming atmosphere that attracts a loyal customer base. The restaurant is fully equipped and thoughtfully designed, making it an ideal venue for regular dining, private events, VIP gatherings, parties, and business meetings. Key Features: Prime Bloor West location - Professionally set up and fully operational - Excellent reputation for quality food and great service - Private lounge area suitable for parties, VIP events, and meetings - Fully equipped commercial kitchen with professional-grade equipment - LLBO capacity for 96 seats - Renovated and updated bar area - Chattels included - detailed list available to qualified buyers - Long-term lease secured with affordable rent - Large basement providing extensive storage space - Turnkey operation with significant potential for continued growth - An excellent opportunity for an experienced restaurateur or entrepreneur looking to acquire a professionally established restaurant and bar in a highly desirable Bloor West location. trainin will be provided to qualified buyer. -----> Show And Sell. (id:63616)
9 - 3038 Haines Road
Mississauga, Ontario
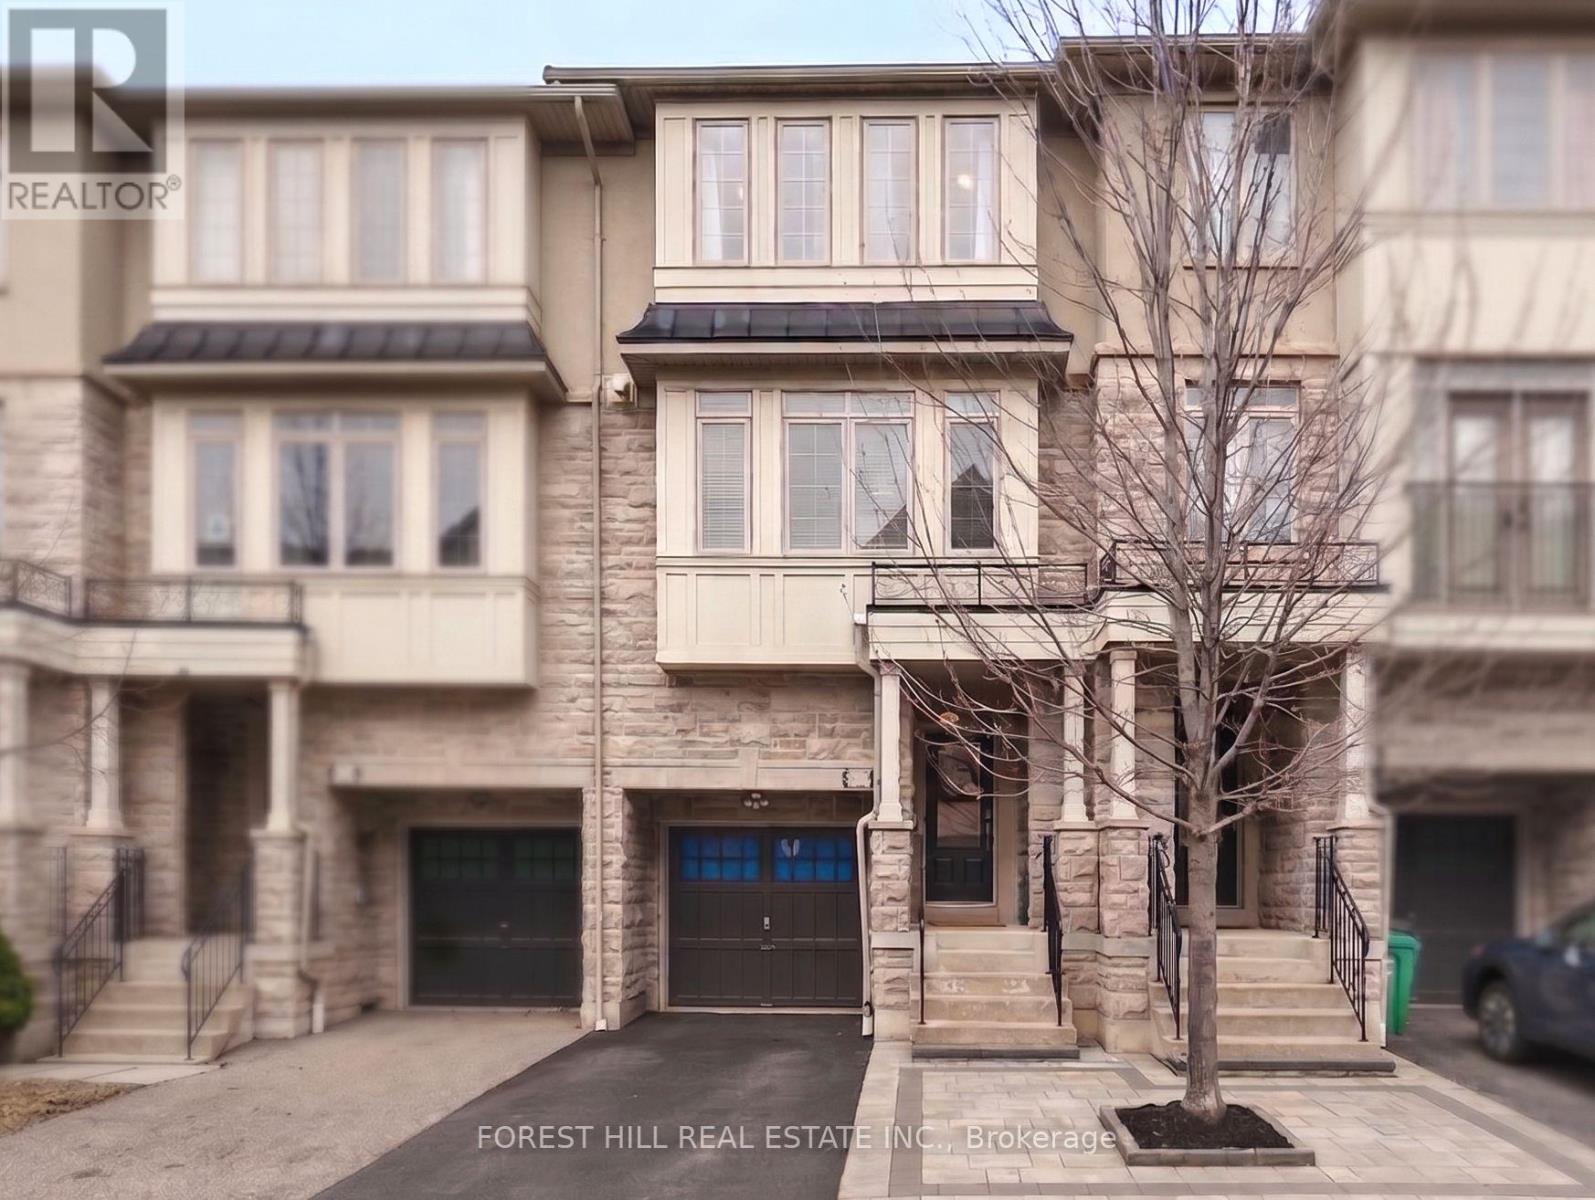
Executive Freehold Townhouse in Desirable Applewood - Perfectly blending modern elegance with everyday comfort, this meticulously maintained 3-bedroom, 2.5-bathroom home boasts exceptional curb appeal with its premium stone/stucco facade and interlocking walkway. Step inside to a sun-drenched, open-concept main living area featuring 9ft smooth ceilings, rich hardwood floors, an elegant wooden staircase, and sleek pot lights throughout. The chef's kitchen is beautifully appointed with granite countertops, stainless steel appliances, and a spacious breakfast area that transitions seamlessly into the rest of the home. Upstairs, the serene primary suite serves as a private retreat complete with double closets and a 3-piece ensuite, while two additional generous bedrooms share a full 4-piece bath. The fully finished ground floor adds a versatile den that is ideal for a home office, complemented by a lower level that features dedicated laundry and ample storage. Nestled in a mature, sought-after neighborhood just 10 minutes from both Square One and Sherway Gardens, this home is a commuter's dream with seamless highway access and rapid transit connections to MiWay, the Kipling Subway, and both the Dixie and Long Branch GO stations. (id:63616)
9 - 3038 Haines Road
Mississauga, Ontario
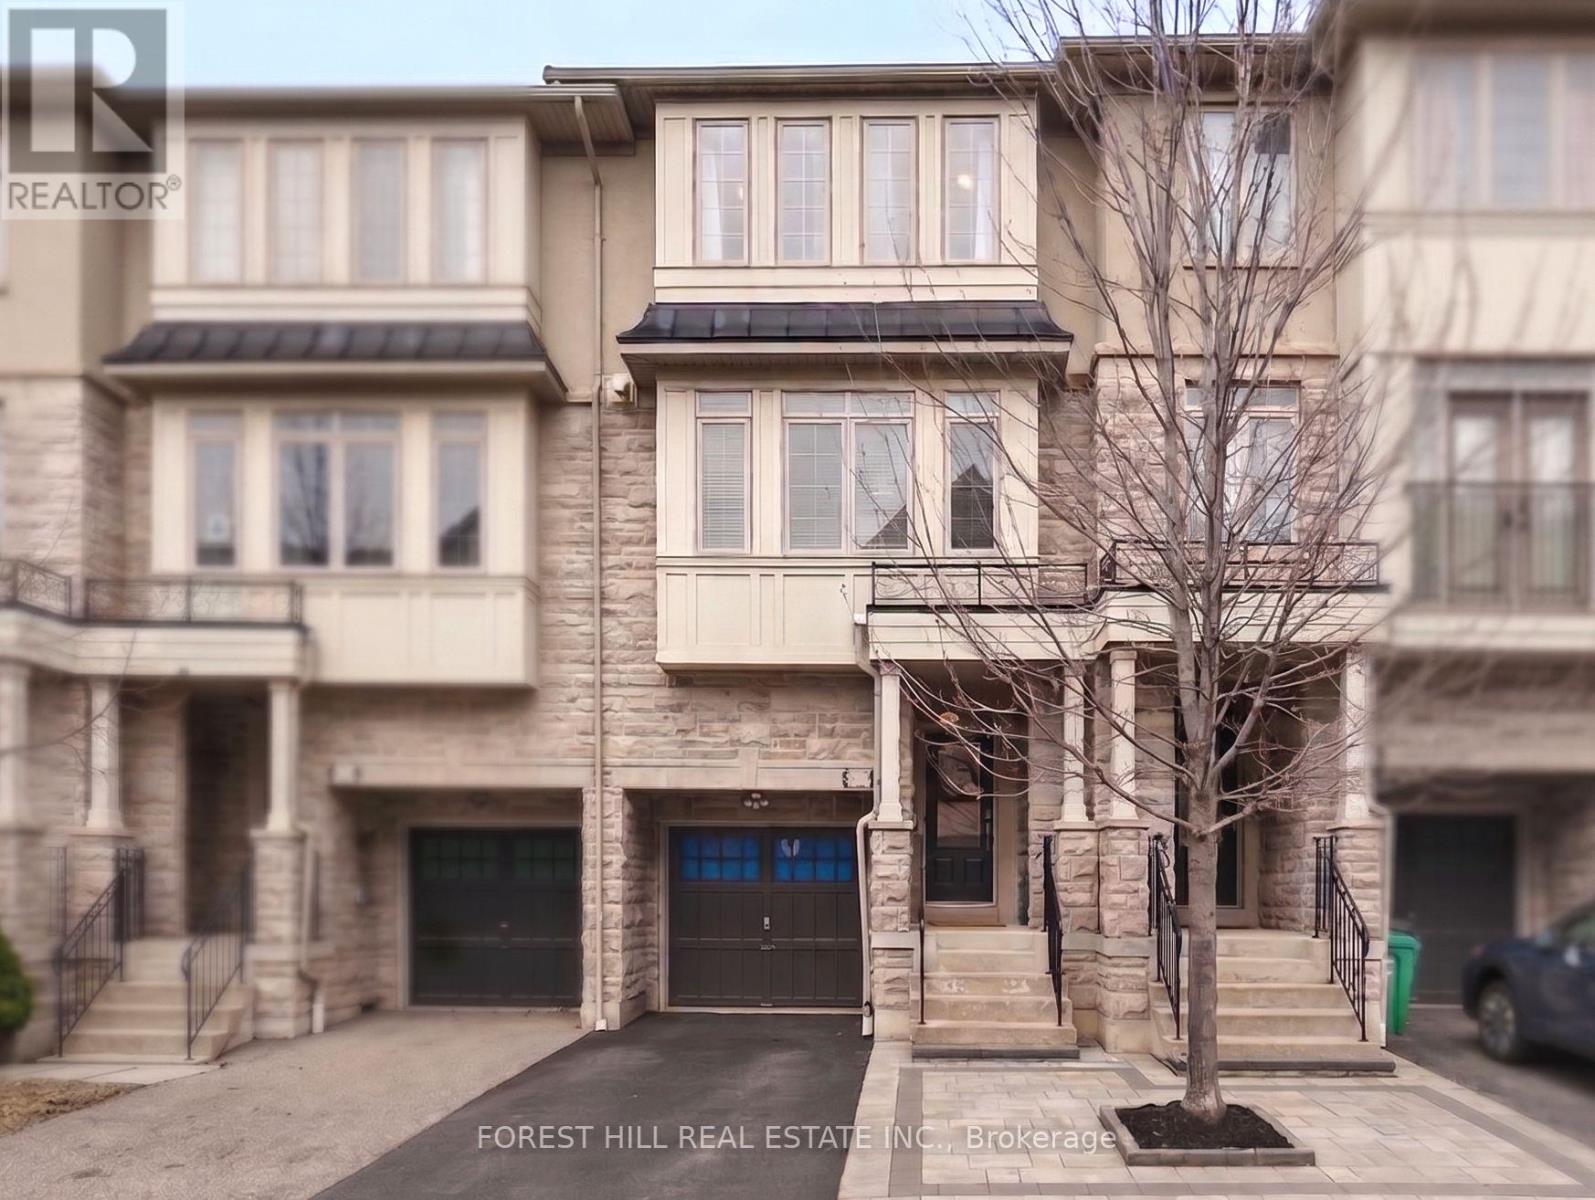
Executive Freehold Townhouse in Desirable Applewood - Perfectly blending modern elegance with everyday comfort, this meticulously maintained 3-bedroom, 2.5-bathroom home boasts exceptional curb appeal with its premium stone/stucco facade and interlocking walkway. Step inside to a sun-drenched, open-concept main living area featuring 9ft smooth ceilings, rich hardwood floors, an elegant wooden staircase, and sleek pot lights throughout. The chef's kitchen is beautifully appointed with granite countertops, stainless steel appliances, and a spacious breakfast area that transitions seamlessly into the rest of the home. Upstairs, the serene primary suite serves as a private retreat complete with double closets and a 3-piece ensuite, while two additional generous bedrooms share a full 4-piece bath. The fully finished ground floor adds a versatile den that is ideal for a home office, complemented by a lower level that features dedicated laundry and ample storage. Nestled in a mature, sought-after neighborhood just 10 minutes from both Square One and Sherway Gardens, this home is a commuter's dream with seamless highway access and rapid transit connections to MiWay, the Kipling Subway, and both the Dixie and Long Branch GO stations. (id:63616)
1607 - 1910 Lake Shore Boulevard W
Toronto, Ontario
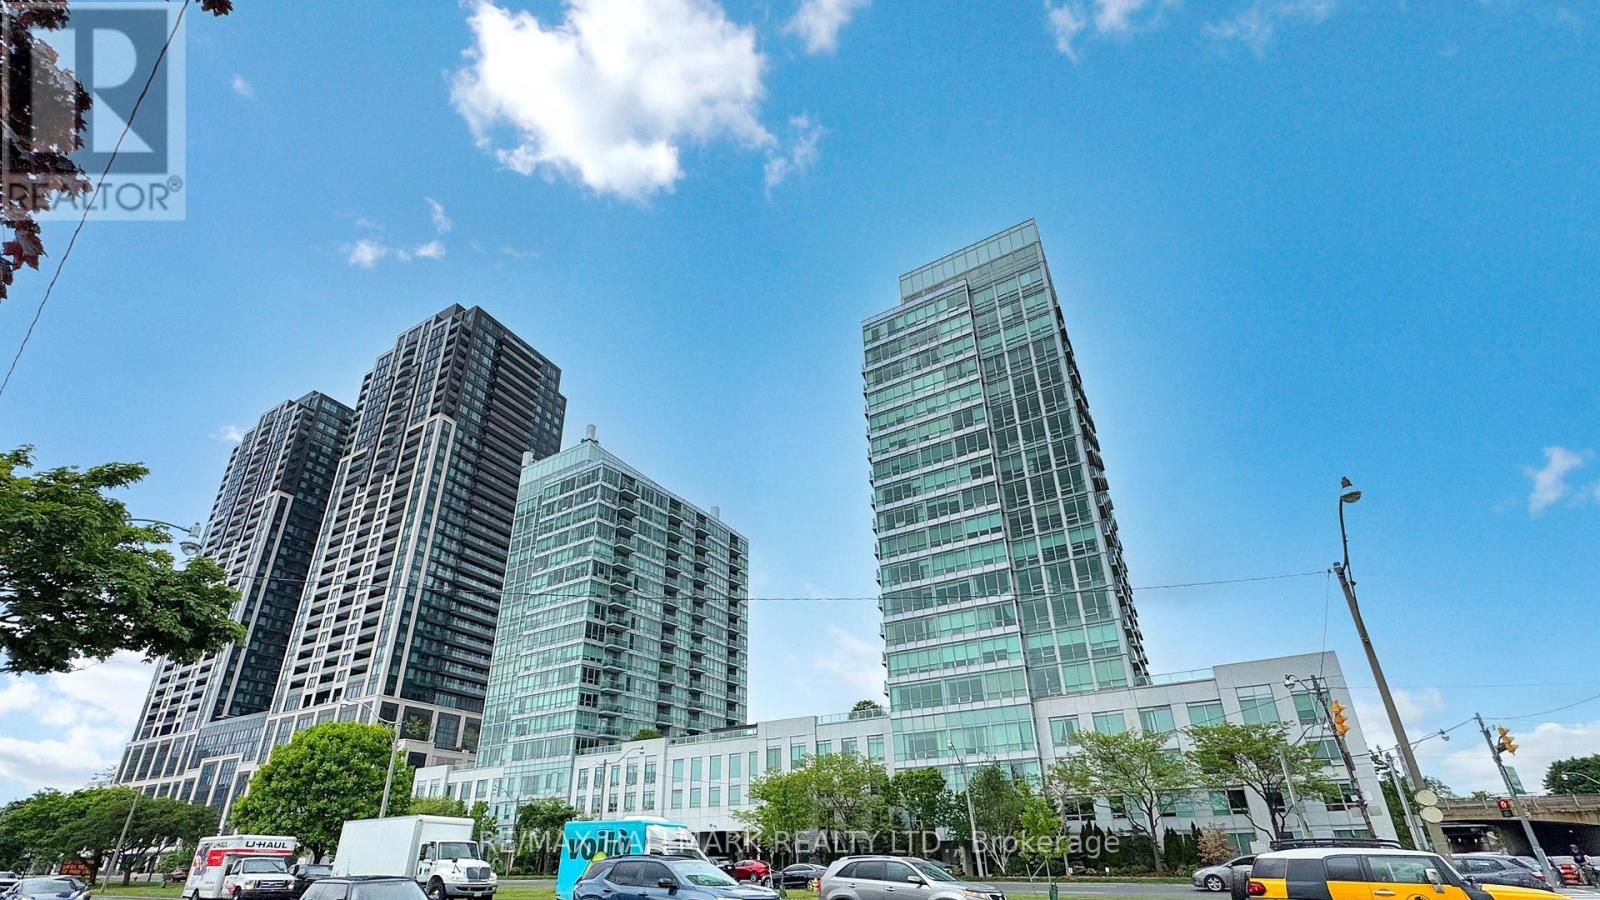
Welcome to paradise where luxury meets breathtaking views in one of Toronto's most sought-after locations. This exceptional condo boasts floor-to-ceiling windows in every room, offering panoramic vistas of the city skyline and sparkling waterfront. Step inside and experience a thoughtfully designed layout that maximizes space and natural light. The open-concept living and dining area provides the perfect setting for entertaining or simply soaking in the scenery. The modern kitchen is equipped with high-end appliances, sleek cabinetry, and ample counter space for effortless meal prep. Relax in the spacious primary bedroom, where morning sunrises create an ever-changing masterpiece outside your window. With generous storage solutions and contemporary finishes throughout, this unit is both stylish and functional. Additional highlights include: a large parking spot, nearby parks, trails, running/biking lanes, a beach, public transit and vibrant city amenities. This unit provides the perfect blend of urban convenience and natural beauty. Don't miss this opportunity to live in one of Toronto's most desirable waterfront communities and relax around Cazsimir Grozwski Park Beach! Dishwasher is like-new, new flooring installed 2024 and Carrara Marble in primary bathroom. **Please note the photos are from 2025** (id:63616)
4 Iroquois Avenue
Mississauga, Ontario
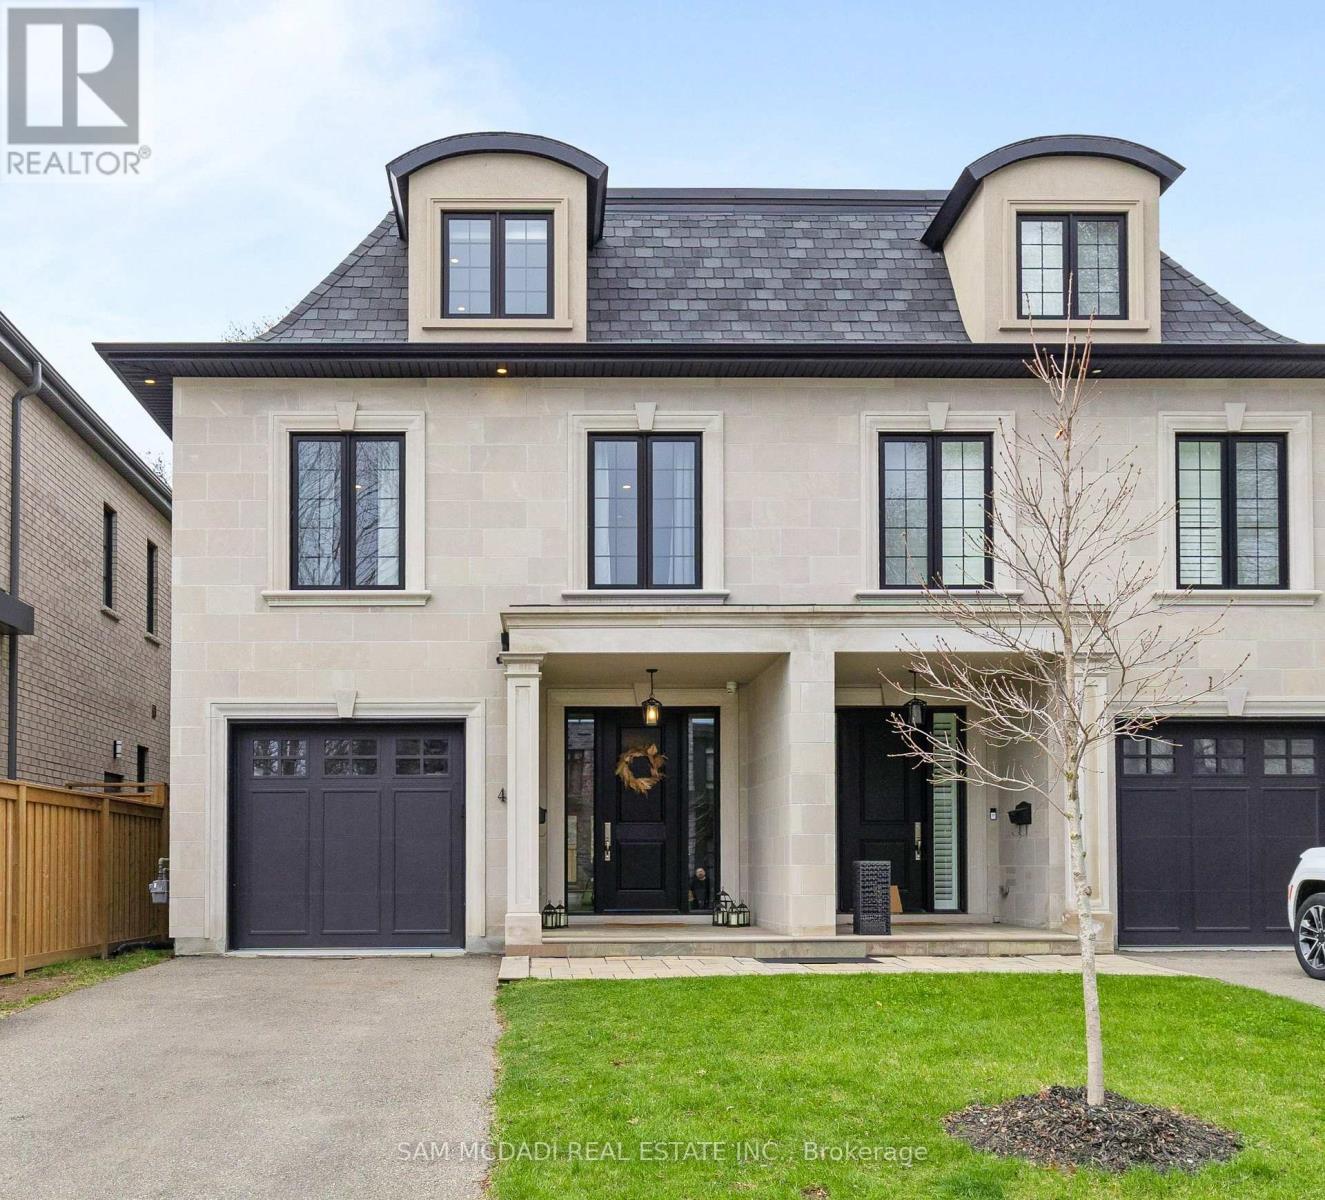
Welcome to 4 Iroquois Avenue, this ultra-high-end custom semi-detached home was built by and exclusively lived in by the owner, featuring premium upgraded finishes and materials far beyond standard builder quality. Highlights include custom millwork w/ solid maple drawers, Italian and Spanish tiles, countertops, and a marble fireplace all from CIOT, high-end appliances, superior bathroom fixtures all from TAPs, and designer light fixtures from Prima Lighting. The bespoke residence has been thoughtfully curated with modern designs, offering 4100+ sqft of finished living space. A striking Indiana limestone facade, elegant mansard roof, and ornate window surrounds deliver exceptional curb appeal. Inside the open-concept layout features soaring ceilings and oversized windows. The kitchen is complete with Silestone countertops, a Franke farmhouse sink, Fisher & Paykel appliances, a hidden walk-in pantry, and custom cabinetry by Wood Studio with Blum and Hailo hardware. The living area centres around a Napoleon gas fireplace with a custom marble surround, built-in wall unit, and layered lighting from Prima Lighting. Upstairs, you'll find 4 spacious bedrooms, including 3 w/ private ensuites. A top-floor loft opens to a private terrace, ideal for a studio, office, or quiet retreat. The lower level, with an enclosed separate staircase and entrance, is easily convertible into an in-law suite or nanny quarters. Additional features include a 10" concrete block party wall w/ sound insulation, whole-home water filtration, ethernet wiring w/ boosters, 5-camera security system, curb-less showers, Mirolin soaker tub, spray foam insulation, structural slab garage w/ lower-level storage, and fully epoxied garage floor. Located minutes from Mentor College, Port Credit, Clarkson Village & Rattray Marsh waterfront trails. Quick access to downtown Toronto via GO Train or the QEW. This residence presents an exceptional opportunity to own in one of Mississauga's most coveted neighbourhoods (id:63616)
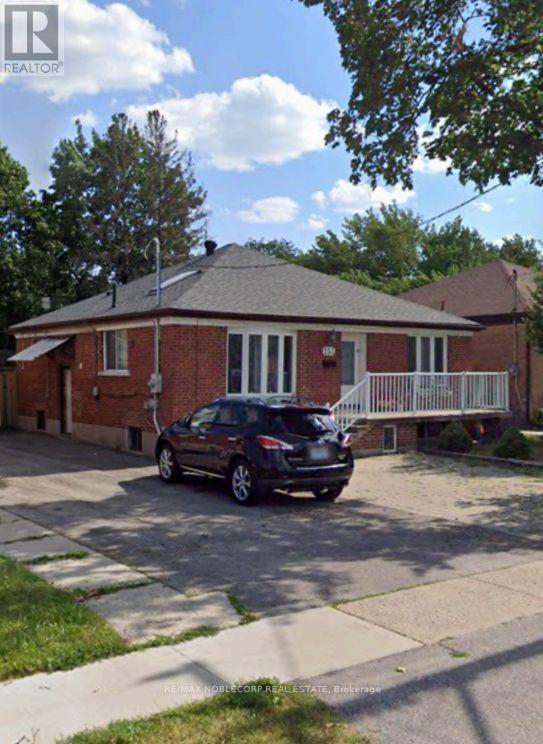
Basement - 131 Redwater Drive
Toronto, Ontario
Cozy and functional basement apartment available for lease in the Kipling & Rexdale Area! This well maintained unit features a spacious living area, functional kitchen, private entrance and parking! Close to public transit, shopping, parks and major highways. All Utilities included! (id:63616)
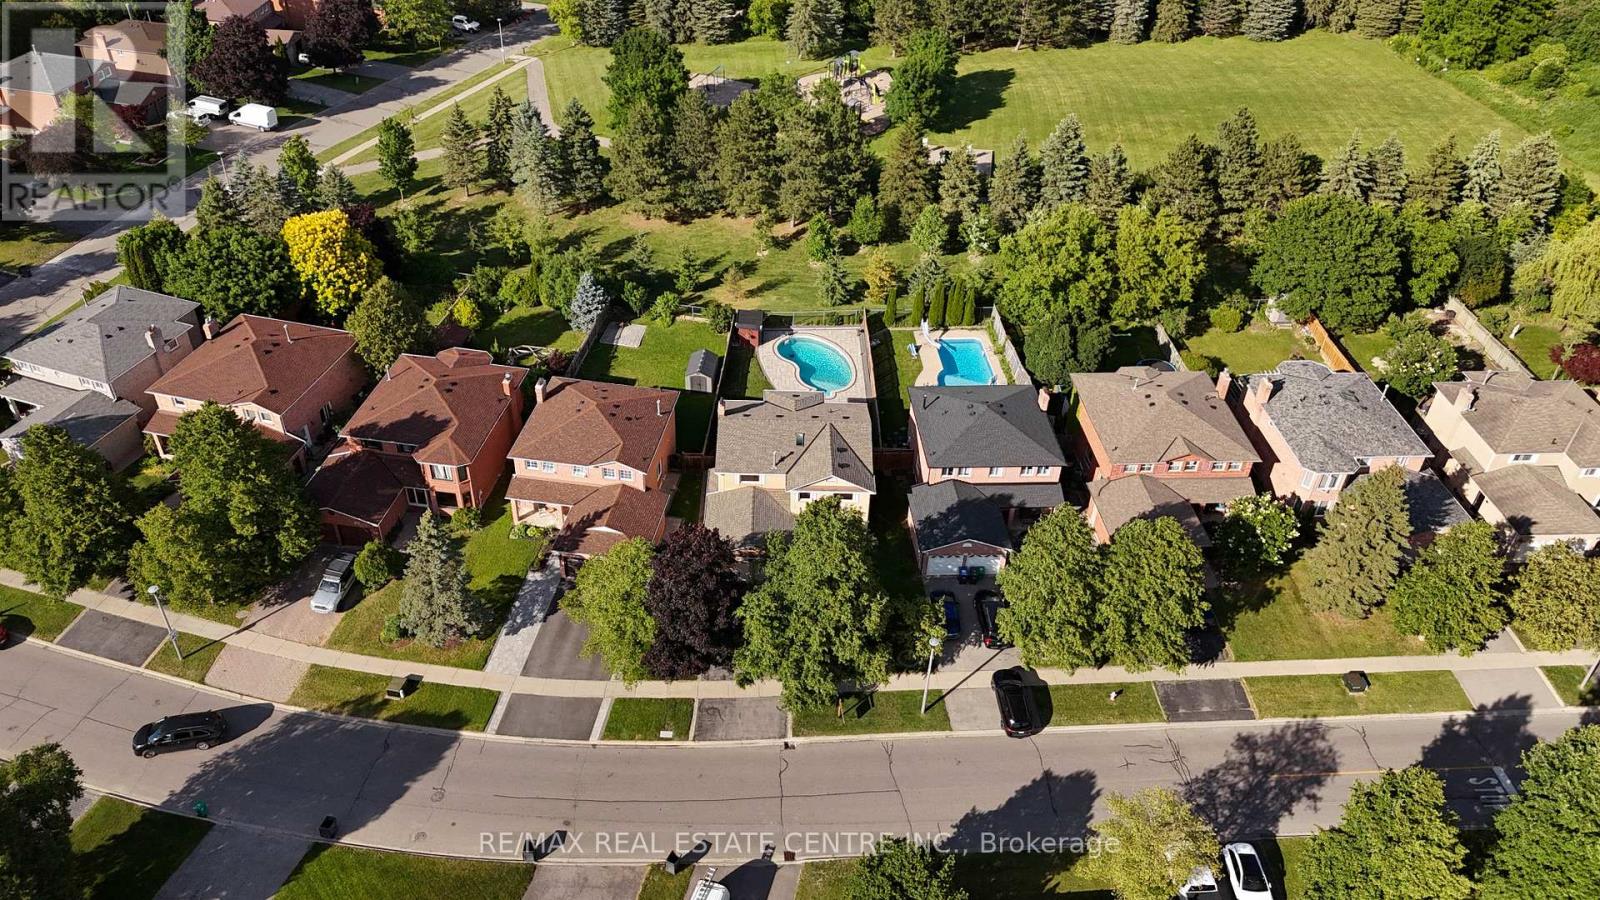
23 Deer Valley Drive
Caledon, Ontario
Welcome to 23 Deer Valley Drive, a beautifully maintained all brick family home set on a premium 142 foot deep lot in one of Bolton's most established family neighbourhoods. Lovingly cared for by its original owners, this home has been the backdrop for years of family memories and is ready to welcome its next chapter. Pride of ownership is evident throughout, thoughtfully updated over the years. The main floor offers a functional layout with a spacious formal living room, separate dining room, and a warm family room with a wood burning fireplace overlooking the backyard. The bright eat in kitchen features a breakfast area with a walkout to the patio. Direct access from the garage into the laundry and mudroom adds everyday convenience. Upstairs you will find four generous bedrooms, including a spacious primary retreat with a large walk in closet, private ensuite, and peaceful views overlooking the backyard and Foundry Park. Two full bathrooms on the upper level provide plenty of space for a growing family. The finished basement offers incredible flexibility with a large recreation room, bar area, additional sitting room with a bio flame fireplace, a bathroom, workshop, cold room, and plenty of storage. The backyard is designed for making memories, complete with a solar heated saltwater in-ground pool, stamped concrete patio, mature landscaping, and open views of the park behind. Whether you are hosting family and friends or enjoying a quiet evening at home, this is a space you will appreciate all summer long. This home has been meticulously maintained and thoughtfully improved over the years. Located close to excellent schools, parks, trails, recreation, shopping, restaurants, and all the amenities that make Bolton such a wonderful place to call home, this is a rare opportunity to own a home that has been truly loved and exceptionally cared for. (id:63616)
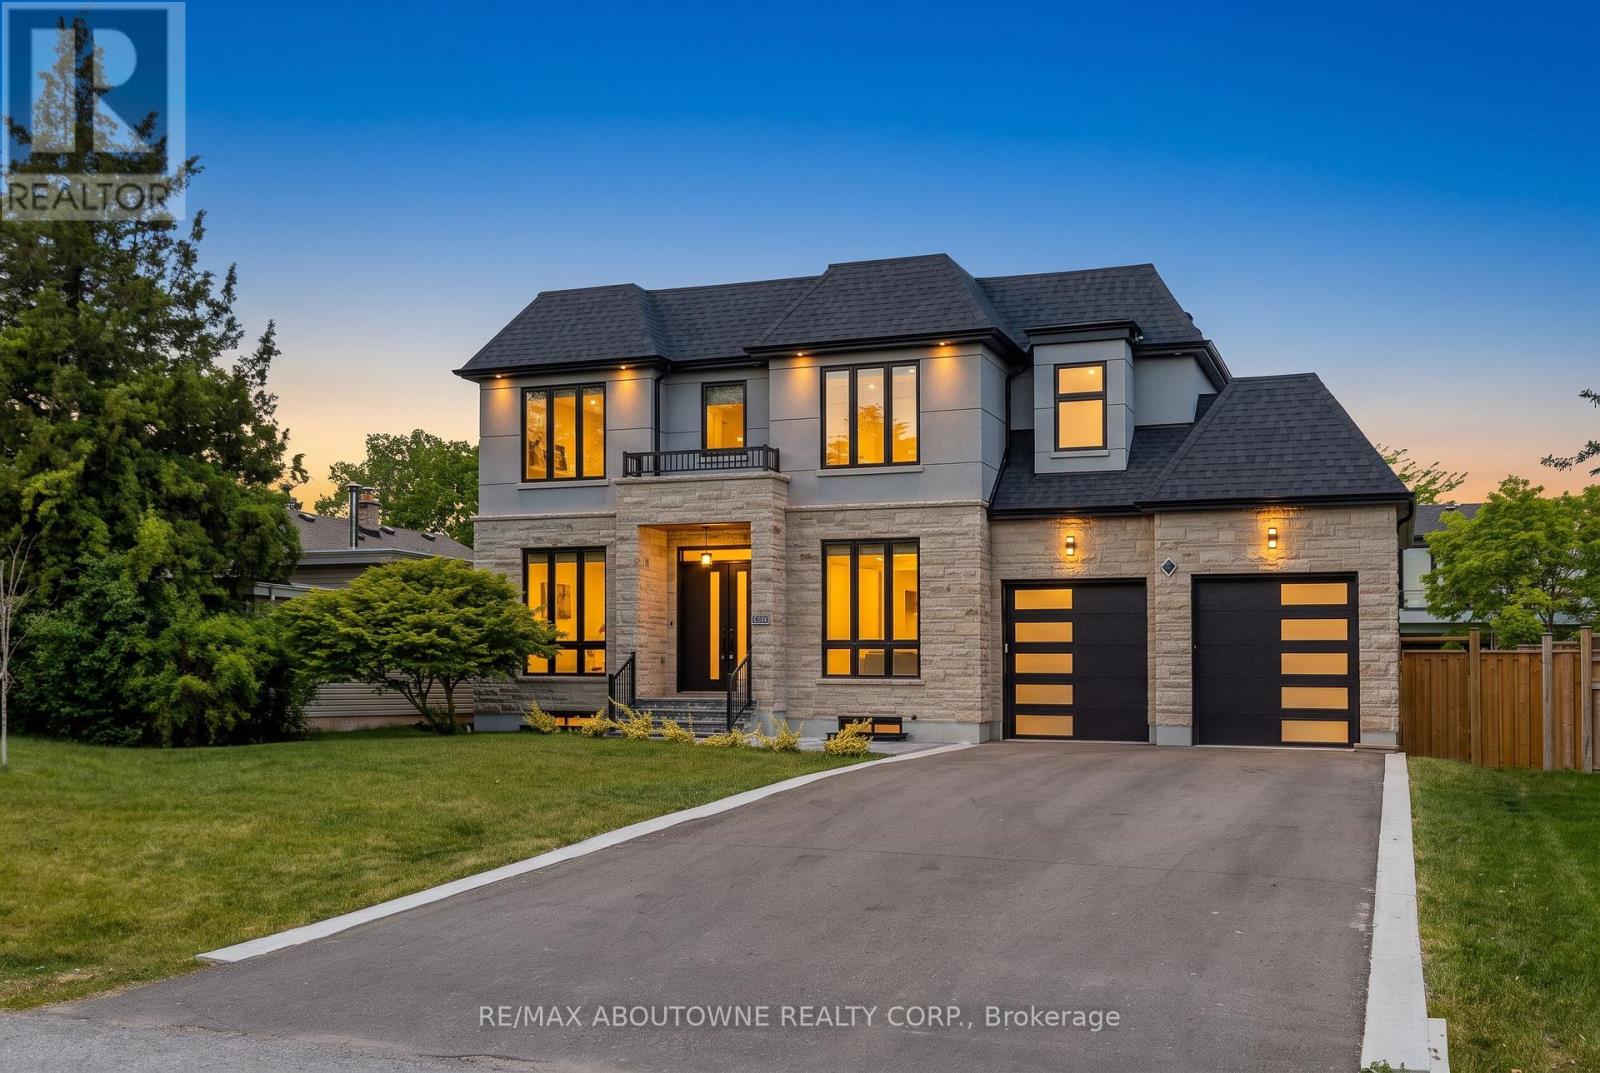
455 Samford Place
Oakville, Ontario
Welcome to 455 Samford Place, a remarkable custom-built luxury home in one of Southwest Oakville's most sought-after neighbourhoods.Setona premium 65' x 115' lot, this stunning residence blends sophisticated design, exceptional craftsmanship, and modern family living. Itslimestoneand stucco exterior, expansive driveway, double-car garage, and rare rear-access garage door create an impressive first impression.Step insideto bright, open-concept living with 10-foot ceilings, oversized windows, and elegant custom millwork throughout. Designed foreveryday livingand entertaining, the chef's kitchen features a large quartz island, designer lighting, premium Thermador appliances, and aconvenient spicekitchen. The family room is a true gathering space, highlighted by a dramatic floor-to-ceiling porcelain fireplace feature wall andFrench doorsopening to the private backyard for seamless indoor-outdoor living. A grand wood staircase with skylight and custom panelingleads to the upperlevel, where four spacious bedrooms each offer an ensuite and walk-in or built-in closet. The primary suite is a private retreatwith a beautifulfeature wall and spa-inspired ensuite showcasing double walnut vanities and luxurious porcelain finishes. The professionallyfinished lower leveloffers endless flexibility for entertaining, recreation, or multi-generational living, featuring a spacious rec room, secondlaundry area, stylish wetbar with sink, dishwasher, fridge, wine storage, and space for a beverage cooler. A separate walk-up to the backyardadds exceptionalconvenience and versatility. With refined finishes, premium upgrades, and an unbeatable Oakville location close to schools,parks, shopping, andthe lake, this exceptional home offers the perfect blend of luxury, comfort, and timeless elegance. (id:63616)
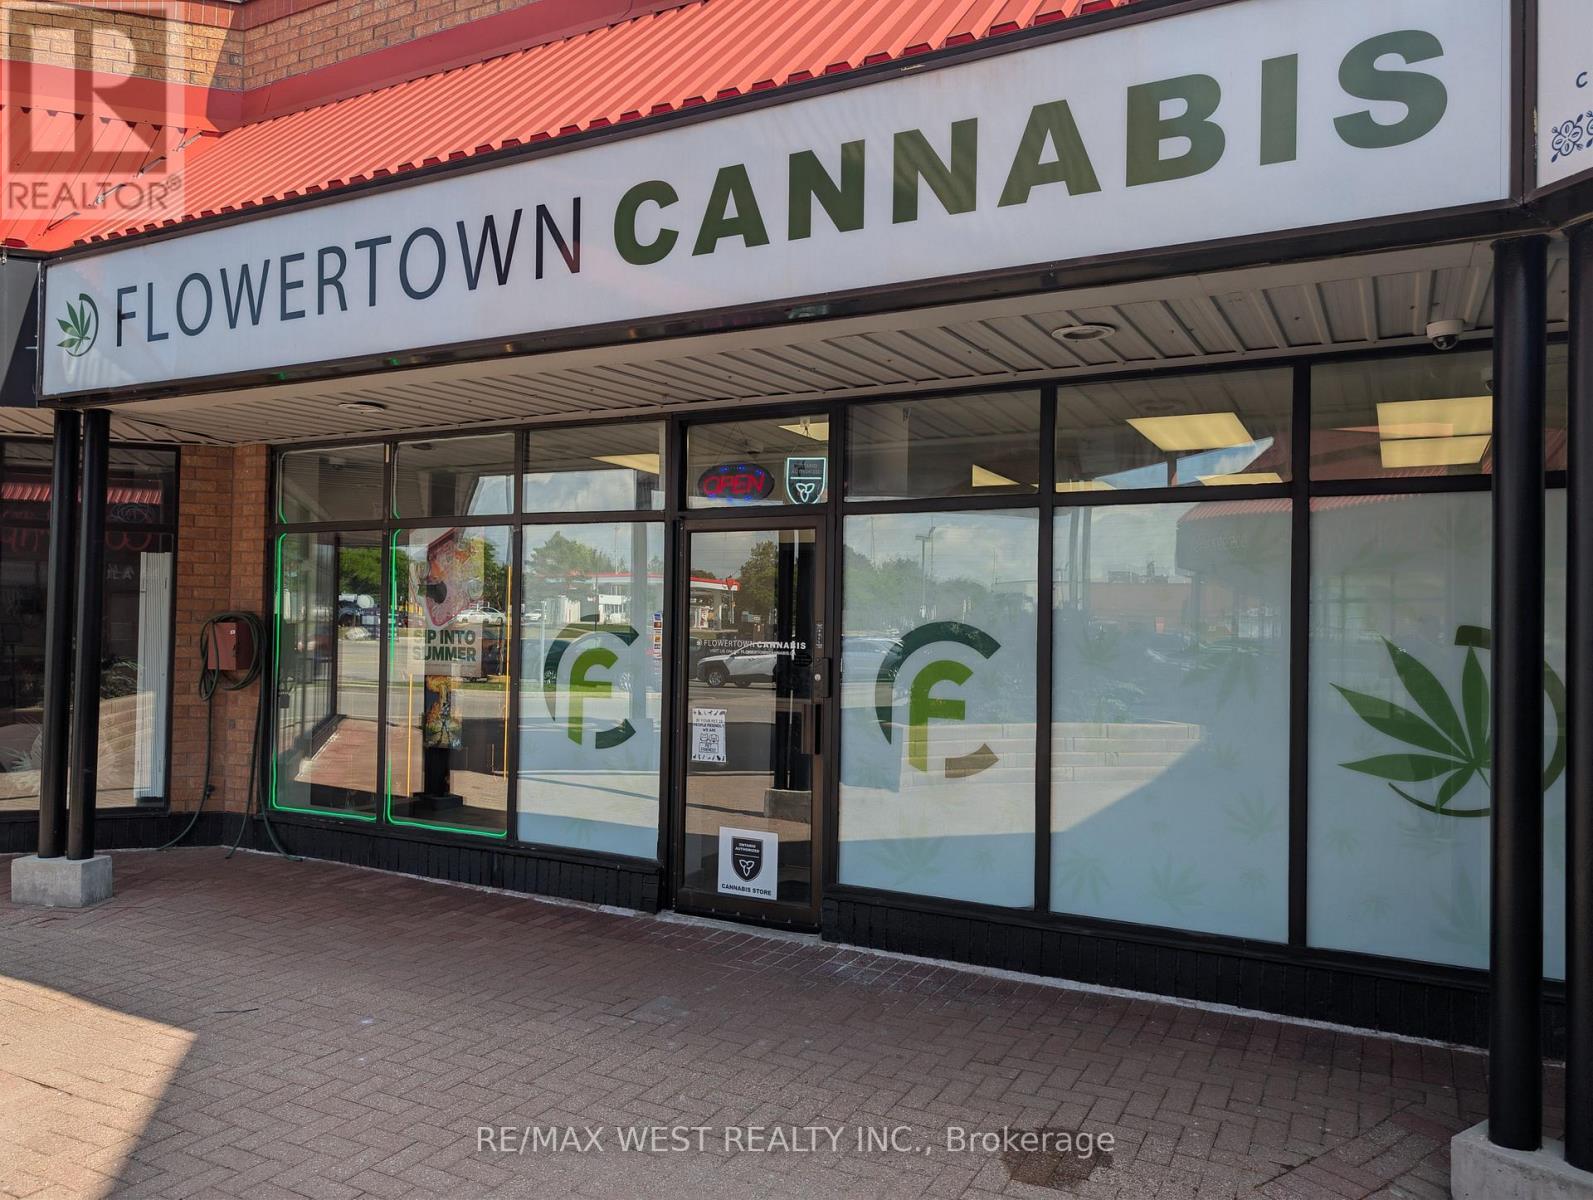
16 - 3105 Winston Churchill Boulevard
Mississauga, Ontario
Premium licensed cannabis retail business for sale in Mississauga. This established operation offers strong annual sales, a loyal and growing customer base, and attractive return-on-investment potential. Situated in a high-traffic plaza, the premises comprise approximately 1,409 square feet and licensed through the AGCO. The lease features competitive rent, with three years remaining plus one additional five-year renewal option. Please do not approach staff or the business directly. (id:63616)