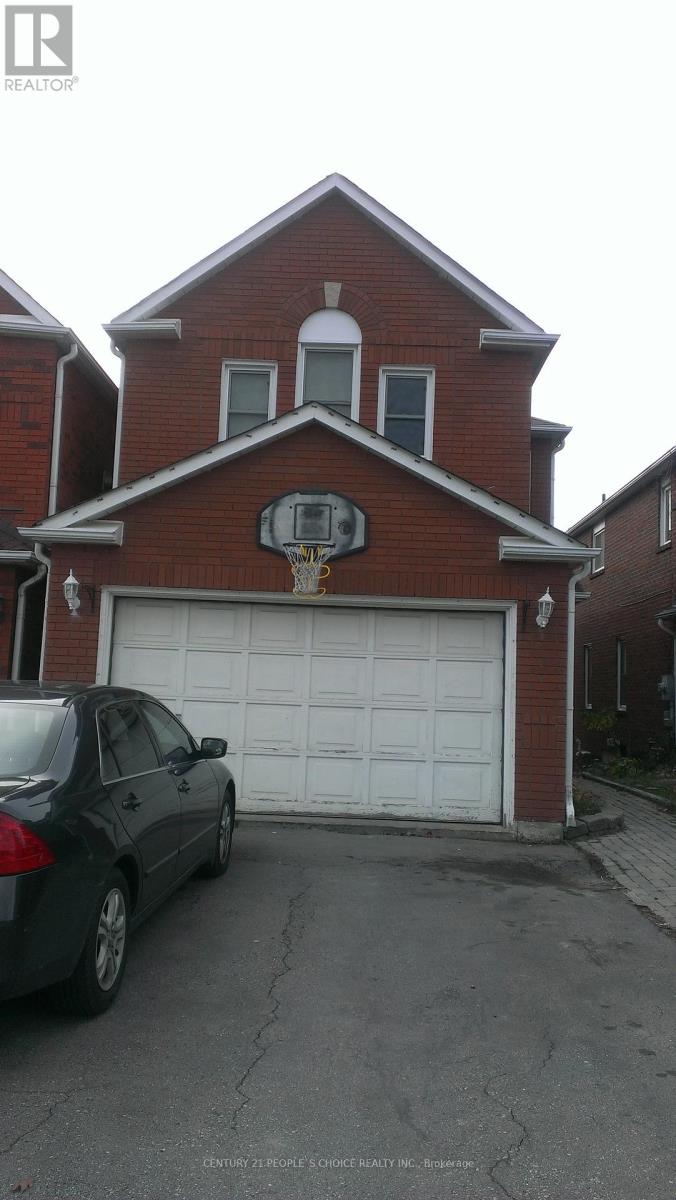
Upper - 383 Jay Crescent
Orangeville, Ontario
Location Location and Location, Welcome to this beautifully updated family home, perfectly situated in one of Orangeville's most sought-after neighborhoods! Enjoy the convenience of being just minutes from top-rated schools, shopping, dining, the hospital, and multiple parks all while also benefiting from easy access to Highway 10 and Highway 9, effortless commuting. Step inside to discover a spacious and inviting layout with thoughtful upgrades throughout. The large primary suite offers a private retreat complete with an Ensuite bathroom and ample closet space. With three additional bedrooms and a total of three bathrooms, there is plenty of room for the entire family. The heart of the home is the deck in the back where you can see the perfect view of hills and the town of Orangeville.- entertaining, and everyday living. Separate family and living rooms provide additional comfort and flexibility for growing families. Enjoy the perfect blend of nature and convenience. This home is within walking distance of Island Lake Public School, Island Lake Conservation Area, local restaurants, hospital, vibrant bars, and the charming downtown core. Conveniently located Close to school, park, hospital, highway 10 , Highway 9, plazas, shopping complex, and movie theatres. utilities are separate. 70% upper floor only. The basement has been rented separately. (id:63616)
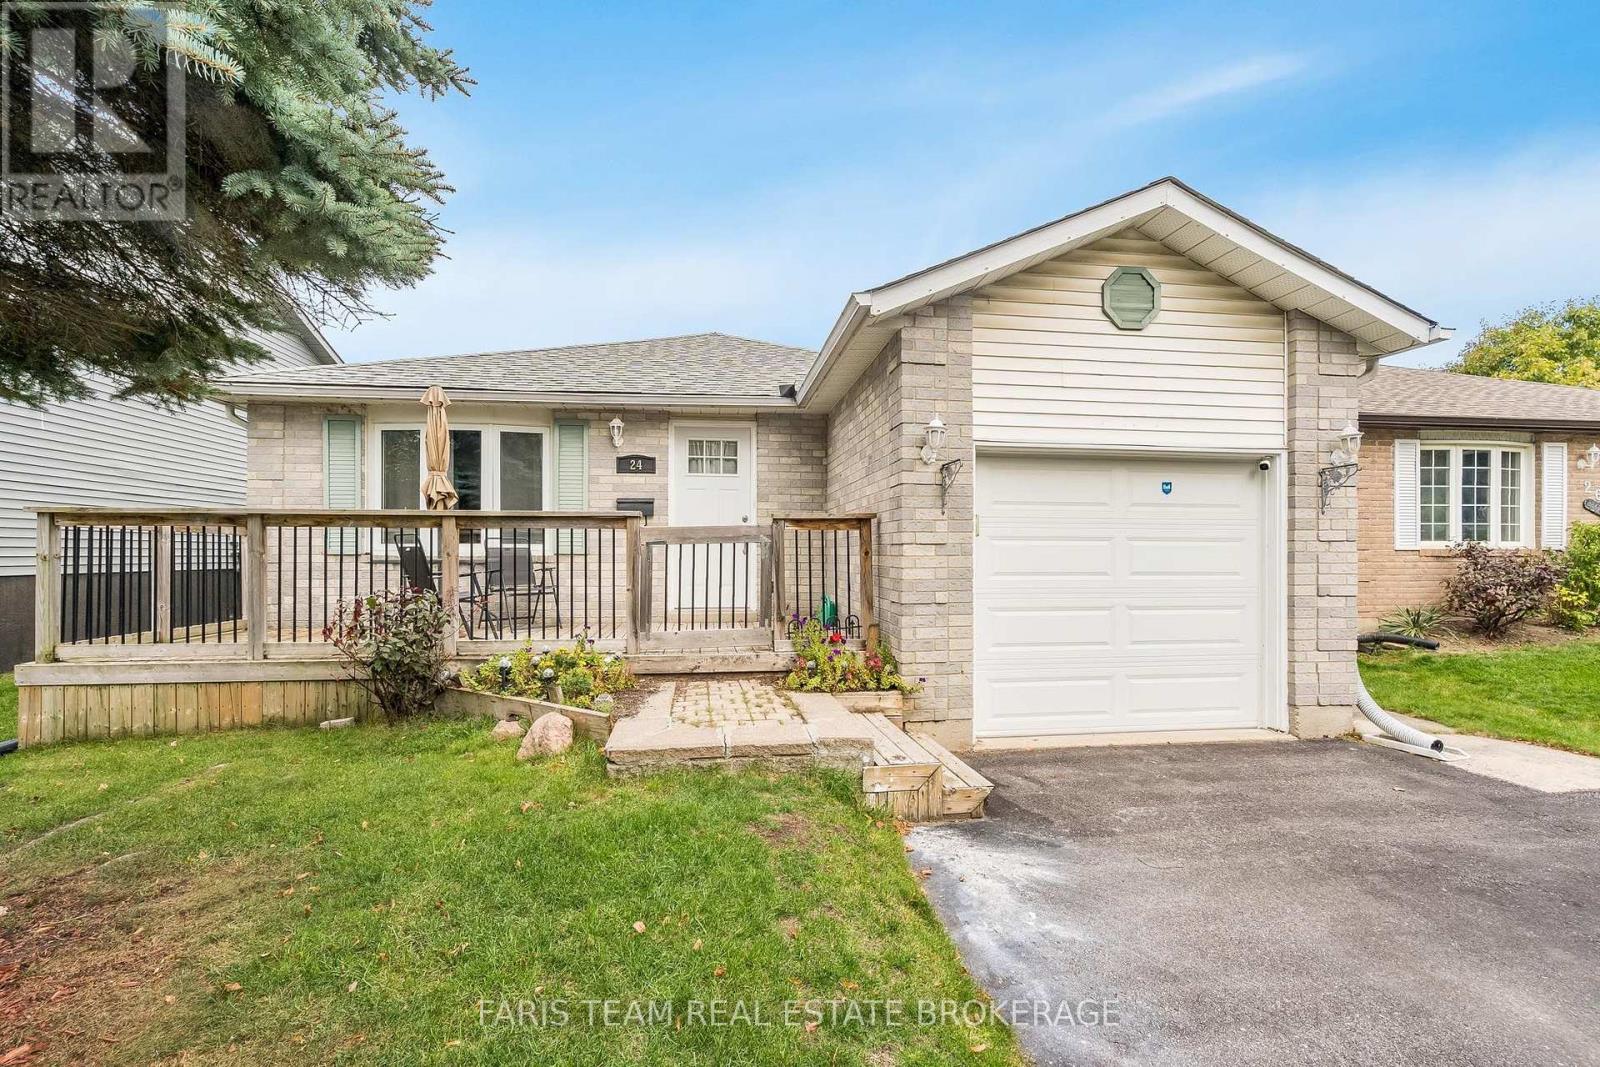
24 Laurie Crescent
Barrie, Ontario
Top 5 Reasons You Will Love This Home: 1) Perfectly positioned directly across from Macmorrison Park, featuring a playground, baseball diamond, and horseshoe pits, while also being within walking distance to local schools, shopping, dining, everyday amenities, and the shores of Lake Simcoe for an exceptionally convenient lifestyle 2) Well-cared-for bungalow showcasing a bright and spacious open-concept layout that seamlessly connects the principal living areas, creating an inviting atmosphere for both everyday living and entertaining 3) Expansive family room designed as the heart of the home, presenting plenty of space to gather with family and friends while enjoying the warmth and ambiance of a cozy gas fireplace 4) Generous primary bedroom retreat complete with semi-ensuite access to a well-appointed bathroom featuring a relaxing jet tub, providing the perfect space to unwind and recharge 5) Move-in ready home featuring a functional layout, attached single-car garage with inside entry, double-wide driveway accommodating four vehicles, and a sizeable backyard with abundant greenspace, all within easy reach of Highway 400 and public transit for hassle-free commuting. 1,321 above grade sq.ft. plus a finished basement. *Please note some images have been virtually staged to show the potential of the home. (id:63616)
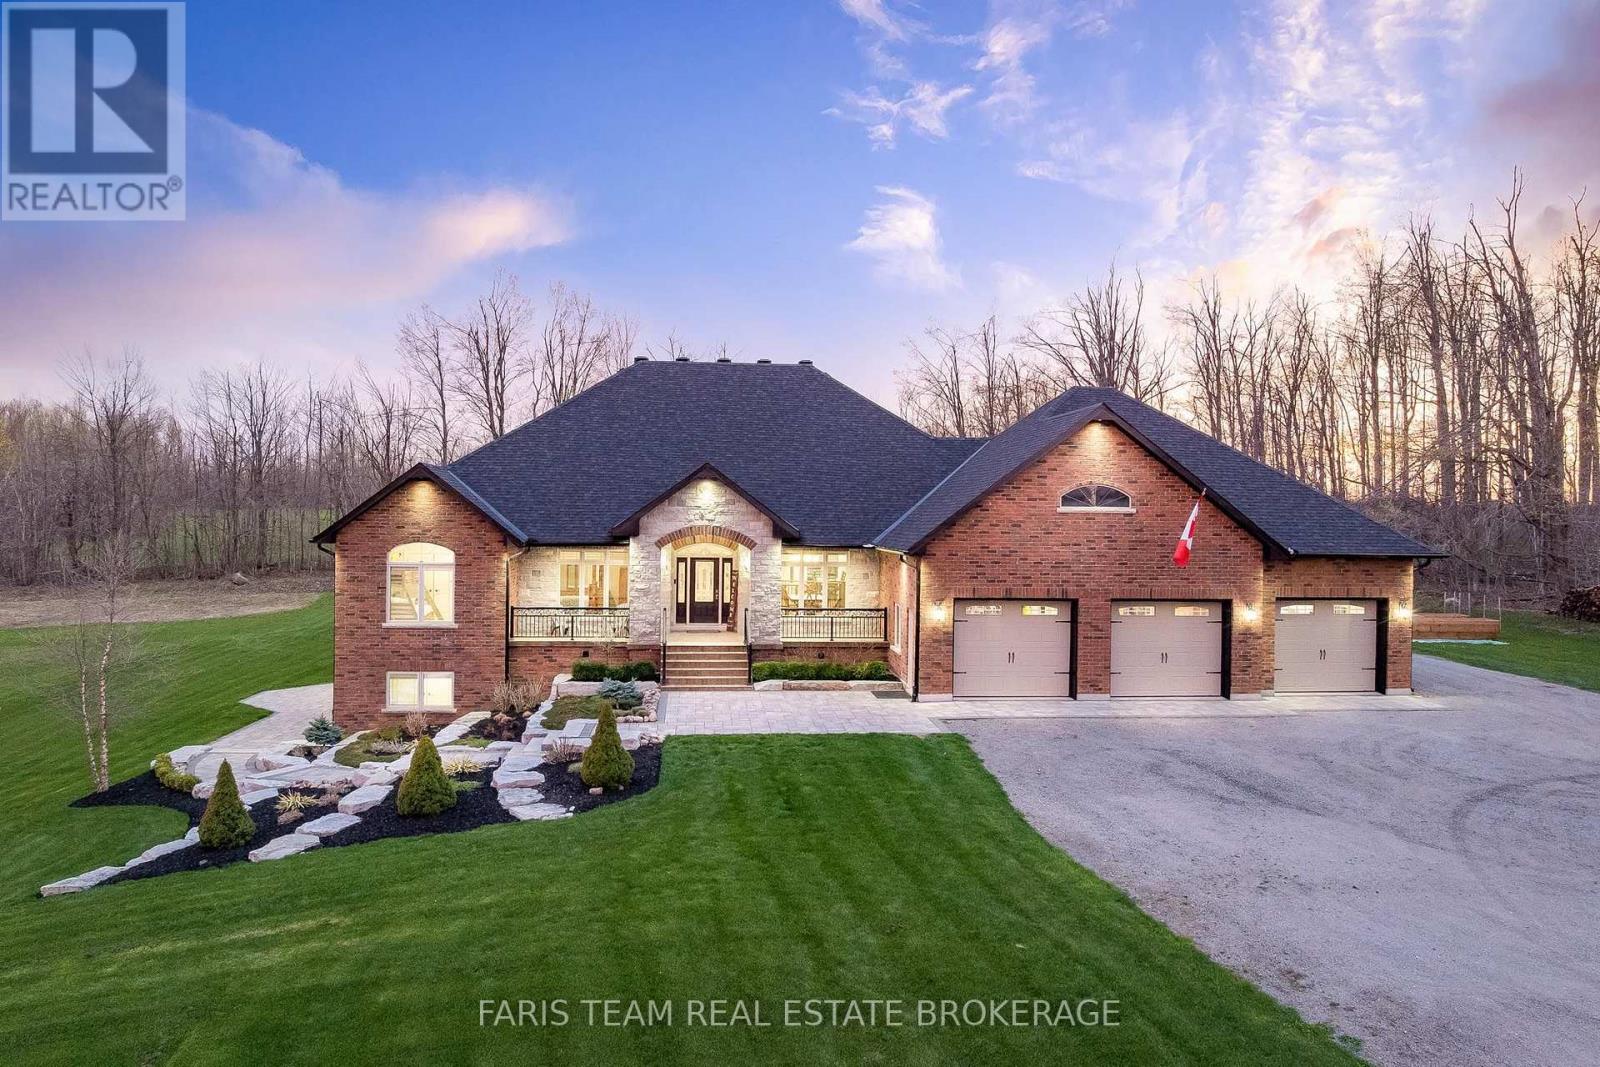
1450 Line 3 N
Oro-Medonte, Ontario
Top 5 Reasons You Will Love This Home: 1) Set on 48 breathtaking acres in the highly sought-after Oro-Medonte, this exceptional custom-built ICF home offers unmatched privacy and a true lifestyle escape, where peaceful country living meets the convenience of being just a short drive to Barrie, Lake Simcoe, golf courses, ski hills, and everyday amenities 2) Dream setting for hobbyists or entrepreneurs, the property features an impressive 40'x80' detached workshop alongside an oversized triple-car garage, creating endless possibilities for storing vehicles, recreational toys, or operating a home-based business with ease 3) Inside, the stunning open-concept main level welcomes you with soaring cathedral ceilings, rich cherry hardwood flooring underfoot, and a striking floor-to-ceiling stone wood-burning fireplace that anchors the great room, complemented by three spacious bedrooms designed for comfort and style 4) The fully finished basement delivers incredible versatility with in-floor heating powered by a newer boiler, complete with a self-contained in-law suite featuring a separate entrance, two bedrooms, a full kitchen, generous living space, and its own laundry, making it ideal for extended or multi-generational living 5) Surrounded by beautifully landscaped grounds with inground sprinklers, the outdoor space is equally impressive with a composite deck and sleek glass railings, a charming clay oval pizza oven, natural gas service for added convenience, and numerous exterior upgrades, including new fascia, soffits, and downspouts, creating the perfect backdrop for both relaxing and entertaining. 3,020 above grade sq.ft. plus a finished basement. *Please note some images have been virtually staged to show the potential of the home. (id:63616)
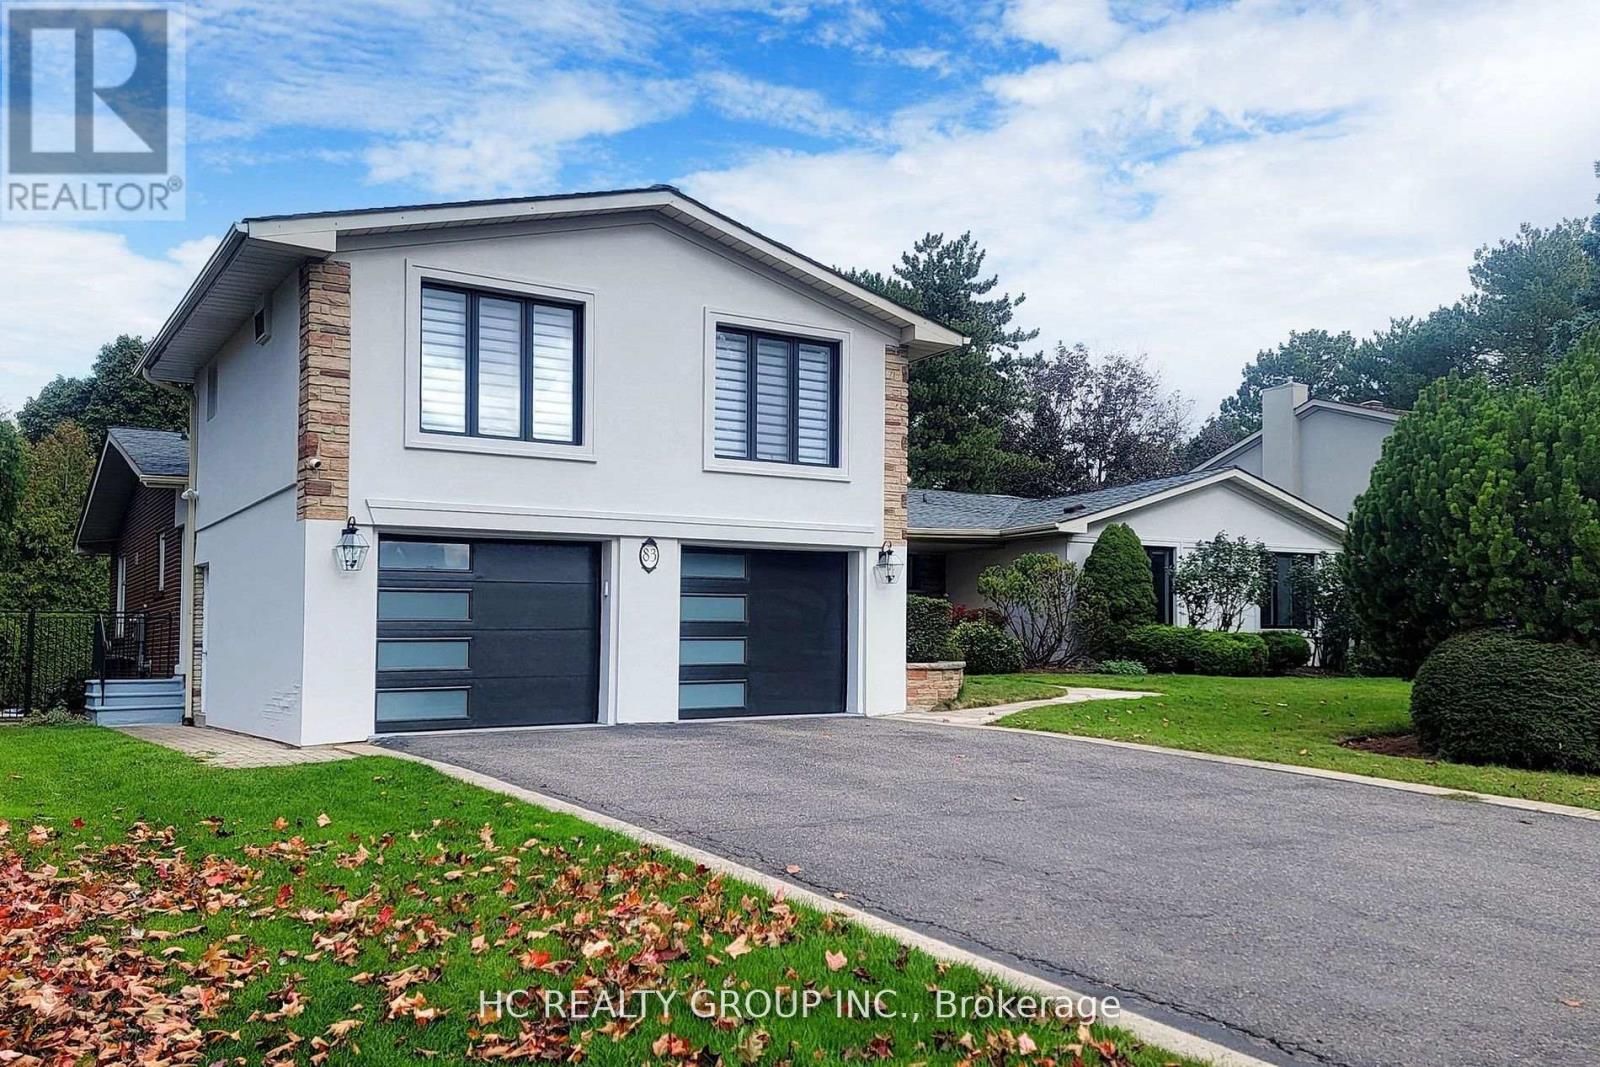
83 Fairway Heights Drive
Markham, Ontario
Magnificent Panoramic Views Of Private Bayview Golf and Country Club Golf Course.Top of Line Appliances. Modern Upgrades Near 6000 Sqf Living Space.Perfect Lot 100x 150 feet Live or Rebuilt. Unbeatable Location: Close to Highway 404, and 407, Public Transit, Schools, Shopping Malls and Much Much More!!! Extras: (id:63616)
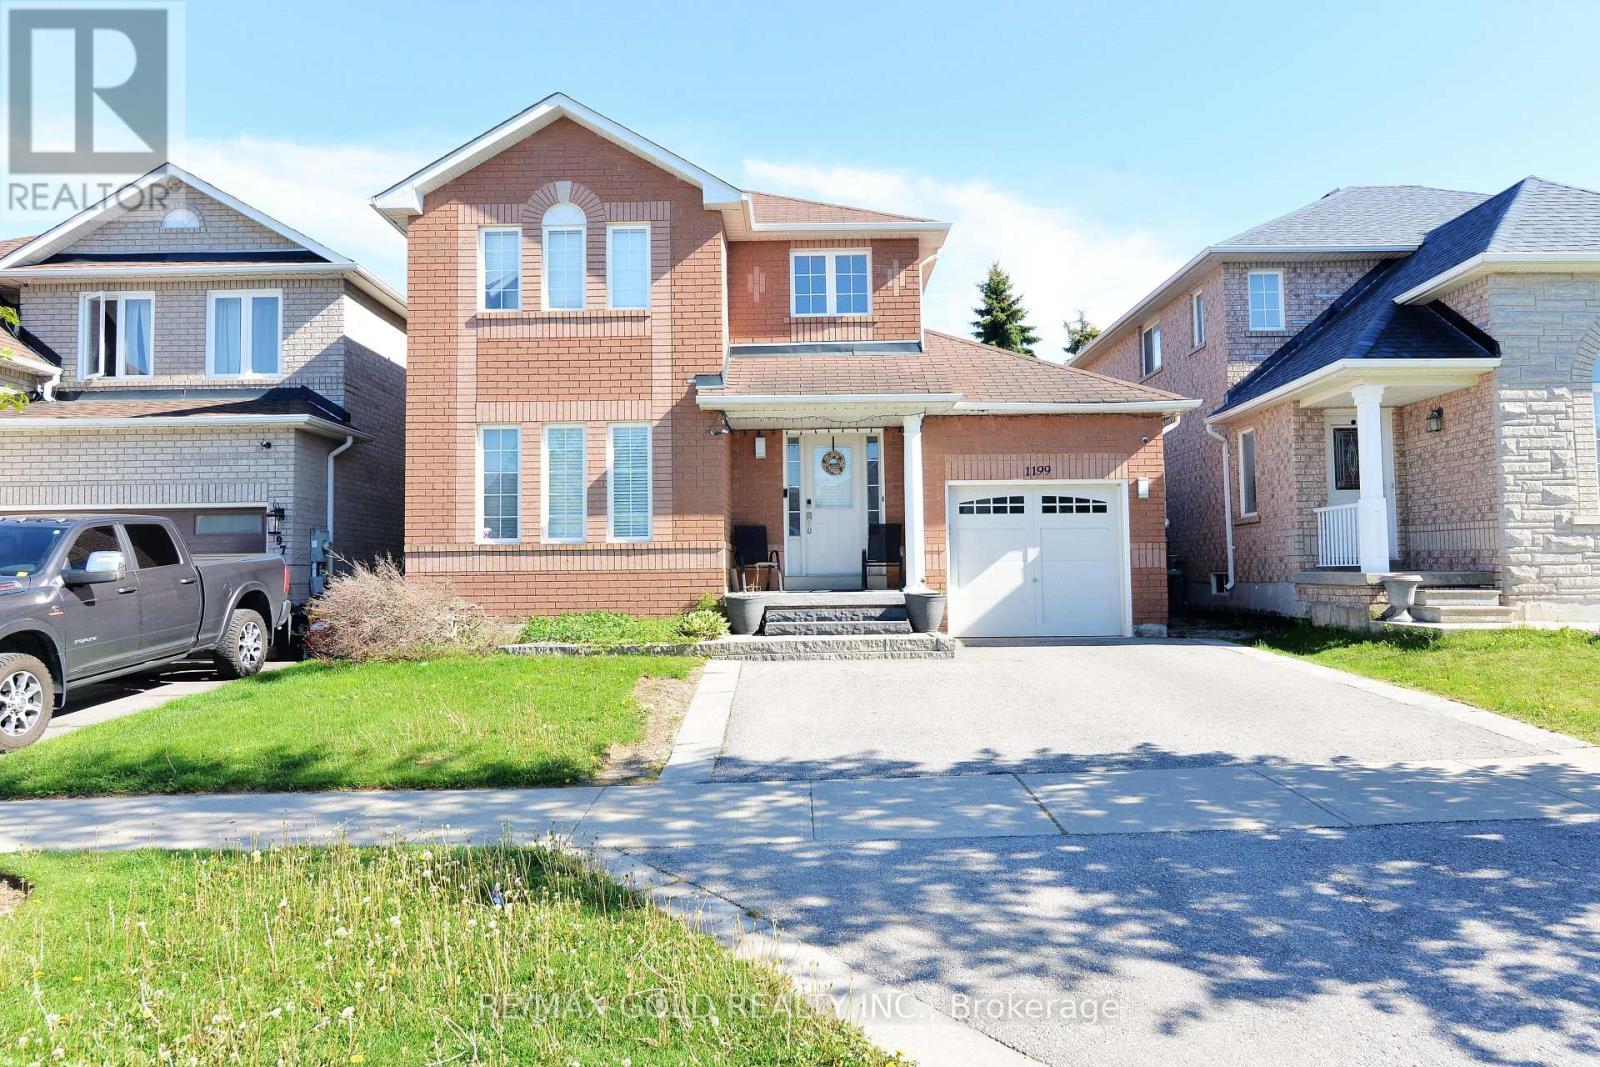
1199 Andrade Lane
Innisfil, Ontario
Beautiful 3-bedrooms Fully Furnished family home located close to schools, amenities, and just minutes from the beach. Features a spacious primary bedroom with a full ensuite, an eat-in kitchen with a breakfast bar and stainless steel appliances Very Clean House and a cozy family room with a fireplace. The open-concept layout is perfect for family living and entertaining. Enjoy the fully fenced backyard with a large deck. Excellent value and a great place to call home! (id:63616)
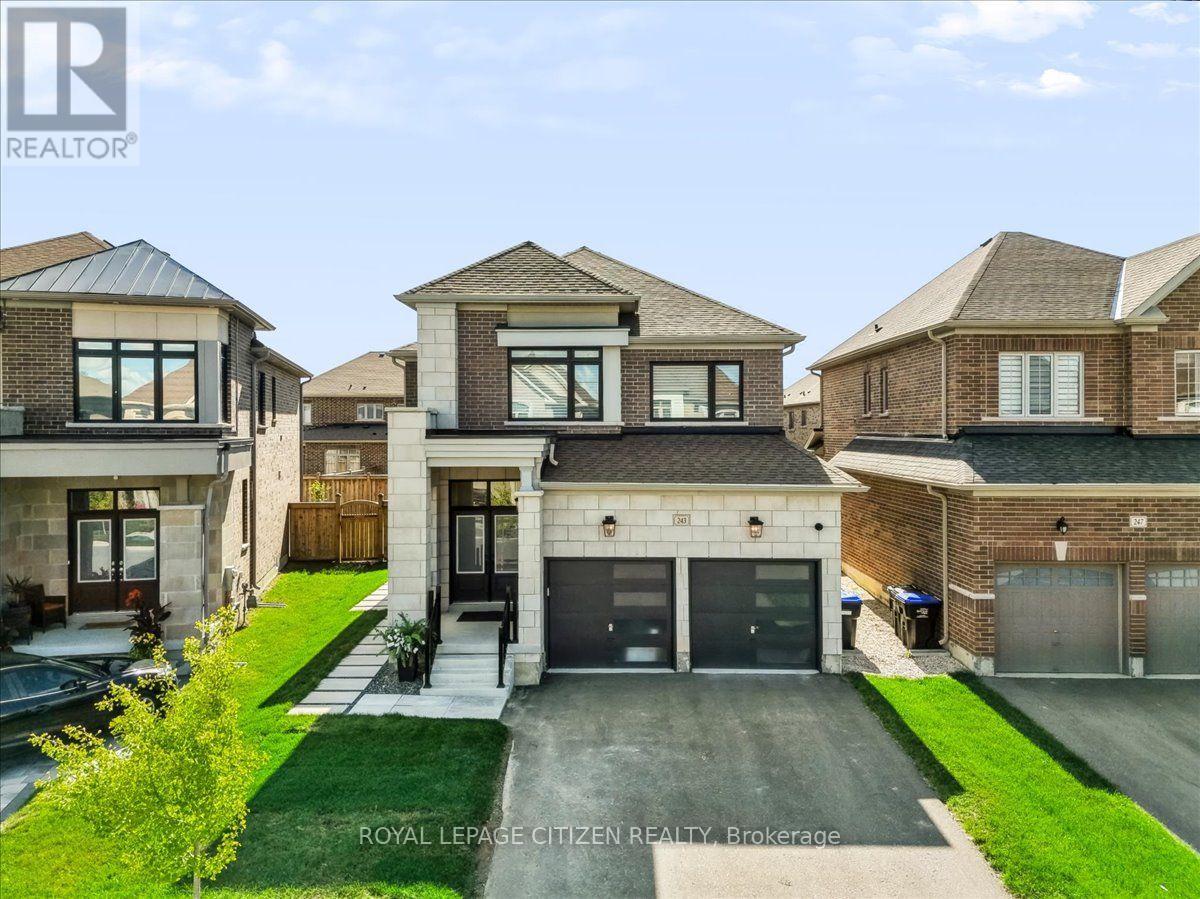
243 Ferragine Crescent
Bradford West Gwillimbury, Ontario
Your Dream Home Is Finally Within Reach - Beautifully appointed & thoughtfully upgraded, this exceptional 4-bedroom family home offers a blend of refined elegance, comfort & functionality. Over $75,000 spent in upgrades, every detail has been carefully considered to create that luxury home experience. Once you arrive, you'll appreciate the impressive curb appeal, upgraded exterior Stone & Brick highlighted with exterior carriage lighting/pot lights and decorative stepping stones. Step inside and discover beautiful hardwood & ceramic flooring on the main, elegant light filtering silhouette blinds. Upgraded main floor baseboards & crown mouldings, freshly painted, raised archways, mirror feature wall, stylish glass railing on the second floor and hardwood in the hall & primary bedroom that adds contemporary sophistication. At the heart of the home is an upgraded chef-style kitchen designed with extended-depth upper cabinets/pantry, High end Stove/Hood fan, reverse osmosis water system & extended centre island. This inviting space is perfect for entertaining friends & family. The homes second floor has an elevated feel, a stunning primary ensuite with glass shower, secondary washroom with sliding shower/tub enclosure. Thoughtful upgrades provide an exceptional level of comfort and peace of mind, including security cameras, alarm system, Hardwired TV Access Points & A/C unit, furnace with humidifier, 3 built-in Closet Organizers, central vacuum rough-in, and garage door openers & Keypad. Outside, the fully fenced backyard offers a private oasis in a relaxed setting, A new concrete pad serves as the perfect foundation for outdoor enjoyment with family. Ideally located near Bradford GO Station, schools, parks, shopping, and close proximity Highways 400/404. This is the moment where searching ends and coming home begins. Imagine your life here, Own this beautiful home today in a highly-sought after Bradford community, Your dream home is closer than you think!!! (id:63616)
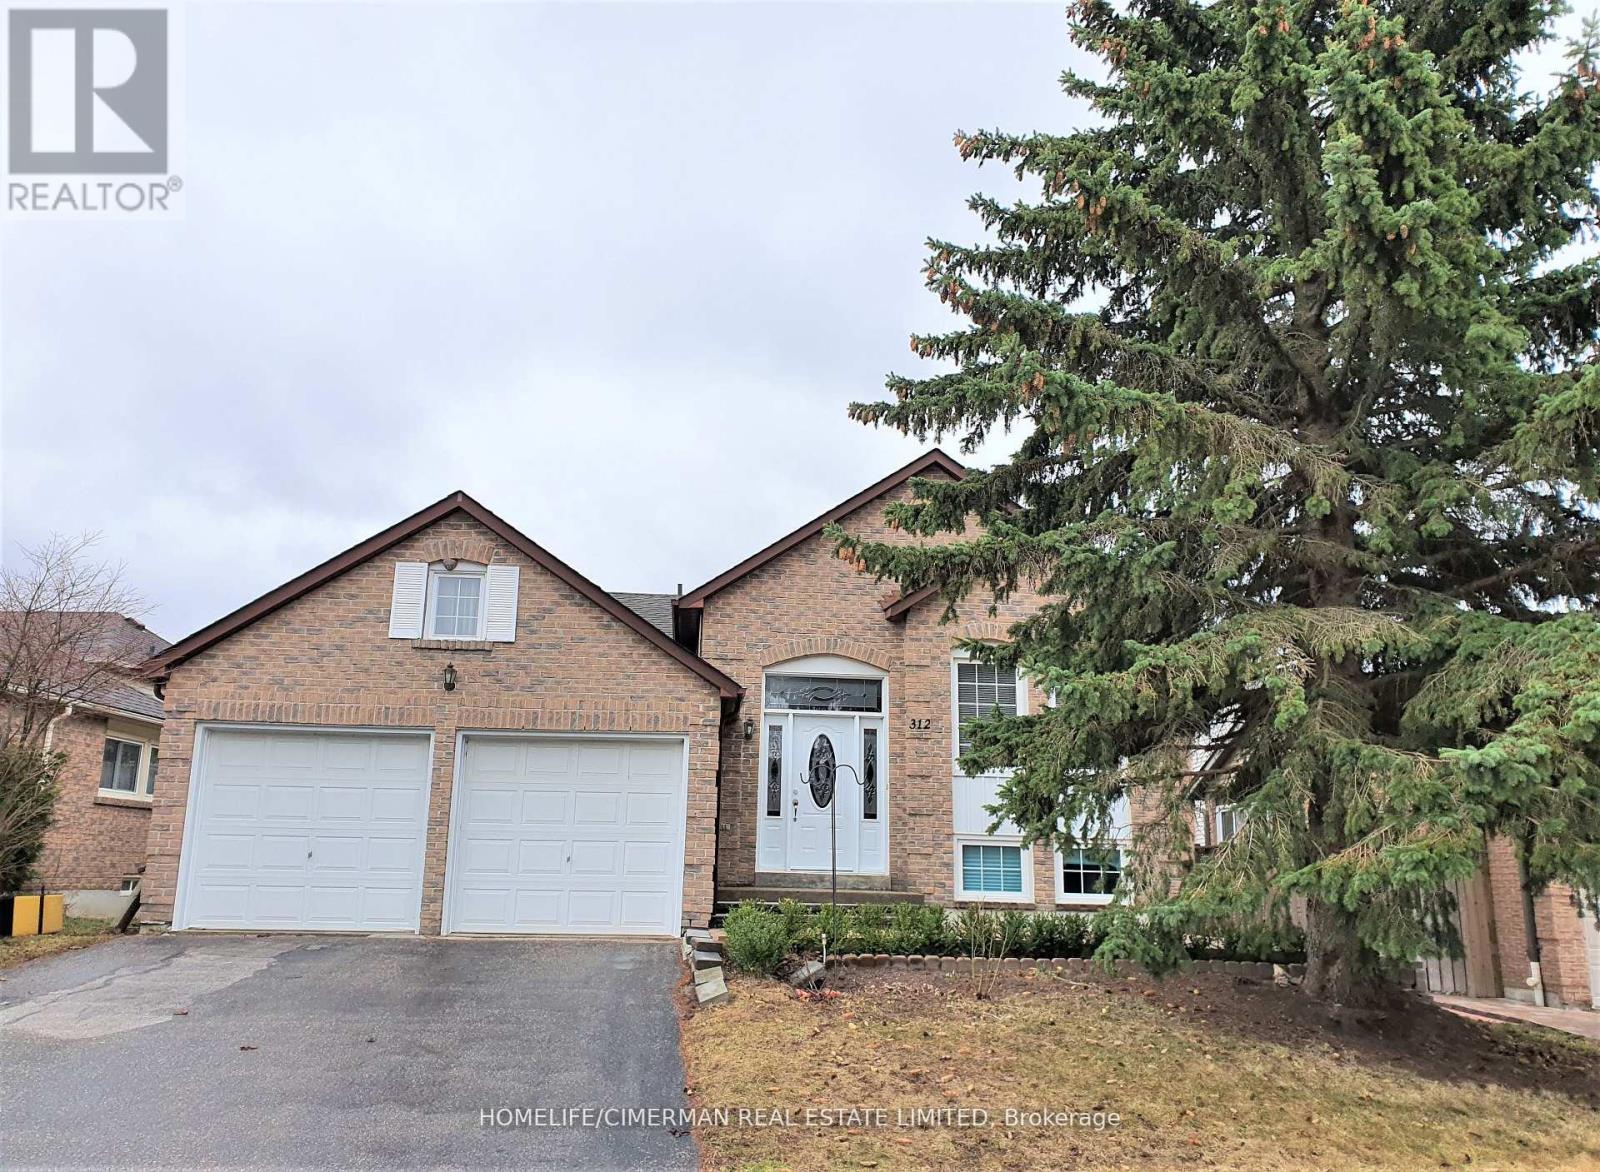
Upper - 312 Harewood Boulevard
Newmarket, Ontario
Beautiful Detached Bungalow Raised Home In Most Desired Area Of Newmarket - Only Main Floor- Hardwood Floor Throughout, Two Bathrooms (Ensuite & Second Bathrm), Oak Stairs, Back Splash & Ceramic Floor In The Kitchen, Pot Light Throughout, Separate Laundry, Beautiful Interlock Front Porch, Double Door Entrance, Very Bright- Shared Backyard- Close To Yonge St, Upper Canada Mall, Public Transportation, Schools, Shopping Plazas, Hospital, Go Station, Restaurants... (id:63616)
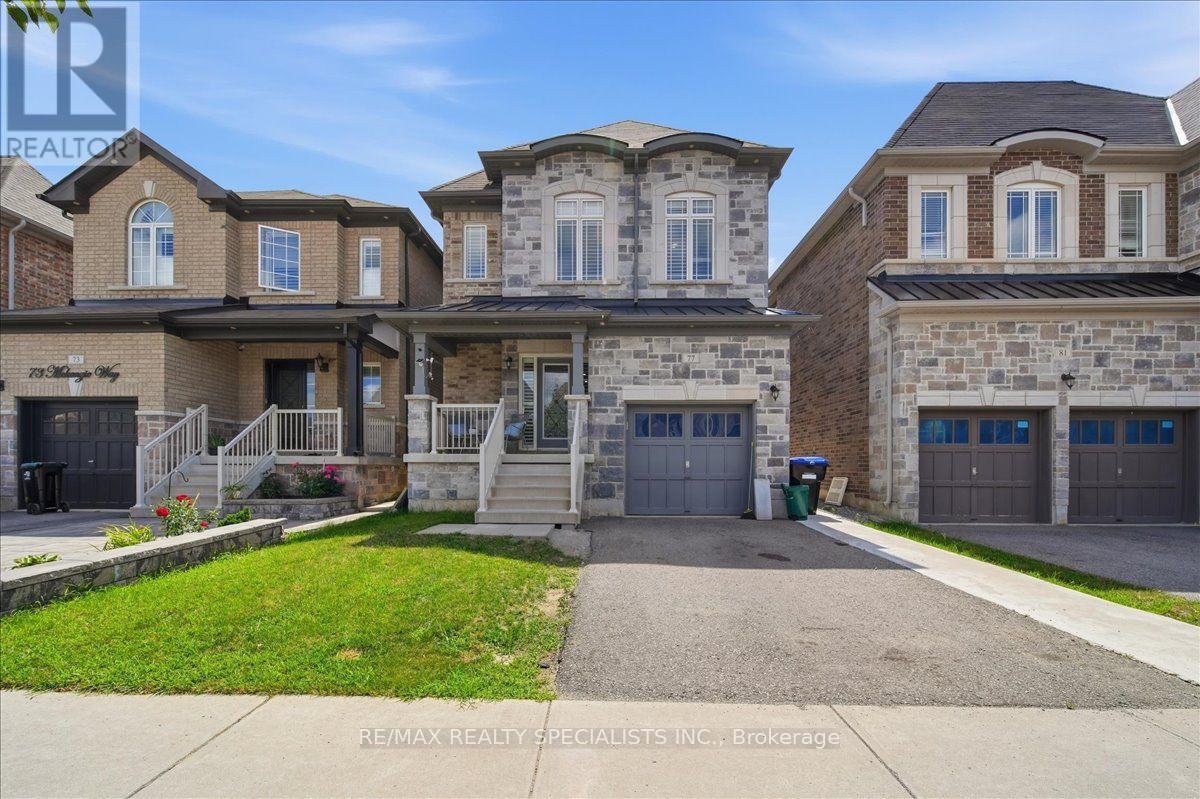
Main - 77 Mckenzie Way
Bradford West Gwillimbury, Ontario
Stylish Detached Home In Prime Bradford! This beautifully appointed home offers approximately 2,300 sq. ft. of bright, spacious living space, featuring a functional layout with 4 bedrooms and 4 washrooms. Enjoy the warmth and ambience of an electric fireplace in the living room, along with upgraded quartz countertops and backsplash in the kitchen and bathrooms. Sun-filled principal rooms create an inviting atmosphere throughout. Ideally located close to schools, parks, shopping, restaurants, transit, and all essential amenities. A wonderful opportunity to lease a spacious, modern home in a highly desirable Bradford location! (id:63616)
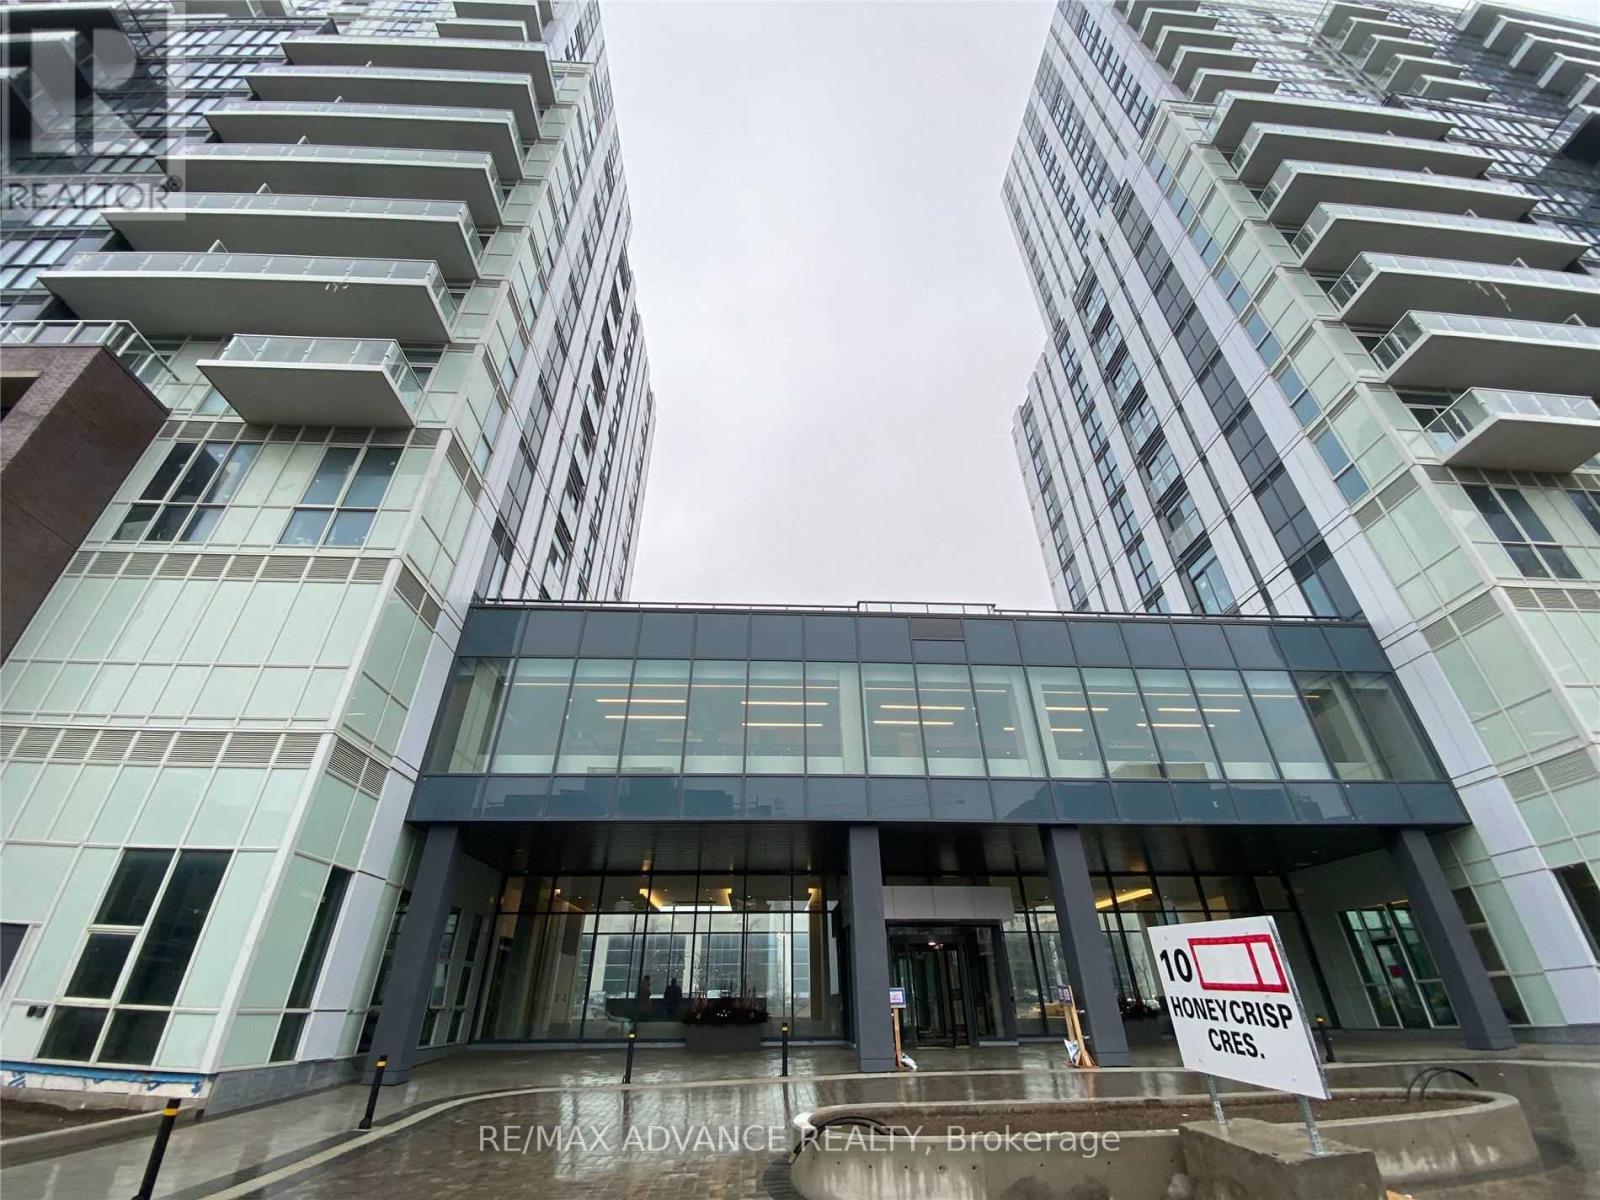
521 - 10 Honeycrisp Crescent
Vaughan, Ontario
Welcome to this luxurious 2-bedroom, 2-bathroom unit at Mobilio Condos. Featuring 10-foot ceilings, floor-to-ceiling windows, an unobstructed view, and a bright, functional open-concept layout.The modern kitchen offers quartz countertops, a stylish backsplash, built-in stainless steel appliances. The unit also features two separate bedrooms, two full bathrooms, ensuite laundry, and laminate hardwood flooring throughout. One parking space is included.Residents can enjoy excellent building amenities, including a party room with a bar area, lounge, meeting room, and an outdoor terrace with BBQ facilities.Ideally located just steps from Vaughan Metropolitan Centre, TTC subway, VIVA and YRT transit, and minutes from Highways 400, 407, and 7. Beside to IKEA; Step to Cineplex, YMCA, restaurants, banks, shopping, and York University. (id:63616)
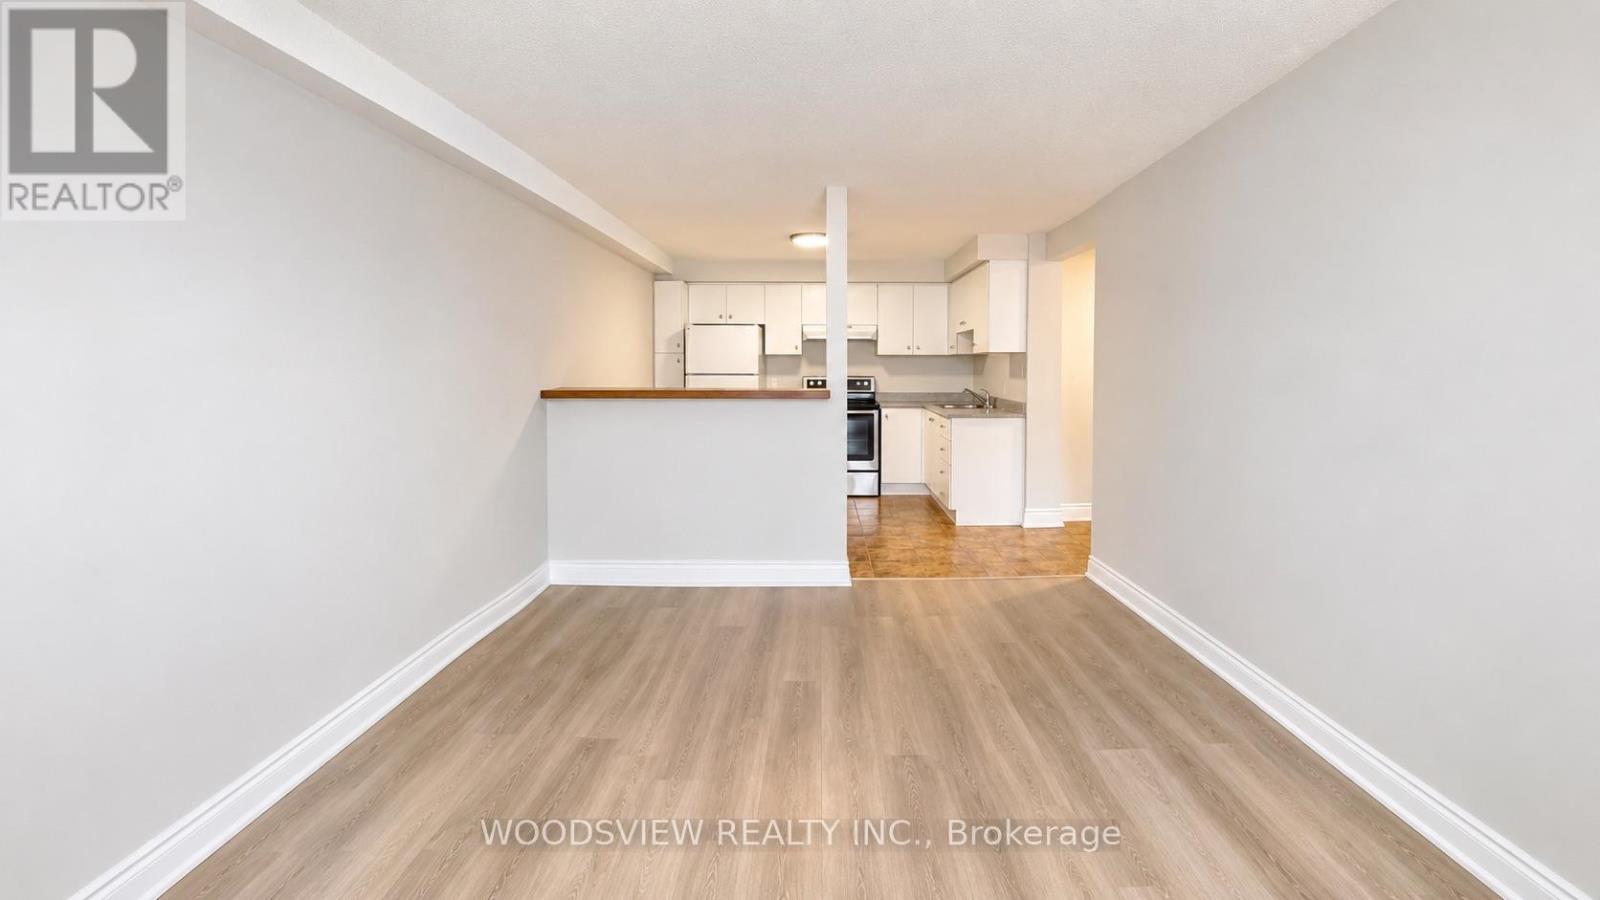
3 - 17 Washington Street
Markham, Ontario
Location Location Location! Newly Renovated Oversized 1 Bedroom Apartment Located In The Heart Of Markham Village. WalkingDistance From The Go Train, And All Other Amenities. All Utilities Are Included In This Newly Renovated Place. Separate Entrance, Meticulously WellMaintained, And Oversized Windows! Heat, Hydro & Water Included **EXTRAS** Included; Fridge, Stove, All Electrical Light Fixtures & Window Coverings. (id:63616)
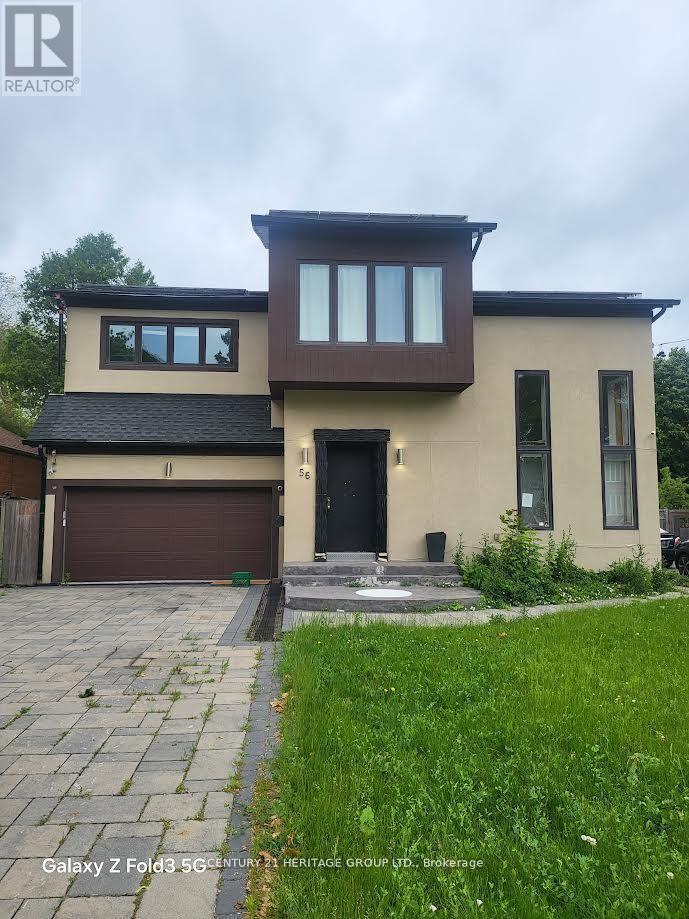
56 Martindale Road
Toronto, Ontario
Being Sold in As Is Condition. Upper Bluffs Home On a Large Premium Lot (52X182) In The Cliffcrest Neighborhood. This Detached House Has A Large Eat-In Kitchen, Hardwood Throughout The Main Floor, Detached Garage And Parking For 6 Cars. Walking Distance to TTC, Go Train, Close To Bluffs Lake, RH King + Other Great Schools.All measurements, square footage, and tax information are approximate and should be independently verified by the buyer and buyers agent. (id:63616)
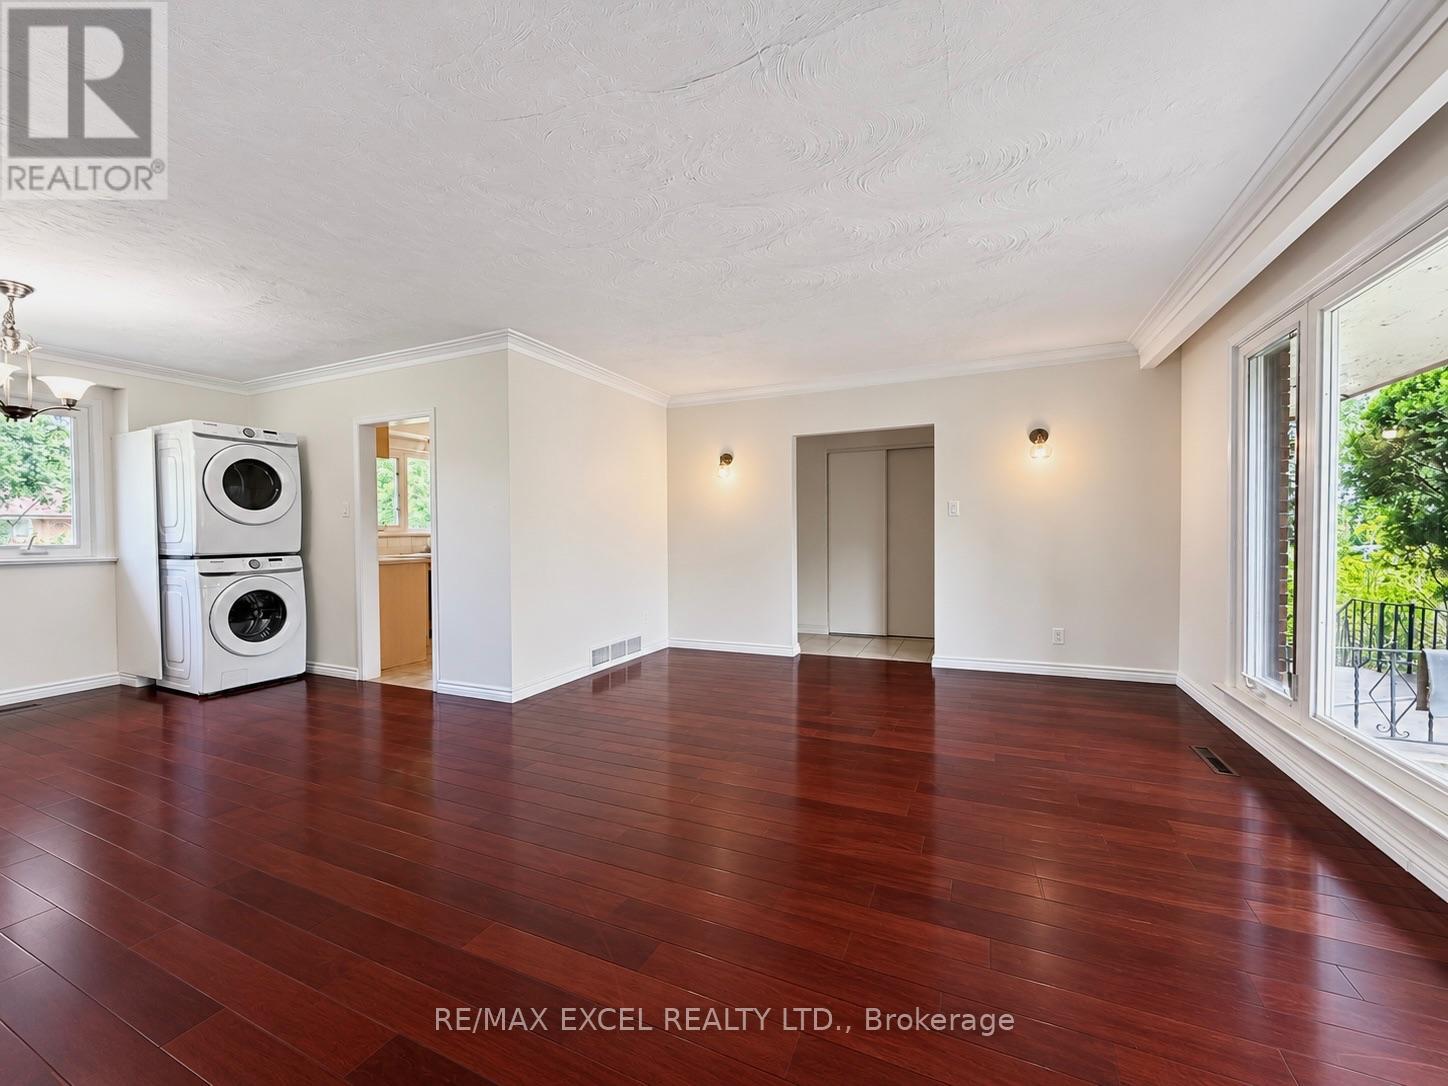
Main - 39 Commons Drive
Toronto, Ontario
Welcome to this beautifully maintained 3-bedroom bungalow, perfect for families seeking comfort and convenience. Freshly painted and move-in ready, this bright home features a large picture window that fills the spacious living room with an abundance of natural light. Renovated Main Washroom. Enjoy a functional layout with generously sized bedrooms thoughtfully separated from the main living area for added privacy. The primary bedroom includes its own private ensuite bathroom. Hardwood flooring extends throughout the main floor, complemented by a spacious kitchen offering ample cabinetry and stainless steel appliances. Exclusive use of the main floor washer and dryer is included. Situated on a generously sized lot, the backyard is ideal for family enjoyment or entertaining. Fantastic location just minutes to shopping, grocery stores, community centres, public transit, Highway 401, and all essential amenities. Separate entrance basement is not included. Immediate occupancy available. (id:63616)