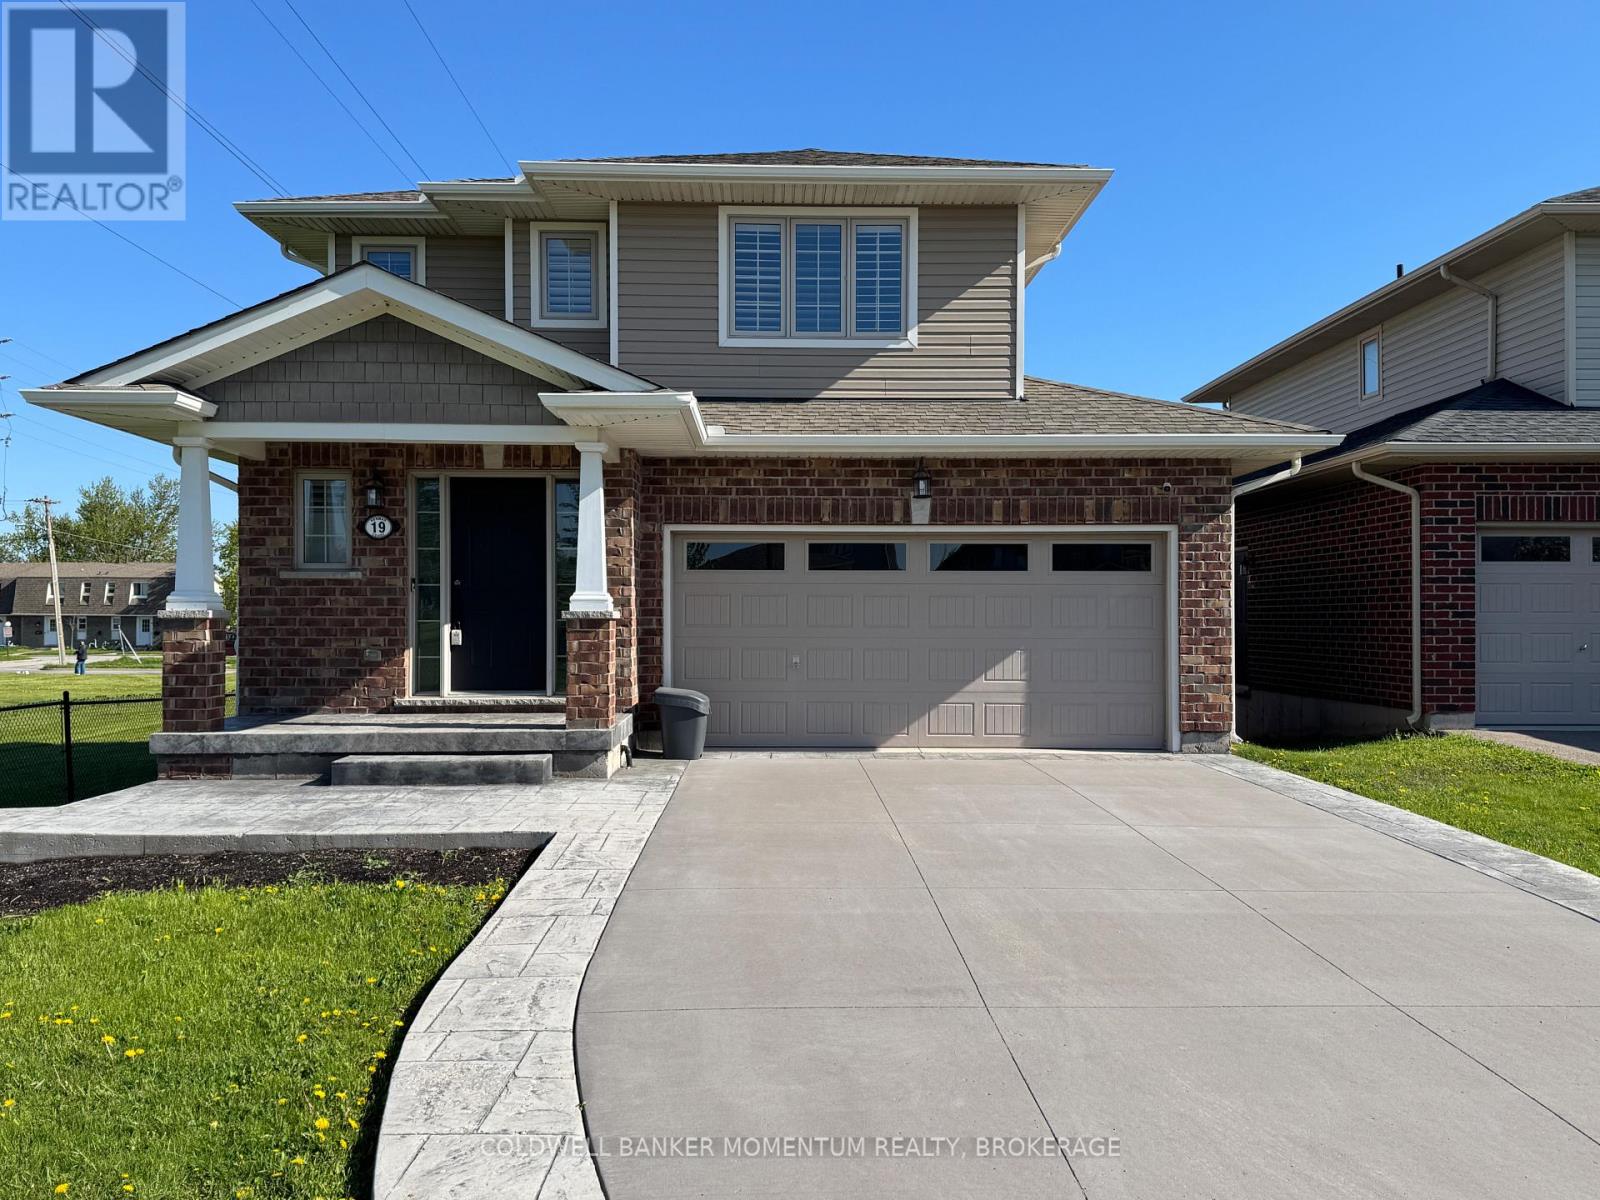
19 Kenmar Court
St. Catharines, Ontario
Welcome to this Beautiful Detached Two-Storey 4 bedroom home with an attached double wide garage located in St. Catharines walking distance to the trails of the Welland Canal. Enjoy the perks of living in a quiet cul de sac street, with neighbours only on one side of you, and nothing to do but move in! You'll love the main floor open concept floor plan with the kitchen, living and dinning room including patio doors to a deck over looking the fenced in backyard with an above ground pool and concrete patio area. The upper level consists of 3 bedrooms with the added convenience of a laundry area. The primary bedroom features a walk-in closet which then leads to a 3-pc ensuite. The fully finished lower level includes a rec room, cold cellar room, and a 4th bedroom with a large window, closet and a 4-pc ensuite. Other great features include; Alarm and Camera system, Double wide driveway, 100 amp electrical service, Furnace 2022, stamped concrete walkway to the backyard, Vacant and much more! Don't miss out on this move-in ready gorgeous home located close to schools, parks, grocery stores, highway access and walking trails! Immediate Possession available!! (id:63616)
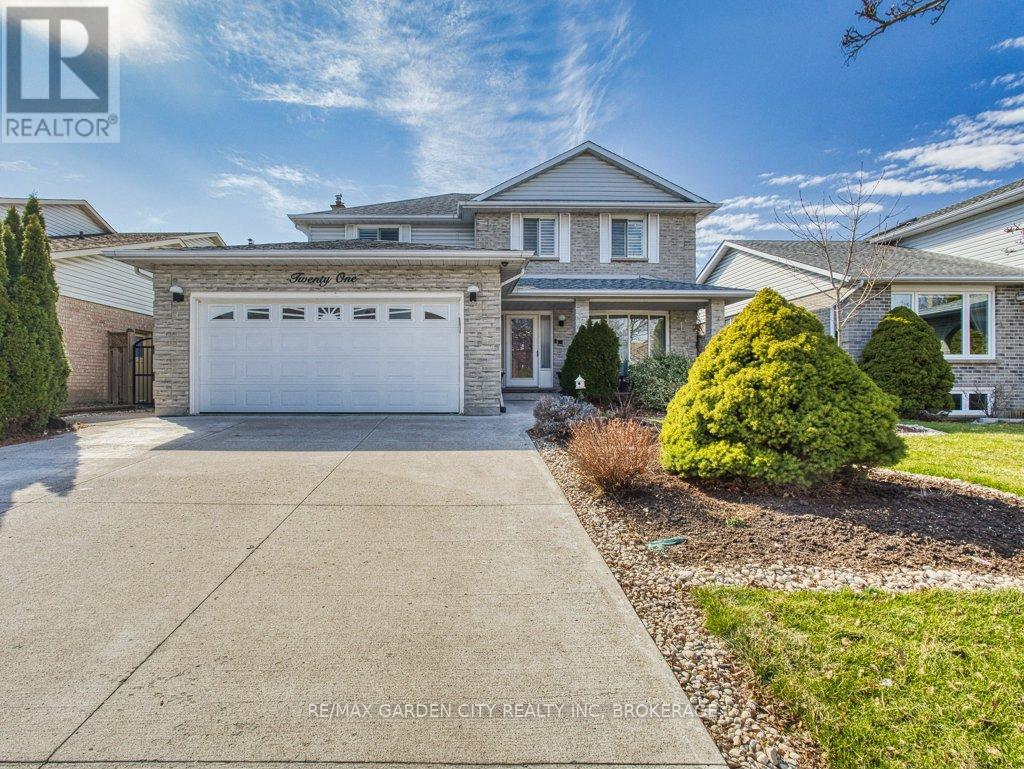
21 Bascary Crescent
St. Catharines, Ontario
Extremely well maintained 4 bdrm home in the perfect location with hardwood and ceramic flooring throughout main floor, a highly functional kitchen with updated granite countertops and appliances and a cozy family rm with a gas f/p. Relax year round in the sun rm in your hot tub overlooking your privately fenced back yard oasis. Finished basement with In law potential for extended family or extra living space. A prime location and neighborhood just minutes to shopping, schools, highways, hospital and just about everything. A beautiful home that fits your life today and grows with you into the future!! (id:63616)
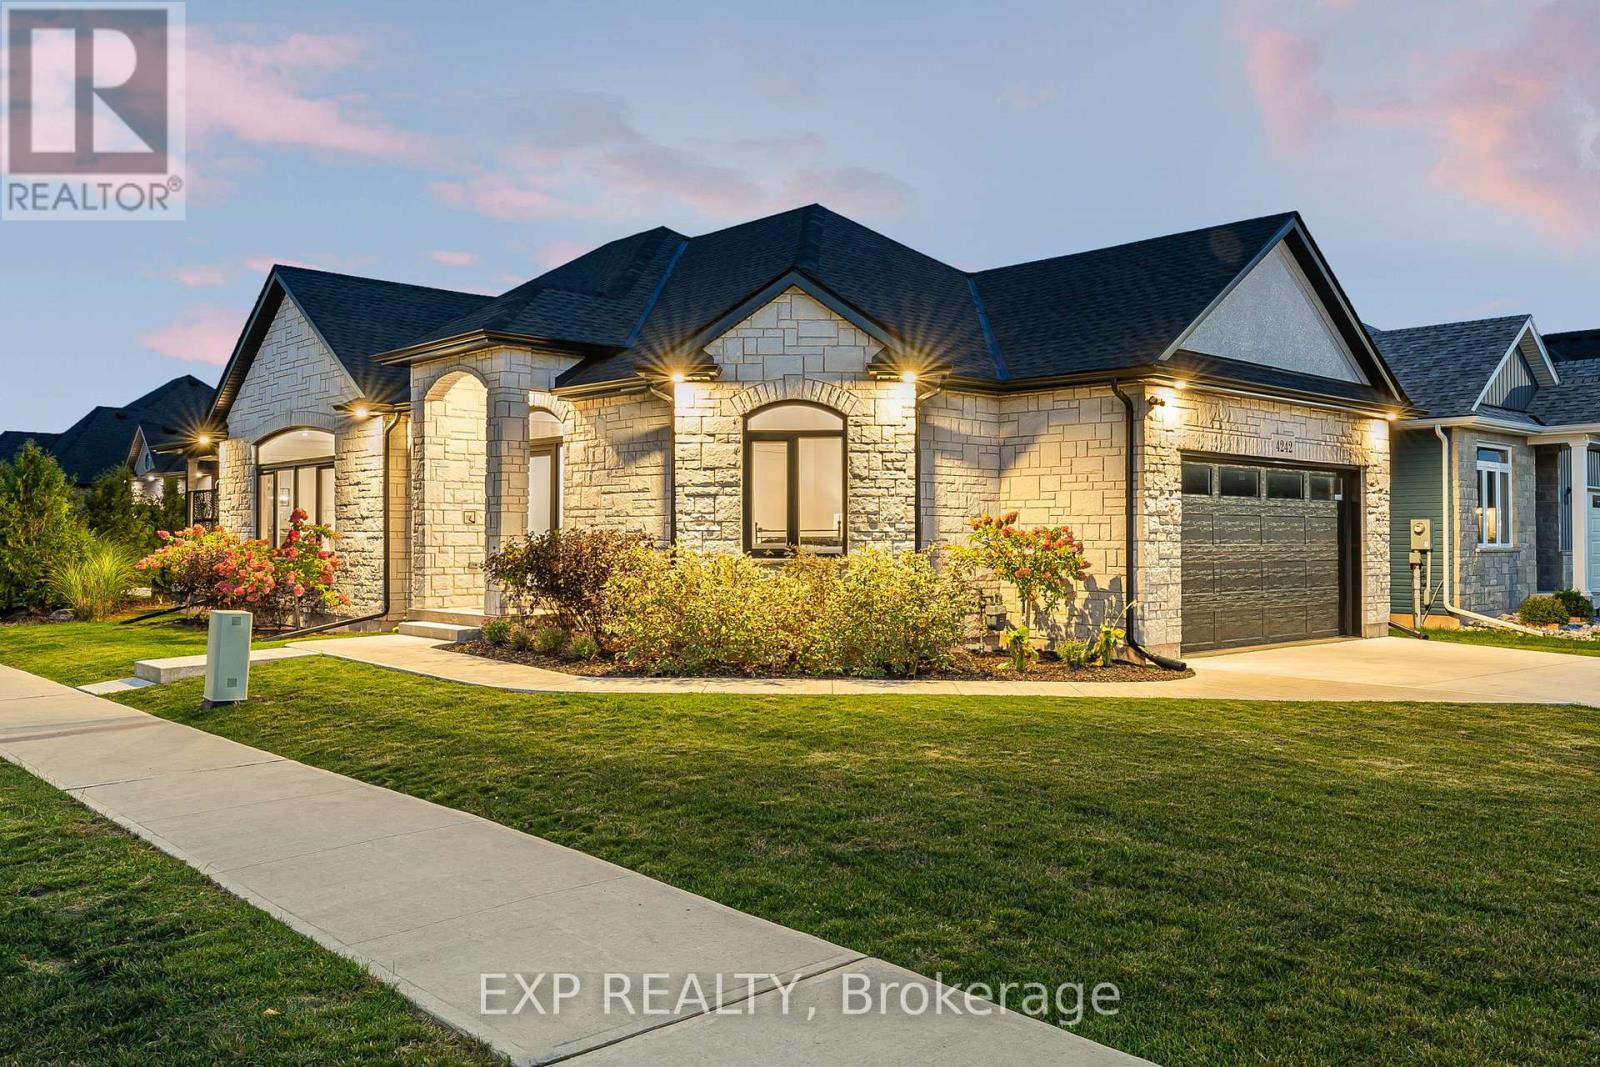
4242 Village Creek Drive
Fort Erie, Ontario
The HOME you have been waiting for! Welcome to 4242 Village Creek Drive, an exquisite custom-built bungalow in 2022 nestled in the highly desirable Village Creek community of Stevensville. Offering over 2,400sqft of beautifully finished living space, this 3+2 bedroom, 3 bathroom home is a seamless blend of craftsmanship, elegance and modern design. Step into a sunlit open-concept great room with soaring cathedral ceilings, enhanced by an arched ceiling detail with several pot lights, engineered hardwood flooring and sleek European tilt-and-turn windows and doors that elevate both style and functionality. The gourmet kitchen is a true focal point featuring quartz countertops, upgraded cabinetry, premium appliances and a stunning 10-foot island perfect for entertaining. The main floor boasts 9-foot ceilings throughout with a gas fireplace, floor to ceiling stone feature wall and a Douglas Fir mantle adding warmth and timeless sophistication. The luxurious primary bedroom offers a spa-inspired ensuite with upgraded toilets and walk-in closet, while the fully finished basement adds two bedrooms, a full bathroom and flexible space ideal for a home theatre, gym, office or guest suite. Retreat to the covered back patio for serene mornings or quiet evenings in a beautifully landscaped setting. A concrete driveway leading to a double-car garage provides ample storage and convenience. Set in the charming and peaceful community of Stevensville, this family-friendly neighbourhood offers close proximity to the QEW, Safari Niagara, parks, scenic trails, excellent rated schools and the amenities of nearby Niagara Falls and Fort Erie. Ideally located just minutes from the new state-of-the-art hospital currently under construction. Whether you're looking for a refined family home or a graceful downsizing opportunity, this exceptional property checks every box. Almost 4 years of TARION warranty remains. Book your showing today! (id:63616)
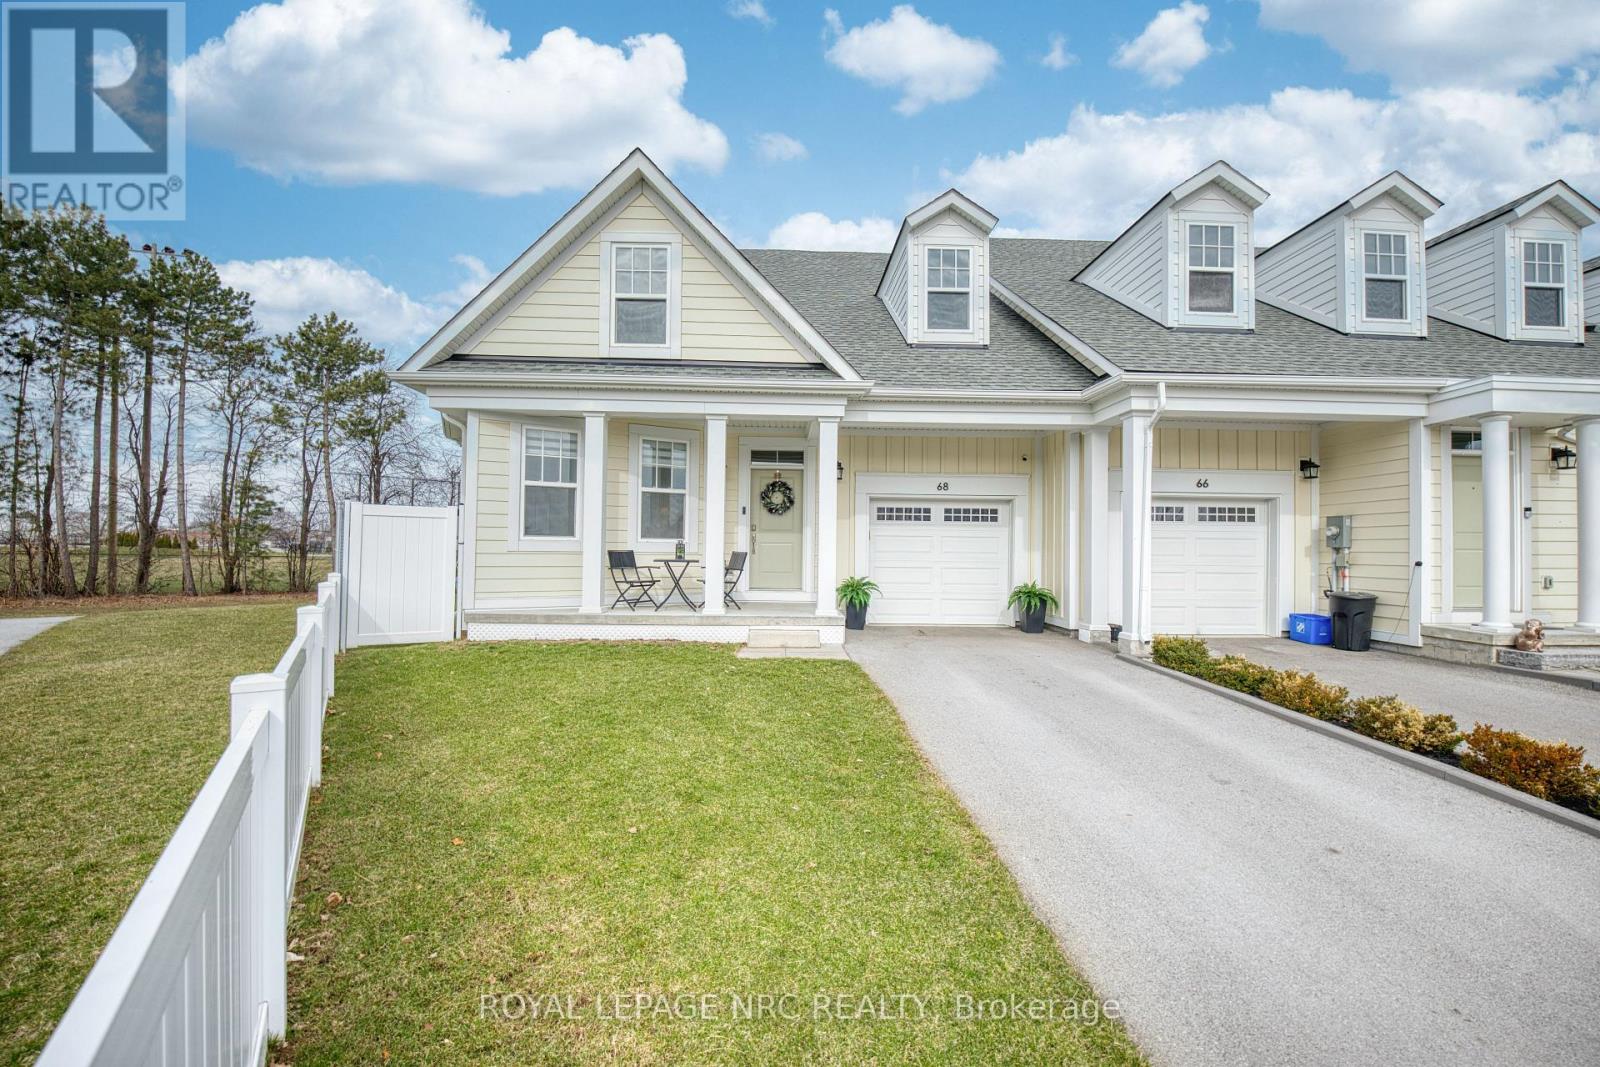
68 Paradise Grove
Niagara-On-The-Lake, Ontario
Welcome to Paradise! This freehold, end-unit townhome in Virgil feels more like a semi-detached. An abundance of upgrades makes this 6-year old home feel like new. Finished with hardwood throughout the main floor, this 1423 sqft bungalow boasts an open concept living room and kitchen complete with an oversized, custom, granite-topped island with built-in wine racks and room for plenty of seating. A bright, large living room features a gas F/P and pot lighting with double doors that open to the welcoming backyard. Entertain or simply relax on the multi-level composite deck while enjoying quiet views overlooking a large park with walking path and access to the NOTL arena. This home has no backyard neighbours! Back inside, the significant primary bedroom easily accommodates a king-sized bed. With large windows and ensuite bathroom with double vanity, it's a luxurious retreat in the heart of wine country. When it's time for indoor entertaining, the professionally finished basement with laminate flooring is as ideal as it is impressive. It's sizeable rec room has all the bells and whistles including a pool table, projector with screen, and wet bar area. An additional lower level bedroom features a pocket door to a large, double vanity bathroom, as well as another large unfinished separate room used as a workshop. A short distance from the region's award winning restaurants, wineries, breweries, shopping, golf, and theatre. This immaculate home awaits! (id:63616)
20 Myrtle Street
Pelham, Ontario
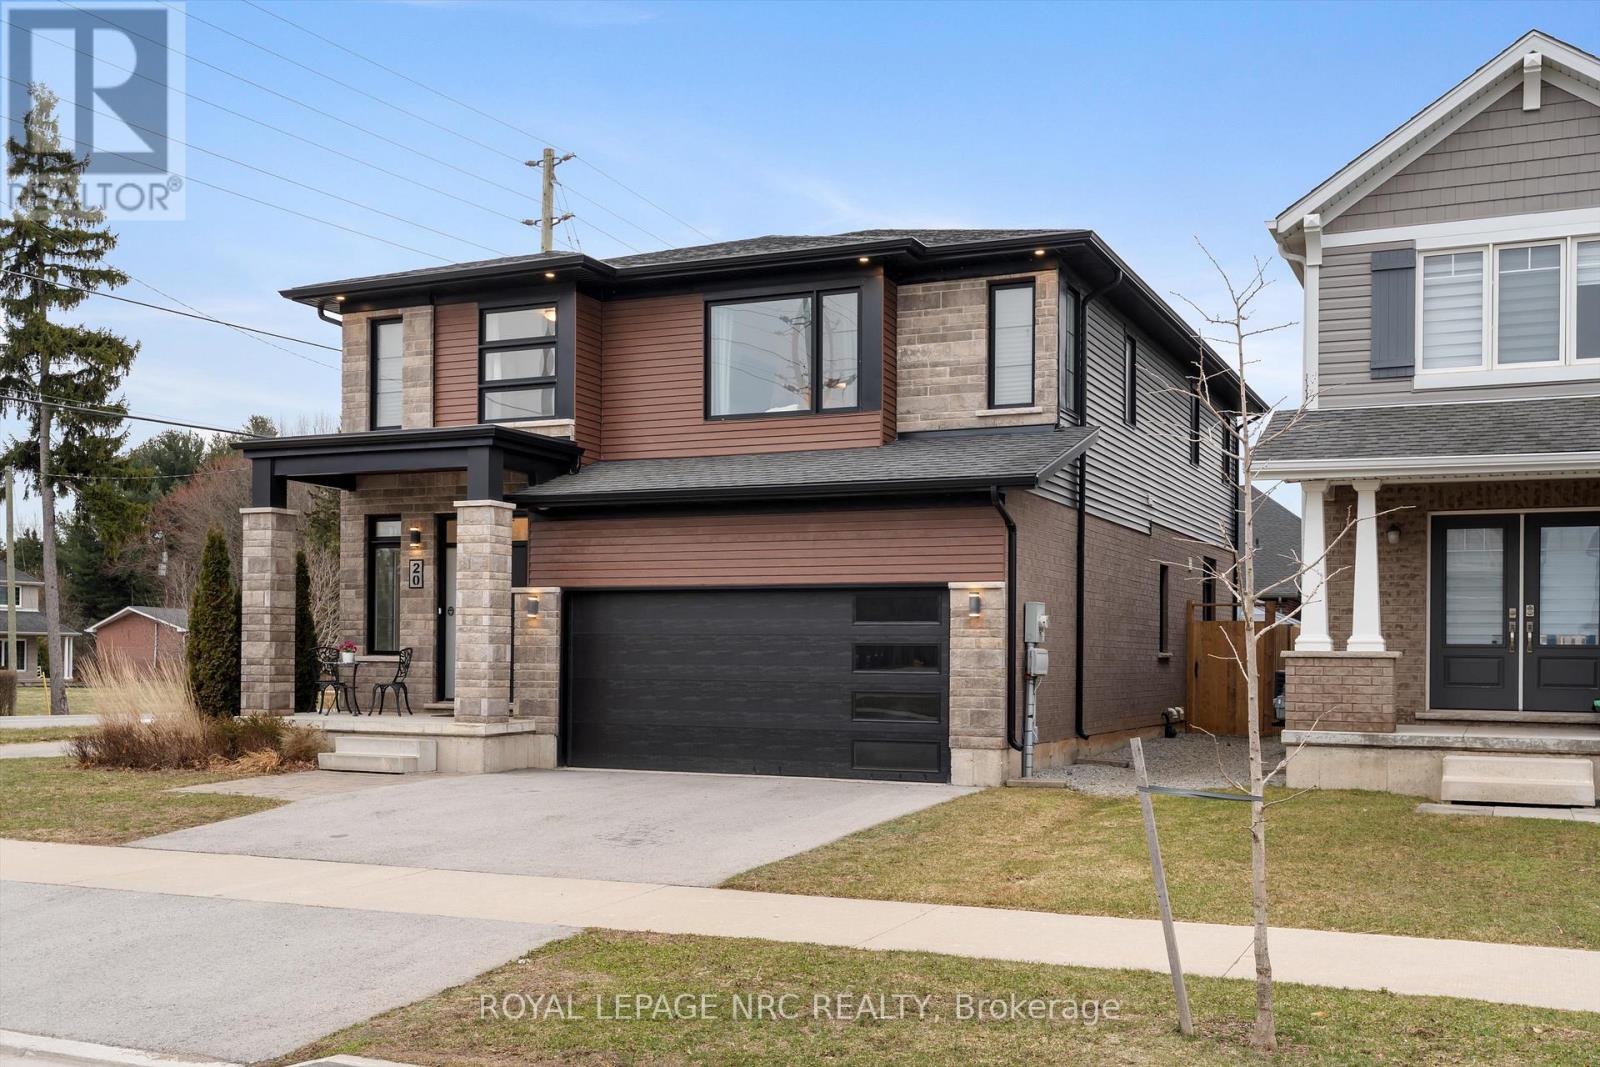
Urban Sophistication designed for modern family living in this 2020 Mountainview Model Home in desirable Saffron Estates. Architecturally designed with efficient, eco-conscious systems, it offers energy-efficient lighting & HVAC systems that astute buyers expect. This 2,300+ sq. ft. home with 3 bedrooms, upper level family room(could be 4th bedroom) & 2.5 baths creates a calm atmosphere promoted by thoughtful minimalism and effortless function. From the minute you walk in you will appreciate the large windows, 9' ceilings, and the practical placement of a sitting area with a double coat closet in the entrance along with the convenient powder room. Neutral decor, clean lines & natural light abound in this open-concept space, that separates formal dining, a relaxed living space with a fireplace & a high-end kitchen with all the features you would expect. This kitchen balances style and practicality featuring quartz counters, a ceramic backsplash, a 9' island with storage & plenty of seating space, stainless steel appliances, a pantry, deep drawers & sliding doors to the rear yard. The mudroom is conveniently located between the kitchen & the garage entrance. Walk upstairs to the versatile upper-level family room that seamlessly balances study and work, family time & relaxation. The primary suite features space for a king sized bed, a walk in closet and a spacious ensuite with double sized glass shower & a vanity with 2 sinks, the other 2 bedrooms share a full 5 piece bathroom with totally separate sink areas & vanities. There is an upper-level walk-in linen closet plus a laundry room perfectly placed for convenience. Situated on a corner lot with a double-wide driveway, fully fenced yard & irrigation system. The new owners will appreciate all that Fonthill area: trails, parks, close proximity to shopping, the Meridian Community Centre, wineries, top-ranked schools, & a thriving Downtown area with appealing boutiques & enticing dining establishments. (id:63616)

14 Lochness Court
Welland, Ontario
Absolutely wonderful! This end unit townhome was the model home! The upgrades and design are evident the second you pull into the double driveway. From the enchanting curb appeal of the stone work and front patio, to the exquisite interior the quality is impressive. This meticulously maintained end unit rests on a pie shaped lot with plenty of yard space to enjoy your summer months here. This great community has a clubhouse with sweet amenities including an indoor saltwater pool, hot tub, sauna, library, large party room with kitchens, pickle ball courts, tennis courts, and work out facilities. The monthly association fee of $300 covers monitored home security, snow removal all the way to your front door, grass cutting and trimming, and access to the community centre. Your first glimpse inside reveals the extra wide hallway and large foyer. The terrific vaulted ceilings, open concept and wide hallways show off this spacious home. You'll feel like you are in a detached home with the ease of a townhome. The end unit, of course provides loads of natural light throughout. Two full bathrooms on the main are great for guests. The front bedroom could also be a main floor office or dedicated dining room. Smart hardwoods throughout the main floor for easy cleaning and freshness. The spacious kitchen/great room is an excellent place for entertaining. Appliances included. If more space is what you need for all your hobbies, this lower level with its high ceilings is just what you dreamt about. A rec room with its own gas fireplace and two more bedrooms are a great place for guests. An open bonus office space will keep all your work are out of sight, with yet loads more space in the utility room as well as the furnace room! You won't feel like you are downsizing here, rather, you can simplify, lock and go, and still have the space you had in your detached home, with the perks of this great community and clubhouse. (id:63616)
128 Cook Avenue
Fort Erie, Ontario
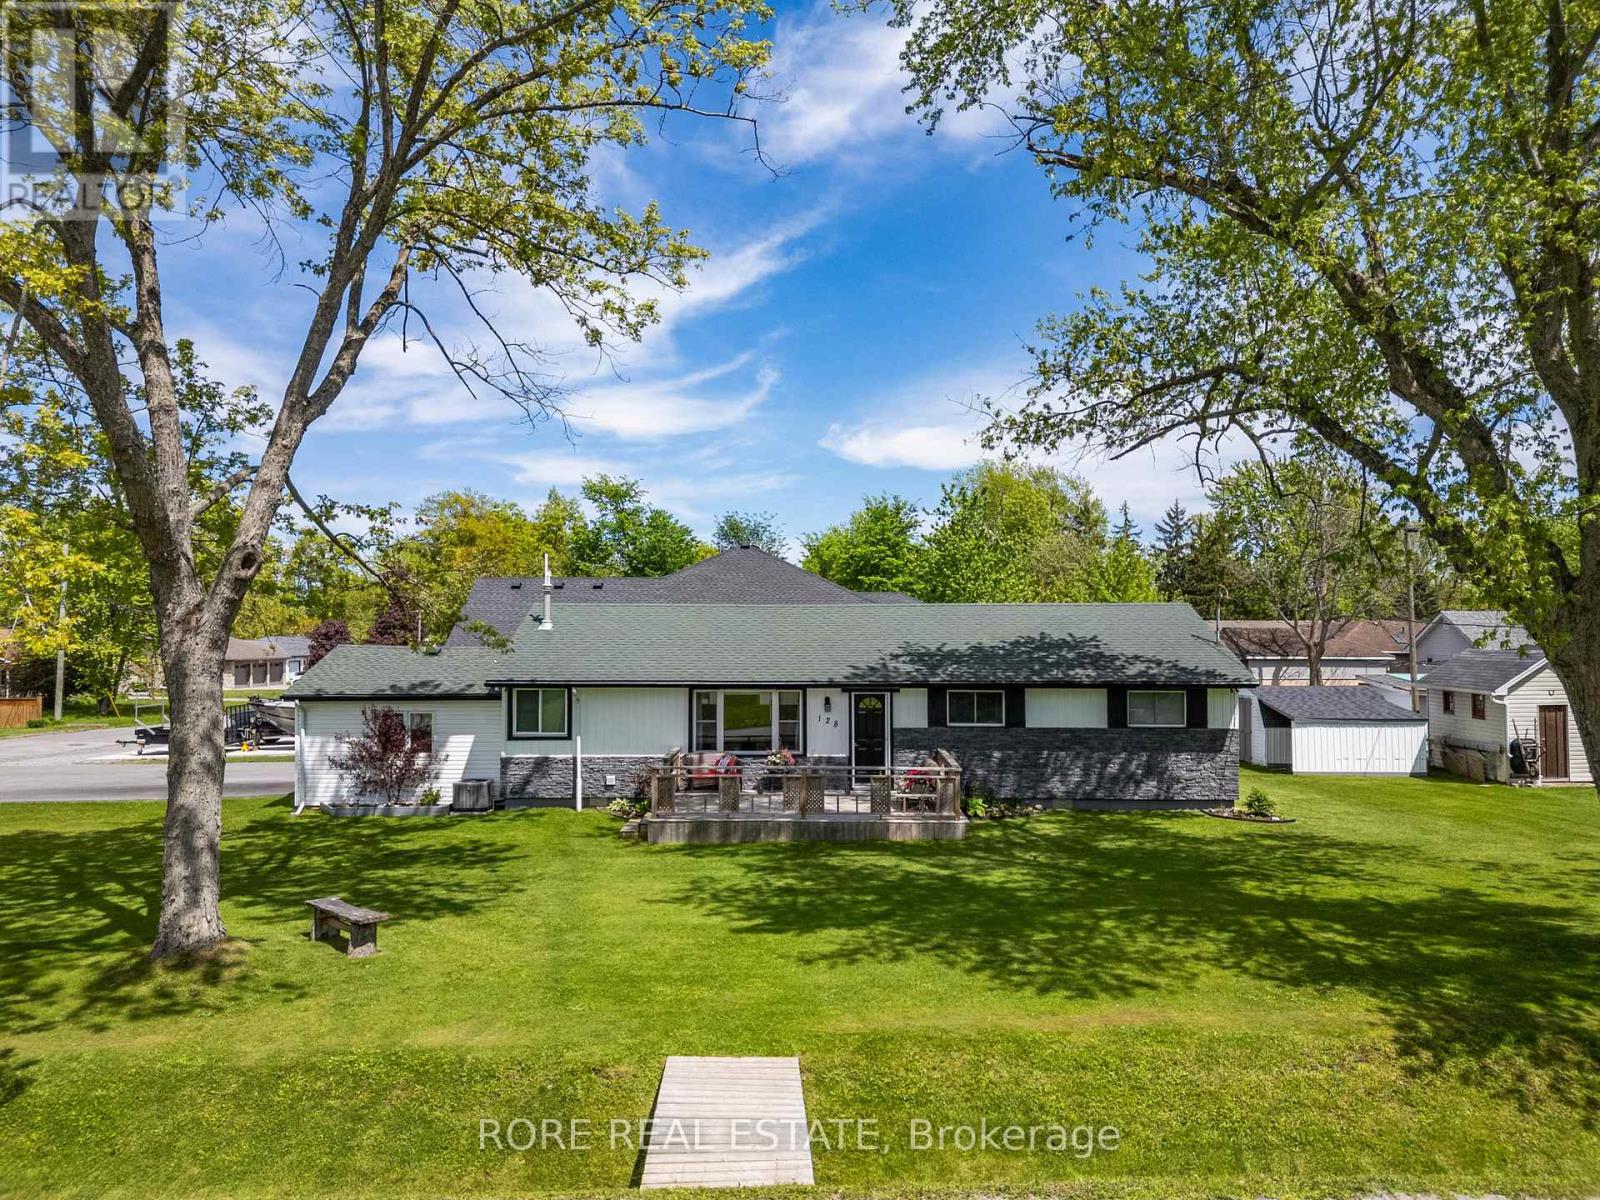
This thoughtfully upgraded 3-bedroom, 2-bathroom home is located on a 125ft x 80ft corner lot and positioned in a desirable community. The inviting interior offers a bright and functional layout. The open concept living room, kitchen and dining area is spacious yet cozy and inviting. Enjoy a roomy primary bedroom complete with an ensuite and two closets. Across the hall from the primary you will find the two additional bedrooms and the other bathroom. The attached garage has access into the home so no need to park outside on those cold winter days! The extra-wide driveway offers ample parking and suitable for a variety of needs. The large deck is a great area to host friends and family and the front porch is the ideal spot to sip on your morning coffee! This home has been lovingly maintained and has had a number of upgrades over the last few years such as the furnace, air conditioning, electrical panel, hot water on demand, generlink, new flooring (kitchen, living room, dining room and laundry room)! Come live in this desirable community and see what Ridgeway is all about; a close community with amazing local amenities, beautiful beaches, local senior clubs, fabulous restaurants and excellent schools. What more could you want! (id:63616)
2459 Noella Crescent
Niagara Falls, Ontario
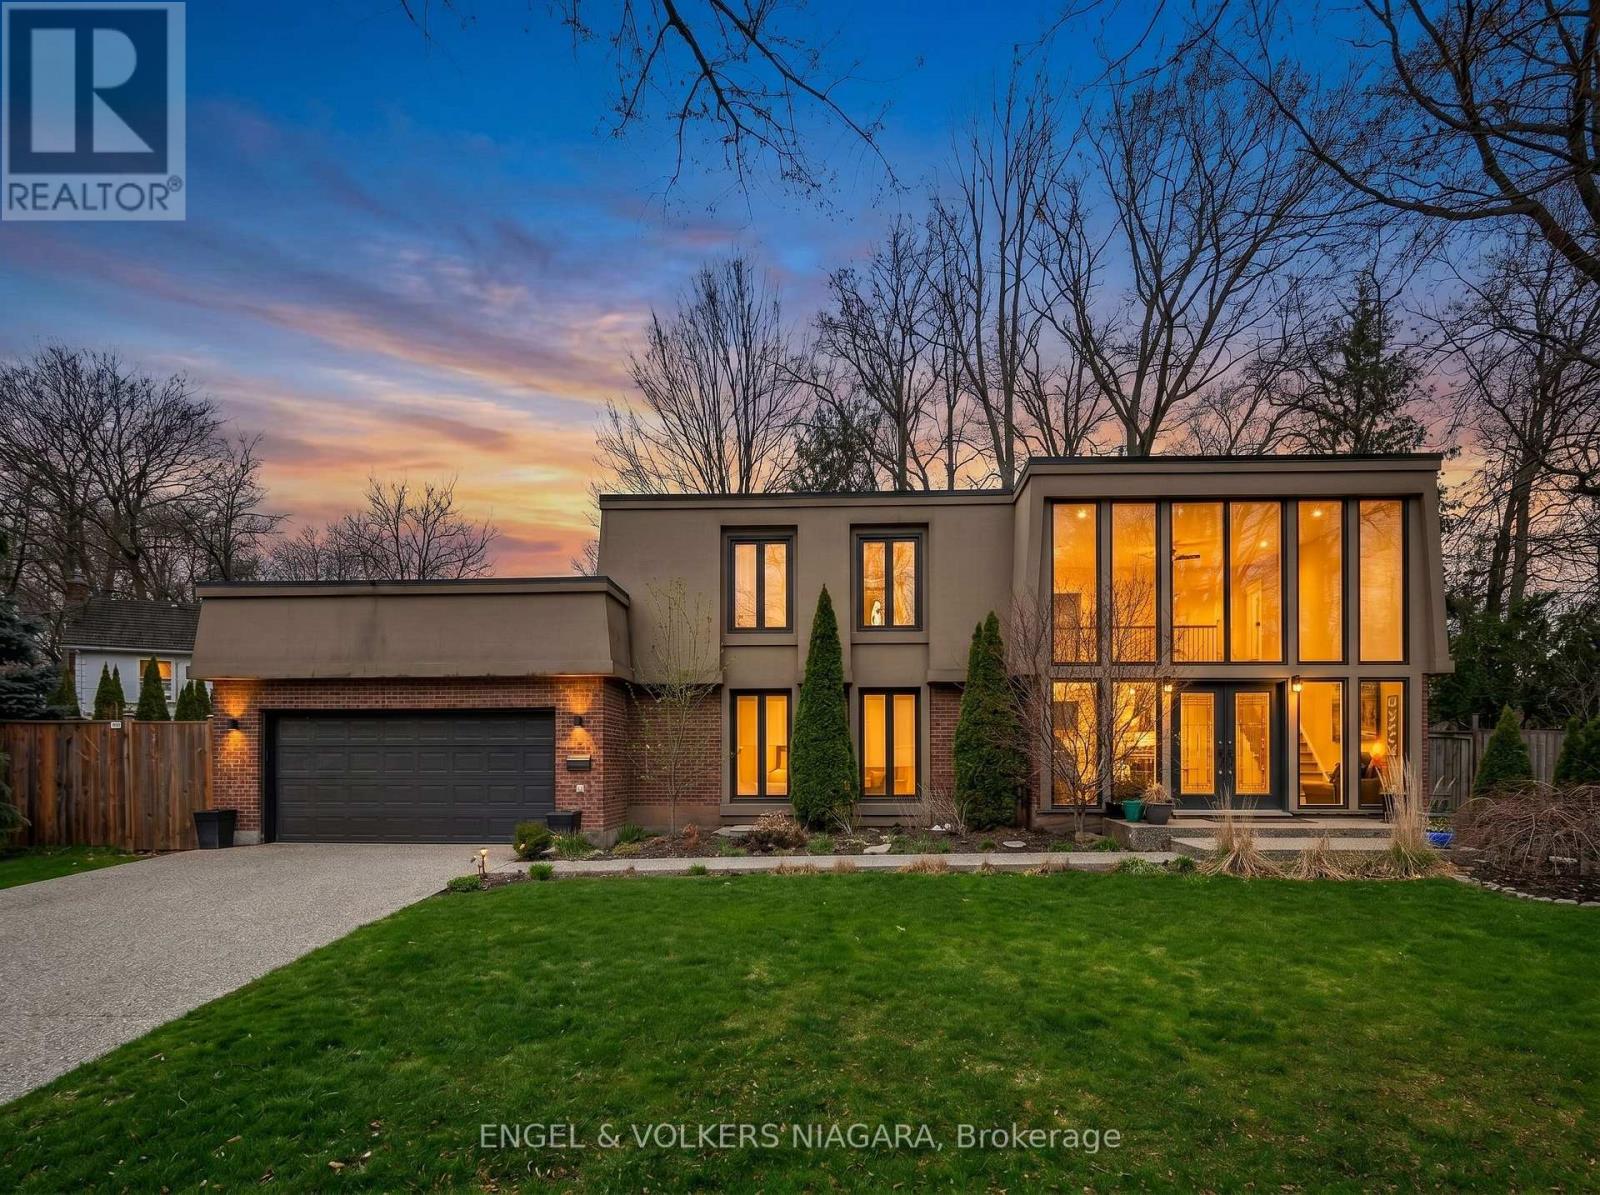
NEW ROOF! Welcome to the highly desired North end in Rolla Woods sitting on the border of Niagara Falls and Niagara on the Lake Wine Country in a quiet mature Cul-de-Sac. Walking into this home's foyer is breathtaking with the floor to ceiling windows and a winding staircase, natural light emanates and gives life throughout this entire home. This one off contemporary home design sits on a large natural wooded lot not found in many new subdivisions, giving off vibes of small town life with a cottage country feel in an upscale neighbourhood. This beautifully updated 3-bedroom, 3-bathroom home has a very spacious and sprawling open concept on the main floor with amazing light and 360 degree views of the pool area and backyard while offering a blend of functionality, comfort and style throughout. On the main floor you will discover 20 foot vaulted ceilings with a warm and inviting calm interior. The heart of the home features a rare fully functional granite wood-burning fireplace surrounded by the spacious main floor living room, perfect for entertaining and relaxing. Upstairs,you'll find three generously sized bedrooms including a serene primary suite with direct access to the main bath with a gorgeous new large walk-in rain shower. Set in a parklike setting is your private and quiet backyard oasis, almost cottage like, complete with an on-ground pool surrounded by a custom wood deck, ideal for summer entertaining or simply unwinding peacefully.The downstairs has been 100 % completely renovated with a seated wet bar and a cozy gas fireplace, a kids play room or extra storage area and an additional 3rd bathroom with a walk-in shower. The double garage offers plenty of storage and,with 2 points of entry into the home, one being a very generous mud room for extra space and storage that connects directly to the kitchen which can also act as a large pantry.Don't miss this opportunity to own a move-in ready home in the soughtafter North end of Niagara Falls and Wine country. (id:63616)
401 Fielden Avenue
Port Colborne, Ontario
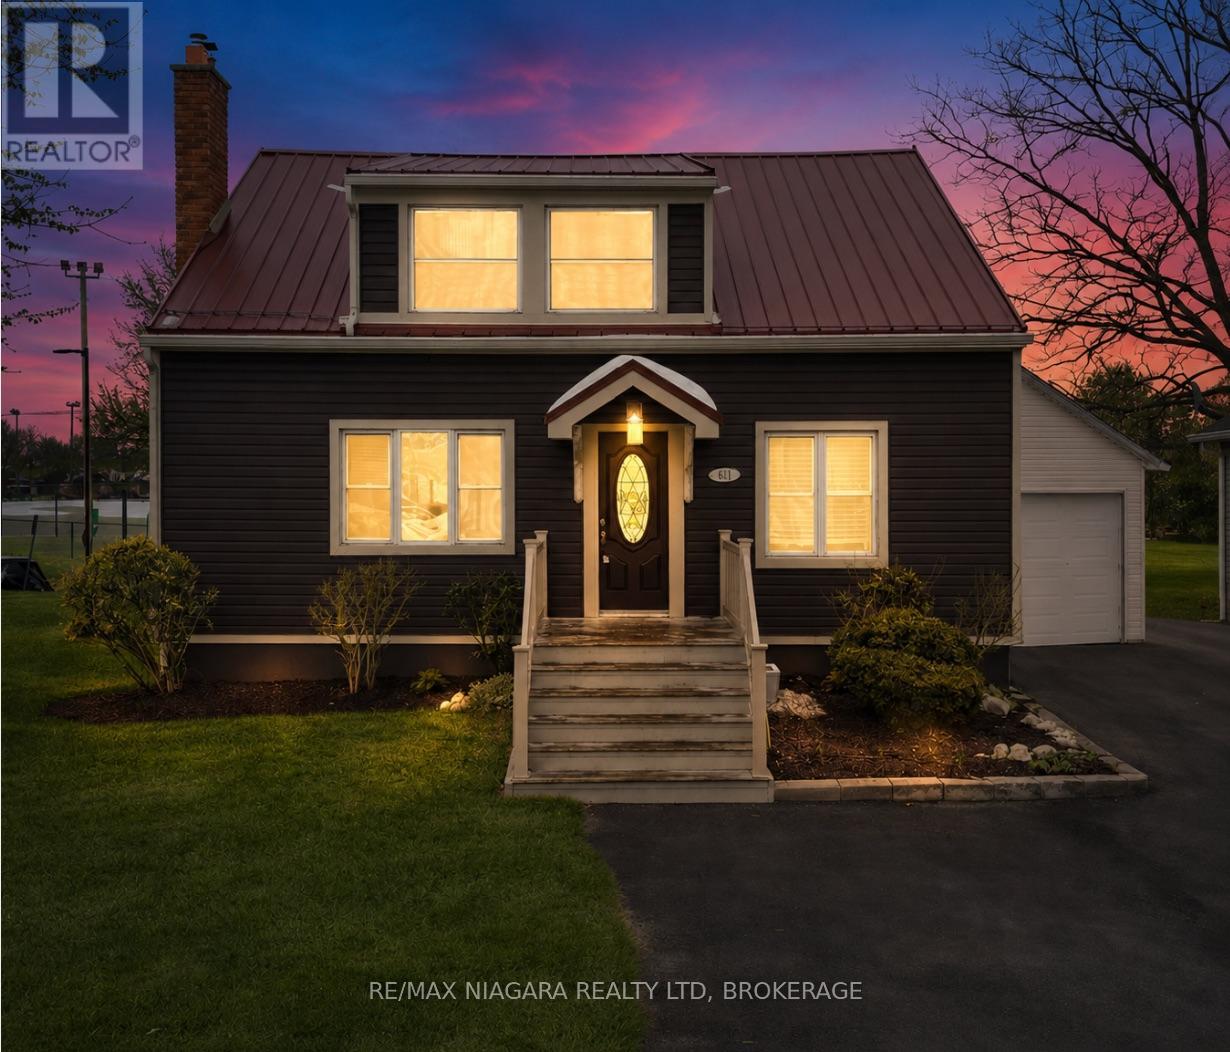
Charming 1&1/2 storey home in one of Port Colborne's most convenient and desirable locations, situated on an impressive 49 x 223-foot lot backing onto a park and baseball diamond, offering no rear neighbours. This well-laid-out home provides approximately 1,650 sq. ft. of above-grade living space, plus a walkout lower level with excellent in-law or secondary suite potential. Outstanding curb appeal featuring updated vinyl siding, a durable metal roof, and a modern front door sets the tone before you even step inside. The bright, open-concept living and dining area is perfect for both cozy family evenings and entertaining, highlighted by a striking electric fireplace framed with built-in bookshelves and exposed brick. The sun-filled kitchen features large patio sliding doors that bring in natural light and create a seamless connection to the backyard. The main floor also includes a convenient bedroom that could easily function as a guest room or home office. Upstairs, you'll find two spacious bedrooms, including a generous primary suite with an oversized walk-in closet, along with a well-appointed 4-piece bathroom. The lower level is ideally configured for an in-law suite or potential secondary unit, featuring a separate side entrance and a walkout to the yard. The basement currently includes a large recreation room with a brick gas fireplace, a laundry area, a 1-piece bathroom, an additional room that could serve as a fourth bedroom, and a utility room. Outside, the property boasts a detached single-car garage and plenty of space for outdoor living. Enjoy entertaining on the deck or relaxing under the gazebo, with ample room for play, gardening, or future upgrades. Located directly across from schools and adjacent to the local police station for added peace of mind, and within walking distance to Canal Days, local restaurants, and Lake Erie. A fantastic opportunity to move in, enjoy, and personalize this beautiful home to make it your own. (id:63616)
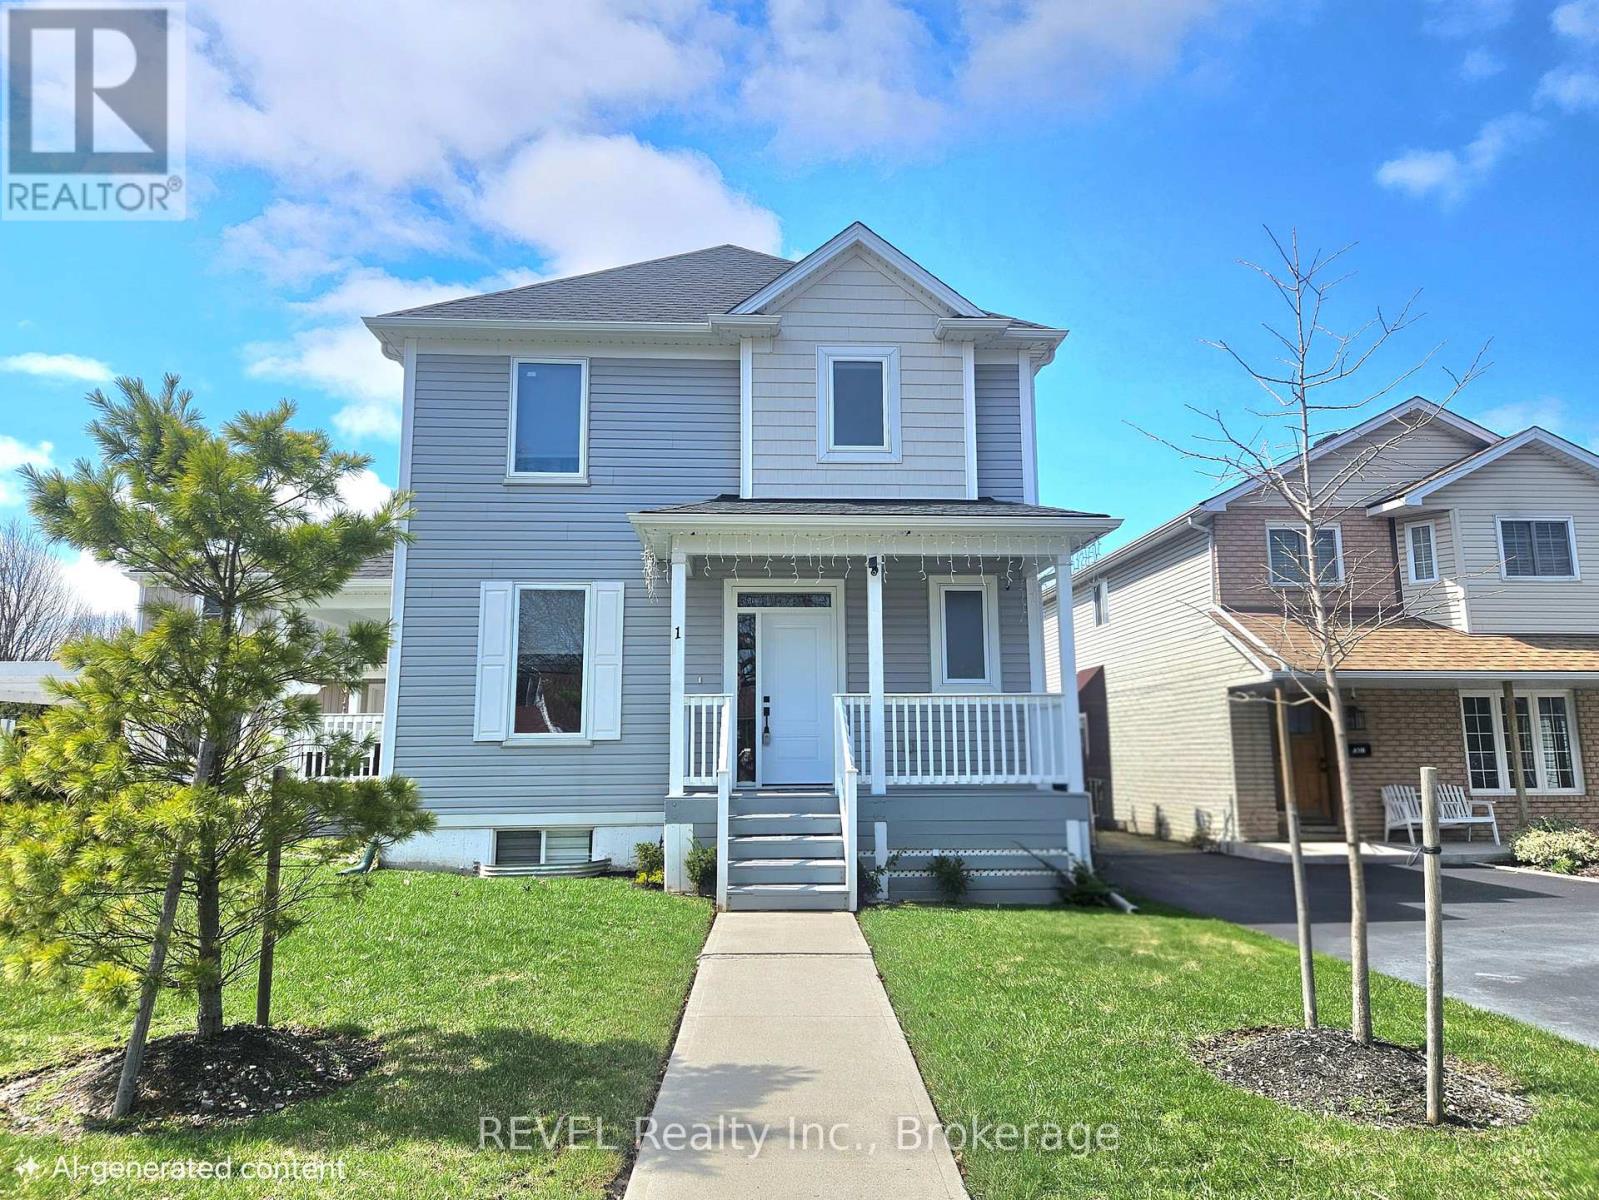
1 Princeton Common Street
St. Catharines, Ontario
This stunning 2-storey detached home was built in 2020! The quality of the build, layout & finishes are impressive! It is a vacant land condo detached home, so you are not responsible for any grass cutting or snow removal. This impressive home offers 3 bedrooms plus a main floor den! Entering the home, you are greeted by the stylish open-concept living space, which is great for entertaining. The kitchen has a large island, beautiful quartz countertops, and plenty of cupboards, but the pièce de résistance is the walk-in pantry! For family & guest convenience, there is also a main floor 2-pc bathroom. The den is tucked away at the front of the house, a great versatile space that would make a perfect home office, dining room, or guest room. The spacious upper level offers a private primary suite with an ensuite bathroom and a walk-in closet, two additional bedrooms, the family 4-pc bathroom, and laundry. The unfinished basement has a rough-in to add an additional bathroom. This unspoiled area can be developed to add more living space and equity to the home! Outside, the home features a front covered porch, a very spacious side covered porch, and a fully fenced backyard space with a deck. So there are lots of options for enjoying the outdoors at different times of the day! The great central location of this home means you are conveniently located to schools, shopping, and the highway! This property is a perfect place to call home! (id:63616)

21 Ivy Crescent
Thorold, Ontario
Location Location! Amazing views of Lake Gibson from covered porch and back rooms of house! Newly built with lots of high quality extras! Double built in ovens! built in counter range and stainless fridge and dishwasher! custom cabinetry and counters with plenty of storage and work space! top of the line flooring everywhere..gorgeous glass railings show off the 2 story foyer..upper area has roomy bedrooms with amazing walk in closets! laundry located conveniently upstairs as well// Bathrooms have all tiled walls and super quality fixtures! OPEN HOUSE SUNDAY MAY 17 2 TILL 4 PM (id:63616)
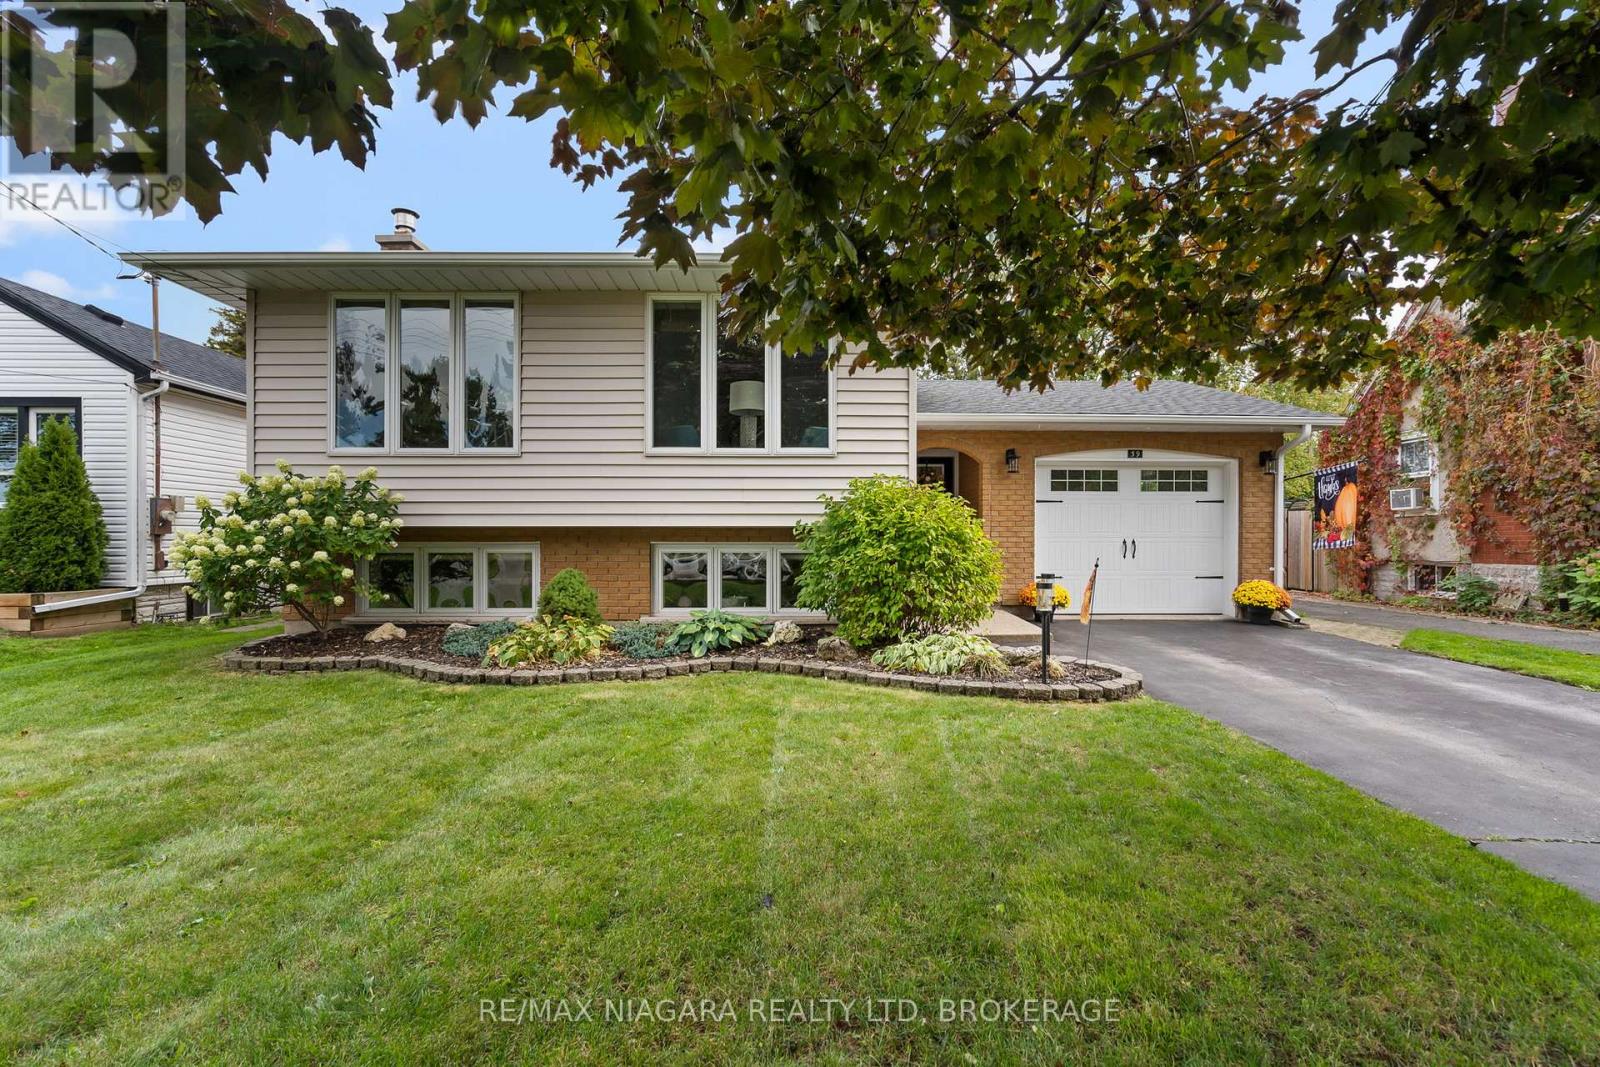
39 Rosemount Avenue
Port Colborne, Ontario
This house is AMAZING!! Make your appointment today to view this immaculate home near the promenade and inviting shores of Lake Erie. There is not a thing to do in this 3+1 bedroom side-split around the corner from historic Tennessee. Enjoy family gatherings in the amazing updated kitchen with all the bells and whistles including stunning granite island and countertops, garburator, pot filler and newer appliances. Spill over to the dining room where everyone can sit at the same table and even catch a glimpse of Lake Erie. Want to relax in the living area...send the kids to the lower level where they can be cozy in front of the gas fireplace and watch some sports or play some games. The fourth bedroom and 2nd bath is at this level and lots of room for storage. One of your favourite places to read will be your private, fenced rear yard or maybe you prefer an afternoon margarita at your very own tiki bar. Even the exterior is designed for easy living, with gutter guards in place to keep maintenance to a minimum. Attached garage with interior access provides security all year long. Updates include washer, dryer(2025), stove, garburator (2020),refrigerator, built-in dishwasher(2019), vinyl windows, gas fireplace, pergola and more! (id:63616)