211 - 10360 Islington Avenue Vaughan, Ontario L0J 1C0

$3,300 Monthly
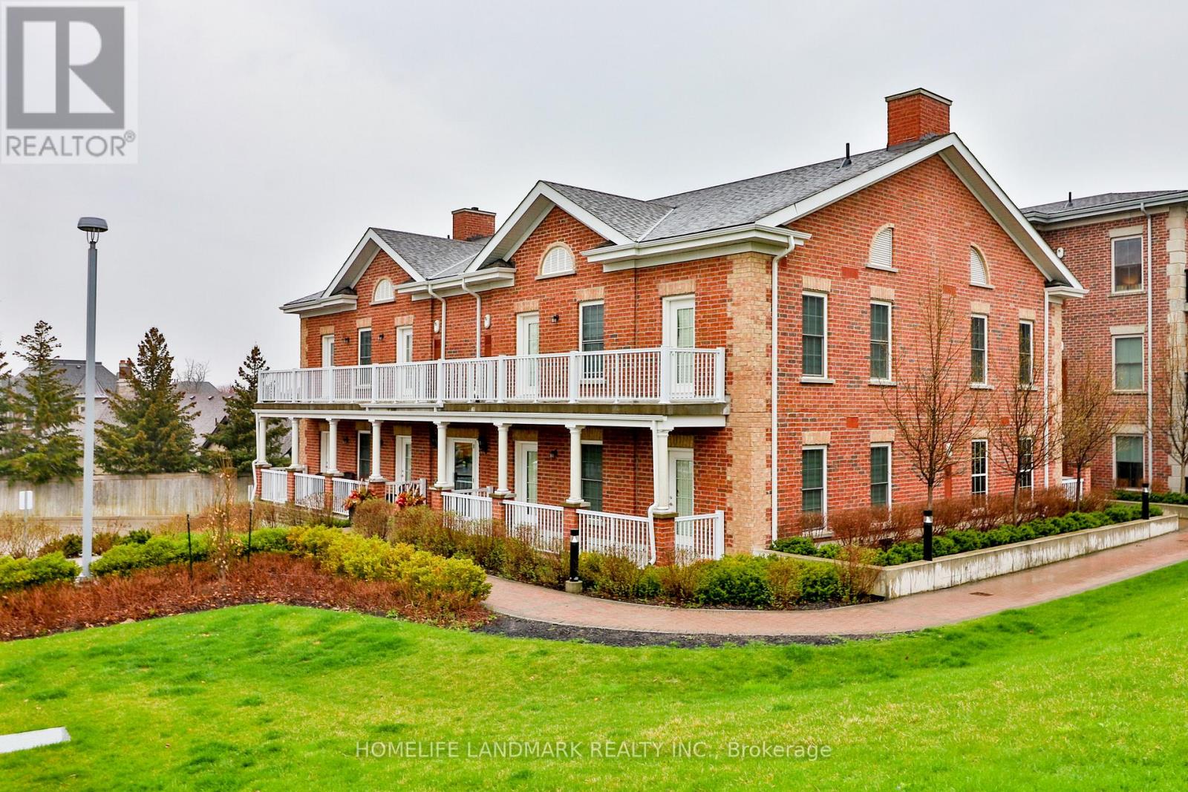
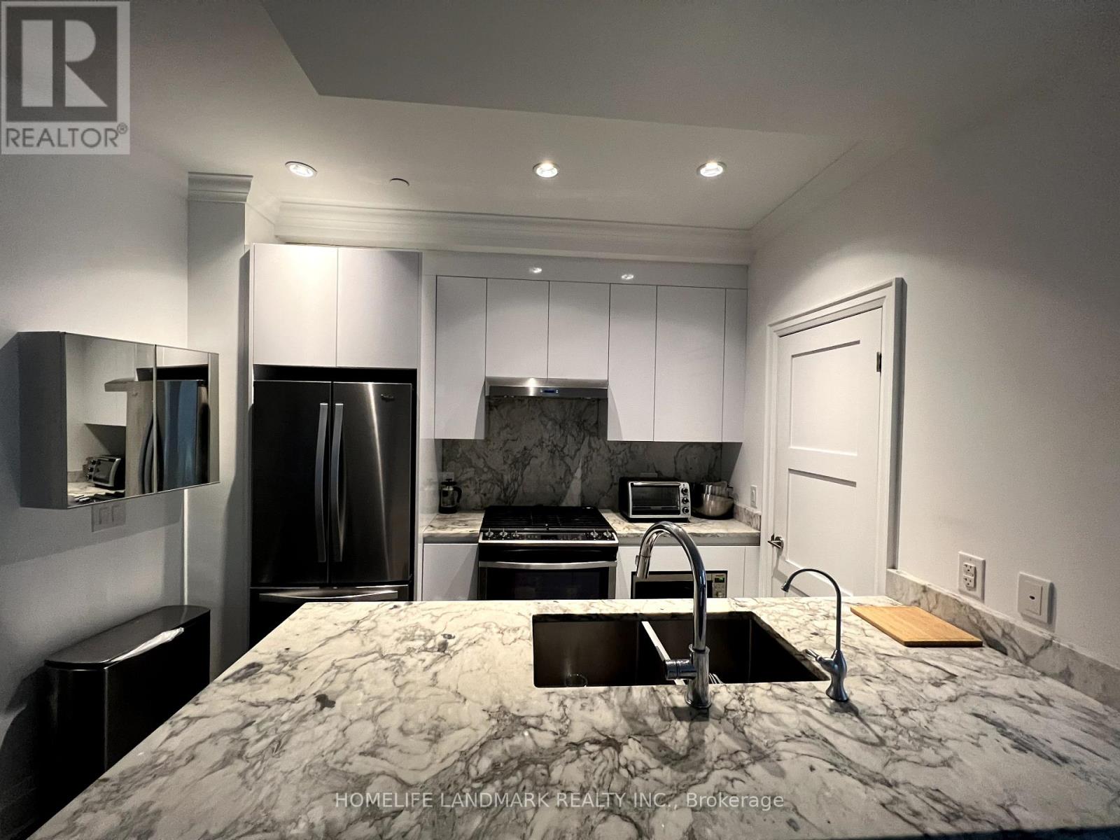
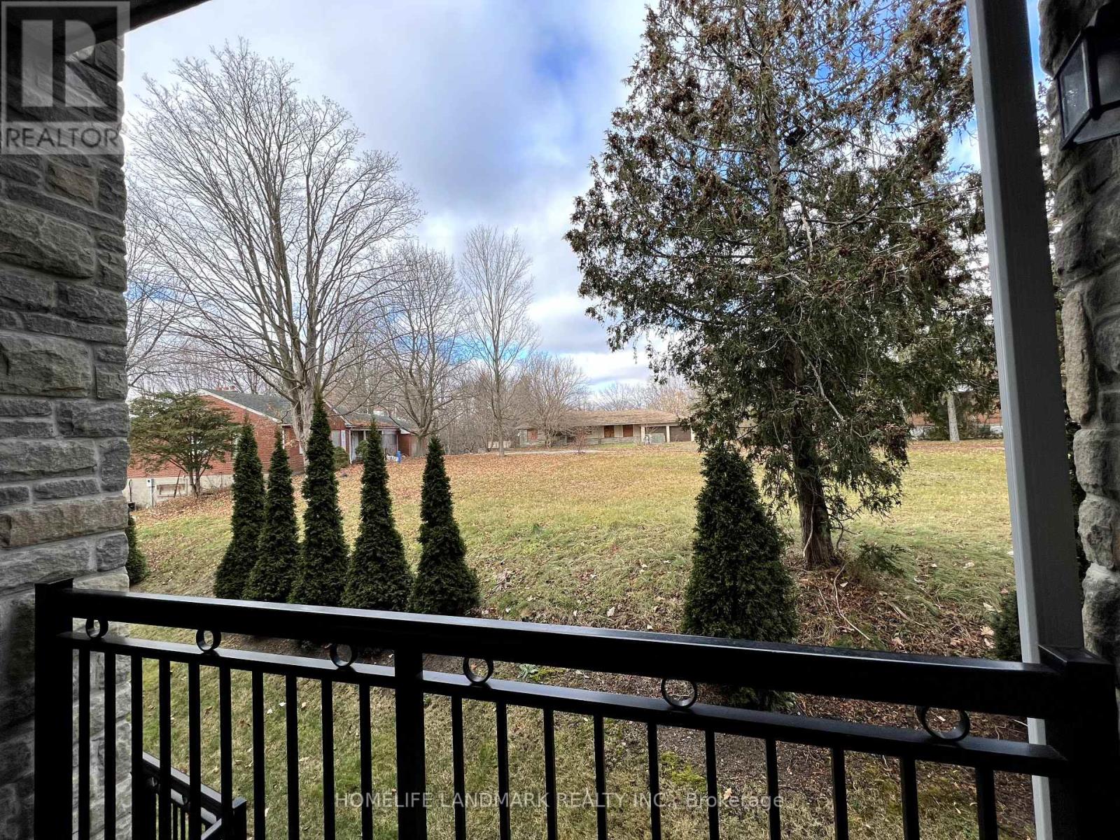
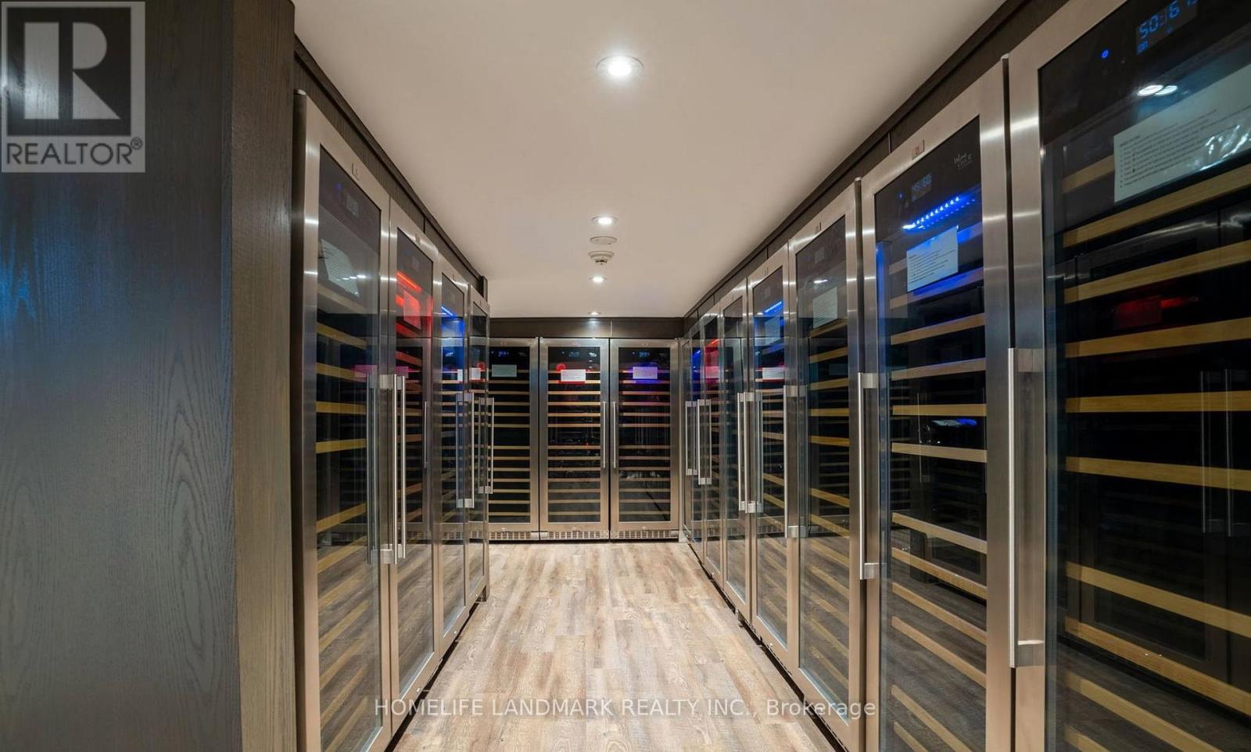
Luxury Living At Averton Common In The Heart Of The Historic Kleinburg Village, Conveniently Located At The Door Step Of The McMichael Art Gallery, And A Short Walk To Shops, Restaurants, Cafes, Walking Trails, And All Local Amenities. (id:63616)
Property Details
| MLS® Number | N14085714 |
| Property Type | Single Family |
| Community Name | Kleinburg |
| Amenities Near By | Park, Place Of Worship, Public Transit, Schools |
| Community Features | Pets Not Allowed |
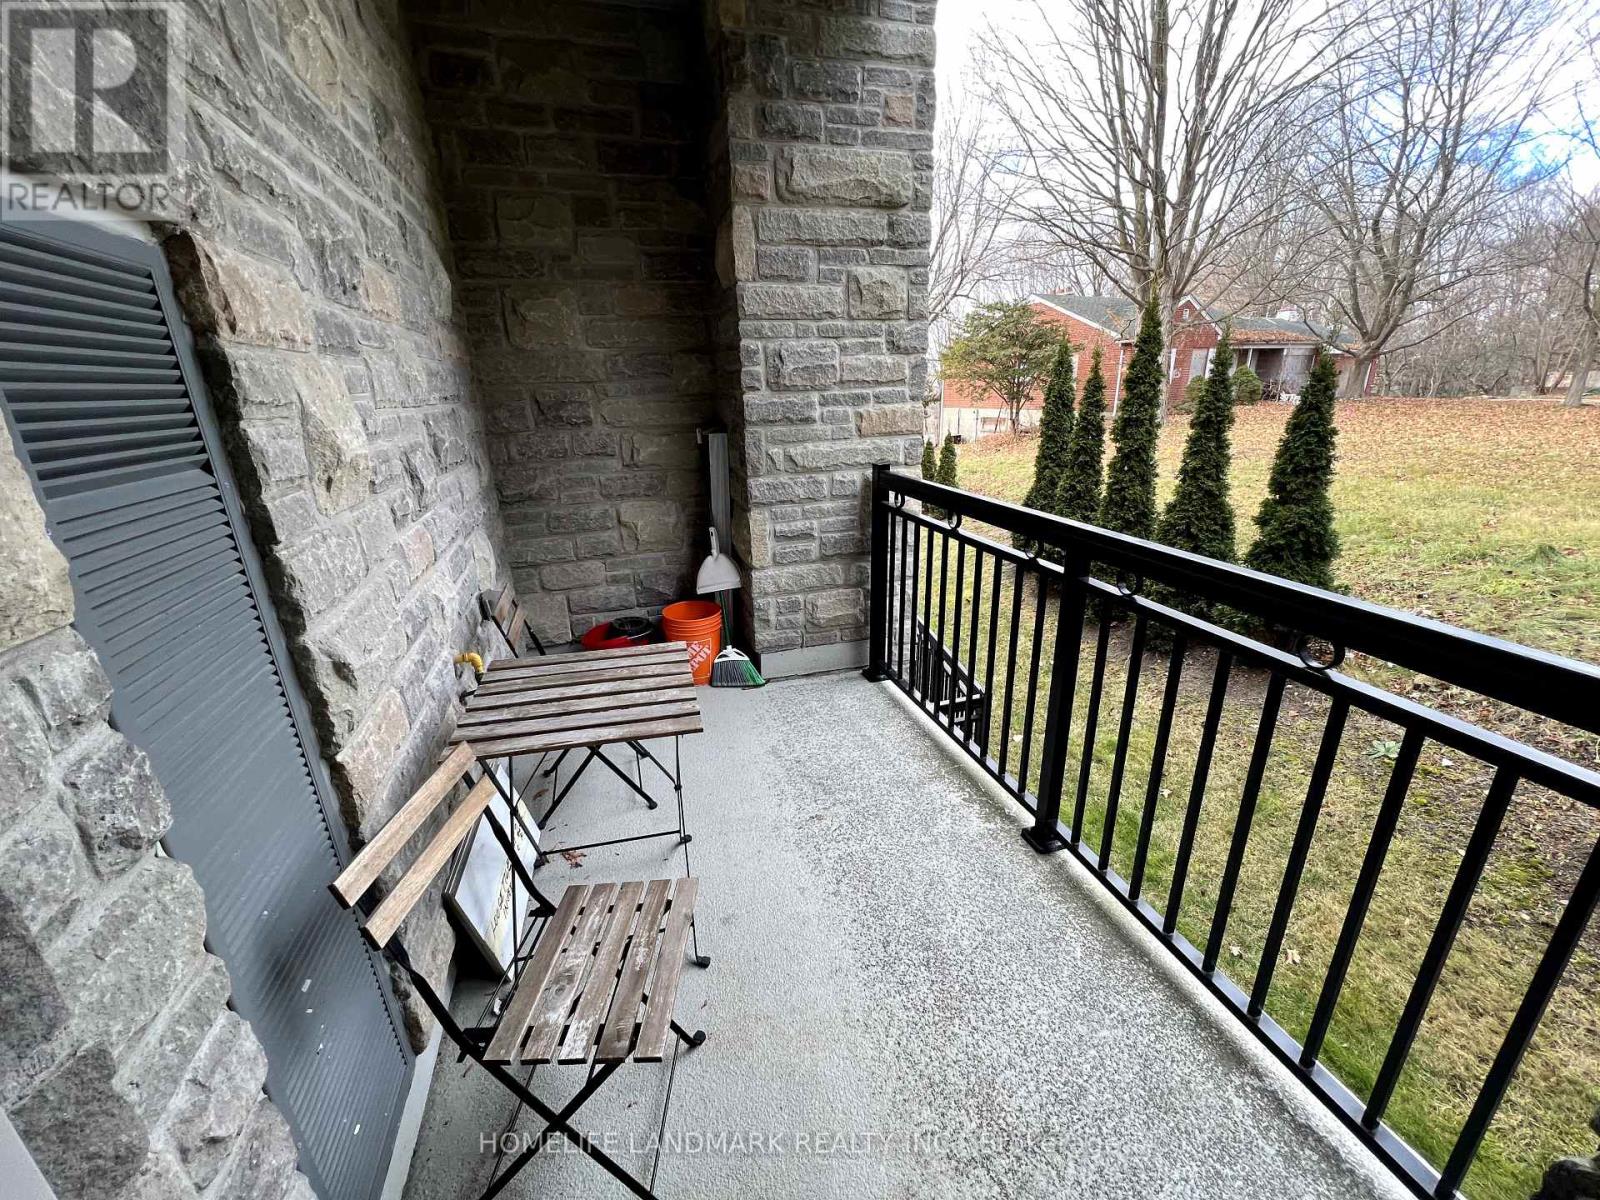
| Features | Conservation/green Belt, Balcony |
| Parking Space Total | 2 |
Building
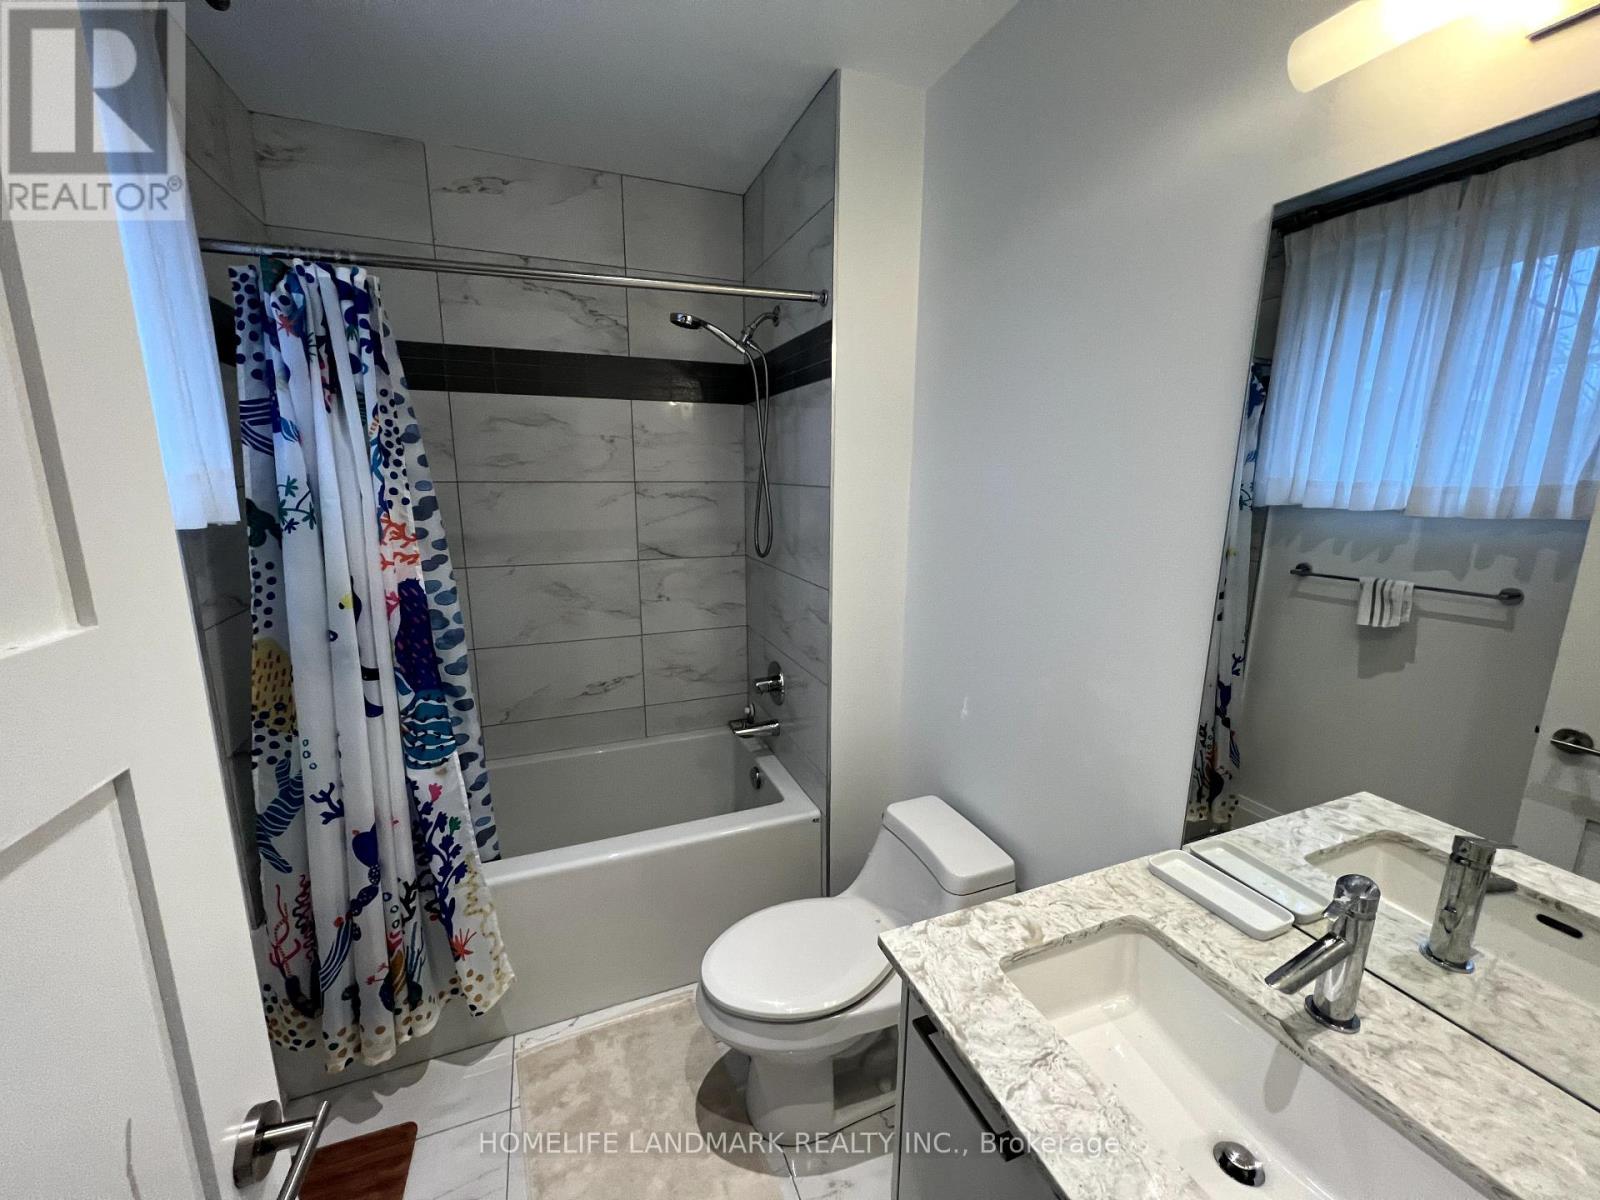
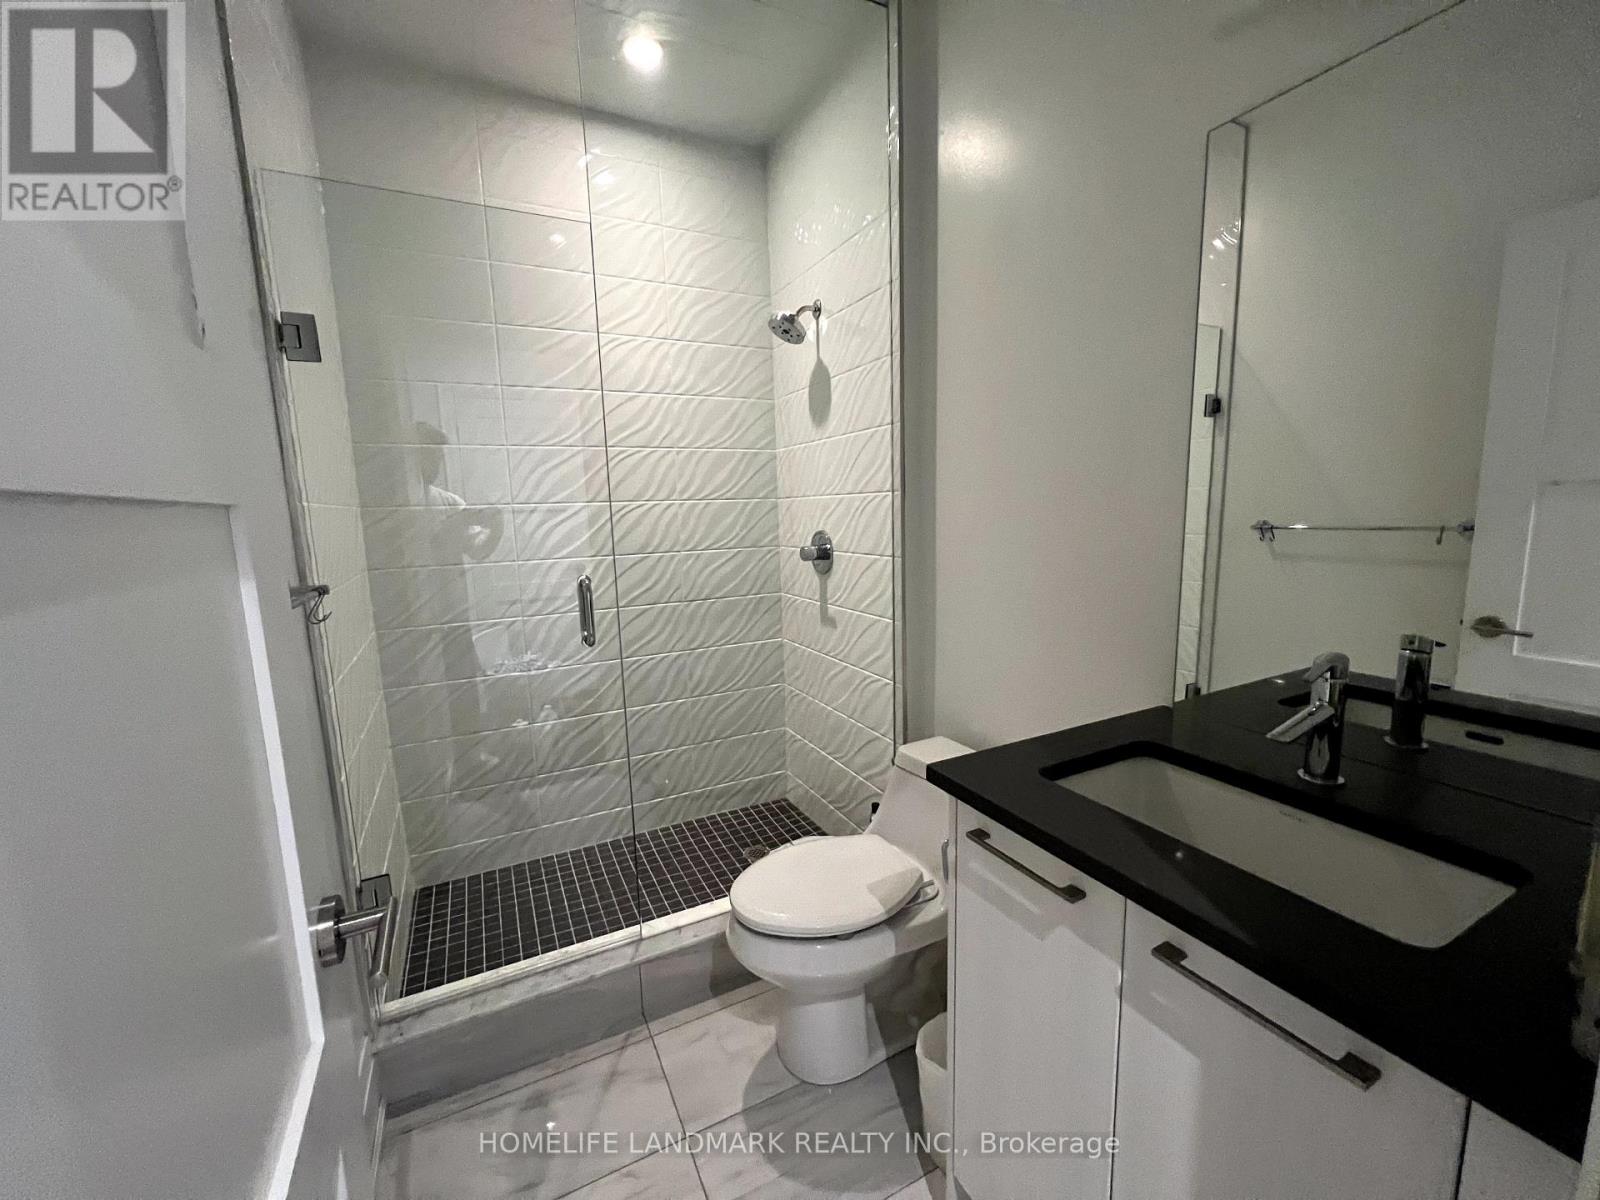
| Bathroom Total | 2 |
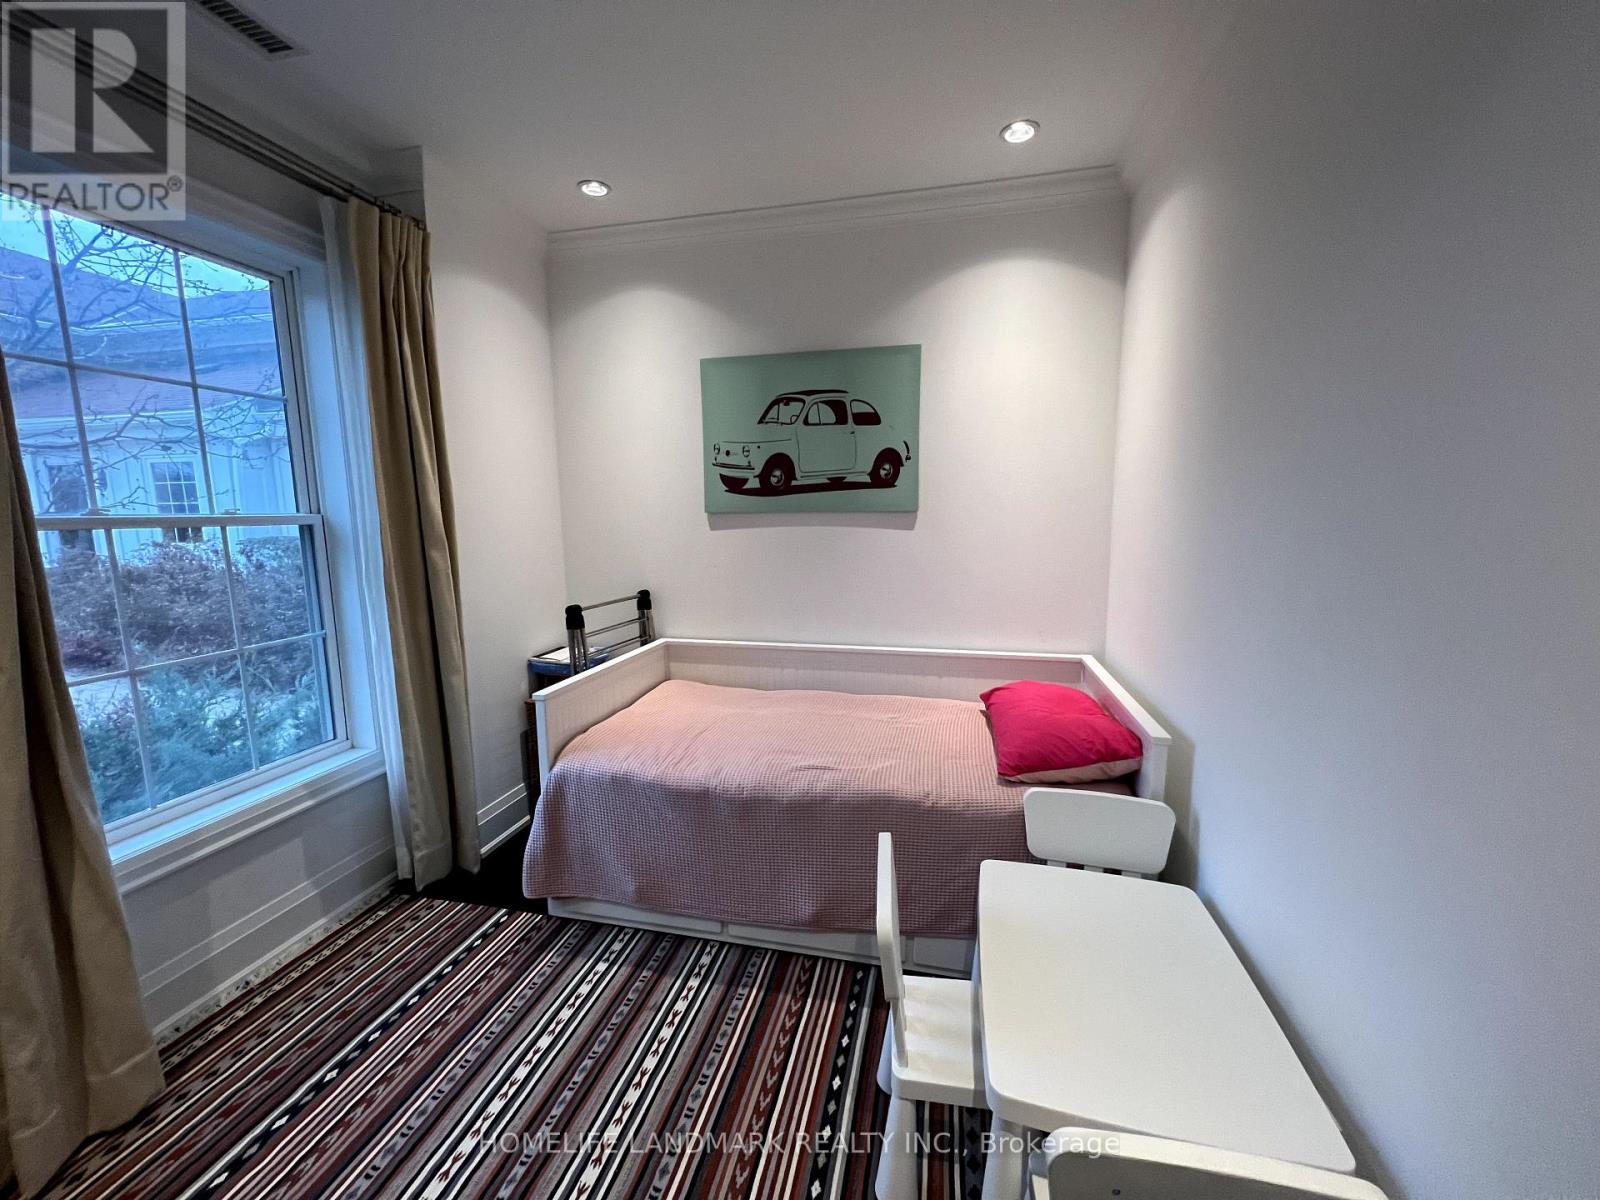
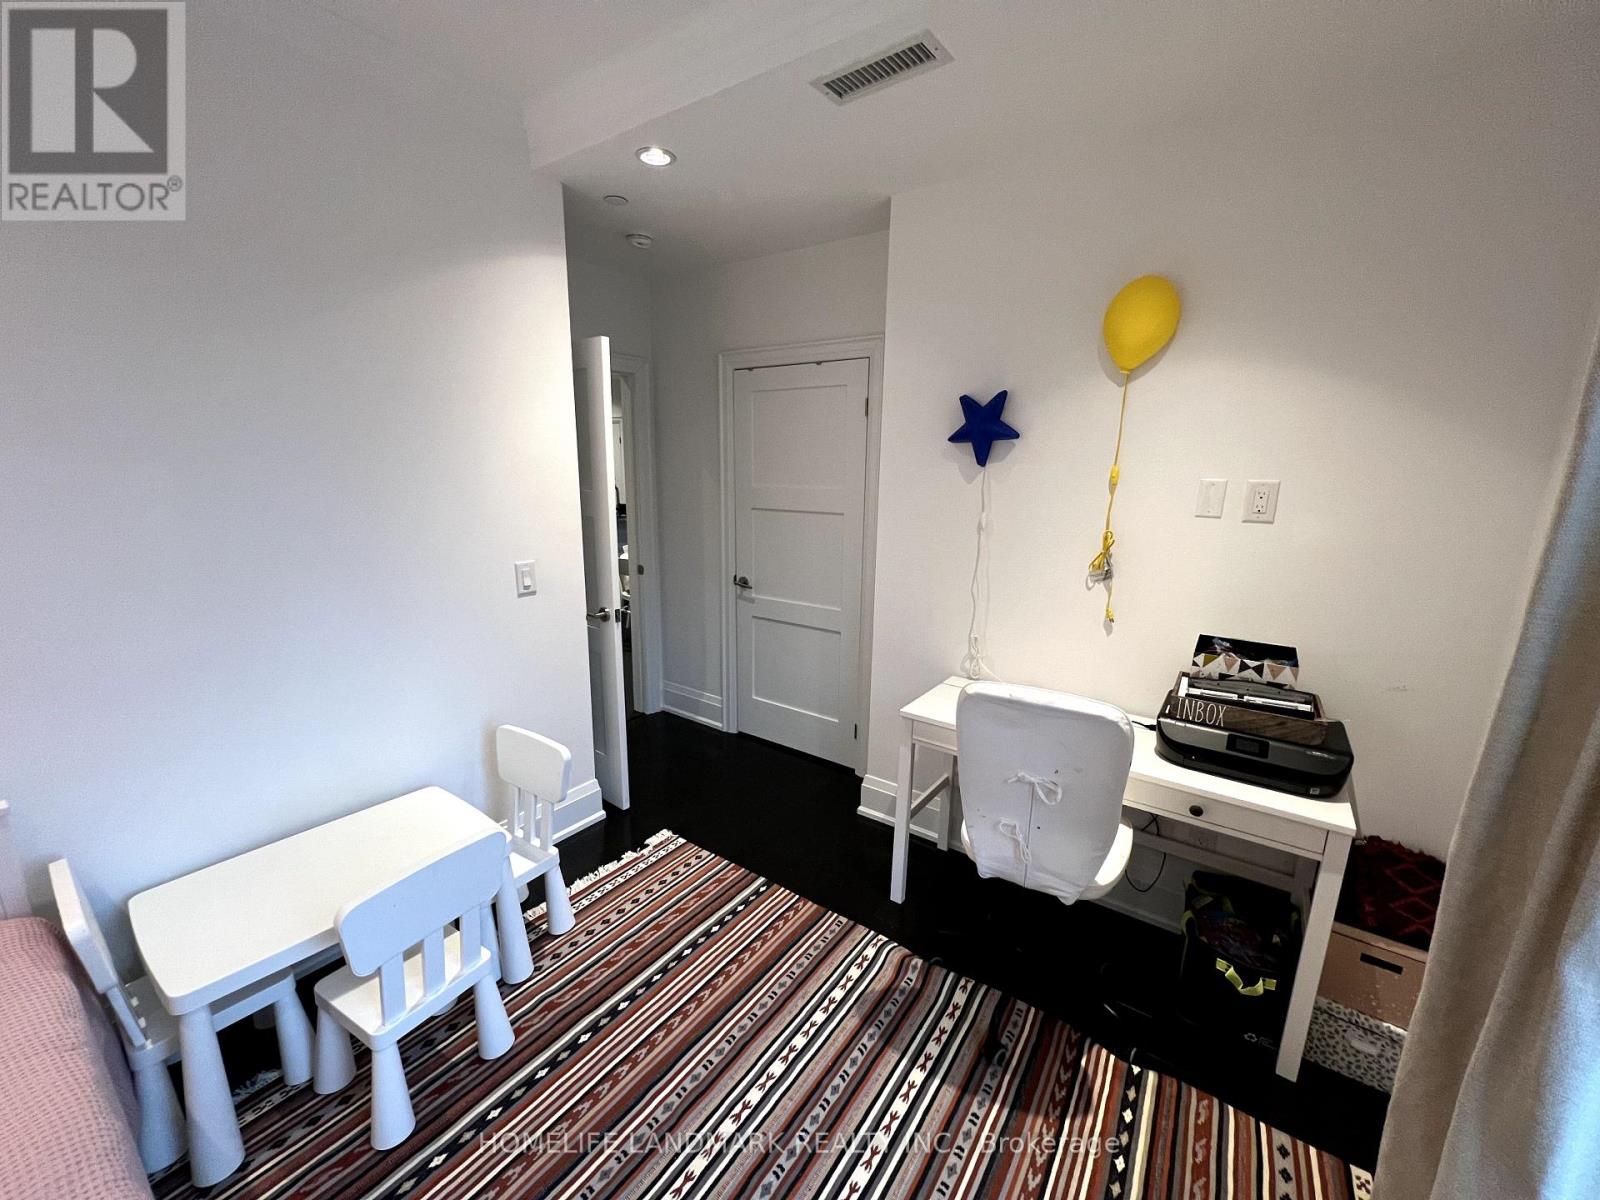
| Bedrooms Above Ground | 2 |
| Bedrooms Total | 2 |
| Amenities | Exercise Centre, Party Room, Visitor Parking |
| Appliances | Water Heater, Dishwasher, Dryer, Microwave, Gas Stove(s), Washer, Window Coverings, Refrigerator |
| Basement Type | None |
| Cooling Type | Central Air Conditioning |
| Exterior Finish | Stone |
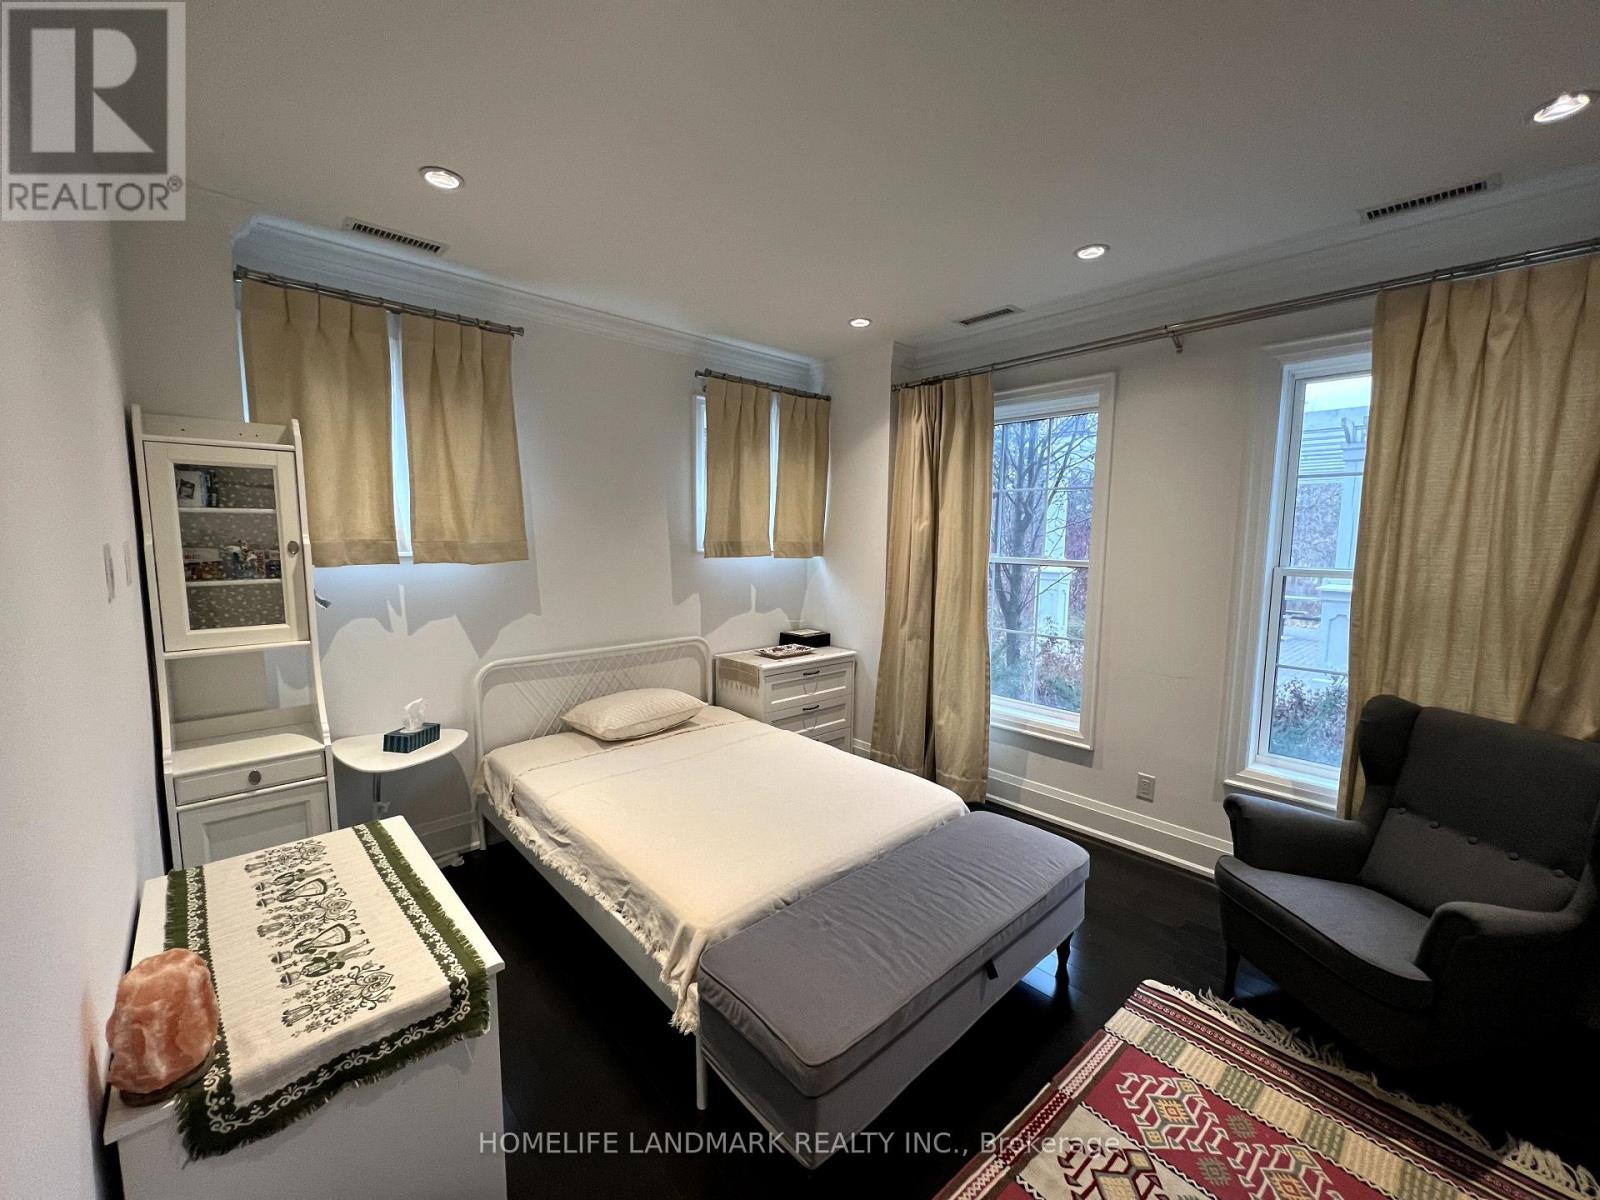
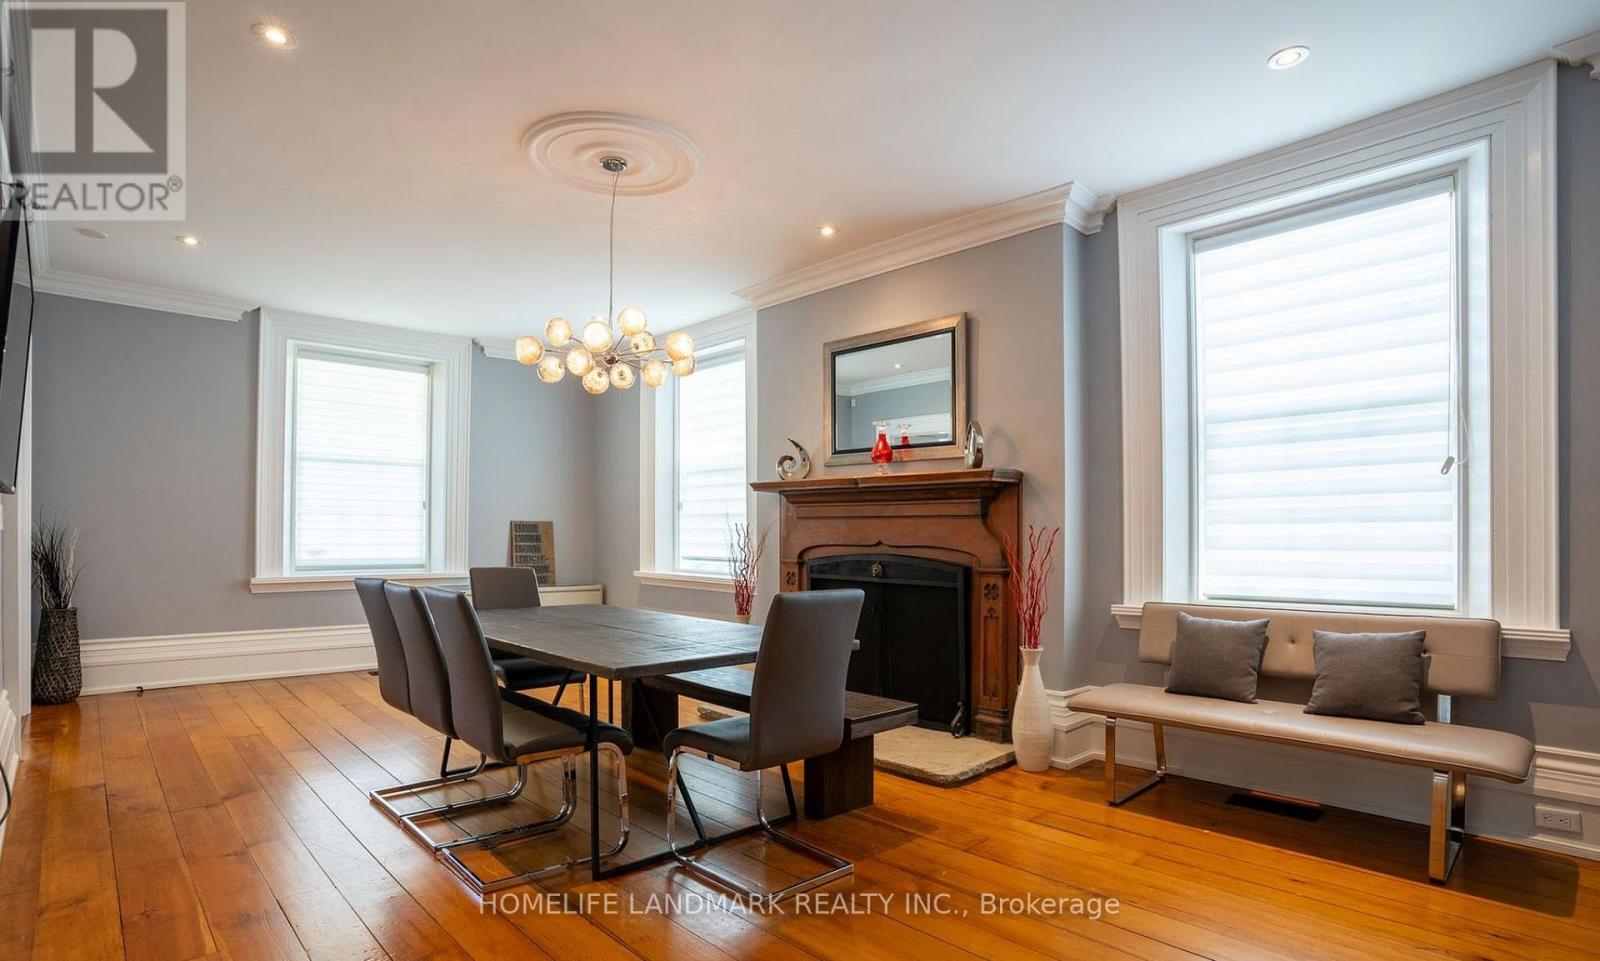
| Flooring Type | Hardwood |
| Heating Fuel | Natural Gas |
| Heating Type | Forced Air |
| Size Interior | 900 - 999 Ft2 |
| Type | Apartment |
Parking
| Underground | |
| No Garage |
Land
| Acreage | No |
| Land Amenities | Park, Place Of Worship, Public Transit, Schools |
Rooms
| Level | Type | Length | Width | Dimensions |
|---|---|---|---|---|
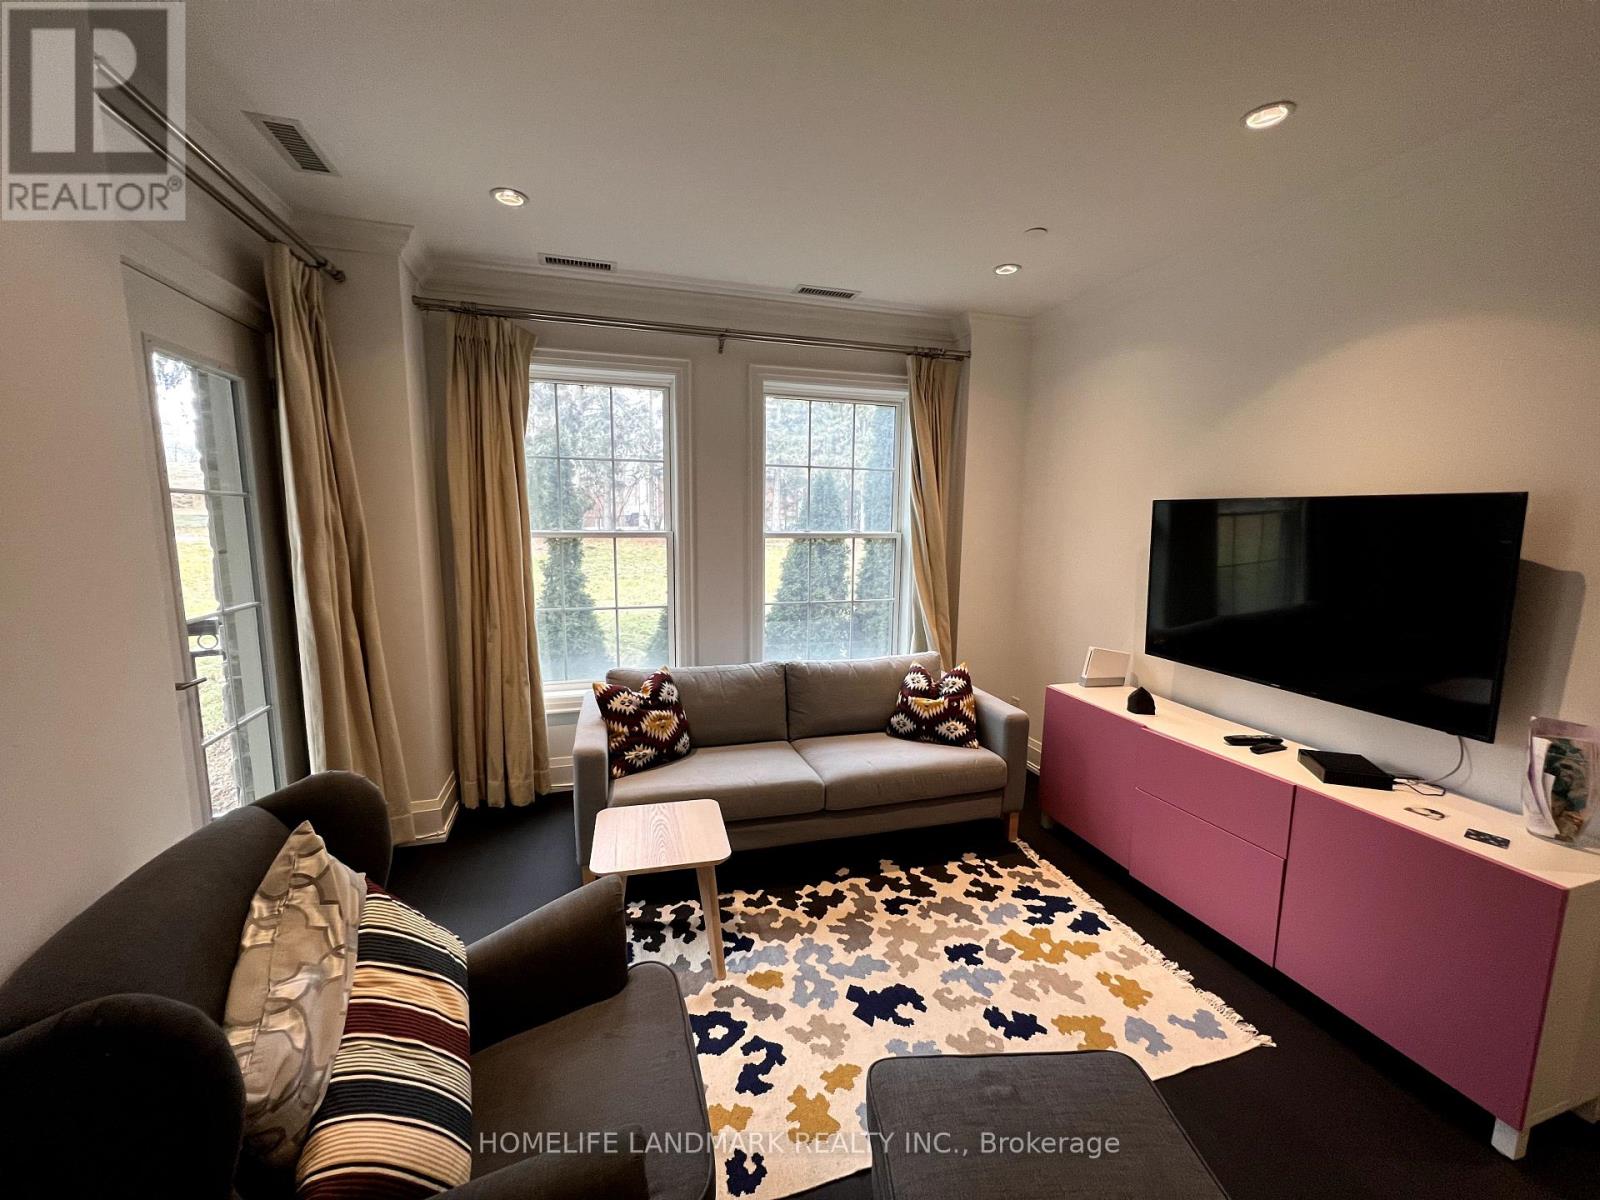
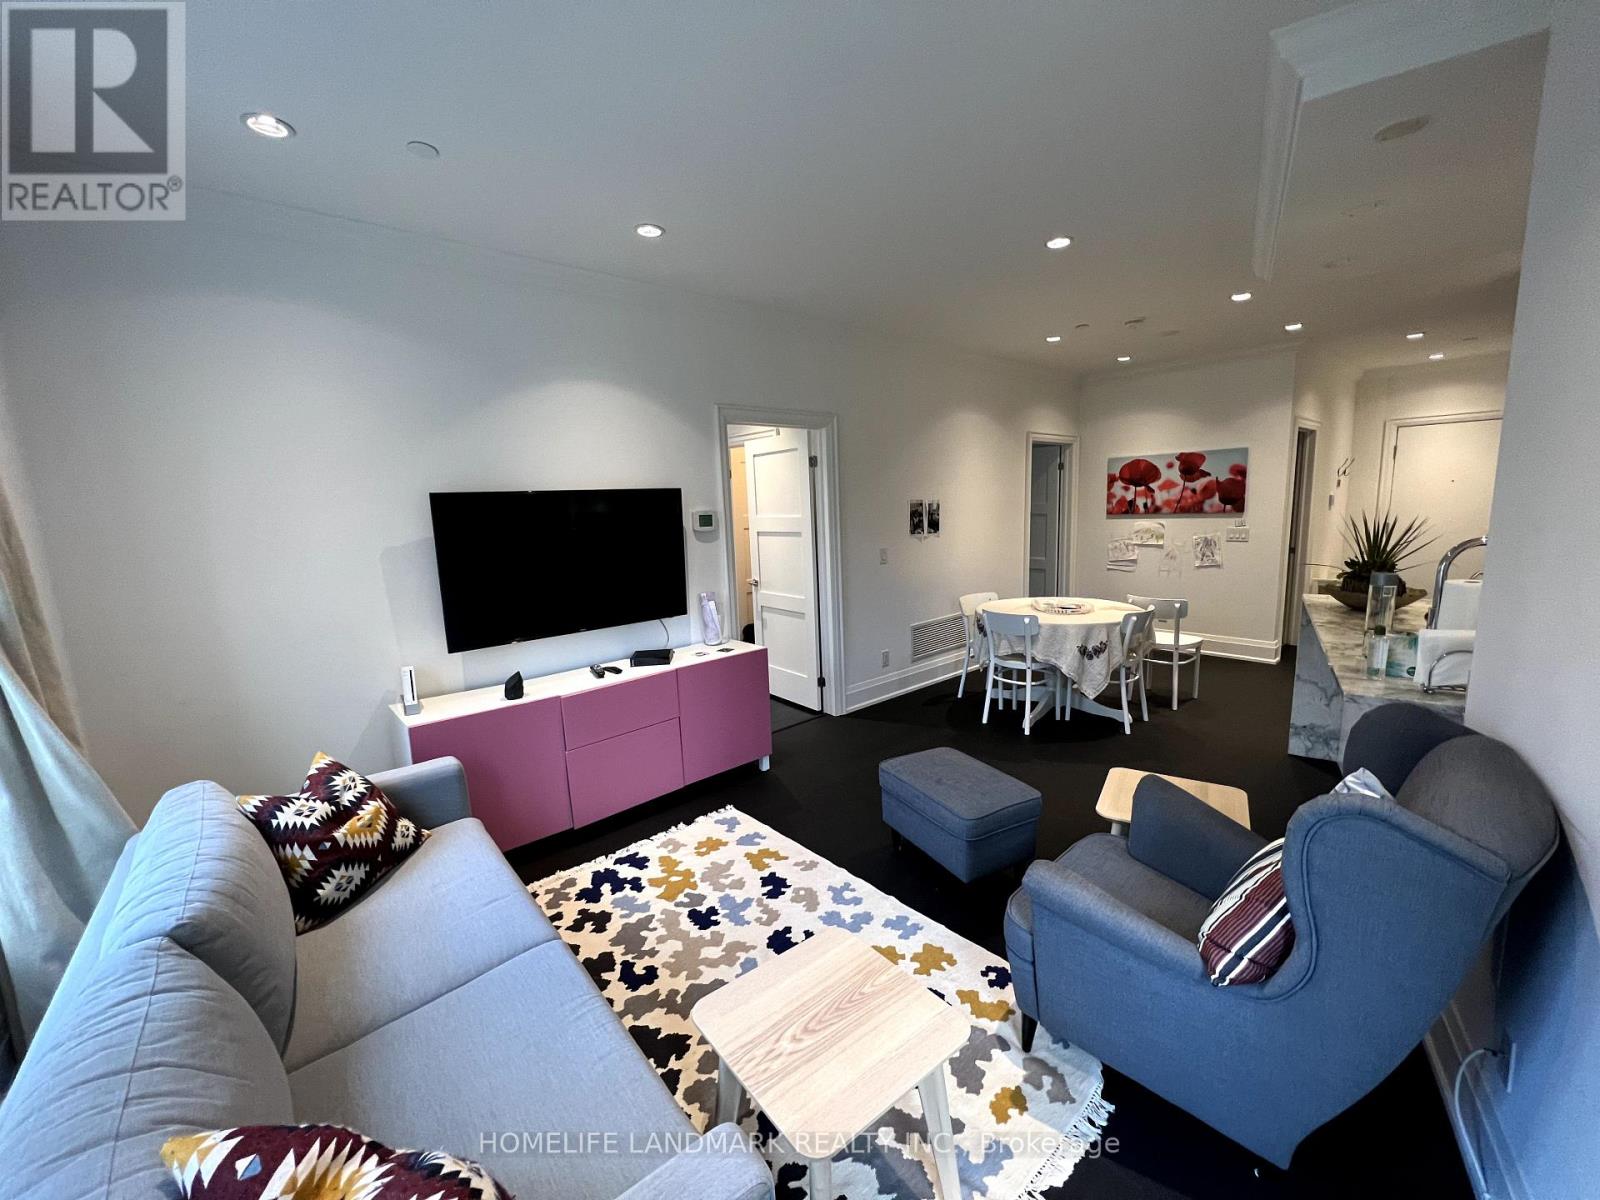
| Main Level | Living Room | 8.5 m | 4.5 m | 8.5 m x 4.5 m |
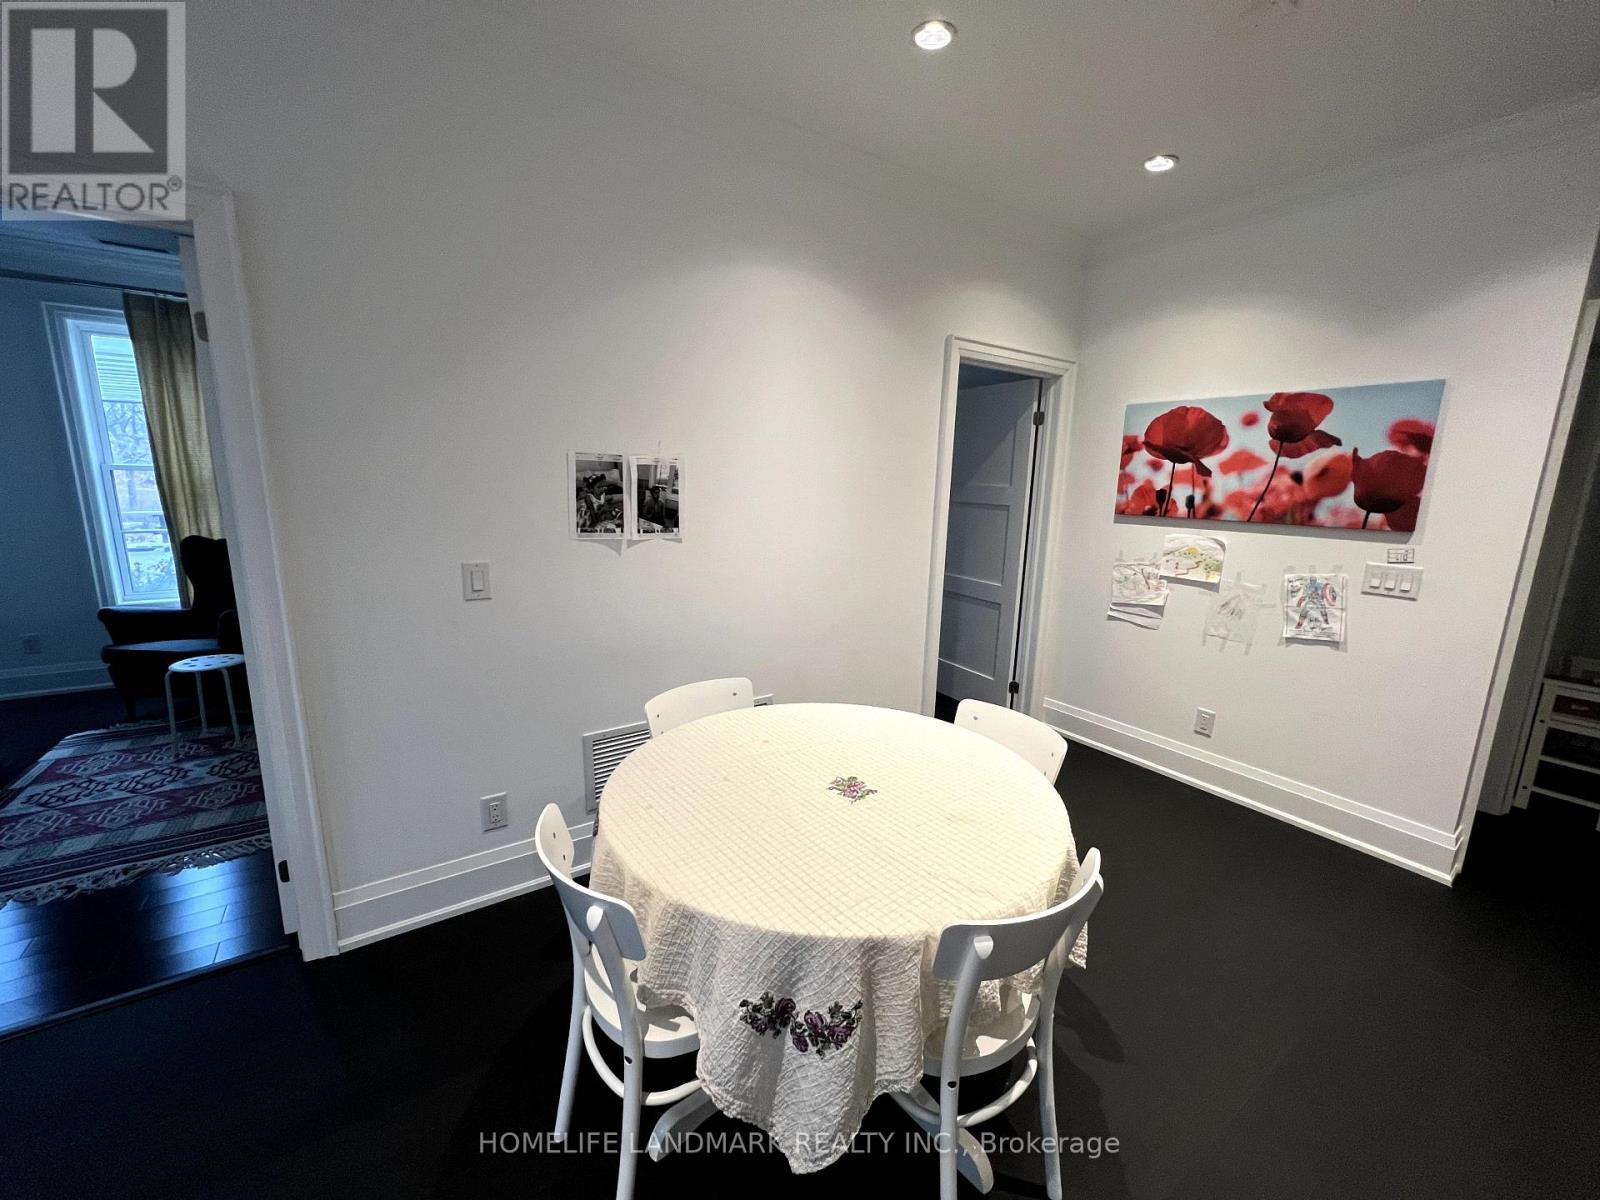
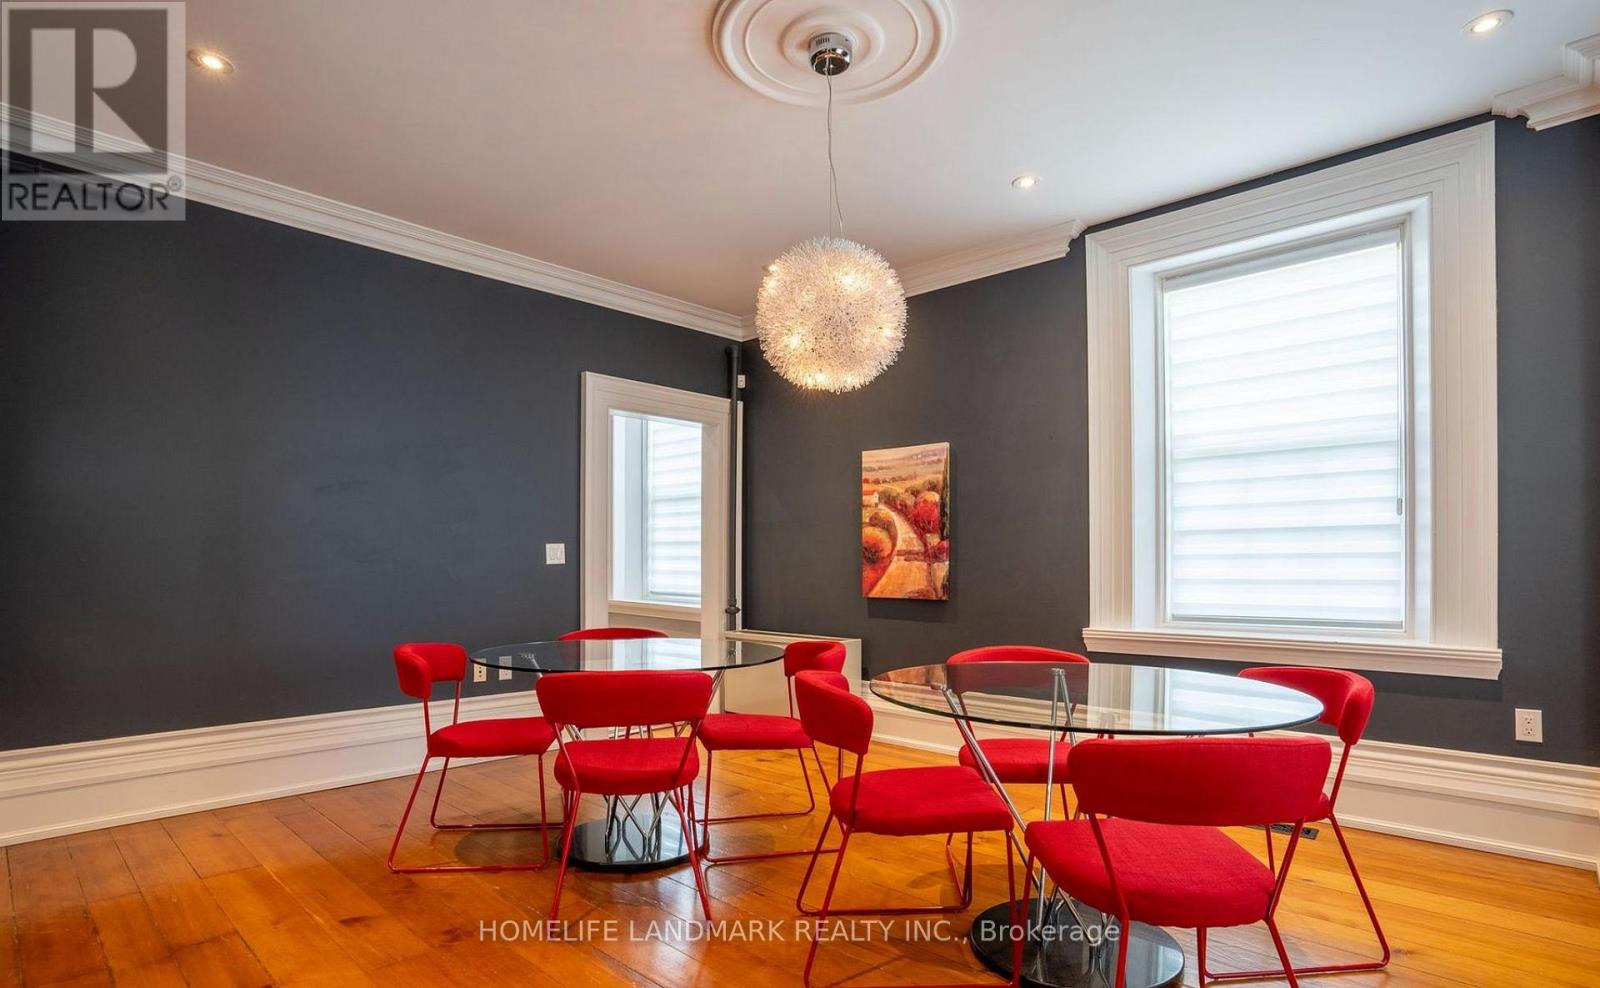
| Main Level | Dining Room | 8.5 m | 4.5 m | 8.5 m x 4.5 m |
| Main Level | Kitchen | 4.9 m | 2.8 m | 4.9 m x 2.8 m |
| Main Level | Primary Bedroom | 5.4 m | 4.8 m | 5.4 m x 4.8 m |
| Main Level | Bedroom 2 | 5.08 m | 4.69 m | 5.08 m x 4.69 m |
https://www.realtor.ca/real-estate/30410122/211-10360-islington-avenue-vaughan-kleinburg-kleinburg
Contact Us
Contact us for more information

The trademarks REALTOR®, REALTORS®, and the REALTOR® logo are controlled by The Canadian Real Estate Association (CREA) and identify real estate professionals who are members of CREA. The trademarks MLS®, Multiple Listing Service® and the associated logos are owned by The Canadian Real Estate Association (CREA) and identify the quality of services provided by real estate professionals who are members of CREA. The trademark DDF® is owned by The Canadian Real Estate Association (CREA) and identifies CREA's Data Distribution Facility (DDF®)
October 16 2026 02:32:36
Toronto Regional Real Estate Board
Homelife Landmark Realty Inc.