Main - 26 Oakridge Drive
Toronto, Ontario
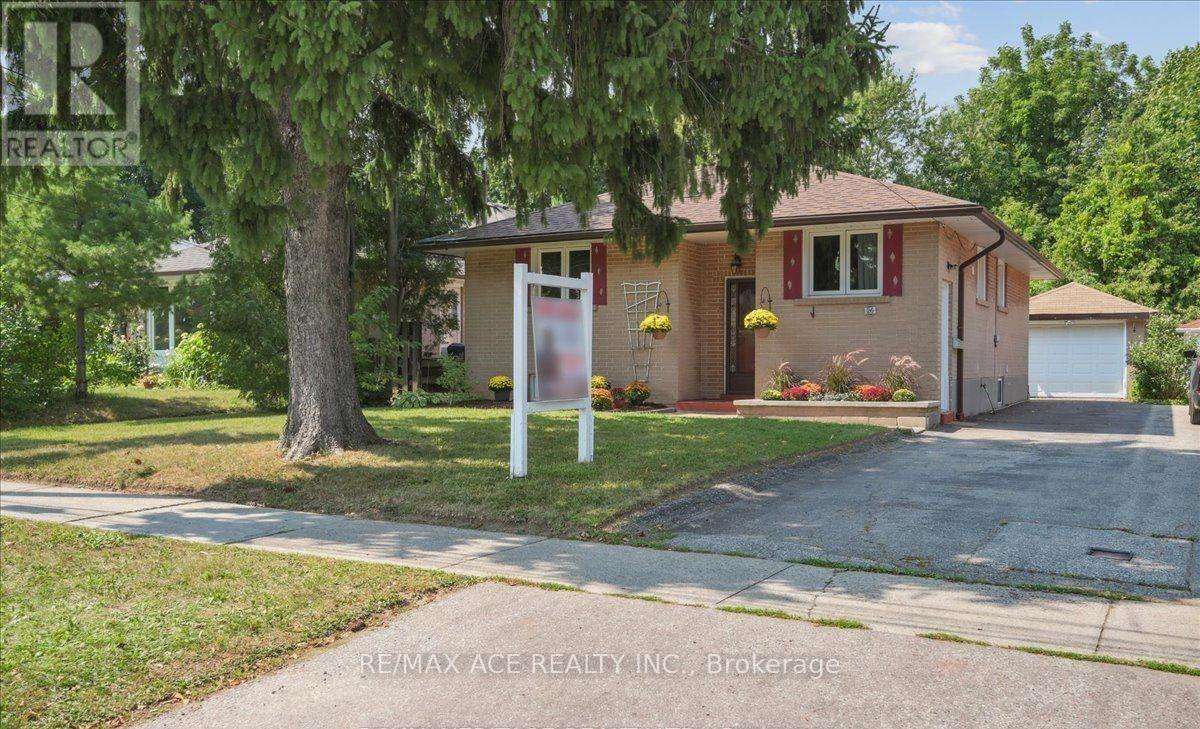
Welcome to 26 Oakridge Dr at Brimley Rd / St Clair Ave, a Detached Brick Beautiful Bungalow HOME at Main Floor 3 Bedrooms, Large Living, Combined with dining and Hardwood floor though out. Clean, and comfortable layout with a separate laundry at main floor for your privacy. A Quiet Neighborhood Provides Peace and Tranquility From The Hustle Of The Day. Located Close to the Eglinton GO Station, TTC, High Ranking RH King Academy and Anson Park Public School Are Within Close Proximity. Parks, Shopping, Mosque, Scarborough Bluffs Are All Within Minutes. (id:63616)
72 Somerset Avenue
Hamilton, Ontario
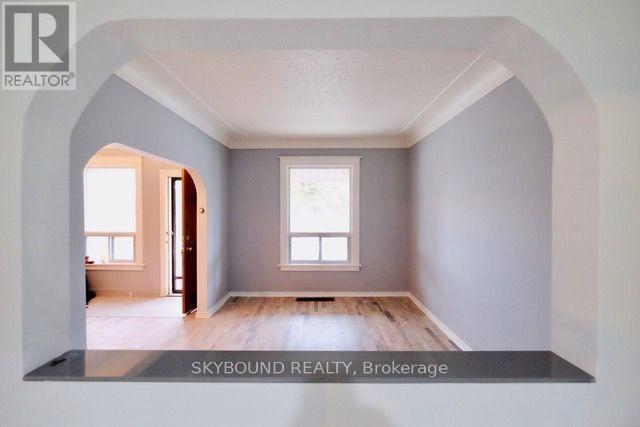
Fully renovated 4 bedroom house available. Features central air con, gas stove, main floor primary bedroom, washroom on every floor, fully fenced backyard, available immediately. (id:63616)
959 Westminster Boulevard
Windsor, Ontario
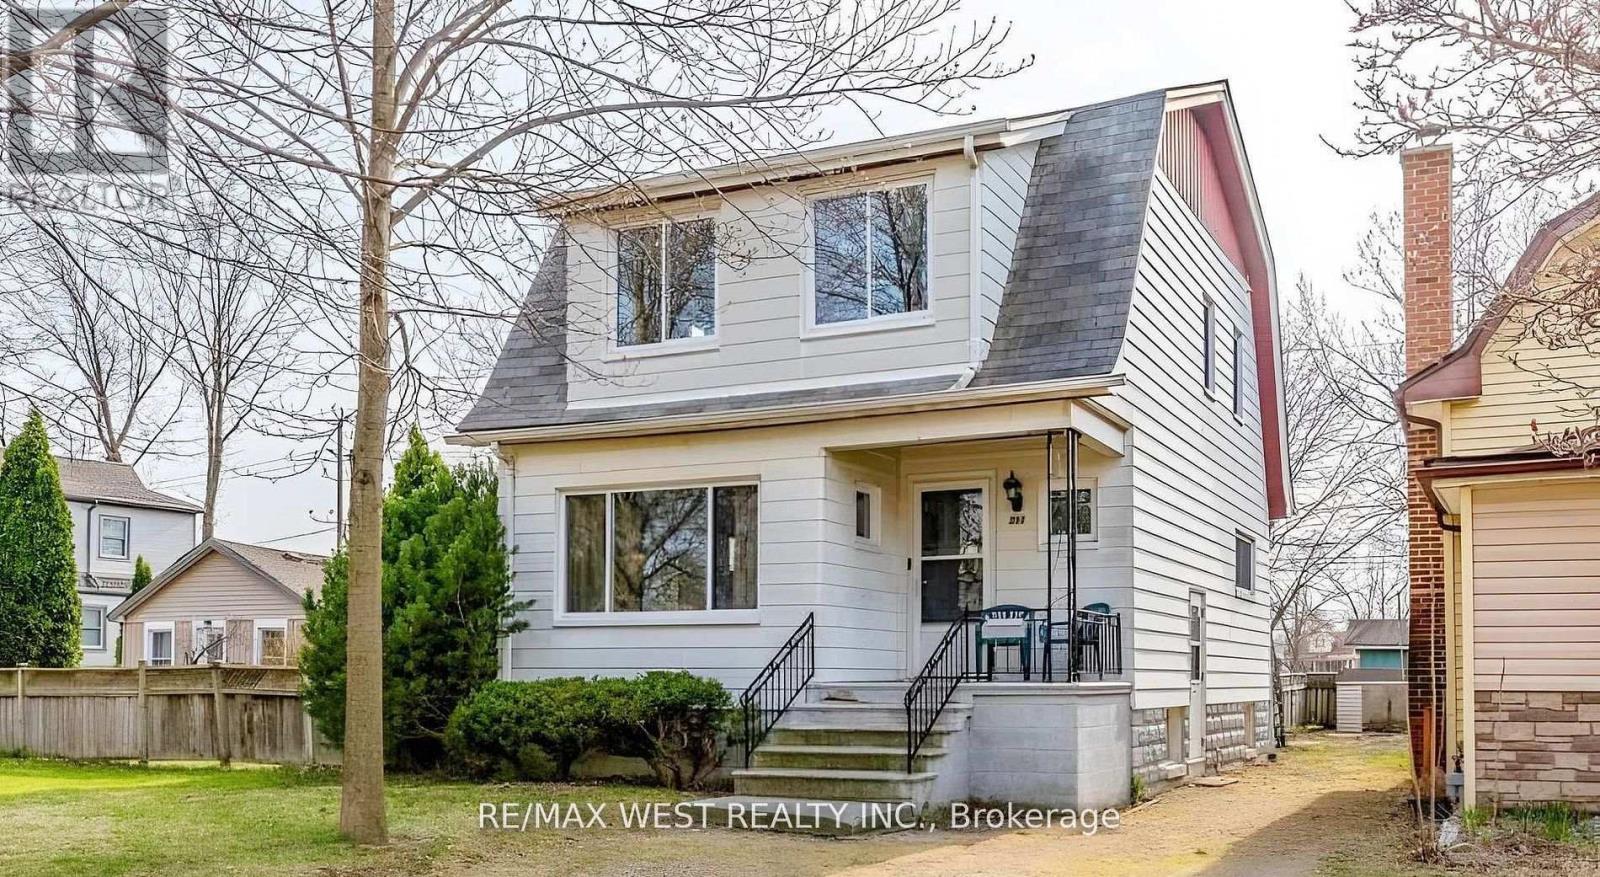
Turnkey income property with built-in development potential. This fully renovated two-unitproperty generates $3,400/month in rental income and sits on a rare oversized lot with severance potential. Both units have been extensively updated with new flooring, modern kitchens, fresh paint, and a new washer and dryer, while the roof has been repaired, offering a low-maintenance investment. Each unit operates independently with its own HVAC system, including AC and heat pump, controlled by separate thermostats, along with separate hot water tanks, eliminating shared utility concerns. The property sits on approximately 973 m with~21.33 m frontage and includes a side parcel recognized as a separate lot on title. A professional feasibility study confirms strong potential for severance.(Please see attachment) Under current RD1.2zoning, the property permits one single detached and one duplex as-of-right, with potential for two single detached homes subject to minor variance. A rare opportunity for investors or builders to generate strong income while unlocking additional future value. (id:63616)
4203 - 3883 Quartz Road
Mississauga, Ontario
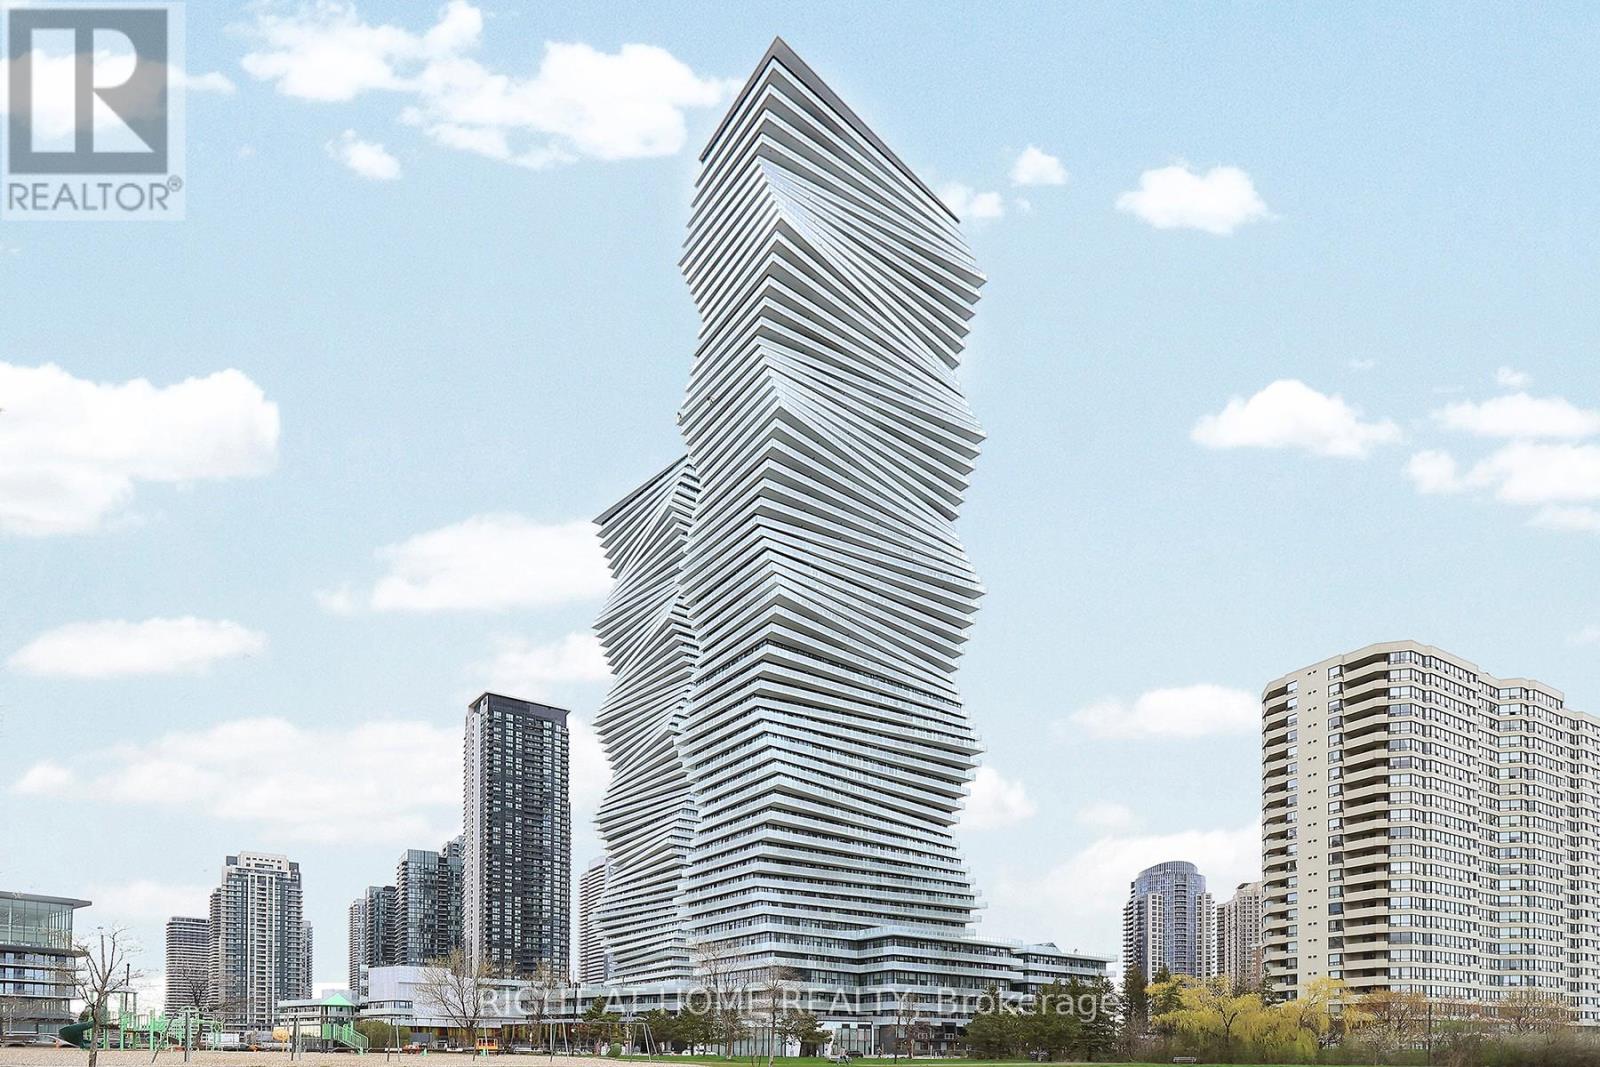
Live in style at the iconic M City 2 Condos! This bright 2-bedroom + den, 2-bathroom suite features a modern open-concept layout, floor-to-ceiling windows, and a stunning wraparound balcony with breathtaking city views. Enjoy premium amenities including 24-hour concierge and a state-of-the-art fitness centre, theatre, roof top patio, children play room. Located in the heart of Mississauga City Centre, just steps to Square One Shopping Centre, transit and dining, with easy access to major highways-perfect for convenient urban living. (id:63616)
4 Tormore Road
Caledon, Ontario
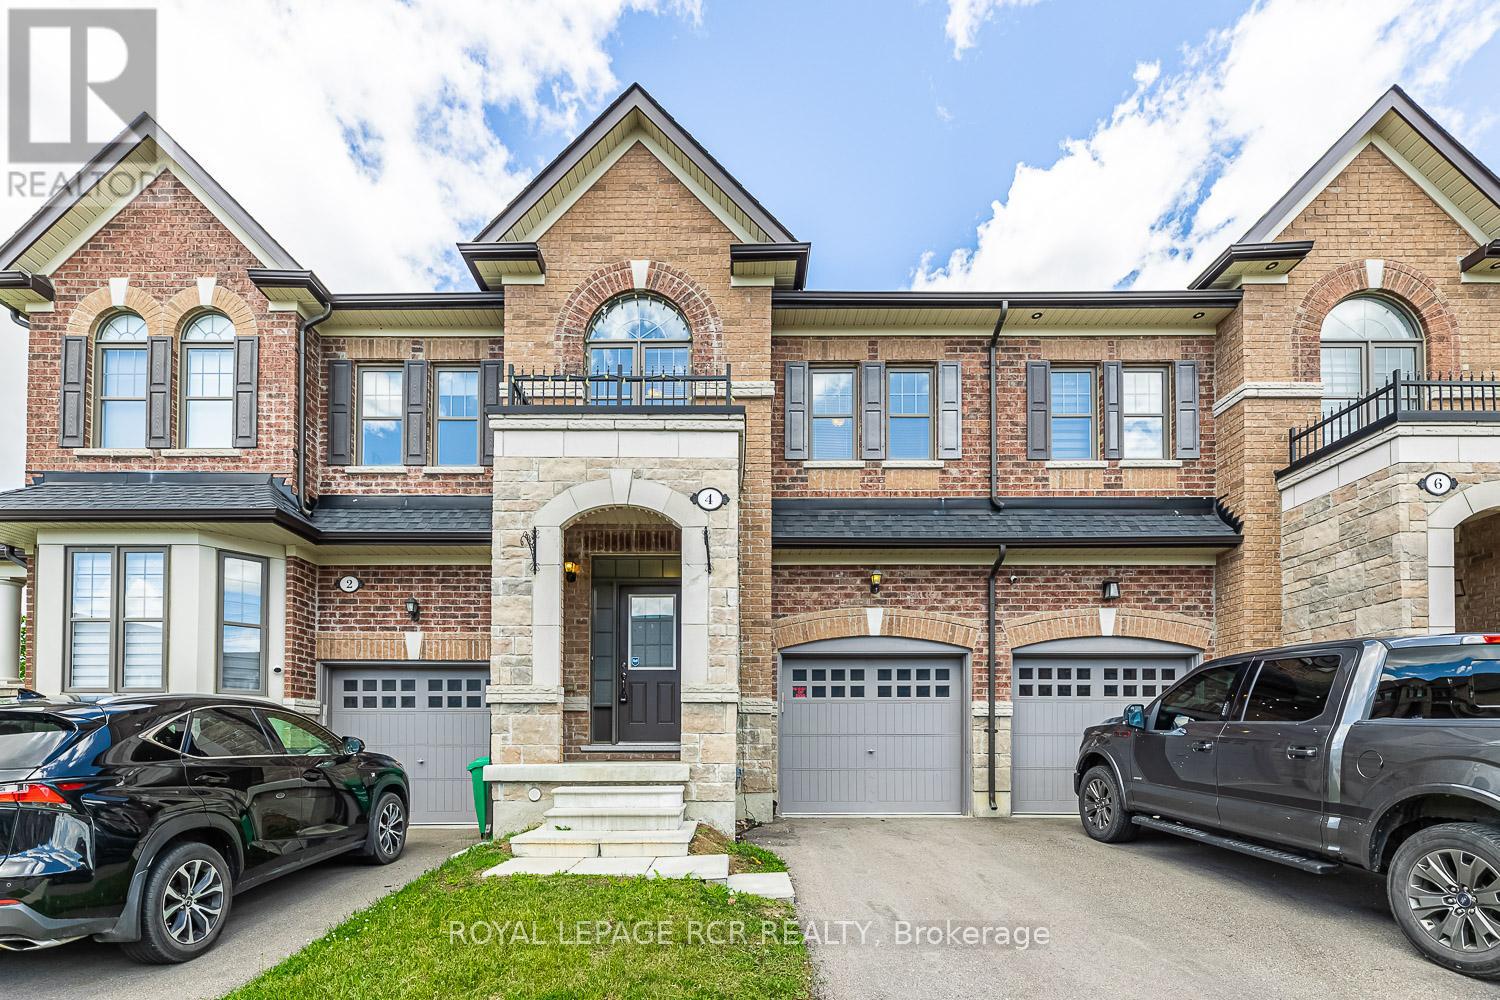
Welcome to 4 Tormore Road, a beautifully appointed townhome nestled in Bolton's sought-after South Hill community. Thoughtfully designed with a functional open-concept layout for modern living, this home offers the perfect blend of comfort, style, and everyday convenience. This property features hardwood flooring throughout. The main level showcases 9-ft ceilings and an abundance of natural light, setting a warm and inviting tone throughout. The contemporary kitchen features quartz countertops, a centre island, stainless steel appliances, and a stylish backsplash, all flowing seamlessly into the adjoining living and dining areas. Step out to the low maintenance backyard with a large patio, an ideal setting for summer barbecues, alfresco dining, or unwinding with family and friends. Upstairs, the spacious primary retreat impresses with a luxurious 5-piece ensuite, a walk-in closet, and an additional double closet for exceptional storage. The second bedroom offers its own walk-in closet, while the third bedroom is highlighted by an oversized window framed by a vaulted ceiling, filling the space with light. A convenient office nook completes the upper level, perfect for working from home or everyday flexibility. Additional highlights include direct garage access into an open-concept mudroom, secondary backyard access from the garage, and an unfinished basement with a bathroom rough-in, ready for your personal vision. Ideally located just minutes from shopping, restaurants, transit, the GO Bus, and a nearby parkette. Tenant is vacating September 30. (id:63616)
7566 Sixth Line
Milton, Ontario
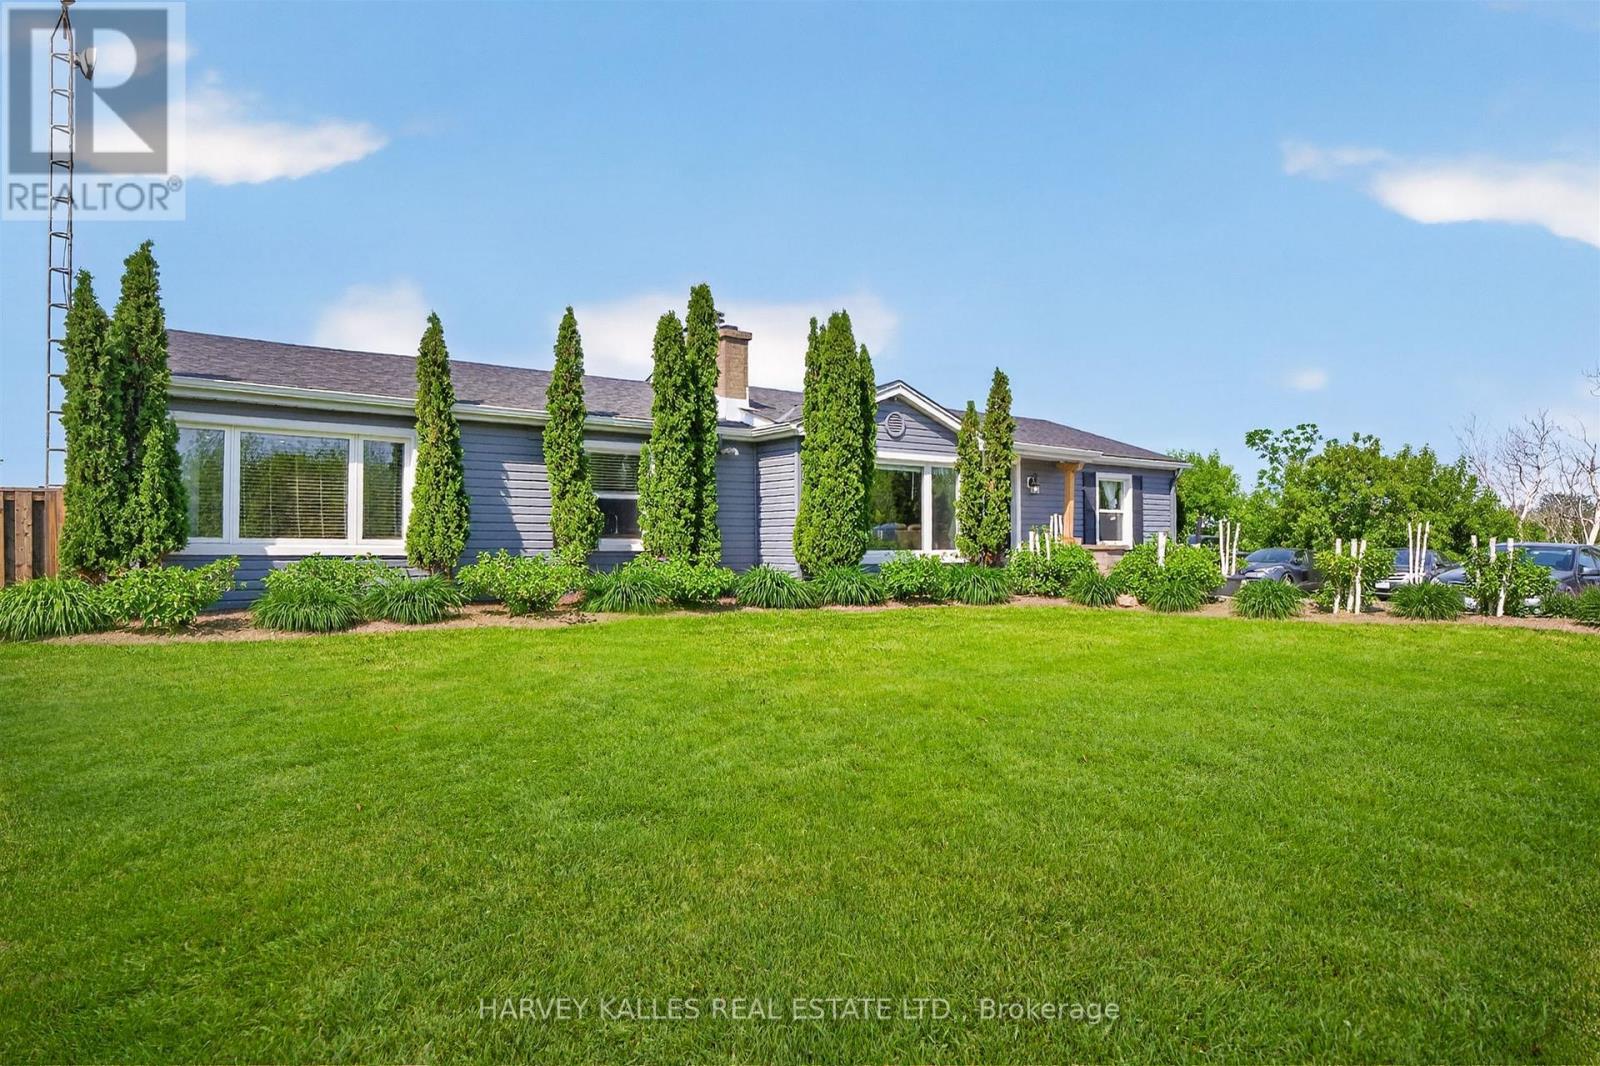
Situated on a picturesque 3/4-acre rural lot on the east side of Milton, this unique and versatile property offers the charm of country living with exceptional flexibility. Currently configured as a side-by-side duplex, this property features two separate living quarters with two kitchens and separate living areas, conveniently connected by a common laundry area in the middle. Unlike a traditional two-storey home with a basement apartment, the living spaces are situated side by side, providing greater privacy and independence for each occupant. The property can also function as a spacious three-bedroom home with two kitchens and two separate living areas, making it ideal for a family seeking additional space, multi-generational living, or those looking for flexibility in how the home is used. Enjoy easy access to Highway 401 for a seamless commute, while being just minutes from the Toronto Premium Outlets, shopping, dining, and everyday amenities. Set on approximately 34 of an acre, the peaceful rural surroundings provide plenty of open space while keeping you close to everything Milton has to offer. An added opportunity: The property could also be well suited for a professional office or home-based business, such as an accountant, realtor, or similar professional use, subject to applicable zoning and municipal approvals. A rare opportunity offering flexibility, privacy, and country living - all within minutes of Milton's amenities and Highway 401. (id:63616)
274 Belvenia Road
Burlington, Ontario
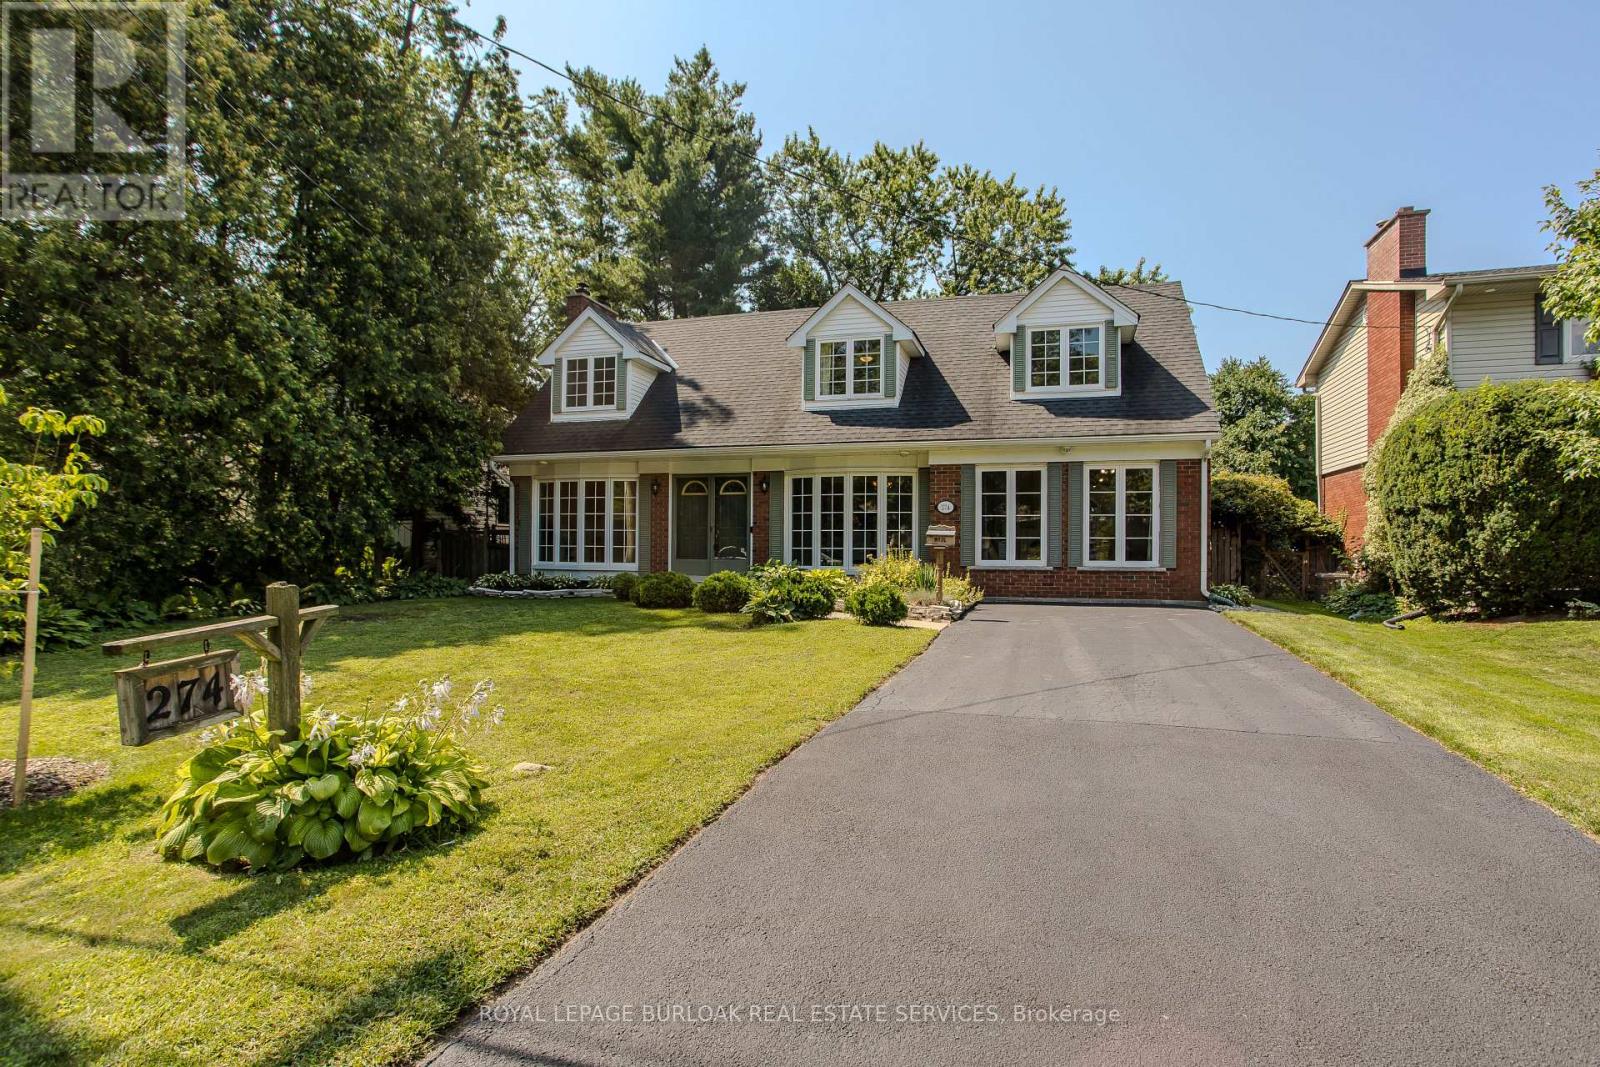
A rare find on the south side of prestigious Belvenia Rd, this charming 5-bed, 3-bath home offers an opportunity in one of South Burlington's most established neighbourhoods. Set on a 60'x130' lot surrounded by mature trees, the property offers a spacious backyard and flexibility for family or multi-gen living. Located mins to Tuck School, Nelson HS, parks, the lake & all amenities. Inside a welcoming foyer introduces the home's comfortable, functional layout. The living room features hardwd flooring, a fireplace & large windows, creating an inviting space to relax. The separate dining room offers a lovely setting for family meals & entertaining, while the kitchen features wood cabinetry, ample counter & storage space, and a walkout to the backyard. A convenient main-floor bath completes this level. Upstairs, the home offers 3 well-proportioned bedrooms & a full bath, providing comfortable space for family, guests or a home office. The finished lower lvl adds valuable living space with a rec room, f/p, built-ins and add storage, offering plenty of flexibility for a games room or casual entertaining. Adding to the home's versatility is a separate suite area with in-law or potential rental possibilities. Currently unfinished, the space provides an opportunity for the next owner to complete it to their own taste and needs, with areas designated for a kitchen, living room, bathroom and 2 bedrms. The front main floor rm could be configured as the 2nd bedrm, office, or larger kitchen/dining area, creating the potential for a 2-bedroom separate suite. Outside, enjoy the depth and privacy of the 60'x130' property, with an expansive lawn, mature trees, patio space & a storage shed. With its coveted South Belvenia setting, proximity to Lakeshore Rd & Lake Ont., and flexible living options, this is a unique opportunity to create a home that works for your lifestyle. The above grade sq ft includes the partially finished incomplete reno on the North Wing(Separate suite 832 SQFT) (id:63616)
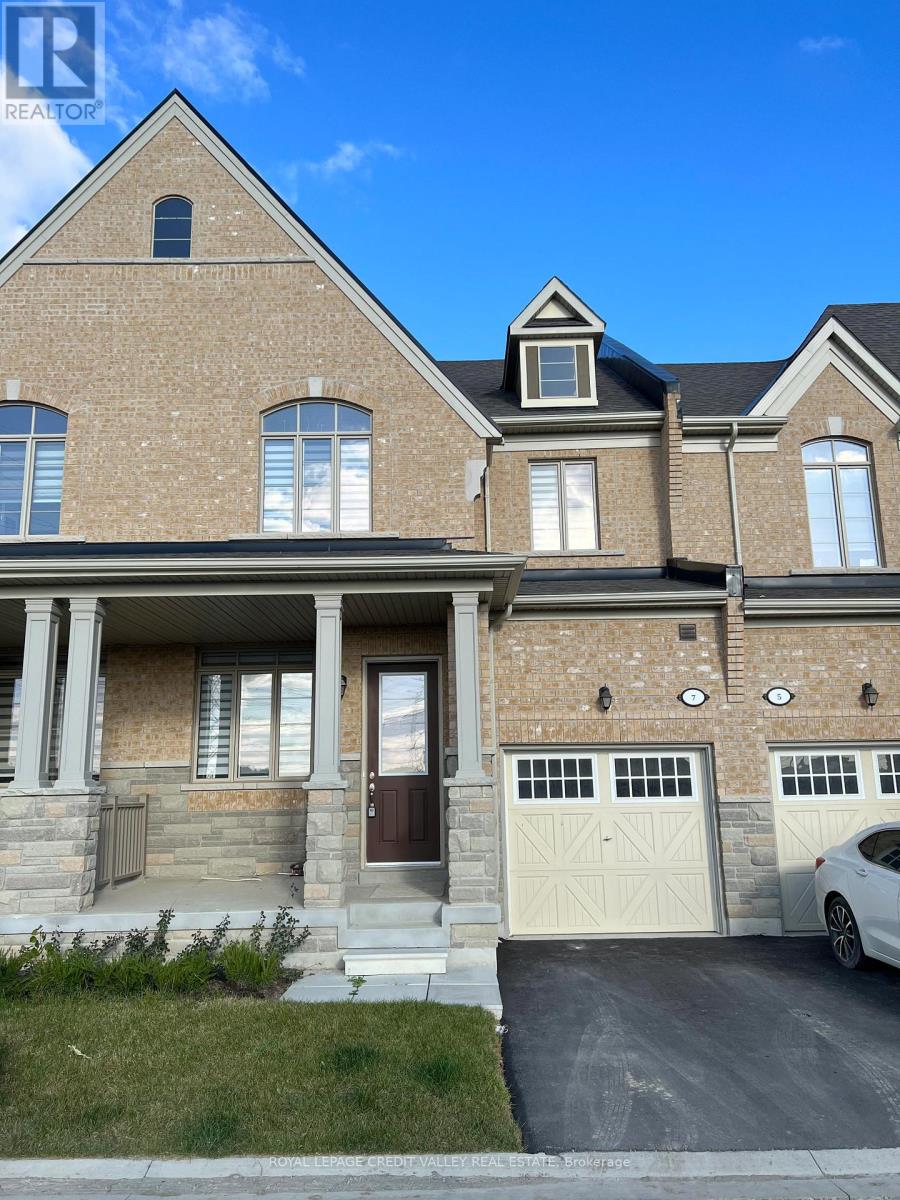
7 Cachia Lane
Ajax, Ontario
Welcome to the SEMI- FURNISHED and Luxurious Town House in the Newly Developed Community of Ajax This Home Features 3 BED, 3 BATH + BONUS ROOM/ Home Office with Lots of Upgrades and 9Fton Both Floors. The bright Main Floor Boasts Open Concept and Modern Flooring, ideal for families .The Kitchen is a Culinary delight, Quartz Countertops, under-mount sink, B/fast Bar, Back splash and Modern Stainless-Steel appliances B/A Area walk out to the Large Deck The Kitchen Island offers a Gathering place with Bar Seating for all to enjoy. The cozy Family Room comes with Fireplace and Smooth Ceilings and provides Ample space for a sectional sofa and a Large-Screen Television. The Primary Bedroom with 10 Ft Tray Ceilings , complete with its Ensuite bathroom and a Spacious walk-in closet. The Laundry Room is also conveniently located upstairs. Unfurnished option is also available. (id:63616)
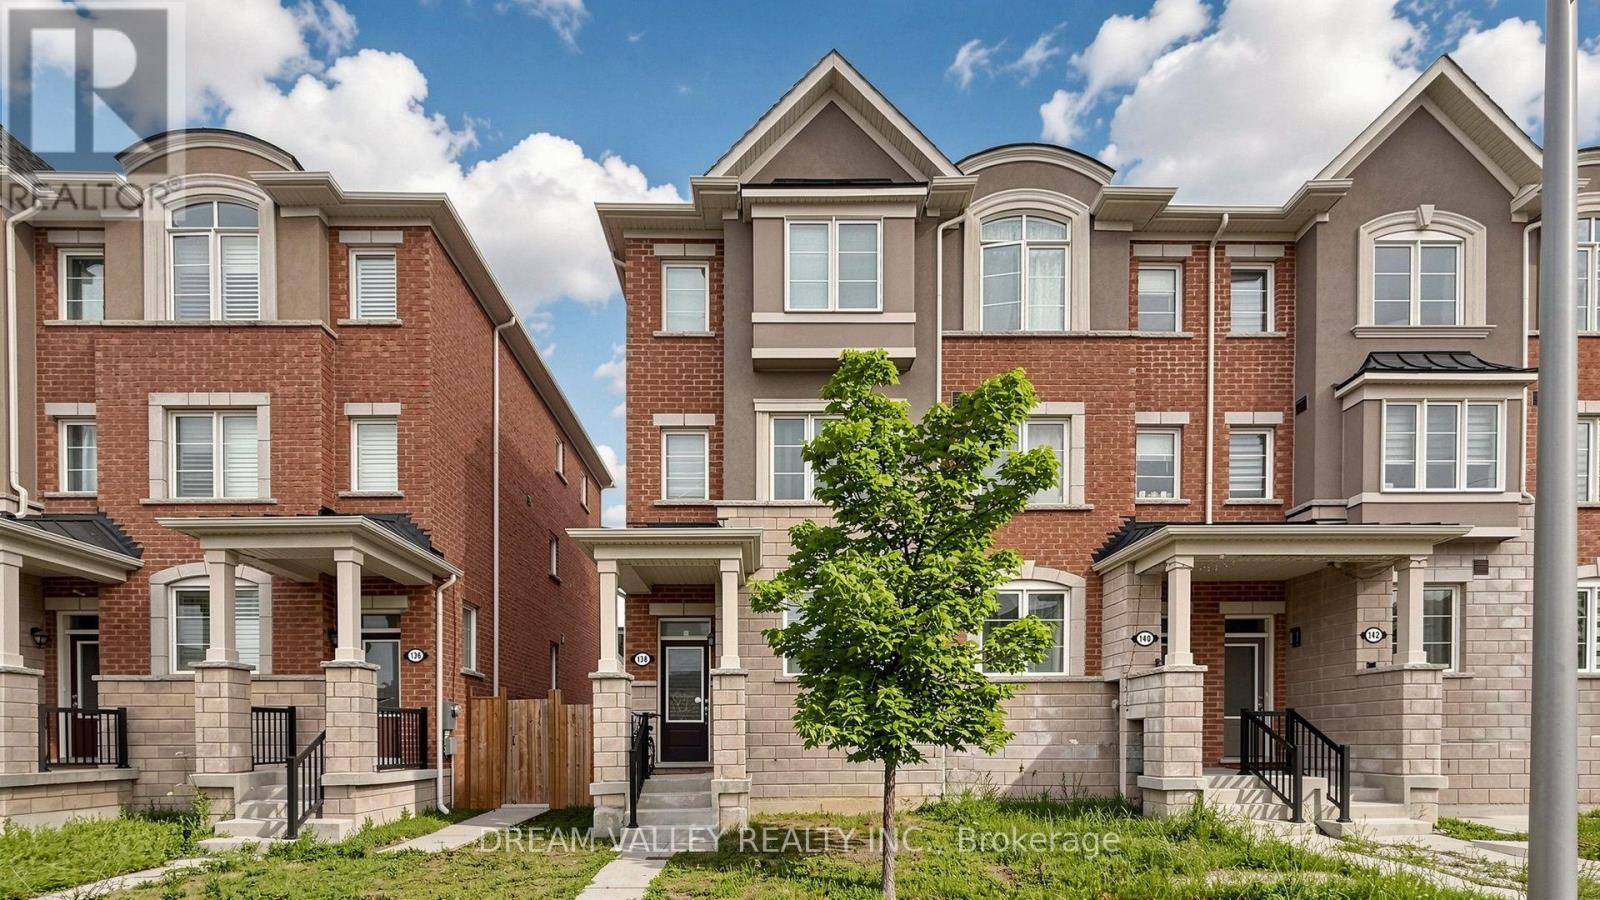
138 Cleanside Road
Toronto, Ontario
Welcome to 138 Cleanside Rd, a beautifully maintained corner freehold townhome like semi in one of Toronto's most established and family-friendly neighbourhoods.Thoughtfully designed with a bright,functional layout, this home offers comfortable living spaces perfect for families, professionals, and investors alike. Enjoy the convenience of being just minutes from Warden Subway Station and TTC, making commuting to downtown Toronto effortless. Walk to parks,shopping, restaurants, grocery stores, and a variety of everyday amenities. Families will appreciate the proximity to excellent schools, including the renowned SATEC @ W.A. Porter Collegiate Institute, known for its specialized STEM program, as well as other highly regarded public and Catholic schools nearby. With quick access to the DVP and Hwy 401, this exceptional location offers the perfect balance of urban convenience and neighbourhood charm. A wonderful opportunity to own a move-in-ready home in a vibrant, well-established community where everything you need is just moments away. A monthly maintencance fee of $155 applies, covering grass maintenance along the rear and side roads, as well as snow removal during winters. (id:63616)
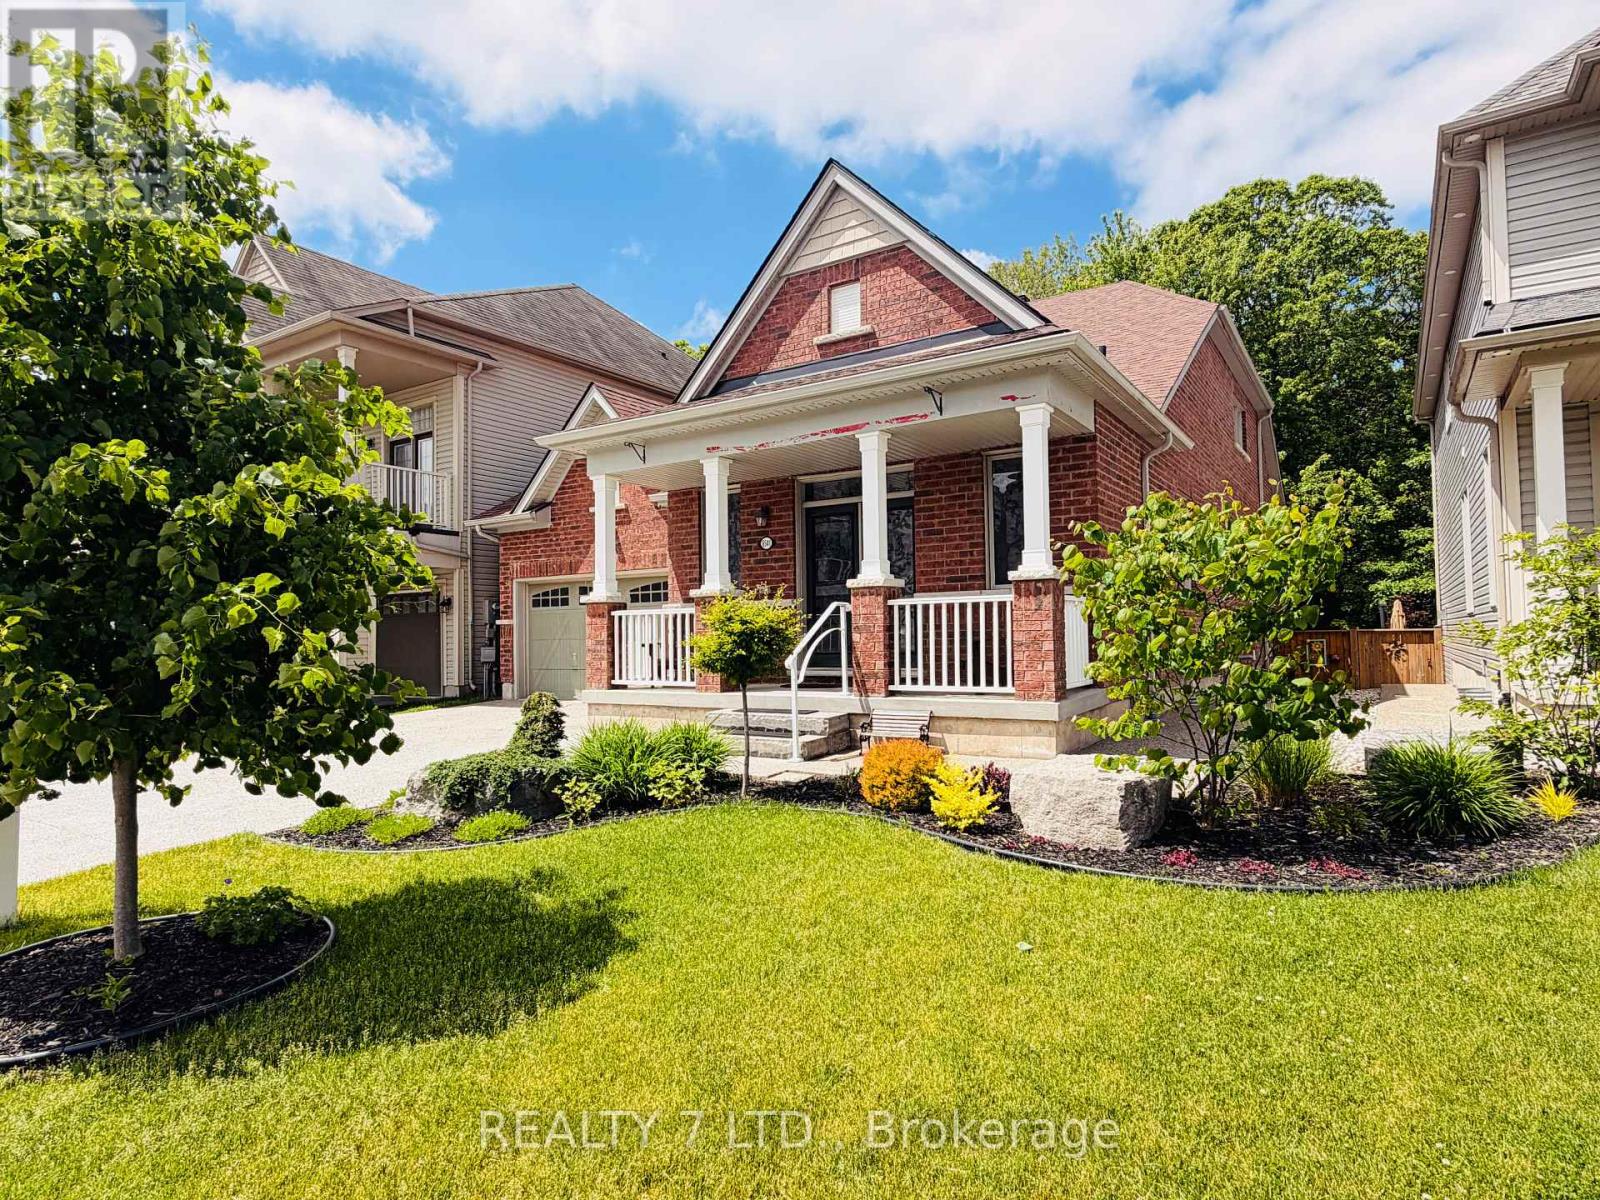
8541 Sweet Chestnut Drive
Niagara Falls, Ontario
Rare luxury bungaloft backing onto forest with no rear neighbours.Set on a premium, private lot backing onto mature woodland and just steps from the trails at Heartland Forest Nature Experience, this exceptional all-brick bungaloft offers over 2,500 sq. ft. of refined living space, blending elegance, comfort, and nature.Located in a quiet, family-friendly neighbourhood close to everything - walk-in clinic, medical offices, healthcare services, Costco, and a new hospital, anticipated within the next few years - plus walking distance to two schools, a community centre, major retail, and three municipal bus routes for effortless daily convenience. Designed for both everyday living and entertaining, the home features a formal dining room, a grand family room with vaulted ceilings and expansive windows, a private main-floor primary suite, and two spacious upper bedrooms with a shared ensuite - ideal for family or guests. Extensive upgrades include: fresh paint throughout (2025), professionally landscaped yard with aggregate concrete driveway & entrance, custom stone pathways & fire pit lounge with natural stone steps, custom deck by TimberStone Outdoor Construction (2021), gemstone architectural lighting by Niagara LED Lighting (2024), gutters (2024), roof by Noble Roofing with transferable warranty (2024), smart lock system, designer front door with wrought iron insert (2025), laminate flooring (2025), fully fenced backyard (2021). A rare opportunity to enjoy privacy, nature, and upscale living in one of the area's most desirable settings. (id:63616)

65 - 511 Admiral Drive W
London East, Ontario
Renovated 3-bedroom, 1.5-bath condo townhouse featuring all-new flooring and fresh paint (2026). Spacious layout with great natural light throughout. Located in a convenient, well connected neighbourhood Located just off Veterans Memorial Parkway with convenient access to shopping, transit and Highway 401. 1 exclusive parking spot included, and lots of visitor parking space. A fantastic leasing opportunity for tenants seeking a clean, updated home. Available now. (id:63616)
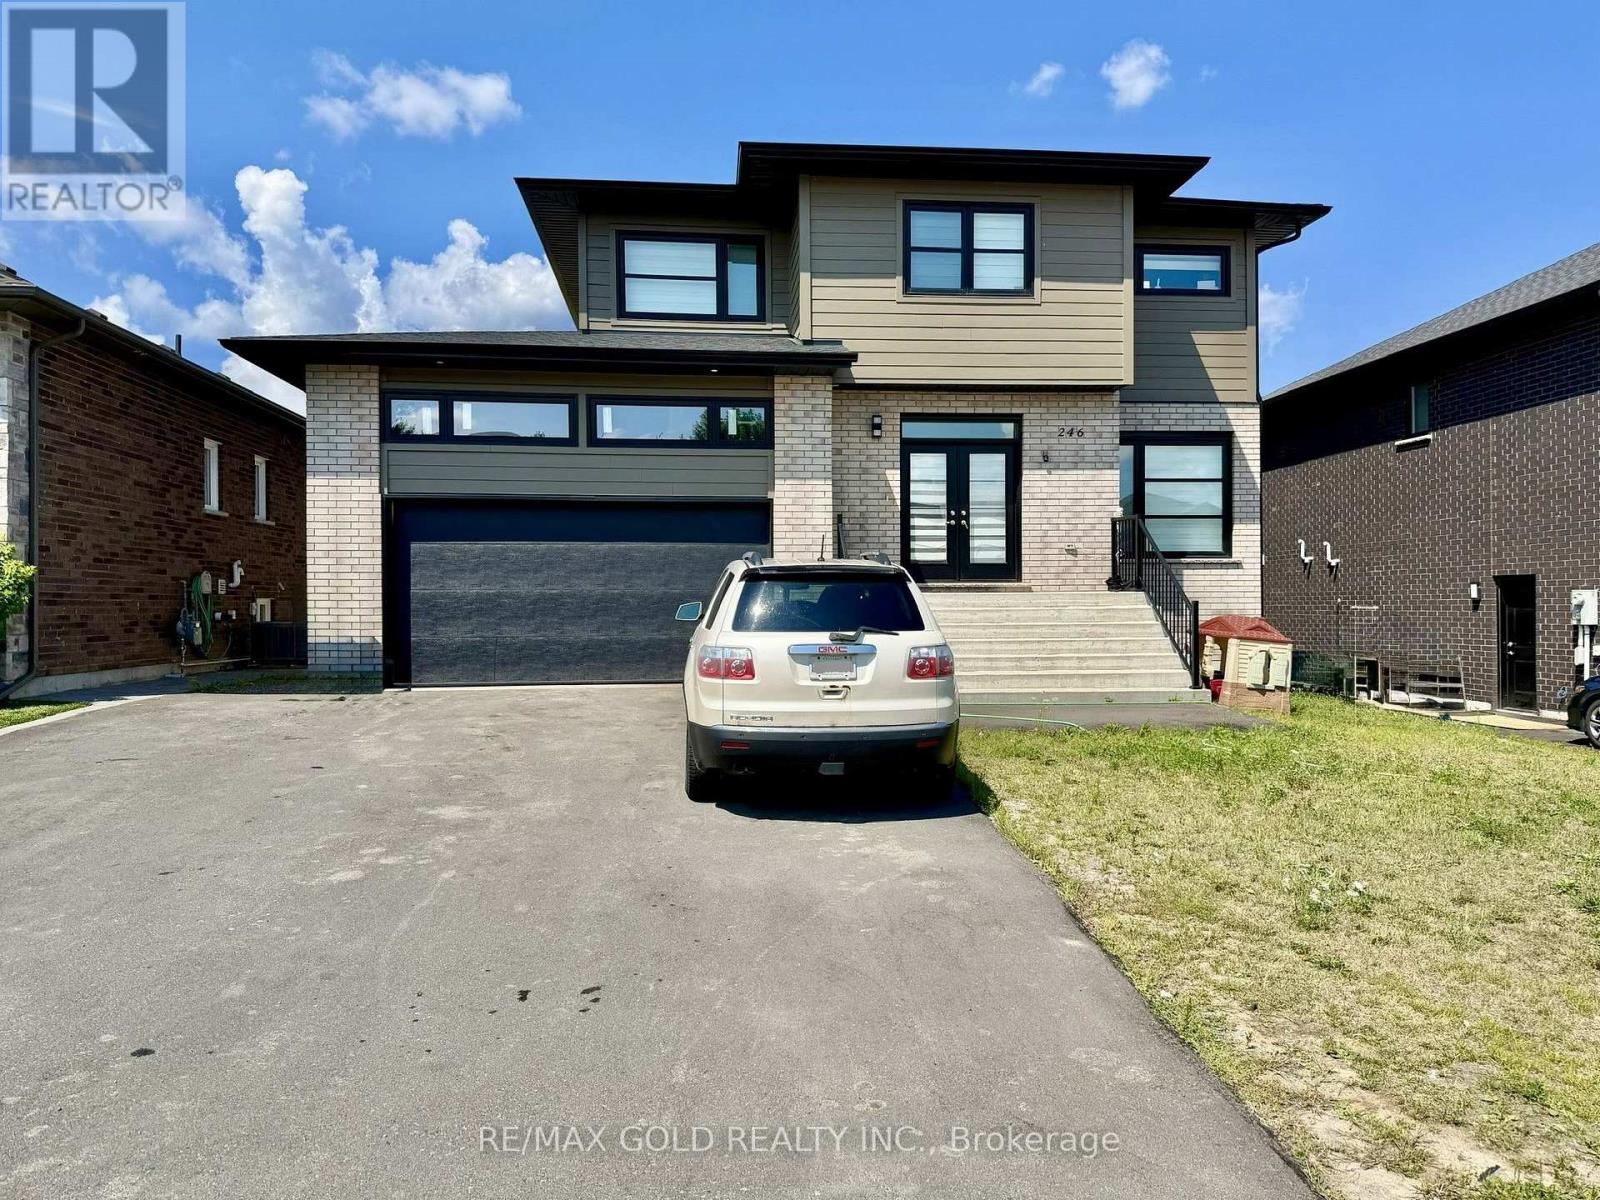
246 Jeanine Street N
Greater Sudbury, Ontario
Welcome to 246 Jeanine Street! Discover the Redefined Luxury Fairview Model: A Detached Home by "Belmar Builders". specious foyer and open concept, Main floor with 9 foot ceiling that creates a bright and airy atmosphere, beautiful kitchen featuring quartz countertops, Large central island and oversize walk-in pantry "Enjoy stunning quartz countertops in the kitchen and all Washrooms. The second floor features four bedrooms and two full Washrooms. Just minutes from all amenities The Perfect balance Of Space, Functionality, and Convinces, Driving Into the newly developed Redwood Sub Division Kids will Enjoy the Play Ground and Parents will enjoy the Convenience of being close to Schools, shopping and many nearby restaurants (id:63616)
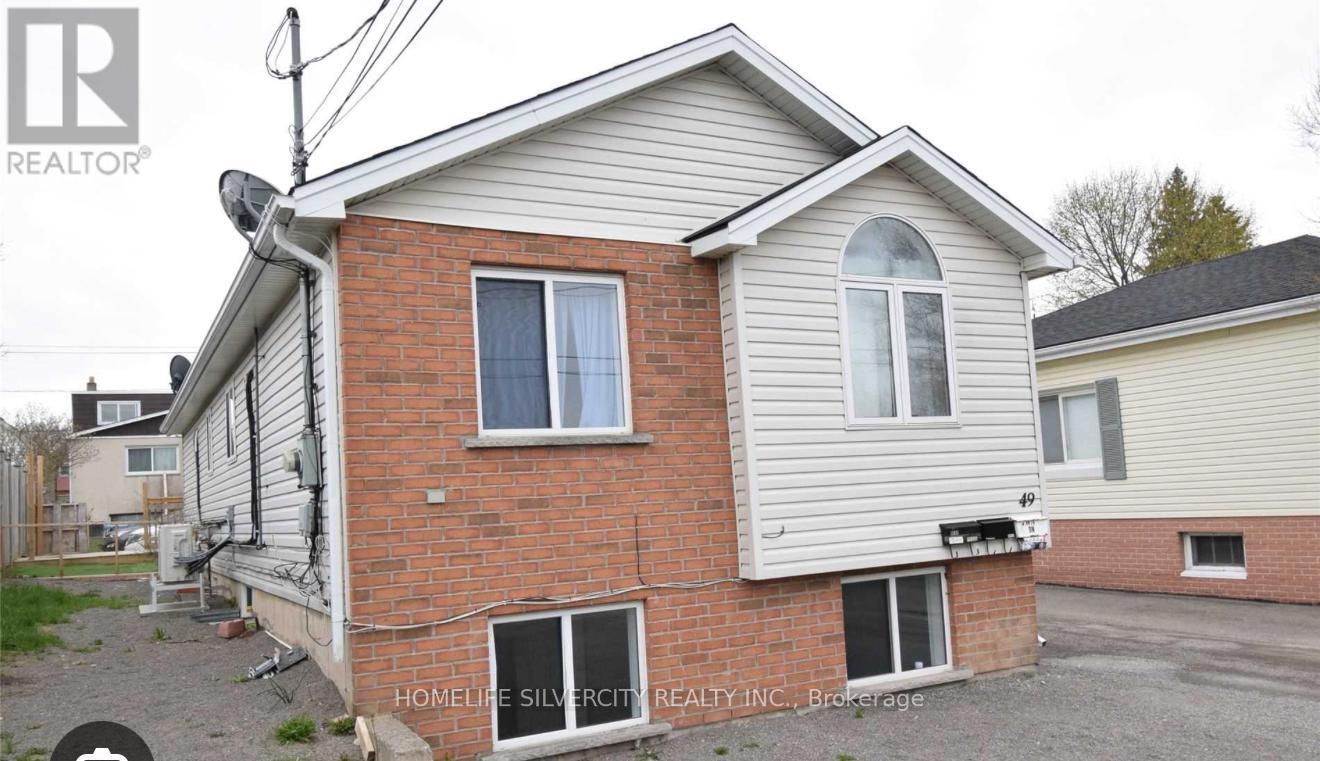
49 Michael Avenue
St. Catharines, Ontario
Step into style and comfort in this beautifully updated bungalow ! Bright, open and inviting, the main living space welcomes you with soft natural light, warm-toned flooring, modern finishes The thoughtfully designed lower level truly complements the home's overall appeal, offering additional living space that can adapt to your lifestyle. Whether you're relaxing in the living room, cooking dinner in the open kitchen or enjoying quiet evenings in the backyard, this home caters to both intimate family moments and lively gatherings with friends. Located in a peaceful neighbourhood near parks, schools, shopping and everyday conveniences - it's a place where comfort comes naturally. Don't Miss This Investment Opportunity, Duplex Detached Bungalow-One Unit Rents For $2000 Per Month All Inclusive, The Other Unit rents for $1850 Per Month. Close To Brock University, Shopping Malls, Schools And Highways. (id:63616)
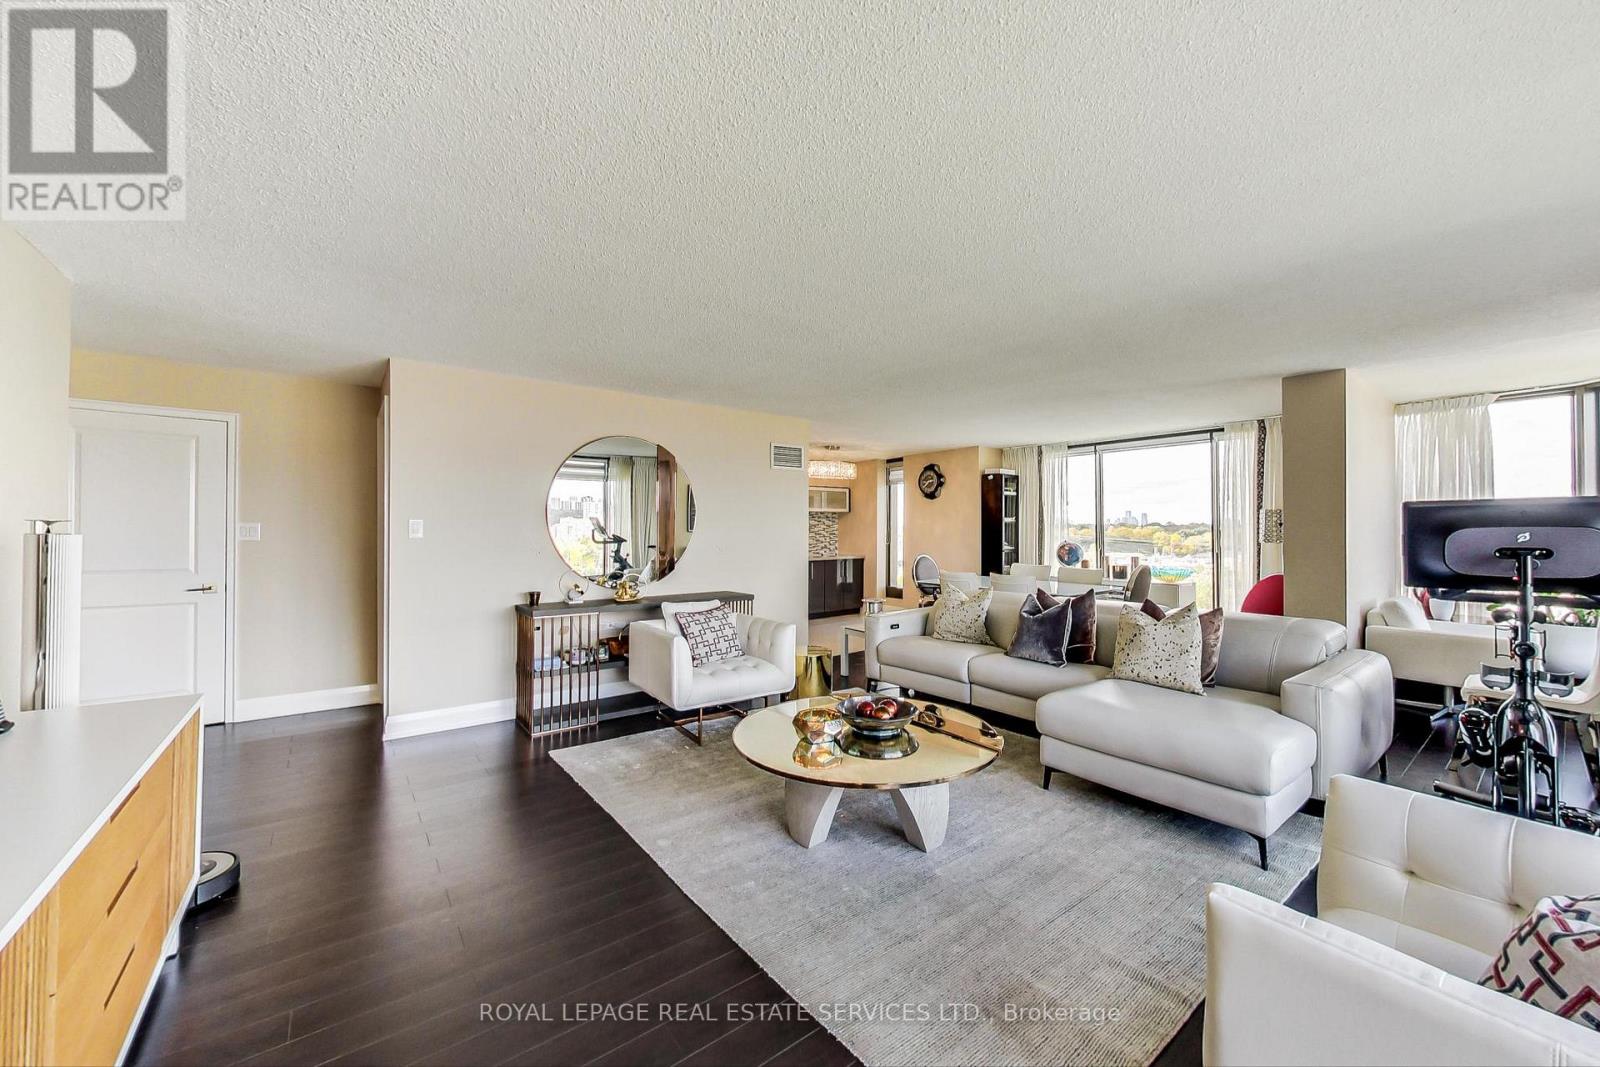
1110 - 2045 Lake Shore Boulevard W
Toronto, Ontario
Experience the perfect fusion of space and luxury in this beautifully renovated, nearly 2,000sq.ft. condo overlooking the Humber River with stunning sunset vistas. Offering more room thanmost houses, this exquisite residence boasts a grand kitchen with a server/bar, seamlessly flowing into a grand sized living room and dining area. Spacious 3-bedroom, 3-bathroom layout adorned with modern finishes. Indulge in spa-inspired bathrooms and a separate suite with impressive proportions a brand-new ensuite. Enjoy the convenience of in-suite storage, additional on site storage, and two parking spaces with EV charging stations in the building. A striking galley hallway provides the perfect backdrop for your art collection, enhancing the refined ambiance of this exceptional home. ** EXTRAS ** 24-hour concierge & security | Tennis & squash courts | Indoor pool | Billiards | Guest suites |Library | BBQ area | On-site restaurant & spa | Party room | Convenience store | Private shuttle to downtown & more. (id:63616)
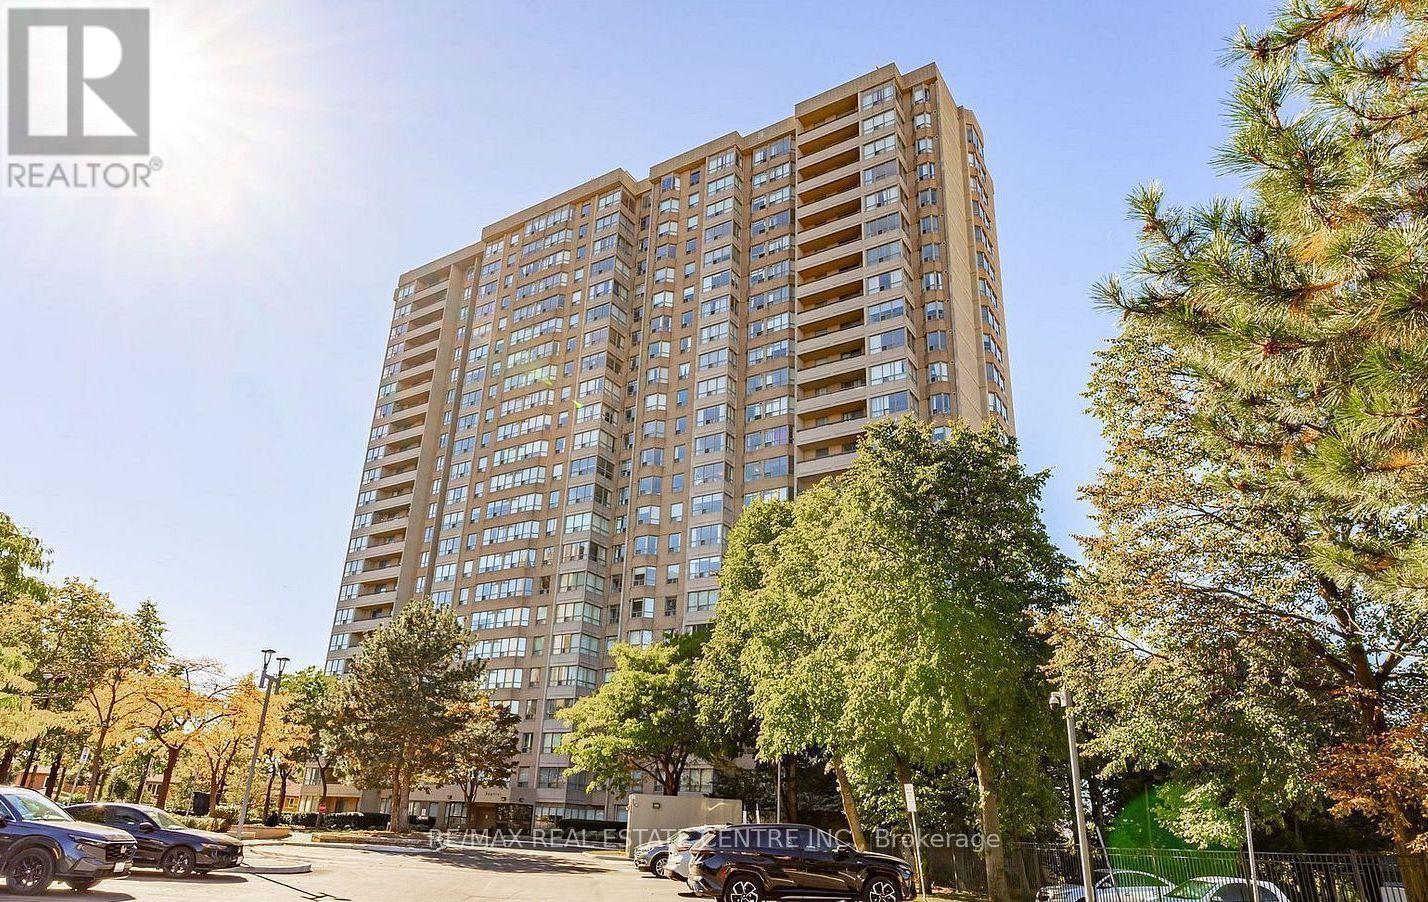
802 - 30 Malta Avenue E
Brampton, Ontario
Ideal For First Time Home Buyers Or Investors *** Best Location in Brampton *** 3 Bedroom plus Den *** 2 Full Washrooms *** New Vinyl Flooring *** Fresh New Paint *** Minutes to 401,410 & 407 *** Close to Sheridan College *** Close to Schools, Grocery, Parks, Community Centre, Maintenance Fees Includes Heat, Hydro, Water, Central AC, Building Insurance, Amenities, 24 Hr Concierge/ Security ***Includes All Appliances Fridge, Dishwasher, Stove and Washer/Dryer *** Don't Miss This Unit. (id:63616)
Upper - 18 Chippawa Court
Barrie, Ontario
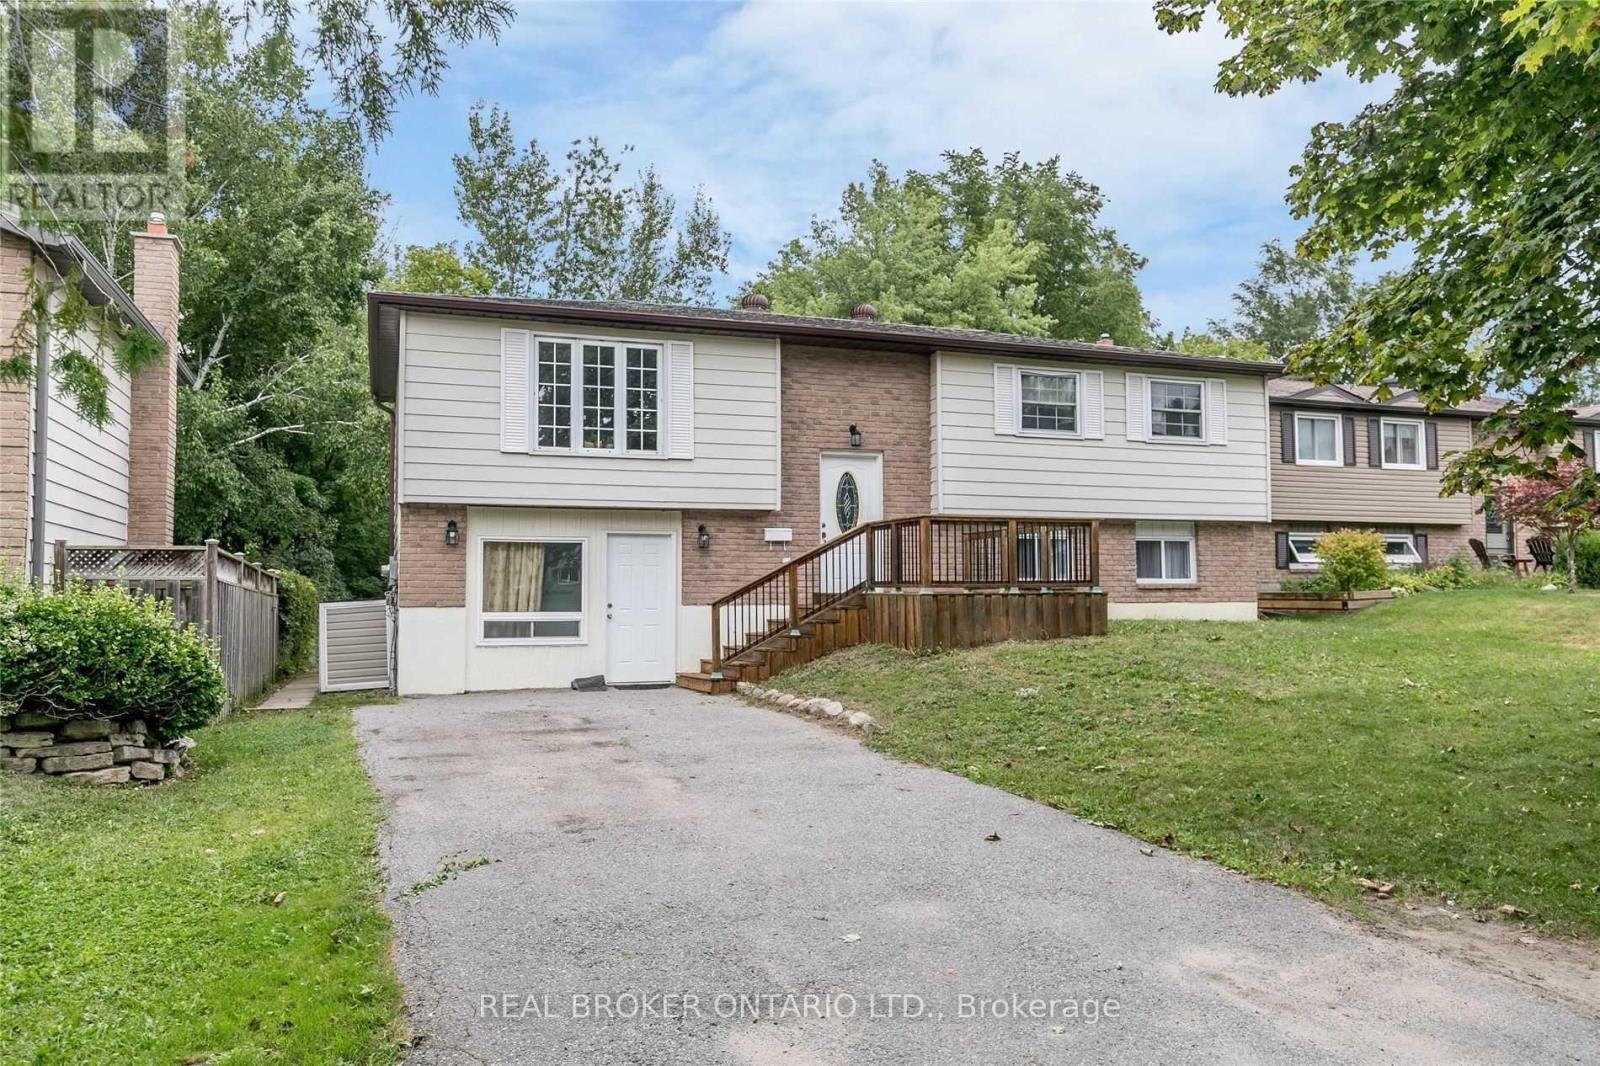
Discover comfort and charm in this rarely offered 3-bedroom upper unit located on a quiet, tree-lined court in a family-friendly community. This newly updated home offers a blend of style, space, and convenience.Bright LED pot lights and modern fixtures create a welcoming atmosphere throughout. The spacious raised deck overlooks a large private backyard with a fire pit, ideal for outdoor gatherings. The unit features private ensuite laundry with a newer washer and dryer, a storage shed, and a long driveway with no sidewalk interruptions for ample parking.Snow removal and most utilities* (capped) are included, providing easy, worry-free living. Conveniently located steps from Johnson's Beach, Barrie Yacht Club, and North Shore Trail, and close to grocery stores, downtown Barrie, Georgian College, Royal Victoria Regional Health Centre, transit, and Highway 400.Landlords are seeking AAA tenants only. All applicants will be screened through SingleKey for credit, employment, and reference verification. Excellent, responsive landlords and a well-maintained property for an stress-free tenancy.*Landlord to pay the first $350/month for gas, hydro, and water for the entire property. Upper and lower tenants to split any utilities exceeding $350/month. Photos taken when vacant. (id:63616)
1711 - 352 Front Street W
Toronto, Ontario
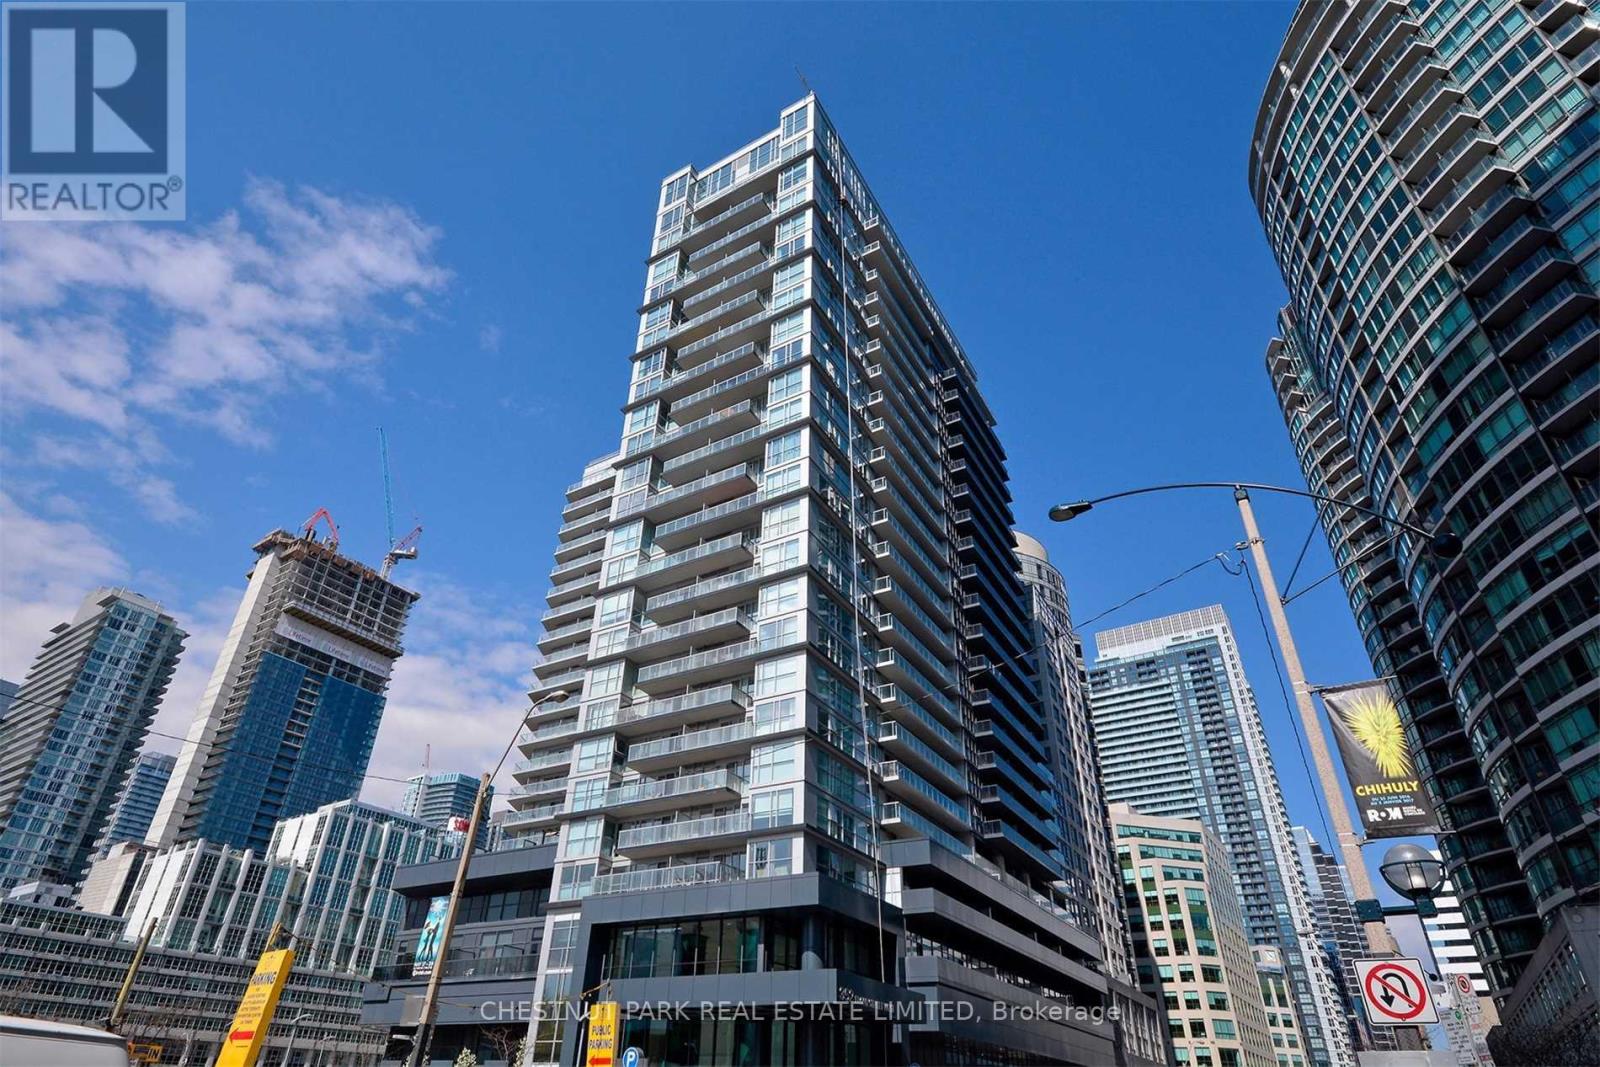
Amazing Opportunity! This Gem encompasses 622 s.f. Facing the Quiet North West side of the Building and includes Your Own Underground Parking Space and Nearby Locker! Enjoy Views from the Quiet 17th Floor Open Balcony! The Popular Modern' Fly' Condo Building is Conveniently Located Just Steps Across the Street to the Rogers Centre and Down the Block from the Scotia Bank Arena. - Also, Only a Short Walk To the Vibrant Entertainment District, Business Centre, University Ave. Hospital Corridor, as well as King And Queen St. Trendy Shops, Great Restaurants, Bars And Cafes. Access To Major Transportation Routes is at your Doorstep Including The Billy Bishop City Airport. Live in This Well-Designed Usable Space In the Most Vibrant Part of the City. An Open Balcony With West Park Views Allows You To Relax in Your Own Quiet Space. Excellent Building Amenities Include a Spacious Meeting/Lounge Area That Walks Out To An Amazing Roof Top Garden. Additional Features Include a Media Room, Exercise Gym, Guest Suites & Visitor Parking. A Great Find! An Ideal Entry Into the Condo Market and The Perfect City Pied-de -Terre- Especially for People Living Out of Town and Spending Week Days Working in the City. This Carries for Less Than Rent! Be Pleasantly Surprised! (id:63616)
22 Blake Street
Hamilton, Ontario

An exceptional and rare opportunity substantial, fully legal 5-plex that seamlessly balances turn-of-the-century craftsmanship with extensive modern infrastructure updates. Ideally suited for multi-generational families, savvy investors, or primary homeowners seeking mortgage-offsetting rental income, this property offers unparalleled flexibility. The rich interior showcases preserved period details, starting in the foyer with a custom deacon's bench and an impressive bevelled glass wall and door system. The main floor features two sets of solid oak pocket doors, a grand bay window, decorative oak cross beams with a fully rewired original light fixture, a classic marble and ornamental oak fireplace, and the original tall oak swing door leading to the kitchen. Upward, the stairwell landing is anchored by a breathtaking grand stained-glass bay window with a built-in oak bench, leading to a second floor complemented by an electric brass neoclassical fireplace. Beyond its magnificent architectural charm, the property has undergone rigorous capital improvements to ensure long-term efficiency and peace of mind. Critical mechanical enhancements include a brand-new boiler/furnace system (2024), complete professional basement asbestos abatement (2026), vinyl replacement windows (c. 2013), and an updated roof (c. 2009). The comprehensive 2013 electrical overhaul features six separate meters-allowing individual utility billing across the five distinct residential units alongside a dedicated common-area meter. Additional property updates include a modernized second-floor shower (2023), a replacement laundry dryer (2025), and on-site security camera hardware (2024, included as-is). Properties offering this caliber of preserved heritage, fully verified legal status, and extensive structural updating rarely come to market. (id:63616)

200 Summit Drive
Selwyn, Ontario
Windward Sands Waterfront Community: Enjoy all the amenities of waterfront living without the taxes! This Ennismore raised brick bungalow has a lot to offer from the minute you walk through the front door. This family home is situated on one full acre double lots value and features 2+1 bedrooms, 2 full bathrooms and provides gorgeous sunsets and water views from the front deck. House is positioned on the lot for maximum view. Large master bedroom with separate entrance to bathroom. The large open concept dining room and living room. Finished walkout basement with separate entrance could be a rental income. Economically heated with natural gas and has central air for the hot summer days. Annual fees OPTIONAL: $350 (Dock $250 + Association $100). Enjoy exclusive access to a private boat launch, two waterfront parks, a beach, and shared paddle boards. Move-in and enjoy the fabulous views of Pigeon Lake and sunsets. (id:63616)
6850 Finch Avenue W
Toronto, Ontario
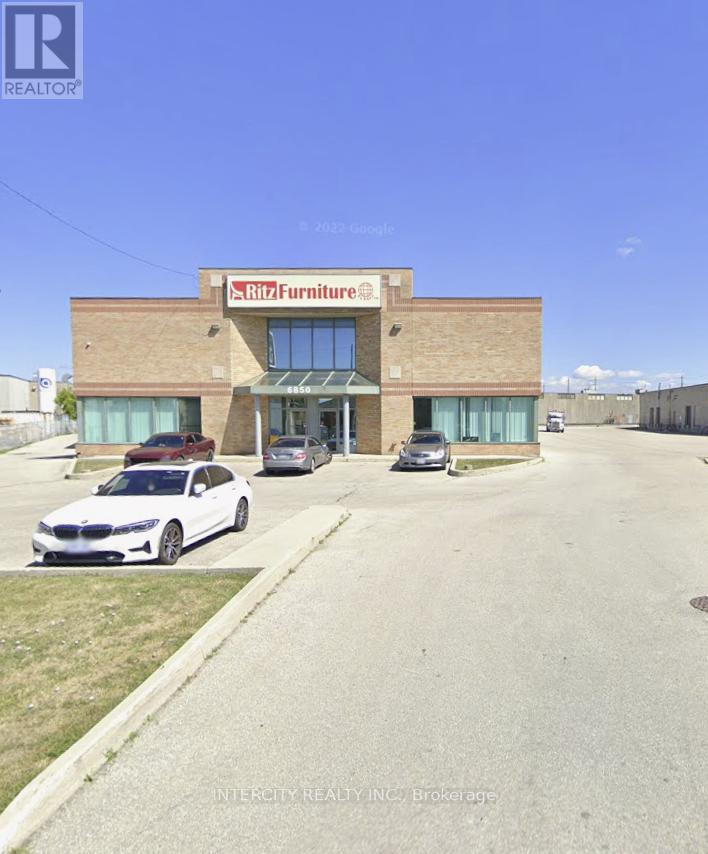
Prime Industrial freestanding building with Finch Ave exposure, 18 Ft clear, 2 + 1, 1 drive-in doors, radiant heat, power is 200 amps. Seconds to Hwy 427. (id:63616)
300 Albin Road
Tay, Ontario
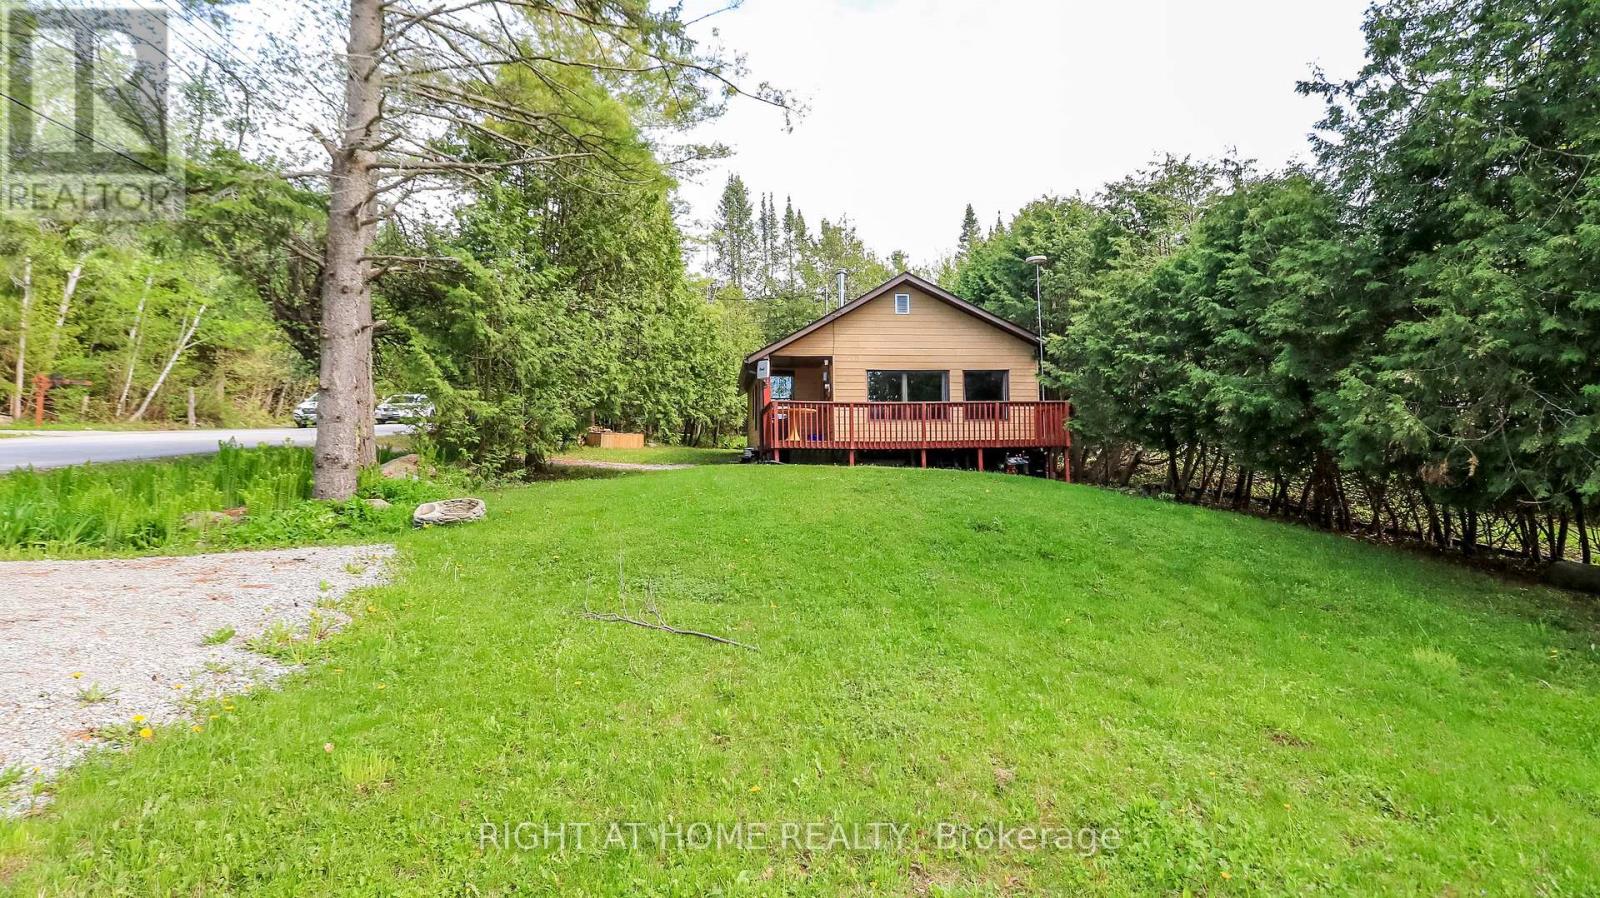
Nestled less than a minute's walk from the southern shores of Georgian Bay, this quaint bungalow offers the perfect blend of cottage charm and year-round comfort. Enjoy spectacular sunsets, gentle bay breezes, and the soothing sound of waves along the shoreline. The nearby Tay Trail stretches across the property frontage, offering easy access to walking, hiking, cycling, rollerblading, and running. A scenic 20-minute stroll leads to Pine Street beachfront park, the Waubaushene Pier, and a children's playground. A covered front porch and spacious front deck welcome you into this cozy home, capturing the relaxed atmosphere of Georgian Bay living. The front yard features a fire pit area, additional deck space, and room for another shed if desired. Inside, the open-concept living and dining area is filled with natural light from a wall of windows with glimpses toward Georgian Bay, while mature trees along the Tay Trail provide added privacy. The kitchen offers thoughtful efficiency with a coffee bar area, space-saving dishwasher, and direct backyard access. Outside, enjoy a raised wood box/garden planter & storage shed. The primary bedroom overlooks the backyard and features easy-care laminate flooring. The second bedroom includes built-in shelving and a glass-panel door, ideal for guests, a home office, or creative space. The updated three-piece bathroom features a curved glass shower and heated towel bar. Stacked & Efficient laundry and utility storage are conveniently tucked into the foyer. Recent updates for year-round living include a heated water line and heated wrapped septic line. An efficient heat pump provides heating and air conditioning, while the woodstove adds warmth and character on cooler evenings. Conveniently located near Highway 400, golf courses, and Mount St. Louis Moonstone, this property places you in the heart of four-season recreation, including swimming, boating, fishing, snowmobiling, and winter ice activities on beautiful Georgian Bay. (id:63616)
104 Eccles Street N
Barrie, Ontario
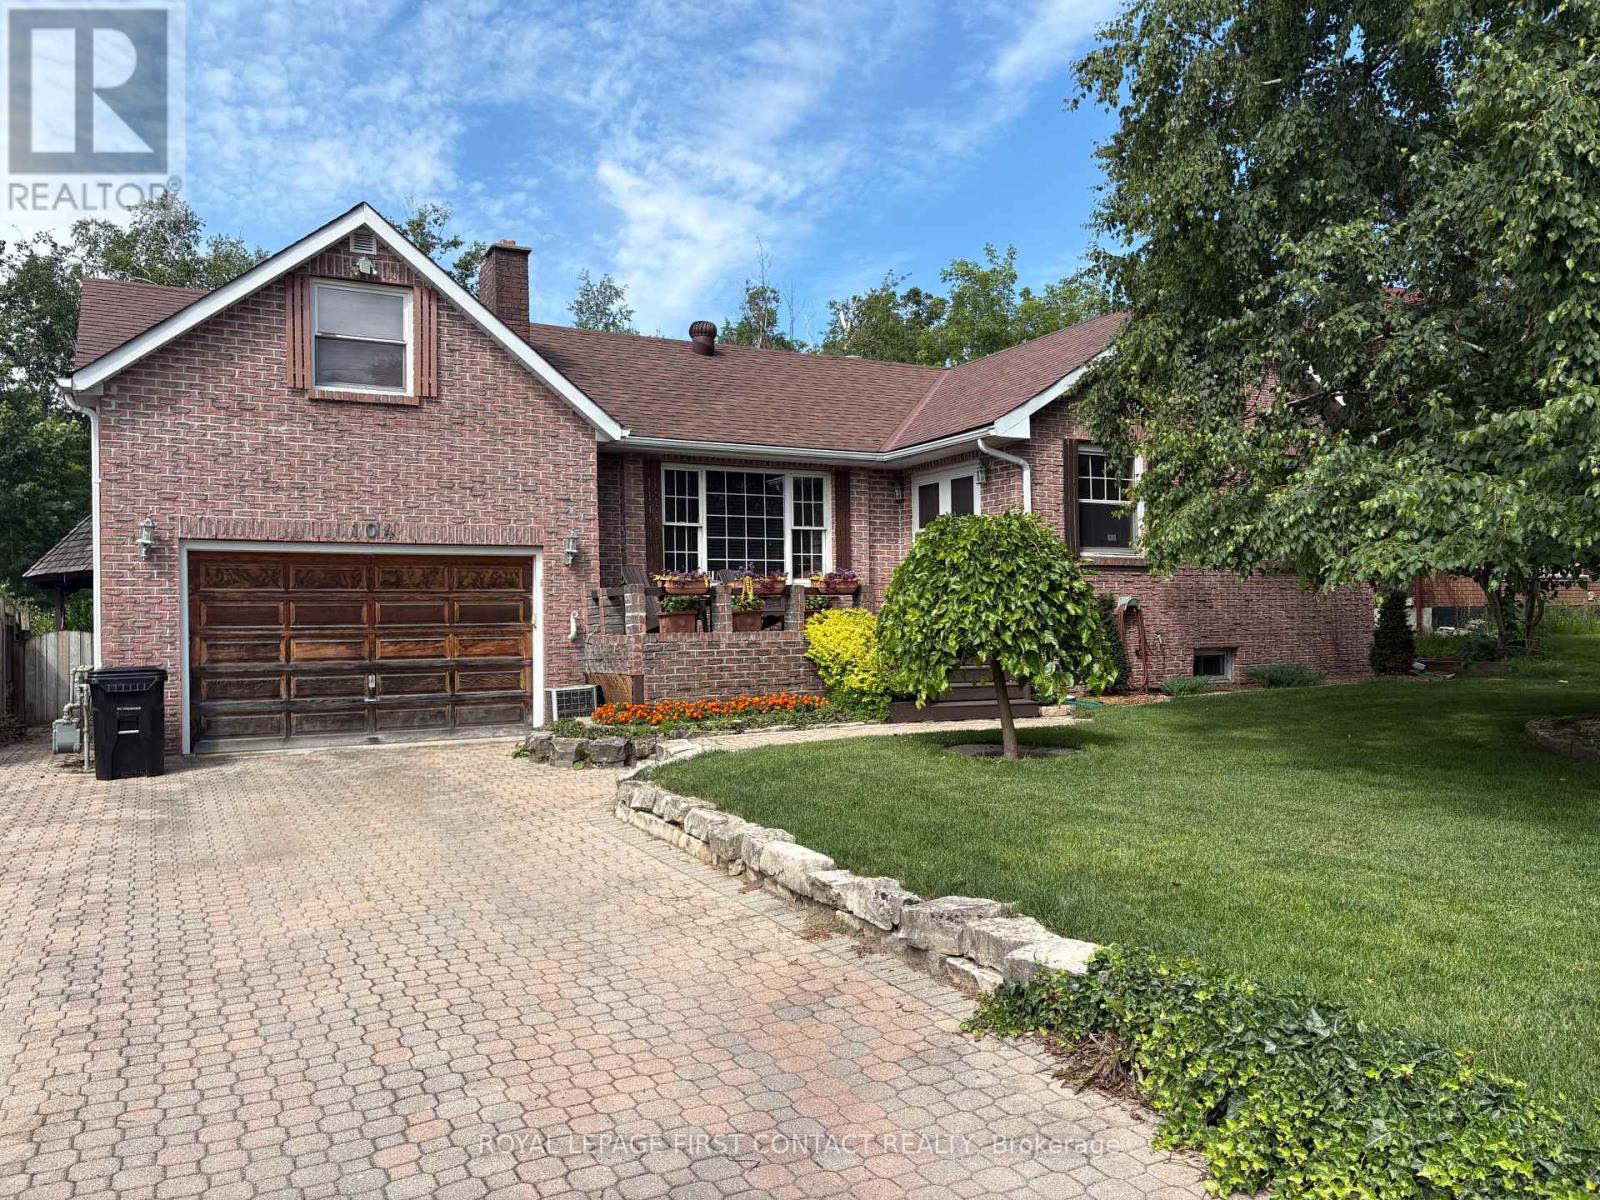
Welcome to this spacious 1,700+ sq. ft. home, tucked away on a quiet dead-end street where peace, privacy, and nature come together. Backing onto environmentally protected land, the backyard is your own private retreat, complete with an inground pool, expansive deck, gazebo, and hot tub-perfect for relaxing or entertaining family and friends.Enjoy your morning coffee or unwind at the end of the day in the large Muskoka room overlooking the beautifully landscaped backyard. The attractive unistone driveway and inviting front porch add to the home's outstanding curb appeal.Inside, you'll find three generous bedrooms, including a unique loft-style primary suite featuring a private 4-piece ensuite. A second 3-piece bathroom provides added convenience for family or guests. Woodstove/Fireplace is not used and is as is. The unfinished basement, with seperate access through the garage, offers endless possibilities to create additional living space, a workshop, home gym or just a fun quiet getaway.Whether you're a first-time buyer looking for room to grow, a family seeking a peaceful setting, or a retiree ready to personalize your forever home, this property offers exceptional value, incredible outdoor living, and unlimited potential to make it truly your own. (id:63616)
Lower - 59 William Honey Crescent
Markham, Ontario
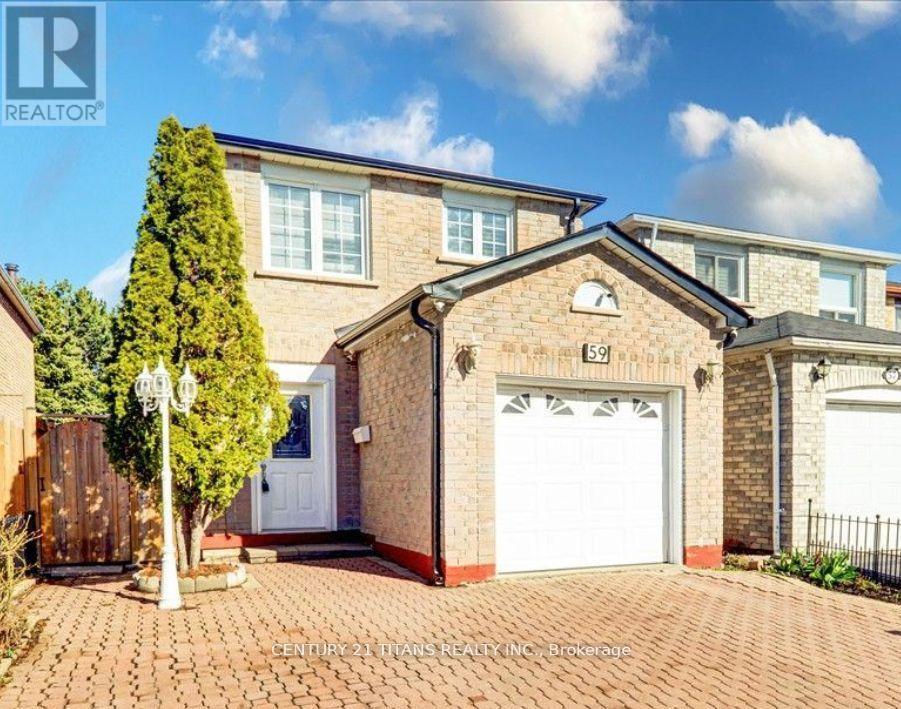
This fully finished basement contains 1+den bedrooms (the den can be used as another bedroom - it has a closet but no window) with a washroom and kitchen. Completely private suite, with separate entrance & private laundry. Walk to Armadale Public School and Min. to Middlefield Collegiate Institute. Minutes to TTC and Go Transit, Highways 401/407, shopping centers, and parks. Family oriented area! (id:63616)