15191 Airport Road Caledon, Ontario L7C 2X9

$2,599,000
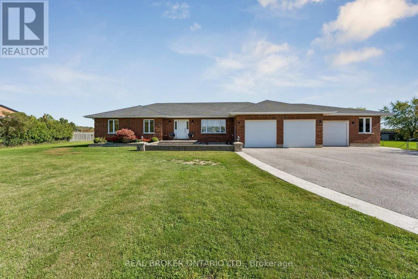
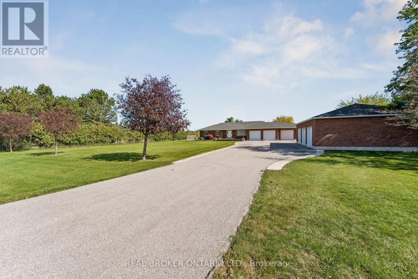
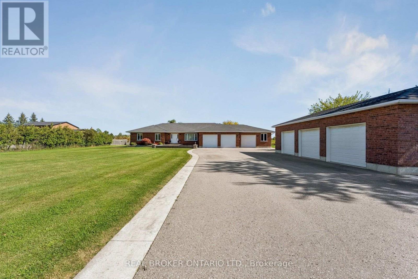
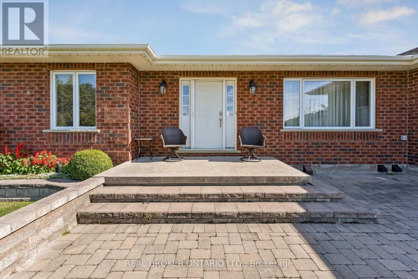
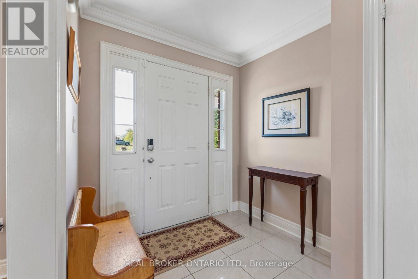
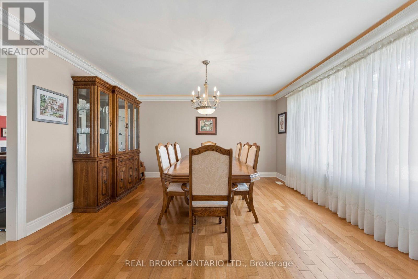
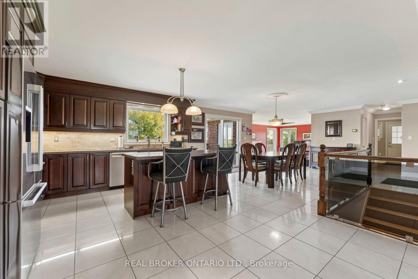
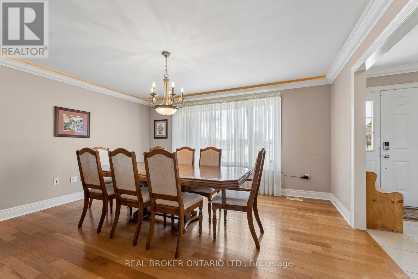
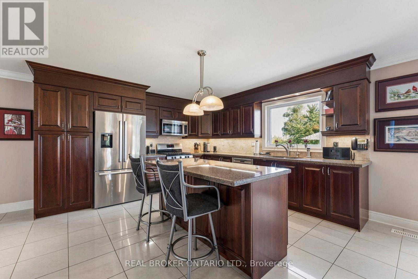
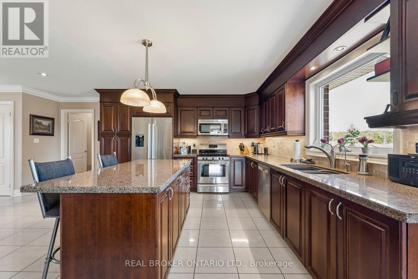
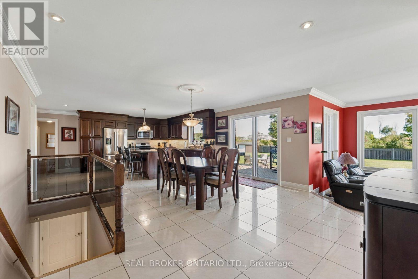
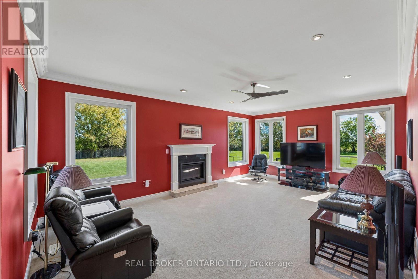
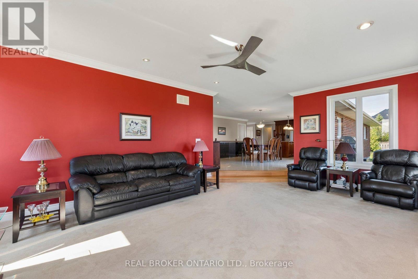
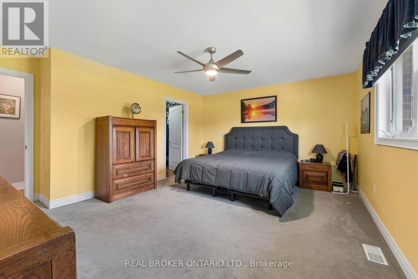
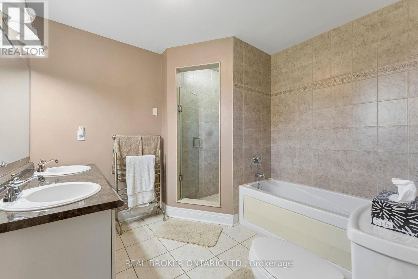
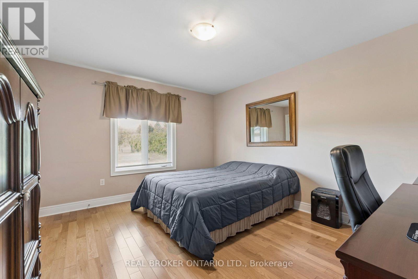
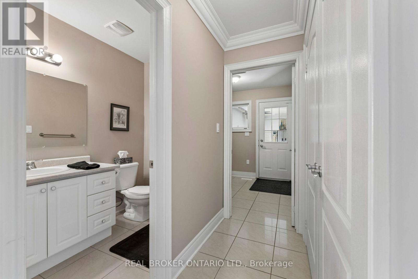
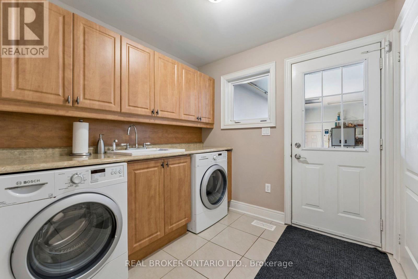
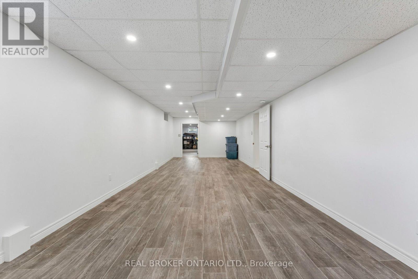
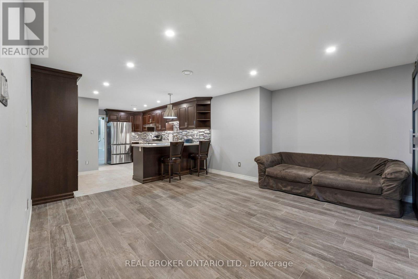
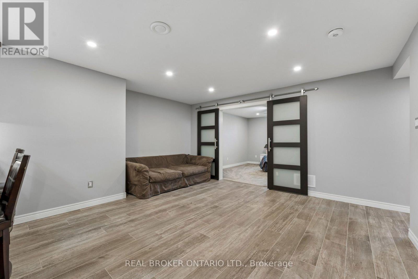
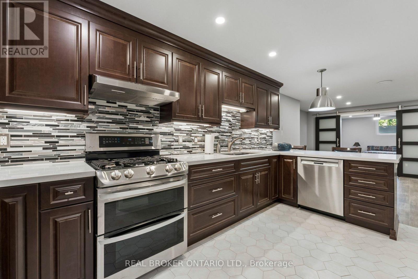
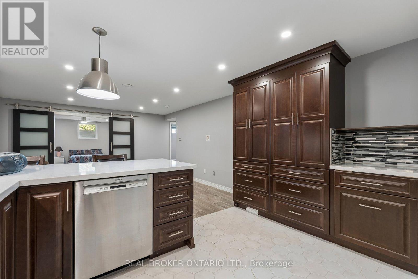
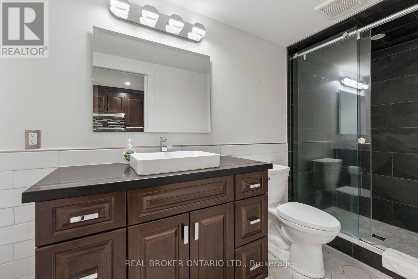
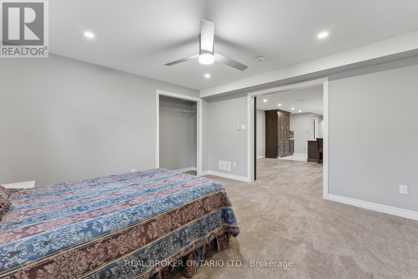
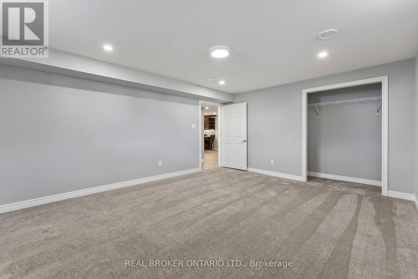
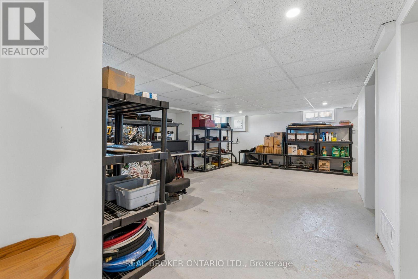
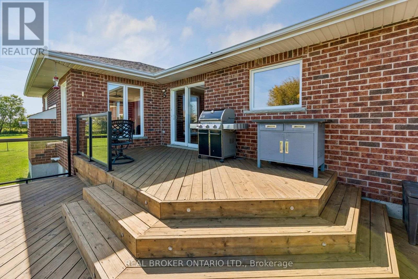
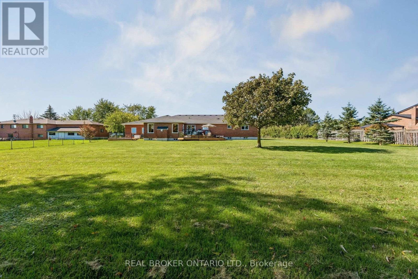
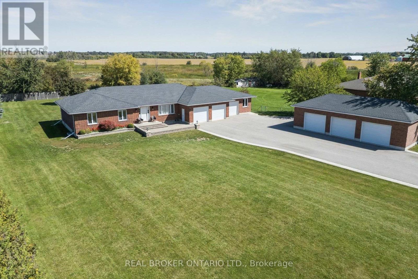
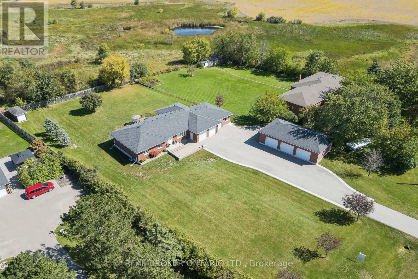
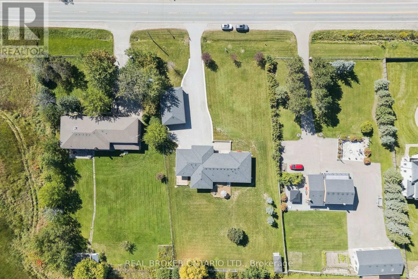
Welcome to this incredible meticulously kept and built residence (2005) situated on a sprawling, private 1-acre lot! Offering unmatched versatility, the main level features 3 spacious bedrooms and bright living areas, while the lower level boasts a fully self-contained 2-bedroom basement apartment with a dedicated separate entrance, private deck, and direct access from a separate attached garage-ideal for multigenerational living or rental income. A total of 4 bathrooms provides ultimate convenience throughout. Hobbyists, car enthusiasts, and trade professionals will be blown away by the detached 3-car garage/shop equipped with a vehicle hoist! This mechanically sound property offers complete peace of mind with continuous upgrades and high-end infrastructure, including an 18 kW Generac generator, brand-new owned hot water tank (2026), A/C and furnace (2017), 50-year roof shingles on the house (2017) and shop (2018), water softener, water purification system, central vacuum, irrigation system, security system, and customizable Gemstone exterior lighting. A rare package offering endless potential, privacy, and mechanical excellence! (id:63616)
Open House
This property has open houses!
2:00 pm
Ends at:4:00 pm
Property Details
| MLS® Number | W13827252 |
| Property Type | Single Family |
| Community Name | Rural Caledon |
| Parking Space Total | 16 |
Building
| Bathroom Total | 4 |
| Bedrooms Above Ground | 3 |
| Bedrooms Below Ground | 2 |
| Bedrooms Total | 5 |
| Age | 16 To 30 Years |
| Amenities | Fireplace(s) |
| Appliances | Garage Door Opener Remote(s), Central Vacuum, Water Heater, Water Softener, Water Meter, Alarm System |
| Architectural Style | Bungalow |
| Basement Development | Finished |
| Basement Type | N/a (finished) |
| Construction Style Attachment | Detached |
| Cooling Type | Central Air Conditioning |
| Exterior Finish | Brick |
| Fireplace Present | Yes |
| Fireplace Total | 1 |
| Flooring Type | Carpeted, Ceramic, Hardwood, Laminate |
| Foundation Type | Concrete |
| Half Bath Total | 1 |
| Heating Fuel | Natural Gas |
| Heating Type | Forced Air |
| Stories Total | 1 |
| Size Interior | 2,000 - 2,500 Ft2 |
| Type | House |
| Utility Power | Generator |
| Utility Water | Municipal Water |
Parking
| Attached Garage | |
| Garage |
Land
| Acreage | No |
| Sewer | Sanitary Sewer |
| Size Depth | 91.44 M |
| Size Frontage | 45.72 M |
| Size Irregular | 45.7 X 91.4 M |
| Size Total Text | 45.7 X 91.4 M |
Rooms
| Level | Type | Length | Width | Dimensions |
|---|---|---|---|---|
| Lower Level | Bedroom | 4.04 m | 3.91 m | 4.04 m x 3.91 m |
| Lower Level | Bedroom | 4.04 m | 5.03 m | 4.04 m x 5.03 m |
| Lower Level | Living Room | 10.77 m | 3.78 m | 10.77 m x 3.78 m |
| Lower Level | Kitchen | 5 m | 4.06 m | 5 m x 4.06 m |
| Lower Level | Sitting Room | 4.24 m | 4.75 m | 4.24 m x 4.75 m |
| Main Level | Living Room | 6.96 m | 4.52 m | 6.96 m x 4.52 m |
| Main Level | Eating Area | 5.46 m | 4.06 m | 5.46 m x 4.06 m |
| Main Level | Kitchen | 4.27 m | 5.92 m | 4.27 m x 5.92 m |
| Main Level | Dining Room | 4.75 m | 4.24 m | 4.75 m x 4.24 m |
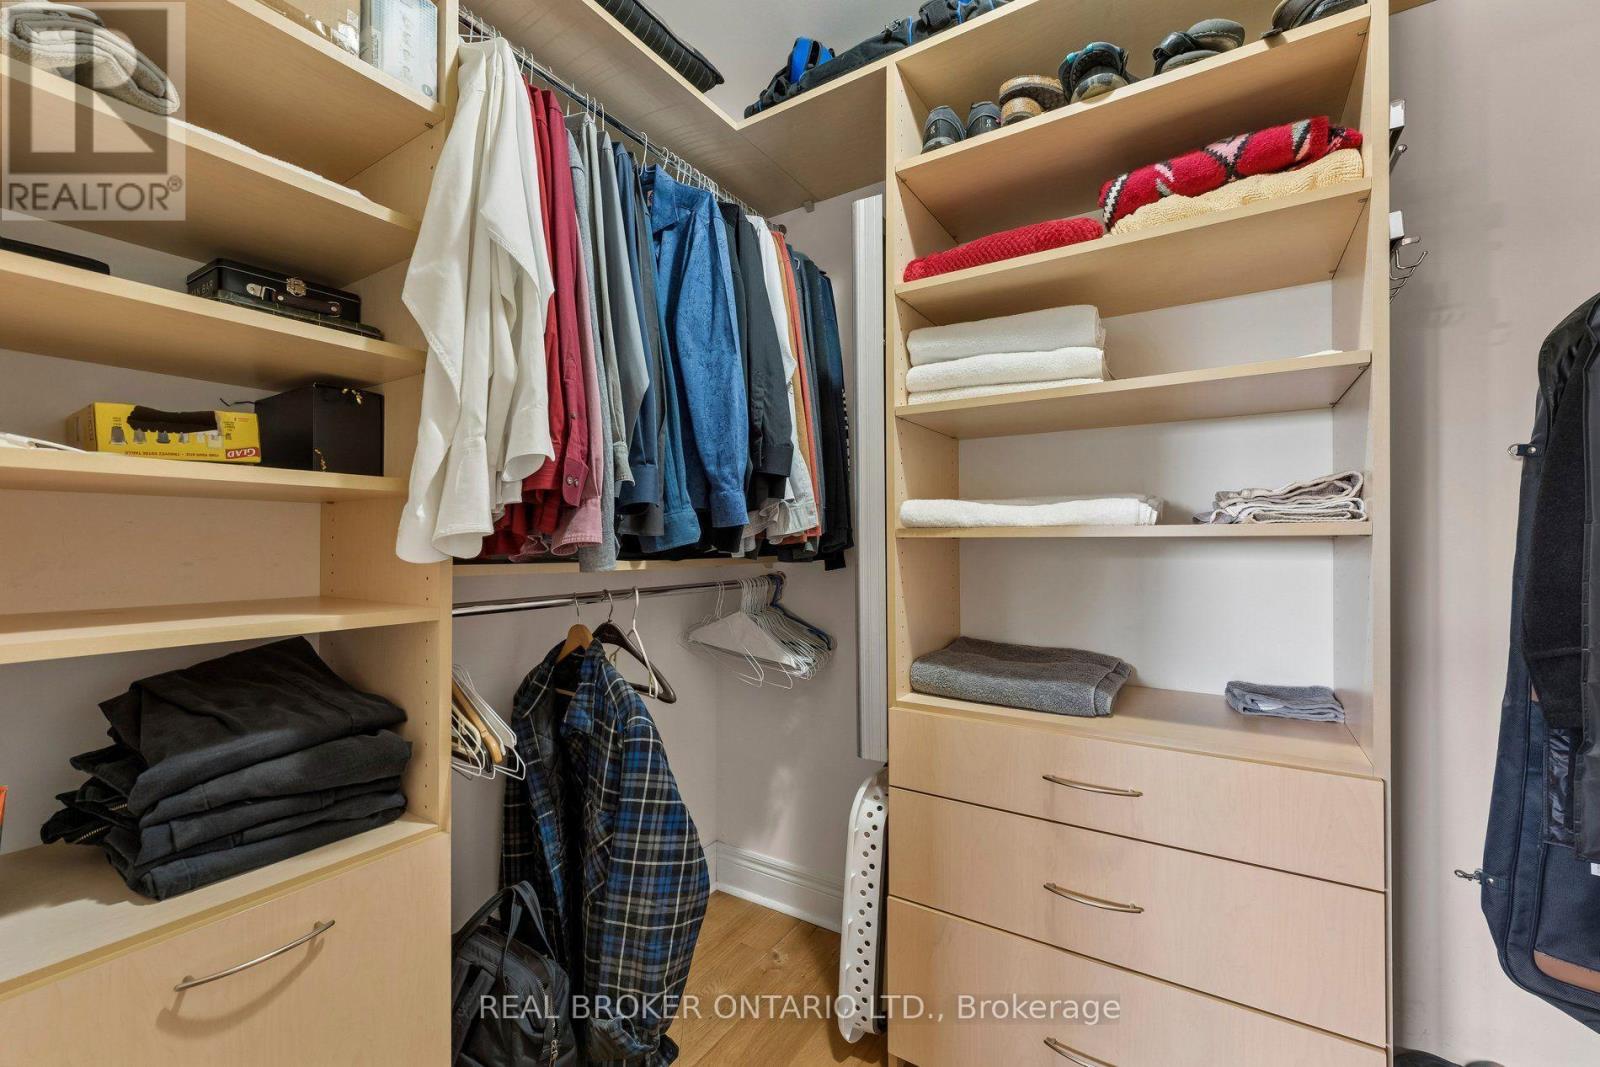
| Main Level | Primary Bedroom | 5 m | 4.72 m | 5 m x 4.72 m |
| Main Level | Bedroom | 3.63 m | 4.24 m | 3.63 m x 4.24 m |
| Main Level | Bedroom | 3.45 m | 4.24 m | 3.45 m x 4.24 m |
Utilities
| Cable | Installed |
| Electricity | Installed |
| Sewer | Installed |
https://www.realtor.ca/real-estate/30326796/15191-airport-road-caledon-rural-caledon
Contact Us
Contact us for more information

The trademarks REALTOR®, REALTORS®, and the REALTOR® logo are controlled by The Canadian Real Estate Association (CREA) and identify real estate professionals who are members of CREA. The trademarks MLS®, Multiple Listing Service® and the associated logos are owned by The Canadian Real Estate Association (CREA) and identify the quality of services provided by real estate professionals who are members of CREA. The trademark DDF® is owned by The Canadian Real Estate Association (CREA) and identifies CREA's Data Distribution Facility (DDF®)
September 25 2026 04:09:02
Toronto Regional Real Estate Board
Real Broker Ontario Ltd.