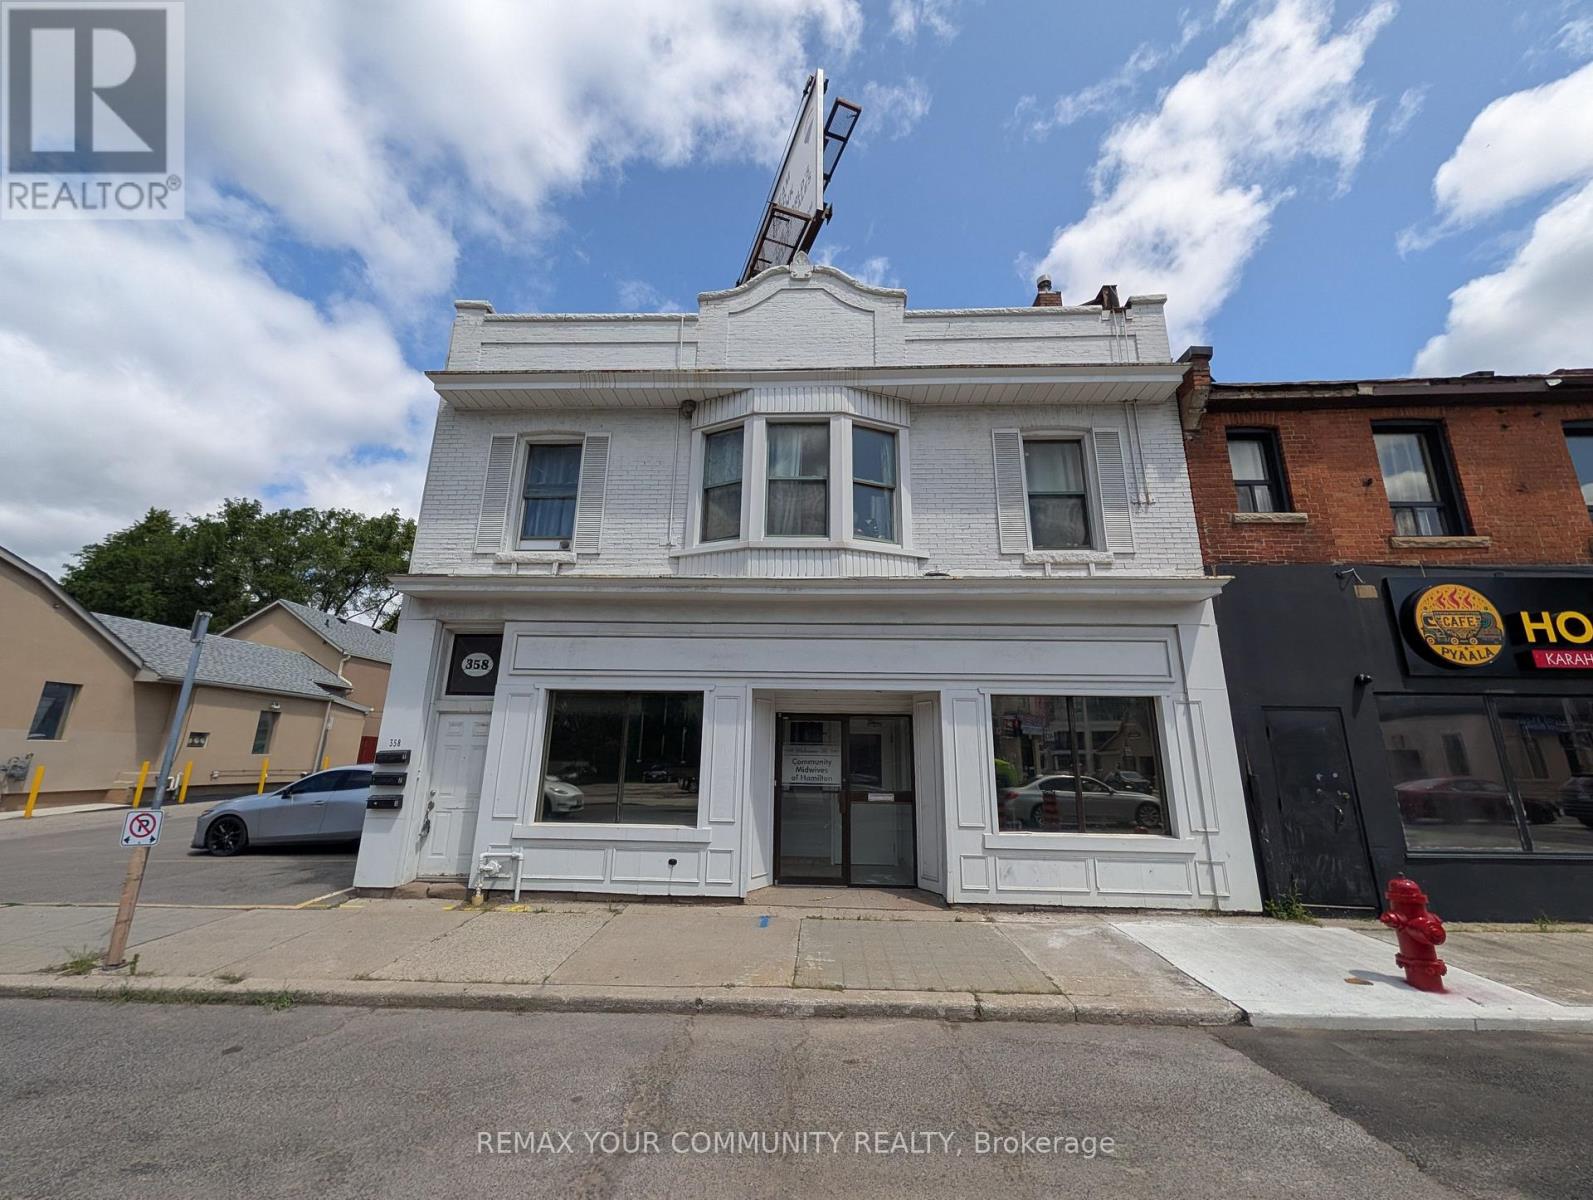
358 Main Street W
Hamilton, Ontario
This 2,871 SF unit at 358 Main St W was previously operated as a medical office and offers a fully built-out, functional layout including three private exam rooms with sinks, multiple private offices, a reception area, a spacious waiting room, a staff lunchroom, and two washrooms, with an additional 1,172 SF basement providing further storage capacity; onsite parking is available with tandem options, and the location offers strong exposure and signage along Main Street West, with proximity to Downtown Hamilton, Locke Street, and Highway 403, making it well suited to medical, health, wellness, or professional office use, with permitted uses including Artist Studio, Beverage Making Establishment, Catering Service, Child Care Centre, Commercial Entertainment, Commercial Parking Facility, Commercial Recreation,Commercial School, Communications Establishment, Conference or Convention Centre, Crafts person Shop, Educational Establishment, Emergency Shelter, Financial Establishment, Funeral Home and medical clinics. (id:63616)
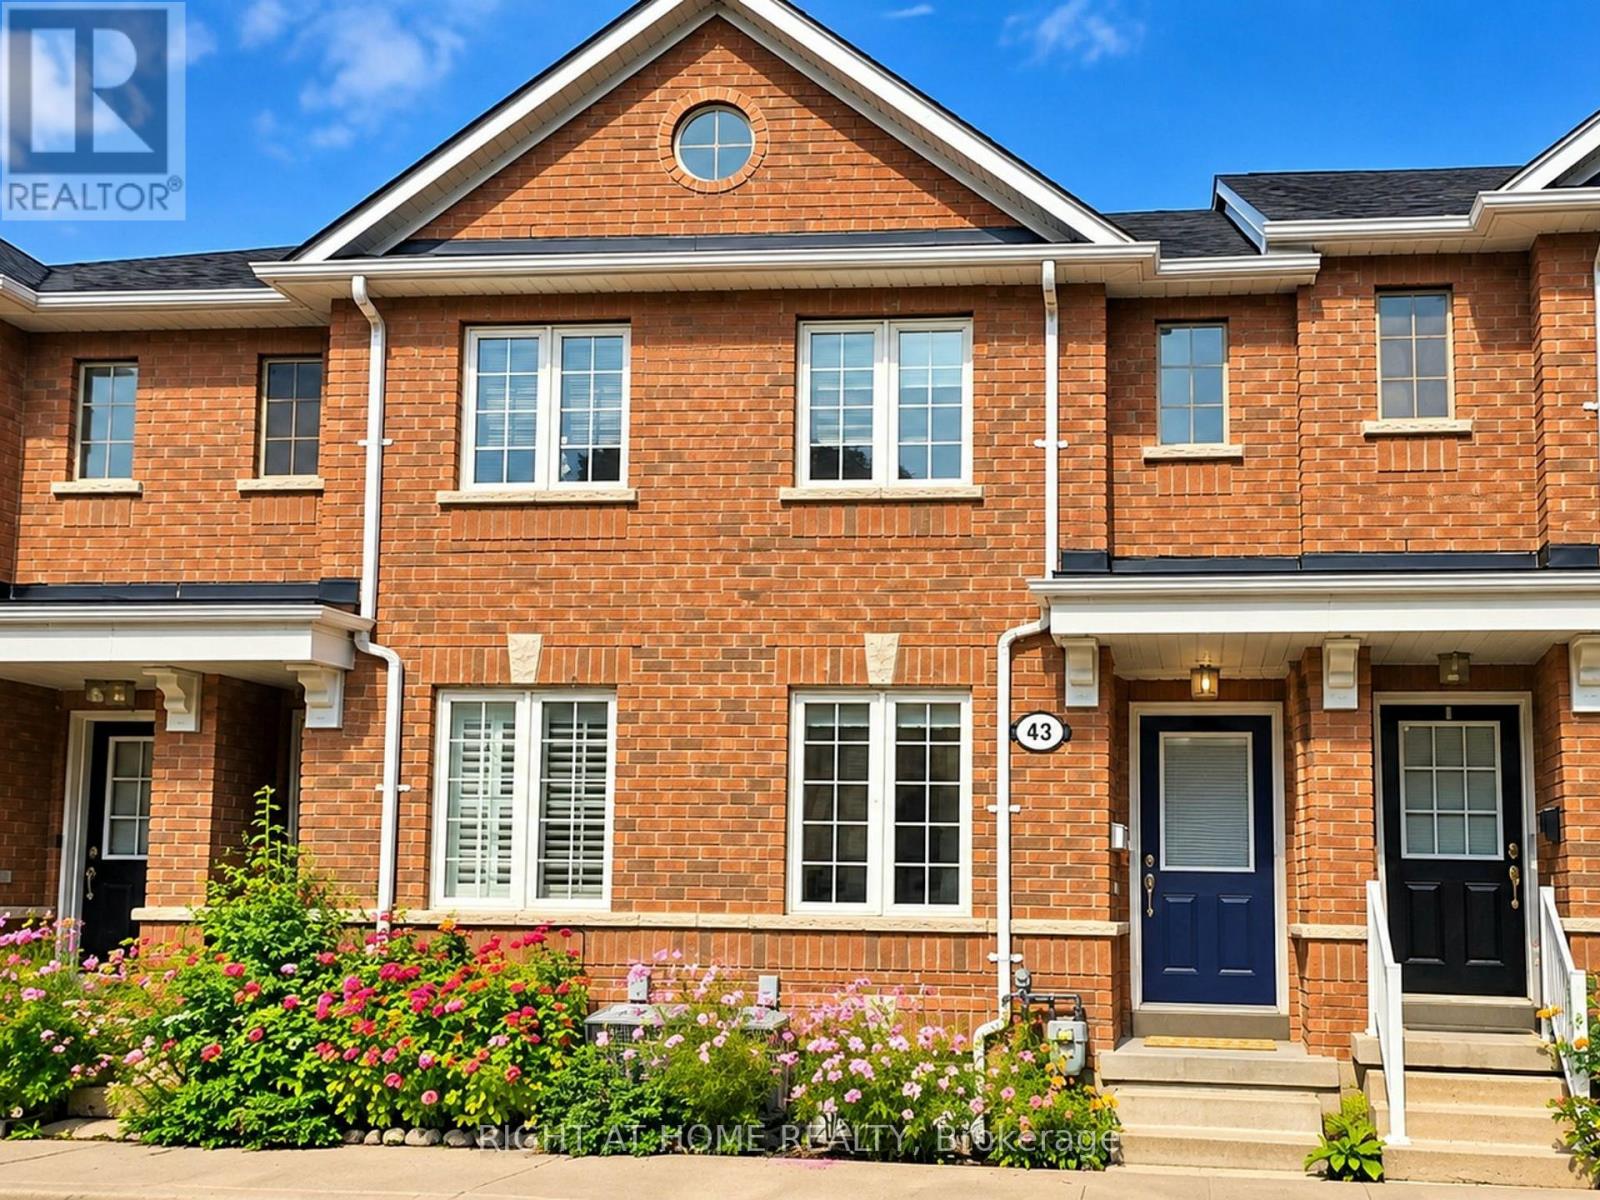
43 Brickworks Lane
Toronto, Ontario
The Space You Need. The Location You Want. Welcome to 43 Brickworks Lane! This impressive 2+1 bedroom, 3-bathroom turnkey home offers approximately 1,500 sq. ft. of living space, blending modern comfort, versatility and a warm family feel in The Junction, one of Toronto's most sought-after neighborhoods' within a quiet condo community, this bright multi-level home was thoughtfully updated in 2026, with a functional layout designed for everyday living. The second floor features two bedrooms, including a spacious primary with a walk-in closet. Hardwood floors flow throughout the main and second floors, adding warmth and character. On the main level, the living and dining area flows into a well-appointed kitchen with newer S/S appliances (2024) and a walkout to a private 182 sq. ft. patio, an inviting extension of the living space, perfect for BBQs, outdoor dining and relaxing. A detached garage provides convenient parking and additional storage. The lower level offers a recreation room and private third bedroom with its own ensuite bathroom. Currently used as a home office, it's an ideal guest room, teenager's retreat or private workspace. Large windows fill the lower level with natural light. A new furnace, central air conditioning and humidifier (2024) provide year-round comfort and peace of mind. Enjoy a low monthly maintenance fee and exceptional convenience, Steps to TTC and minutes from Stock Yards Village, shopping, groceries, restaurants, schools, parks and everyday essentials. (id:63616)
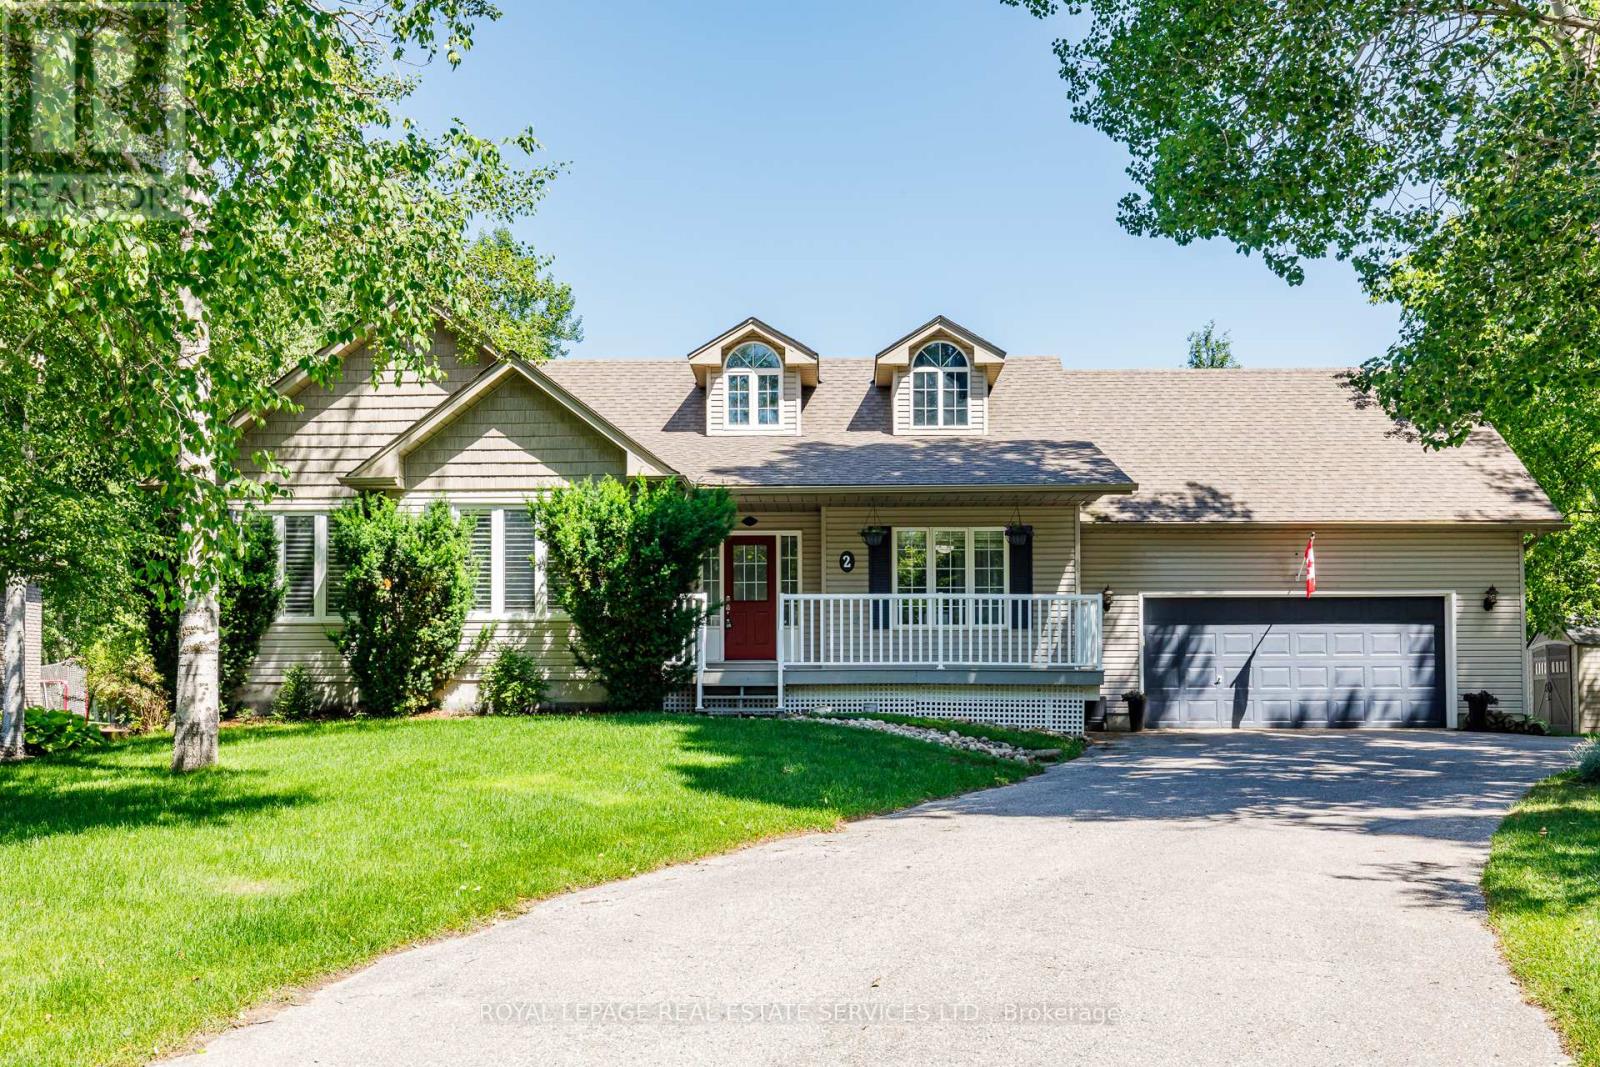
2 Alexandra Lane
Wasaga Beach, Ontario
Welcome to this beautiful 3+2 Bedroom, 3 bath executive home in the coveted Wasaga Sands Estates neighbourhood. With approximately 3000 sq ft of total finished living space, plus a 575sq ft heated and insulated 2 car garage, enjoy a country feel, only minutes from walking trail sand the longest fresh water beach in the world. Park your car in the oversized heated double car garage, walk inside and through the mudroom, into an open concept, spacious living area featuring vaulted ceilings, a cozy gas fireplace and a gorgeous kitchen with upgraded maple cabinets and large island. Step outside to your deck and backyard oasis, featuring a luxuriouslarge spa swim pool and separate hot tub contained in a year round usable custom structure, perfect for exercise, soaking or simply relaxing. There is also plenty of room to play or takein nature in this deep backyard retreat with mature trees at the back. This beautiful home also has a large finished lower level with an additional bedroom and bathroom for guests or family. Minutes to Wasaga shops and restaurants, this location and home has it all. A rare opportunity! Public Open House Sat/Sun Oct 17/18, 12-3 pm. (id:63616)
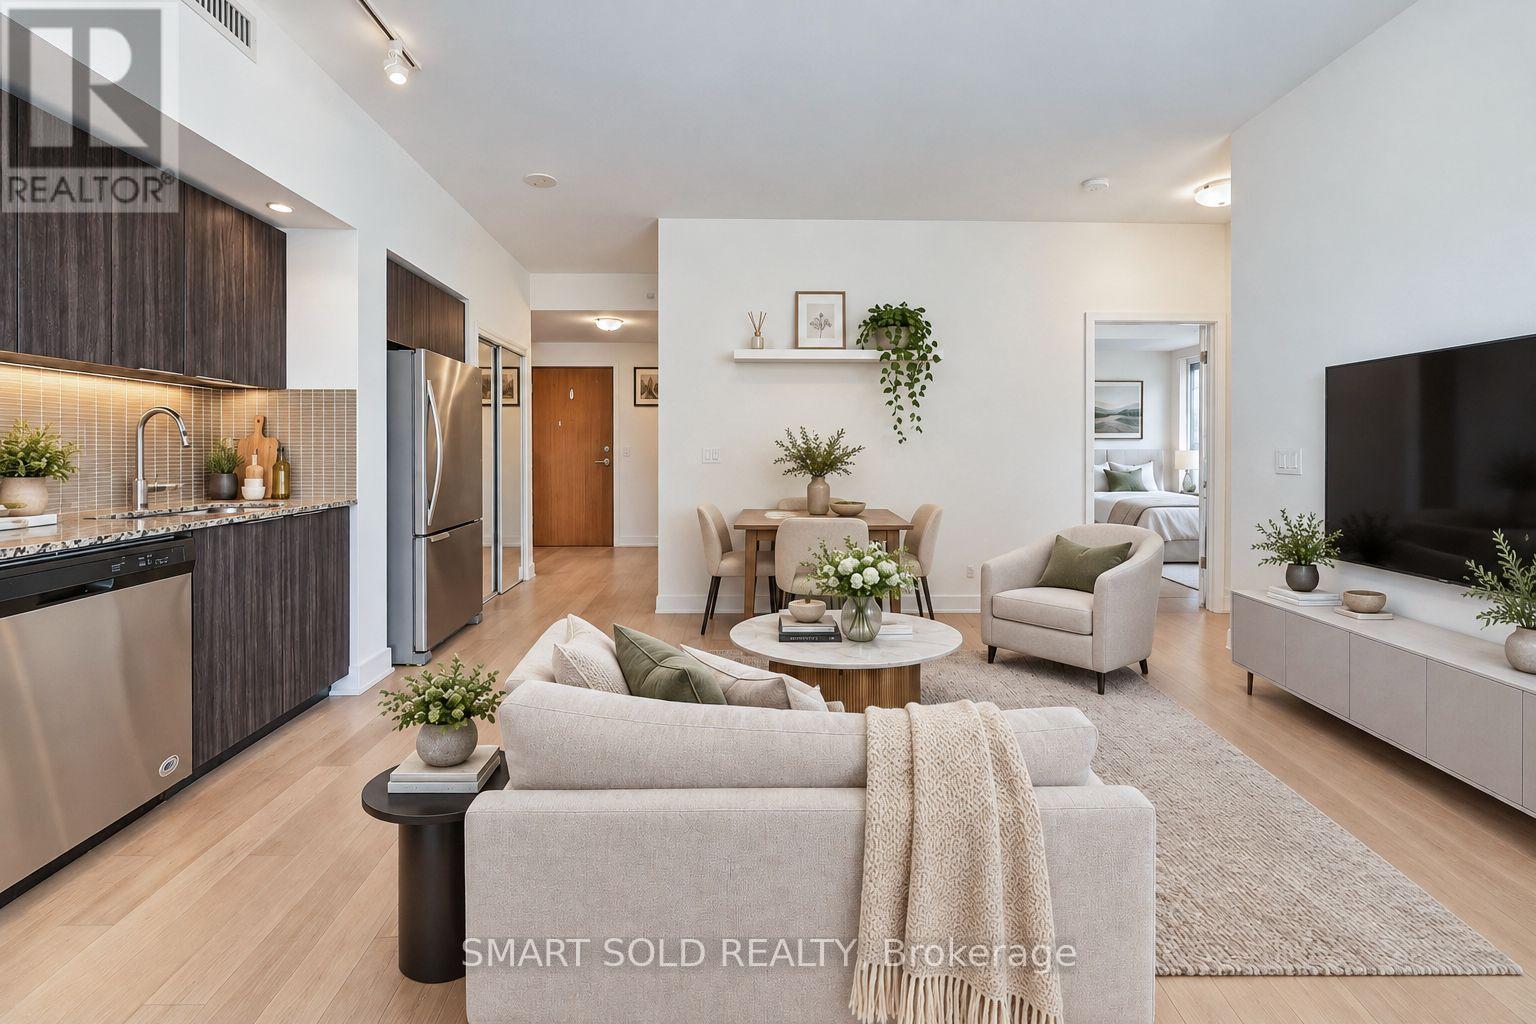
2313 - 30 Shore Breeze Drive
Toronto, Ontario
Priced to Sell!!! Stunning 2-Bedroom Corner Suite With Breathtaking South And East-Facing Lake Ontario & CN Tower Views! This Beautifully Maintained And Freshly Painted 682 Sq. Ft. Suite Features 9-Ft Ceilings, Floor-To-Ceiling Windows, And An Incredible Approximately 280 Sq. Ft. Wraparound Balcony With Three Walkouts From Both Bedrooms And The Dining Area. Enjoy Abundant Natural Light, A Functional Jack-And-Jill Style Bathroom, One Parking Space And One Locker. Resort-Inspired, Membership-Style Amenities Include A Saltwater Pool, Fitness Centre, Yoga & Pilates Studio, Games Room, Dining Room, Party Room, And Various Classes. Steps To Lake Ontario, Waterfront Trails And Parks, With Easy Access To TTC, GO Transit And The Gardiner. Exceptional Waterfront Living In One Of Mimico's Premier Communities! (id:63616)

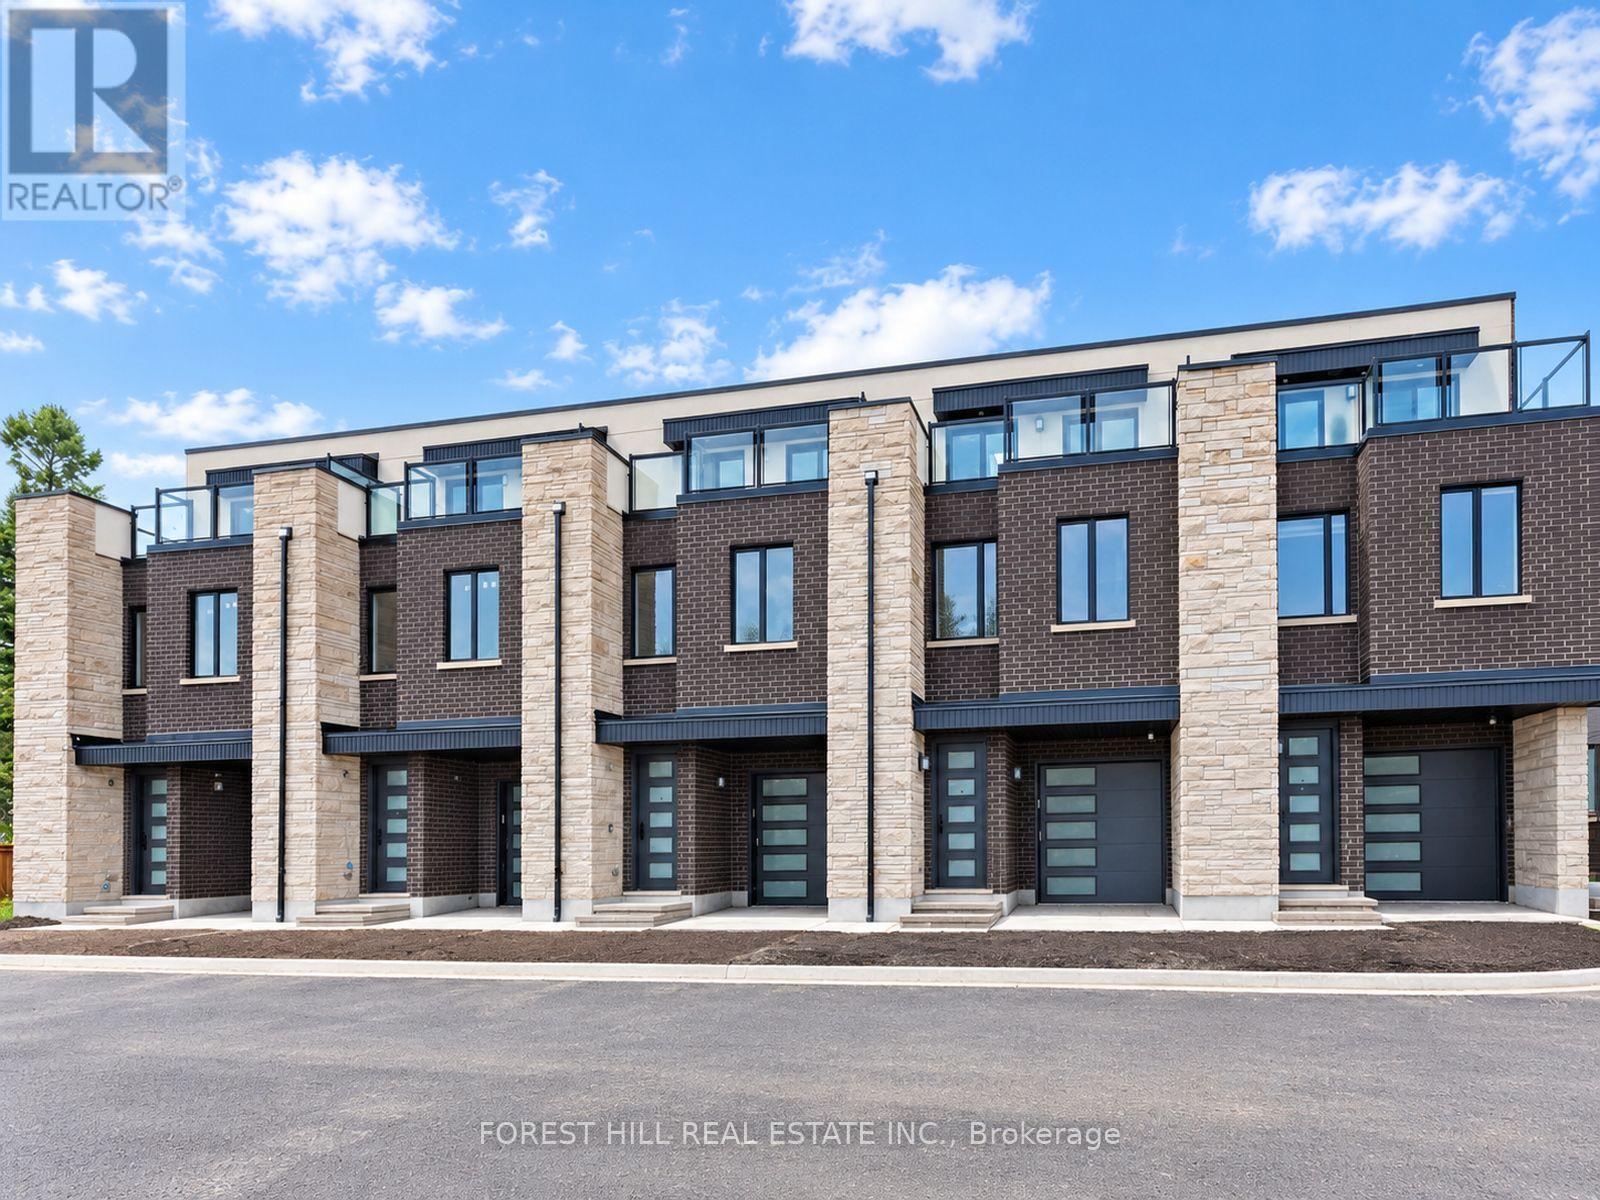
1 Cranswick Lane
Ajax, Ontario
Welcome to Doric Towns, a thoughtfully designed new townhome community offering a refined approach to modern living. Blending contemporary architecture with stylish interiors and functional, spacious layouts, these beautifully crafted residences are designed for the way you live today. Enjoy sophisticated finishes, inviting living spaces, modern kitchens and private outdoor areas, all within a community that offers both comfort and convenience. With a focus on quality, design and everyday functionality, Doric Towns presents an exceptional opportunity to own a modern home in a connected and vibrant setting. Discover a place where thoughtful design meets effortless living. (id:63616)
3 Cranswick Lane
Ajax, Ontario
Welcome to Doric Towns, a thoughtfully designed new townhome community offering a refined approach to modern living. Blending contemporary architecture with stylish interiors and functional, spacious layouts, these beautifully crafted residences are designed for the way you live today. Enjoy sophisticated finishes, inviting living spaces, modern kitchens and private outdoor areas, all within a community that offers both comfort and convenience. With a focus on quality, design and everyday functionality, Doric Towns presents an exceptional opportunity to own a modern home in a connected and vibrant setting. Discover a place where thoughtful design meets effortless living. (id:63616)
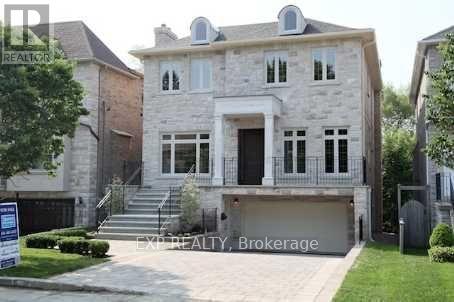
219 Hollywood Avenue
Toronto, Ontario
uxury Home On South Lot With Over 4,500 Ft. Sq. Of Exquisite Living Space; Features Include A Stunning Gourmet Kitchen, Open Concept Family Room With Walk-Out Deck, Main Floor Library, Gorgeous Master Bedroom Ensuite, Finished Lower Level With Walk-Out To Garden, Interlocking Driveway To Double Garage. Spectacular Home In A Great Neighbourhood! (id:63616)
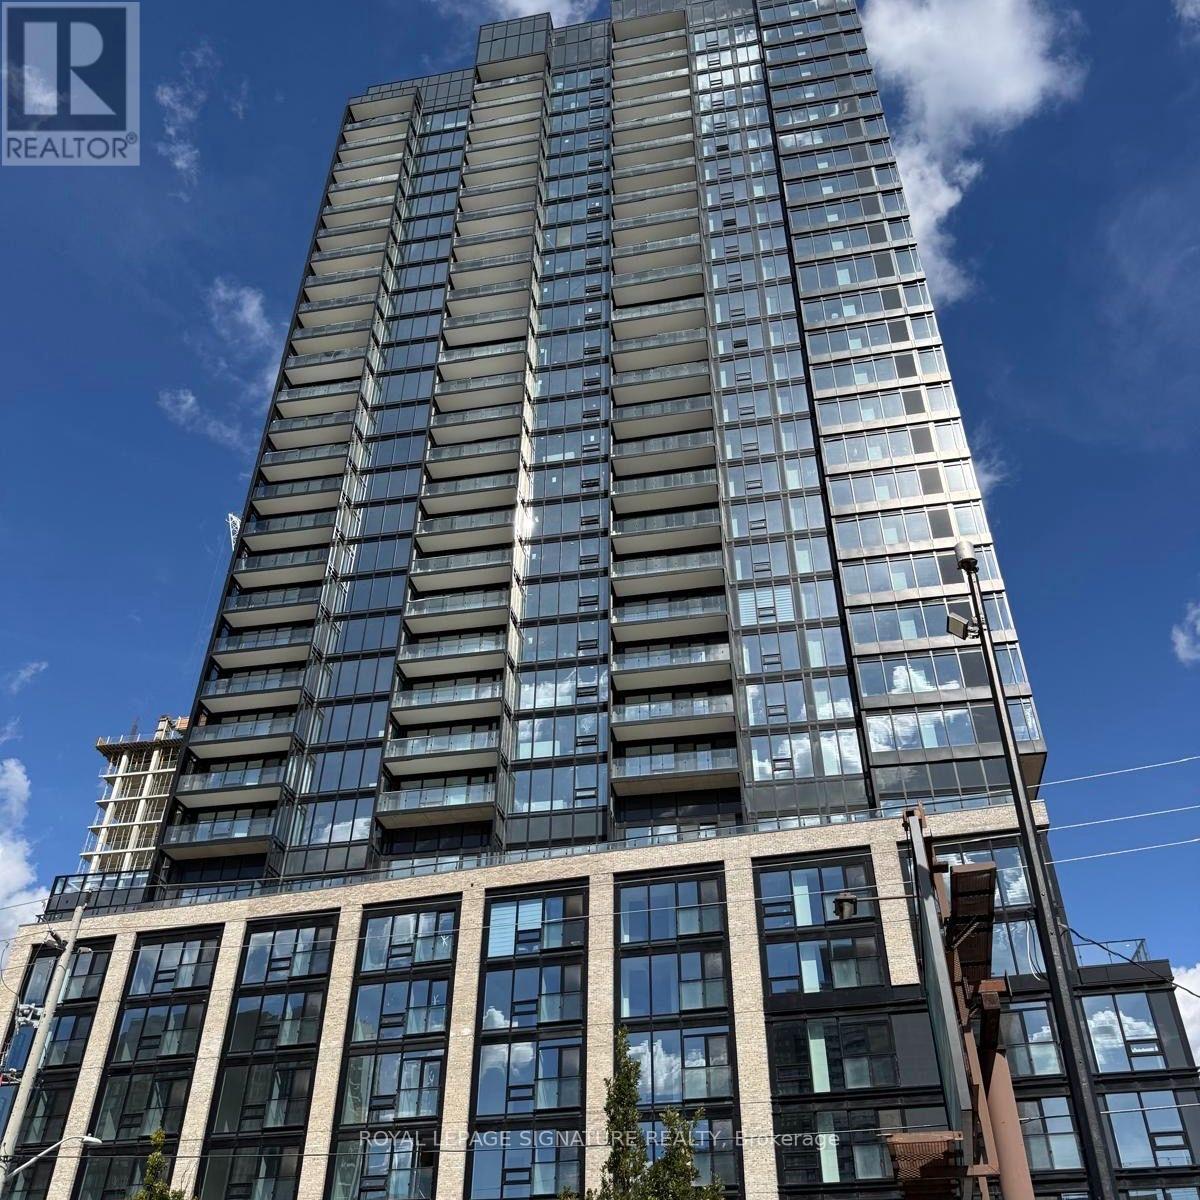
1512 - 101 John Street N
Hamilton, Ontario
Welcome to The Design District, located in the heart of downtown Hamilton! This brand-new, never-lived-in 1-bedroom + den suite offers a bright, open-concept layout with modern finishes and a versatile den, ideal for a home office or additional living space. Enjoy the convenience of being close to a variety of restaurants, cafés, shops, parks, entertainment, and everyday amenities. The building is also conveniently located near public transit, Hamilton GO Centre, major highways, and McMaster University, making it a great option for commuters and professionals. A comfortable and modern space in a convenient downtown location, ready for immediate occupancy. (id:63616)
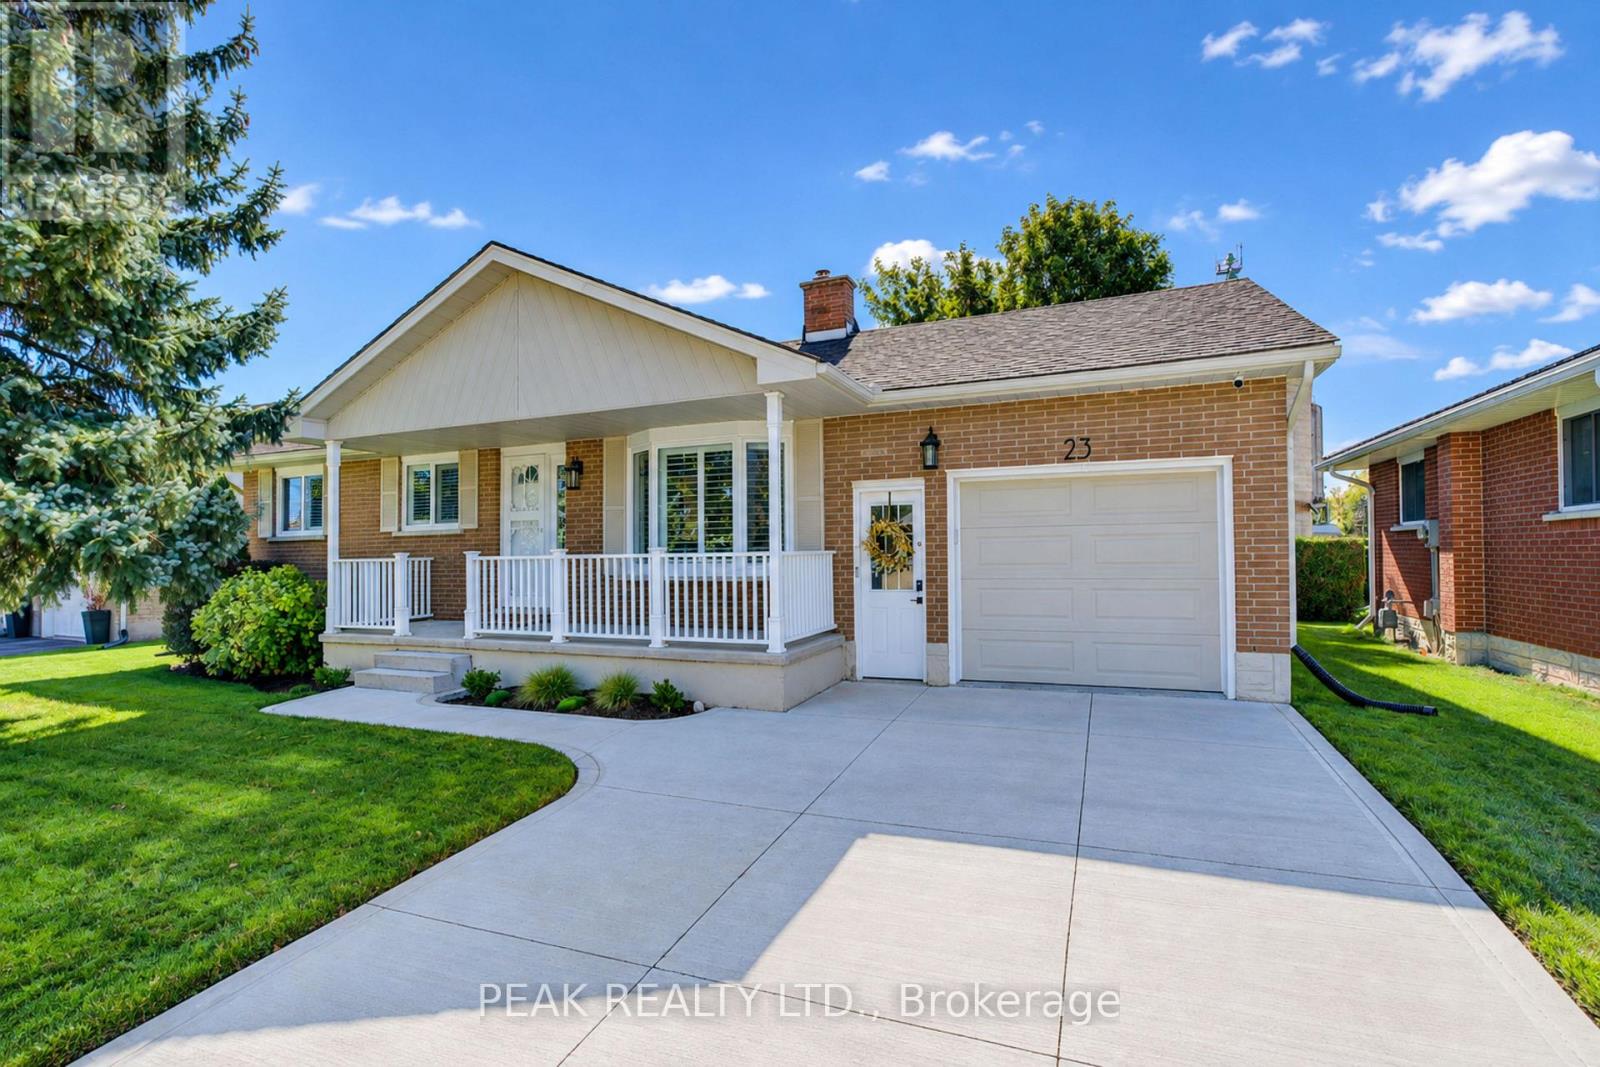
23 Jacob Street W
East Zorra-Tavistock, Ontario
Welcome to this beautifully updated bungalow in the family-friendly community of Tavistock. Offering 1,700 sq. ft. of finished living space, an oversized attached garage and extensive recent improvements, this move-in-ready home combines modern style with comfortable, functional living. Curb appeal shines with a concrete driveway, landscaped grounds and covered front porch. Inside, extensive updates completed primarily between 2023-2026 create a fresh, sophisticated feel. The bright main level features luxury vinyl plank flooring throughout, including the stairs, new baseboards, interior and closet doors, hardware, lighting, pot lights and California shutters. The spacious living room offers abundant natural light through a large bay window. The beautifully renovated kitchen features custom cabinetry, updated finishes, and newer appliances, with an adjoining dining area and French doors leading to the private backyard. Three main-floor bedrooms are complemented by a fully renovated 4-piece bathroom with custom vanity. The finished lower level provides versatility, featuring a large recreation room, flexible alcove ideal for a home office, gym, or potential fourth bedroom, plus a cozy freestanding gas stove. A second 3-piece bathroom, laundry and ample storage complete the space. The oversized attached garage is ideal for vehicles, hobbies or additional workspace, with a gas heater, insulated garage door and newer opener. Outside, enjoy a fully fenced, private backyard with landscaping, established gardens and two storage sheds. Updates include the kitchen and bathrooms, flooring, doors, trim, hardware, lighting, appliances, garage upgrades, concrete driveway, owned water softener and water heater, washer/dryer and more. Walk to the public school, arena, Memorial Hall, parks, downtown shops, restaurants and amenities. Stratford is just minutes away. K-W and Woodstock are an easy 20 min commute. This bungalow is ready to move in and enjoy. (id:63616)
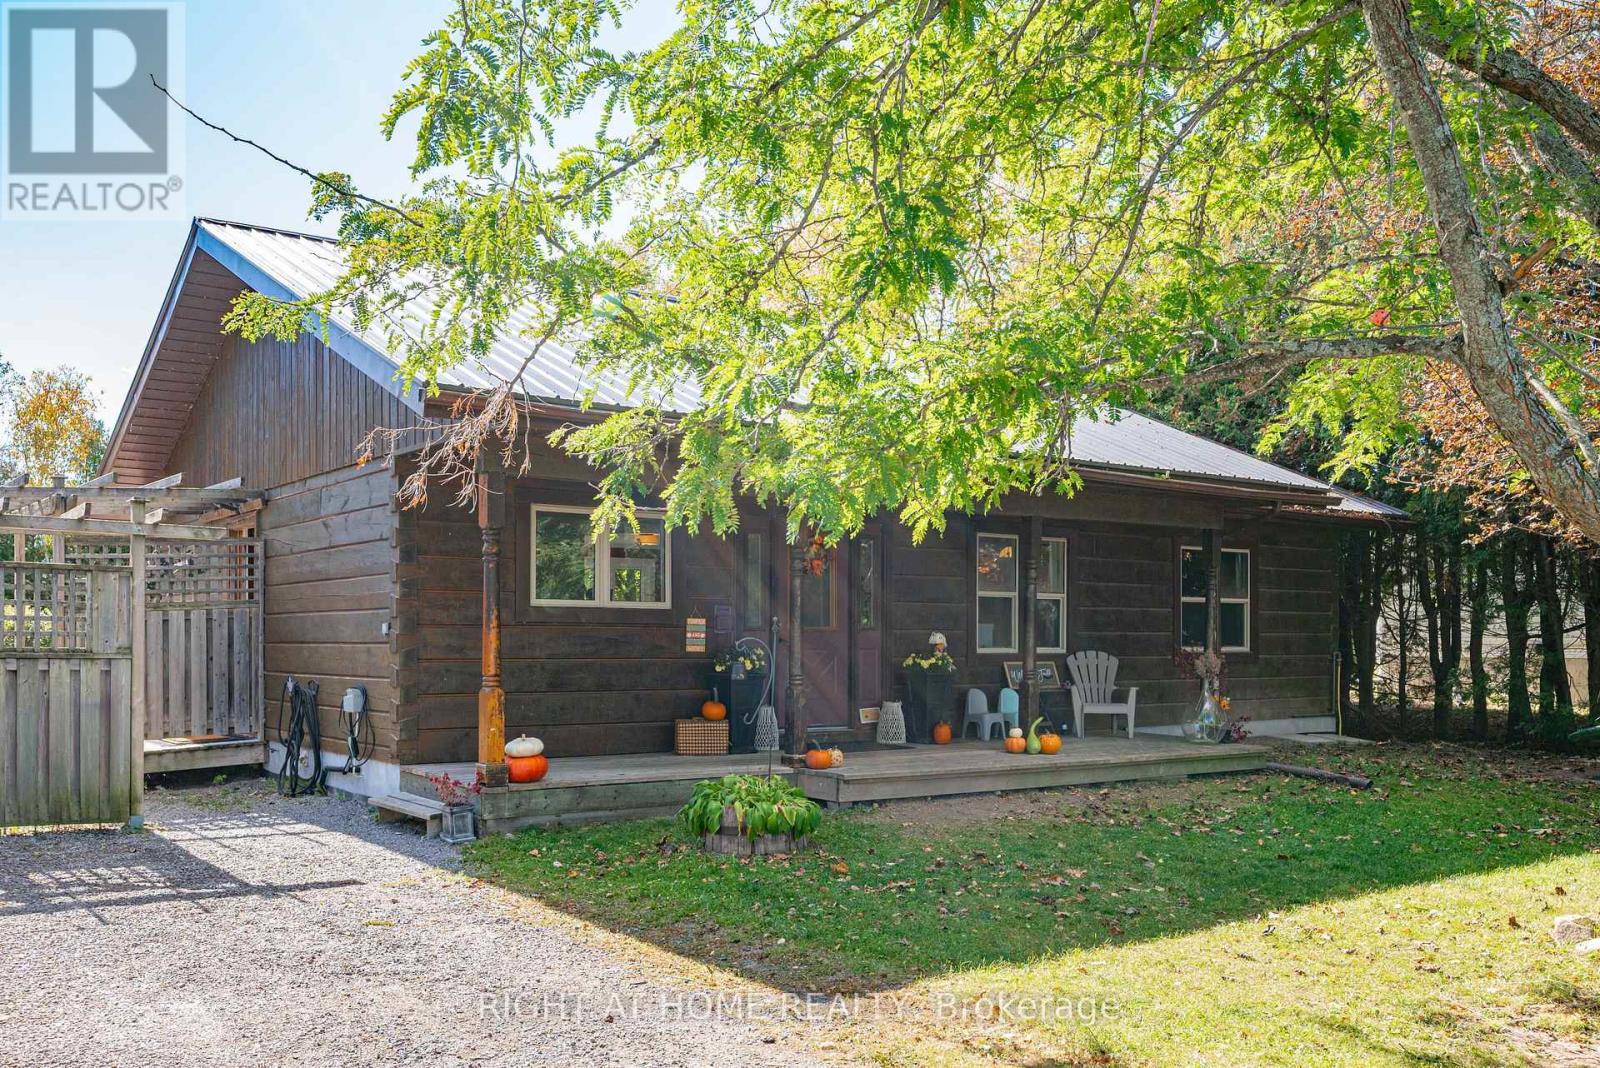
78 Hillside Drive
Kawartha Lakes, Ontario
What if your next home came with a lake view? Enjoy Year-Round Living In This aprox.1,200 Sq. Ft. 4-Season Log Home, Steps To Lake Scugog! Open-Concept Kitchen W/Island & Living/Dining Area W/Walk-Out To Wraparound Deck. Spacious, Private South-Facing Backyard W/Lake Views. Oversized Detached Double Garage W/Electricity & Room For Vehicles, Boat & Storage. Partially Finished Bsmt W/New Drywall & Pot Lights Offers Excellent Potential To Create Additional Living Space. Enjoy Ice Fishing, Ski-Doing, Boating + Much More. A Great Opportunity To Personalize Your Kawartha Retreat! AI/Virtually staged and or enhanced. (id:63616)
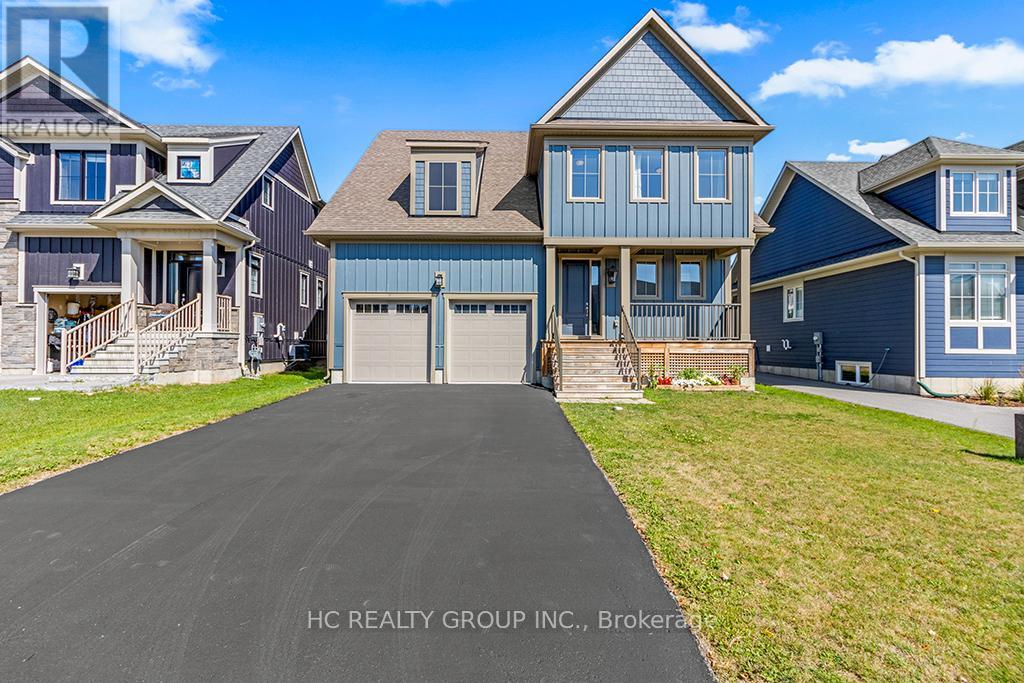
181 Yellow Birch Crescent
Blue Mountains, Ontario
Welcome to this beautifully upgraded and well maintained 4-bedroom, 4-bathroom detached home in the highly sought-after Windfall community, just minutes from the Ski slopes and year-round amenities of Blue Mountain Resort. this exceptional residence combines modern comfort, elegant finishes, and resort-style living in one of Ontario's premier four-season destinations.Just minutes to the Village, a short drive to Collingwood's shops and restaurants, and close to beaches and golf courses, Enjoy easy access to scenic trails for hiking, biking, and walking, along with exclusive use of "The Shed," featuring a fitness centre, outdoor pool, hot tub, sauna, and social space.The home features an open-concept kitchen, living, and dining area, 9-foot ceilings on the main level, flat, level and smooth ceilings throughout, providing a clean and uniform look , pot lights, quartz countertops, and newly installed hardwood flooring across all bedrooms. Oversized windows throughout the home provide an abundance of natural light, The main floor den/office offers excellent flexibility for remote work or additional living space.The second level boasts four generously sized bedrooms, including a luxurious primary suite and a well-appointed guest bedroom, both complete with walk-in closets and private ensuite bathrooms. Additional highlights include a double-car garage with convenient interior access. (id:63616)
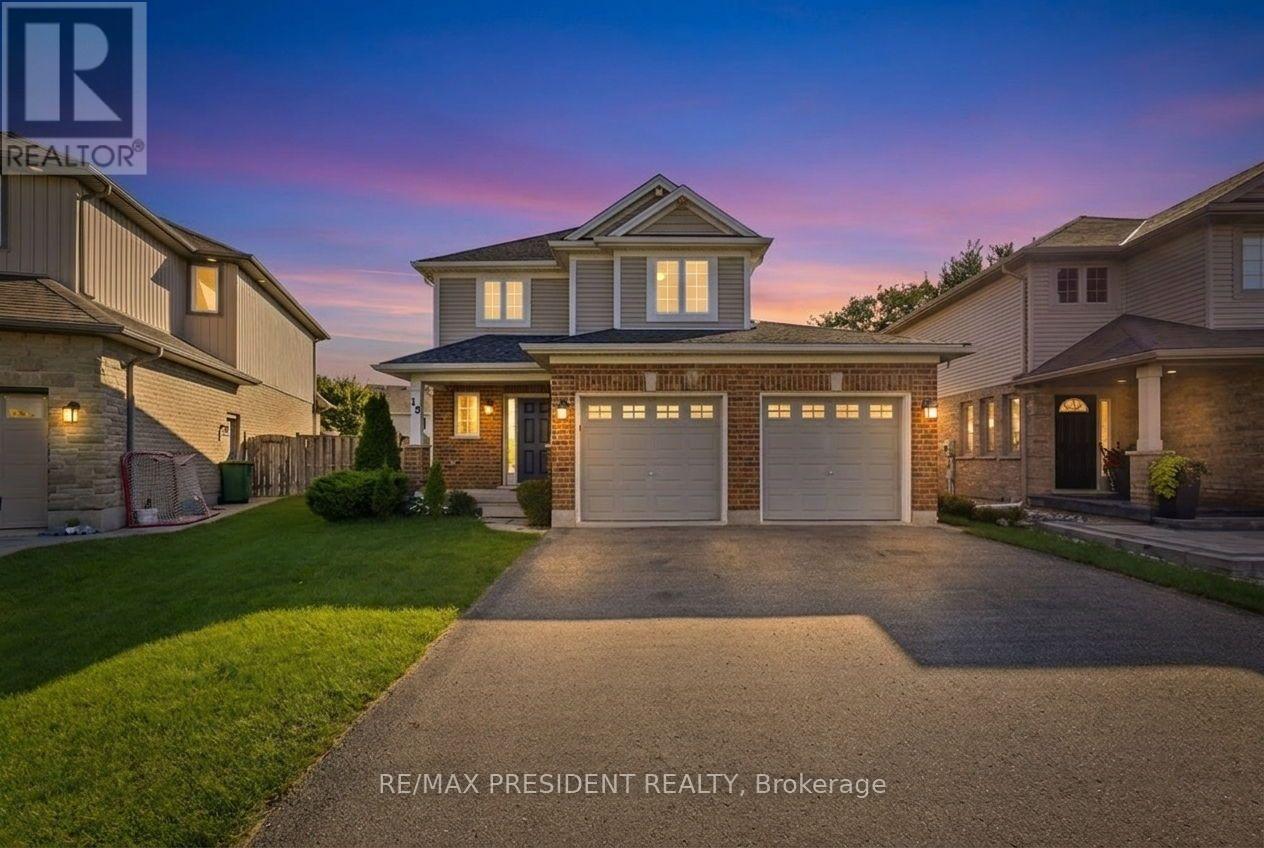
15 Harvest Court
St. Thomas, Ontario
If you've been looking for a move-in-ready family home in St. Thomas, this property deserves a look. Come see it for yourself. Welcome to my newest listing 15 Harvest Court in St. Thomas - a beautifully maintained family home tucked away on a quiet court, just steps from Mitchell Hepburn Public School. Built in 2011, this two-storey home offers approximately 1800 square foot of total living space, three bedrooms, 2 bathrooms, finished basement and driveway with 6car parking. As you step inside, you'll immediately notice the hardwood flooring and the warm, open feel of the main floor. You have a spacious living area, dining space, powder room, and an open kitchen - a layout that works beautifully for everyday family life and entertaining. Upstairs you'll find three bedrooms, including a generous primary bedroom with its own walk-in closet, an updated full bathroom, and something families will absolutely appreciate -second-floor laundry. And there's even more space downstairs. The cozy finished rec room features pot lights and built-in speakers - perfect for movie nights, a kids' hangout, or your own entertainment space. Plus, there's plenty of storage and a rough-in for a future bathroom. Sitting on a 35-by-116-foot lot, this fully fenced backyard gives you a large deck, gazebo, hot tub area and a substantial storage shed - plenty of room to relax, entertain and enjoy the outdoors. And location is a huge part of what makes this home special. You're close to schools, parks, shopping, the hospital and everyday amenities - while still enjoying the privacy of a court with no through traffic. (id:63616)
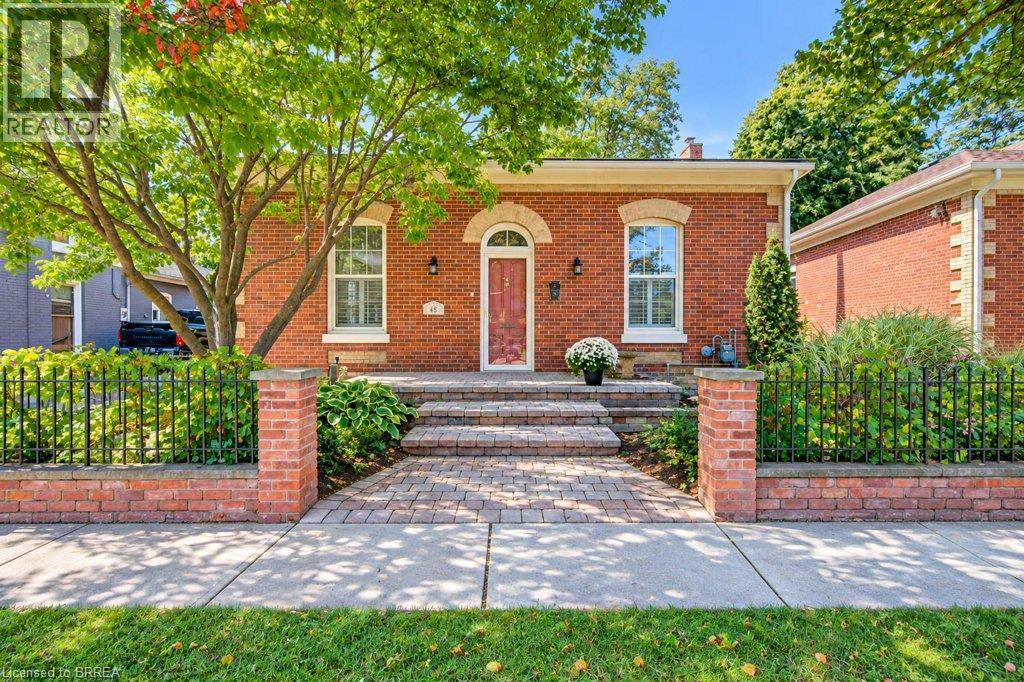
48 Albion Street
Brantford, Ontario
Heritage designated Ontario Cottage! Located near the Grand River for the tranquil walking trails or the active person running & cycling; adjoining historical Dufferin District by Brant Ave, a leisurely walk to various eateries. Own a piece of history this circa 1872 red brick original cottage offers over 2,300 sq feet of incredible living space. The entrance welcomes you with a walk-up to the front brick porch surrounded by a brick wall; walking through the front door you will find original pine plank flooring and 10 foot ceilings. Be amazed! Two spacious bedrms with closets on the main floor, a big living/dining rm, an oversized eat-in kitchen featuring brick floors, quartz counters, farmhouse sink, French doors opening onto a stunning sunrm addition, here you can enjoy your morning coffee or tea watching birds in your tranquil backyard; on cold winter days the gas fireplace provides the warmth & cozy ambiance. You may access your deck from this special room. Main floor laundry/mudrm plus the renovated main bathrm completes this floor The high ceilings, original tall baseboards & wide pine floors that are featured in the gracious living/dining rm, two main floor bedrms & upper loft bedrm depict the true age of this gracious home. The upper level offers additional living space with a large bedrm & big walk-in closet plus 2 pc powder suite, perfect set up for your guest. The lower level features a family rm with fireplace &home office Storage room, utility rm finishes the basement. Beautifully maintained on the exterior with many perennial gardens at the front with additional landscaping in the backyard, completely fenced (redone in the last 3 years); beautiful shed built 2 years ago, the deck was redone 2024, natural gas bbq hook-up. The roof received double sheeting, new shingles in 2026, vinyl windows installed in 2022, the furnace & A/C approx. 5 years old. Electrical updated/Breaker Panel. Parking is not an issue with carport & driveway for 2 additional cars. (id:63616)

50 Alcorn Drive
Kawartha Lakes, Ontario
Beautifully presented and meticulously well-maintained, this 4-bedroom, 3.5-bathroom home offers generous living space in a peaceful setting backing onto Jennings Creek Ravine. The main floor features a bright, functional layout with an easy flow between the family room, kitchen and living/dining areas, making it equally comfortable for everyday living and entertaining. The kitchen features quartz countertops and stainless steel appliances, while the main floor laundry doubles as a convenient mudroom with direct access to the double-car garage. Upstairs, four generously sized bedrooms offer an exceptional bathroom layout. The primary bedroom features a private 5-piece ensuite, Bedroom 2 has its own 4-piece ensuite, and Bedrooms 3 and 4 share a convenient Jack & Jill bathroom. Enjoy the added privacy and natural surroundings of the ravine right from your backyard. A warm, inviting home that has been exceptionally cared for and is ready for its next tenants to enjoy. **Application Process: A full rental application is required, up-to-date Equifax credit report, employment letter, recent pay stubs, Government-issued photo ID and references are required** **AVAILABLE DECEMBER 1, 2026** (id:63616)
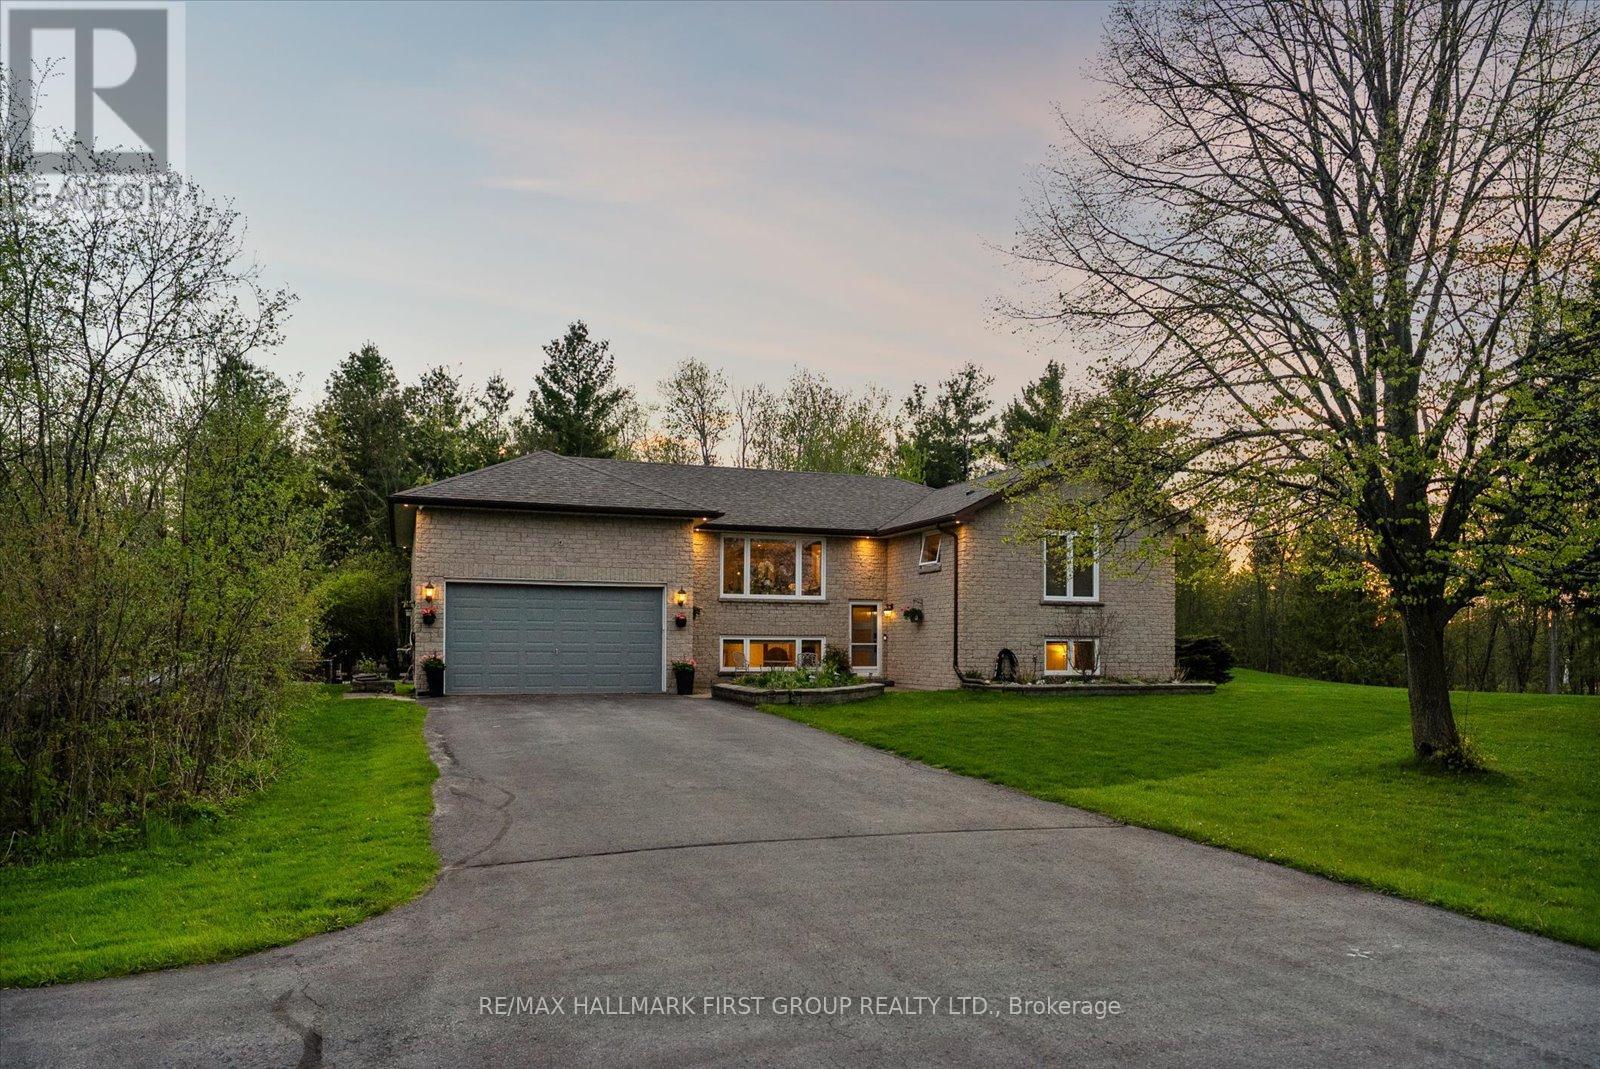
2720 Castle Hill Drive
Hamilton Township, Ontario
Welcome To This Stunning Raised Bungalow Nestled On A Beautiful 1.24-Acre Private Lot., With Over $200K In Upgrades, This Multi-Generational Home Is Completely Turn-Key. The Main Floor Boasts A Thoughtfully Designed Layout With A Large Eat-In Kitchen Featuring Refreshed Cabinets With New Hardware And Stainless Steel Appliances. Enjoy Beautifully Refinished Hardwood Floors (2023) Throughout The Main Floor And Into The Bright Living Space. The Primary Bedroom Features Vaulted Ceilings, Oversized Windows, Two Closets, And A Newly Renovated 4-Piece Ensuite (2026). An Additional Updated 3-Piece Bathroom (2023) Offers A Walk-In Shower, While A Renovated Powder Room (2026) Is Conveniently Located Off The Laundry/Mud Room With Direct Garage Access. Step Into The Exceptionally Bright Lower Level, Fully Renovated In 2023 And Converted Into A Stunning In-Law Suite Featuring A Spacious Kitchen, Open-Concept Living Area, With Luxury Vinyl Plank Flooring Throughout. This Space Includes Two Additional Bedrooms, A Separate Office, A 3-Piece Bathroom, And Separate Washer And Dryer. Large Above-Grade Windows Throughout Make This Suite Feel Bright And Welcoming. Outside, Discover Your Own Private Oasis Complete With A Large Deck And Heated Inground Pool With Slide. Additional Exterior Features Include Custom Log Storage (2025), Greenhouse (2023), Generlink Installation (2025), And EV Charging (2026). Other Major Upgrades Include A 200-Amp Breaker Panel, Entire Septic System Replaced (2024), New Septic Pump (2024), New Water Filtration System Including UV Filter And Well Pump, Re-Routed Sump Pump Drainage (2024), New Garage Door Opener (2026). The Expansive And Private Lot Offers Plenty Of Room For Outdoor Activities, Gardening, And Relaxation. Enjoy The Perfect Blend Of Country Living And Convenience, Located Just 5 Minutes From Highway 401, 10 Minutes From Northumberland Hills Hospital, Shops, Restaurants, And Cobourg Beach. (id:63616)
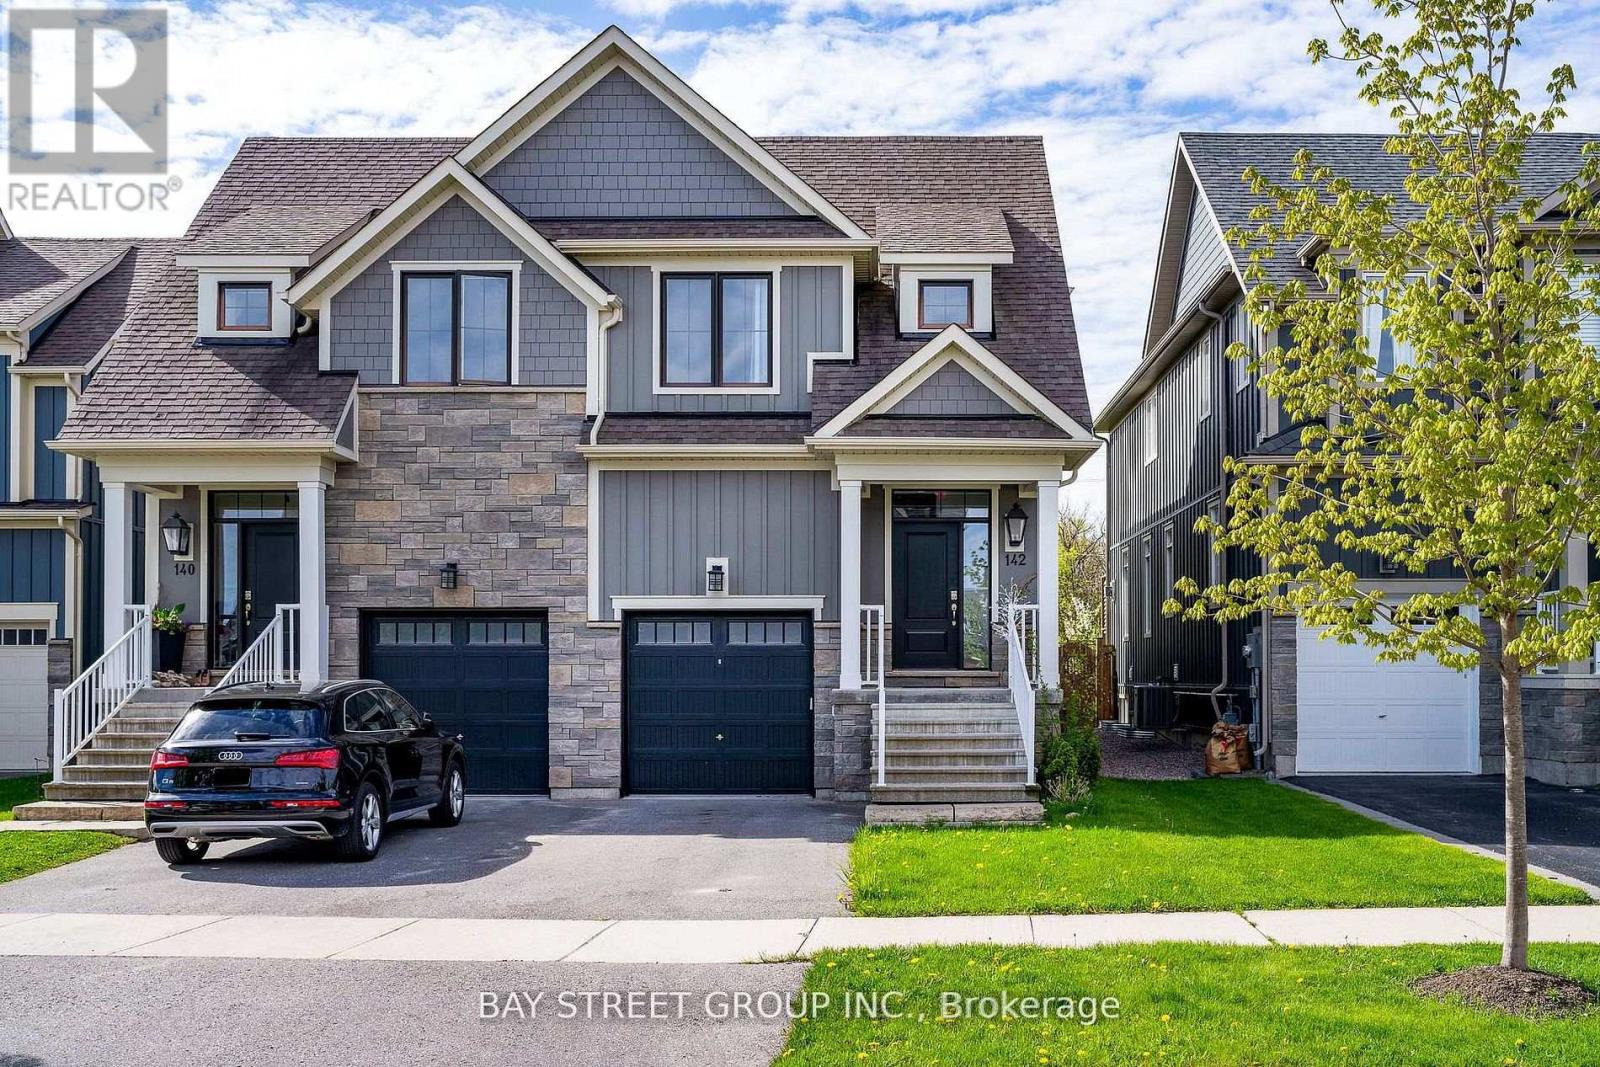
142 Yellow Birch Crescent
Blue Mountains, Ontario
Welcome To sought-after Windfall neighbourhood, right under the Blue Mountain, beautiful mountain view, 1 MIN DRIVE to Blue Mountain Village Parking. Walking to Community Centre W/ Outdoor Spa Pools, Gym, Sauna & Club Room! Fully Finished Basement W/ 3Pc Bath & Large Rec. Room Offers Plenty Of Space. Open Concept, huge fridge, upgraded kitchen, laminate floor thru all floors, fully renovated basement. Move in right away. **EXTRAS** Fridge, gas stove, b/i microwave, dishwasher, washer, dryer, all existing window coverings & light fixtures, gdo, hot tub. (id:63616)
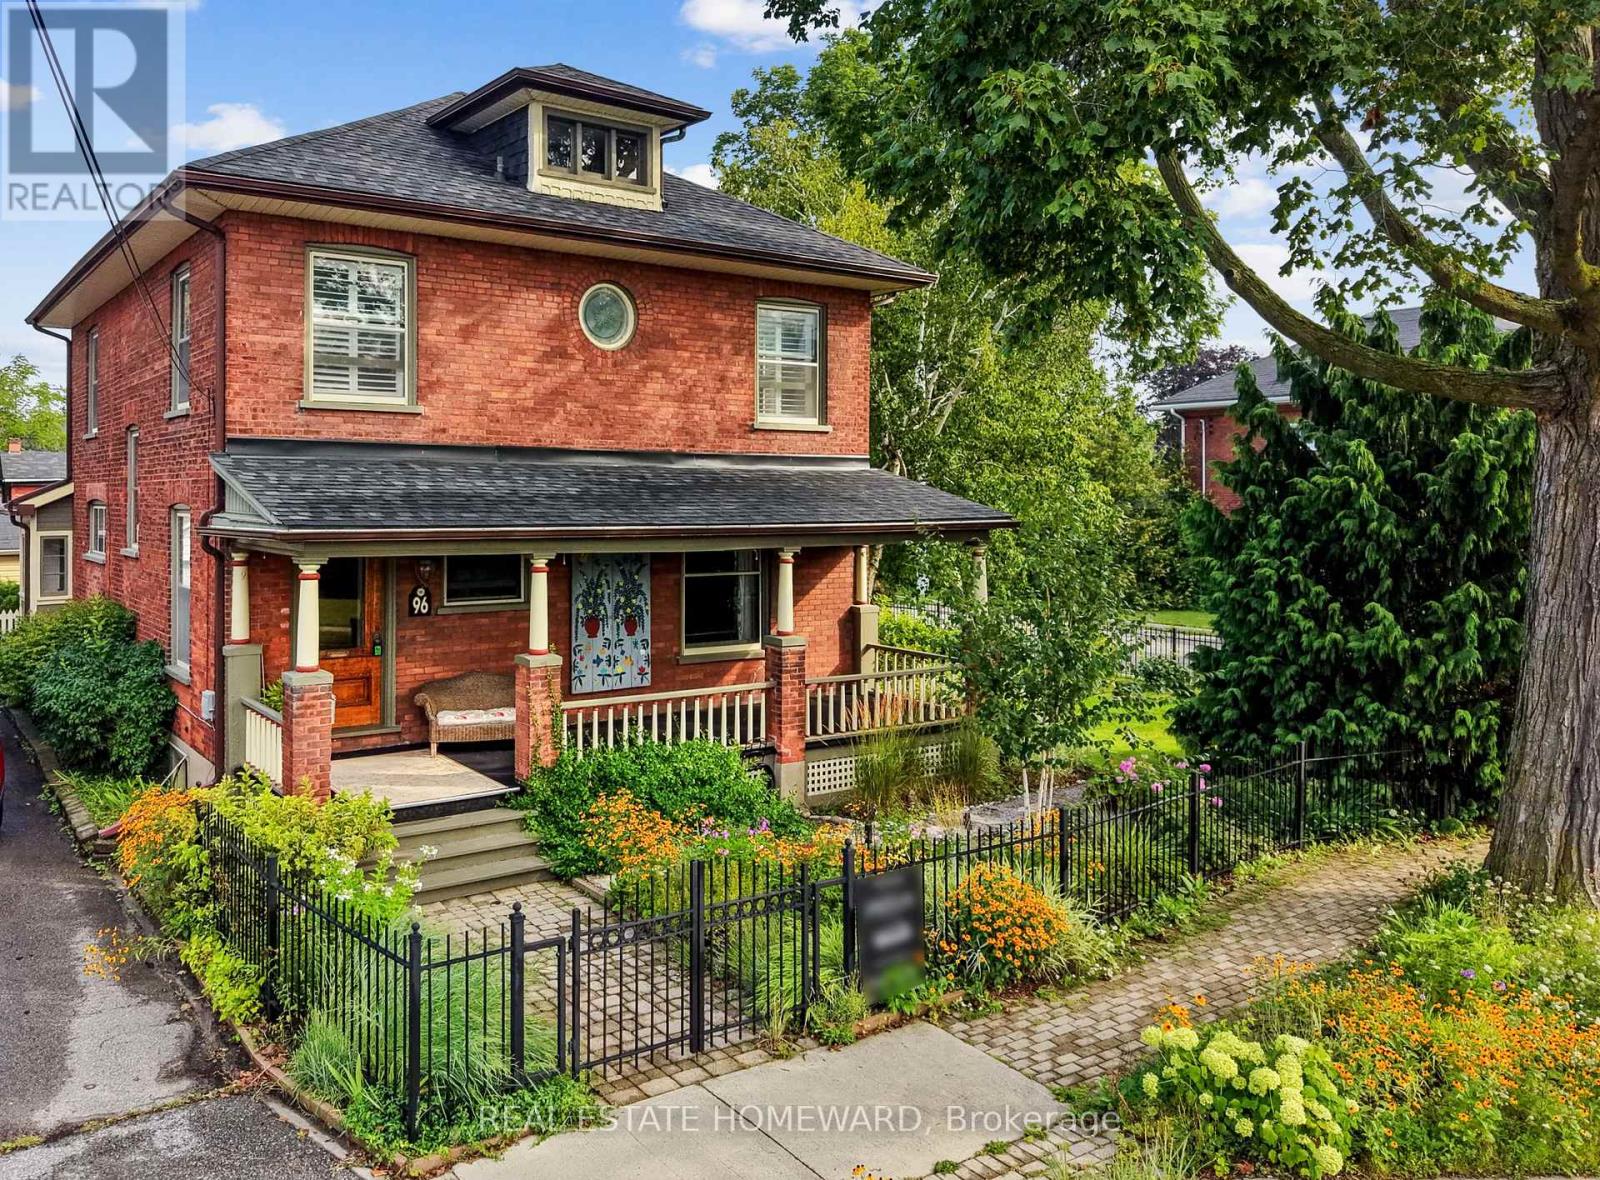
96 James Street W
Cobourg, Ontario
Nestled in the heart of Cobourg's coveted Heritage District, this stunning brick Craftsman-Style Four Square home is a timeless blend of historic charm and thoughtful modern updates. Rich in character and beautifully maintained, the home showcases gleaming hardwood floors, exquisite original wood trim, leaded glass details, and all the treasured architectural features that have been lovingly preserved throughout the years.At the heart of the home is a spectacular custom Kingsmill kitchen, thoughtfully designed with premium Fisher & Paykel appliances, refined finishes, and exceptional functionality for everyday living and entertaining alike. The spacious main floor also offers a welcoming family room and convenient 2-piece powder room.Upstairs, the home features four generous bedrooms filled with warmth, natural light, and enduring character. An additional unfinished attic space complete with its own designated staircase from the second floor, presents incredible potential for future living space, a studio, or artist studio or retreat.The bright and inviting one-bedroom basement apartment with separate entrance offers excellent in-law or income potential.Perfectly situated within walking distance to Cobourg's vibrant downtown core, boutique shopping, restaurants, and cafés, this exceptional property is also just minutes from the white sands of Victoria Beach and Cobourg's world-class marina - the ultimate summer destination. Conveniently located only 15 minutes to Trinity College School, this is a rare opportunity to own a truly distinguished character home in one of Cobourg's most desirable neighbourhoods. (id:63616)
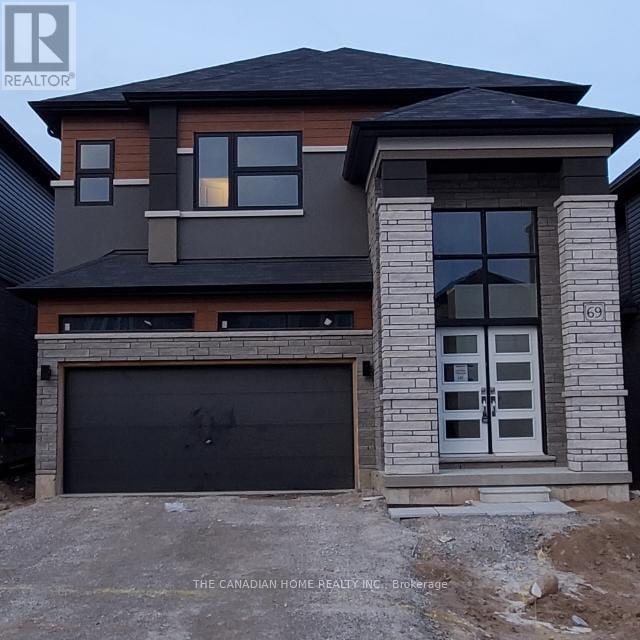
69 George Brier Drive E
Brant, Ontario
Available Now this beautiful 2-storey home in Paris, Ontario offers 5 spacious bedrooms and 3.5 bathrooms. The primary bedroom includes his and her closets and a 5-piece ensuite. Two bedrooms share a semi-ensuite, and the other two have closets with a shared 4-piece bathroom. The main floor features 9-ft smooth ceilings, oak stairs, and an open-concept kitchen with quartz countertops. The home also includes a double-door entry, a large foyer, dining and great rooms, and a 2-car garage with extra driveway parking. Located in a family-friendly neighborhood near the Brant Sports Complex, parks, and schools. All utilities to be paid by the tenant. (id:63616)
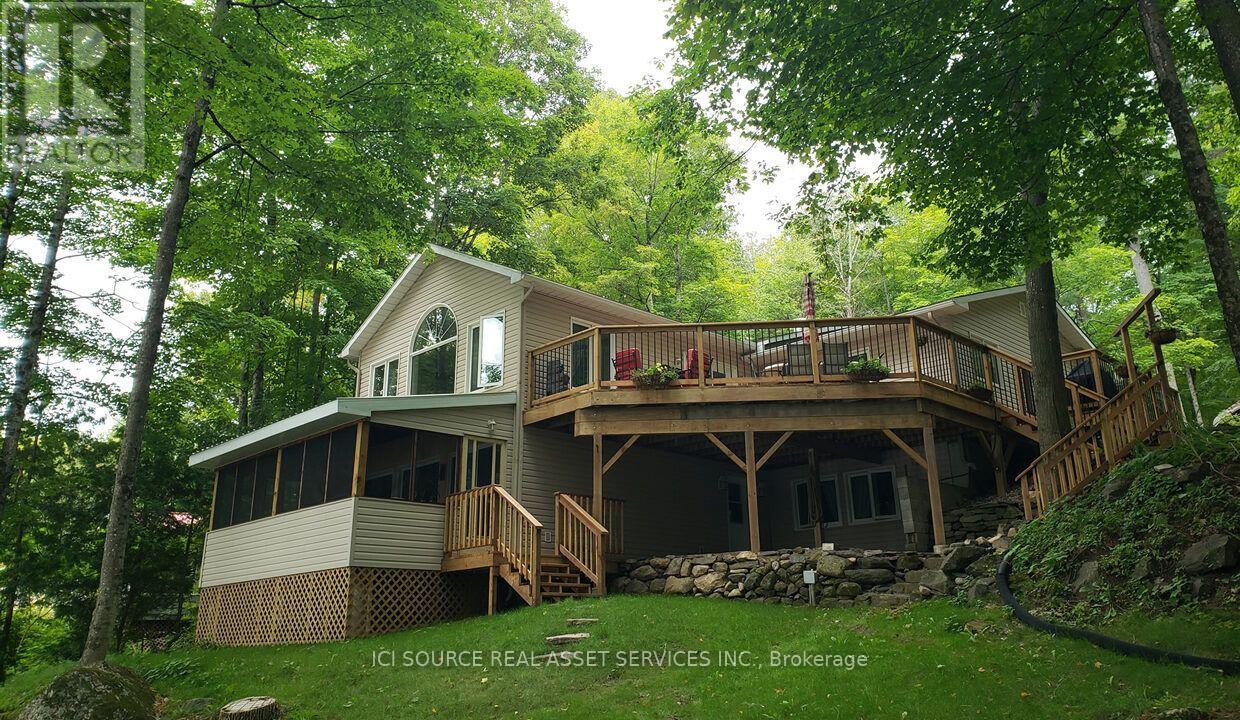
703 Davidson Lane
Mcnab/braeside, Ontario
Truly Turnkey (extensively renovated and move-in ready) Waterfront Walkout Bungalow. EnerGuide Reno Upgrade Assessment report Jun 2024 upgrades: Attic insulation R60, 6 re-glassed (Liv) plus 6 new windows (Din/REC/Bdrms) and 3 unit AC/Heat Pump (report, permits and warranties available). Nestled on a quiet private road and backing onto the breathtaking Madawaska River, this immaculate, Walkout Bungalow offers breathtaking panoramic river views on a beautifully treed and landscaped 0.79 acre lot with 100ft shoreline (12ft sandy beach], an unbeatable setting for family living. The 1312sqft Main level features huge Living room with vaulted ceilings, French patio doors and large casement windows along with beautifully updated Kitchen that flows seamlessly into spacious Dining room, a generous Primary with her walk-in and his 2-tier closets, adjoining 4pc Bath and Flex room.The fully developed 1040sqft Walkout Basement (excluded Utility/Laundry & Screen Porch) is ideal for entertaining with ample new windows providing abundant natural light, a spacious REC room with wood stove, in-floor heat in Bath, and 3 more generous Bedrooms.Step out onto Entry and pentagonal Side decks for BBQs, or wonder down to water's edge to paddle board, kayak, fish off dock, deck or just relax around deep smokeless fire pit to enjoy spectacular sunsets. *For Additional Property Details Click The Brochure Icon Below* (id:63616)
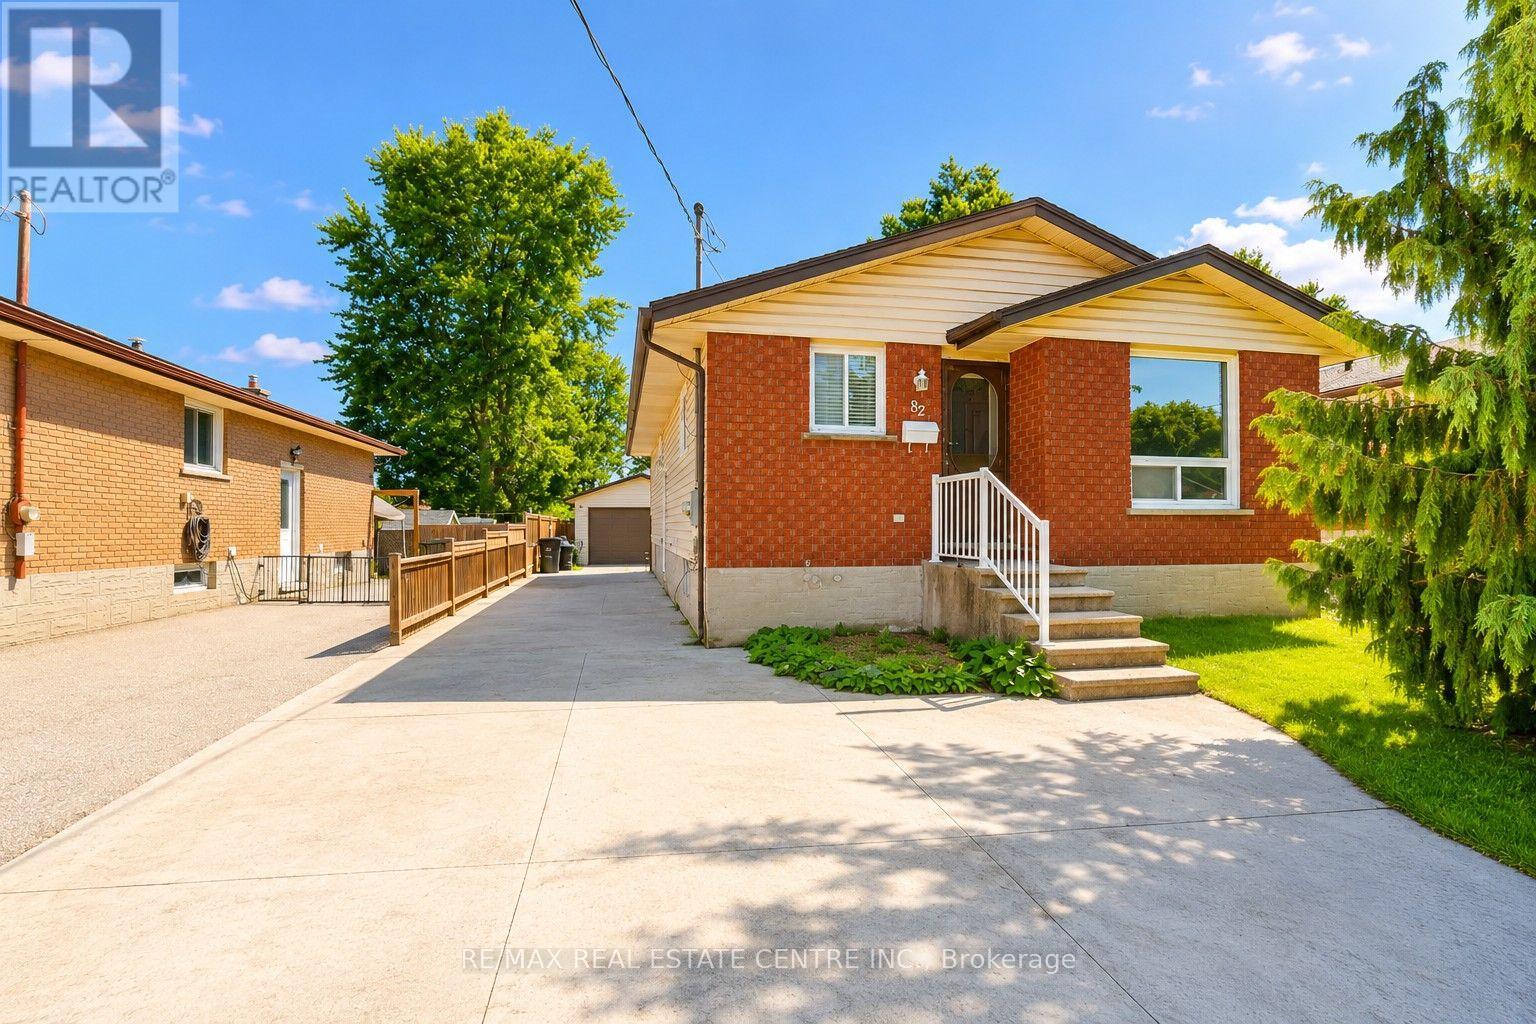
82 Elmwood Avenue
Cambridge, Ontario
Charming Bungalow with In-Law Suite & Oversized Garage! This well-maintained bungalow offers incredible flexibility for families, investors, or those looking for multi-generational living. The main floor features 3 bedrooms, a full bathroom, a spacious living room, and a bright eat-in kitchen. The finished basement includes a recreation room and a separate one-bedroom in-law suite with its own private entrance, kitchen, and living area, offering excellent potential for extended family or additional income. Outside, you'll find an oversized detached garage, a garden shed for extra storage, and no rear neighbours, providing added privacy and outdoor enjoyment. While the home has been well cared for, it also offers an excellent opportunity for buyers to add their own personal style and build equity through cosmetic updates. Situated in a mature, family-friendly neighbourhood, Elmwood Avenue offers the perfect balance of convenience and community. Schools, parks, shopping, public transit, and everyday amenities are all within walking distance. Enjoy quick access to Highway 401, downtown Galt, Hespeler Road, and nearby walking trails. A fantastic opportunity to own a solid home in a desirable, well-connected location with endless potential. (id:63616)
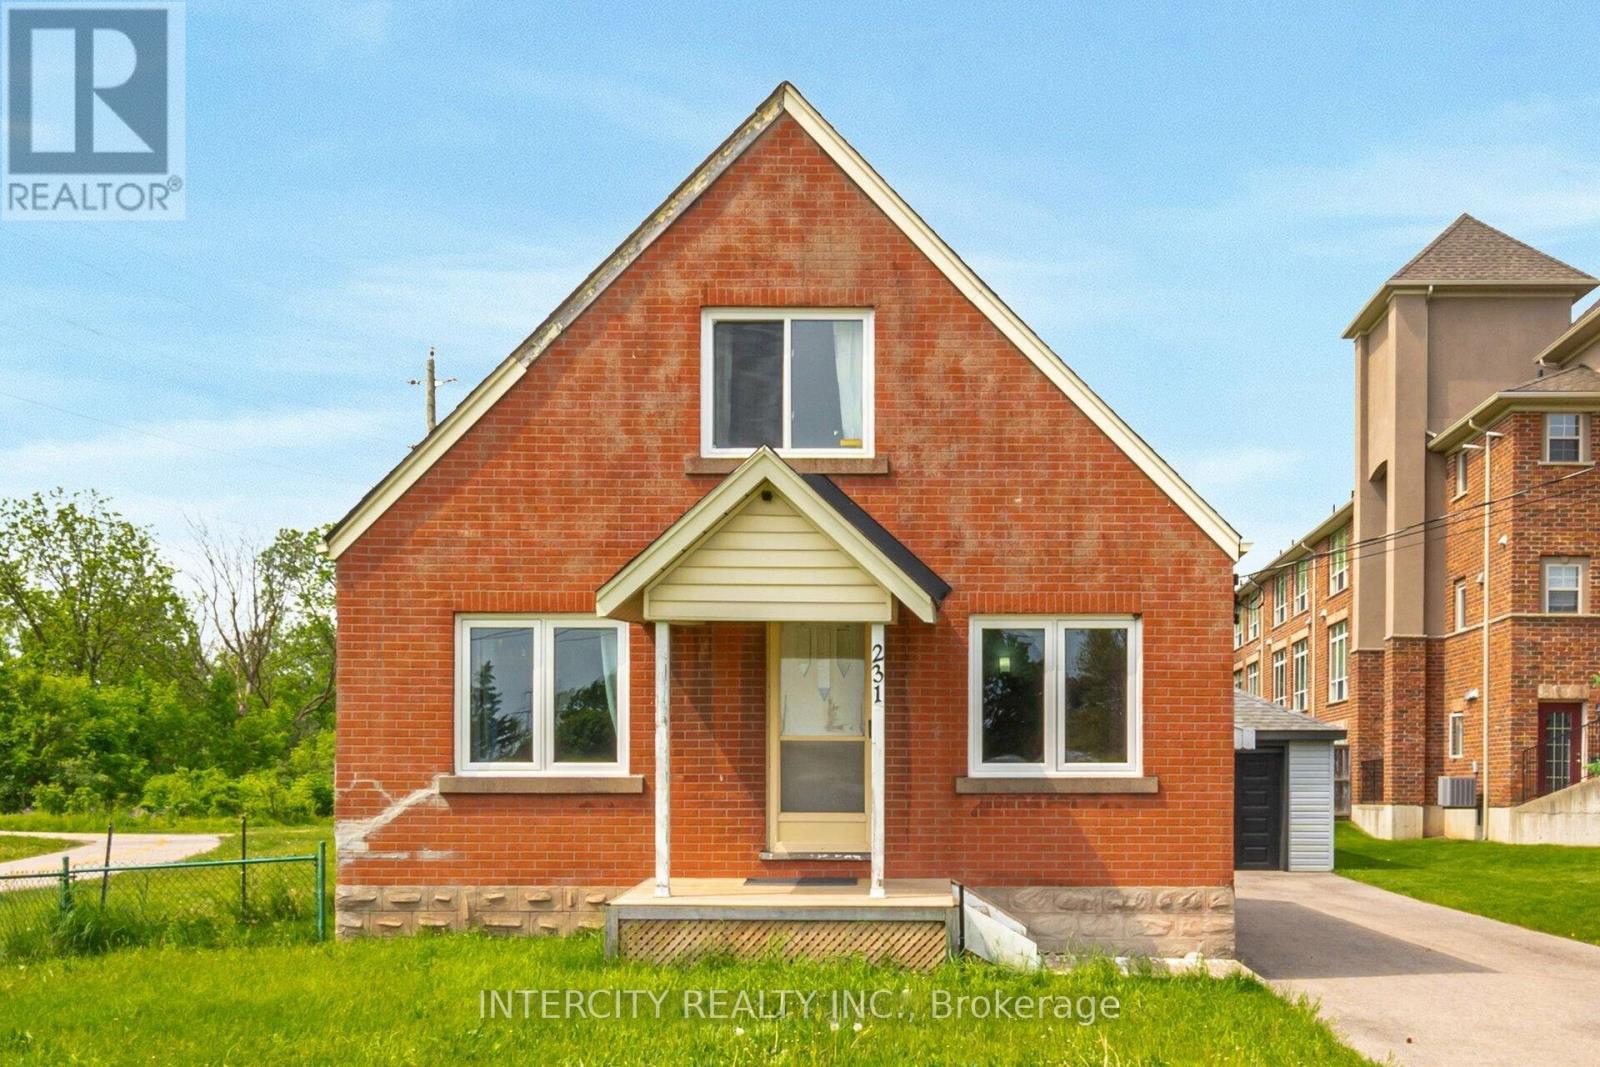
231 Lawrence Avenue
Kitchener, Ontario
Endless Potential on This .29-Acre Lot. Offering Emp1 Zoning, 231 Lawrence Avenue Is Located Between Highland Road W And Victoria Street S. This Well Maintained 2 Storey Features Over 1200Sqft, A 14X24Ft Detached Garage, Roof (2021), Newer AC (2021). 1.5 Bathrooms, 3 Bedrooms Or 5 Offices. See Attachments For Zoning Possibilities. Conveniently Located, Just A Short Walk To Grocery Stores, Other Amenities, And Public Transit. Quick Access To The Downtown Core! (id:63616)
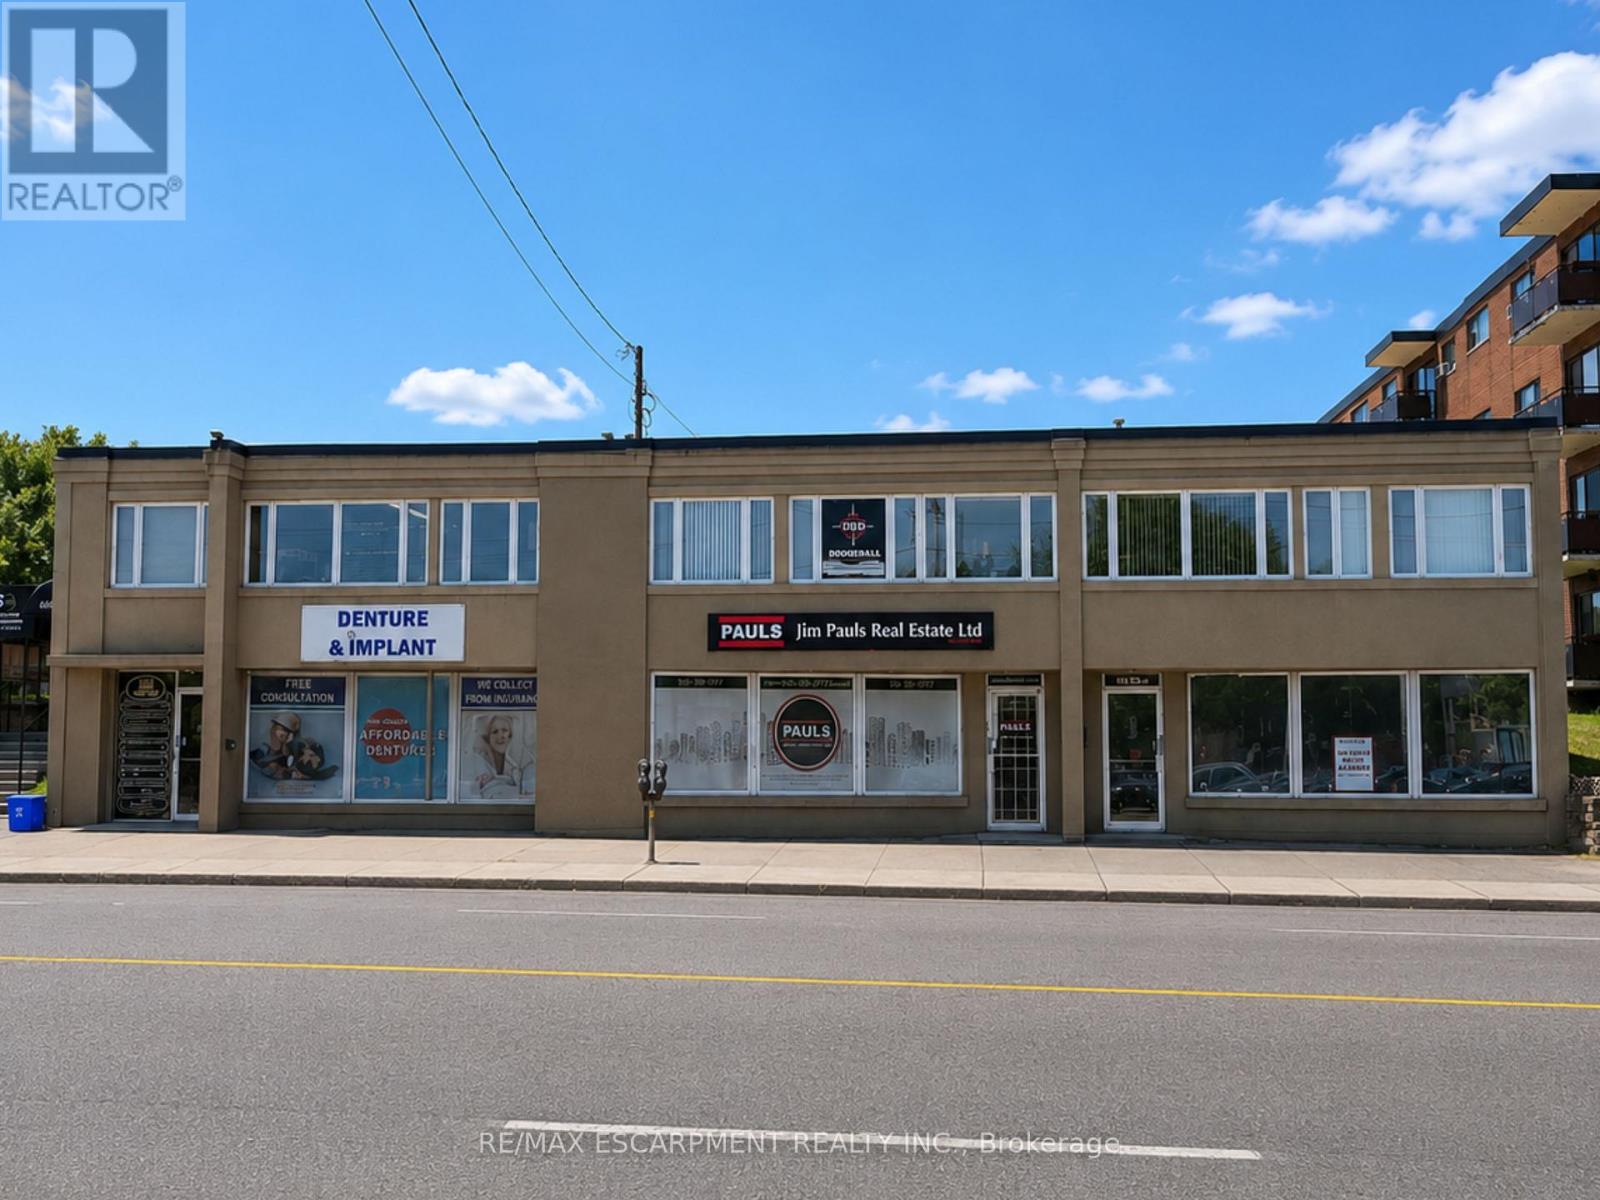
7 - 662 Fennell Avenue E
Hamilton, Ontario
Second floor office space in a high traffic location. The unit is a blank slate with 2 storage closets. There are no windows. The building offers 2 common area washrooms, parking for 1 car in rear parking lot. There is ample street parking. This is an all inclusive lease!!! Signage on the front window of the building and on the directory. (id:63616)
B - 1765 Lamoureux Drive
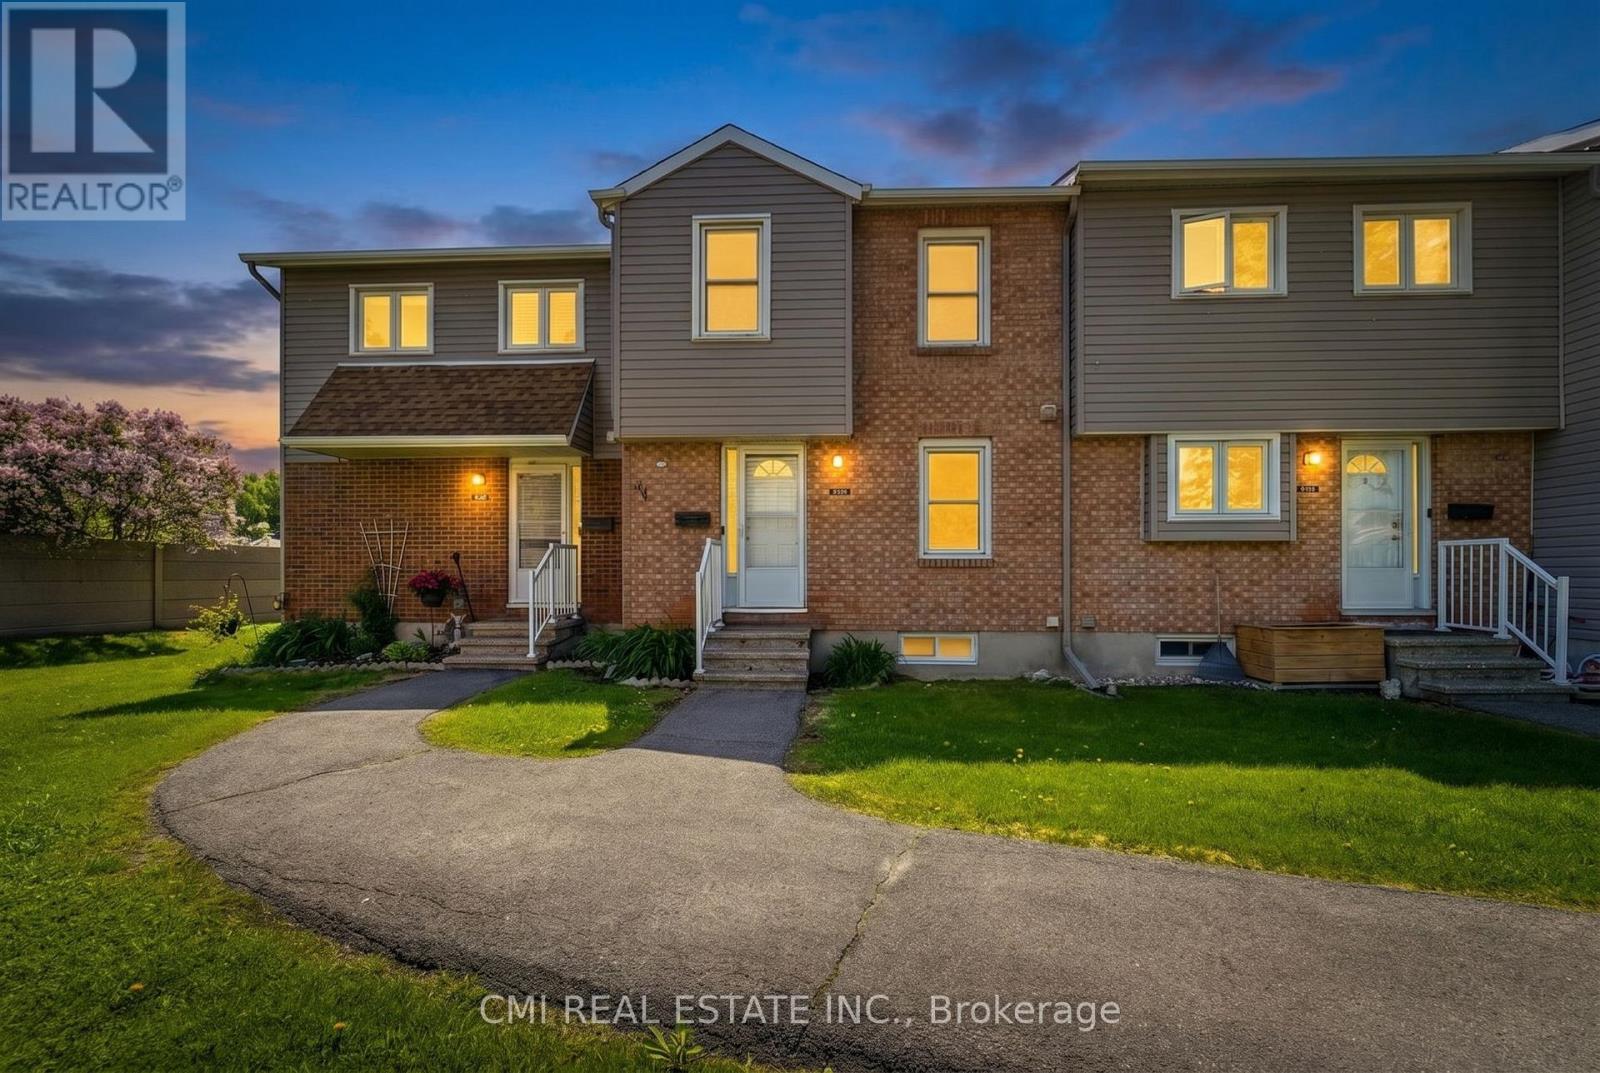
Ottawa, Ontario
Welcome to Queenswood Heights, one of Orleans' most established and convenient neighbourhoods. This move-in ready end-unit townhouse has been thoughtfully updated throughout, offering a clean, modern feel with practical upgrades where they matter most. The kitchen is a standout feature, showcasing ceiling-height white shaker cabinetry, quartz countertops, subway tile backsplash, and a full LG stainless steel appliance suite-including a French door refrigerator, slide-in electric range, built-in dishwasher, and over-the-range microwave. The main level offers a functional layout, flowing from the dining area with dark hardwood flooring into a sunken living room with sliding glass doors leading to a private, fenced patio framed by mature cedar hedges. An updated powder room with a dark wood vanity and quartz countertop completes the level. Upstairs features three bedrooms, including a primary with mirrored sliding closet doors and custom blinds, along with a renovated four-piece bathroom featuring a marble-topped vanity and tiled tub surround. The finished basement adds valuable living space with two carpeted rooms-ideal for a home office, gym, or rec area-as well as a separate laundry room equipped with LG front-load washer and dryer. Additional highlights include a smart thermostat, one parking space, and an on-site playground. Unbeatable location: just steps to Tenth Line Road with GoodLife Fitness, groceries, and everyday amenities across the street. Minutes to Place d'Orleans, Highway 174, and the upcoming LRT East Extension (Place d'Orleans and Trim stations, opening 2026). Walking distance to Our Lady of Wisdom, Dunning-Foubert, and Sir Wilfrid Laurier Secondary School. (id:63616)
219 - 25 Earlington Avenue
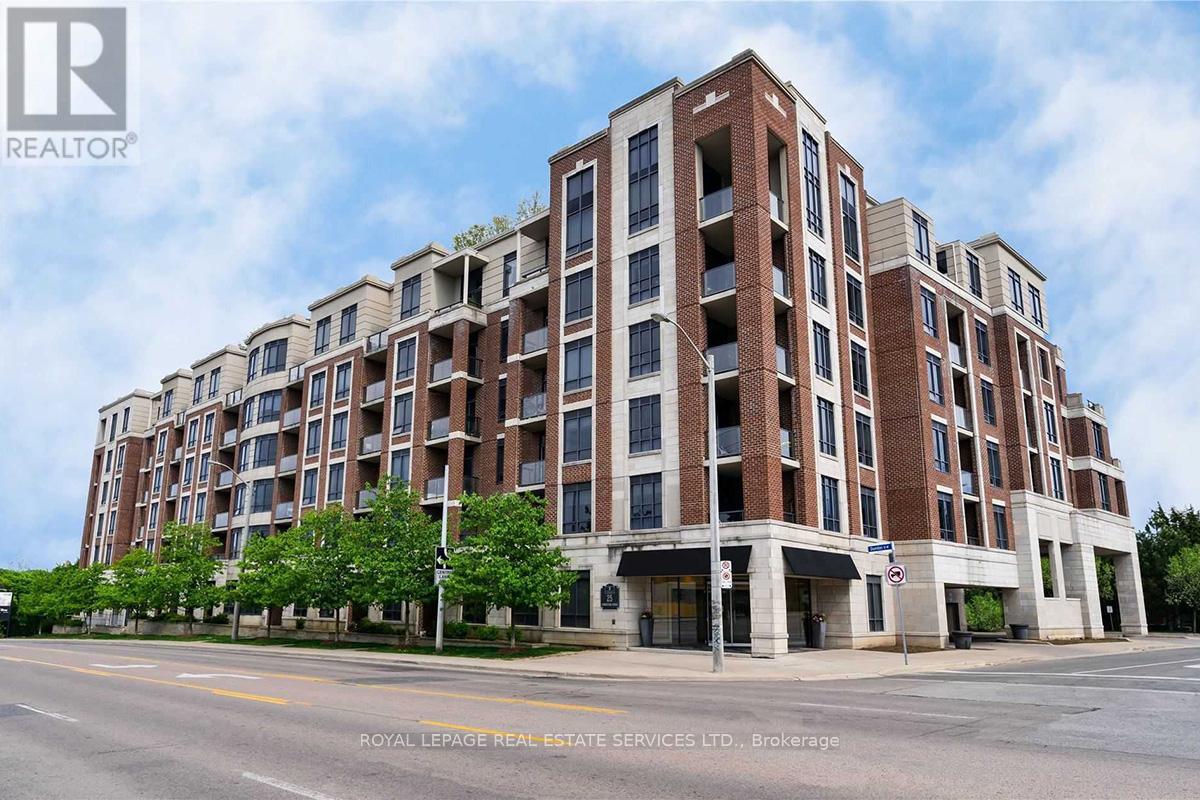
Toronto, Ontario
Welcome to The Essence, a boutique building in the upscale Kingsway neighbourhood of Etobicoke. Surrounded by picturesque streets and beautiful homes, with the greenery of the Humber River Valley as its backdrop, this impeccably maintained six-storey condominium offers a truly exclusive setting. Enjoy luxury living in this 790-square-foot suite featuring one bedroom, one bathroom and a spacious enclosed den with doors, ideal for use as a second bedroom, private home office or personal exercise space. The kitchen flows seamlessly into the open living and dining area, perfect for entertaining, while the breakfast bar with granite countertop offers a casual spot for a low-key brunch. The living room spills onto a peaceful southwest-facing terrace, offering the ideal spot to sip your morning coffee or simply enjoy the outdoors. Nine-foot ceilings enhance the sense of space, while crown moulding adds a touch of grandeur and hardwood floors bring warmth and elegance throughout. Located within walking distance of the Kingsway-Dundas retail strip, restaurants, shops, Old Mill, Humber River trails and parks. Close to the shops along Bloor West and Royal York Station, with public transit at your front door. Heat, CAC, water, parking and locker included. No smokers. No pets. (id:63616)
504 - 1333 Bloor Street
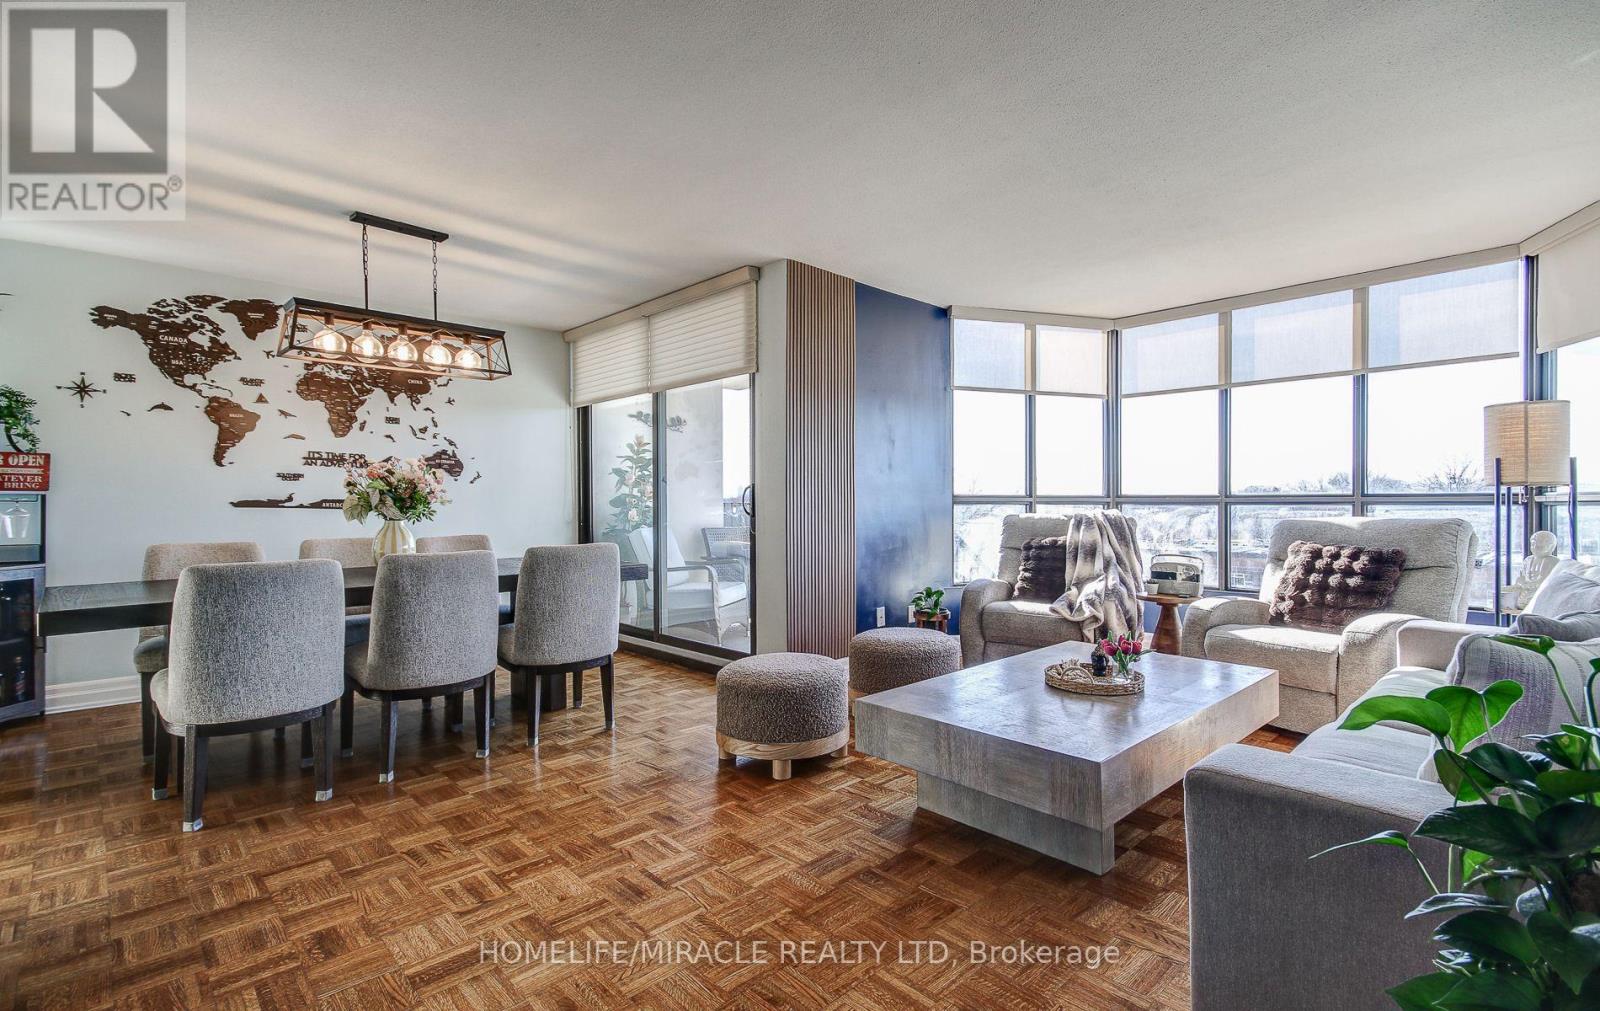
Mississauga, Ontario
PRESTIGIOUS APPLEWOOD PLACE! SPACIOUS 1,287 SQ. FT. CORNER SUITE WITH WRAP-AROUND BALCONY! Looking for space, natural light, beautiful views and everyday convenience? This bright and spacious 3-bedroom, 2-bathroom corner suite offers generous living space, expansive windows and an open-concept living and dining area, perfect for comfortable living and entertaining. Step onto your wrap-around balcony and enjoy scenic views of lush greenery, tennis courts, a 6-hole golf course and the city skyline. The well-appointed kitchen features stainless steel appliances, pot lights and direct balcony access. Both bathrooms have been tastefully renovated, while custom-built maple closets with soft-close drawers provide excellent storage. Additional highlights include timeless parquet flooring, a fan coil unit replaced in 2018, convenient same-floor laundry, underground parking and an ensuite locker. EXCEPTIONAL VALUE! MAINTENANCE FEES INCLUDE HEAT, HYDRO, WATER, INTERNET AND CABLE TV! Enjoy an impressive range of resort-style amenities, including an indoor rooftop pool and jacuzzi, sauna, fitness centre, rooftop terrace, recreation room, library, woodworking shop, guest suites and 24-hour concierge. Ideally situated steps from Burnhamthorpe Public School, with shopping, parks, medical facilities and public transit nearby. Commuters will appreciate convenient access to major highways and GO Transit. A WONDERFUL OPPORTUNITY TO ENJOY THE SPACE OF A LARGER HOME WITH THE CONVENIENCE OF CONDO LIVING IN THE HEART OF MISSISSAUGA! (id:63616)
169 Cooke Crescent
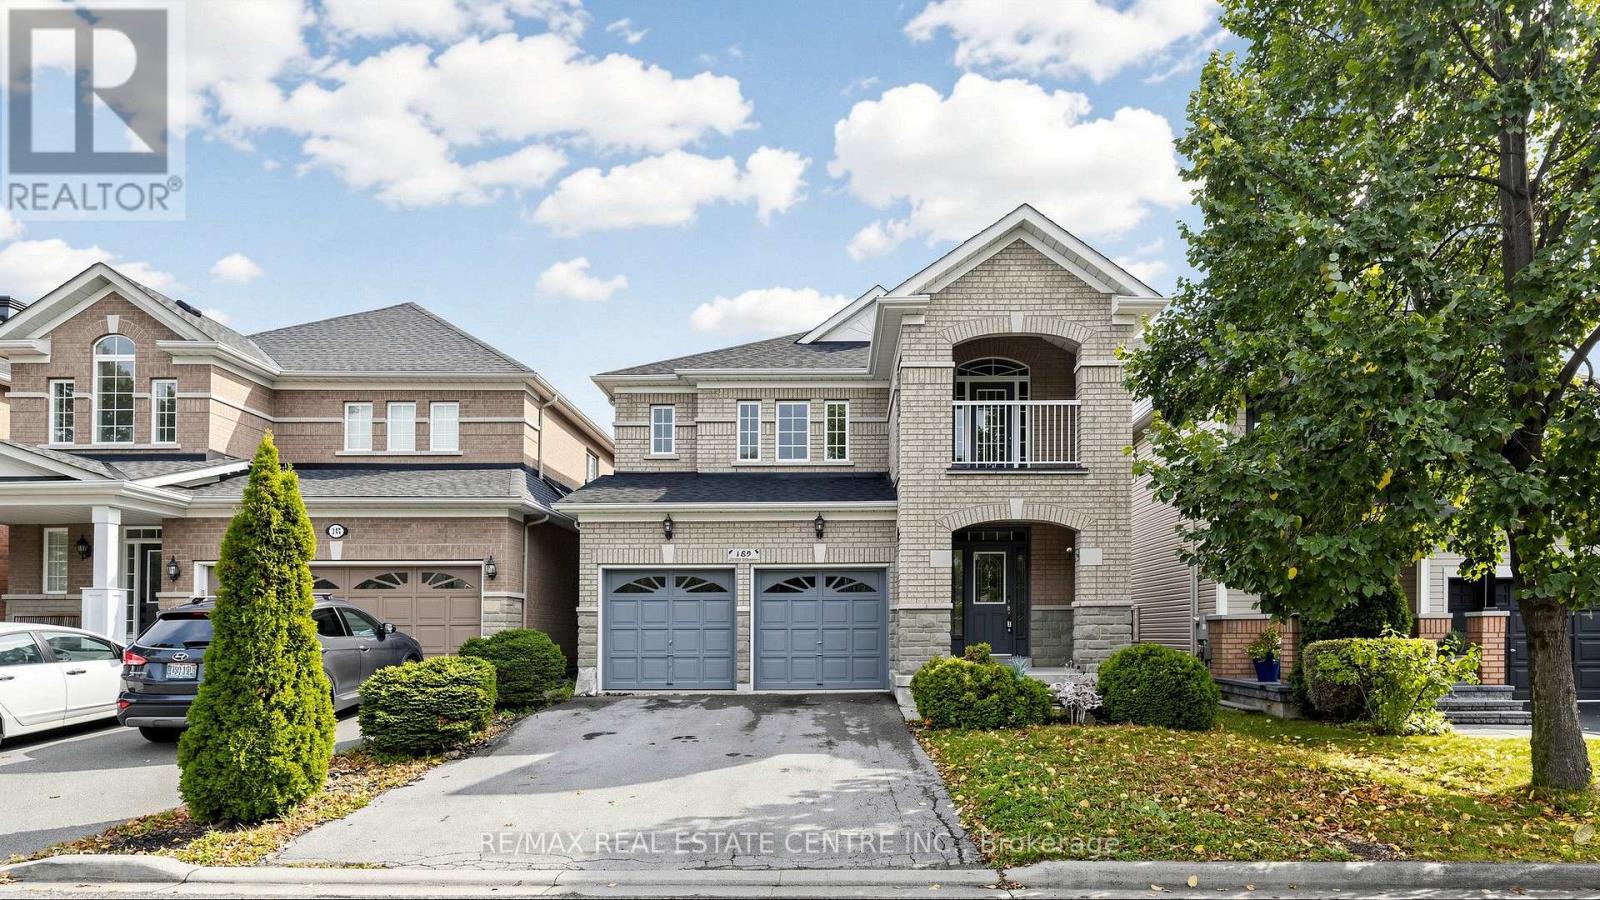
Milton, Ontario
Attention Families & Investors! Unbeatable value meets high-yield potential at 169 Cooke Cres, priced for a quick sale and ready for immediate closing! This bright, detached gem sits on a highly secure, child-friendly "crescent-within-a-crescent" and boasts ~3,000 sq ft of total finished living space.This premium layout perfectly satisfies both family comfort and investor criteria. The sun-filled main floor features timeless hardwood floors, formal living and dining rooms, and a cozy family room with a gas fireplace. Upstairs, families will love the four generous bedrooms, including a massive primary suite with a walk-in closet and a 4-piece ensuite with a deep soaker tub.For investors or families looking to offset their mortgage from day one, the property features a fully finished basement suite with a separate side entrance, a 5th bedroom, a 3-piece bath, a second kitchen, and a spacious recreation room.The property is complete with a double car garage and a 4-car driveway, offering parking for 6 vehicles. Located in a high-demand Milton pocket, you are walking distance to top-tier schools, parks, shopping, and dining, and just minutes away from Highway 401/407 and the Milton GO Station.Move-in ready, income-ready, and priced to sell fast. Schedule your viewing today before it's gone! The property is Virtually Staged. (id:63616)
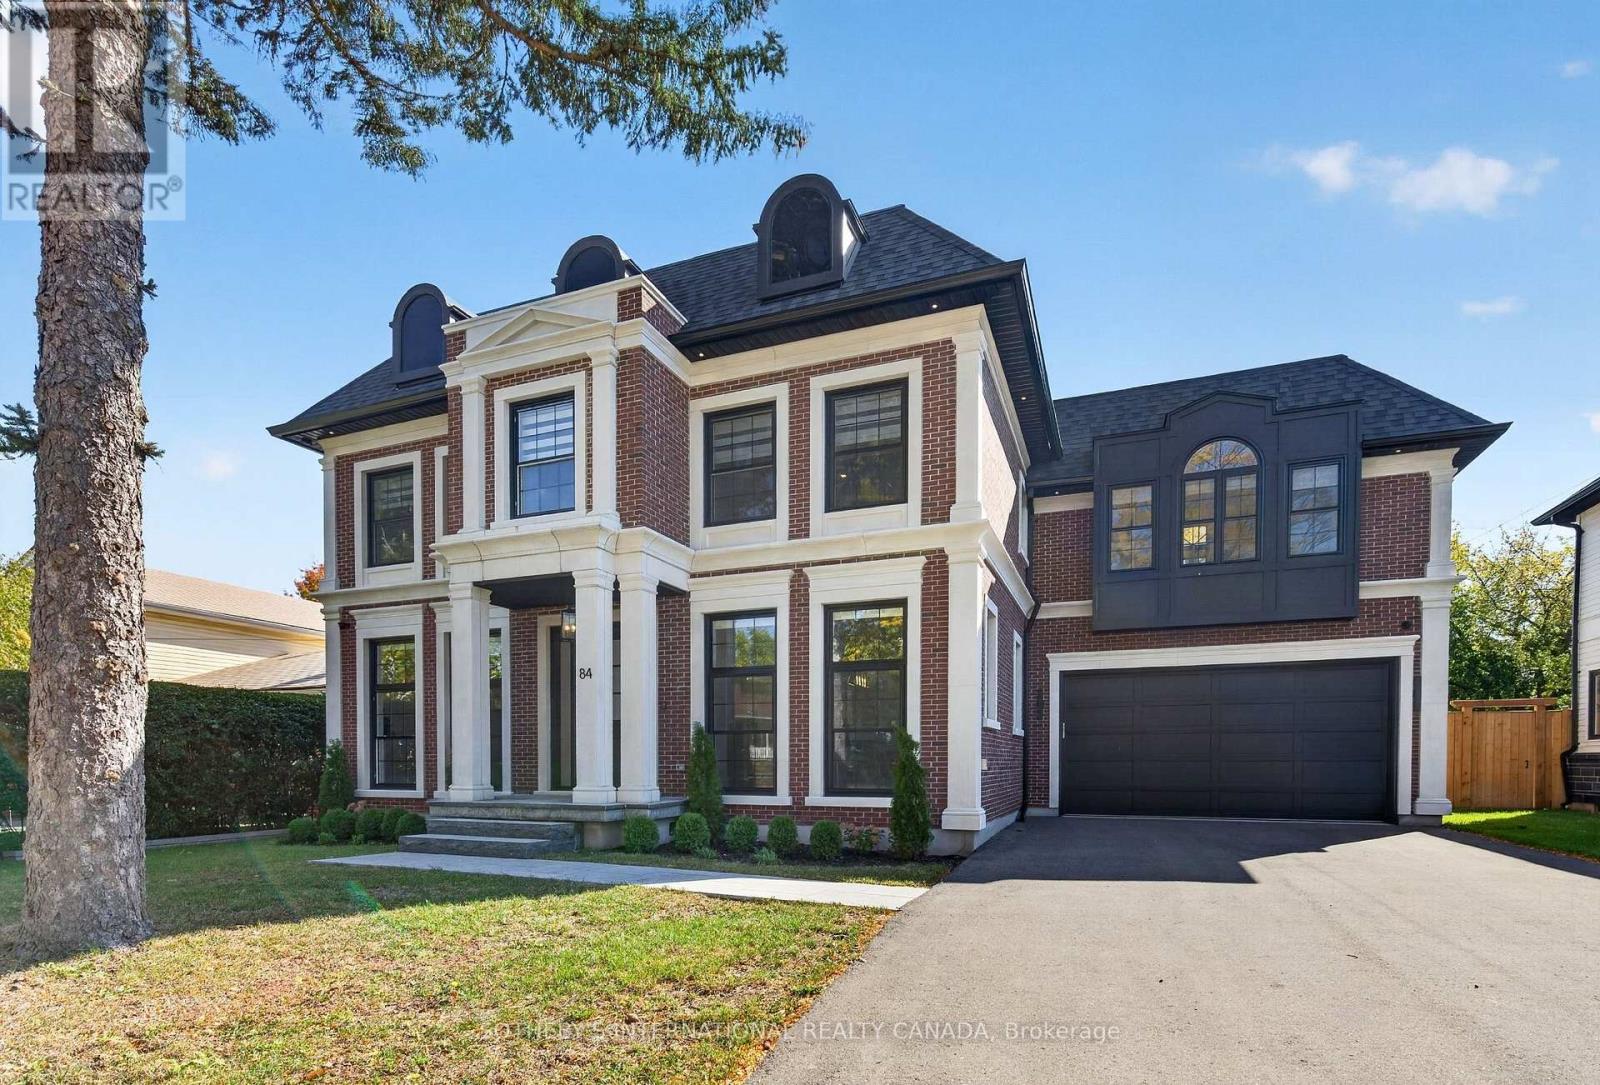
84 John Street
Milton, Ontario
Welcome to Old Milton, where small-town charm meets exceptional custom design. Set on an impressive 66 x 120 ft lot with room for a pool, this newly built residence delivers nearly 4,000 sq. ft. of beautifully finished living space, thoughtfully designed for modern family living and effortless entertaining. Every detail reflects quality craftsmanship, from the 9 ft ceilings on all three levels and solid 8 ft wood doors to the striking solid white oak staircase, wide-plank hardwood floors, and bespoke millwork throughout. The well-considered floor plan offers four generously appointed bedrooms, each with its own private ensuite and detailed coffered ceiling. The primary retreat is complete with a custom walk-in closet featuring tailored built-in storage. At the heart of the home, the exquisitely appointed kitchen combines custom cabinetry with premium appliances and a dedicated butler's pantry featuring a wine fridge and pocket doors that connect seamlessly to the dining room. The inviting principal rooms offer an ideal setting for hosting family gatherings, while the covered rear patio creates a natural extension of the living space for outdoor dining and summer evenings overlooking the backyard. The fully finished lower level, complete with heated hardwood floors, offers exceptional versatility for a media room, home gym, games area, or additional family living space. Further highlights include heated bathroom floors, a heated garage, integrated Sonos sound system, HEPA air filtration, HRV system, Ecobee thermostat, security cameras, custom mudroom cabinetry, and convenient second-floor laundry. Ideally situated just minutes from downtown Milton, excellent schools, parks, recreation facilities, cafés, and everyday amenities, this exceptional property offers the perfect blend of refined finishes, functional design, generous living space, and the welcoming community feel that makes Old Milton so special. (id:63616)
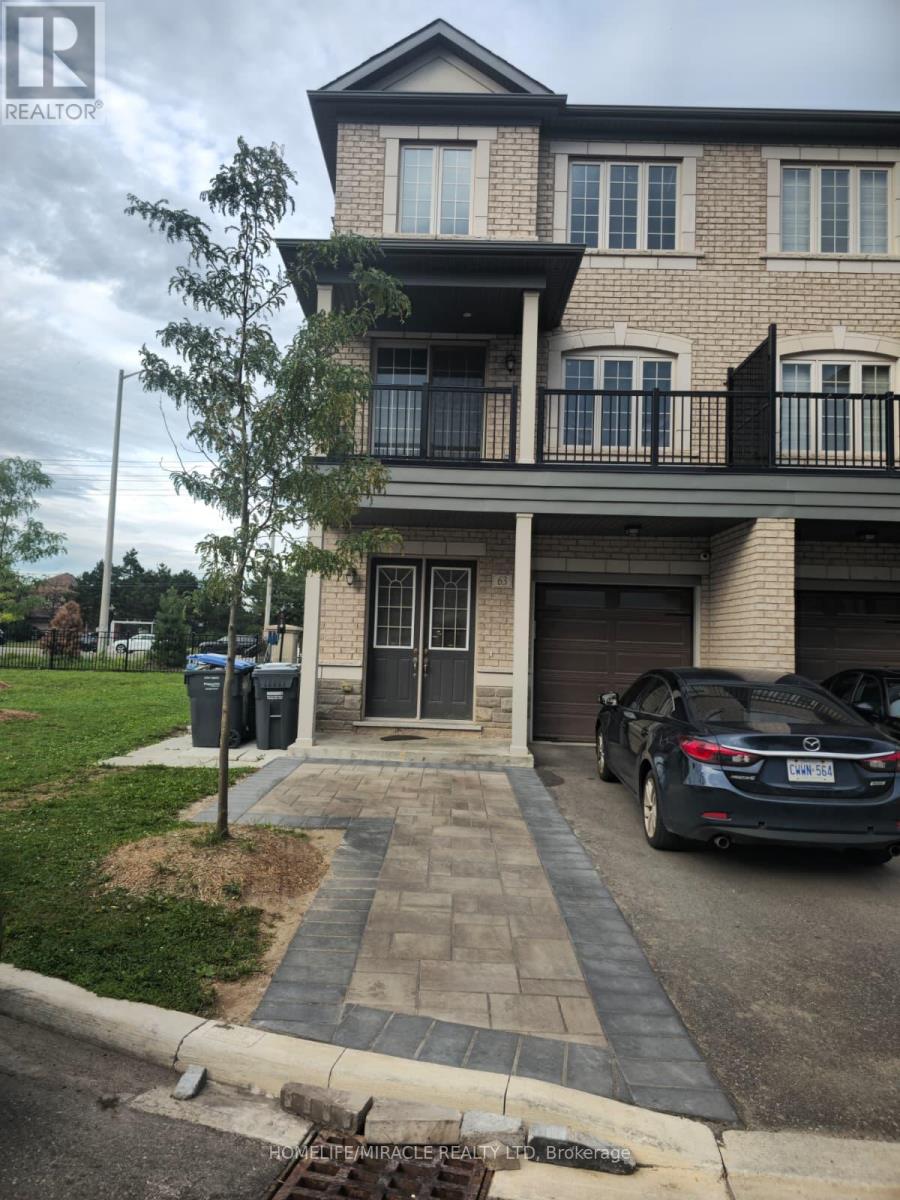
63 Hashmi Place E
Brampton, Ontario
Available November 1, this bright and well-maintained Semi Detached offers comfort, style and convenience in Brampton's Credit Valley neighborhood. The upper portion features approximately 2100 sq. ft. of living space, 4 bedrooms, 3 washrooms and parking for 3 cars. Large windows fill the home with natural light. Enjoy 9-foot smooth ceilings, hardwood floors and pot lights on the main floor, plus an upgraded kitchen with granite countertops, stainless steel appliances and a backsplash. Second-floor laundry adds to the appeal. Close to schools, places of worship, shopping, public transit and major highways. Basement is not included in the lease. (id:63616)
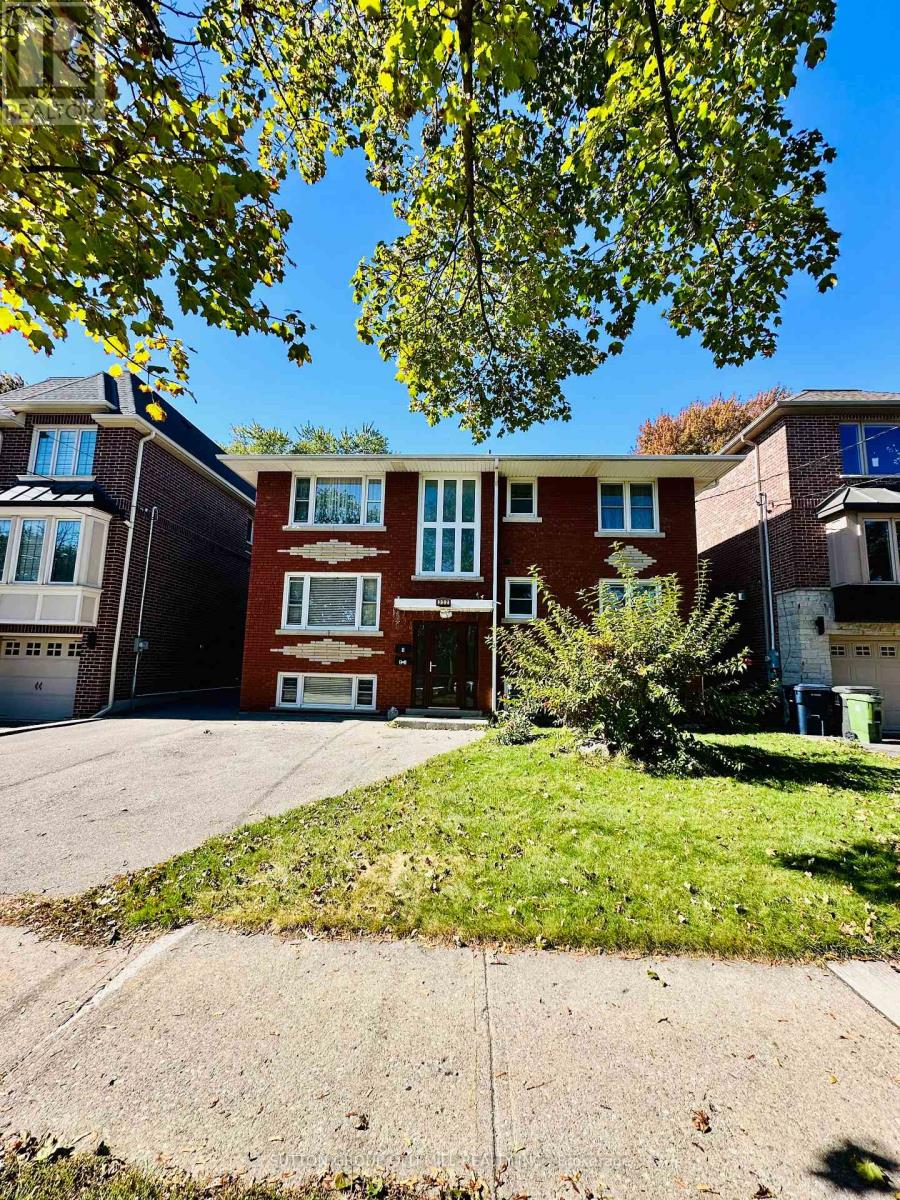
232 Aldercrest Road
Toronto, Ontario
Welcome to your new home in the heart of Alderwood! This beautifully updated, 2-bedroom, 1-bathroom lower-level residence offers the perfect blend of modern comfort and effortless living on a quiet, tree-lined street. It stands out as a truly exceptional opportunity in one of Etobicoke's safest and most welcoming neighborhoods. All-Inclusive Living for Ultimate Peace of Mind Enjoy a truly worry-free lifestyle where budgeting is made entirely simple. This home features a highly coveted all-inclusive lease, meaning your heat, hydro, water, central air conditioning, and a private parking space are completely covered in your monthly rent. Warm, Inviting, and Completely Carpet-Free Private Entrance: Step directly into a bright, thoughtfully laid-out space designed for comfortable living. Modern Finishes: Enjoy a fresh, low-maintenance interior featuring easy-to-clean ceramic tiling and durable laminate flooring. Family-Sized Kitchen: Fully equipped with built-in appliances including a fridge, stove. In-Suite Laundry: Skip the laundromat with your own dedicated, private washer and dryer setup. Sunlit Bedrooms: Both bedrooms are generously sized and boast built-in closet space and large above-grade windows that welcome in natural light. A Vibrant, Highly Connected Community Location is everything! Nestled in the sought-after Toronto W06 area, you are just minutes away from the TTC, Long Branch GO Station, and major highways like the Gardiner Expressway and QEW. On weekends, take a short stroll to beautiful local parks, the public library, or enjoy scenic lakeside trails. Top-Tier Schools for Growing Families Set within a premier educational pocket, this address is designated for fantastic local schools. (id:63616)
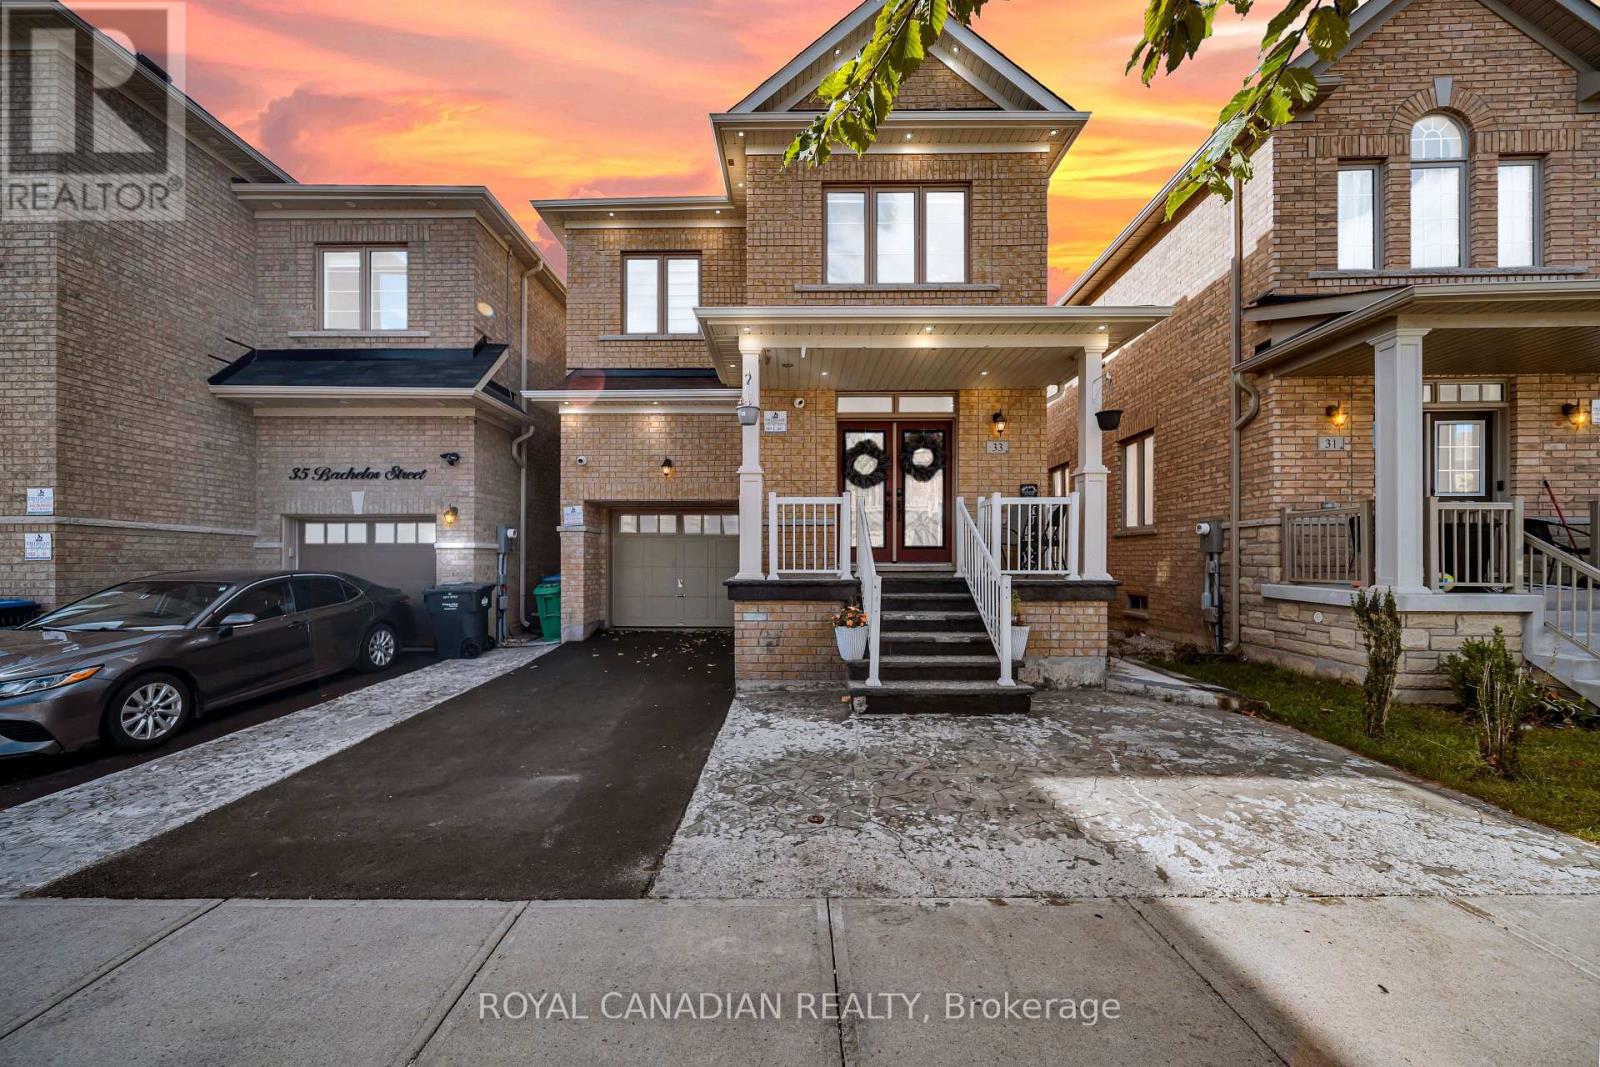
33 Bachelor Street
Brampton, Ontario
Welcome to this beautifully maintained home offering modern style, functional living space, and excellent income potential. Built in 2021, this property features contemporary pot lights that enhance the home's bright and inviting atmosphere, along with a spacious family room perfect for relaxing and entertaining. A standout feature is the legal basement apartment featuring 2 bedrooms and 2 bathrooms, offering an excellent opportunity for rental income, multi-generational living, or additional private space for extended family. Whether you are a first-time buyer, growing family, or investor, this property offers a versatile combination of comfortable living and income-generating potential. Conveniently located in Brampton, with access to everyday amenities, schools, parks, and transit in the surrounding area. An excellent opportunity to own a newer home with added flexibility and long-term value. Don't miss it! (id:63616)
274 Belvenia Road
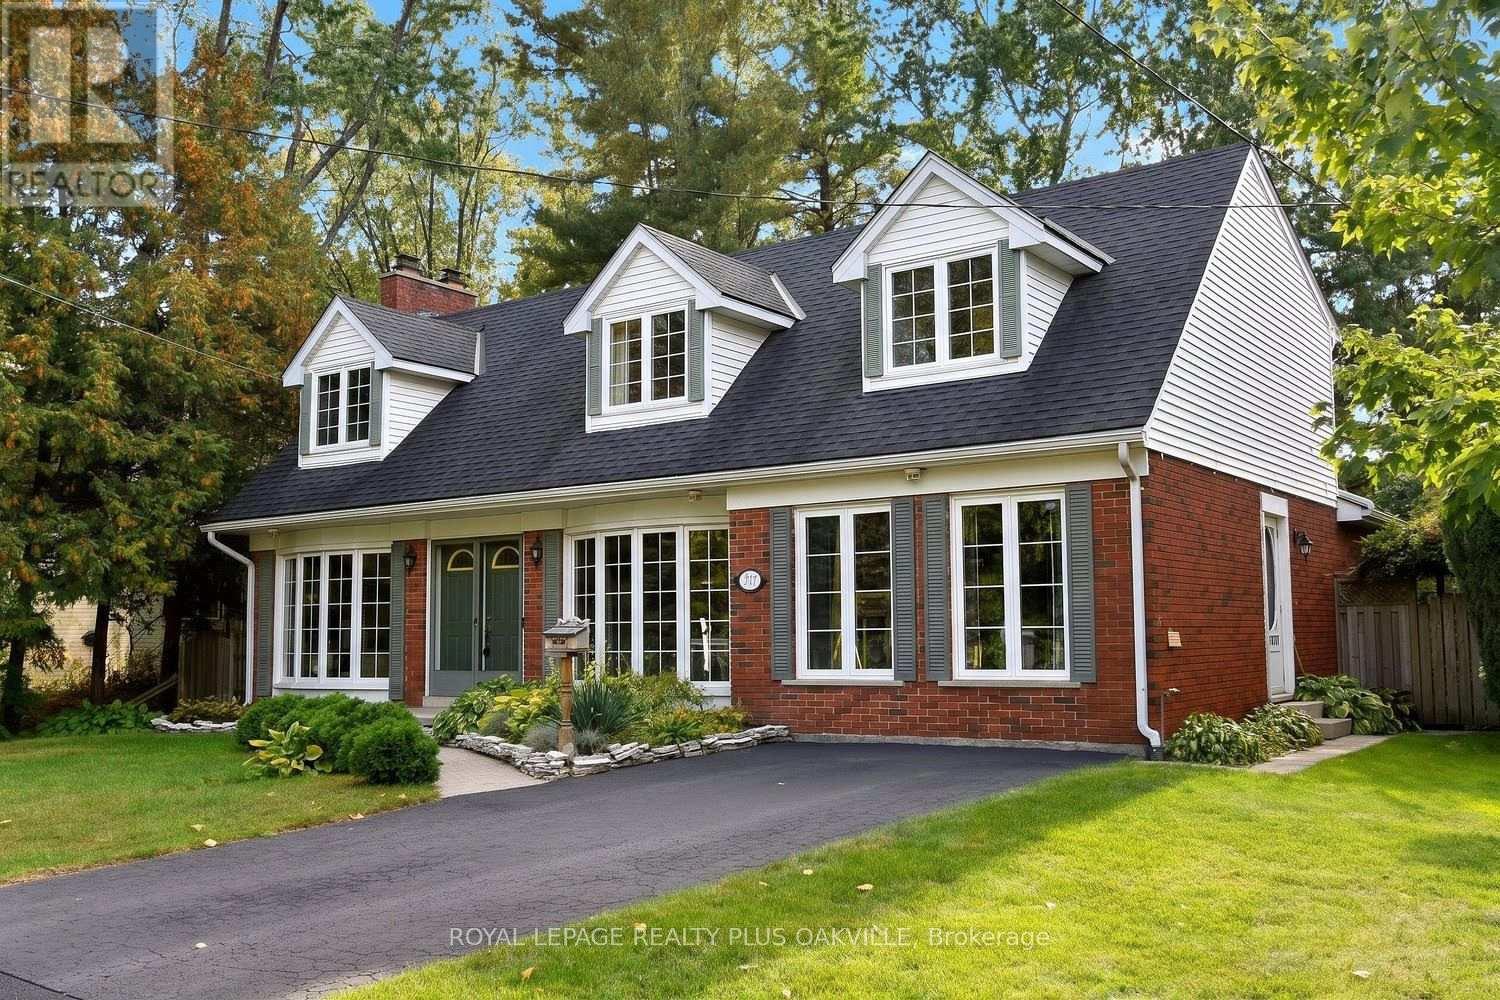
Burlington, Ontario
Let's start with what you can't change later: location, the south side of Belvenia Road and Tuck Public School and Nelson High School District, Lake Ontario (Paletta Park) and Lakeshore Road close enough to become part of your routine walks, Parks, shops and everyday errands all nearby. That part is done, and it's the hardest part to find. Now the house. The home would benefit from some updating and offers huge potential and options. 5 bedrooms, 3 baths and generous square footage on a 60' x 130' lot lined with mature trees. The main floor has a living room with hardwood, a fireplace and big windows, a separate dining room, a wood-cabinet kitchen with plenty of counter space and a walkout to the yard, plus a main-floor bath. Upstairs are three bedrooms and a full bath. The lower level is already finished with a rec room, a second fireplace, built-ins and extra storage. Then there's the bonus: a separate suite area, currently unfinished but already laid out for a kitchen, living room, bathroom and two bedrooms. The front main-floor room could become that second bedroom, an office or a bigger kitchen. Think in-laws, adult kids home for a while, or rental income. The other option is to convert back to one home which is extremely easy to do. Out back you get a deep lawn, a patio, a storage shed and real privacy with sunsets. Finish it your way, on your own timeline, and you'll have a big family home on one of South Burlington's best streets, in one of its best school districts, for years to come. (id:63616)
382 Begonia Gardens
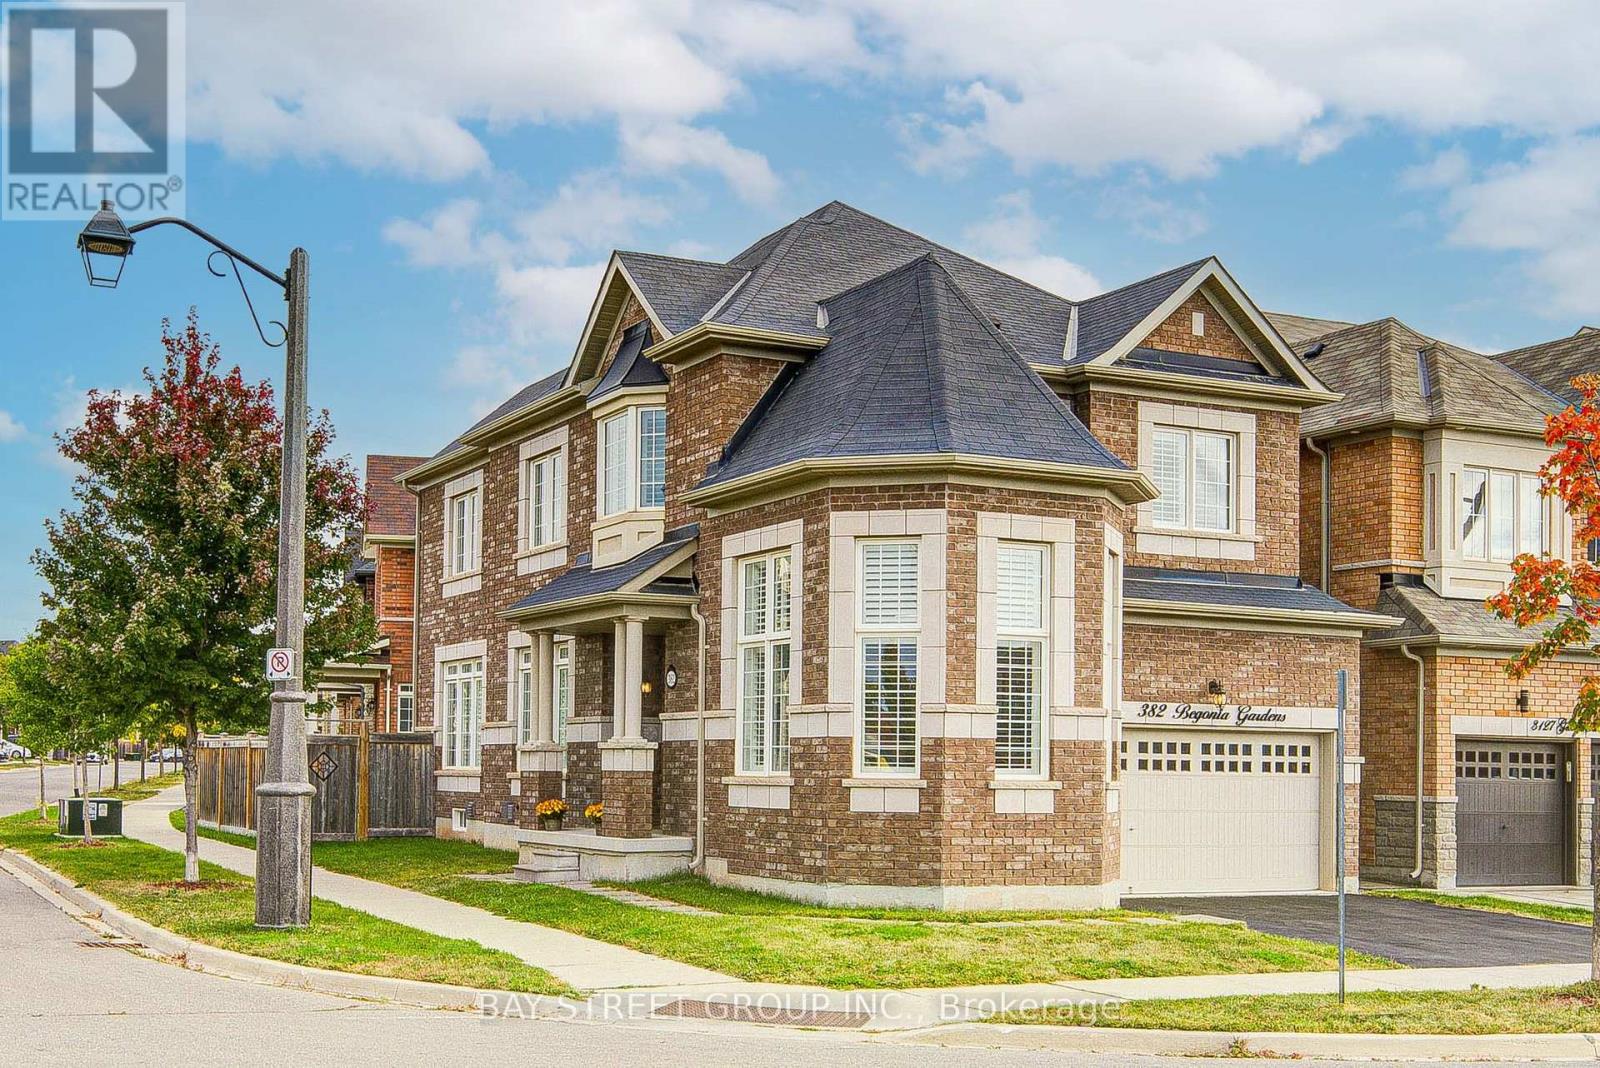
Oakville, Ontario
Welcome to 382 Begonia Gardens, a beautifully appointed corner residence in the sought-after Preserve community. The open-concept layout features expansive windows, abundant natural light, California shutters throughout, hardwood flooring and 9' ceilings on the main floor. The impressive great room boasts a soaring 13' ceiling, creating an elegant and inviting living space.The gourmet kitchen is thoughtfully designed with granite countertops and backsplash, extended cabinetry, pantry, gas stove hookup, and a high-performance range hood. A walkout to the backyard with a gas BBQ hookup provides the perfect setting for effortless indoor-outdoor entertaining. The upper level features 9' ceiling, 4 bedrooms plus a versatile study area. The spacious primary suite features a spa-inspired ensuite and walk-in closet with custom organizers provide exceptional storage. An EV charger is conveniently installed in the garage. The basement is accessible through the garage, with the potential to add a separate entrance through the laundry room. Ideally located directly across from a park and school, and just minutes from the new community centre, shopping, trails, and everyday amenities. Easy access to Hwy 403, Hwy 407, and the QEW. A wonderful opportunity to make this exceptional home your next chapter! (id:63616)
2560 Shepard Avenue
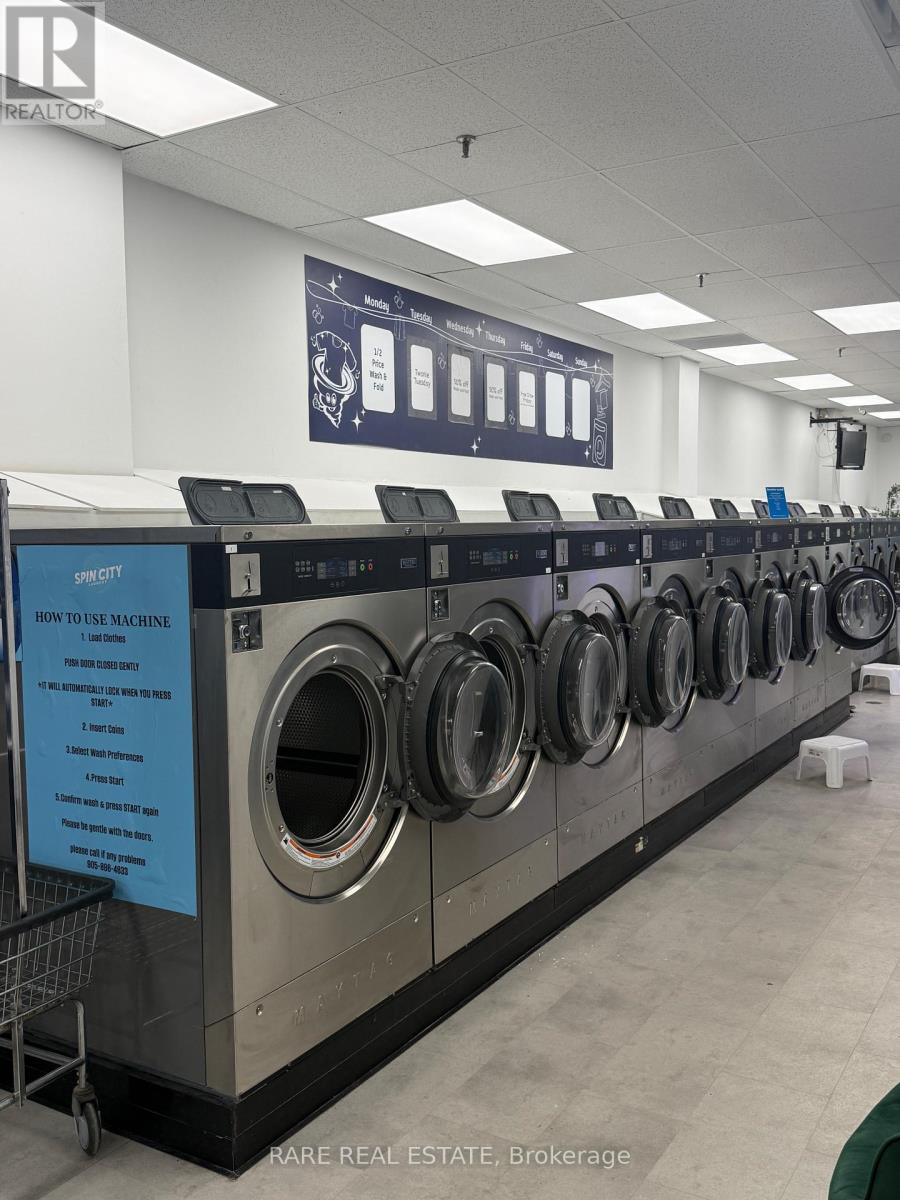
Mississauga, Ontario
15 WASHERS 16 DRYERS BRAND NEW EQUIPMENT MAYTAG COMMERCIAL UNDER WARRANTY UNTIL 2028. $54K NET PROFIT PER YEAR. BUSINESS IS STEADILY INCREASING Y/Y. BUILT IN COMMERCIAL WASH AND FOLD CONTRACTS. WATER INCLUSIVE IN RENT. LEASE TERM IS 5+5+5. SELLER FINANCING AVAILBLE. OLG LICENSED TO SELL LOTTERY ONSITE. SERIOUS INQUIRIES ONLY. FINANCIALS PROVIDED UPON NDA. DISCLOSURE REALTOR/ SELLER AGENT IS THE OWNER (id:63616)
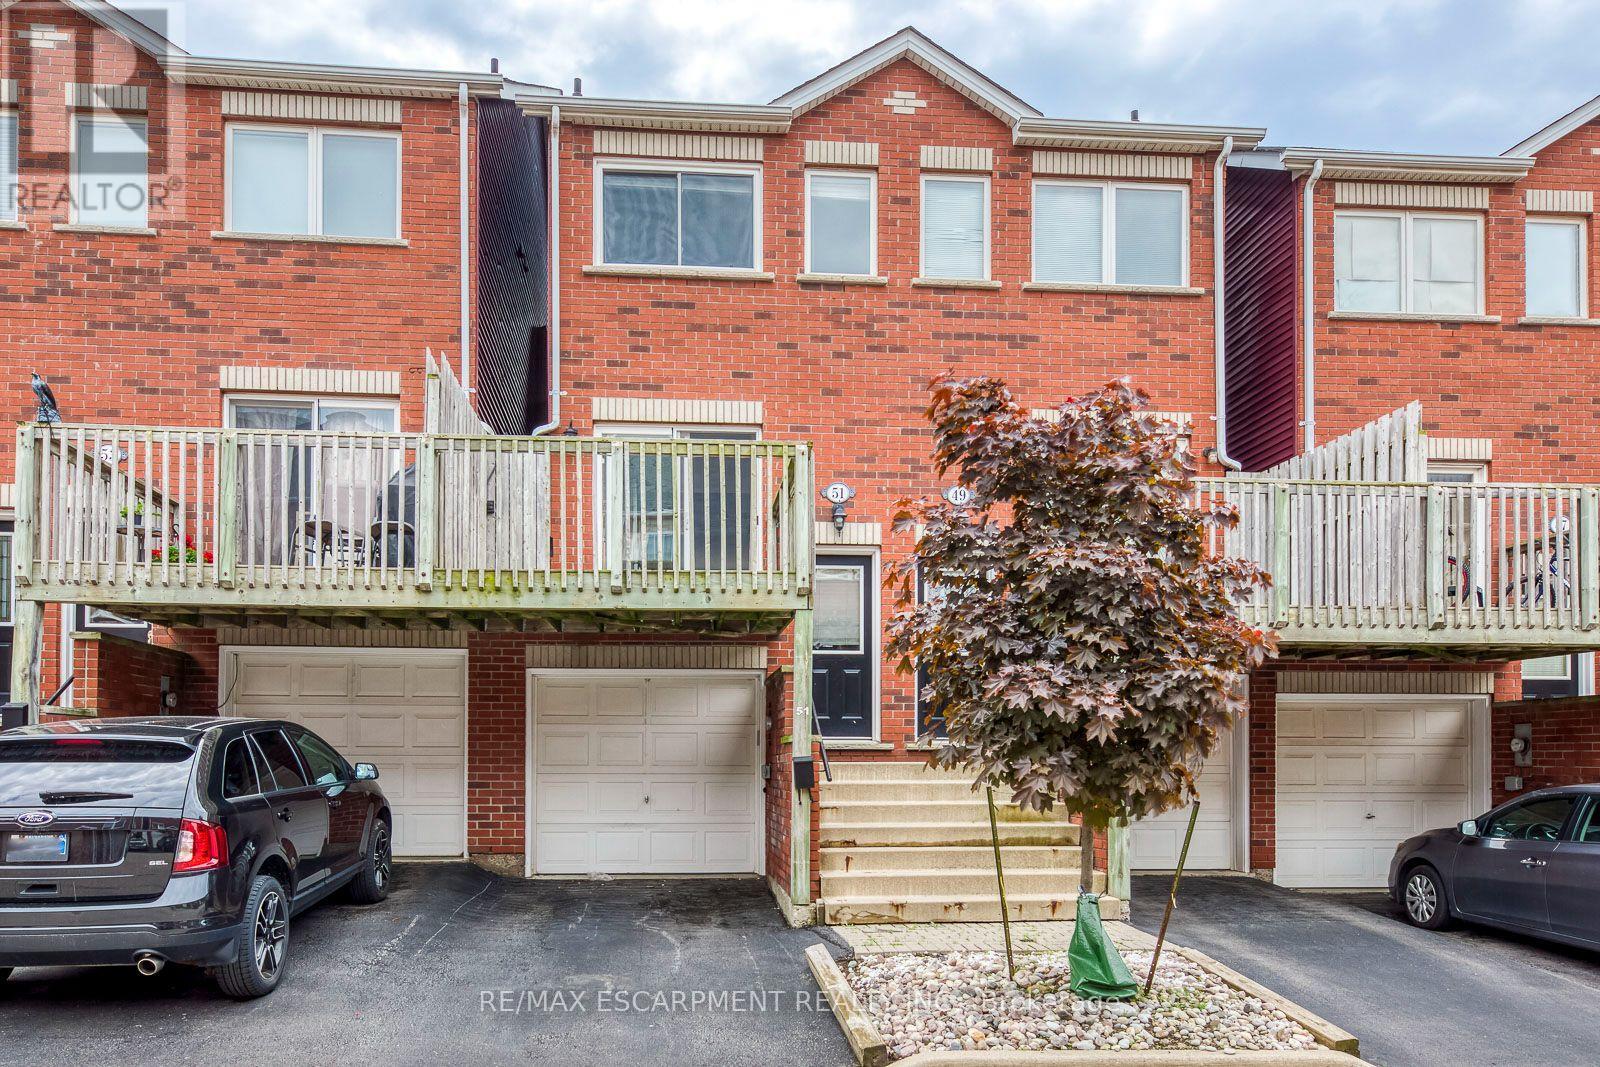
51 - 1751 Lampman Avenue
Burlington, Ontario
Welcome to 1751 Lampman Avenue, Unit 51, a spacious 2-bedroom, 2-bathroom townhome offering approximately 1,100 sq. ft. of comfortable living space in Burlington's desirable Corporate community. Featuring three thoughtfully designed levels, a private entrance, attached garage, and open balcony, this inviting home offers an excellent combination of space, functionality, and everyday convenience.Step inside to a welcoming entrance with direct access to the garage, providing added practicality for busy lifestyles. The garage is also equipped with an installed 240V charging station connector, ready for convenient at-home EV charging.Head upstairs to the bright main living level, where the kitchen and adjoining living spaces create a comfortable setting for everyday living, relaxing, and entertaining. Step outside onto the private balcony, offering a wonderful extension of the living space and a place to enjoy some fresh air.Continue to the upper level, where two generously sized bedrooms provide comfortable private retreats, complemented by a full bathroom. Convenient in-suite laundry, an additional powder room, and central air conditioning add to the home's functionality.Complete with an attached garage and driveway parking for two vehicles, this unfurnished townhome is ideally situated near parks, schools, recreation facilities, public transit, shopping, and everyday amenities. Enjoy convenient access to Appleby Line, Corporate Drive, and the QEW, making commuting throughout Burlington and surrounding areas easy.Available with flexible possession, this is a fantastic opportunity to enjoy comfortable, low-maintenance living in an established Burlington community. (id:63616)
141 Kenpark Avenue
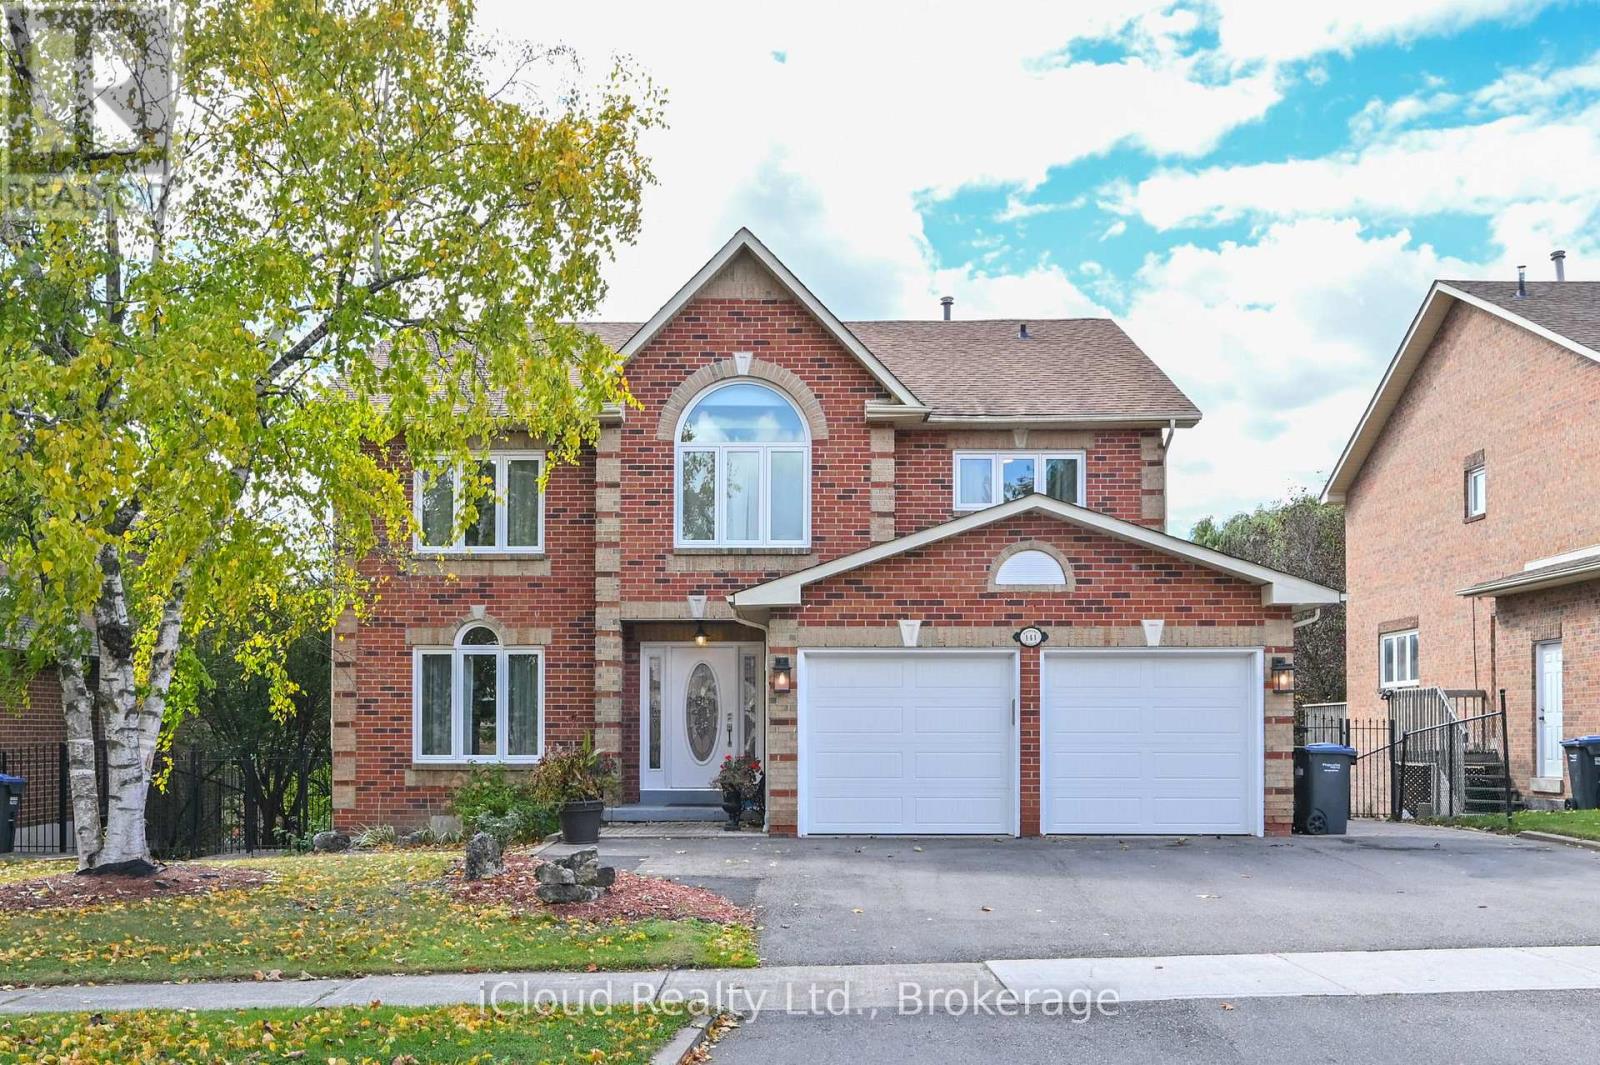
Brampton, Ontario
Welcome to this exceptional 4+3 Bedroom, 4 washroom home, offering over 3,000 Sq ft of beautifully finished living space in a peaceful ravine setting. The home features a beautiful upgraded kitchen, upgraded bathrooms, inviting family room, two fireplaces and elegant Scarlett O'Hara inspired staircase. The finished walk-out basement is ideal for entertaining, complete with a bar, pool table and fireplace. Step outside to a spectacular private backyard featuring a swimming pool and outdoor kitchen, surrounded by beautiful ravine views. With 6 car parking and walking distance to Heart Lake Conservation Area. This impressive home offers the perfect blend of comfort, privacy and exceptional indoor outdoor living. (id:63616)
31a (Main Floor) Laurel Avenue
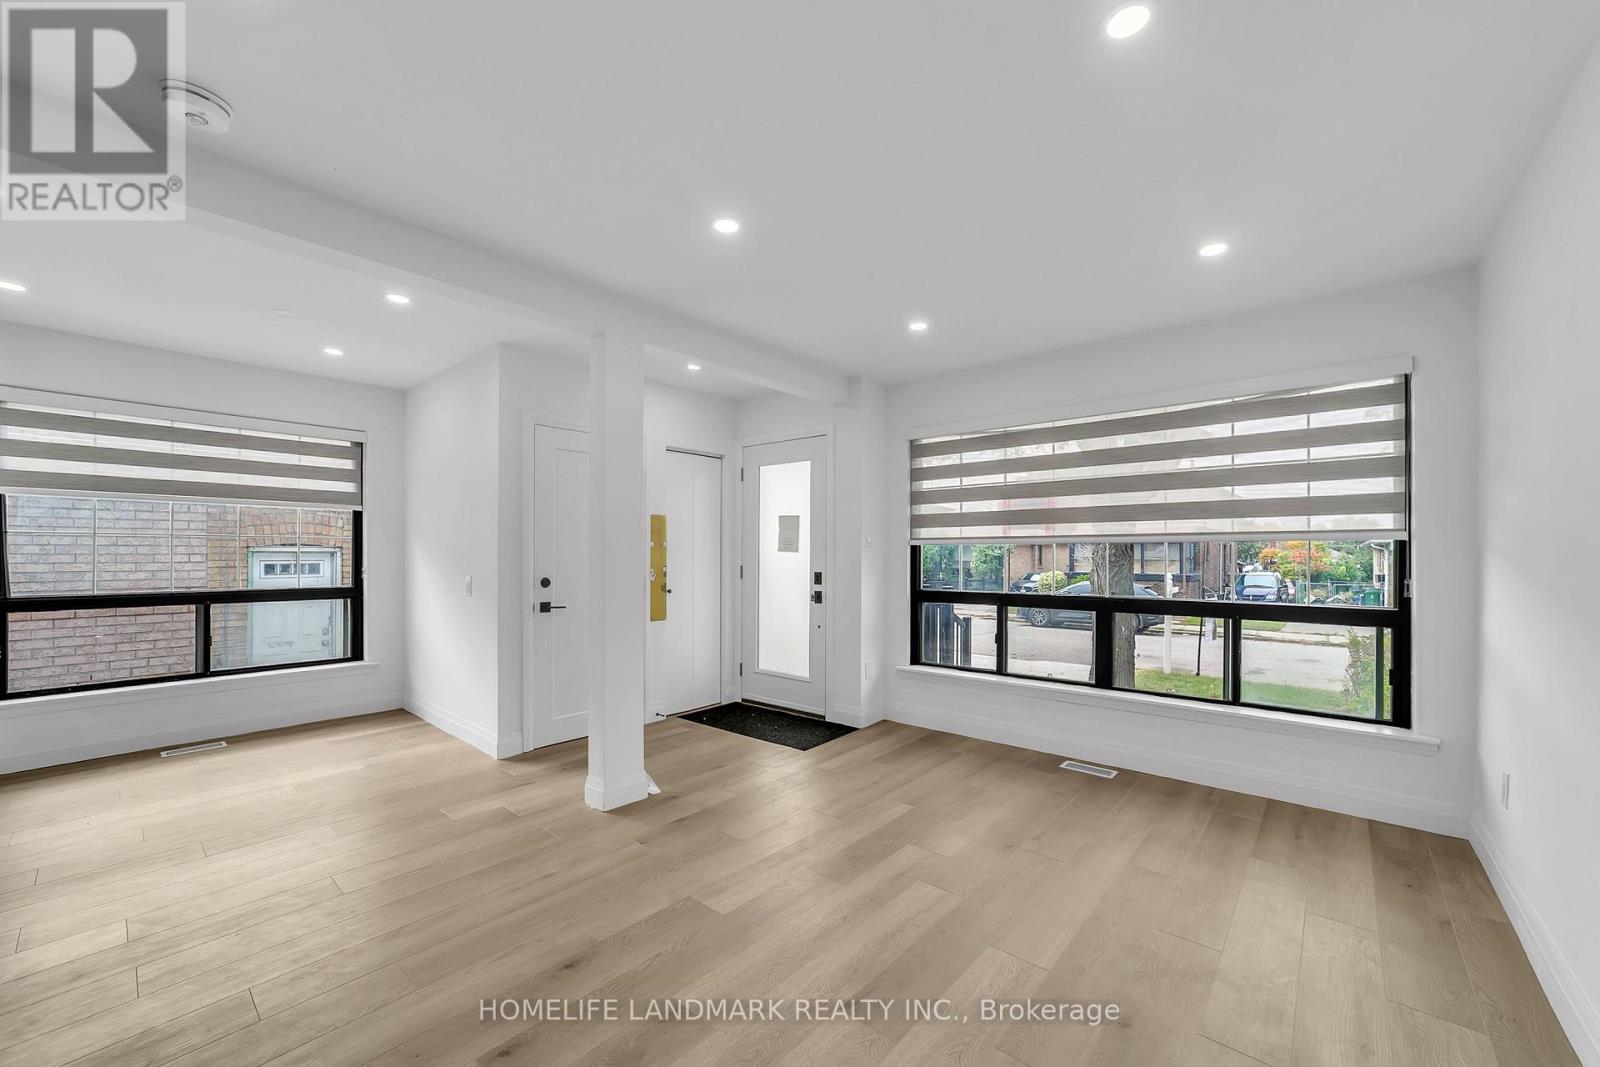
Toronto, Ontario
Welcome to 31A Laurel Ave , a beautifully renovated home showcasing modern luxury and stylish finishes throughout. The bright, open-concept main floor features three spacious bedrooms and two full bathrooms, complete with elegant glass-enclosed showers and contemporary design details. The kitchen features a full set of stainless steel appliances, offering both style and convenience for a seamless move-in experience. Enjoy a spacious backyard, ideal for outdoor gatherings, gardening, or relaxing in your own private outdoor retreat. Ideally located east heart of Toronto just steps from the GO Station &TTC ,minutes from Kennedy Subway, in the middle of triangle 3 major Toronto Streets(Danforth Rd , St Clair Ave E, and Kennedy Rd) just steps away from each with plenty options of access! this property offers convenient access to parks, schools, restaurants, cafés, and everyday essentials, less than 10 min to the beach(Lake Ontario).Tenant responsible to pay 2/3 utilities (id:63616)
31a (Basement) Laurel Avenue
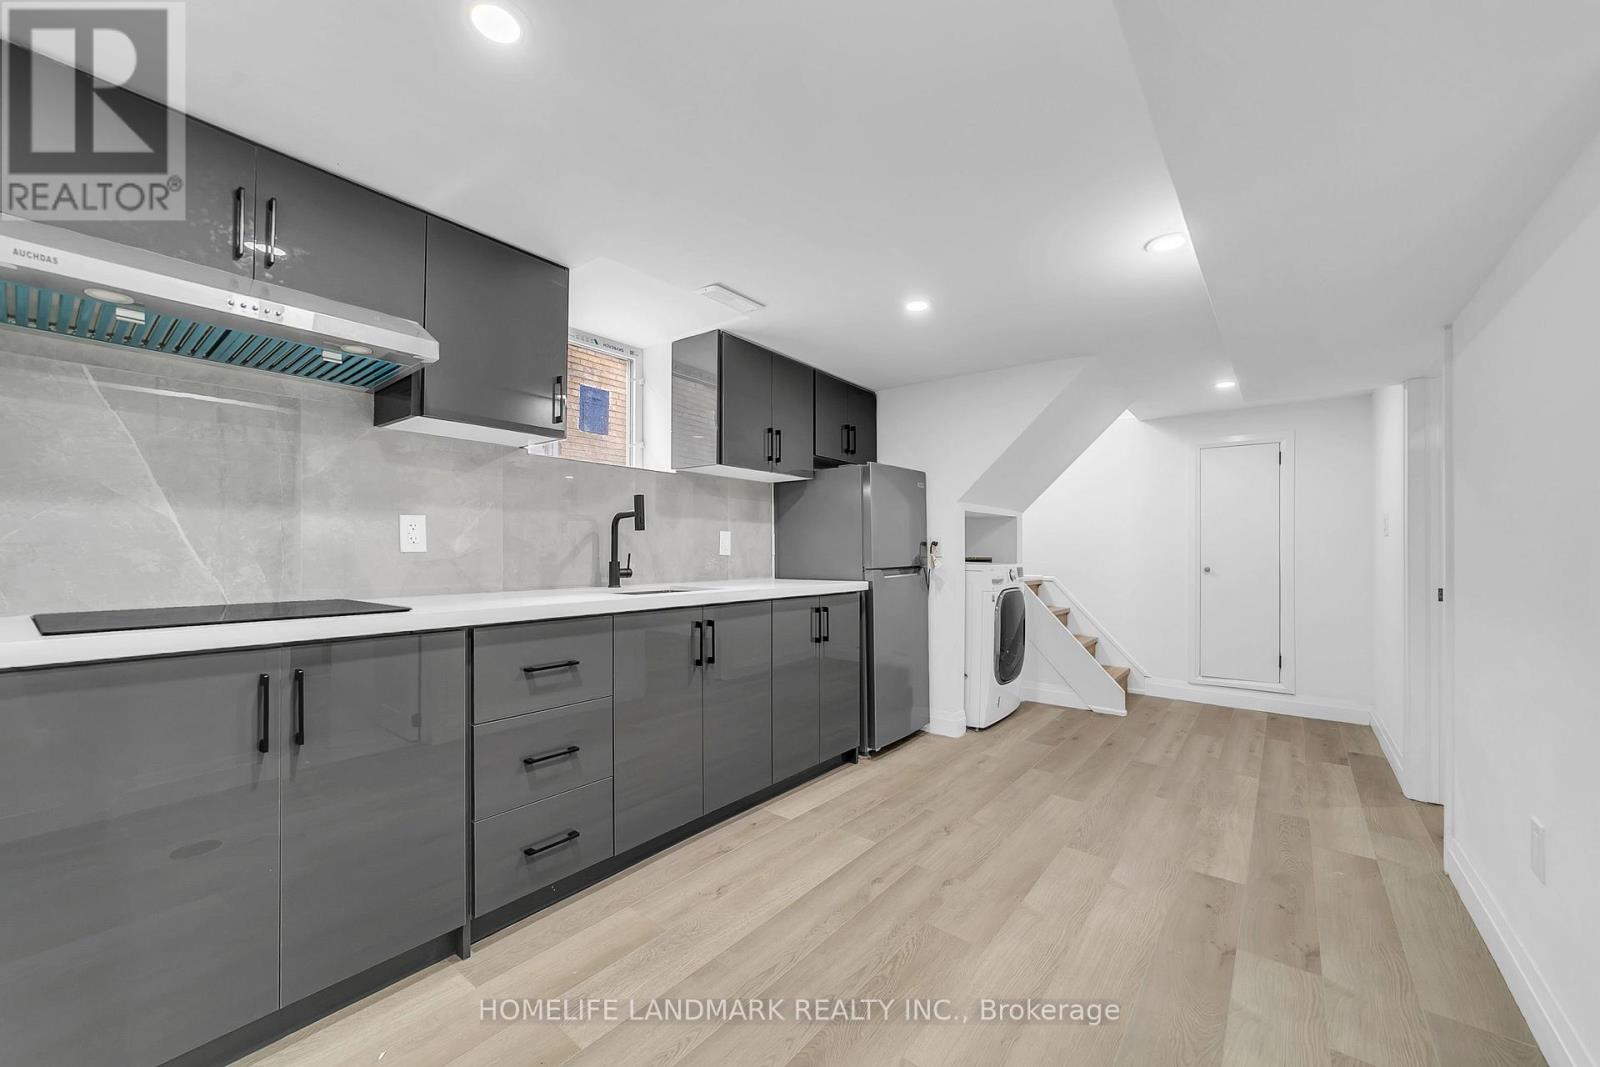
Toronto, Ontario
Welcome to 31A Laurel Ave , a beautifully renovated home showcasing modern luxury and stylish finishes throughout. The bright basement features 2 spacious bedrooms and 1 full bathrooms, complete with elegant glass-enclosed showers and contemporary design details. The kitchen features a full set of stainless steel appliances, offering both style and convenience for a seamless move-in experience. located east heart of Toronto just steps from the GO Station &TTC, minutes from Kennedy Subway, in the middle of triangle 3 major Toronto Streets(Danforth Rd, St Clair Ave E, and Kennedy Rd) just steps away from each with plenty options of access! this property offers convenient access to parks, schools, restaurants, cafes, and everyday essentials, less than 10 min to the beach(Lake Ontario).Tenant responsible to pay 1/3 utilities (id:63616)
4 - 185 Trowers Road
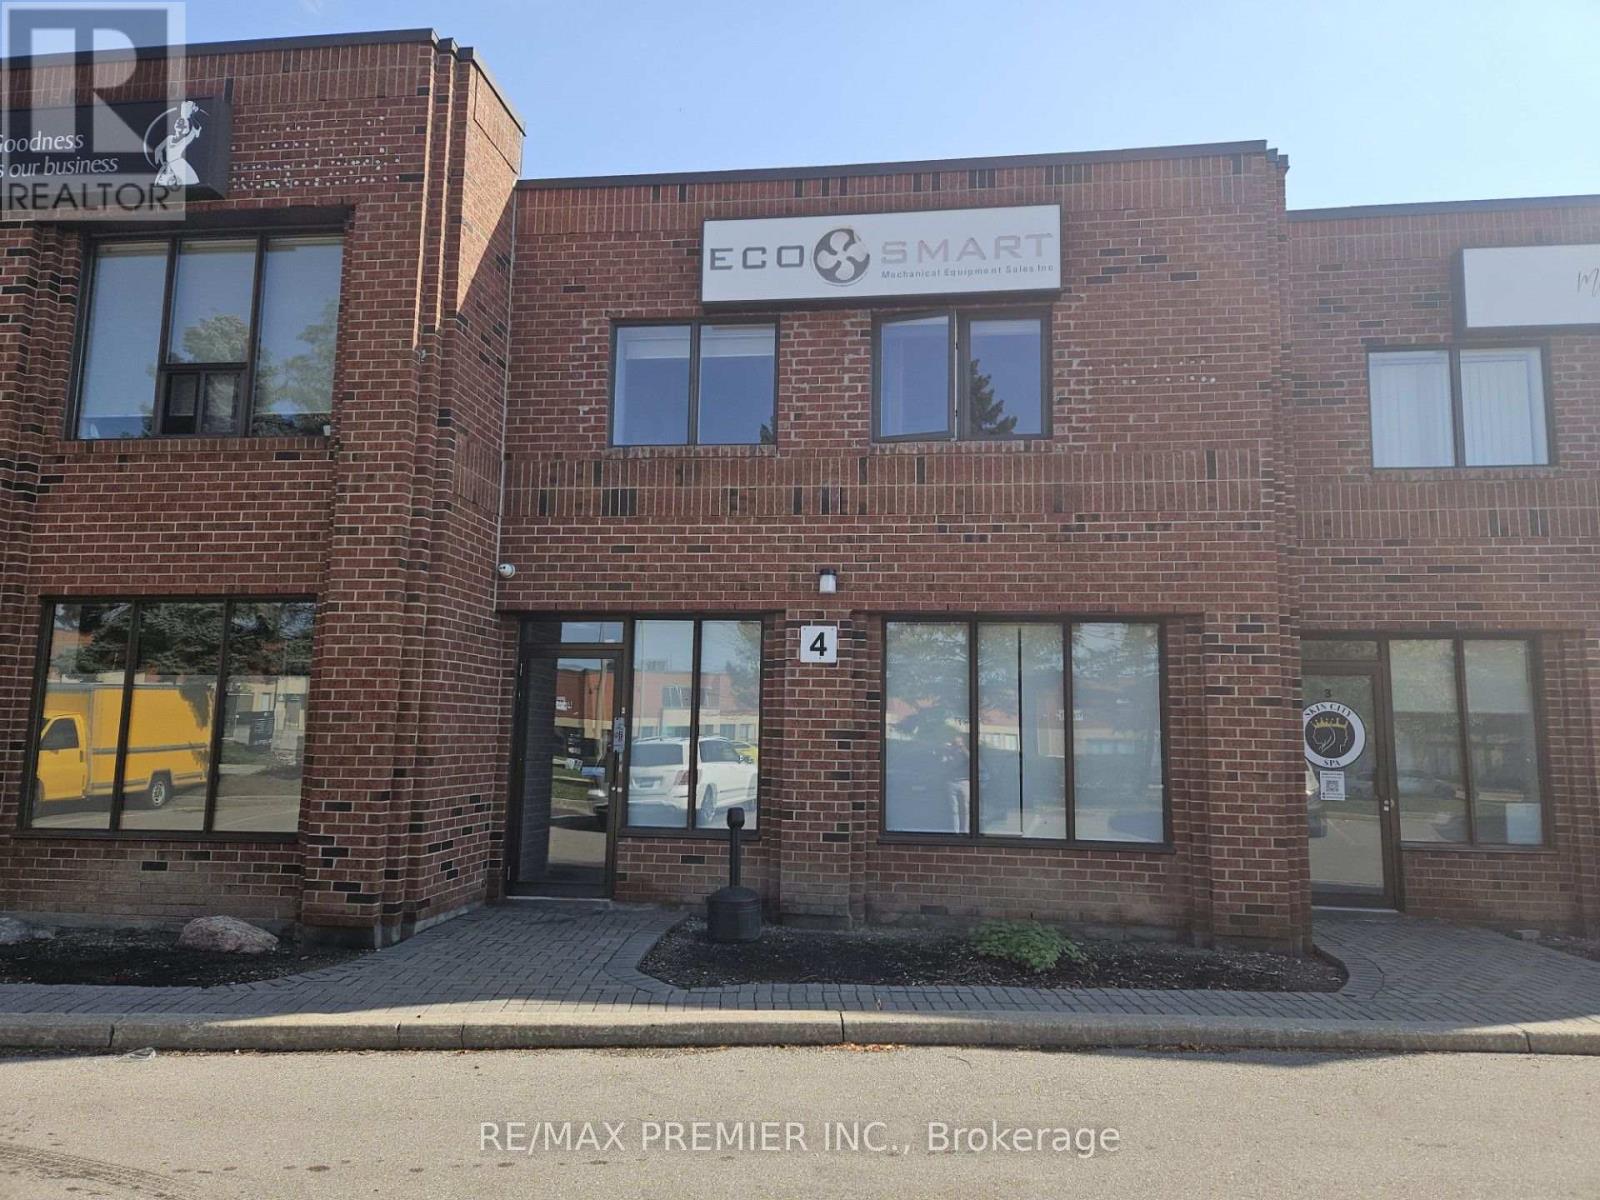
Vaughan, Ontario
Exceptional commercial space located in the desirable Pine Valley Business Area in Vaughan! Whether you're a startup looking for your first office, a growing business seeking to expand, or a professional in need of a premium workspace, this space has many uses! Offering approx. 2361 sq ft of main floor space, that is divided into just over 700 sq ft of office space in the efront, and the rest is warehouse space. Front area offers a front foyer, 3 offices, and a 2 piece bath, while the warehouse offers a 2 piece bath, and a kitchenette. Not included in the square footage is a bonus mezzanine on the second floor that offers another 3 offices, kitchenette area, 3 piece bath, and storage space. Strategically located minutes from major highways (HWY 7/407/400), public transportation, and a host of local amenities, including shopping, dining, and entertainment options. Rent included TMI, and excludes utilities. (id:63616)
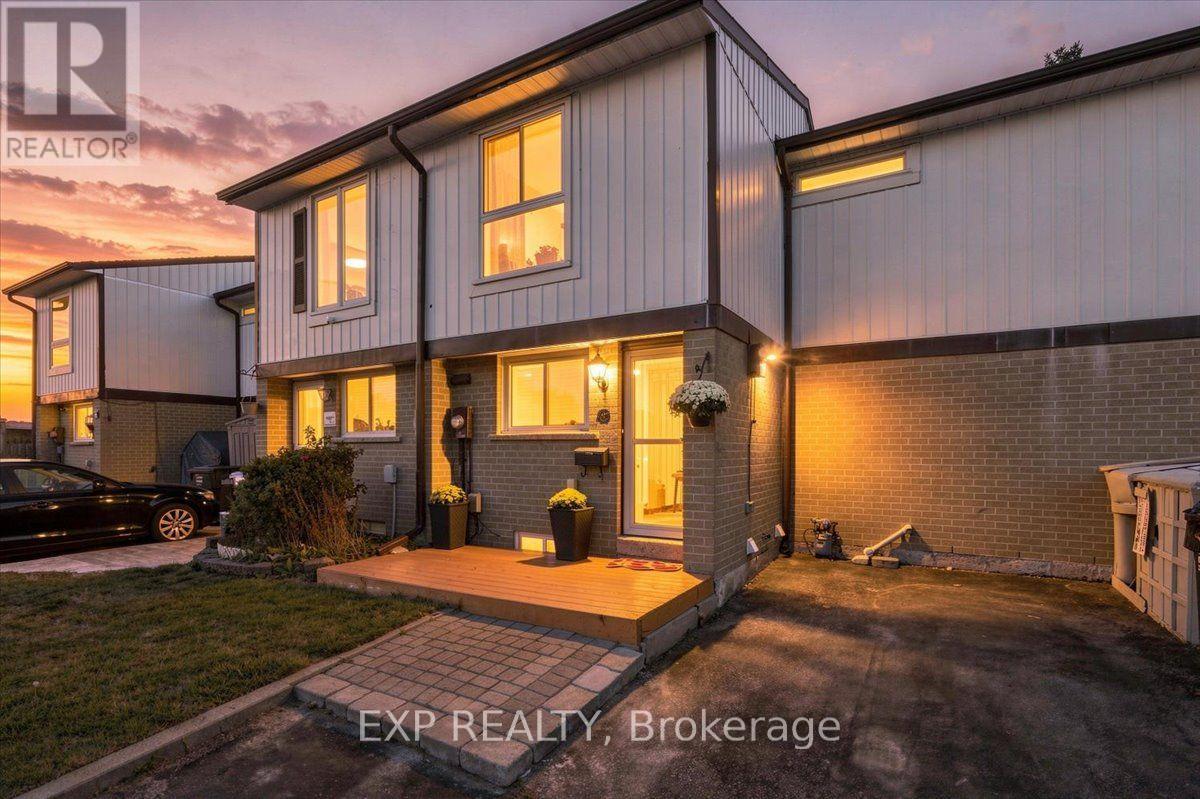
16 Havenbrook Court
Brampton, Ontario
An updated kitchen, a quiet court setting and a beautifully cared-for backyard make 16 Havenbrook Court stand out. This three-bedroom home in Brampton's Central Park neighbourhood offers inviting living spaces, a finished basement and a lot approximately 105.94 feet deep. The backyard is the homeowner's pride and joy, with a wood deck for summer dinners and gatherings, lawn space for gardening or play, and two storage sheds. Inside, fresh neutral paint and wide openings between the main-floor spaces create a bright, connected feel. The updated kitchen features white and grey ceiling-height cabinetry, quartz countertops, soft-close drawers, an under mount stainless steel sink and stainless steel appliances. A tall pantry provides practical storage, while pot lights and ceramic tile flooring complete the space. The adjoining living and dining area has laminate flooring, a chandelier and sliding doors to the deck, making outdoor entertaining easy.An oak staircase leads to three bedrooms, each with a ceiling fan. The primary bedroom features hardwood flooring, while the other two have laminate flooring. The upstairs four-piece bathroom includes a bathtub and quartz-topped vanity.The finished basement adds flexible space for movie nights, hobbies or a home office. An updated bathroom with a walk-in shower and heated floor provides added comfort. The laundry room includes front-loading Samsung washer and dryer, a laundry sink, ceramic tile flooring and pot lights. Electric baseboard heating serves the home, with a heat pump for cooling.Close to Hilldale Public School, Chinguacousy Park and Bramalea City Centre, this location puts shopping, dining, recreation and public transit within easy reach, with convenient access to Highway 410. (id:63616)
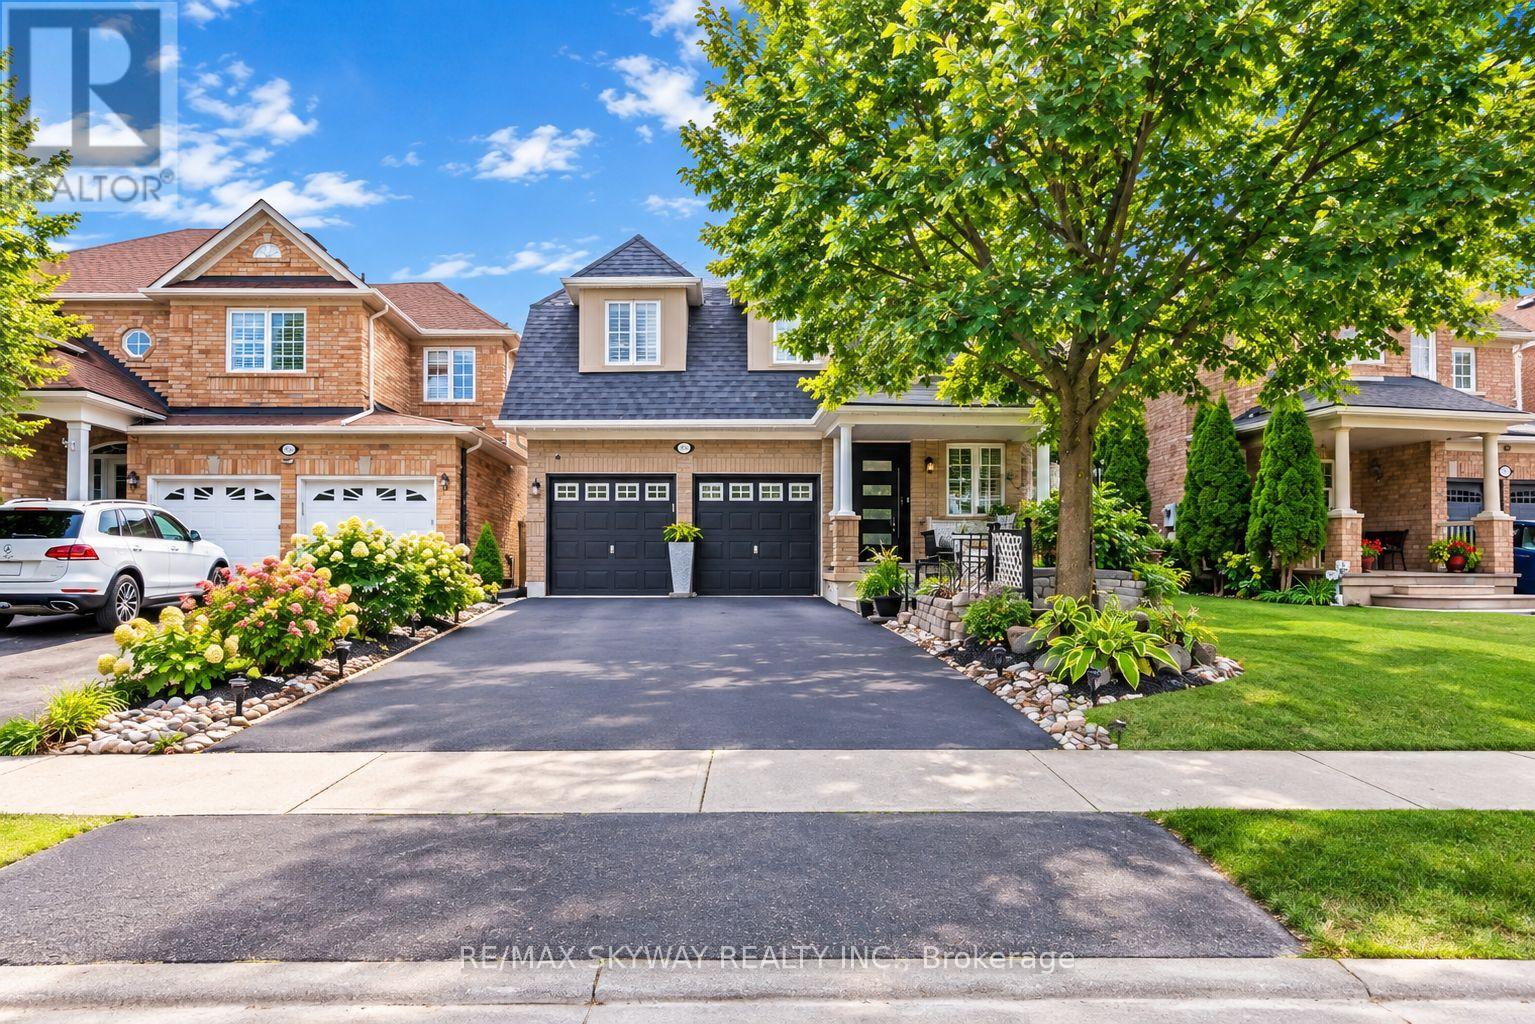
6214 Miriam Way
Mississauga, Ontario
NEW PRICE! Welcome to 6214 Miriam Way, a beautifully updated 3+2 bedroom, 4-bathroom detached home in the sought-after Lisgar community of Mississauga. Offering a spacious and versatile layout, double-car garage and finished lower level with two additional bedrooms and kitchenette, this home is ideal for growing families, multi-generational living or those looking for extra space and flexibility.The bright main level features large picture windows, spacious living and dining areas, and a functional eat-in kitchen enhanced by brand-new pot lights and elegant crown moulding throughout the living, dining, family and kitchen areas. The inviting family room provides a comfortable space for everyday living and entertaining. Upstairs, three generously sized bedrooms and two 4-piece bathrooms include a spacious primary bedroom with private ensuite and relaxing soaker tub.The finished lower level offers two additional bedrooms, a kitchenette and versatile living space, perfect for extended family, guests, teenagers, a home office or additional recreation space. Numerous updates include beautiful hardwood flooring, new tiles, a brand-new front door and upgraded pot lights. Major improvements include a newer roof, newer furnace and brand-new A/C, providing added comfort and peace of mind. Situated in a family-friendly Lisgar neighbourhood close to excellent schools, parks, trails and everyday amenities. Enjoy convenient access to Hwy 407, Costco, Walmart, Winners, shopping, dining and recreational facilities. A spacious, well-maintained home offering an excellent combination of location, updates, parking and flexible living space. (id:63616)
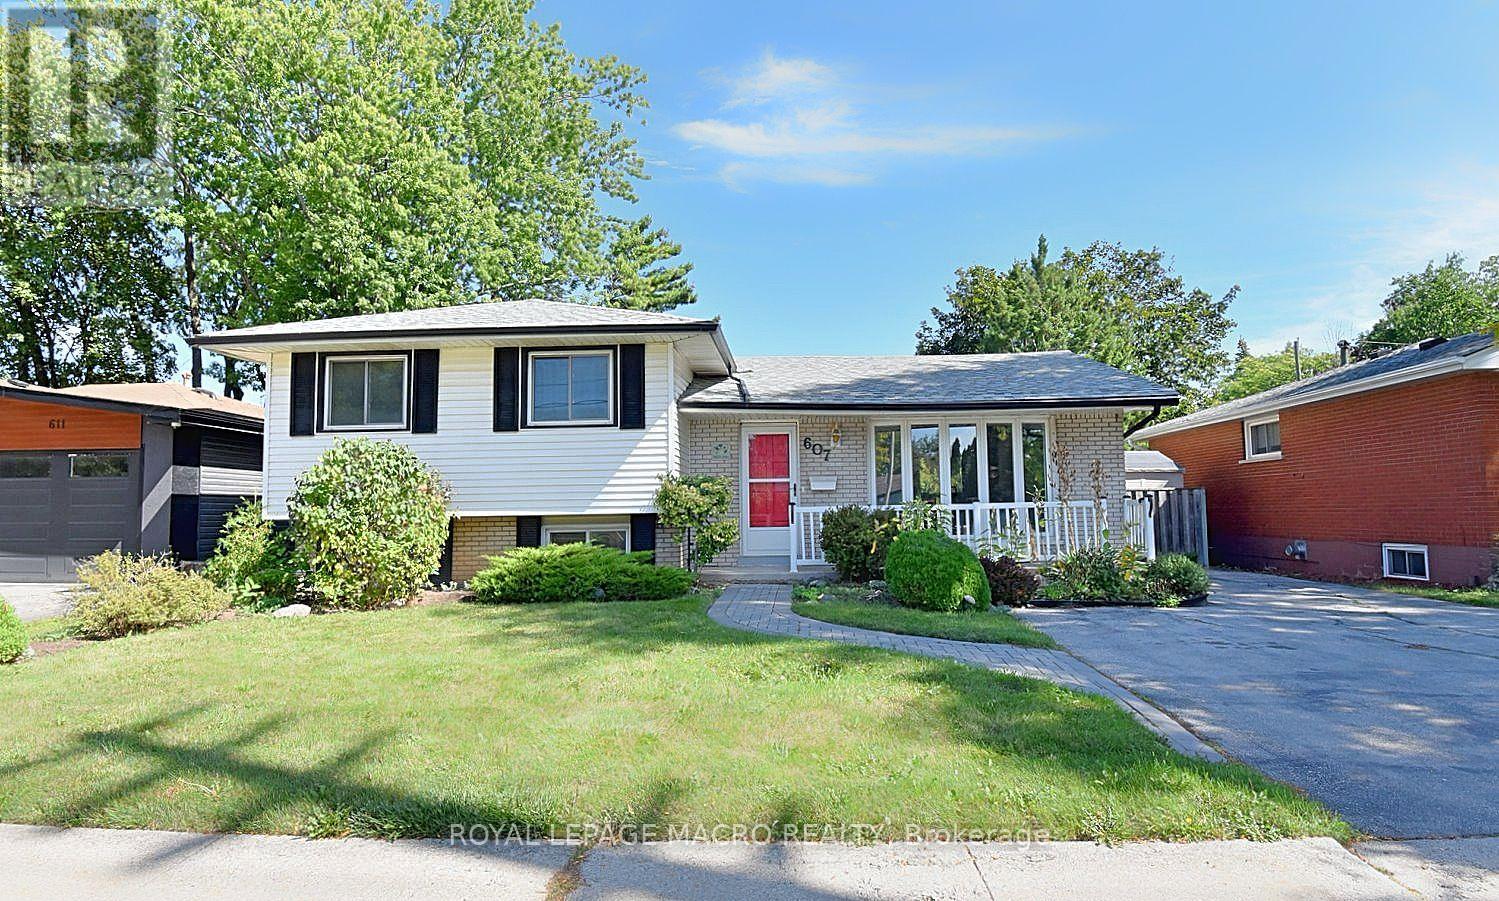
607 Walkers Line
Burlington, Ontario
Now this one's a little different from what you are used to seeing. This affordable, unique 3-level sidesplit, with an addition, gives you way more space than you'd expect, with extra room to use however you want - family hangout, games room, entertainment space, kids' playroom, home office, you name it. The home feels bright, fresh, and full of natural light. You've got 3+1 bedrooms, giving you lots of flexibility for family, guests, or extra workspace. Out back, enjoy your own private little oasis - perfect for relaxing, BBQs, or just kicking back after a long day. Location is a big win too. You're just a short walk to 3 parks and a walking trail, and you've got quick access to the QEW toward Toronto or Hamilton, plus Appleby GO Station nearby. That means less time commuting and more time living. (id:63616)
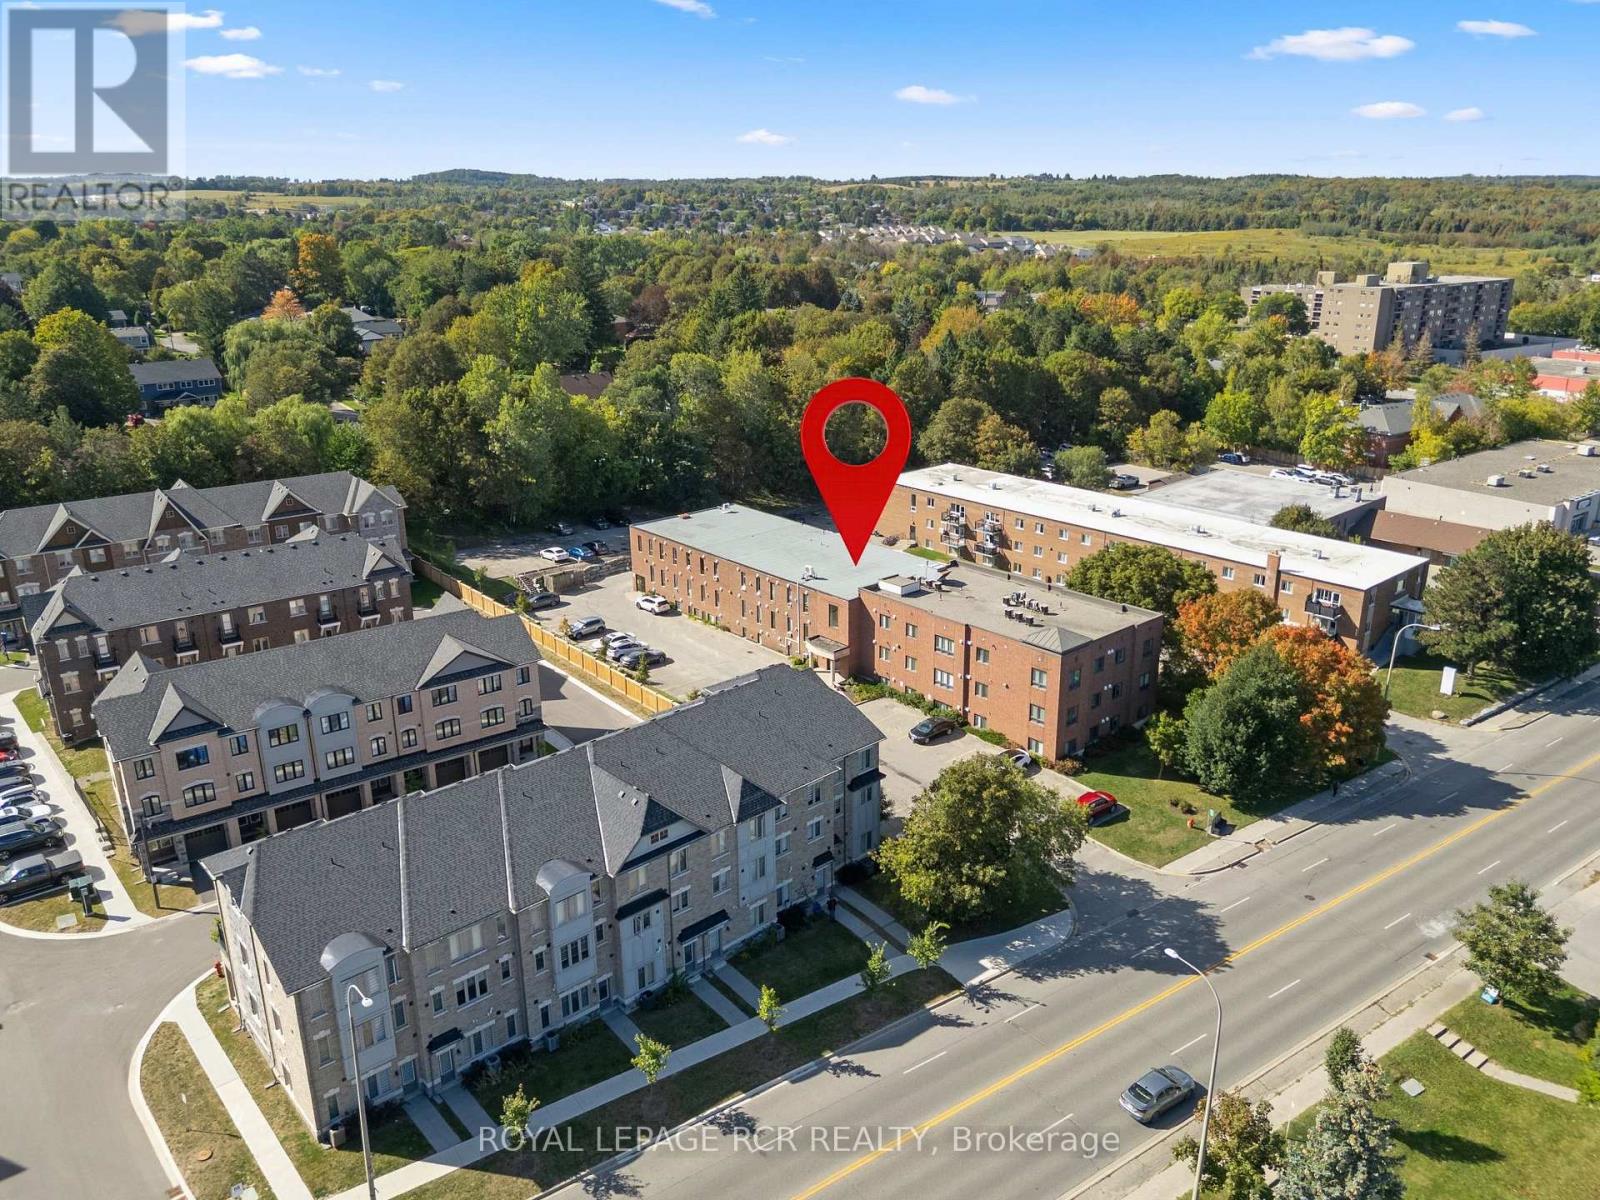
202 - 70 First Street
Orangeville, Ontario
Welcome to 70 First Street, Suite 202 in Orangeville, a well located 1 bedroom, 1 bathroom unit offering comfortable living in the heart of town. Inside, the unit features a well sized kitchen with plenty of room for everyday cooking and storage, along with a spacious living area that gives you flexibility for both relaxing and entertaining. The bedroom, full bathroom and convenience of in suite laundry complete the layout. The unit also includes one designated parking space, with ample visitor parking available for guests. One of the biggest advantages of this property is its downtown Orangeville location. From here, you are within walking distance of shopping, restaurants, services and everyday amenities, while still having convenient access to the rest of town. For first time buyers, downsizers or investors, 70 First Street, Suite 202 presents a great opportunity to get into the Orangeville real estate market in a practical, easy to maintain home close to everything you need. (id:63616)

5 Paula Boulevard
Toronto, Ontario
Welcome to this stunning custom-built executive residence in the highly sought-after Etobicoke Centre. Designed with elegance, comfort, and functionality in mind, this exceptional home showcases quality craftsmanship and sophisticated finishes throughout. The impressive brick and stone exterior leads to a bright, open-concept main floor featuring rich hardwood flooring, 9-foot ceilings, and a beautiful fireplace with custom built-ins that creates a warm and inviting focal point between the living and dining areas. The gourmet kitchen combines style and practicality with granite countertops, built-in stainless-steel appliances, generous custom cabinetry, and ample workspace-perfect for both everyday living and entertaining. Offering 5 spacious bedrooms, each with its own private ensuite, and 6 bathrooms, this home provides exceptional comfort and privacy. The second floor features 4 generously sized bedrooms, abundant storage, a convenient laundry room, and a luxurious primary suite designed as a peaceful retreat. The fully finished lower level adds valuable living space with 8-foot ceilings, a walk-out basement, rough-in for a kitchen, an additional bedroom, and a 3-piece bathroom. Ideal for recreation, entertaining, a home office, or extended-family living. Enjoy the beautifully landscaped private backyard with a spacious patio and serene garden setting-perfect for relaxing or hosting guests. deally located just steps from top-rated schools, parks, swimming pool, skating rink, public transit, shopping, and restaurants. An exceptional opportunity to enjoy spacious, sophisticated living in one of Etobicoke's most desirable neighbourhoods. (id:63616)
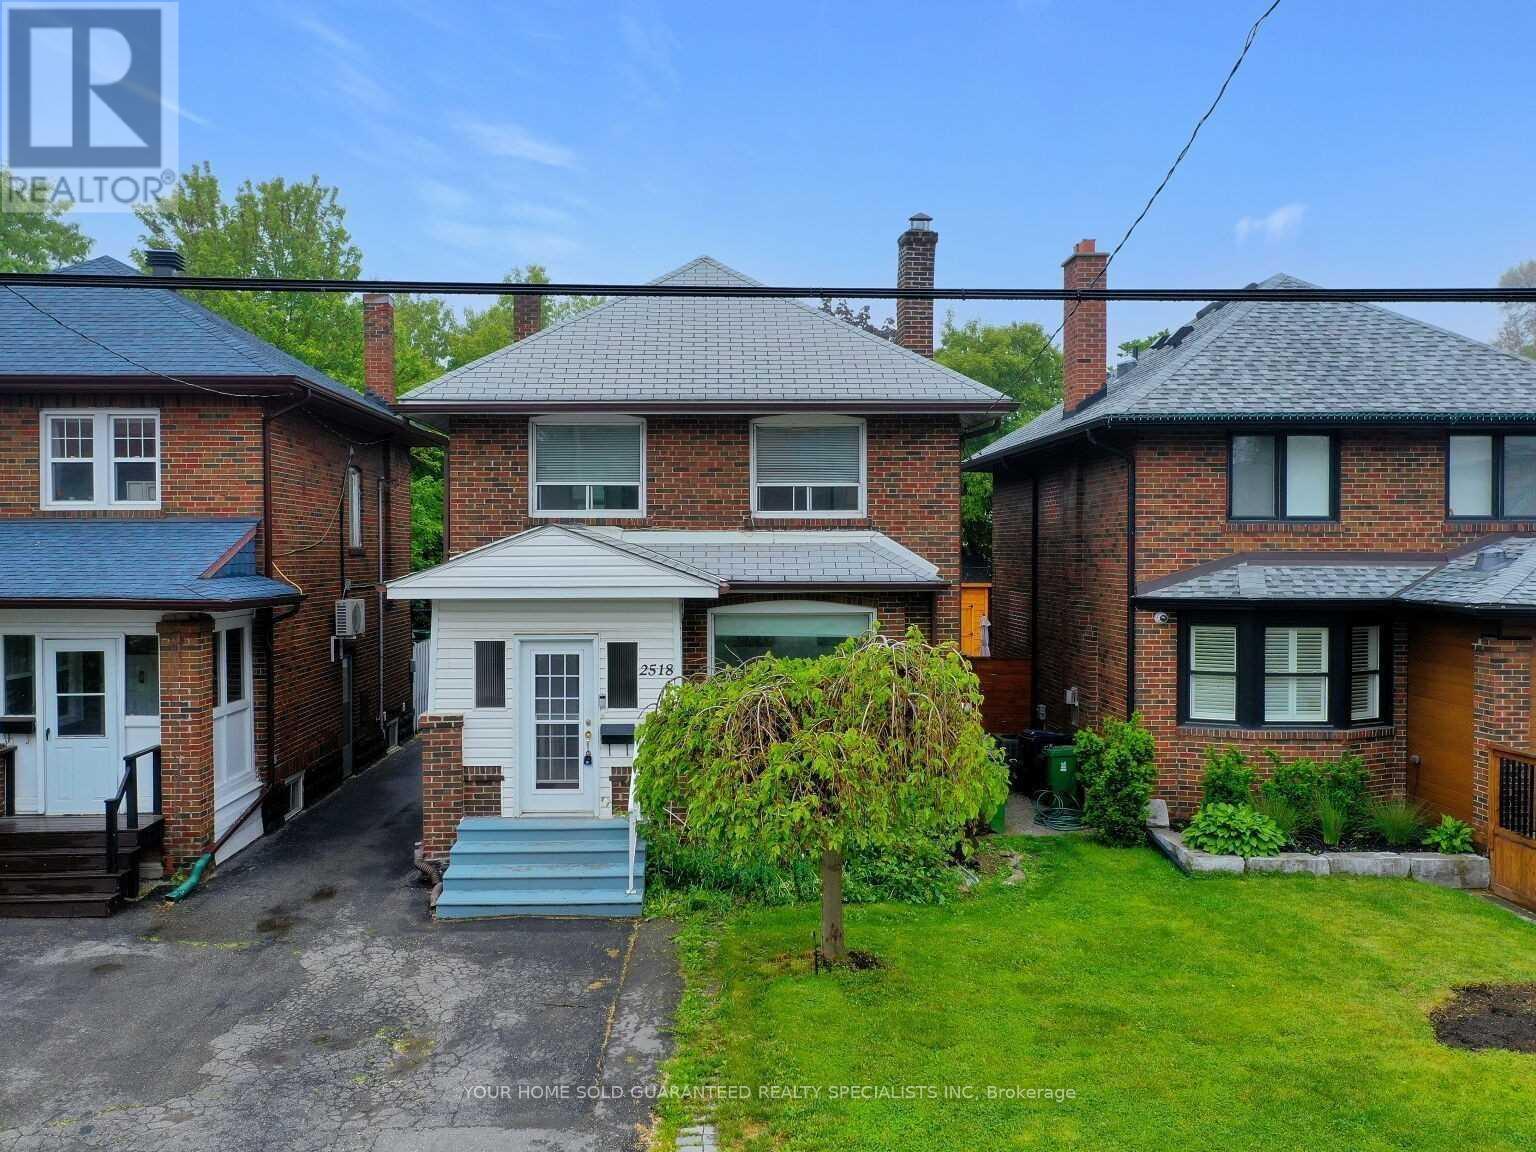
2nd Floor Room - 2518 Lake Shore Boulevard
Toronto, Ontario
Furnished Cozy place, Female Only, Shared kitchen and bathroom with Two other female tenants (Easy going working professional)/ Utilities all inclusive. Walk distance to lake, all amenities, don't miss it. (id:63616)
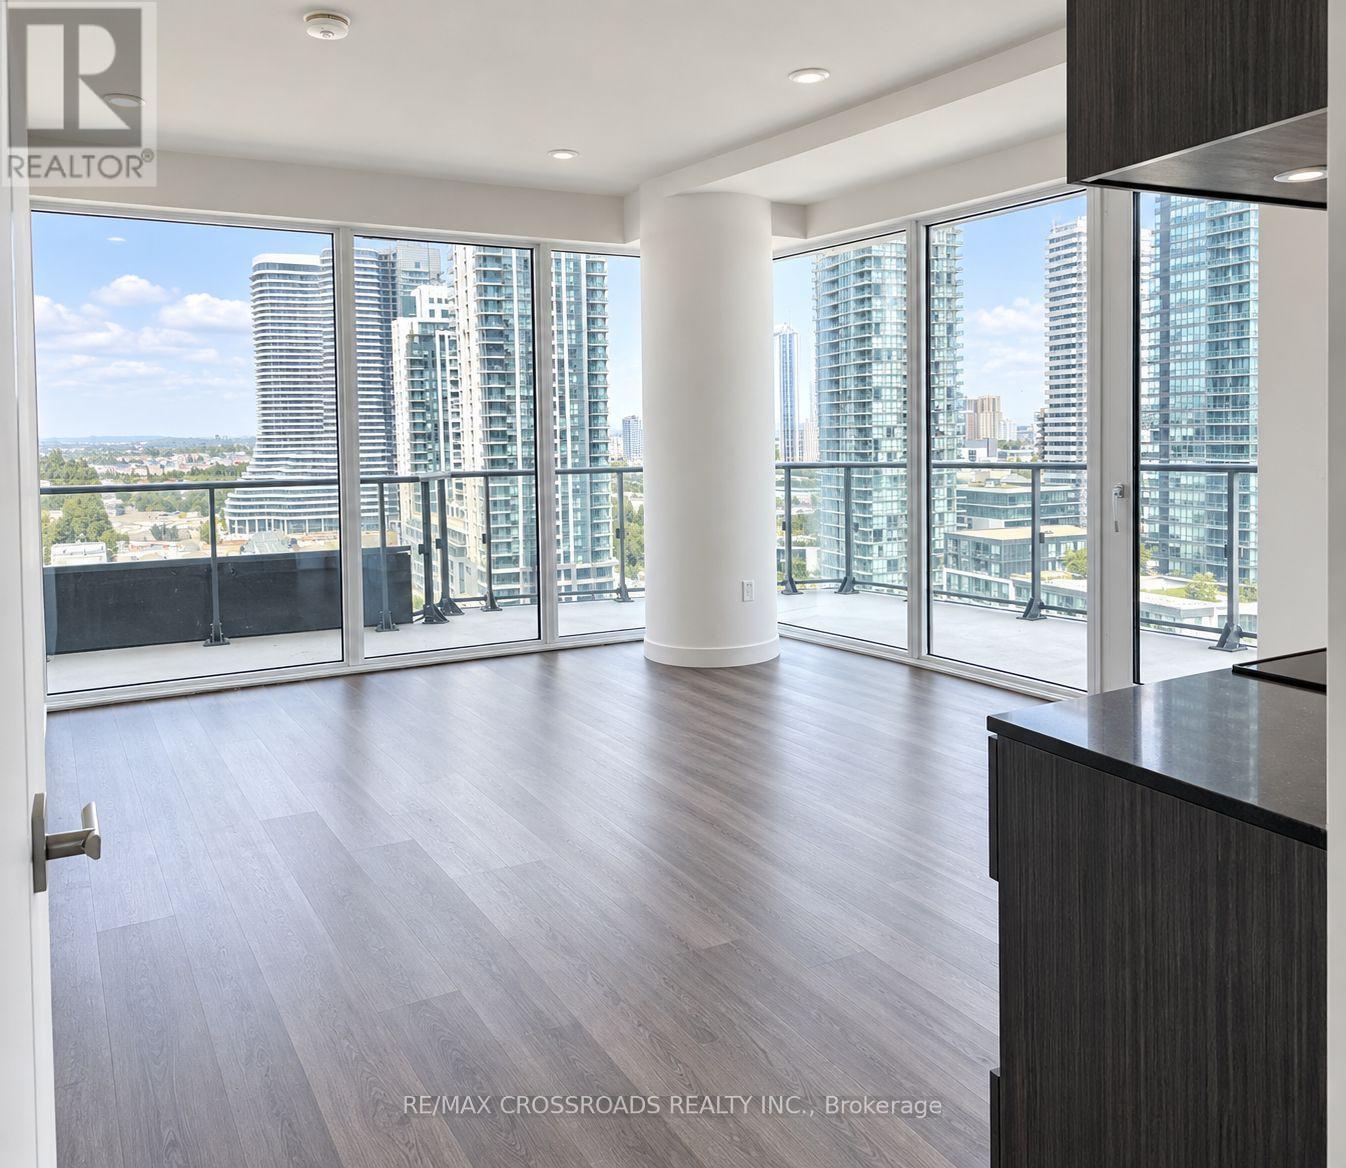
1304 - 448 Burnhamthorpe Road W
Mississauga, Ontario
Brand New MCITY 3 Condo Unit with HUGE 335 sq ft Wrap-around balcony. LOCKER INCLUDED with this Unit. Offers Unobstructed Panoramic Views Of The City, Lake Ontario And Beyond. The Bright, Open-Concept Layout Features 2 bedrooms, A Modern Kitchen With Built-In Appliance, Quartz Counters, And Ceramic Backsplash, Plus A Primary Bedroom With Built-In Closet and 3-Piece Ensuite. Rent Includes Parking, Locker, Situated At The Heart Of Mississauga City Center, Steps To Square One Shopping Center, Restaurants, Transit, Sheridan College, and Easy Access To Highways 403/401/QEW. Residents Enjoy 24-Hour Concierge, Fitness Center, Yoga Studio, Outdoor Pool, Party Room, Games Room, and Outdoor Lounge Space. (id:63616)
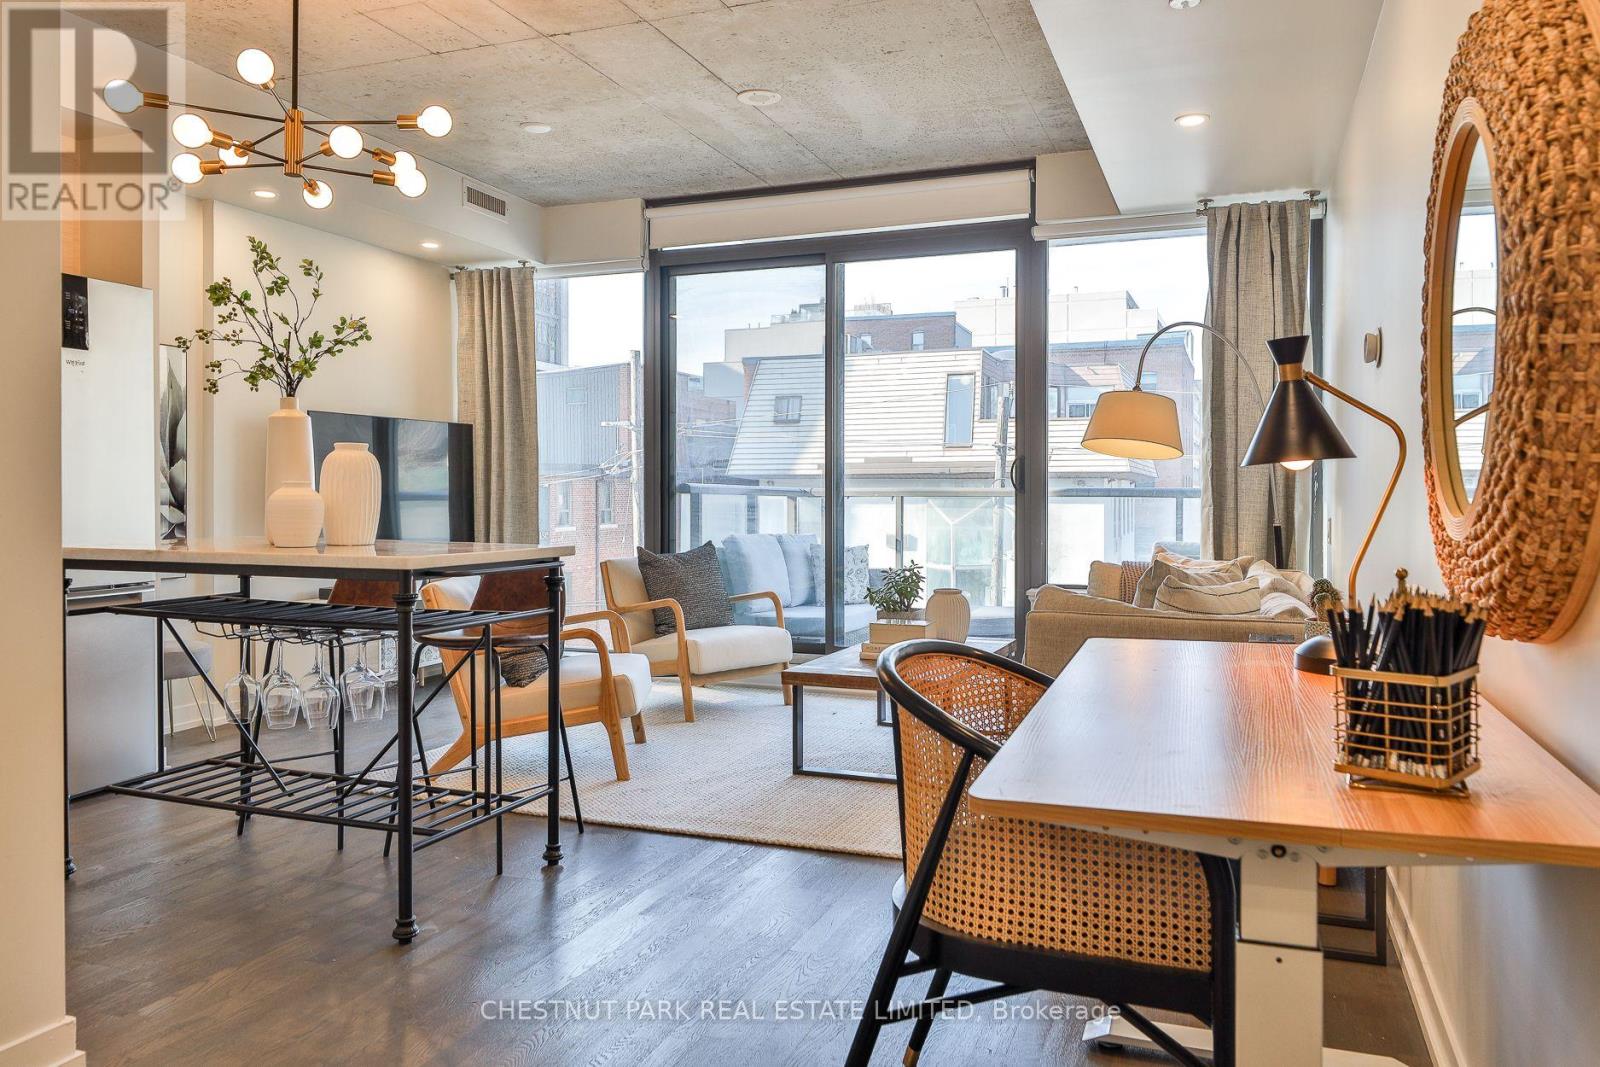
434 - 461 Adelaide Street W
Toronto, Ontario
Stylish and functional two bedroom residence in the heart of King West, offering the perfect balance of comfort and convenience. This thoughtfully designed suite features a well laid out floor plan with open concept living and dining space, ideal for both everyday living and entertaining. The newly custom renovated kitchen is a true highlight, showcasing upgraded finishes, quality cabinetry, and enhanced functionality for modern living. It flows seamlessly into the main living area, creating a bright and inviting atmosphere. Exceptionally unique in design, this unit has only one shared wall and enjoys both south and north facing windows, allowing for excellent cross ventilation and an abundance of natural light throughout the day. Two well proportioned bedrooms provide flexibility for professionals, couples, or those seeking a dedicated home office. A beautifully finished full bathroom completes the space. Overlooking St. Andrew's park with off-leash dog area and playground. Parking and locker are included, a rare and valuable offering in this highly sought after downtown location. Residents enjoy access to impressive building amenities in a quiet building. Steps to acclaimed restaurants, cafes, boutique shopping, transit, and vibrant nightlife, this residence delivers an exceptional urban lifestyle in one of Toronto's most dynamic neighbourhoods. An outstanding opportunity for end users seeking something truly distinctive in the city core. (id:63616)
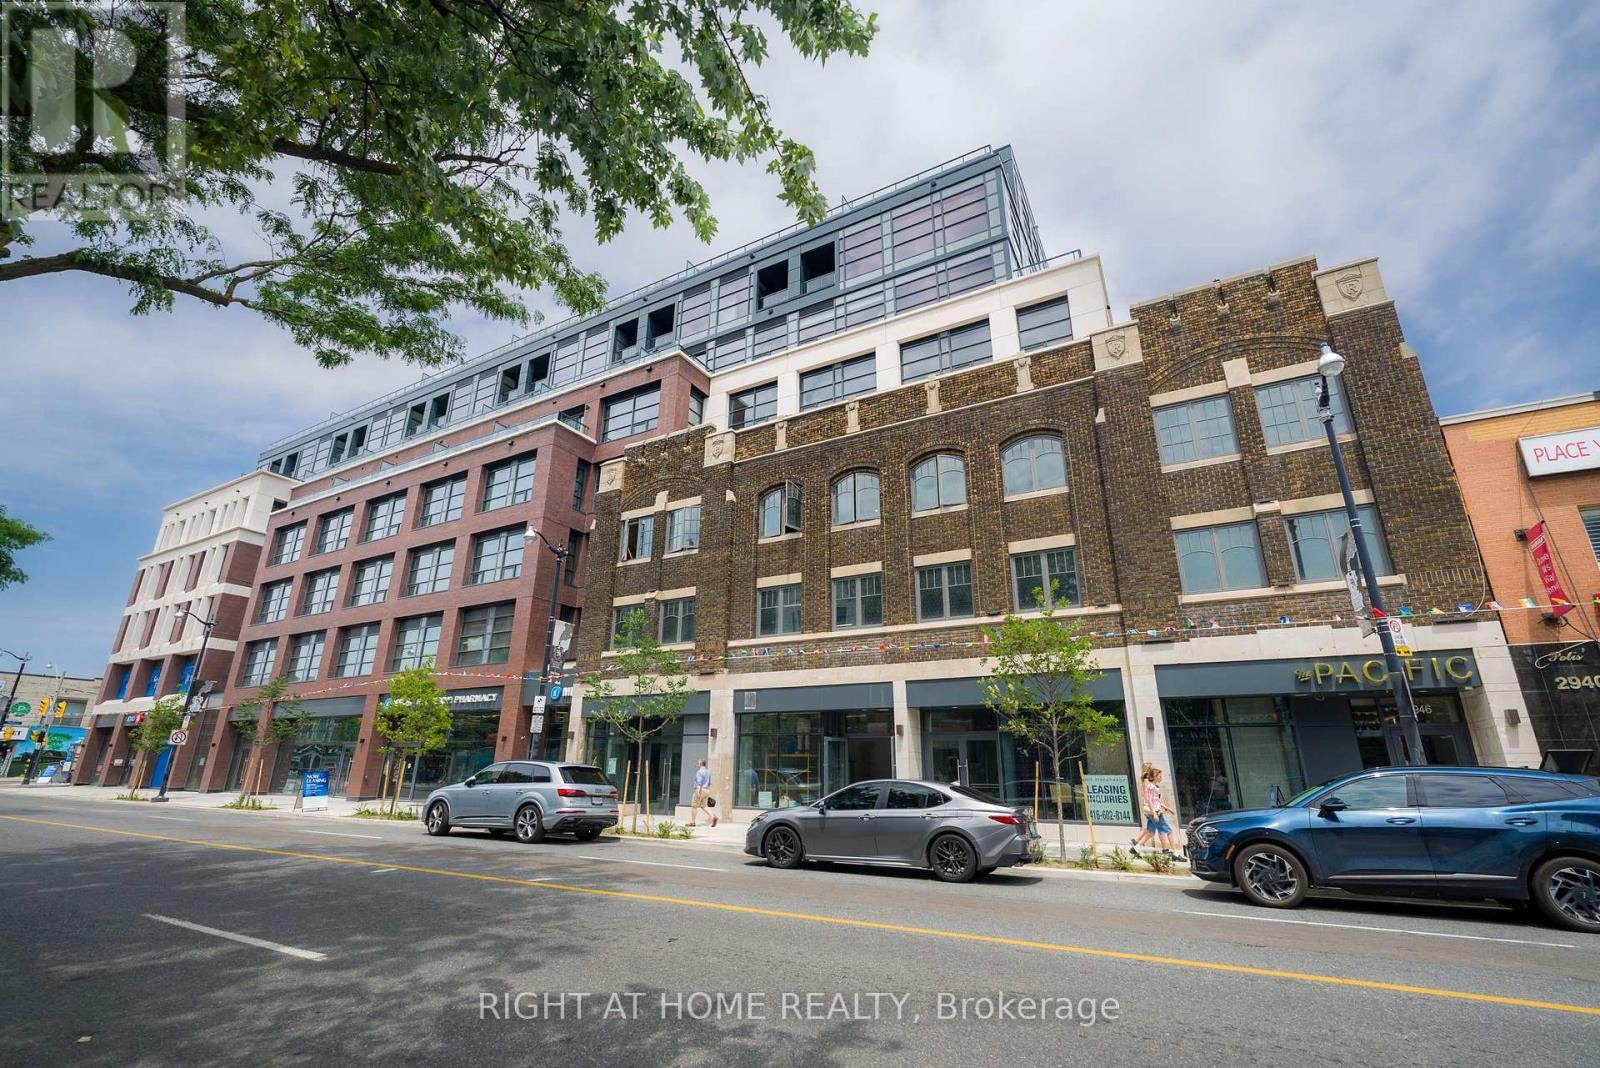
605 - 2946 Dundas Street W
Toronto, Ontario
***For a limited time, take advantage of a 2 months free rent promotion on a 14-month lease with high-speed internet included*** Experience elevated rental living at The Pacific, a premier luxury residence located in the heart of Toronto's vibrant Junction neighbourhood. Ideally located just steps from some of the top restaurants, cafes, boutiques, parks, everyday conveniences & excellent transit options. This professionally managed, purpose-built new generation rental community offers an exceptional urban lifestyle with unmatched convenience. Offering 900+ sq. ft. of thoughtfully designed living space, this spacious & bright two-bedroom, two-bathroom suite features high ceilings, oversized windows with window coverings, recessed lighting, premium flooring throughout and an oversized spacious private terrace with quiet views of the city. Spacious bedrooms and closets. The modern kitchen is fully equipped with a stainless steel appliance package and a breakfast bar, perfect for everyday living and entertaining. Residents enjoy secure rental underground parking, advanced in-suite and building-wide HRV air filtration, premium naturally alkaline contaminant-free drinking water and a state-of-the-art building incorporating the latest green technologies. As a Fitwel Certified building, The Pacific is designed to support the health and well-being of its residents. (id:63616)
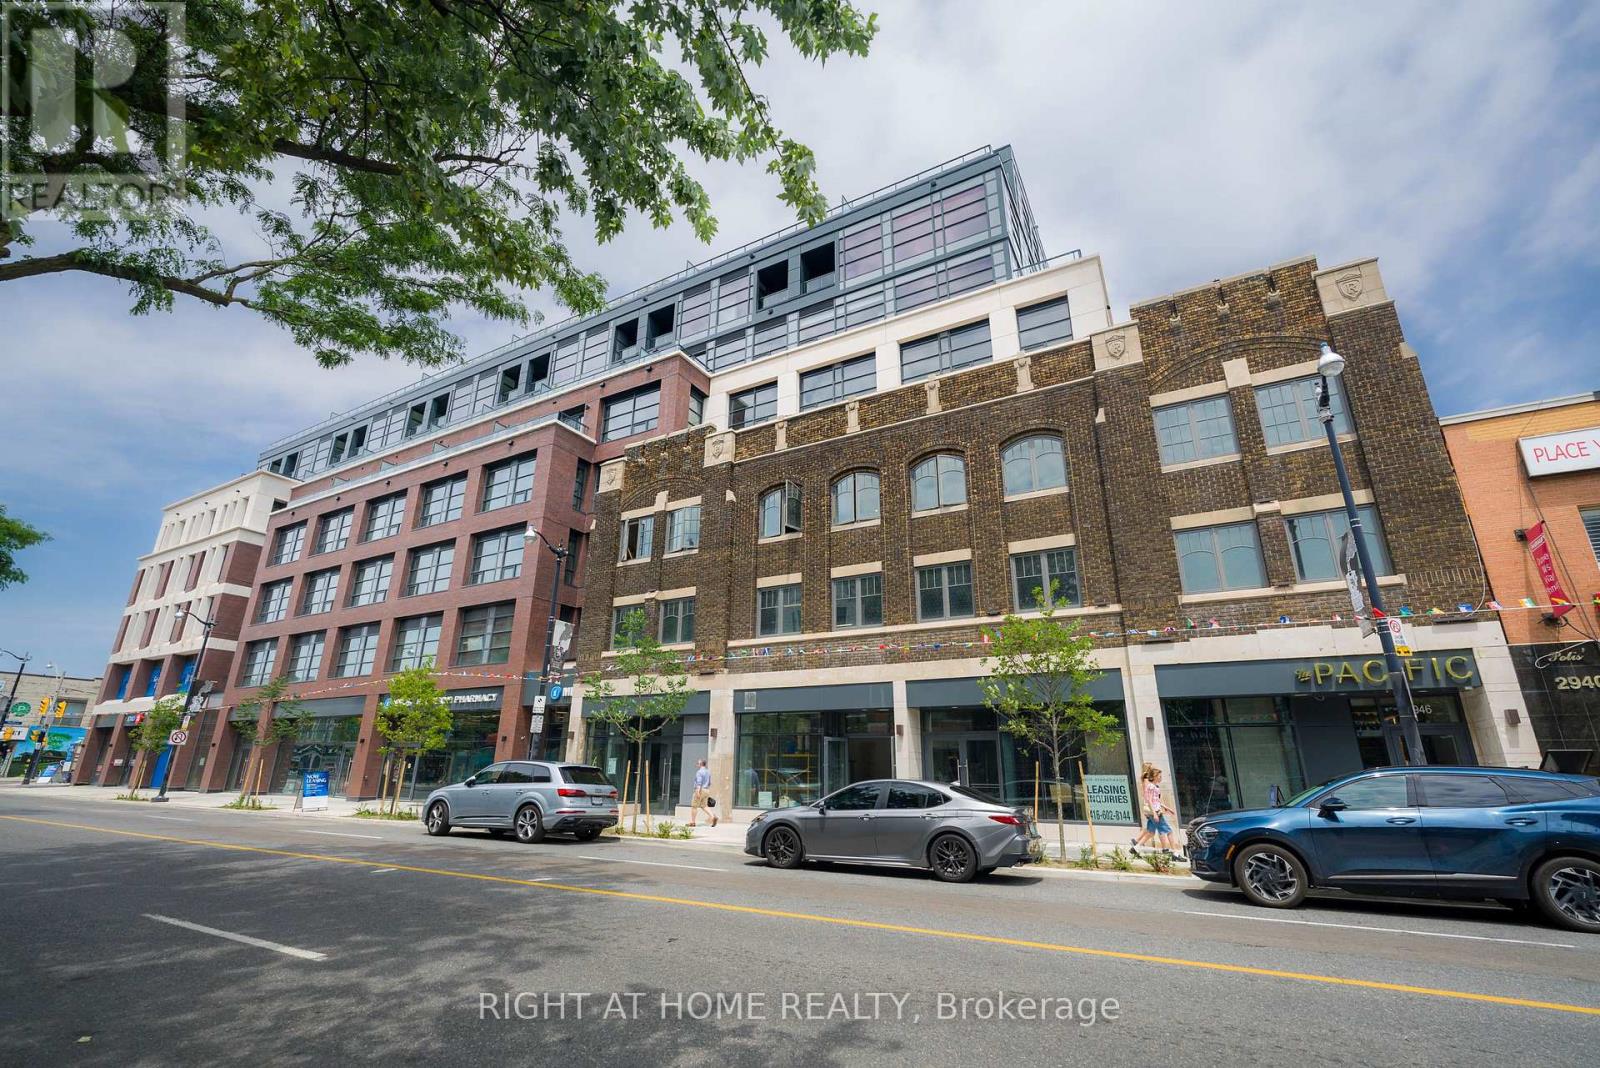
618 - 2946 Dundas Street W
Toronto, Ontario
***For a limited time, take advantage of a 2 months free rent promotion on a 14-month lease with high-speed internet included*** Experience elevated rental living at The Pacific, a premier luxury residence located in the heart of Toronto's vibrant Junction neighbourhood. Ideally located just steps from some of the top restaurants, cafes, boutiques, parks, everyday conveniences & excellent transit options. This professionally managed, purpose-built new generation rental community offers an exceptional urban lifestyle with unmatched convenience. Offering 1,130 sq. ft. of thoughtfully designed living space, this spacious & bright corner three-bedroom, two-bathroom suite features high ceilings, oversized windows with window coverings, recessed lighting, premium flooring throughout and two spacious private terraces with quiet views of the city. Spacious bedrooms and closets. The modern kitchen is fully equipped with a stainless steel appliance package and a breakfast bar, perfect for everyday living and entertaining. Residents enjoy secure rental underground parking, advanced in-suite and building-wide HRV air filtration, premium naturally alkaline contaminant-free drinking water and a state-of-the-art building incorporating the latest green technologies. As a Fitwel Certified building, The Pacific is designed to support the health and well-being of its residents. (id:63616)