169 Cooke Crescent Milton, Ontario L9T 6E5

$1,149,999
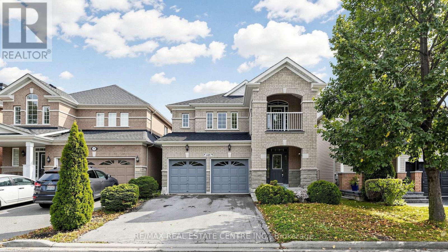
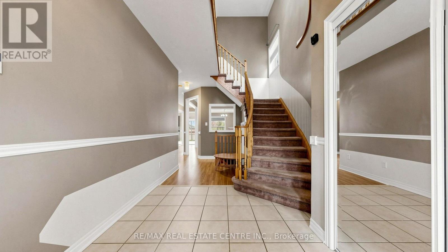
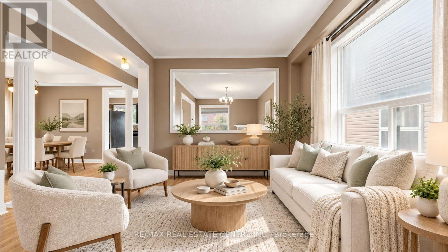
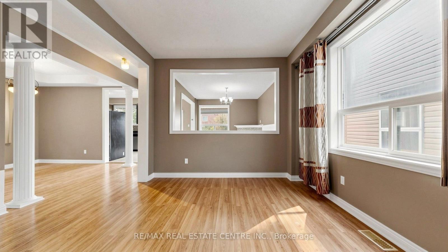
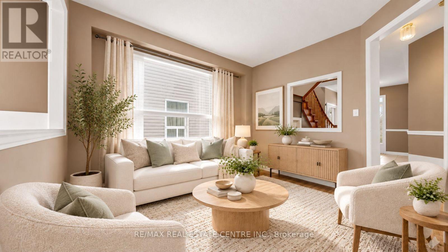
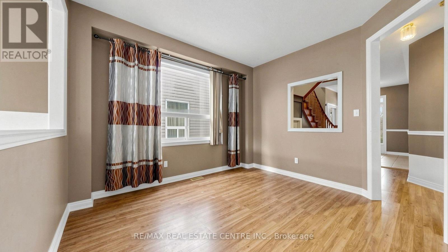
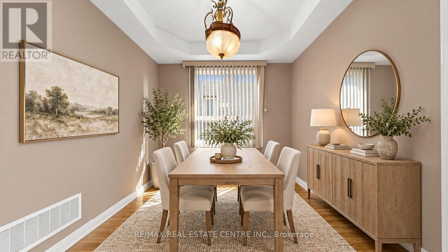
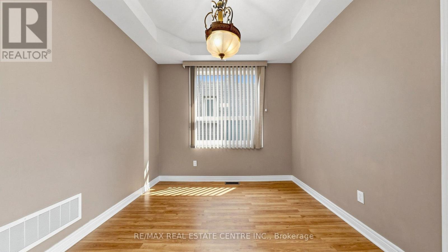
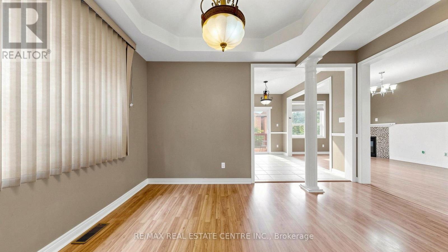
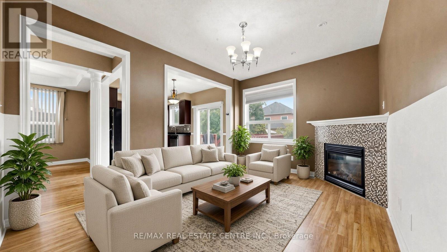
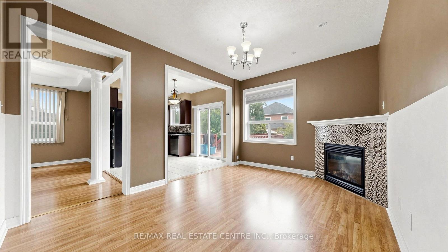
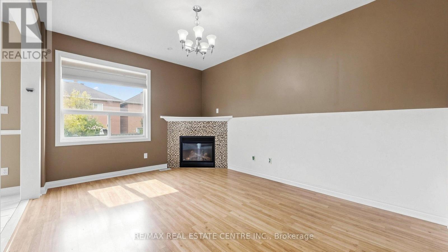
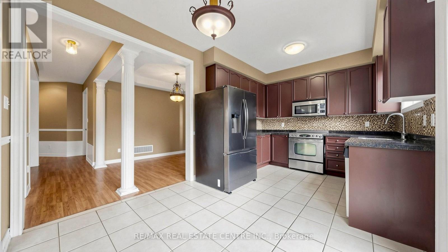
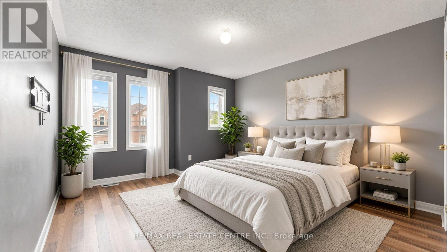
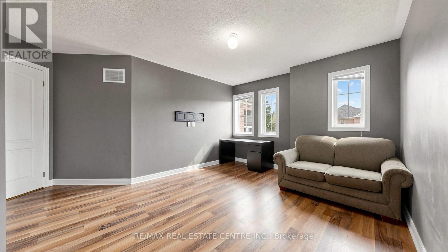
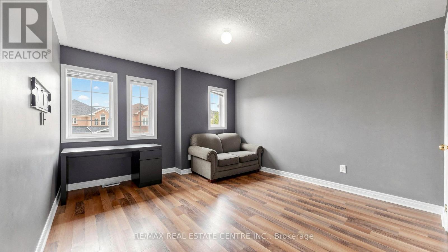
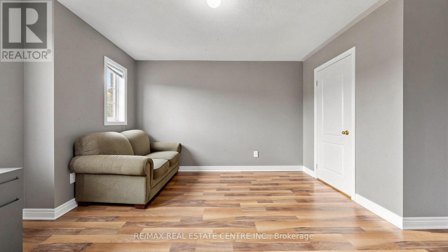
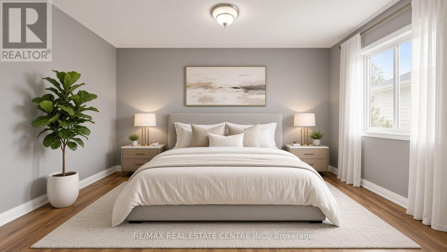
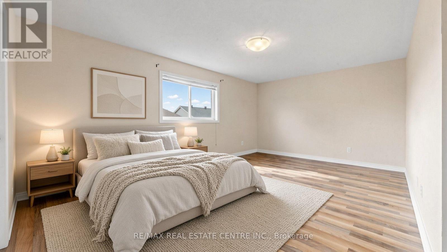
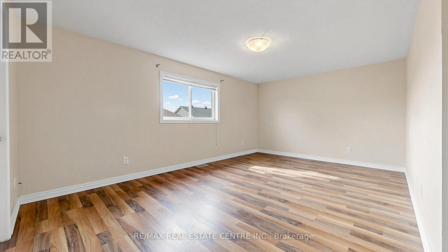
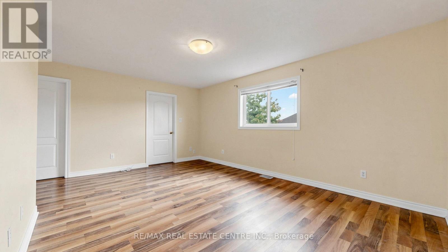
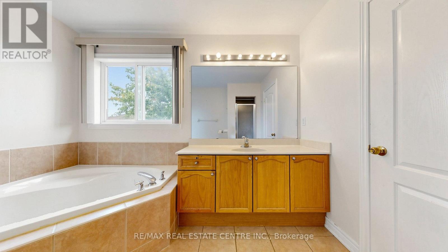
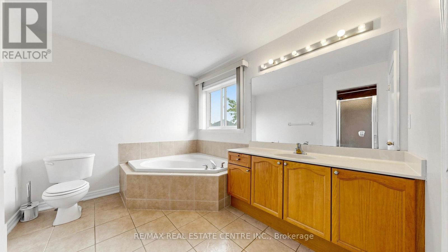
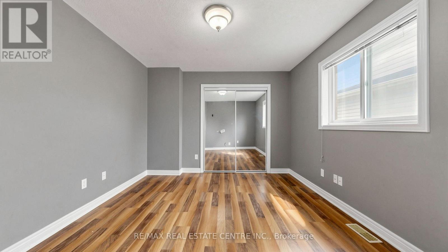
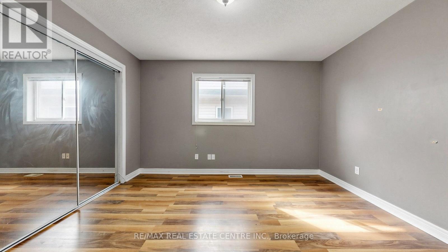
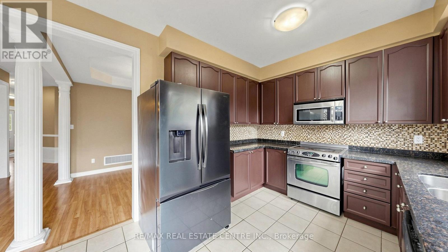
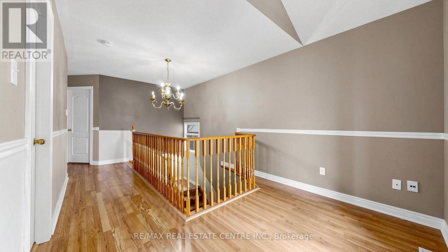
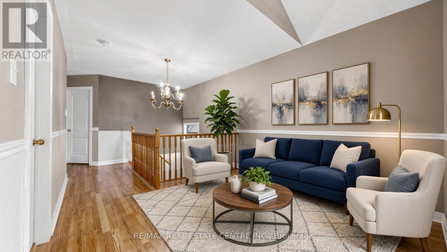
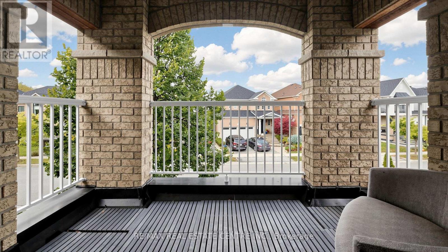
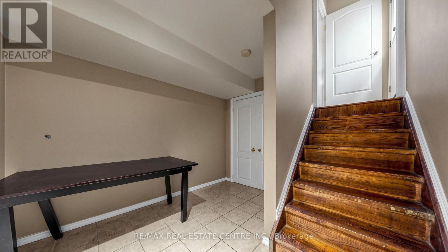
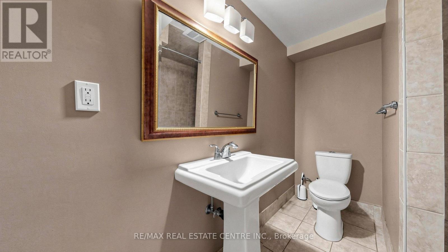
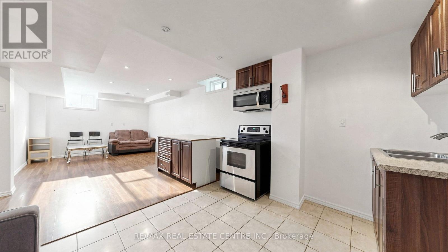
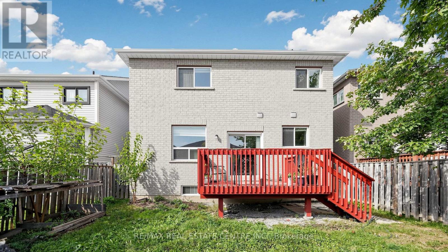
Attention Families & Investors! Unbeatable value meets high-yield potential at 169 Cooke Cres, priced for a quick sale and ready for immediate closing! This bright, detached gem sits on a highly secure, child-friendly "crescent-within-a-crescent" and boasts ~3,000 sq ft of total finished living space.This premium layout perfectly satisfies both family comfort and investor criteria. The sun-filled main floor features timeless hardwood floors, formal living and dining rooms, and a cozy family room with a gas fireplace. Upstairs, families will love the four generous bedrooms, including a massive primary suite with a walk-in closet and a 4-piece ensuite with a deep soaker tub.For investors or families looking to offset their mortgage from day one, the property features a fully finished basement suite with a separate side entrance, a 5th bedroom, a 3-piece bath, a second kitchen, and a spacious recreation room.The property is complete with a double car garage and a 4-car driveway, offering parking for 6 vehicles. Located in a high-demand Milton pocket, you are walking distance to top-tier schools, parks, shopping, and dining, and just minutes away from Highway 401/407 and the Milton GO Station.Move-in ready, income-ready, and priced to sell fast. Schedule your viewing today before it's gone! The property is Virtually Staged. (id:63616)
Open House
This property has open houses!
2:00 pm
Ends at:4:00 pm
Property Details
| MLS® Number | W14004864 |
| Property Type | Single Family |
| Community Name | 1029 - DE Dempsey |
| Equipment Type | Water Heater |
| Parking Space Total | 6 |
| Rental Equipment Type | Water Heater |
Building
| Bathroom Total | 4 |
| Bedrooms Above Ground | 4 |
| Bedrooms Below Ground | 1 |
| Bedrooms Total | 5 |
| Basement Development | Finished |
| Basement Features | Apartment In Basement |
| Basement Type | N/a, N/a (finished) |
| Construction Style Attachment | Detached |
| Cooling Type | Central Air Conditioning |
| Exterior Finish | Brick, Stone |
| Fireplace Present | Yes |
| Half Bath Total | 1 |
| Heating Fuel | Natural Gas |
| Heating Type | Forced Air |
| Stories Total | 2 |
| Size Interior | 2,000 - 2,500 Ft2 |
| Type | House |
| Utility Water | Municipal Water |
Parking
| Attached Garage | |
| Garage | |
| Inside Entry |
Land
| Acreage | No |
| Sewer | Sanitary Sewer |
| Size Depth | 105 Ft |
| Size Frontage | 36 Ft |
| Size Irregular | 36 X 105 Ft |
| Size Total Text | 36 X 105 Ft |
Rooms
| Level | Type | Length | Width | Dimensions |
|---|---|---|---|---|
| Second Level | Primary Bedroom | 5.15 m | 3.65 m | 5.15 m x 3.65 m |
| Second Level | Bedroom 2 | 3.32 m | 3.81 m | 3.32 m x 3.81 m |
| Second Level | Bedroom 3 | 3.27 m | 3.22 m | 3.27 m x 3.22 m |
| Second Level | Bedroom 4 | 3.7 m | 3.65 m | 3.7 m x 3.65 m |
| Second Level | Office | 3.03 m | 1.93 m | 3.03 m x 1.93 m |
| Basement | Bedroom | Measurements not available | ||
| Main Level | Living Room | 3.32 m | 3.65 m | 3.32 m x 3.65 m |
| Main Level | Dining Room | 3.07 m | 2.76 m | 3.07 m x 2.76 m |
| Main Level | Kitchen | 3.07 m | 2.8 m | 3.07 m x 2.8 m |
| Main Level | Family Room | 3.32 m | 4.54 m | 3.32 m x 4.54 m |
https://www.realtor.ca/real-estate/30393669/169-cooke-crescent-milton-de-dempsey-1029-de-dempsey
Contact Us
Contact us for more information

The trademarks REALTOR®, REALTORS®, and the REALTOR® logo are controlled by The Canadian Real Estate Association (CREA) and identify real estate professionals who are members of CREA. The trademarks MLS®, Multiple Listing Service® and the associated logos are owned by The Canadian Real Estate Association (CREA) and identify the quality of services provided by real estate professionals who are members of CREA. The trademark DDF® is owned by The Canadian Real Estate Association (CREA) and identifies CREA's Data Distribution Facility (DDF®)
October 13 2026 06:02:07
Toronto Regional Real Estate Board
RE/MAX Real Estate Centre Inc.