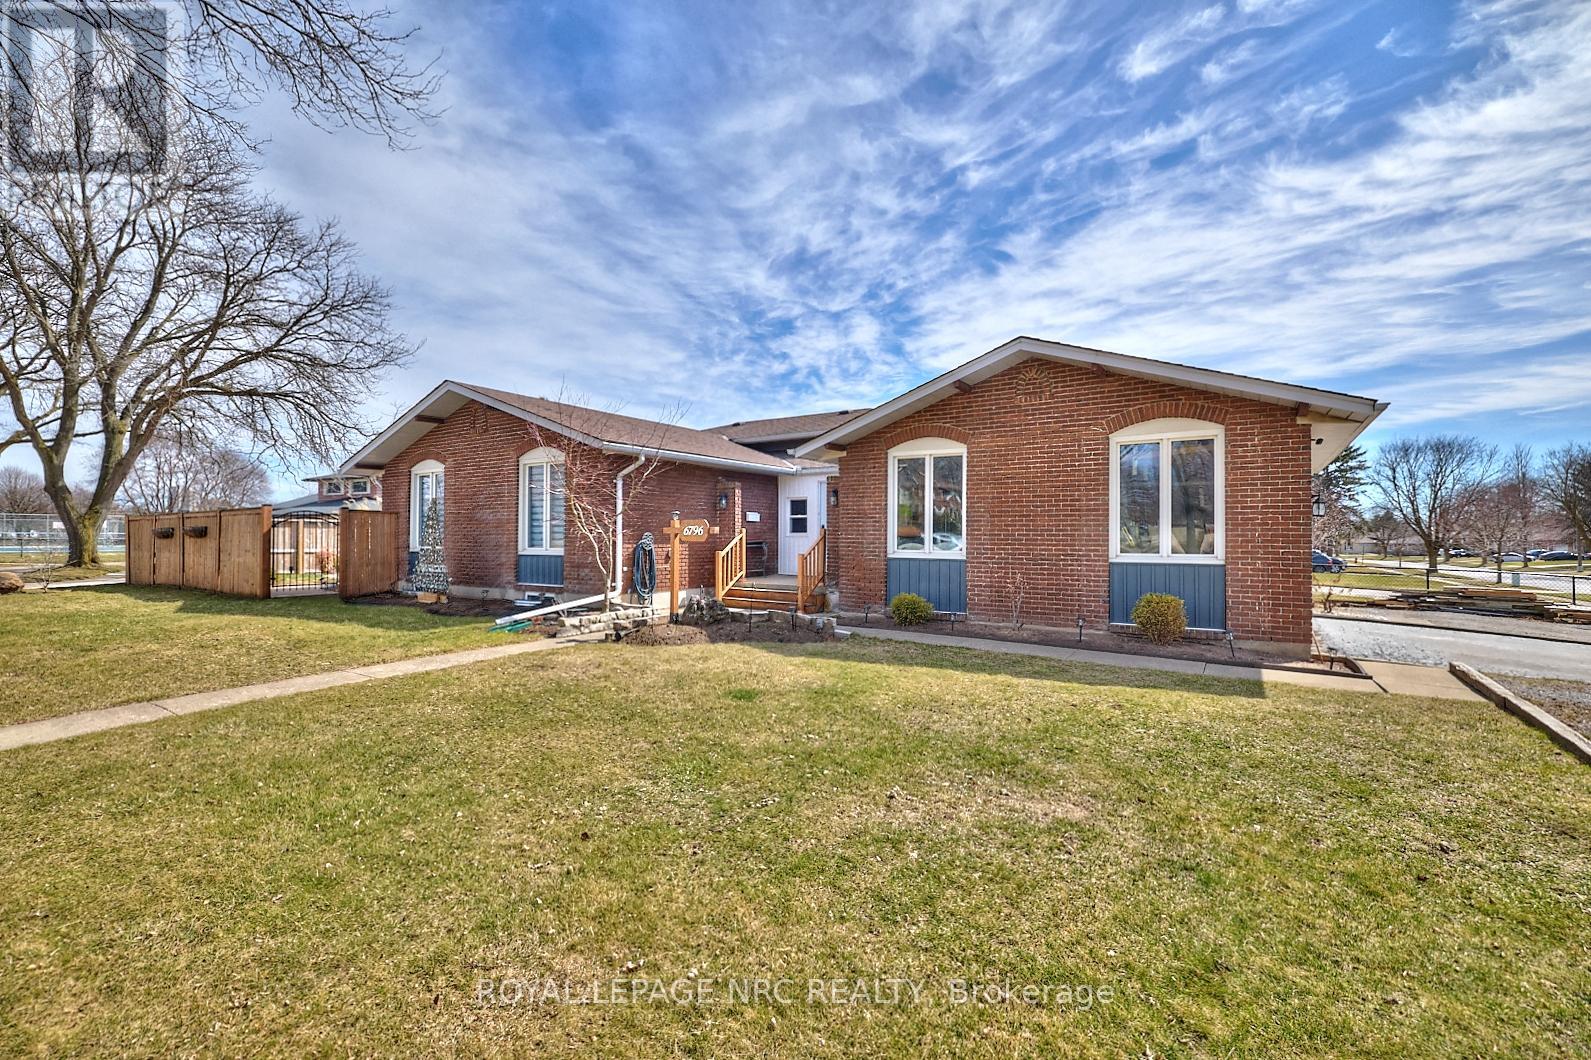
6796 Stokes Street
Niagara Falls, Ontario
Welcome to this exceptional home with an in-law, inground pool & double garage located on a corner lot in a quiet, mature neighborhood. This spacious 3+2 bedroom, 2 bathroom home offers versatile living space suitable for families and multigenerational living. The main floor features an open-concept living , an updated kitchen boasting a large island, quartz countertops, brand new fridge & gas stove and plenty of cabinet space, making it ideal for cooking and entertaining. The walk-up lower level is designed as a self-contained in-law suite, complete with a private entrance. It includes a bright spacious living area with a fireplace, an updated bathroom and a bedroom. In the mostly finished basement level you'll find an another bedroom w/large egress window, 2nd kitchen, a 3 pc bathroom rough-in for you to finish off and plenty of storage. Outside, the backyard features a heated inground pool, perfect for relaxation and entertaining during warmer months. The property also includes a double garage with a portion sectioned off featuring a private entrance to the finished room which features a sink providing endless possibilities. This is house you'll want to call home. Roof was updated in 2012. Pool liner needs to be replaced. Property is being sold under Power of Sale. Sold "as is, where is". (id:63616)
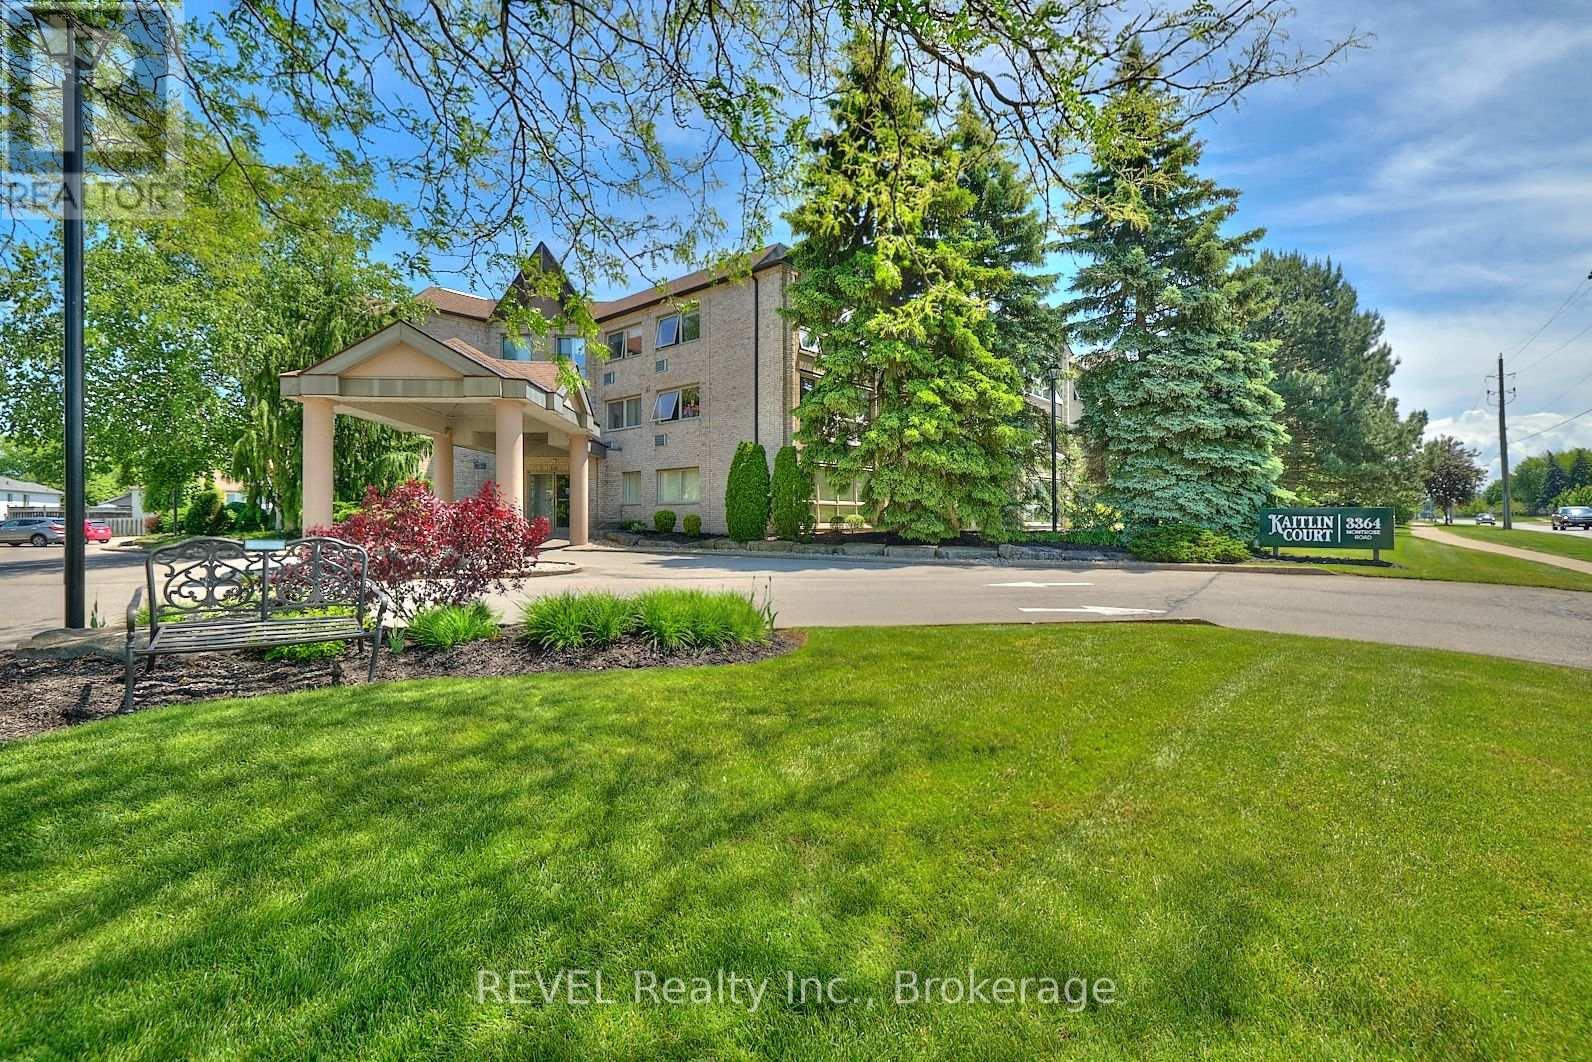
301 - 3364 Montrose Road
Niagara Falls, Ontario
Welcome to this bright and beautifully maintained 2-bedroom condo in the highly desirable Kaitlin Court. Featuring large windows that flood the space with natural light, this super clean unit offers a warm and inviting atmosphere perfect for comfortable everyday living. The open concept kitchen with countertop seating boasts updated counters, new sink and faucets, exhaust fan and appliances. The living and dining room have newer laminate flooring and the carpets in the bedrooms have been recently replaced. This unit has its own utility room with in-suite laundry (stacked washer and dryer), and an oversized bathroom complete with a walk-in shower and a luxurious jacuzzi tub-ideal for relaxing at the end of the day. Situated in a quiet, well-maintained building, residents of Kaitlin Court enjoy access to excellent amenities including a party room and storage lockers. Located in the sought-after Mount Carmel neighbourhood, you're just minutes from everyday conveniences, quick access to the QEW, the vibrant Niagara Falls tourist district, and the renowned wineries of Niagara-on-the-Lake. Perfect for retirees, downsizers, or anyone seeking low-maintenance living in a peaceful community-this condo is a must-see! (id:63616)
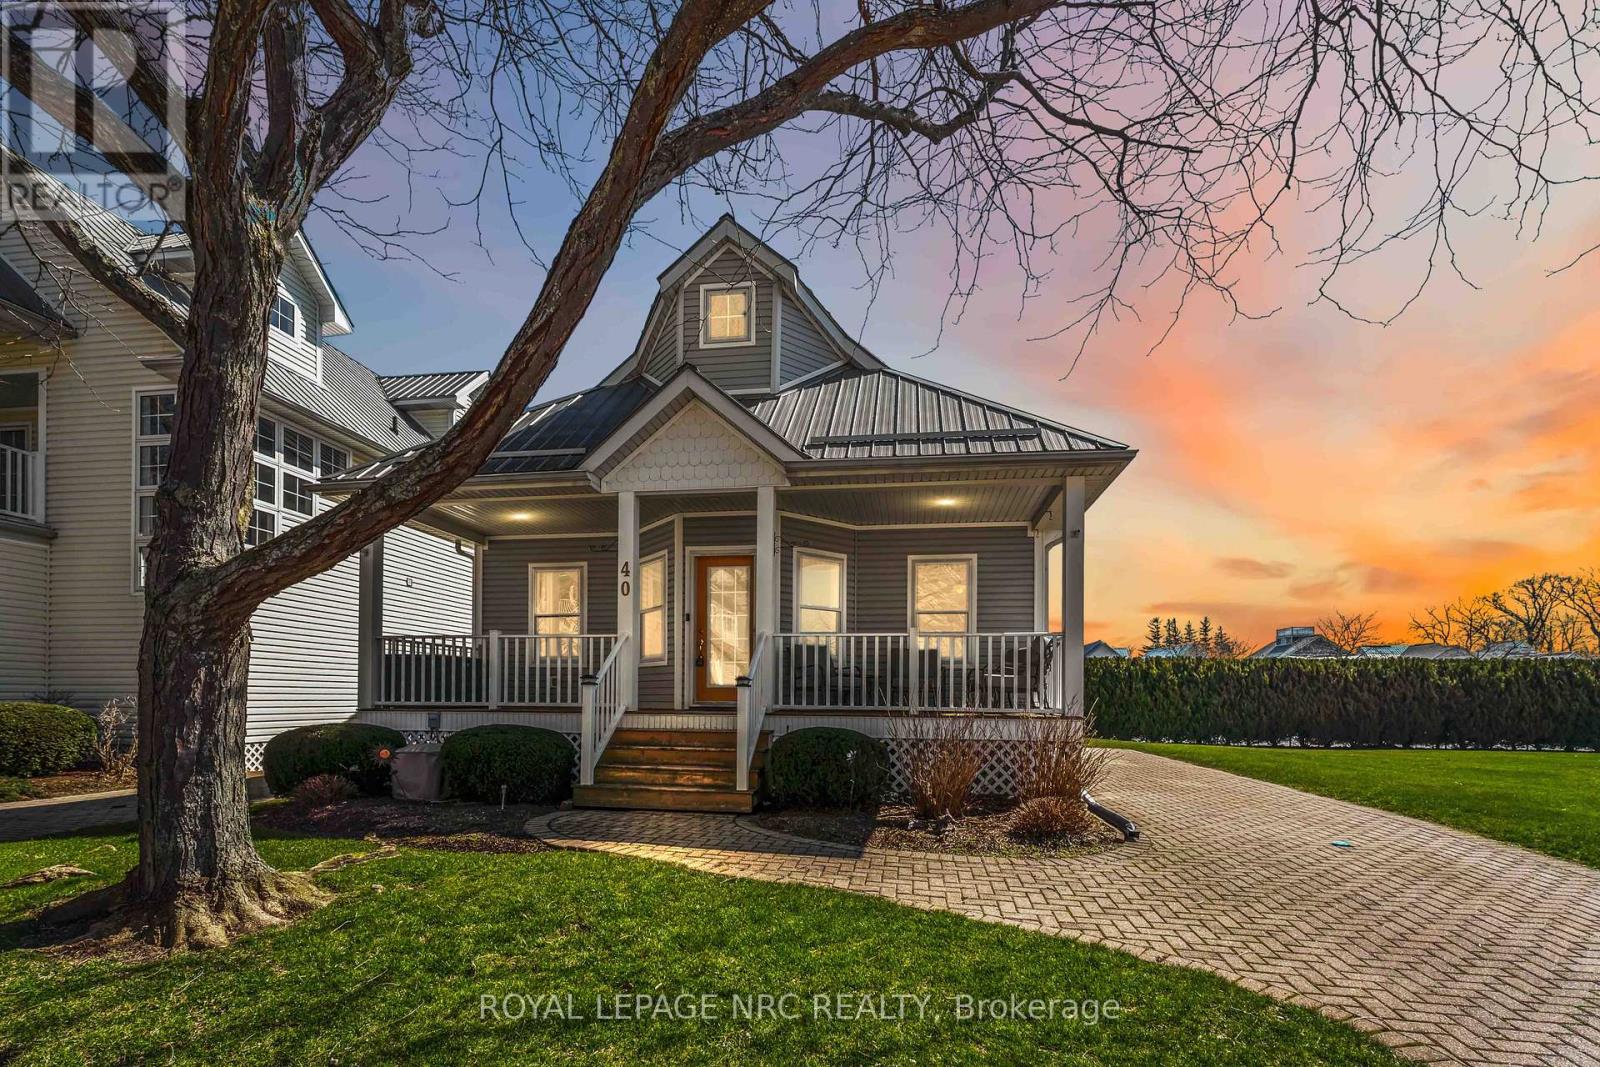
40 Newport Beach Boulevard
Fort Erie, Ontario
Welcome to Crystal Beach Tennis & Yacht Club! Located in a sought-after gated lakeside community, this beautiful 3-bedroom home offers resort-style living just steps from Lake Erie. The open-concept main floor features large windows that fill the space with natural light, creating a bright and inviting atmosphere throughout the living and dining areas. A spacious sunroom provides the perfect place to relax and leads to a private deck and patio, ideal for entertaining or enjoying warm summer evenings. The second floor offers additional living space including a third bedroom, full bathroom, and a versatile loft area with walk-out balcony, perfect for guests, a home office, or a cozy retreat. Full unfinished basement with 10' ceilings currently used for storage. Residents of Crystal Beach Tennis & Yacht Club enjoy exceptional amenities including a spectacular private sandy beach, outdoor swimming pool, tennis courts, pickleball courts, updated fitness center, modern clubhouse, and 24-hour gated security, offering comfort, recreation, and peace of mind. Whether you're looking for a year-round residence, vacation home, or investment property, this lakeside community offers an incredible lifestyle just minutes from local shops, restaurants, and the Crystal Beach waterfront. (id:63616)
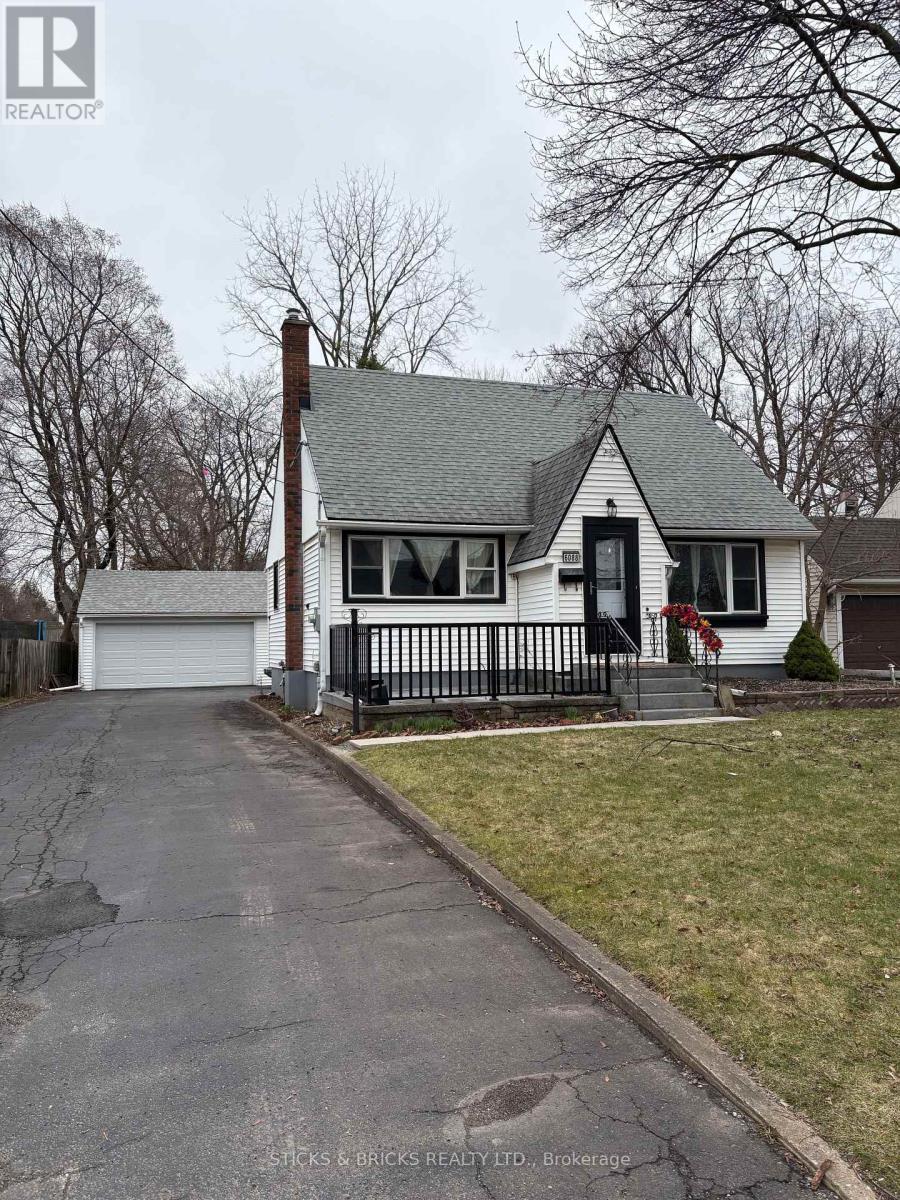
6088 Dorchester Road
Niagara Falls, Ontario
Well cared for 1.5 story home with oversized 2.5 car garage that's a hobbyist's dream. Huge deck overlooking private back yard. Lots of closets and storage throughout. Many updates including boiler 2019, hot water tank 2019, garage roof 2023, new deck 2018, 2 pc bath in basement 2025, freshly painted December 2025 and new garage door opener in 2023. You will not be disappointed here. Home is move in ready ** This is a linked property.** (id:63616)
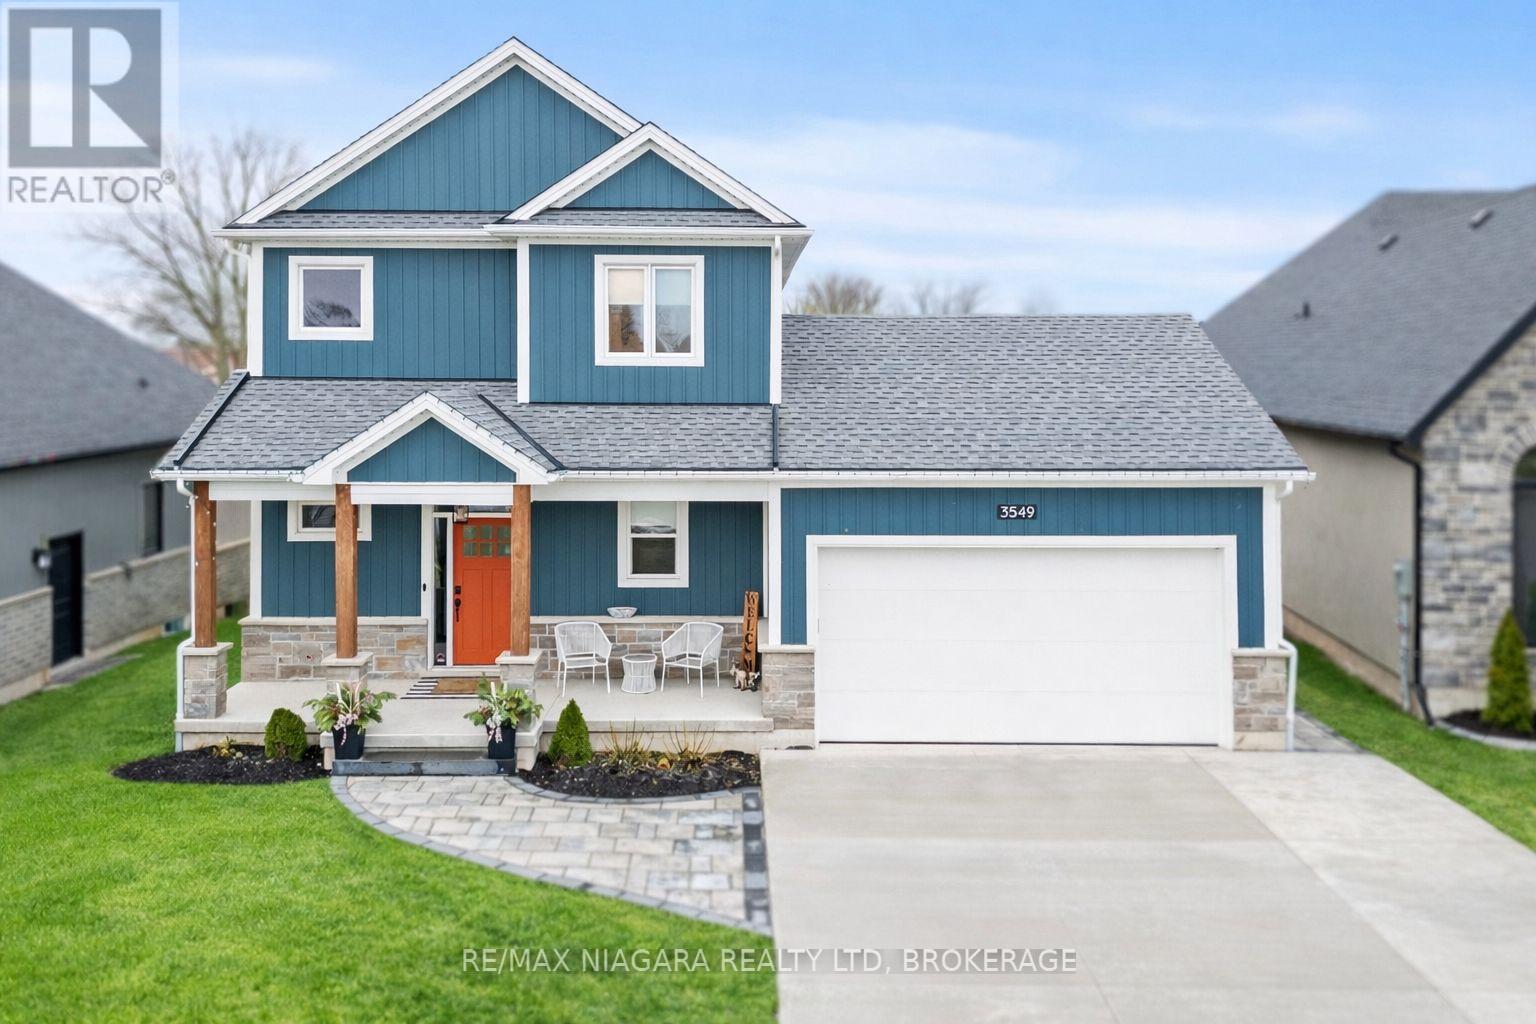
3549 Canfield Crescent
Fort Erie, Ontario
Welcome to 3549 Canfield Crescent, a custom-built two-storey home completed in 2022, offering 1,750 sq ft of thoughtfully designed living space in a safe, family-friendly neighbourhood just minutes from the new hospital and with convenient access to the QEW. Set on a generous 53x 121 ft lot, this home combines quality craftsmanship with modern finishes throughout, featuring custom cabinetry by Artcraft Kitchens and quartz countertops across the entire home, along with high-end appliances. The open-concept main floor seamlessly connects the living, dining, and kitchen areas, complemented by a custom walk-in pantry and a functional mudroom with garage access and a built-in dog wash. Upstairs, the spacious primary bedroom includes his and hers closets and a private 3-piece ensuite, while two additional well-sized bedrooms with large closets are serviced by a 4-piece bathroom. A 2-piece powder room is conveniently located on the main level. The unfinished basement offers excellent potential, with some framing already completed and a rough-in for a future bathroom. Outside, enjoy a fully fenced backyard featuring a large deck spanning the width of the home, a custom-built shed with 100 amp hydro service, gas line for outdoor use, and professionally designed landscaping by Gauld Nurseries (2025), including a raised vegetable garden. The exterior is further enhanced by an interlock patio and front walkway, along with a wide concrete driveway completed in 2025 leading to a spacious 19' x 24' garage. (id:63616)
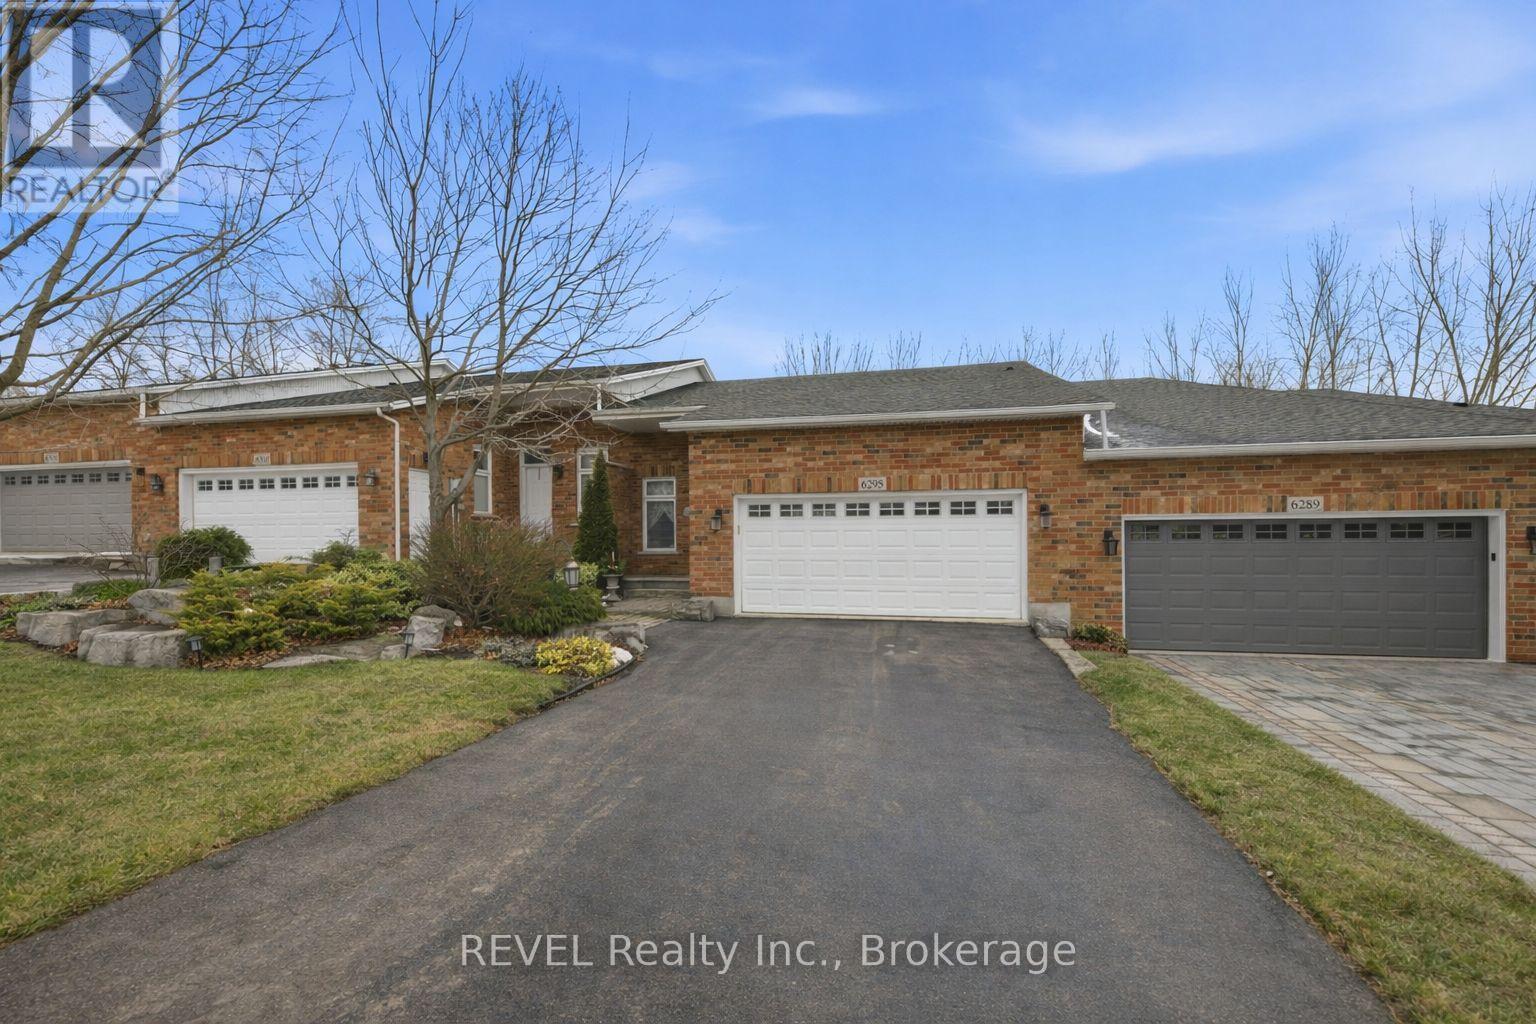
6295 Forest Ridge Drive
Niagara Falls, Ontario
Rare freehold bungalow townhome backing onto peaceful greenspace and offered for the first time. This beautifully maintained home delivers the perfect blend of COMFORT, FLEXIBILITY, and LOW-MAINTENANCE LIVING in one of the area's most desirable settings. The bright OPEN-CONCEPT main floor features spacious living and dining areas, a well-appointed kitchen, and a generous primary bedroom, all filled with NATURAL LIGHT and serene rear views. The FULLY FINISHED WALK-OUT LOWER LEVEL adds exceptional living space with endless versatility-ideal for guests, a HOME OFFICE, recreation room, or MULTIGENERATIONAL LIVING. Whether you're downsizing or simply looking for the ease of BUNGALOW LIVING without sacrificing room to spread out, this home checks all the boxes. Perfectly located directly across from EAGLE VALLEY GOLF COURSE and just minutes to shopping, dining, parks, Niagara Falls, and Niagara-on-the-Lake, this is a rare opportunity to own a standout FREEHOLD home in a QUIET, PREMIUM, NATURE-SURROUNDED setting. (id:63616)
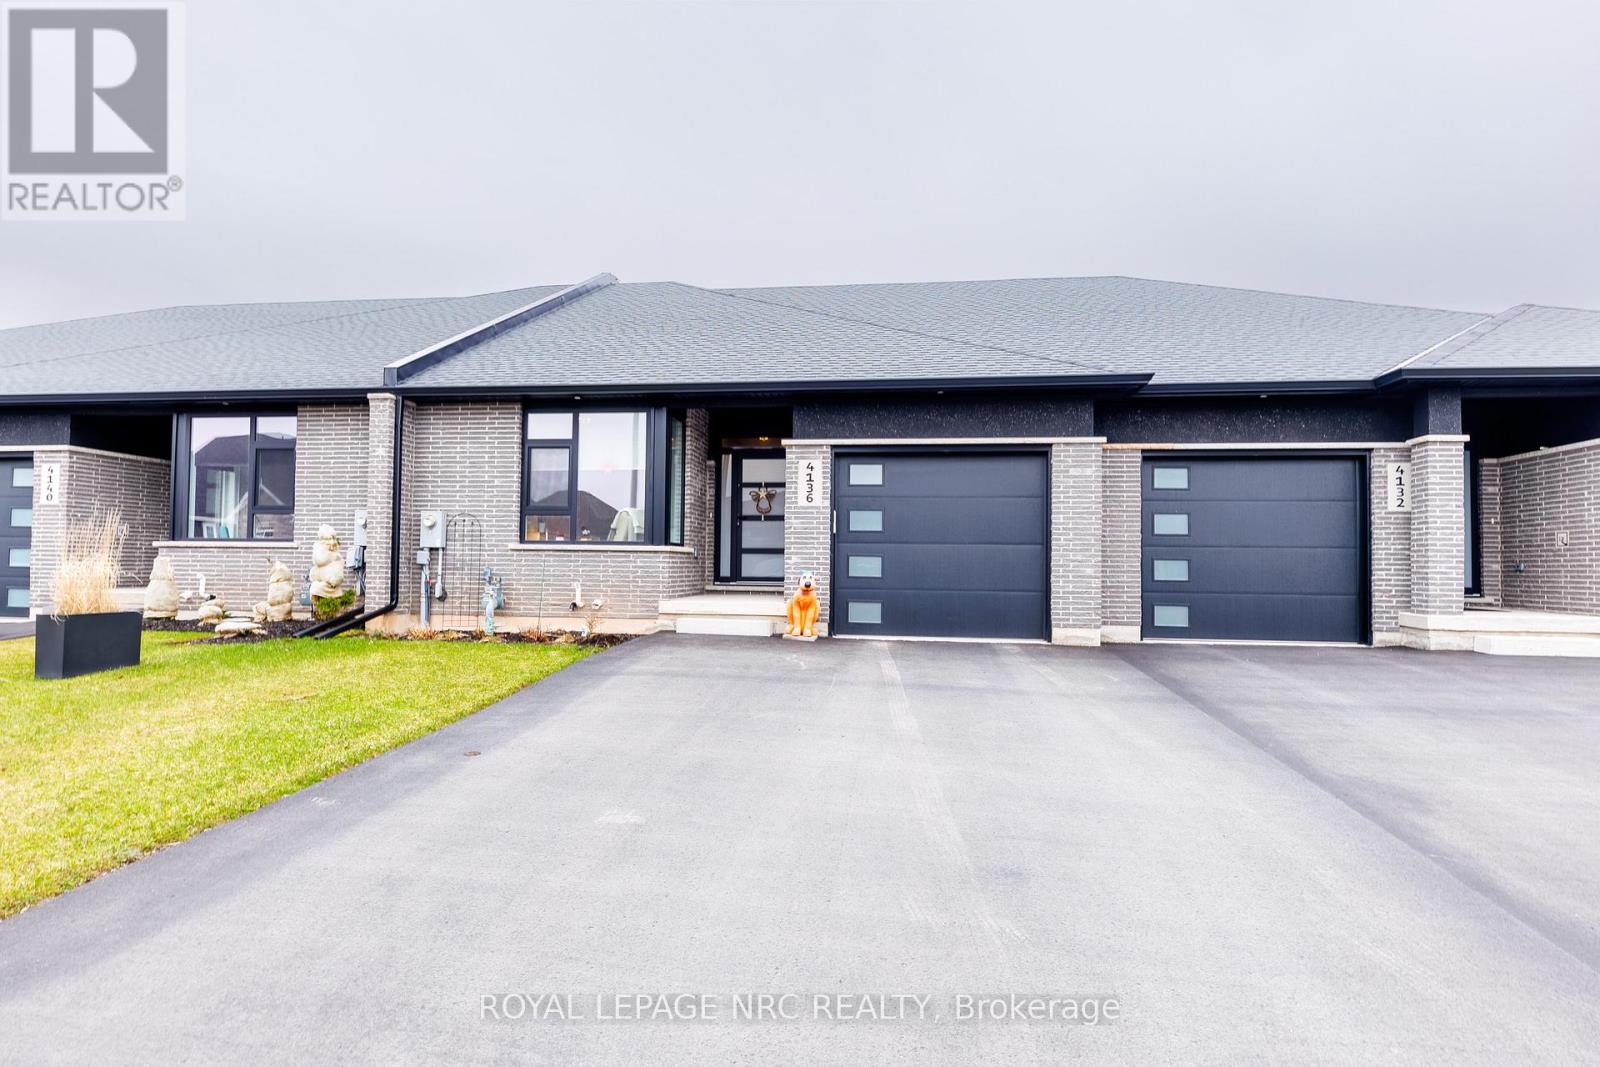
4136 Village Creek Drive
Fort Erie, Ontario
Welcome to this beautifully maintained 4-year-old freehold bungalow townhouse in the sought-after Towns of Village Creek Estates with no rear neighbors for added privacy. This home features 2 spacious bedrooms and 2 full bathrooms, along with the convenience of main floor laundry. The bright, open-concept layout is enhanced by 9' ceilings and an elegant tray ceiling in the main living area. The modern kitchen is sure to impress with ample custom cabinets, quartz countertops, stylish backsplash, under-cabinet lighting, and a functional breakfast bar island-ideal for both everyday living and entertaining. The spacious great room boasts a cozy gas fireplace and a garden door that leads to a covered patio. Retreat to the primary bedroom featuring a large walk-in closet and a private ensuite complete with double vanity and a tiled glass shower. A second bedroom and additional full bathroom provide flexibility for guests or a home office. The unfinished basement offers incredible potential, already framed for a recreation room and bedroom, with a 3-piece bathroom rough-in and a 4 ft acrylic shower in place-making it easy to customize to your needs. Located in a quiet, friendly neighborhood, this home is within walking distance to the Stevensville Conservation Area and local shops, with quick access to the QEW for commuters. Experience peaceful living in the heart of Stevensville's Village Creek Estates-this is one you won't want to miss! (id:63616)
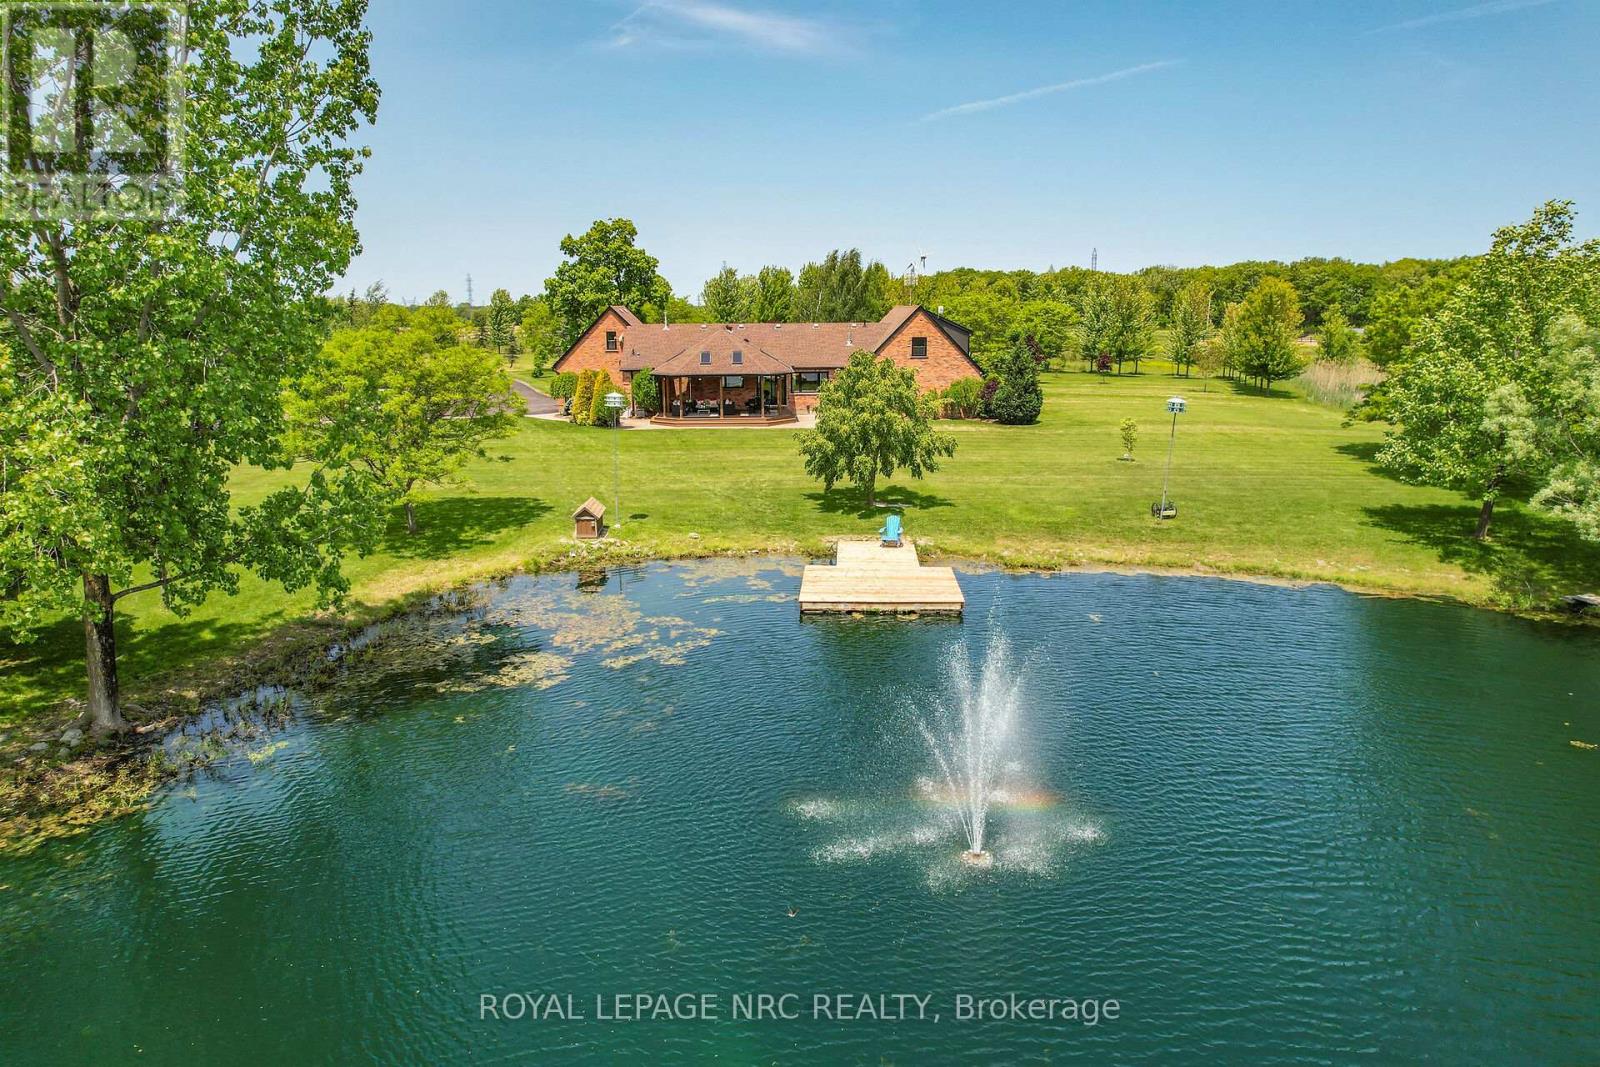
2021 Victoria Avenue
Pelham, Ontario
Welcome to 2021 Victoria Avenue, a breathtaking bungalow loft-style estate set on over 30 acres of pristine countryside in the heart of Fenwick. This extraordinary residence masterfully blends classic, luxurious country living with modern elegance and premium finishes throughout. Just over 4,000 square feet of beautifully finished living space, the home features 5 spacious bedrooms and 5 exquisitely appointed bathrooms, thoughtfully designed to provide both comfort and timeless style. Every inch of this estate has been completely renovated from top to bottom, showcasing custom cabinetry, high-end finishes, and meticulous craftsmanship. An inviting Loft games room above the garage adds a fun, versatile space for family gatherings, entertaining, or relaxing with friends the perfect complement to the homes thoughtful layout. The finished basement extends your living area, ideal for recreation, home gym, or a cozy retreat. A true highlight of this estate is the private 2.5 acre pond, fully stocked with fish, creating the perfect setting for peaceful afternoons, outdoor entertaining, and sunset reflections. The property also includes usable farmland, previously cultivated for cash crops, offering versatility for hobby farming, equestrian use, or future development. Enjoy the benefits of geothermal heating for year-round, eco-friendly comfort, while the immaculately maintained grounds provide endless opportunities to connect with nature whether its morning walks through the trees, fishing by the water, or simply relaxing in complete privacy. All of this is located just minutes from local amenities with quick, convenient access to the highway, offering the perfect balance of country seclusion and modern convenience. 2021 Victoria Avenue is more than a home it's an estate that captures the spirit of classic, luxurious country living. (id:63616)
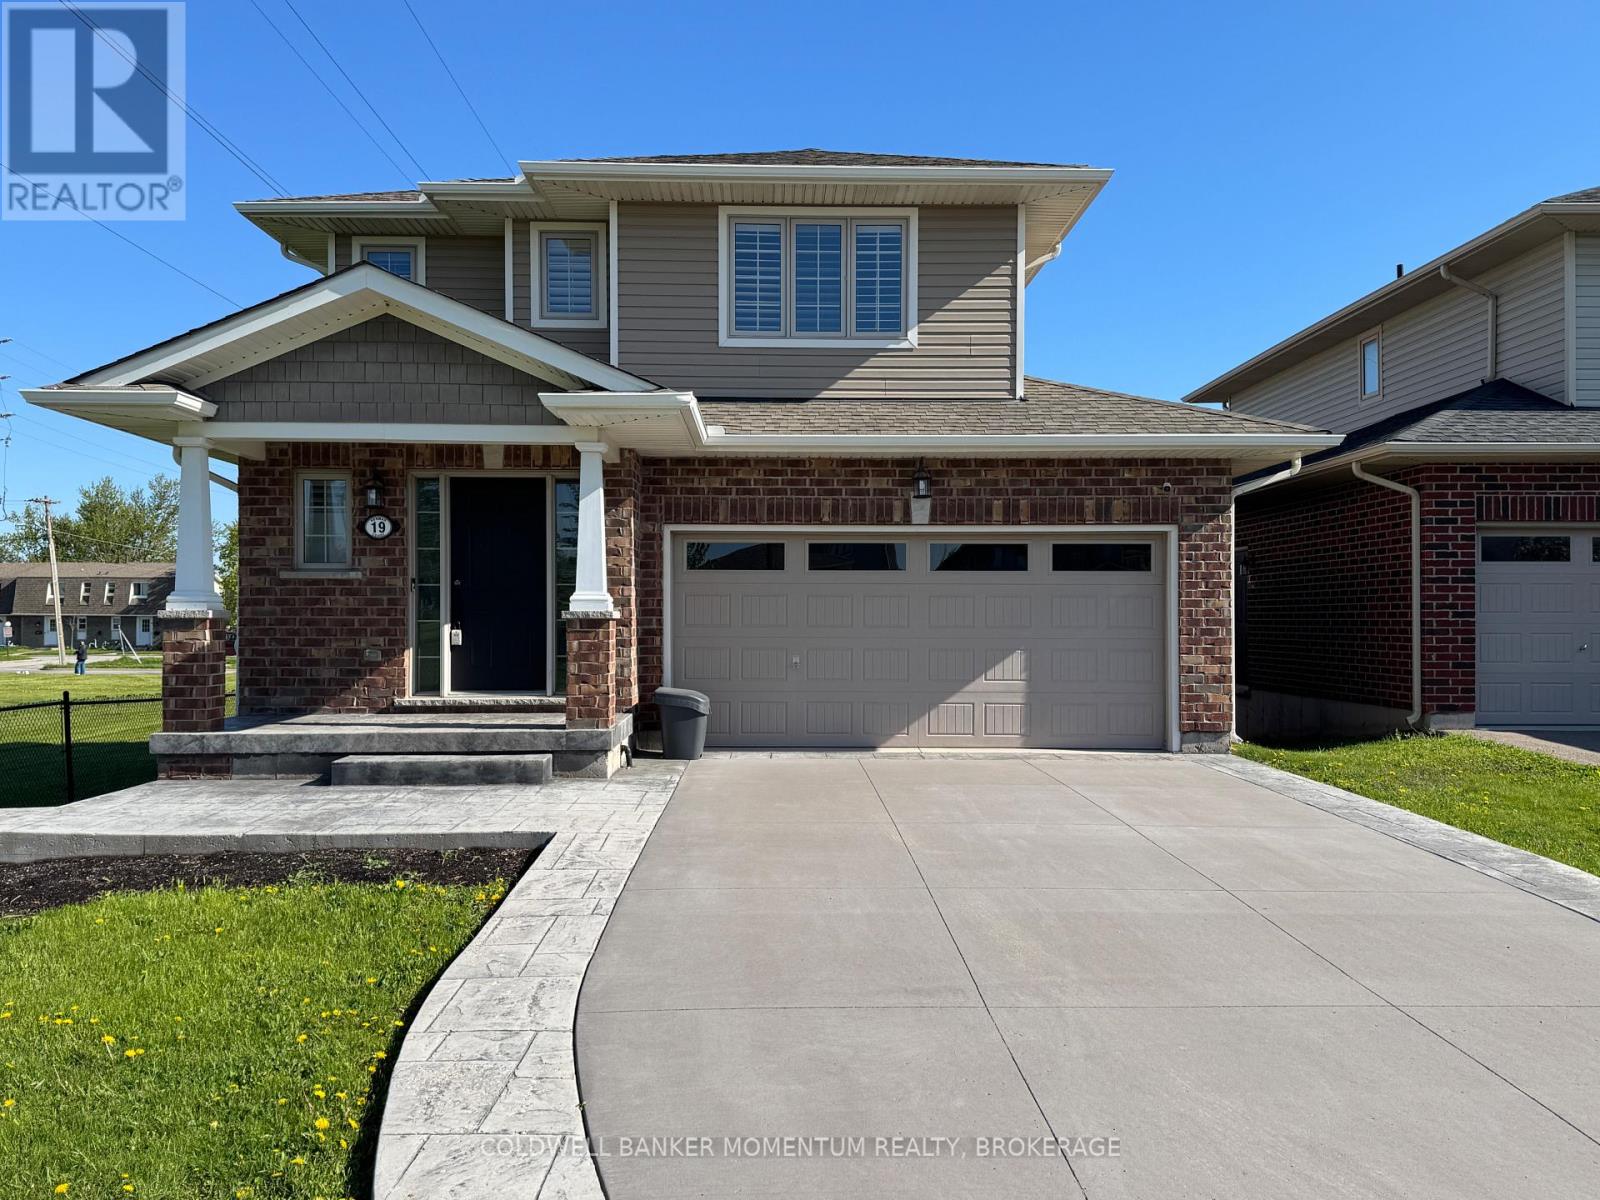
19 Kenmar Court
St. Catharines, Ontario
Welcome to this Beautiful Detached Two-Storey 4 bedroom home with an attached double wide garage located in St. Catharines walking distance to the trails of the Welland Canal. Enjoy the perks of living in a quiet cul de sac street, with neighbours only on one side of you, and nothing to do but move in! You'll love the main floor open concept floor plan with the kitchen, living and dinning room including patio doors to a deck over looking the fenced in backyard with an above ground pool and concrete patio area. The upper level consists of 3 bedrooms with the added convenience of a laundry area. The primary bedroom features a walk-in closet which then leads to a 3-pc ensuite. The fully finished lower level includes a rec room, cold cellar room, and a 4th bedroom with a large window, closet and a 4-pc ensuite. Other great features include; Alarm and Camera system, Double wide driveway, 100 amp electrical service, Furnace 2022, stamped concrete walkway to the backyard, Vacant and much more! Don't miss out on this move-in ready gorgeous home located close to schools, parks, grocery stores, highway access and walking trails! Immediate Possession available!! (id:63616)
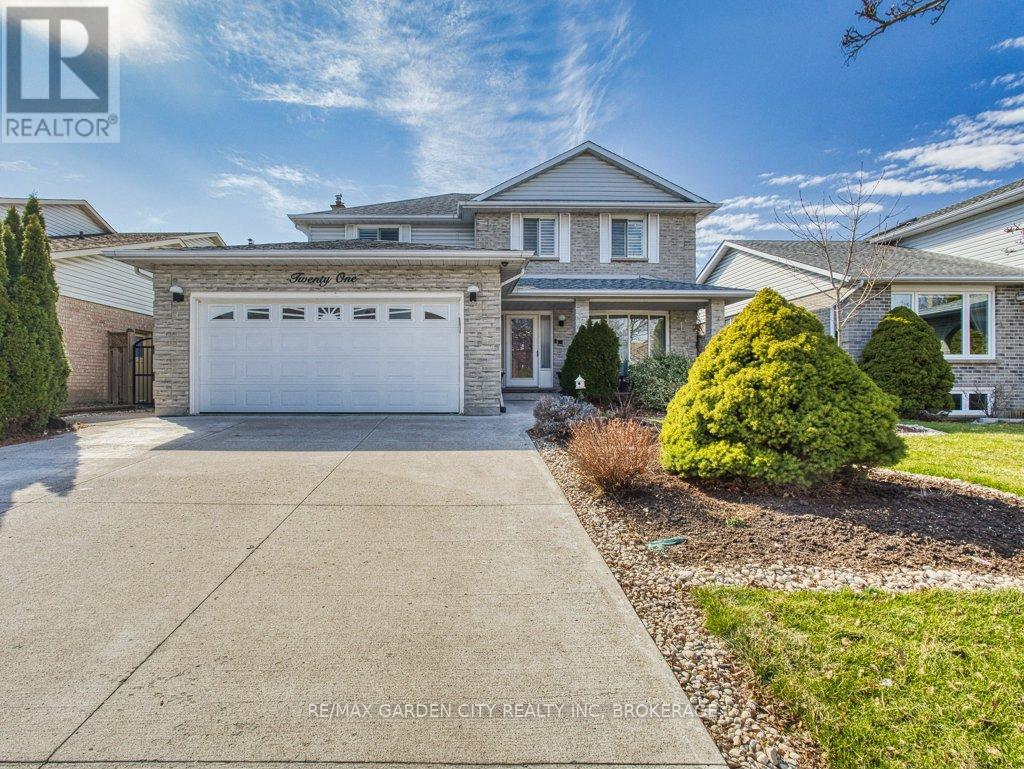
21 Bascary Crescent
St. Catharines, Ontario
Extremely well maintained 4 bdrm home in the perfect location with hardwood and ceramic flooring throughout main floor, a highly functional kitchen with updated granite countertops and appliances and a cozy family rm with a gas f/p. Relax year round in the sun rm in your hot tub overlooking your privately fenced back yard oasis. Finished basement with In law potential for extended family or extra living space. A prime location and neighborhood just minutes to shopping, schools, highways, hospital and just about everything. A beautiful home that fits your life today and grows with you into the future!! (id:63616)
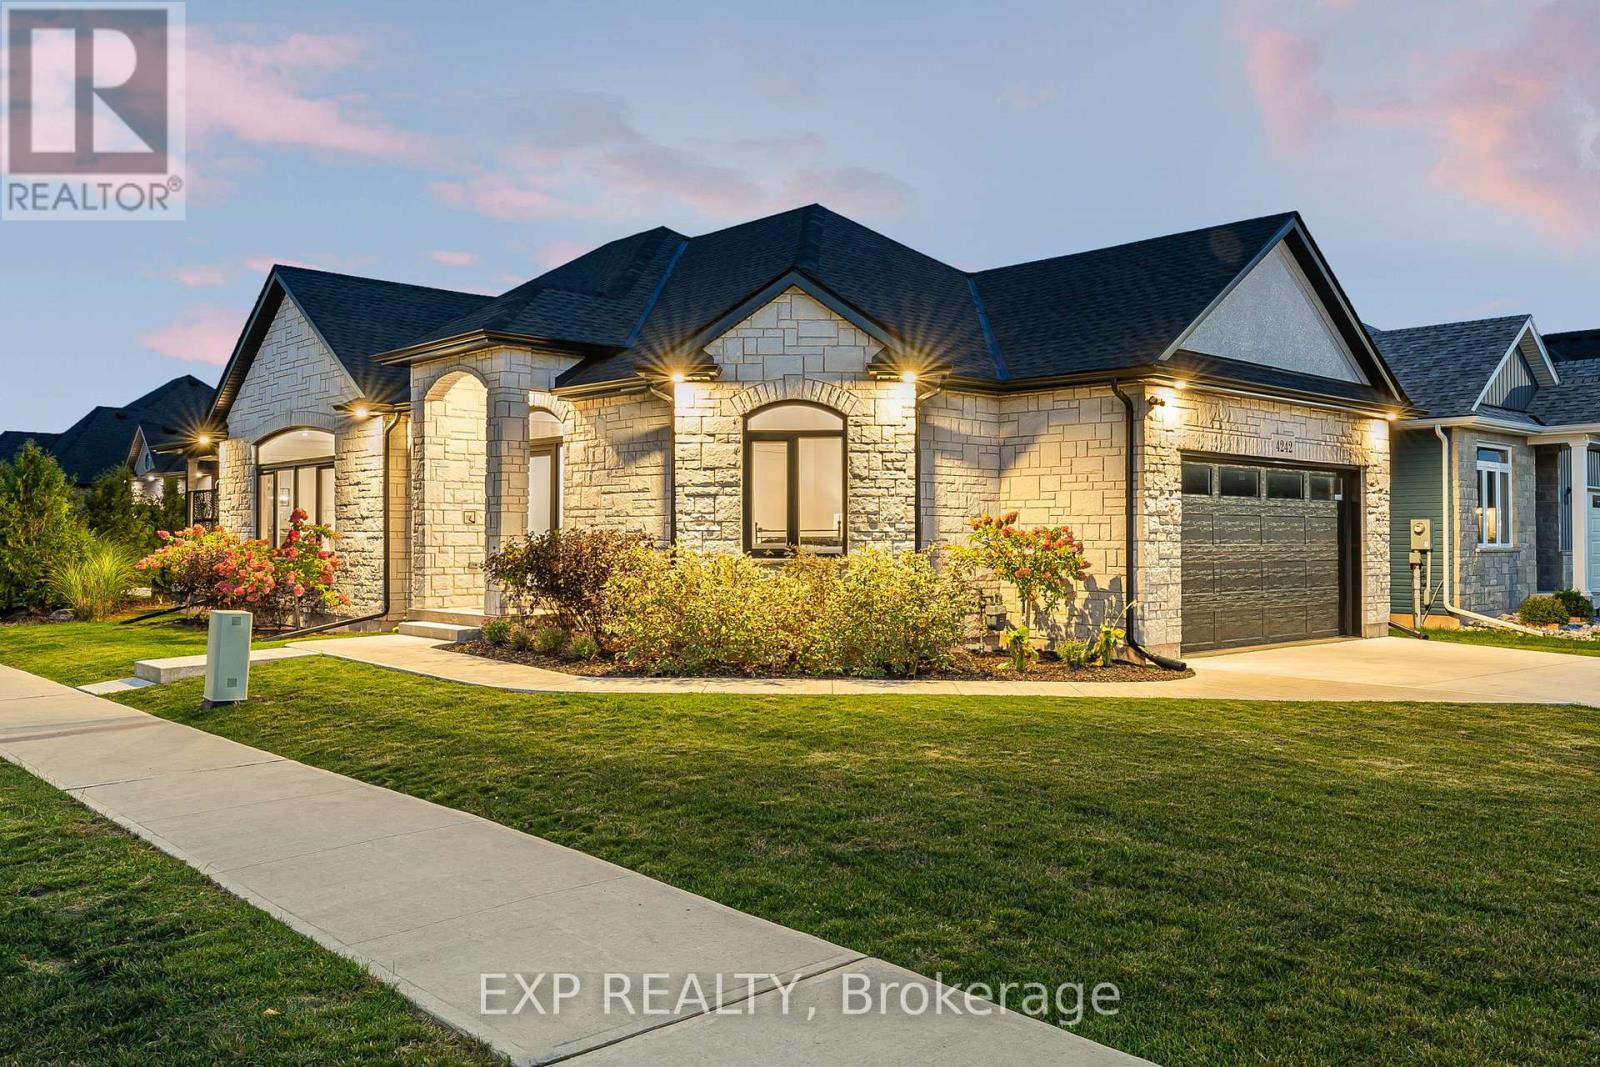
4242 Village Creek Drive
Fort Erie, Ontario
The HOME you have been waiting for! Welcome to 4242 Village Creek Drive, an exquisite custom-built bungalow in 2022 nestled in the highly desirable Village Creek community of Stevensville. Offering over 2,400sqft of beautifully finished living space, this 3+2 bedroom, 3 bathroom home is a seamless blend of craftsmanship, elegance and modern design. Step into a sunlit open-concept great room with soaring cathedral ceilings, enhanced by an arched ceiling detail with several pot lights, engineered hardwood flooring and sleek European tilt-and-turn windows and doors that elevate both style and functionality. The gourmet kitchen is a true focal point featuring quartz countertops, upgraded cabinetry, premium appliances and a stunning 10-foot island perfect for entertaining. The main floor boasts 9-foot ceilings throughout with a gas fireplace, floor to ceiling stone feature wall and a Douglas Fir mantle adding warmth and timeless sophistication. The luxurious primary bedroom offers a spa-inspired ensuite with upgraded toilets and walk-in closet, while the fully finished basement adds two bedrooms, a full bathroom and flexible space ideal for a home theatre, gym, office or guest suite. Retreat to the covered back patio for serene mornings or quiet evenings in a beautifully landscaped setting. A concrete driveway leading to a double-car garage provides ample storage and convenience. Set in the charming and peaceful community of Stevensville, this family-friendly neighbourhood offers close proximity to the QEW, Safari Niagara, parks, scenic trails, excellent rated schools and the amenities of nearby Niagara Falls and Fort Erie. Ideally located just minutes from the new state-of-the-art hospital currently under construction. Whether you're looking for a refined family home or a graceful downsizing opportunity, this exceptional property checks every box. Almost 4 years of TARION warranty remains. Book your showing today! (id:63616)
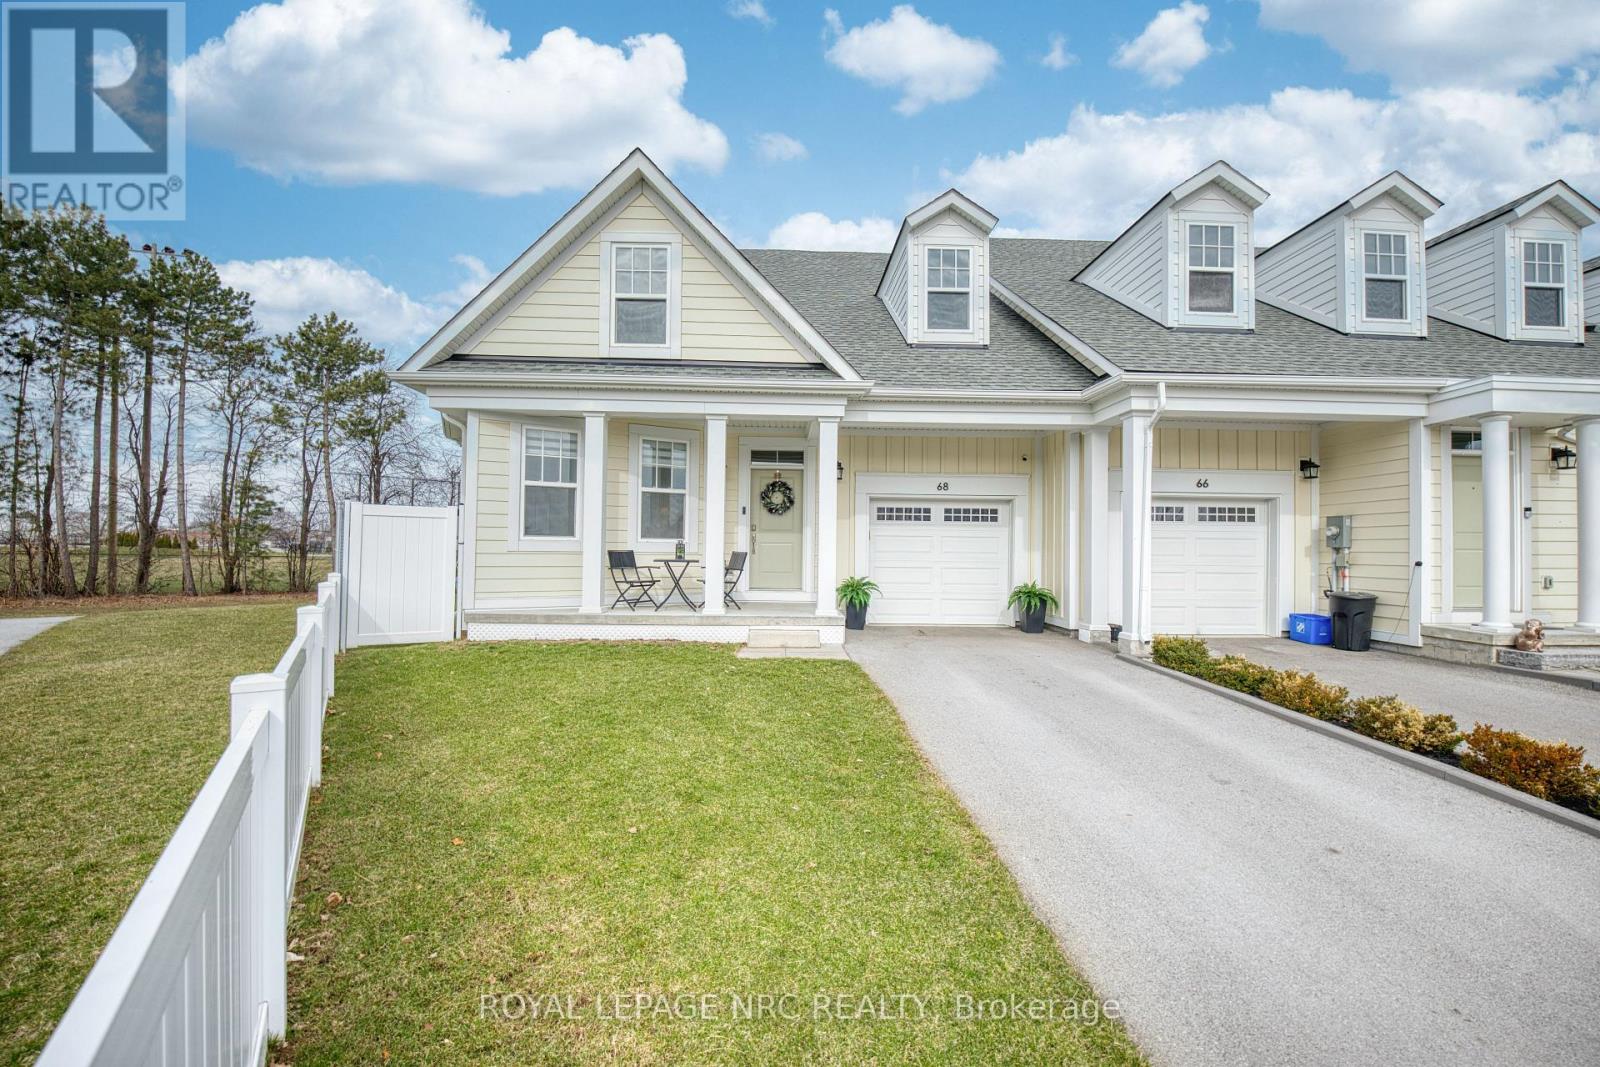
68 Paradise Grove
Niagara-On-The-Lake, Ontario
Welcome to Paradise! This freehold, end-unit townhome in Virgil feels more like a semi-detached. An abundance of upgrades makes this 6-year old home feel like new. Finished with hardwood throughout the main floor, this 1423 sqft bungalow boasts an open concept living room and kitchen complete with an oversized, custom, granite-topped island with built-in wine racks and room for plenty of seating. A bright, large living room features a gas F/P and pot lighting with double doors that open to the welcoming backyard. Entertain or simply relax on the multi-level composite deck while enjoying quiet views overlooking a large park with walking path and access to the NOTL arena. This home has no backyard neighbours! Back inside, the significant primary bedroom easily accommodates a king-sized bed. With large windows and ensuite bathroom with double vanity, it's a luxurious retreat in the heart of wine country. When it's time for indoor entertaining, the professionally finished basement with laminate flooring is as ideal as it is impressive. It's sizeable rec room has all the bells and whistles including a pool table, projector with screen, and wet bar area. An additional lower level bedroom features a pocket door to a large, double vanity bathroom, as well as another large unfinished separate room used as a workshop. A short distance from the region's award winning restaurants, wineries, breweries, shopping, golf, and theatre. This immaculate home awaits! (id:63616)