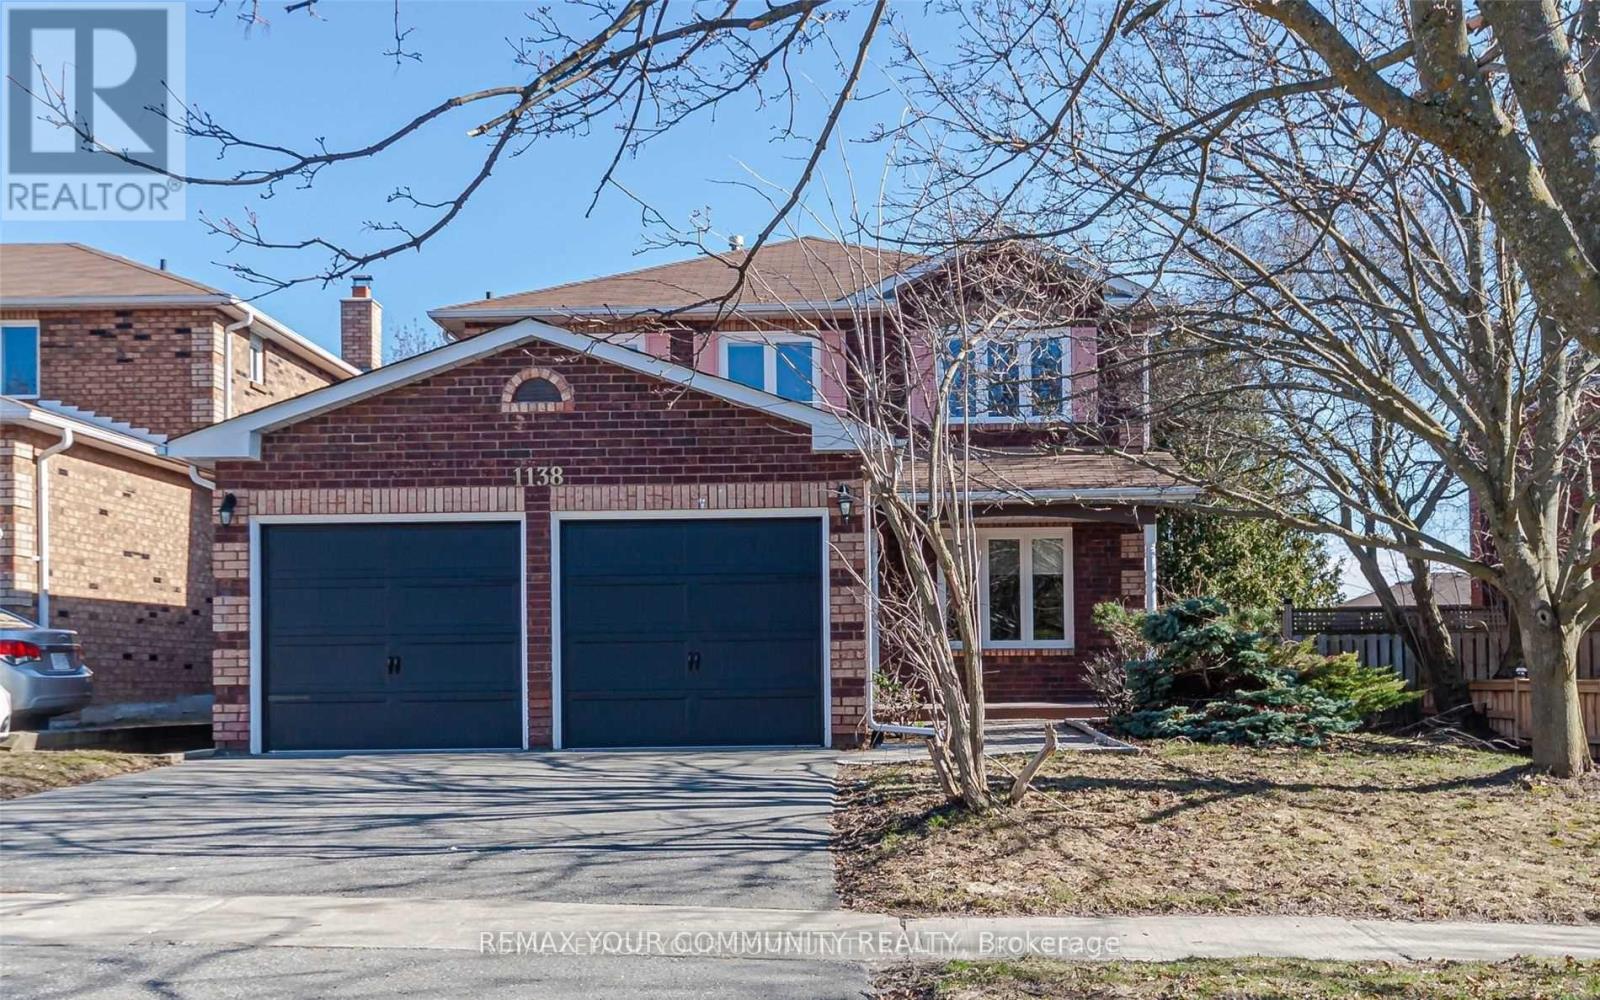
1138 Thimbleberry Circle
Oshawa, Ontario
**Move-In Ready Freshly Painted Whole Home** Features 4 Spacious Bedrooms + Additional Bedroom & Hobby Room In Basement With Full Washroom. Modern Kitchen With Stainless Steel Appliances & Walkout To Large Deck & Fenced Yard. Fresh Neutral Paint Thru-Out, Hardwood On Main & Second Floor. Principal Bedroom Features 4 Piece-Ensuite & Built-In Organized Walk-In Closet. Finished Basement With Recreation Room & Two Additional Rooms. Quiet Residential Neighborhood Near Schools, Parks, Shopping, Transit & Hwy 401 **Perfect Home For Any Family** (id:63616)
49b Church Street S
Ajax, Ontario
Location And Convenience. Enjoy A 2 Bed 1 Bath 2 Parkings Apartment (Upper Level On A Shop) Situated In Family Friendly Location, Close To All Amenities, Parks, Schools And Highway Access. (id:63616)
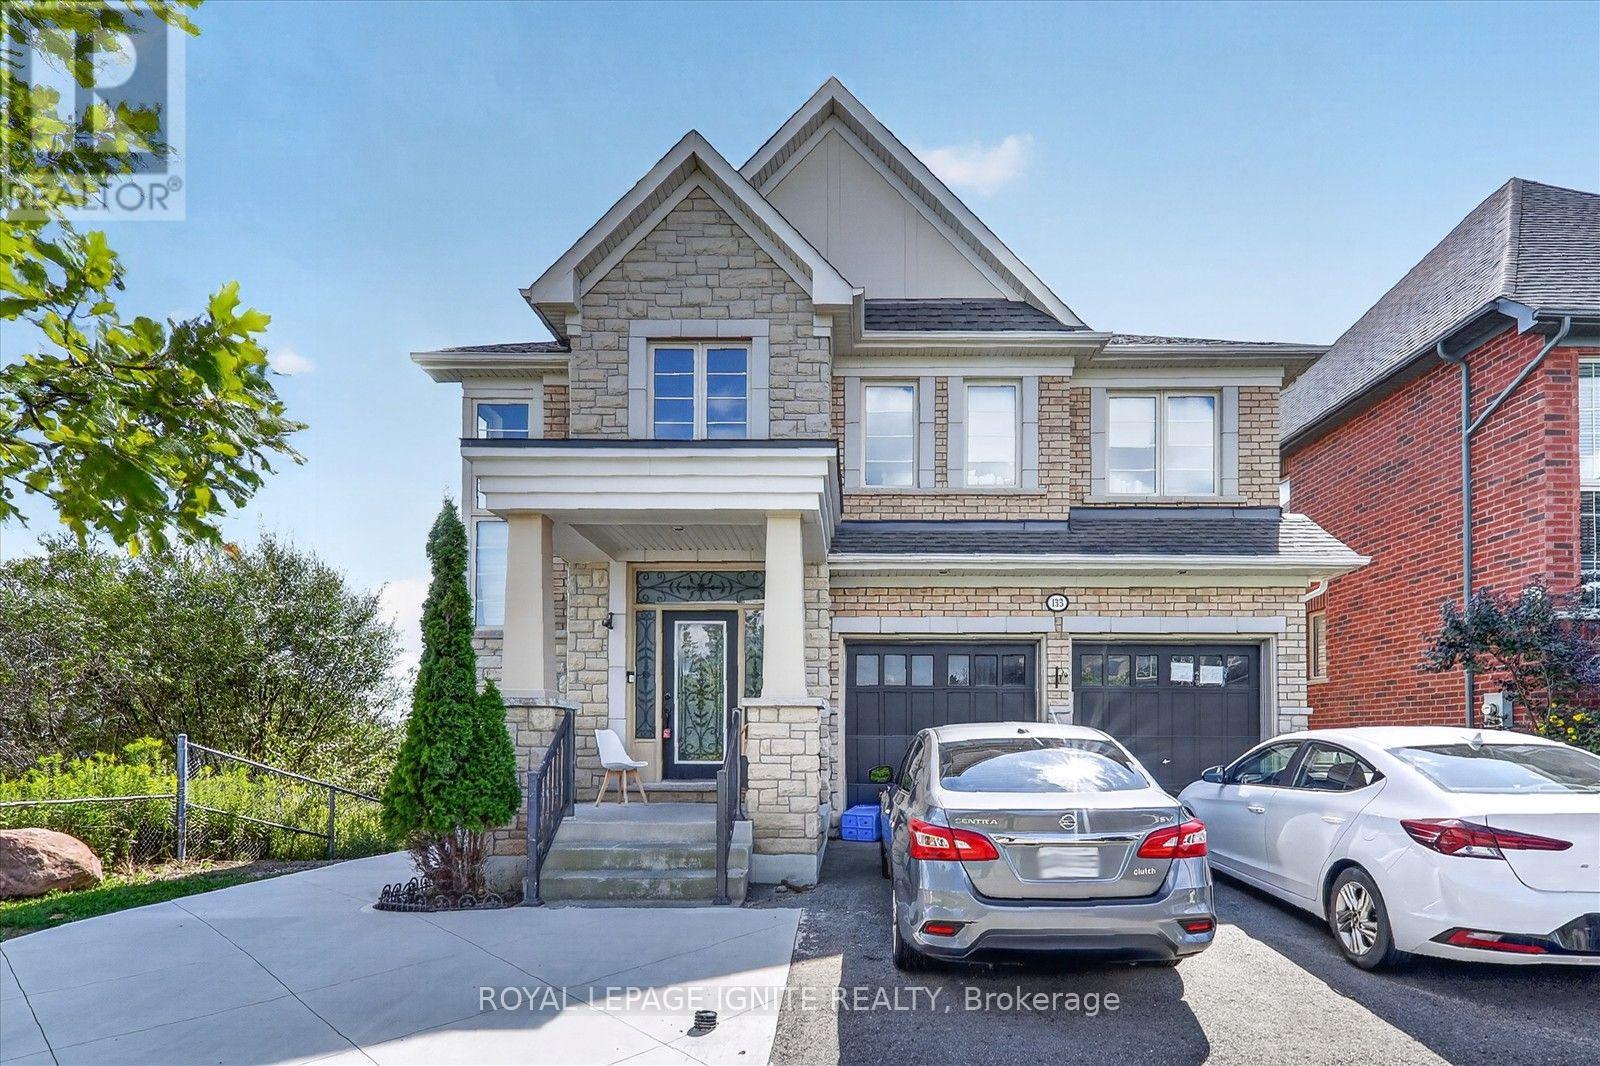
Bsmt - 133 Dance Act Avenue
Oshawa, Ontario
Welcome to this brand-new, legal walk-out basement apartment featuring 2 spacious bedrooms, 2 full washrooms, and a bright, modern open-concept layout. Enjoy the convenience of a private entrance and one designated parking space. Ideally located just minutes from Maamawi Iyaawag Public School, St. Anne Catholic Elementary School, Durham College, Ontario Tech University, Durham College Whitby Campus, Lakeridge Health Oshawa, RioCan Windfields, Whitby Town Square, and several parks, including Sandy Hawley Park, Bridle Park, and Cedar Valley Park. Tenant is responsible for 40% of utilities. A beautiful, never-lived-in home in a convenient location-perfect for professionals, students, or a small family! (id:63616)
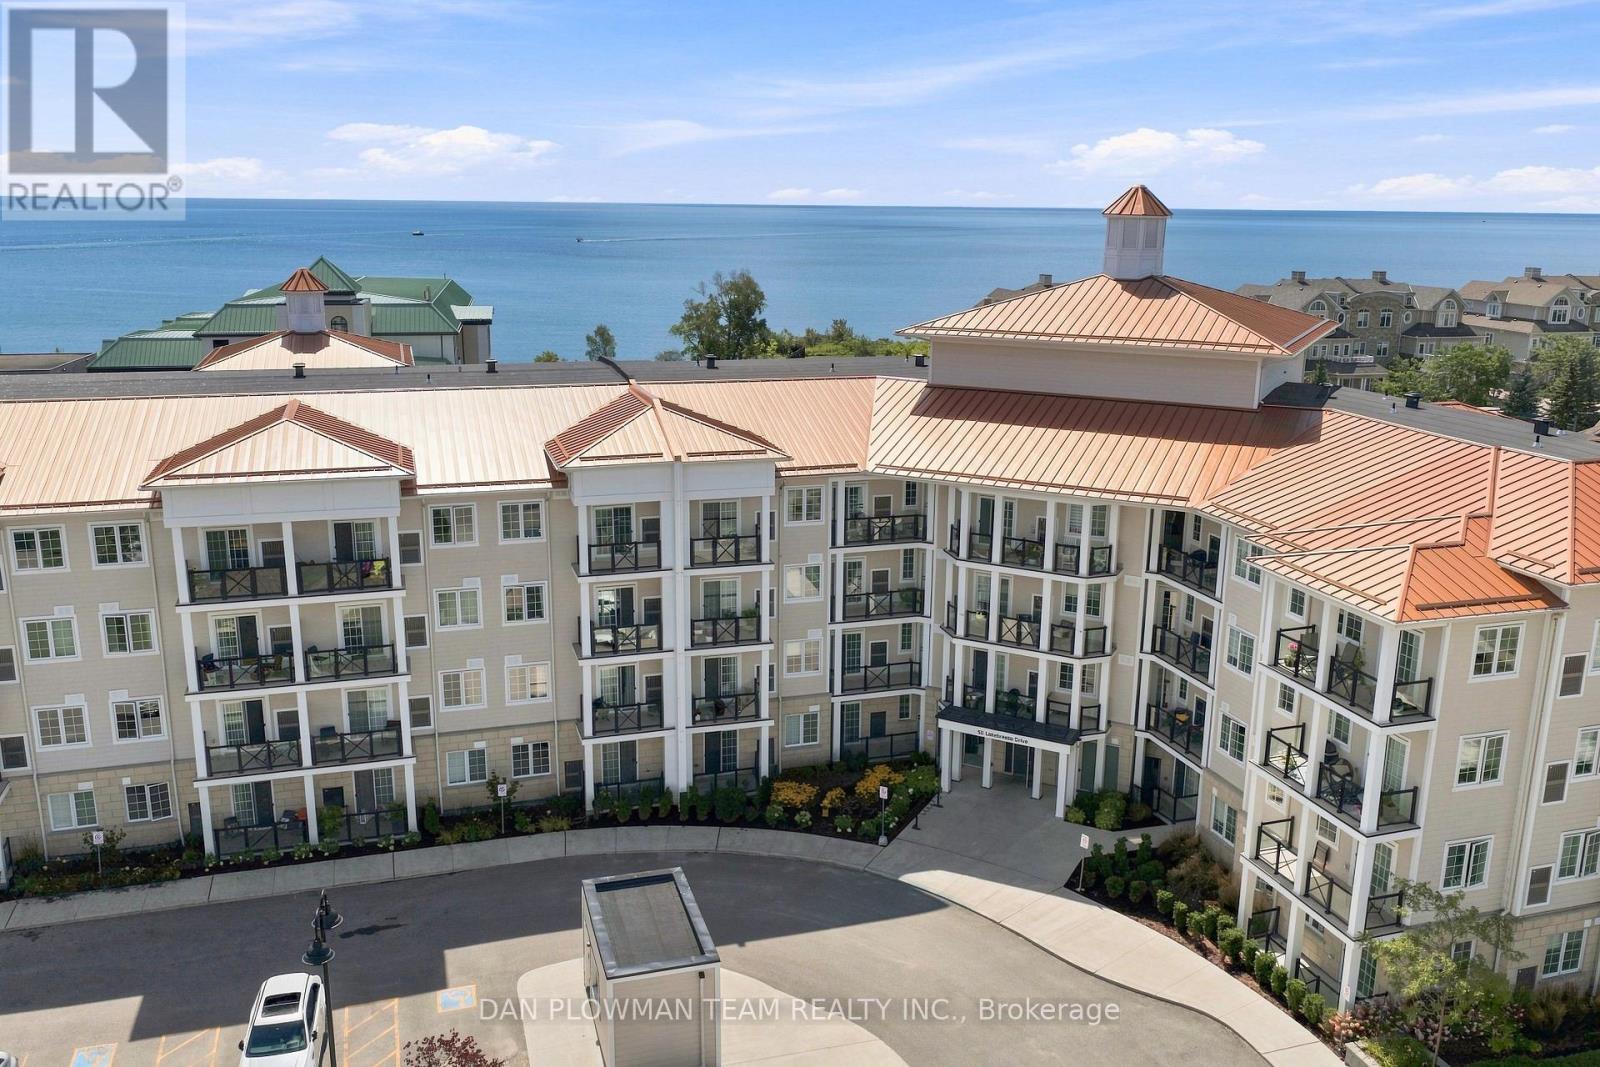
424 - 50 Lakebreeze Drive
Clarington, Ontario
At Harbourview Grand Condo In The Port Of Newcastle Community, This 1-Bedroom Plus Den, 2 Full Bathroom Suite Offers Modern Comfort In A Waterfront Setting That Feels Connected, Calm, And Easy To Enjoy. The Open Living Space Is Designed For Everyday Function, With Room To Relax, Work, Dine, And Unwind Without Feeling Crowded. A North-Facing Balcony Extends The Space Outdoors, Giving You A Quiet Spot For Fresh Air, Morning Coffee, Or A Slower Start To The Day. The Den Adds Valuable Flexibility For A Home Office, Guest Area, Reading Space, Or Extra Storage, While 2 Full Bathrooms Make The Layout Practical For Owners And Visitors. One Parking Spot Adds Everyday Convenience. Life Here Extends Well Beyond The Unit, With Maintenance Fees Including Exclusive Membership To The Admiral Club, Offering Access To A Gym, Indoor Pool, Theatre Room, Library, Lounge, And Marina Access. With Scenic Waterfront Trails, Parks, The Marina, And Admiral Club Amenities All Close At Hand, This Harbourview Grand Condo Delivers The Relaxed Port Of Newcastle Lifestyle People Move Here For. (id:63616)
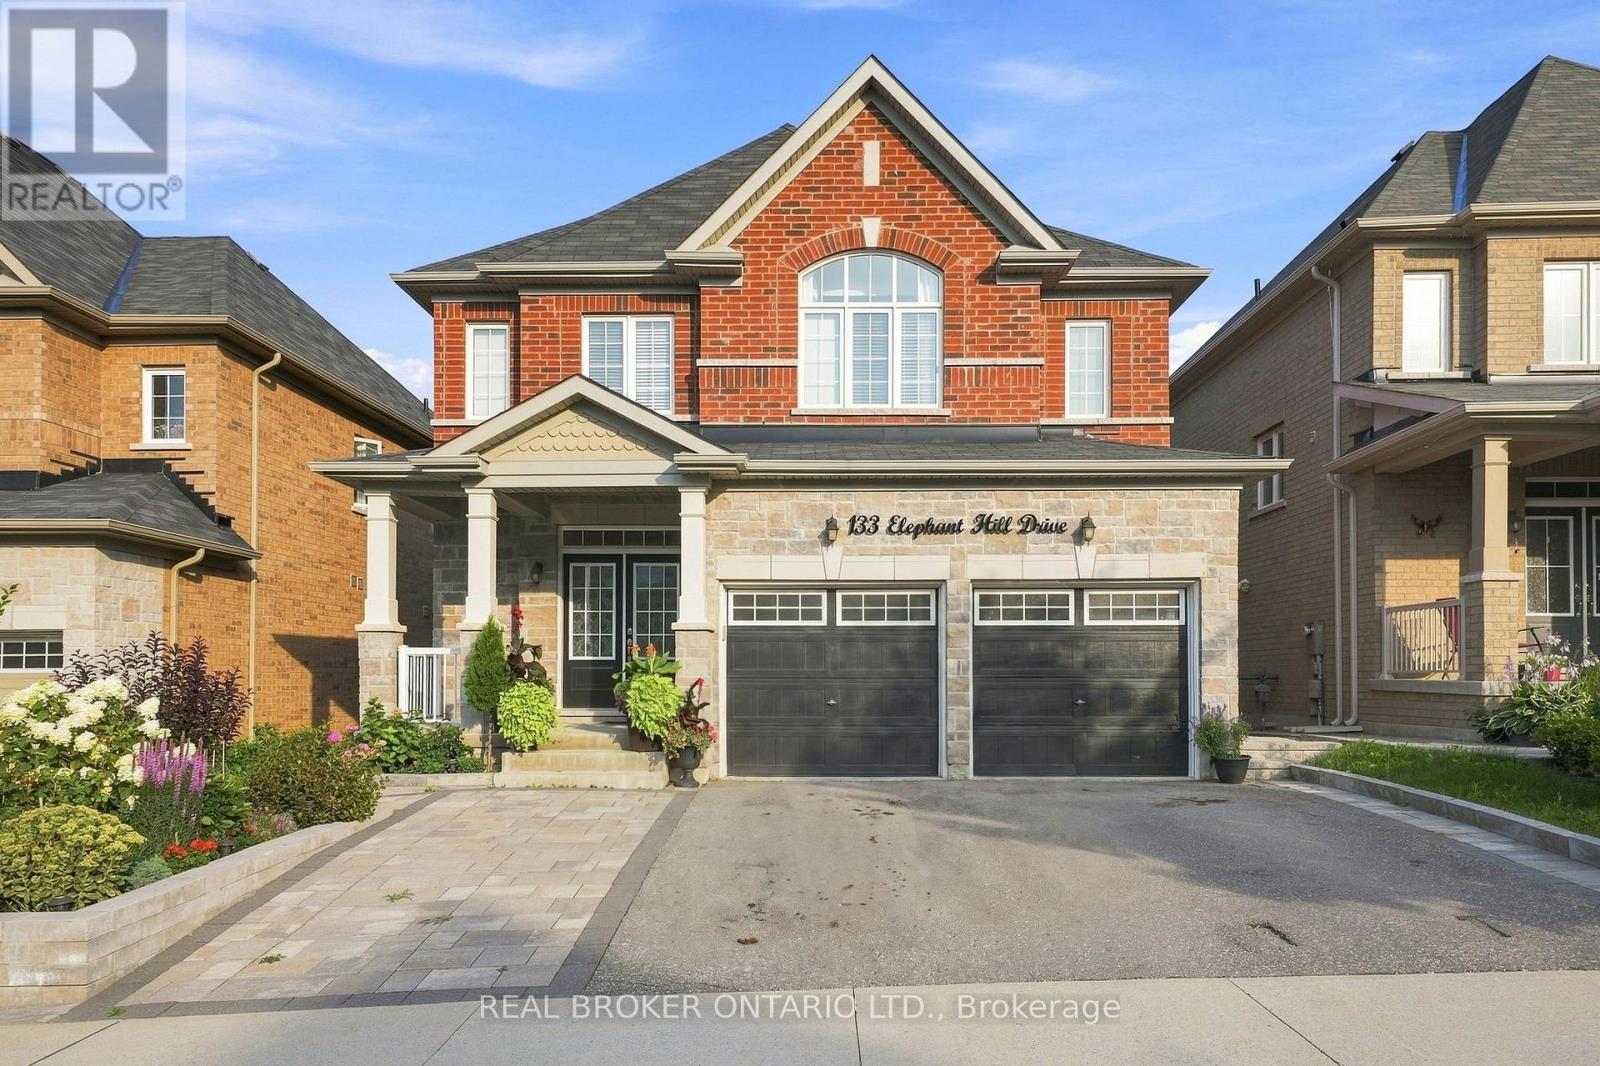
Bsmt - 133 Elephant Hill Drive
Clarington, Ontario
Welcome to this professionally constructed and well-maintained basement apartment located in a beautiful, family-friendly community. This spacious unit features 2 bedrooms and 2 bathrooms, offering a comfortable and functional living space ideal for a small family or working professionals. The apartment includes a modern kitchen, in-unit washer and dryer, water softer, and 1 dedicated parking space for added convenience. Ideally located close to schools, parks, shopping, public transit, and other everyday amenities, this home offers both comfort and convenience in a welcoming neighbourhood. Don't miss the opportunity to make this beautiful basement apartment your new home! (id:63616)
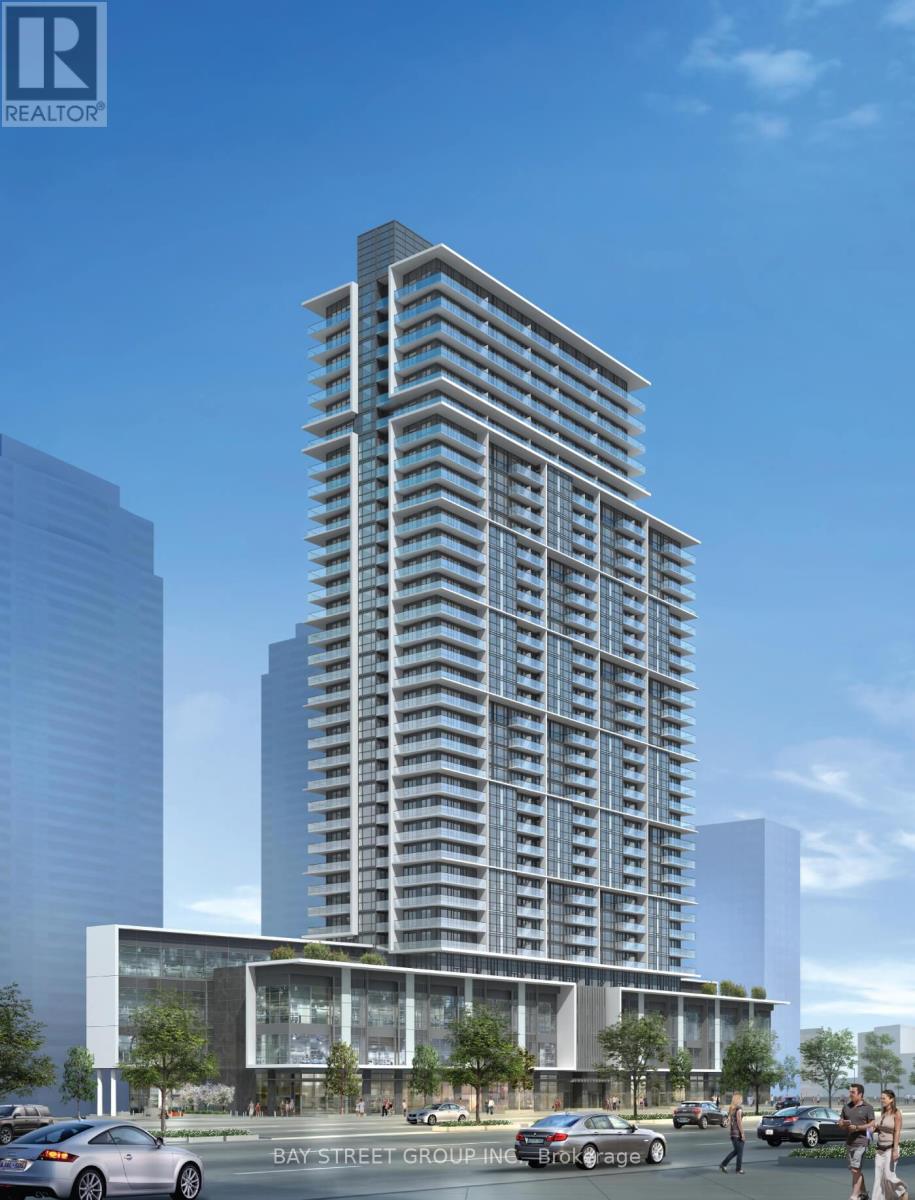
919 - 4955 Yonge Street
Toronto, Ontario
Luxury 2 bedroom condo at Pearl Place, Yonge & Sheppard, with 2 full bathrooms and 816 sq ft of bright, open-concept living with 1 parking and 2 lockers. Boasts 9-ft ceilings, floor-to-ceiling windows, and a modern kitchen with quartz countertops and stainless steel appliances. Steps to Yonge-Sheppard Subway, with easy access to Highways 401 & 404, North York Centre, shops, groceries, dining, schools, and entertainment. Premium amenities include an indoor pool, whirlpool, sauna, gym, party room, theatre, 24-hour concierge, and guest suite. (id:63616)
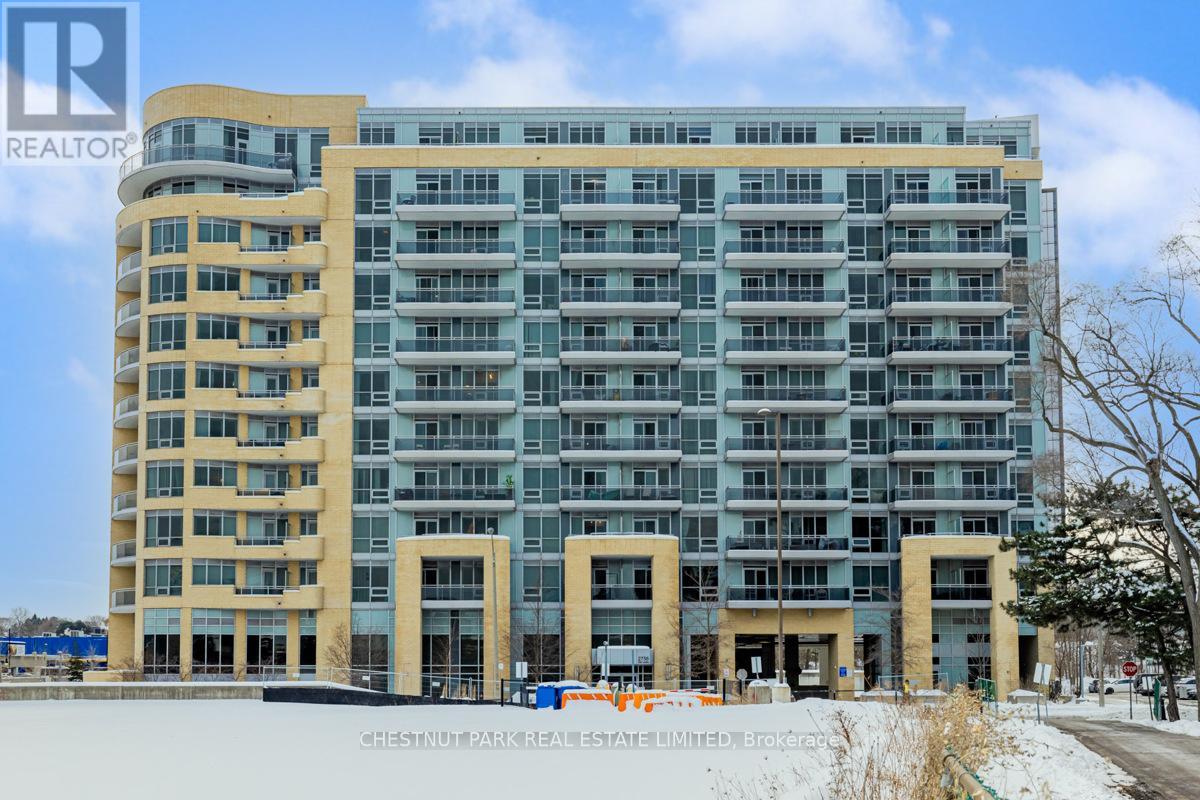
816 - 2756 Old Leslie Street
Toronto, Ontario
Welcome to Unit 816 at 2756 Old Leslie Street, a beautifully furnished 2-bedroom plus den, 2-bathroom condo at Leslie Boutique Residences in the highly convenient Bayview Village and Leslie Street area of North York. This bright and spacious suite offers a functional layout small families ideal for, professionals, couples, small families and those working from home, featuring two private balconies, hardwood flooring, stainless steel appliances, ensuite laundry, and a separate den with A sliding door that provides excellent flexibility as a home office, study, or additional private space. Offered fully furnished and move-in ready, this stylish North York condo makes city living comfortable and convenient from day one. Residents enjoy an impressive selection of building amenities including an indoor swimming pool, fitness centre, party room, BBQ area, visitor parking and 24-hour concierge service. The location is a major highlight, with Leslie Subway Station just steps away for easy TTC access and convenient connections throughout Toronto, while North York General Hospital, IKEA, Canadian Tire, restaurants, shopping and everyday essentials are all nearby. Enjoy quick access to Highway 401, Highway 404 and the Don Valley Parkway, making commuting throughout Toronto and the GTA easy, while nearby parks, trails and green spaces provide opportunities to enjoy the outdoors. Bayview Village Shopping Centre and Fairview Mall are also within convenient reach, adding even more shopping, dining and services to the area. Combining a fully furnished interior, two balconies, versatile den, excellent building amenities, subway access and an exceptional North York location, Unit 816 at 2756 Old Leslie Street is an outstanding lease opportunity for anyone looking for comfort, convenience and modern urban living. (id:63616)
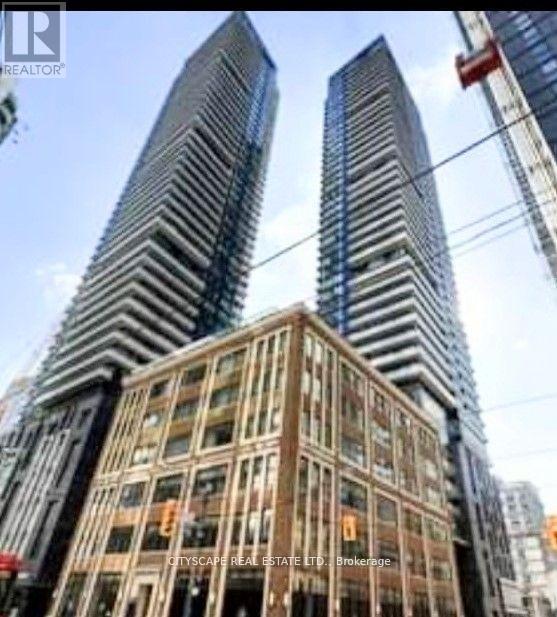
2701 - 115 Blue Jays Way
Toronto, Ontario
**FULLY FURNISHED | JUST MOVE IN WITH YOUR BAGS!** Welcome to King Blue Condominiums, one of downtown Toronto's most sought-after addresses! This gorgeous 1-bedroom, 1-washroom suite in the prestigious South Tower at 115 Blue Jays Way offers the ultimate in convenient, stylish, and hassle-free downtown living. Located on the 27th floor with stunning east-facing views of the Toronto skyline, this bright and inviting suite features 9' ceilings, floor-to-ceiling windows in both the living room and bedroom, and a private walk-out balcony. Double door large closet in the bedroom. Ensuite laundry with washer & dryer, additional storage closet. Beautifully furnished with a comfortable bed, couch, coffee table, study desk and chair, outdoor balcony table and chairs, and select kitchen utensils-simply bring your bags and settle in! The modern upgraded kitchen features built-in appliances and granite countertops, while laminate flooring throughout creates a clean, contemporary feel. Enjoy the convenience of ensuite laundry and a spacious open-concept living area filled with natural light. With an impressive 99 Walk Score and TTC virtually at your doorstep, leave the car behind and experience the best of downtown Toronto on foot. Just minutes from Rogers Centre, CN Tower, Financial District, PATH - underground Toronto Downtown pathway, major shopping, restaurants, cafés, nightlife, bars, theatres, and world-class entertainment. Enjoy easy access to the TIFF Bell Lightbox, Toronto's performing arts venues, and everything the vibrant Entertainment District has to offer. Residents enjoy an impressive array of amenities including an indoor pool, fitness centre, rooftop garden/terrace, meeting/party room, 24-hour concierge, and more. Ideal for professionals, Medical Residents, Students, Newcomers, and anyone looking for a fully furnished, move-in-ready home in the heart of the city. ** Don't miss this opportunity to experience downtown Toronto living at its finest!** (id:63616)
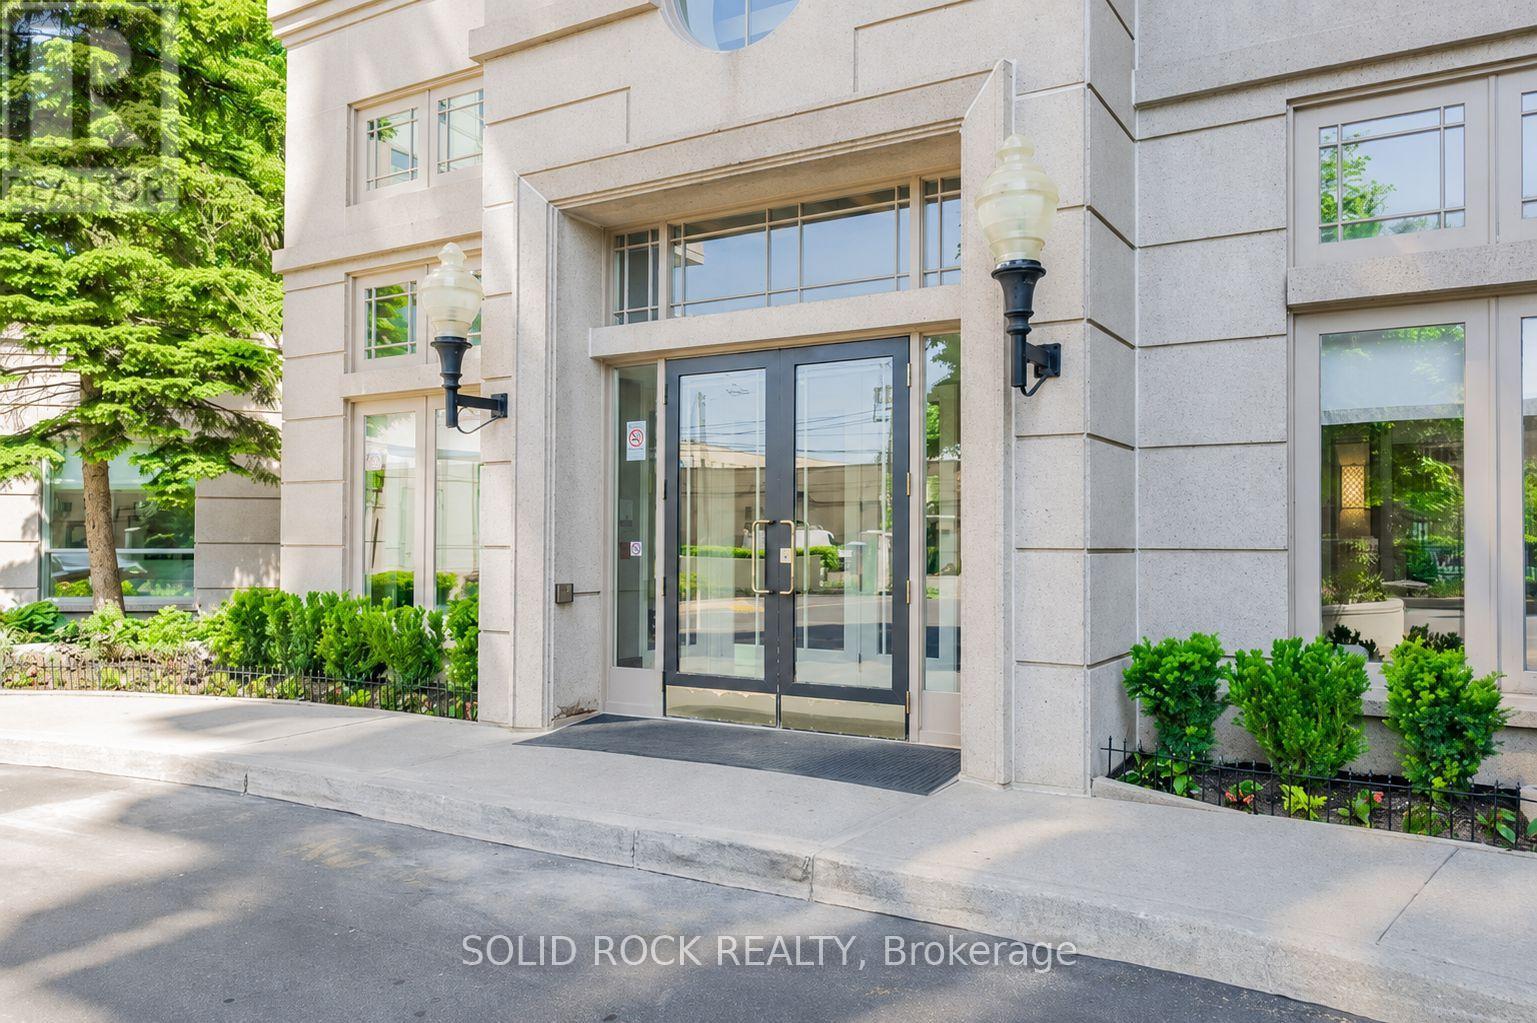
408 - 8 Covington Road N
Toronto, Ontario
RARELY OFFERED! One of the largest layouts in the building! Beautifully renovated contractor's own home featuring high-end finishes and high-quality motorized blinds, and each is double for blackout custom blinds. Enjoy an open-concept kitchen, full laundry room, 2.5 bathrooms, and approximately 1,360 sq. ft. of living space. Hardwood flooring throughout the entire apartment, with a walk-out to a beautiful balcony. The primary bedroom offers a generous walk-in closet and a private ensuite bathroom. The second bedroom is spacious and bright, complemented by a full family bathroom and a convenient guest powder room. Includes 1 parking space and 2 lockers. Ideally located within walking distance to shops, the library, public transit, and parks. (id:63616)
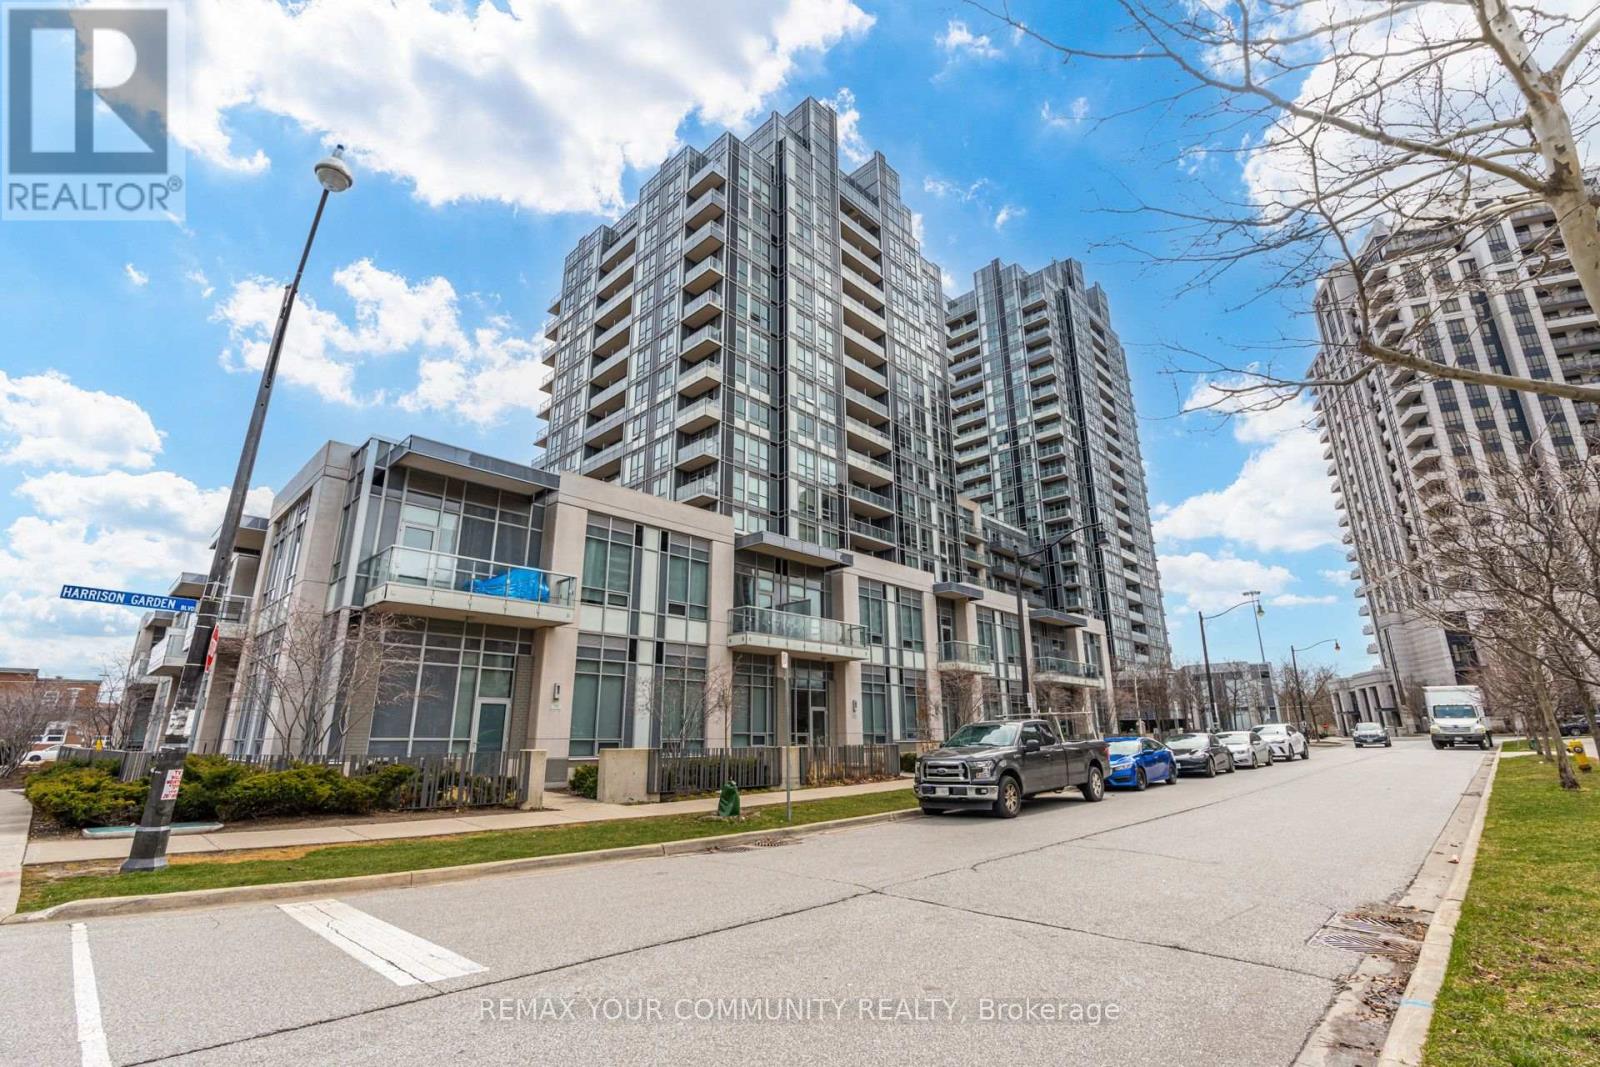
1402 - 120 Harrison Garden Boulevard
Toronto, Ontario
Welcome to Tridel's prestigious Aristo at Avonshire, ideally situated near Yonge Street and Highway 401. This bright and spacious high-floor one-bedroom plus den suite features nine-foot ceilings, an open-concept layout and a walkout to a private balcony with peaceful park views and the North York skyline. Enjoy convenient shuttle service to Sheppard-Yonge Subway Station, also within walking distance. Exceptional building amenities include indoor and outdoor hot tubs, a fully equipped fitness centre and urban spa, yoga and spinning studios, steam and sauna rooms, a party room, guest suites, billiards lounge and 24-hour concierge. (id:63616)
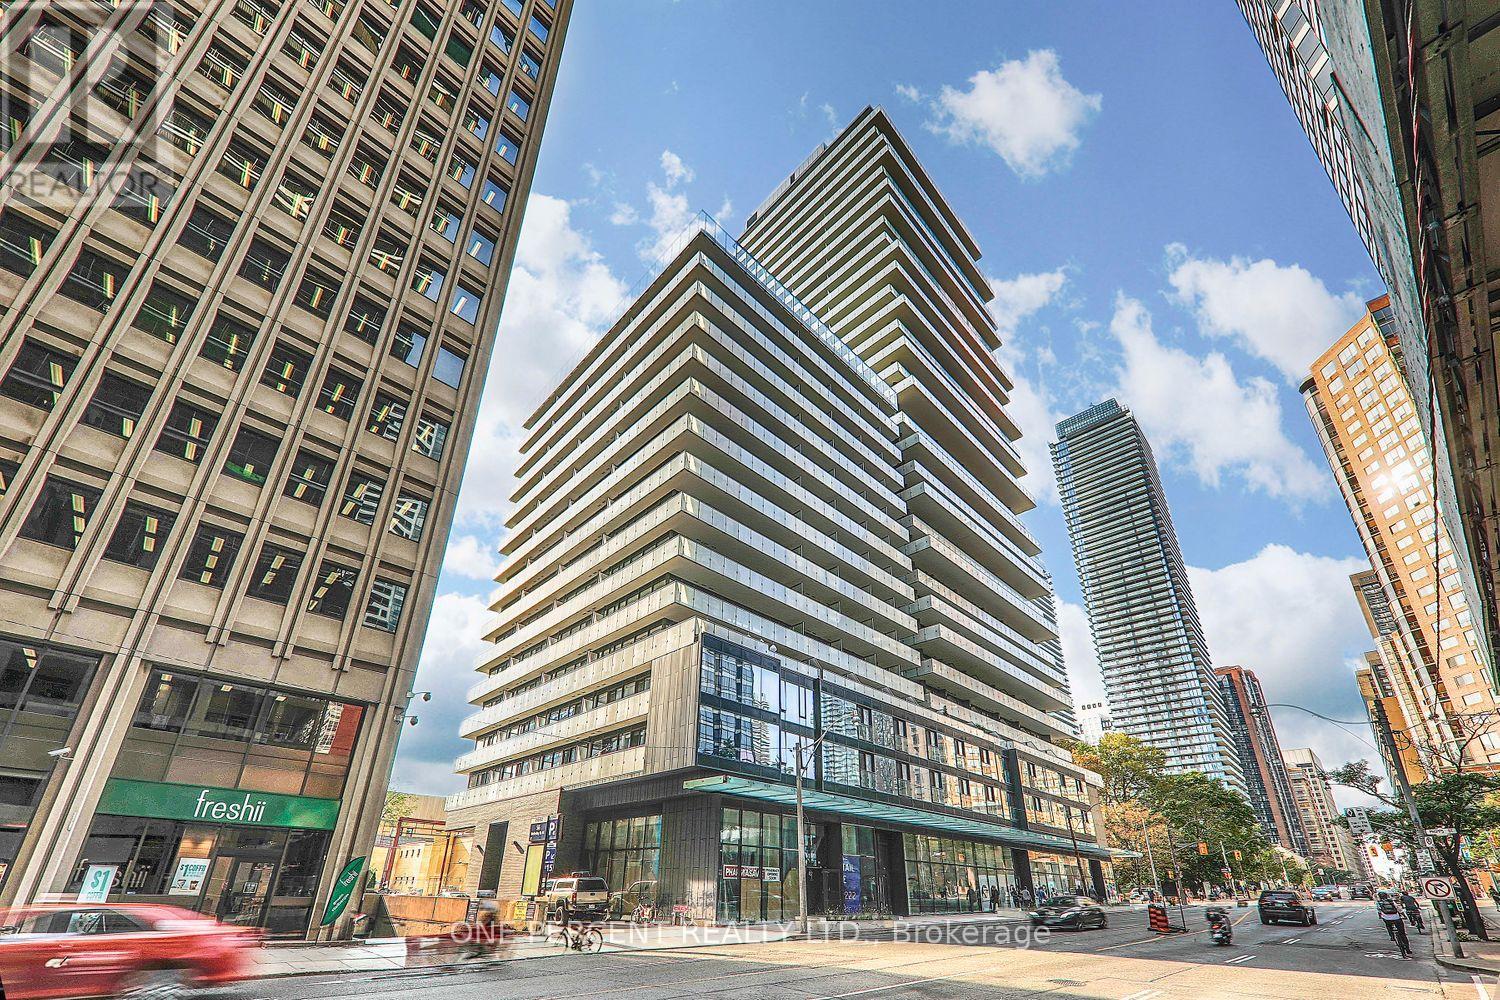
2407 - 57 St Joseph Street
Toronto, Ontario
Fully furnished High floor corner 2 bedroom 2 bathroom suite features designer kitchen cabinetry with stainless steel appliances, Located Right Next To The Campus Of U Of T And Steps To Yorkville Shopping And Dining District! Massive Walk Out Wrap Around Balcony, With Incredible City Views.Soaring 20 Ft Lobby, State Of The Art Amenities Floor Including Fully Equipped Gym, Rooftop Lounge And Outdoor Infinity Pool. Floor To Ceiling Windows 9" Ceiling, great view. Extras:All Appliances, In-Suite Stacked Washer/Dryer, All existing Furnitures. Ready to move-in. The unit is professionally cleaned. (id:63616)
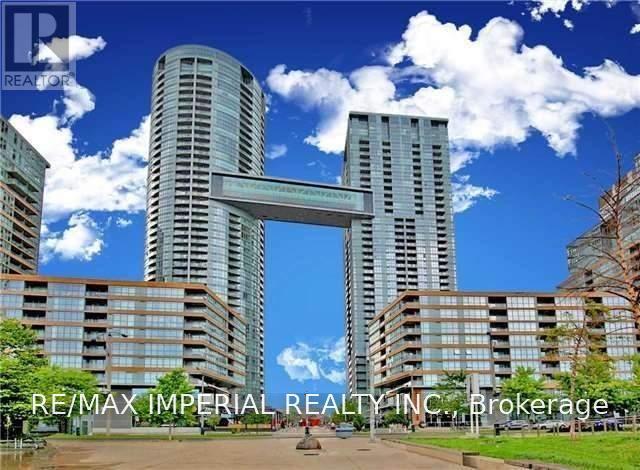
637 - 15 Iceboat Terrace
Toronto, Ontario
Bright 1 Bedroom Condo With Balcony In Parade 2 At CityPlace. Functional Layout With Great Natural Light. Enjoy Excellent Amenities Including Gym, Pool, Theatre, Daycare, Massage Room, Yoga Studio, Pet Spa, SkyBridge Party Room, And Visitor Parking. Steps To Parks, Harbourfront, TTC, Shops, Restaurants, Banks, And The Entertainment District. Photos For Reference. (id:63616)