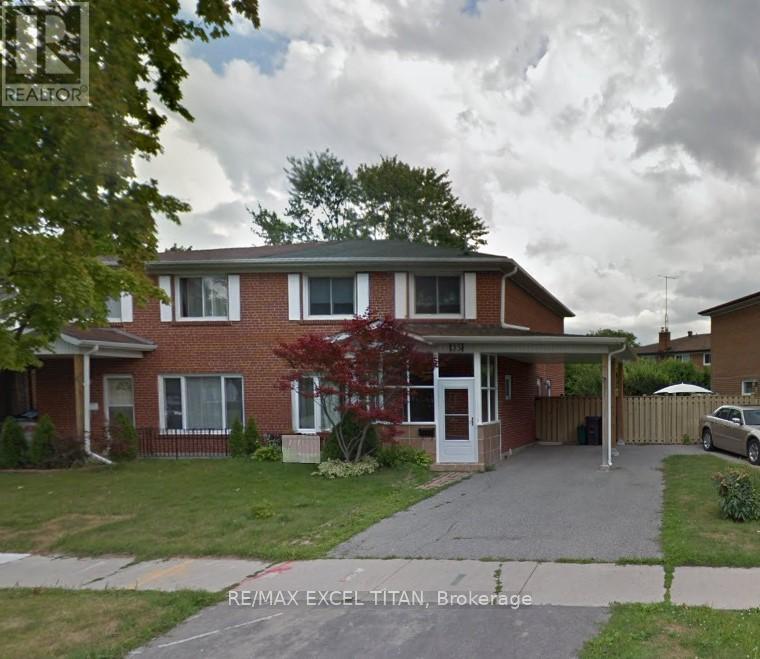
35 Cairnside Crescent
Toronto, Ontario
Amazing House for LEASE! 4+2-bedroom, 2+1-washroom house offers convenience, comfort, and a prime location. A private driveway with parking for 3 cars, making it perfect. And with easy access to public transit, getting around the city is effortless. A 3-minute drive from CF Fairview Mall, surrounded by great schools, parks, restaurants, libraries, and grocery stores. 5-minute drive from Highway 404, 401, and the DVP. Plus, Seneca Polytechnic College just a 12-minute drive away and Loyalist College a mere 10-minute drive. This location truly offers everything you need for a comfortable and convenient lifestyle. Don't miss out on this opportunity to live in a fantastic location with great amenities and easy access to everything the city has to offer. (id:63616)
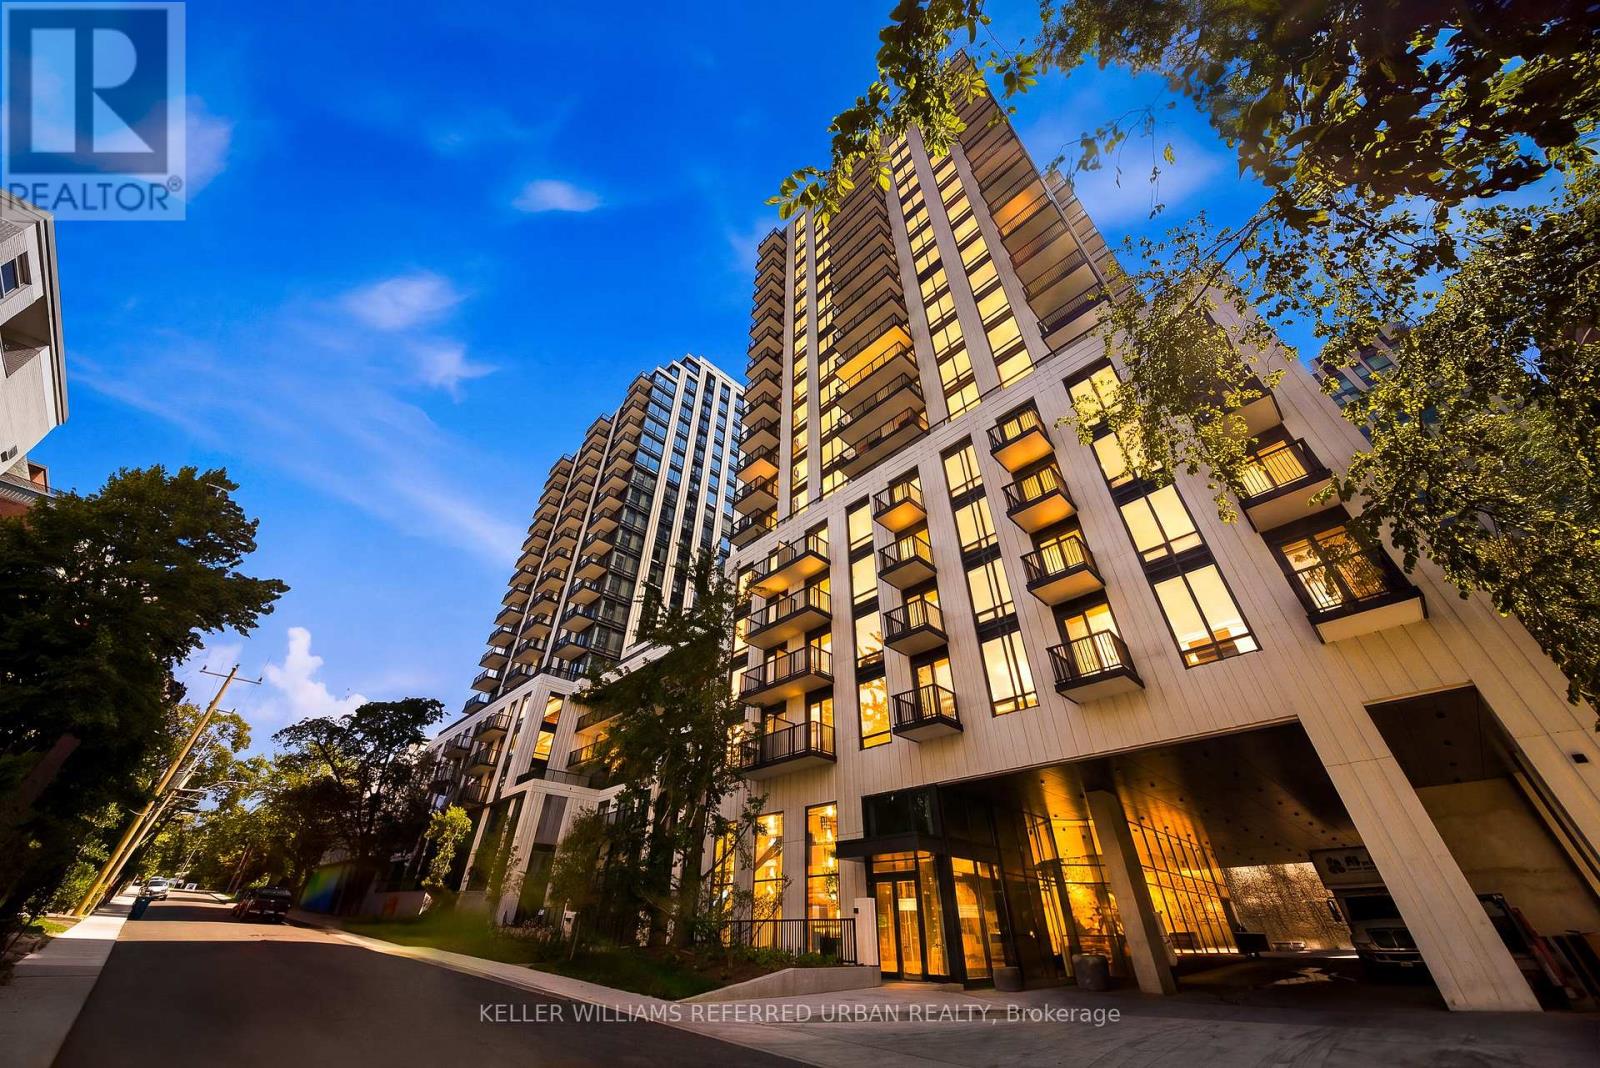
1525 - 89 Montclair Avenue
Toronto, Ontario
Welcome to South Forest Hill Condos - Elevated Living in One of Toronto's Most Coveted Neighbourhoods. Discover refined urban living in this exceptional south-west corner suite, ideally situated near Spadina Road and St. Clair Avenue West in prestigious South Forest Hill. Bathed in natural light, this beautifully appointed residence offers over 700 sq. ft. of thoughtfully designed living space, featuring 2 bedrooms, 2 full bathrooms, and 1 underground parking space. The sophisticated open-concept layout is enhanced by 9-foot smooth ceilings and premium engineered hardwood flooring, creating an inviting sense of space and understated elegance. The sun-filled living and dining areas provide the perfect setting for both relaxed everyday living and effortless entertaining. At the heart of the home, the gourmet kitchen showcases sleek integrated built-in appliances and a stylish centre island, perfectly suited for casual dining, morning coffee, or hosting guests. The spacious primary suite offers a private retreat, complete with a luxurious 3-piece ensuite bathroom, while the second bedroom provides excellent flexibility for guests, a home office, or additional living needs. Step outside to your private balcony and enjoy your own outdoor escape with view of Lake Ontario - perfect for a quiet morning coffee or an evening unwind. Beyond your door, an enviable lifestyle awaits. Stroll to the charming Forest Hill Village, with its boutique shops, acclaimed restaurants, cafes, parks, and everyday conveniences. Excellent TTC and subway access place the best of Toronto effortlessly within reach. Elegant. Sun-filled. Exceptionally located. Move-in ready - this is Forest Hill living at its finest. LA to confirm taxes and condo fees (id:63616)
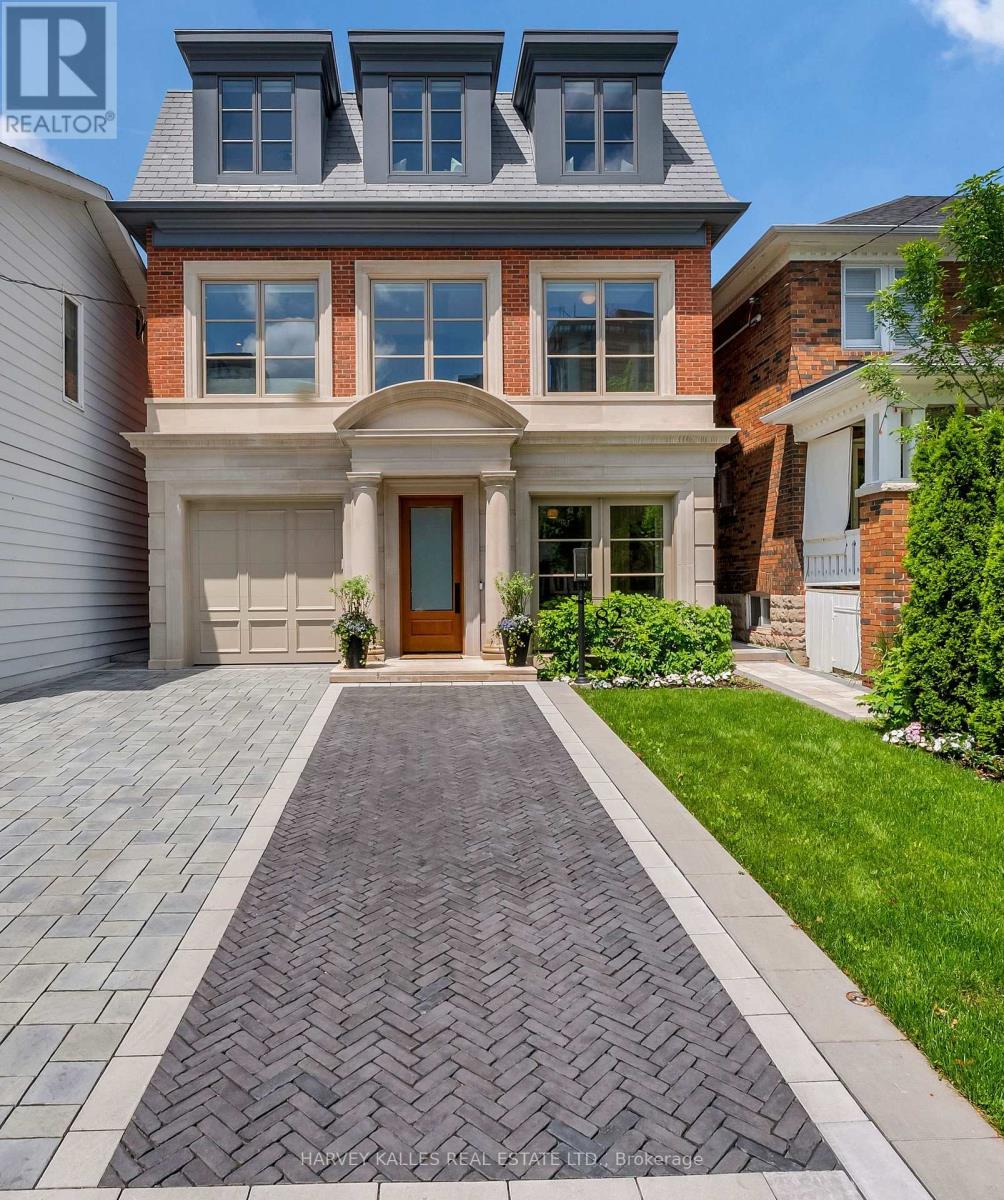
82 Sherwood Avenue
Toronto, Ontario
Imagine a home where you can stroll five minutes to Yonge Street for coffee, brunch, shopping or a yoga class, then come home, close the door and leave the city behind. 82 Sherwood is a rare urban sanctuary a total of5,500 sq. ft. of beautifully designed living space in one of midtown Toronto's most coveted neighbourhoods. Steps from Yonge Street, Nutbar, Impact Kitchen, JayBird, boutiques, cafés and wellness are all within an easy stroll. At home, the city disappears. Architecturally distinguished and exquisitely executed, the home reveals an exceptional level of design and attention to detail. Bespoke millwork, 10-foot ceilings and warm, sophisticated interiors create beauty and refinement, defined by craftsmanship seldom found today. Designed for living and entertaining, the kitchen opens through a dramatic wall of glass to a covered pavilion and pool-sized garden framed by mature hornbeams-a secluded oasis in the heart of the city. The home offers four bedrooms above grade, including a serene primary suite with vaulted ceilings, dual dressing rooms, spa-inspired marble bath and private terrace overlooking the tree canopy. And then there's the third floor-an unexpected luxury all its own. An expansive, light-filled room with a five-piece spa bath and private terrace, designed as a second primary suite or equally beautiful as a fitness or yoga studio, artist's retreat, private office or space to escape. End the day above the treetops, watching the sun set over the city. The fully finished lower level adds flexibility, with a self-contained two-bedroom suite featuring its own kitchen and separate entrance-ideal for extended family, adult children or live-in help. Radiant heated floors, heated driveway, automated lighting and window coverings, built-in irrigation and thoughtfully integrated technology quietly take care of the details. A private jewel box where space, nature, technology and convenience come together beautifully-all just five minutes from Yonge Street (id:63616)
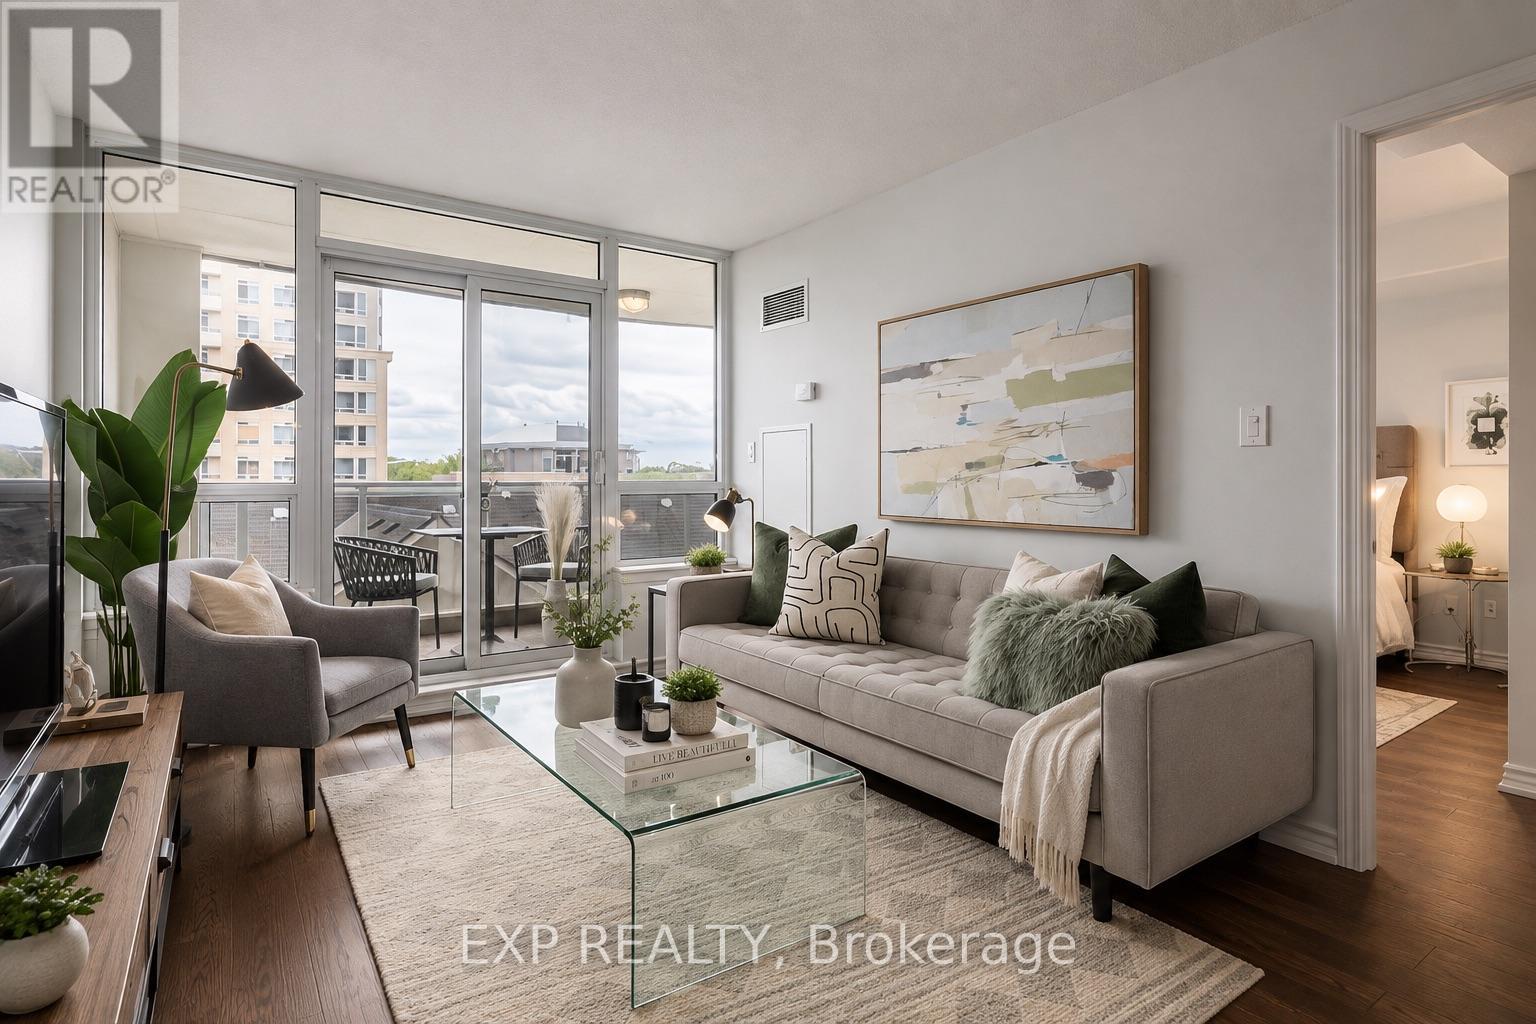
510 - 8 Rean Drive
Toronto, Ontario
8 Rean Drive, Unit 510. A bright, renovated 1 bedroom plus den at NY Towers - The Waldorf, in the heart of the Bayview and Sheppard community. Available for lease with heat, hydro, and water all included. 696 square feet, freshly upgraded and move in ready. Engineered hardwood floors throughout. A quartz kitchen with new cabinet doors. A functional open layout that lives larger than the square footage suggests.The den comes with its own French doors and works beautifully as a true second bedroom, a home office, or a nursery. The primary bedroom features a private 3 piece ensuite, and a second full bathroom keeps mornings and guests easy. The showstopper is the outdoor space. An oversized 138 square foot balcony with two separate walkouts, made for morning coffee, evening dining, or simply stretching out under the open sky. Rare for a suite this size. Concord Park Place delivers resort calibre amenities. Indoor pool, fully equipped gym, billiards room, golf simulator, media room, party room, four guest suites, and ample visitor parking for when family and friends come by. The location is unbeatable. Walk to Bayview Village mall for groceries, restaurants, and the LCBO. Walk to the YMCA, the community park, and Bayview Subway Station on the Sheppard line. Minutes to Highway 401 and the Don Valley Parkway for a seamless commute anywhere in the GTA.One parking spot included. Heat, hydro, and water included in the maintenance.Move in ready. Fully renovated. Perfectly located. This is Concord Park Place living at its best. Book your private showing today. (id:63616)
55 Santa Barbara Road
Toronto, Ontario
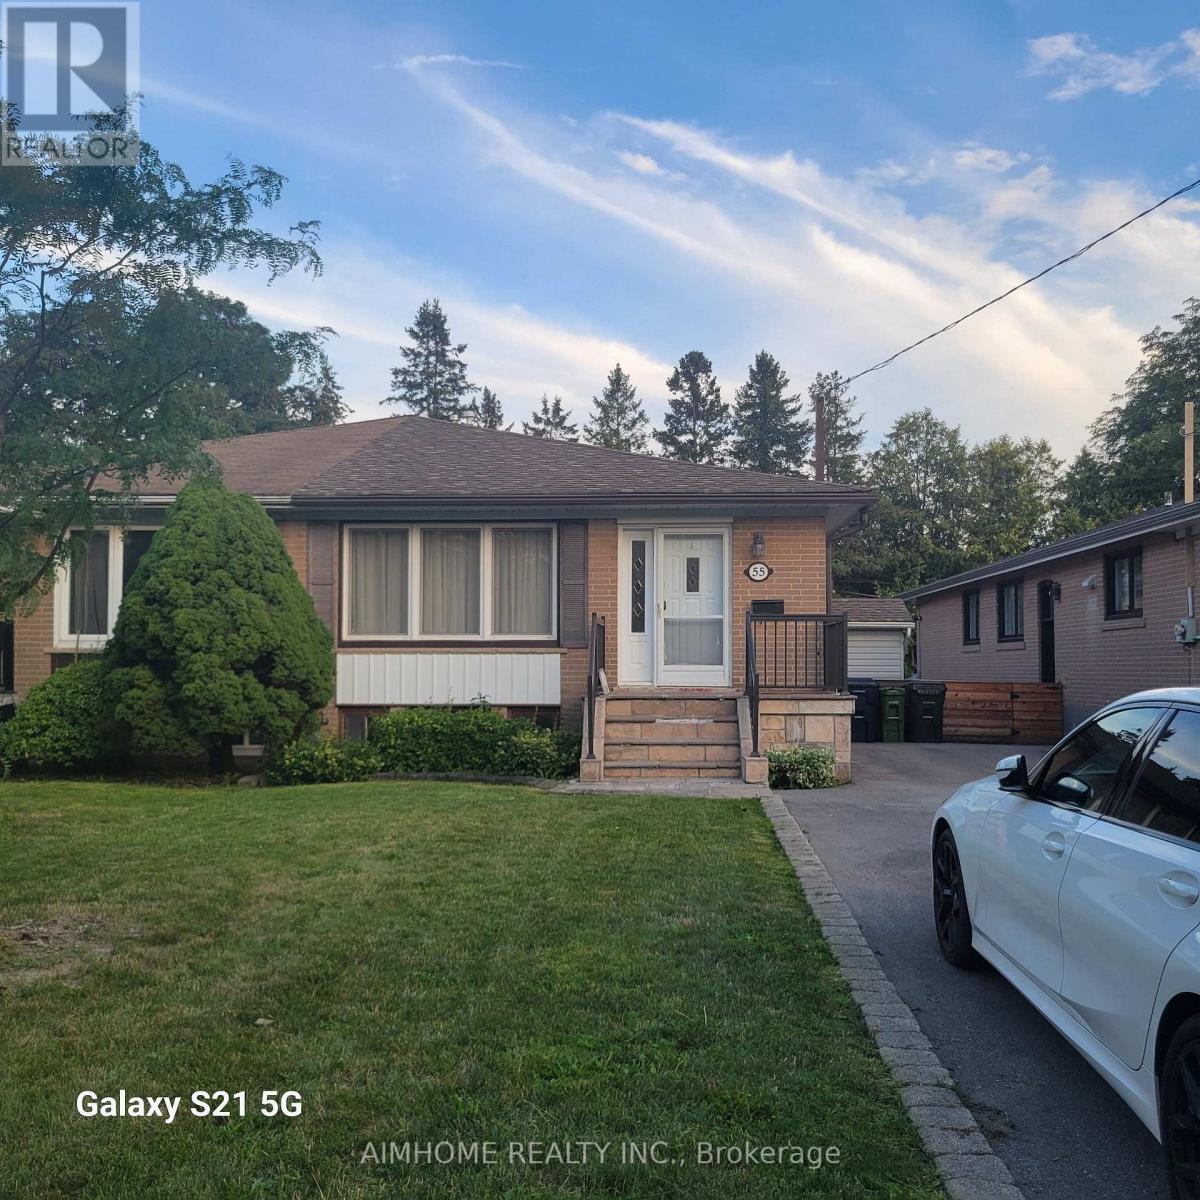
Newly Renovated Basement Suite, 3 Bedroom 2 Bathrooms , Separated Entrance. Located In The Heart Of North York. Fantastic Location In A Family Safe Neighbourhood. Steps To Yonge St., T.T.C/Subway, Viva,Go Terminals, N.Y City Centre, Performing Arts Centre, Shops, Cafes/Restaurants, Parks, & All The Amenities Of North York, And So Much More! (id:63616)
S808 - 180 Mill Street
Toronto, Ontario
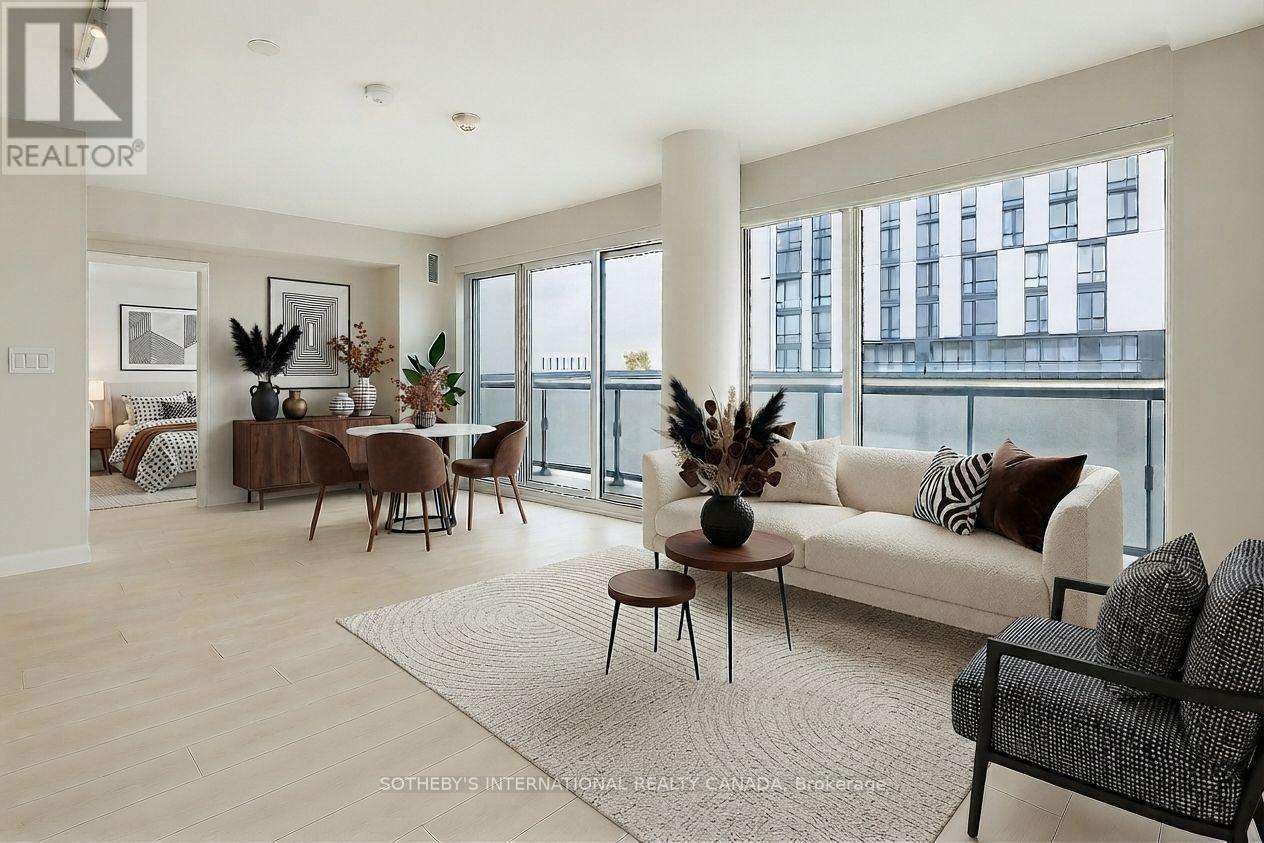
Unit S808 presents a unique opportunity to lease an expansive three-bedroom condo in the Heart of Toronto's Canary District, at Canary Commons - 180 Mill Street. Find function & flair here, in this stunning south-west facing corner unit. Offering 952 Sq.Ft of thoughtfully designed living space with all three bedrooms having a door, a closet & windows! Featuring modern & upscale finishes throughout including roller blinds in every room and full-sized stainless steel/integrated appliances in the stunning open concept kitchen. This bright and airy condo is bathed in natural light thanks to its floor-to-ceiling windows and soaring 9 ft ceilings. Take part in seamless indoor-outdoor living this summer with your very own wraparound balcony totaling 377 Sq.Ft perfect for relaxing or entertaining while taking in some cool city views. Enjoy the benefits of living in a mid-rise condominium on a quiet street but being just steps from the iconic Distillery District, Corktown & St Lawrence. You'll love the vibrant community filled with local boutiques, cozy cafes, and restaurants. With easy access to TTC, major highways, Corktown Commons Park, St. Lawrence Market, YMCA, and George Brown College, everything you need is right at your doorstep. Experience the perfect blend of luxury, location, and lifestyle in one of Toronto's most desirable urban communities. Building Amenities Include: a fully equipped gym & yoga room, rooftop terrace with breathtaking views, party room, hobby room, indoor kids' play area, pet wash station, concierge & more. Included for your convenience are one parking space and a storage locker, plus high-speed internet at no extra cost. Note some photos have been virtually staged. (id:63616)
711 - 33 Frederick Todd Way
Toronto, Ontario
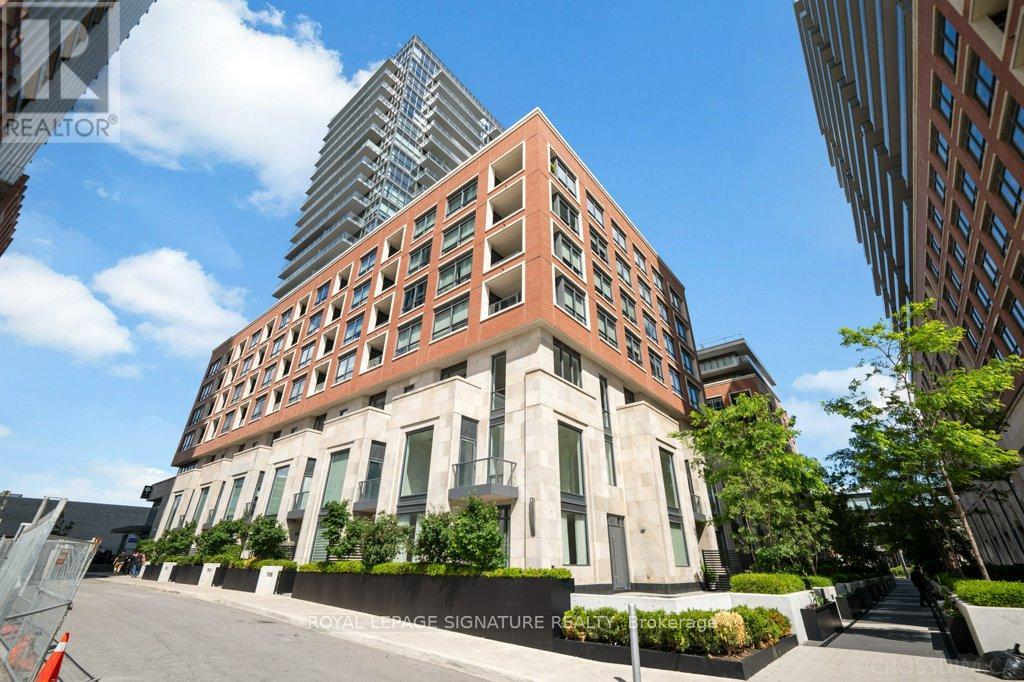
Exceptional 1,210 sq. ft. corner terrace residence in the prestigious Upper East Village, offering an exceptional blend of luxury, comfort, and contemporary design. This beautifully appointed suite features an expansive wraparound terrace, soaring 9-foot ceilings, floor-to-ceiling windows, and an abundance of natural light throughout. The thoughtfully designed layout includes a spacious primary retreat with a walk-in closet and elegant ensuite, a generous second bedroom, a stylish full bathroom, and a convenient powder room for guests. The chef-inspired kitchen showcases quartz countertops, premium integrated appliances, and a large centre island, flowing seamlessly into the open-concept living and dining areas-perfect for both everyday living and entertaining. Premium upgrades include engineered hardwood flooring, pot lights, motorized zebra blinds with smart controls, dimmable smart lighting, and custom closet organizers. Enjoy an outstanding collection of resort-inspired amenities, including a spectacular indoor pool surrounded by floor-to-ceiling windows with beautiful views, hot tub, steam room, fitness centre, yoga studio, party room, games room with pool table, pet spa, rooftop terrace with BBQs and lounge areas, and dedicated elevators serving P3 to the 9th floor. The parking space is ideally located just steps from the elevator for added convenience. Perfectly situated in one of Toronto's most desirable communities, just moments from the Eglinton Crosstown LRT, Sunnybrook Park, Leaside's vibrant shops and restaurants, and convenient access to the DVP and downtown. An exceptional opportunity to own a sophisticated terrace residence in one of Toronto's premier condominium communities. (id:63616)
2106 - 100 Western Battery Road
Toronto, Ontario
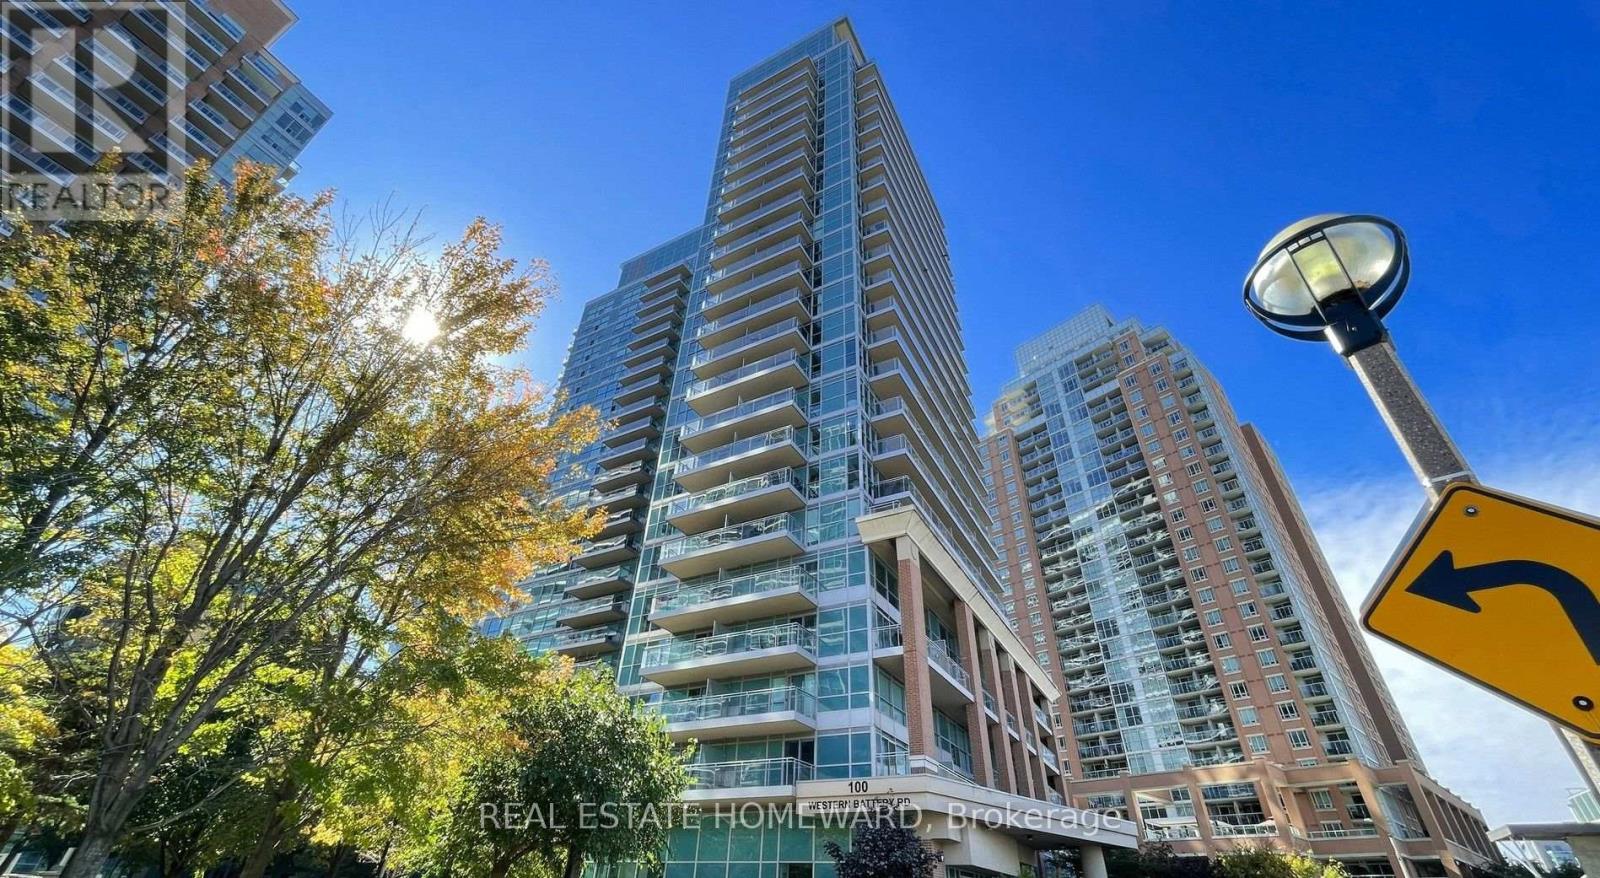
Enjoy Life At This Chic And Spacious Suite At Vibe With The Shops And Restaurants Of Liberty Village And King West At Your Doorstep! LAKE VIEWS Of Lake Ontario And Liberty Village From Your Massive Balcony Made For Entertaining As Well As Floor Ceiling Windows with a fantastic layout which boasts a large open concept layout and a master bedroom with ensuite bathroom. Quick Access To The Gardiner And TTC - Or Park In Your Owned Spot Underground! Please take a look at the virtual tour on the link or here at: https://tour.uniquevtour.com/vtour/100-western-battery-rd-2106-toronto (id:63616)
Lot 41 (#517) Mississauga Avenue
Fort Erie, Ontario
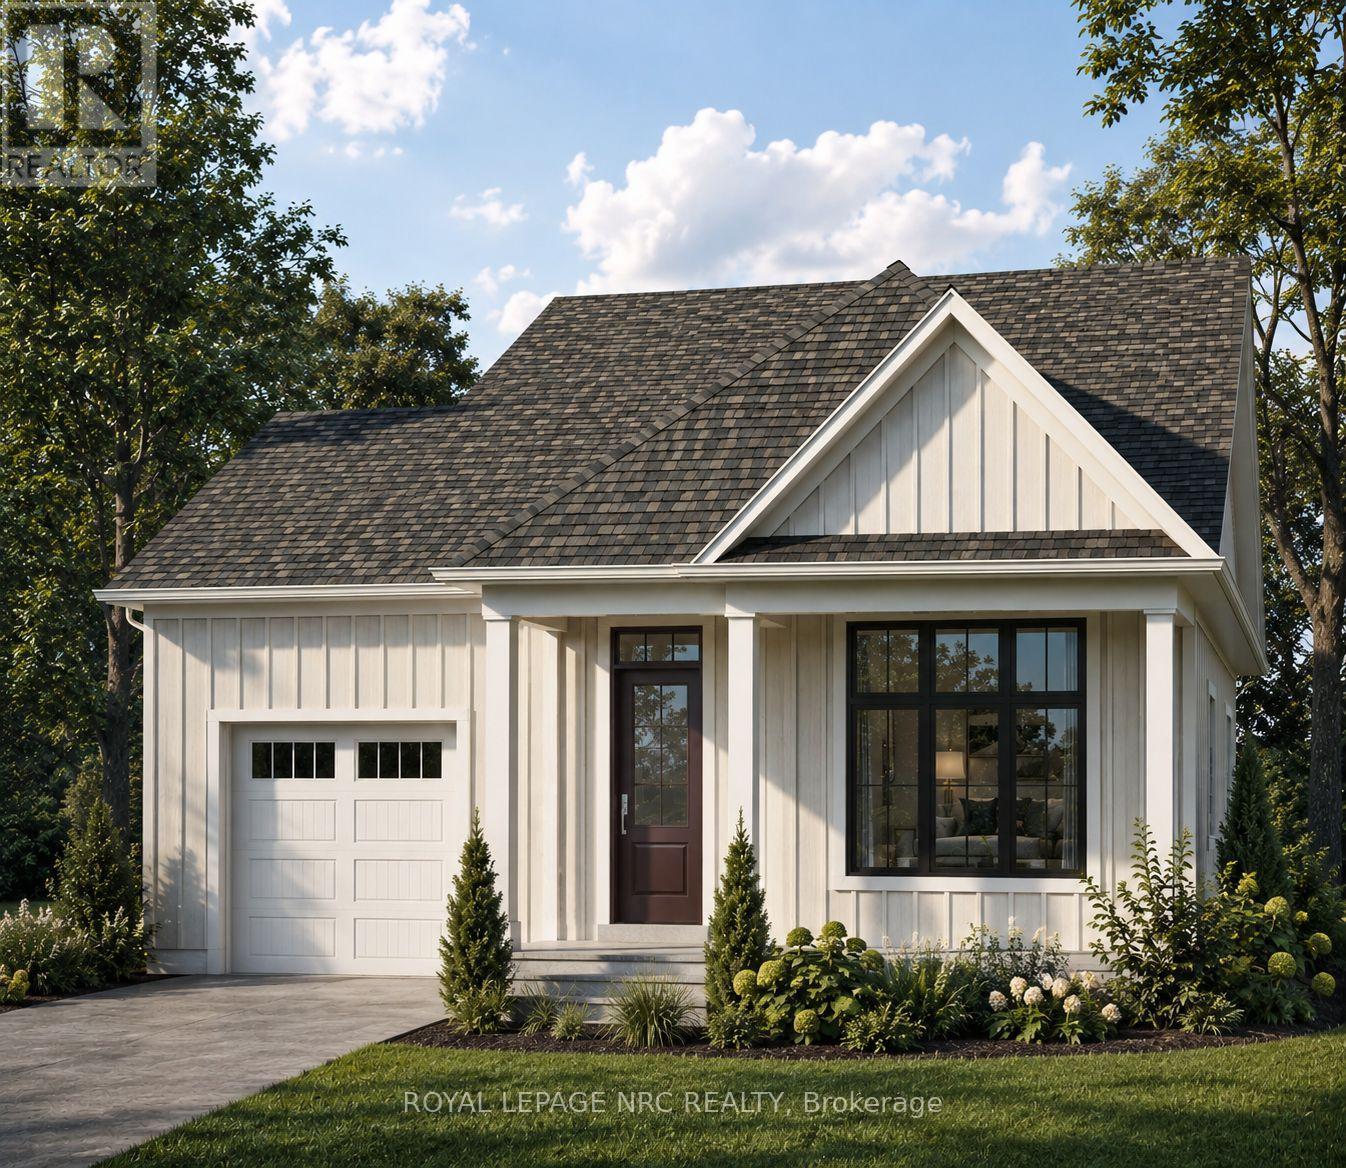
Introducing The Pearl, part of Silvergate Homes' new Silver Series at Harbourtown Village at Waverly Beach. This thoughtfully designed detached bungalow features two bedrooms, two bathrooms and spacious, open-concept main-floor living, enhanced by oversized windows, 9-foot ceilings, 6-inch hardwood flooring in the principal living areas and convenient main-floor laundry. The beautifully appointed kitchen offers customizable cabinetry in a selection of maple, oak or laminate finishes, soft-close doors, full-extension drawers, quartz countertops and a generous eat-in island. Spa-inspired bathrooms feature luxurious glass-and-tile walk-in showers, spacious vanities and carefully selected finishes. Make your new home distinctly yours through Silvergate's personalized, one-on-one design experience. A dedicated design consultant will guide you through each step while you explore the latest finishes and products firsthand in the Silvergate Design Studio. Set against the beautiful backdrop of Lake Erie, Harbourtown Village offers an upscale lakeside lifestyle with spacious 50-foot-plus lots, coastal-inspired streetscapes and walking paths throughout the community. The nearby Friendship Trail extends to Port Colborne, providing exceptional opportunities for walking and cycling. Enjoy convenient access to local cafés, boutiques and restaurants, everyday amenities and big-box shopping, along with the QEW and Peace Bridge to the USA. Please refer to the site map for available homesites. The Pearl, Lakeside and Harbourside models may be built on designated detached single-family lots, excluding Lots 15 through 22. Visit the Silvergate Homes model home Monday through Wednesday or Saturday and Sunday, from 12:00 p.m. to 4:00 p.m. (id:63616)
Lot 12 (#584) Mississauga Dr. Drive
Fort Erie, Ontario
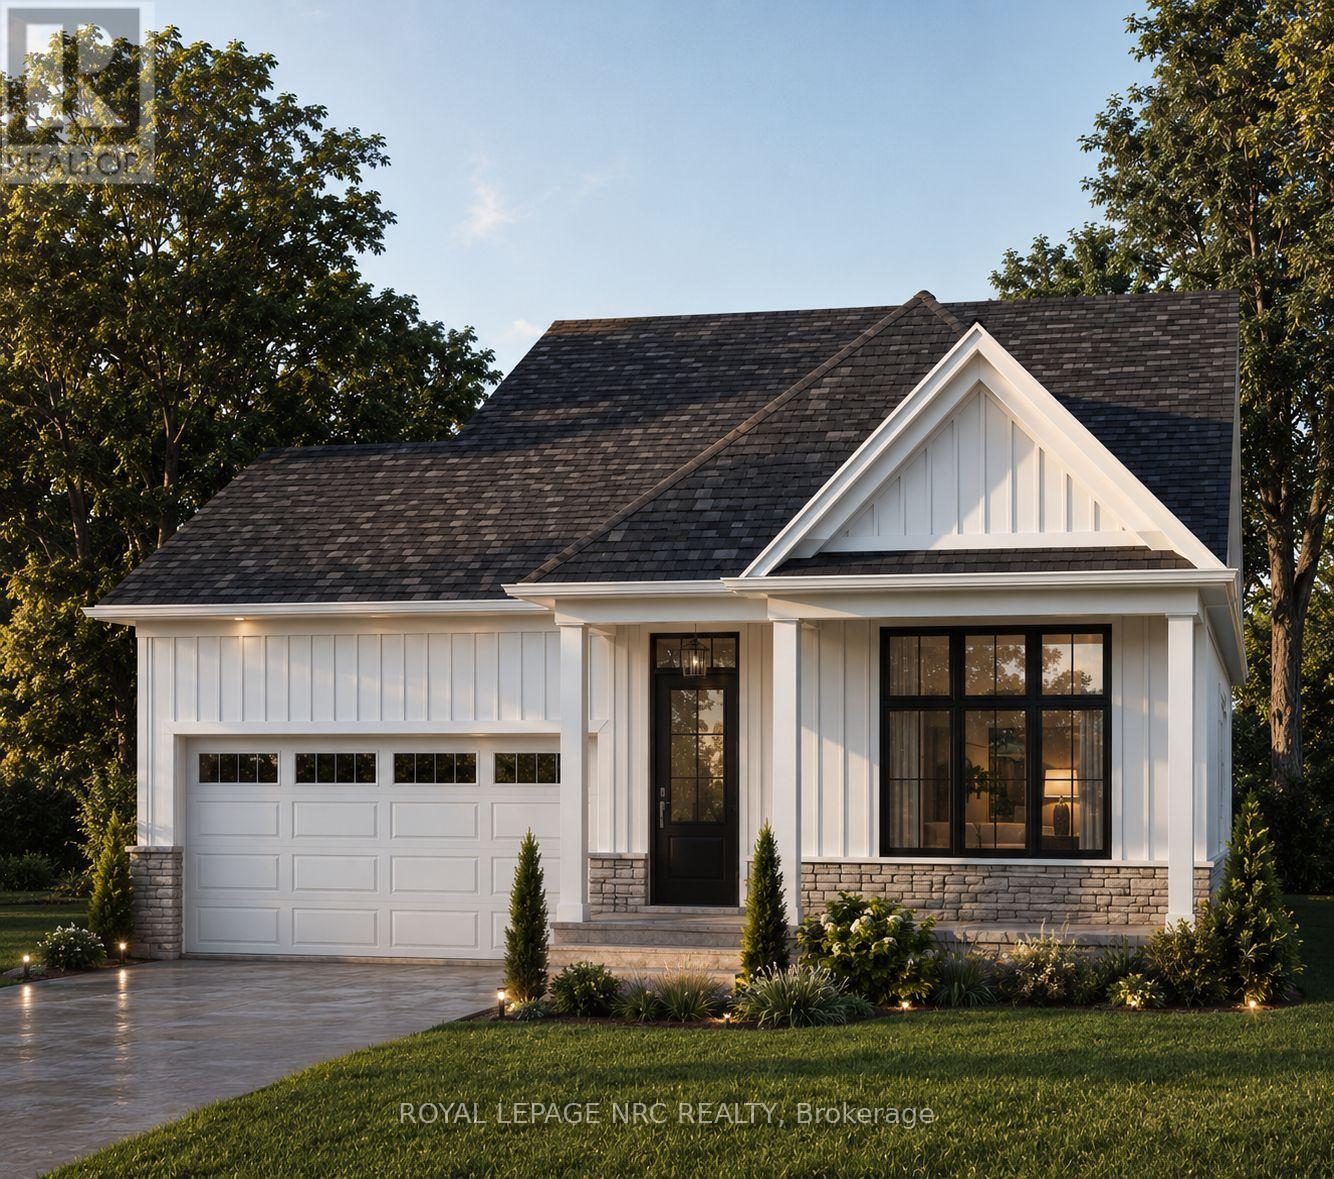
Introducing the Harbourside, Part of a Series at Harbourtown Village at Waverly Beach TO BE BUILT. This beautifully designed 1,400 sq. ft. detached bungalow offers two bedrooms, two bathrooms, a double-car garage and an airy open-concept layout filled with natural light from oversized windows. Nine-foot ceilings, 5-inch contemporary trim and engineered hardwood flooring throughout the main living areas create a bright and elevated interior. At the heart of the home, the gourmet kitchen features an eat-in island, quartz countertops and customized cabinetry available in maple, oak or laminate finishes, complete with soft-close doors and full-extension drawers. An optional walk-in pantry provides even more storage and everyday functionality. The private primary suite is a peaceful retreat with a spacious walk-in closet and spa-inspired ensuite featuring a separate soaker tub, a LUXE glass-and-tile walk-in shower and a double vanity. Ceramic tile is included in the foyer, laundry room, main bathroom and ensuite. A stainless-steel Whirlpool appliance package and basement bathroom rough-in are also included. Each purchaser receives a personalized, one-on-one design experience with a dedicated Silvergate design consultant, including private appointments to explore the design studio and discover an exciting selection of finishes and products. Set along Harbourtown's charming coastal streetscape, spacious 50-foot-plus lots are available, with many backing onto a pond and green space. Waverly Beach, Lake Erie and the scenic Friendship Trail are just a short walk away, offering miles of beautifully maintained, tree-lined pathways connecting you to beaches, cafés, boutiques, the farmers' market and other local destinations. The QEW, Peace Bridge and everyday amenities are also only a short drive away. The Harbourside brings together thoughtful design, natural light and relaxed lakeside living-because home should feel like the place you never want to leave. 12-4 Sat-Wed. Model (id:63616)
110 - 6350 Dorchester Road
Niagara Falls, Ontario
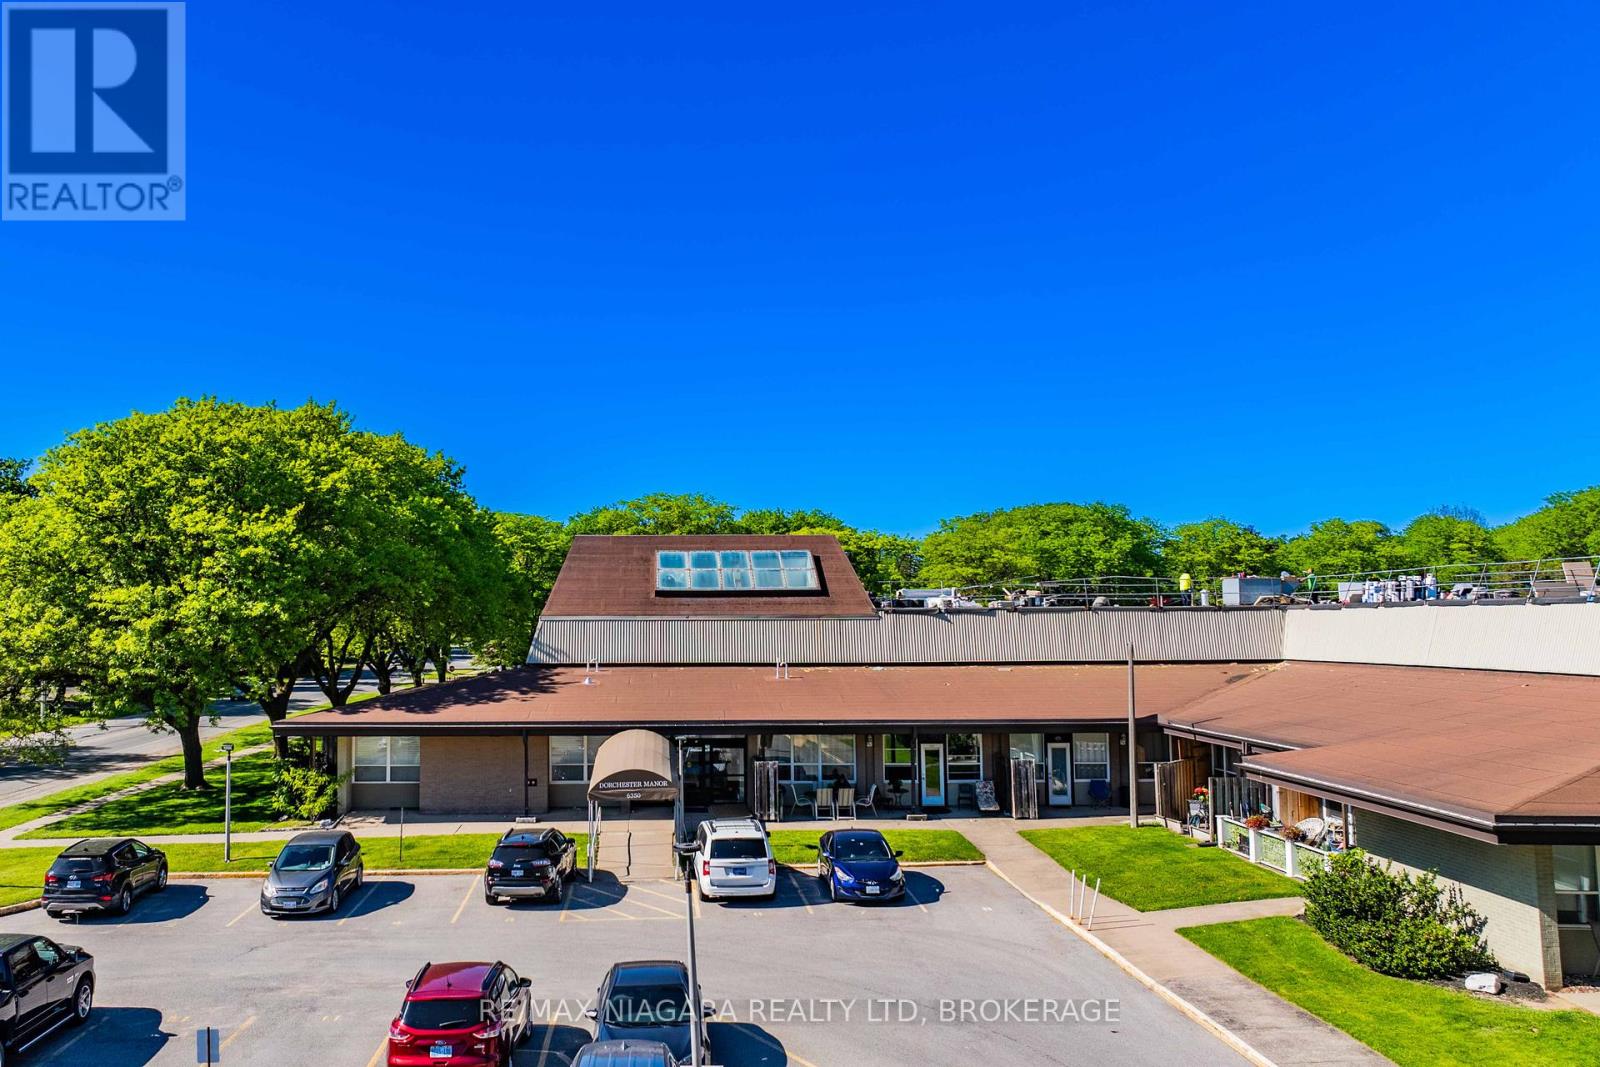
Welcome to Unit 110 at 6350 Dorchester Road, a beautifully maintained and updated 2-bedroom condo that's perfect for first-time buyers, downsizers, or investors looking to add a solid property to their portfolio.This bright and inviting unit features an open-concept kitchen and living area, creating a functional space for everyday living and entertaining. Both bedrooms are generously sized and filled with natural light from the large windows, while the spacious bathroom offers a convenient tub/shower combination.One of the standout features is the ground-level location with direct access to your own private covered patio and massive outdoor balcony area-perfect for enjoying your morning coffee, relaxing with a book, or entertaining friends and family.Over the past three years, the unit has seen numerous updates, including quality laminate flooring, refaced kitchen cabinets, a stylish backsplash, and newer appliances, giving the home a fresh, modern feel throughout.Situated in a desirable, mature neighbourhood close to shopping, restaurants, transit, parks, and just minutes from Niagara Falls' world-famous attractions, this is an excellent opportunity to enjoy low-maintenance living at an affordable price. Just move in and enjoy! Don't miss your chance to own this fantastic condo. (id:63616)
221 Grand River Avenue
Brantford, Ontario
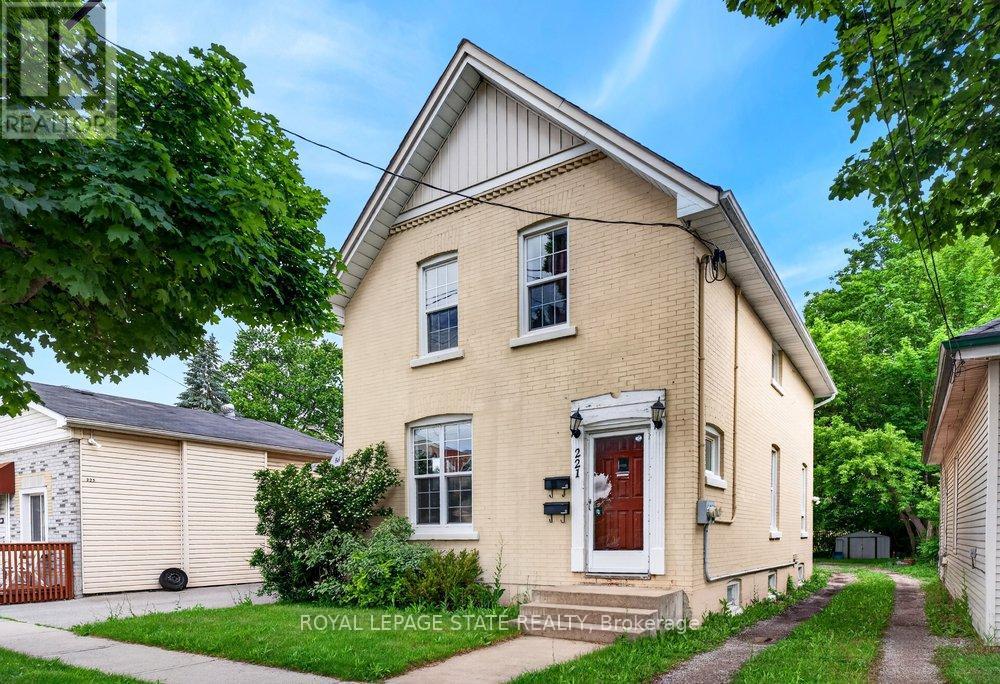
Welcome to Grand River Ave! This amazing duplex is the perfect turn-key investment or ideal for first-time buyers. The rent in one unit will help pay the mortgage which makes it desirable for first time buyers. Featuring two separate 2-bedroom units, each equipped with its own independent hydro and water meters for effortless management. The upper unit boasts a bright layout and convenient in-suite laundry. Main floor boasts of 2 bedrooms + basement family room, separate in-suite laundry. Situated on a premium, deep lot in an attractive neighborhood close to schools, parks, and scenic river trails. Complete with parking space. Do not miss this incredible, versatile opportunity! Updates : Furnace & A/C (2020), Roof (2018), and main floor paint & durable laminate flooring (2021). (id:63616)