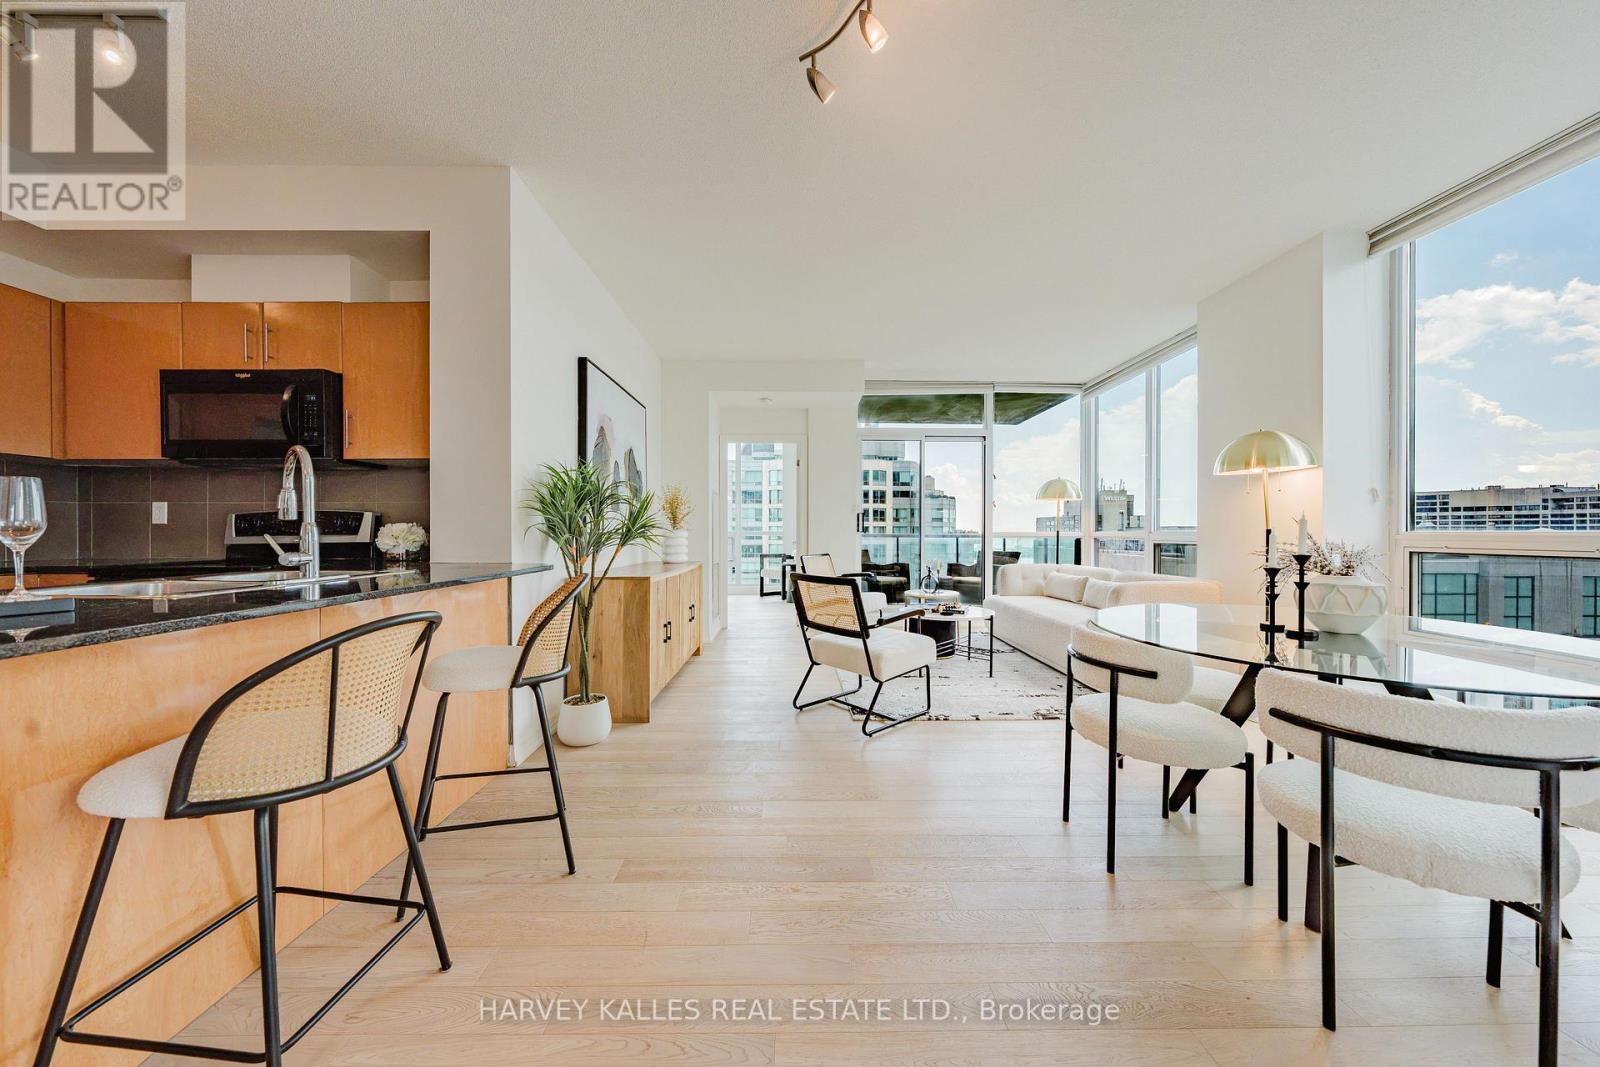
3211 - 16 Yonge Street
Toronto, Ontario
A truly rare opportunity to own an extraordinary southwest corner suite at 16 Yonge Street - perched high above the harbour in the prestigious Pinnacle Centre, one of downtown Toronto's most coveted waterfront addresses. Offering a spacious 1,012 sq.ft. of thoughtfully designed living space, this sun-drenched 2-bedroom + den residence is elevated by soaring 9-ft ceilings and dramatic wall-to-wall floor-to-ceiling windows that flood every corner with natural light. The true showstopper? Absolutely breathtaking, unobstructed southwest views of Lake Ontario, the Toronto Islands, and the shimmering waterfront - a jaw-dropping panorama that transforms every sunrise, sunset, and glittering skyline into a moment you'll never tire of. Imagine sipping your morning coffee as sailboats drift lazily across the harbour, and ending each day as the city lights dance across the water. Pure magic - every single day. The open-concept living and dining area flows effortlessly onto a private balcony - your personal front-row seat to it all. The sleek, modern kitchen is dressed with granite countertops, a stylish breakfast bar, and generous cabinetry. A versatile den delivers the perfect work-from-home retreat or cozy lounge, while the serene primary bedroom features a walk-in closet with custom built-ins. Upgraded closet organizers throughout elevate everyday living. An unbeatable bonus: 2 parking spaces AND 2 oversized lockers included - an exceedingly rare downtown combination that adds tremendous long-term value. Indulge in Pinnacle Centre's resort-style amenities: state-of-the-art fitness centre, indoor pool, Tennis court, squash & basketball courts, sauna, party room, theatre, guest suites, and 24-hour concierge. Steps to Union Station, the PATH, Financial District, Harbourfront, Scotiabank Arena, Rogers Centre, and St. Lawrence Market. Suites like this - with views like these - simply don't come along twice. A must-see! (id:63616)
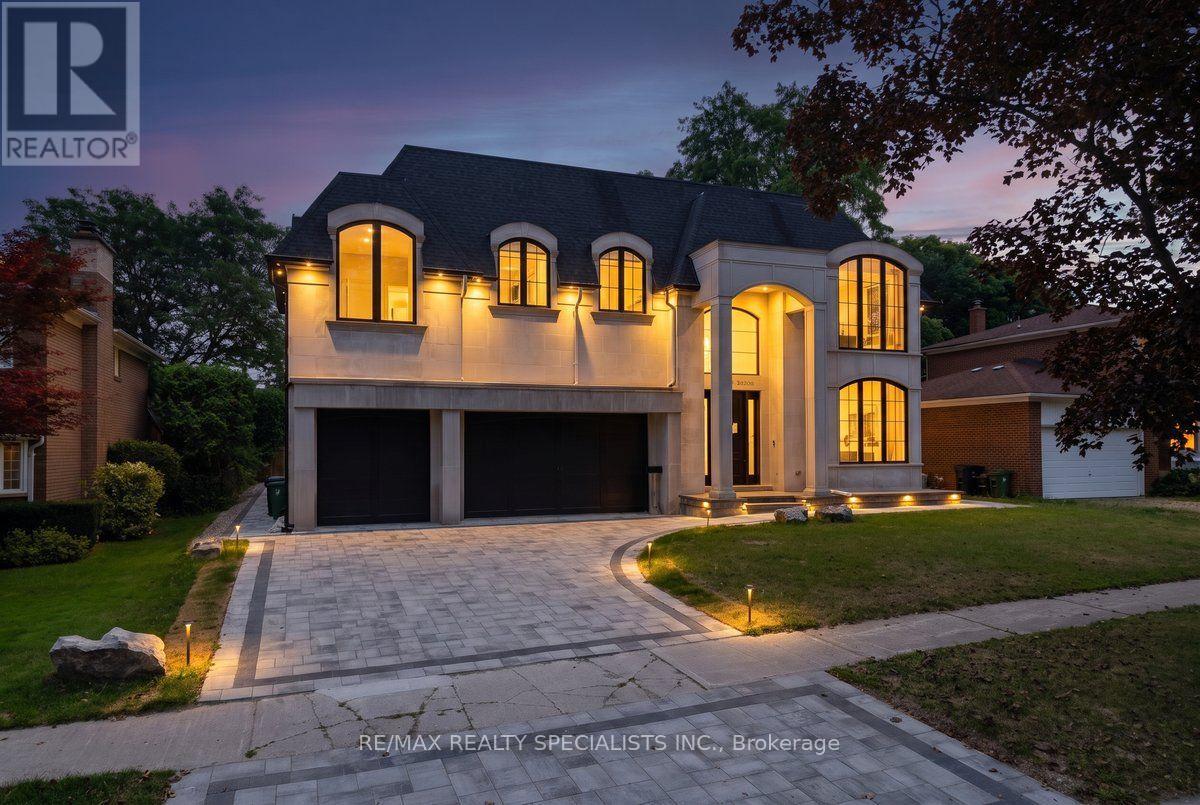
95 Lord Seaton Road
Toronto, Ontario
This extraordinary custom residence-over 6,300 sq ft-redefines refined living with impeccable finishes and intelligent systems throughout. Enter a masterpiece of design: dramatic high ceilings on the main and second floors, expansive custom windows, sculpted dropped ceilings with bespoke lighting, and continuous oak staircases and millwork. Every surface has been thoughtfully selected, from limestone at the façade and glass railings to leather waterfall marble counters and quartz-clad cabinetry in the gourmet kitchen-complete with Wolf appliances and Sub-Zero refrigeration. Designed for effortless entertaining and quiet retreat alike, the home features a show-stopping lower level with an 11' basement ceiling, a glass-fronted car elevator and three-car garage, a private movie theater, fully finished gym, curated wine/vine display, two laundry rooms, and abundant built-in storage. Comfort and convenience are uncompromised: heated floors, central vacuum, state-of-the-art HVAC, integrated smart home controls, and elegant finishes at every turn. Outside, the property backs onto parkland for serene privacy, while interior vistas and high-end details create an immersive living experience. This is an invitation to entertain effortlessly and live luxuriously. (id:63616)
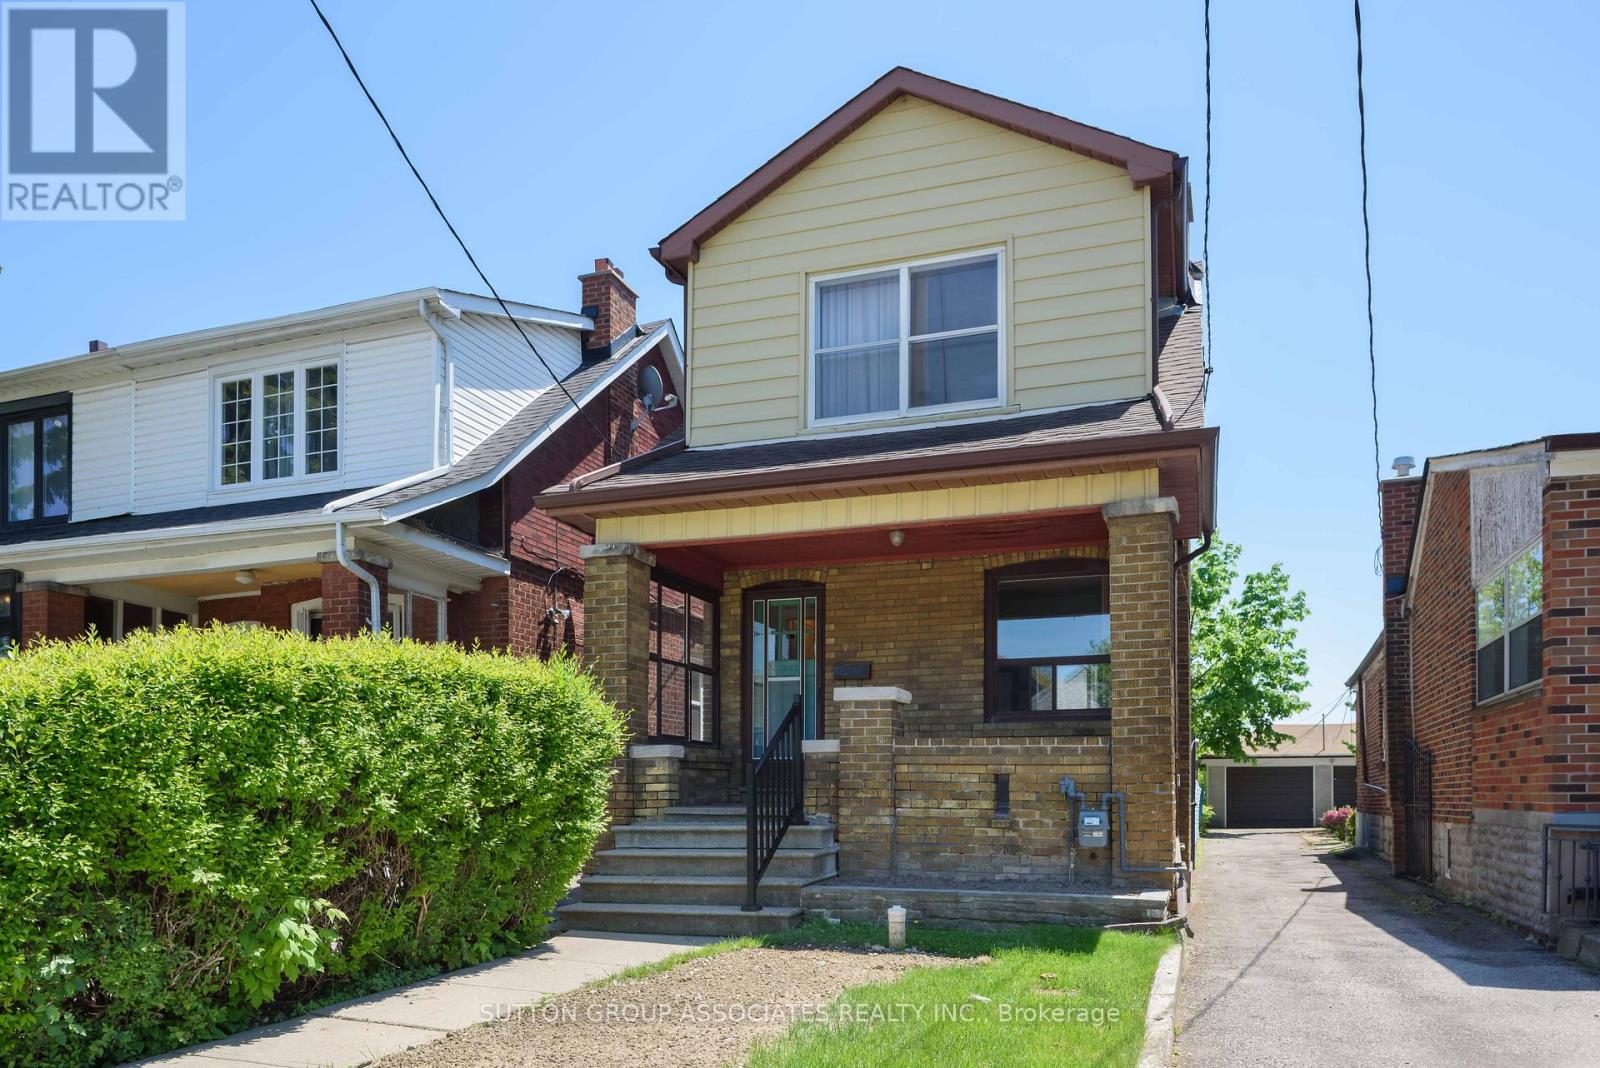
155 Earlsdale Avenue
Toronto, Ontario
An exciting opportunity in the heart of Oakwood Village. Situated on a deep 21 x 131 ft lot, this detached home offers exceptional potential to renovate, expand, or build your dream home from the ground up. A rare bonus: two parking spaces, adding tremendous value and flexibility.Ideally located within the sought-after Rawlinson school district and just steps to Oakwood Avenue's vibrant shops and cafes, including Primrose Bagels, Oakwood Espresso, and Porzia's Lasagna. A chance to create something truly special in one of Toronto's most dynamic, community-focused neighbourhoods. (id:63616)
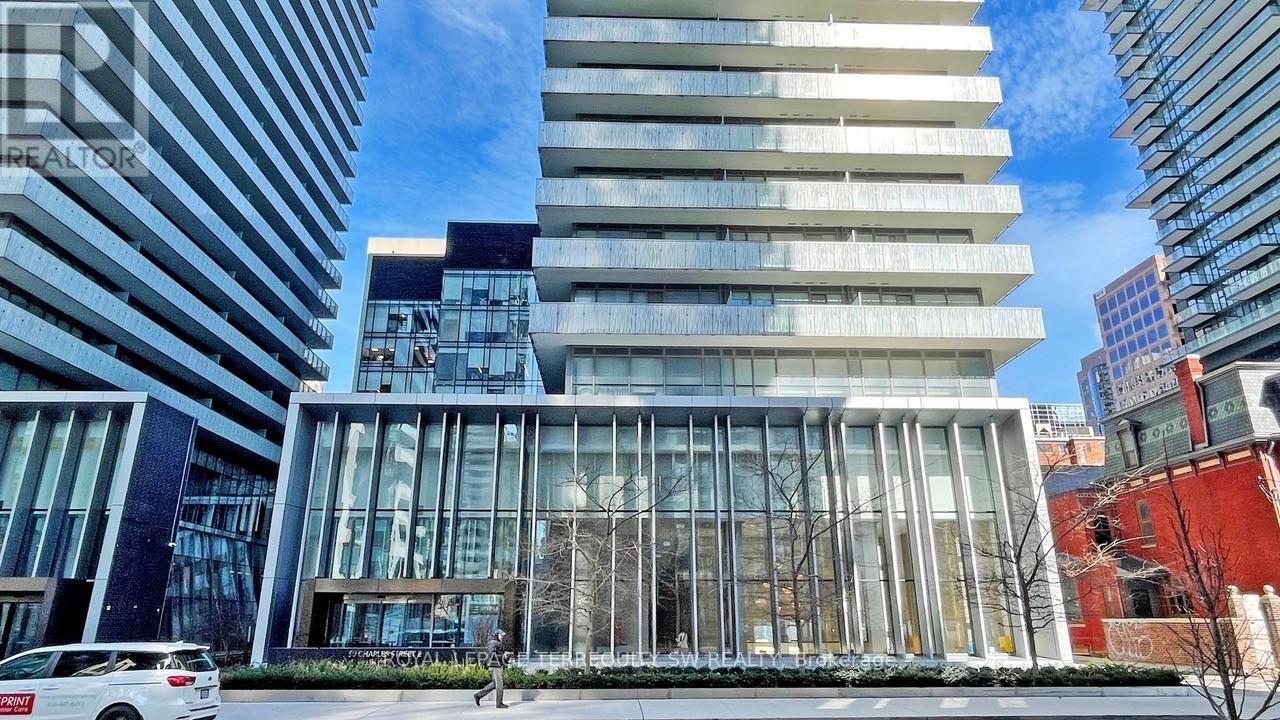
2712 - 50 Charles Street E
Toronto, Ontario
Exceptional corner suite, where breathtaking city and lake views unfold across south, east, and north exposures, filling the space with natural light from sunrise to sunset. The thoughtfully designed open-concept layout seamlessly integrates the living, dining, and kitchen areas, creating a spacious, airy atmosphere that feels both elevated and effortlessly livable. At the heart of the home, the kitchen is outfitted with a full suite of built-in appliances; a cooktop, oven, microwave, and dishwasher, complemented by a paneled refrigerator that blends seamlessly into the sleek, integrated cabinetry for a clean, cohesive look. Every detail has been considered to balance style with everyday function. Step outside to your private walkout balcony, accessible from both the living area and the bedroom - an ideal spot to enjoy your morning coffee, unwind after a long day, or simply take in the ever-changing panorama of the city and lake. This bright, comfortable, and beautifully proportioned residence offers a rare opportunity for first-time buyers and investors alike, combining smart design with an unbeatable setting. Beyond the suite itself, residents consistently speak to what makes this building truly special: a vibrant sense of community, a prime, walkable location close to shopping, dining, and transit, and amenities that support a lifestyle of comfort and convenience. Whether you're searching for your first home or a smart addition to your investment portfolio, this is city living at its finest. Polished, practical, and perfectly positioned. (id:63616)
3 Greengate Road
Toronto, Ontario
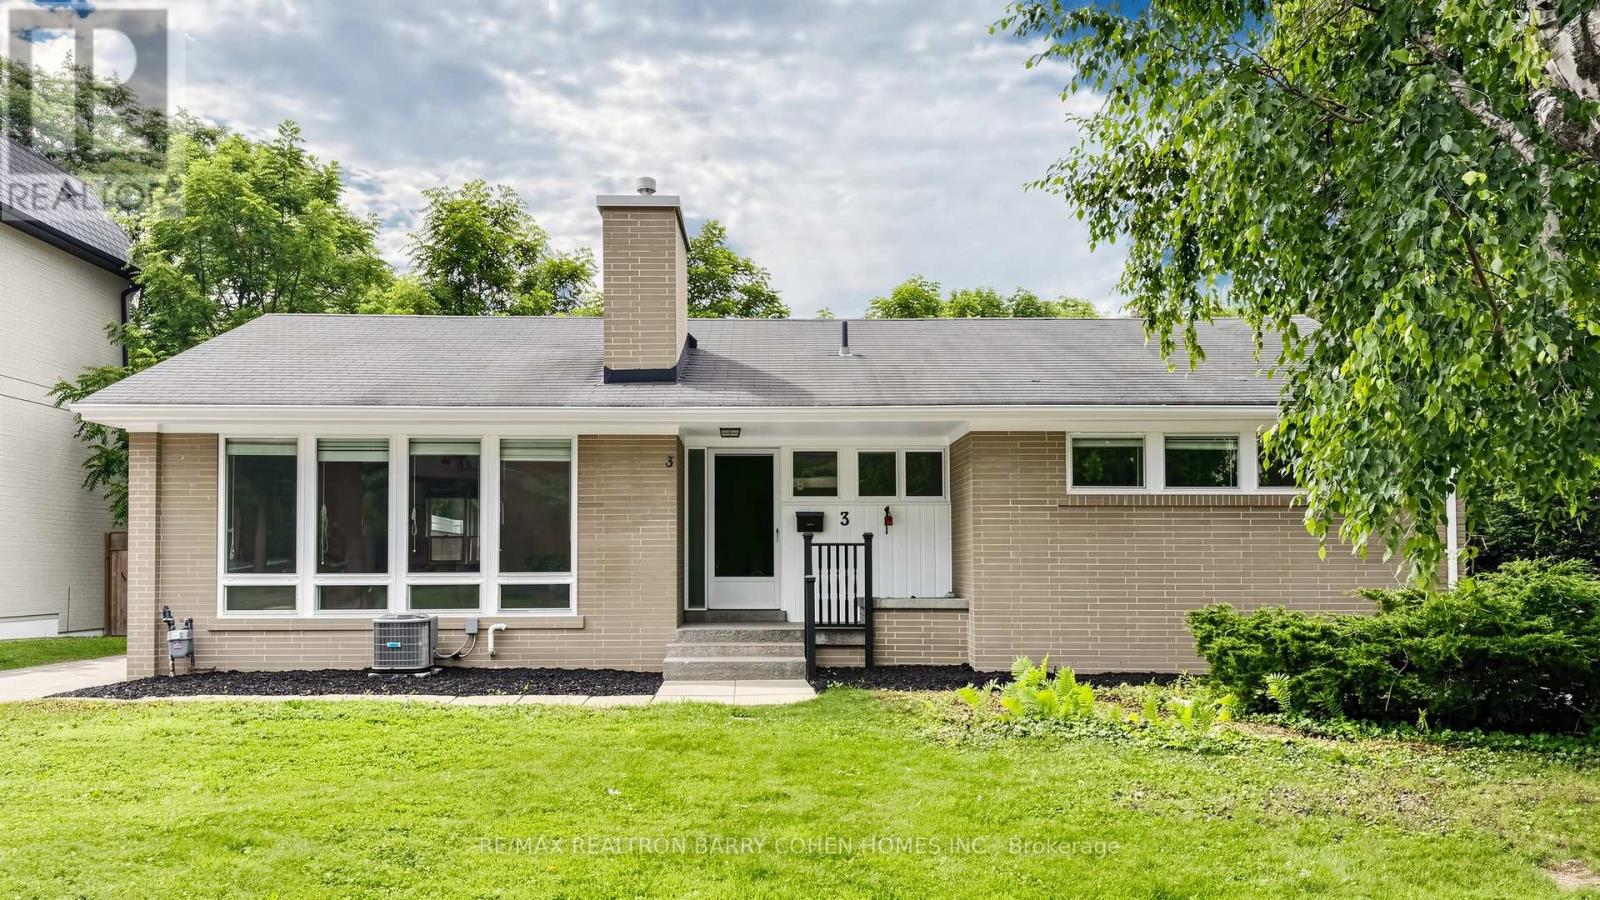
Exquisitely Renovated Residence. New Paint. New Lights. Professionally Renovated Top To Bottom. Perfect For Family Living. One Of Very Few Homes Backing Directly Onto Rippleton Park, This Spacious Home Boasts A Very Functional Layout With Generous Principal Rooms - Perfect For Entertaining, A Functional Galley Kitchen With Large Living and Dinning Room With Wood-Burning Fireplace, Overlooking Backyard & Park, Laminate Flooring Throughout. The Finished Basement Features two bed rooms, one bath room, Walkup To Backyard. The Mature Treed Lot Features An Oversized Backyard stepped out to the park! Situated Within Steps To Many Nearby Parks, Ravines& Trails, Situated minutes from Hwy 404 & 401, Shops at Don Mills, Don Mills trails, the location also offers access to top-rated schools, including Rippleton Public School and York Mills Collegiate Institute. Close to renowned private schools (including TFS, Havergal, Crestwood, Crescent & UCC), private clubs (Rosedale Golf Club, Granite Club, and Donalda Golf Club) and Botanical Garden (Edwards Garden). And The Very Best That York Mills Has To Offer! (id:63616)
7 Crestwood Drive Unit# 1
Cambridge, Ontario
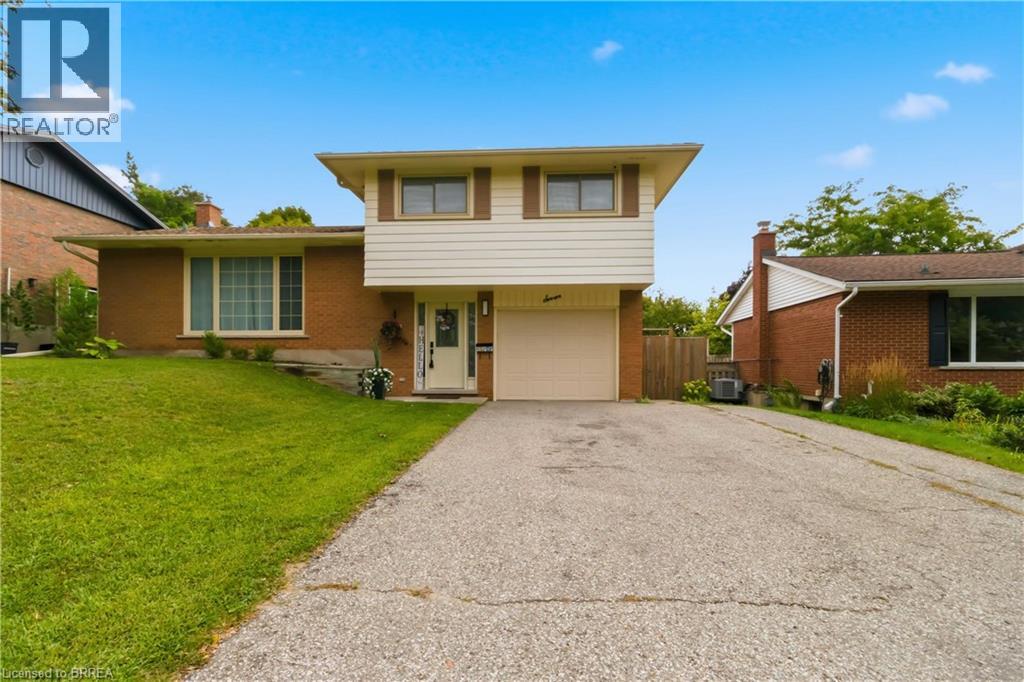
Welcome to 7 Crestwood Drive in Cambridge! Located on a quiet street in a highly desirable neighbourhood, this beautifully renovated three-level sidesplit is close to excellent schools, shopping, public transit and everyday amenities.The home offers three bedrooms, one full bathroom and a convenient powder room on the main floor. Large windows fill the interior with natural light, creating a bright and welcoming space to call home. The rental includes a fridge, stove, built in microwave, dishwasher, washer and dryer, along with a single-car garage, parking on the left side of the driveway and exclusive use of the front yard. Tenants are responsible for 75% of the gas, water and hydro costs. . (id:63616)
207 - 424 Ridge Road N
Fort Erie, Ontario
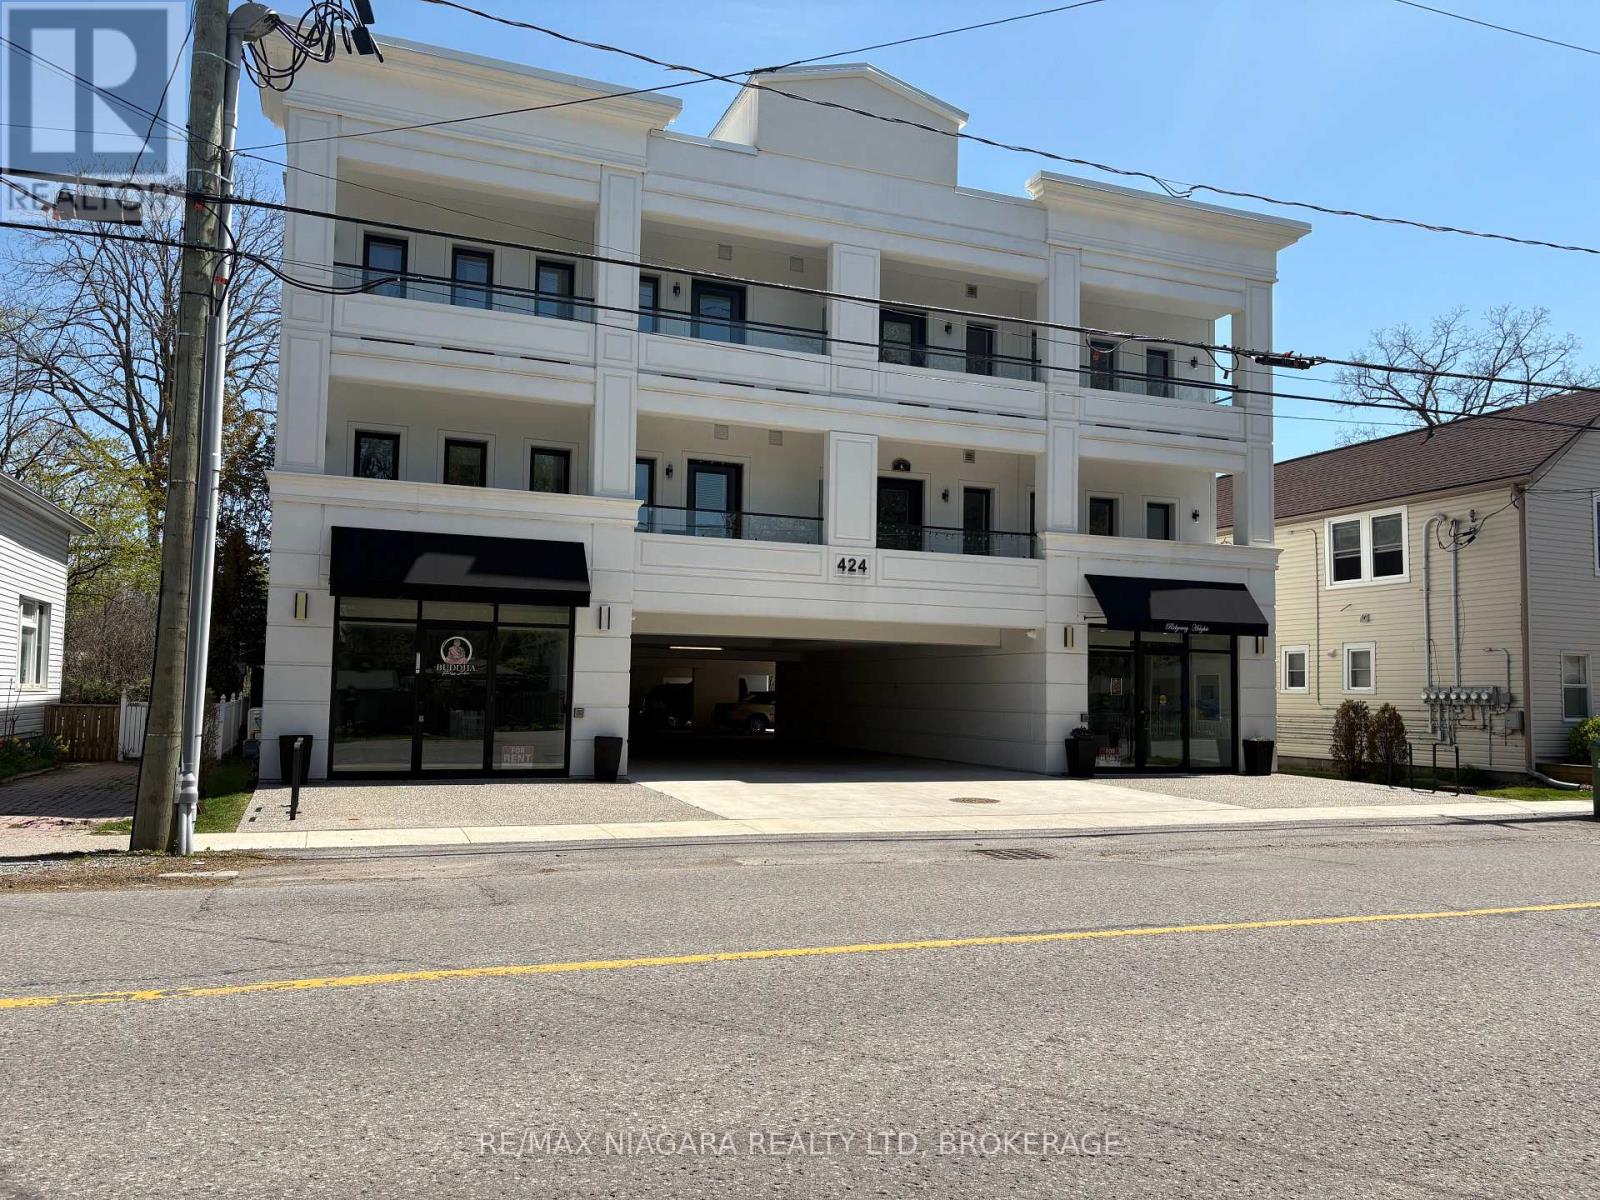
RESIDENTIAL LEASE in a Beautiful New Downtown Apartment Building! This second floor unit which features 2 bedrooms, a 3-piece bathroom, ensuite washer and dryer, kitchen and open living space with a door to a covered 10ft by 10ft patio. Common spaces include the main floor lobby entrance off Ridge Rd N, an elevator and two staircases. Enjoy being able to jump in your car in the winter instead of brushing off the snow! Each unit has one reserved/assigned parking space in the street-level covered parking area. Water included in monthly rent, tenant pays hydro and tenant insurance. Great location, steps away from downtown shops, restaurants and services as well as the summer farmer's market and the 26km Friendship Trail. It's only a 2 minute drive to Crystal Beach's sand and surf! (id:63616)
911 - 397 Front Street W
Toronto, Ontario
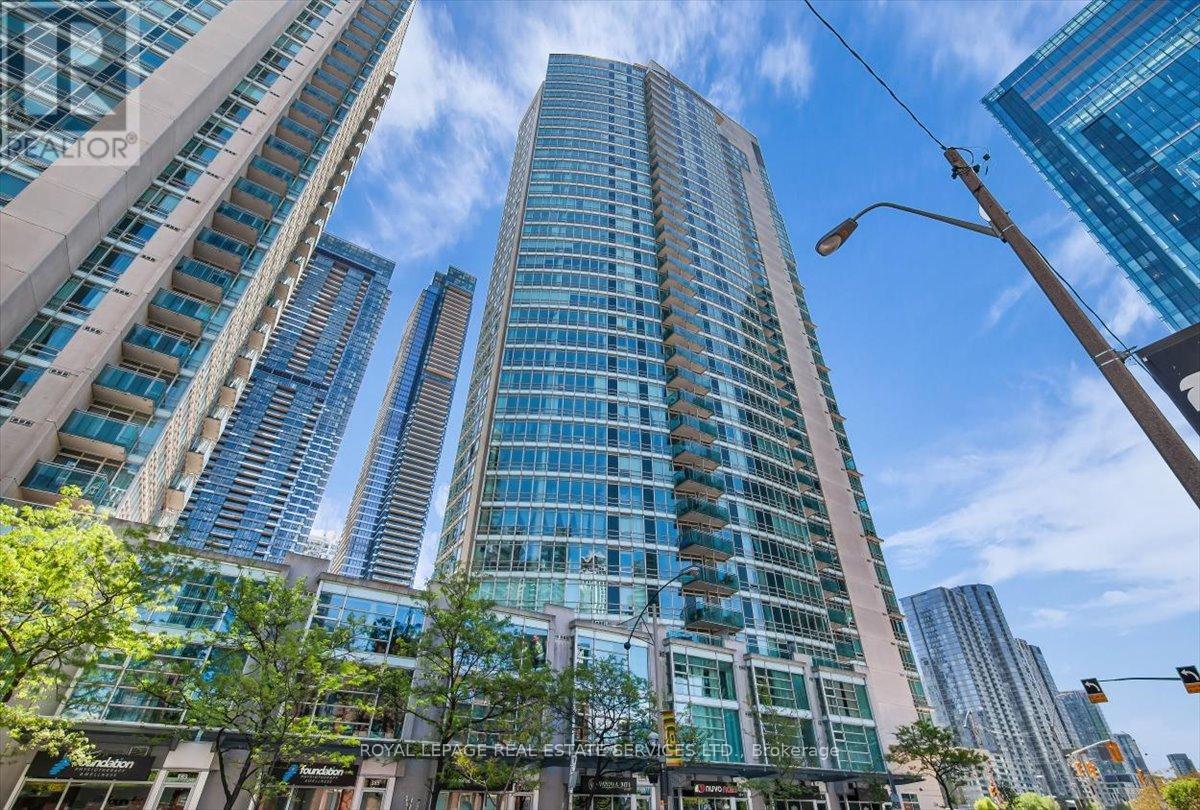
Bright and modern 2 bedroom & 2 bathroom unit in the Apex at CityPlace complex. Open concept living & dining area with floor to ceiling windows, walkout to the balcony, and beautiful south views of the city. Updated kitchen with stainless steel appliances overlooking the living area; separate den area perfect for a home office; primary bedroom with 1x4pc. modern ensuite and the unit includes one locker and one underground parking space in the complex. Enjoy the access to a wide range of building amenities: basketball court, exercise room, indoor pool, sauna, spa & salon; meeting & party rooms; theatre room, outdoor patio and barbecues; guest suites, 2 EV charging stations; visitor parking and onsite concierge. Transit at your door, steps from Union Station/GO transit and walking distance to Rogers Centre, CN Tower and Scotia Bank Area. Perfectly situated at Front St. & Spadina Ave., this location offers the best of Toronto, within close proximity to all the trendy restaurants and boutiques of King St. W & Queen St W, the scenic trails of the Harbourfront and convenient access to the Gardiner Expressway. Do not miss out! (id:63616)
14 Ellington Place
Brantford, Ontario
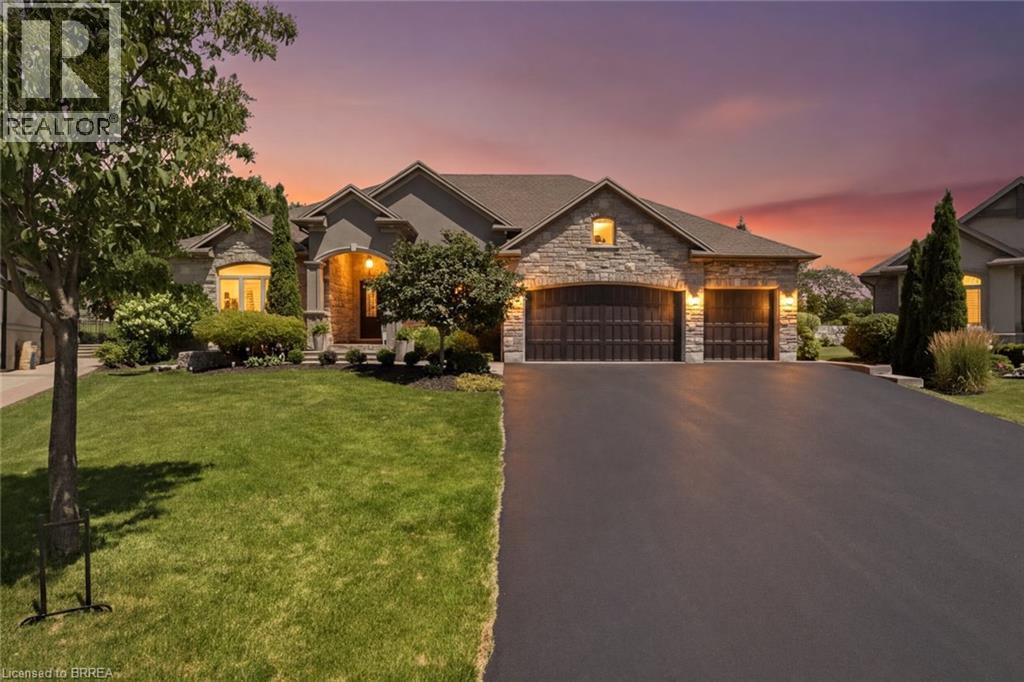
Welcome home to a true masterpiece built by MM Homes, where no detail was left to chance and luxury was simply the standard. Step through the front doors and you feel it right away, soaring coffered ceilings, rich hardwood floors, and California shutters dressing every window from front to back. The formal dining room sits under its own dramatic tray ceiling, bright and elegant, perfect for holiday dinners and special gatherings, and it flows straight into a chef inspired kitchen dressed in quartz counters, a professional gas range with a pot filler, and a massive island built for entertaining. The great room anchors it all with soaring coffered ceilings and a stunning stone fireplace, the true heart of the home. The primary suite is a retreat all on its own, with a spa like ensuite featuring a freestanding soaker tub, a glass shower with rain head, and a sparkling chandelier overhead, plus a spacious custom walk in closet, while a second bedroom offers flexible space for family or guests and a full main floor laundry and mudroom with built in bench keeps busy days running smooth. A striking curved staircase, wrapped in rich wood and wrought iron, leads you down to a lower level built purely for fun, where a true home theatre awaits complete with top of the line audio and video equipment and surround sound built right into the walls, just beyond a great room with a wet bar and a third bedroom with ensuite privilege to a full 3 piece bath, ideal for guests or extended family, with a walk up to the garage adding everyday ease. Step outside and the show continues, with mature, beautifully landscaped grounds surrounding a soothing water feature kept lush by an automatic sprinkler system, and a generous 19 by 19 covered patio complete with a gas line ready for a fireplace and a barbecue, made for entertaining all year long. Built with extremely high end finishes from top to bottom, this home was made to impress. (id:63616)
9170 Sideroad 27
Erin, Ontario
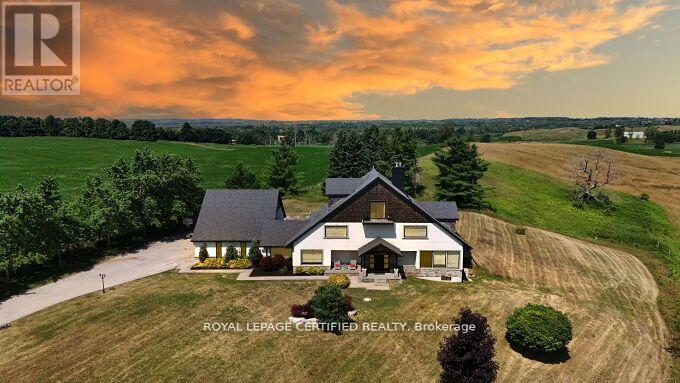
Poised atop a majestic 1.75-acre hilltop estate, this custom-built 2 1/4 storey masterpiece redefines luxury living with sweeping panoramicviews and uncompromising design! This 4-bedroom, 4-bathroom masterpiece is a perfect blend of modern elegance and country charm. Thegourmet kitchen is a culinary showpiece, appointed with two statement islands, premium Sub-Zero and Wolf appliances, and bespoke cabinetrytailored for both daily living and entertaining. Adjacent, sunken family room accented by coffered ceilings and a separate formal dining roomwith vaulted ceiling sets the stage for memorable gatherings. Retreat to the luxurious primary suite with its own vaulted ceiling, dual-sidedfireplace, and spa-like 5-piece ensuite. The fully finished walkout basement expands the living space and opens to a private outdoor retreat.Outside, resort-style living awaits an inground saltwater pool with a tranquil waterfall is set among professionally landscaped grounds, offeringultimate serenity and seclusion. An oversized 4-car garage adds practicality to this one-of-a-kind property. This is more than a home its a private,architectural statement for the most discerning buyer. (id:63616)
411 - 5 Wellington Street S
Kitchener, Ontario
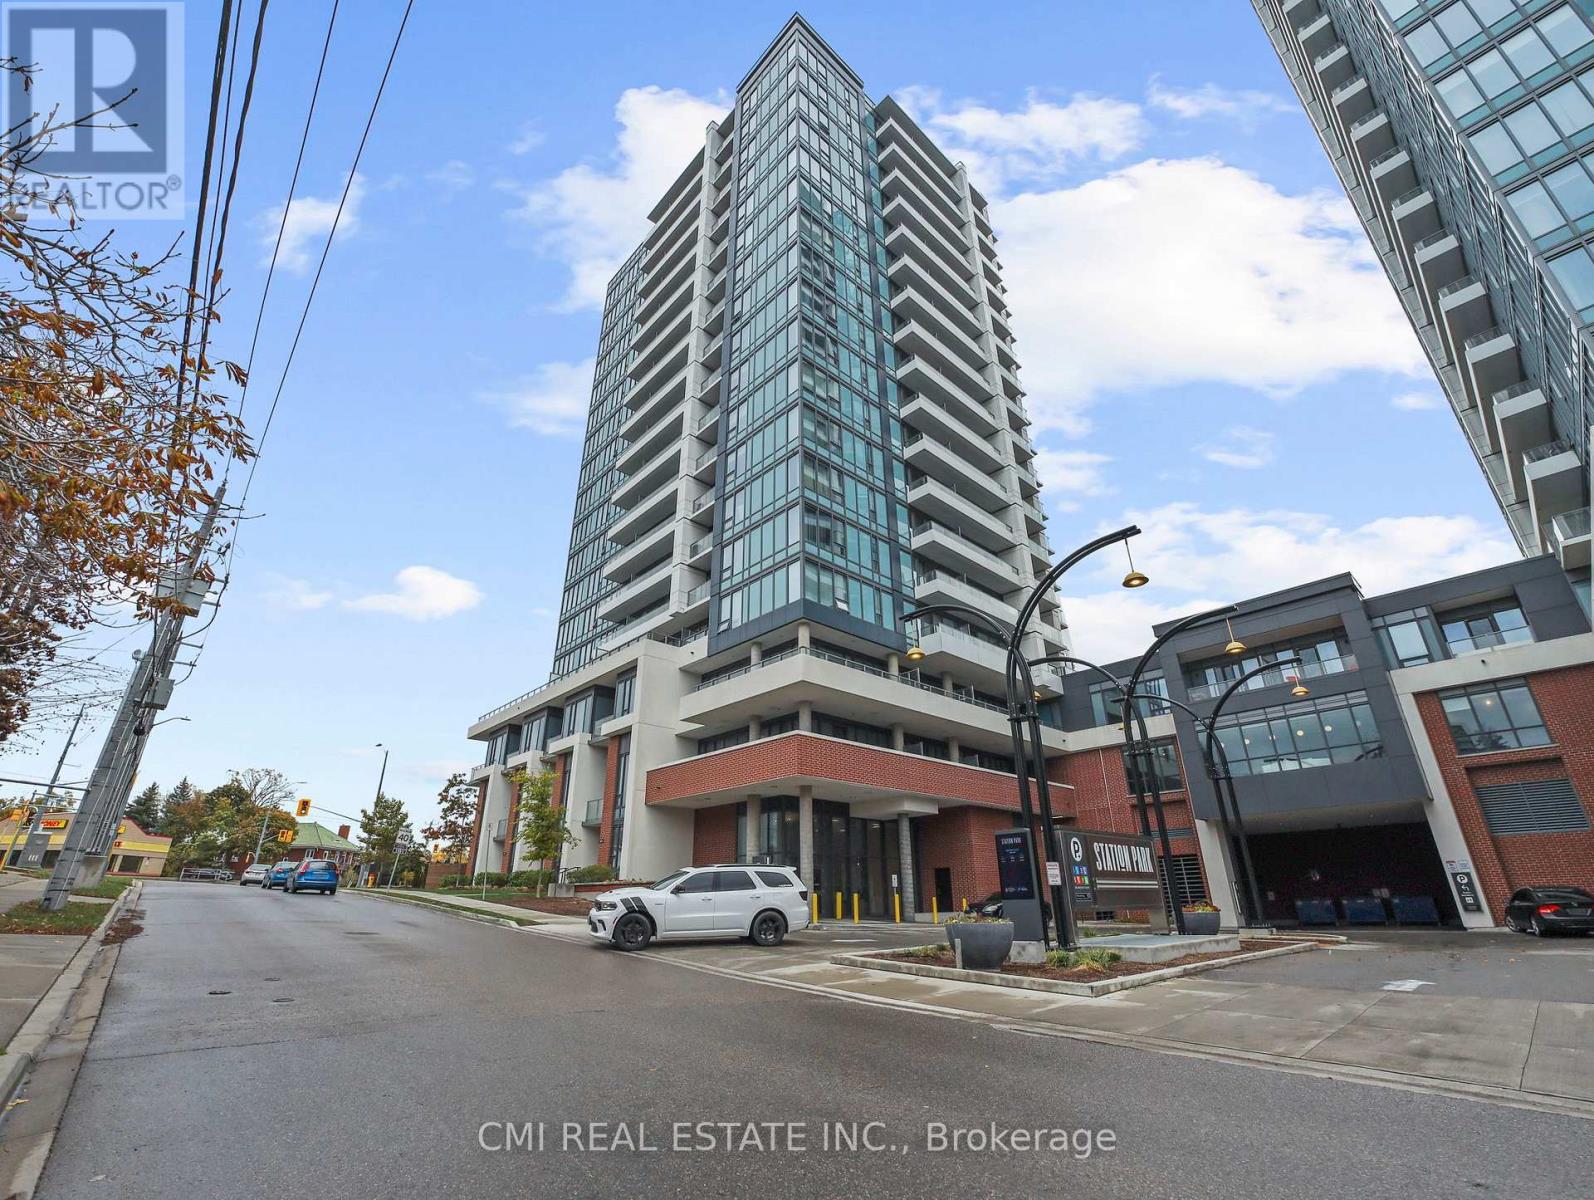
Sophisticated downtown living in the heart of Kitchener. Welcome to this nearly new (approx. 3-year-old) 1-bedroom + den condo, thoughtfully designed for urban professionals, students, or small families. The open-concept layout maximizes space and natural light, featuring a spacious den ideal for a home office, nursery, or guest area, a well-sized bedroom, and a bright living space flowing seamlessly into the modern kitchen. Enjoy the convenience of in-suite laundry. Residents have access to exceptional amenities including an outdoor pool, BBQ area, fully equipped fitness centre, resident lounge, and more. Ideally located just minutes from corporate offices, hospitals, top dining, shopping, entertainment, and public transit. A fantastic opportunity to own in prime downtown Kitchener (id:63616)
Main - 257 Front Street
Belleville, Ontario
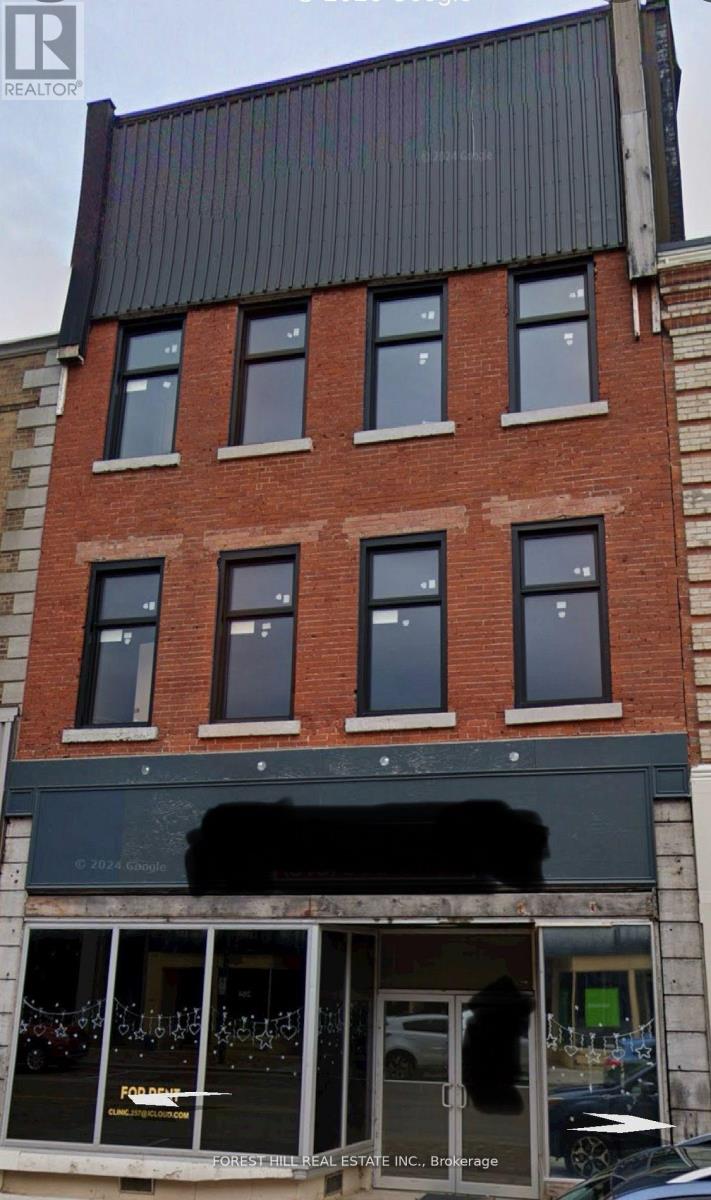
Excellent main street exposure for your professional business. Large open windows facing Front Street. Formerly medical offices and configured into a series of 3 individual regular offices, 1 larger office or boardroom at rear, a series of 3 smaller offices or labs, an entrance foyer and a lobby area . Multiple gendered washrooms. Over 4,000 s.f of prime downtown main street exposure for your retail or service related business. Numerous permitted uses in this reimagined and reinvigorated building. Strategically located in this re-emerging and re-invigorated area of downtown Belleville. (id:63616)