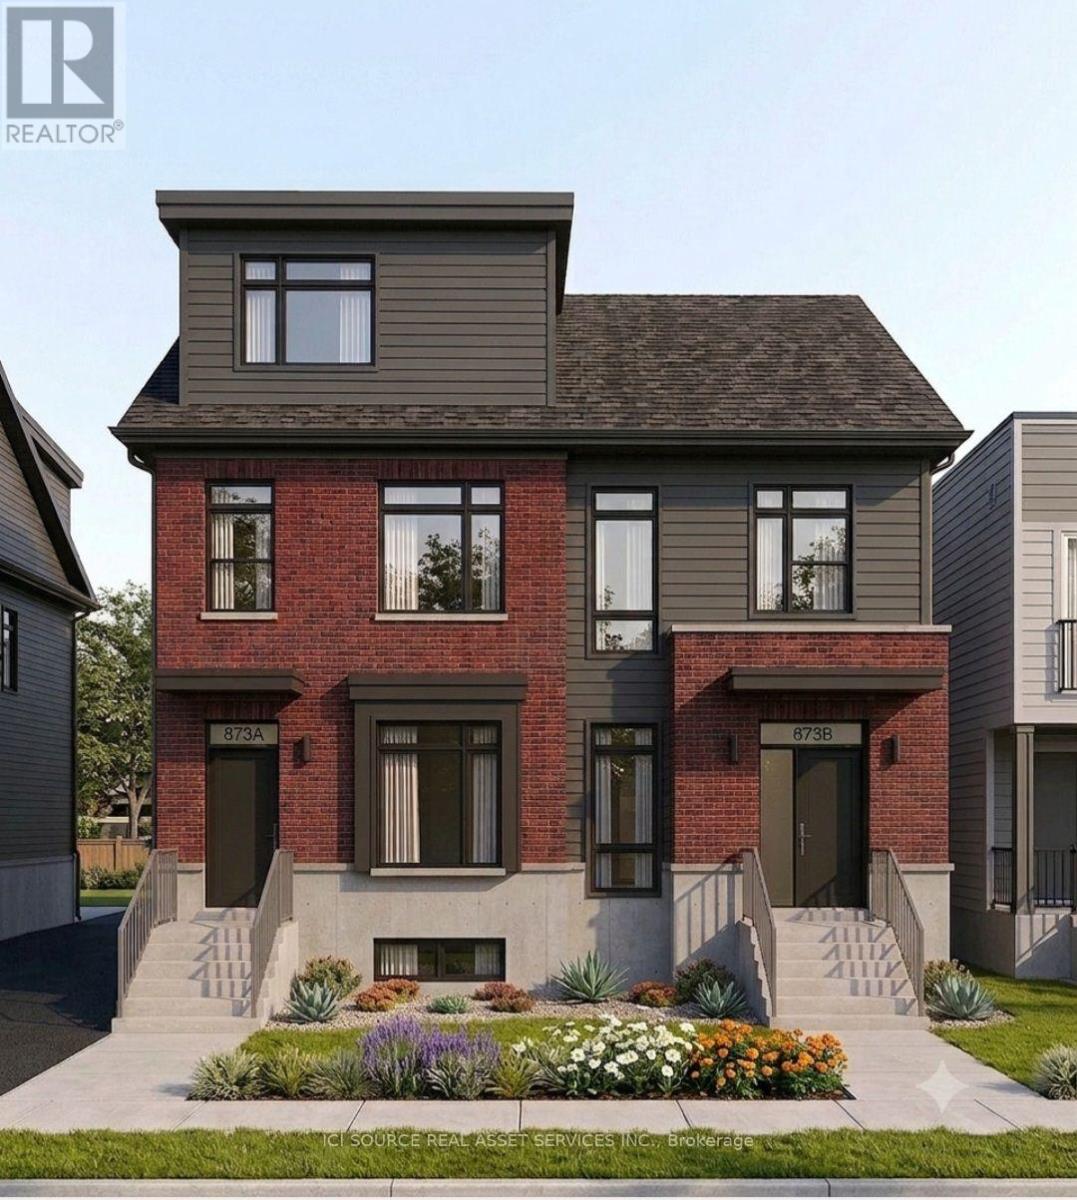
Main Floor - 873 Contour Street
Ottawa, Ontario
September Leasing - Rent-free promotions available. Welcome to 873 Contour Street in Orléans. This newly built apartment offers modern open-concept living in a fantastic location, just an 8 minute walk from the Chapel Hill South Park & Ride. Conveniently situated approximately 20 minutes from Downtown Ottawa and only 10 minutes to the Avalon Centre, this quiet and desirable neighbourhood makes commuting and daily errands effortless-while providing a safe, family-friendly atmosphere. 9-foot ceilings and oversized windows fill the home with natural light, creating a bright and inviting living space throughout. The modern kitchen is complete with quartz countertops, upgraded stainless steel appliances, and a large island that seamlessly connects to the spacious living and dining area with a functional layout. *For Additional Property Details Click The Brochure Icon Below* (id:63616)
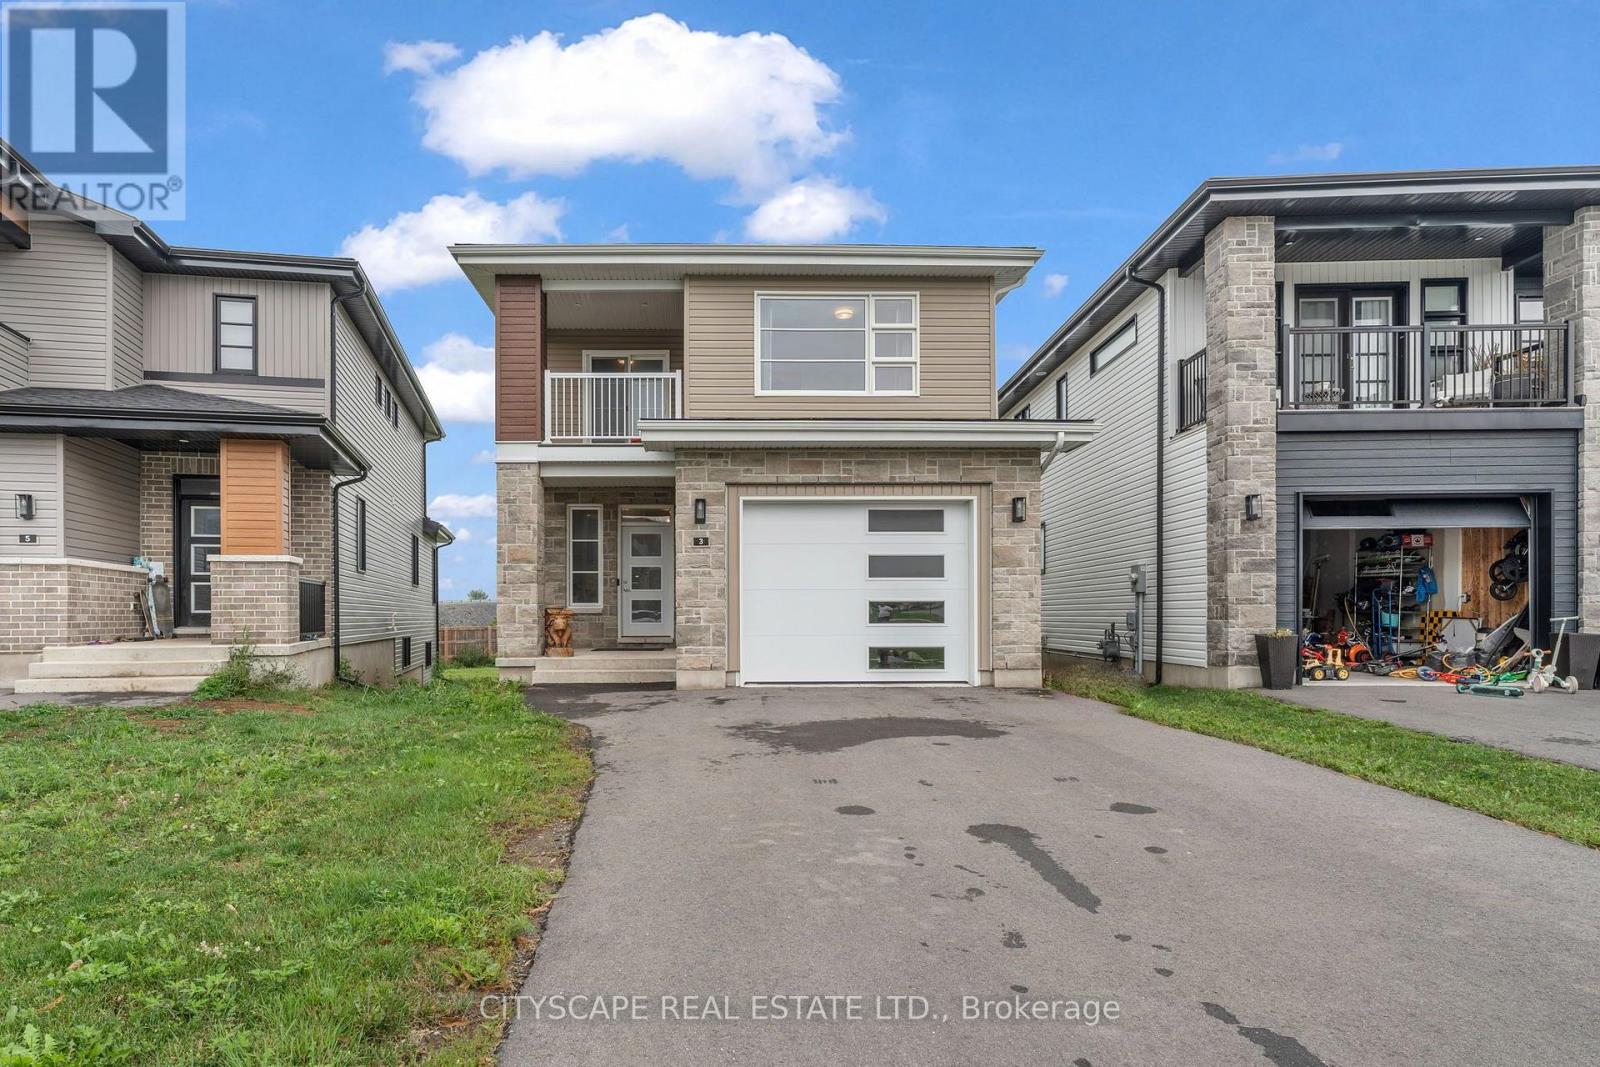
3 Erie Court
Loyalist, Ontario
Welcome to 3 Erie Court in the desirable community of Amherstview, just minutes from Kingston. This beautifully maintained home offers approximately 2,025 sq. ft. of thoughtfully designed living space, featuring 4 spacious bedrooms, 3 bathrooms, and a bright, open-concept main floor that is ideal for both entertaining guests and everyday family living. One of the home's standout features is its exceptionally large pie-shaped lot, one of the largest in the neighbourhood, offering ample outdoor space for children to play, future landscaping, or the backyard oasis you've always envisioned. The unfinished basement presents a fantastic opportunity to customize the space to suit your lifestyle, whether you envision a recreation room, home gym, additional bedrooms, or an in-law suite. Situated on a quiet court, this property offers the privacy and peaceful surroundings that homeowners appreciate while remaining close to local amenities, schools, parks, and everything Amherstview has to offer. This is a wonderful opportunity to own a home that combines space, comfort, and incredible potential. (id:63616)
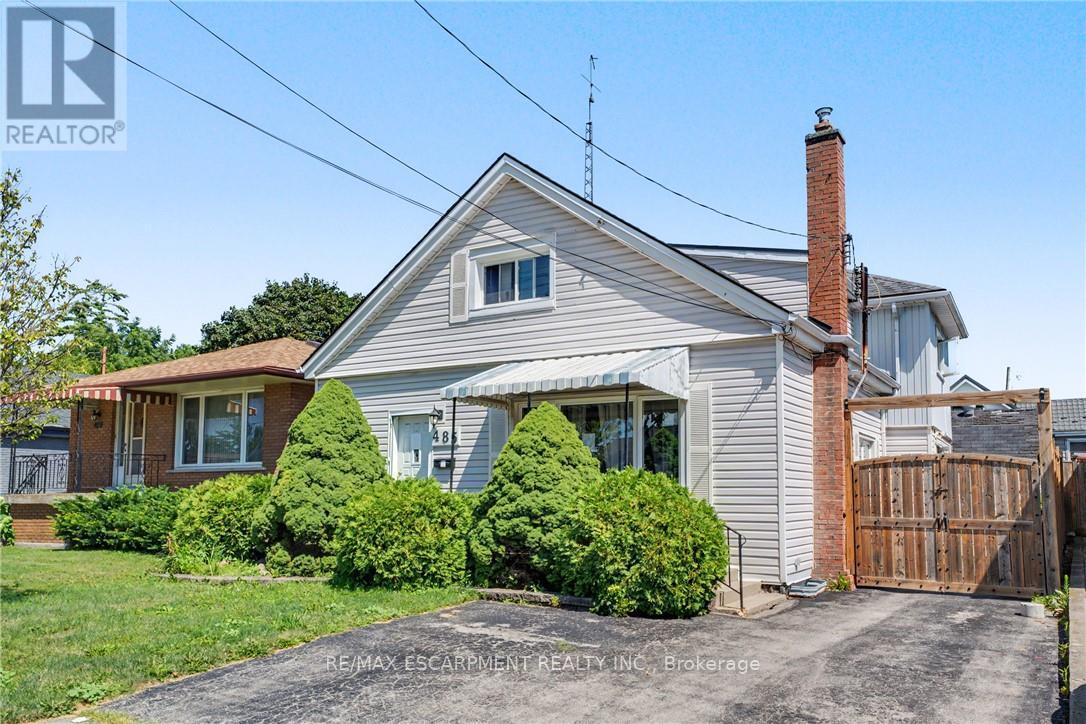
485 Cochrane Road
Hamilton, Ontario
485 Cochrane located in the heart of Rosedale just two minutes from Rosedale Arena, Kings Forest golf course and the Red Hill Valley Trails. This home is one of the largest homes in the neighbourhood, Featuring four above grade bedrooms, as well as a small office. The main floor is home to a living room as well as open concept, kitchen, dining room area, and a large separate family room. The home does require some updating however a little bit of elbow grease will allow you to turn this house to a large well laid out home in an excellent family neighbourhood. (id:63616)
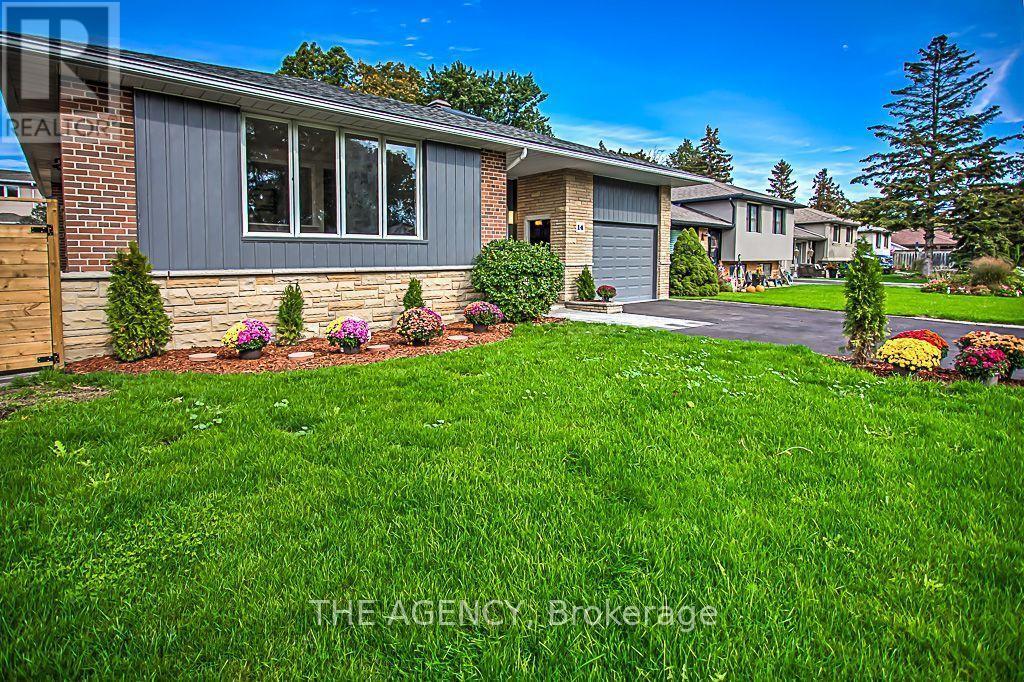
14 Wareside Road
Toronto, Ontario
Welcome to this bright and spacious 4-bedroom home located in one of Etobicoke's most desirable neighbourhoods. Offering plenty of room for comfortable family living, this impressive property also features 2 bedroom basement apartment with a separate entrance, providing excellent additional living space. Enjoy a beautiful stone-landscaped backyard with an in-ground pool, perfect for relaxing and entertaining. The home also features a custom-built oversized garage with a loft and direct walkout to the backyard. A bright and welcoming main entrance with a skylight adds to the home's warm and inviting atmosphere.A fantastic opportunity to lease a spacious home with exceptional indoor and outdoor living space in a highly sought-after Etobicoke location. A must-see! (id:63616)
412 St Paul Street
St. Catharines, Ontario
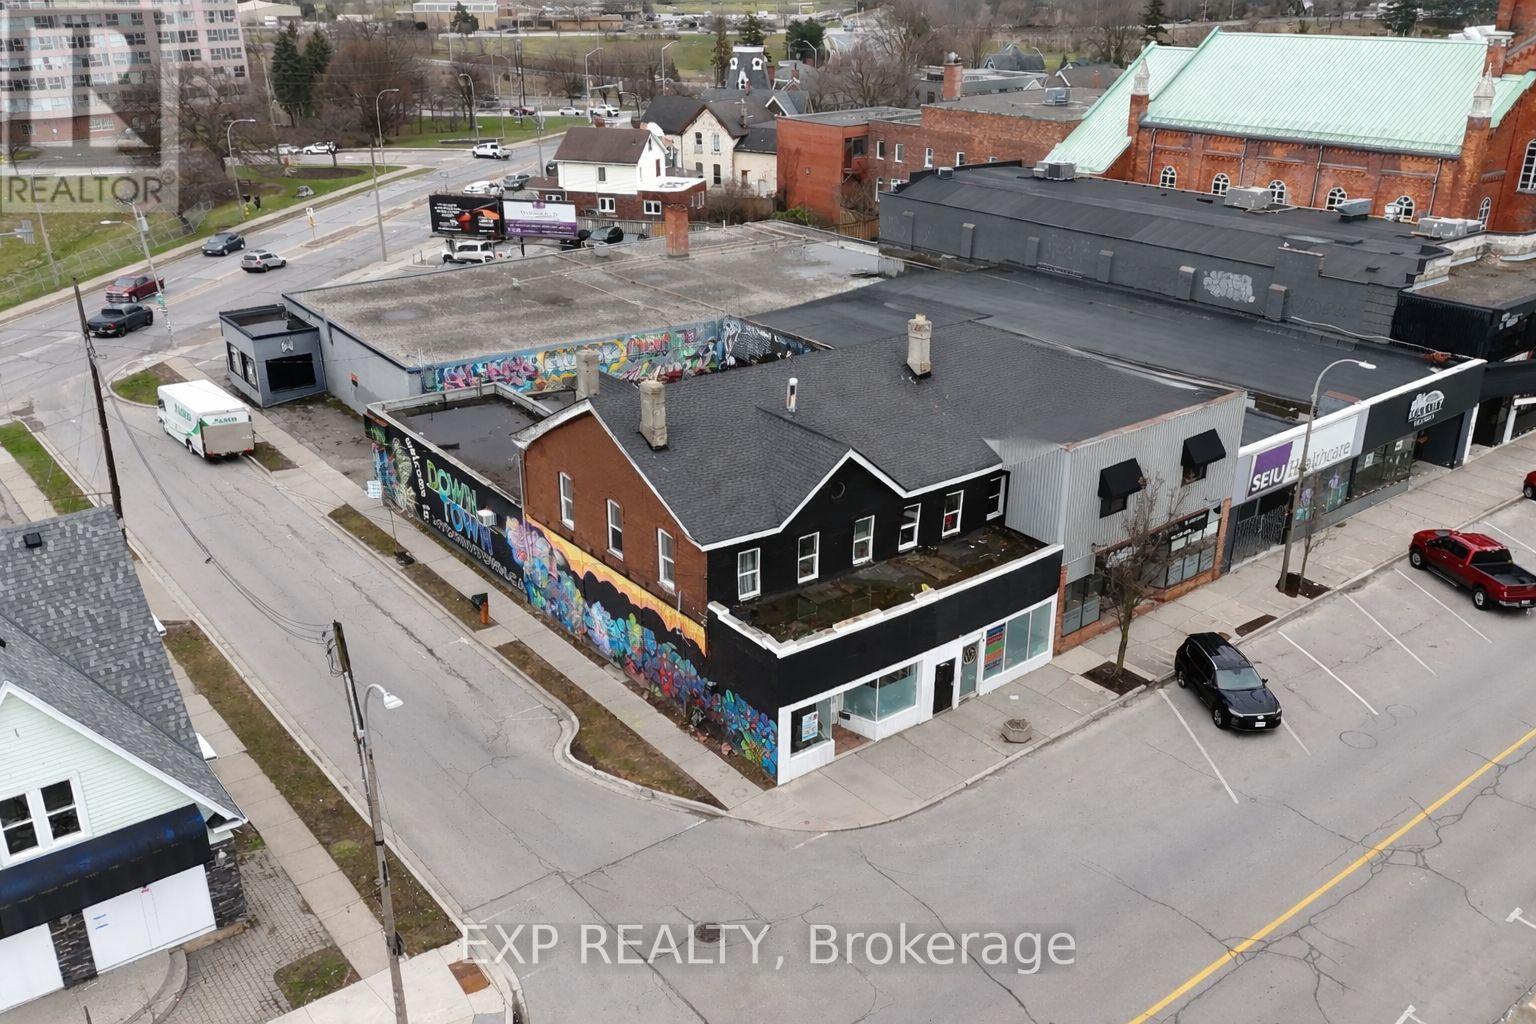
Exceptional mixed-use investment opportunity in the heart of downtown St. Catharines. This property features four residential units along with an approximately 3,000 sq. ft. commercial space offering tremendous potential for investors, renovators, contractors, or entrepreneurs looking to add value and maximize returns. The residential component currently generates approximately $7,700 per month in rental income, including a spacious lower-level 4-bedroom unit with 2 bathrooms, large kitchen, and open living area, plus three upper units consisting of one bachelor apartment and two separate 3-bedroom suites.The commercial portion is currently an open shell, providing a blank canvas for a variety of future uses including restaurant, retail, office, studio, medical, or professional space. Zoned C6 - Commercial Downtown Mixed Use, the property permits a wide variety of uses including retail, office, restaurant, personal service businesses, and more, making this an ideal opportunity for both investors and owner-operators. Located in a high-traffic downtown corridor surrounded by ongoing development and amenities, this property offers strong long-term upside potential.Over $60,000 has recently been invested into key building improvements, including new water lines, new electrical power service, repairs to the flat roof, and the installation of fire-rated doors. Additional updates include a brand new 200-amp electrical service and furnaces approximately 5 years old.Vacant possession may be available, allowing buyers the flexibility to renovate, upgrade, and reposition the property to achieve higher market rents and increased value. An independent third-party appraisal completed approximately 5 months ago estimated the property value at $615,000, making this an exceptional opportunity at the current asking price. Offered sold as-is where-is, this property presents outstanding upside potential for the right buyer looking to capitalize on a rapidly growing downtown market. (id:63616)
88 Colonel Danforth Trail
Toronto, Ontario
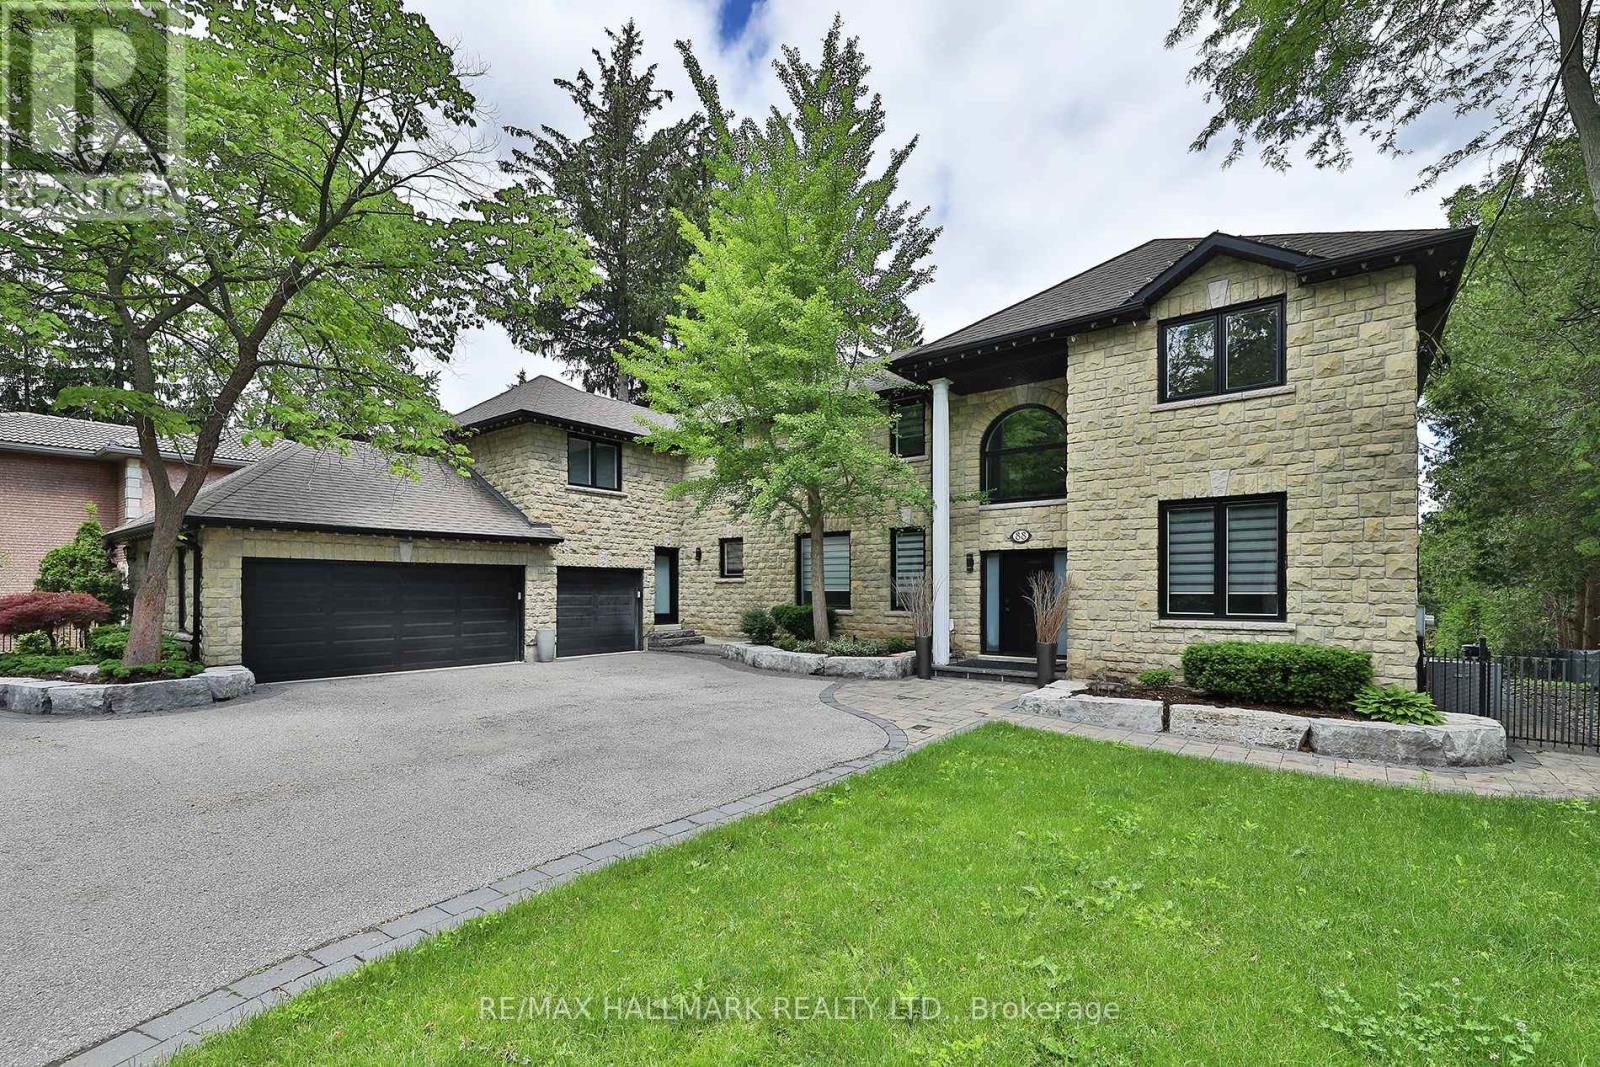
Something Very Special Here! Gorgeous Executive 2-Storey, 4 Bedroom Home (Potential For 5!), 5 Washrooms Plus Home boasts 8 Separate Exits/Walkouts! Approx. 3700 SQ.FT. On A 100' x 194' Lot And Triple Garage! The Location Is Perfect, A Country-Like Setting Next To Highland Creek. Spacious Principle Rooms Include: Formal Foyer With Skylight & Open Staircase; Library; Family. Room. With Gas Fireplace; Formal Dining. Room; Sunken Living Area. Incls: Mounted T.V. & Walkout To Terrace; Main Floor 2pc Powder Room; Separate Breakfast Area With Walkout To A 40 Foot+ Terrace Overlooking Yard. Updated Dream Kitchen, 6 Built-In Appliances, Intercom, Breakfast Bar With Mini Sink & Wine Fridge. Next to Kitchen An Updated Laundry, Direct Garage. Access and Private Back Stairway to Primary Bedroom and Home Office! Home Features Updated Windows, Updated Interior & Exterior Doors, Self-Closing Interior Doors, Motorized Blinds W/Remotes, Porcelain & Ceramic Floors, Engineered Hardwood Flrs, Pot Lights And Crown Moulding. The Second Floor Has 4 bedrooms Plus Studio Loft (Potential For 5th Bedroom!), A large Primary With 5 Piece Ensuite, Walk-in Closet And Home Office With Staircase Leading To Kitchen, Lndry And Garage. 2nd Bdrm incls Semi-4pc Ensuite. The Studio Loft has loads of Potential Including A 5th Bedroom. A Brilliant Backyard Oasis With Saltwater Inground Pool And All The Elements for Exquisite Outdoor Entertaining. (Fully Fenced Yard; Covered Patio With Second Mounted TV, Hot Tub, Gas BBQ, Gazebo With Third Mounted TV And Change Rooms.) The Finished Basement With Separate Entrance Is Perfect For Entertaining! Includes: A Lovely Rec Rm With Gas Fireplace And Fourth Mounted TV; Massive Bar for Entertaining and Fifth Mounted TV; Games Area And A Second Kitchen; Plus A Separate Home Gym W/Rubber Floor. Could Be Another Bedroom; Second Laundry + Storage And 5pc Bath. Please Review Floor Plans/Photos/Matterport/Survey. Note: All Hardwood Floors are "Engineered" (id:63616)
9245 Wellington 124 Road
Erin, Ontario
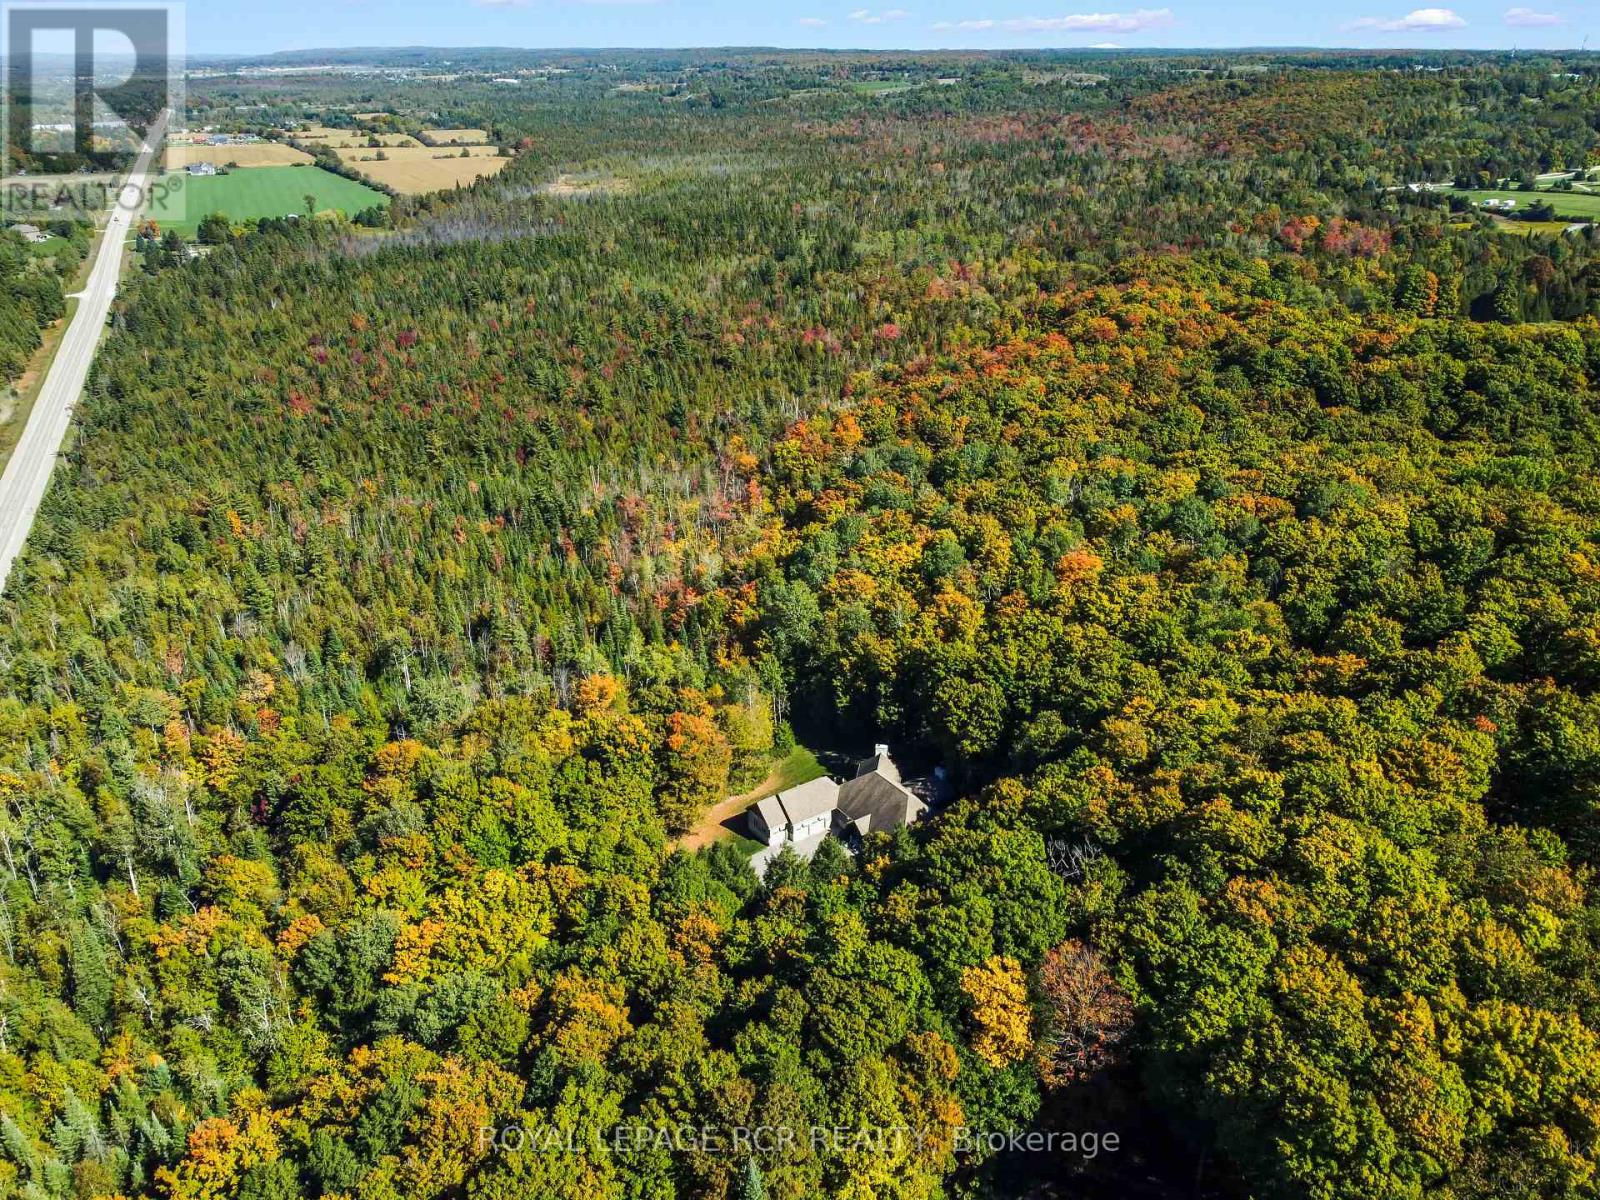
Set on 44.49 acres of rolling land with trails, a spring-fed pond, and the Eramosa Creek running through, this custom-built residence is a rare retreat where quality and comfort meet the beauty of nature. Thoughtfully designed with over 4,500 square feet of total living space, it offers 3 bedrooms, 3 bathrooms, and an oversized 3-car garage. Inside, every detail speaks to craftsmanship: hardwood and ceramic flooring, a chef's kitchen with granite counters, stainless steel appliances, custom cabinetry, and a generous centre island. The soaring great room features cathedral ceilings and a striking gas fireplace, where walls of windows bring the outdoors in and frame panoramic views. A highlight of the home is the expansive screened-in sunroom, complete with its own fireplace, a perfect spot to enjoy summer evenings or crisp autumn mornings surrounded by nature. The primary suite is designed as a private retreat, offering a walk-in closet and a luxurious 4-piece ensuite with a soaker tub tucked beneath corner windows, where you can unwind while gazing out at the trees and sky. The fully finished lower level provides a wealth of additional living space, warmed with in-floor heating and brightened by above-grade windows. A walkout extends the living space outdoors, offering easy access to the acreage beyond. Geothermal heating, natural gas, and efficient in-floor systems add to the home's comfort and sustainability, while a Generac backup generator provides peace of mind during any power interruption. With previous GRCA approval for a future workshop, the possibilities here are as impressive as the setting itself. (id:63616)
41 Cesar Place
Hamilton, Ontario
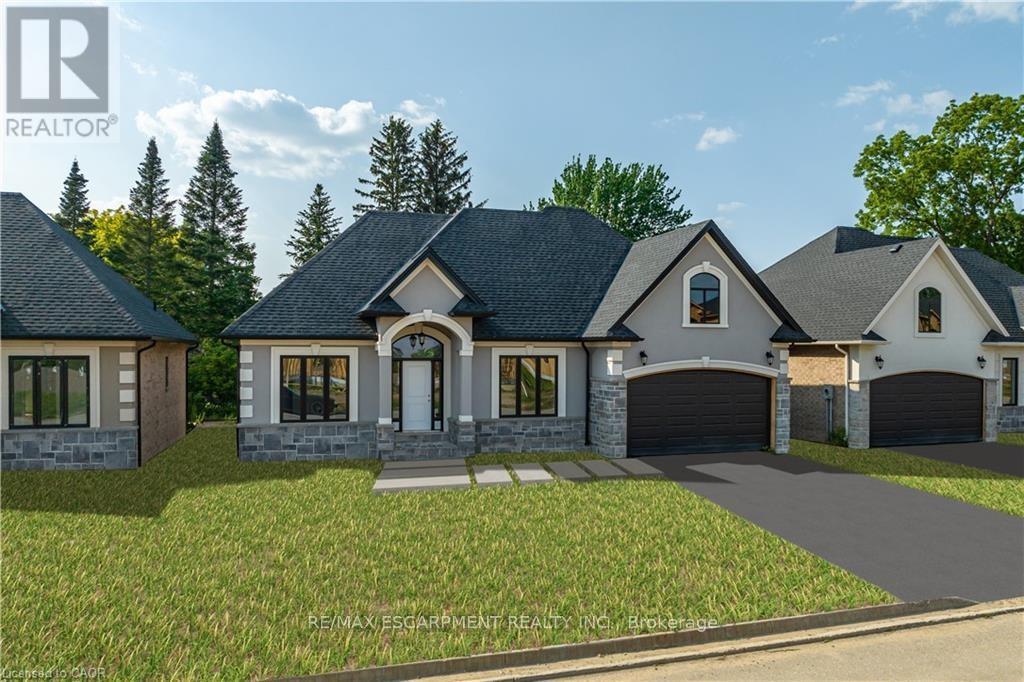
PRIVATE LENDING AVAILABLE BY THE BUILDER. 2.5% INTEREST, 10% DOWN. FULLY OPEN Brand New bungalow homes on Executive lots in the Heart of Ancaster, tucked away on a safe & quiet cul de sac road. This particular bungalow holds 1650sf. with 3 beds, open living space and 2 baths with main floor laundry for easy living Loaded with pot lights, granite/quartz counter tops, and hardwood flooring of your choice. Take this opportunity to be the first owner of this home and make it your own! Seconds to Hwy Access, all amenities & restaurants. All Room sizes are approx, Changes have been made to floor plan layout. Built and can be shown. (id:63616)
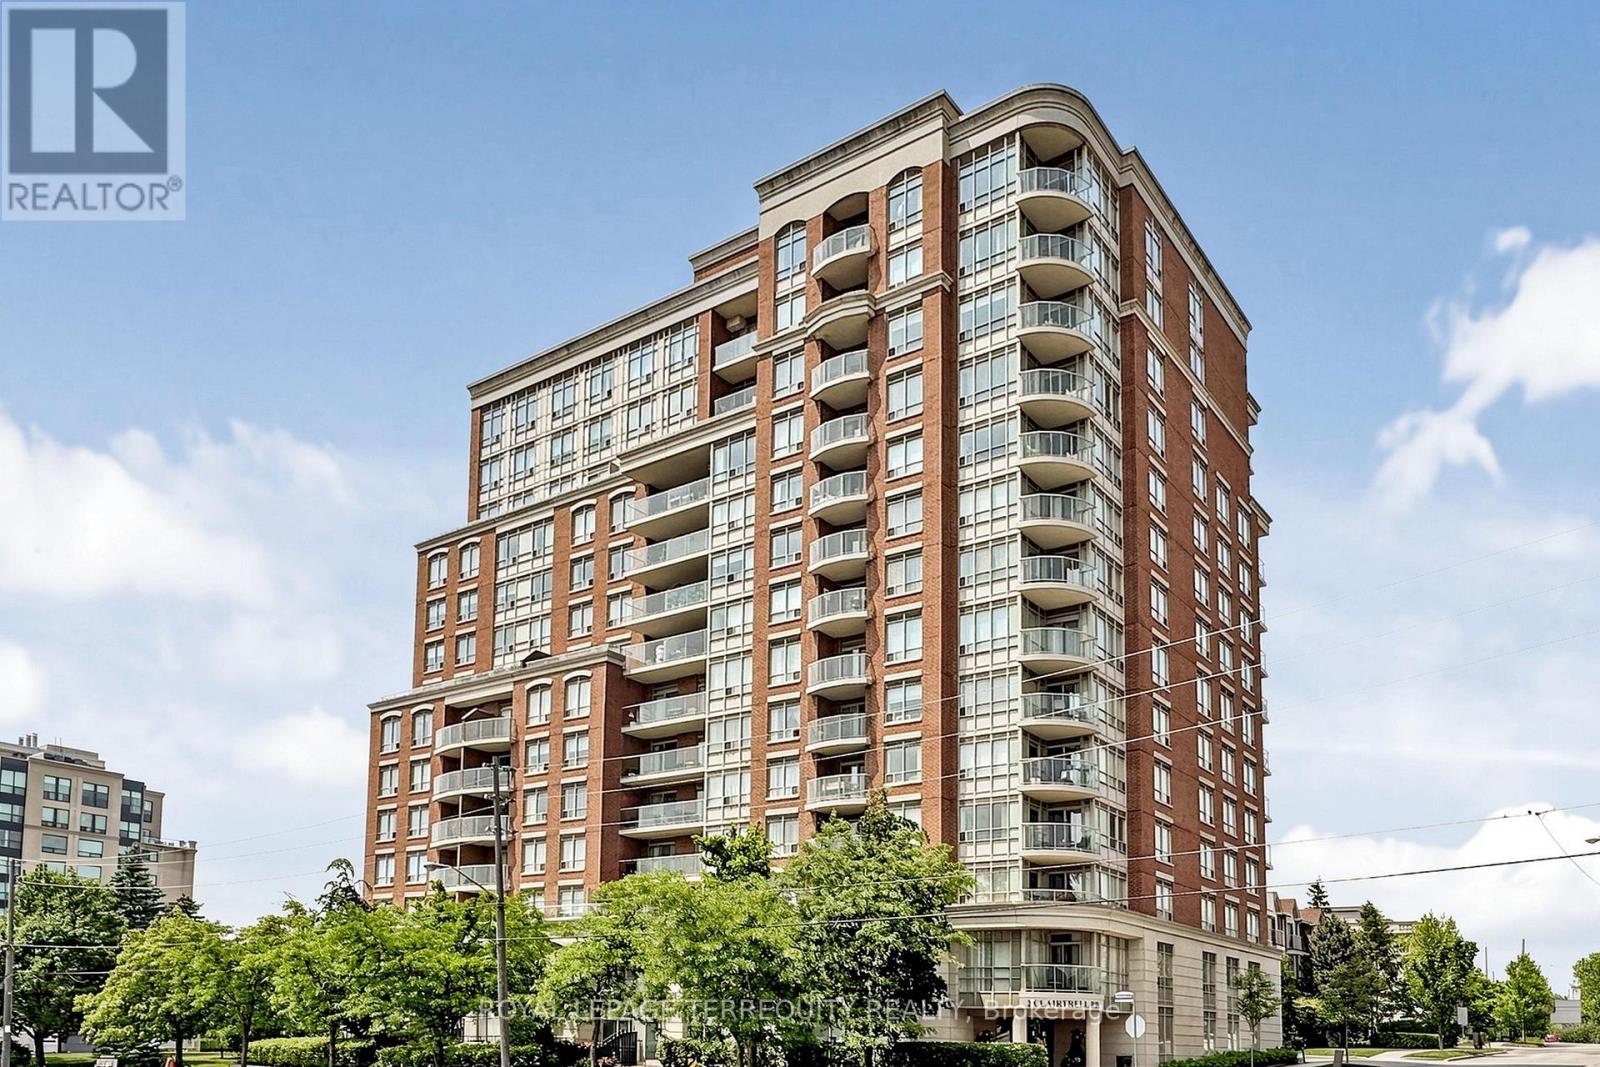
Lph 1 - 2 Clairtrell Road
Toronto, Ontario
Lower Penthouse #1 Corner Suite spans 45' long and wraps the corner 34' offering Privacy of Lifestyle & unobstructed breathtaking panoramic views sw, west and north in a true 3 Bedroom 2 Bath Condo 1,325 sf with gracious sized rooms. Spacious Open entertaining style living with 9' height overlooking luxury treed residential prestigious neighbourhood. Modern Kitchen with ample cupboards & counter surfaces. Full size appliances, Pantry laundry Bar with Com Tech oversize washer & dryer. Unique Primary Bedroom with full ensuite & private secluded Balcony. 2 of the 3 bedrooms can easily accommodate king size beds. Ample closets include 2 walk in's. Finishes are modern neutral palette, tasteful and include interesting LED Light fixtures, square pot lights, motion and under cabinet lights. Natural light is abundant! One owned Parking Spot also #1 and One Owned large locker are included in PP. Maintenance Fees suite LPH 1 approx. $1.00/sf include all - save for electricity at $32.00 av per mo. This Unique Boutique Condo bldg of 133 Units has 33 visitor parking spots, a rooftop terrance w BBQ's, a guest suite. a multipurpose room with free WIFI, 24 hour on site concierge for you to enjoy with your guests. TSCC Corporation Financials are strong operating in surplus w Reserve Fund approx $4 Million. Bayview Village, YMCA w pool, NYG & Sunnybrook Hospitals close by , numerous entertainment options & subway are at your fingertips! Easy access to downtown, airport & TTC. Please see link for neighbourhood report for schools. (id:63616)
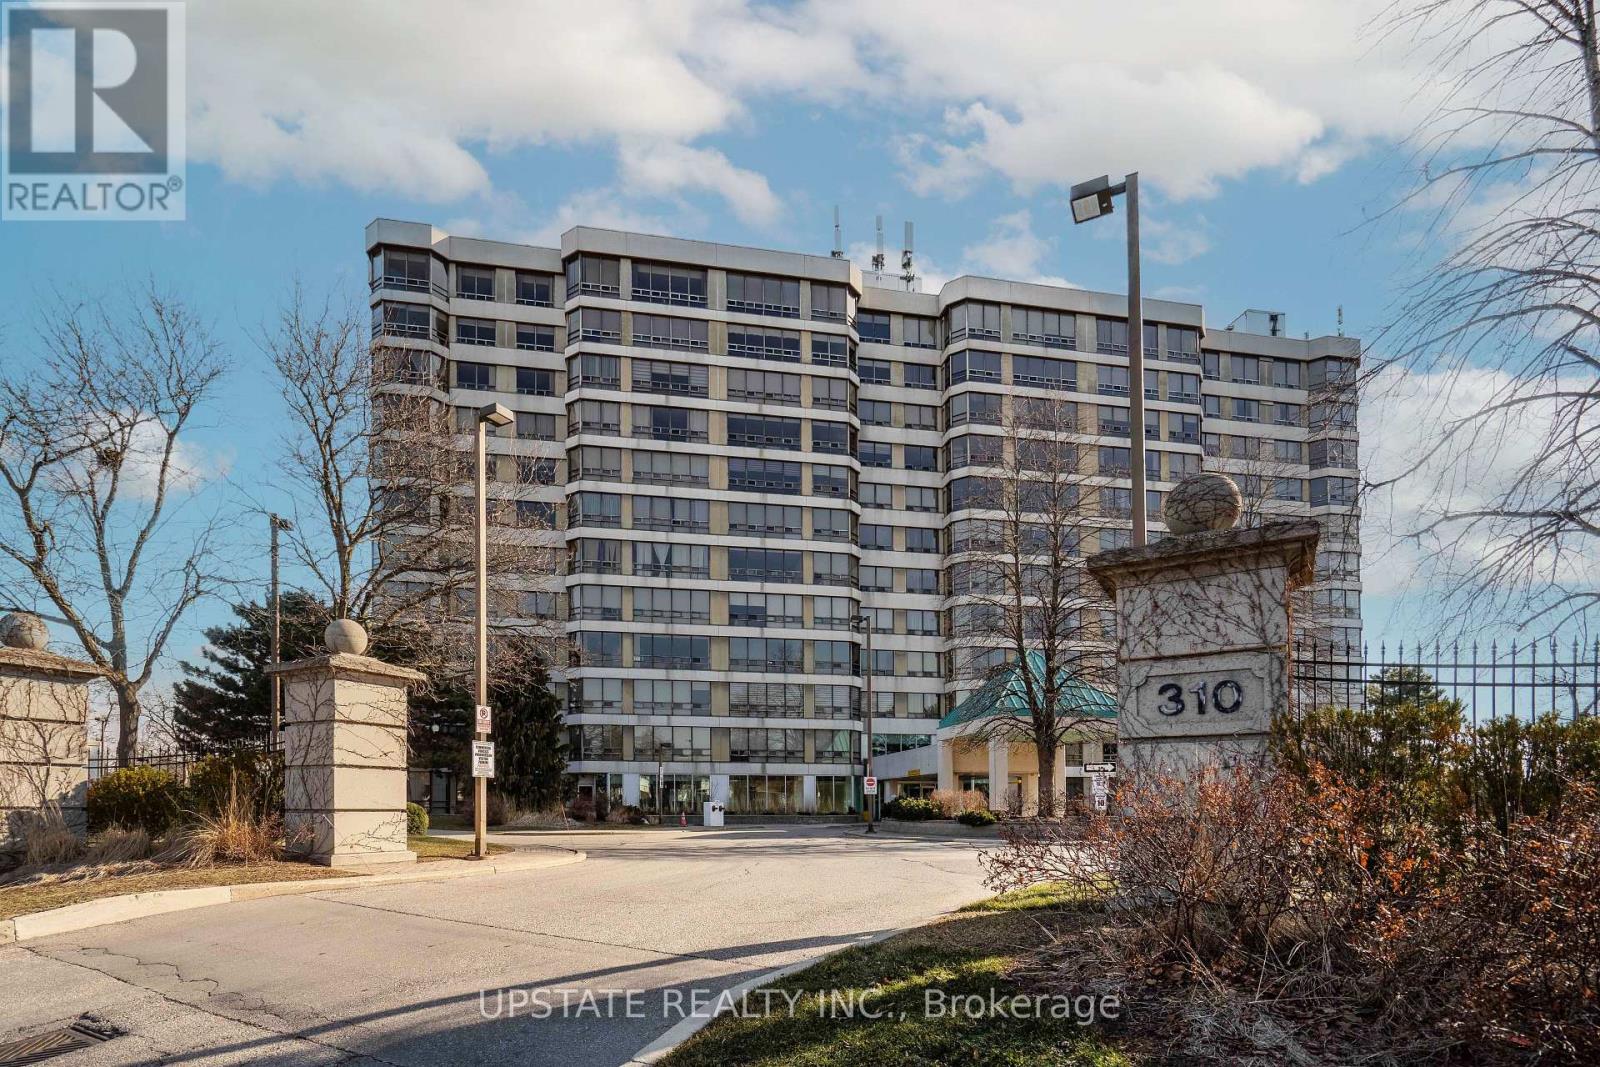
306 - 310 Mill Street S
Brampton, Ontario
Spacious 2-bedroom plus solarium, 2-bathroom executive condominium offering approximately 1,200 sq. ft. of bright, comfortable living space in one of Brampton's most established and well-managed communities. A standout feature of this exceptional suite is the rare inclusion of THREE owned underground parking spaces, providing unmatched convenience for multi-vehicle households, visiting family and friends, and potential rental income opportunities from unused spaces. The suite also includes an owned storage locker and convenient in-suite laundry. The bright and spacious open-concept living and dining area is ideal for both everyday living and entertaining. A sunny enclosed solarium offers a versatile space perfect for a home office, reading room, hobby area, or relaxing retreat filled with natural light. The generously sized primary bedroom features a walk-in closet andprivate ensuite bathroom, while the second bedroom and additional full bathroom provide comfort and flexibility for family members and guests. Residents enjoy an exceptional lifestyle with a wide range of resort-style amenities including 24-hour concierge and security, indoor swimming pool, two fully equipped fitness centres, men's and women's saunas, tennis court, driving range, billiards room, hobby room, library room, party room with kitchen, gazebo with BBQ area, recreation facilities, and beautifully maintained grounds. Maintenance fees provide outstanding value and predictable monthly budgeting by including heat, hydro, water, central air conditioning, building insurance, parking, and common elements. Enjoy worry-free living with no snow removal or lawn maintenance responsibilities, plus ample visitor parking for guests. Ideally located near shopping, dining, transit, GO Transit, Sheridan College, walking distance to top-rated schools, major highways, parks, golf courses, and scenic walking and cycling trails along Etobicoke Creek. (id:63616)
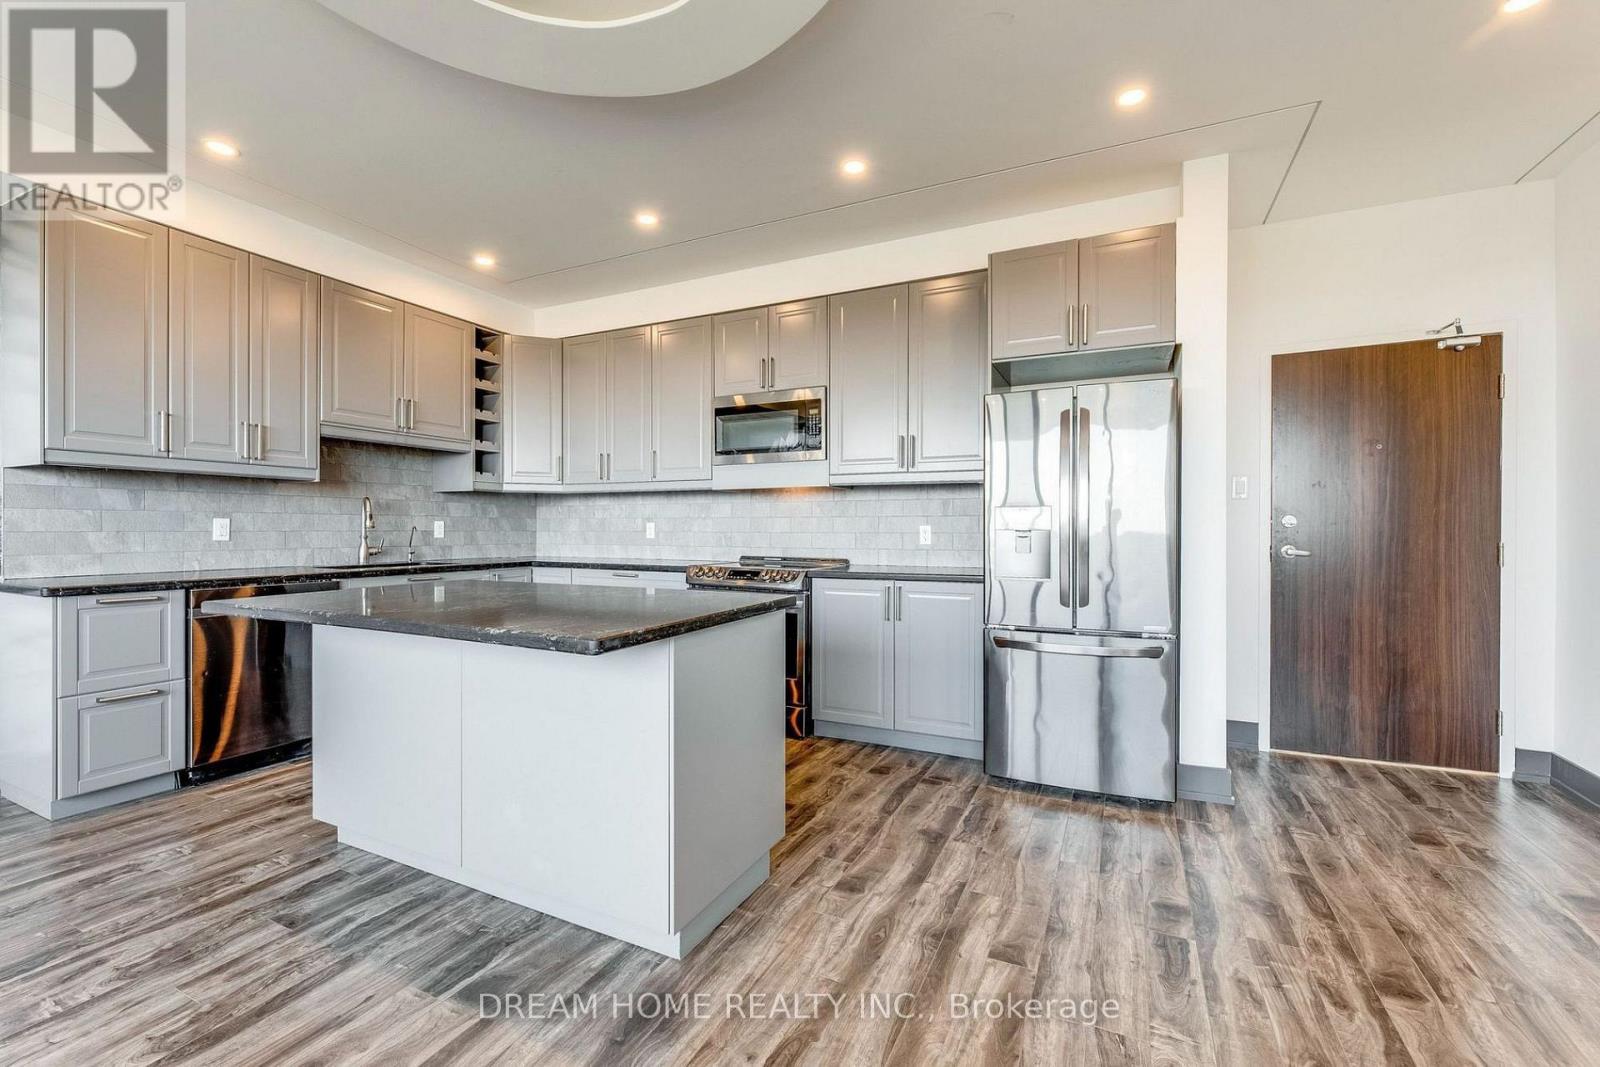
1010 - 2301 Derry Road W
Mississauga, Ontario
Beautifully Modified 3-Bedroom Converted Into A Spacious 2-Bedroom Suite Offering Approximately 1,200 Sq. Ft. Of Stylish Living Space! Featuring A Custom Family-Sized Kitchen With Premium Stainless Steel Appliances, A Rare Open-Concept Layout, Pot Lights, Crown Moulding And Automatic Blinds. The Generous Primary Bedroom Includes A Walk-In Closet And Private Ensuite. Enjoy A Large Balcony With Impressive Southeast Views. Building Amenities Include An Outdoor Pool, Tennis Court And Surface Visitor Parking. Conveniently Located Near Highways 401 And 407, GO Transit, Public Transit, Shopping, Schools, Parks And Recreation. A Truly Exceptional Suite-Show With Confidence! (id:63616)
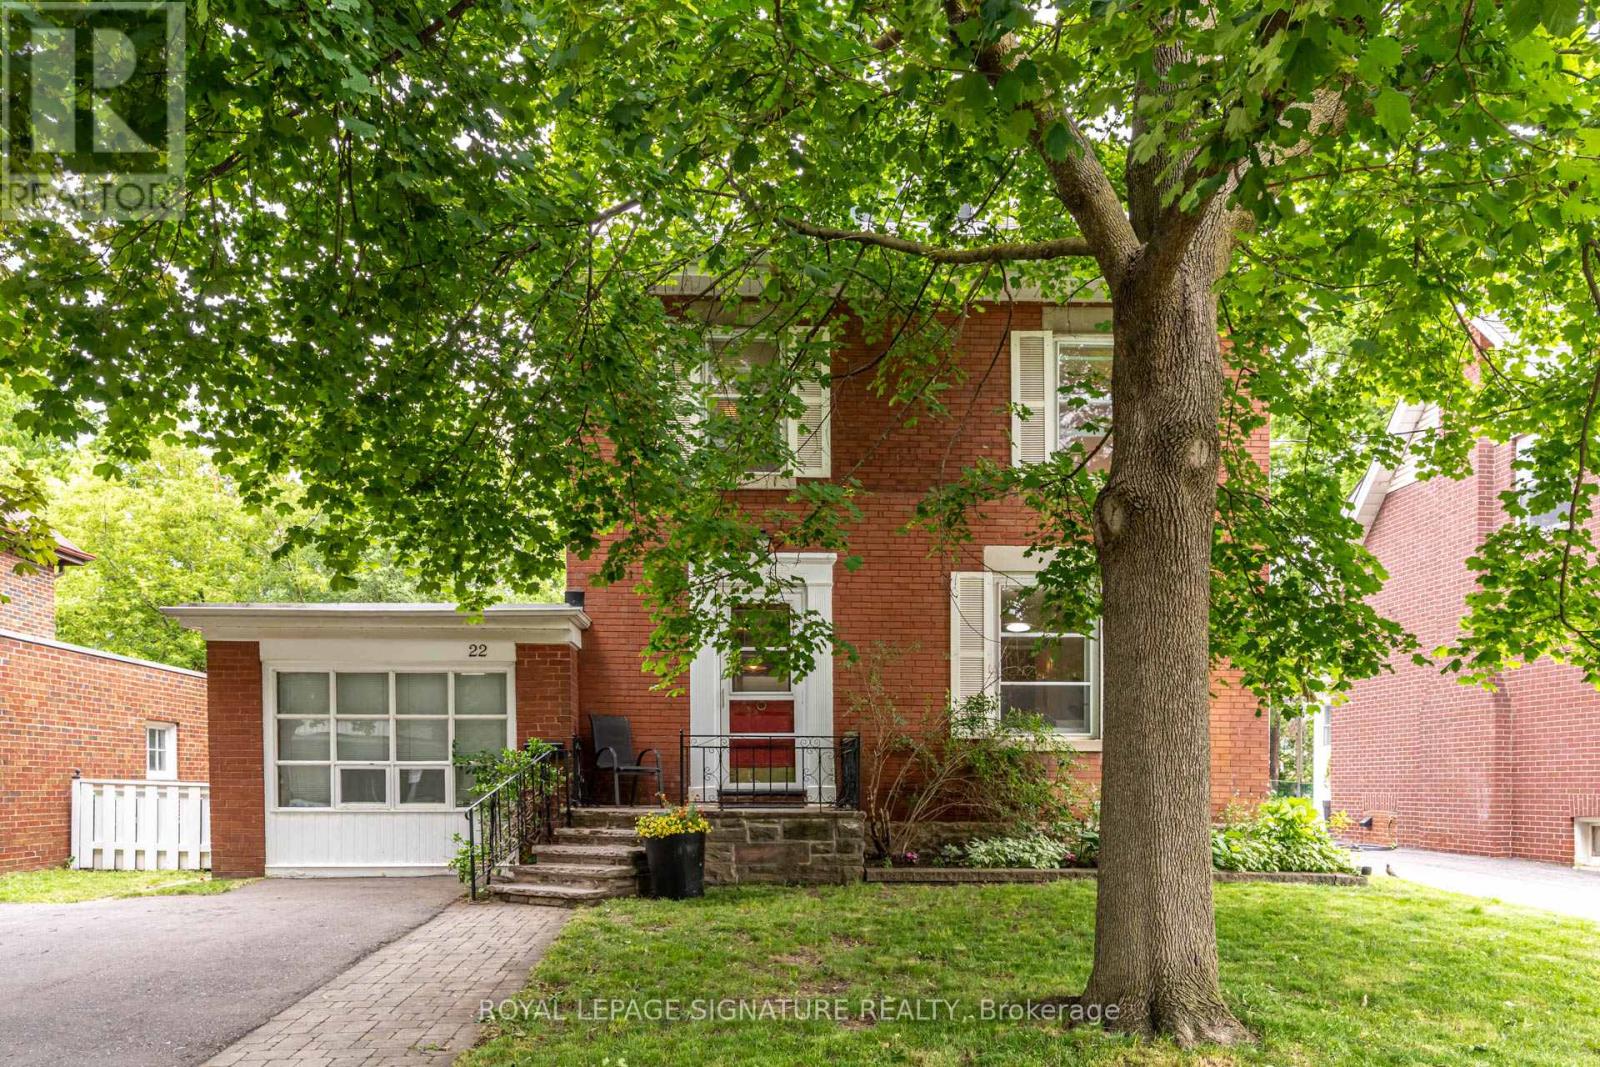
22 Peel Avenue
Brampton, Ontario
Nestled on one of Old Brampton's most charming, tree-lined streets, this character-filled home offers timeless appeal, generous living spaces, and an incredible opportunity to make it your own. Situated on a sprawling lot, this 4-bedroom home is filled with natural light and features spacious principal rooms designed for comfortable everyday living and entertaining.The warm and inviting layout offers a seamless flow throughout, while large windows flood the home with sunshine, creating bright and welcoming spaces at every turn. With three spacious bedrooms, a full bathroom on the upper level, and a convenient main floor powder room, the home offers a functional layout for growing families and everyday living. A standout feature is the art studio-a versatile space ideal for artists, creatives, a home office, workshop, or hobby room. Prefer additional parking? The studio can easily be converted back into a garage if desired.Step outside to enjoy the expansive backyard, offering endless possibilities for gardening, entertaining, family play, or future expansion. Located in the heart of Old Brampton, you'll love being just a short walk to downtown shops, cafés, restaurants, parks, schools, the GO Station, Gage Park, and countless everyday amenities.This is a rare opportunity to own a beautiful home on one of Brampton's most sought-after streets, where charm, character, and community come together. New Heat Pump installed 2025. 200 amp electrical panel. (id:63616)