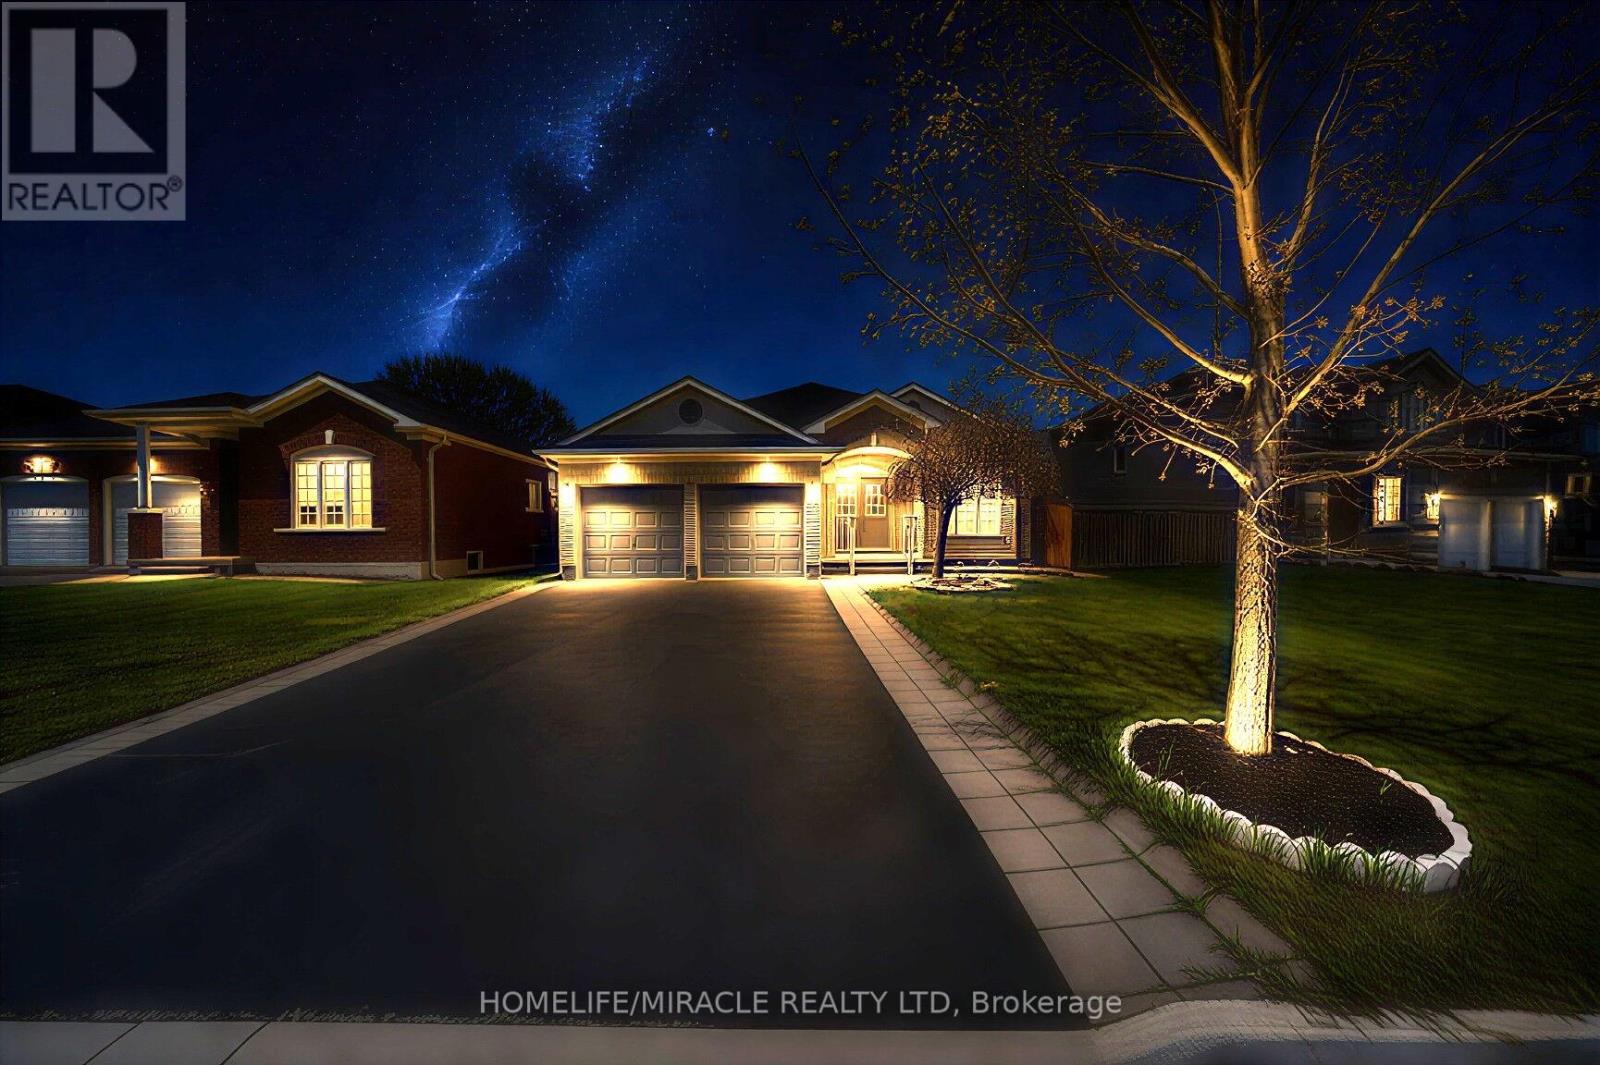
57 Bronze Crescent
Bradford West Gwillimbury, Ontario
WELCOME to this bright and inviting. MOVE IN READY Starter with IN LAW Potential! PERFECT for first time buyers, Young Professionals, OR investors! Get in the Market with this Ready to Move in bungalow in BRADFORD. Carpet Free, Bright Spacious Rooms, Eat - in Kitchen with mother nature view with w/o to deck, Ready to Rent with Separate Entrance basement w/o to backyard, with huge deck, Upgraded hardwood done by the builder with Double layer waterproof. Loads of Parking!! This bunglow Located near brandford downtown Amenities with Easy access to Hwy 400 and Newmarket This Property is Located on a quiet, established Street close to Parks, bus route, and every day amenities. Possibilities are endless. Additional ample highlights include a double car garage, 50 Foot Lot, Parking, and a Flexible closing available to suit Your timeline, this is the one you won't want to miss it (id:63616)
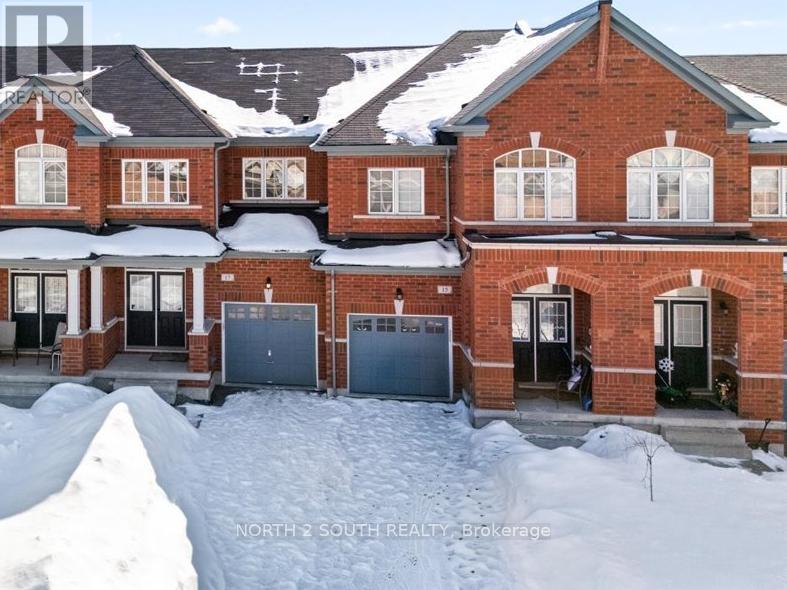
15 Gower Drive
Aurora, Ontario
Welcome to 15 Gower Drive in Aurora, a beautifully designed two-storey townhouse by Fieldgate Homes, offering 1,754 sq ft of functional living space. Featuring 9-foot ceilings, double entry doors, and hardwood flooring on the main level, this home offers a bright and inviting layout. The kitchen includes a breakfast area with double sliding doors to a Juliette balcony, a perfect setup for a future deck for new owners. The living room is warm and welcoming with a cozy fireplace. Upstairs is a spacious primary bedroom with a walk-in closet, and an ensuite with a relaxing soaker tub and a laundry area. The walk-out basement leads to the backyard and is unfinished, ready for your personal touch. Located in a family-friendly neighbourhood close to highly rated schools, parks, and amenities, a great opportunity in sought-after Aurora. (id:63616)
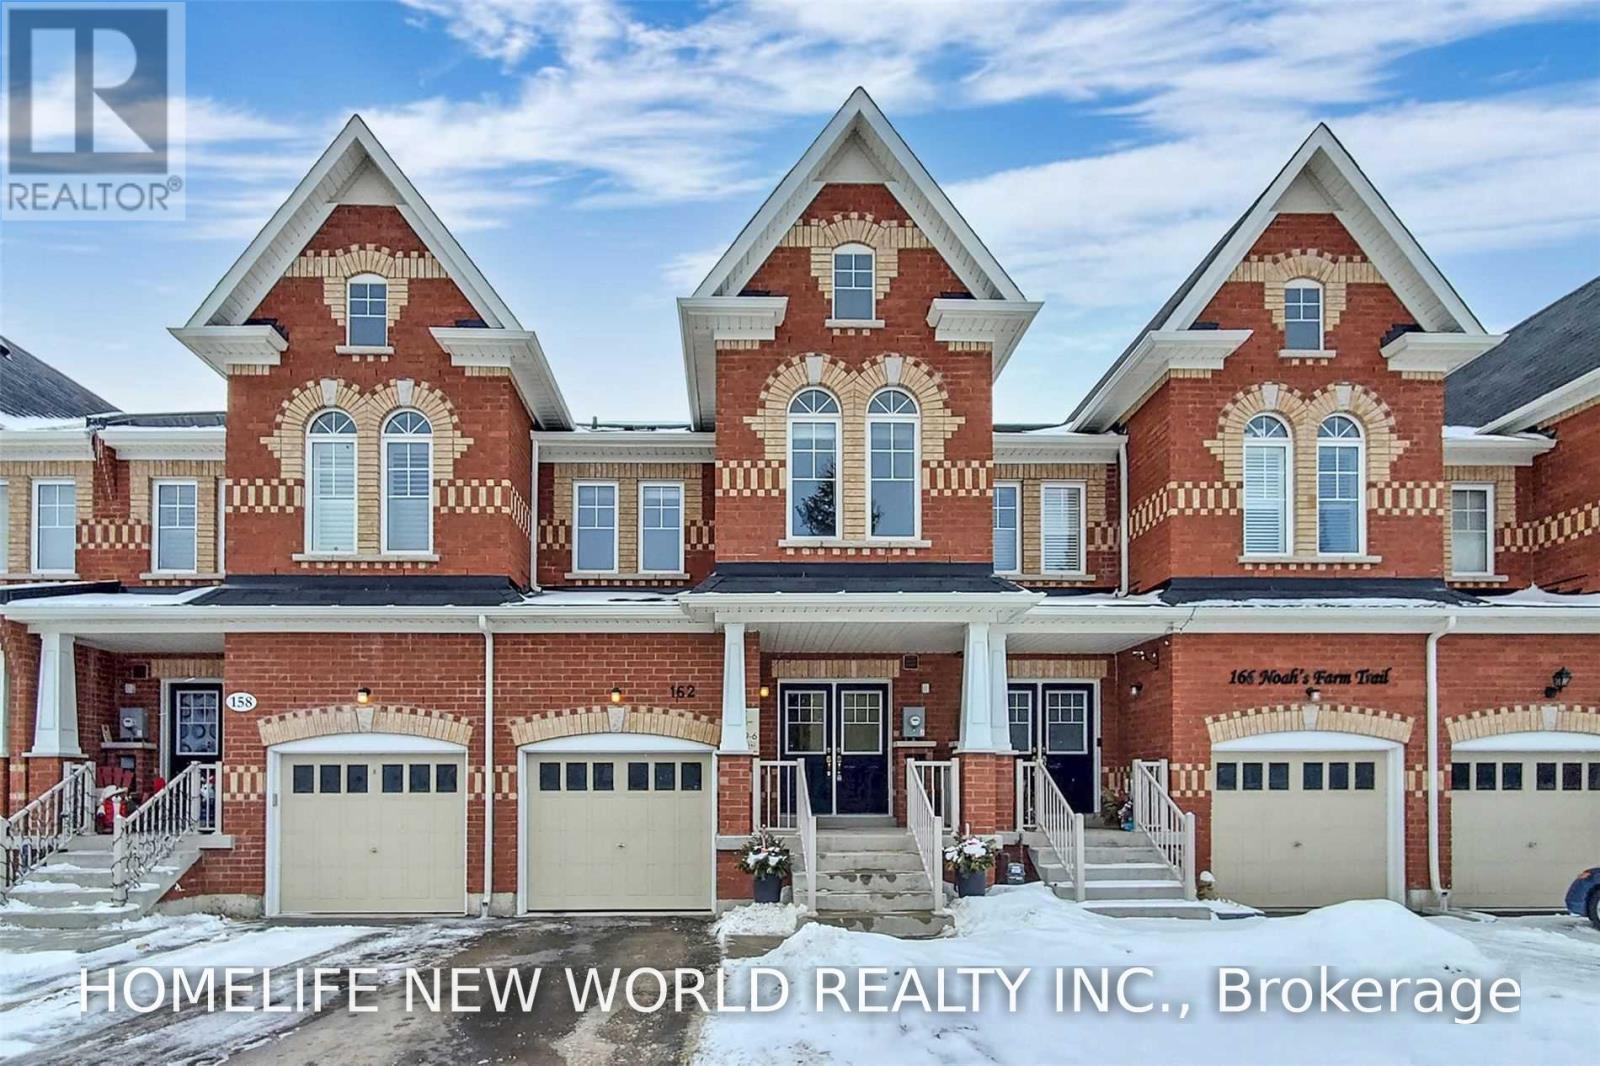
162 Noah's Farm Trail
Whitchurch-Stouffville, Ontario
Beautiful Spacious 4 Bed, 4 Bath Townhouse In Heritage Estates. Front Entrance Face A Quiet Farm. Hardwood Floors, Double Door Entrance, Granite Counters, Brand New Range Hood, Stainless Appliance, Large Master With 4 Pc Ensuite, W/I Closet, 1 Car Garage, Driveway Parking 2 Cars (No Sidewalk), Finished Bsmt With 4 Pc Bath, Close To Harry Bowes P/S & St Brigid C/S, Park And Go Train. (id:63616)
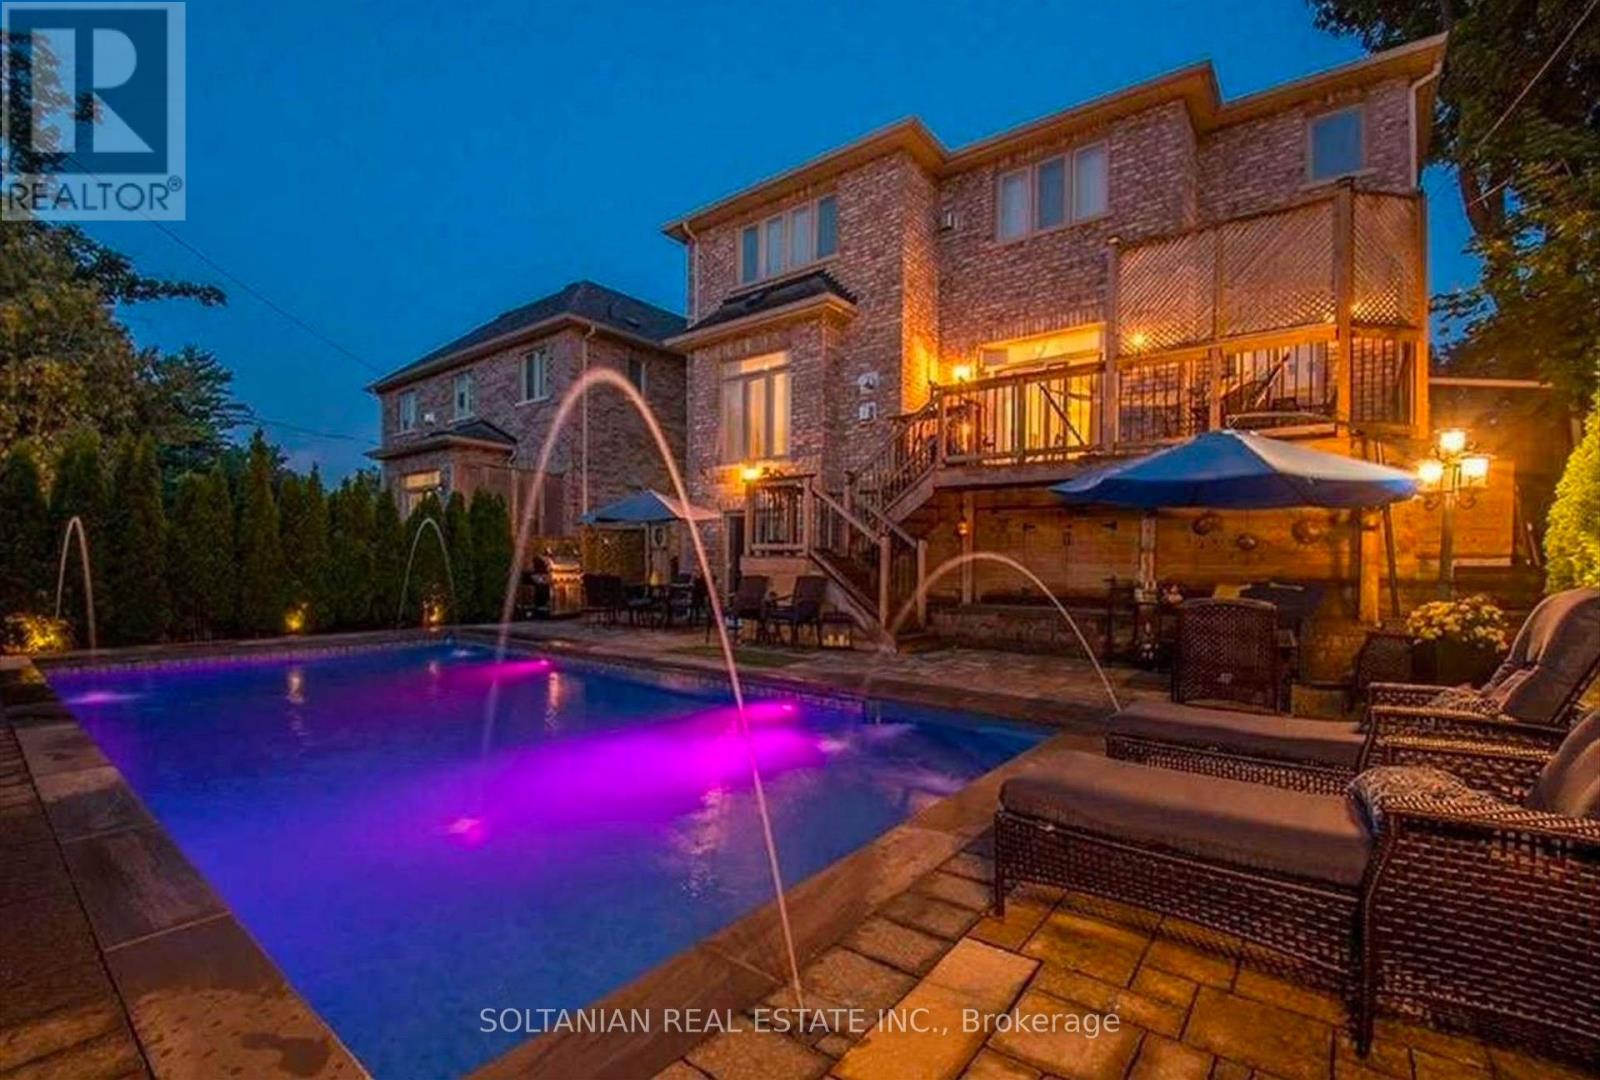
90 Grandview Avenue
Markham, Ontario
Exceptional luxury residence showcasing $$$ in quality renovations completed within the last 5 years (as per Seller).Prime Grandview location! Meticulously maintained, this home features soaring 11-ft ceilings on the main floor, a dramatic 21-ft foyer, 10-ft ceilings on the second floor and basement, and exquisite custom finishes throughout. The renovated gourmet kitchen offers granite countertops, premium Grohe fixtures, German faucets, top-of-the-line stainless steel appliances, and a lifetime-warranty soap dispenser. Custom features include five built-in oak wall units, six wood feature walls, a designer fireplace with an antique stone slab, and a solid cedar front door. Enjoy your private resort-style backyard with a stunning inground pool (approx. 7-8 years), professionally landscaped gardens, mature trees, and multiple entertaining areas. Smart home features include app-controlled sprinkler and pool systems, garage door, security cameras, and landscape lighting. The finished walk-out basement offers a self-contained 2-bedroom in-law suite with a full kitchen, separate laundry, and private entrance, ideal for extended family or rental income. Flexible closing available for end users, or Buyer may assume the existing upper-level tenancy at $5,700/month. The basement apartment is offered for lease at $2,200/month, providing outstanding income potential. Buyer to verify all rental information and tenancy details. Insulated 2-car garage with a premium $15,000 vehicle lift accommodates a third vehicle, plus epoxy flooring and custom cedar garage doors. Steps to Yonge St., transit, future subway extension, parks, shopping, restaurants, and top-ranked schools. A rare turnkey luxury home offering elegant family living and exceptional investment potential. Property virtually staged.This version is concise, flows well, and should fit comfortably within the 2,000-character limit used by most MLS systems. Seller is a R.R.E.B (id:63616)
40590 Shore Rd Allowance Road
Brock, Ontario
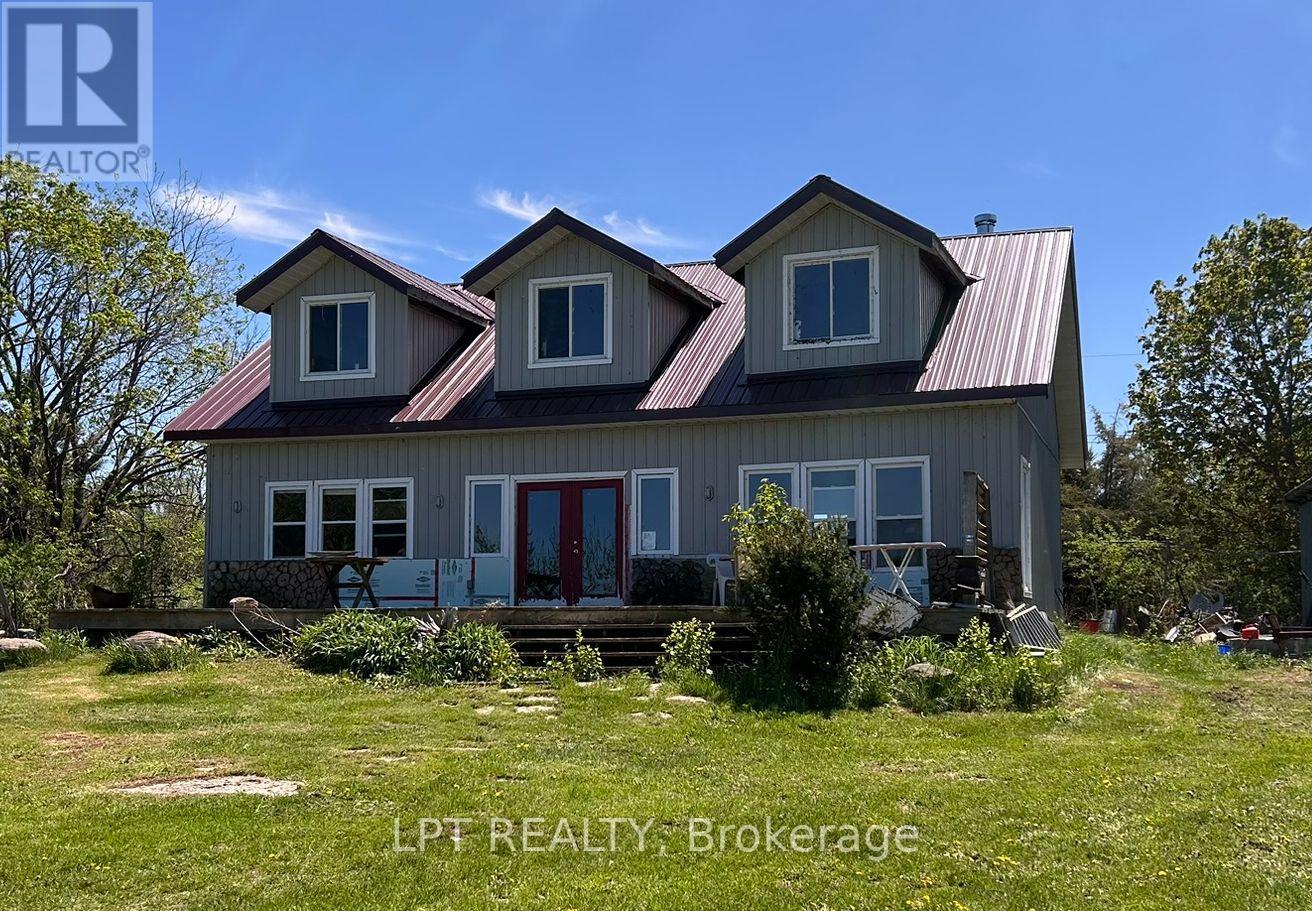
Welcome to 40590 Shore Road Allowance on Thorah Island (Lake Simcoe). This is a Rare waterfront opportunity on pristine Lake Simcoe! Discover the ultimate island escape just 90 minutes from Toronto. Situated on the shores of Lake Simcoe, this property features some of the clearest, Fresh Lake waters in Southern Ontario-a true paradise for swimming, fishing, and boating enthusiasts. Attention handy buyers, construction enthusiasts, and designers: this property is your ultimate Lake Simcoe canvas. Offering a solidly built home with excellent structural bones and a premium metal roof already in place, the heavy lifting is done. Bring your vision, and your personal design touches to transform this rock-solid structure into a bespoke, lifelong family Gem. Enjoy unparalleled privacy on Thorah Island while remaining just a short boat ride away from all mainland amenities. Don't miss the chance to create your own custom masterpiece on the breathtaking waters of Lake Simcoe. Schedule your private island viewing today! (id:63616)
78 Bond Street W
Oshawa, Ontario
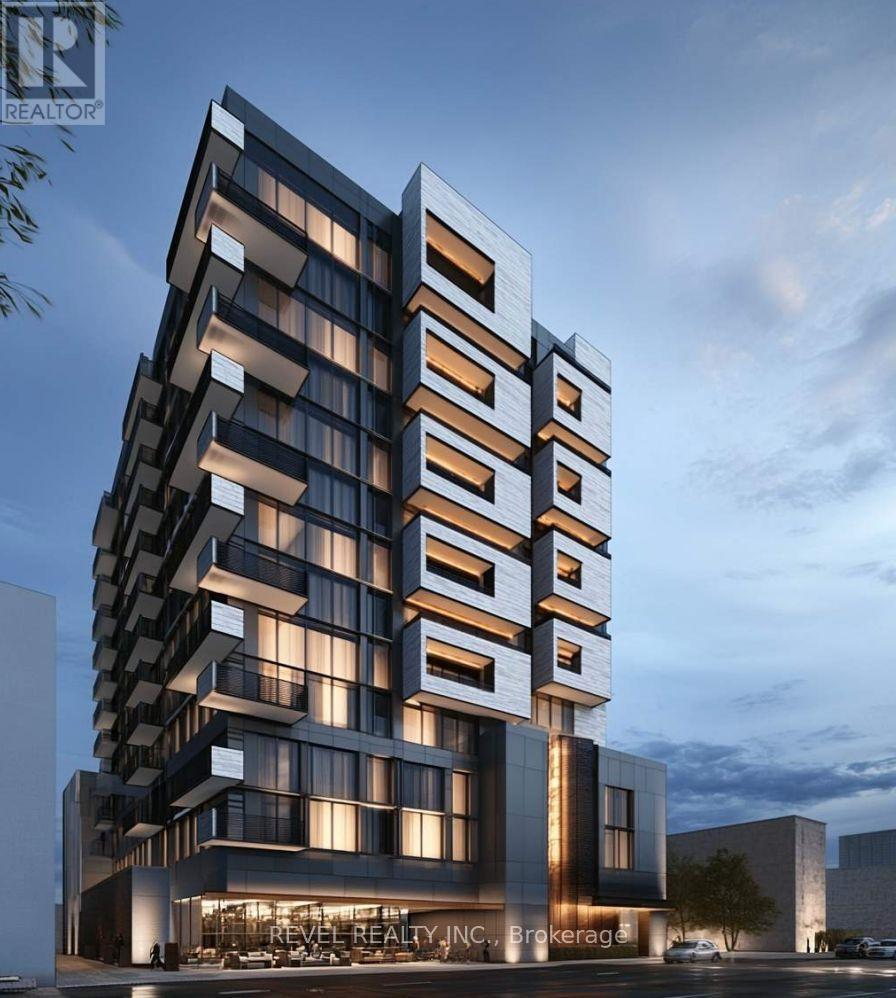
Exceptional Downtown Development Opportunity! Prime 135' x 259' feet site with the rare advantage of frontage/access from both Bond Street W and Richmond Street, offering excellent flexibility for future development. The property is in the final stages of Site Plan Approval (SPA) for a proposed 150-unit residential development, with the Seller to provide the approved SPA in accordance with the plans/drawings attached to the listing. A major development incentive has already been secured with municipal development charges waived, representing estimated savings of approximately $25,000 per unit, or approximately $3.7M based on the proposed 150 units. The property is currently occupied by an established vehicle rental tenant under an existing lease, providing immediate rental income to help offset carrying costs while preparing for redevelopment. The lease provides for termination with approximately nine (9) months' notice, subject to its terms. An outstanding opportunity to acquire a strategically located, income-producing development site with advanced approvals, substantial development-charge savings, excellent rental potential and rare dual-street access in the downtown core. Buyer to verify all development information, approvals, DC incentives/waivers and lease terms. (id:63616)
205 - 1695 Dersan Street
Pickering, Ontario
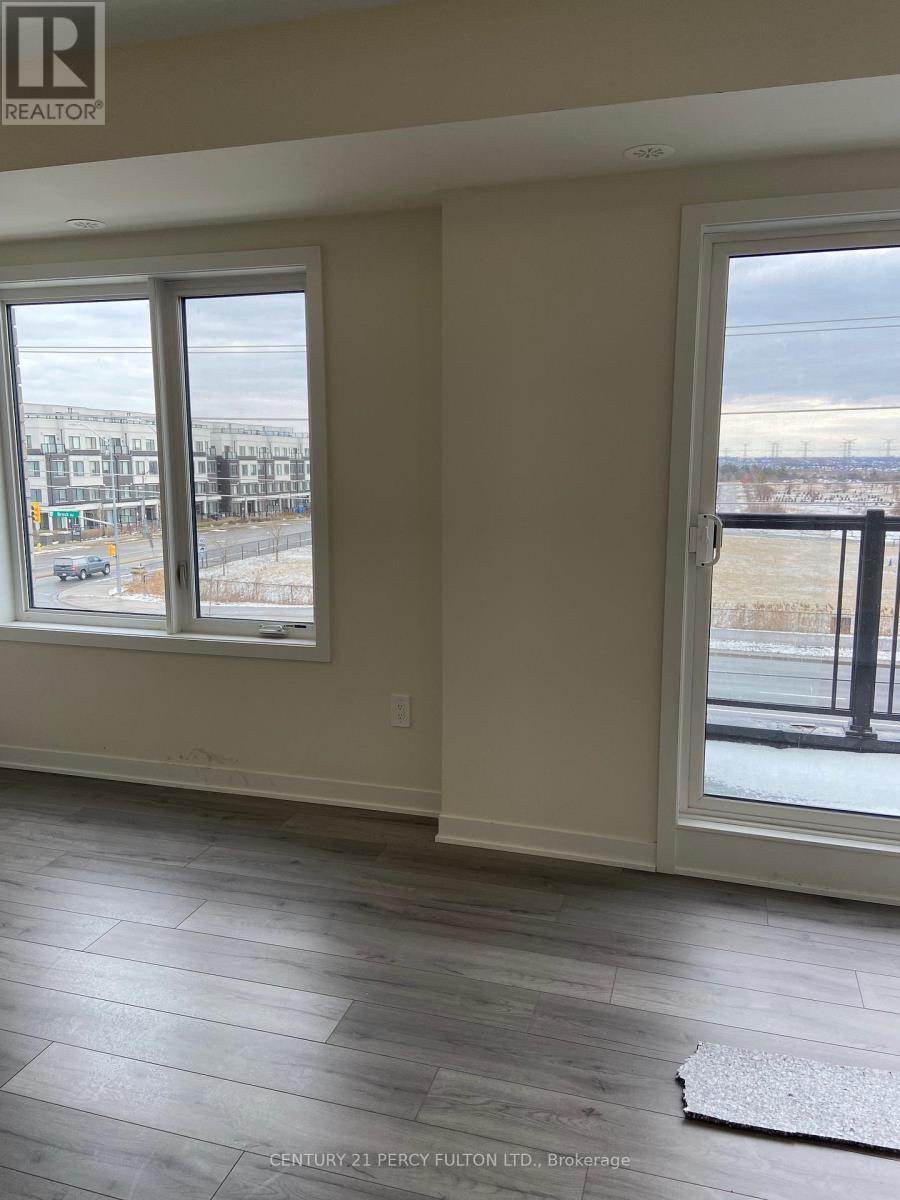
Introducing a upper-level urban townhome, featuring 2 bedrooms, 3 bathrooms, and 1,370 sq. ft. of modern living space. This bright and spacious home boasts 9-foot ceilings on the main floor, creating an open and airy atmosphere. The sleek, contemporary kitchen is equipped with stainless steel appliances and a stylish quartz countertop, perfect for both cooking and entertaining. A convenient 2-piece powder room is also located on the main floor. The second floor is home to two well-sized bedrooms, including a primary suite with his-and-her closets and a luxurious 3-piece ensuite. Step up to the third-floor terrace to enjoy your own sun-soaked outdoor retreat. Situated in a newly developed community, you'll be surrounded by abundant natural amenities, including nearby parklands, conservation areas, and the Pickering Golf Club just down the street. For easy commuting, both Highway 407 and 401 are just minutes away. Commercial conveniences such as banks, fitness centers, dental offices, and restaurants are also close by. Plus, one underground parking spot is included for your convenience. (id:63616)
407 Brimorton Drive
Toronto, Ontario
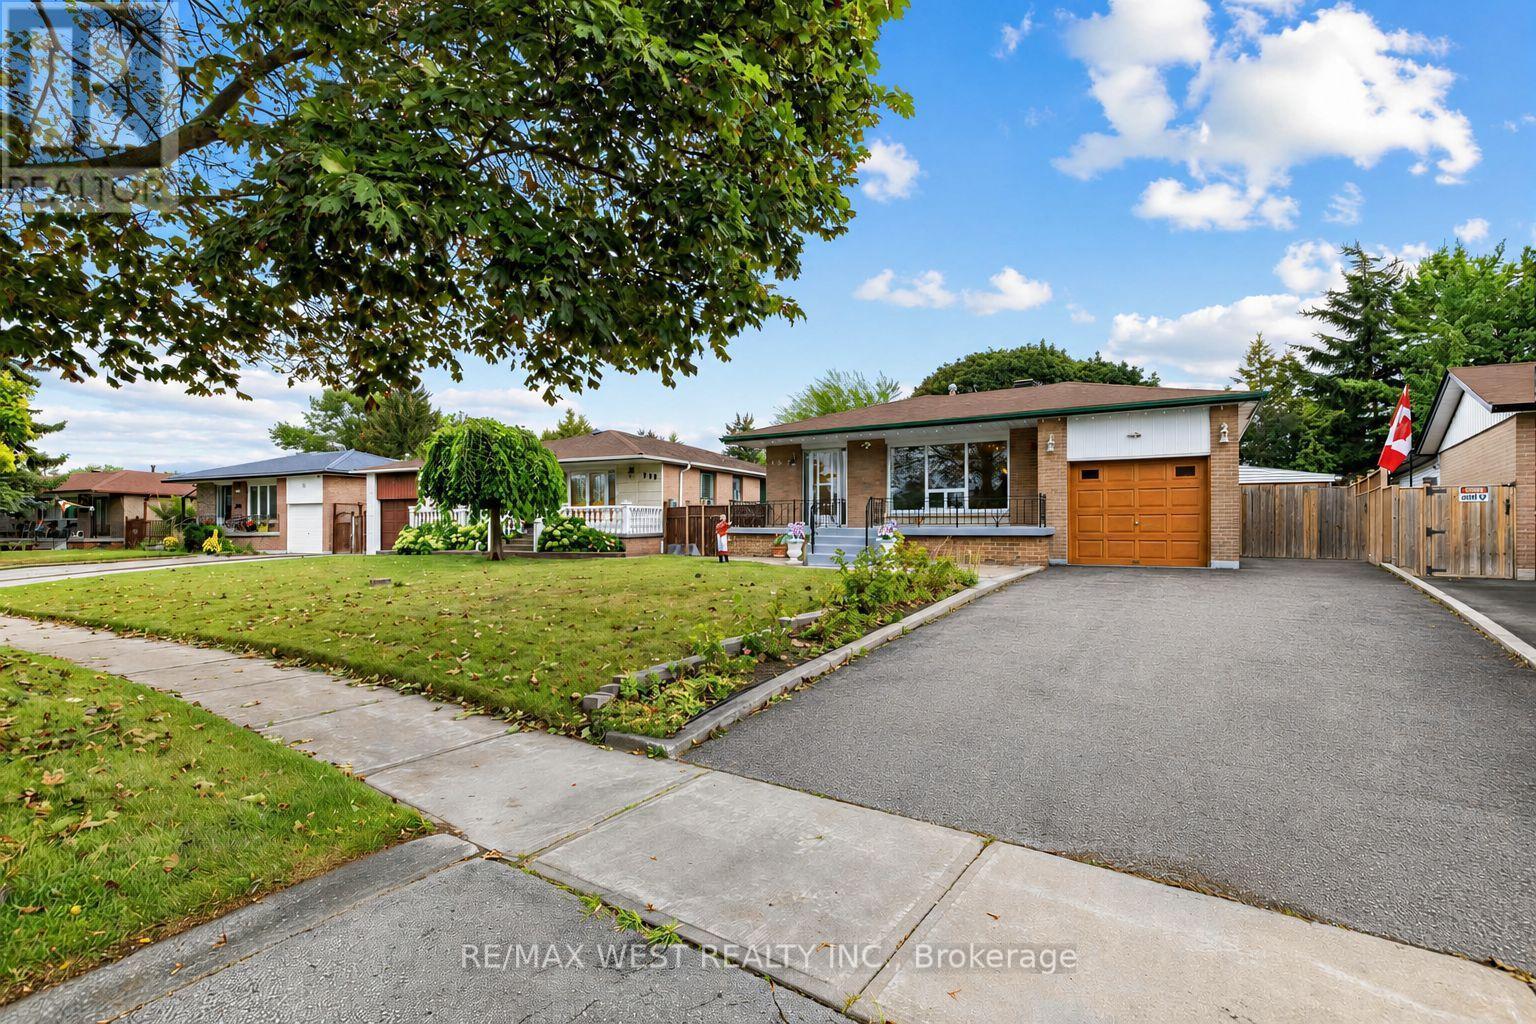
A classic three-bedroom bungalow set on the kind of pie-shaped lot that's increasingly hard to find, widening to an impressive 60 feet across the rear. Add a finished lower level with separate entrance, attached garage and a home that has been exceptionally well cared for, and 407Brimorton delivers the space and versatility that make everyday family life work beautifully. Inside, hardwood floors carry through the bright living and dining area and all three main floor bedrooms. The eat-in kitchen offers a comfortable spot for morning coffee, homework at the table and casual family meals, while having all three bedrooms together on one level keeps the layout practical and easy. The finished lower level adds another dimension to the home, with a powder room, separate entrance and plenty of room for a family room, home office, playroom, guests or teenagers looking for a little more independence. And then there's the backyard. The pie-shaped property widens dramatically to 60 feet across the rear, creating a wonderfully generous, fully fenced outdoor space with room to entertain, garden and play. The covered patio provides a natural spot for summer dinners, weekend barbecues or simply relaxing while the kids enjoy the yard. An attached garage adds parking and storage, while schools, parks and everyday amenities are nearby, along with Scarborough Town Centre, Highway 401 and convenient transit access. Three bedrooms. Hardwood floors. An eat-in kitchen. Finished lower level with separate entrance. Attached garage. Covered patio. And an exceptional, fully fenced backyard widening to 60 feet across the rear. It's easy to understand why one family has called 407 Brimorton home for 45 years-and why the next one may want to stay just as long. (id:63616)
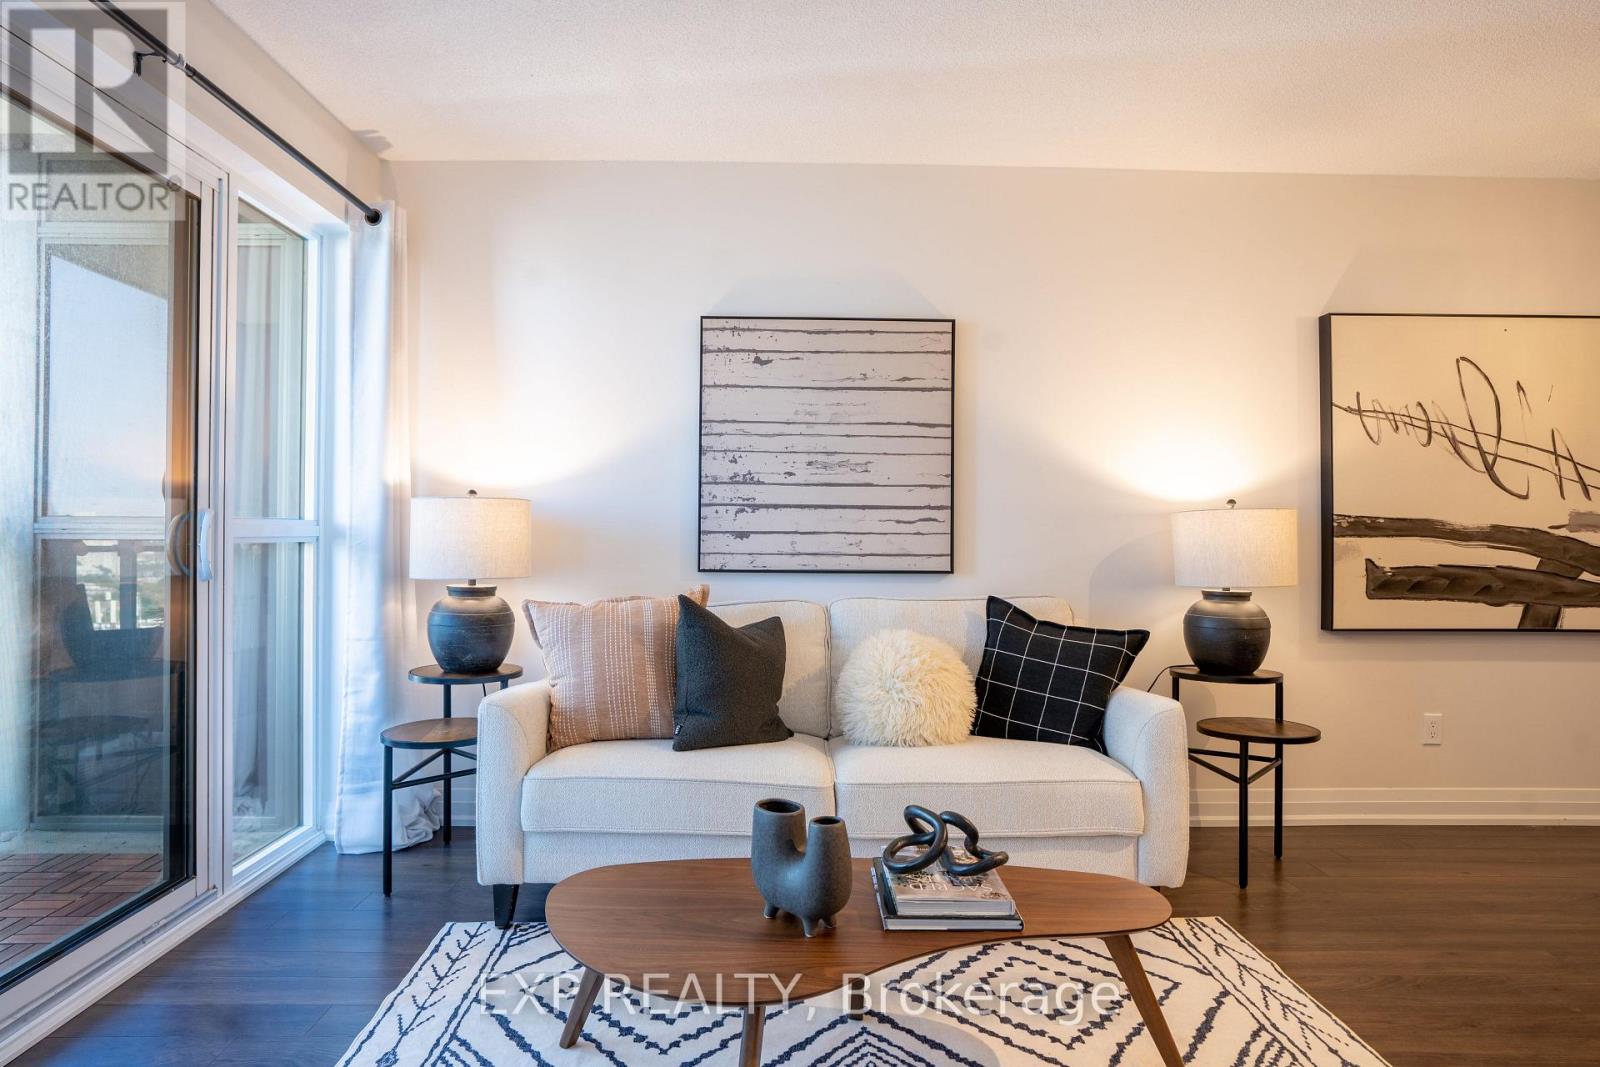
2410 - 20 Meadowglen Place
Toronto, Ontario
Welcome to this bright and functional 2-bedroom plus den, 2-bathroom condo offering approximately 778 sq. ft. of thoughtfully designed living space. The open-concept layout features modern finishes, a versatile den ideal for a home office or additional living space, and a private open balcony with expansive views. One owned parking space and one owned locker are included. Enjoy excellent building amenities, including a gym, rooftop pool, theatre room, party room, rooftop terrace with BBQ area, park and visitor parking. Conveniently located minutes from Highway 401, transit, shopping, schools, parks and everyday amenities. An excellent opportunity for first-time buyers, down-sizers or investors. (id:63616)
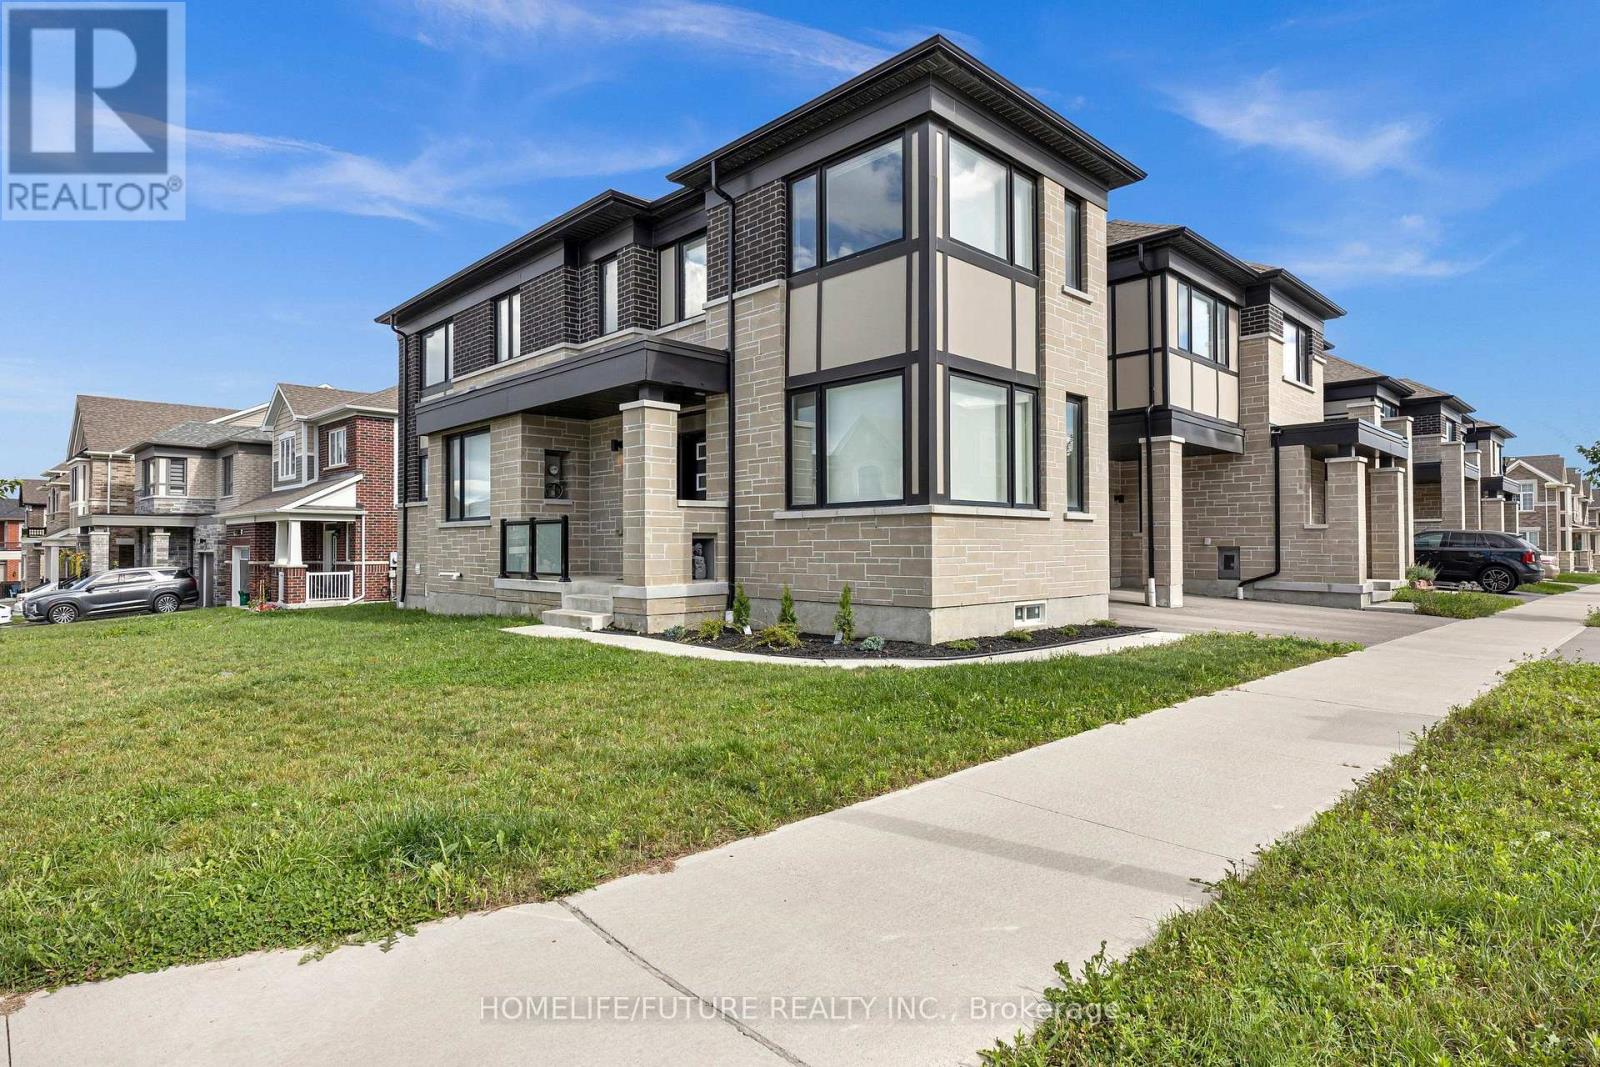
3379 Swordbill Street
Pickering, Ontario
Welcome To This Beautiful 3-Year-Old Corner Townhouse, Offering Approximately 1,997 Sq. Ft. Of Thoughtfully Designed Living Space In A Great And Highly Desirable Location. This Bright And Spacious Home Features Numerous Premium Upgrades And Modern Finishes Throughout. Features & Upgrades: LVT Flooring Throughout For A Modern And Elegant Look Level 3 Upgraded Kitchen Cabinets With Plenty Of Storage Convenient Garbage/Recycling Pull-Out System Pots & Pans Drawers For Added Kitchen OrganizationDedicated Under-Counter Microwave Shelf Deep Upper Cabinets Above The Refrigerator For Extra Storage Elegant Quartz Countertops Stylish Stone Backsplash Modern Undermount Kitchen Sink, Gas Stove For The Cooking Enthusiast Cozy Fireplace Creating A Warm And Inviting Atmosphere Spacious Corner Unit Offering Additional Natural Light And Privacy A Fantastic Opportunity To Own A Like-New, Upgraded Corner Townhouse In An Excellent Location, Combining Comfort, Style, Functionality, And Convenience. (id:63616)
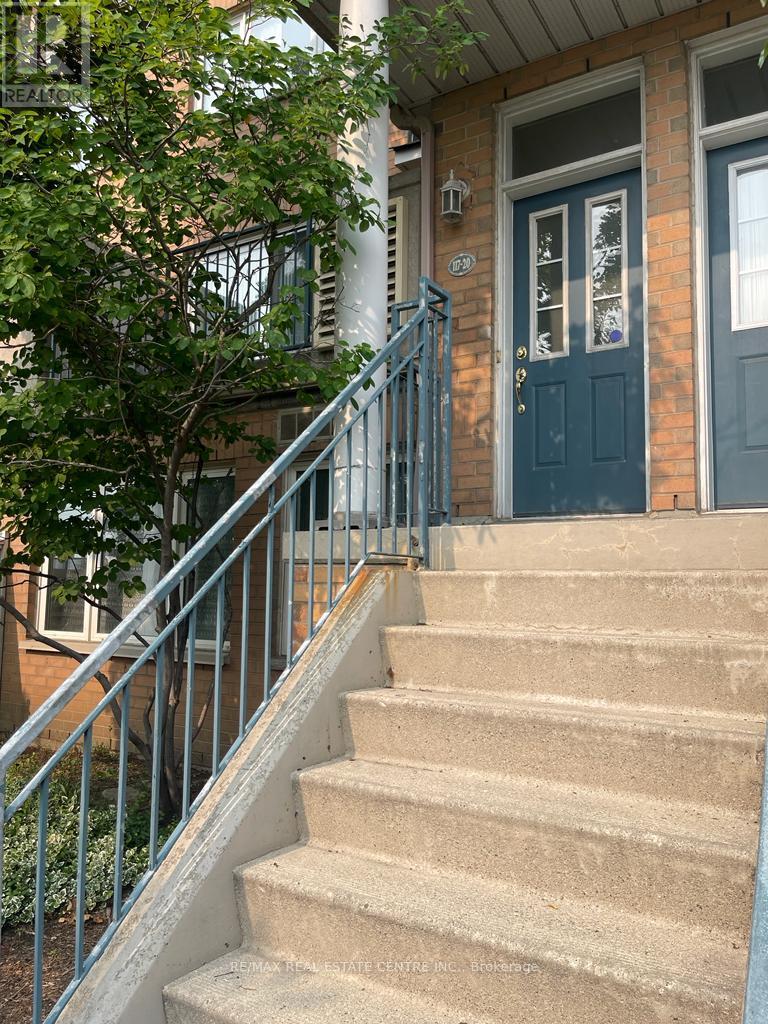
20 - 117 Omni Drive
Toronto, Ontario
Tridel 3-Bedroom, 3-Washroom Townhouse, Well Maintained, Approx 1600 Sf, 24 Hour Seciruty. In Excellent Location Near Scarborough Town Centre, Ttc, Hwy 401. Tenant Pays Utilities, Convenient Location, Ttc At Your Door. Indoor Swimming Pool And Gym. No Smokers Or Pets Please. (id:63616)
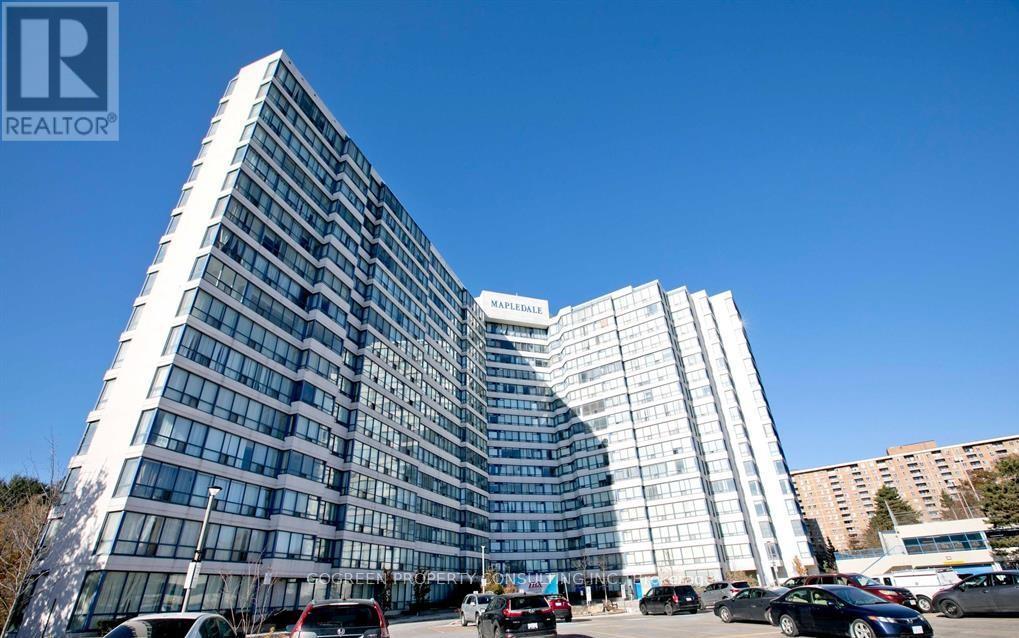
602 - 3050 Ellesmere Road E
Toronto, Ontario
Excellent Location, Steps To Centennial College & University Of Toronto Scarborough Campus. 2 Bedroom 2 full bathroom, Living room is converted into 3rd bedroom but easy to reverse back. East exposure views the courtyard and green belt, Laminate thru, Brand New Fan coil. New LED ceiling lights. En-suite Laundry. 24 Hours concierge. indoor pool, gym, party room, a lot of visitor parking, surrounded by parks. (id:63616)