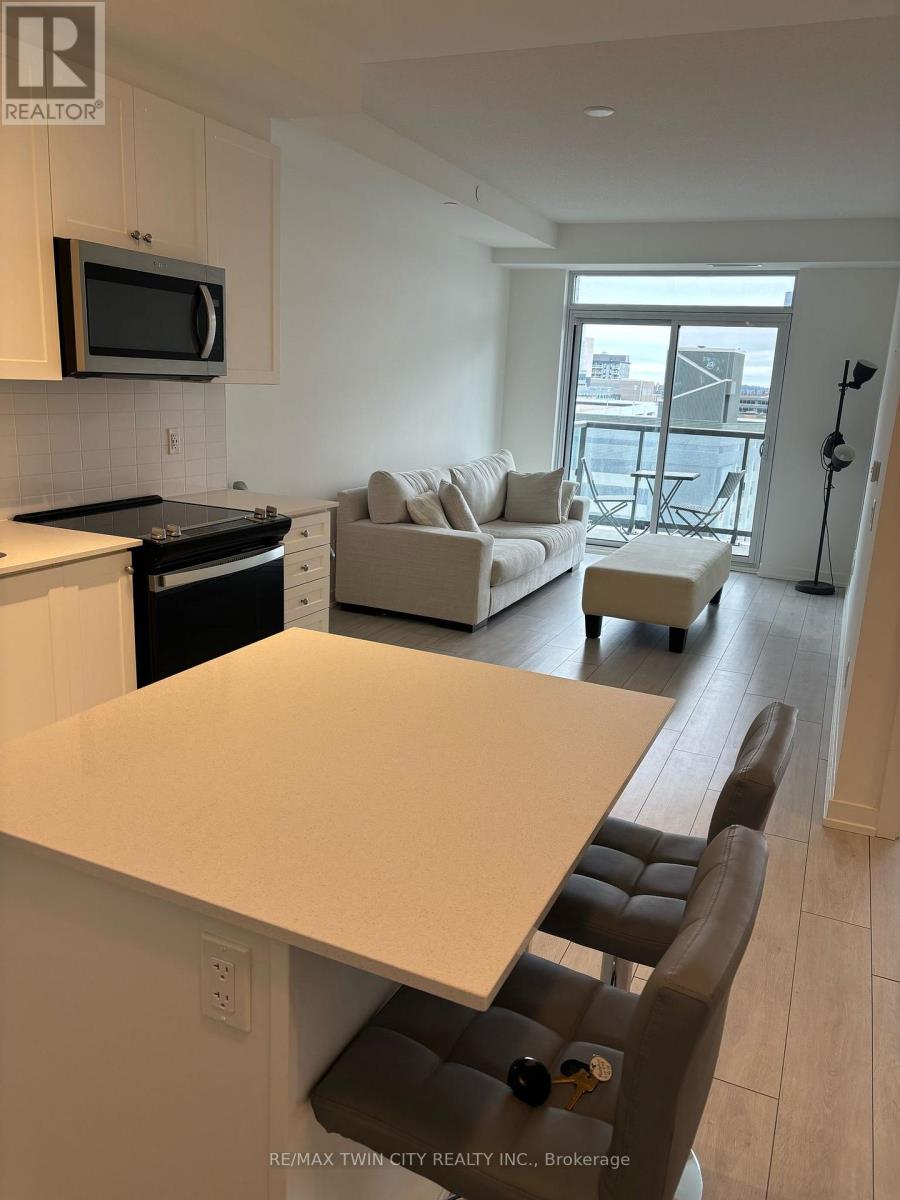
606 - 55 Duke Street W
Kitchener, Ontario
1 bed with parking and locker available July 1st in desirable Young Condos. Over 600 sq feet of living space with a nice open large private balcony off the living room for added enjoyment. Inside the unit you have modern white kitchen with large eat at island, full bath, in suite laundry and great sized bedroom. Outside your unit, you can enjoy all the amenities that Young Condos has to offer. Take advantage of the petspa and self car wash, along with recreational offerings such as a rooftop track and a well-appointed fitness zone featuring a spinning room, TRX, boxing area and gym equipment. For social gatherings, there's a party room with a sunbathing terrace, firepit, and shared BBQ space. Located in the heart of Kitchener, you are a short walk to shopping, dining, schools and more and mere steps to the LRT, bus routes and near hwy 7/8. (id:63616)
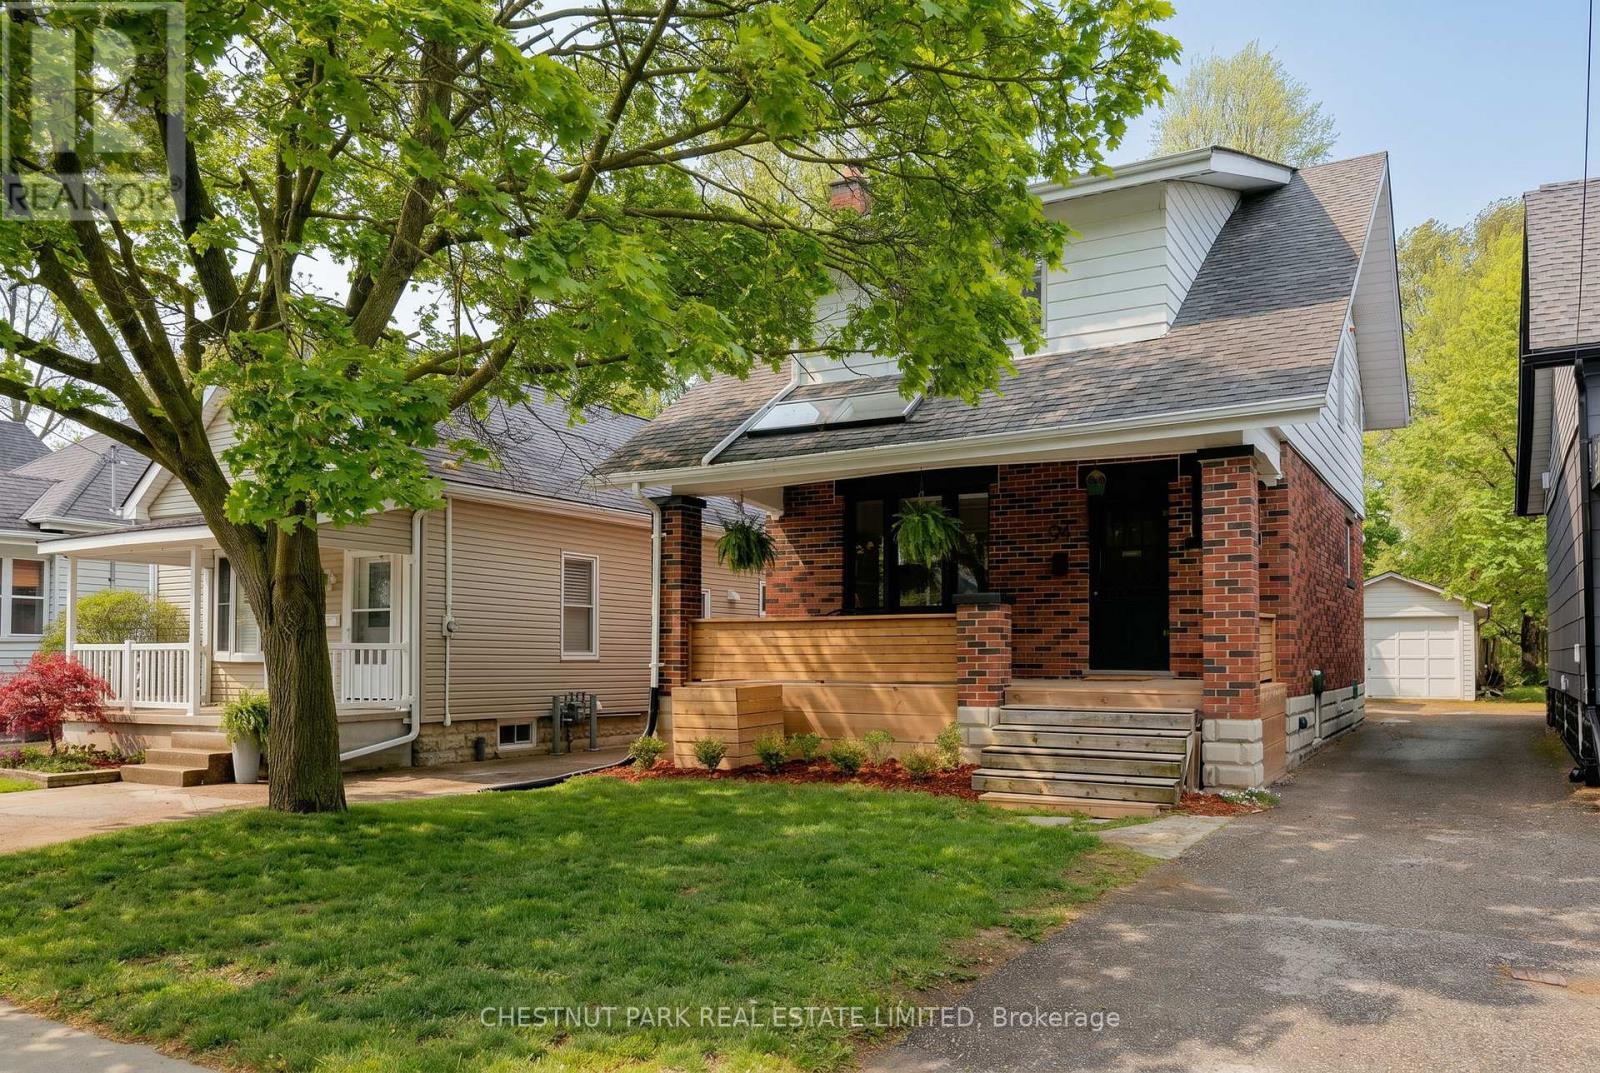
94 Briscoe Street E
London South, Ontario
Nestled in the heart of highly sought-after Old South, this charming red brick two-storey offers the perfect blend of timeless character, thoughtful updates, and family-friendly living in one of London's most desirable neighbourhoods. Surrounded by mature trees you'll enjoy proximity to Wortley Village, excellent schools, parks and vibrant local shops and cafés. Inside, this warm and inviting three bedroom home showcases the charm and craftsmanship buyers love, including gorgeous stained glass windows, beautiful original character, and welcoming living spaces filled with natural light. The refinished front porch creates the perfect spot to enjoy a morning coffee or unwind at the end of the day. This home also offers exceptional functionality with a fully finished basement that includes a three piece bathroom and full ceiling height - ideal for a rec room, family space, home office, gym, or guest area. Outside, the extra deep lot provides a spacious backyard perfect for entertaining, gardening or enjoying your own private outdoor retreat, complete with the added convenience of a detached garage. Important mechanical updates offer added peace of mind, including a new furnace and central air conditioning (2023), new sump pump (2023), and new hot water tank (2025). A rare opportunity to own a character filled home with modern updates in one of London's most established and family-oriented neighbourhoods. (id:63616)
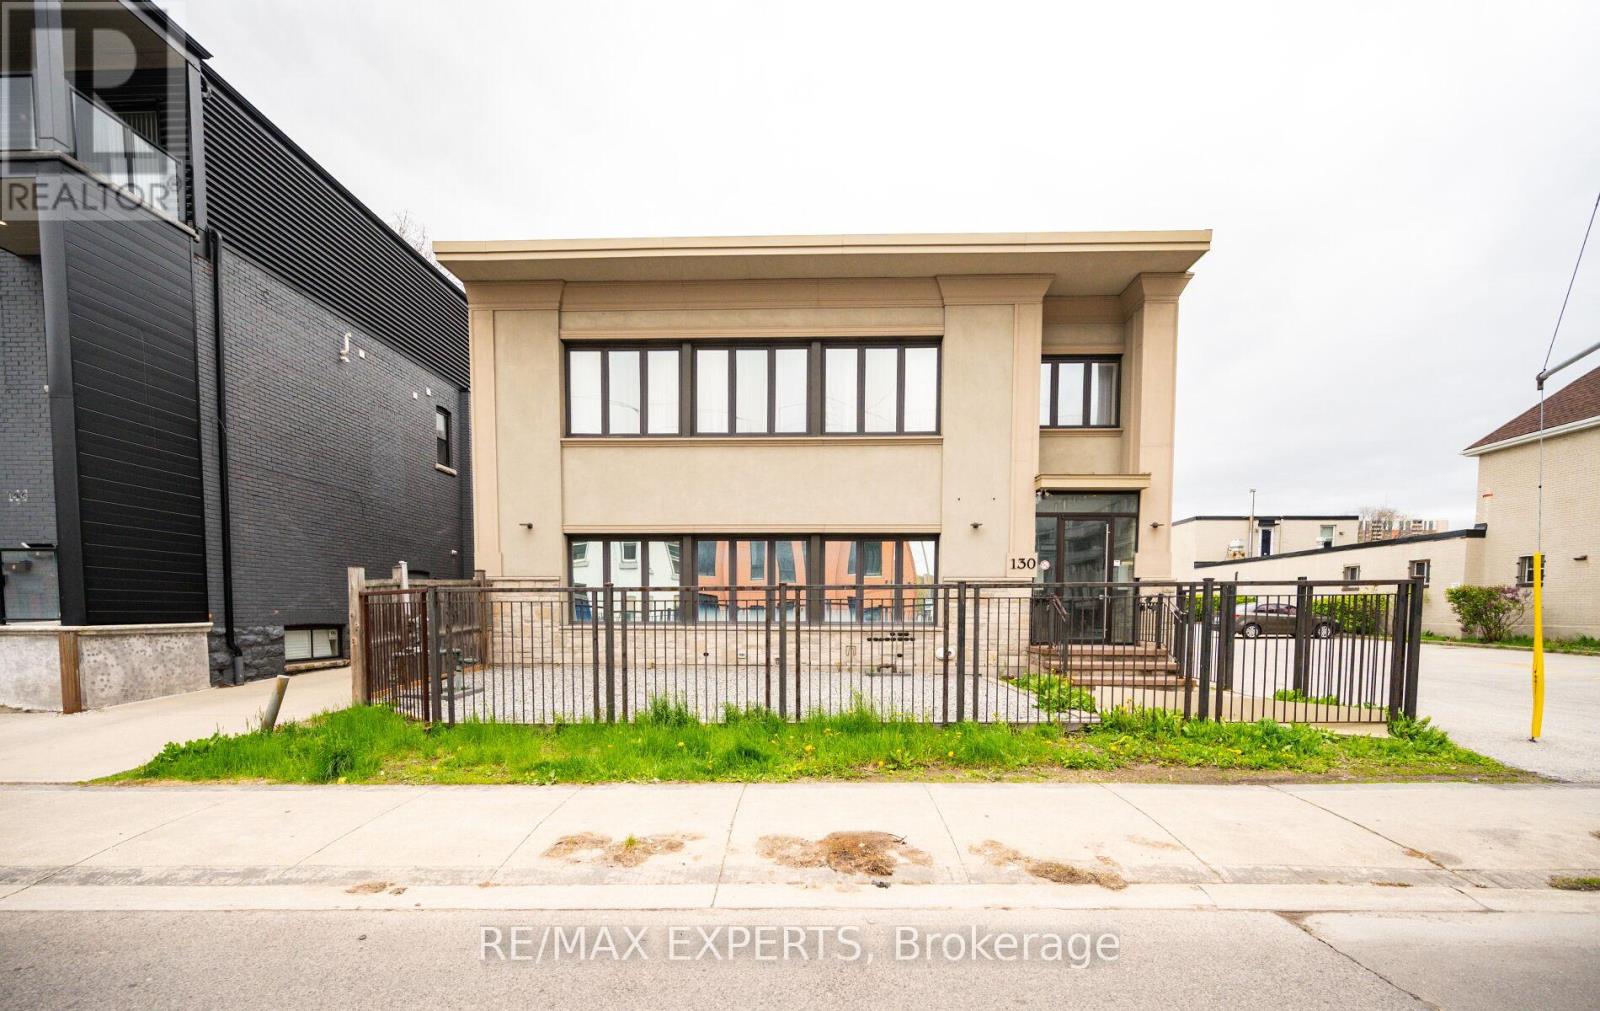
130 Wellington Street
Hamilton, Ontario
Spacious, 1+1 Condo Loft In Rarely Offered Boutique Bldg (Only 10 Units!) Natural Light Pours Thru 5 Large Windows In This 755 Sq Ft Unit Featuring Soaring Ceilings, Tile Flooring (Looks Like Hardwood), Granite Counter Tops + Convenience Of Ensuite Laundry. Only 15 Min Walk To West Harbour Go, Centrally Located Amongst 3 Hospitals, Mcmaster & Mohawk College, Mins To Shopping & Dining + Easy Highway Access! Move-In Ready /Turn Key Investment! (id:63616)
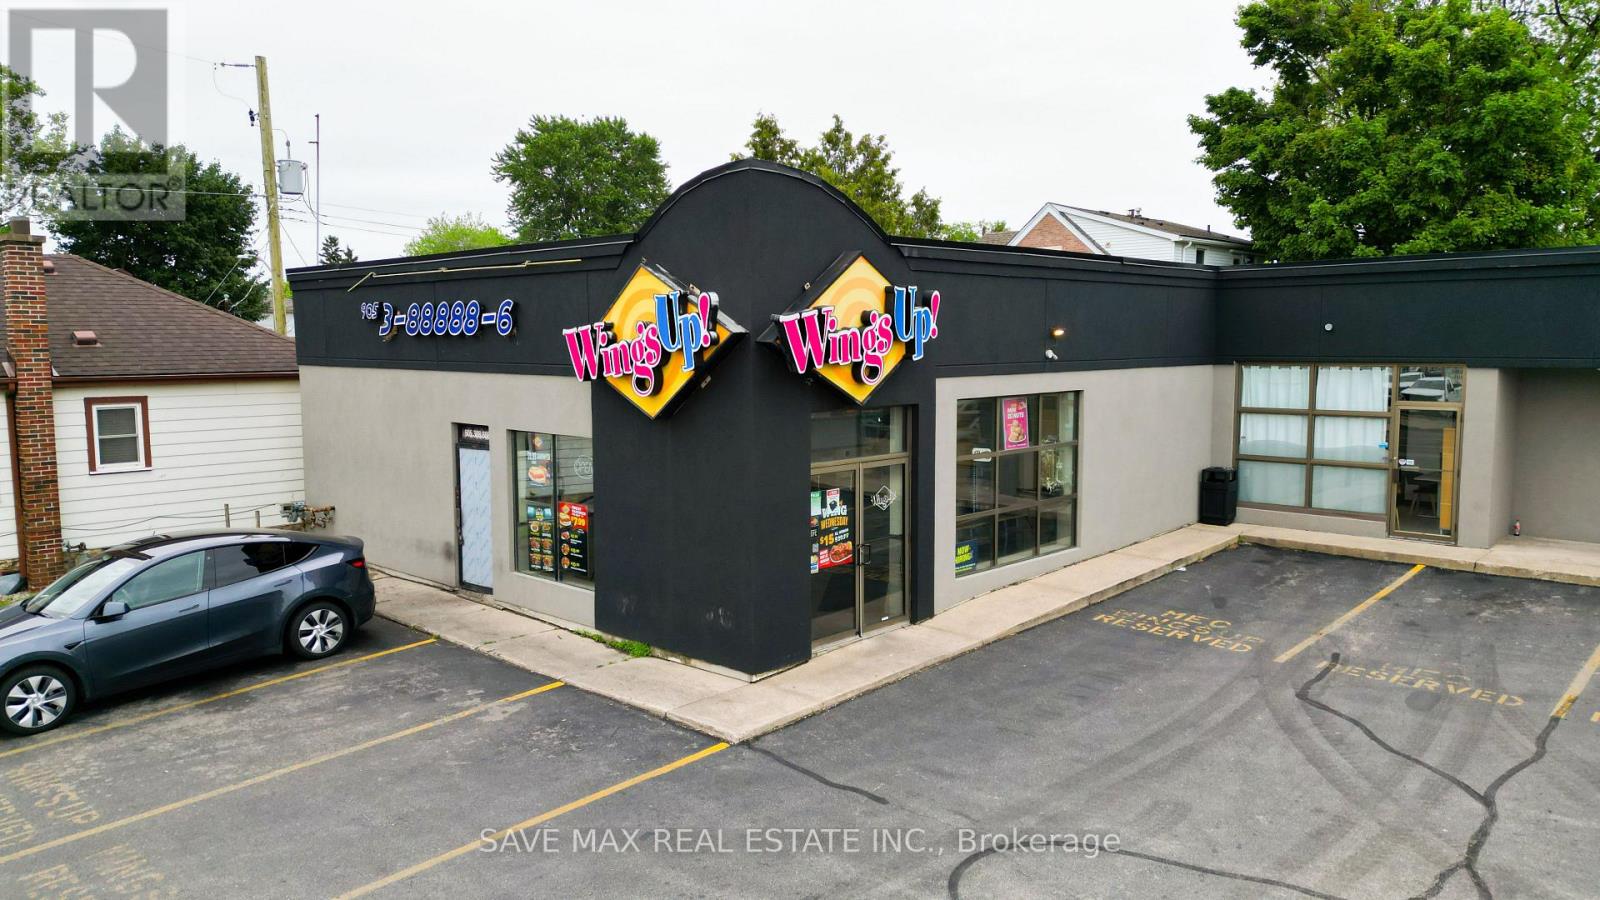
535 Upper Wellington Street
Hamilton, Ontario
Rare opportunity to own one of the Top-performing locations of this well-known franchise! Successfully operating for over a decade, this thriving business generates approximately $1M in annual revenue. Situated in a prime, high-traffic location, it is a go-to and popular takeout destination for the local community. The business operates efficiently on a "pilot mode" basis, making it a great opportunity for both investors and hands-on operators. Benefit from low rent and a long-term lease with renewal options in place. Turnkey and profitable from day one! (id:63616)
469 Rowanwood Road
Huntsville, Ontario
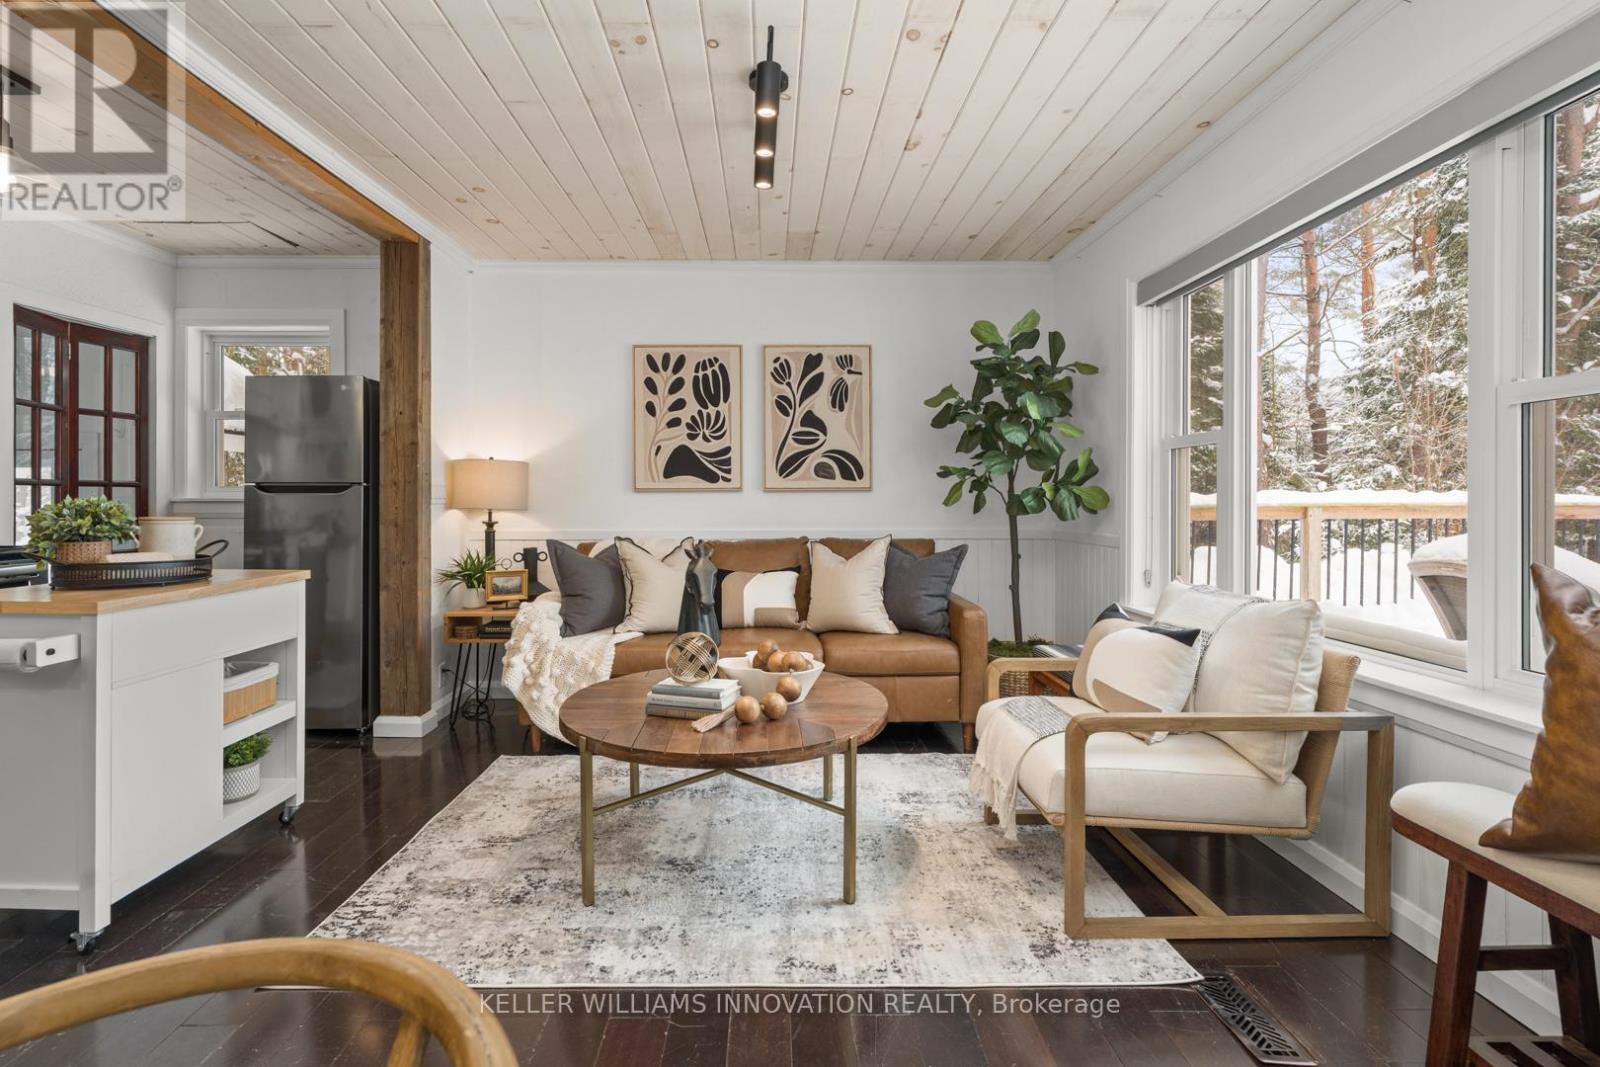
Direct Water Access from the Backyard and room to enjoy all Mary Lake has to offer! Hidden within one of Muskoka's most sought after four season communities, this beautifully updated waterfront access cottage offers the kind of escape that instantly puts you at ease. Huntsville remains one of the region's most desirable cottage destinations, loved for its ski hill, golf courses, vibrant downtown, restaurants, and year round lifestyle that keeps people coming back in every season. This charming two bedroom cottage delivers the lakefront experience buyers dream about, without the premium price point. Dock your watercraft at your property and enjoy direct boating access to Mary Lake, every day here feels effortless. Start with a morning paddle, spend afternoons at the dock, swim in the open water, or jump on the boat and explore over 40 miles of connected boating throughout Mary Lake and beyond. The south facing deck is made for long summer days, from quiet morning coffees to sunset evenings under the stars. Outside, the private yard is ideal for relaxing, entertaining, pets, and family gatherings, complete with a storage shed and loft-style bunkie for extra guests. Mature trees surround the property, creating a peaceful setting just minutes from town. With excellent cell service, remote work is simple, while forced air heating, central air, and a drilled well provide comfort and convenience year round. Whether you are searching for your first cottage, an investment opportunity, or an easy place to reconnect with the water, this property makes lake life feel simple, attainable, and unforgettable. Arrive, unwind, and experience the best of Muskoka living. (Private road running alongside the cottage is not the main year round road to access the property - it's a private road used for only a few owners who own on that side of the lake - very minimal traffic) (id:63616)
1114 - 10 Overlea Drive
Kitchener, Ontario
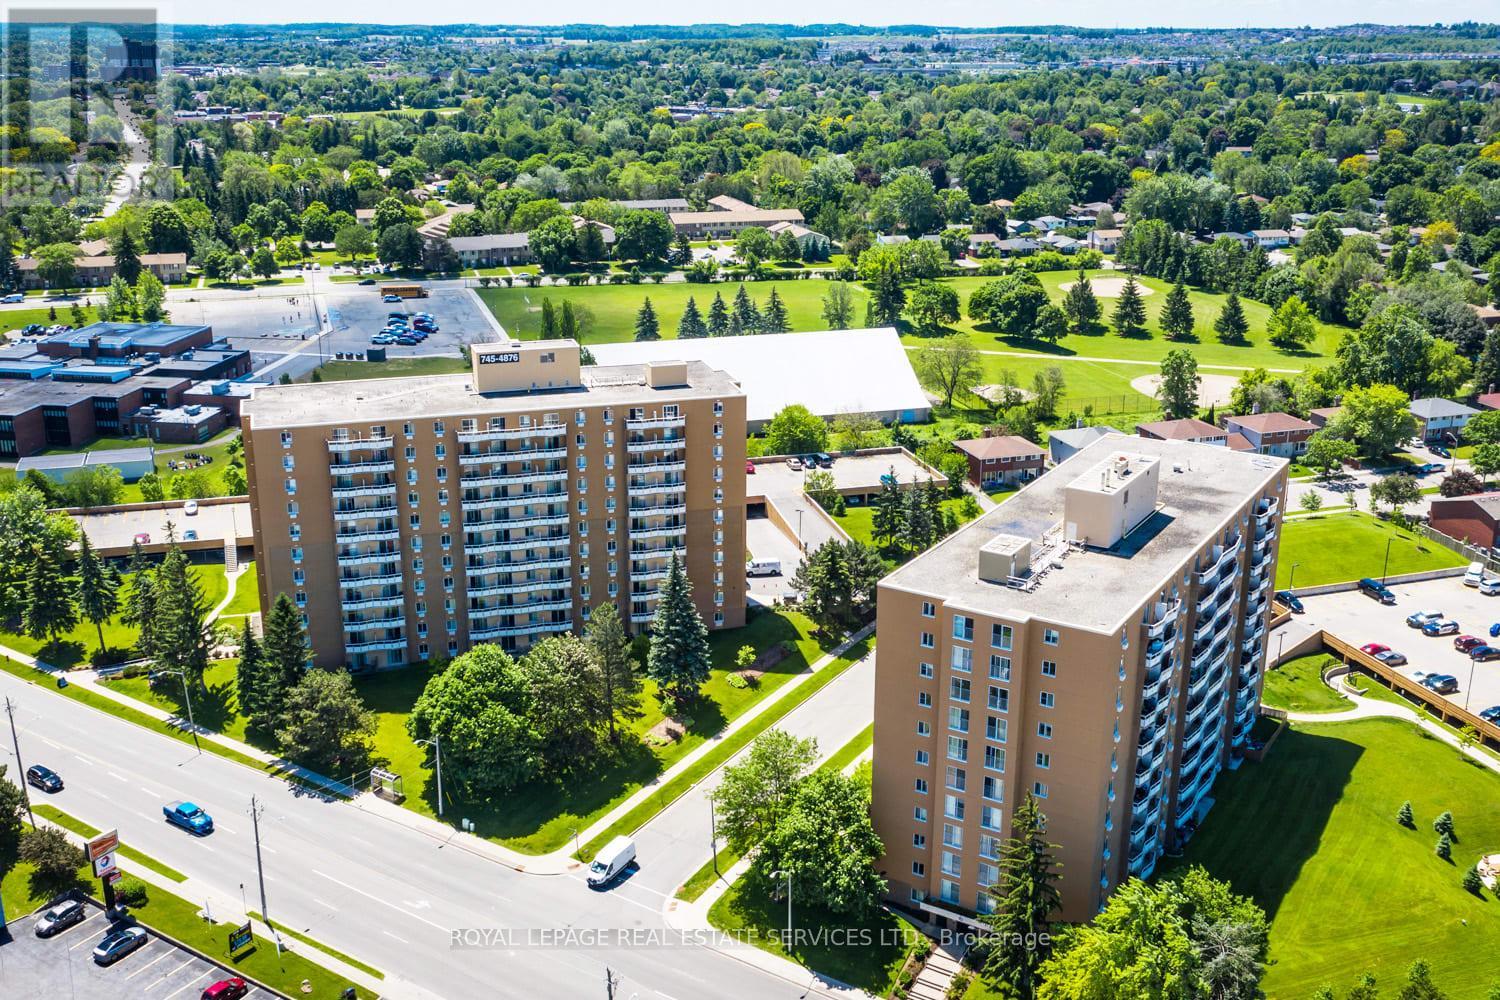
Located in Kitchener's desirable Forest Hills neighbourhood, Capitol Hill Apartments offer the perfect blend of convenience and family-friendly living. Suite 609 features a spacious and inviting layout with upgraded flooring throughout. The kitchen is equipped with a built-in microwave and dishwasher for added convenience. Step out onto your private balcony and enjoy peaceful views of the greenspace and outdoor pool area exclusive to residents. Residents also have access to a conveniently located main-floor laundry room. Highland Park Shopping Centre and Evergreen Mall are conveniently located across the street and include Shoppers Drug Mart, Food Basics, Dollarama and numerous restaurants. The area also features several schools, recreational centres, libraries, making it an ideal community for all ages. Nearby parks, playgrounds, walking trails, and Queensmount Park provide plenty of opportunities to enjoy the outdoors. Well-connected location with nearby transit and highway access. (id:63616)
8 - 1781 Henrica Avenue
London North, Ontario
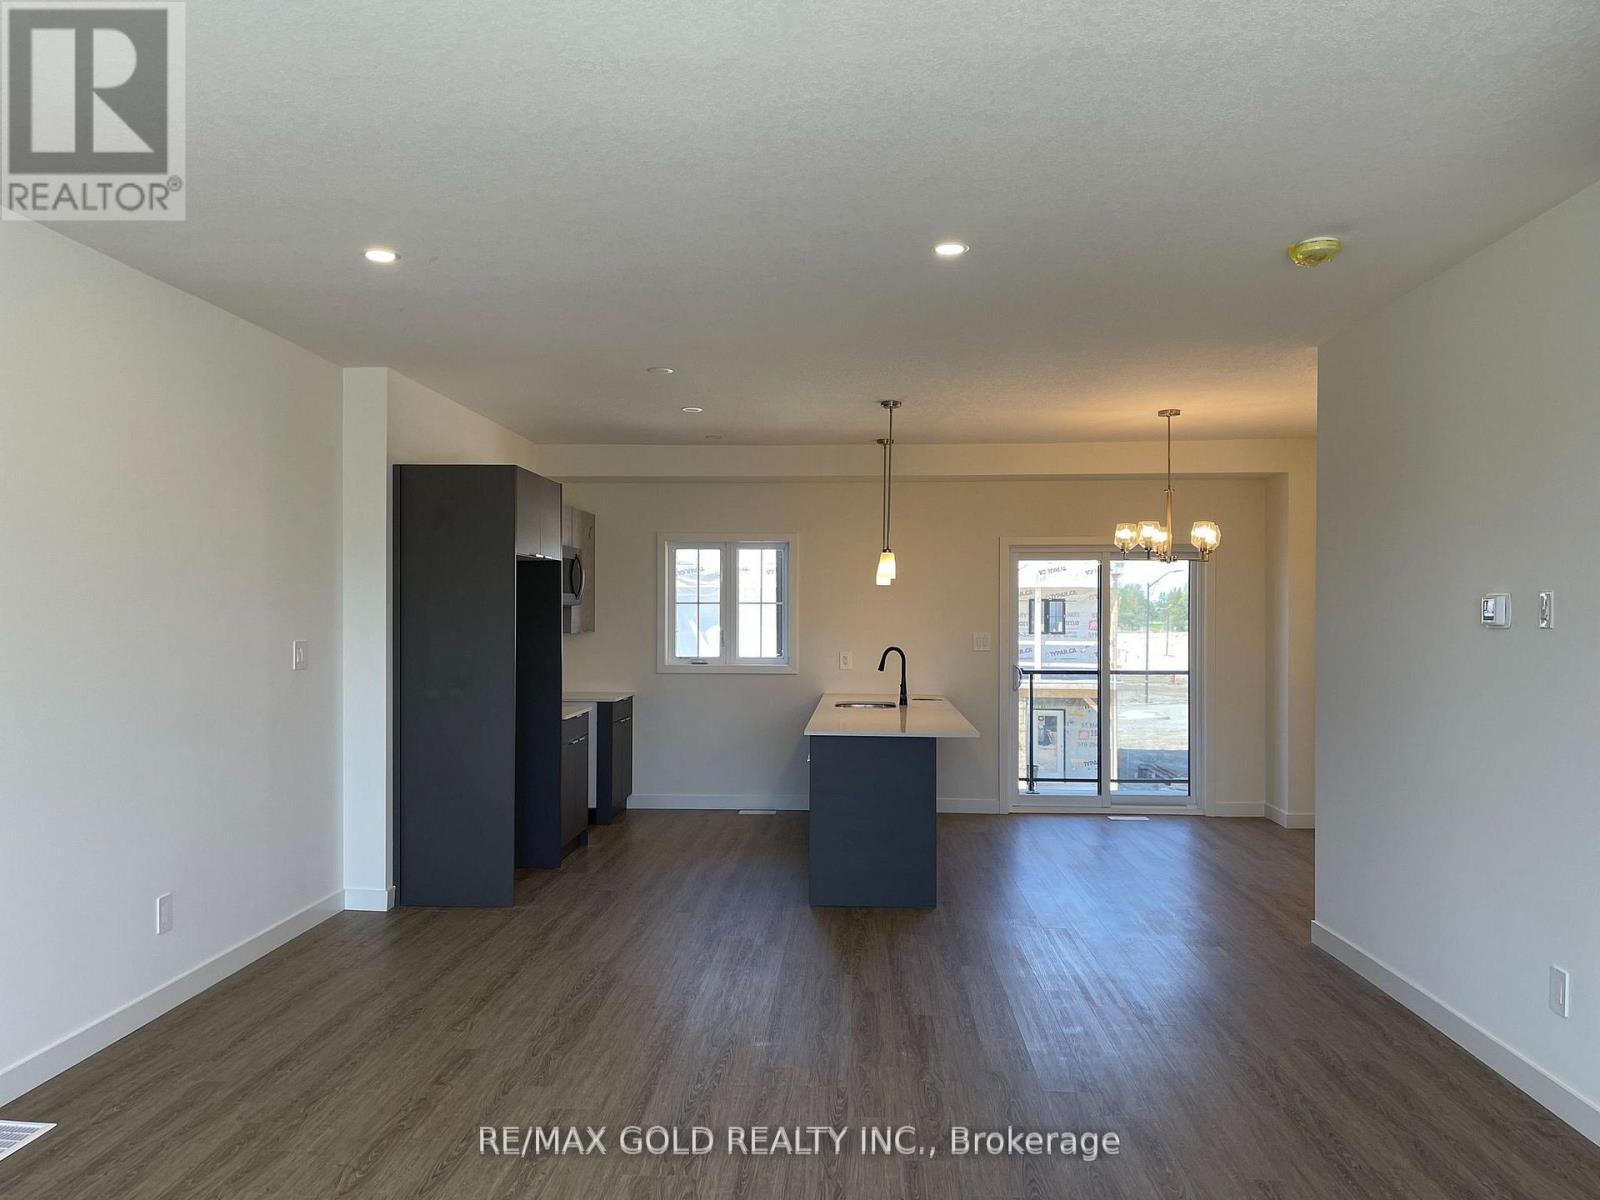
Welcome to this stunning 1,873 sq. ft., 4-bedroom townhome in London's highly sought-after FoxHollow neighborhood. Boasting impressive curb appeal with its quality brick andboard-and-batten exterior, plus a paving stone driveway leading to a double-car garage, thishome exudes premium craftsmanship from the moment you arrive. Inside, the open-concept livingarea features soaring 9-foot California-style ceilings, Luxury Vinyl Plank flooring, andsliding doors that open to a private balcony. The beautiful kitchen is an entertainer's dream,complete with sleek quartz countertops, an undermount stainless-steel sink, and a peninsulawith a flush breakfast bar. The highly functional layout includes a versatile main-floorbedroom with a 3-piece bath-perfect for a home office or guest suite-while the upper leveloffers a spacious primary retreat with its own ensuite, alongside convenient third-floorlaundry. Fully equipped with a high-efficiency furnace, central air, and an HRV system, thisgorgeous property seamlessly blends modern luxury with everyday comfort, all just minutes fromtop-rated schools, shopping, and dining. (id:63616)
46 - 4311 Mann Street
Niagara Falls, Ontario
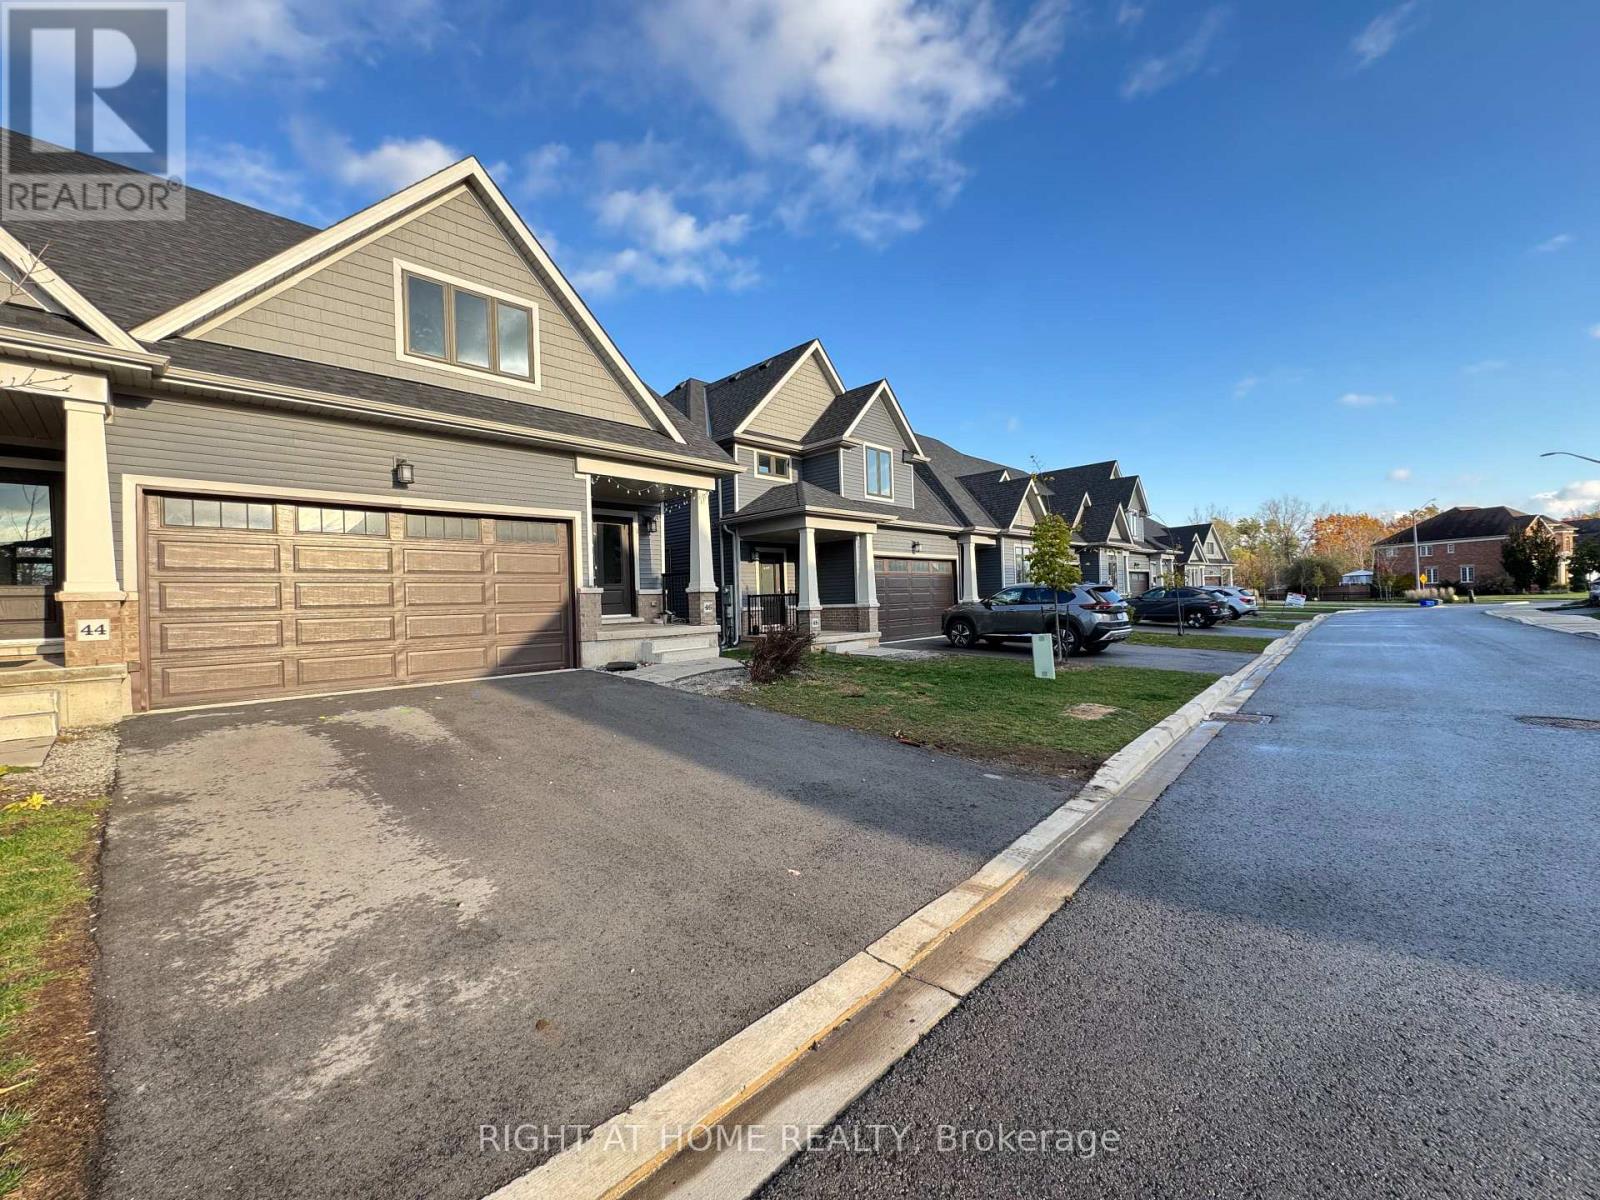
Welcome to Trailside, A Rare Ravine-Backing End Unit! Discover this spacious and beautifully designed 3-bedroom + loft townhome offering 1,876sq. ft. of open-concept living in a sought-after neighbourhood. This end unit boasts a main floor primary suite complete with a luxurious 5-piece ensuite, perfect for comfort and convenience. Enjoy seamless indoor-outdoor living with a bright living area that walks out to a private deck overlooking a serene ravine with no rear neighbours for ultimate privacy. The expansive walk-out basement provides endless possibilities for additional living space or entertaining. Additional highlights include: 1.5 car garage with EV Outlet plus 2-car driveway parking, Open-concept layout with abundant natural light, & an Upper-level loft ideal for a home office or lounge. Located just 10 minutes from Clifton Hill, Niagara Falls, casinos, shopping, and the U.S. border. This exceptional home blends comfort, style, and location, don't miss your opportunity to live in Trailside! (id:63616)
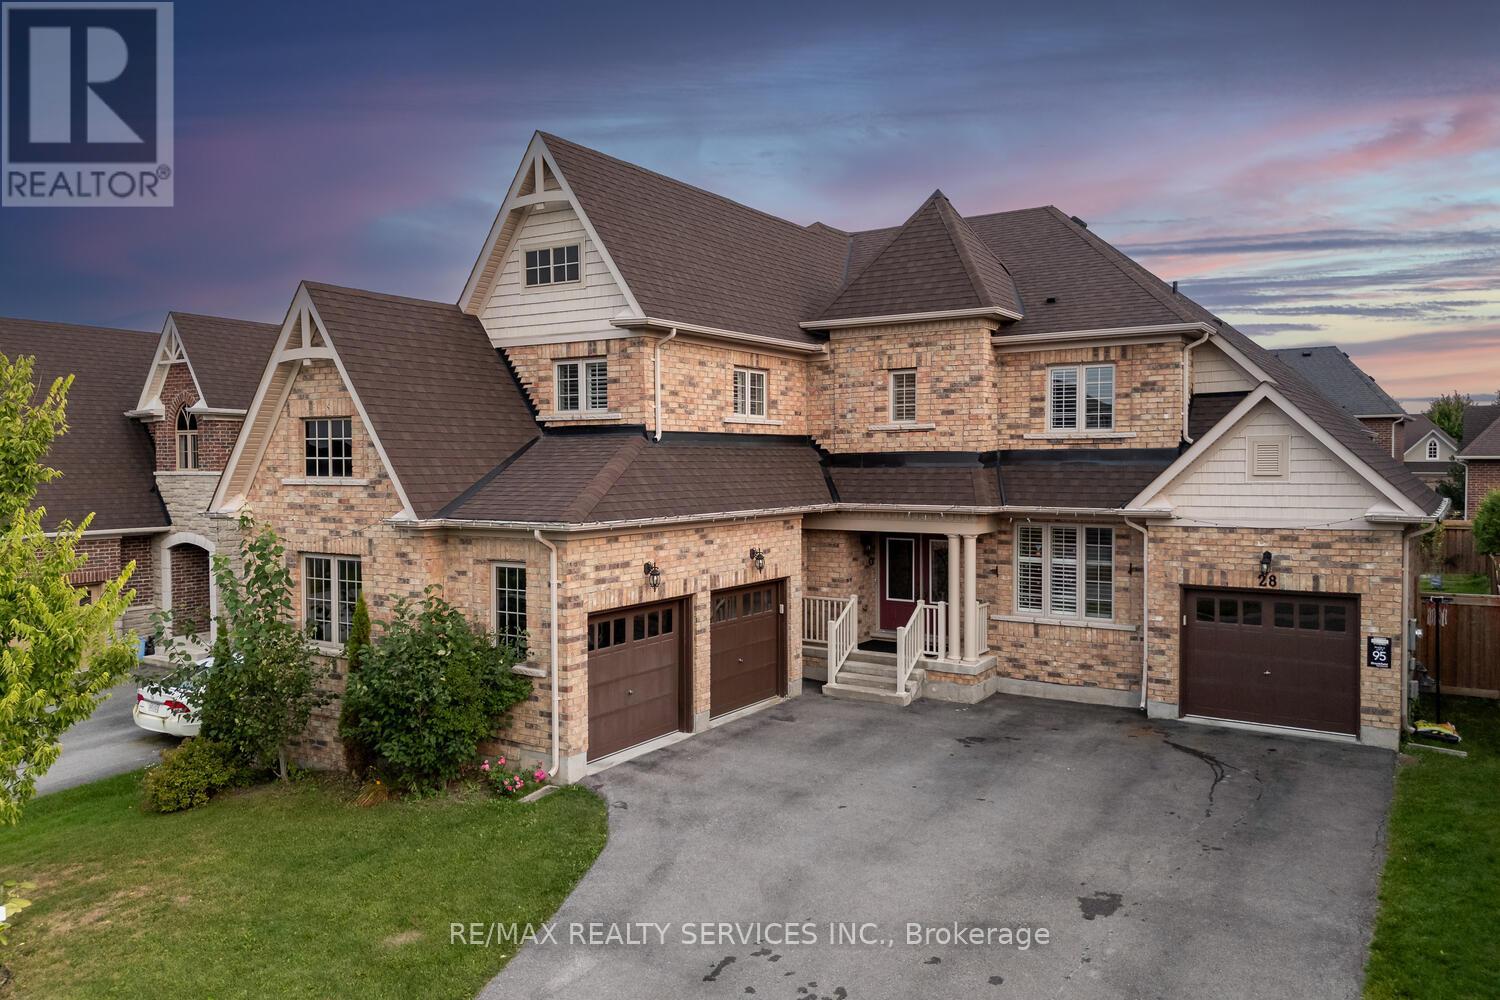
28 Stonegate Avenue
Mono, Ontario
Welcome To A Stunning 3,300+ SqFt Home Situated On An Expansive 62x130ft Lot. This Meticulously Designed Property Offers Ample Parking With A 3-Car Garage + 5 Car Driveway. Step Inside To A Spacious Main Floor Featuring A Bright Living Room, A Grand Dining Area Perfect For Entertaining, And A Chef's Dream Kitchen Complete With Top-Of-The-Line Upgrades, Seamlessly Flowing Into The Inviting Family Room. A Stunning Staircase With Wrought Iron Pickets Leads To The Second Floor, Where You'll Find Two Master Bedrooms, One With 2 Walk-In Closets& 5-Piece Ensuite and 2nd Master With Huge Walk In Closet & 4pc Ensuite. Two Additional Generously Sized Bedrooms Share A Jack And Jill bathroom, Making This Home Ideal For Families. Experience The Perfect Blend Of Luxury And Practicality In This Beautiful Mono Home, Where Every Detail Is Designed For Elevated Living. **EXTRAS** Reverse Osmosis System, 12 x 10 Gazebo. (id:63616)
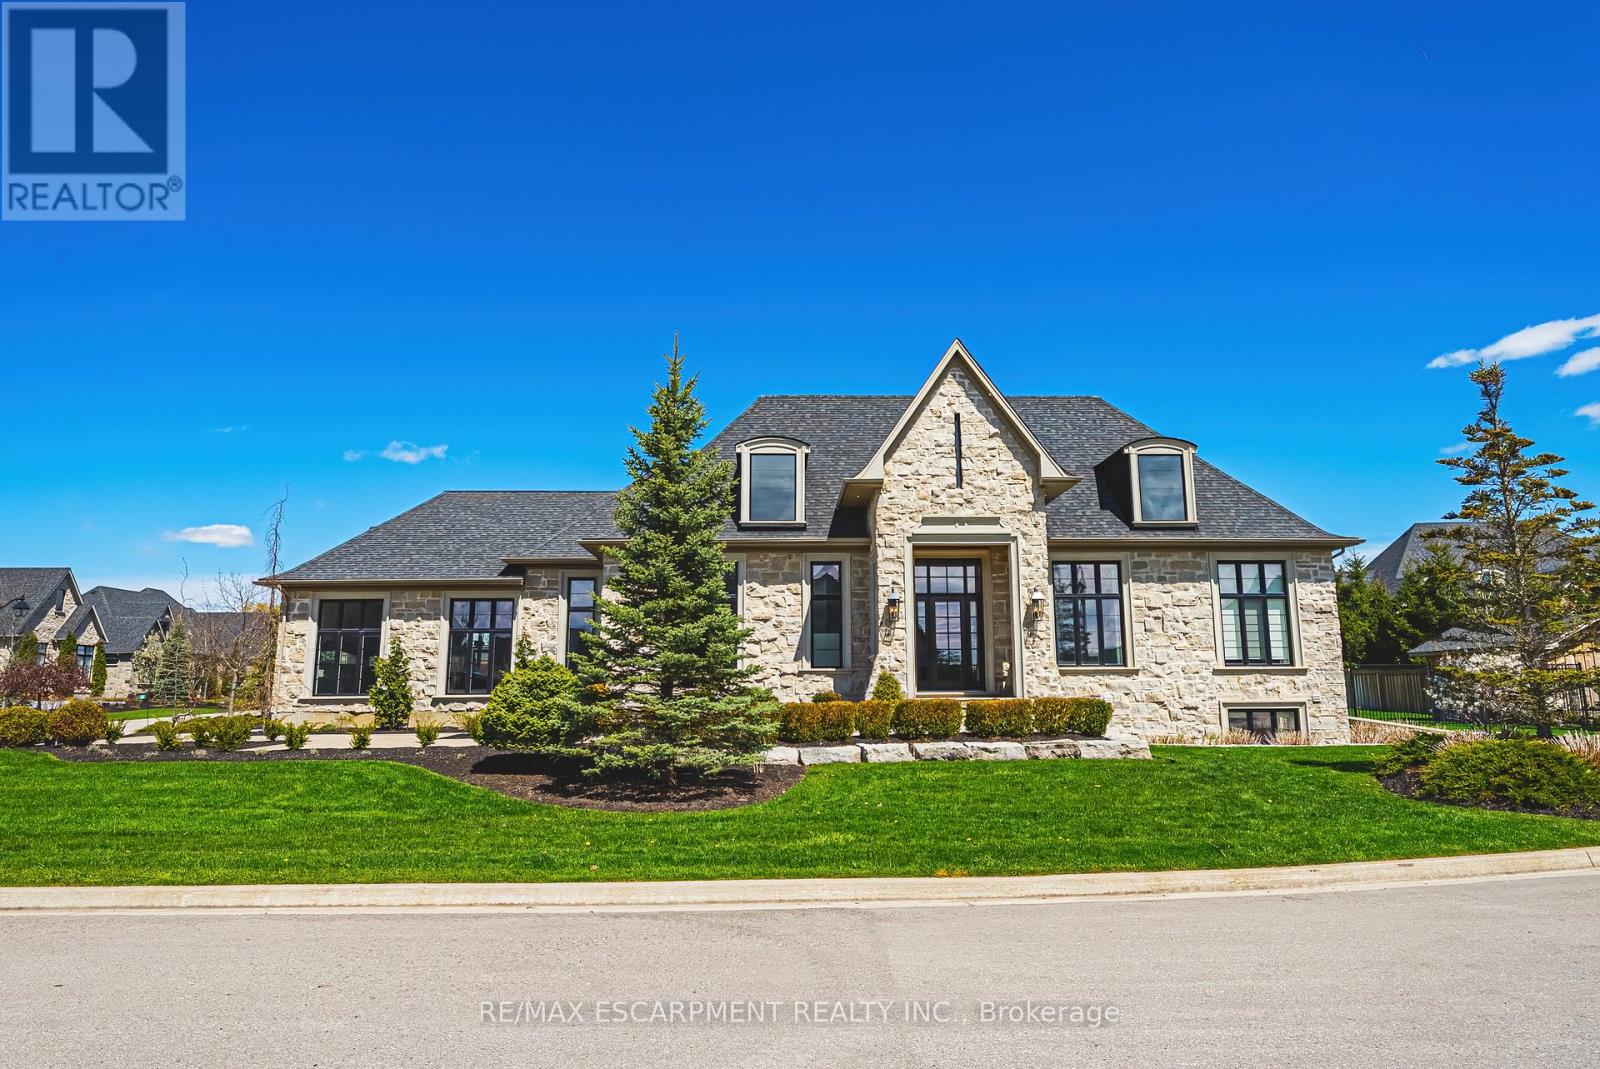
38 Visser Drive
Puslinch, Ontario
Situated on a private half-acre estate lot within the prestigious gated community of Heritage Lake Estates, this exceptional custom bungalow by Claxton Marsh offers over 4,800 sq. ft. of luxurious living space. Thoughtfully designed with 3+3 bedrooms, 3.5 bathrooms, a finished basement, a triple-car garage and a resort-style backyard. The open-concept interior is defined by 12-foot smooth ceilings, oversized windows, European white oak flooring, heated tile floors and in-ceiling speakers throughout. The designer kitchen showcases an impressive 18-foot island, premium Gaggenau appliances, and a walk-out to the covered stone terrace overlooking the private backyard. The kitchen flows effortlessly into the family room, anchored by a stunning gas fireplace. A separate dining room, servery, luxurious primary suite with 5-piece spa ensuite and walk-in closet, 2 additional bedrooms, laundry room and elegant powder room complete the main level. The lower level offers 10-foot ceilings, abundant natural light, a home theater , 2 additional bedrooms, a gym (can also be a third bedroom), a 3-piece bath and separate garage access. The meticulously landscaped grounds feature a triple car garage, 6 car driveway and irrigation and lighting systems. The backyard offers a heated pool with automatic safety cover, two storage sheds, and exceptional privacy. Located steps to the community's private 60-acre lake, private walking trails and moments to amenities and Highway 401. Luxury Certified. (id:63616)
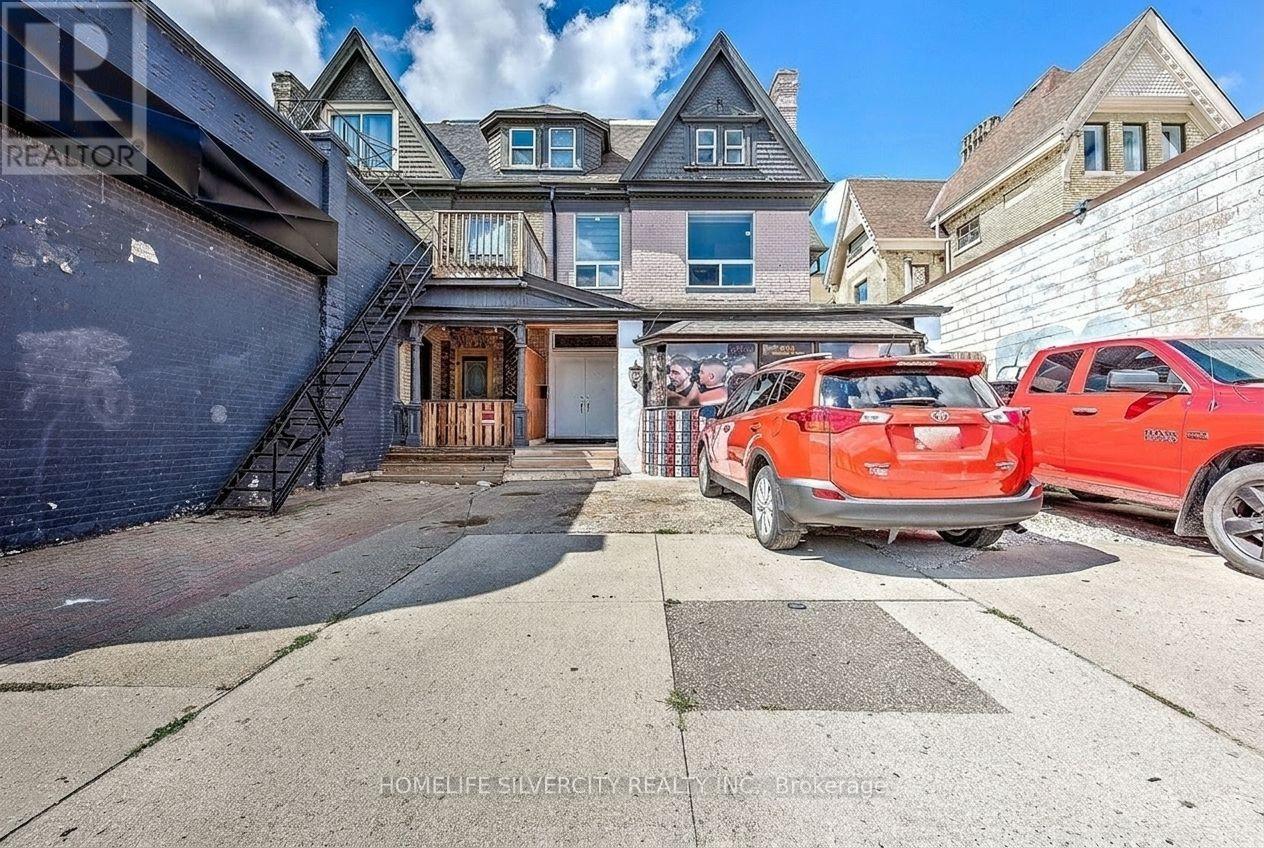
544 Dundas Street E
London East, Ontario
Exceptional Fully Tenanted Income Property - 7.25%+ Cap Rate, an outstanding opportunity to own a fully tenanted, low-maintenance, income-generating property offering a 7.25%+ cap rate. Simply buy and enjoy stable returns-everything is new. This property has been completely renovated, inspected, and approved by the City of London, featuring a total of 2,457 sq. ft. of living space with abundant natural light, large windows, and high ceilings throughout. Property Highlights:1 Commercial Unit (500 sq. ft.) with excellent street exposure,3 parking spaces at the front. Residential Units: Main unit: 2 bedrooms / 2 bathrooms with a thoughtful layout, Second floor: 3 bedrooms / 1 bathroom, Third floor: 2 bedrooms / 1 bathroom. All residential units feature gorgeous new kitchens with quartz countertops, modern finishes, and beautifully updated bathrooms. A rear entrance leads to a new concrete pad and additional parking at the back. Recent Upgrades & Improvements: New vinyl flooring throughout,2021 shingles and eavestroughs, Two new furnaces (2021) with completely new HVAC ducting and venting, HVAC systems for both heating and cooling, New windows and plumbing, fully updated kitchens and washrooms. This turn-key property combines strong cash flow, minimal maintenance, and long-term value-an ideal addition to any investment portfolio. (id:63616)
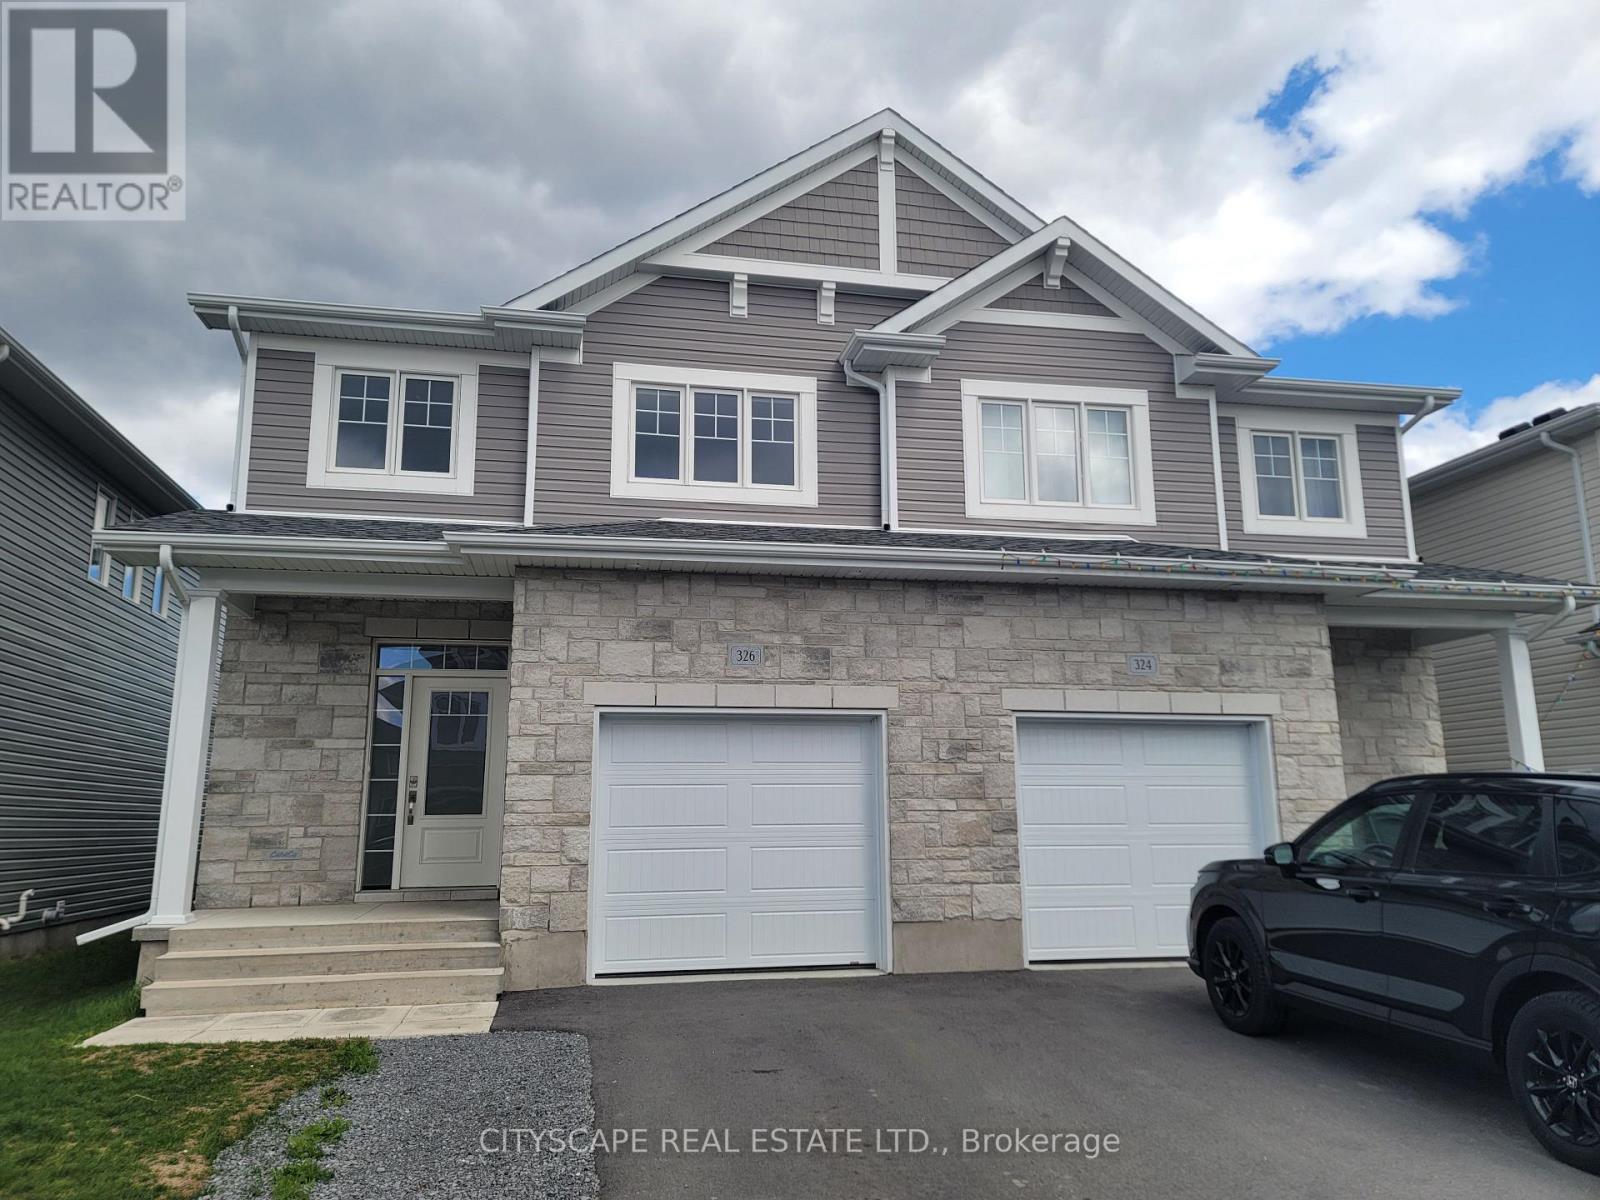
326 Buckthorn Drive
Kingston, Ontario
Welcome to 326 Buckthorn Drive - a beautifully designed 2024 CaraCo-built executive semi-detached home located in the highly sought-after Woodhaven community in Kingston's west end. Offering approximately 1,600 sq.ft. of modern living space, this stylish home features 3 spacious bedrooms, 2.5 bathrooms, and a bright open-concept layout designed for comfortable family living and entertaining. The main floor showcases 9-foot ceilings, elegant laminate plank flooring, a welcoming ceramic tile foyer, and a stunning kitchen complete with quartz countertops, centre island, pot lighting, built-in microwave, and a large walk-in pantry. The spacious living room features a cozy corner gas fireplace and patio doors leading to the backyard. Upstairs, the generous primary bedroom includes a large walk-in closet and a private 4-piece ensuite bath. Additional highlights include upper-level bedrooms with excellent natural light, a convenient main floor laundry/mudroom, high-efficiency gas furnace, HRV system, central air conditioning, and a basement bathroom rough-in with future development potential. Ideally situated just steps from parks, future schools, and all west-end amenities, this move-in-ready home offers modern comfort, quality construction, and excellent value in one of Kingston's fastest-growing neighbourhoods. Immediate or flexible possession available. (id:63616)