79 Mcmurray Street Bracebridge, Ontario P1L 2A1

$789,900
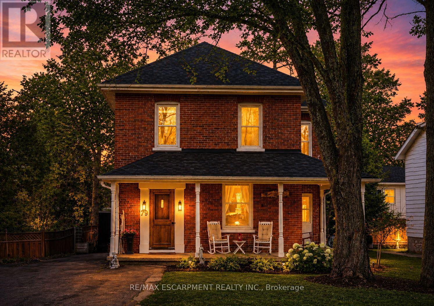
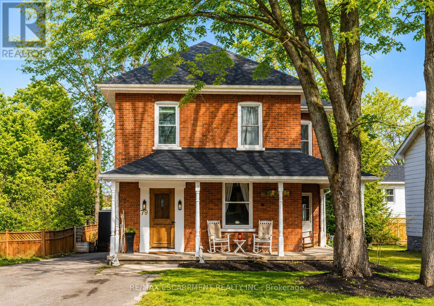
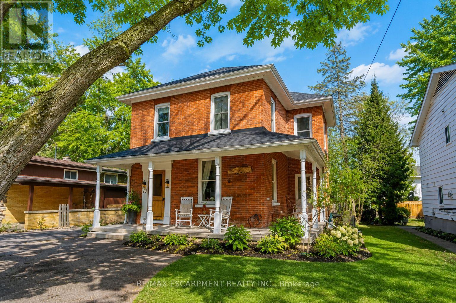
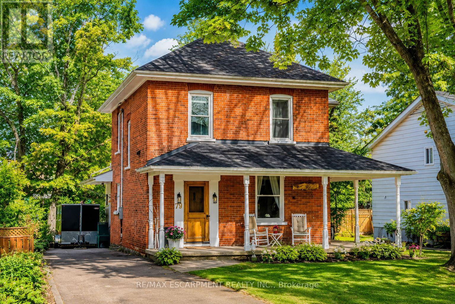
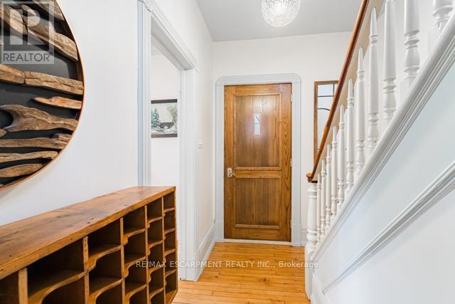
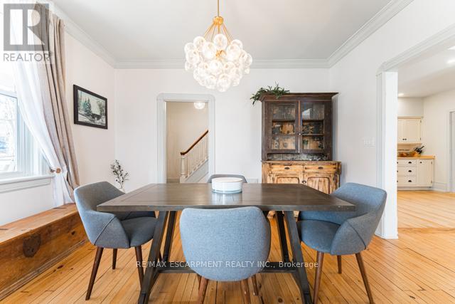
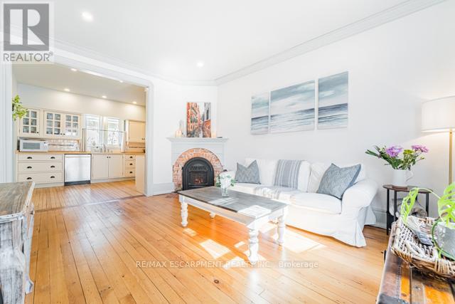
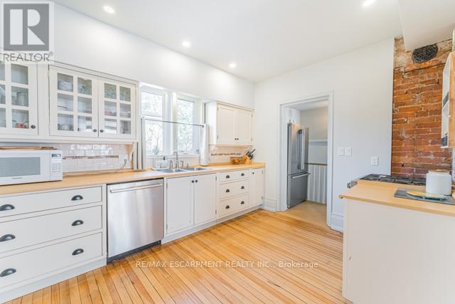
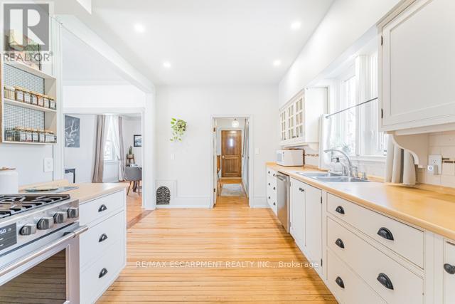
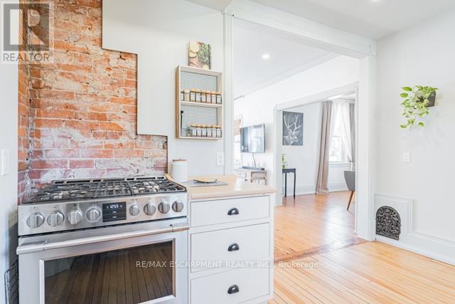
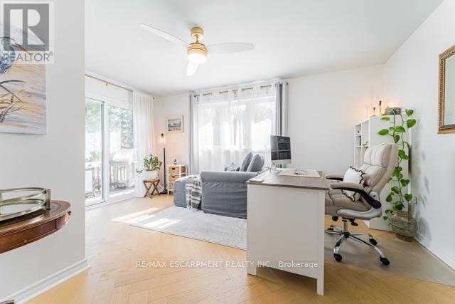
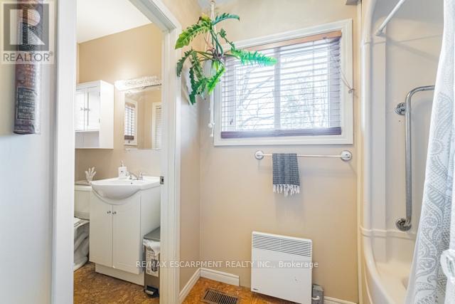
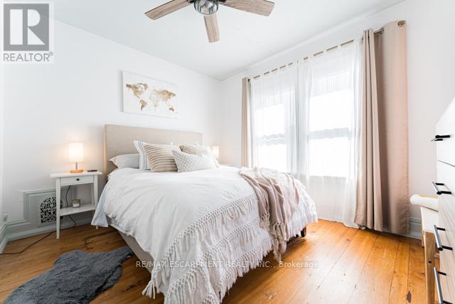
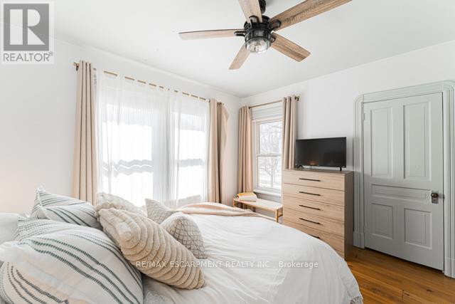
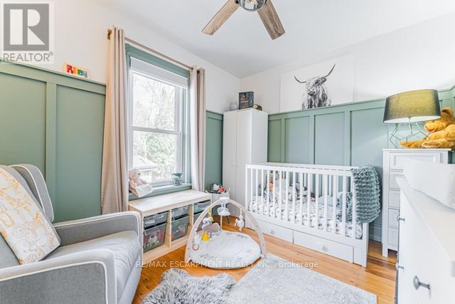
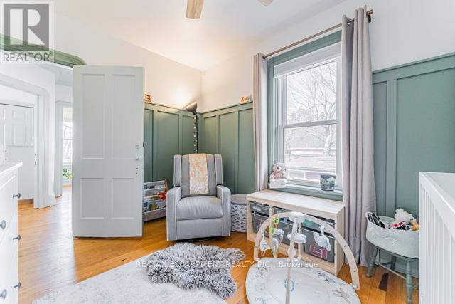
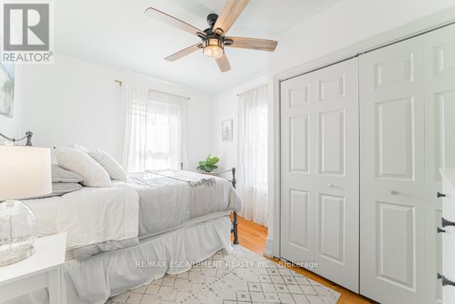
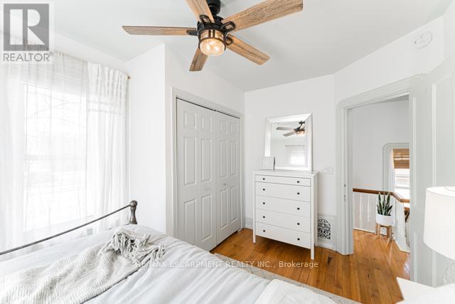
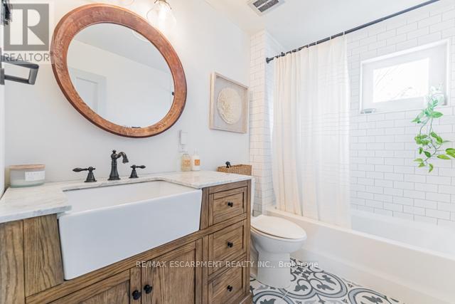
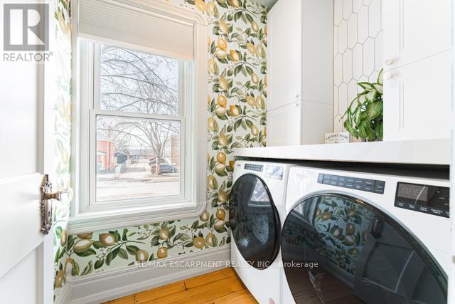
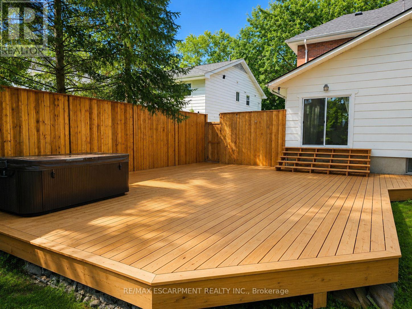
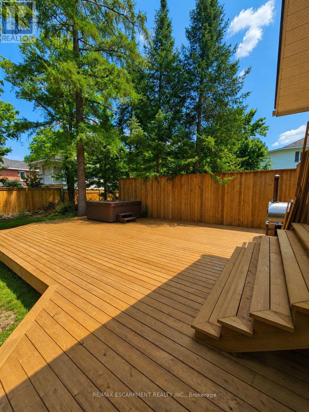
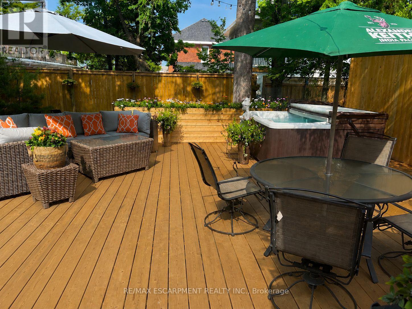
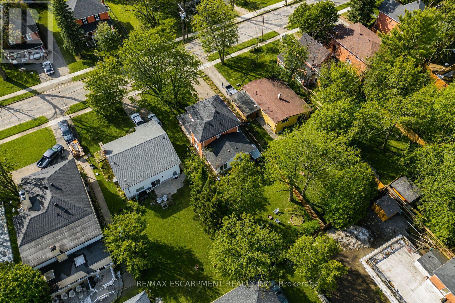
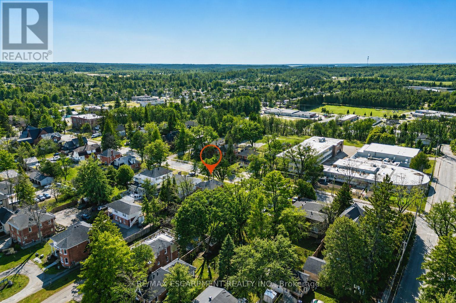
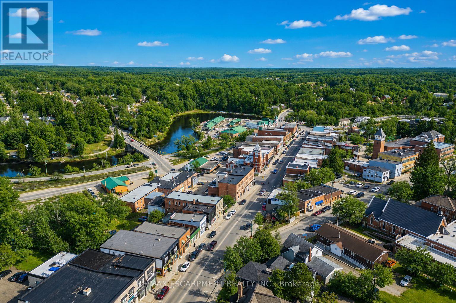
Saturday mornings strolling downtown for coffee. Summer dinners on the deck. Evenings unwinding in the hot tub. At 79 McMurray Street, everyday life comes with a little more charm!Set within walking distance of Bracebridge's shops, restaurants, parks and schools, this four-bedroom, two-bathroom home pairs classic character with thoughtful updates. Custom crown moulding and updated lighting bring warmth to the living and dining rooms, creating inviting spaces to gather.A versatile rear room features herringbone flooring and sliding doors to the backyard, with potential for a main-floor primary bedroom, home office or comfortable second living area. Upstairs laundry makes daily routines easier, with quartz counters, extended-height cabinetry and an updated washer and dryer. Outside, an approximately 600 sq. ft. deck offers room for dining, lounging and entertaining, complemented by a privacy fence, built-in planter, hot tub and landscaped gardens. Mature trees add to the setting, while parking for six and generous basement storage bring practical convenience. Furnace (2021), shingles (2022), sump pump (2025) and a 200-amp electrical panel round out the features. Come for the character. Stay for the lifestyle! (id:63616)
Property Details
| MLS® Number | X14090876 |
| Property Type | Single Family |
| Community Name | Bracebridge |
| Amenities Near By | Hospital, Park, Schools |
| Equipment Type | Water Heater |
| Features | Wooded Area, Carpet Free, Sump Pump |
| Parking Space Total | 6 |
| Rental Equipment Type | Water Heater |
| Structure | Deck, Porch |
Building
| Bathroom Total | 2 |
| Bedrooms Above Ground | 4 |
| Bedrooms Total | 4 |
| Amenities | Fireplace(s) |
| Appliances | Water Heater, Dishwasher, Stove, Refrigerator |
| Basement Development | Unfinished |
| Basement Type | N/a (unfinished) |
| Construction Style Attachment | Detached |
| Cooling Type | Central Air Conditioning |
| Exterior Finish | Brick, Vinyl Siding |
| Fireplace Present | Yes |
| Foundation Type | Block, Stone |
| Heating Fuel | Natural Gas |
| Heating Type | Forced Air |
| Stories Total | 2 |
| Size Interior | 1,500 - 2,000 Ft2 |
| Type | House |
| Utility Water | Municipal Water |
Parking
| No Garage |
Land
| Acreage | No |
| Fence Type | Fenced Yard |
| Land Amenities | Hospital, Park, Schools |
| Sewer | Sanitary Sewer |
| Size Depth | 159 Ft ,1 In |
| Size Frontage | 50 Ft ,1 In |
| Size Irregular | 50.1 X 159.1 Ft |
| Size Total Text | 50.1 X 159.1 Ft |
| Surface Water | River/stream |
Rooms
| Level | Type | Length | Width | Dimensions |
|---|---|---|---|---|
| Second Level | Bedroom | 3.66 m | 3.14 m | 3.66 m x 3.14 m |
| Second Level | Bedroom | 3.96 m | 3.05 m | 3.96 m x 3.05 m |
| Second Level | Laundry Room | 1.98 m | 1.45 m | 1.98 m x 1.45 m |
| Basement | Other | 7.62 m | 7.62 m | 7.62 m x 7.62 m |
| Basement | Other | 5.72 m | 4.62 m | 5.72 m x 4.62 m |
| Main Level | Foyer | 4.27 m | 1.08 m | 4.27 m x 1.08 m |
| Main Level | Dining Room | 3.78 m | 4.09 m | 3.78 m x 4.09 m |
| Main Level | Living Room | 4.7 m | 3.66 m | 4.7 m x 3.66 m |
| Main Level | Kitchen | 4.27 m | 3.05 m | 4.27 m x 3.05 m |
| Main Level | Family Room | 3.05 m | 3.2 m | 3.05 m x 3.2 m |
| Main Level | Primary Bedroom | 4.27 m | 3.66 m | 4.27 m x 3.66 m |
https://www.realtor.ca/real-estate/30415545/79-mcmurray-street-bracebridge-bracebridge
Contact Us
Contact us for more information

The trademarks REALTOR®, REALTORS®, and the REALTOR® logo are controlled by The Canadian Real Estate Association (CREA) and identify real estate professionals who are members of CREA. The trademarks MLS®, Multiple Listing Service® and the associated logos are owned by The Canadian Real Estate Association (CREA) and identify the quality of services provided by real estate professionals who are members of CREA. The trademark DDF® is owned by The Canadian Real Estate Association (CREA) and identifies CREA's Data Distribution Facility (DDF®)
October 17 2026 08:37:26
Toronto Regional Real Estate Board
RE/MAX Escarpment Realty Inc., Realty Hub