26 Miles Street
Milton, Ontario
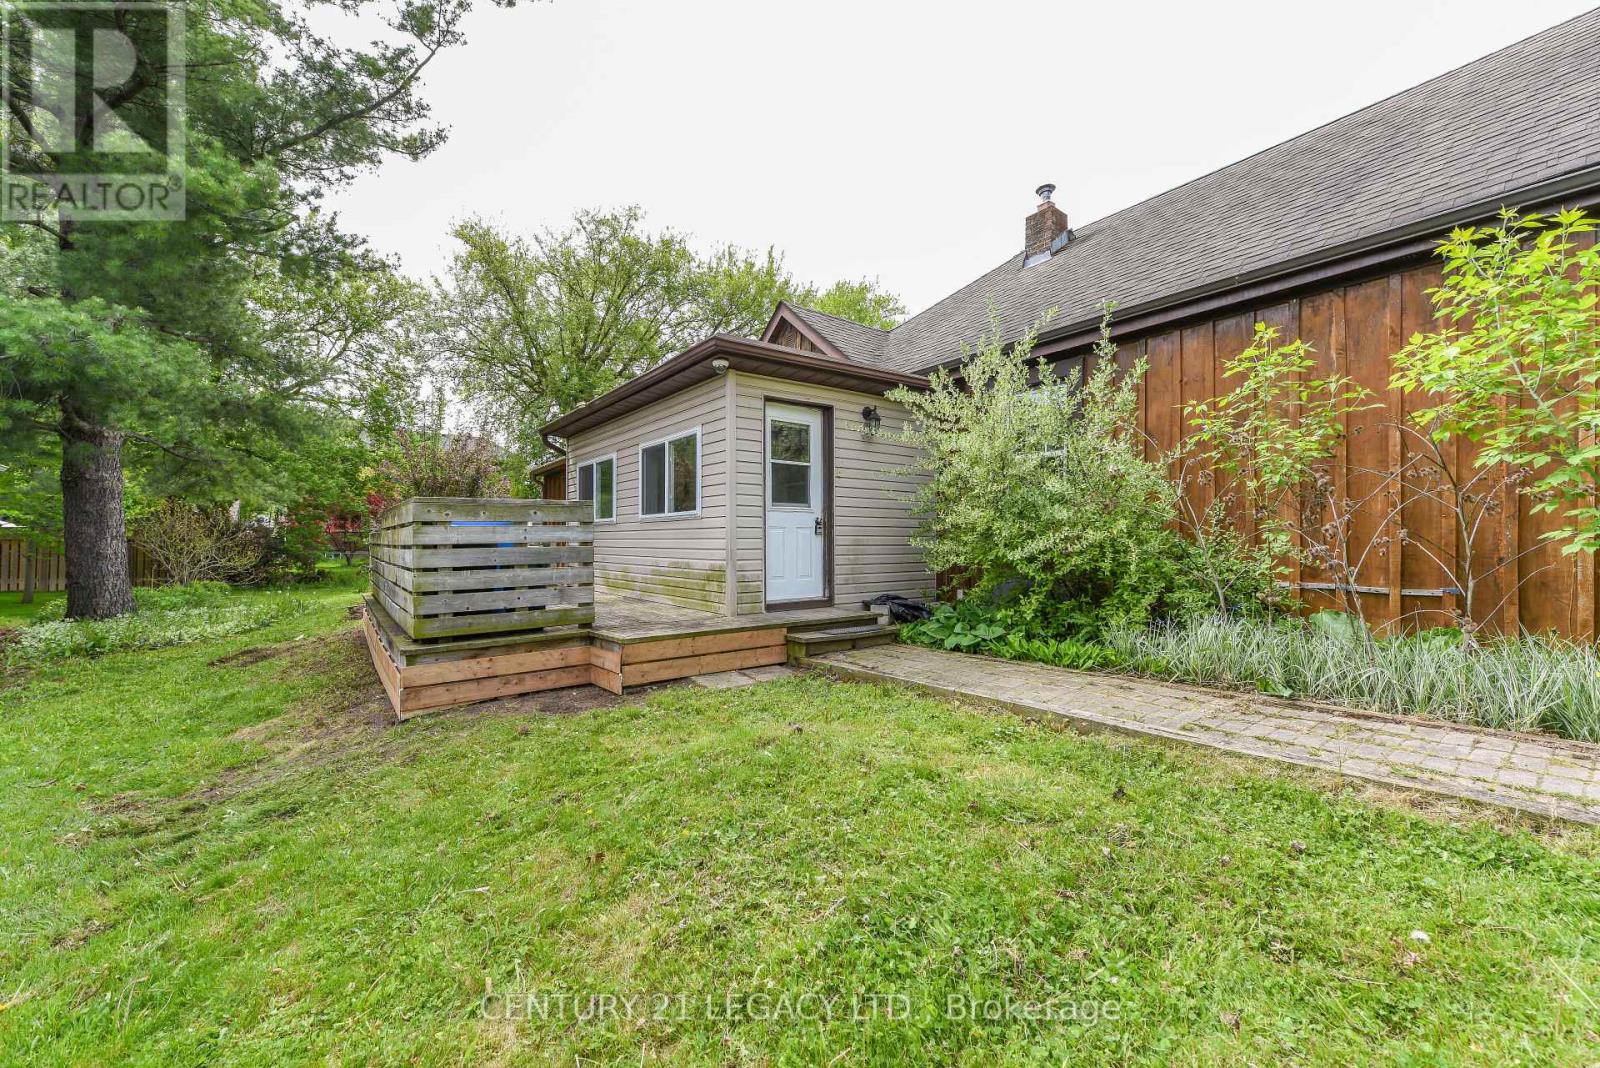
Welcome to proximity. Stay in the heart of Milton and that too at a very affordable price. The entire property has been recently painted and updated. Very decent sized 1+Den perfectly suitable for a single person or a couple. Recently replaced Stove. Backyard fan? Enjoy summers with 120 feet depth. Double closets in the master bedroom. Separate Living and family rooms. (id:63616)
274 Penndutch Circle
Whitchurch-Stouffville, Ontario
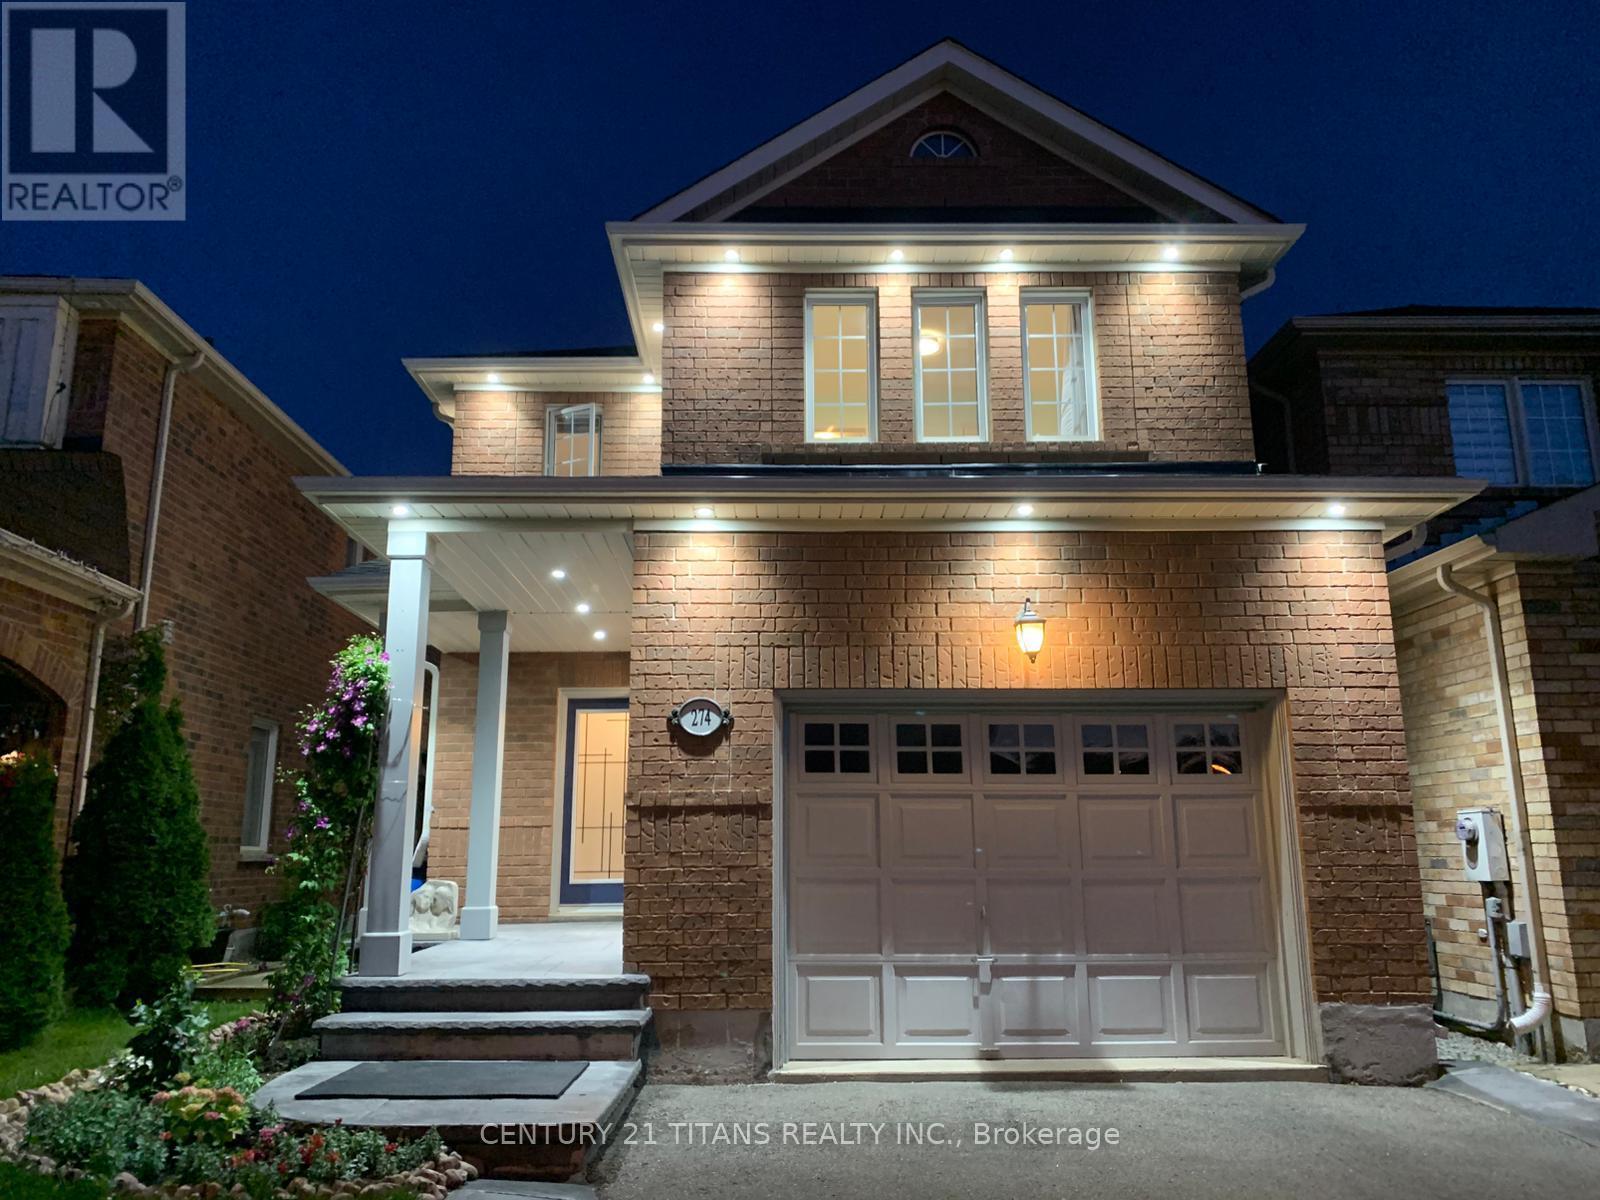
Fabulous and Well maintained, Nice and Functional Layout, Many Reasons to Love This Home! Stamped Concrete Walkway, Lot of Pot lights Inside and Around the house, No Carpet, 4 + 2 Bedroom Family Home, Appx 1850 Sf above Grade, Bright and Beautiful Kitchen W/Quartz Counters/Backsplash, S/S Appliances, Gas Stove, Breakfast Area, W/O To 2-Tier Deck with Gas Hook Up for BBQ, Spacious Master W/W-I Closet And 4Pc Ensuite, Freshly Finished Basement Features 2 Bed Rooms, Washroom, Study, Kitchen W/Quartz Counters/Backsplash with Brand New S/S Appliances, Laundry And Lot of Storage Space, 1.5 Car Garage with Direct Access to home + 4 Car Driveway Parking, No Sidewalk! One year old Roof, Lovely backyard with Young Fruit trees and Close To All Amenities! (id:63616)
109 Alex Campbell Crescent
King, Ontario
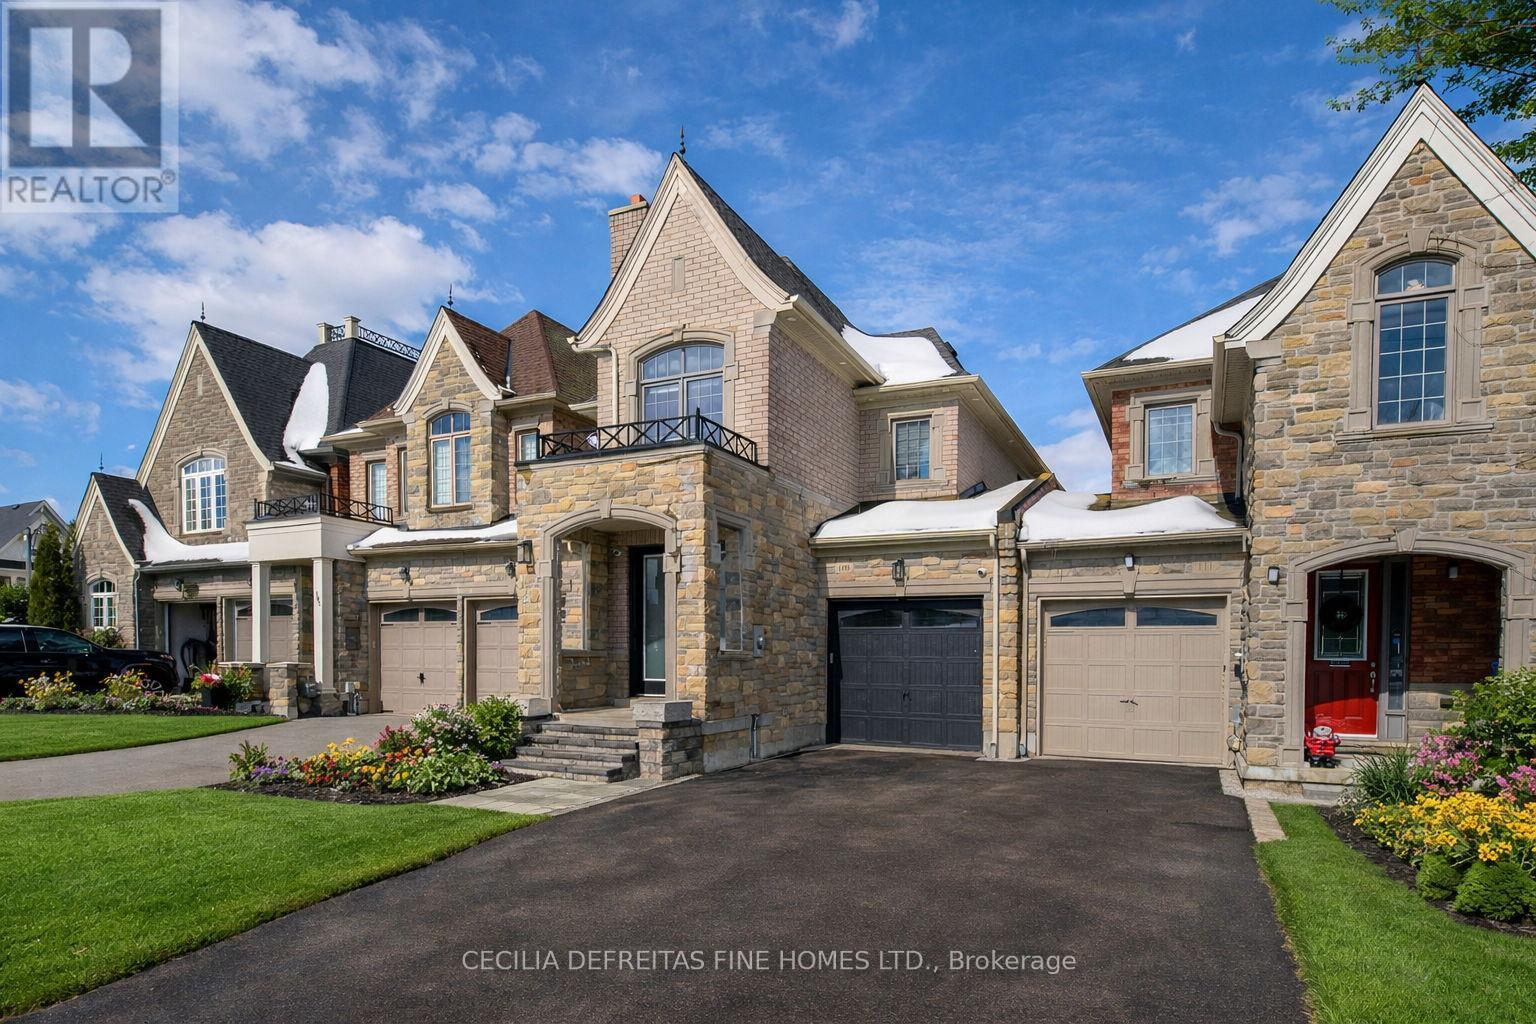
Stunning fully renovated in 2023 townhouse offering approximately 3,158 sq ft of living space which includes a professionally finished 1,000 sq ft lower level. Featuring 4 spacious bedrooms and 5 beautifully appointed bathrooms, including a spa-inspired primary ensuite with heated floors. Primary bedroom has 11 ft vaulted ceiling. Soaring 9 ft smooth ceilings on the main & 2nd floor create a bright, elegant atmosphere. Expansive eat-in kitchen overlooking the family room with walk-out to a brand new Trex deck with integrated lighting. Impeccably landscaped and completely turnkey - a rare opportunity for refined, move-in-ready living. Very bright home and attached only by the garage. (id:63616)
656 Frank Place
Milton, Ontario
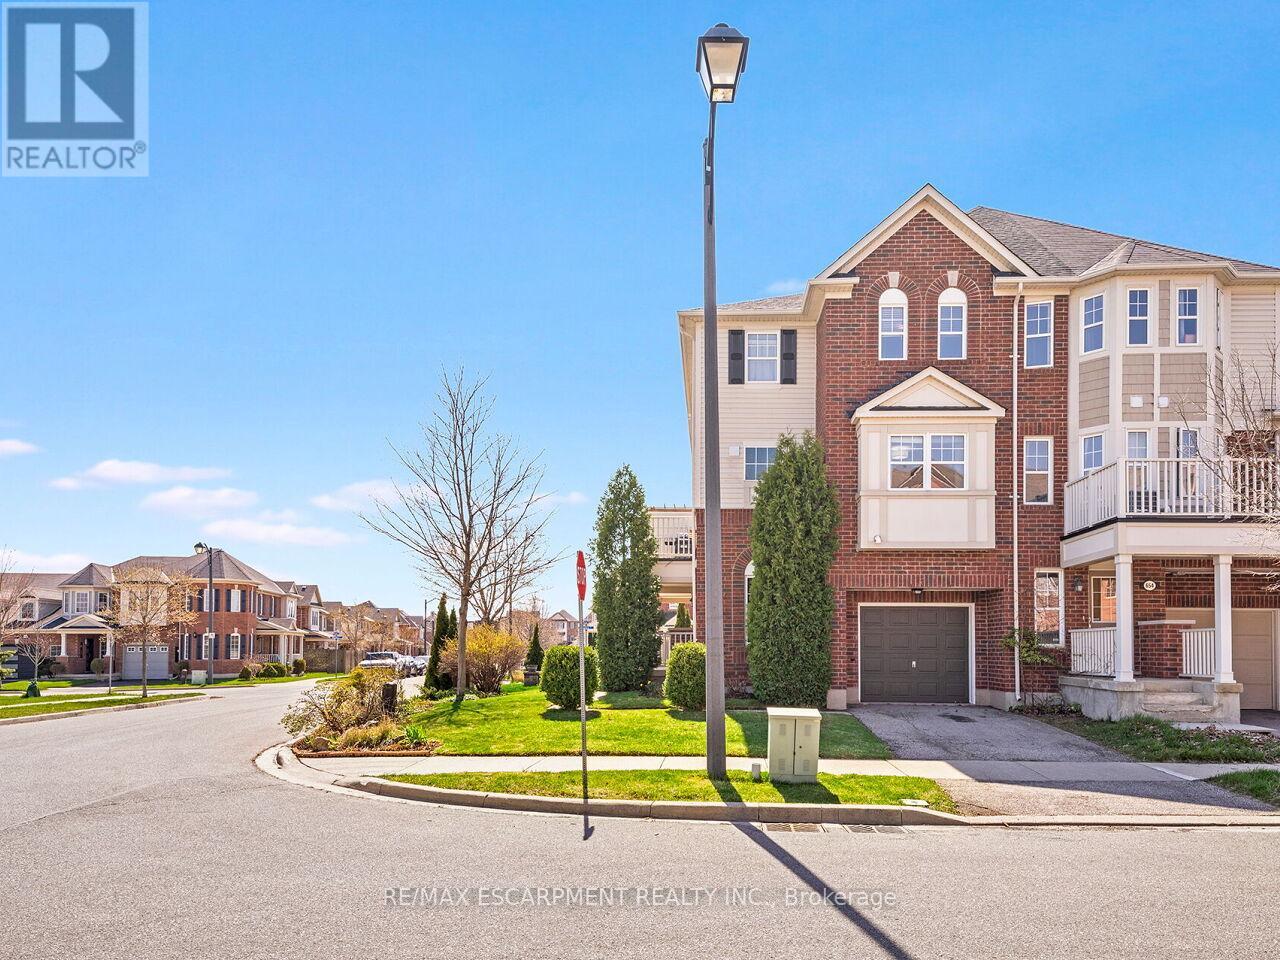
Welcome to this stunning Freehold Townhome, ideally situated in the highly sought-after Hawthorne Village by the Escarpment. This premium end unit fronts directly onto Speyer Park, offering beautiful views and added privacy. Featuring 2 spacious bedrooms, plus a versatile den (ideal as a home office or potential 3rd bedroom) and 3 bathrooms. This home offers a functional and stylish layout for modern living. The upgraded kitchen showcases granite countertops, an undermount sink, mosaic backsplash, and a breakfast bar, seamlessly flowing into the open-concept, large living and dining areas-perfect for entertaining. Walk out to your private balcony with gas BBQ hookup and enjoy serene park views. Upstairs, the generous primary bedroom includes a walk-in closet and an ensuite with glass shower enclosure. Additional highlights include a bright foyer with tile flooring, oak staircase, inside access to the garage, and ample natural light throughout. Recent updates provide peace of mind, including Roof (2024), A/C (2019), Hot Water Heater & Water Softener Both Owned(2025), & Water Filter Owned (2025). Conveniently located within walking distance to parks, schools, shopping, and recreation. This townhome offers the perfect blend of comfort, style, and convenience, ready to welcome you home. (id:63616)
36 Jane Street
Cambridge, Ontario
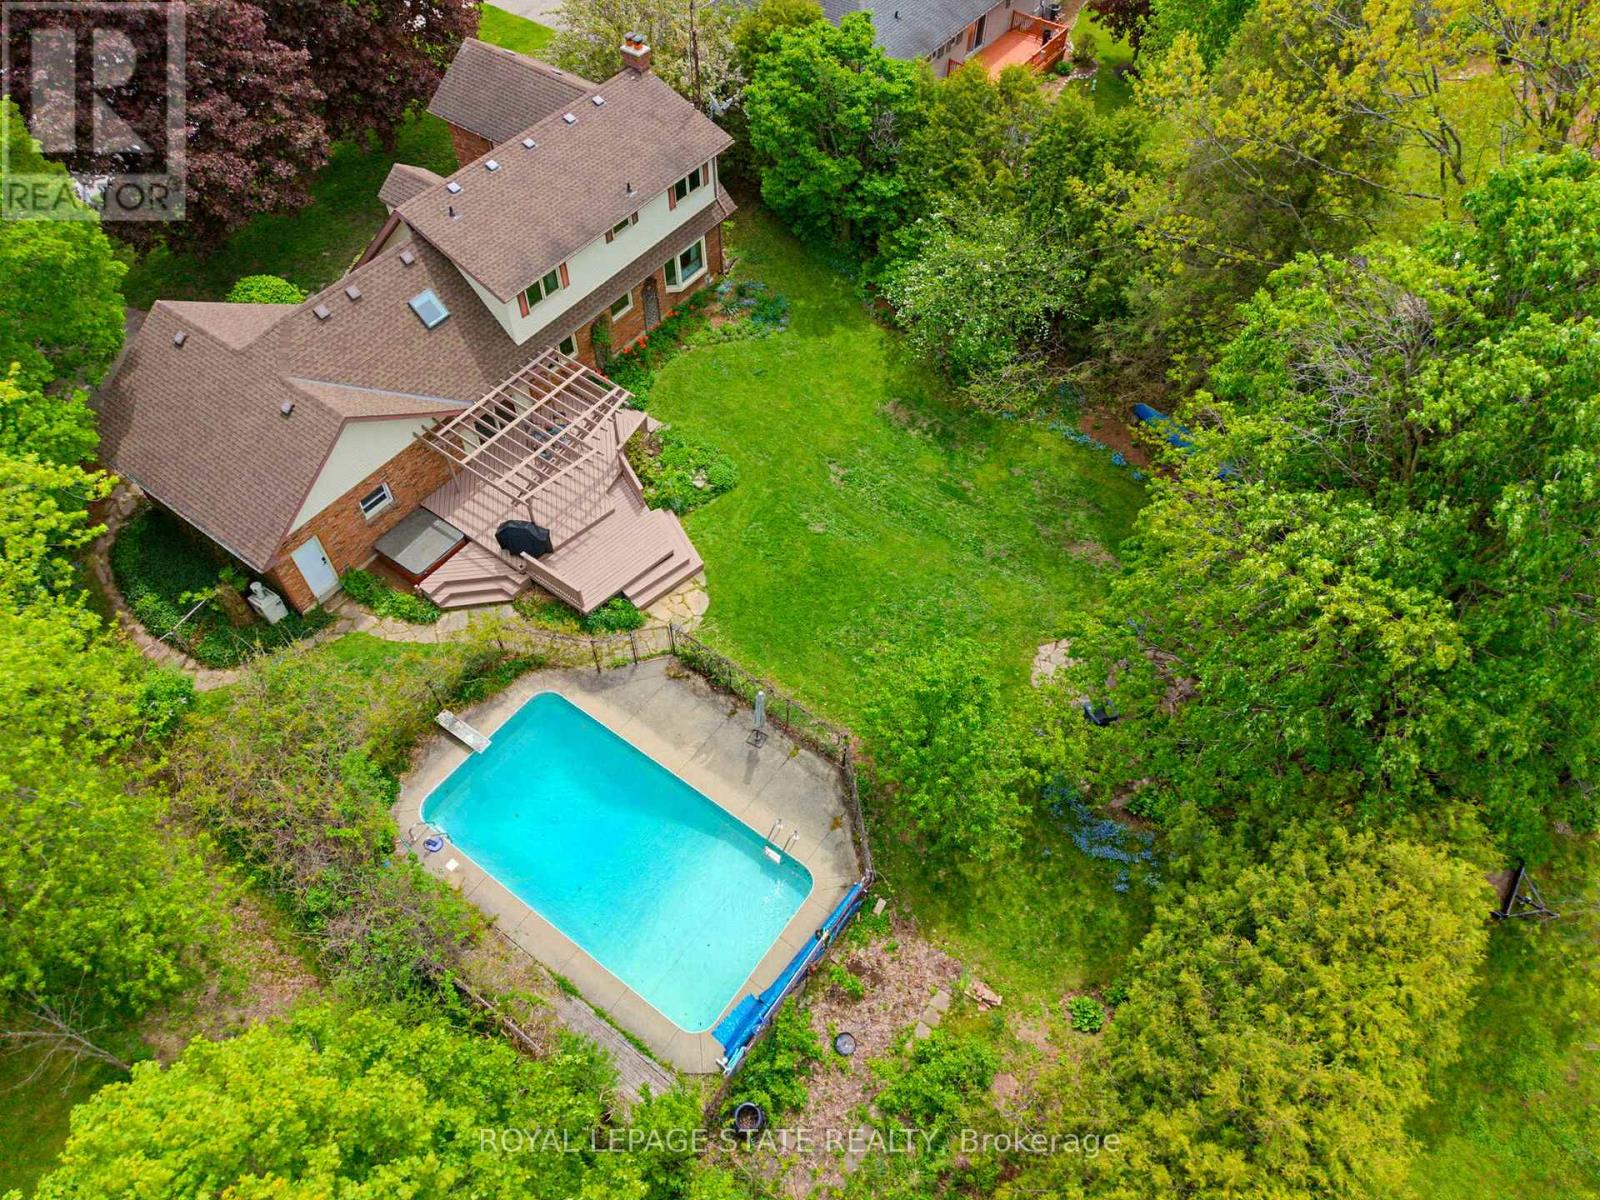
Tucked away in Branchton's exclusive, rarely offered enclave of homes, this exceptional property delivers the perfect blend of peaceful country living and everyday convenience. Set on a stunning mature lot, this beautifully updated home offers privacy, space, and a backyard oasis complete with an inground pool, ideal for relaxing, summer entertaining, and enjoying nature right at home. Located just a short drive from Cambridge, Hamilton, St. George and highway access, you can leave your commute behind and truly relax when you arrive home. The character-filled family home blends timeless charm with thoughtful modern updates in a layout that today's buyers are actively searching for. Featuring a traditional plan with separate living and dining rooms, this warm and inviting home showcases original hardwood flooring, rich wood trim and doors, and classic details throughout. The refreshed kitchen combines style and functionality with leathered granite countertops, neutral cabinetry, a breakfast area, and seamless flow into the spacious mudroom with access from the front and back yards and into the garage. Main floor laundry is also ideal. Upstairs you'll find three freshly painted spacious bedrooms with brand new carpeting, including a generous primary suite complete with a large closet and an attached versatile den, nursery or even dressing area. This area has enough space for a potential luxury ensuite bathroom and walk-in closet. The bathroom features granite counters, a soaker tub, and separate shower. A finished basement adds even more versatile living space with new carpeting, slate flooring in the play area/exercise room, and a charming cast iron wood stove that creates the perfect atmosphere for movie nights or quiet evenings at home. This home is perfect for buyers searching for a character-filled home with warmth, charm and functional family living. (id:63616)
2429 Julia Shore Road W
Douro-Dummer, Ontario
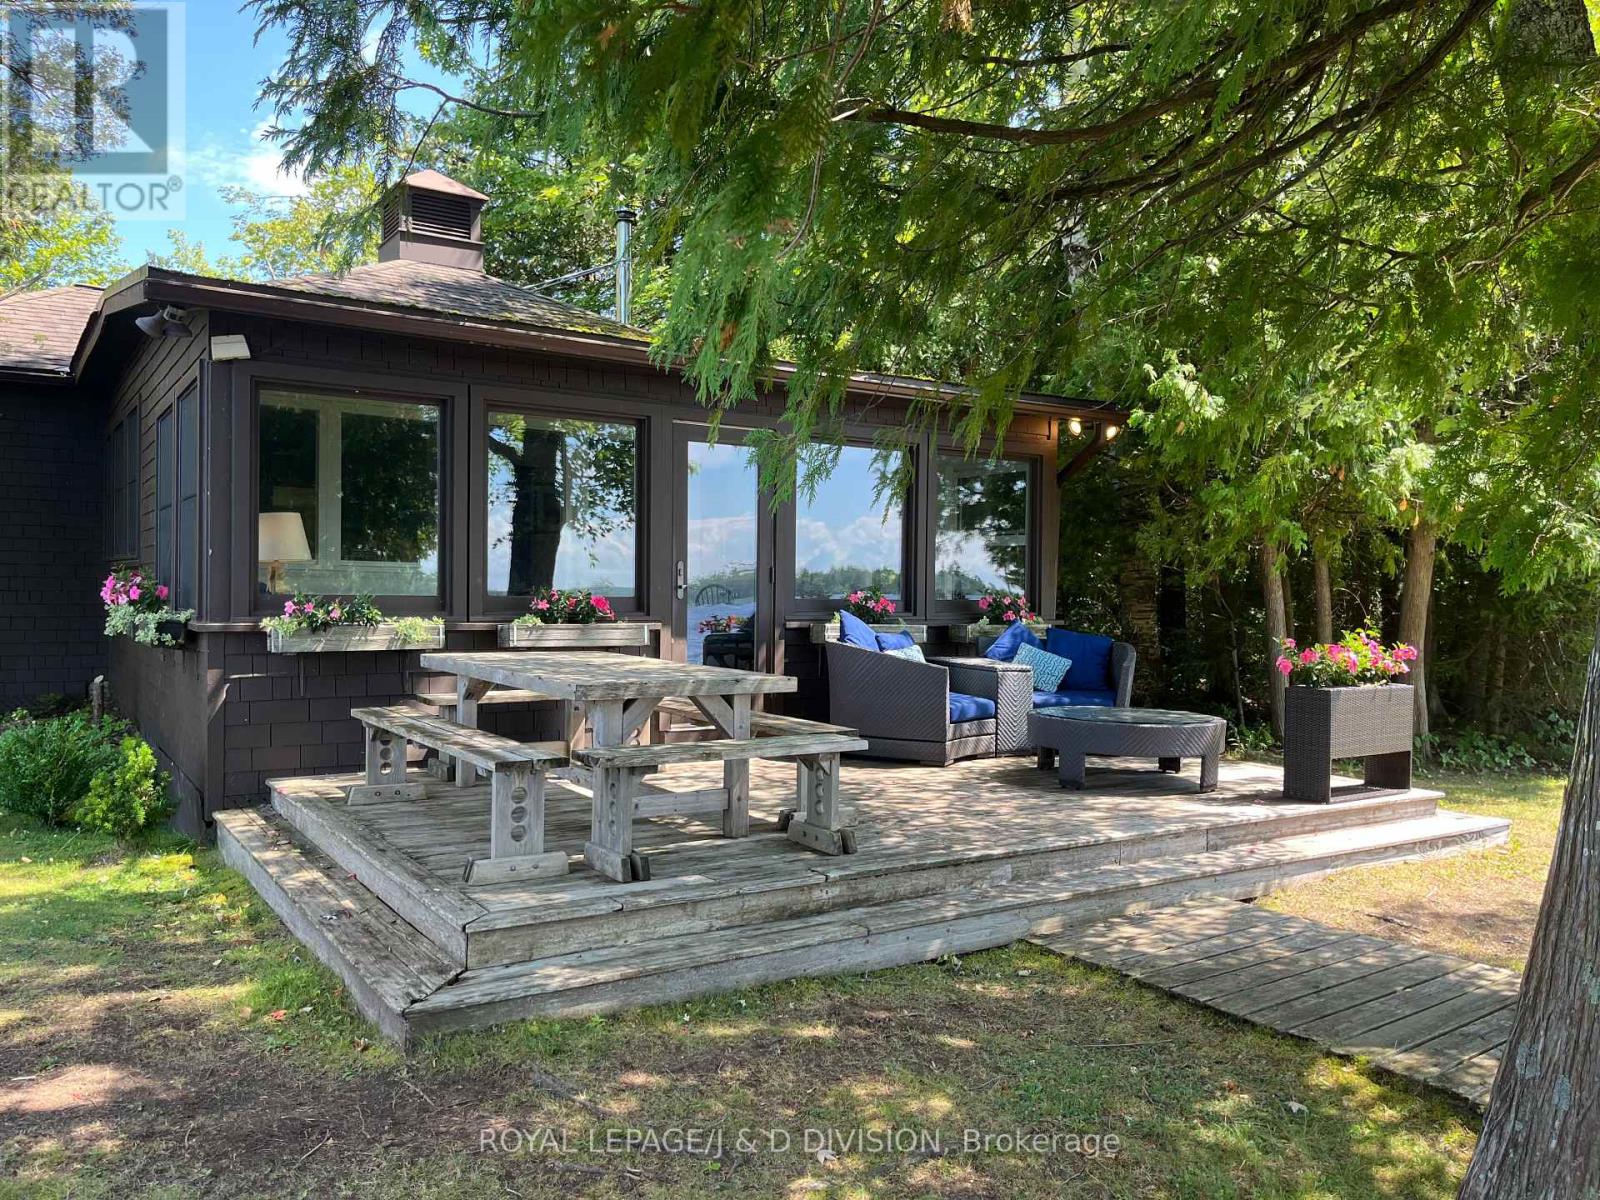
Set on 495 ft of Upper Stoney Lake's most sought-after stretches of shoreline, this rarely offered 2+acre lakefront property captures the essence of Stoney Lake living with its premier western exposure, breathtaking views, and desirable close-to-the-water setback. This serene and very private four-season, seven-bedroom, family compound rests on a level lot with a perfect blend of granite outcroppings, a sandy beach and deeper water off the main dock and sun deck at the Point. Ideal for all ages to enjoy. Days unfold effortlessly here with canoeing, paddle boarding, sailing, boating and lounging around the waterfront. At the end of the day you are gathering at one of the multiple, beautiful lakeside venues to watch amazing sunsets. Inside the bright, light-filled interior frames captivating lake views and offers a welcoming layout designed for relaxed family living. The main cottage features king and queen bedrooms. The open-concept kitchen, living and dining areas flow seamlessly to the cottage front deck for capturing the sunset. 3 other charming buildings (each with fireplace and bathroom) provide luxurious additional guest space. The one-slip boathouse with three adjacent docking spots ensures convenient access to miles of boating on Stoney lake and the Trent system. Whether you choose to enjoy this property as-is, refresh it with your own modern touches, or design the ultimate custom retreat, this one of a kind property offers endless potential and unmatched proximity to the area's best amenities. Don't miss your opportunity to secure a truly exceptional slice of Stoney Lake paradise. (id:63616)
40 Nickel Street
Greater Sudbury, Ontario
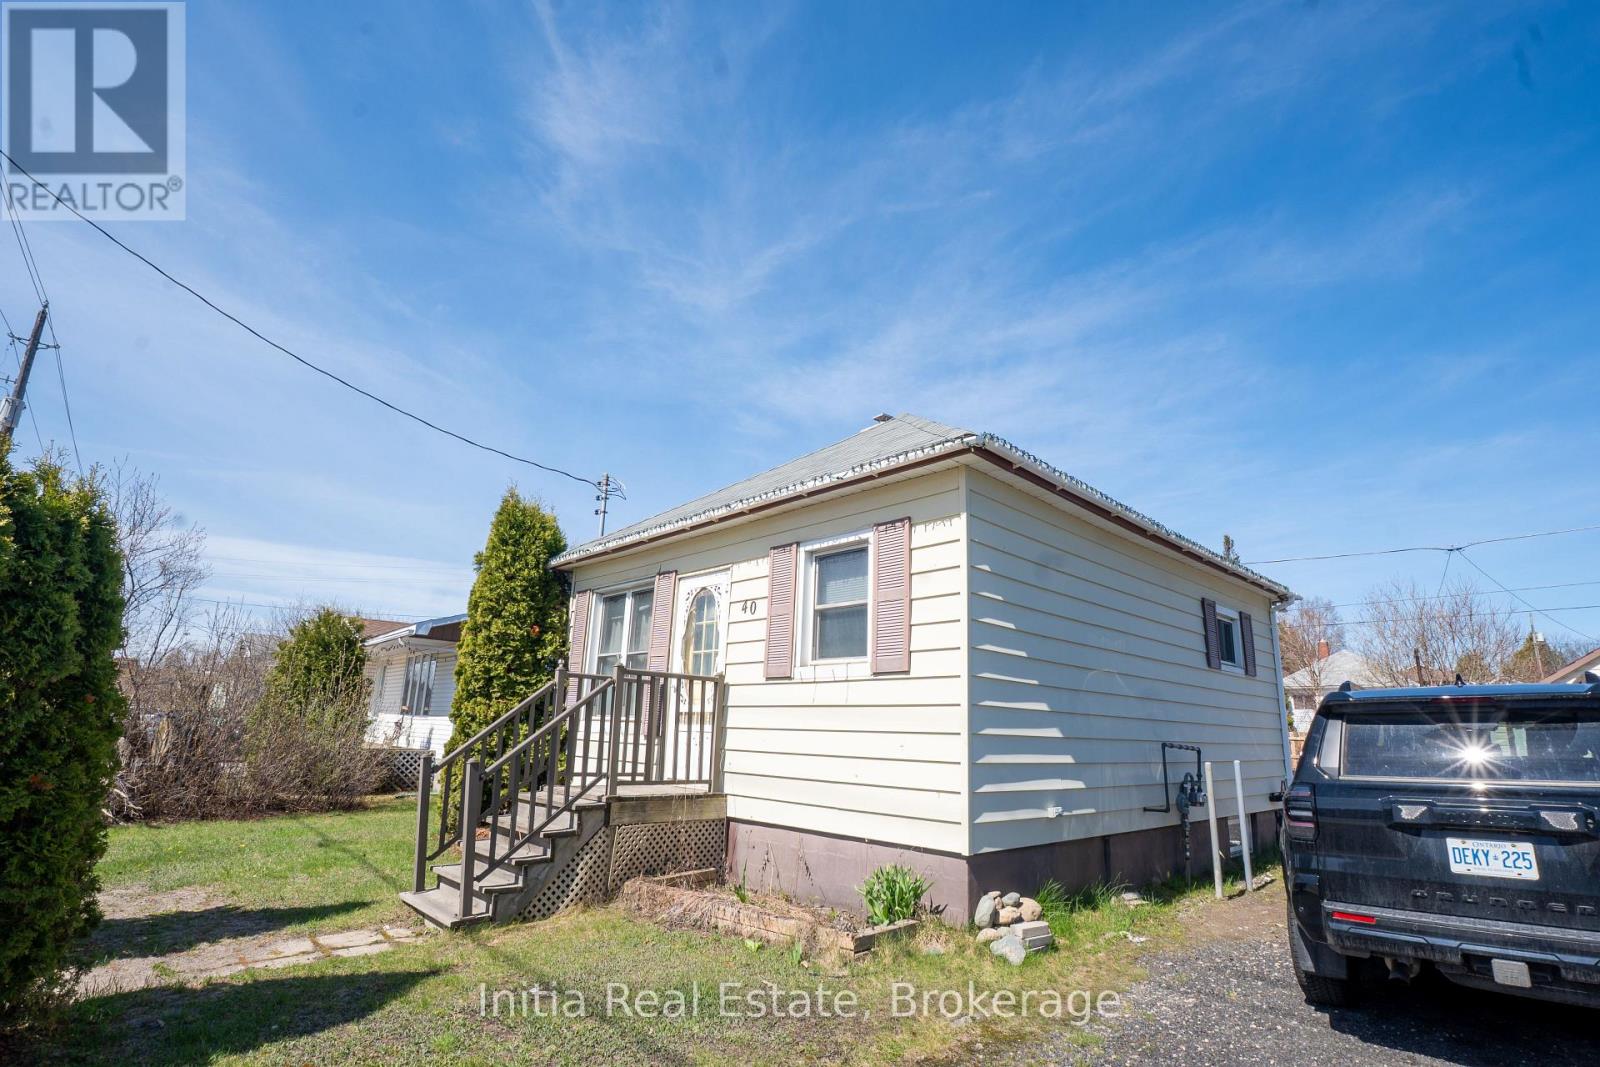
Efficient living meets prime location! This 2-bedroom, 1.5-bathroom home features a major energy upgrade with a brand-new electric heat pump system. Enjoy significantly lower utility bills and year-round comfort controlled by a smart thermostat. The system provides efficient heating and cooling down to -15C, with a natural gas auxiliary backup for ultimate reliability on freezing days. Situated on a primary route to Coleman Mine, you will love the priority winter road maintenance that ensures dependable, stress-free access all winter long. Move in and enjoy worry-free living! (id:63616)
2301 - 5162 Yonge Street
Toronto, Ontario
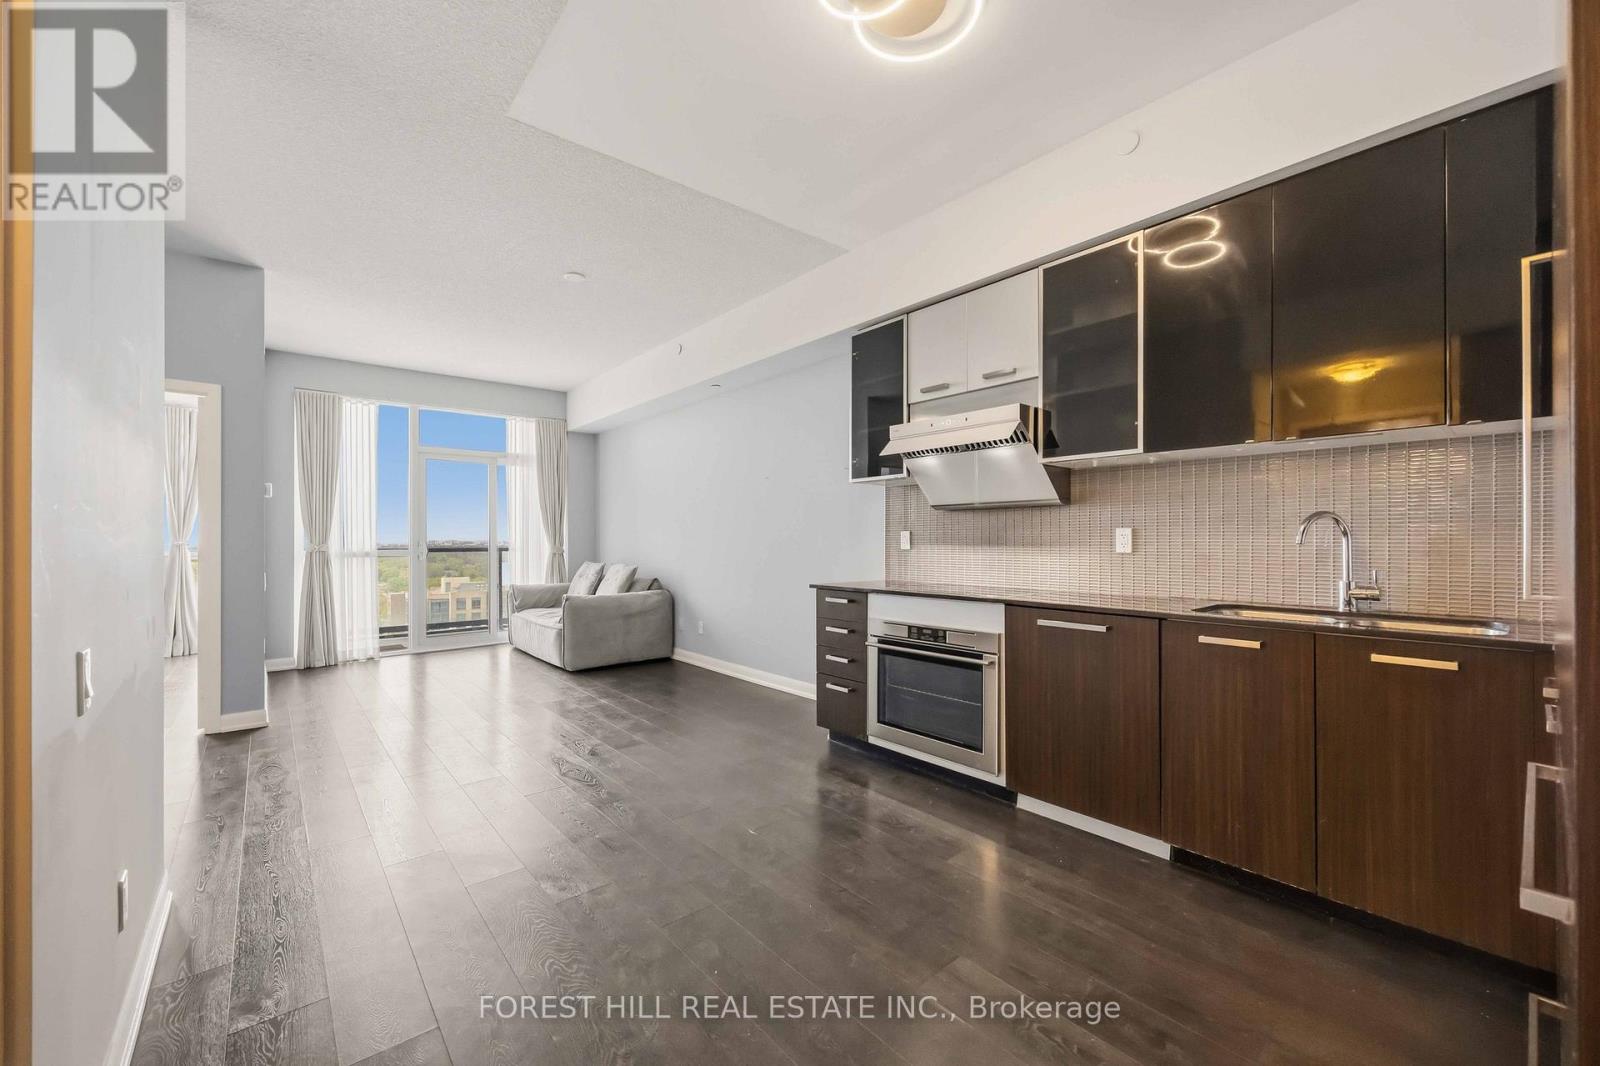
Luxury Gibson Square South Tower, Unobstructed West View With Excellent Layout. Bright & Spacious 1+1 Bedroom Condo Suite With 9Ft Ceiling At Heart Of North York With **Direct Access To Subway**,Shops, Theatre, Loblaws, Banks, Restaurants; Steps To The Park,Library, Public Transit, And Much More! Indoor Pool, Sauna, Party/Meeting Rooms, 24Hr Concierge,Guest Suites. One Parking and One Locker are Included! (id:63616)
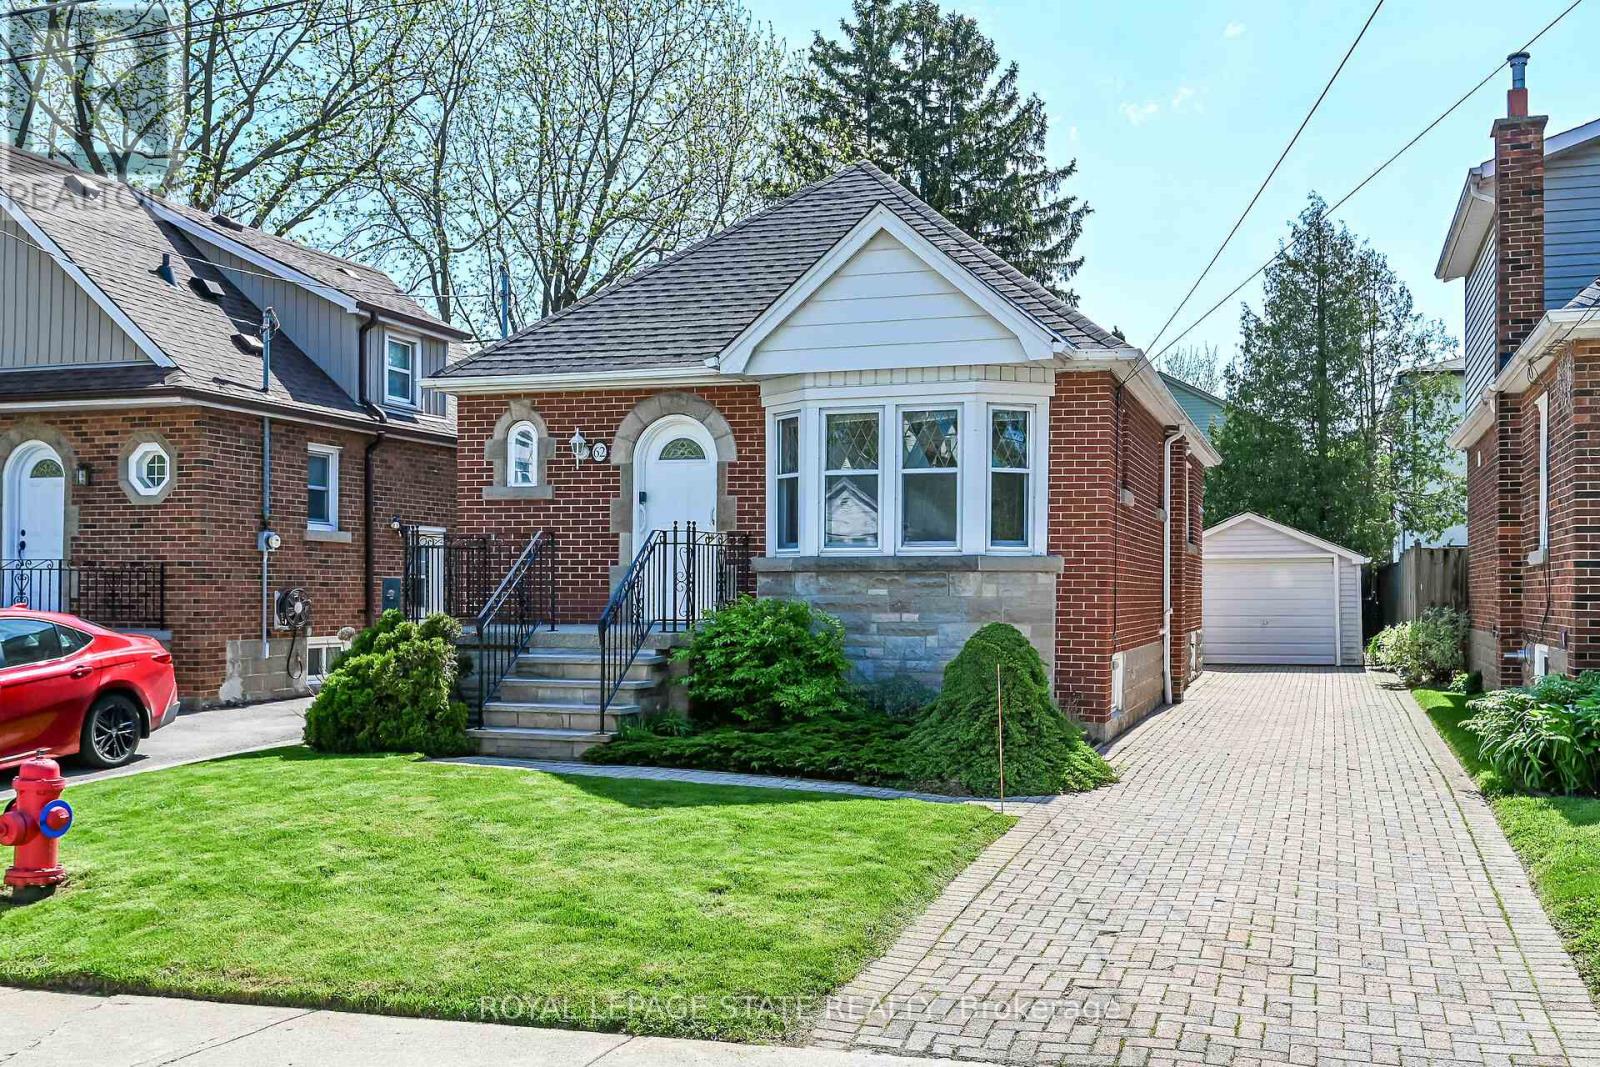
62 Uplands Avenue
Hamilton, Ontario
Charming brick bungalow in highly sought-after Westdale North, perfectly positioned near the natural beauty of Princess Point and Cootes Paradise trails. This lovingly maintained home blends classic character with thoughtful updates, including rewired electrical and an owned water heater. A bright white kitchen featuring black granite counters, 6 included appliances, beautiful hardwood floors, and stunning leaded glass windows creates a warm and inviting atmosphere throughout. A separate side entrance leads to a spacious basement filled with future potential for additional living space or an in-law setup. A detached garage and long private driveway offer excellent parking and convenience.Enjoy the perfect blend of nature and city living near Princess Point, Westdale Village and McMaster University. Nearby amenities include scenic Princess Point waterfront trails & canoe launch. Green space at Churchill Park, along with quick highway access, shops, and restaurants. A beautifully cared for home in one of Hamilton's most desirable neighbourhoods. (id:63616)
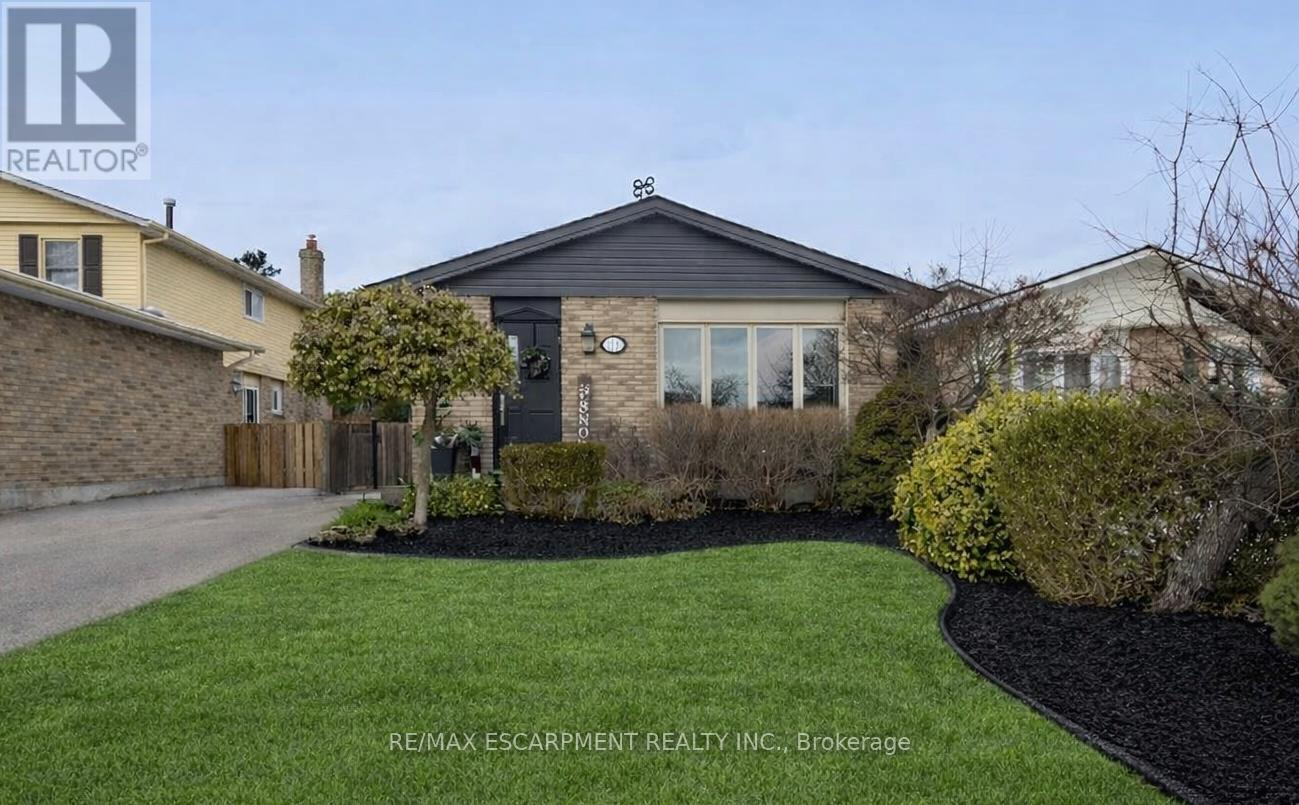
72 Athenia Drive
Hamilton, Ontario
Welcome to this beautifully updated 4-level back-split nestled in a prime location on Stoney Creek Mountain. Step inside to discover an inviting living room and dining area that seamlessly flow into a newer kitchen, all with brand-new flooring throughout the main level and heated kitchen flooring. The bedroom level features a spacious primary bedroom, a second bedroom, and an updated 4-piece bathroom also with in-floor heat. The lower level offers a welcoming family room with a gas fireplace, and a convenient 2-piece bath. In the basement, you'll find a versatile bonus room equipped with a wet bar, an additional bedroom, laundry facilities, and a 3-piece bathroom. This area presents an ideal opportunity for a potential in-law suite or additional living space. Located close to the scenic Bruce Trail, a variety of shopping options, schools, and restaurants. Don't miss out on the opportunity to make this beautiful home your own. (id:63616)
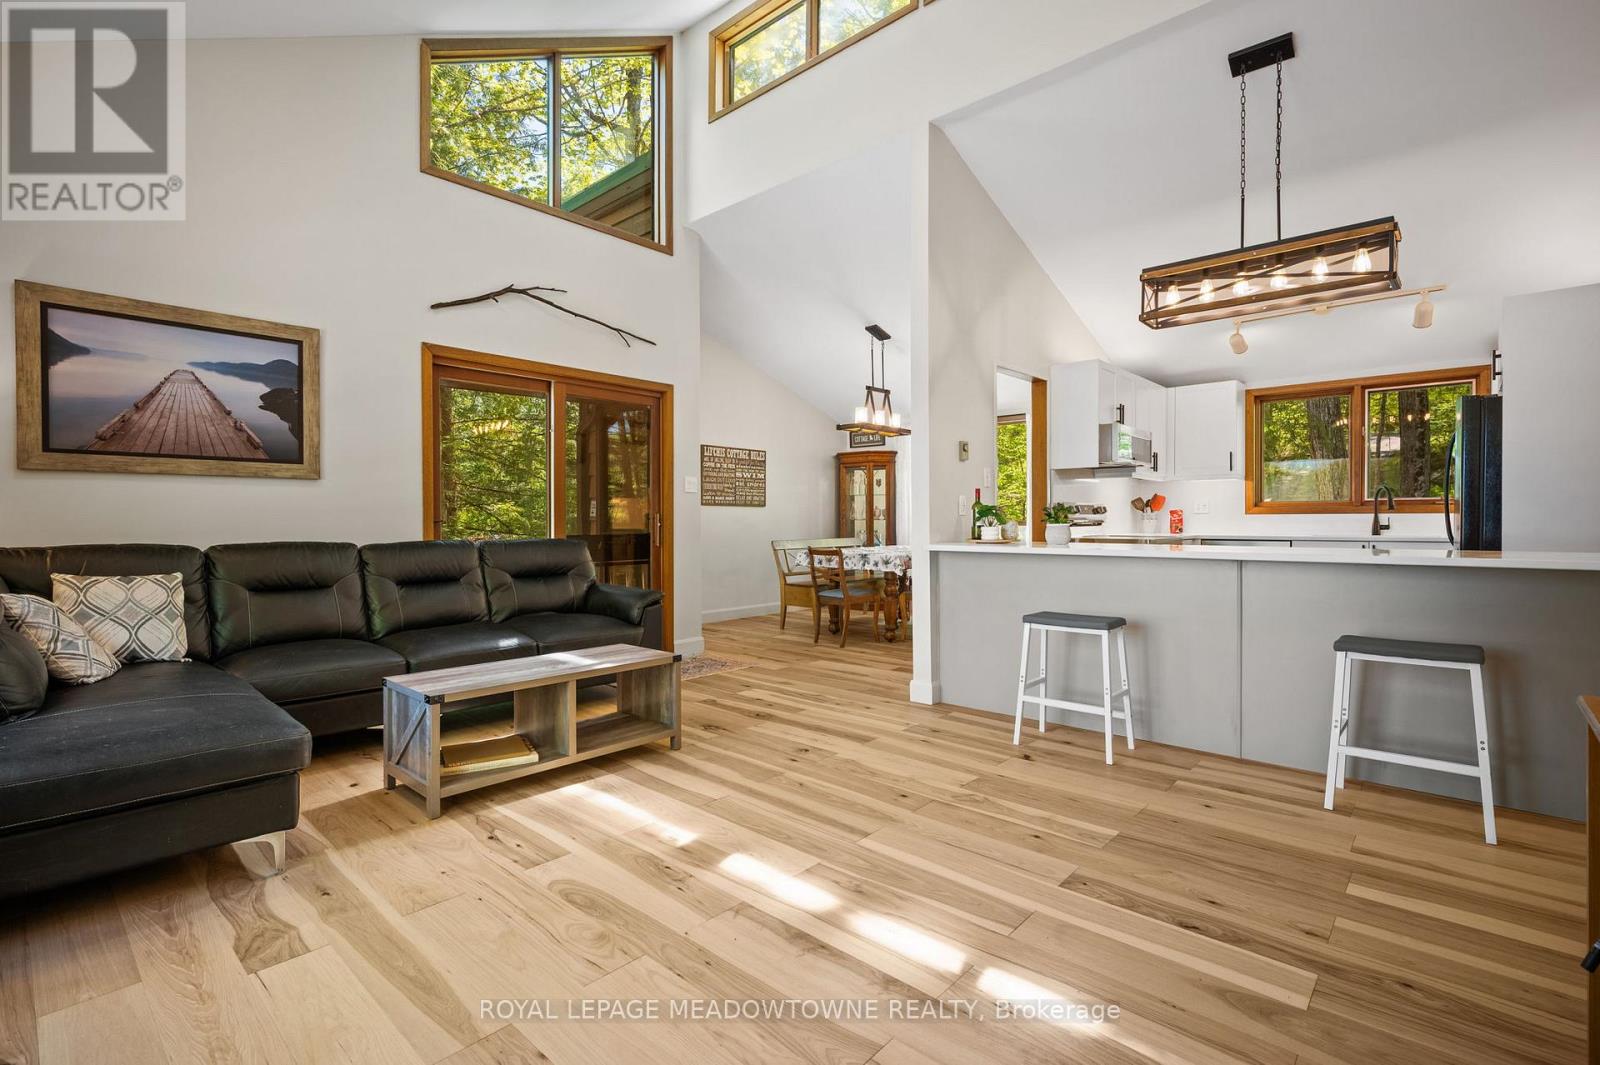
251a - 19 Fire Route
Trent Lakes, Ontario
Welcome to a sensational five (5) bedroom four season house/cottage on Beaver Lake. Sleeps 14 with the current furniture, move in today. This year round Viceroy vaulted ceiling building has brand new Lifeproof Grand Falls Waterproof Engineered Hickory flooring on both floors 2026, brand new kitchen '26, stove '26, quartz countertop '26, matching quartz back splash '26, light fixtures '26, Broadloom stairs '26, septic service '26, water pressure tank '25, sump pump '25, dishwasher '24, hot water tank '23, bathroom vanities '23. The Lucky Seven lake chain has two (2) marinas and is absolutely gorgeous - forget about it. The land is level with a clean open play area and multi-level parking options. Start with two master bedrooms with two ensuite bathrooms and the second walk out living room is a beautiful option for two families or a great option for kids to enjoy their own level of pride. Bonus Hydro line regrading and clearing for extra parking and storage. The shed is wired for speakers and lighting. The dining room oak table has three (3) extra leaves for seating 10. The 5 queen beds and 4 double beds make larger family gatherings extremely comfortable. The driveway has a right of way at the top. The property enjoys a wrapping deck. Please note the level land as many of the properties in the Lucky Seven Lake chain are naturally cliff side with many staircases. Fire Route 251 aka; Echo Bay Lane has a semi mandatory road maintenance fee. The existing survey available shows the shore allowance and road allowance. (id:63616)
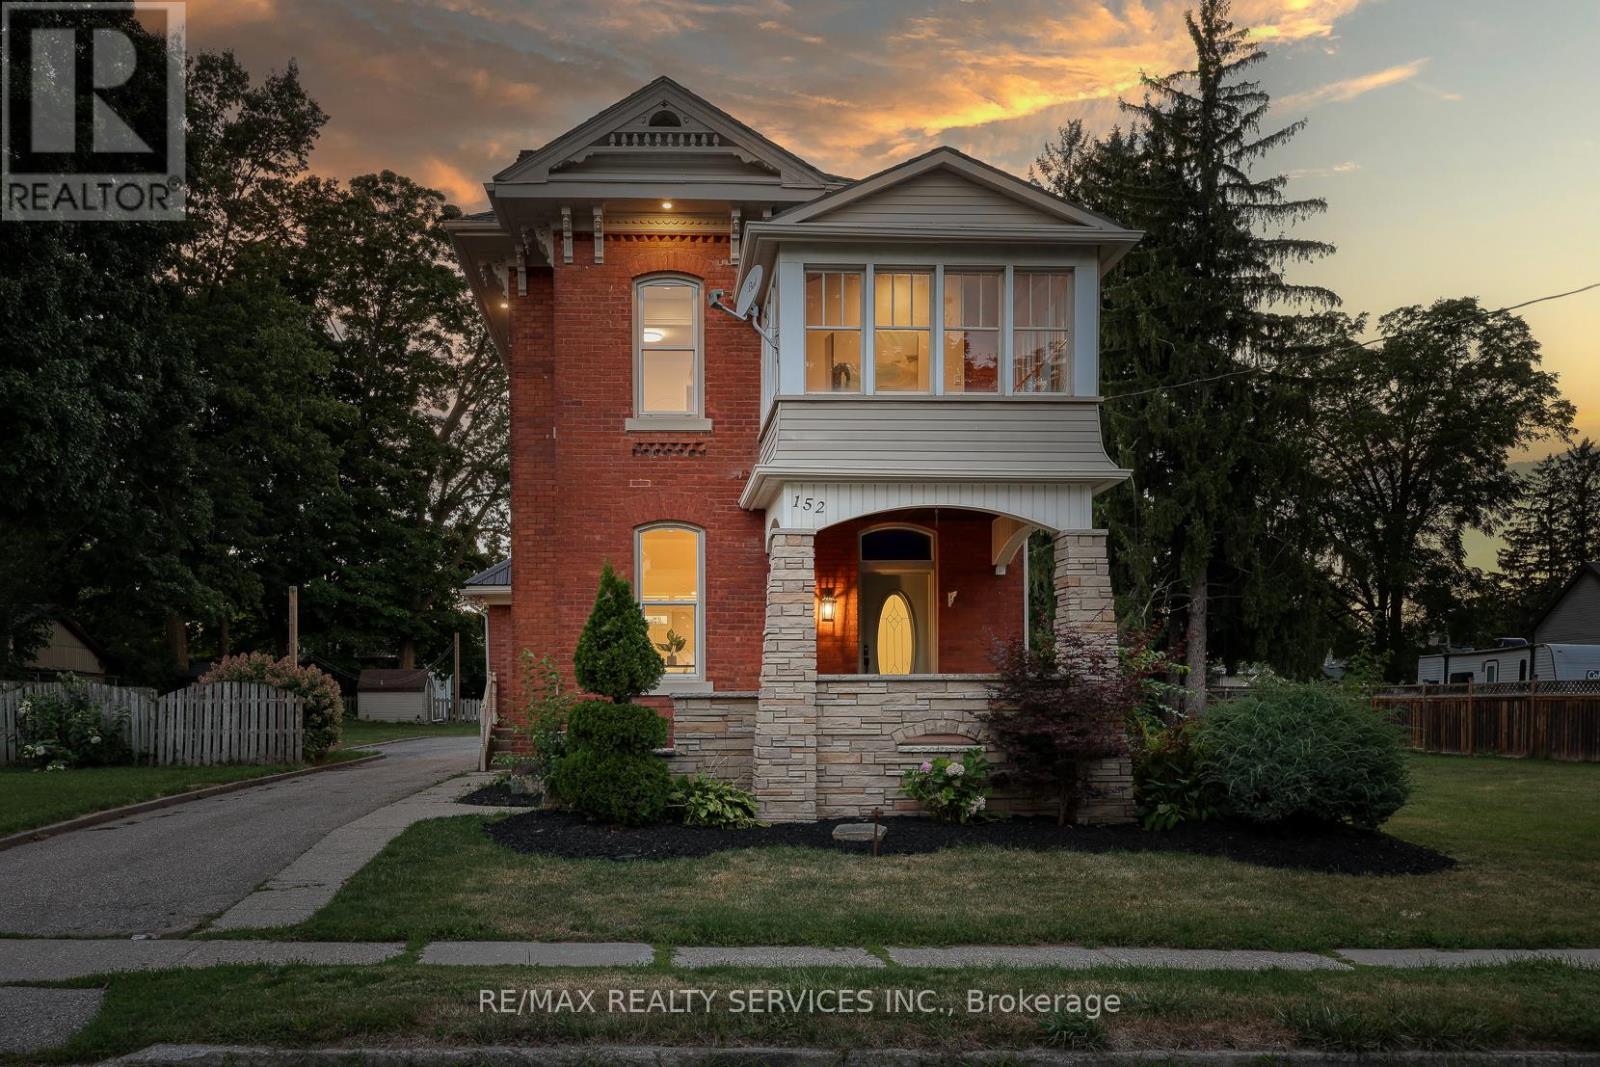
152 Blandford Street
East Zorra-Tavistock, Ontario
Welcome to 152 Blandford St - one of the most luxurious & heavily upgraded homes in Innerkip! Nothing like this available - a true standout in the area! Step inside to jaw-dropping main-floor wow factor: custom high-end dream kitchen w/ massive centre island, breakfast bar seating, pot drawers & top-tier GE Cafe appliances, stunning custom chimney hood fan, farmhouse sink w/ accessories, custom pantry around fridge, vaulted ceilings, wide hardwood plank floors & LED lighting throughout, plus a brand new oak staircase that adds timeless elegance. The upper level offers 3 generous bedrooms including a primary retreat w/ coffered ceilings, spacious walk-in closet & gorgeous 3pc ensuite featuring a custom shower, a spa-like main bath w/ beautiful tub, gold-finished fixtures & premium tiling, convenient 2nd-floor laundry, and a standout 3rd bedroom boasting its own private balcony - perfect for morning coffee, relaxing evenings or enjoying peaceful views in this family-friendly neighbourhood. The massive 2 story, 2400 sq ft detached workshop/garage in the backyard easily parks 3 vehicles inside & is ideal for a car enthusiast, man-cave, hobby space or side business! Nestled in a safe, welcoming community - ideal for peaceful family living w/ room to grow. Don't miss this rare gem (id:63616)
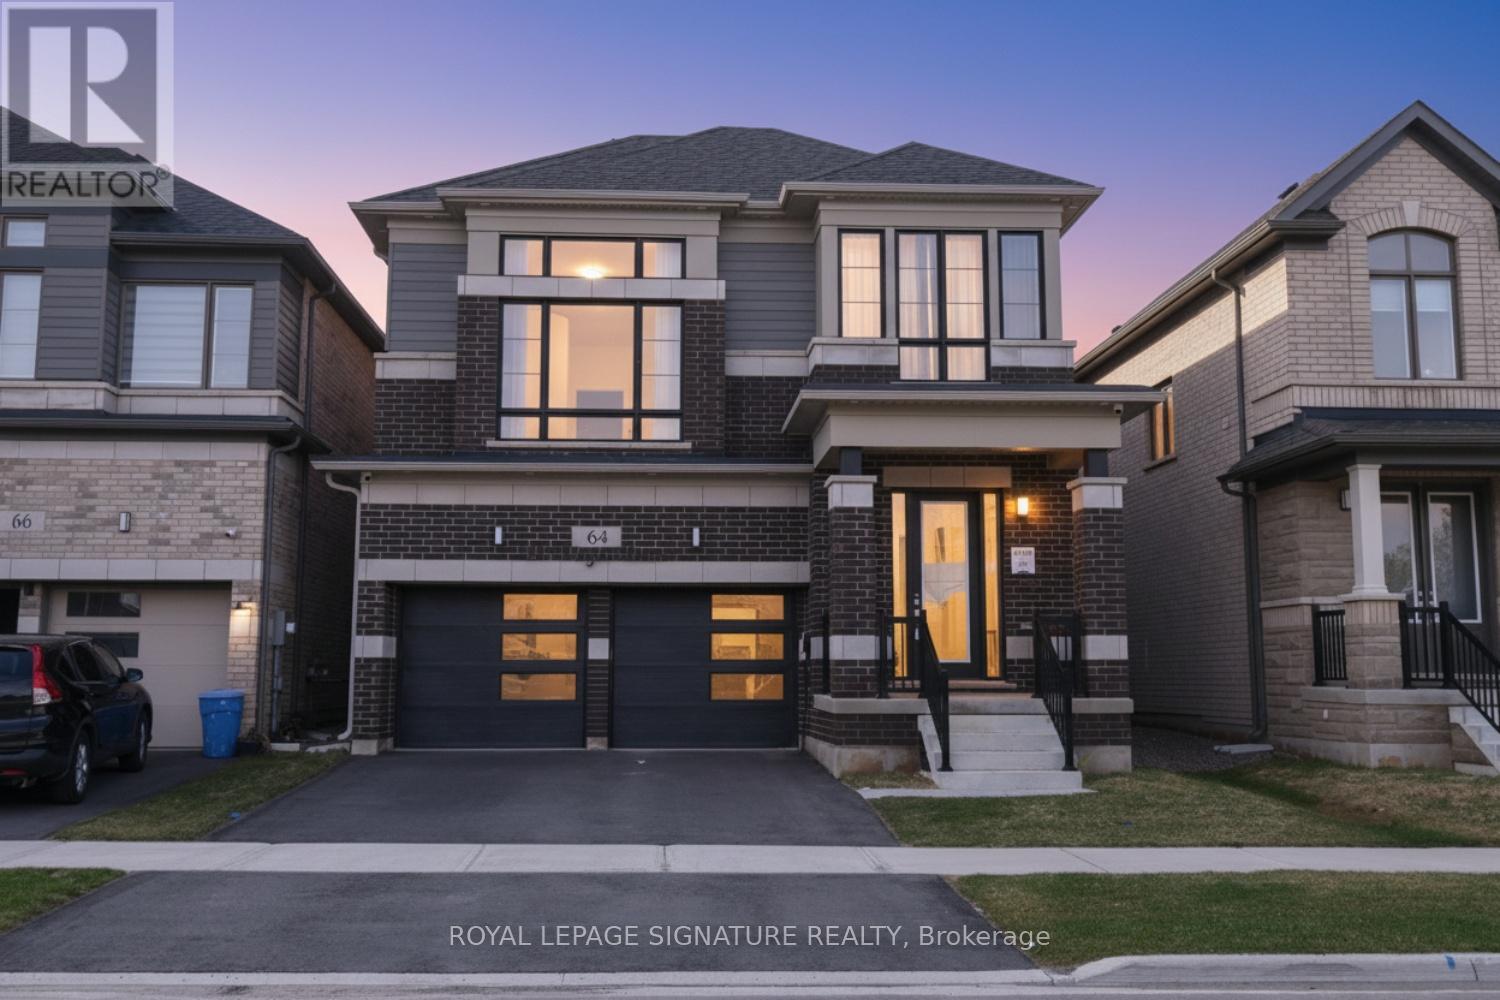
64 Player Drive
Erin, Ontario
Welcome to the prestigious, newly developed Erin Glen community by the award-winning Cachet Homes. This exceptional four-bedroom luxury residence showcases a bright and expansive open-concept main floor, enhanced by soaring 9-foot ceilings and oversized windows that bathe the space in an abundance of natural light, creating a warm and inviting atmosphere throughout. The living and dining areas transition seamlessly into a premium chef's kitchen, complete with quartz countertops, stainless steel appliances, ample storage, and a central island ideal for entertaining. The upper level features a stunning, sunlit media room with soaring ceilings, providing an inviting space for hosting guests. The primary bedroom includes a five-piece ensuite, while all four generously sized bedrooms are equipped with custom closet organizers. Additional premium upgrades include 8-foot interior doors, an oak staircase, enhanced pot lighting, a water softener system, and Tesla EV charging capability. Situated within a thoughtfully planned community, this home is conveniently located just 12 minutes from Caledon Village and approximately 25 minutes from Brampton, Georgetown, and Orangeville. This property presents a rare opportunity to experience refined living in a vibrant and growing community. (id:63616)
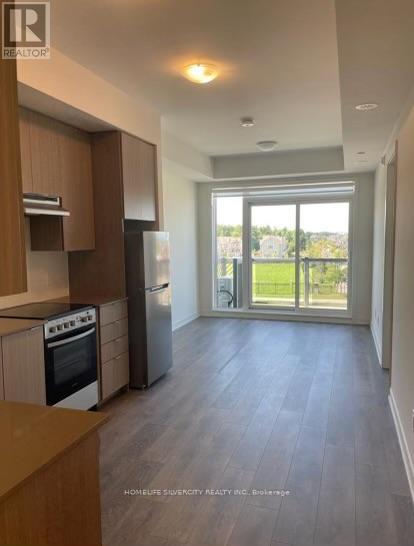
306 - 62 Sky Harbour Drive
Brampton, Ontario
Modern and well maintained One Bedroom plus Den apartment is available for Lease near Brampton and Mississauga Border. The Den Offers a Flexible Space, Ideal for a Home Office or 2nd Bedroom. Open Concept Modern Kitchen, Living/ Dining Room walk out to Balcony, In-Suite Laundry, 1 Underground Car Parking. Located in a prime area, just steps from grocery stores, shopping, schools, public transit, Hwy 407, Hwy 401 & Other Amenities. Tenants to Pay Utility Bills for Gas, Hydro, and Hot Water Tank Rental. Tenant Liability Insurance and A Refundable Key Deposit Are Required. Landlords is Looking for AAA Tenant. (id:63616)
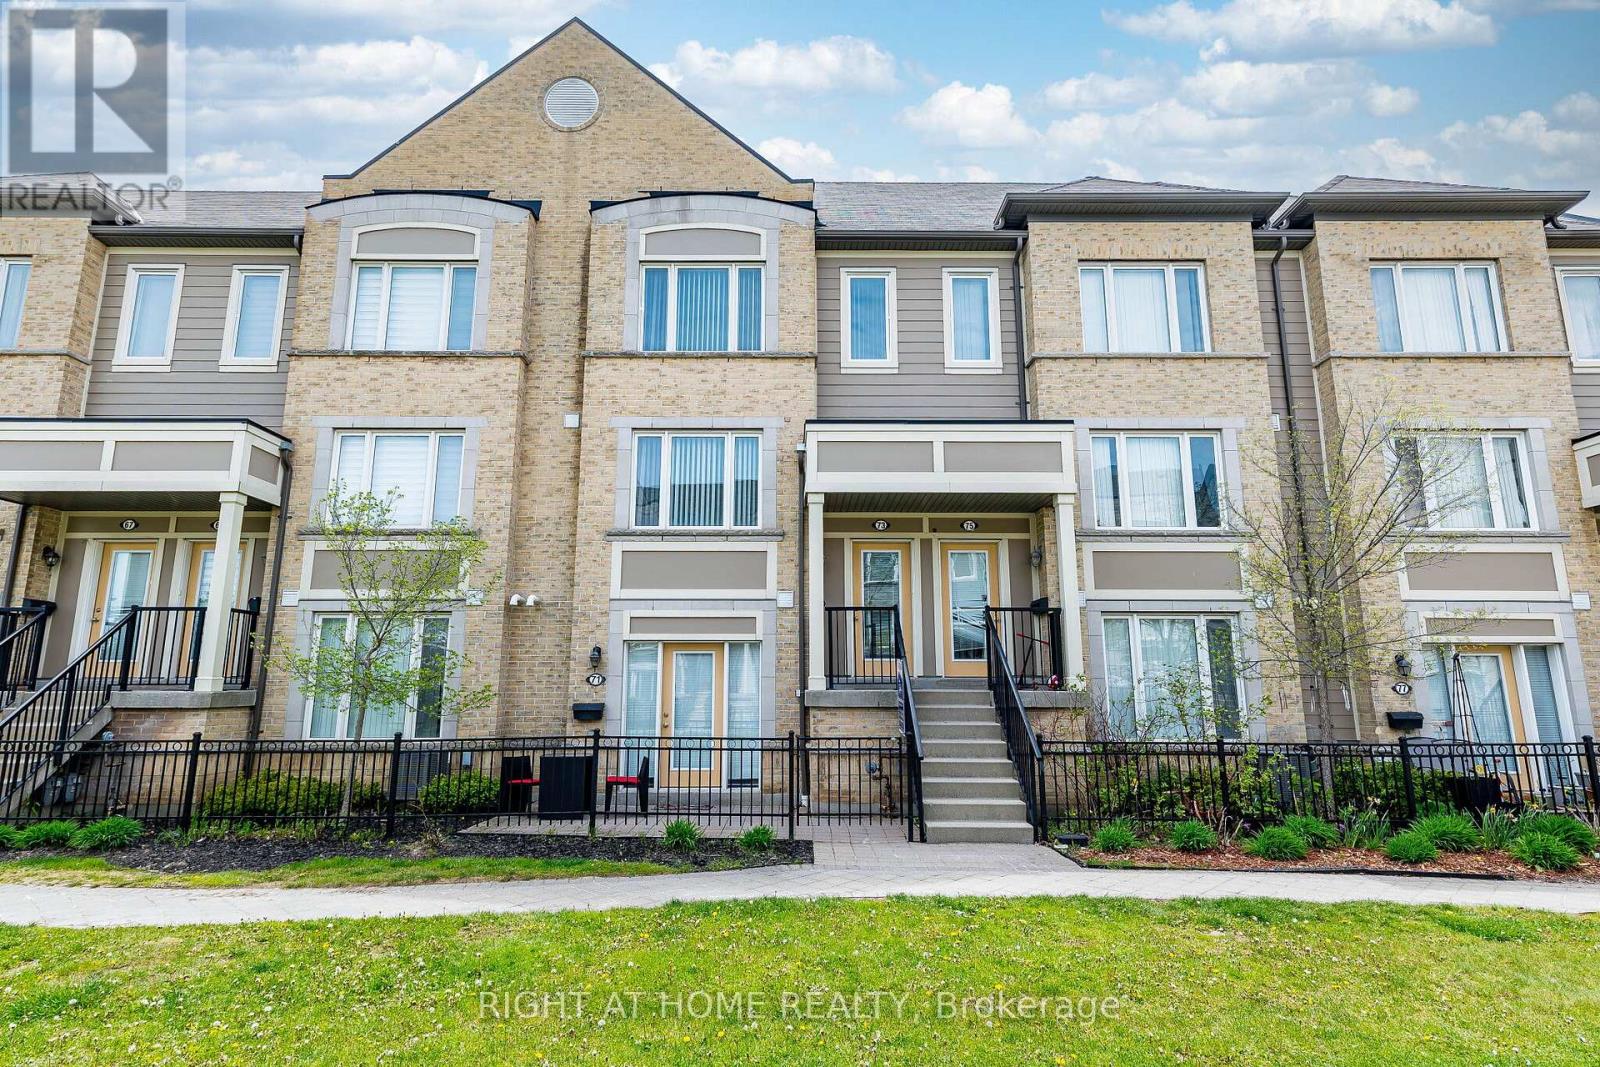
73 - 5650 Winston Churchill Boulevard W
Mississauga, Ontario
Don't miss this exceptional opportunity to own a beautifully maintained, bright, and spacious townhome in the highly desirable Churchill Meadows community! The main level features an open-concept living and dining area with a walkout to a private terrace - perfect for enjoying morning coffee or relaxing evenings with family and friends. The modern kitchen offers ample cabinetry, a breakfast area, and newer appliances that are approximately one year old. A convenient 2-piece powder room completes the main floor. The home has been freshly painted throughout and features a newly constructed wooden staircase and a quartz kitchen countertop, adding a stylish and modern touch. Upstairs, you'll find two generously sized bedrooms, each featuring its own ensuite bathroom and double closets, along with the added convenience of an upper-level laundry room. Additional highlights include a garage with direct interior access for enhanced convenience and security. Ideally located close to top-rated schools, parks, and a wide range of amenities, with quick access to Highways 401, 403, and 407, this home offers the perfect blend of comfort and connectivity in one of Churchill Meadows' most sought-after neighbourhoods. (id:63616)
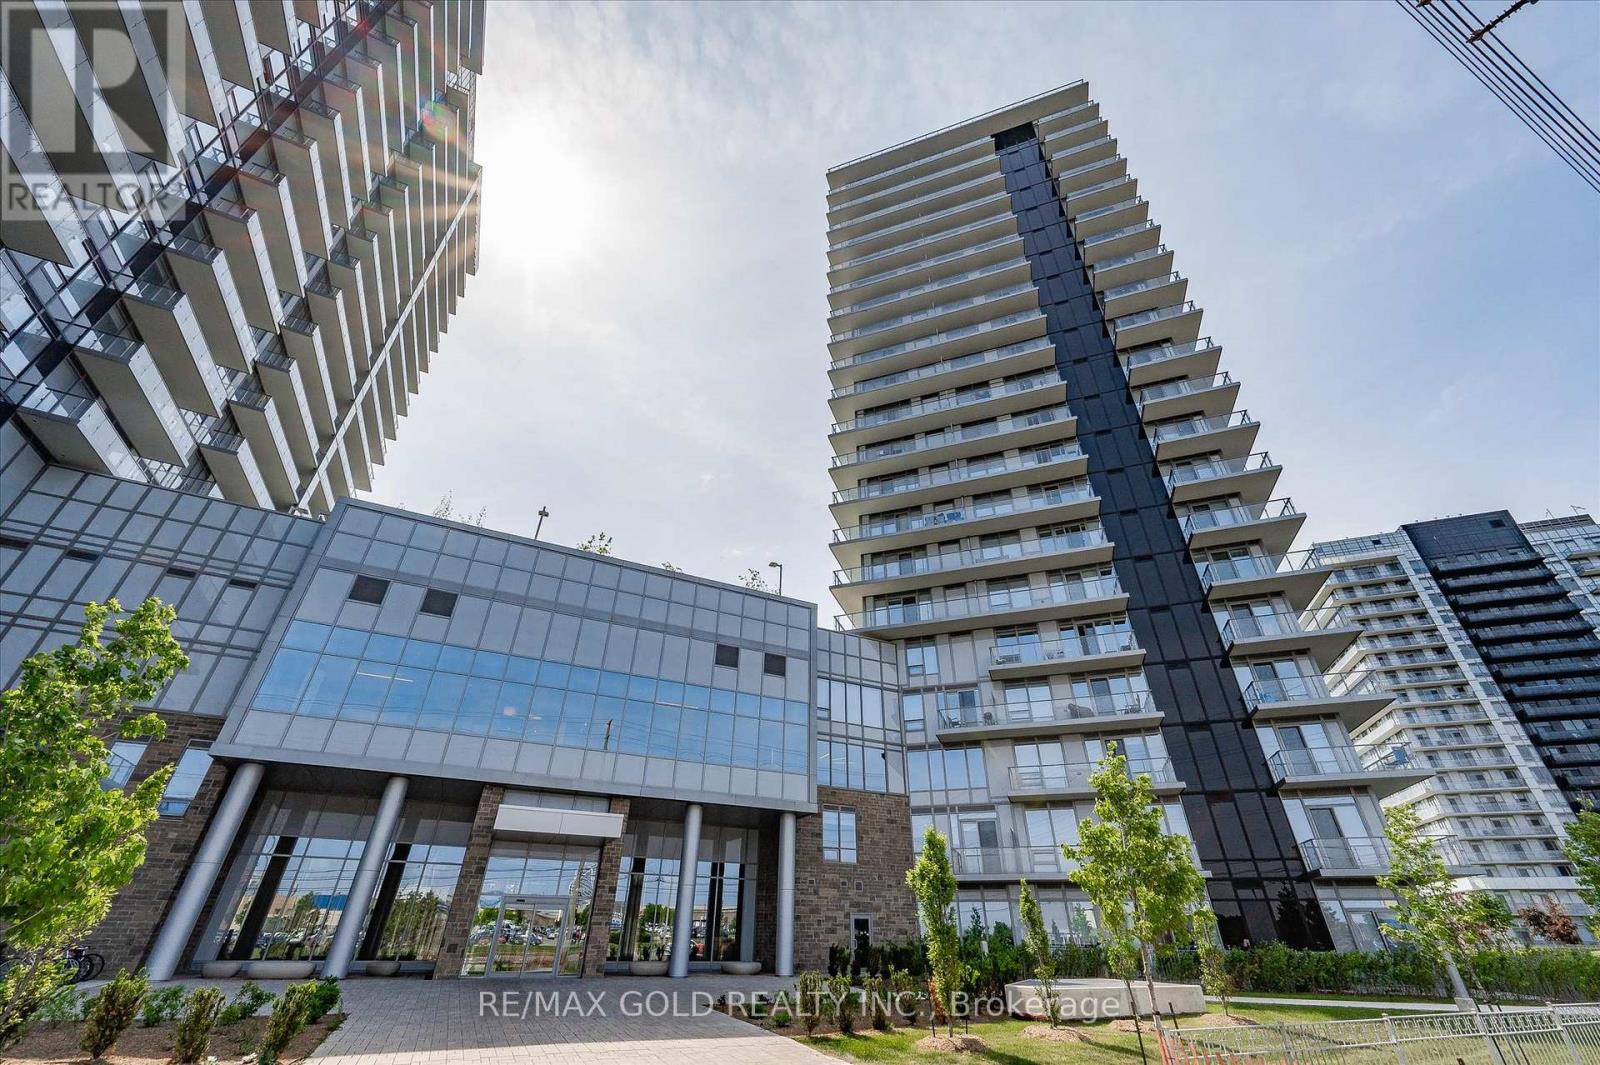
1905 - 4675 Metcalfe Avenue
Mississauga, Ontario
Welcome To The Erin Square Condo! This Modern Condo Locates In Mississauga Central Erin Mills Neighborhood. Bright And Spacious 880sf Corner Unit, 2+1 Layout With 2 Full Baths, Ensuite Master Bedroom With Walk-In Closet, 9' Smooth Ceilings, Open Concept Kitchen, Stainless Steel appliances, Quartz Countertops, And A Large Island With Extra Storage. Floor To Ceiling Windows Provide Lots Of Natural Light, Den, A Separate Room, Large Balcony With Unobstructed View Of Erin Mills Town Centre And Lakeshore. Amenities Include: Rooftop Pool, Sauna, BBQ, Gym, Yoga Studio, Games Room, Guest Suite, Pet Wash, 24 Hrs Concierge And Much More. Prime Location Cross From Erin Mills Town Centre And Steps to Credit Valley Hospital, Quick highway 403 Hwy Access &Winston Churchill Go Station. A Parking And Locker Included! (id:63616)
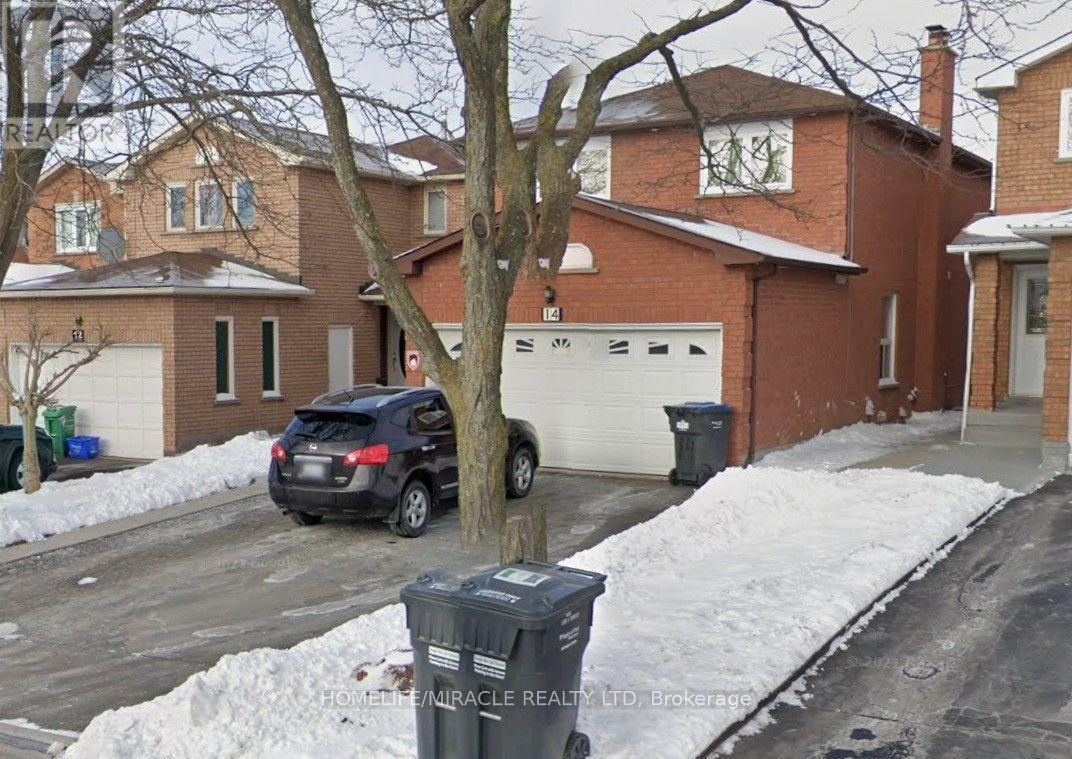
2 - 14 Tina Court
Brampton, Ontario
One Bedroom Legal Bsmt. Apt. Partially Furnished Available Immediately. Best Location In Town , Walk To Shopper's World Brampton Transit And Close To All Amenities. New Paint, New Pot Lights Very Bright, Separate Laundry,. Rent $1500.00 Plus 30% Utilities Shared With Upstairs Tenants . Preferred Small Family Or Working Couples , Non-Smoker & No Pets. No Internet Due To Privacy For Upstairs Tenants. (id:63616)
6682 Bansbridge Crescent
Mississauga, Ontario
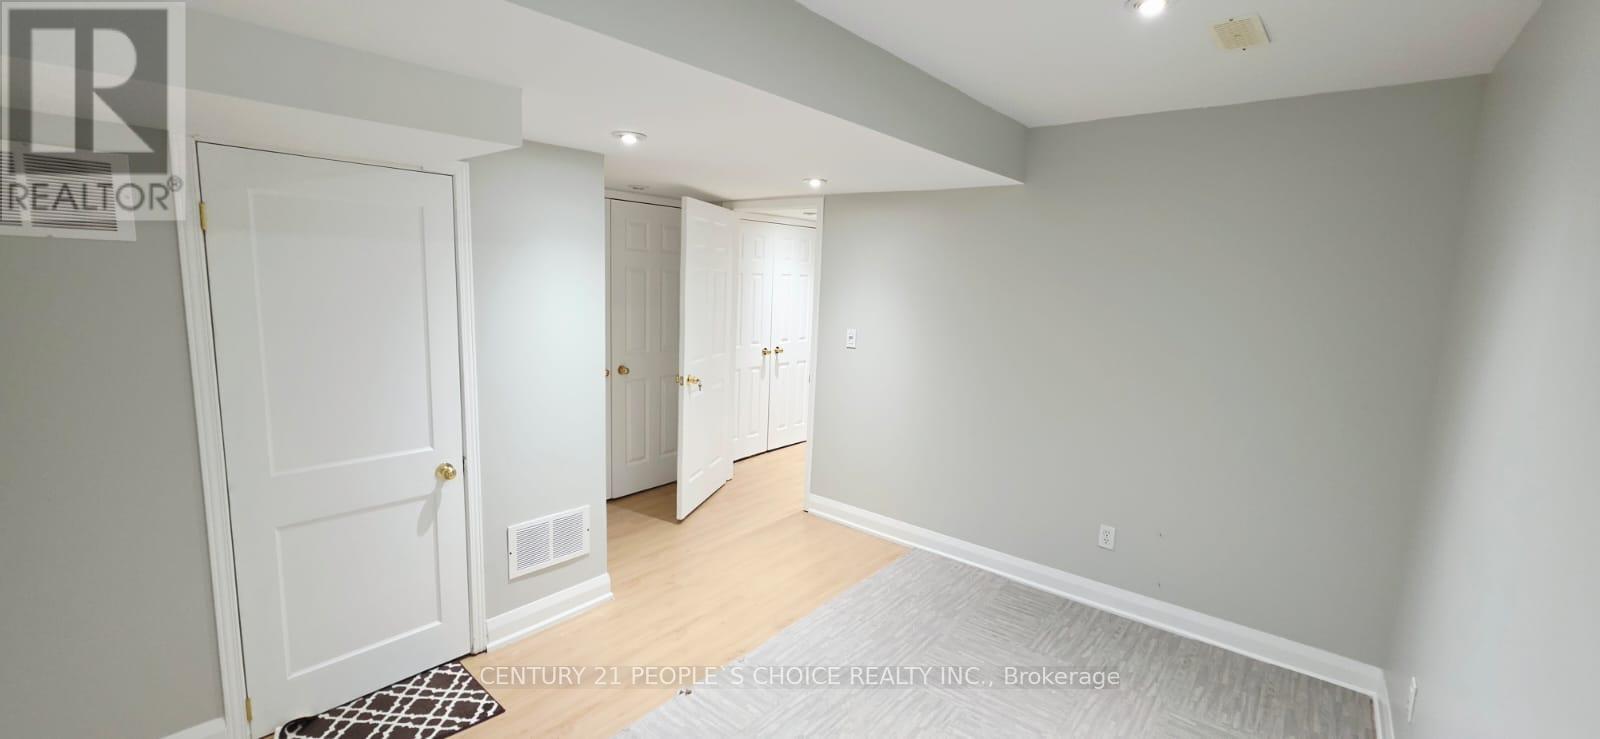
Absolutely Stunning 3-Bedroom, 4-Bathroom Semi-Detached Home for Rent in the Highly Desirable Lisgar Community! Features hardwood floors and Pot Lights Throughout the Main Floor. An elegant accent wall with a fireplace adds warmth and style to the functional open-concept layout. Sun-filled living and dining area combination, perfect for entertaining. Well-designed kitchen with stainless steel appliances and a stylish backsplash, combined with a bright breakfast area and walk-out to a beautiful backyard. Spacious primary bedroom with a large closet and a 4-piece ensuite. Generously Sized Secondary Bedrooms. An extended driveway with no sidewalk offers extra parking convenience. A Perfect Family Home Close to Schools, Parks, Shopping, Transit, and Major Highways. (id:63616)
905 - 55 Yorkland Boulevard
Brampton, Ontario
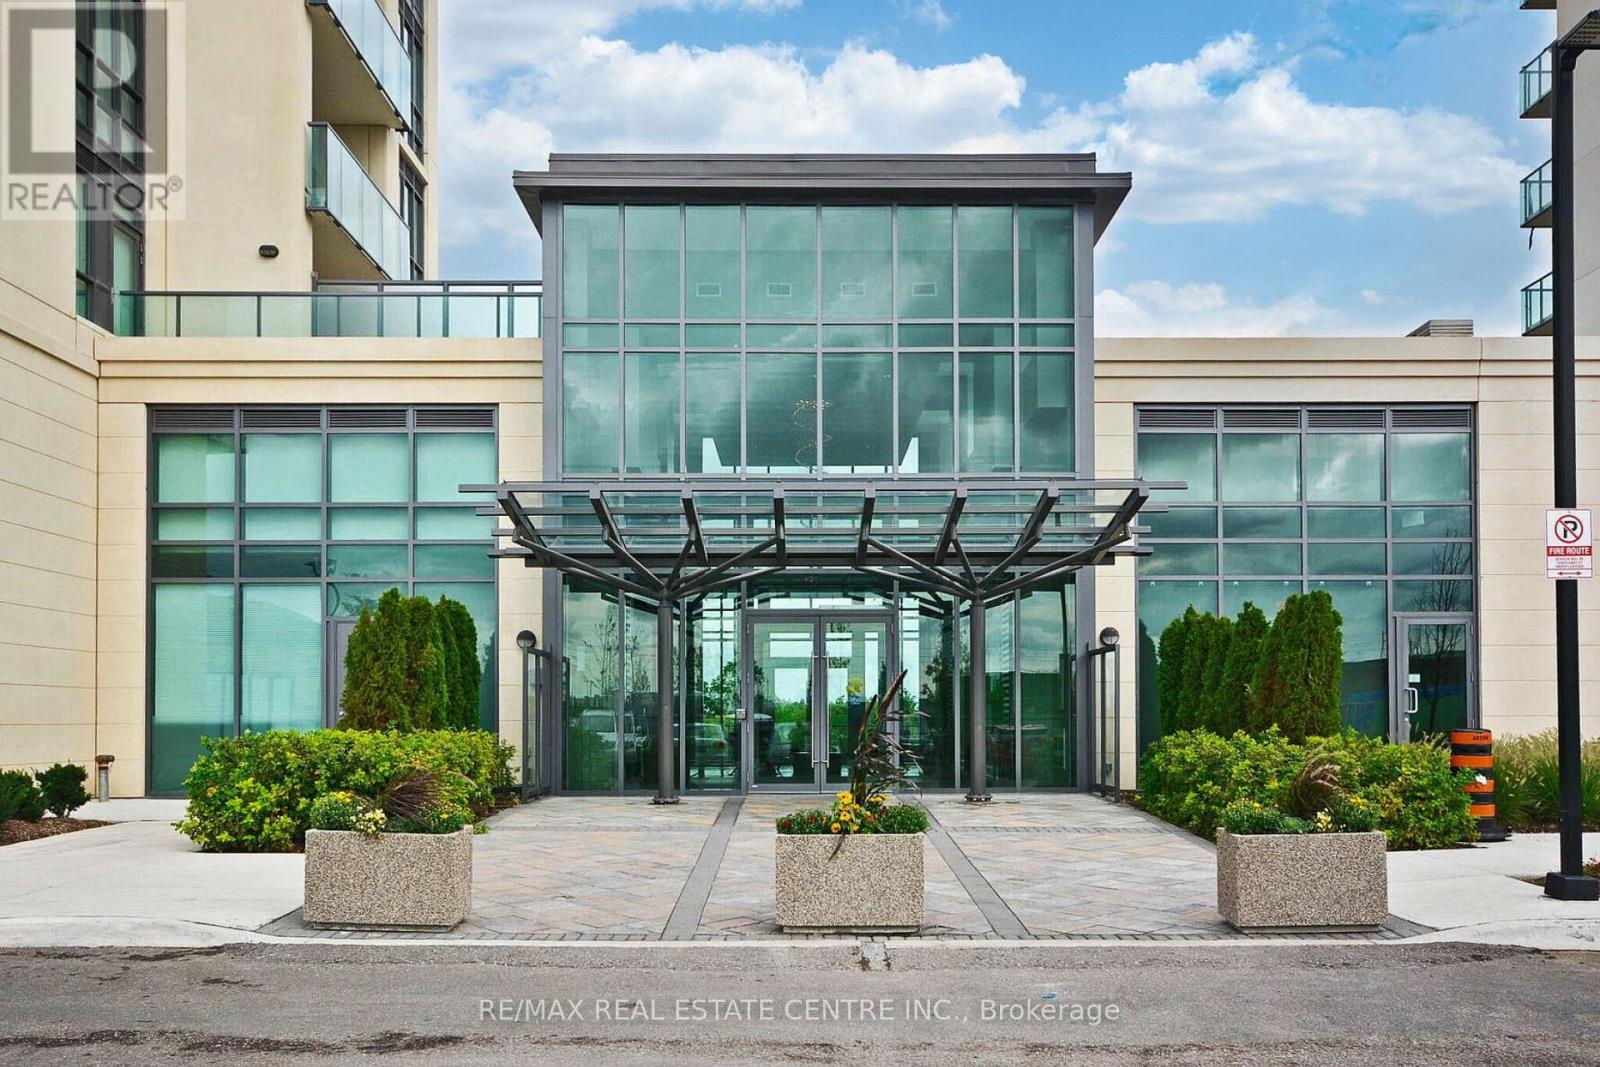
Welcome to this bright and spacious 1+Den, 2-Full-Bath suite, 9' ceiling, at 55 Yorkland Blvd. This beautifully designed unit features a large open-concept living area with a walk-out to a massive 19' x 9' balcony offering clear west exposure and unobstructed views of Goreway Drive, retail amenities, and surrounding green space, not blocked like the neighbouring towers. The primary bedroom includes a private 4-pc ensuite, while the separate den is large enough for a home office or guest space. The modern kitchen with breakfast bar, generous living/dining layout, and full second washroom make this an ideal home for professionals, couples, or investors. Includes 1 underground parking space and an exclusive-use locker. A well-managed building in a convenient location close to shopping, transit, parks, and major highways. Water bill, electricity bill, heating & cooling charge is $124.79 for the month of March 2026 (one month bill) (id:63616)
6681 Jazzy Mews
Mississauga, Ontario
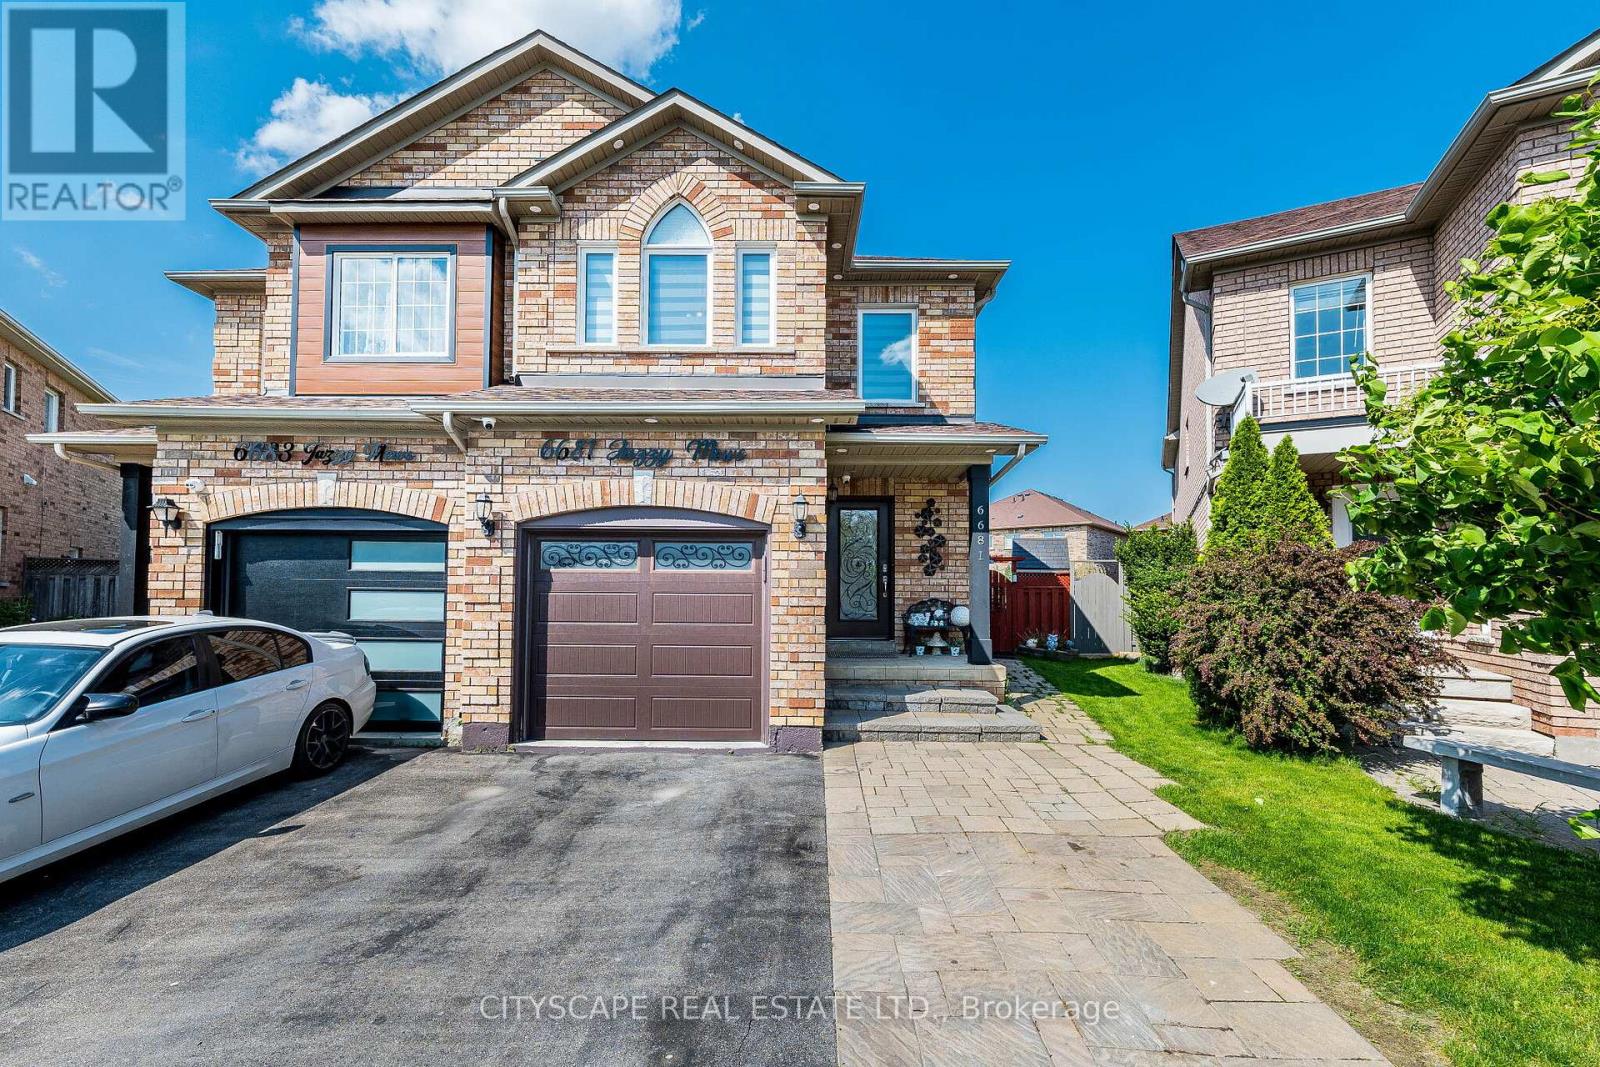
Welcome home to this beautifully updated property where modern comfort meets everyday convenience. From a stunning, living area to a professionally finished full basement, this move-in-ready home has been designed to impress. This stunning 4-bedrooms and 4 bathrooms home situated on a peaceful closed circle in a highly desirable neighborhood. Perfectly located close to beautiful walking trails and nature paths, this property offers a safe and welcoming environment for families and children. The fully upgraded kitchen showcases modern cabinetry, stylish countertops, quality appliances, and ample storage space, making it ideal for everyday living and cooking enthusiasts. Enjoy renovated bathrooms with contemporary fixtures, elegant finishes, and a fresh modern design that adds comfort and luxury to the home. The professionally finished 2-bedroom basement apartment comes with a separate entrance through the garage, offering excellent potential for rental income or extended family living.Situated in a highly desirable and quiet neighborhood just minutes from top-rated schools, parks, shopping, and major transit routes. This turn-key property won't last long. Contact us today to schedule your private tour and see it for yourself.-200 The upgrades are: High-Definition Security Cameras (2026), Dish washer (2026), Light Changing LED Potlights (2025). Heavy-duty Range hood (2025), Upgraded Electrical Panel for EVs Watts (2024), Stove, washer & dryer, address light (2024), Fully Upgraded Basement with 2 rooms and appliances (2024), Upgraded Staircase (2024), Blackout Zebra Blinds (2024), Upgraded Flooring and Vanity for all washrooms (2023), Porcelain Tiles Entryway, Kitchen (2023), Upgraded Electrical outlets (2023). In addition, Upgraded Hardware and Baseboards throughout house, Pot Lights, Main Entrance Door, Garage Door, Extended Driveway for Additional Parking, Roof Shingles. Almost 100k spent on the upgrades. (id:63616)
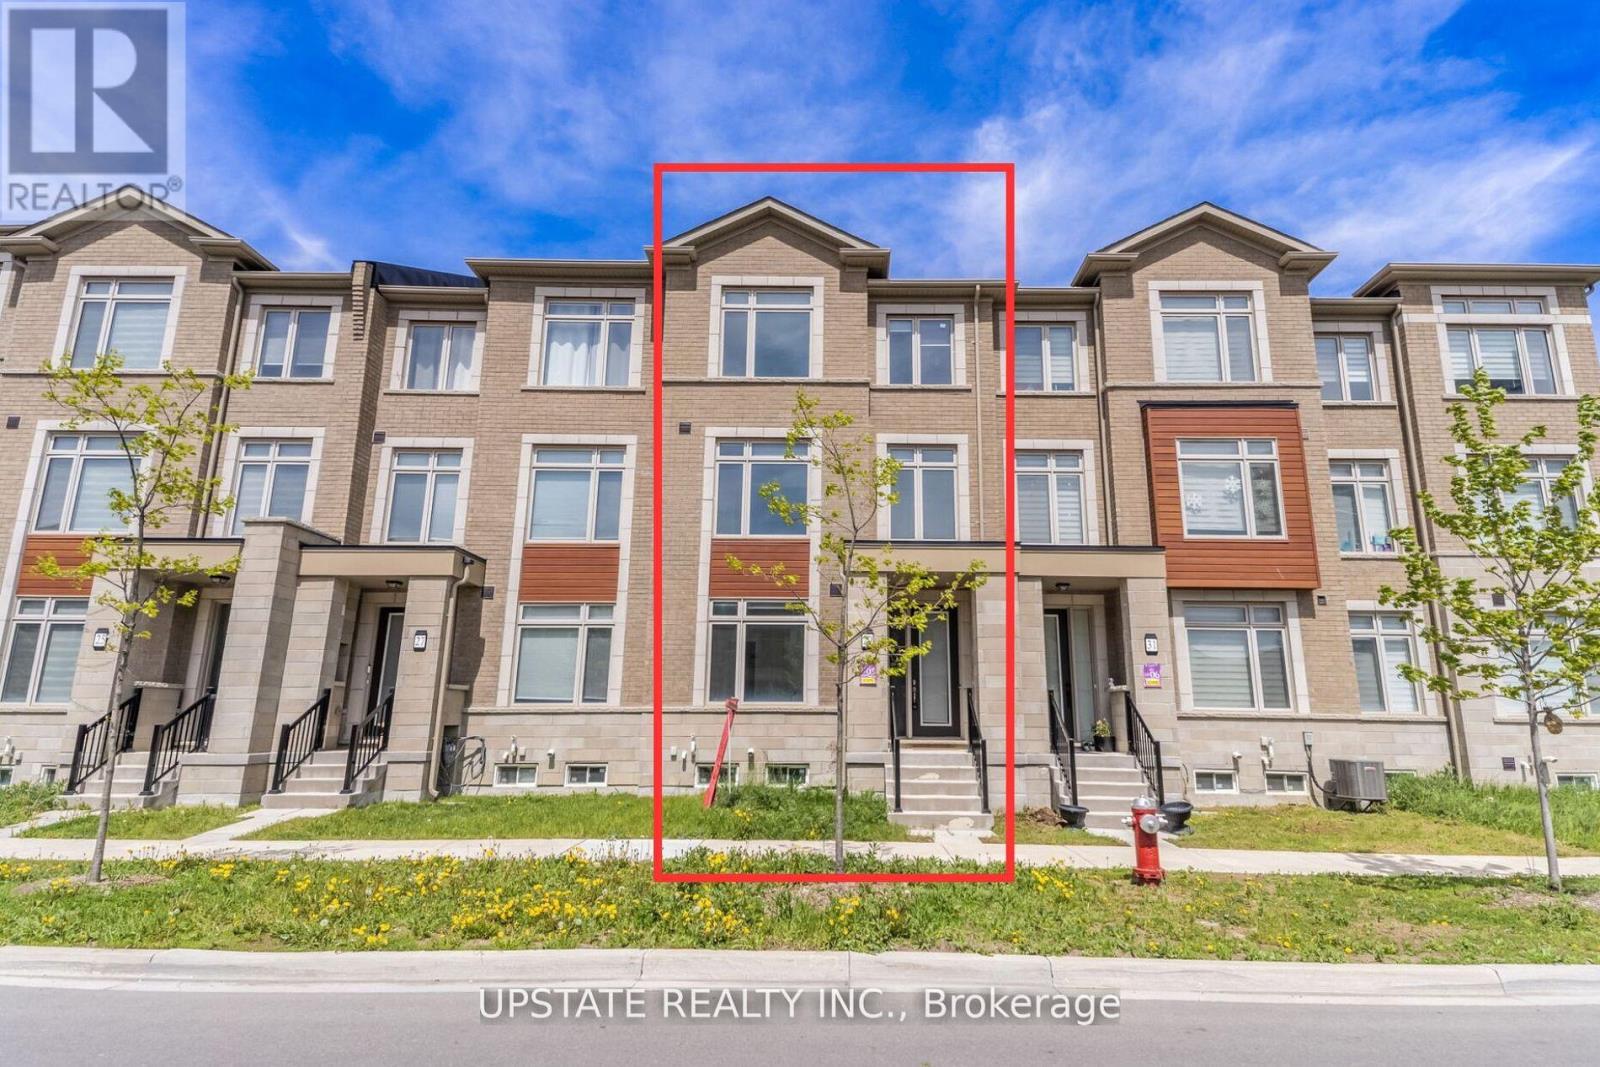
29 Ravenbury Street
Brampton, Ontario
Welcome to this rarely offered FREEHOLD TOWNHOUSE in the highly sought-after Bram East community, offering approximately 2,000 sq. ft. of luxurious living space!This stunning unit features 4 spacious bedrooms, 4 washrooms, and a DOUBLE CAR GARAGE with a DOUBLE CAR DRIVEWAY, offering ample parking. Enjoy a freehold lifestyle with no monthly maintenance fees. The home boasts an open-concept layout with abundant natural light, a modern kitchen with a large centre island, granite countertops, stylish backsplash, and stainless steel appliances. This luxurious 3-storey premium townhouse includes a large second-floor terrace, a private balcony off the primary bedroom, smart home thermostat, gas line installation, and an extra laundry rough-in in the basement. Ideally located close to Highways 427 and 407, schools, parks, community centres, shopping plazas, the airport, hospitals, Claireville Conservation Area, and more. A must-see property that won't last long! (id:63616)
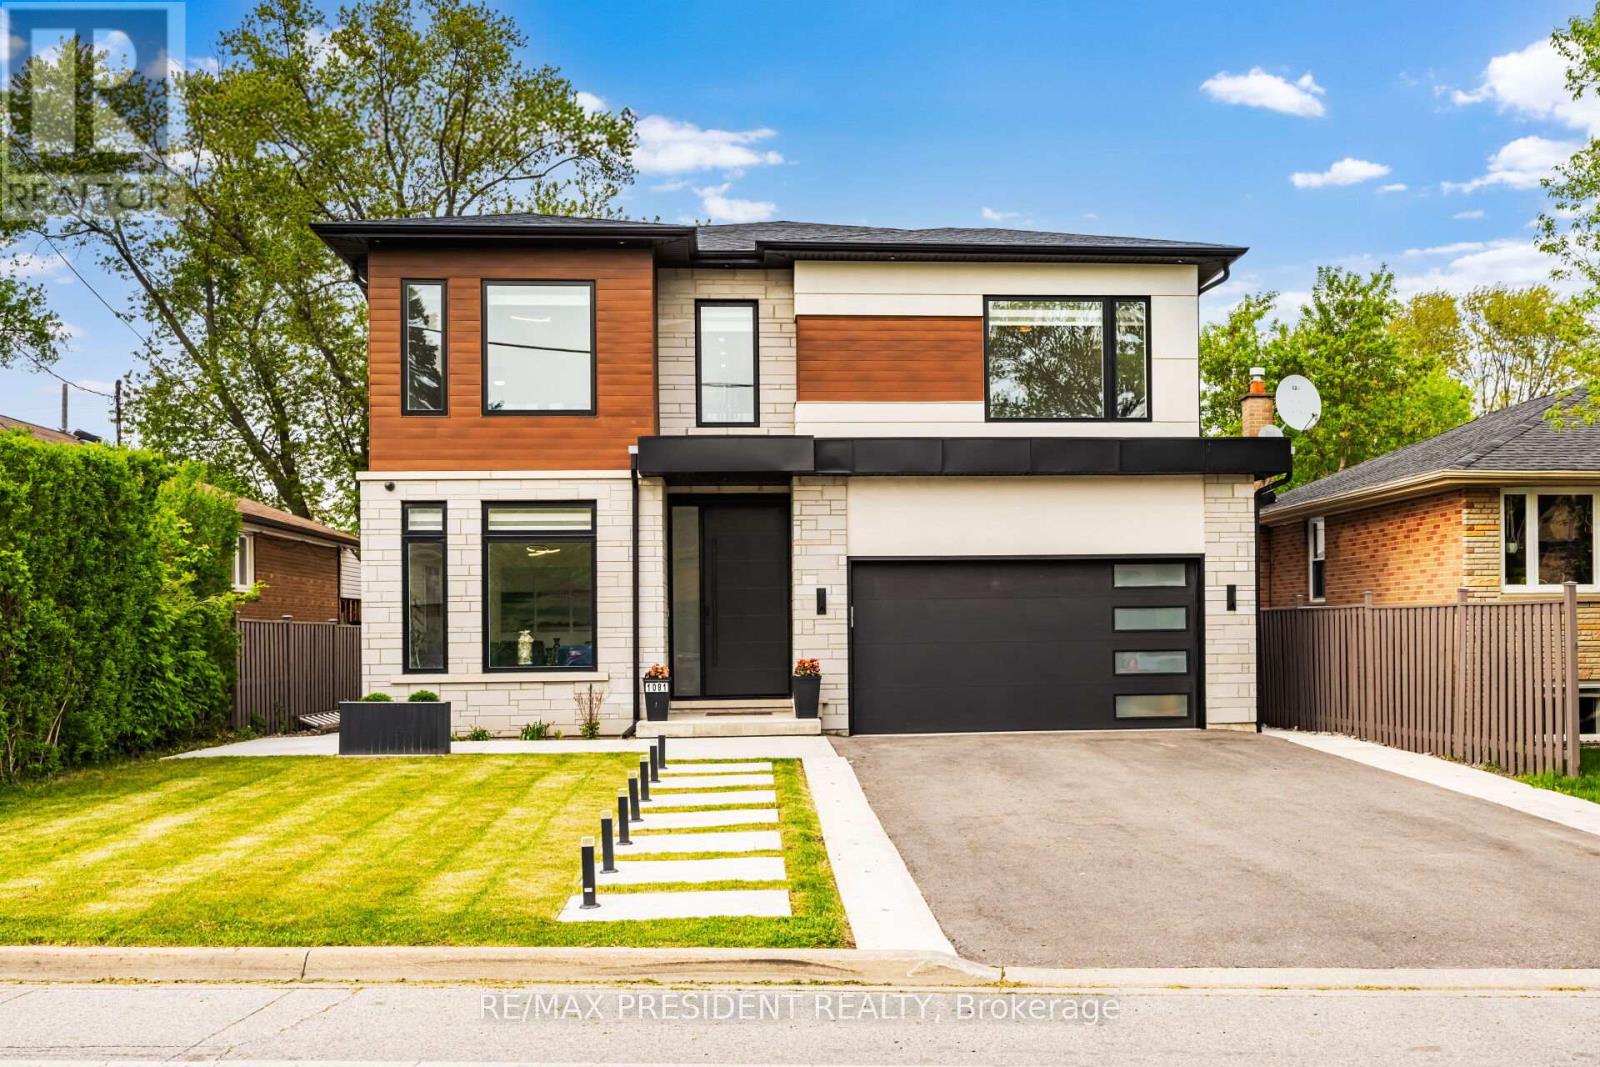
1081 Ogden Avenue
Mississauga, Ontario
Welcome to 1081 Ogden Avenue - a custom-built luxury four-bedroom residence nestled in the heart of Lakeview, one of Mississauga's most sought-after waterfront communities. Just minutes from the lake, this stunning property offers the perfect blend of modern sophistication, comfort, and premium living.. This exceptional custom-built luxury home combines premium craftsmanship, advanced smart home technology, and designer finishes throughout. Featuring a fully integrated Lutron smart lighting system, custom LED lighting, whole-home audio, smart thermostat, CAT6 wiring, automated blinds, smart garage access, and a comprehensive security system, this residence offers seamless modern living. The interior showcases spa-inspired bathrooms with steam and curb less showers, solid wood doors, custom millwork, hardwood flooring, vaulted ceilings, oversized windows, quartz countertops, premium appliances, soft-close cabinetry, a hidden walk-in pantry, and elegant fireplaces on both the main floor and basement. Designed for elevated entertaining and lifestyle, the home includes a professionally sound-treated theatre room, custom disappearing bar, covered outdoor living space, outdoor speaker rough-in, and a dedicated glass-enclosed gym. Additional highlights include high-efficiency HVAC, HRV/ERV system, tankless hot water, upgraded electrical service, future pool rough-in, EV-ready oversized garage, irrigation system, and premium exterior finishes - delivering luxury, comfort, and exceptional attention to detail throughout. (id:63616)
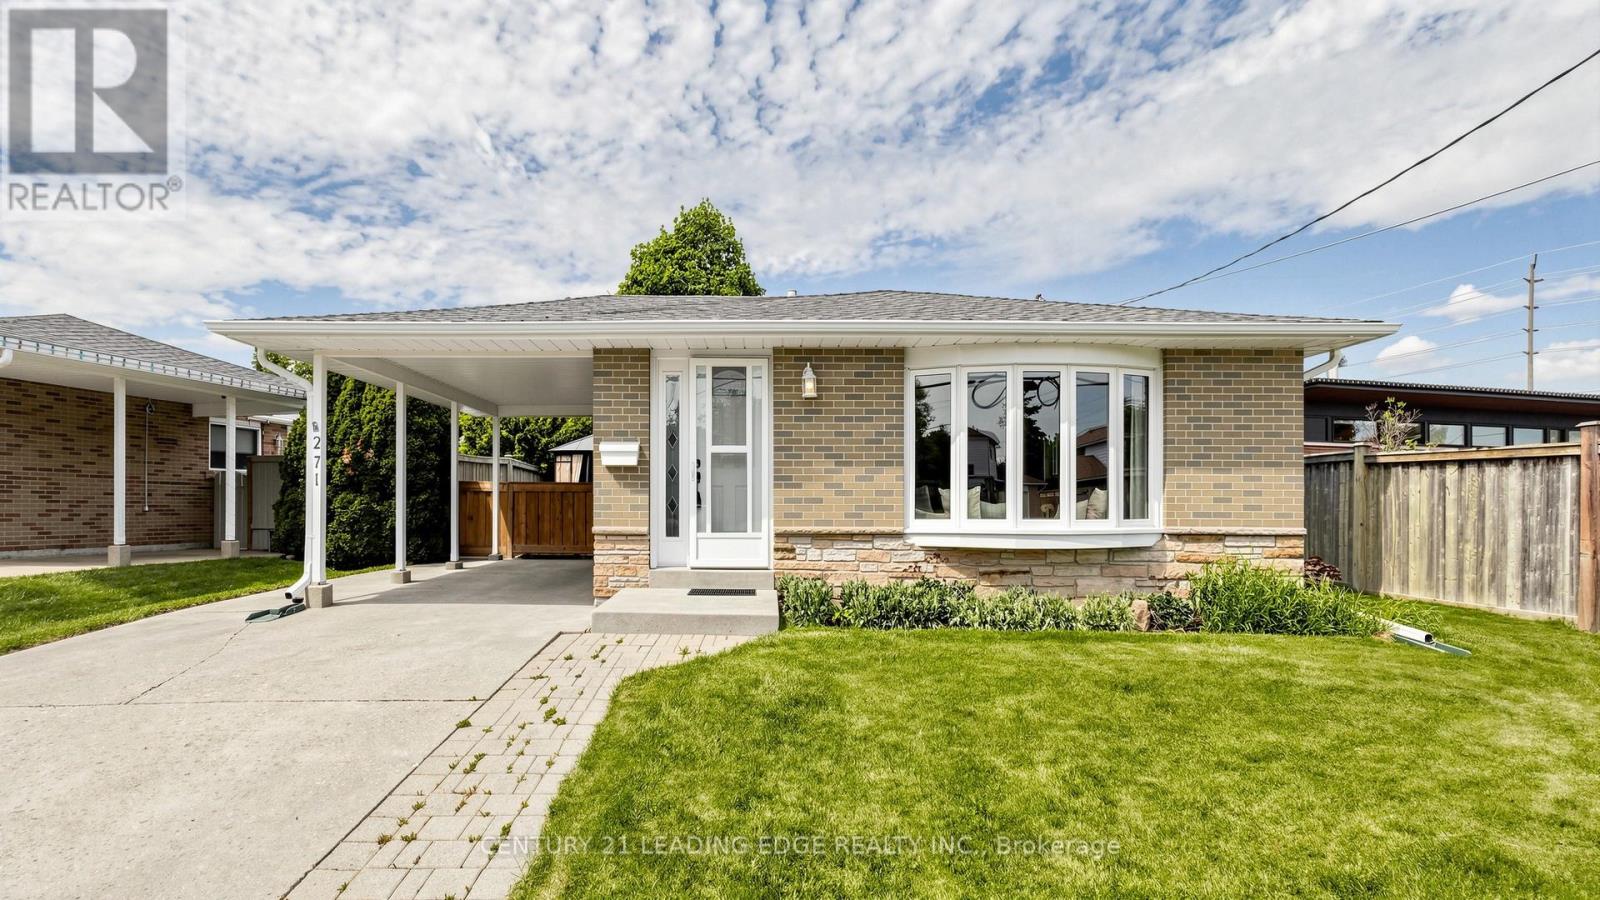
271 Delrex Boulevard
Halton Hills, Ontario
Step into this beautifully maintained 3-bedroom backsplit, where sun-drenched interiors and timeless finishes create a warm and inviting atmosphere throughout. Thoughtfully designed with an open-concept layout, the main living spaces flow effortlessly, showcasing rich hardwood floors and an abundance of natural light that fills every room. The heart of the home offers both comfort and functionality, perfect for everyday living and entertaining alike. A tastefully renovated full bathroom adds a modern touch, blending style and sophistication with quality finishes. The fully finished basement extends the living space, ideal for a family room, home office, or recreation area complete with bathroom and 2nd shower, while the expansive dry crawl space provides exceptional storage solutions. The level, larger than average yard provides ample space for entertaining and kids playing alike. Combining comfort, charm, and practicality, this home is a perfect opportunity for starters, families and downsizers alike. (id:63616)
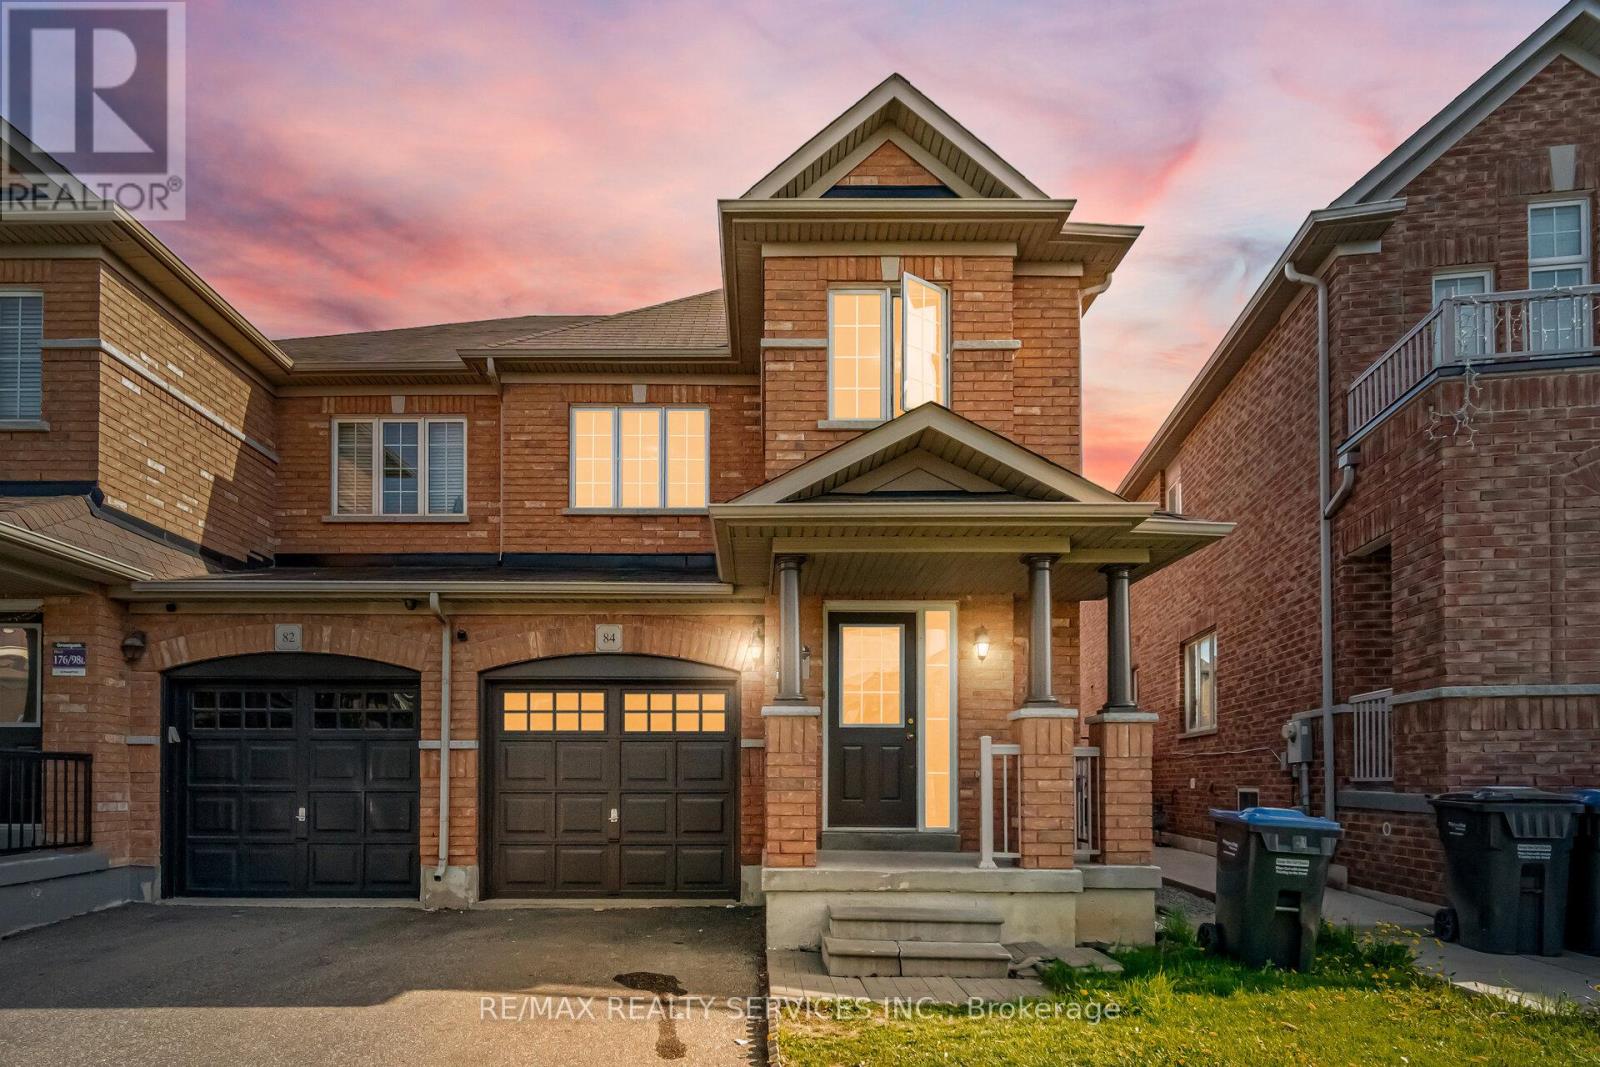
84 Pomell Trail
Brampton, Ontario
// East Facing - Premium Pie Lot// Absolutely Spectacular 3 Bedrooms Semi-Detached Situated On Premium East Facing Pie Shaped Lot. [One Of The Most Sought After L6P Area] No Side Walk - Can Accommodate 3 Cars! Open Concept Layout In Main Floor Including Hardwood Flooring & Pot Lights!! Brand New Laminate Flooring In 2nd Floor* Sun-Filled Move-In Ready House! Solid Oak Staircase!! Family Size Kitchen With Granite-Countertop, Back-Splash & Stainless Steel Appliances! 3 Generous Size Bedrooms Including - Master Bedroom Comes With 4 Pcs Ensuite & Walk-In Closet* Carpet Free House! Freshly & Professionally Painted Whole House! Walking Distance To Park & Schools! Shows 10/10* (id:63616)