517 Lynett Crescent Richmond Hill, Ontario L4C 2V8

$3,000 Monthly
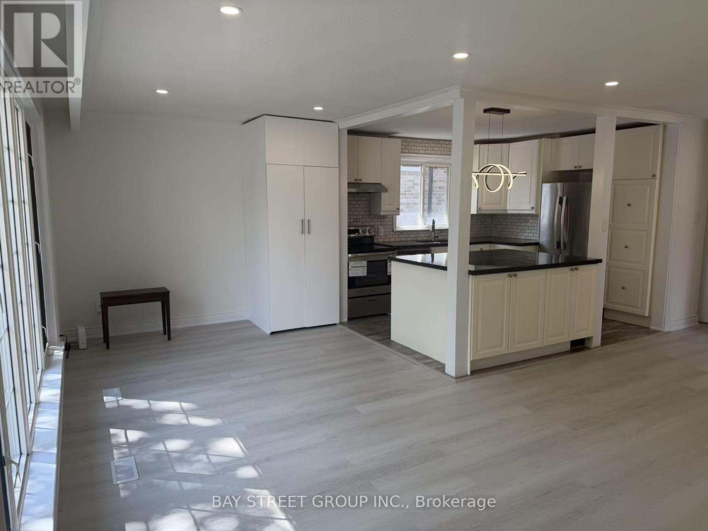
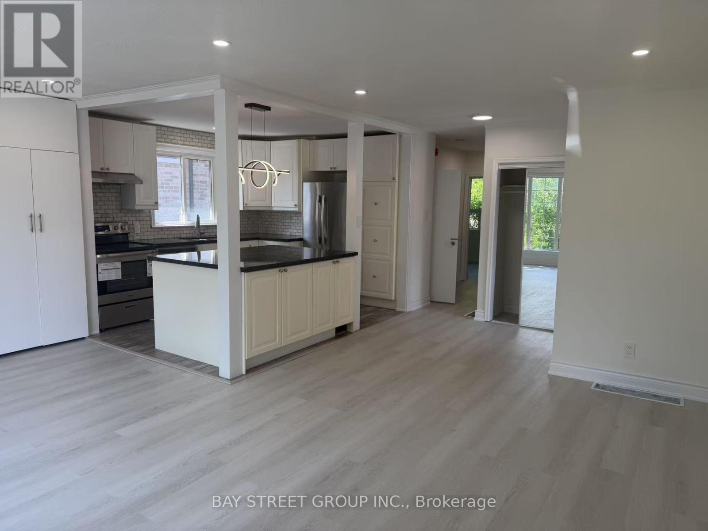
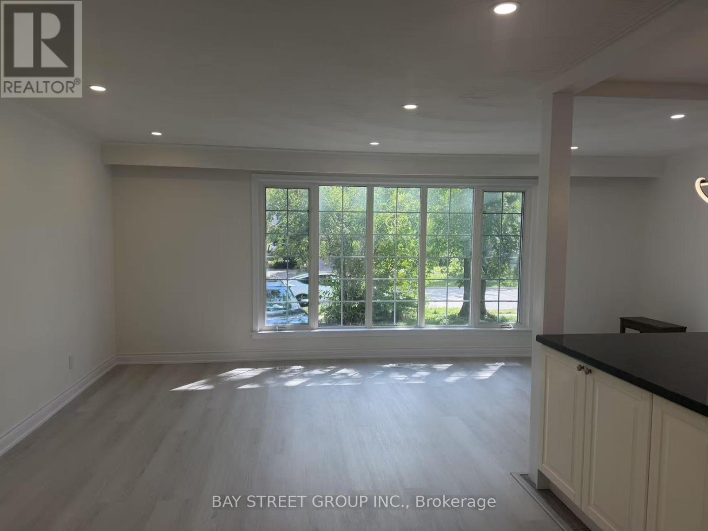
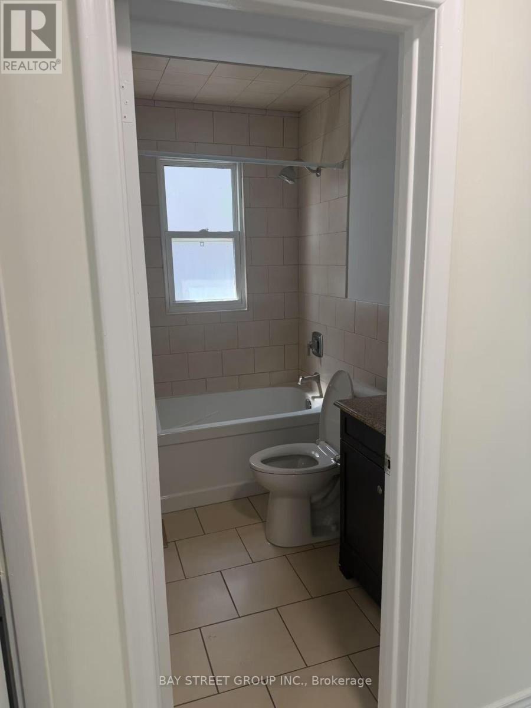
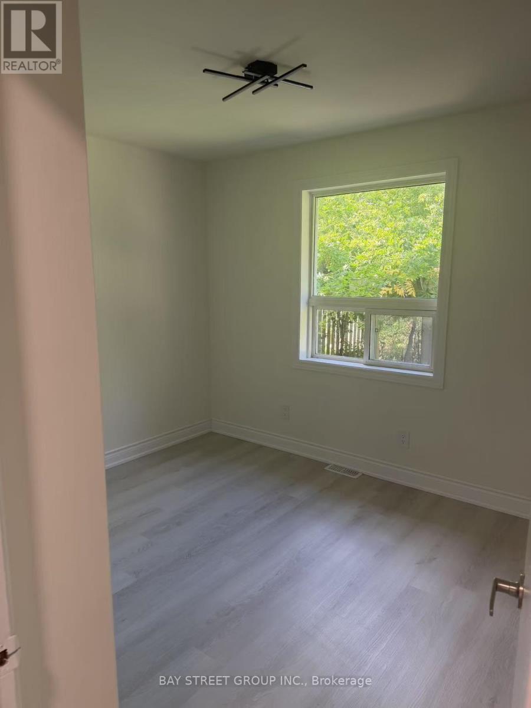
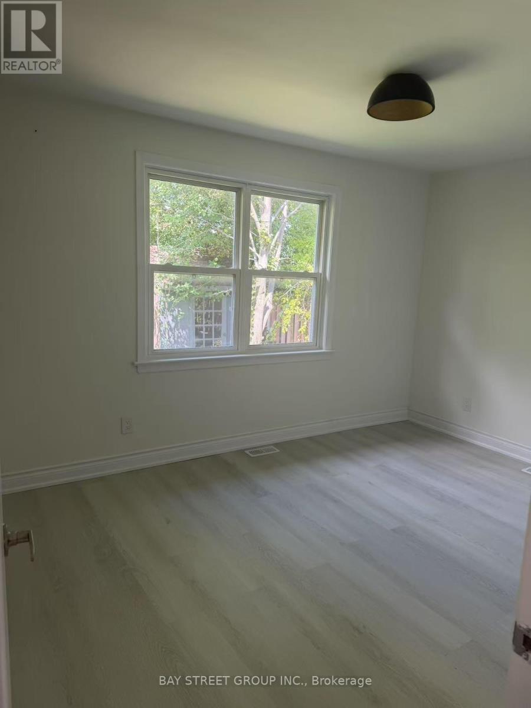
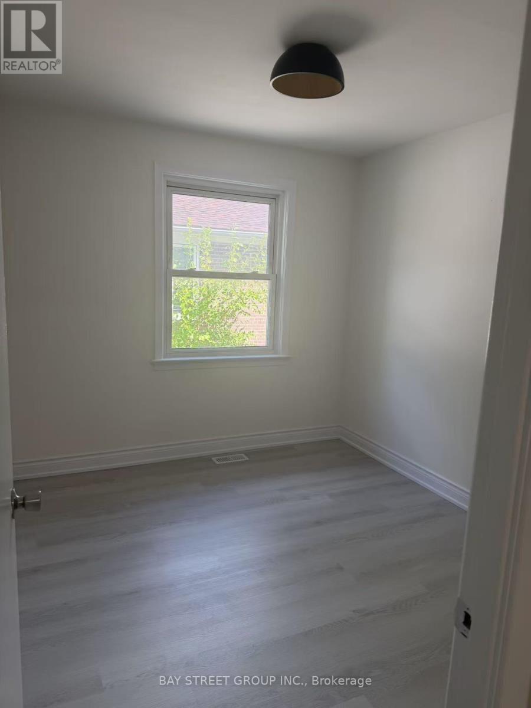
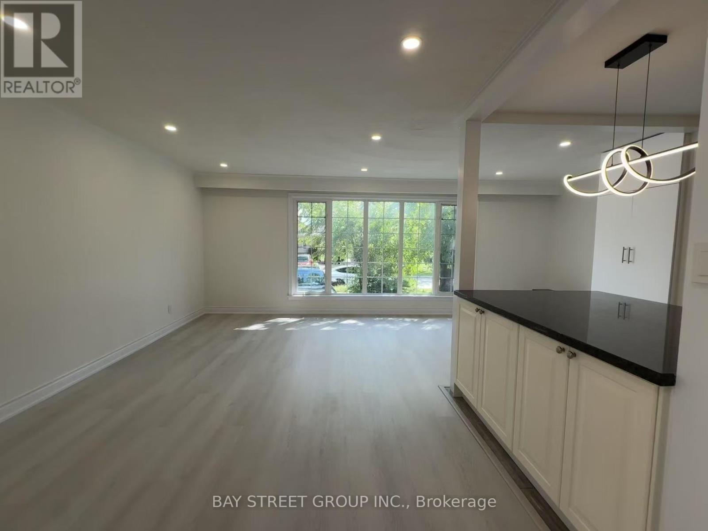
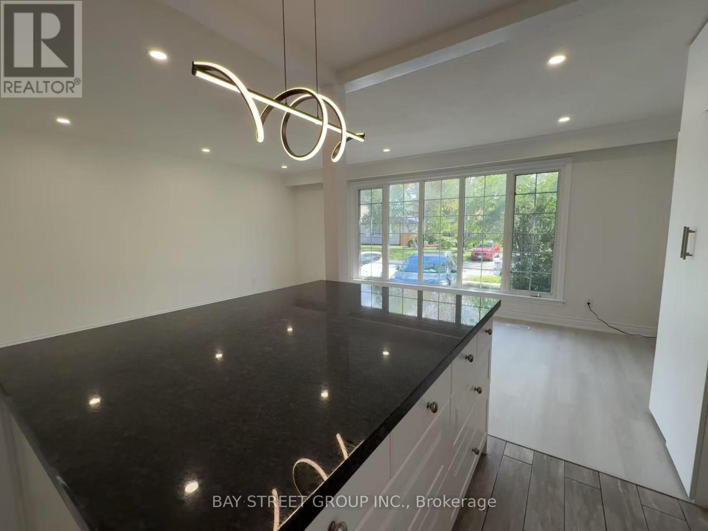
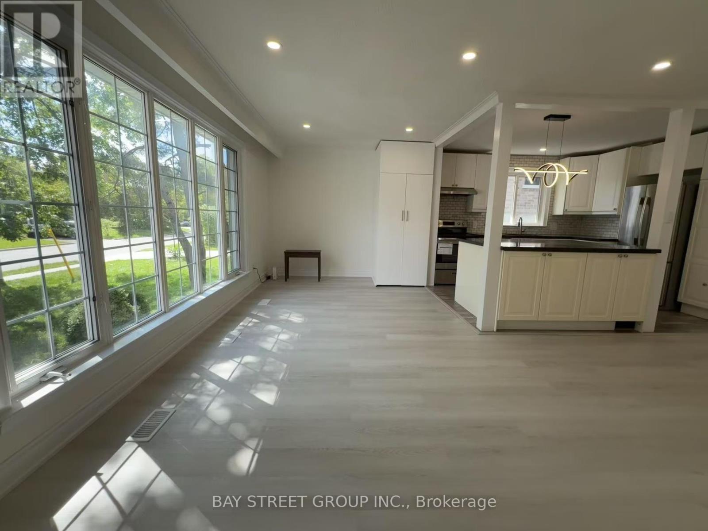
Welcome to 517 Lynett Cres. This Spacious (1306SF) Detached House Situates on a Premium 50x100 Lot on a Quiet Crescent Featuring 3, 1 Washroom, Open & Functional Layout. Newly Painted! Laminate Floor Throughout. Open Concept Gourmet Kitchen W/Granite Countertop, Huge Centre Island & Stainless-Steel Appliances. South-facing Sun-filled Living and Dining Room W/Lots of Pot lights. Utilities Inculded. (id:63616)
Property Details
| MLS® Number | N14084366 |
| Property Type | Single Family |
| Community Name | Crosby |
| Amenities Near By | Park, Place Of Worship, Public Transit, Schools |
| Features | Level Lot, Carpet Free |
| Parking Space Total | 9 |
Building
| Bathroom Total | 1 |
| Bedrooms Above Ground | 3 |
| Bedrooms Total | 3 |
| Appliances | Range |
| Architectural Style | Bungalow |
| Basement Development | Finished |
| Basement Features | Separate Entrance |
| Basement Type | N/a (finished), N/a |
| Construction Style Attachment | Detached |
| Cooling Type | Central Air Conditioning |
| Exterior Finish | Brick |
| Fireplace Present | Yes |
| Foundation Type | Block |
| Heating Fuel | Natural Gas |
| Heating Type | Forced Air |
| Stories Total | 1 |
| Size Interior | 1,100 - 1,500 Ft2 |
| Type | House |
| Utility Water | Municipal Water |
Parking
| No Garage |
Land
| Acreage | No |
| Fence Type | Fenced Yard |
| Land Amenities | Park, Place Of Worship, Public Transit, Schools |
| Sewer | Sanitary Sewer |
| Size Depth | 100 Ft |
| Size Frontage | 50 Ft |
| Size Irregular | 50 X 100 Ft |
| Size Total Text | 50 X 100 Ft |
Utilities
| Electricity | Installed |
| Sewer | Installed |
https://www.realtor.ca/real-estate/30408711/517-lynett-crescent-richmond-hill-crosby-crosby
Contact Us
Contact us for more information

The trademarks REALTOR®, REALTORS®, and the REALTOR® logo are controlled by The Canadian Real Estate Association (CREA) and identify real estate professionals who are members of CREA. The trademarks MLS®, Multiple Listing Service® and the associated logos are owned by The Canadian Real Estate Association (CREA) and identify the quality of services provided by real estate professionals who are members of CREA. The trademark DDF® is owned by The Canadian Real Estate Association (CREA) and identifies CREA's Data Distribution Facility (DDF®)
October 16 2026 07:02:39
Toronto Regional Real Estate Board
Bay Street Group Inc.