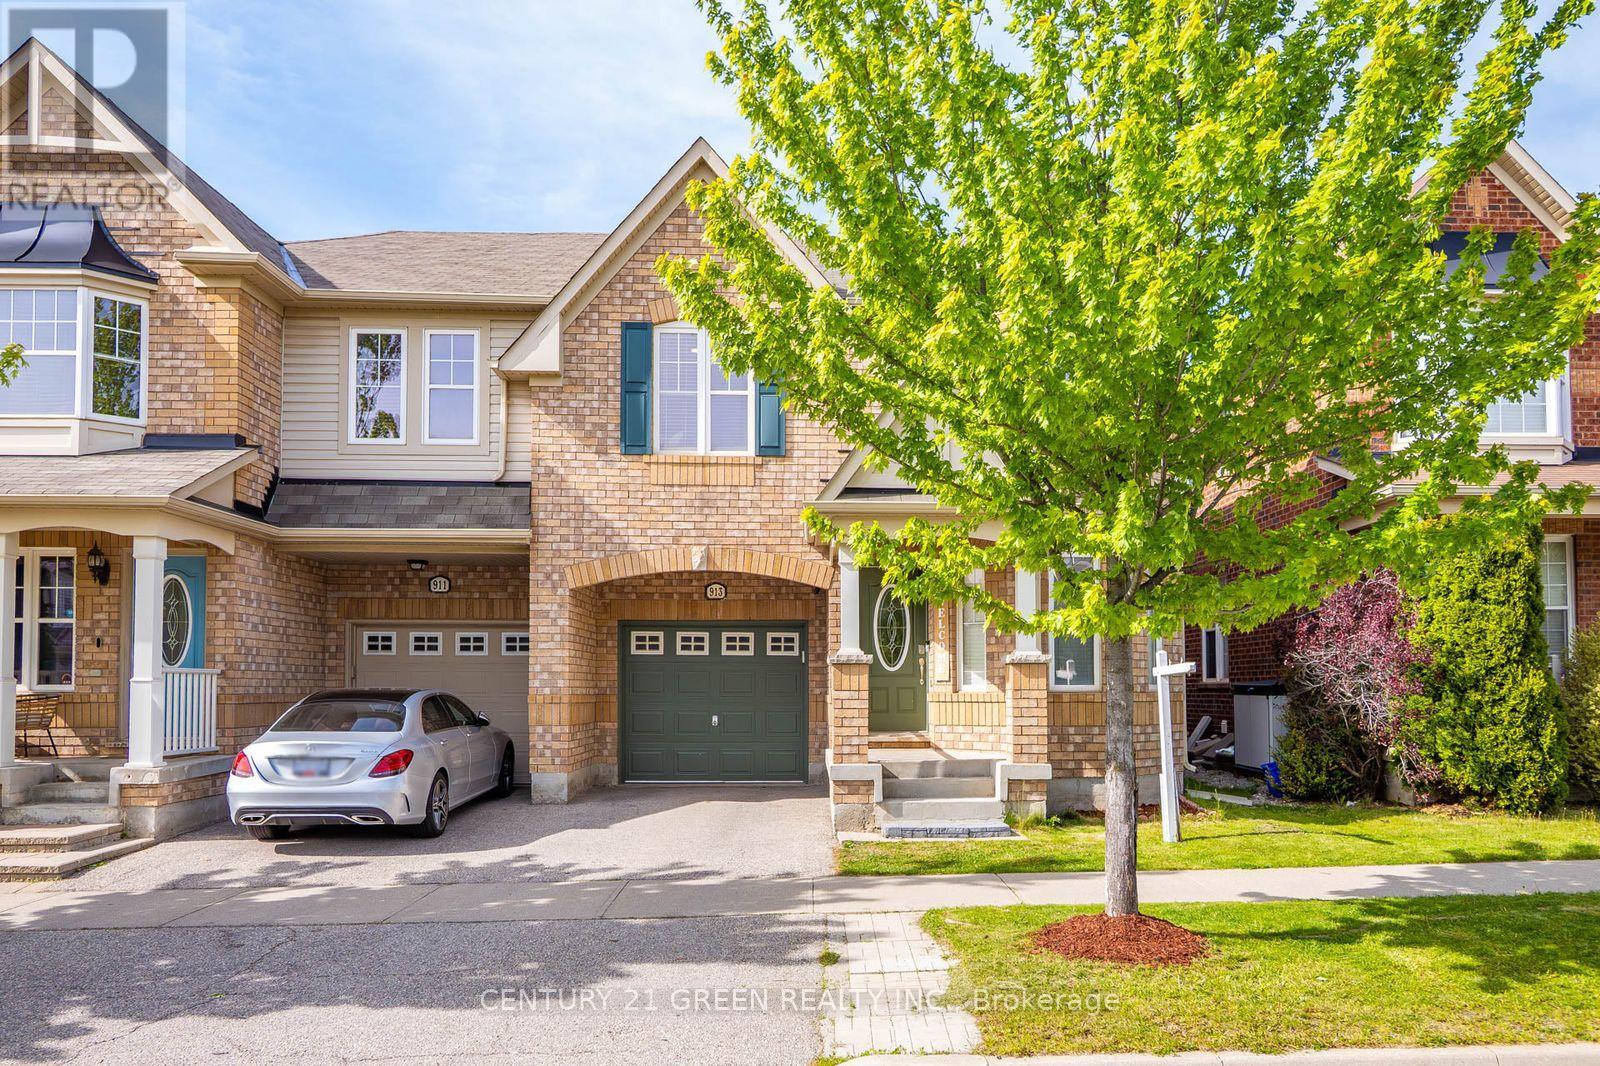
913 Philbrook Drive E
Milton, Ontario
Welcome to this exceptional, carpet-free, Energy Star-certified home. Presenting the "Southbury" model, this is one of Mattamy's largest and most sought-after semi-detached layouts. The property boasts 1,987 square feet of refined above-grade living space, complemented by a fully finished basement designed for large-scale entertaining.The thoughtfully designed floor plan features distinct living, dining, and family rooms, all meticulously upgraded with premium finishes. Highlights include large-format porcelain tiles for a sleek, modern aesthetic, rich hardwood flooring throughout, and a matching hardwood staircase. The upgraded chef's kitchen features pristine quartz countertops and a stylish backsplash.Additional premium details include modern pot lights, custom window rollers, upgraded Led Lights and a freshly professional paint. The second floor hosts generously sized bedrooms and a dedicated home office alcove. Washrooms with Quartz Counter tops ,Complete with convenient inside entry to the garage, this move-in-ready home is ideally situated directly across from a park and within walking distance of top-rated schools and local amenities (id:63616)
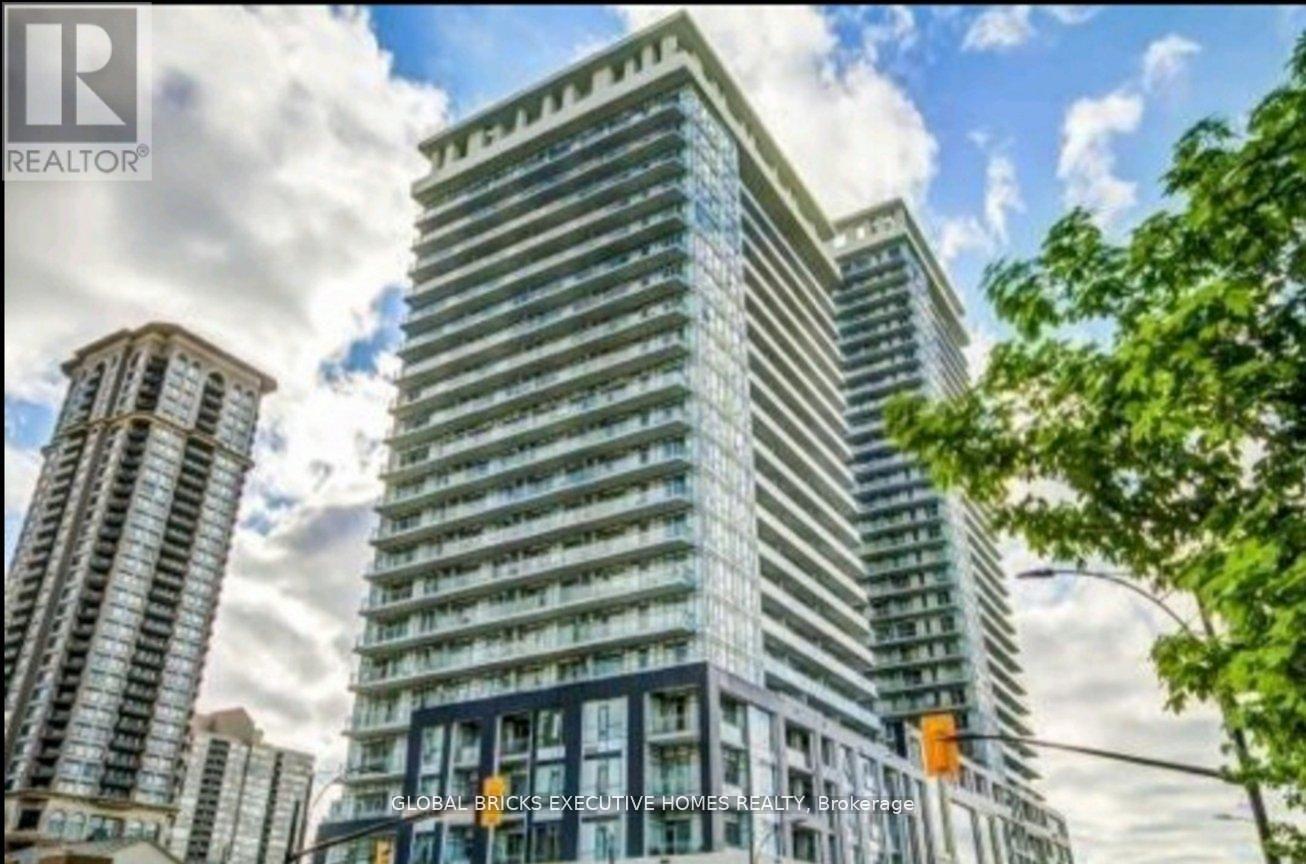
408 - 365 Prince Of Wales Drive
Mississauga, Ontario
Fully furnished - Sleek and stylish 1+1 bedroom corner suite in Limelight featuring 2 full washrooms, 780 sq. ft. of interior living space, plus an impressive 292 sq. ft. wraparound balcony with stunning open city views. Bright and modern open-concept layout with wood flooring, stainless steel appliances, and floor-to-ceiling windows.Located in the heart of Mississauga, just steps to Celebration Square, Square One, Sheridan College, grocery stores, GO Transit, restaurants, and major highways. Includes 1 parking space. A perfect blend of comfort, convenience, and vibrant city living. (id:63616)
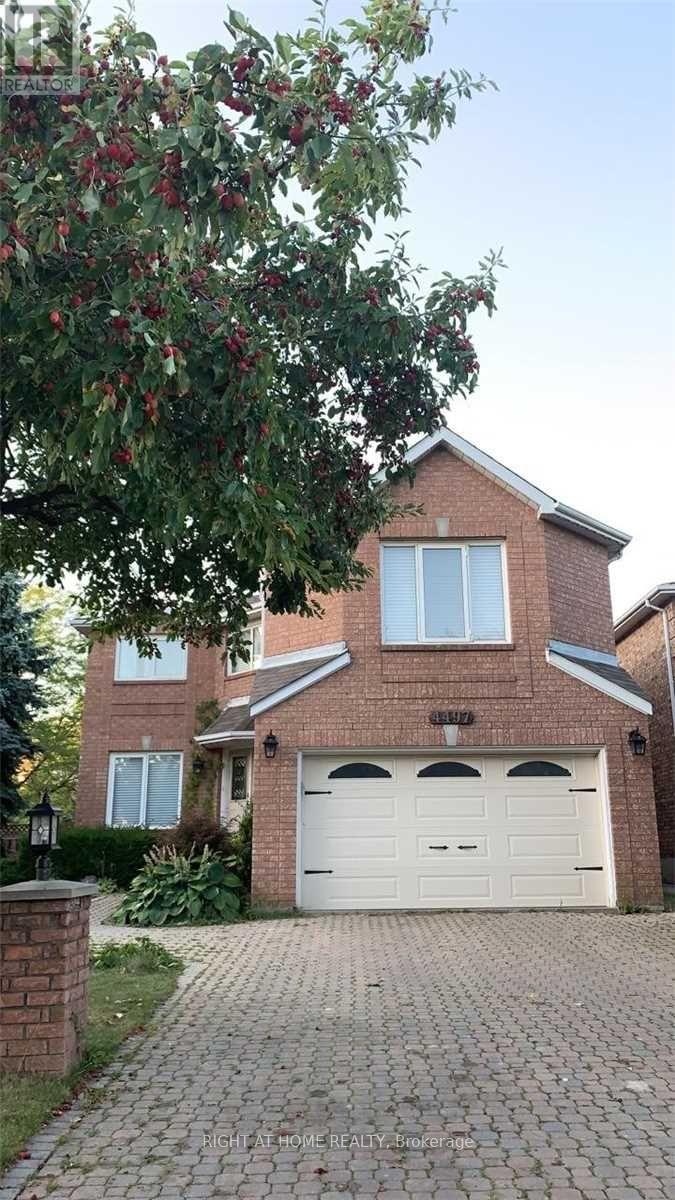
4497 Tavistock Court
Mississauga, Ontario
Totally Renovated Executive Rental Property In Mississauga's Prime Location! Double Storey Foyer, Custom Kitchen With Quartz Countertops And Stainless Steel Appliances. Hardwood Flooring Throughout Whole House, Main Floor Family Room, Living Room And Dining Rooms. Additional Large Great Room On Top Of Garage. Main Floor Laundry Room. Corner Pie-Shaped Lot With Mature Trees. Note: Basement Is Rented Out Separately. Upper Tenant Pays 75% Of Utilities. (id:63616)
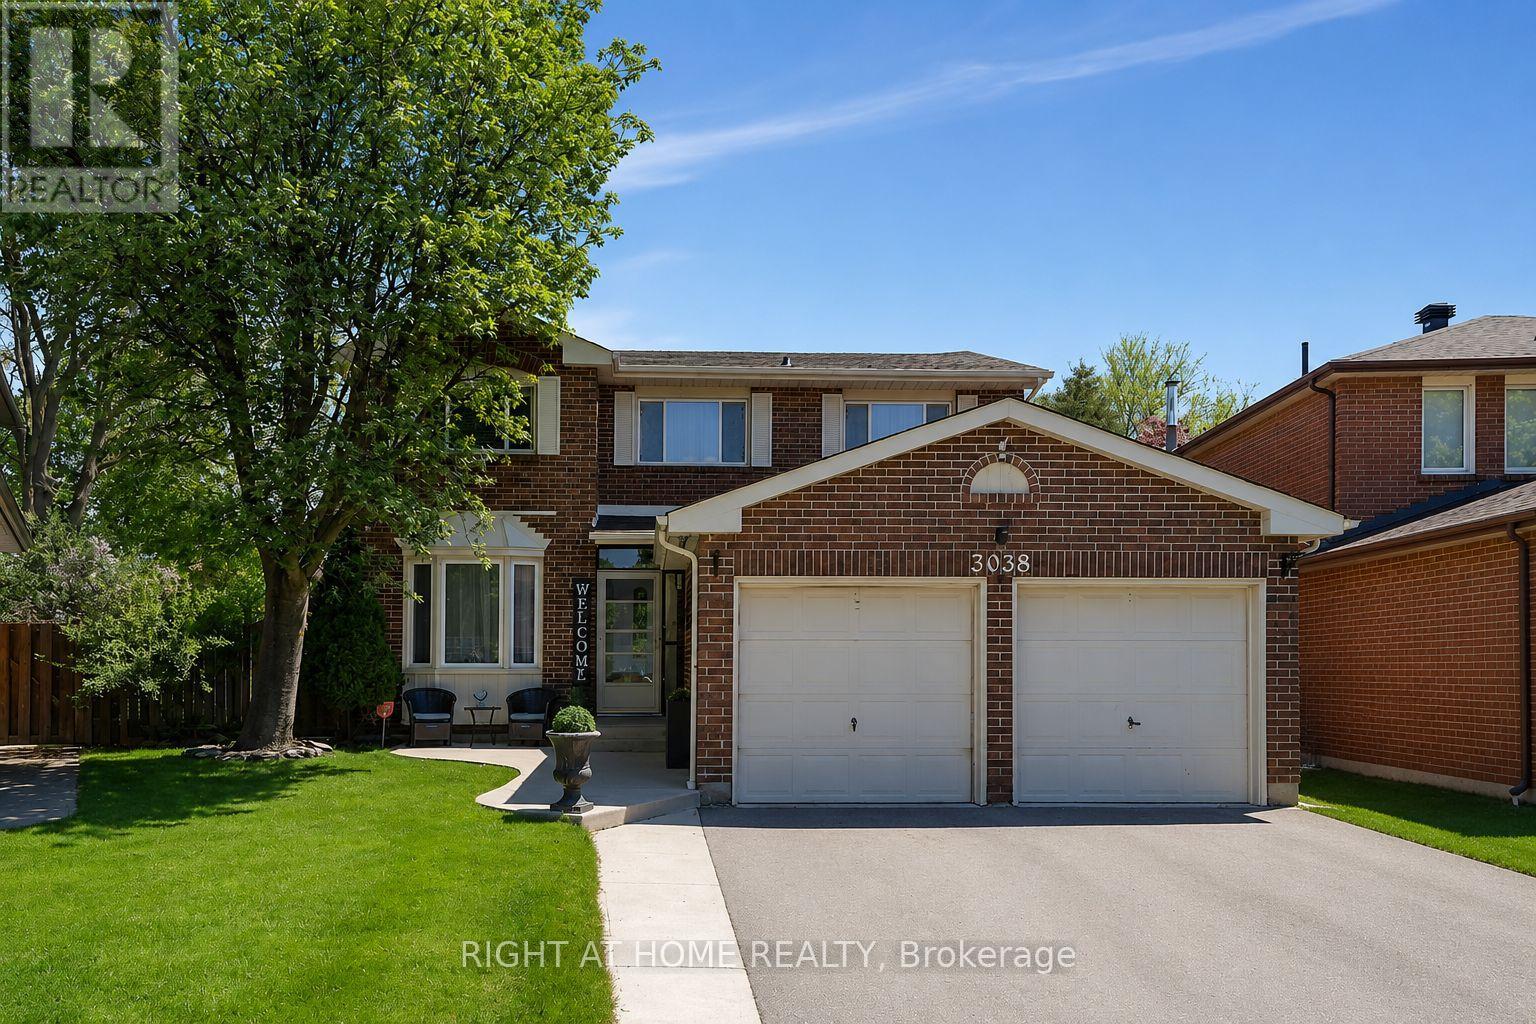
3038 Hillis Court
Mississauga, Ontario
Look No Further! This Charming home has 4 Beds/4Baths & 2 Kitchens & Steps To Plum Tree Park French Immersion School! Located On A Quiet Court In The Heart Of Meadowvale. Fantastic Layout With Lots Of Storage, 5 Car Parking, Perfect For Growing Families. Home Office, Hardwood Floors, Pot Lights, Modern Kitchen W/Quartz Counters, Heated Floor, Under Mount Cabinet Lights & S/S Appliances. Finished Basement, In-Law Suite Potential, Complete With 2nd Kitchen, Office Or 5th Bedroom & 4 PC Bath, Large Storage Area Or 6th Bedroom. Beautifully Landscaped Pie Shaped Lot, Perfect For Entertaining! Electrical Installed For A Hot Tub & Electric Vehicle Charging!! Minutes To Highly Ranked Schools, Parks, Lisgar & Meadowvale GO & All Other Amenities! (id:63616)
7 - 1200 Derry Road E
Mississauga, Ontario
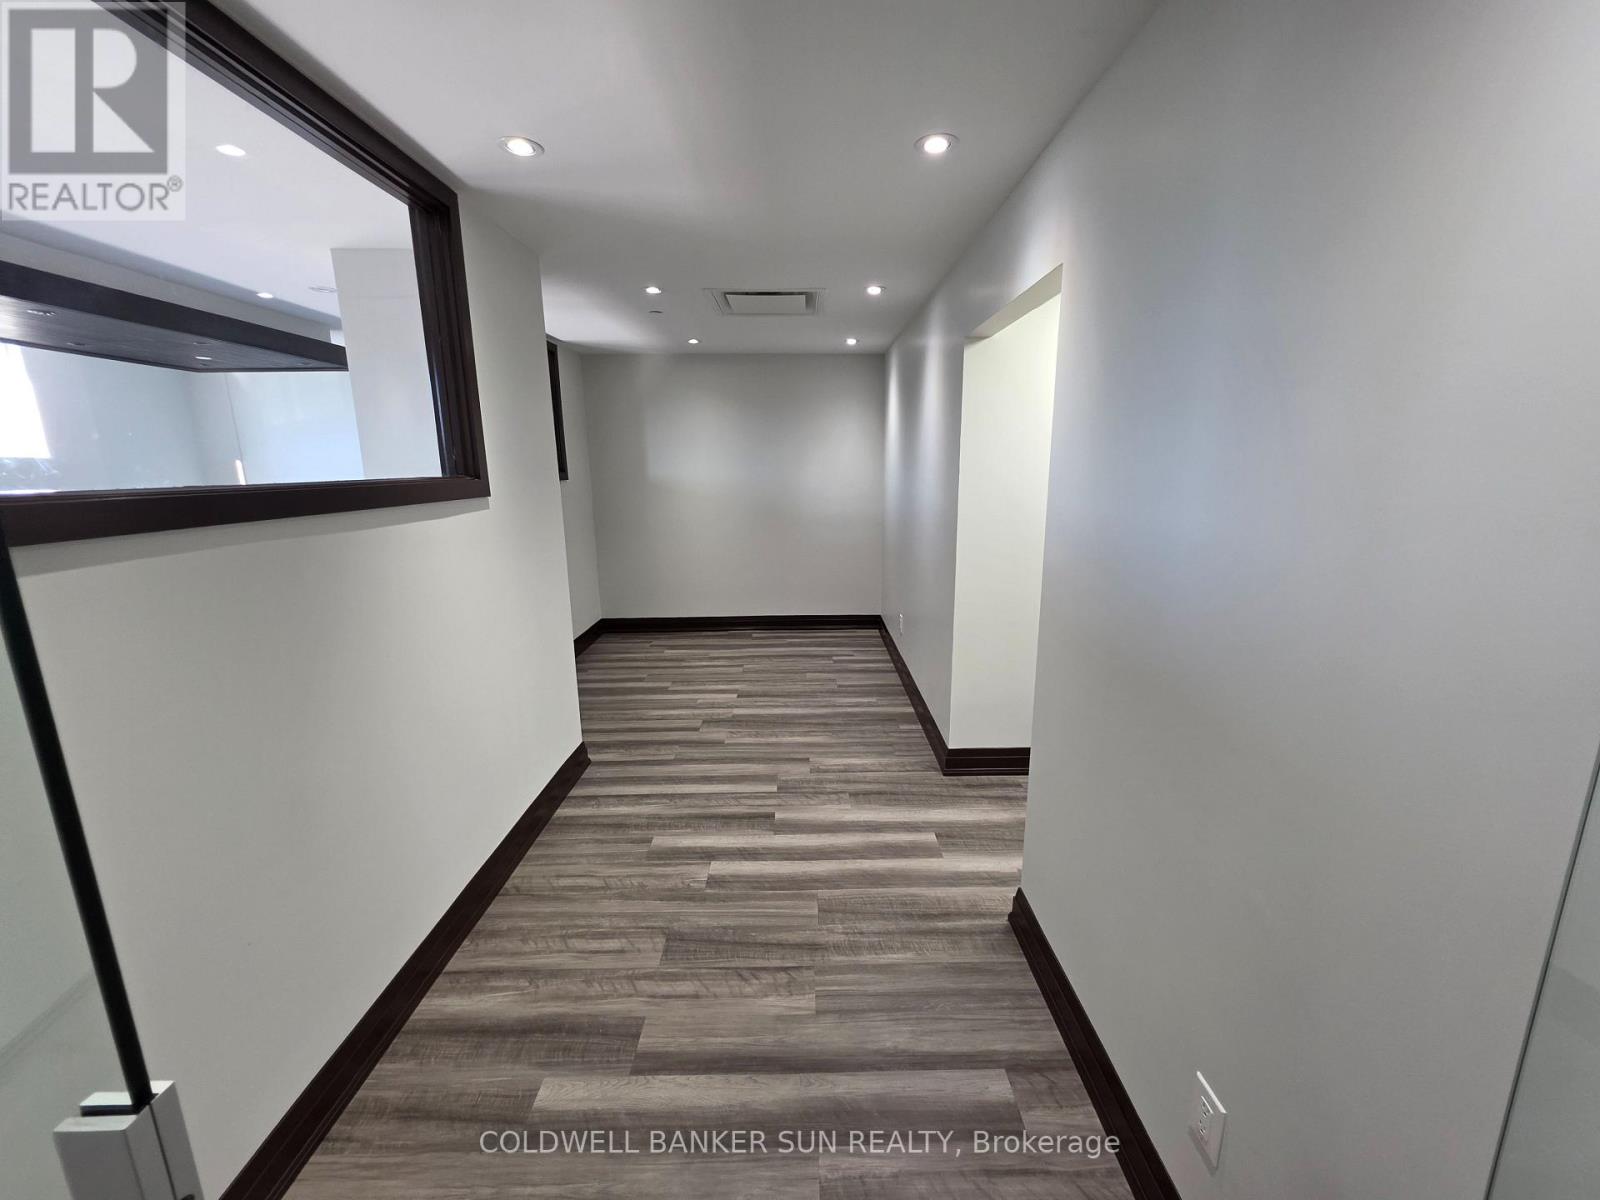
Elevate your business presence with this exceptional office leasing opportunity in a prime high-exposure location along the busy Derry Road corridor.Located on the second floor, this versatile and professionally designed space offers a functional layout featuring 9 private offices, a meeting room, a spacious reception area, a fully equipped kitchen, and separate men's and women's washrooms for added convenience. Two skylights flood the space with natural light, creating a bright, welcoming, and productive work environment.Perfectly suited for professional uses including law offices, accounting firms, immigration consultants, travel agencies, and other professional service businesses, this property combines visibility, accessibility, and functionality in one desirable location.Individual offices are also available for lease starting at $650 per month, with shared access to the kitchen and washroom facilities.***Please Note: Only the Second Floor is Available for Lease*** (id:63616)
67 Yorkton Boulevard
Markham, Ontario
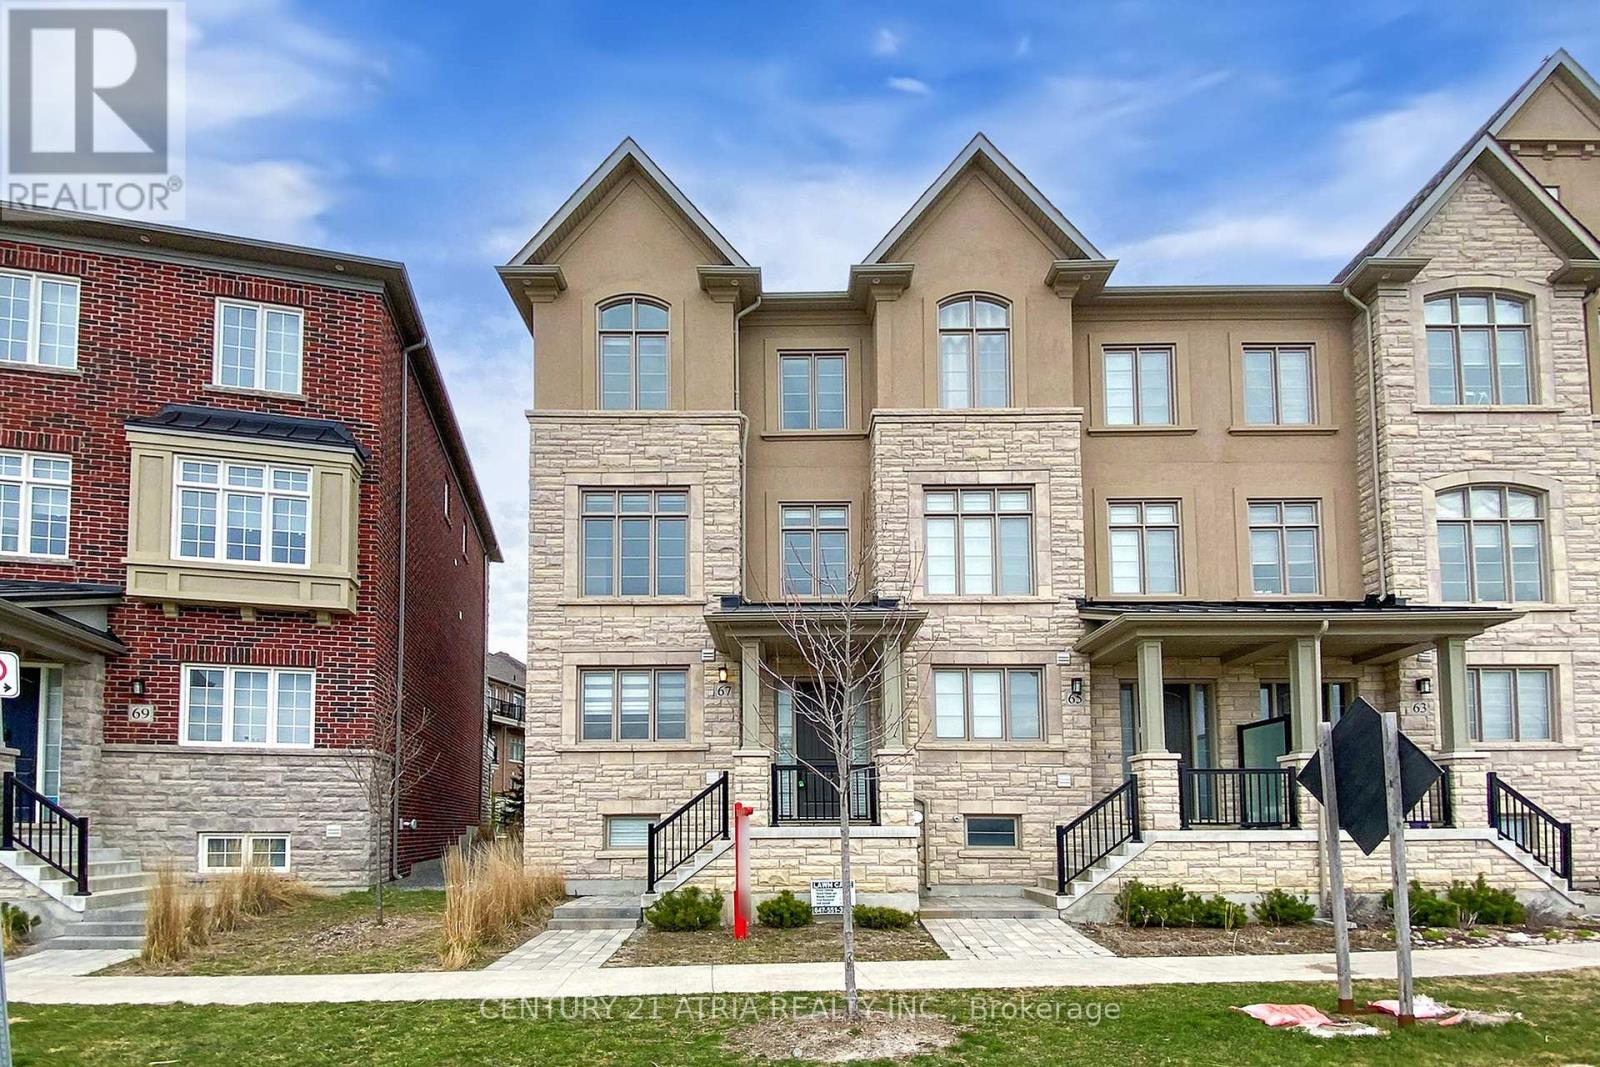
Welcome to this luxurious 3-storey townhouse in the Prestigious Angus Glen community, built byKylemore Homes. Overlooking the park, this elegant 3-bedroom residence offers premium finishesand an exceptional layout designed for modern living. The ground-level entryway features aspacious foyer with direct access to a bright home office and a double garage. Upstairs, themain living area boasts soaring ceilings and abundant natural light. The gourmet kitchen is awalk-out to a generous balcony-perfect for outdoor dining or relaxing. Retreat to the primarysuite, featuring it's own private balcony, walk in closets, and a spa inspired 5 pc ensuite.Additional bedrooms are spacious and versatile, ideal for family or guests. With a doublegarage and two outdoor parking spots, there's plenty of space for residents and visitors alike.Located minutes from top-ranked Pierre Elliott Trudeau High School, local shops, communitycenters and Hwy 404, this home combines luxury and convenience. Just move in and enjoy! (id:63616)
12 Royal Aberdeen Road
Markham, Ontario
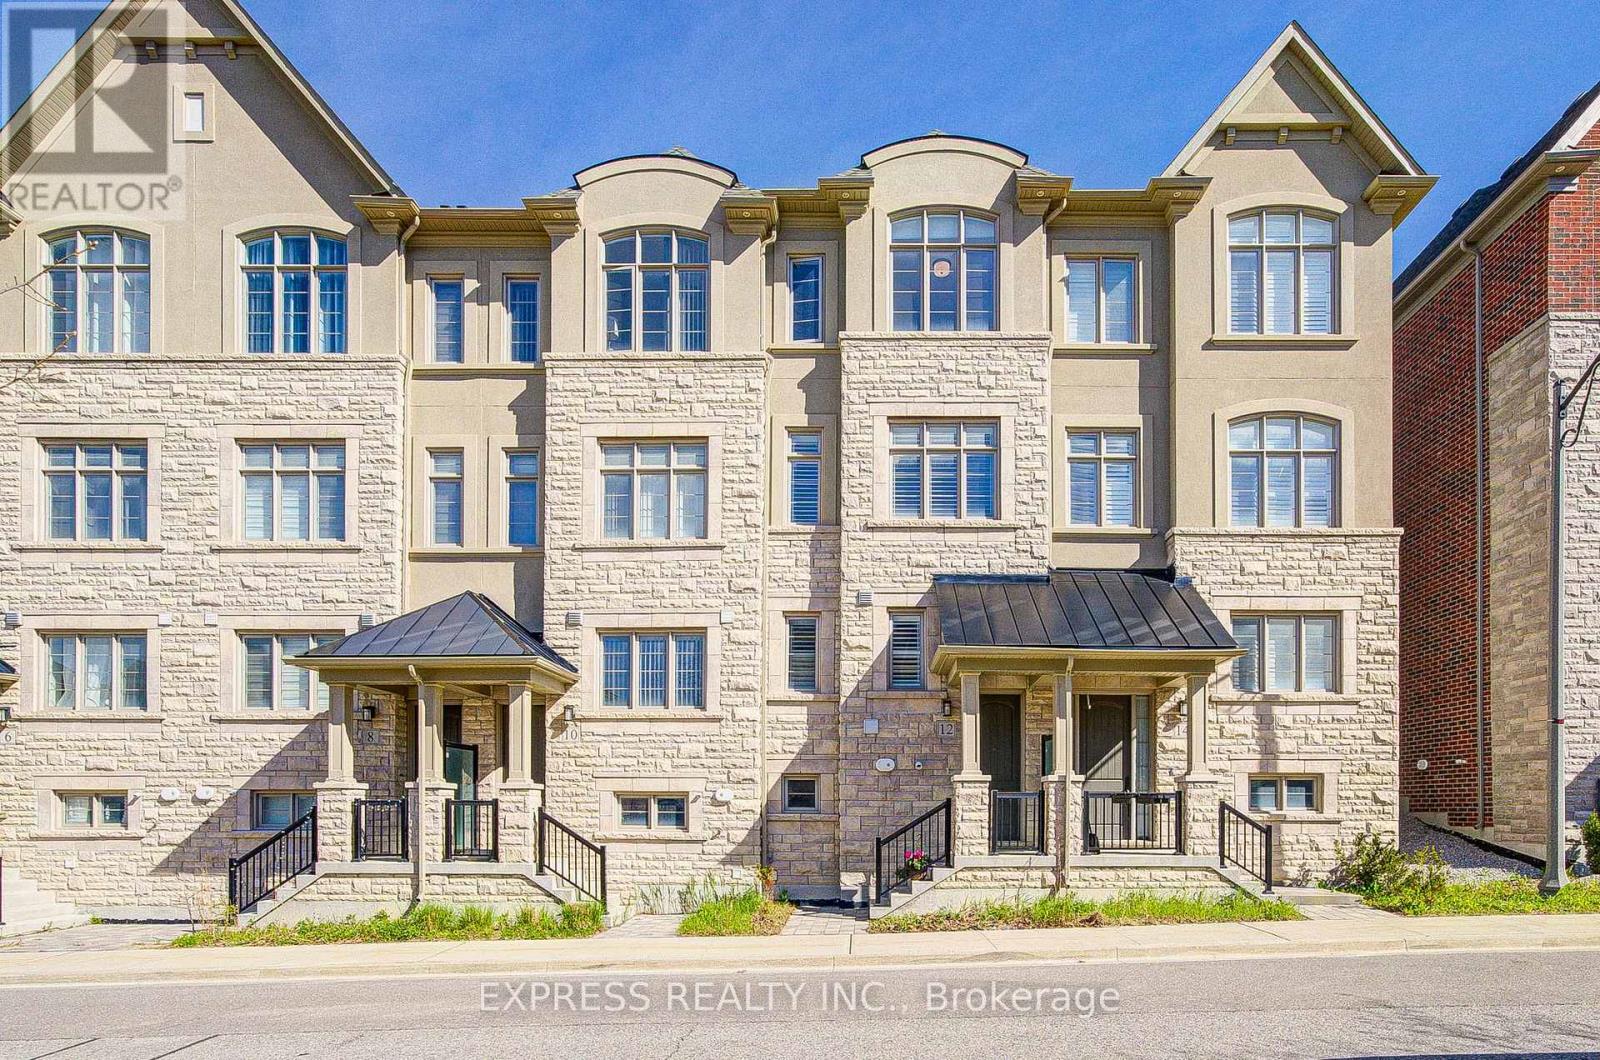
High Quality Kylemore's Town house in the Angus Glen Community! Well maintained home on the quiet street, garage area direct access, 10' ceiling on main, 9' ceiling on upper & ground. Smooth ceilings, hardwood floors through, pot lights through, powder room, bright family room with gas fireplace, walk-out to spacious south facing deck & garden ideal for family and friends gathering. Upgraded Kitchen, High-end Wolf Appliances. Large center island, marble backsplash, granite countertops, sun-filled living room with south view, primary bedroom with 4 pieces en-suite, a walk-in closet, large balcony perfect for relaxation. The den on ground floor serves as an ideal home office! California shutters, hardwood staircases with metal spindles, $$$$ spent on upgrades. The unfinished basement has lots of storage space. 12-Min walk to highly ranked Buttonville PS, Pierre Elliott Trudeau HS, & Unionville HS. Steps to Village Grocer. Minutes to Main St. Unionville, Community Recreation Center, Supermarkets, Rouge Valley Train / Too Good Pond and More! (id:63616)
9 Collis Drive
Aurora, Ontario
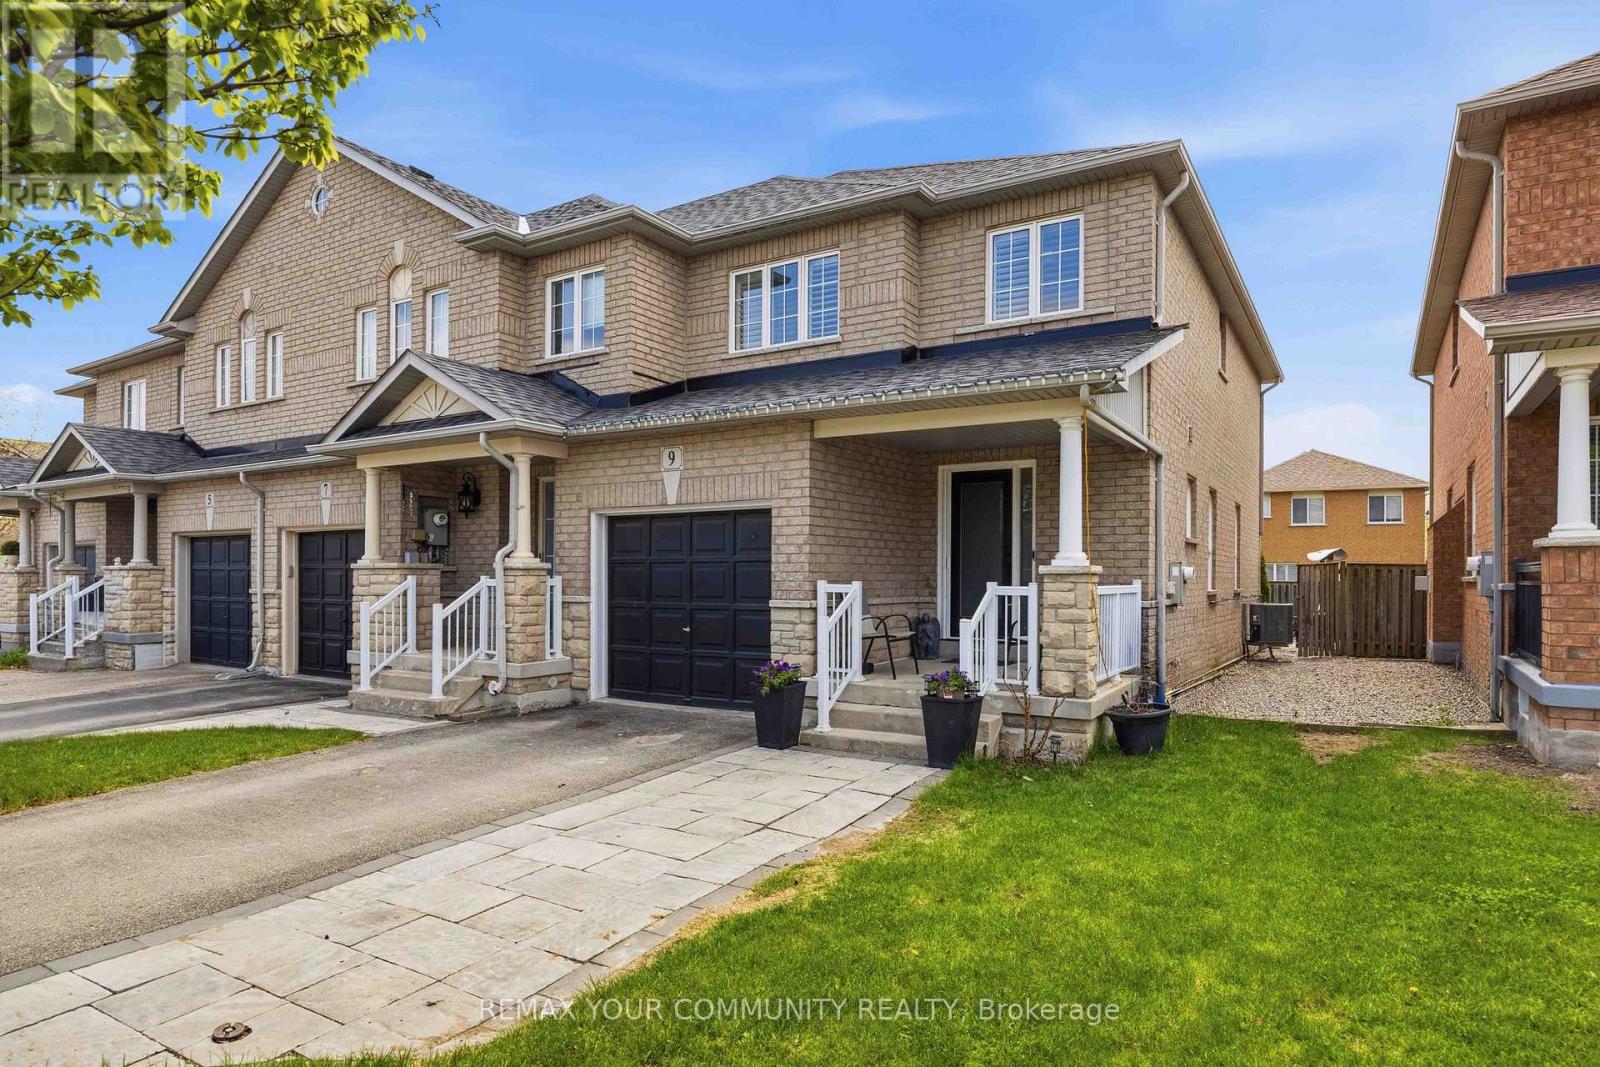
Welcome to 9 Collis Drive, a rare and meticulously maintained end-unit townhouse that feels like a semi-detached home. This highly functional 3-bedroom, features a stunning, brand-new updated kitchen and numerous high-value upgrades. Experience a seamless indoor-outdoor lifestyle with a new sliding back door that opens to a private, low-maintenance backyard oasis-complete with a premium hot tub and a dedicated gas line for your BBQ. The home exudes curb appeal with a new front door featuring keyless entry ringcam, leading into a sun-filled layout that includes convenient interior access to the garage. The versatile floor plan offers a 2-piece washroom on the main level and two additional 3-piece washrooms on the upper level. Minutes to the Aurora GO, Hwy 404, and top schools. The gold standard for turn-key York Region investing. (id:63616)
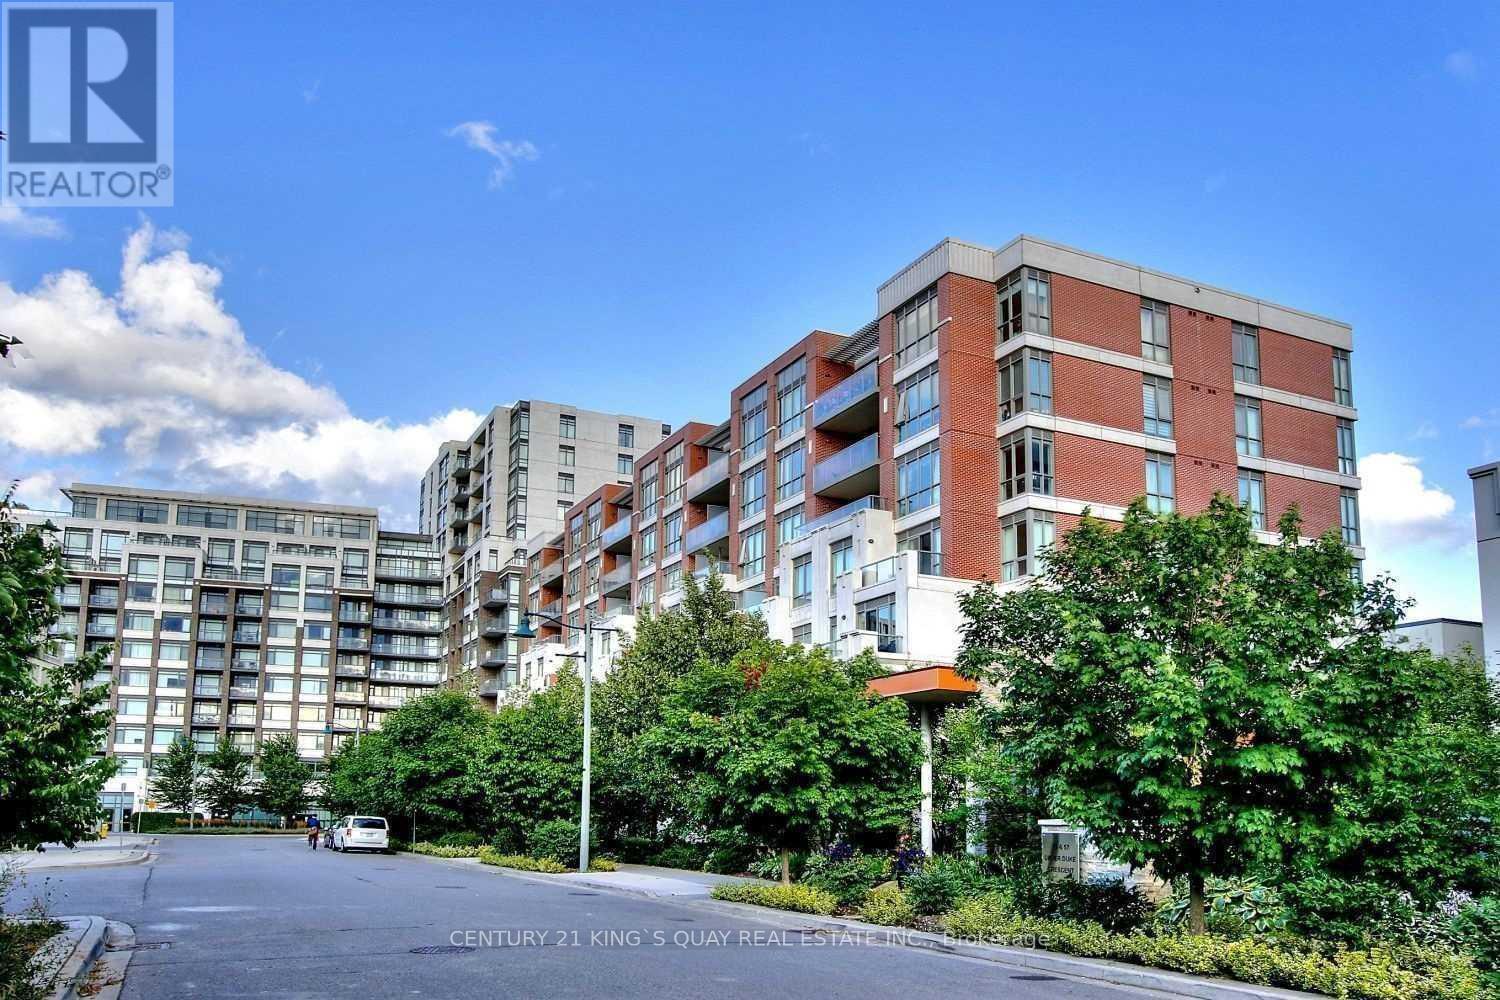
208 - 57 Upper Duke Crescent
Markham, Ontario
Heart of Downtown Markham Condo 1+ Den with 2 Bath, one parking & one locker included, Popular Live-Work-Play Master-Planned Community. Bright and spacious, Engineered Hardwood floor, open-concept layout with 9-foot ceilings, granite countertops, and 24-Hr Concierge. Guest Suite, Exercise Room, Theatre Room, Simulator Golf, Party Rooms, Enjoy convenience just steps from public transit VIVA, Unionville GO Station, York University Markham Campus, Pan Am Centre, Cineplex VIP Cinemas, top-rated restaurants, banks, and shopping, close to excellent schools, with quick access to Highway 7, 404 and 407 for effortless commuting *** Please see attached floor plan for Rooms/Details **** (id:63616)
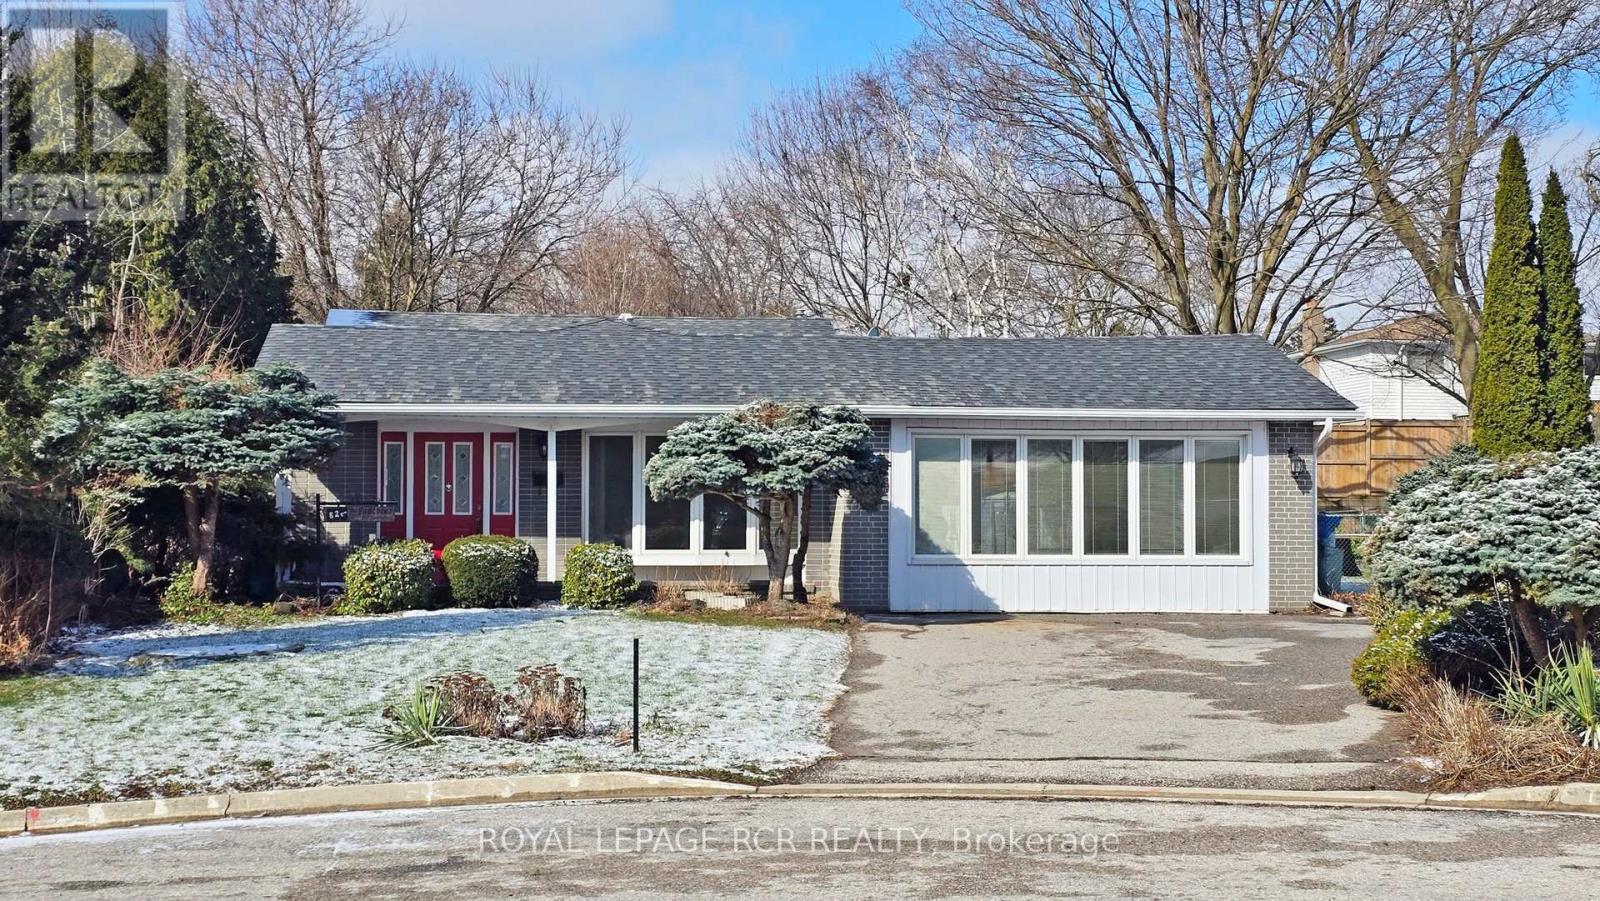
827 Legge Court
Newmarket, Ontario
Welcome to 827 Legge Court, a beautifully maintained backsplit located in the highly sought-after Gorham-College Manor neighbourhood of Newmarket. This inviting home offers three spacious bedrooms and a large family room providing a functional layout ideal for both everyday living and entertaining. Set on a generous lot, the property boasts exceptional outdoor space with endless potential. Pride of ownership is evident throughout making it a perfect opportunity for first-time buyers or those looking to settle into one of Newmarket's most desirable communities. Conveniently situated just minutes from Highway 404, Southlake Regional Health Centre, parks, trails, and Upper Canada Mall, this home offers both comfort and accessibility. A fantastic opportunity in a prime location - this is one you won't want to miss. (id:63616)
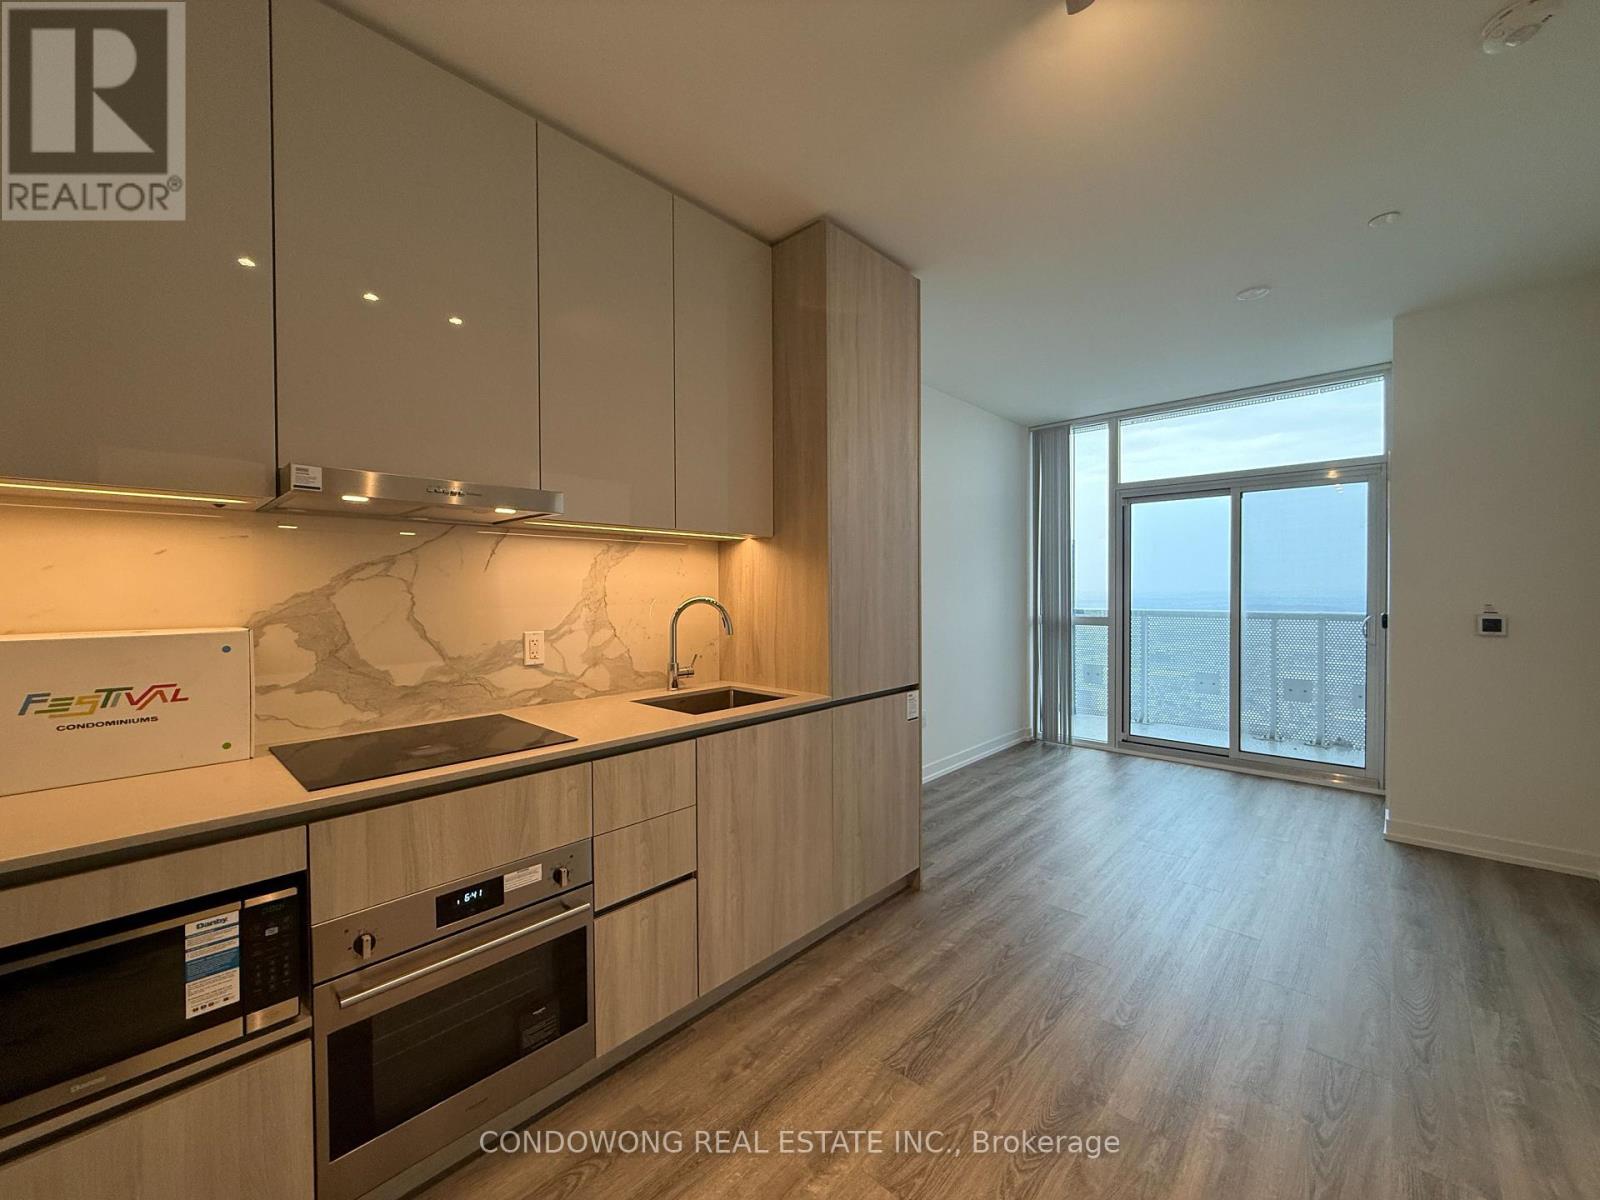
6005 - 8 Interchange Way
Vaughan, Ontario
Luxury Living at Festival Tower C - Heart of VMC! 1-bedroom suite featuring a bright open-concept layout, soaring 9ft ceilings, and expansive floor-to-ceiling windows. 1 Locker Included for added storage space. Enjoy a seamless transition from the spacious living area to a generous private balcony that floods the entire space with abundant natural light. Unbeatable location just a short walk to the Vaughan Metropolitan Centre Subway Station and VIVA Transit for an effortless 10-minute commute to York University or 45 minutes to Downtown Toronto. Immediate access to Highways 400 and 407, and steps to IKEA, Costco, Cineplex, and a variety of premier dining and entertainment options. Experience the ultimate in urban convenience and luxury-just move in and enjoy! (id:63616)
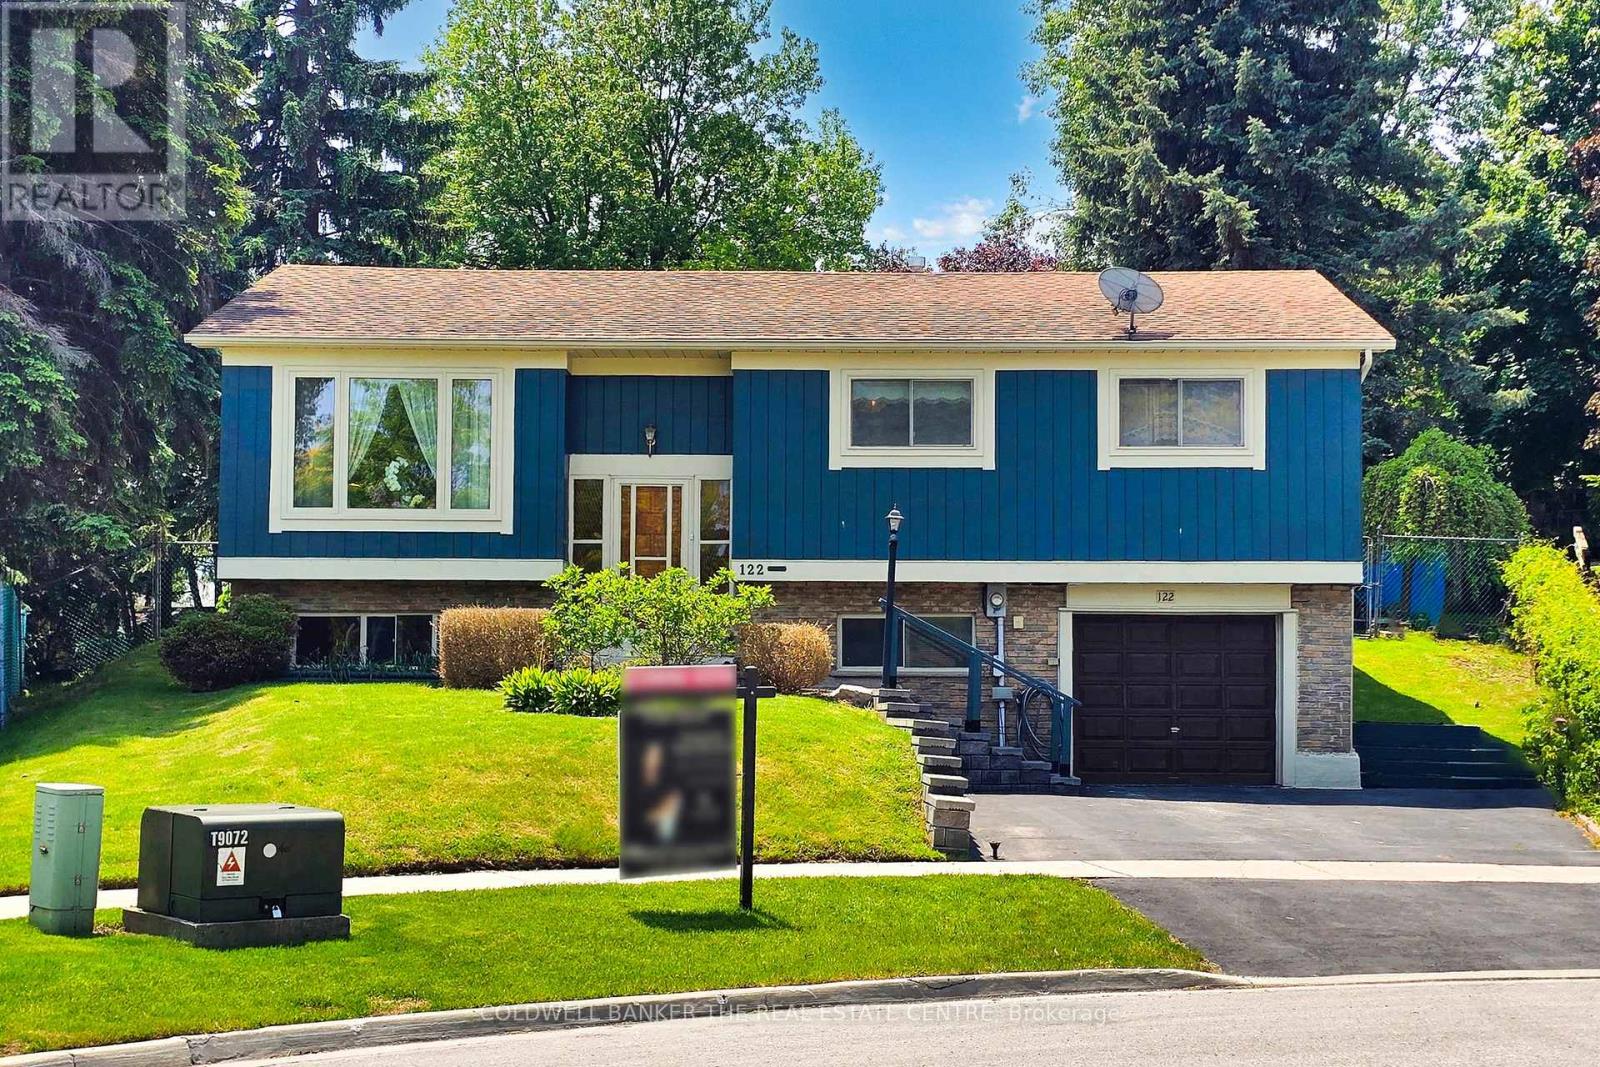
122 Valleyview Crescent W
Bradford West Gwillimbury, Ontario
Opportunity Knocks in the Heart of Bradford! Situated on a quiet, family-friendly court in one of Bradford's most sought-after neighbourhoods, this solid 3-bedroom raised bungalow sits on a rare premium oversized lot (approx. 0.29 acres / 12,700 sq ft). The irregular pie-shaped lot offers an expansive, highly usable backyard with exceptional depth, mature trees, and a private setting-perfect for outdoor living, future expansion, or creating your dream space.The home features a functional layout with generously sized principal rooms and a walkout from the kitchen to the yard. While the interior is dated and ready for updates, the structure is solid-making this a true renovator's dream with endless potential.Ideal for renovators, investors, or end-users looking to customize a home on a standout lot in a prime location. Just minutes to schools, parks, shops, and transit, all while tucked away on a quiet court. Property being sold in "as is, where is" condition with no representations or warranties by the Seller. (id:63616)
130 Thompson Avenue
Toronto, Ontario
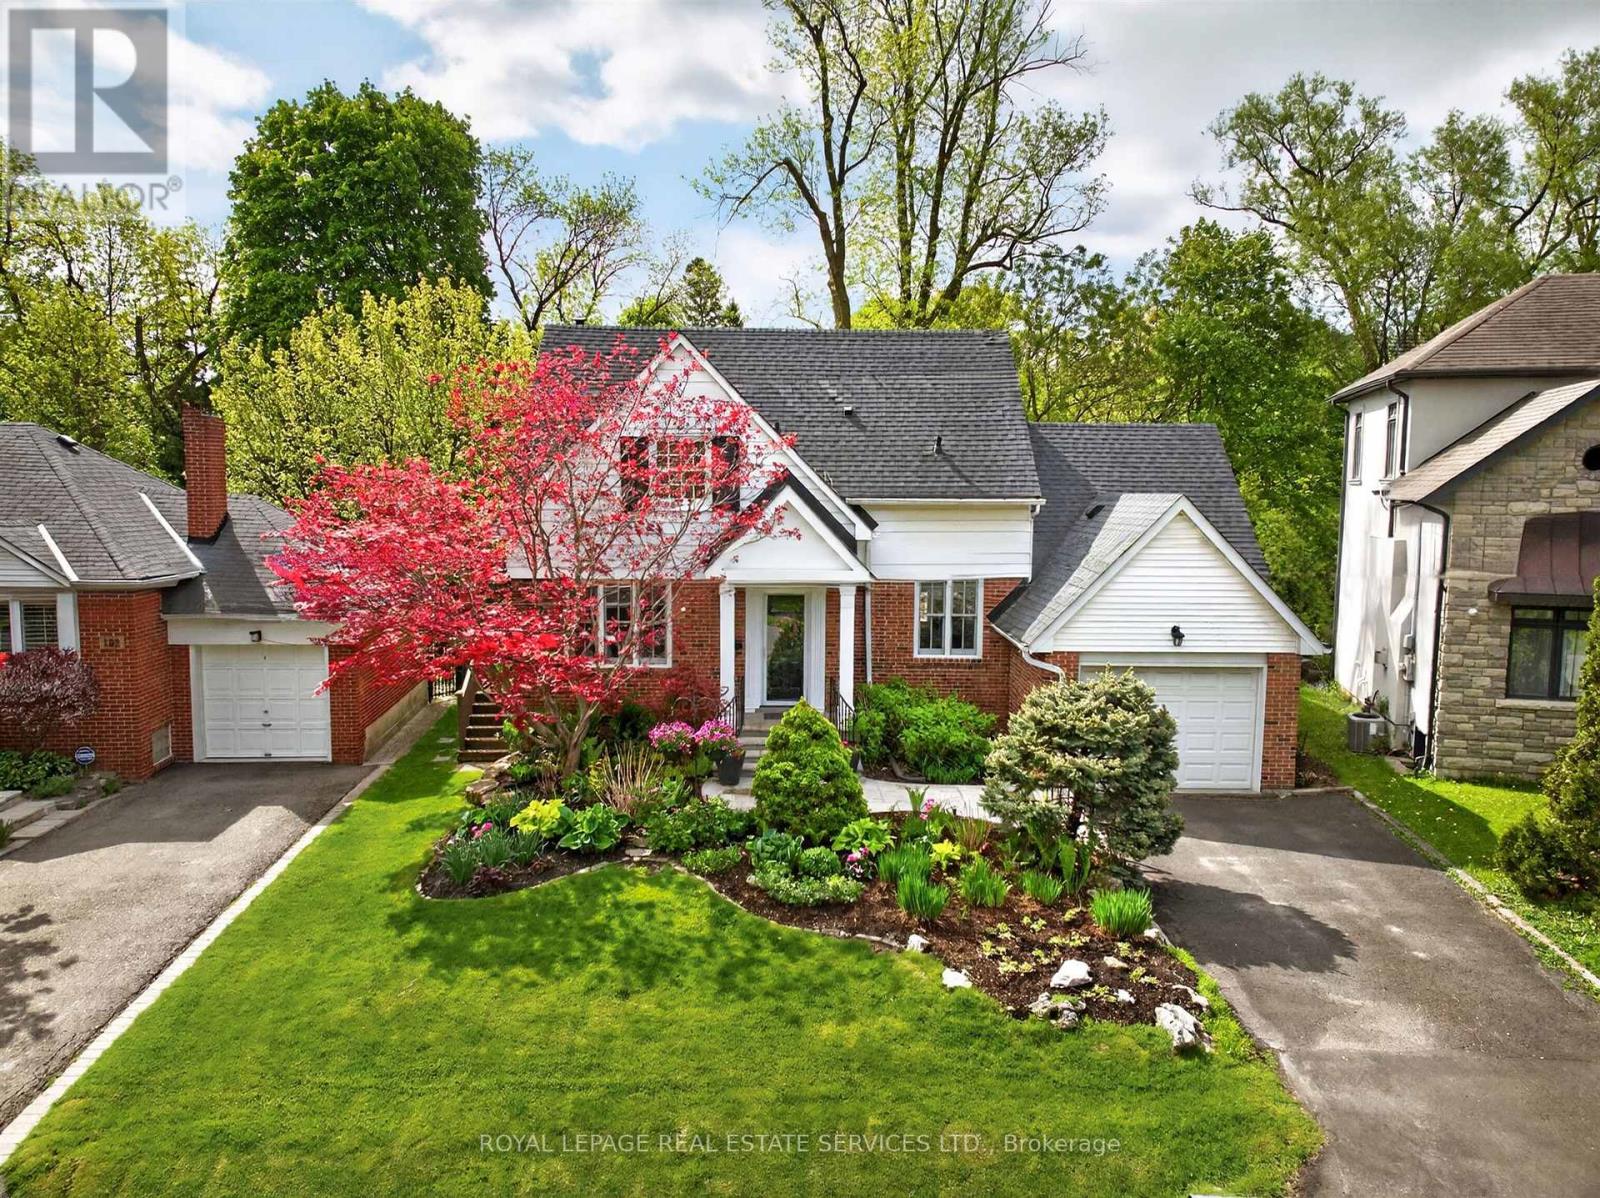
Welcome to this fabulous Cape Cod Style, one and a half storey, 5 Bathroom and 2 or 3 Bedroom home with large principal rooms, hardwood floors and an abundance of natural light and spectacular views through the many expansive windows and doors. The main floor addition showcases a beautifully renovated Kitchen with Quartz counters, built in appliances and a French Door walk out to a large, raised deck. There is a main floor Family Room, large bathroom and a separate Den, Study or Third Bedroom. The lush and professionally landscaped property backs on to the beautiful Mimico Creek. The setting is quiet, serene and boasts a spectacular Garden with a solid stone retaining wall and stone steps to the banks of the river, beautiful perennials, flowers, and mature trees. The minute you step into the garden, the sounds of the city disappear, and you imagine that you are living in the country with the wonderful soothing sounds of the flowing creek and the natural surroundings, yet you are just steps to the many local amenities that await. This fantastic, prime west end Toronto location is in the sought after and prestigious Kingsway - Thompson Orchard (Sunnylea) neighbourhoods. This home is just steps to the Bloor Subway line with a short commute to downtown Toronto and both Toronto Island and Pearson Airports. Situated just steps to several, excellent, Public, Private and French Elementary and High schools, and only a short walking distance to the Kingsway Shops, Bistros, Theatres, Recreation Centres, Cycling and Walking Trails, Golf Courses, and much more. It is truly rare to find such a gorgeous property surrounded by lush greenery. Excellent location with short commute to the QEW, 427 and the 401. (id:63616)
807 - 38 Monte Kwinter Court
Toronto, Ontario
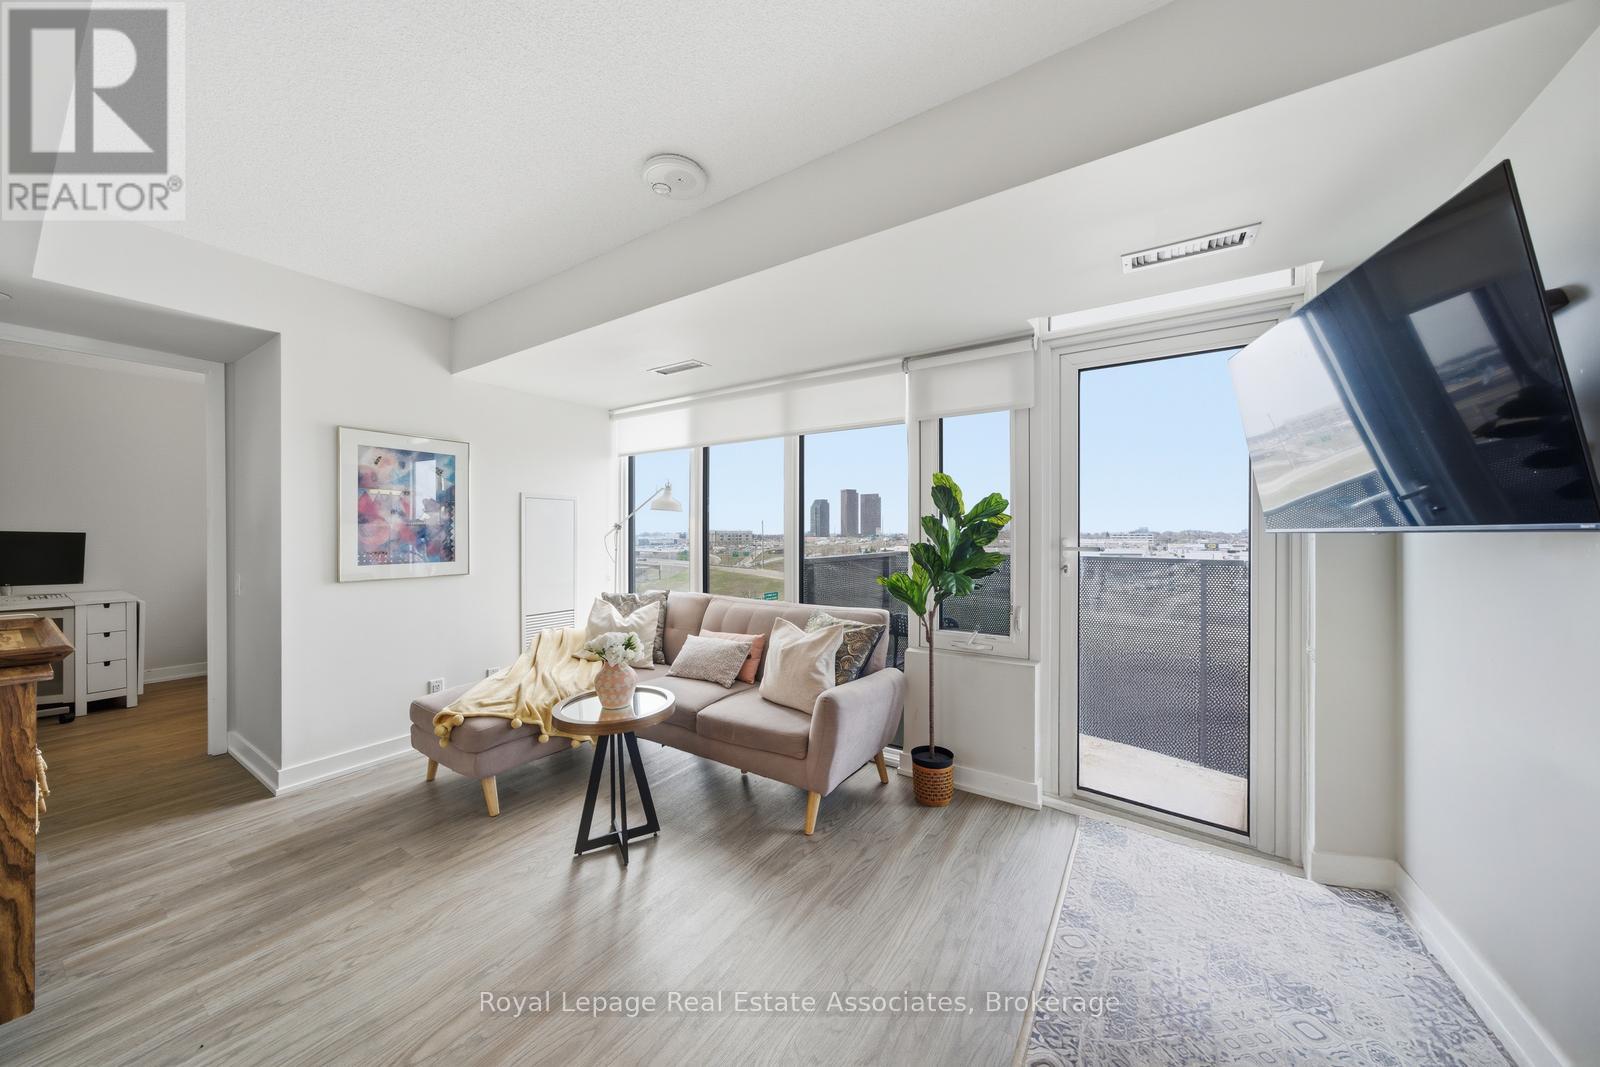
Gorgeous luxury 2 bedroom suite with parking and locker, ideally located right at Wilson Subway Station. This beautifully maintained unit features a spacious and functional layout with two well sized bedrooms, both large enough to accommodate a desk for work from home needs. The modern kitchen is designed with efficiency in mind and flows effortlessly into the open concept dining and living area. Floor to ceiling windows bring in abundant natural light, enhancing the bright and airy feel of the space. Step out onto a generously sized balcony, perfect for enjoying your morning coffee or unwinding after a long day. Residents enjoy access to premium amenities including a fully equipped fitness centre with cardio and weight training equipment, party room with kitchen ideal for hosting gatherings, media room, board room, lounge, BBQ area, outdoor play space, and 24 hour concierge service. A daycare centre is conveniently located on the east side of the building, adding to the family friendly appeal. Enjoy unmatched convenience with direct transit access and quick connectivity to Highways 400,401 and 404, making commuting across the city seamless. Just minutes to Yorkdale Shopping Centre and within 30 minutes to the University of Toronto, this location offers the best of urban living. This property is perfect for buyers seeking a low maintenance lifestyle with no snow removal and easy day to day living. With parks, transit, shopping and dining all just steps away, this is an excellent opportunity to own a stylish and convenient home in a prime location. (id:63616)
1354 Hazel Mccleary Drive
Oakville, Ontario
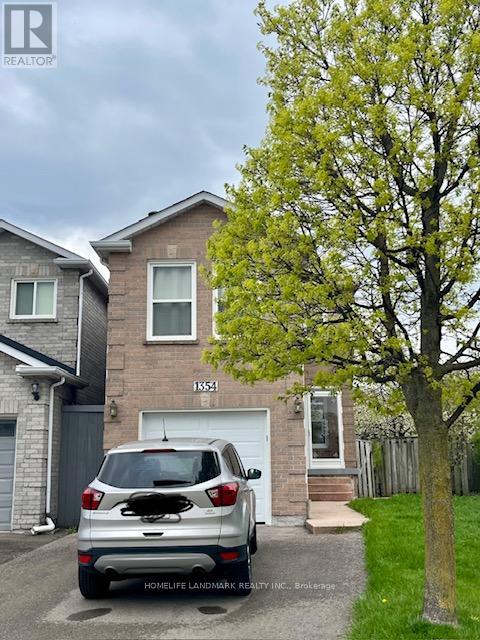
Rarely offered linked home in one of Oakville's most desirable and family-friendly neighborhoods, with minimal attachment and offering the feel of a detached home. Exceptional value for this premium location, situated within a highly sought-after school district-perfect for families prioritizing top education. Bright and functional layout featuring a separate family room, ideal for both everyday living and entertaining. Upper level offers three generously sized bedrooms with great natural light. The primary bedroom includes a private ensuite for added comfort. Motivated seller presents a great opportunity for buyers looking to enter a top-tier neighborhood at an attractive price point. Nestled in a quiet, well-established community surrounded by parks, tree-lined streets, and close to top-rated schools, shopping, and major highways. A fantastic opportunity for end-users or investors to renovate, customize, and add value. Property is being sold in "as is" condition. (id:63616)
223 Webb Street
Markham, Ontario
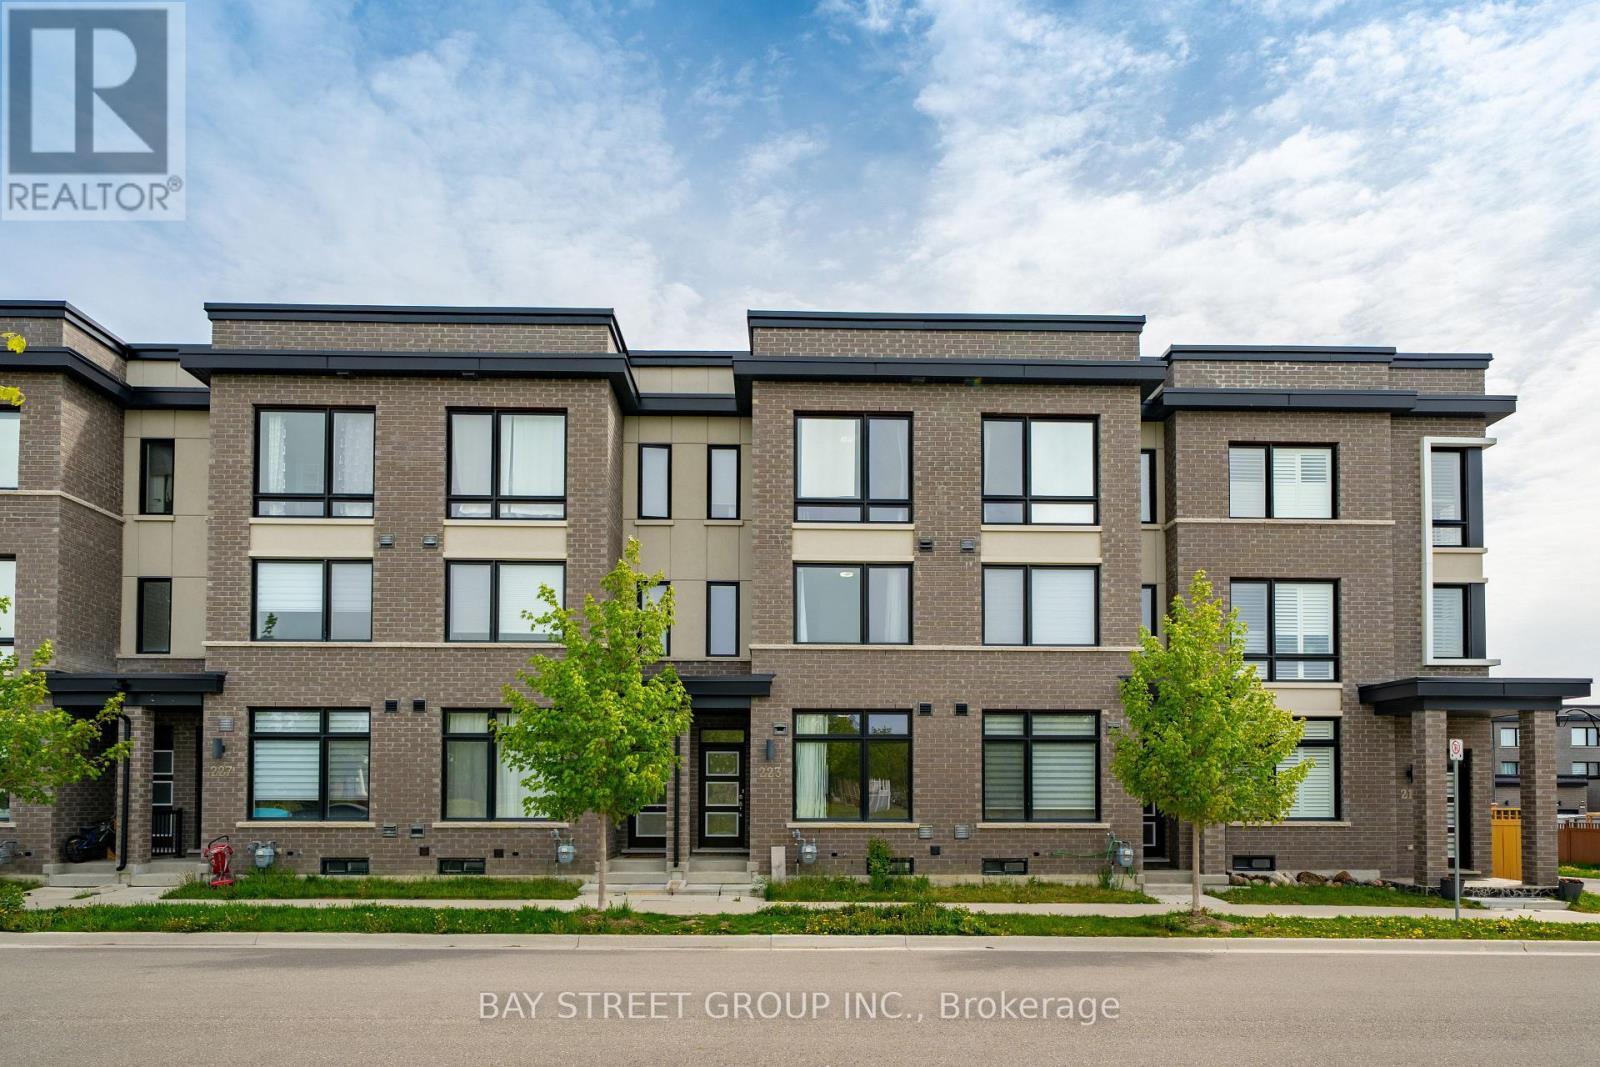
Welcome To This Beautiful 3-Year-New Freehold Townhouse In The Highly Sought-After Cornell Rouge Community By Madison Group, Ideally Facing The Charming Wilmot Parkette With A Beautiful Open Park View From All 3 Levels! This Bright And Stylish Home Offers 1847sf (MPAC) Above Ground Living Space, Functional Open-Concept Layout With 9-Ft Ceilings, Large Windows Bringing In Abundant Natural Light, 3 Spacious Bedrooms And 4 Bathrooms, Including 2 Ensuites - A Rare And Valuable Feature For Modern Family Living! The Upgraded Kitchen Features Quartz Countertops And High-End Appliances, Complemented By Hardwood Flooring And Staircase Throughout The Main Living Areas. The Spacious Unfinished Basement Featuring Above Ground Window, Plumbing Rough-in, HRV Fresh Air system and 200AMPs Electrical, Providing Excellent Potential For Future Recreation Space, Home Office, Gym, Or Additional Living Area. Conveniently Located Close To Highly Ranked Schools Including Black Walnut P.S. And Bill Hogarth S.S., Community Centres, Shopping, Restaurants, Parks, Markham GO Station, Highway 7 And Highway 407. A Fantastic Opportunity In One Of Markham's Most Desirable Family-Friendly Communities! Do Not Miss! (id:63616)
72 Thornton Avenue
Bradford West Gwillimbury, Ontario
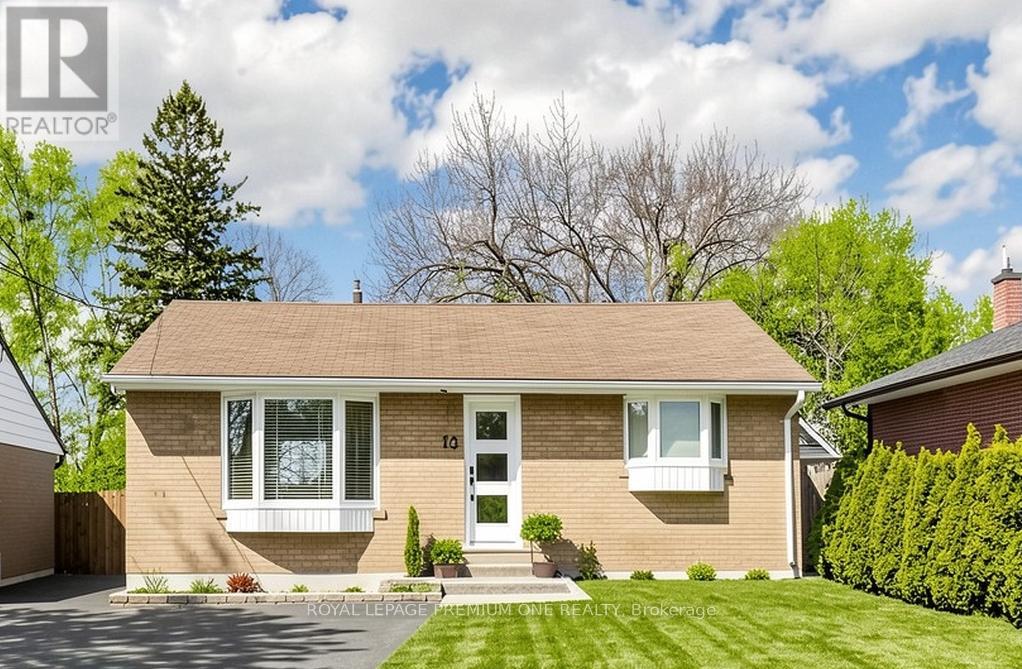
Tucked away on a quiet, family-friendly street in the heart of Bradford, 72 Thornton Ave is a well maintained, fully renovated bungalow situated on an impressive 50x176 foot premium lot. This move-in-ready home features four bedrooms and two full bathrooms, highlighted by an inviting open-concept, a stylish kitchen-complete with custom cabinetry, quartz countertops, and a breakfast bar-flows seamlessly into the spacious living and dining areas. The outdoor space serves as a private retreat, offering a massive, beautifully landscaped, and fully fenced backyard featuring a deck and hot tub perfect for entertaining. Additional versatility is found in the fully finished basement, which provides a sprawling recreation and family room, a pantry, a laundry/kitchenette, and a fourth bedroom. Located just minutes from top-rated schools, vibrant downtown shopping, and GO transit. This turn-key property represents a rare opportunity to own an expansive piece of land within a welcoming community. (id:63616)
6609 Leawood Court
Niagara Falls, Ontario
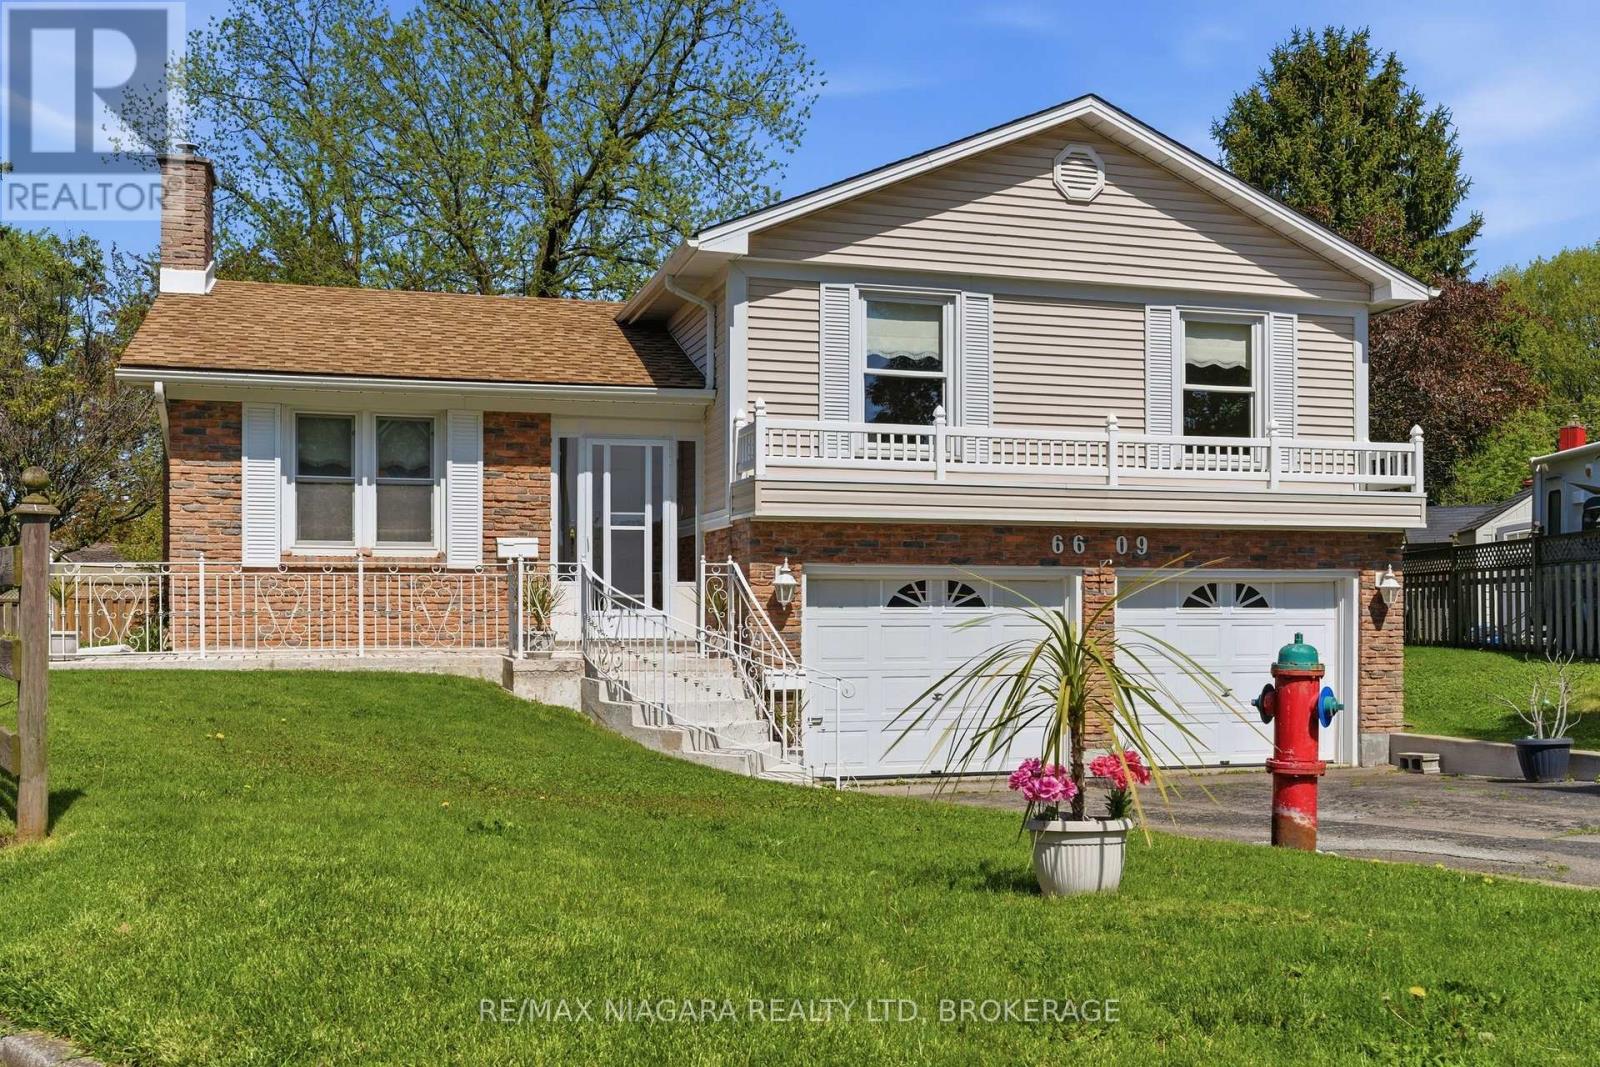
Tucked away on a quiet cul-de-sac in one of Niagara's most sought-after pockets, this 1974 custom-built bi-level offers 1,461 sq. ft. of flexible living space with serious long-term potential. R2 Zoning and a natural separation of living spaces make it an ideal fit for multi-generational families, in-law arrangements, or income opportunities - rare in this market.The bright main and upper levels are filled with original charm and ready for your personal touch. Major mechanicals are already handled with furnace and air conditioner replaced in 2024, as well as the roof replaced in 2017. Focus your energy on making it yours.The walk-out lower level is the standout - complete with kitchen and washroom rough-ins, a generous living area, and private access through the double-car garage. Whether for aging parents, adult children, or rental income, the foundation is already there. Add a desirable lot, strong curb appeal, and a large driveway, and this is the kind of opportunity that doesn't wait. Book your showing today. (id:63616)
2510 - 60 Town Centre Court
Toronto, Ontario
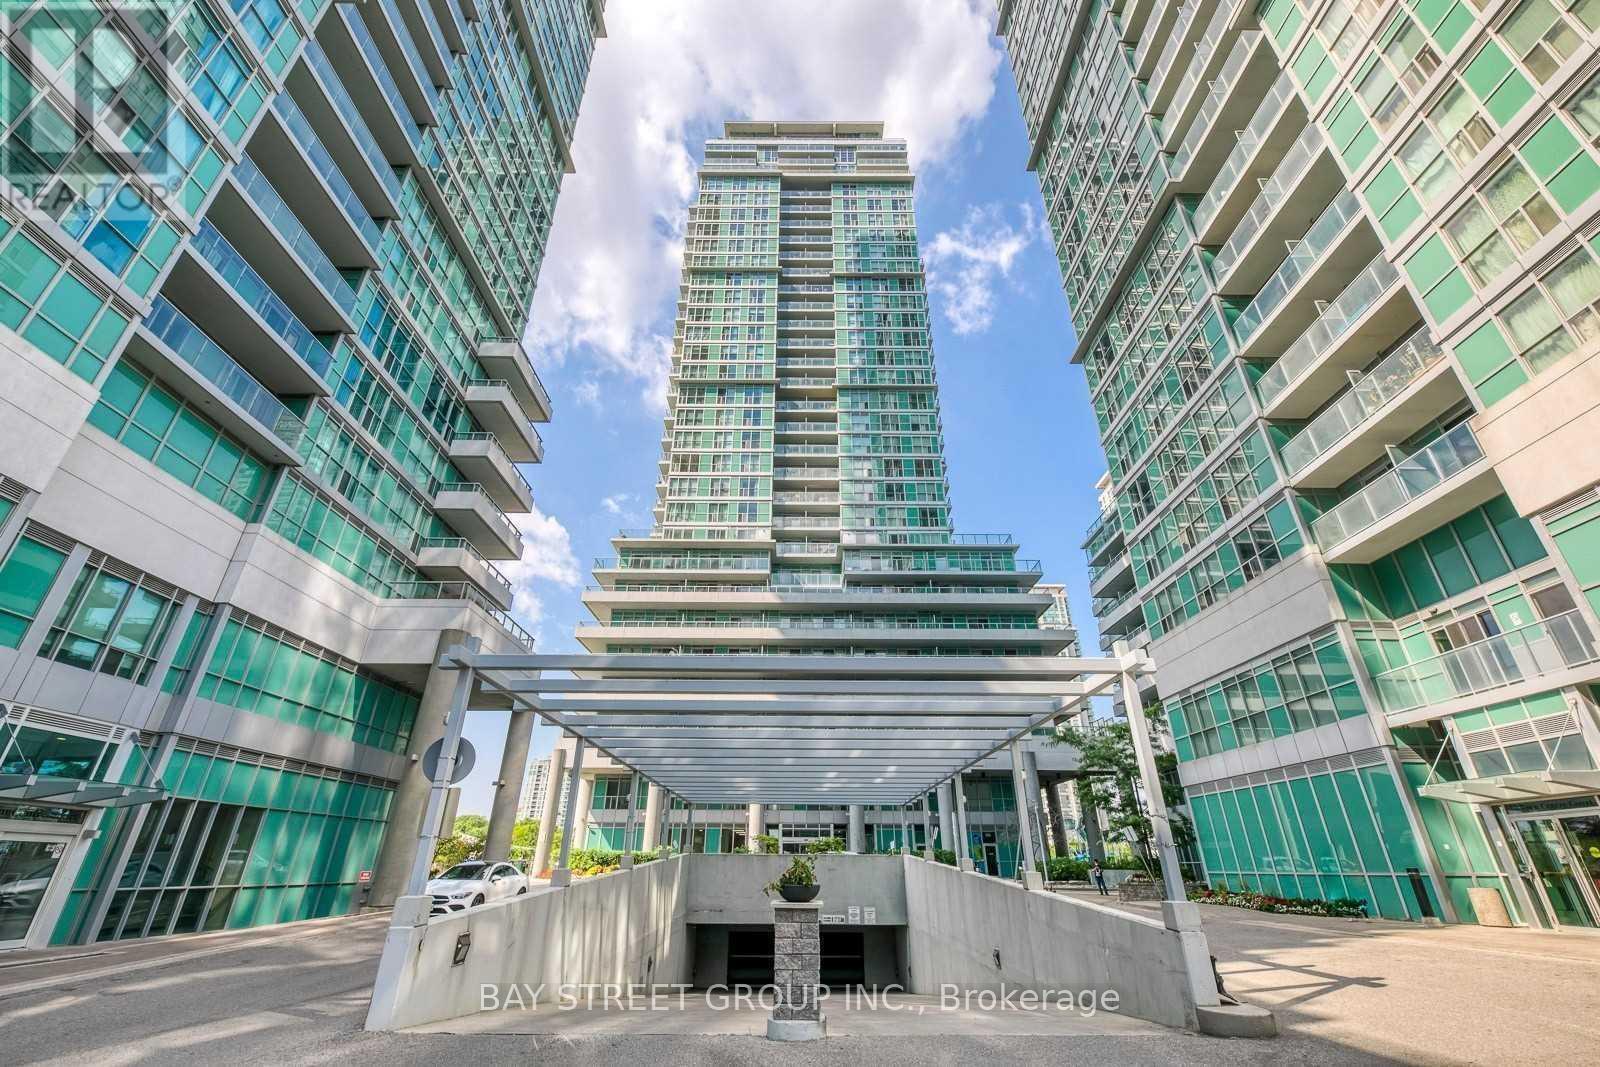
Live At The Beautiful Eq2 Condo. Spacious 1-Bedroom Unit With A Full Size Modern Open ConceptKitchen With Breakfast Bar, Granite Countertop & Back Splash. New Laminate Floors In L/R & D/R. WellMaintained Unit. Walkout Balcony From Living Room. Unobstructed Clear Views. Natural Sunlight! 24-HrConcierge, All Modern Amenities. 2 Mins Walk To Scarborough Town Centre, Ymca, Parks, Rt, Bus And GoTransit! Mins To Highway 401, U Of T & Centennial College. (id:63616)
110 Booth Avenue
Toronto, Ontario
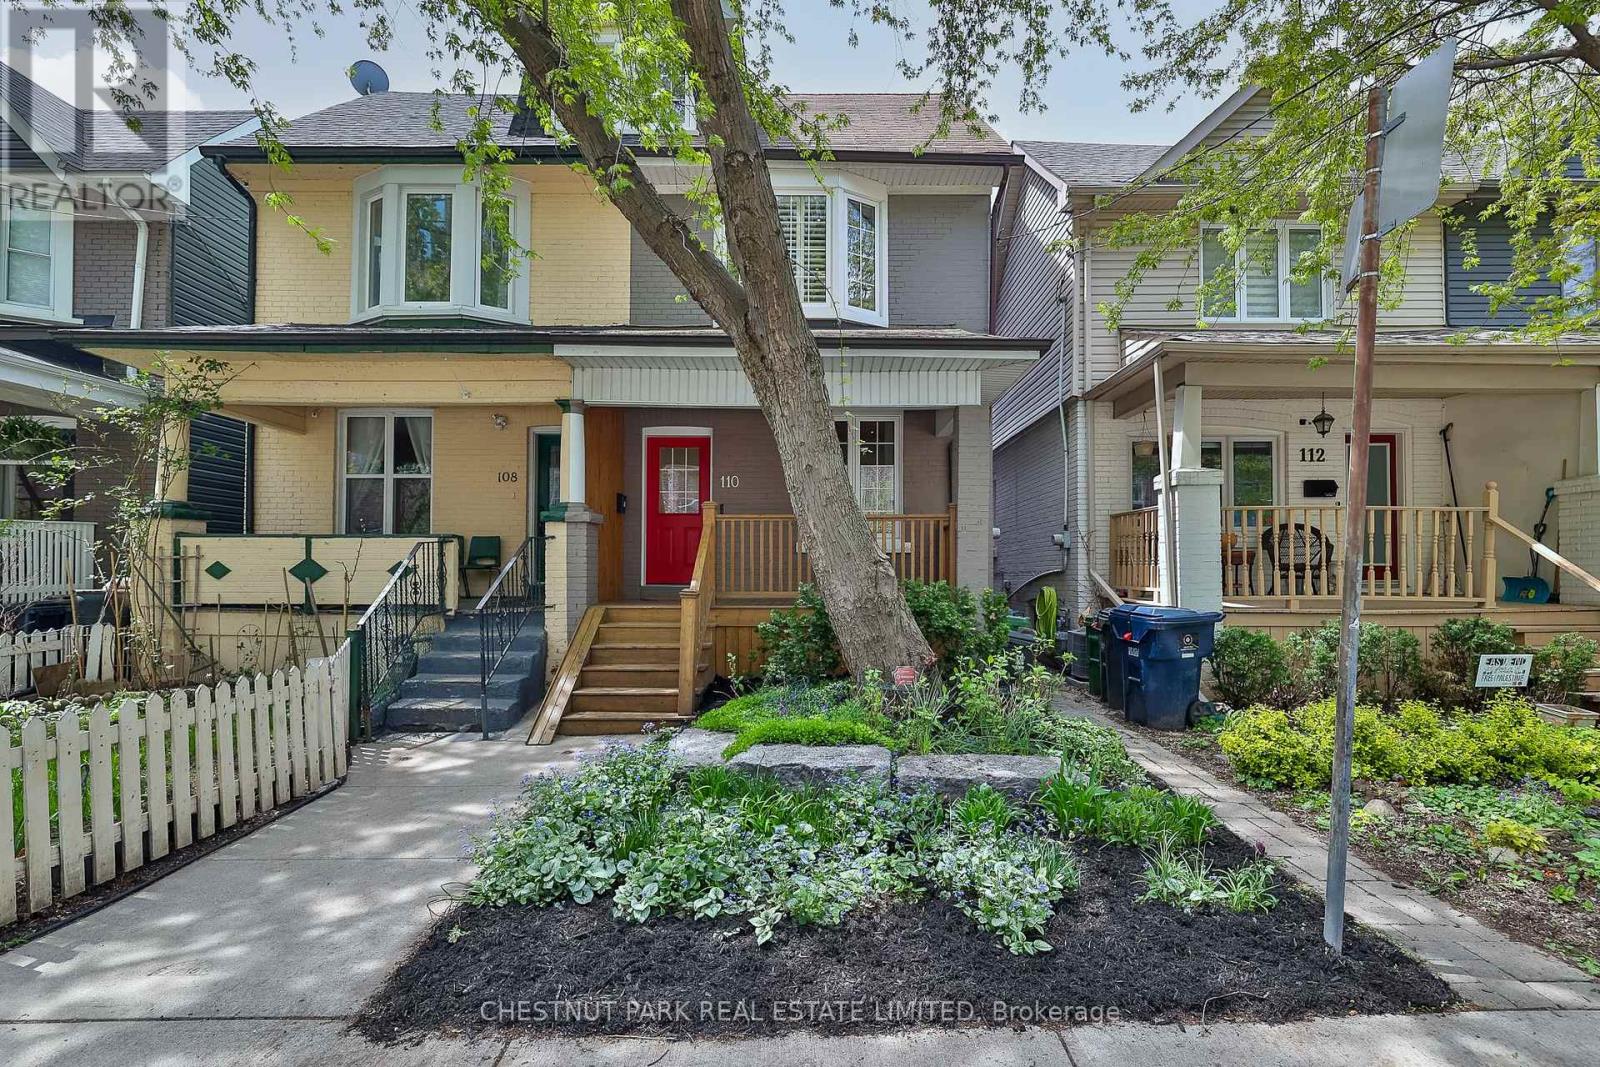
110 Booth Avenue is the kind of Leslieville home that's hard to find: an oversized 2.5-storey semi with the space, layout, and flexibility that actually works for family life. With 4+1 bedrooms, 4 bathrooms, and generous proportions throughout, this is a home that offers room to grow in one of the east end's most connected neighbourhoods. The main floor is bright, open, and highly functional, featuring high ceilings, hardwood floors, pot lights, and the rarely offered combination of a front hall closet and main floor powder room. The renovated kitchen anchors the space with excellent flow for both daily living and entertaining, opening directly onto a landscaped backyard with a large deck, mature gardens, and an exceptional garden shed with substantial storage. Upstairs, the second floor offers three well-sized bedrooms, including a primary retreat with a walk-in closet and private 3-piece ensuite. The third floor adds incredible flexibility as a fourth bedroom, studio, office, or creative space. Architectural drawings and plans for a future third-floor expansion and rooftop deck are included, offering the opportunity to create skyline views stretching to the CN Tower. The finished lower level adds even more usable space with a rec room, 3-piece bath, laundry, and an additional bedroom ideal for guests, a home office, or gym. Thoughtfully maintained and updated over the years, improvements include replaced sewage and lead water lines, upgraded sump pump, front and rear landscaping and decking, added insulation, and a new Lennox Elite high-efficiency furnace installed in 2024. Set on a quiet residential street in the heart of Leslieville, steps to Jimmie Simpson Park, Queen East shops and restaurants, farmers' markets, TTC, and an easy commute downtown. A neighbourhood defined by young families, dog walkers, cafés, and a genuine sense of community. (id:63616)
Main Fl - 4 Dempster Street
Toronto, Ontario
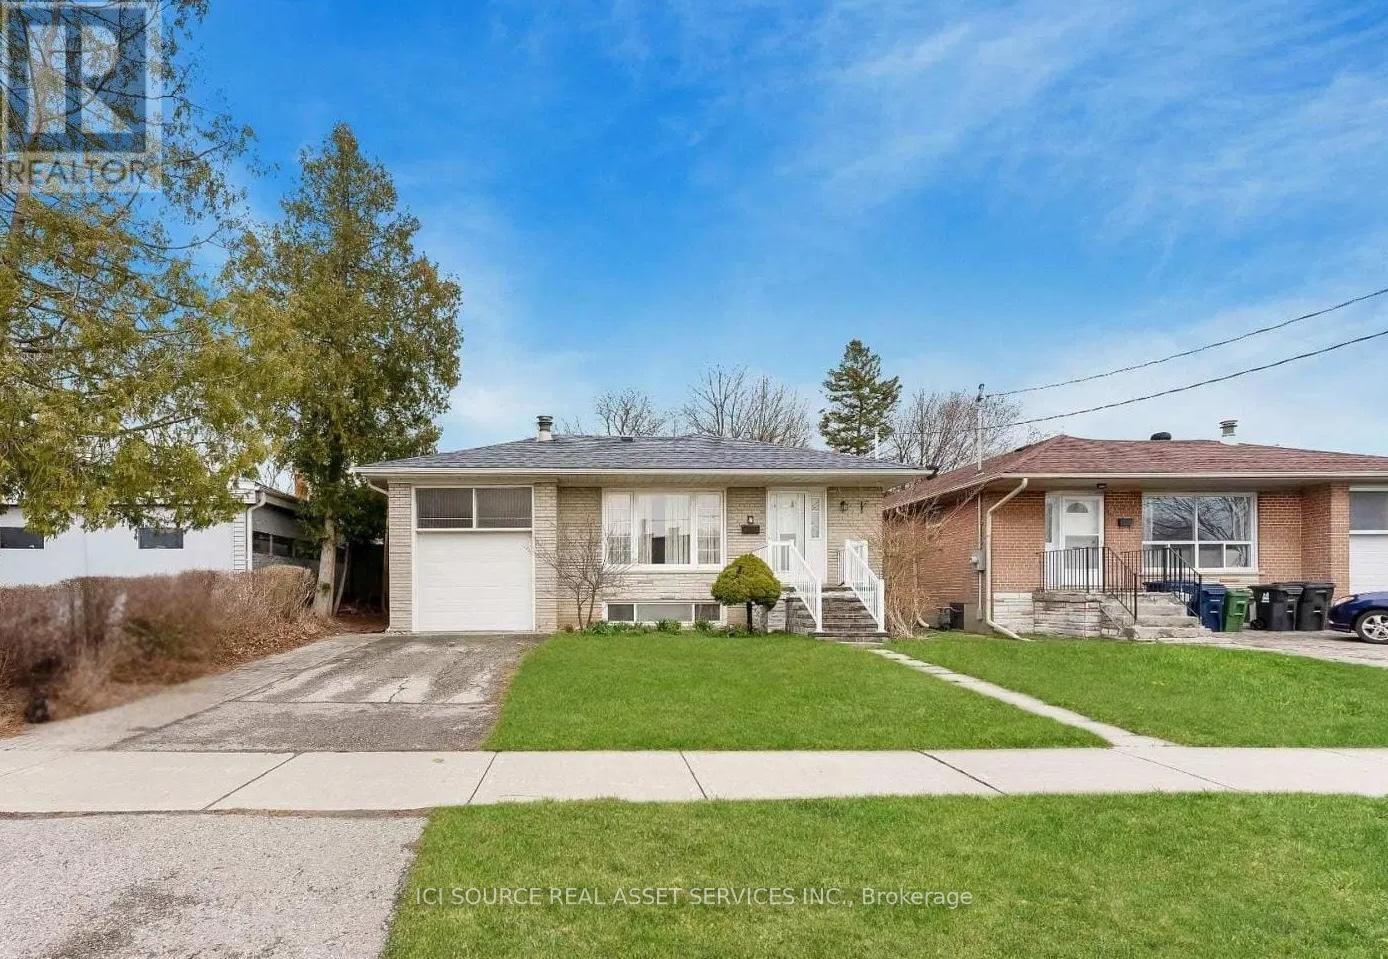
Welcome to this charming 3-bedroom, 1-bathroom detached main floor unit with a separate entrance, located in the highly sought-after Inglewood Heights community of Tam O'Shanter-Sullivan in Scarborough. This property offers an excellent opportunity for families seeking comfort and convenience. Situated in a prime, family-friendly neighborhood, the home is within walking distance to TTC transit, the GO Station, Agincourt Mall, parks, and community centres. It also provides easy access to Highways 401 and 404, top-rated schools, golf courses, and is just minutes from Scarborough Town Centre.The main floor features a bright and functional layout with large windows, open-concept living and dining areas, a kitchen, three spacious bedrooms, and one full bathroom. Separate laundry is available on the main level for added convenience. Available for occupancy starting June 1, 2026. Tenant is responsible for 65% of total utilities (hydro, water, and gas). Three parking spaces are included with garage. No pets and no smoking permitted. *For Additional Property Details Click The Brochure Icon Below* (id:63616)

1609 - 15 Maitland Place
Toronto, Ontario
Welcome to L'Esprit Condominiums located at 15 Maitland Place - offering a true executive lifestyle living experience in the heart of downtown Toronto. This spacious 1-bedroom plus large separate den/family room is approx. 845 sq. ft., which makes it over 240 sq. ft. larger than the Toronto average for a 1-bedroom+den of similar price. The versatile den/family room easily converts into a second bedroom/nursery or private home office (see floor plan/video). The bright, spacious layout features a modern updated kitchen with designer offered ceiling, updated bathroom with walk in shower and modern tile, updated lighting, and vanity. The unit features a stunning 30 foot wall of floor-to-ceiling windows showcasing spectacular views overlooking the south courtyard, city and lake views. Ideal for investors with easy to manage all inclusive maintenance fee, executive couple working from home with the multiple boardrooms and lounges, or the buyer trading down from the big house in the suburbs. This highly sought-after executive style building offers resort-style amenities: rooftop tennis court and running track, indoor basketball, squash courts, atrium-style pool, modern gym with free weights/cardio, private bistro, multiple boardrooms, Stylish library, video lounge, expansive modern party room and other renovated lounge areas. Includes deeded parking, a storage locker, and all utilities included in the maintenance fees. New common EV charging stations being considered and likely approved. Experience unmatched value, space, and lifestyle-book your viewing and include a tour of the exceptional amenities, don't delay! (id:63616)
1004 - 109 Front Street E
Toronto, Ontario
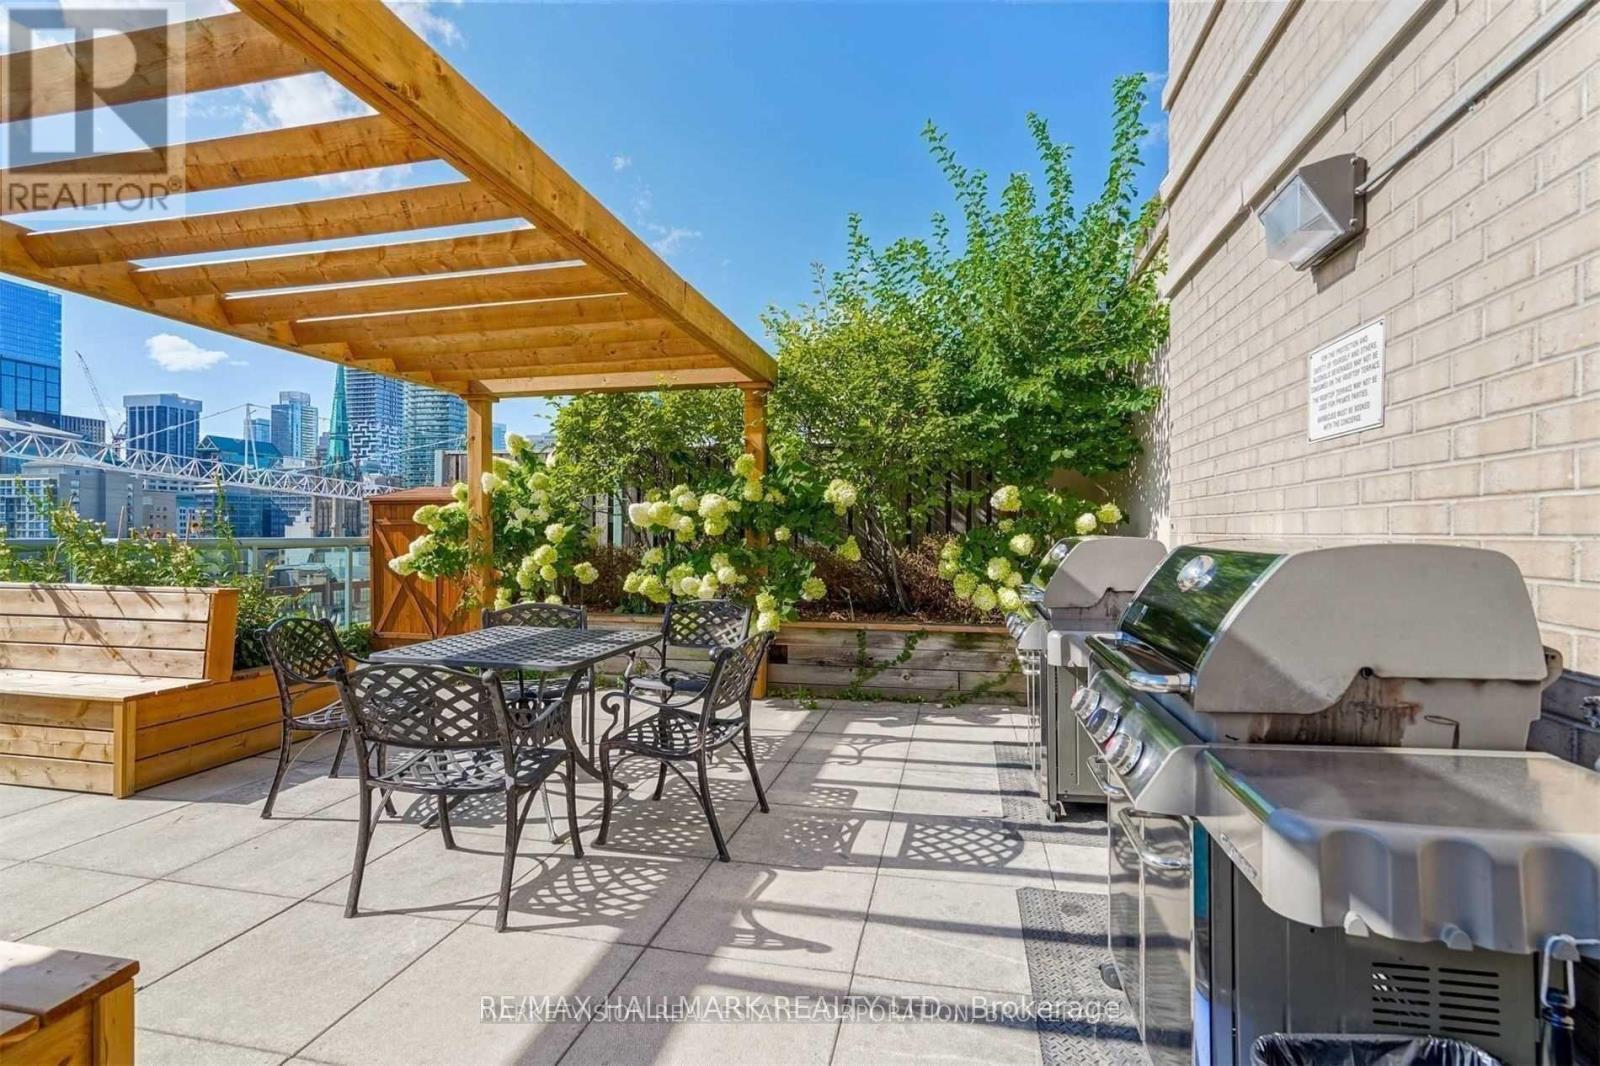
Welcome to The New Times Square! This bright and spacious 1 Bedroom + Den, 2 Bathroom suite offers an exceptionally functional layout in one of downtown Toronto's most sought-after communities. The versatile den is ideal for a home office, creative space, or guest area, while the open-concept living and dining area offers comfortable everyday living and entertaining. Oversized Bedroom With Large Windows, Two Closets And Ensuite Bath. Enjoy the convenience of ensuite laundry, dishwasher, air conditioning, and a private storage locker. Rent includes hydro, heat, water, and A/C for added value and simplicity. Located just steps to St. Lawrence Market, the Distillery District, shops, cafés, restaurants, transit, the waterfront, Union Station, and extensive bike paths. Residents also enjoy excellent building amenities including 24-hour concierge, gym with sauna, rooftop terrace with BBQs, and party/meeting facilities. Ideal for a professional individual or couple seeking an exceptional downtown lifestyle in a well-managed and welcoming building community. (id:63616)
321 - 230 King Street E
Toronto, Ontario
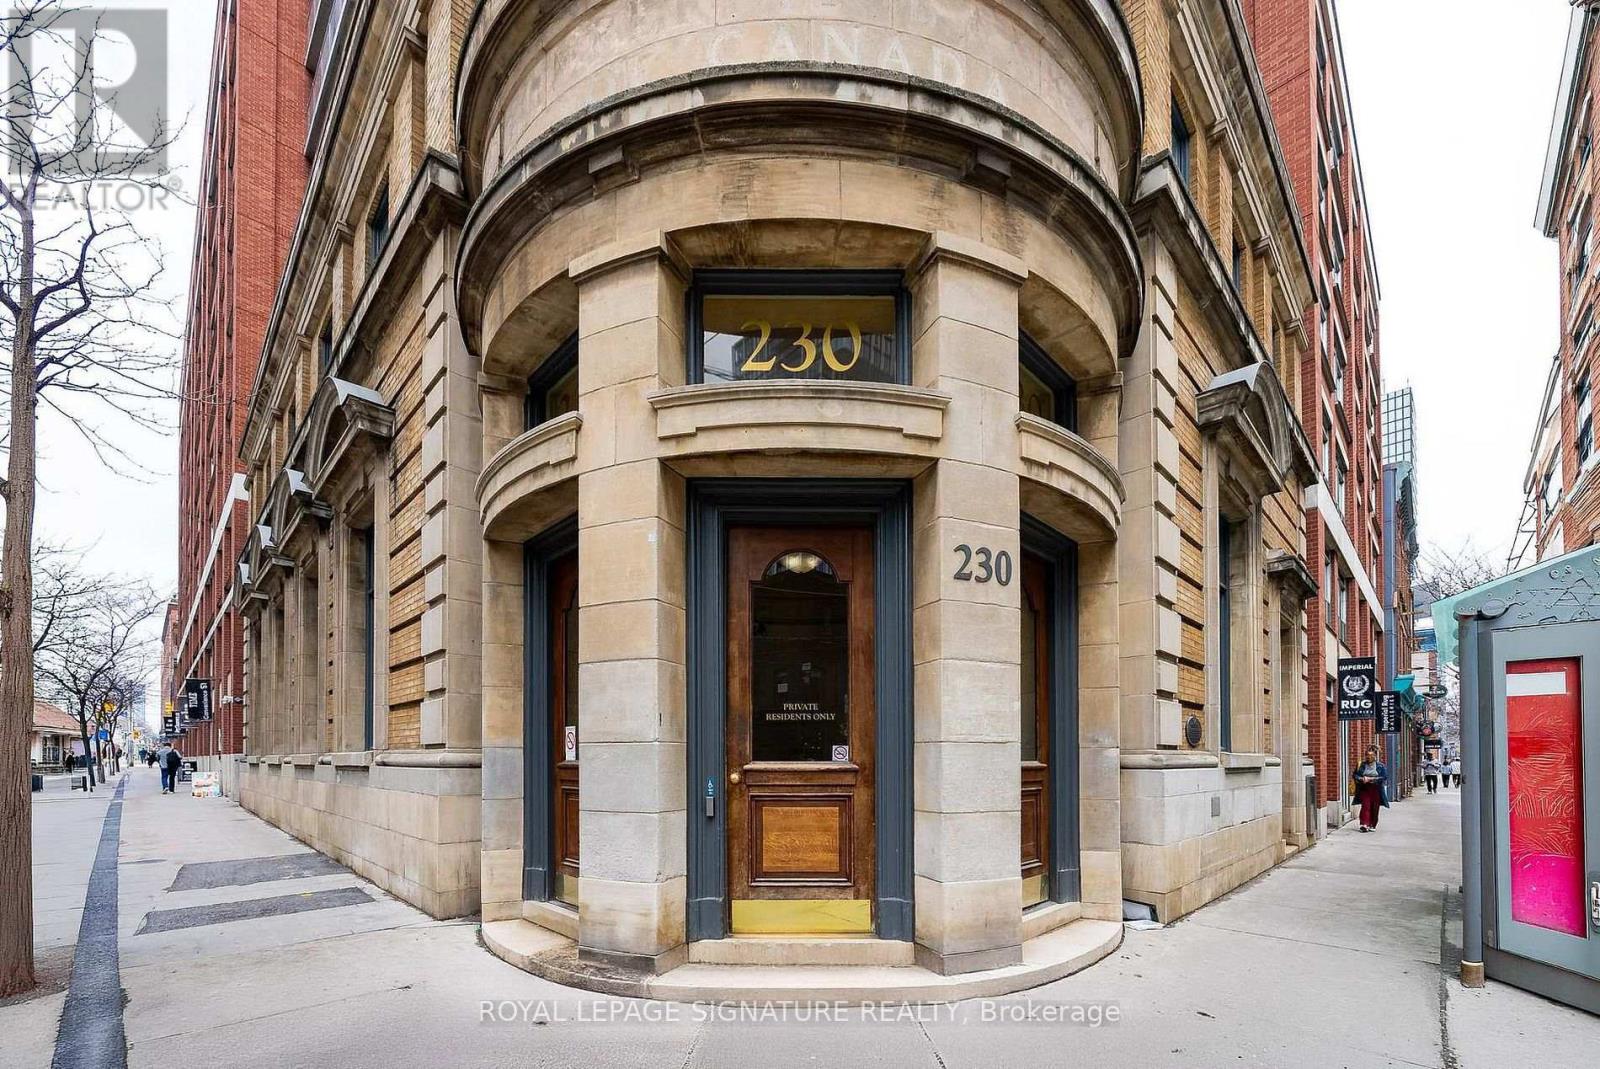
Beautiful Studio Apartment with Two Large Closets. Huge Windows Overlooking Garden Units. 4 Piece Bath with Ensuite Laundry. King's Court Building. Fabulous Amenities including Visitor Parking, Gorgeous Gym and Roof Top Patio. Heart of the City with Mins Walk to St. Lawrence Market, Distillery, and Sugar Beach! Streetcar At Your Doorstep! (id:63616)
128 Anndale Drive
Toronto, Ontario
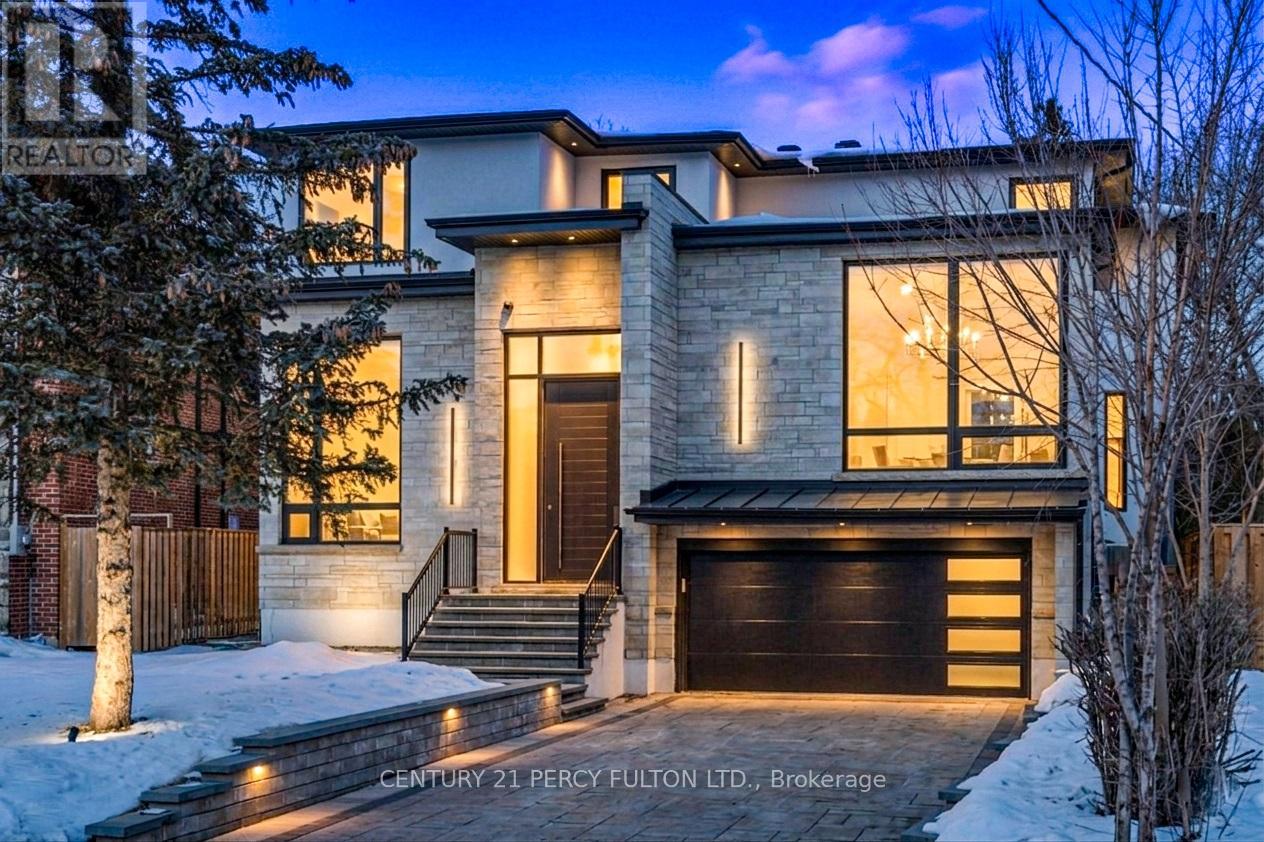
Discover an extraordinary custom-built luxury residence in the heart of prestigious Willowdale, offering approximately 4,200 sq.ft. of refined living space above grade on a rare 8,000+ sq.ft. pie-shaped lot (45.23' x 135.94'). Designed with elegance and functionality in mind, this impressive home features dramatic 14-foot ceilings in the living room and office, creating a grand and light-filled atmosphere. The thoughtfully designed layout offers 4 spacious bedroom suites, each with its own private ensuite, providing exceptional comfort and privacy for family living. The gourmet chef-inspired kitchen is equipped with premium Sub-Zero and Wolf appliances and complemented by a second kitchen-perfect for entertaining or extended family living. The fully finished basement features heated floors, a walk-up, and a separate side entrance, offering excellent flexibility for recreation, guests, or potential in-law accommodations. Additional luxury highlights include a heated interlock driveway, smart home integration, built-in Sonos sound system, and triple-layer aluminum windows for superior comfort and efficiency. Ideally located just minutes from Yonge Street, parks, transit, and everyday amenities, and situated within the highly sought-after Earl Haig Secondary School district, this exceptional property offers the perfect blend of luxury, lifestyle, and prime North York location. (id:63616)
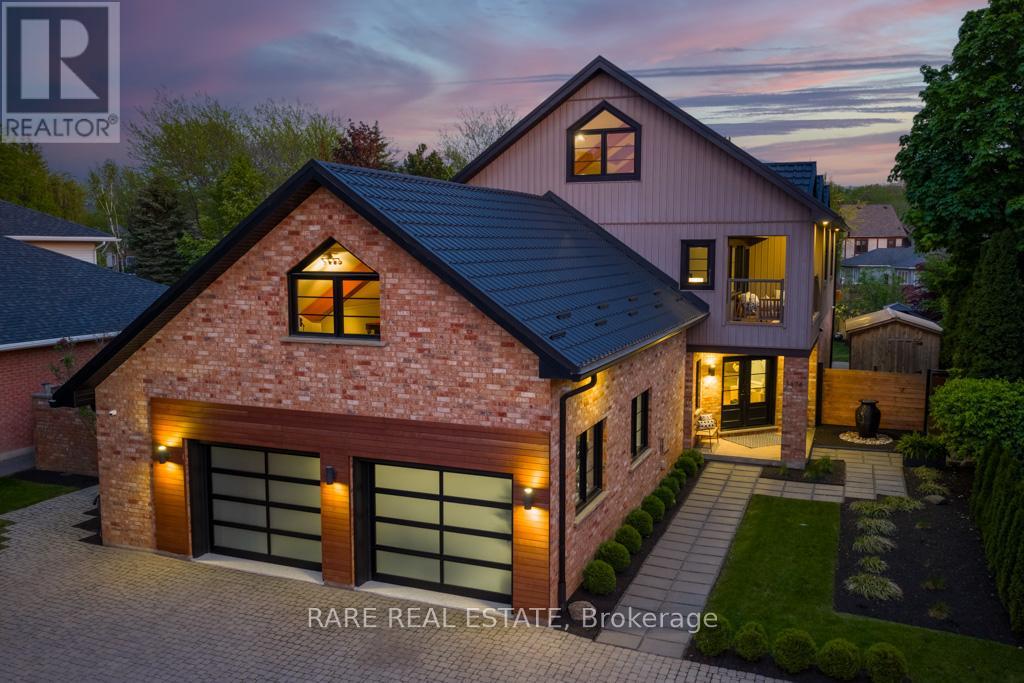
3474 Vinehaven Trail
Lincoln, Ontario
Welcome to 3474 Vinehaven Trail - a rare offering on a sprawling 70 x 173 ft lot perched on the bench of the Niagara Escarpment in beautiful Vineland, Ontario. Surrounded by award-winning wineries, rolling vineyards, and the iconic Bruce Trail, this home sits in one of Niagara's most coveted and secluded neighbourhoods. This fully updated four-bedroom, three-and-a-half-bath residence showcases **over 5,000 sq. ft. of above-grade finished living space**, blending Scandinavian modern farmhouse design with warm, timeless elegance. A neutral palette, expansive windows, and sun-soaked principal rooms create an inviting atmosphere from the moment you step inside. The main floor features a private home office, a spacious family room, and a formal dining room perfect for hosting. Just beyond, the **custom designer kitchen** feels straight out of a magazine-complete with integrated and stainless-steel appliances, abundant cabinetry, and multiple skylights with motorized blinds, including a power-venting skylight that fills the space with fresh air and natural light. Step outside to your **resort-style backyard oasis**. A custom stone-and-cedar outdoor kitchen-featuring a Napoleon BBQ, sink, ice chest, and granite countertops-sets the stage for unforgettable summer gatherings. Just steps away, the custom saltwater pool with a tranquil waterfall creates the perfect backdrop for relaxation and entertainment, A beautiful hot tub completes this private sanctuary, inviting you to unwind with serene views of the lush, landscaped yard. Ascending the custom metal-and-wood staircase, the second level offers four generous bedrooms, a beautifully appointed four-piece bathroom, and a **luxury primary suite** complete with a spa-inspired ensuite, walk-in closet, and a private balcony overlooking the property. Continue upward to the **1,000+ sq. ft. loft**, an architectural showpiece with exposed beams, extensive built-in storage, a bar fridge. (id:63616)
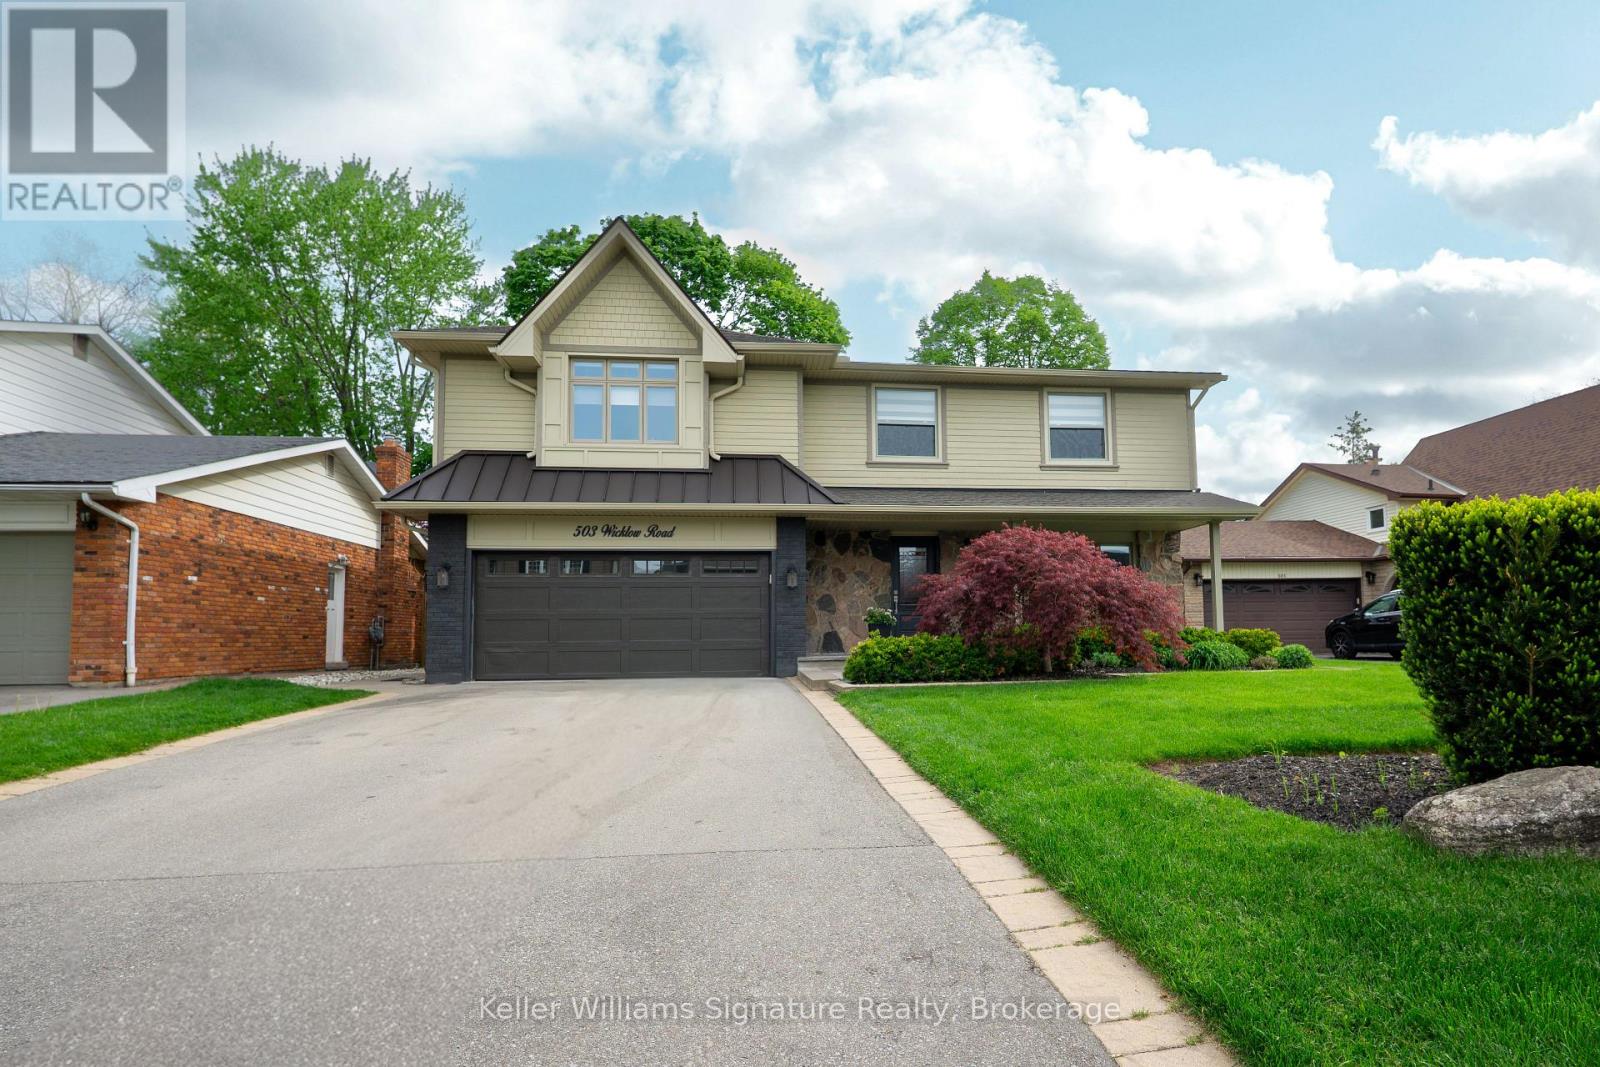
503 Wicklow Road
Burlington, Ontario
Situated in South Burlington's "Little Ireland" neighbourhood, this exceptional property features three distinct living areas, each with its own kitchen, offering outstanding flexibility for multi-generational living or work-from-home versatility. Extensive upgrades have been completed throughout the home, including the newly renovated main floor. All levels showcase updated lighting, flooring, doors, baseboards, and trim, while every bathroom has been beautifully renovated. Custom closet built-ins in the bedrooms and basement provide exceptional storage and organization. The main floor kitchen offers custom cabinetry, matte porcelain countertops, coffee bar, numerous deep drawers and an open-concept layout flowing seamlessly into the family room with fireplace. The ceilings in the kitchen, family room, living room, and dining room have all been replaced, with pot lighting added throughout the main floor. The upper-level living space can be accessed through a separate entry via the garage or through lockable interior doors, allowing the area to function independently or remain connected to the main home. Complete with its own kitchen, living room, bedroom, full bathroom, and laundry area, the space is ideal for a home office, studio, or independent living arrangement.The fully finished basement includes a living area, bedroom, 3-piece bath, kitchen, 2nd laundry room, and heated floors in both the kitchen and bathroom for added comfort. Significant capital improvements include the furnace, 200-amp electrical service with buried hydro lines, high-capacity water tank, basement waterproofing, high-capacity sump pump with backup battery and backflow valve, as well as updated siding, roof, stone patio, stone front porch, and professionally stained brick exterior. This truly unique, move-in-ready property offers exceptional functionality, quality upgrades, and long-term value. Homes with this level of versatility rarely come to market. (id:63616)
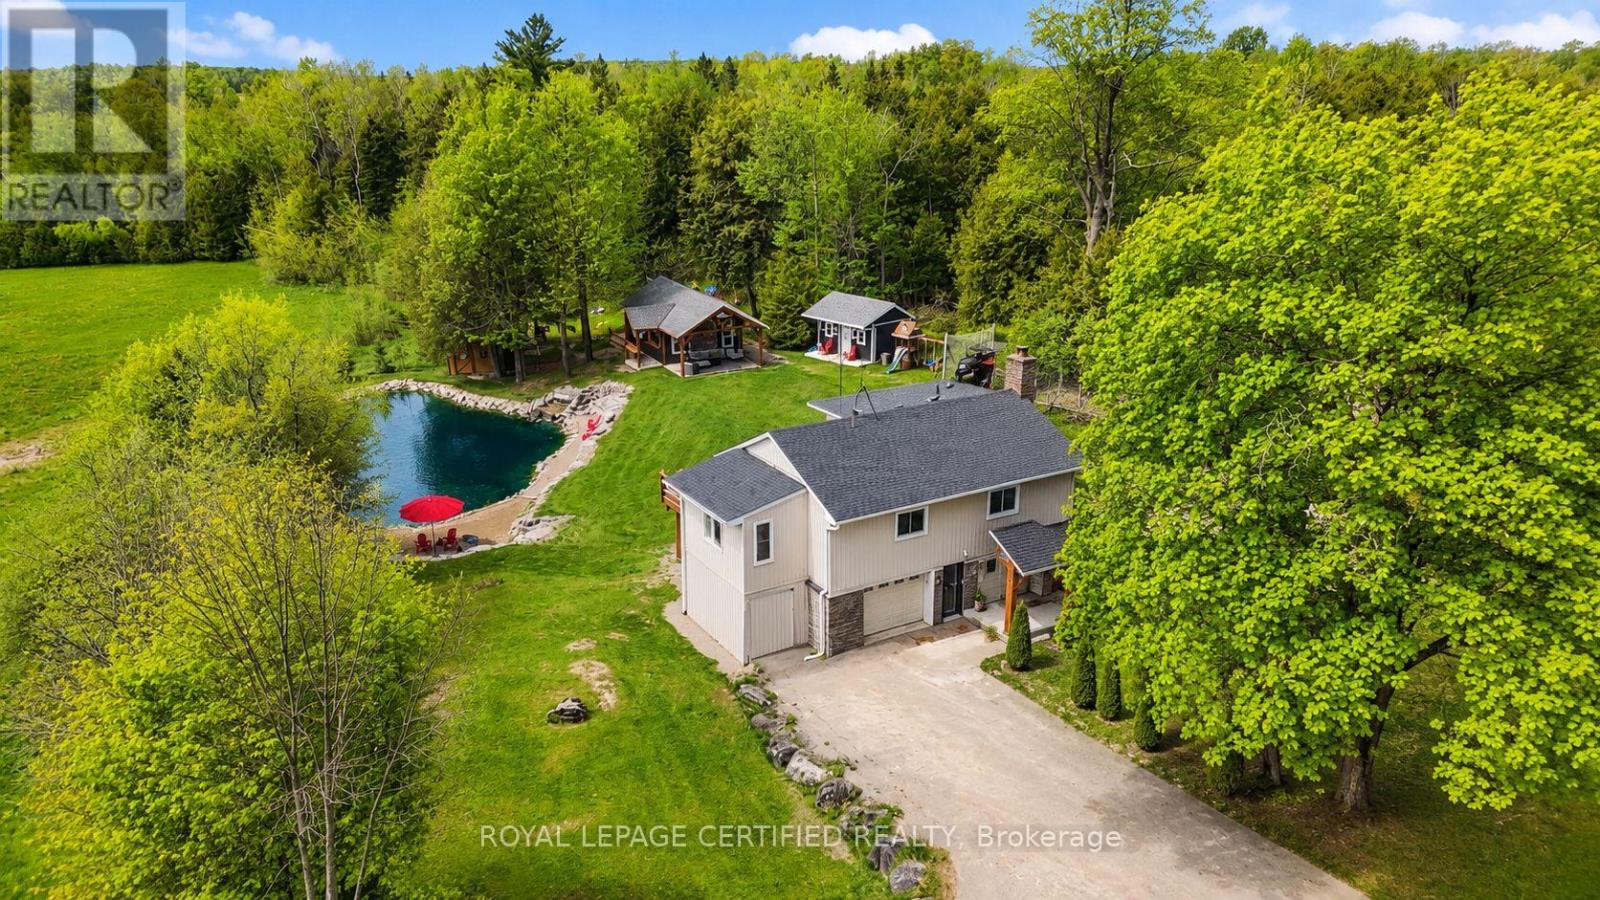
5058 3 Line
Erin, Ontario
This backyard feels like a private resort.A stunning custom-designed pond with its own sandy beach, rock waterfall, and beautifully landscaped surroundings creates a setting you rarely find on a private 1-acre property. Nestled on the edge of Erin, this exceptional estate offers the perfect blend of privacy, elegance, and country living. Inside, the home features soaring vaulted ceilings, a beautifully updated kitchen with granite countertops and centre island, and an open-concept living and dining area designed for entertaining with walkout access to an elevated deck overlooking the grounds and pond. The main floor offers three spacious bedrooms, a renovated family bathroom, and convenient laundry hookup. The fully finished lower level adds even more living space with a warm and inviting recreation area featuring an electric fireplace, bar and sink area, renovated 4-piece bathroom with glass shower, fourth bedroom, and walkout access to the mudroom and garage. The outdoor entertaining spaces truly set this property apart, including a custom-built cabana complete with wood stove, 3-piece bathroom, and both indoor and outdoor bar areas overlooking the pond. A covered front cement patio adds even more space to relax and unwind while the expansive driveway comfortably accommodates up to 6 vehicles. A rare opportunity to own your own private country oasis just minutes from town. (id:63616)
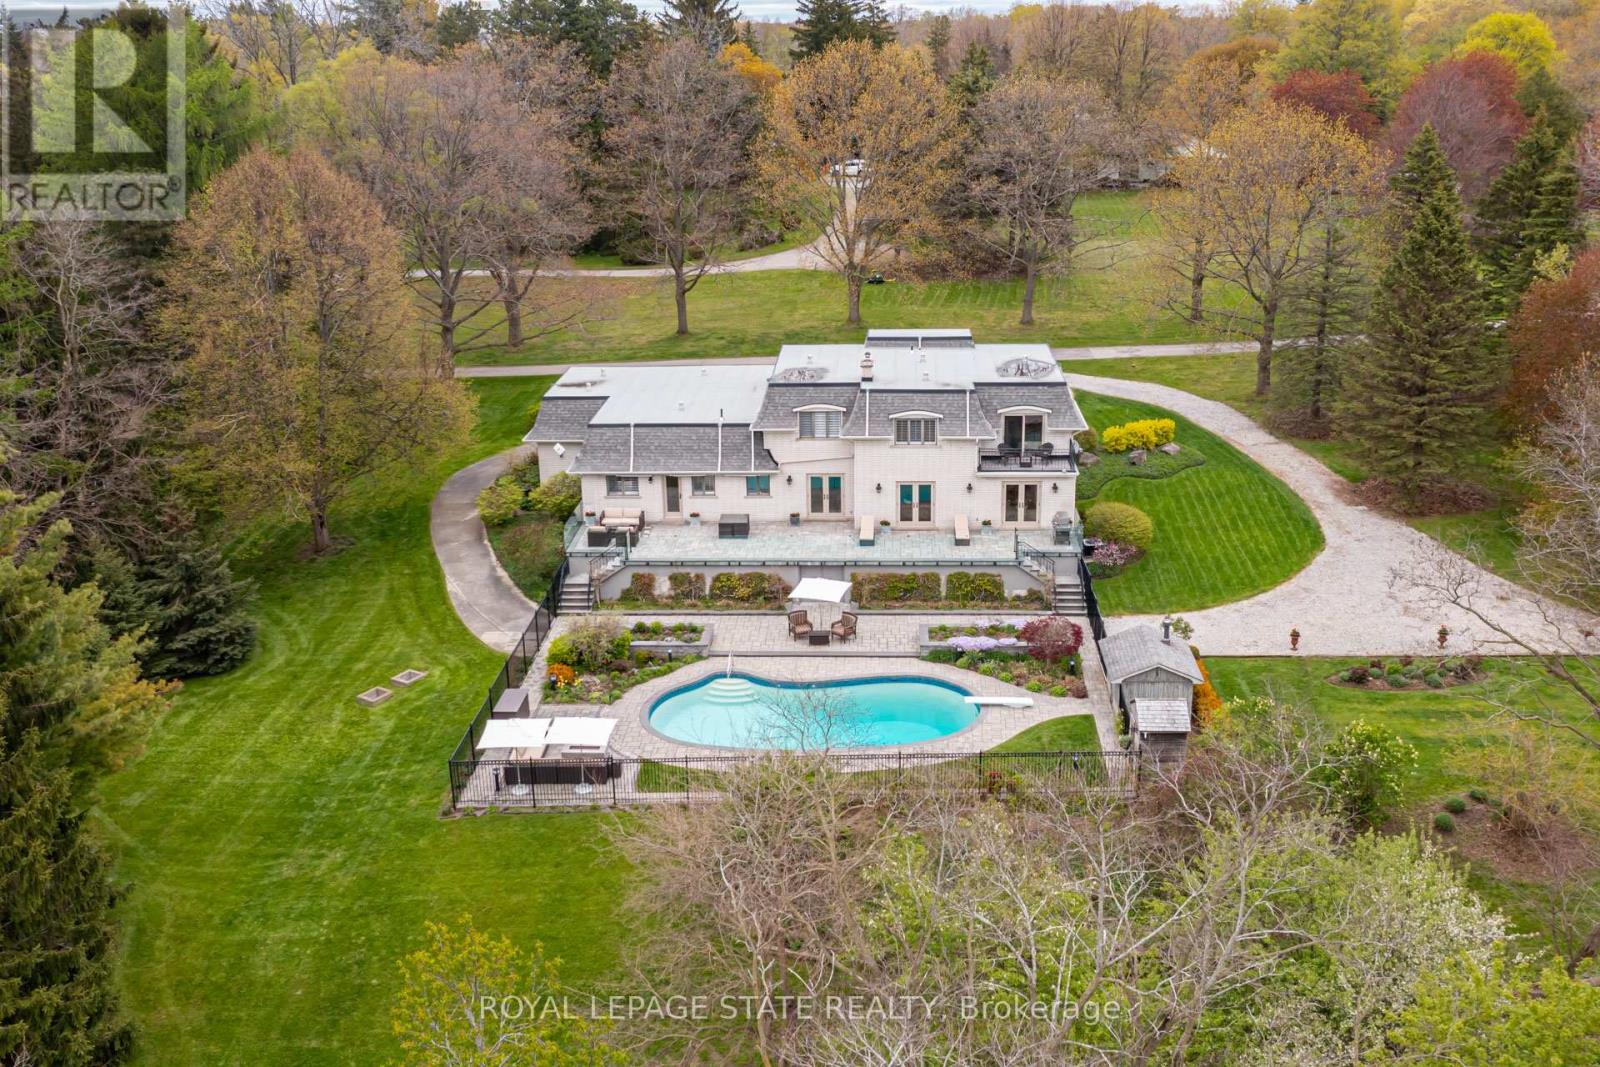
342 Mountain Brow Road
Hamilton, Ontario
Set on nearly 1.7 acres with incredible panoramic views, this stately all-brick home offers a rare opportunity to enjoy resort-style living surrounded by privacy, mature trees, and breathtaking natural scenery-all just minutes from Waterdown, Burlington, Aldershot GO Station, Highway 403, and scenic trails including the Bruce Trail and Smokey Hollow Falls. Hidden from the road on professionally landscaped grounds, the property makes an unforgettable first impression with a newly completed paver stone circular driveway, elegant fountain feature, oversized triple garage, and over 240 feet of frontage. The spectacular backyard feels like a private resort featuring a massive heated concrete pool, sauna, stunning two-tiered patio with glass railings, extensive entertaining areas, expansive green space perfect for lawn games, and complete privacy in every direction. Beautiful irrigated landscaping surrounds the home, while a large storage area beneath the upper terrace adds exceptional functionality. Offering over 4,400 sq. ft. of finished living space including 3,108 sq. ft. above grade, the home features a sprawling main level with expansive formal living spaces ideal for entertaining and family living. Elegant limestone tile welcomes you through the grand foyer, while rich hardwood flooring extends throughout most of the main and upper levels. The formal living room features a gas fireplace, while the family room is centered around a wood-burning fireplace. Scenic views can be enjoyed from every room, and the home offers an incredible opportunity to renovate, redesign, or create a spectacular legacy estate tailored to your vision. The upper-level features 4 spacious bedrooms and there are 5 total bathrooms in the home, including a stunning primary retreat with renovated ensuite and private balcony overlooking the grounds. The raised-height basement features a walk-up entrance and direct garage access, creating excellent in-law or multi-generational living potential. (id:63616)
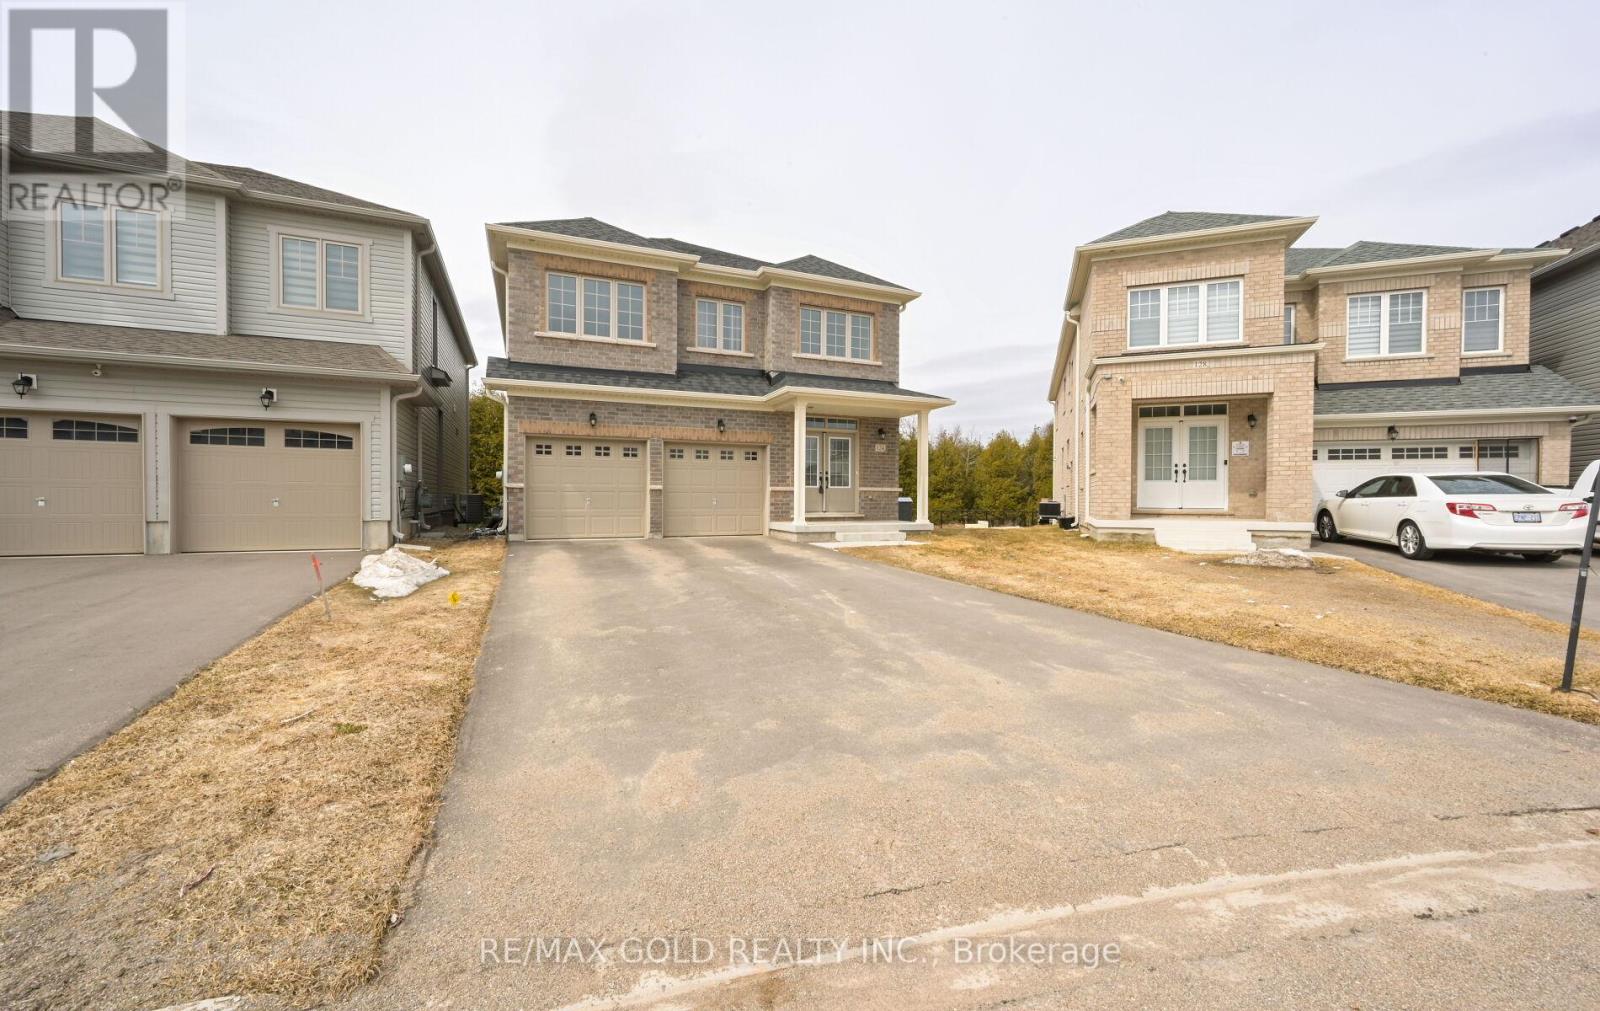
124 Limestone Lane
Shelburne, Ontario
#### Priced To Sell #### Pie shaped RAVINE lot ($100,000k upgrade) with endless potential! No side walk ,Main floor Office / Library , 4 Bedrooms with 4 washrooms , Main Floor has a Formal Combined Living/Family & Dining, Office Room, Updated Kitchen Combined with a Breakfast Bar and Plenty More Upgrades. Unfinished Basement with a Legal Side Entrance. Don't miss out on this incredible opportunity to own a piece of luxury in one of Ontario's most charming towns. **EXTRAS** Pie-shaped lot, 200 AMP Service ,All bedrooms attached to washrooms . Can park 4 cars on driveway .Close To No-Frills, Foodland, Schools, Parks, Gas Station, Tim Hortons, McDonalds, LCBO And All Other Amenities. (id:63616)
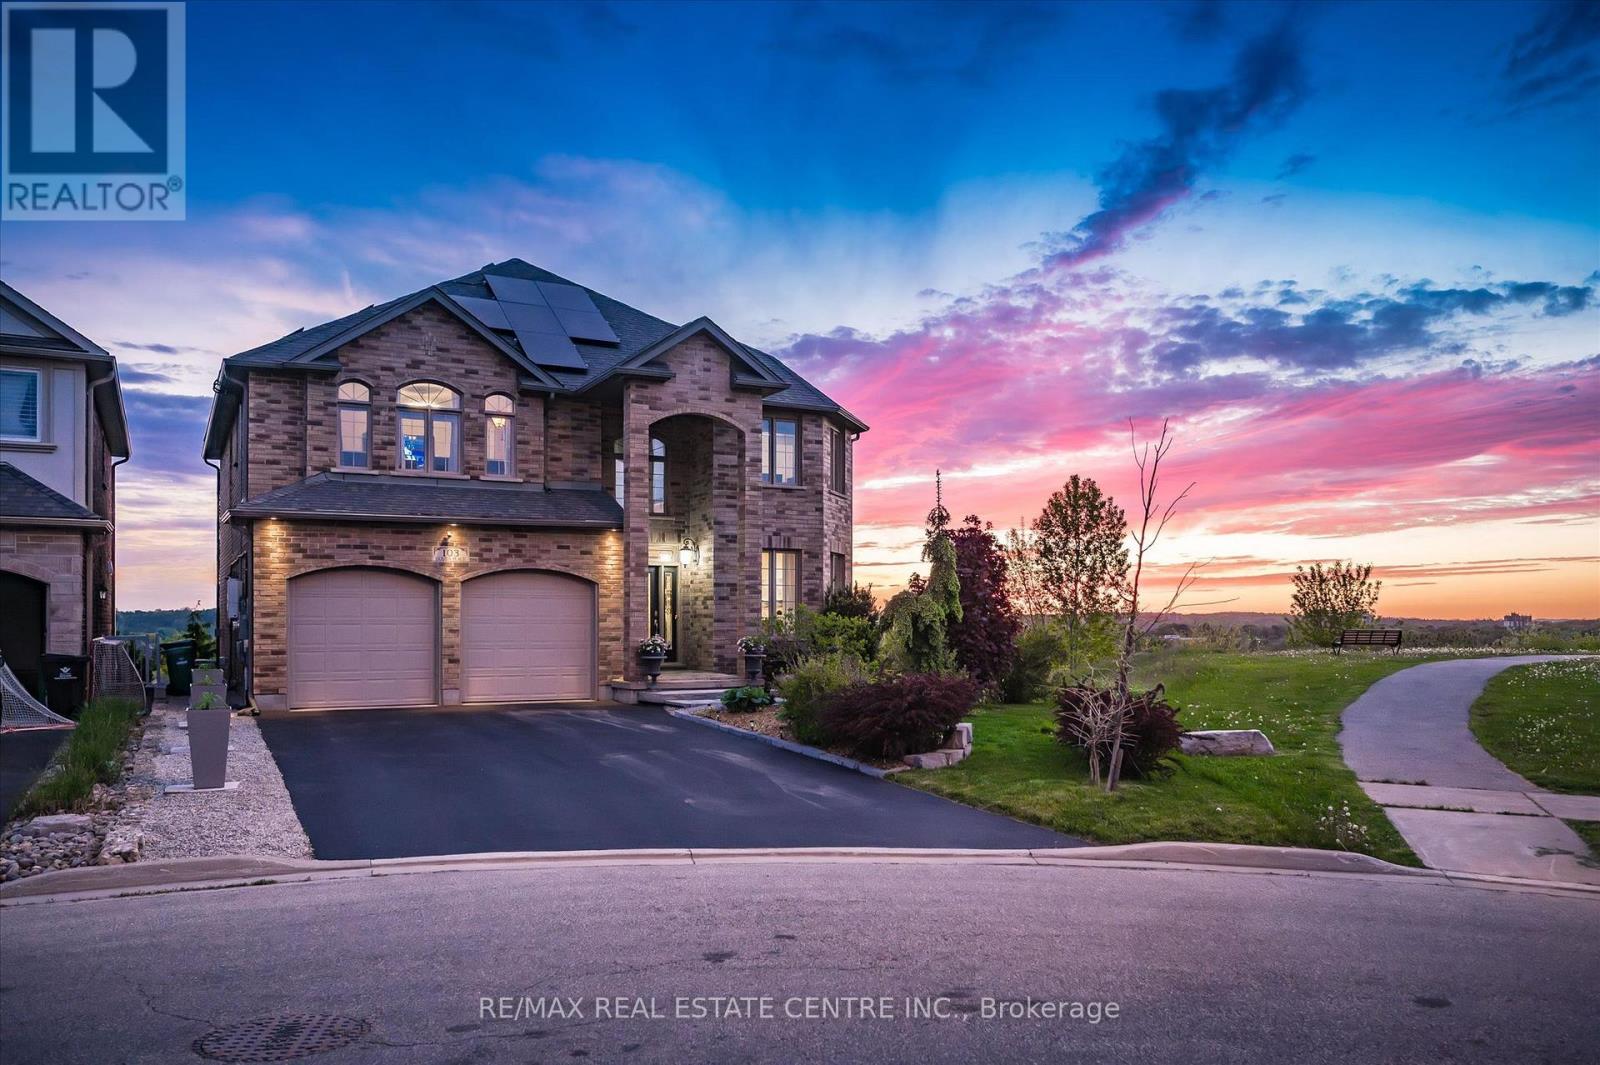
103 Gouda Place
Cambridge, Ontario
Nestled on a prestigious court with breathtaking panoramic city views, this exceptional custom-built home by Paul Stencek Contracting offers over 4,000 sq. ft. of beautifully finished living space designed for modern multi-generational living. Built with superior construction and equipped with an in-home sprinkler system, this home blends quality craftsmanship with practical, family-focused design throughout. The bright open-concept main floor features soaring 9-ft ceilings, expansive windows, elegant finishes, spacious principal rooms, and a chef-inspired kitchen with premium appliances, oversized island, and generous cabinetry. Upstairs offers 4 spacious bedrooms including an impressive primary suite with a spa-inspired ensuite and walk-in closet. With 4 full bathrooms throughout, the layout provides both comfort and privacy for growing families. The professionally finished walkout basement offers a fully self-contained 1-bedroom in-law suite with separate living space, sunroom, and direct access to the backyard, ideal for aging parents, adult children, guests, or extended family living. Step outside onto the elevated deck and experience some of Cambridge's most stunning sunset and city views. The manageable lot size offers a low-maintenance lifestyle without sacrificing outdoor enjoyment. Additional features include owned solar panels that help offset monthly electricity costs, furnace, heat pump and tankless water heater (2024) oversized driveway, and exceptional attention to detail throughout. Rarely offered in one of Cambridge's most sought-after locations. (id:63616)
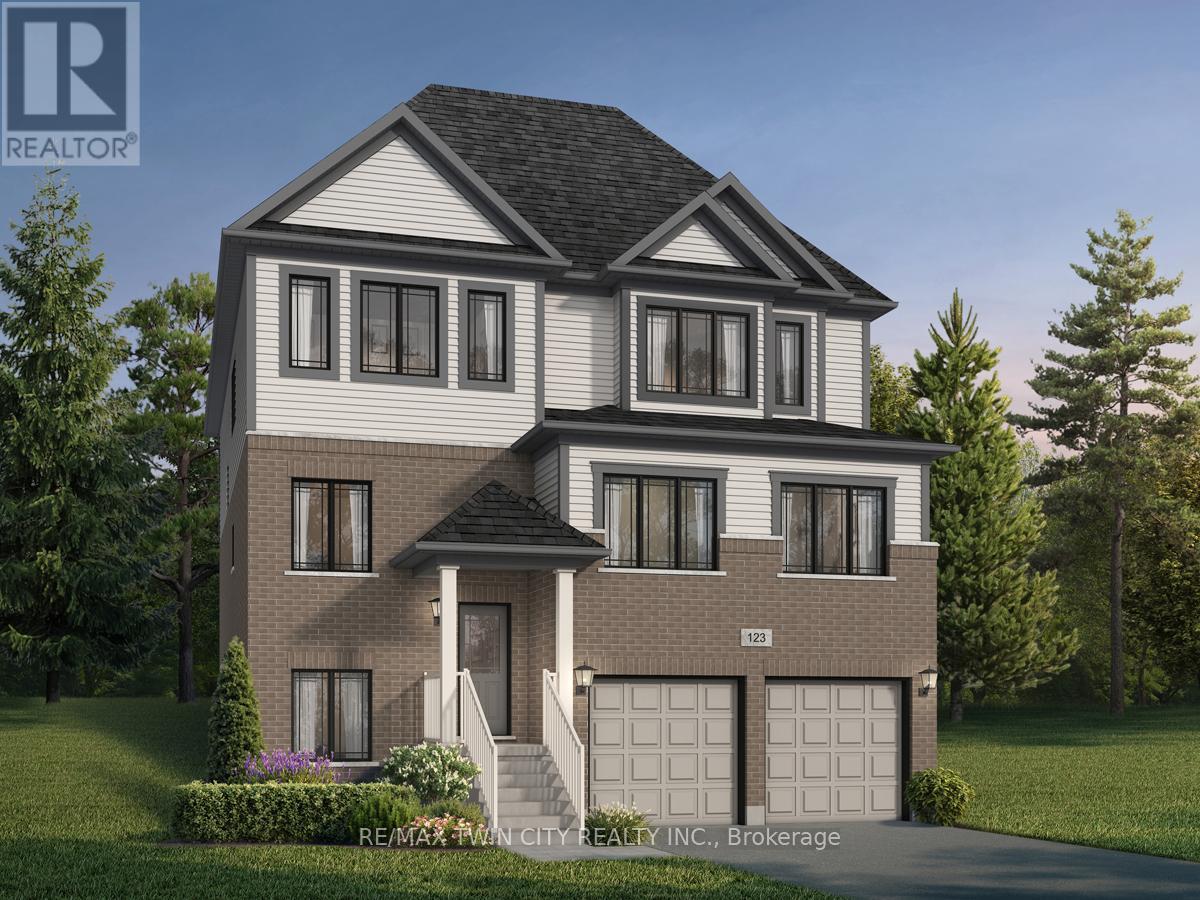
93 Nathalie Street
Kitchener, Ontario
Welcome to 93 Nathalie Street, Kitchener: an exceptional opportunity to own a stunning pre-construction luxury home in one of Kitchener's most desirable and rapidly growing communities. The impressive Tate II A model by Fusion Homes offers 3,700 sq. ft. of thoughtfully designed above-grade living space. The builder is currently advertising an effective price of $1,229,900 after the proposed HST rebate*. Perfectly positioned on a premium greenspace walk-up lot backing onto beautiful Trussler Woods, this home delivers the rare combination of privacy, nature views and upscale suburban living. The striking exterior features timeless brick and vinyl finishes, while inside. you'll discover spacious open-concept living areas, soaring 9-ft ceilings on the main floor and premium hardwood flooring. Designed with flexibility and multi-generational living in mind, this home offers a legal move-in-ready duplex option. Buyers also have the ability to customize the floorplan with builder-approved drafting changes, allowing you to personalize the home to suit your lifestyle needs. This home comes with 4 bedrooms, 3.5 bathrooms and an optional main floor bedroom with a designer 3pc ensuite. Oversized 40" x 24" operating basement windows flood the lower level with natural light, while a rough-in for a future 3pc bathroom creates endless possibilities for future expansion. Additional highlights include: Double car garage with parking for 4 (2 garage + 2 driveway); Premium walk-up lot backing onto greenspace; Legal duplex potential; Hardwood flooring on the main level; 9' main floor ceilings; Oversized basement windows; Rough-in for future bathroom; $40,000 in upgrade/customization dollars included. Don't miss this rare opportunity to secure a luxury home on a premium lot in an incredible location. *Rebates shown herein are for demonstration purposes only, and are subject to the proposed rebates coming into force from the provincial & federal governments, and purchaser eligibility. (id:63616)
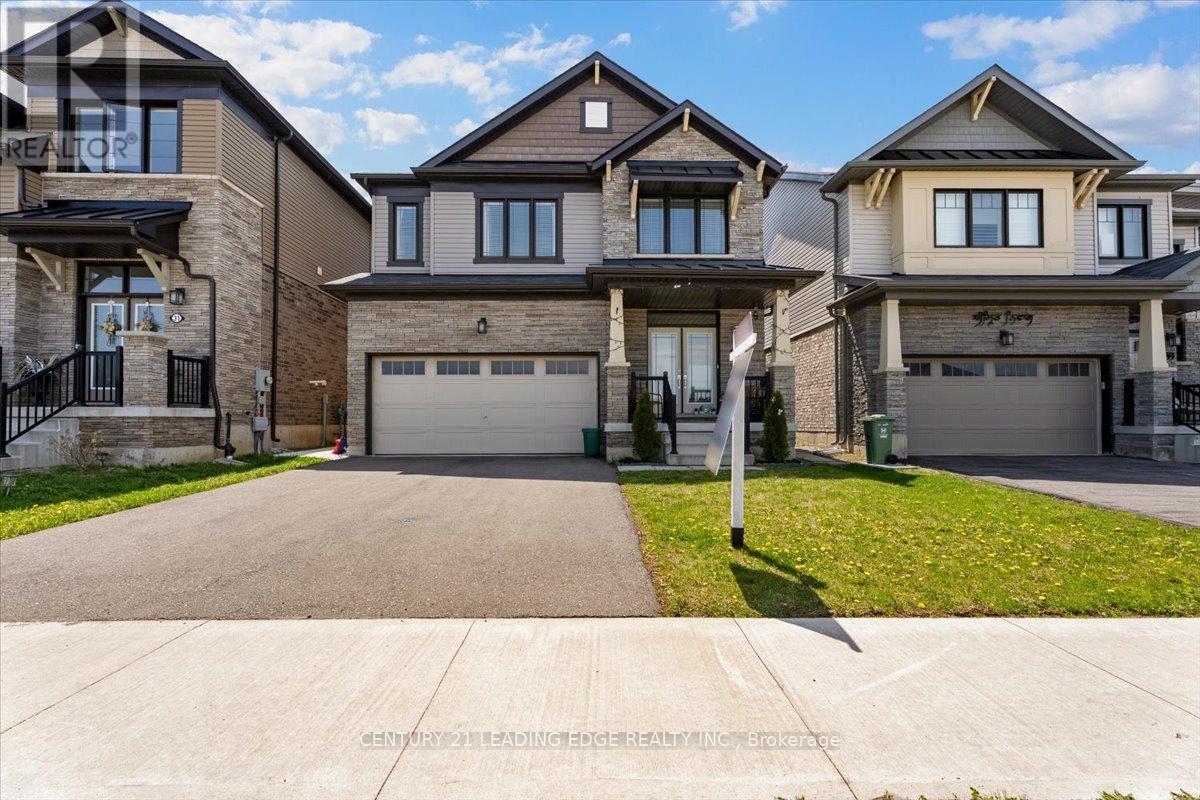
35 Royal Coachman Way
Hamilton, Ontario
Situated In The Highly Desirable Stoney Creek Mountain Community, This Beautifully Upgraded Approx. 5-Year-Old Detached Home Offers 2,247 Sq Ft Of Above-Grade Living Space Designed For Modern Family Living. This Bright & Inviting 4-Bedroom, 3-Bathroom Home Features A Functional Open-Concept Layout Combining Space, Comfort & Style. The Main Floor Showcases A Spacious Great Room With Engineered Hardwood Flooring, Large Windows Providing Abundant Natural Light, And A Separate Office/Den Ideal For Working From Home Or Flexible Family Use.The Upgraded Kitchen Is A True Highlight Featuring Granite Countertops, Extended Centre Island, Additional Cabinetry, Custom Pantry, Stylish Backsplash, Stainless Steel Appliances & Pot Lights Perfect For Everyday Living & Entertaining. The Breakfast Area Offers A Walk-Out To The Fully Upgraded Backyard.The Second Floor Features Four Generously Sized Bedrooms Including A Spacious Primary Retreat With A Walk-In Closet Featuring Custom Built-In Organizers & A 5-Piece Ensuite With Double Sinks, Soaker Tub & Glass Shower. Convenient Second-Floor Laundry Adds Everyday Functionality.Situated On A Premium Deep Lot (36.37 Ft X 101.39 Ft), This Home Offers 4-Car Parking Including Garage With Built-In Overhead Storage. The Fully Upgraded Backyard Features Patio Slab, Gazebo, Shed, Fencing & Concrete Side Walkway.Enjoy Unobstructed Front Exposure With No Homes Directly In Front, Providing Added Privacy & Open Views. Conveniently Located Minutes To QEW, Lincoln M. Alexander Parkway (LINC) & Approx. 8 Minutes To Confederation GO Station. Close To Schools, Parks, Trails, Shopping & Everyday Amenities Including Walmart, Home Depot & Heritage Green Sports Park. Enjoy Convenient Access To Major Highways, GO Transit, Schools, Parks, Recreation Facilities & Everydy Amenities Within Mins.A Perfect Blend Of Space, Upgrades & Location. An Exceptional Opportunity To Own A Beautifully Maintained & Upgraded Home In The Desirable Stoney Creek Mountain Community. (id:63616)
77 Elford Crescent
Hamilton, Ontario
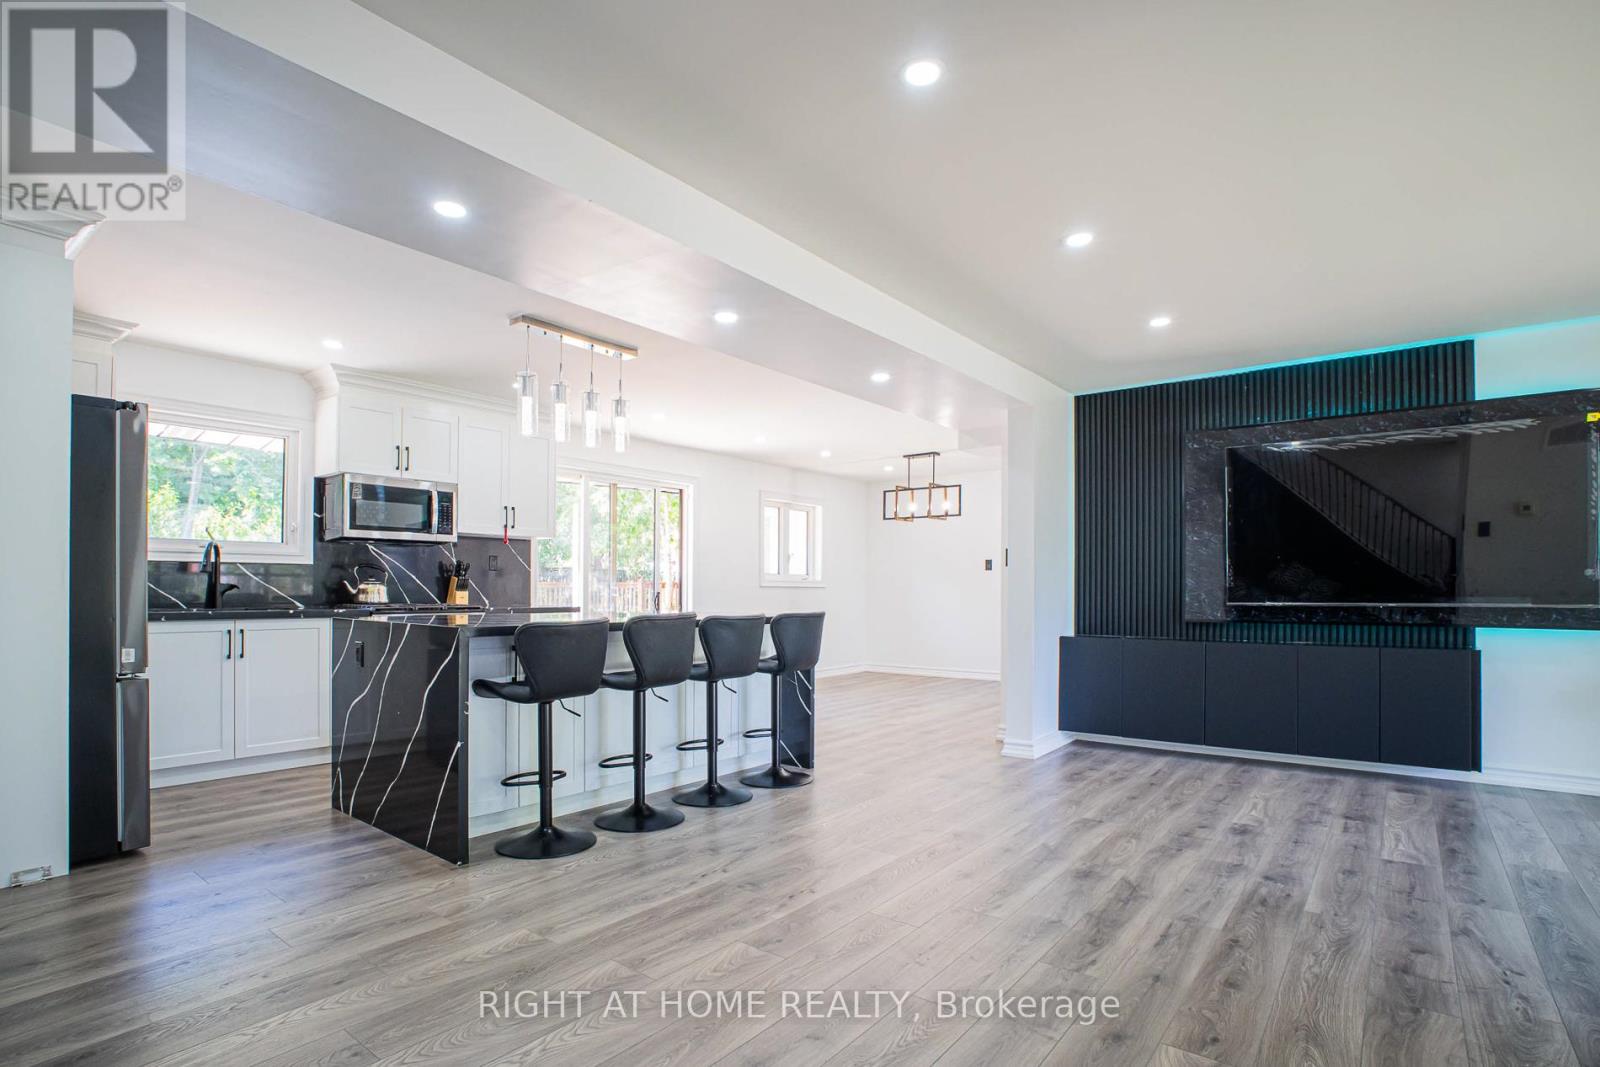
Welcome to Your Dream Home on a Premium Corner Lot! Step into this stunning, fully renovated detached home located in one of Hamilton's most sought-after neighbourhoods. Nearly rebuilt to the studs, this move-in ready masterpiece showcases exceptional craftsmanship with brand new plumbing and electrical systems-offering true peace of mind for years to come. The bright and inviting main floor is designed to impress, featuring a spacious living room with a custom wall unit and a dramatic floor-to-ceiling window that fills the space with natural light. The showstopper kitchen is perfect for modern living, complete with brand new stainless steel appliances, a striking marble-look island, and a walkout to your private backyard retreat-ideal for entertaining family and friends. Enjoy the elegance of carpet free flooring throughout, leading you upstairs to three generously sized bedrooms, including a luxurious primary suite with a spa-inspired ensuite, finished with marble touches and a deep soaker tub-your personal retreat after a long day. The fully finished basement offers incredible versatility with two additional bedrooms, a separate entrance, and rough-in for a second laundry-perfect for extended family or in-law suite potential. Step outside and experience your own private outdoor oasis featuring a brand new deck, sparkling pool, and two storage sheds-a rare find for relaxation and entertaining. Major Upgrades Include: A/C (2022) Furnace (2022) Roof (2021) Hot Water Tank - Owned (2025) Brand New Deck (2025) , Kitchen (2025), Bathrooms (2025) Additional Highlights: Furnace & Hot Water Tank Owned Premium Corner Lot Turnkey, Move-In Ready Close to Schools, Parks, Shopping & All Amenities. This home truly offers the perfect blend of style, comfort, and flexibility-ideal for families, investors, or anyone looking for a high-quality, worry-free property. A Rare Opportunity Not to Be Missed! (id:63616)
22 Bailey Place
Brampton, Ontario
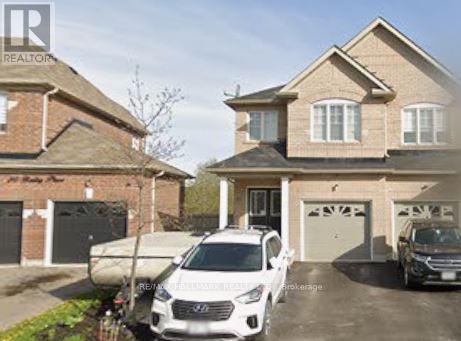
** Backing Onto Pond & Greenspace! ** Welcome to your own private retreat in the sought-after Heart Lake community. Enjoy breathtaking sunsets and peaceful views from the covered deck and relaxing hot tub, all while surrounded by nature. Proud original owners have invested over $75,000 in premium exterior upgrades, including concrete walkways, professional backyard landscaping, tiered decks, a covered outdoor living space, and hot tub. This beautifully designed backyard oasis offers the perfect setting to unwind, entertain, and enjoy the serenity of pond and greenspace views year-round. This lovingly maintained 4-bedroom semi-detached home offers approximately 1,753 sq. ft. above grade, plus an additional 500 sq. ft. of finished basement space. The main floor features an open-concept layout with hardwood flooring, 9-foot ceilings, and stunning views of the greenspace behind the home. Additional highlights include a spacious foyer, kitchen w/granite counters, breakfast bar & eat-in area, convenient garage access, and a 2-piece powder room. The second floor boasts 4 generous bedrooms, including a spacious primary retreat with a walk-in closet and luxurious 5-piece ensuite overlooking the tranquil pond and mature trees beyond. The fully finished basement has been freshly painted and features a spacious L-shaped recreation room offering incredible flexibility for a variety of uses, including a family room, games area, home office, gym, or entertainment space.0 A convenient 3-piece bathroom adds extra comfort and functionality to this versatile lower level. This home is set in the lovely community of Heart Lake just minutes to Highway 410, Hwy 7 and #407, shopping, parks, schools & more! (id:63616)
257 - 65 Attmar Drive
Brampton, Ontario
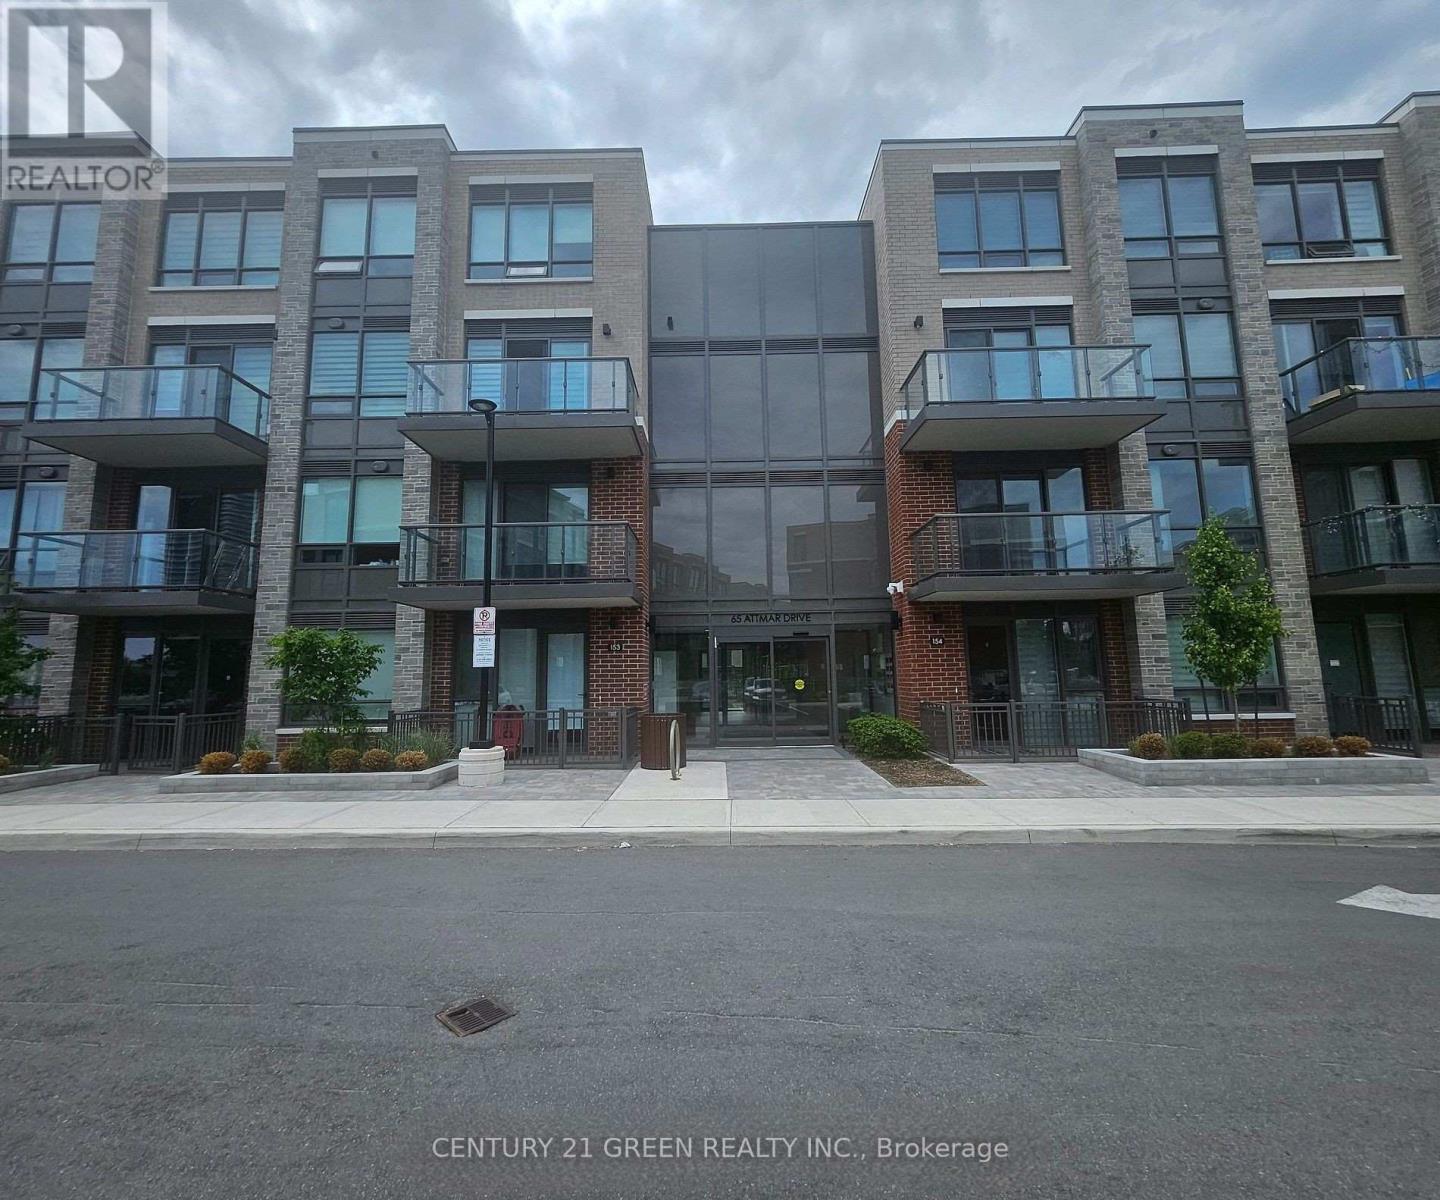
1 Bedroom Apartment for Lease. Prime location , Transit Boarding Brampton to Vaughan In Minutes. Close to All Highways, Parks, Schools, Shopping Centers and Hospitals. Comes with One Underground Parking and One Locker (id:63616)
Basement - 26 George Robinson Drive
Brampton, Ontario
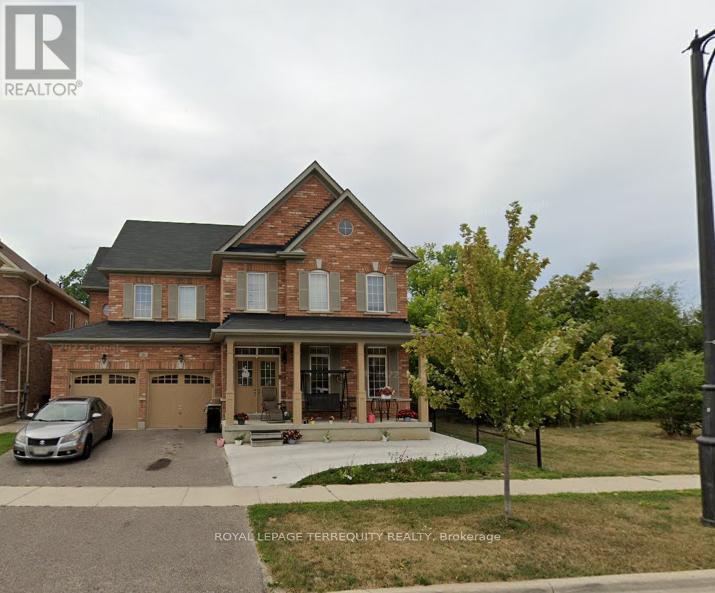
Welcome to this bright and beautifully upgraded legal walk-up 2-bedroom basement apartment in the highly desirable Creditview community. Featuring a private separate entrance, this spacious suite offers a modern open-concept layout with elegant quartz countertops, stacked washer & dryer, refrigerator, and oversized windows that flood the home with natural light-creating a rare main-floor feel. Thoughtfully enhanced with quality upgrades throughout, this residence delivers style, comfort, and functionality. Ideally situated in one of Brampton's most convenient locations, surrounded by major retail destinations, premium shopping, dining, grocery stores, banks, and everyday essentials including nearby RBC Royal Bank, with quick access to large retail hubs and shopping destinations. Enjoy proximity to Walmart, Home Depot, restaurants, schools, transit, entertainment, and minutes to Sheridan College (Brampton). Exceptional convenience meets modern living in a vibrant, family-friendly neighbourhood. (id:63616)
20 Shiraz Drive
Brampton, Ontario
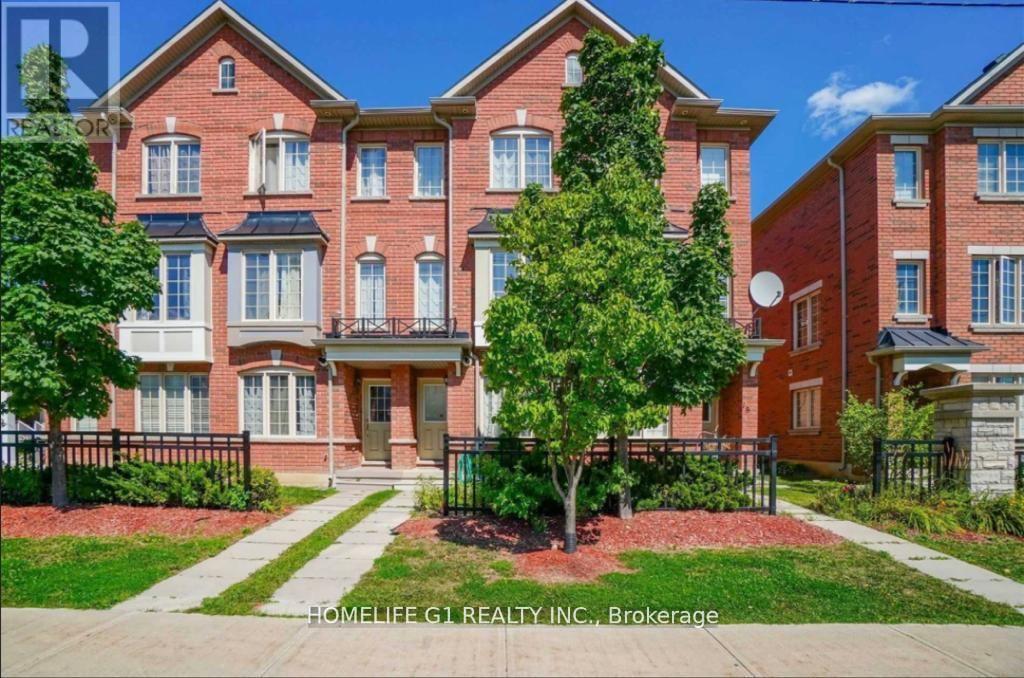
Well-Cared Home on a Nice Location!!! 4 Bedrooms And 3 Full Washrooms!!! Schools, Park, Transit, Hwy 410, Plaza, And Other Amenities. Home. No Carpet Thru-Out, Meticulously Kept, Clean and Shows True Pride of Ownership! Backsplash, Quartz Counter Tops, And A Pantry. Loads Of Storage, Wide Garage with Entry into Upgraded Home!!! Oak Stairs, Eat-In Kitchen (id:63616)
3302 - 36 Park Lawn Road
Toronto, Ontario
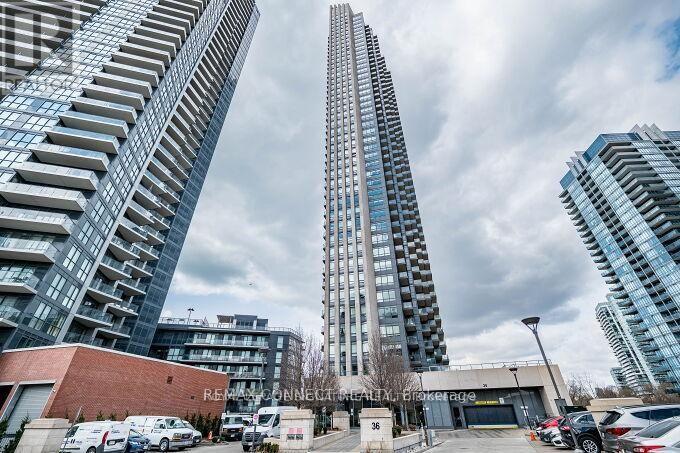
Bright & Spacious 1 bed + DEN Condo unit with SOUTH-facing view. This modern unit features 9ft.ceilings, high windows, an open-concept kitchen with modern Appliances. Enjoy top-notch amenities like a Gym, party room, 24-hour concierge, guest suites and plenty more. Located in the core mimmico, it is conveniently close to grocery stores, parks, schools, libraries, public transit, banks, and a walk to the lake. Great Amenities In The Building: 24 Hrs Concierge, Gym, Lounge Area, Theatre Rm, 2 Guest Suites. (id:63616)
2108 - 220 Burnhamthorpe Road W
Mississauga, Ontario
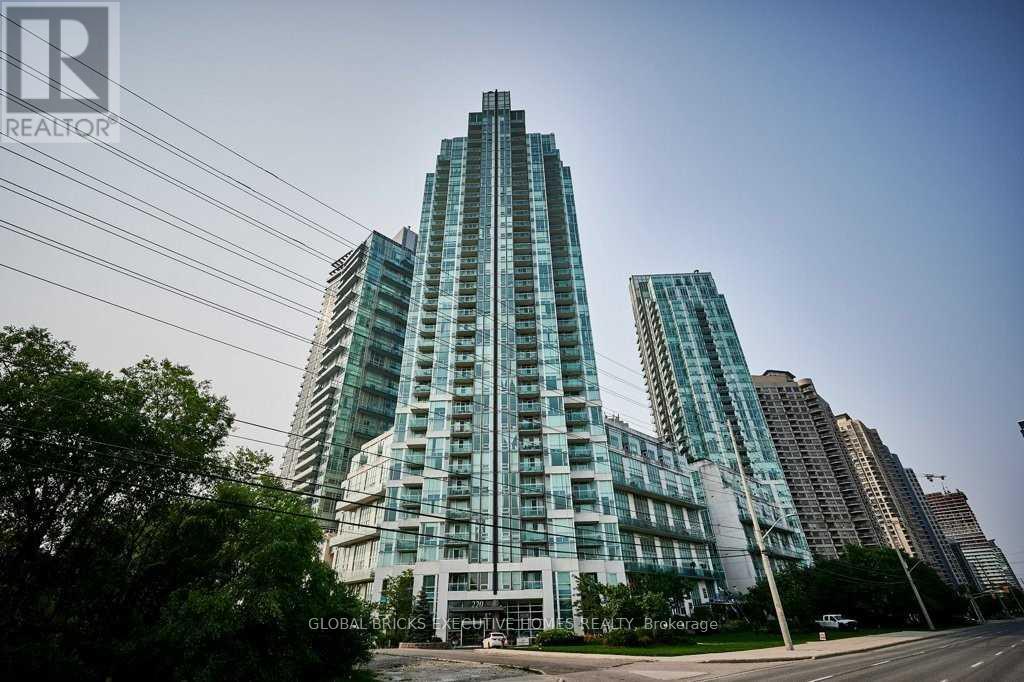
1 bedroom+ 1 large den, 1.5 bath, Den can used as an office or small child bedroom or study room, condo located in City Center right in the heart of downtown Mississauga, features 9 ft ceilings, Wood flooring, s/s appliances, Quarts breakfast bar, large master bedroom has 4 piece ensuite & his/hers closets. Unit has spectacular views. Steps to transit, shopping & more! Comes with 1 parking & one storage locker. Few Pictures are Virtually Staged Virtually, Amenities: Bbq Area, Swimming Pool, Fitness Studio/Gym, Party Hall, Movie Theatre, Guest Suites, Visitor's Parking, 24-H Security, Rabba Convenience Store And Pharmacy, Steps To Sq-1. All utilities are included in the rent. (id:63616)
782 Miltonbrook Crescent
Milton, Ontario
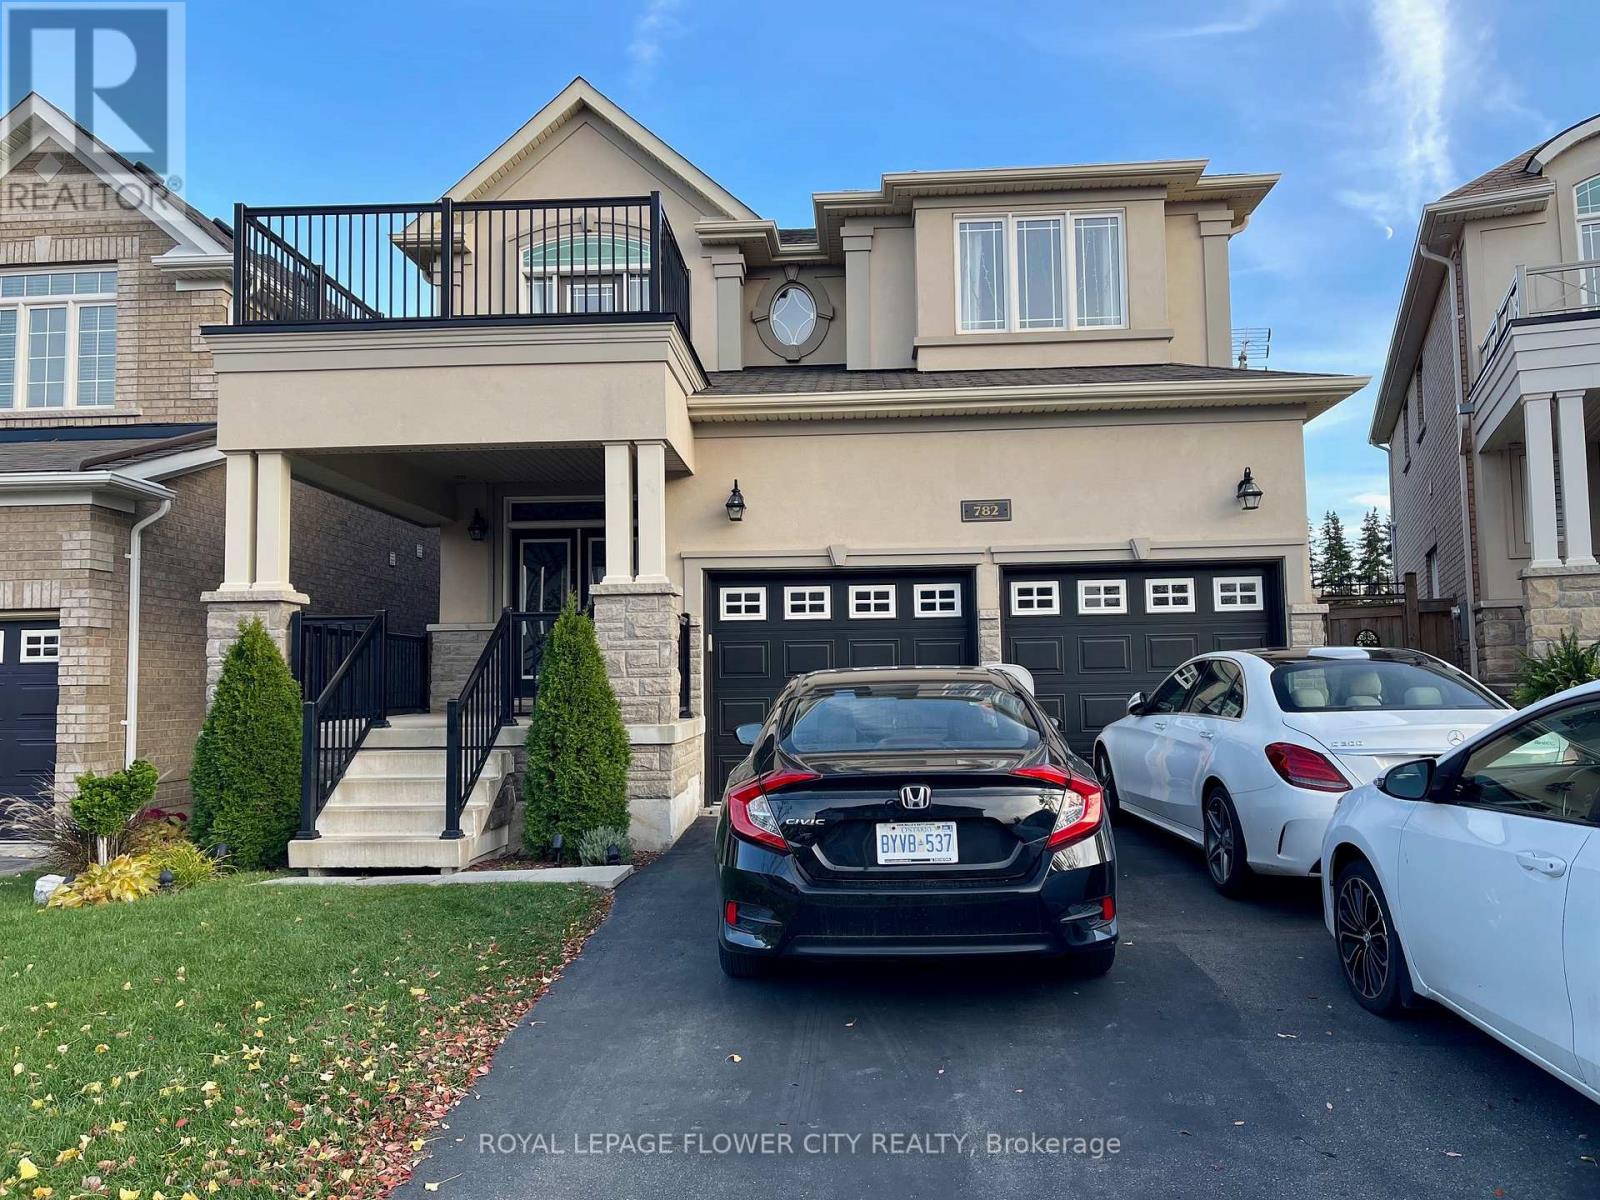
"Show stopper" highly upgraded specious and beautiful detached home With Stone Stucco Elevation In Highly Sought Area Of Milton. specious 4 Bedrooms Plus Study/Office On 2nd Floor, 9 Ft Ceiling W/8 Ft Doors, Ravine Lot, No Side Walk, W/O Terrace, Gleaming Hard Wood.Quartz Counter Top In Kitchen W/Valance Lighting, Pantry, Upgraded Viking Appliances, Faucets, New Light Fixtures Through Out W/Chandeliers, Led Pot Lights, Designer Paint, Premium Ravine Lot with & Spiral Stairs morover finished basement with 2 bedrooms and one bathroom. (id:63616)
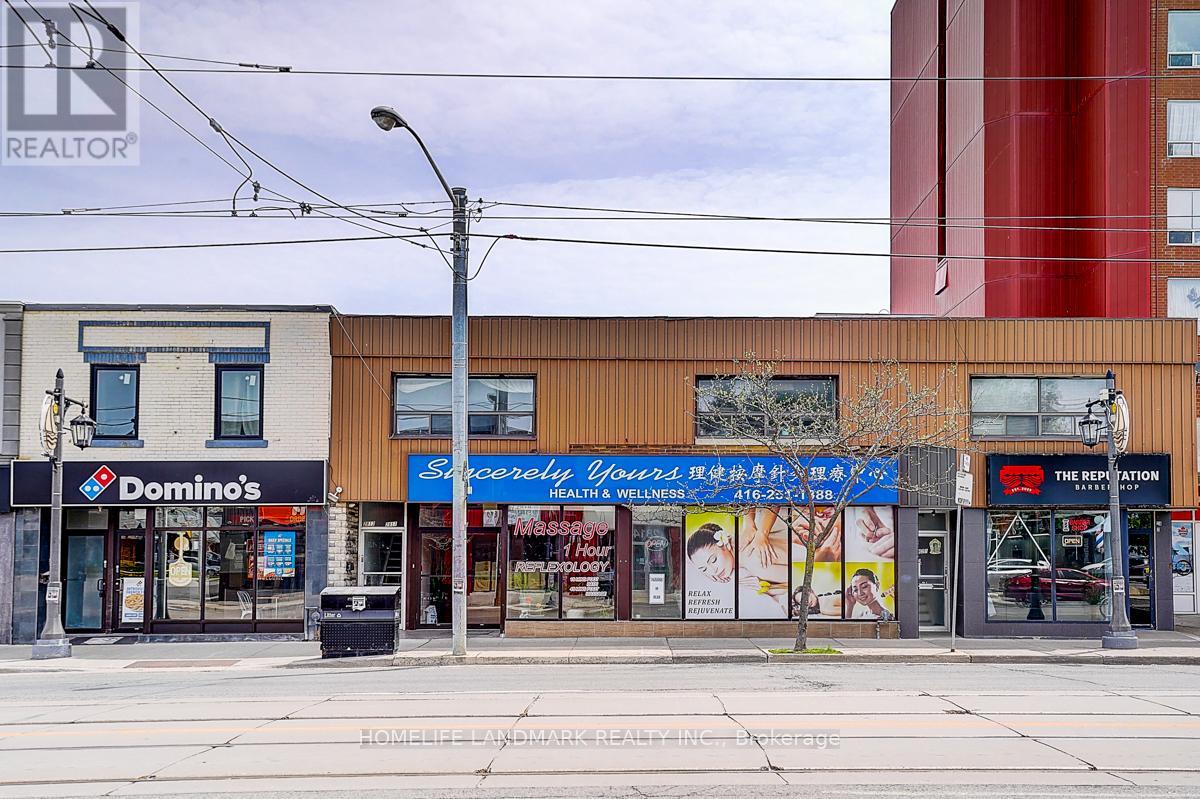
2819 Lake Ashore Boulevard W
Toronto, Ontario
A rare duplex property with upper and lower floors, a rare opportunity not to be missed. Located in a busting area, it delivers excellent investment returns. The main floor spans over 3,000 square feet and currently operates as a wellness center. It features 9 rooms, two restrooms, one shower room, a kitchen and a spacious lobby. The second floor contains three rental suites available for long-term lease, all well-maintained. One two-bedroom suite with a living room, sunroom, kitchen and bathroom, One one-bedroom suite with a living room, sunroom, kitchen and bathroom, One bachelor unit attached with a sunroom, kitchen and bathroom .Two-year-new roof, & brand new HAVC system. 2 hot water tanks owned. The property boasts an excellent location in a bustling area of Etobicoke, close to the highway, suitable for a wide range of business operations. (id:63616)
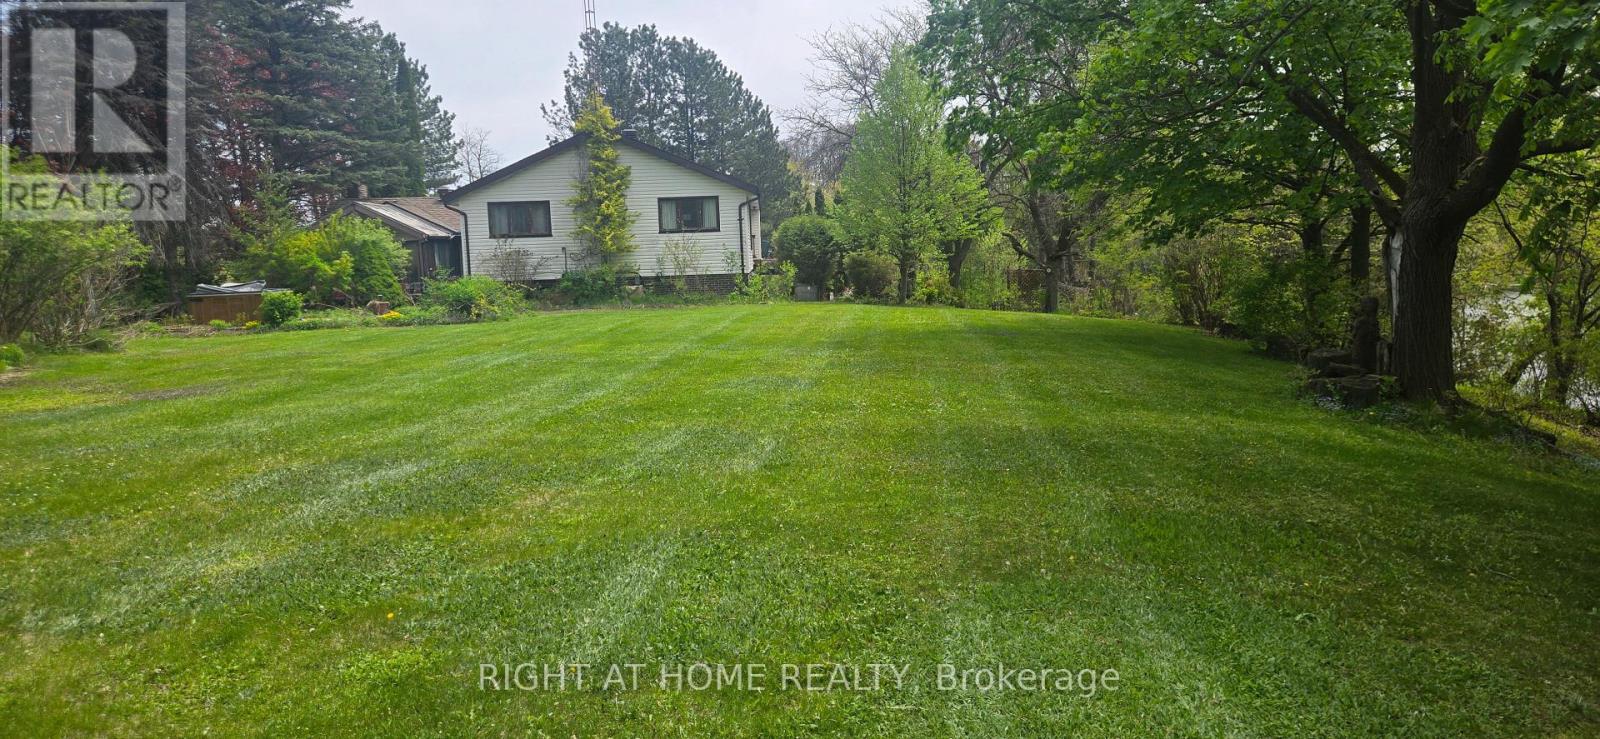
16140 Mount Hope Road
Caledon, Ontario
6 Acre estate property in Caledon Hills with a 3 acre spring fed pond. Cottage country style living! Rare opportunity! Spaciously laid out 4 bedroom raised bungalow with multiple walk outs overlooking natural landscape and pond. Family room and sun room. Update this home at your leisure while enjoying nature's amenities. One-of-a-kind property, don't miss your chance! (id:63616)
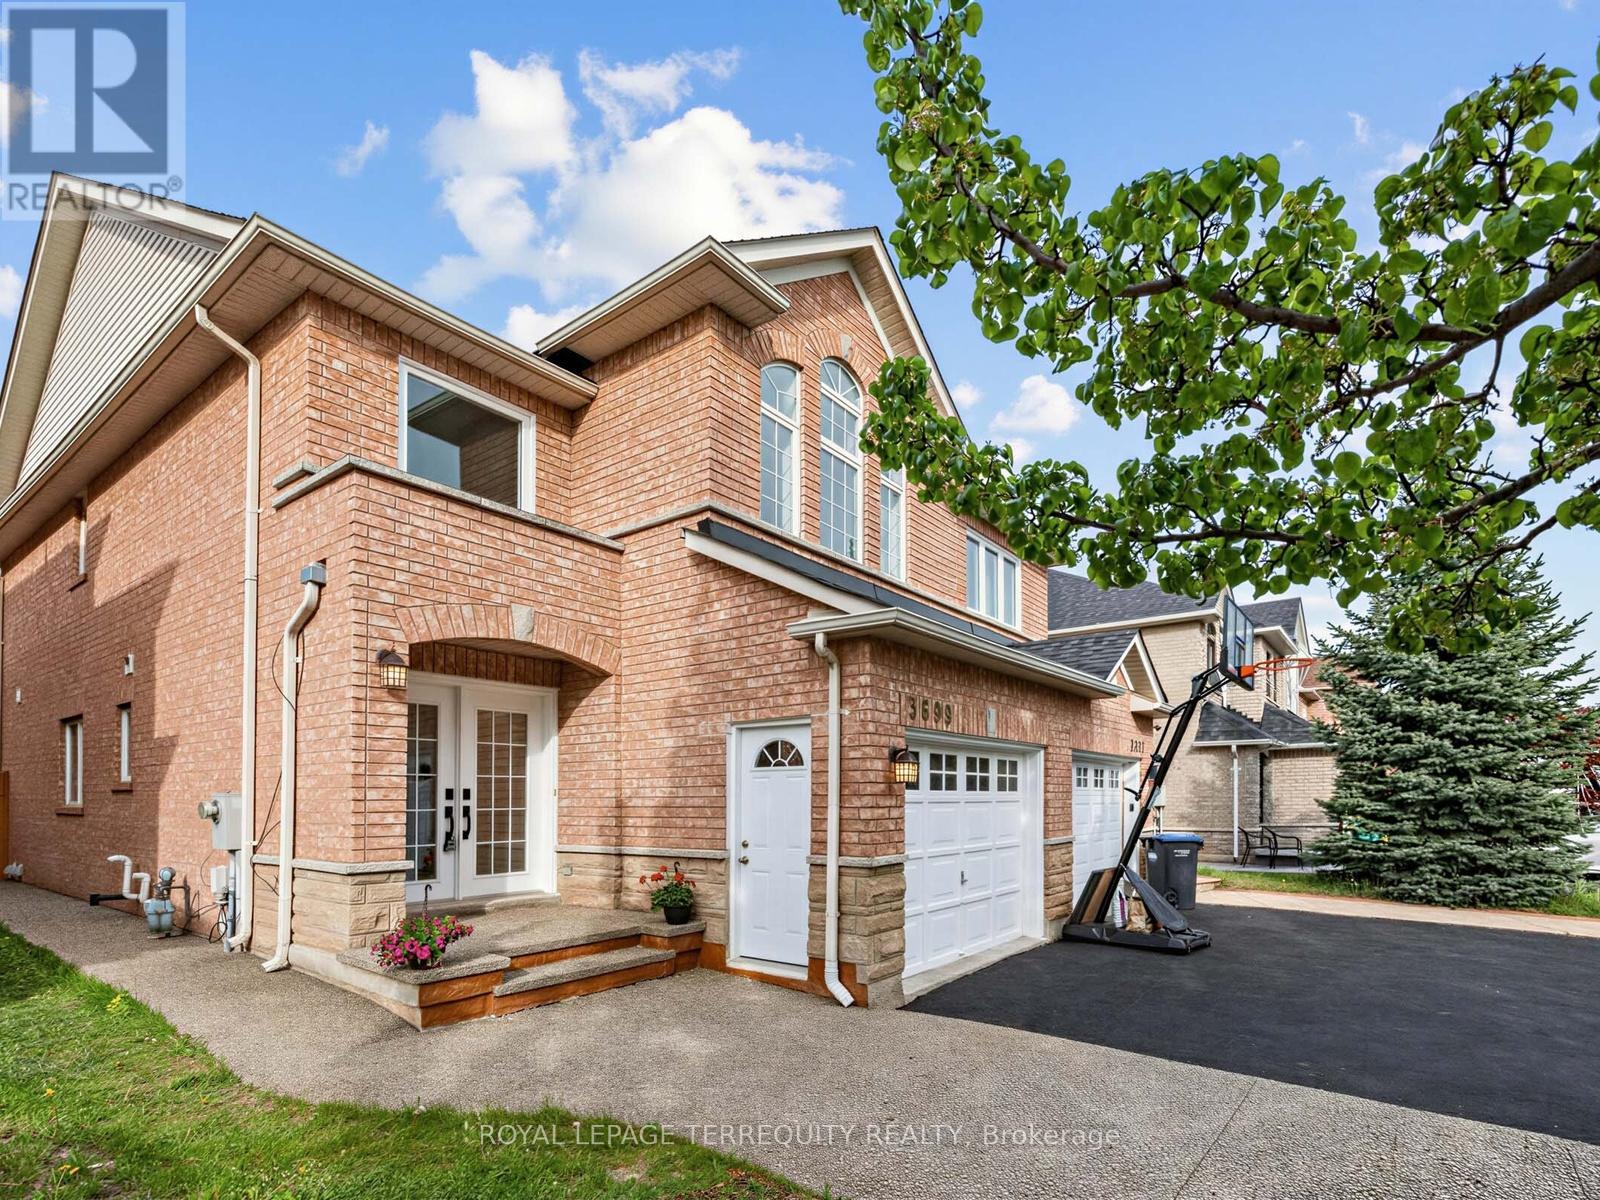
3699 Golden Locust Drive
Mississauga, Ontario
Welcome to 3699 Golden Locust Drive - A Fully Renovated 3+1 bedroom, 4-bathroom Gem in Lisgar Presenting a rare opportunity to own a fully newly renovated in 2026 semi-detached home in the prestigious Lisgar community. Offering approximately 2,119 sq. ft. of total thoughtfully designed living space across three levels, this exceptional residence blends modern elegance, functional design, and incredible value. A grand double-door entry and extended marble concrete driveway accommodating up to 4 vehicles create striking curb appeal from the moment you arrive. Step inside to a bright, airy, carpet-free main floor featuring brand new hardwood flooring, fresh paint, upgraded light fixtures, and a seamless open-concept living and dining space perfect for entertaining. The showstopping extended kitchen showcases quartz countertops, a custom backsplash, double sink, stainless steel appliances, and generous cabinetry. Direct garage access adds everyday convenience. The upper level offers three spacious carpet-free bedrooms, including a serene primary suite with a walk-in closet and spa-inspired 5-piece ensuite. The additional bedrooms provide flexibility for family, guests, or a home office. The fully finished basement with garage side entrance through the garage is a true value-add, featuring 1 bedroom, a full bathroom, kitchen, and brand new laundry. Never rented, this versatile space is ideal for multi-generational living, recreation, or future rental potential. Major updates include Roof (2021), Furnace (2022), and two windows replaced in (2023).Enjoy a fully fenced backyard with walk-out access, perfect for summer BBQs, family gatherings, and relaxing evenings outdoors. Ideally located in one of Mississauga's most family-friendly communities, just minutes from top-rated schools, parks, trails, shopping, grocery stores, restaurants, Walmart, major retailers, and only 4 minutes to Lisgar GO Station for effortless commuting (id:63616)
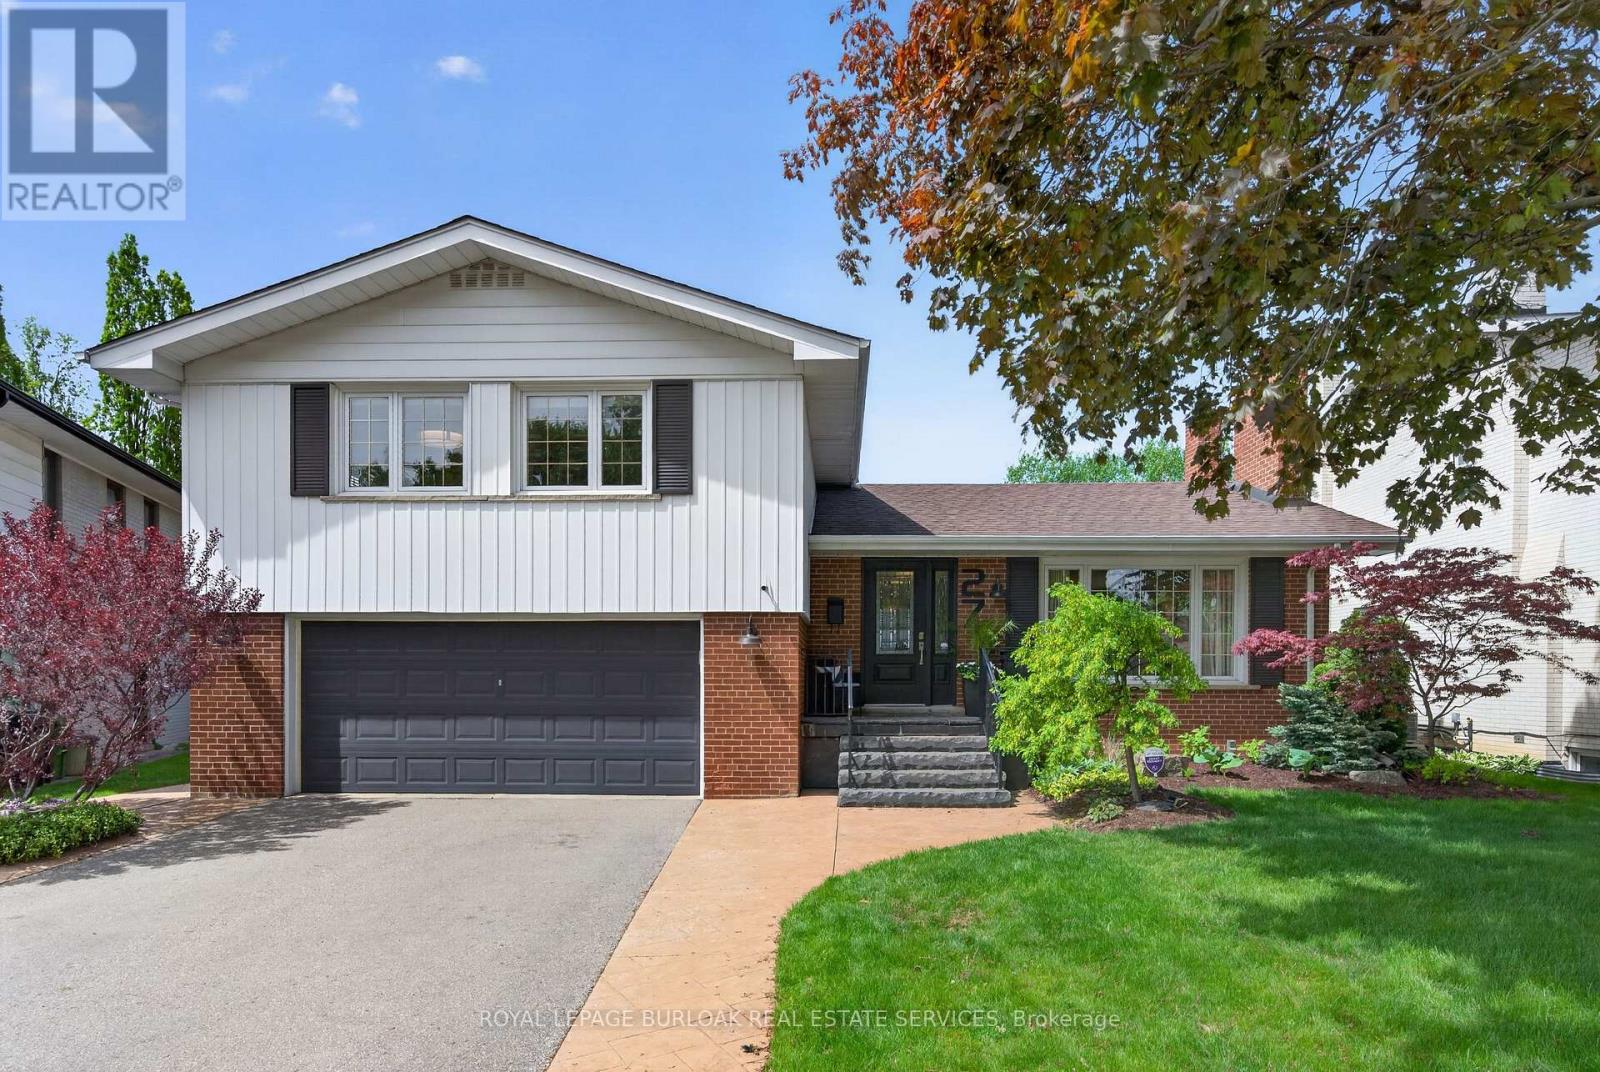
27 Shortland Crescent
Toronto, Ontario
Nestled on a quiet family-friendly crescent in sought-after Richmond Gardens, one of Etobicoke's most desirable communities, this beautifully maintained 3-bedroom, 2.5-bath side split showcases pride of ownership throughout. Located within the catchment for highly regarded Richview Collegiate and Father Serra schools and close to parks, transit, and everyday amenities. Thoughtful upgrades and quality finishes are featured throughout the home. The custom-designed kitchen offers built-in stainless steel appliances and a walkout to the backyard. The recently renovated main bath features premium finishes and exceptional storage, while the spacious primary bedroom includes a convenient 2-piece ensuite. Custom closet systems throughout maximize organization and functionality. Glass French doors in the family room provide direct access to the backyard and pool area, creating seamless indoor-outdoor living. A nearby3-piece bath with heated floors adds comfort and convenience. The finished lower level offers an open recreation room with stylish bar area and wine fridge, perfect for entertaining or relaxing. A spacious laundry room with sink and added cabinetry completes the space. Step outside to your private resort-inspired backyard oasis featuring a heated inground pool, patterned concrete patio, private changeroom, and impressive outdoor bar/kitchen with overhead lighting and fan. Enjoy warm summer days under the remote-controlled retractable awning. With no grass to maintain, this low-maintenance outdoor retreat was designed for effortless entertaining. Double-car garage and long driveway parking for 6. Minutes to future LRT access, Pearson Airport, schools, and more. (id:63616)
21 Pinellas Drive
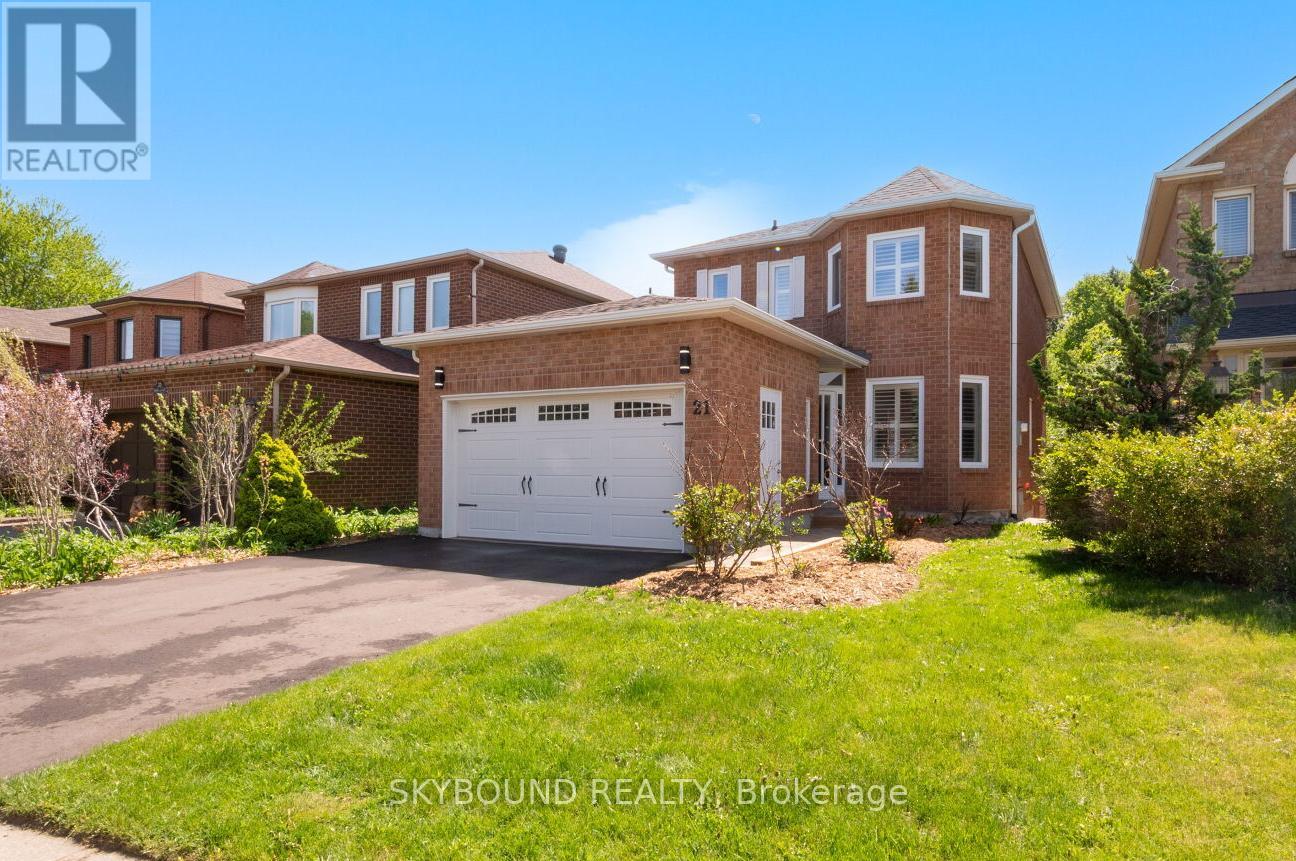
Brampton, Ontario
First time ever offered for sale, this beautifully maintained and updated home is a rare opportunity in a desirable pocket of Heart Lake. Situated on a very quiet street and backing directly onto White Spruce Park, you'll find exceptional privacy, mature trees, and beautiful forest views rarely found in the area. This bright and spacious home features oak hardwood flooring throughout the main level, an oak staircase, ceramic tile in the foyer, hallway and powder room, and an inviting functional layout ideal for family living and entertaining. The updated kitchen features quartz countertops and backsplash, four brand new stainless steel appliances (including a beverage centre fridge and gas stove with built-in air fryer), and overlooks the private backyard greenspace. The family room features a wood-burning fireplace that has never been used, along with a walkout to the elevated rear deck surrounded by nature with direct access to the trails of White Spruce Park. The upper level features newer waterproof vinyl flooring and 3 generously sized bedrooms, including an oversized primary bedroom that offers a renovated ensuite and spacious sitting area with bay windows. Recent updates to the home include newer windows throughout the top two floors (many with classic shutters), updated main bath, ensuite, and powder room, new roof plus numerous thoughtful improvements throughout. The walkout basement offers excellent in-law, extended family or possible rental potential with a separate entrance, bedroom, 3-piece bathroom, living area, kitchen, and laundry. Ideally located close to schools, shopping, recreation centre, churches, Highway 410, nature trails, and Turnberry Golf Club. Must be seen to appreciate, a truly special property that has been lovingly cared for and is ready for its next family to enjoy. (id:63616)
26 Gorevale Drive
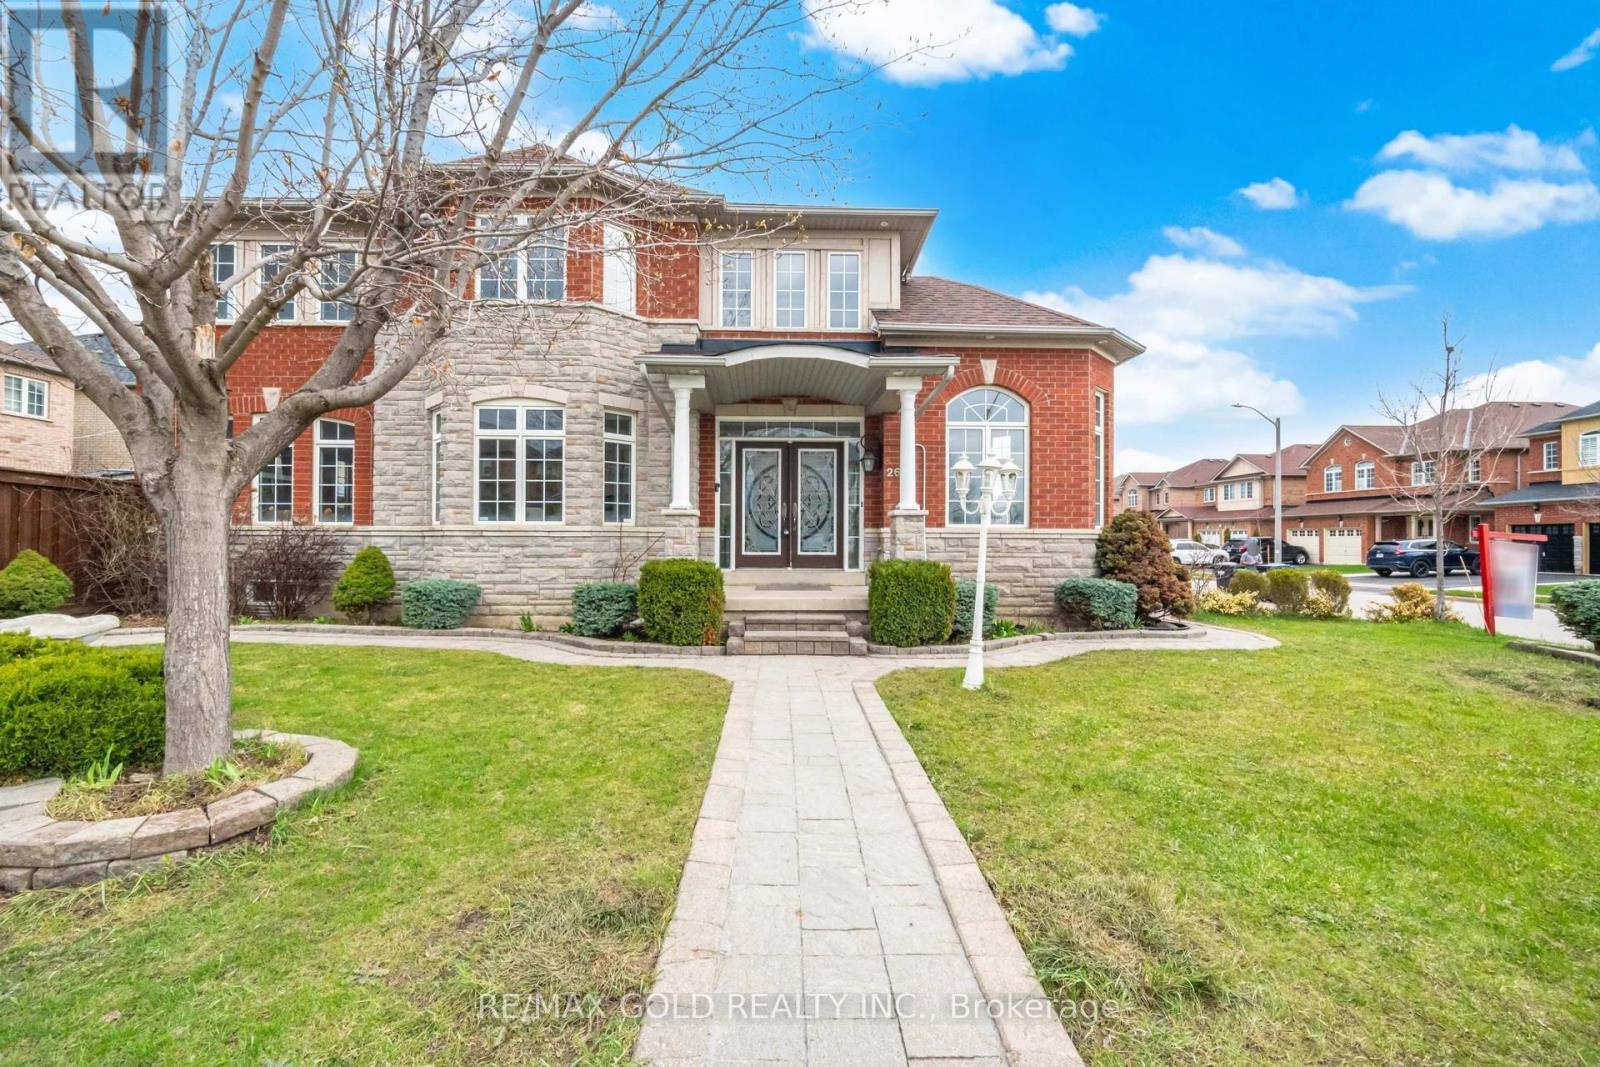
Brampton, Ontario
2805 Sq Ft As Per Mpac!! Welcome To 26 Gorevale Dr, Fully Upgraded Detached Luxurious Home Built On A Premium Corner Lot With Full Of Natural Sunlight. This Elegant Home Features A Finished Basement With Separate Entrance. Main Floor Offers Separate Living, Sep Dining & Sep Family Room. Brand New Hardwood Flooring On The Main & Second Floor. Fully Upgraded Kitchen With Granite Countertop, S/S Appliances & Breakfast Area. Second Floor Offers 4 Good Size Bedrooms & 3 Full Washrooms. Master Bedroom With Ensuite Bath & Walk-in Closet. Finished Basement Comes With 2 Bedrooms, Kitchen & Washroom. (id:63616)
2 Mcdevitt Lane
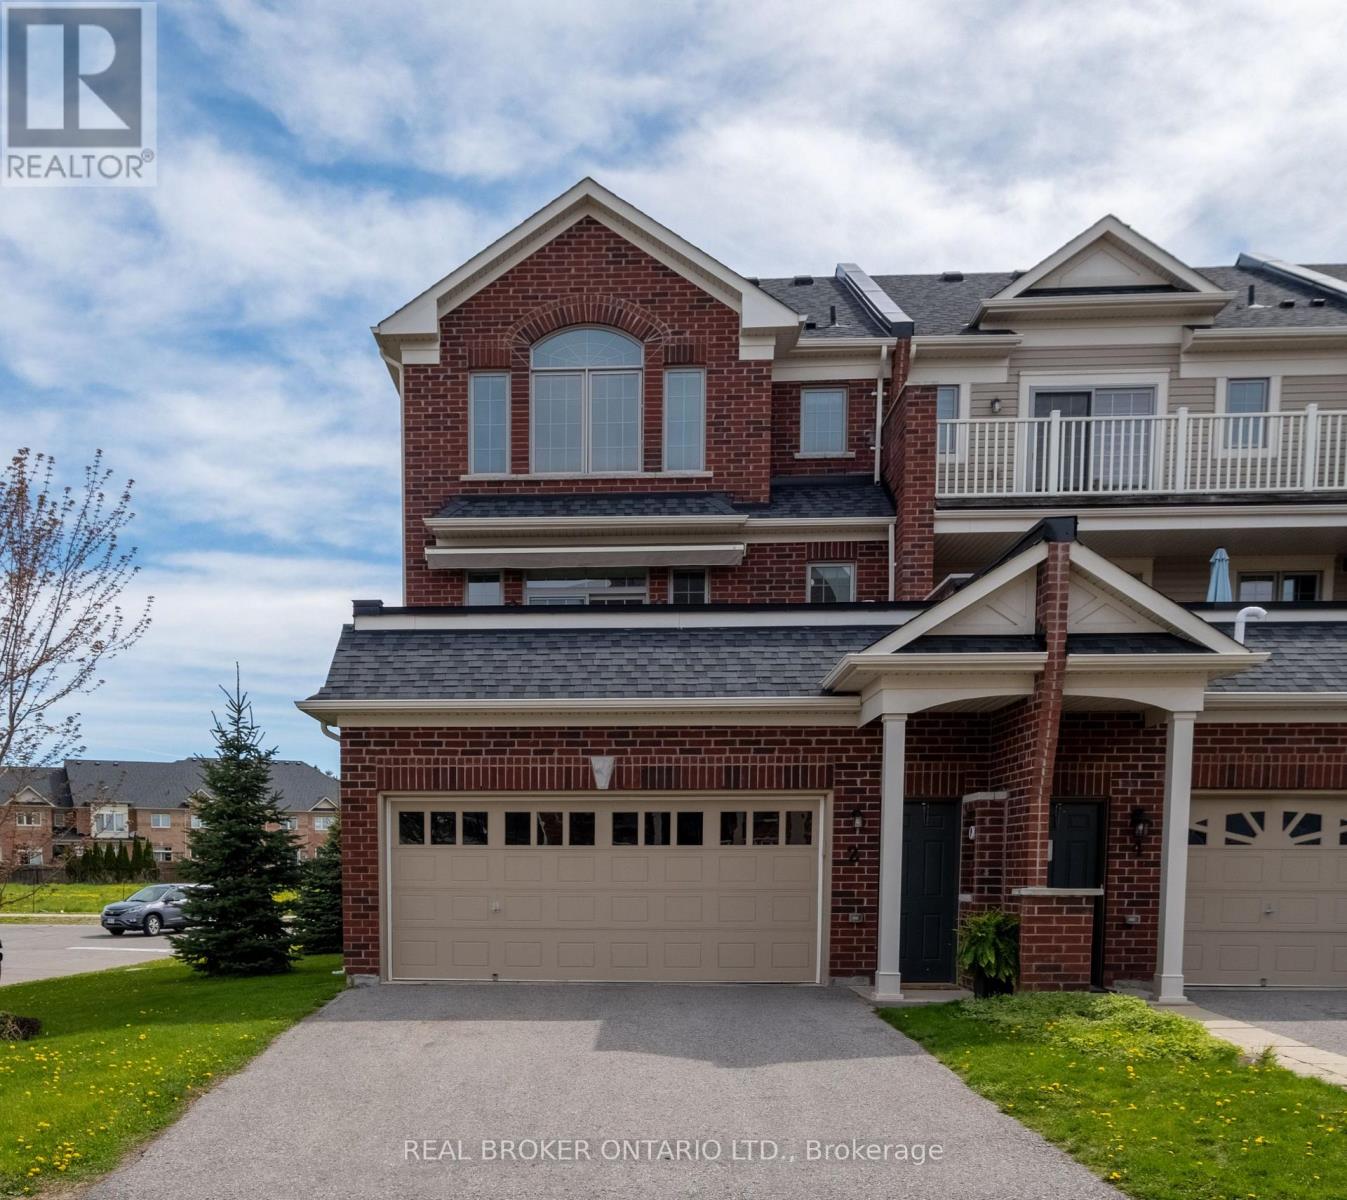
Caledon, Ontario
2,610 sq ft home with coveted live/work zoning, offering a lifestyle and a level of flexibility that almost never comes available. The fully self-contained lower level is the heart of what makes this property so special, featuring its own private entrance, full kitchen, and full bathroom - equally suited to a professional office, income-generating rental, or in-law suite. Run your business from home, welcome extended family with real privacy, or generate meaningful rental income - the choice is yours, and the possibilities are genuinely uncommon.Set on a sun-soaked corner lot, the home offers more space, more light, and more possibility than almost anything else on the market, living larger than many detached properties in the area. Upstairs, three generous bedrooms provide a peaceful retreat for the whole family, including a serene primary suite complete with its own ensuite and deep soaker tub - your own quiet escape at the end of the day.Step outside to enjoy three inviting patios, including one generous enough for a full couch set and BBQ -the kind of outdoor space where summer evenings stretch long and slow. A double car garage and double driveway provide parking for four vehicles, a true rarity in today's market, while the corner lot offers two separate access points for added privacy and ease. Ideally located close to the community centre, excellent schools, and all the everyday conveniences, this is a truly special property blending lifestyle, flexibility, and long-term value - all in one exceptional home! (id:63616)