26 Walmer Road Richmond Hill, Ontario L4C 3W7

$2,790 Monthly
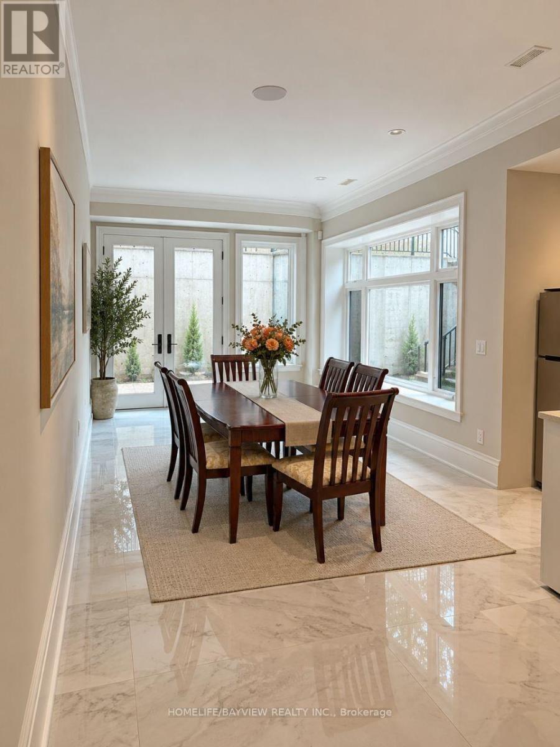
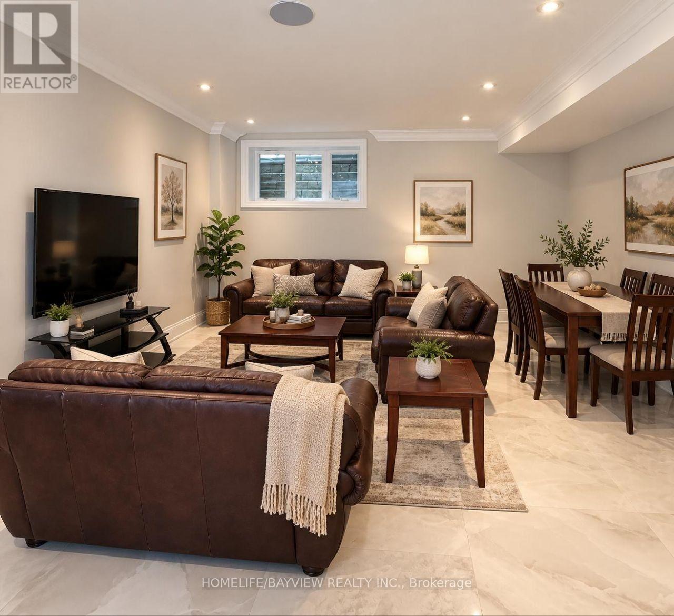
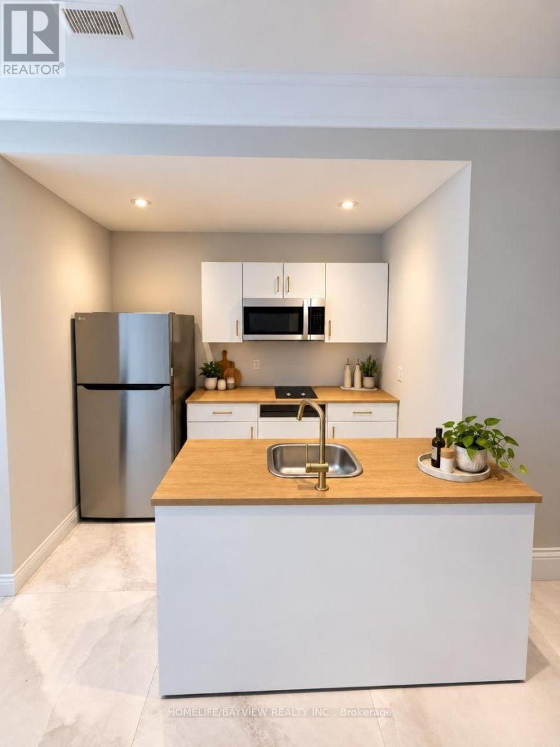
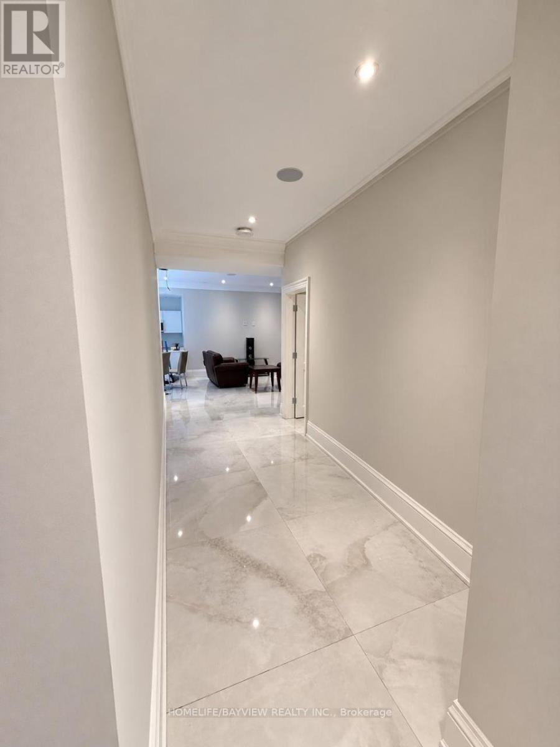
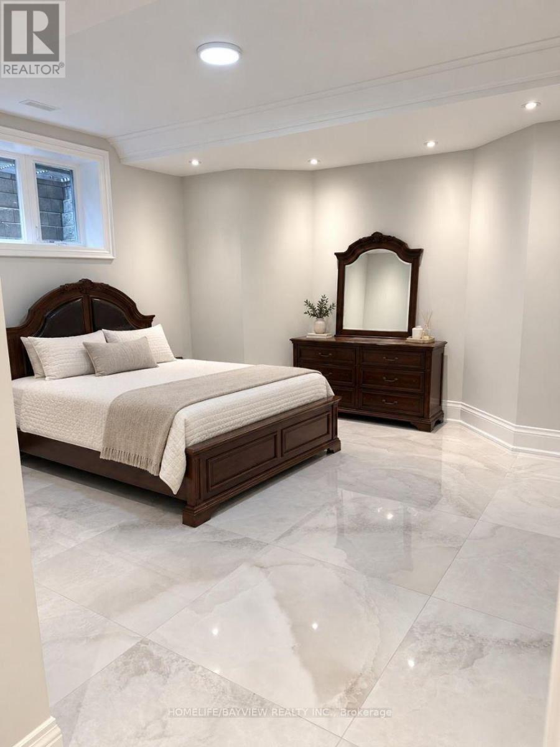
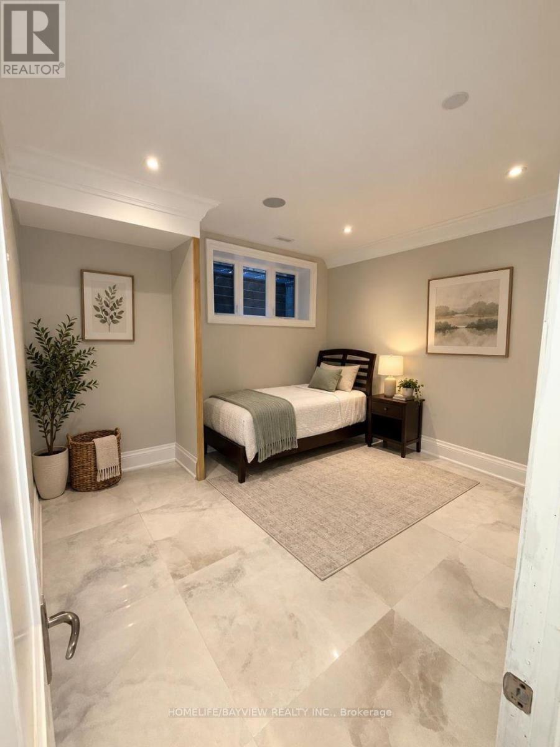
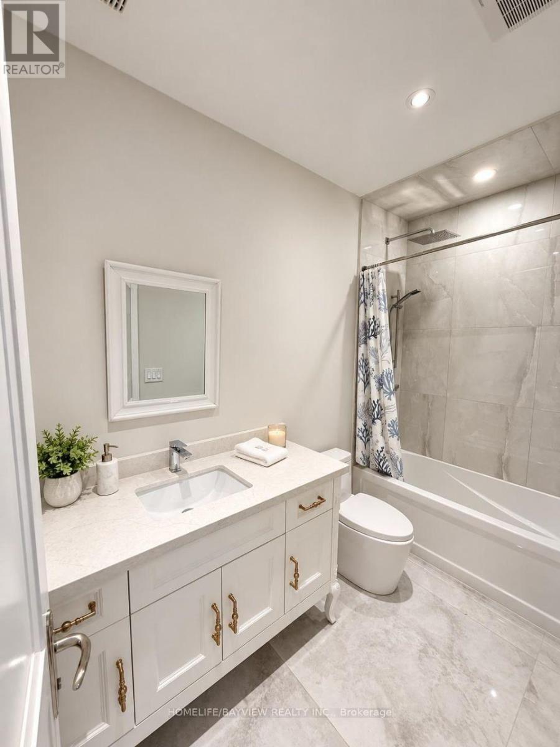
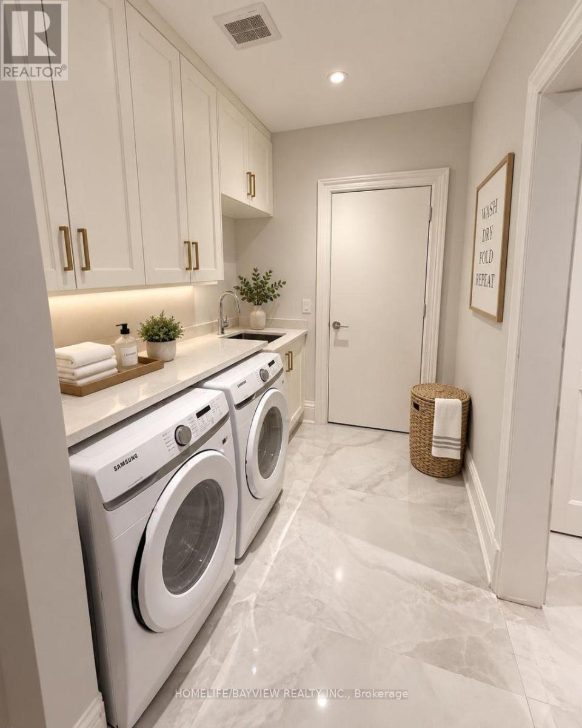
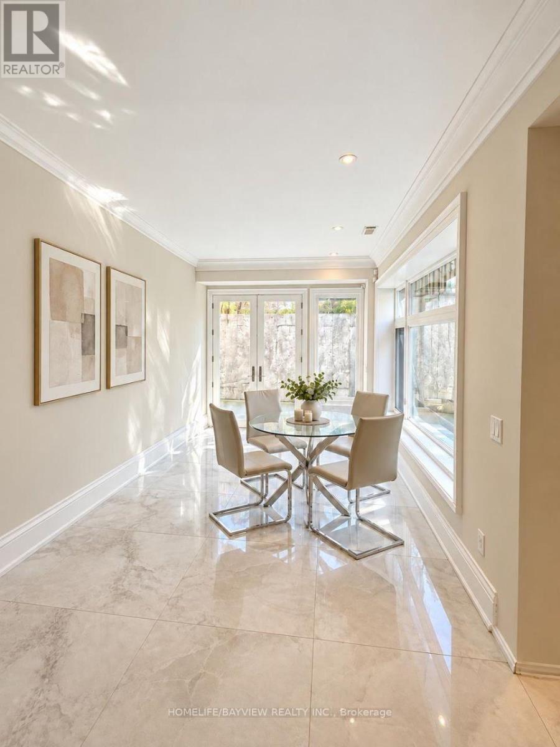
Spacious, furnished 2-bedroom walk-out basement suite in a large, newly built home. Enjoy impressive 9.5-ft ceilings throughout, heated floors throughout the entire unit, and floor-to-ceiling windows and doors that provide abundant natural light. Separate private entrance, in-suite laundry, one full bathroom plus an additional powder room. Conveniently located close to public transit and a community center. Ideal for a one-year lease, with flexible shorter-term rental options also available. A bright, comfortable, and well-appointed living space! PET Friendly Property - Pets welcome. Short terms for min. 6 months is available too. A wonderful opportunity to enjoy comfortable living in a convenient Richmond Hill neighborhood! (id:63616)
Property Details
| MLS® Number | N14127008 |
| Property Type | Single Family |
| Community Name | North Richvale |
| Amenities Near By | Hospital, Park, Public Transit, Schools |
| Community Features | Community Centre |
| Features | Carpet Free, In Suite Laundry |
| Parking Space Total | 1 |
Building
| Bathroom Total | 2 |
| Bedrooms Above Ground | 2 |
| Bedrooms Total | 2 |
| Age | 6 To 15 Years |
| Basement Development | Finished |
| Basement Type | N/a (finished) |
| Construction Style Attachment | Detached |
| Cooling Type | Central Air Conditioning |
| Exterior Finish | Brick, Stone |
| Fireplace Present | Yes |
| Flooring Type | Hardwood |
| Foundation Type | Poured Concrete |
| Half Bath Total | 1 |
| Heating Fuel | Natural Gas |
| Heating Type | Forced Air |
| Stories Total | 2 |
| Size Interior | 0 - 699 Ft2 |
| Type | House |
| Utility Water | Municipal Water |
Parking
| Detached Garage | |
| Garage |
Land
| Acreage | No |
| Fence Type | Fenced Yard |
| Land Amenities | Hospital, Park, Public Transit, Schools |
| Sewer | Sanitary Sewer |
| Size Depth | 126 Ft |
| Size Frontage | 70 Ft |
| Size Irregular | 70 X 126 Ft |
| Size Total Text | 70 X 126 Ft|under 1/2 Acre |
Rooms
| Level | Type | Length | Width | Dimensions |
|---|---|---|---|---|
| Lower Level | Living Room | 5.7 m | 5 m | 5.7 m x 5 m |
| Lower Level | Dining Room | 5 m | 3.2 m | 5 m x 3.2 m |
| Lower Level | Kitchen | 4 m | 3.3 m | 4 m x 3.3 m |
| Lower Level | Primary Bedroom | 4.8 m | 4.6 m | 4.8 m x 4.6 m |
| Lower Level | Bedroom 2 | 4.1 m | 3.65 m | 4.1 m x 3.65 m |
| Lower Level | Laundry Room | 3.8 m | 2 m | 3.8 m x 2 m |
| Lower Level | Other | 4.25 m | 2 m | 4.25 m x 2 m |
Utilities
| Electricity | Available |
| Sewer | Installed |
Contact Us
Contact us for more information

The trademarks REALTOR®, REALTORS®, and the REALTOR® logo are controlled by The Canadian Real Estate Association (CREA) and identify real estate professionals who are members of CREA. The trademarks MLS®, Multiple Listing Service® and the associated logos are owned by The Canadian Real Estate Association (CREA) and identify the quality of services provided by real estate professionals who are members of CREA. The trademark DDF® is owned by The Canadian Real Estate Association (CREA) and identifies CREA's Data Distribution Facility (DDF®)
October 29 2026 05:27:26
Toronto Regional Real Estate Board
Homelife/bayview Realty Inc.