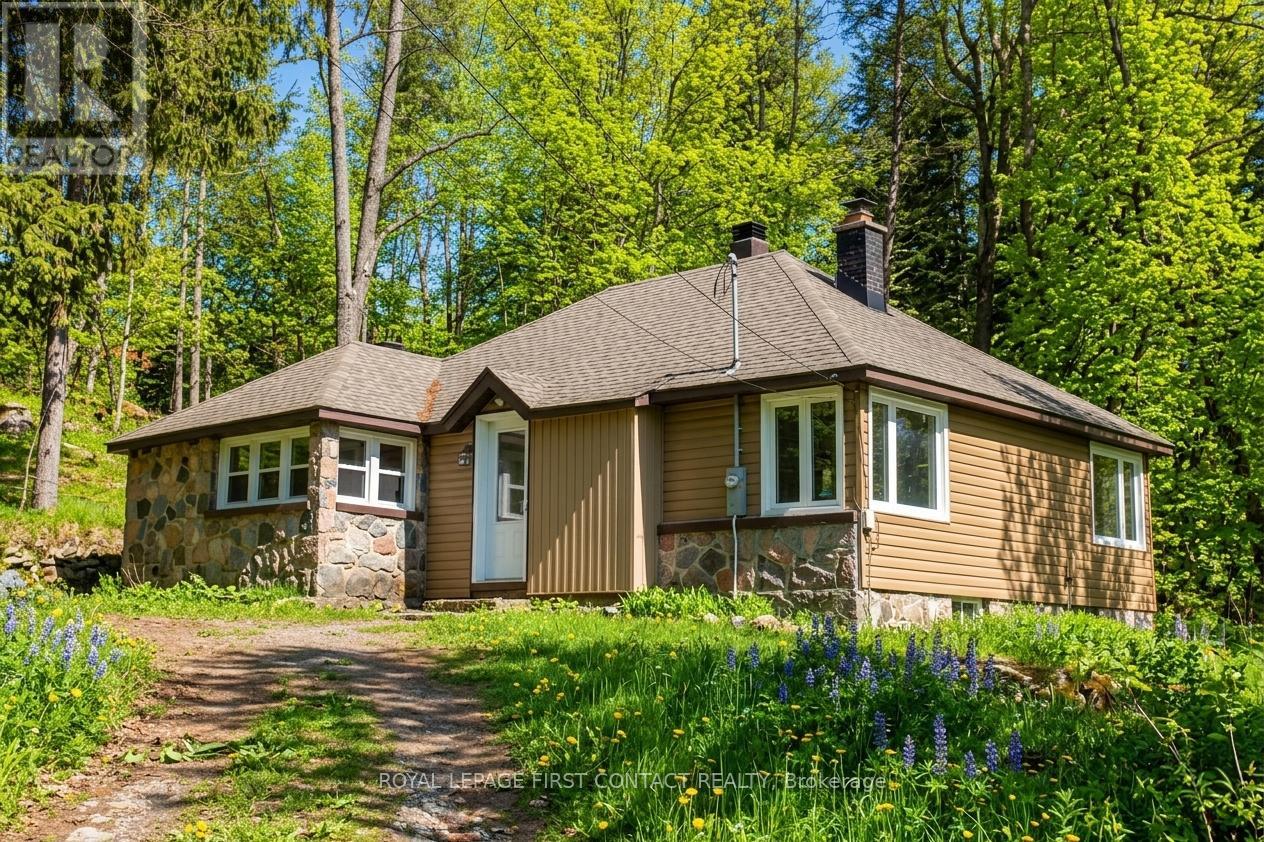
47 Riverside Drive
Dysart Et Al, Ontario
Welcome to Haliburton! Get ready to make this homes yours! Great location...right across the street from Drag River and a quick walk into town for all your amenities! This 1 1/2 story home is just waiting to fix up! Great layout with an open living room/dining room, kitchen with door to porch and your backyard, 2 main floor bedrooms and a 4 piece bath! The upstairs could be a great primary room! The basement has lots of potential with a separate entrance! A nice sized property with room to park all your toys and a bunkie for added space! **Outside photos have been digitally altered to remove the snow. (id:63616)
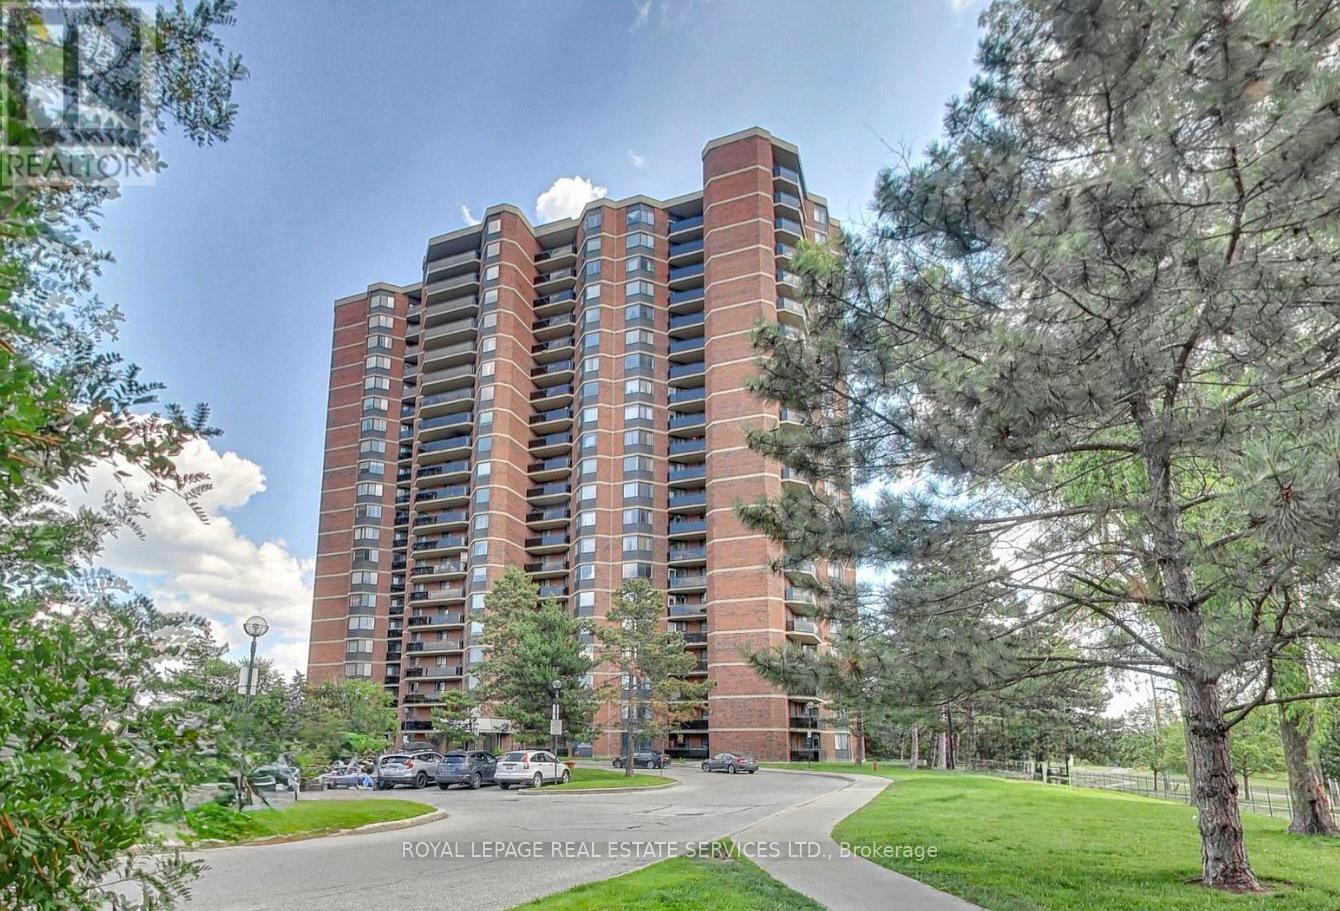
1912 - 234 Albion Road Se
Toronto, Ontario
Welcome to 234 Albion Road - a beautifully oversized 2-bedroom condo offering sweeping downtown skyline views and a bright, open-concept layout designed for comfortable urban living.The spacious living and dining area is filled with natural light, creating an inviting atmosphere that's perfect for both relaxing and entertaining, with generous room sizes that enhance the overall sense of space and functionality.The unit has been thoughtfully updated throughout, featuring fresh paint, new flooring, and a newly renovated kitchen with clean, modern finishes that make everyday living both stylish and practical. The updated bathroom has also been tastefully refreshed, offering a clean and contemporary feel.Enjoy the added convenience of hydro included in the maintenance fees (as applicable), helping to simplify monthly budgeting and overall living costs.Ideally located close to major highways, transit, shopping, restaurants, parks, and everyday essentials, this home offers outstanding accessibility and true urban convenience.A fantastic opportunity for tenants seeking space, modern upgrades, and a well-connected location. Available now - your new home awaits. (id:63616)
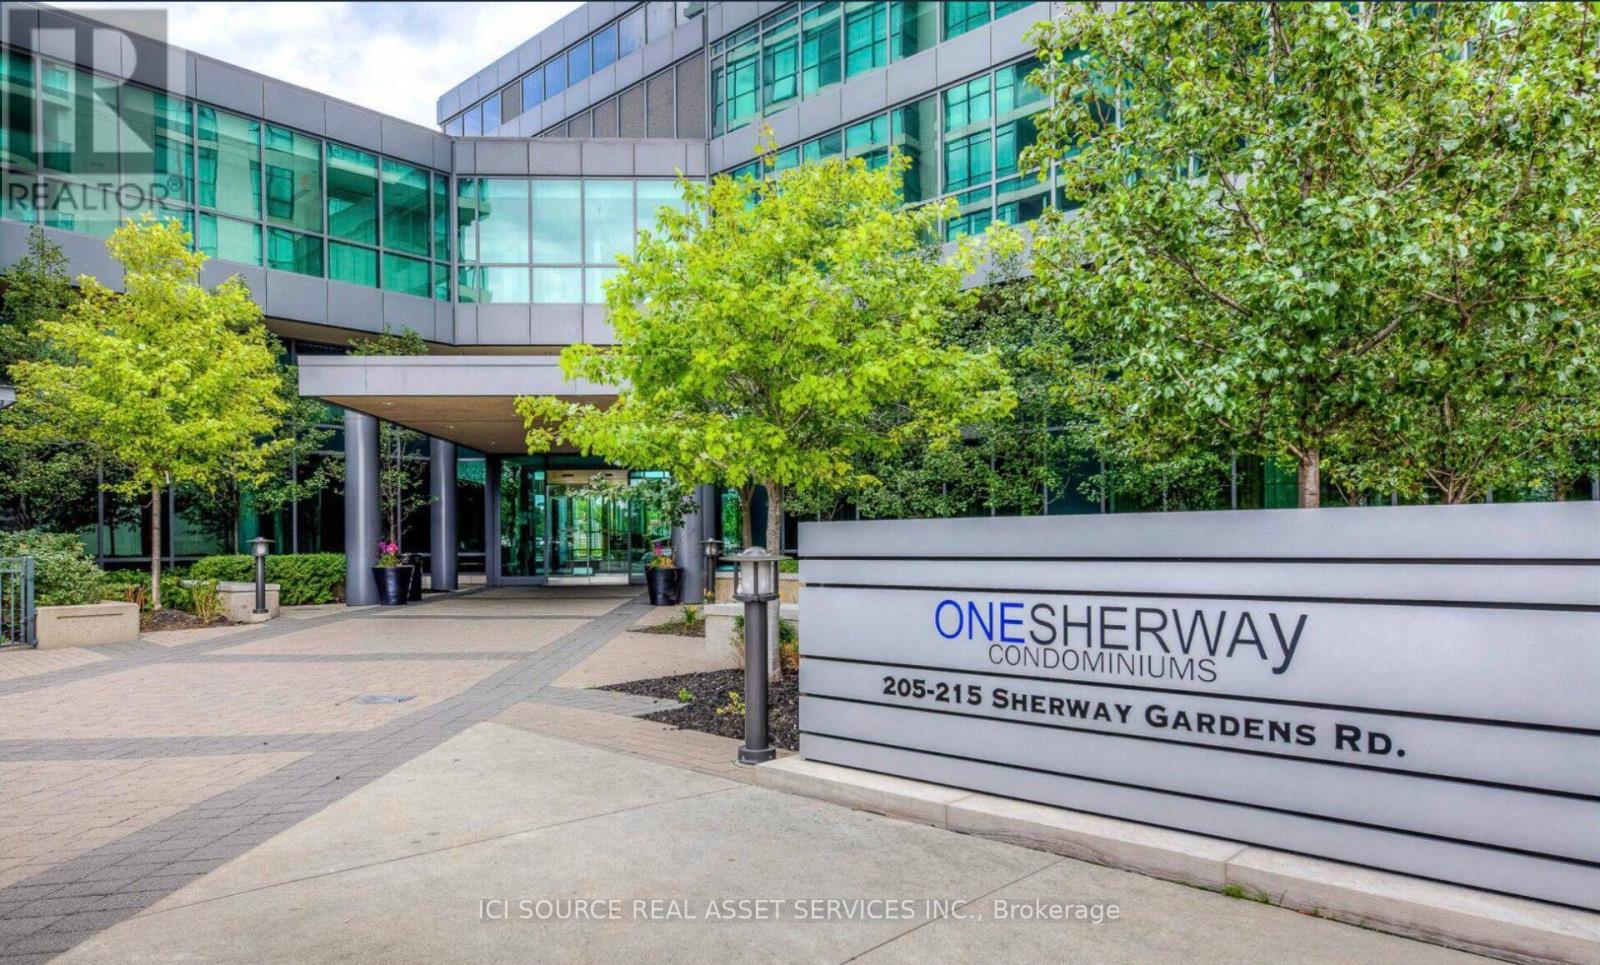
1608 - 215 Sherway Gardens Road
Toronto, Ontario
Welcome to luxury living at One Sherway - a beautifully renovated and upgraded 1 Bedroom + Den suite offering style, comfort, and exceptional functionality. This spacious approximately 602 sq. ft. residence features a bright open-concept layout with floor-to-ceiling windows, modern light laminate flooring, and stunning unobstructed views that fill the space with natural light. Thoughtfully updated throughout, this suite showcases brand-new stainless steel appliances including a fridge, stove, microwave, and washer/dryer, along with elegant new lighting fixtures that create a fresh contemporary feel. The modern kitchen is designed for both everyday living and entertaining, complete with granite countertops, upgraded cabinetry finishes, and a convenient breakfast bar. The spacious primary bedroom offers a large closet and is complemented by a versatile den perfect for a home office, dining area, or guest space. The fully upgraded bathroom features a sleek walk-in shower with modern finishes, bringing a spa-inspired touch to your daily routine. Residents enjoy access to outstanding resort-style amenities including an indoor pool, hot tub, sauna, steam room, fitness centre, theatre room, billiards lounge, library, party room, guest suites, and 24-hourconcierge service. Ideally located just steps from TTC transit and premier shopping at CF Sherway Gardens, with quick access to major highways, GO Transit, parks, and scenic trails. Includes one parking space.*For Additional Property Details Click The Brochure Icon Below* (id:63616)
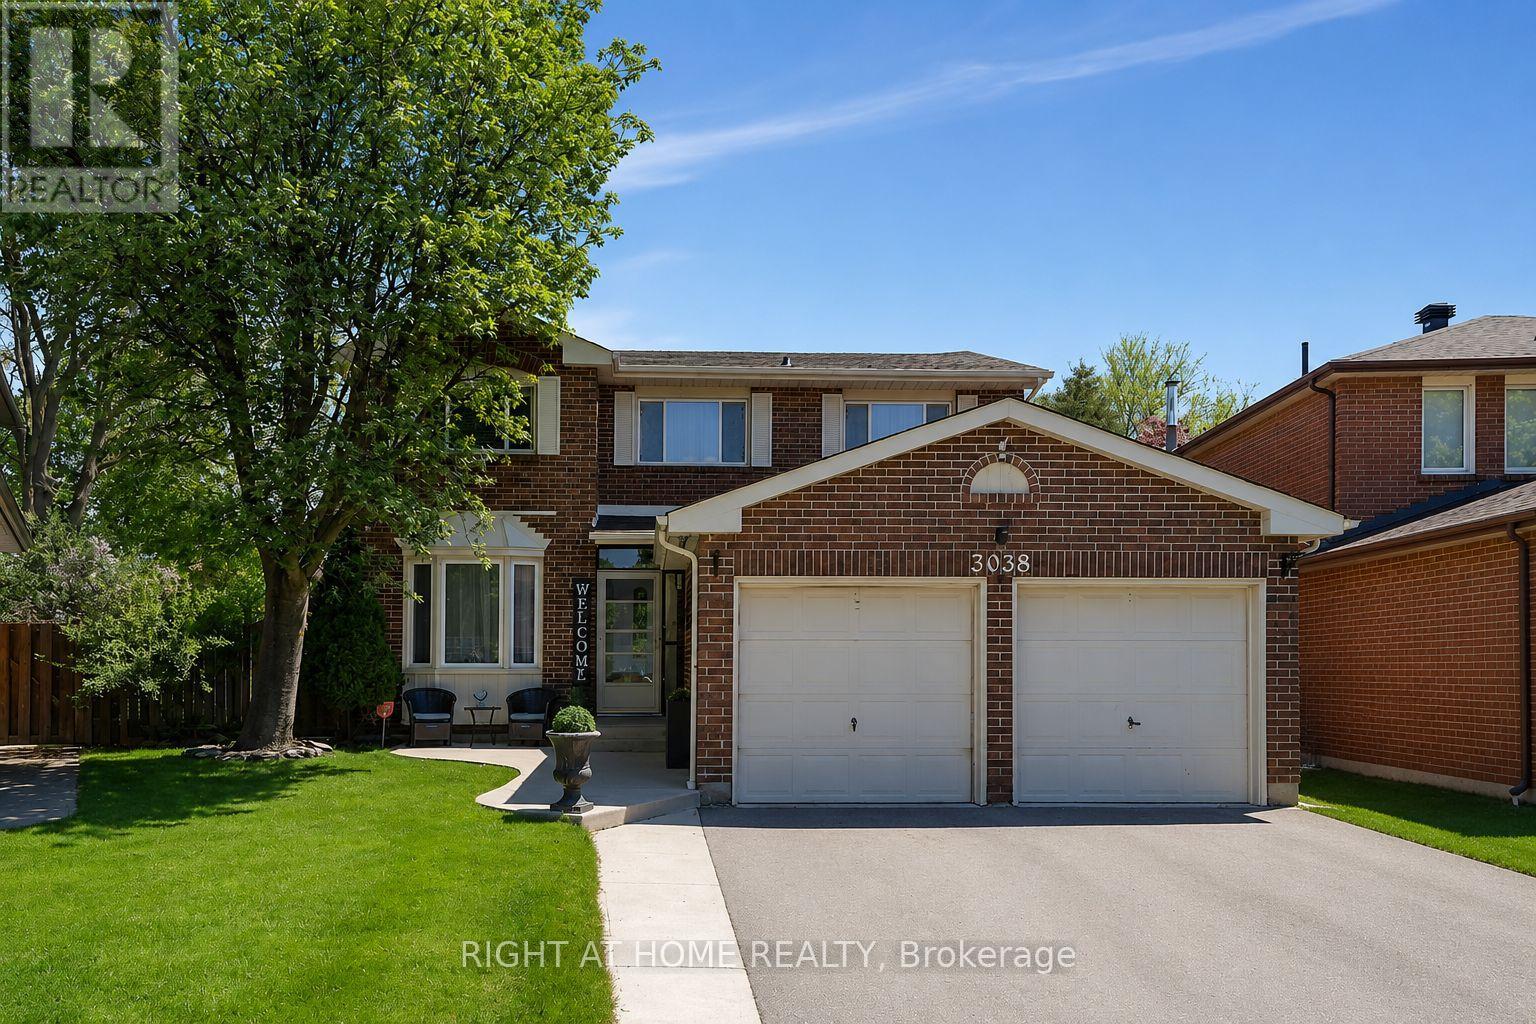
3038 Hillis Court
Mississauga, Ontario
Look No Further! This Charming home has 4 Beds/4Baths & 2 Kitchens & Steps To Plum Tree Park French Immersion School! Located On A Quiet Court In The Heart Of Meadowvale. Fantastic Layout With Lots Of Storage, 5 Car Parking, Perfect For Growing Families. Home Office, Hardwood Floors, Pot Lights, Modern Kitchen W/Quartz Counters, Heated Floor, Under Mount Cabinet Lights & S/S Appliances. Finished Basement, In-Law Suite Potential, Complete With 2nd Kitchen, Office Or 5th Bedroom & 4 PC Bath, Large Storage Area Or 6th Bedroom. Beautifully Landscaped Pie Shaped Lot, Perfect For Entertaining! Electrical Installed For A Hot Tub & Electric Vehicle Charging!! Minutes To Highly Ranked Schools, Parks, Lisgar & Meadowvale GO & All Other Amenities! (id:63616)
Main - 365 Sandhurst Drive
Oakville, Ontario
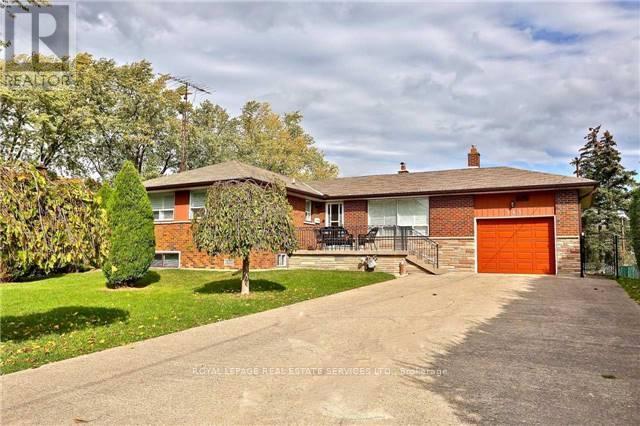
A perfect home for a large family in a prime Oakville location. Move-in ready with exceptional flexibility and value. Beautifully updated brick & stone bungalow in one of Oakville's most desirable, family-friendly neighbourhoods.The main floor features three spacious bedrooms with a family/dining room, highlighted by oversized windows that fill the home with natural light and create a bright, elegant atmosphere. The brand-new modern kitchen is equipped with stainless steel appliances and offers a walk-out to a private backyard, perfect for entertaining. Additional highlights include 4 parking spaces on the driveway plus 1 in the garage, and a new roof. A rare opportunity offering space, flexibility, and modern comfort in one of Oakville's most sought-after locations (id:63616)
108 Kozlov Street
Barrie, Ontario
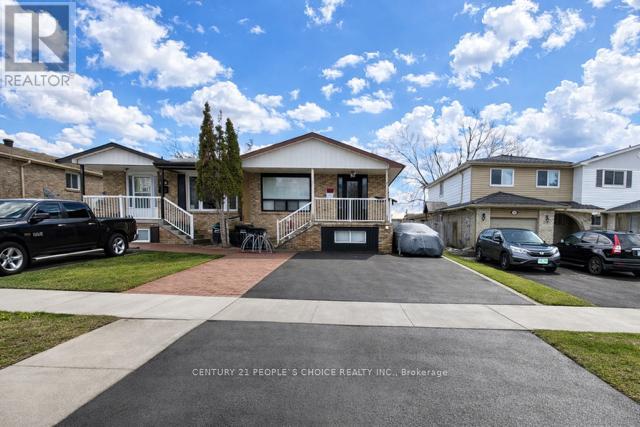
Welcome to 108 Kozlov Crescent, a beautifully refreshed and versatile home offering multiple living options. The property features BRAND NEW FLOORING, Upgraded Modern Lighting, NEW KITCHEN CABINETS, and Fresh Paint THROUGHOUT, giving it a clean and move-in-ready feel. Over 2300 sqft of living space including 3 bedrooms and 1 full bathroom on the upper level, a ground-level space with 1 bedroom, 1 bathroom, living area and space for kitchenette, and a finished basement offering 2 additional bedrooms and a living area-ideal for extended family living, multi-generational use, or strong rental income potential. Conveniently located close to all major amenities, public transit, shopping, and just minutes from Georgian College, this property is perfect for investors, first-time buyers, or families looking for flexible living arrangements alike. Best Value for a partially updated home with BIG TICKET ITEMS already done. Priced to sell- lower than most homes with similar sqft. (id:63616)
4486 Fern Resort Road
Ramara, Ontario
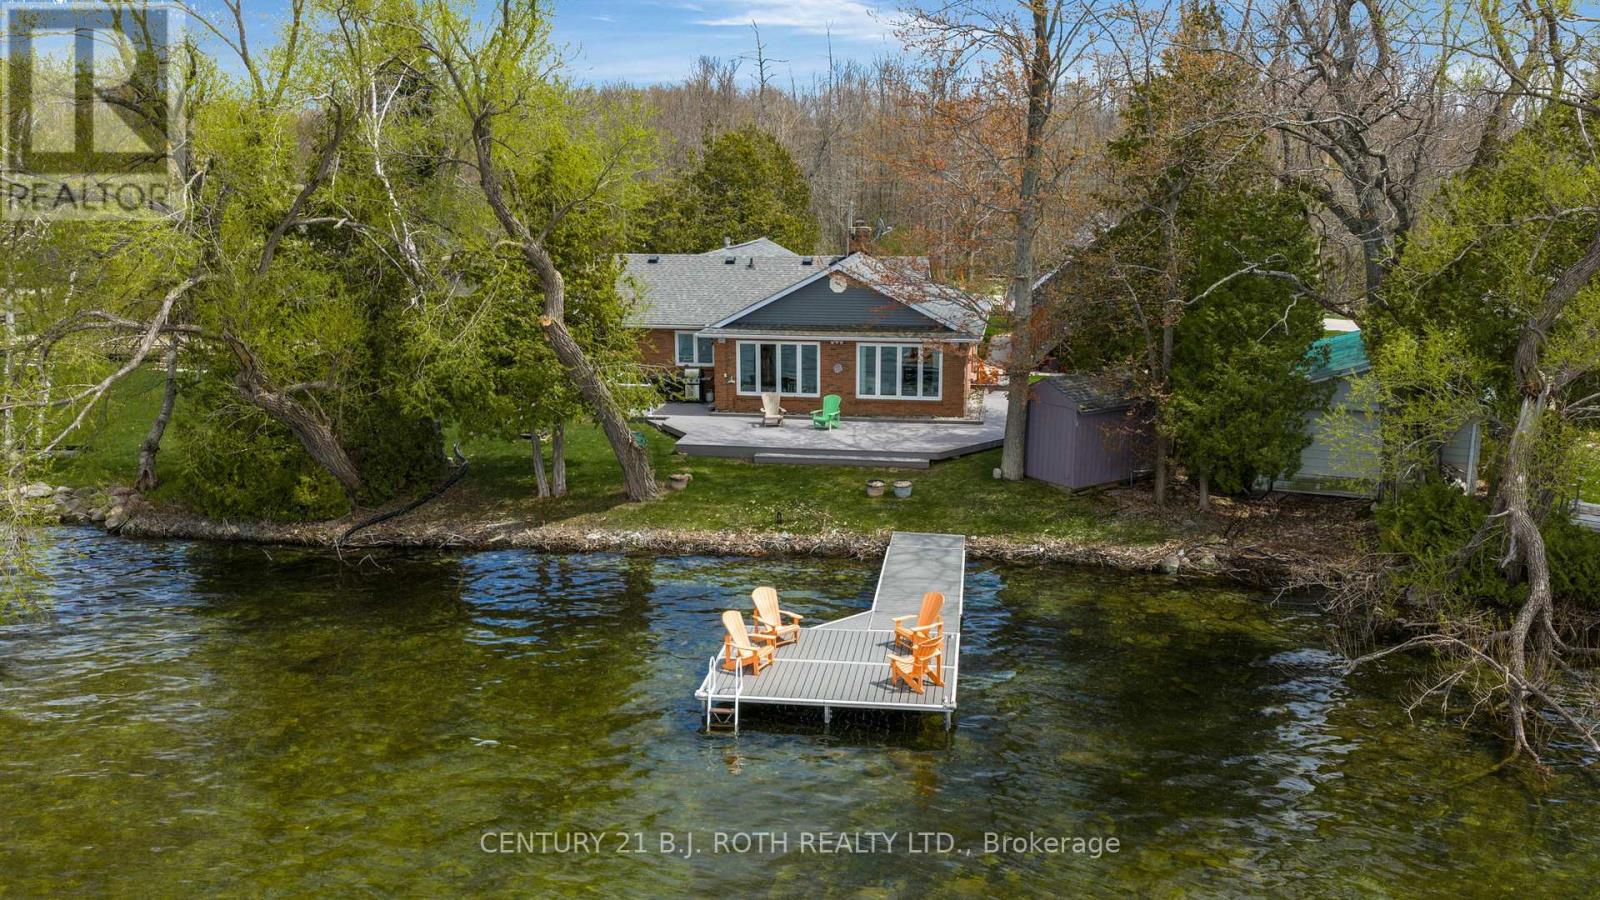
LAKE COUCHICHING WATERFRONT LIVING! Set on an impressive 91.90 ft of frontage along the shores of Lake Couchiching, this full brick, well-cared-for home offers the ultimate blend of year-round comfort and cottage lifestyle in one of the area's most desirable waterfront communities. Boasting over 2,600 sq ft of finished living space, inclusive of approximately 300 sq ft of beautifully finished loft space above the oversized insulated double-car garage, the home offers exceptional flexibility for family, guests, or additional living space. Inside, the open-concept layout is highlighted by soaring cathedral ceilings in the kitchen and living area, complemented by hardwood flooring throughout, creating a bright and inviting space ideal for entertaining, while the main living area is anchored by a stunning wood-burning fireplace. Step outside to enjoy a hard, rocky, and sandy shoreline complete with an aluminum dock-ideal for swimming, boating, and taking in breathtaking, picturesque sunsets over the lake. The detached garage with finished loft adds incredible versatility for a guest suite, home office, games room, or studio, while the crawl space provides nearly 1,500 sq ft of dry storage-a rare and practical feature for waterfront living. Recent updates include a composite deck (2025), along with windows, shingles, and eaves updated in recent years, as well as an irrigation system, further showcasing the care and attention this home has received. Additional features include a drilled well with water softener, treatment system, and a new UV light. Located just minutes from downtown Orillia, marinas, golf, restaurants, trails, and Casino Rama, this is a rare opportunity to enjoy true waterfront living whether as a full-time residence or luxury retreat. (id:63616)
19 Fancamp Drive
Vaughan, Ontario
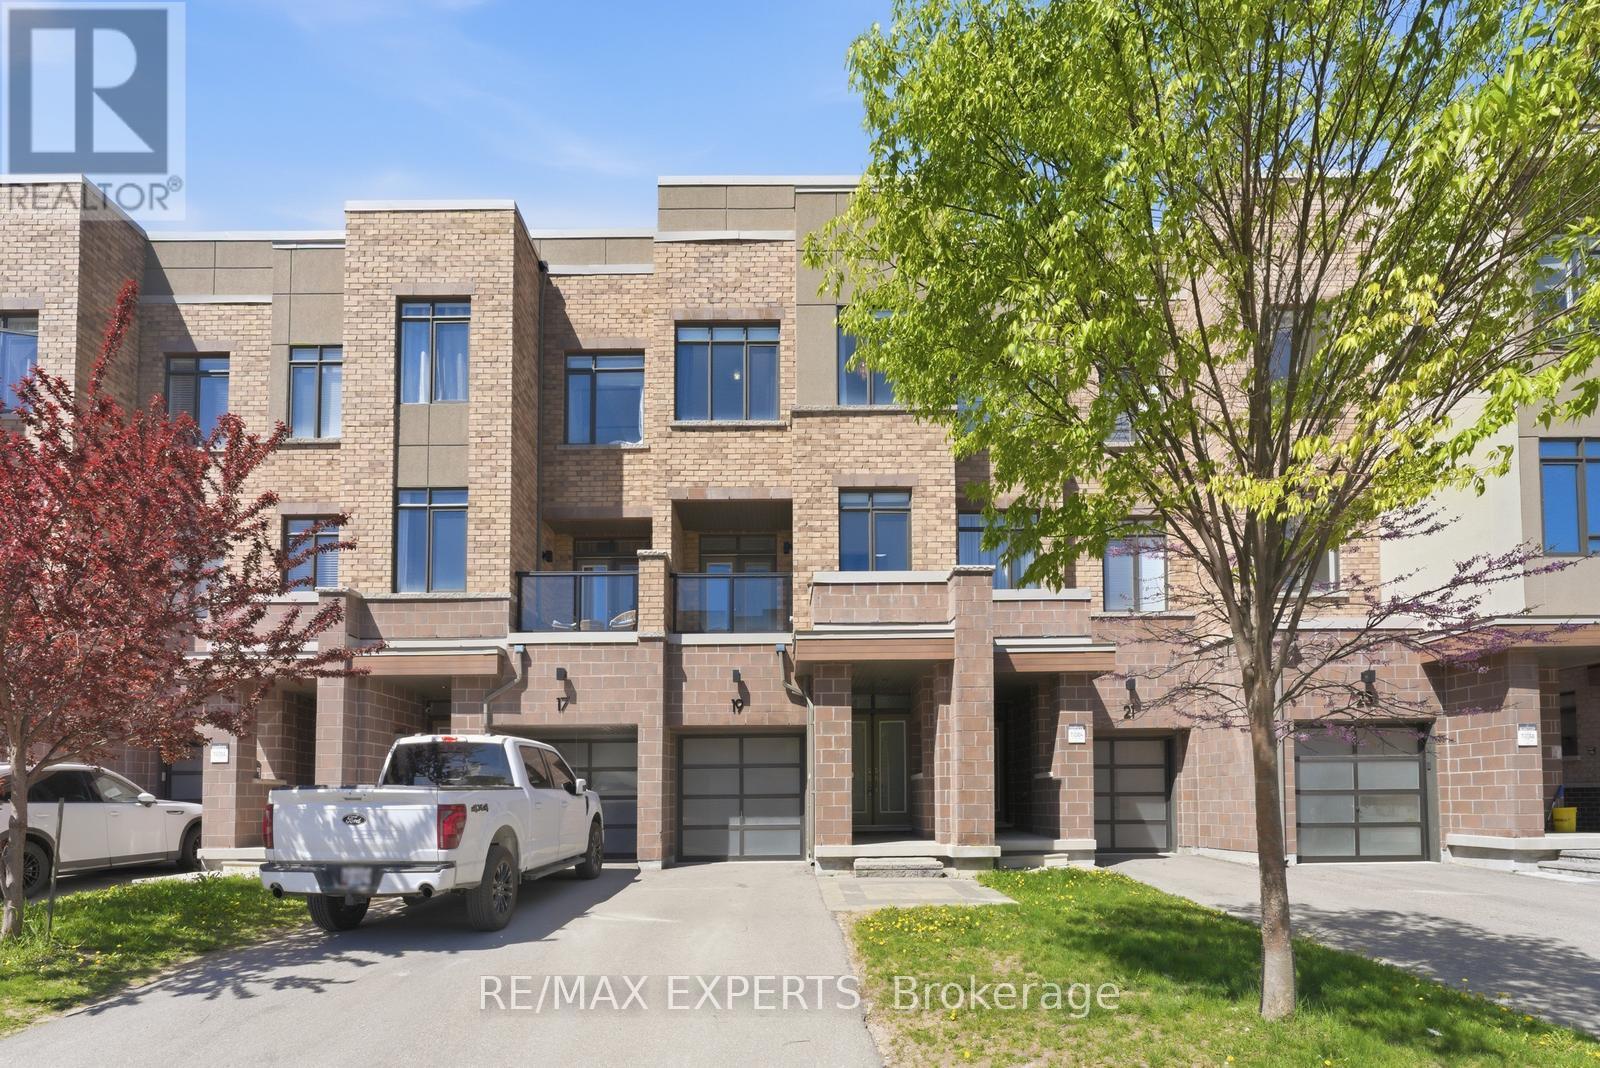
Beautiful and spacious freehold townhouse with no monthly fees, offering 2,037 sq. ft. plus an unfinished basement, featuring 3 bedrooms and 4 bathrooms. Ideally situated on a quiet, family friendly street just steps from a beautiful park, this move-in ready home has been proudly owned by the original owner and is loaded with upgrades. Featuring a modern exterior with a sleek glass garage door, the home boasts high ceilings, a ground level family room with a 2-piece bath and walkout to the backyard deck, as well as a private main floor office with pocket doors. The spacious living room includes a custom built-in entertainment unit and walkout to a balcony with views of the park. Enjoy the modern open concept layout with a beautifully upgraded kitchen featuring a large centre island, stainless steel appliances, pantry cabinets, granite countertops, and a breakfast area with walkout to a large deck. The functional floor plan is complemented by hardwood floors throughout, convenient upper floor laundry, and a large primary suite with a walk-in closet and private ensuite. No sidewalk allows for additional parking, while multiple balconies and outdoor spaces provide the perfect setting for relaxing and entertaining. Located in the heart of Maple, close to all amenities including Maple GO Station, Walmart, shops, parks, and the library, this is truly a must-see home. (id:63616)
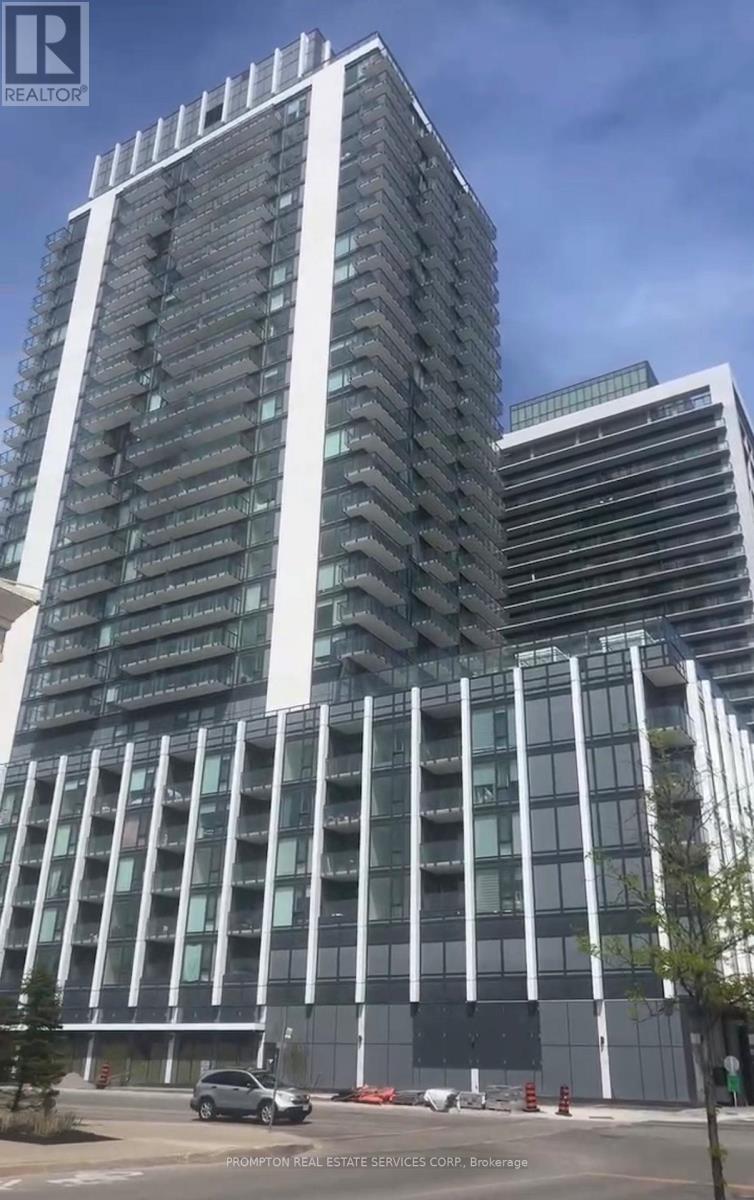
202 - 27 Korda Gate
Vaughan, Ontario
Brand New & Never Lived-In At The 5th At Charisma * 1 Bdr + Den w/ 2 Bath Unit * Den with Door as a Separate room * 810 Sqft * Bright, Open-Concept Living W/ 9Ft Ceilings * Floor-To-Ceiling Windows * Large Open Balcony * Elite Building Amenities: Outdoor Pool, Gym, Yoga Studio, Golf Simulator, Squash/Basketball Court & Rooftop Terrace * Unbeatable Location At Jane/Rutherford: Steps To Vaughan Mills Mall, Subway, Transit, Cortellucci Hospital & Canada's Wonderland. Mins To Hwy 400/407. 5-Star Amenities: 24/7 Concierge, Outdoor Pool, Gym, Yoga, Golf Simulator, Squash/Basketball Court, Theatre & Rooftop Terrace. Move In Ready! (id:63616)
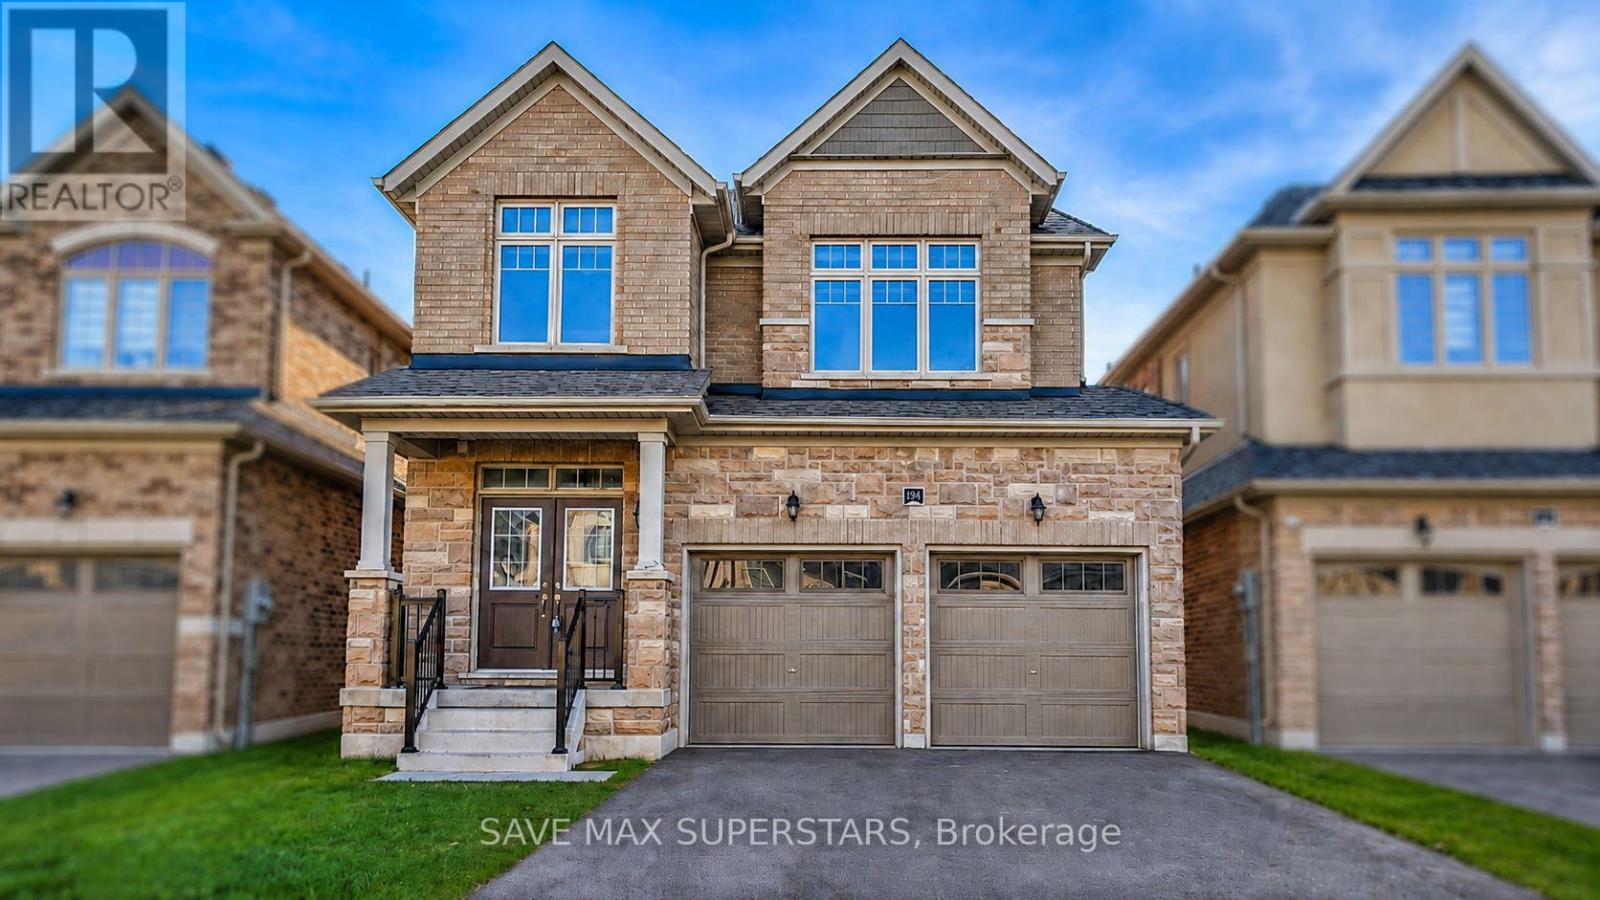
1537 Harker Street
Innisfil, Ontario
WELCOME TO THIS STUNNING 3-YEAR-OLD EXECUTIVE HOME LOCATED IN ONE OF INNISFIL'S MOST DESIRABLEAND FAMILY-FRIENDLY COMMUNITIES, JUST MINUTES FROM THE LAKE AND STEPS TO MARGARETTA PARK, THELARGEST PARK IN INNISFIL. OFFERING OVER 2,500 SQ FT OF BEAUTIFULLY DESIGNED LIVING SPACE, THISHOME PERFECTLY BLENDS MODERN ELEGANCE, FUNCTIONALITY, AND EVERYDAY COMFORT. LOCATED IN A HIGHLYSOUGHT-AFTER AREA WITH ACCESS TO TOP-RATED SCHOOLS, THIS HOME IS PERFECT FOR GROWING FAMILIES.FROM THE MOMENT YOU ENTER, YOU ARE GREETED BY 9-FT CEILINGS, TALL ARCHWAYS, UPGRADED DOORS, ANDAN ABUNDANCE OF LARGE WINDOWS THAT FLOOD THE HOME WITH NATURAL LIGHT. THE MAIN FLOOR FEATURESGLEAMING HARDWOOD FLOORING THROUGHOUT, SPACIOUS PRINCIPAL ROOMS, AND A THOUGHTFULLY DESIGNEDLAYOUT IDEAL FOR FAMILY LIVING AND ENTERTAINING.THE CHEF-INSPIRED KITCHEN BOASTS QUARTZ COUNTERTOPS, UPGRADED CABINETRY, A LARGE BREAKFASTISLAND, A CHEF'S DESK, STAINLESS STEEL APPLIANCES, AND PLENTY OF STORAGE SPACE. THE KITCHENFLOWS BEAUTIFULLY INTO THE FAMILY ROOM, CREATING A WARM AND INVITING SPACE FOR GATHERINGS. ASPACIOUS DINING AREA AND A VERSATILE DEN PROVIDE ADDITIONAL ROOM FOR ENTERTAINING, WORKING FROMHOME, OR RELAXING. WALKOUT ACCESS FROM THE BREAKFAST AREA LEADS TO THE BACKYARD, PERFECT FOROUTDOOR ENJOYMENT.UPSTAIRS FEATURES A SPACIOUS PRIMARY BEDROOM COMPLETE WITH A WALK-IN CLOSET AND A LUXURIOUS5-PIECE ENSUITE. THREE ADDITIONAL BEDROOMS ARE GENEROUSLY SIZED, FILLED WITH NATURAL LIGHT, ANDOFFER A BRIGHT AND AIRY ATMOSPHERE, PERFECT FOR GROWING FAMILIES. CONVENIENT UPPER-LEVELLAUNDRY ADDS TO THE HOME'S FUNCTIONALITY.THE EXTERIOR SHOWCASES BEAUTIFUL BRICK AND STONE FINISHES, A DOUBLE-CAR GARAGE WITH TANDEMPARKING, INSIDE ENTRY TO THE GARAGE, AND CENTRAL AIR CONDITIONING FOR YEAR-ROUND COMFORT.DON'T MISS THIS RARE OPPORTUNITY TO OWN A BEAUTIFULLY UPGRADED EXECUTIVE HOME IN A PRIMELOCATION CLOSE TO THE LAKE, PARKS, TOP-RATED SCHOOLS, SHOPPING, AND ALL ESSENTIAL AMENITIES. (id:63616)
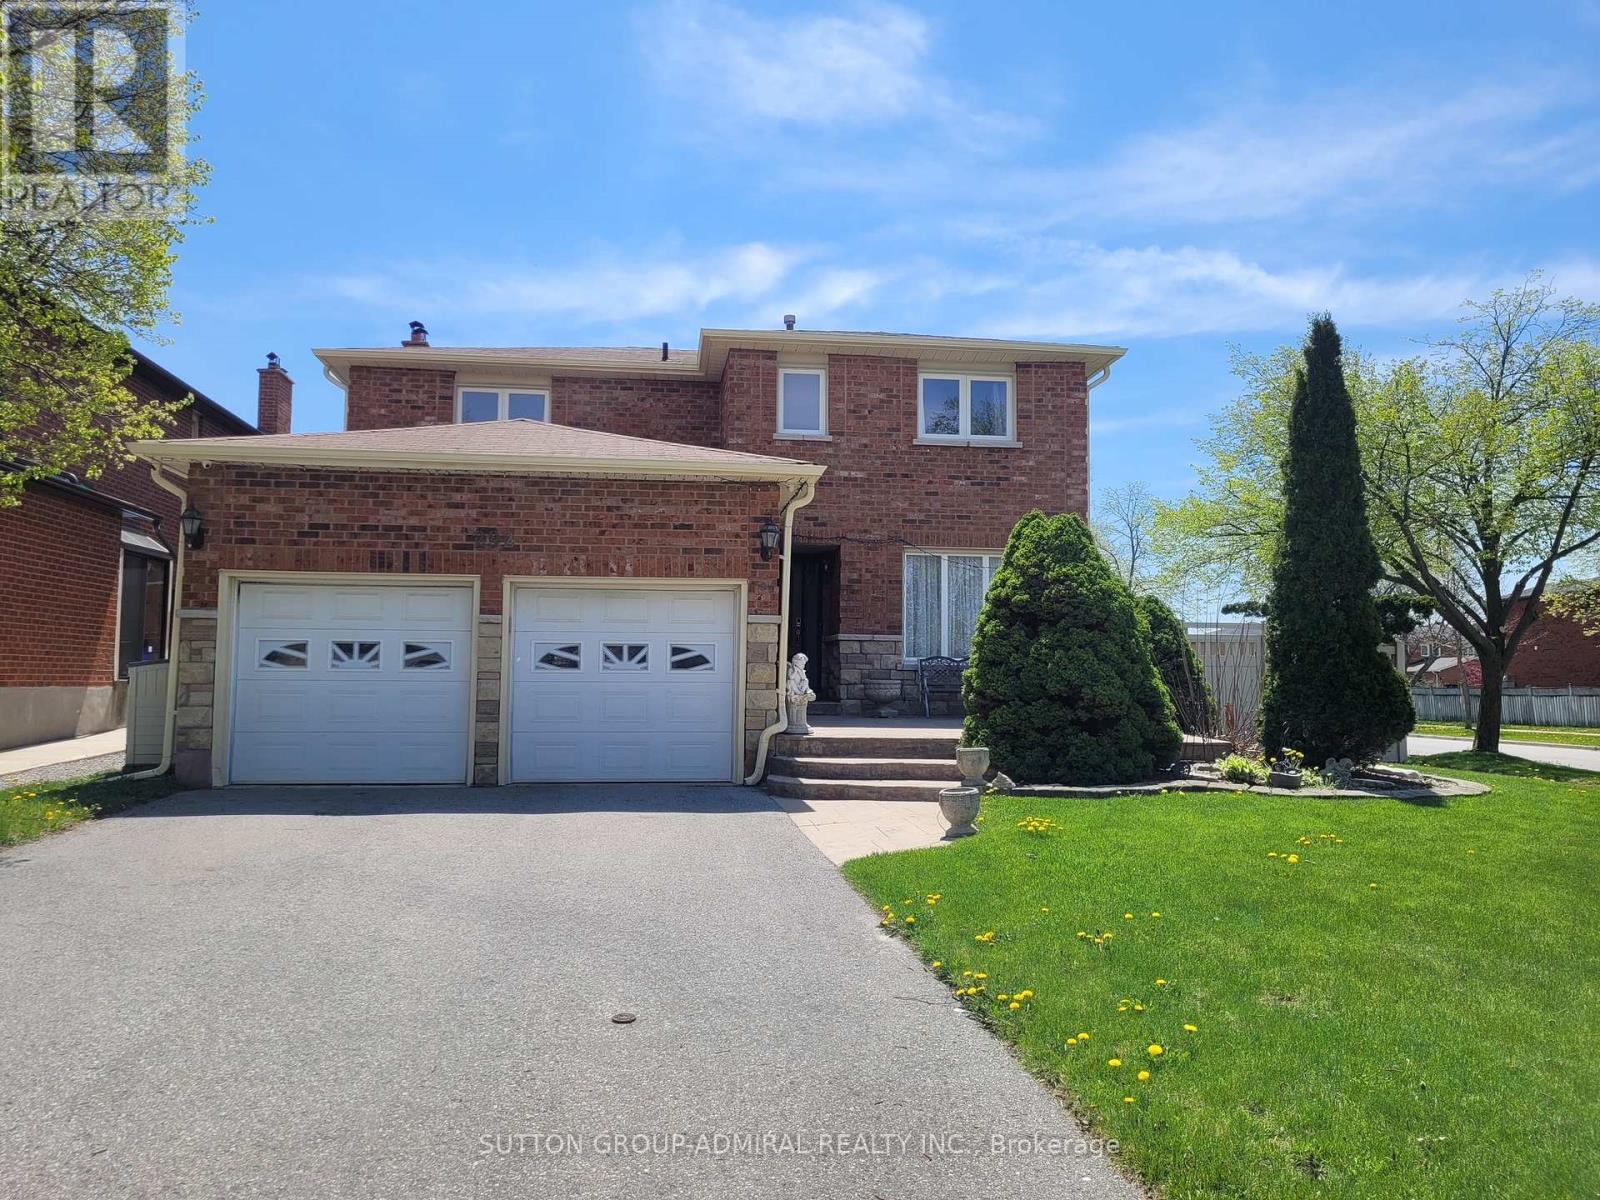
292 Ridgefield Crescent
Vaughan, Ontario
Discover Modern Living In This Beautifully Updated Basement Apartment With A Separate Private Entrance, Ideally Located In One Of Vaughan's Most Desirable Neighbourhoods Near Keele Street And Rutherford Road. Thoughtfully Designed With Modern Custom Finishes, This Bright And Functional Unit Features Laminate Flooring Throughout, Stainless Steel Appliances, A Full-Size Refrigerator, Stovetop, And Convention Microwave. Offering Both Comfort And Convenience.Perfectly Suited For Commuters And Professionals, The Property Is Within Walking Distance To Maple GO Station And Just Minutes From Jane Street, Major Mackenzie Drive, Vaughan Mills Shopping Centre, TTC Transit, Highway 407, And Highway 400. Enjoy Easy Access To Shopping, Dining, Transit, And Everyday Amenities In A Prime Vaughan Location. (id:63616)
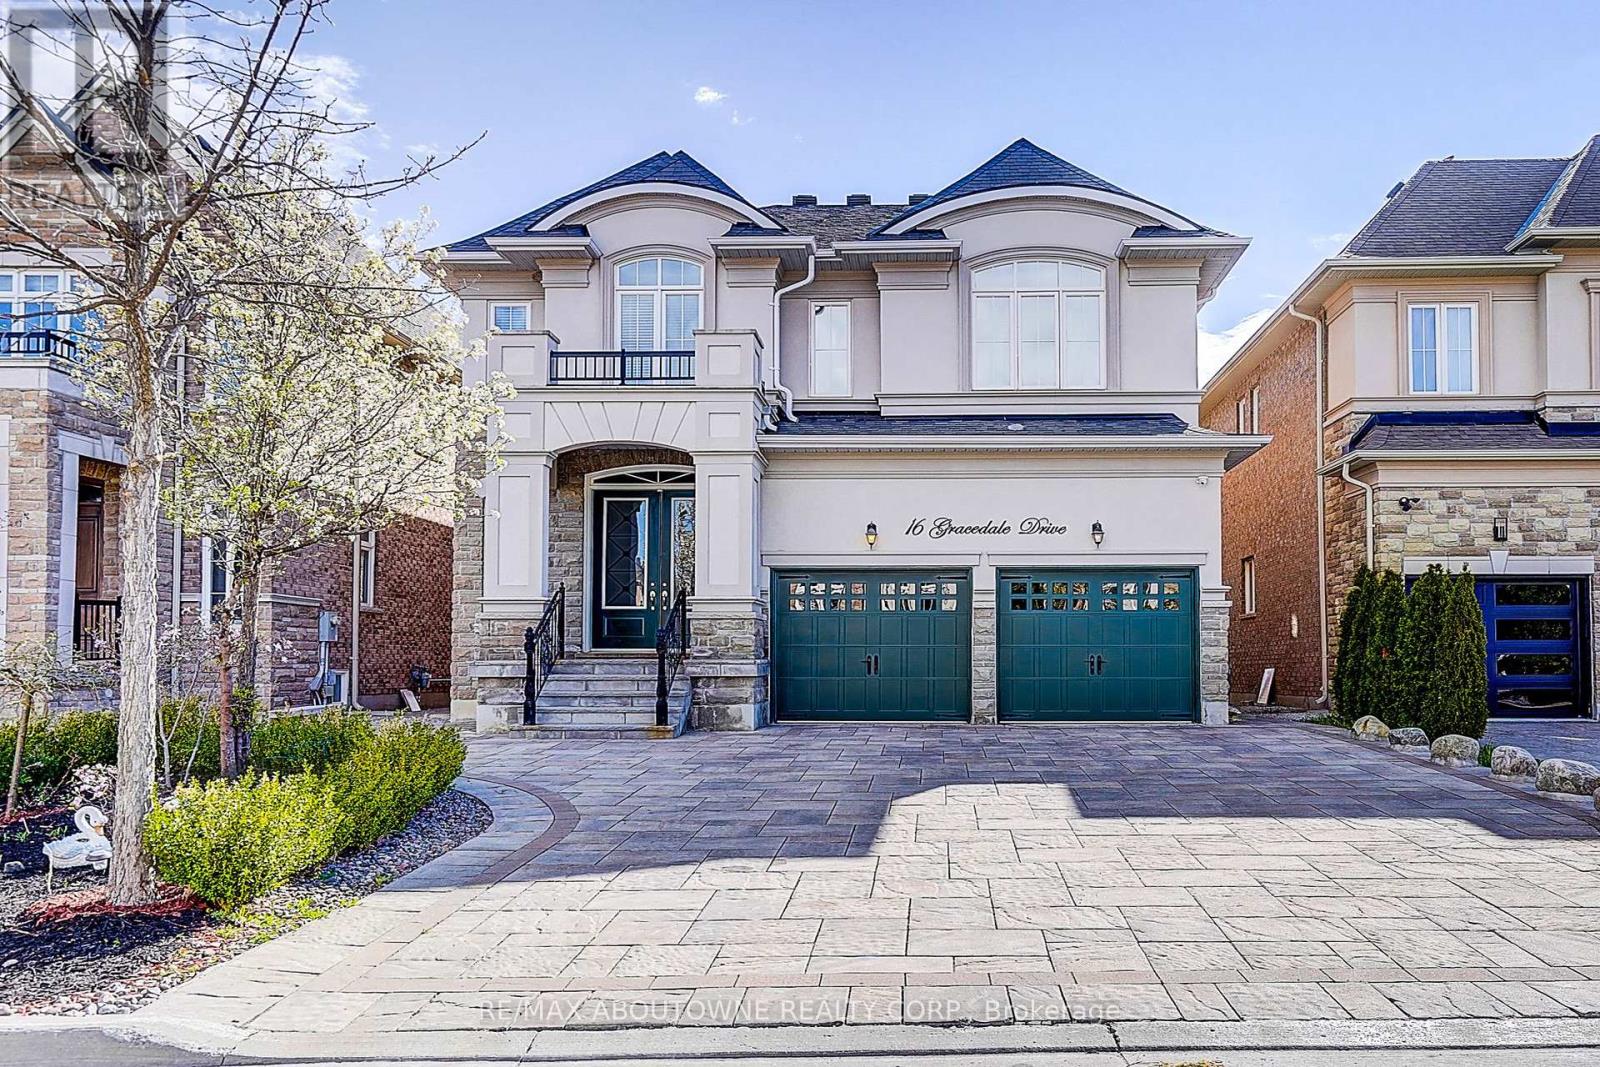
16 Gracedale Drive
Richmond Hill, Ontario
Nestled On A Rare Premium Ravine Lot With Peaceful Stunning Pond Views In The Prestigious Westbrook Community Of Richmond Hill / York Region, This Exceptional Home Offers Approximately 4,800 Sq. Ft. Of Luxurious Living Space, Including A 1,300 Sq. Ft. Finished Walk-Out Basement. Freshly Painted Throughout, The Home Features 10-Ft Ceilings On The Main Floor And 9-Ft Ceilings On The Second Floor And Basement, Creating A Bright, Open, And Spacious Atmosphere. Boasting 5 Generously Sized Bedrooms Upstairs, This Home Is Perfect For Growing Families. The Finished Walk-Out Basement Extends Seamlessly To A Beautiful Backyard Retreat, Ideal For Entertaining Or Relaxing Surrounded By Nature. Loaded With Premium Upgrades Including Hardwood Flooring Throughout, Smooth Ceilings, An Upgraded Eat-In Kitchen With Centre Island, Granite Countertops In The Kitchen And Washrooms, Elegant Upgraded Staircase And Railings, And The Added Benefit Of No Sidewalk, Allowing Parking For 4 Cars On The Driveway. Unbeatable Location. Steps To Yonge St., Transit, Parks, Shops, Restaurants. Located Within York Region's Highly Desirable Family Community And Private School Corridor, With Convenient Access To Top Private School Options In Richmond Hill, Including Holy Trinity School(HTS), Montessori, and Aurora's Well-Known Boys' School, St. Andrew's College(SAC). (id:63616)