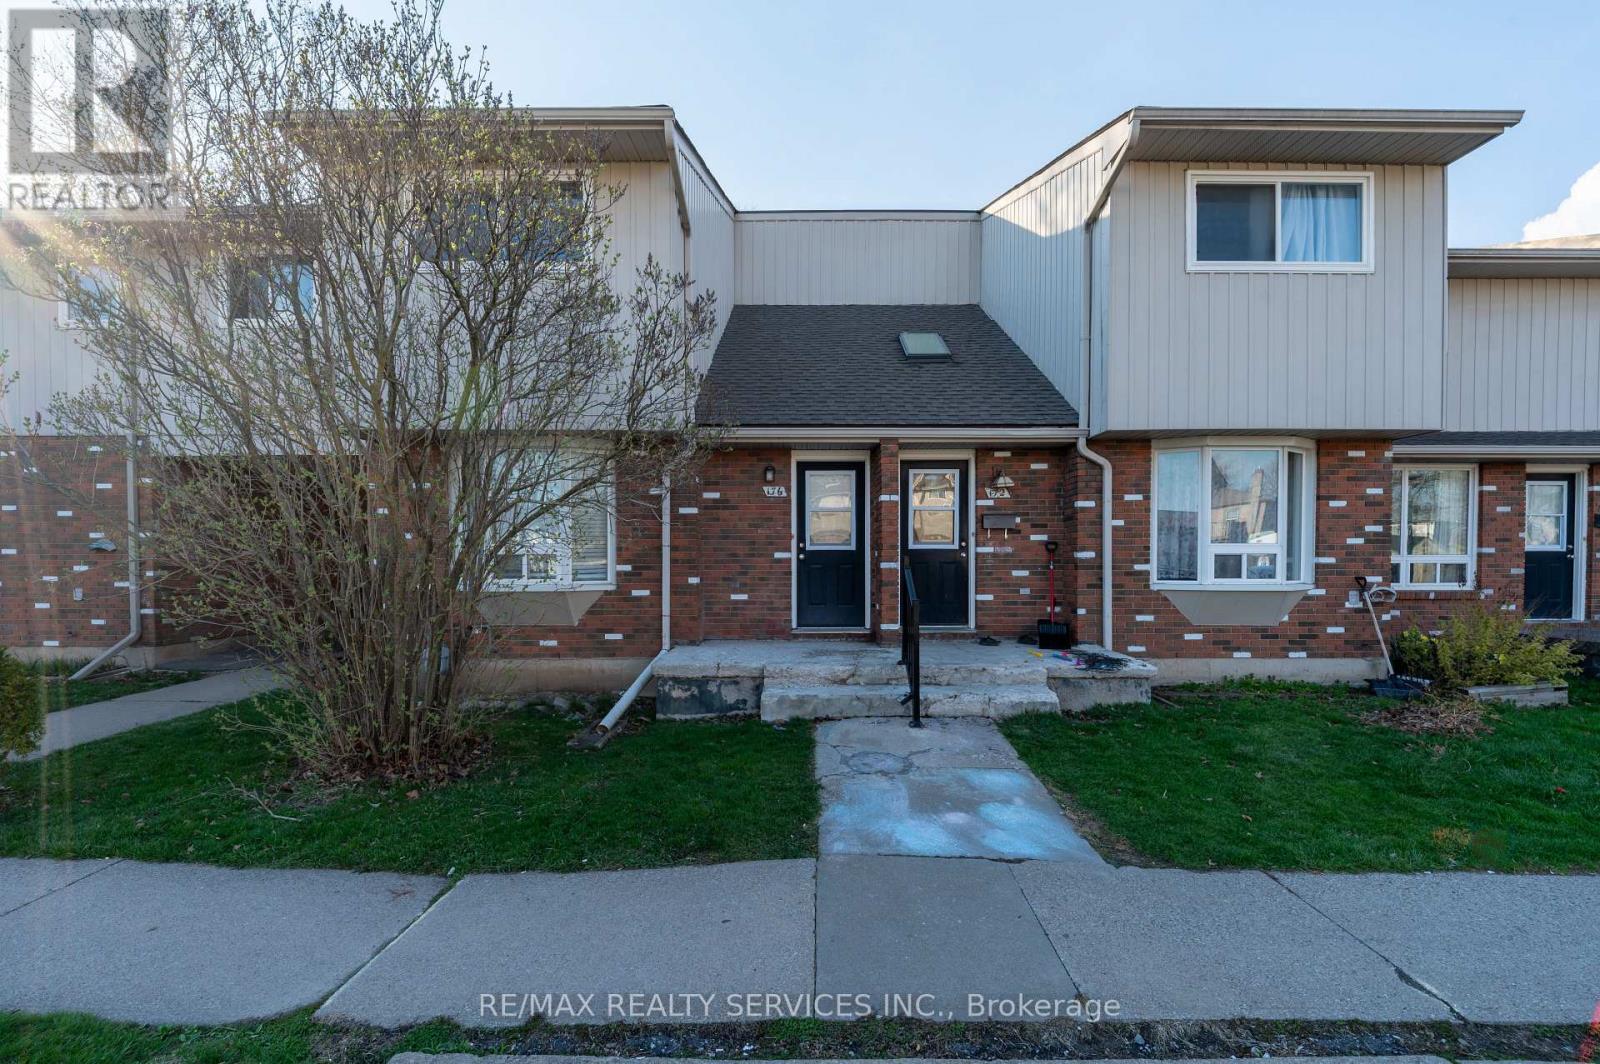
176 - 100 Brownleigh Avenue
Welland, Ontario
BEAUTIFULLY RENOVATED CORNER TOWNHOUSE FOR LEASE in a family-friendly Welland neighbourhood! This bright and spacious home features 3 GENEROUS BEDROOMS and 1 UPDATED WASHROOM, perfect for families or working professionals. Enjoy a SUN-FILLED CORNERUNIT offering extra privacy and a functional layout. The home is MOVE-IN READY with modern finishes throughout. NEW FURNACE (JAN 2022)ensures efficient and comfortable living year-round. Includes an UNFINISHED BASEMENT for additional storage and a PRIVATE FENCEDBACKYARD-ideal for outdoor enjoyment. Conveniently located close to SCHOOLS, SHOPPING, PARKS & ALL AMENITIES with easy access to transit and major routes. (id:63616)
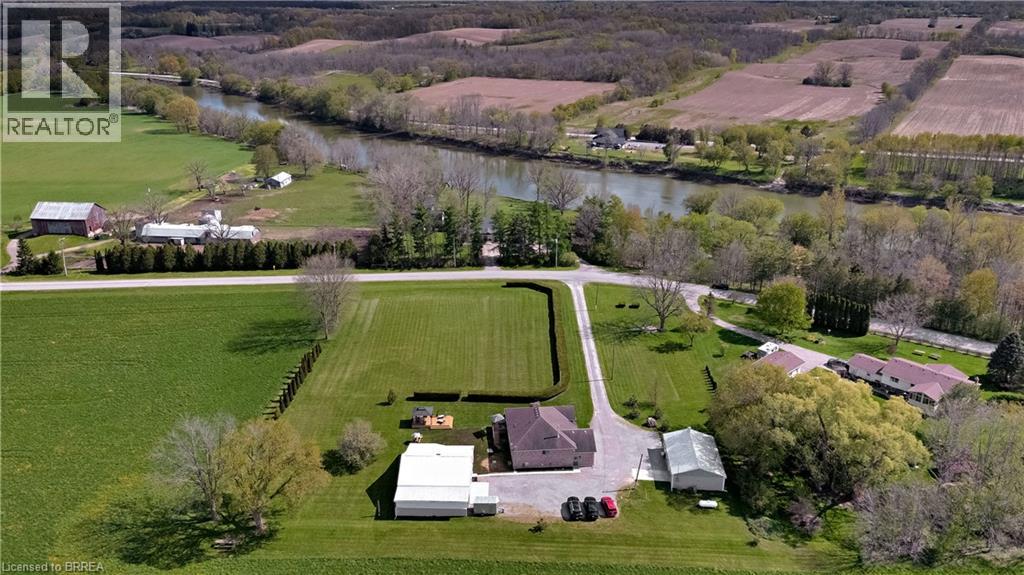
228 Salt Springs Church Road
Brantford, Ontario
Nestled on a private and picturesque 2.27-acre lot surrounded by rolling hills and mature greenery, just one hour from the GTA, this immaculate fully updated raised brick bungalow offers over 3,000 square feet of beautifully finished living space. Built in 2010 and meticulously maintained, this property showcases a true vision brought to life — combining peaceful country living with modern style, functionality, and endless versatility. The main level features soaring cathedral ceilings, wide-plank oak flooring throughout, fresh paint, and a stunning custom kitchen by H&Z Woodworking complete with a massive ten foot island. Five spacious bedrooms 2+3, and three newly renovated bathrooms 2+1. The primary bedroom boasting a dream ensuite bathroom that you won't want to leave, while the bright lower level - flooded with natural light through above grade windows - also adds a dedicated office and extra living space. Main floor and lower level laundry facilities, ideal for large or multi-generational families. This property continues to impress with exceptional outbuildings and endless possibilities. A massive 40' x 27' detached building features a brand-new steel roof, a three-car garage, unfinished loft ready for your personal vision, plus a beautifully finished one-bedroom, one-bath living space with cathedral ceilings. Additional 38' x 18' workshop provides parking for four more vehicles and is perfect for hobbyists, contractors, collectors, or running a home-based business. Other highlights include a brand-new 24' x 12' deck, brand-new furnace, new A/C, new well pump, indoor parking for up to nine vehicles, and exterior parking for more than thirty cars. Whether you’re looking to live in peace and privacy, operate your business from home, accommodate extended family, generate extra income, or create the ultimate hobbyist paradise, this one-of-a-kind property offers a rare combination of luxury, space, and opportunity. Properties like this rarely come to market. (id:63616)
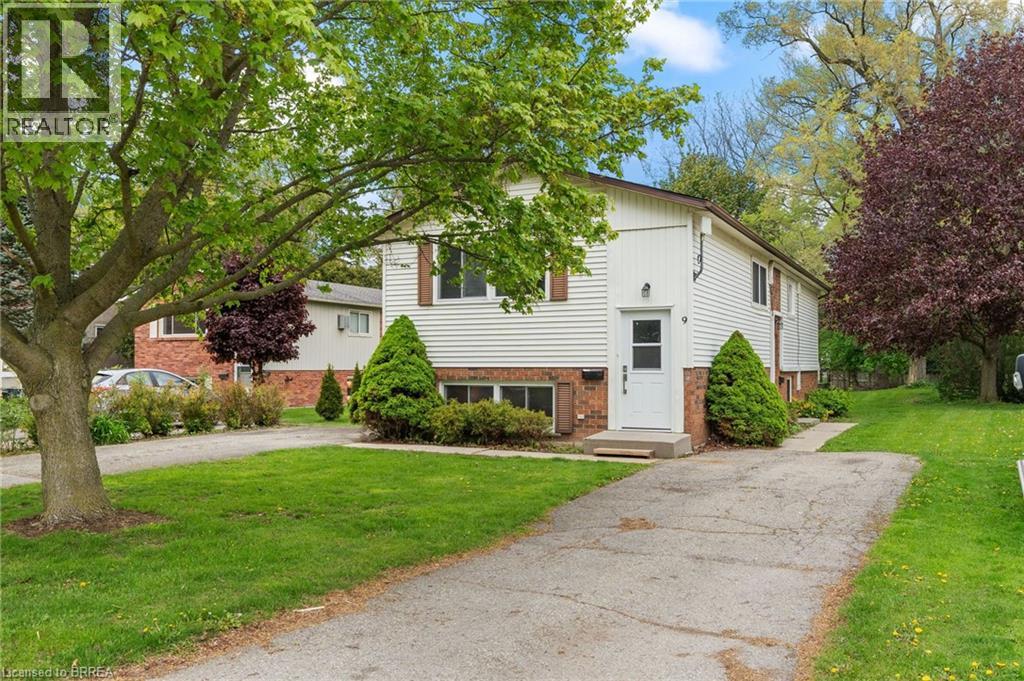
9 Cherry Street
Simcoe, Ontario
Exceptional Investment Opportunity! Turnkey Duplex with Strong Rental Income This updated, purpose-built duplex is a prime investment property. Lower unit is currently vacant providing an excellent opportunity to live in one unit and rent the other or set your own rents. Located in a highly desirable Simcoe neighborhood, this property is just minutes from shopping, schools, parks, and scenic trails. The duplex features two spacious 3-bedroom units, each with its own private driveway and separate meters for added convenience. Both units have been thoughtfully updated with modern finishes, including brand-new kitchens (2021), flooring (2022), bathrooms (2021), and roof (2021). Additionally, both units are equipped with four-head split ductless AC/heat pumps (2021), ensuring year-round comfort and energy efficiency. Lower unit has been freshly painted throughout (2026) Sitting on a large lot, this property offers plenty of potential and is ideally situated near essential amenities. Whether you're an investor looking for a steady income stream or a homeowner seeking extra rental income, this duplex is an excellent choice. Don’t miss out on this turnkey investment opportunity—schedule your viewing today! (id:63616)
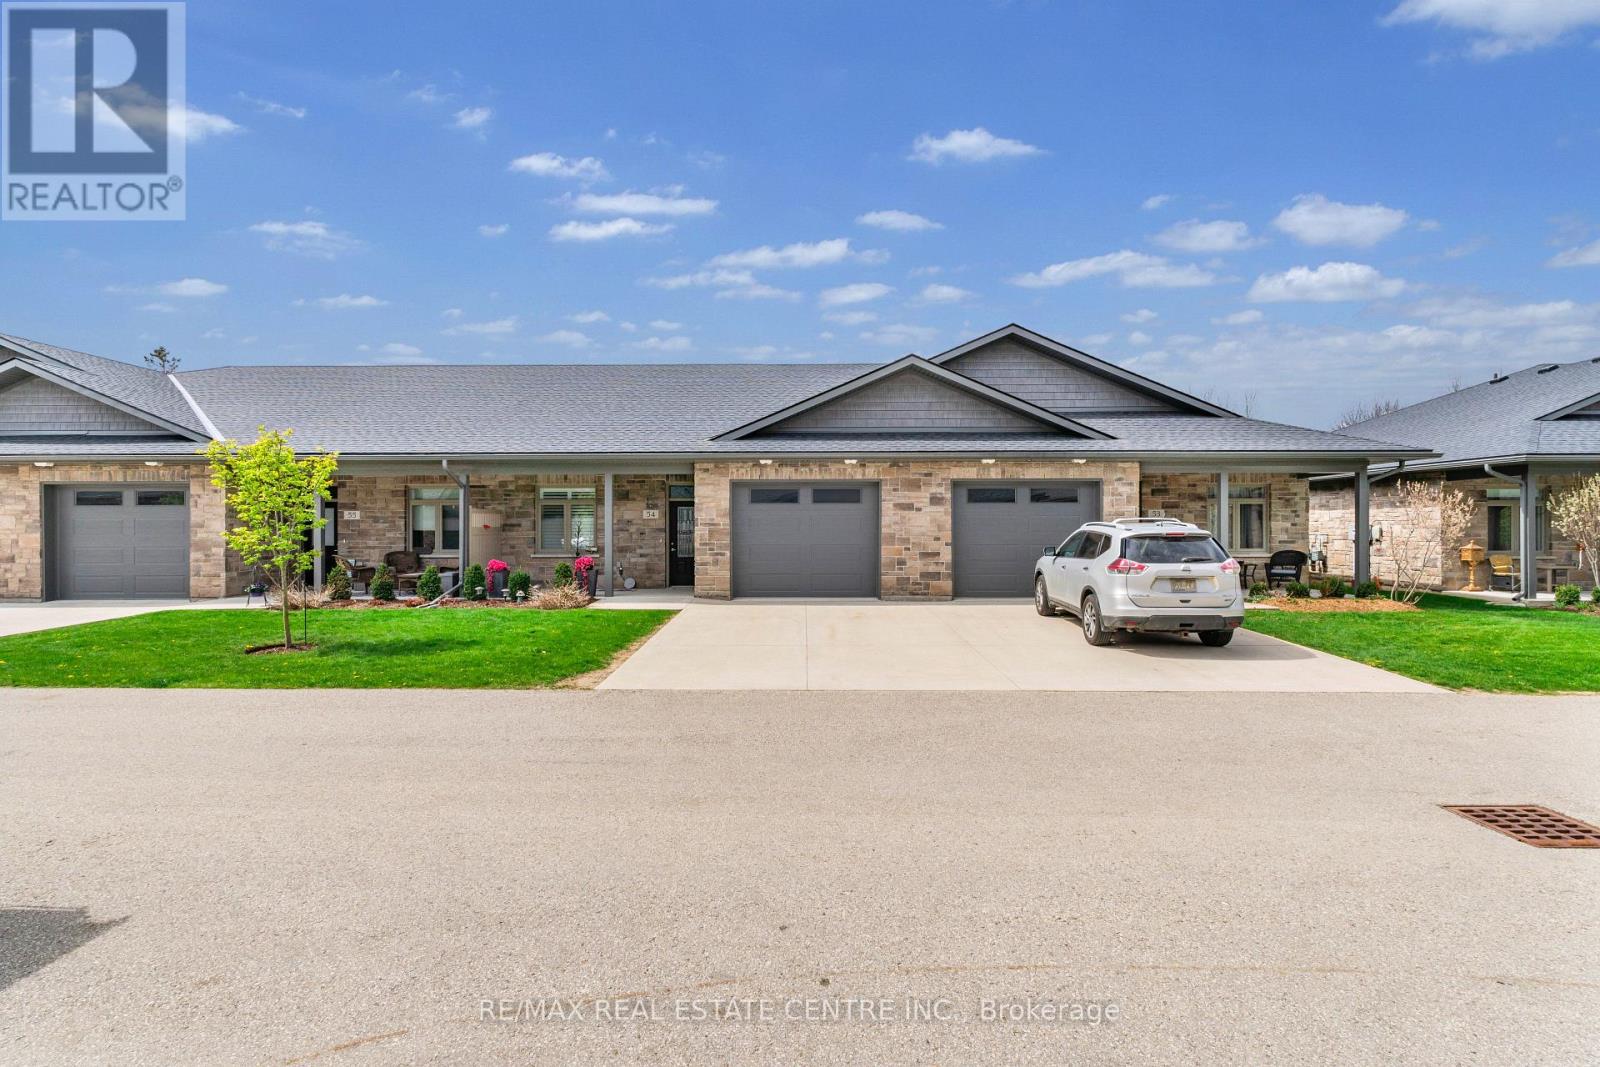
54 - 375 Mitchell Road S
North Perth, Ontario
Located At 375 Mitchell Rd S, Sugarbush Village Is A Welcoming 55+ Life Lease Community Designed For Comfortable, Low-Maintenance Living. Ideally Situated Close To Shopping, Dining, Medical Services, And Recreational Amenities, It Offers A Convenient And Relaxed Lifestyle In A Friendly Setting. These Thoughtfully Designed Bungalow-Style Homes Feature Step-Free Layouts With Accessibility In Mind, Including Options Such As No-Curb Or Roll-In Showers. Open-Concept Interiors Provide Bright And Functional Living Spaces, Complemented By Well-Appointed Kitchens With Ample Cabinetry, Islands, And Quality Finishes Like Stone Or Granite Countertops. Sunrooms That Bring In Natural Light And Provide Access To Private Outdoor Patios. The Life Lease Structure Includes Exterior Maintenance Such As Lawn Care, Flowerbed Upkeep, And Snow Removal, Allowing Residents To Enjoy A Carefree, Community-Oriented Lifestyle Tailored To Downsizers And Retirees.Condo fees Includes the Property Taxes. (id:63616)
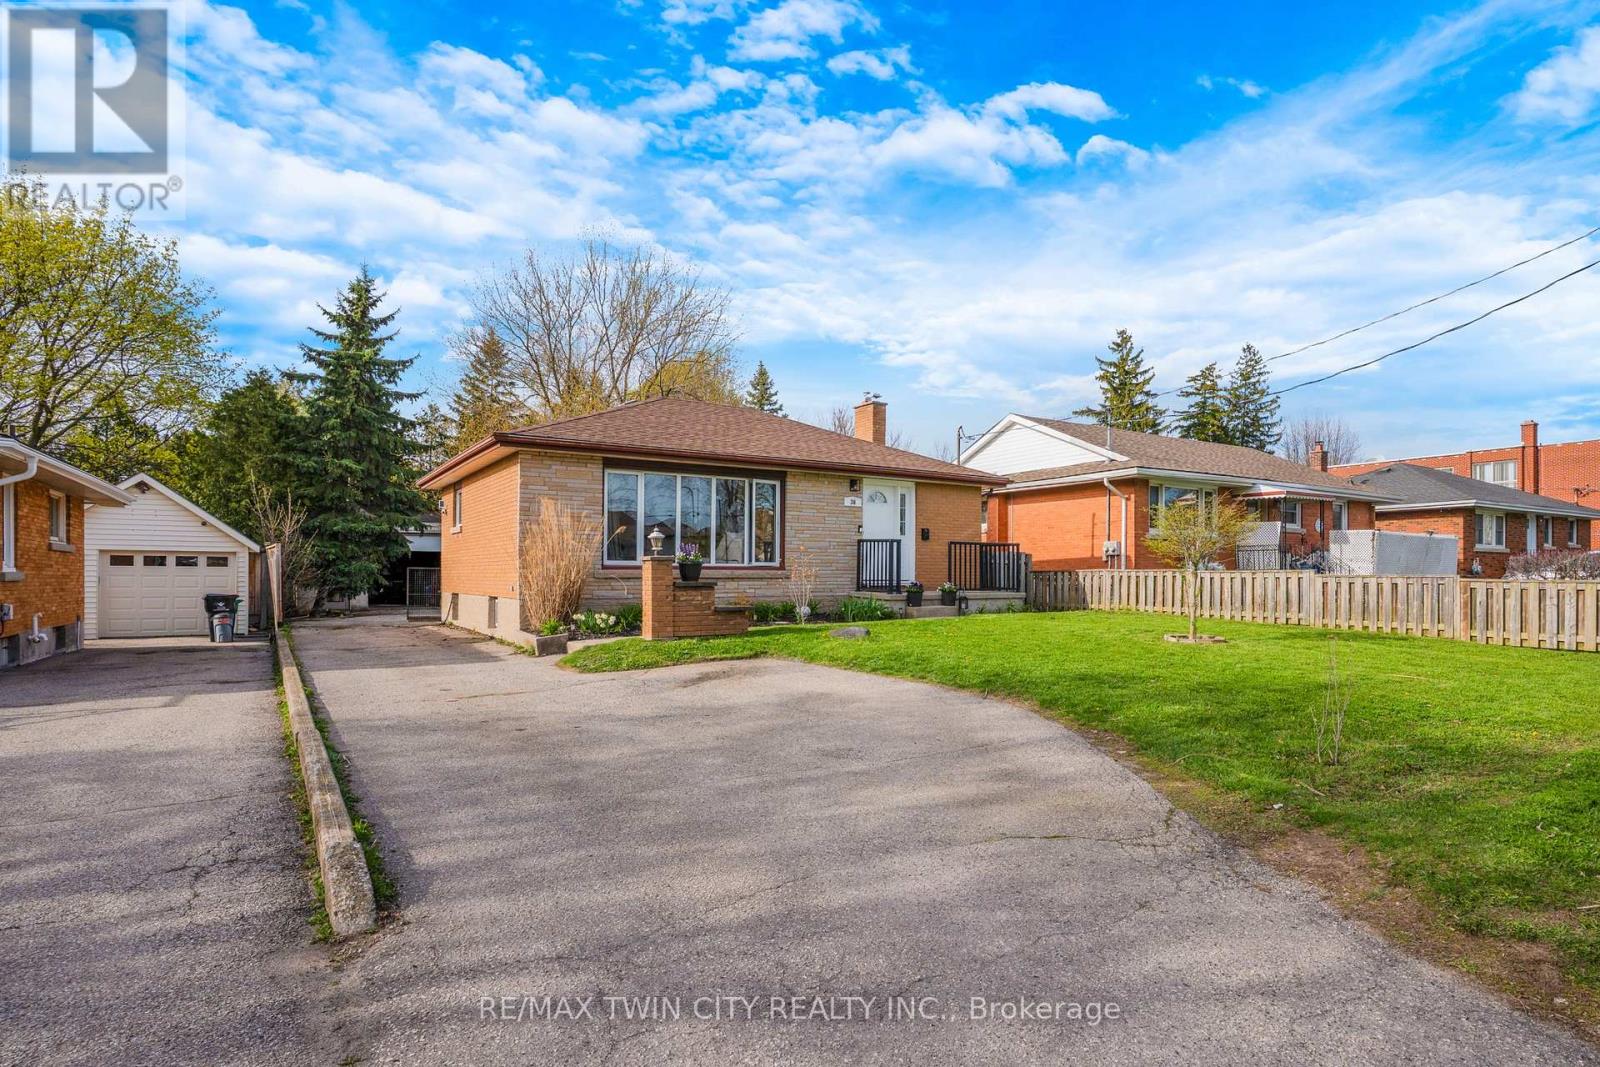
36 Hilltop Drive
Cambridge, Ontario
Welcome to 36 Hilltop Drive - a fantastic opportunity in a convenient location close to all amenities with a large backyard and garage/workshop. This well-maintained home offers 2+2 bedrooms, 2 full bathrooms, and a bright, functional layout with large windows that bring in plenty of natural light. The lower level provides great additional living space with in-law suite potential (separate entrance), making it ideal for extended family, guests, or future flexibility. Outside, you'll find a large, fully fenced yard with plenty of room to enjoy, entertain, garden, or let kids and pets play. A standout feature of this property is the large detached garage/workshop - perfect for hobbyists, storage, vehicles, or anyone needing extra workspace. With its versatile layout, generous outdoor space, and impressive garage/workshop, 36 Hilltop Drive is a home with so much to offer. (id:63616)
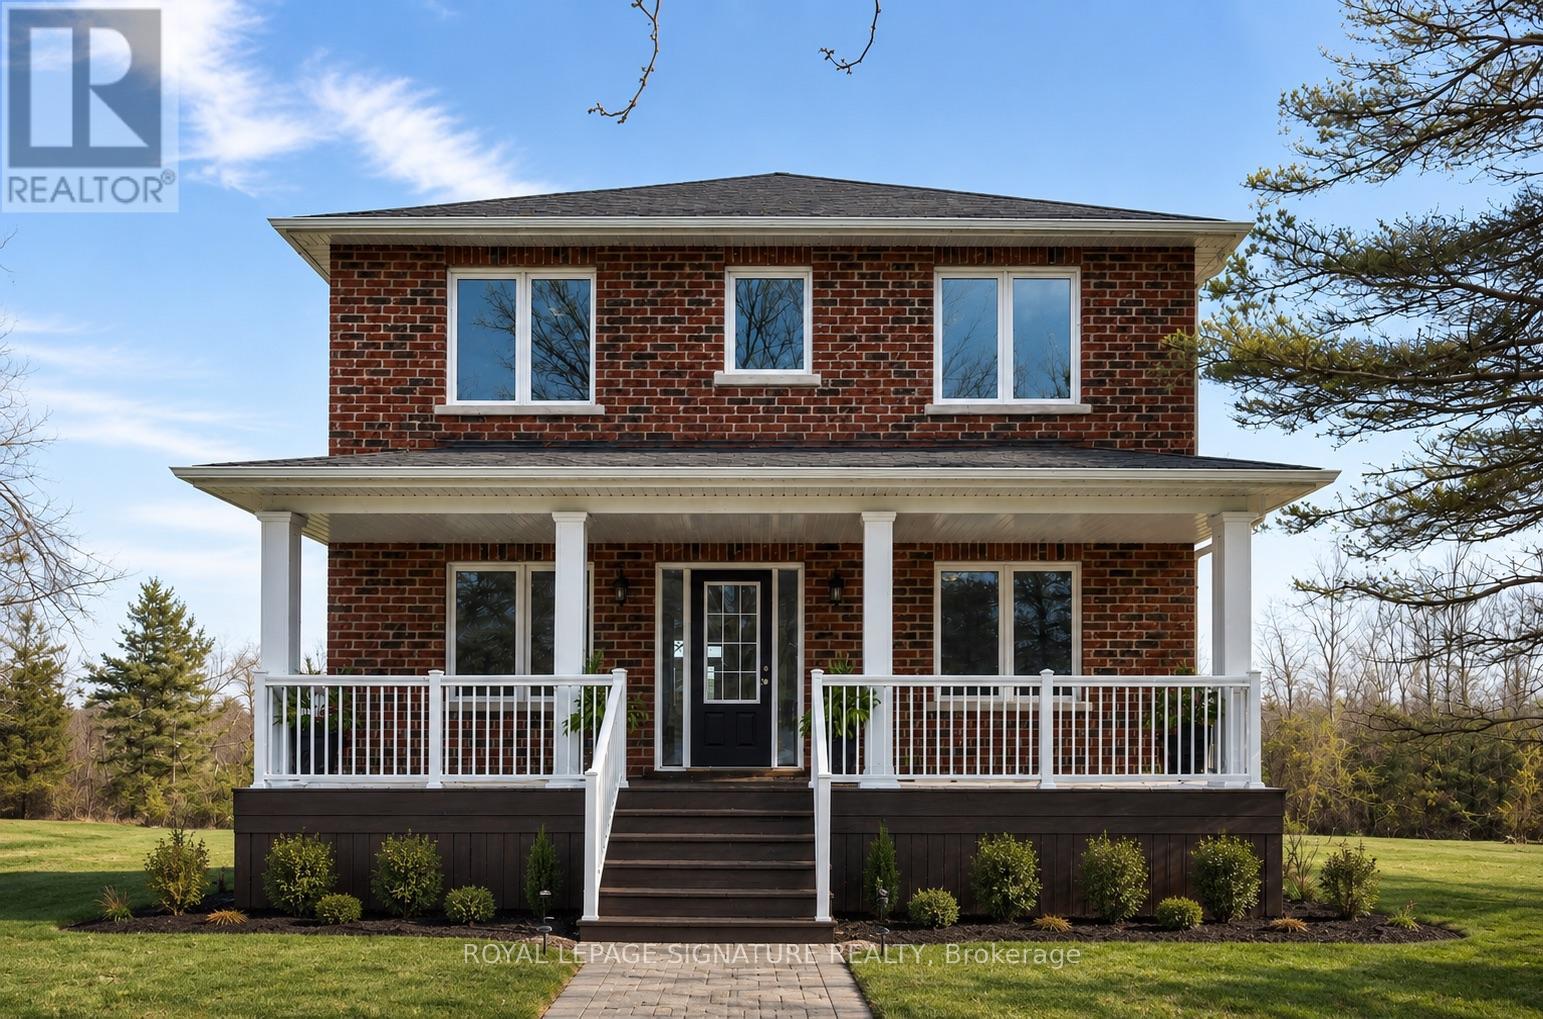
232167 Trafalgar Road
East Garafraxa, Ontario
Welcome to 232167 Trafalgar Road, a beautifully maintained 4-bedroom, 3-bathroom home offering2,320 sq. ft. of finished above-grade living space on an exceptional 50-acre property. Built in2014 with a foundation extension, this newer home features a bright open-concept layout, pot lights throughout, travertine and hardwood flooring, and a modern kitchen with granite countertops and a spacious eat-in area. The home includes a separate entrance to the basement, providing excellent future potential. Exterior features include a 28' rear deck, pole barn, garden shed, dog kennel, and a stock pond. The land offers 990' of frontage, a second tractor-accessible driveway, and a mostly clear lot with a treed perimeter for added privacy. A rare opportunity to own a versatile rural property with modern comforts, privacy, and exceptional land value. (id:63616)
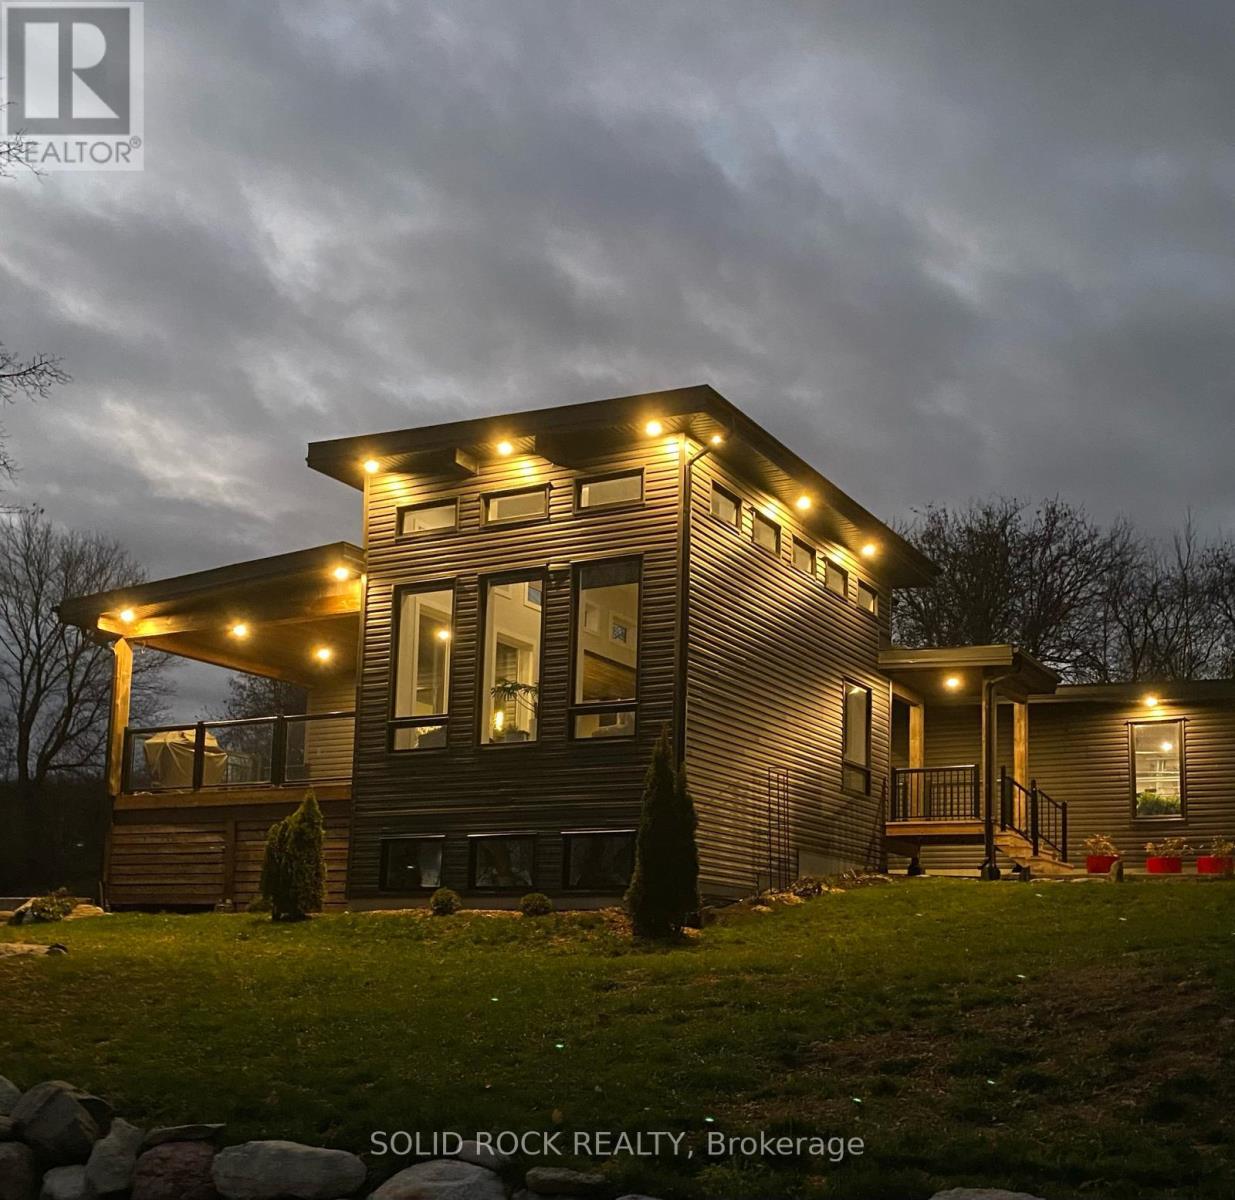
506 Catchmore Road
Trent Hills, Ontario
Country Living and Luxury Space yet close to a great Community and Amenities not even 10 minutes away! What more could you ask for. This impeccably kept home can meet the needs of a buyer who wants to have a lifestyle that is both private but also can provide the comfort of being close to retail stores, restaurants, services, hospital, clinics, events, etc. Step through the impressive 8-ft solid wood door into a bright and airy open-concept living space, seamlessly connecting the living room, dining area, & chef-inspired kitchen. From here, walk out to the 14' x 17' deck & take in serene views, the perfect spot for morning coffee or evening beverage. Gourmet Kitchen is Designed for gathering & entertaining. Sleek black quartz countertops with a striking 9-ft center island. Custom-built cabinetry with hidden spice racks and organized storage. Floor-to-ceiling windows framing breathtaking views of the property & river. Thoughtful Design & Comfortable Living, 2,800 sq. ft. of finished living space (main + bsmnt). Two ethanol fireplaces add warmth and ambiance without emissions on both levels, 9-inch deep window sills, perfect for decor/plants. Lower Level Retreat. Fully finished spacious bsmnt with large windows for natural light, Ideal for a rec room, home gym, or guest space. Built in 2021 with an energy-efficient design, ICF Foundation from Footings to Ceiling - Airtight Home. High-efficiency electric heat pump with propane backup and membrane roof. 8' x 12' greenhouse and 1,200 sq. ft. vegetable garden perfect for homegrown harvests. Oversized three-car garage with direct access to a functional mudroom/laundry combo features sink, countertops & ample cabinetry for everyday convenience. This move-in-ready gem is designed for those who value quality, efficiency, and a connection to nature. Whether entertaining guests, growing your own produce, or simply relaxing with breathtaking views, this property delivers the ultimate blend of comfort, sustainability, and beauty. (id:63616)
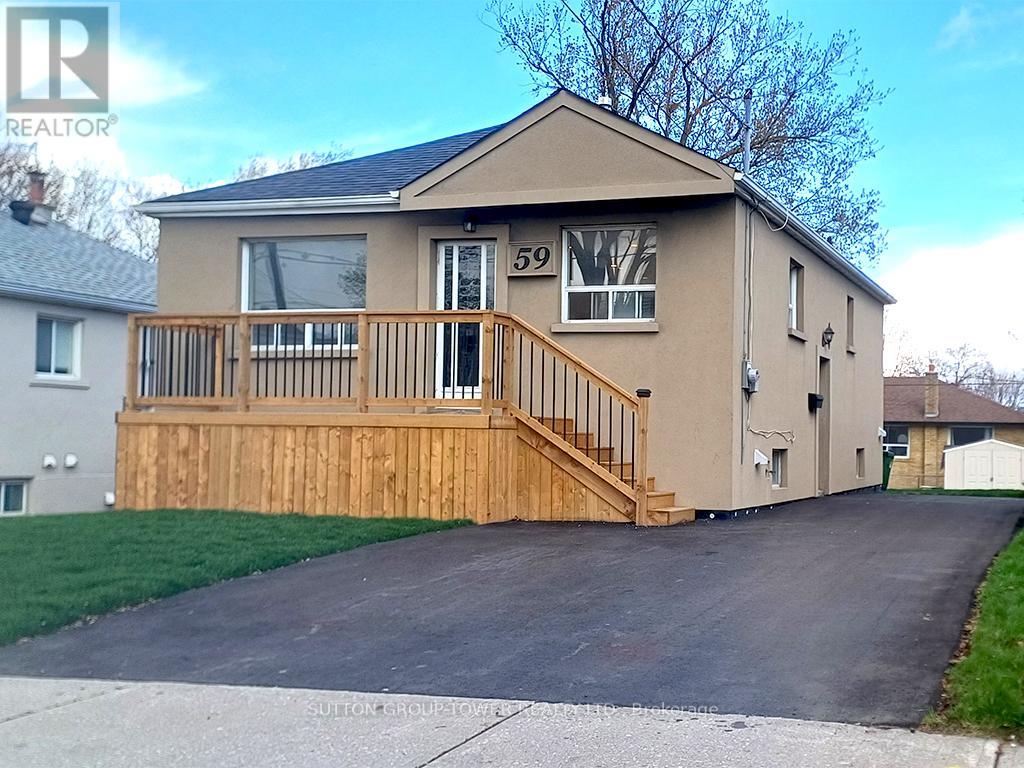
Unknown Address
,
Welcome To 59 Dalbeattie Ave. This 2 +1 Bedroom Home Its Tucked Away On Quiet Tree Line Street In A Neighbourhood With A Real Sense Of Community. Amazing Renovations Throughout. Open Concept Bungalow With Separate Entrance And A Possibility Of Adding Second Kitchen For Additional Income. Renovations Include: Waterproof The Whole House With Sub Pump, All New Floors - Engineered Hardwood, Made Into Open Concept (WR, DR & Kitchen), New Kitchen With 6 Drawer Island With Quartz Counter And Backsplash, New Doors Trim And Baseboard Throughout, Two New Washrooms, New Deck, Added Pot Lights, New Grass Back And Front, New Paved Driveway, New Attic Insulation R60, Made A Closet In The Basement Hallway, Refinished The Stairs And New Railing. Also Boasts A Private Driveway For Multiple Cars. Enjoy A Huge Backyard Perfect For Entertaining, Gardening Or Future Expansion Potential. Conveniently Located Close To Schools, Parks, Shopping, Transit And Major Highways 401 & 400. (id:63616)
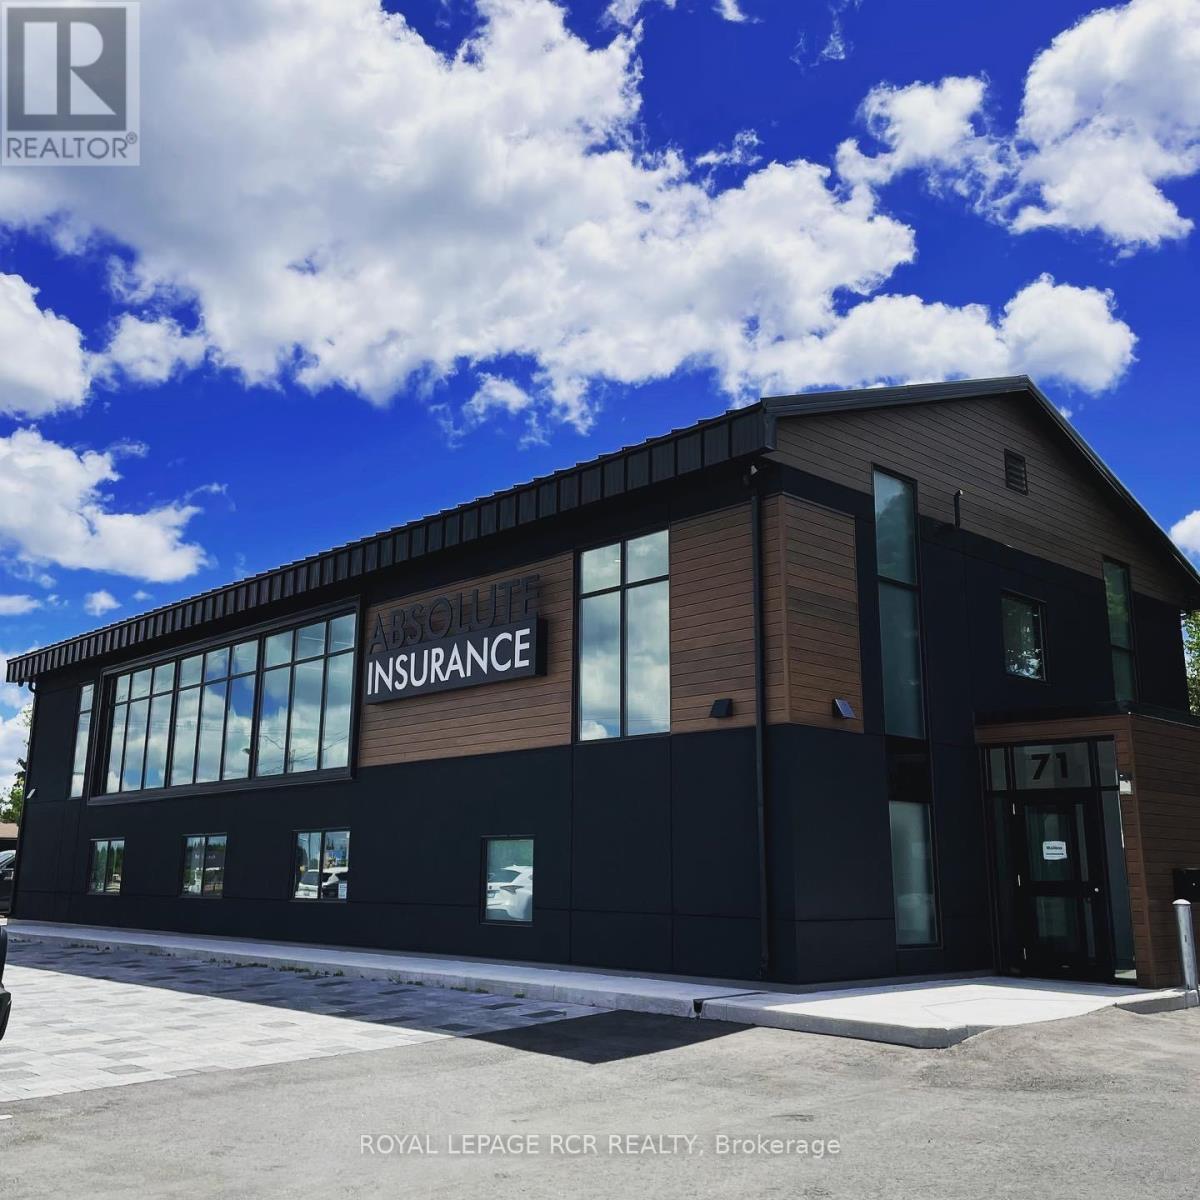
7 - 71 Fifth Avenue
Orangeville, Ontario
Excellent location and beautifully designed professional office for lease. Modern finishes offering the perfect space for your business. Shared kitchen with fridge, microwave, sink, coffee maker, kettle. Bright welcoming shared foyer/lobby/waiting area with washrooms. Zoned neighbourhood commercial to suit many types of businesses. Parking onsite with additional parking across the street. Surrounded by restaurants, big box stores, clinics, public transit. Work in a friendly and professional atmosphere. Desk and chairs included. Internet and all utilities included. (id:63616)
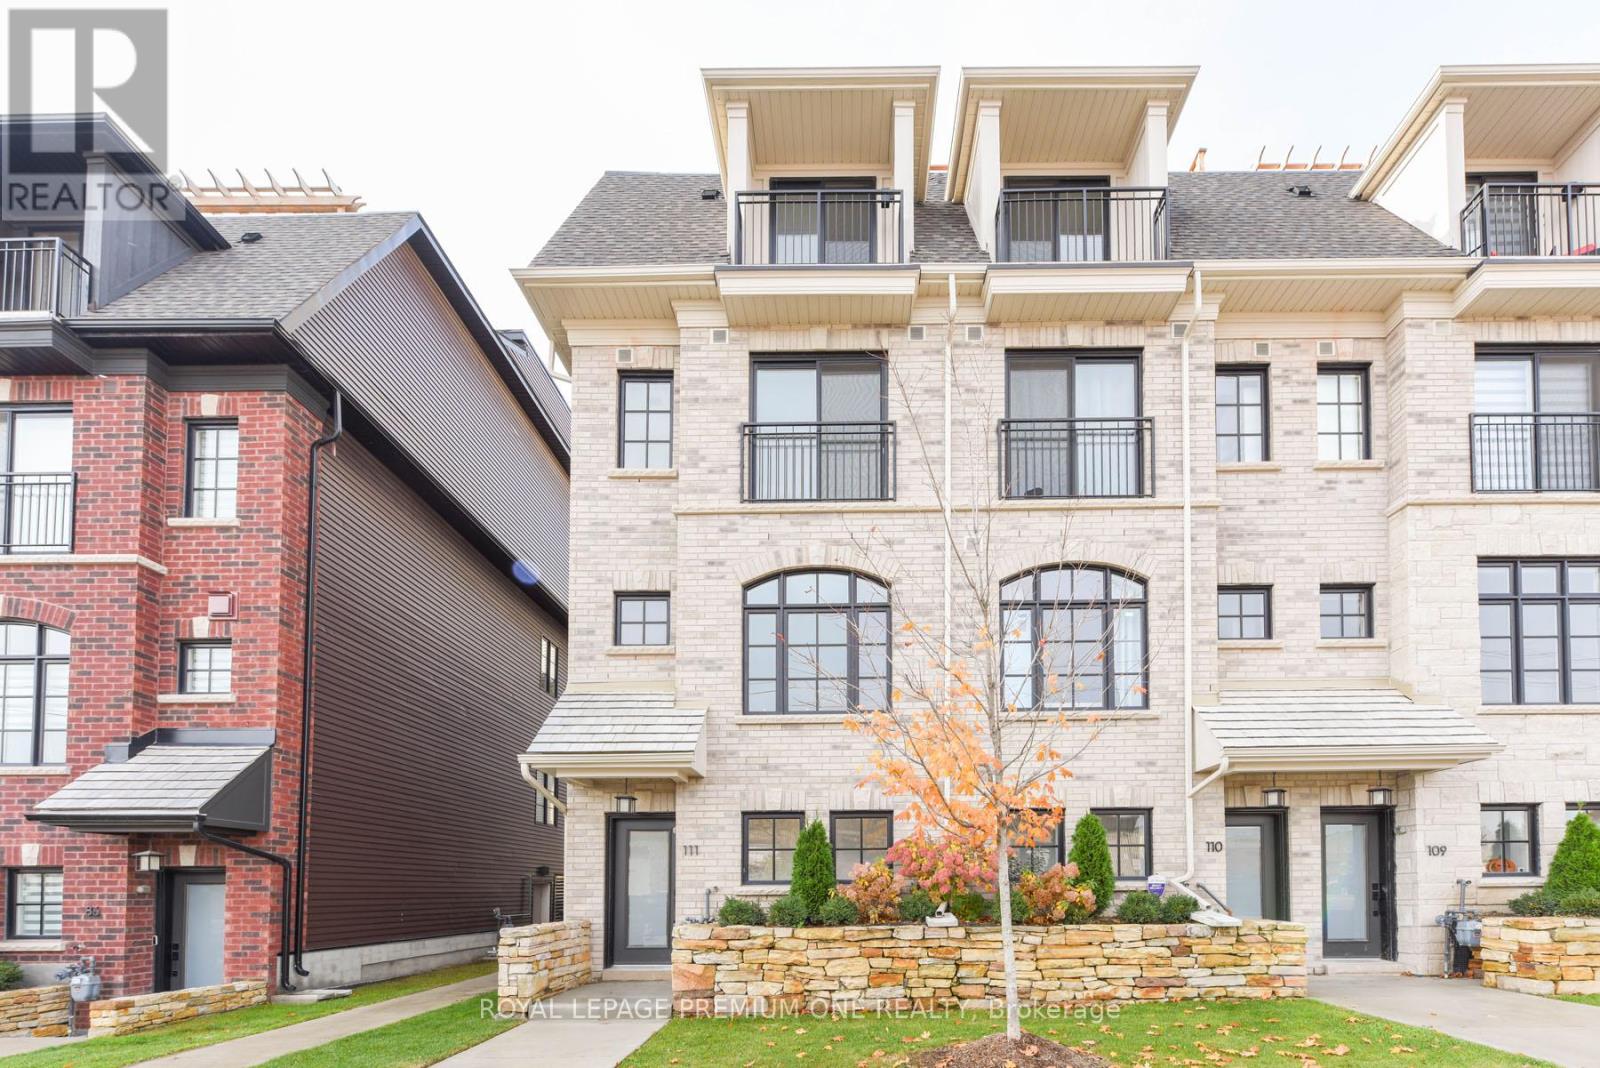
111 - 130 Joymar Drive
Mississauga, Ontario
*** Now offering 1 month free on a 1-year lease - Limited Time Offer!!!*** Welcome to stylish living in the heart of Streetsville. This beautifully designed END luxury townhome by Dunpar Homes offers 3 bedrooms and approximately 1650 sq ft of interior space, plus a private 250 sq ft rooftop terrace - perfect for outdoor entertaining. Featuring 9.6 ft ceiling and hardwood flooring on the main level. The home blends comfort with modern elegance. The kitchen includes stainless steel appliances and an undermount sink, while the primary ensuite offers a frameless glass shower and deep soaker tub. Ideally located to shops, cafés, and restaurants, and just steps from the Streetsville GO Station, with quick access to Highways 401 & 403 - perfect for commuters. Includes one parking space. (id:63616)
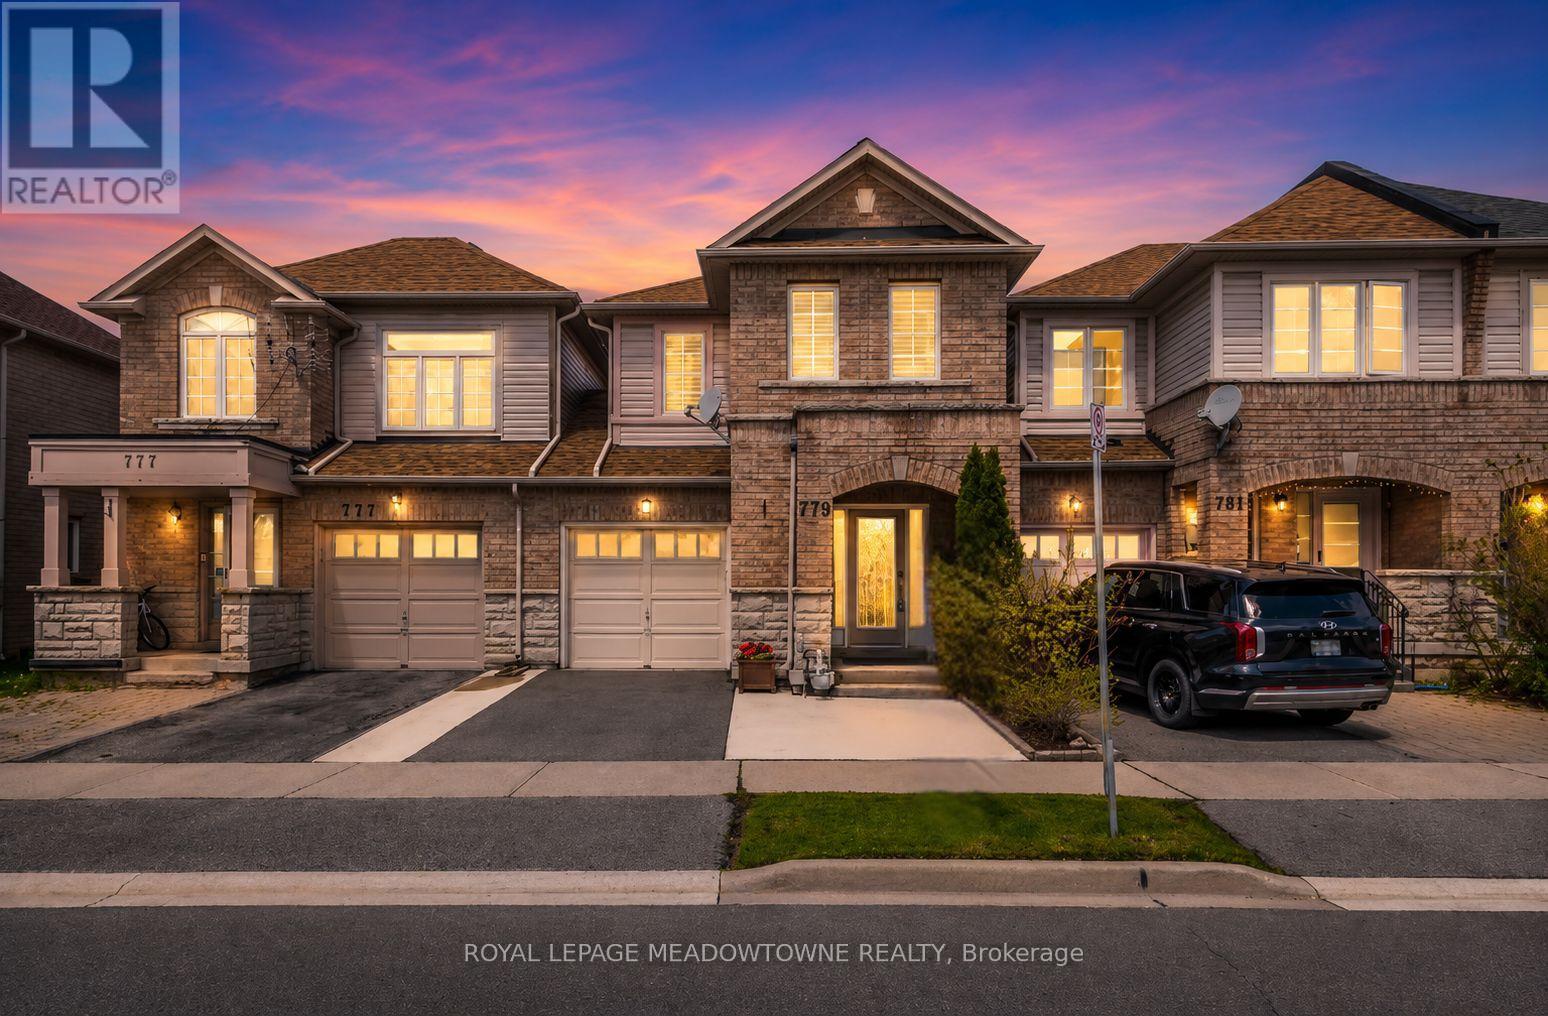
779 Gleeson Road
Milton, Ontario
Welcome to this beautiful & spacious townhome in the family-friendly Coates neighbourhood offering over 2200 sqft of living space. This home is designed for enjoyable everyday living. Inside, the bright open concept main floor features hardwood flooring, upgraded lighting, pot lights and a fresh neutral colour palette throughout. The white kitchen showcases granite countertops and backsplash, stainless steel appliances including a gas stove, a large eat-in dining area and direct access to the fully fenced backyard. The functional main floor mud room adds everyday convenience with interior garage access & laundry. BONUS: Rarely offered direct access from garage to backyard. Upstairs, you'll find generously sized bedrooms including a primary retreat with a private 4-piece ensuite, along with an updated main bath featuring a glass shower door. The beautifully finished basement expands the living space with a bright rec room with larger windows, recently installed luxury vinyl flooring, a 2-piece powder room and plenty of storage space. Thoughtful updates throughout & ideally located within walking distance to parks, schools and everyday amenities, with quick access to the 401, 407 and GO Station for easy commuting. This move-in ready home offers exceptional value in one of Milton's most sought-after communities. Offering great curb appeal with a covered front porch, low-maintenance hardscaping and parking for 2 including a single car garage with convenient interior access and no condos fees! (id:63616)
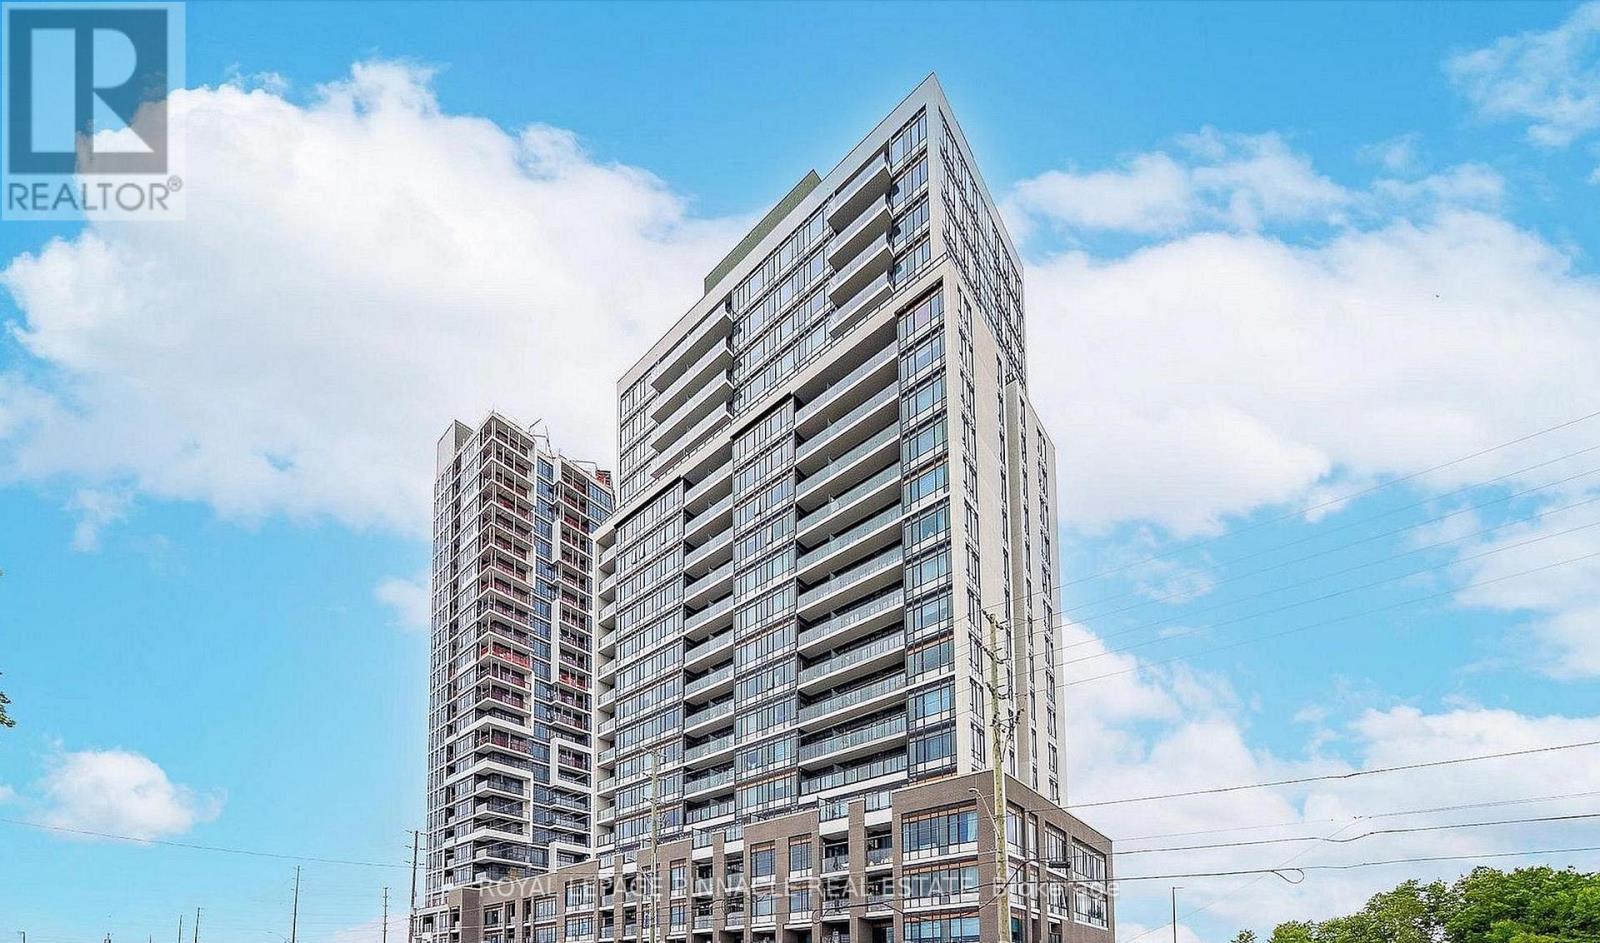
1605 - 8010 Derry Road W
Milton, Ontario
Welcome to Connectt Condominiums in the heart of Milton! This stunning 2-bedroom + den, 2-bathroom suite offers a bright, modern open-concept layout ideal for both everyday living and entertaining. Featuring sleek finishes and a functional design, the versatile den is perfect for a home office or guest space.A true highlight of this rare unit is the expansive 306 sq ft wrap-around balcony, offering exceptional outdoor living space with sweeping views-perfect for relaxing or hosting.Residents enjoy access to premium amenities including a fully equipped fitness centre, rooftop terrace, outdoor pool, elegant party room, stylish lounge areas, and concierge service for added convenience. This unit also includes 1 owned parking space and 1 owned locker.Ideally located just minutes from Milton District Hospital, Milton Sports Centre, Milton Mall, top-rated schools, parks, scenic trails, and a wide selection of grocery stores, restaurants, and everyday essentials. Situated in one of Milton's fastest-growing communities, this location also benefits from the proposed Wilfrid Laurier University campus, adding long-term value and vibrancy to the area.Commuters will appreciate seamless access to the Milton GO Station, as well as Highways 401 & 407, making travel throughout the GTA quick and convenient.An exceptional opportunity to own in a highly desirable, connected community with strong future growth potential! (id:63616)