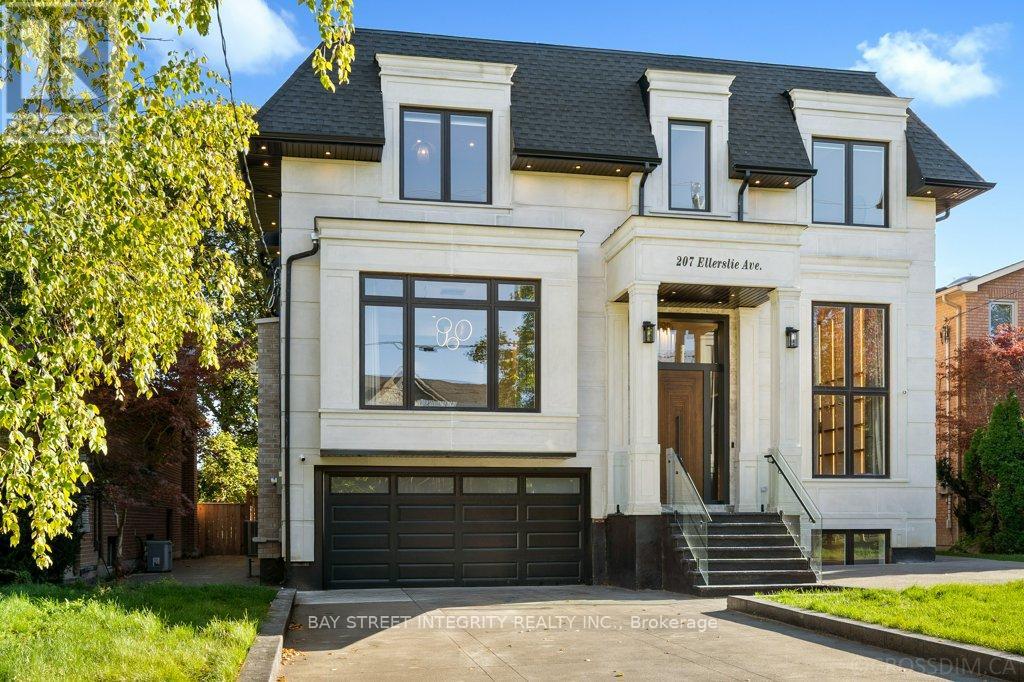
207 Ellerslie Avenue
Toronto, Ontario
Exceptional custom luxury home featuring 4+1 bedrooms and 7 bathrooms on a rare 50 x 300 ft lot in prestigious Willowdale West, just steps from Yonge Street. This masterpiece offers approximately 10-ft ceilings on the main, second, and basement levels, highlighted by a stunning 14-ft(approx.) ceiling in the office. The main floor features chevron-pattern hardwood flooring, a grand foyer with electrically heated tile, and an open-concept living space filled with natural light. The chef-inspired kitchen is equipped with premium Wolf appliances, a Sub-Zero refrigerator, a striking quartz waterfall island, and fully customized cabinetry.The luxurious primary suite includes a walk-in closet with custom built-ins and a skylight, along with a spa-inspired ensuite. Each of the three additional bedrooms features its own private ensuite and built-in closet, offering exceptional comfort and privacy. The basement is enhanced with hydronic heated floors, a nanny's suite with separate entrance and ensuite bathroom, and spacious recreation areas. Walk out to a two-tier wooden patio overlooking a sparkling pool in an oasis-like private backyard - perfect for family gatherings and entertaining.Additional features include an HRV system and two separate furnace systems for optimal climate control. Conveniently located with easy access to Hwy 401, TTC transit, and nearby subway stations. Just 4 minutes to Claude Watson School for the Arts and close to top-ranked schools, parks, shopping, and urban amenities. Exceptional craftsmanship and meticulous attention to detail are evident throughout this remarkable home. The photos shown were taken before staging was removed. now the property is not staged. (id:63616)
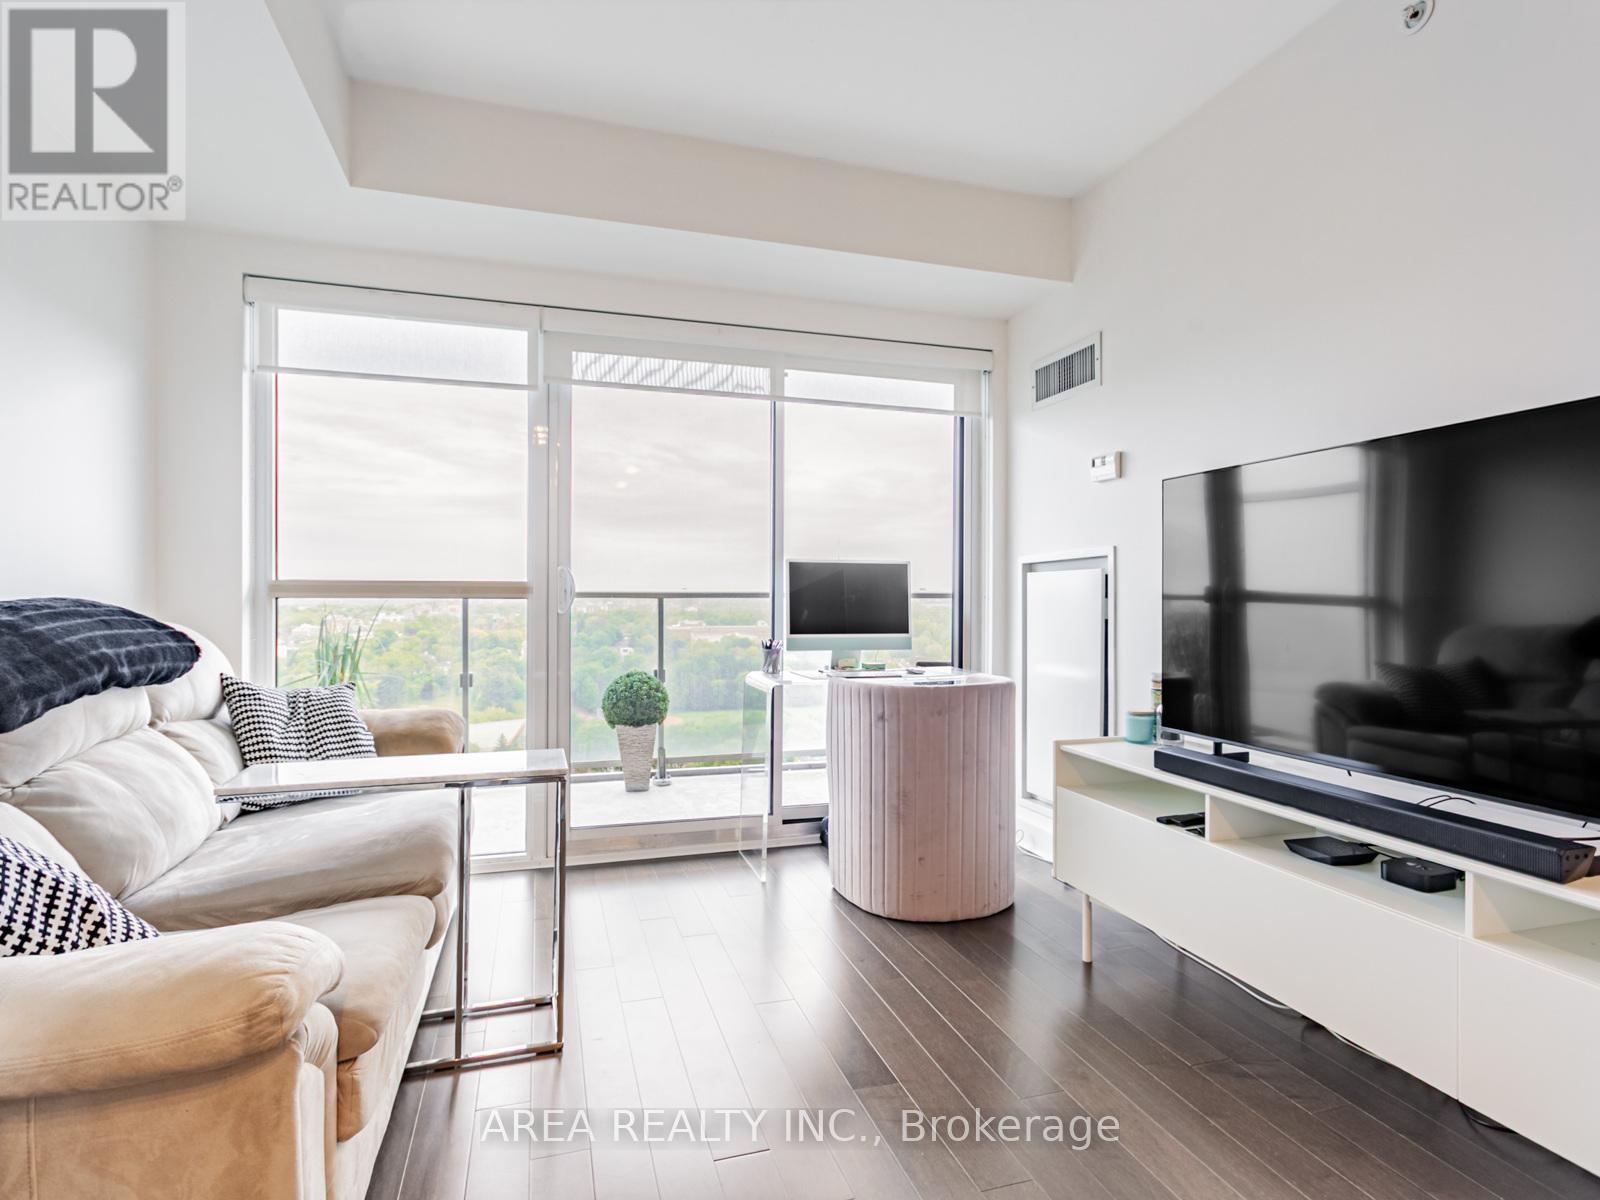
2009 - 58 Orchard View Boulevard
Toronto, Ontario
Exceptional Value in the heart of Midtown! This bright and spacious 1-bedroom plus den unit at Neon Condos offers the perfect layout for the modern professional. Unlike typical layouts, this suite boasts two full washrooms and a versatile den equipped with sliding doors and a large floor to ceiling window providing the privacy needed for a quiet workspace or secondary bedroom. Experience incredible natural light and breathtaking, unobstructed 20th-floor views of Eglinton Park and beyond. The open concept kitchen and living space are efficiently designed with no square footage wasted, while the private balcony serves as your own outdoor getaway with stunning west-facing views. Enjoy the added convenience of 1 Parking spot and 1 storage Locker included. Residents enjoy a 24-hour concierge, a state-of-the-art gym, and a spectacular rooftop terrace with BBQs. Situated in a Walker's Paradise, you are minutes from the Eglinton Centre, trendy boutiques, TTC and rapid transit. Move in and enjoy the best of Toronto midtown living! (id:63616)
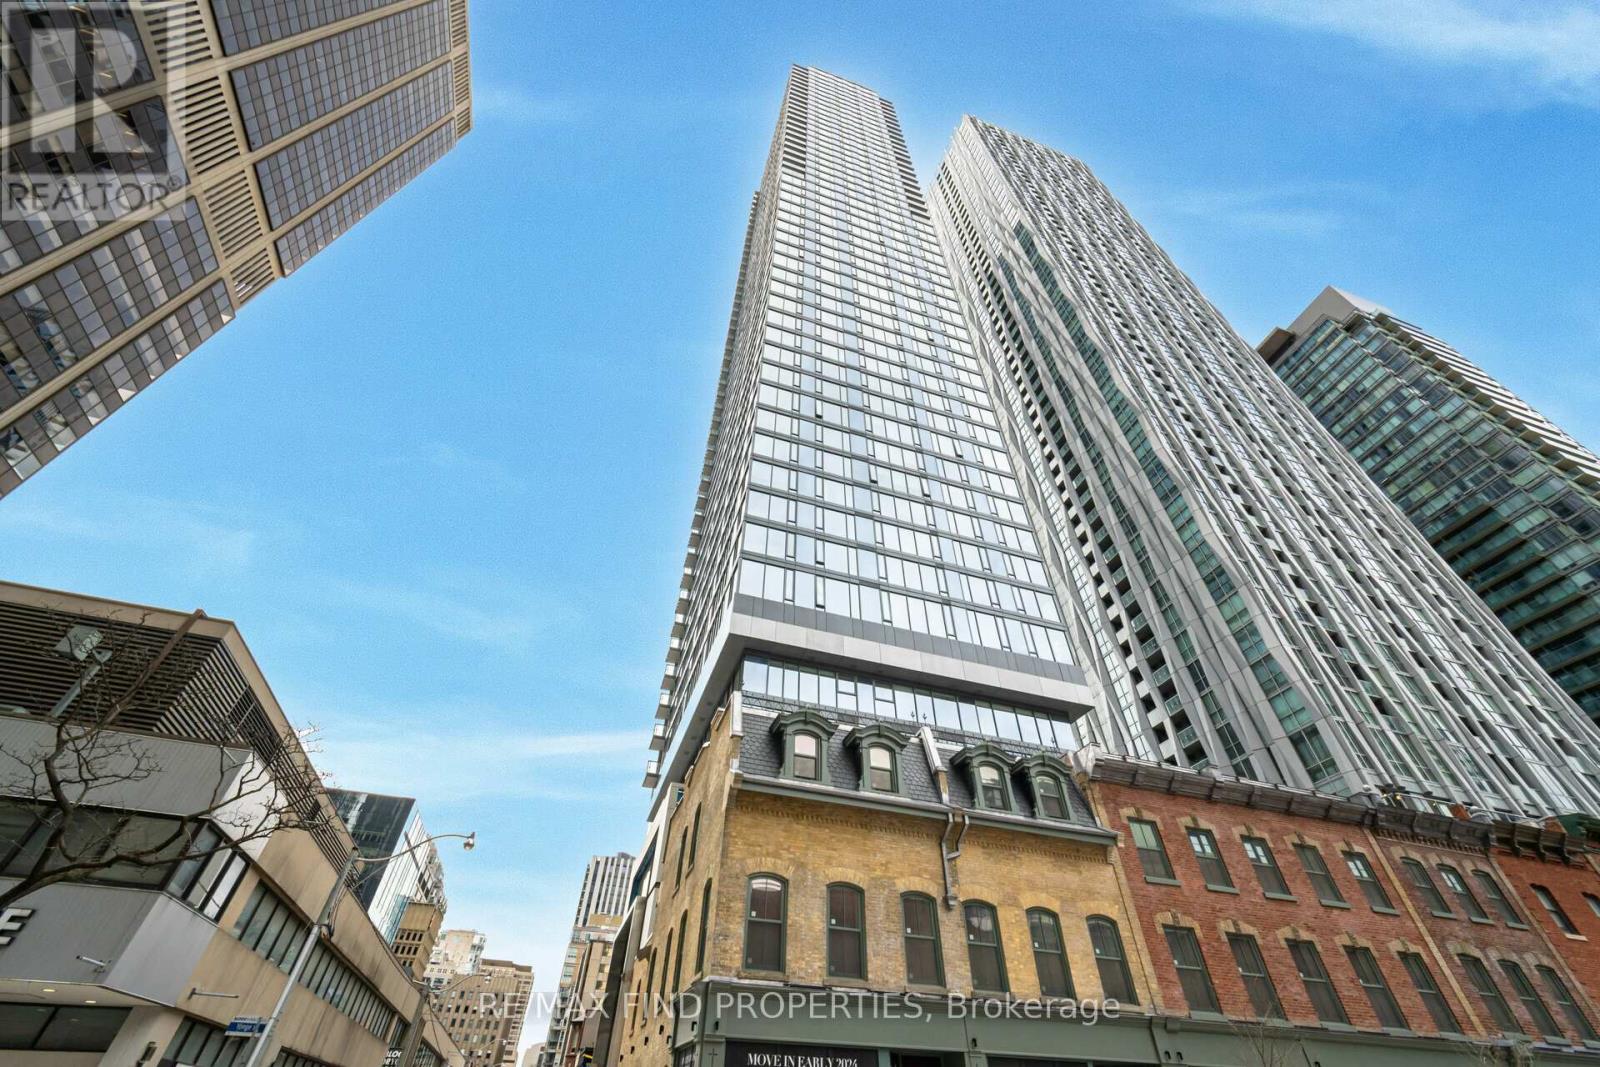
602 - 8 Cumberland Street
Toronto, Ontario
Presenting suite 602-spacious corner suite 647 sq. ft., featuring 1 bedroom, 1 bathroom, and a bright, sunny south-west panoramic view and beautiful sunsets. Designed for owner occupancy, the unit boasts 10-foot ceilings, engineered wood flooring, quartz countertops, a custom walk-in shower, and premium appliances. Additional features include a moveable kitchen island and Lutron roller shades with blackout fabric in the bedroom and good sound proofing. The building offers a 4th-floor terrace and a gym - perfectly situated steps from the Bloor-Yonge TTC station, providing immediate access to both Line 1 and Line 2. This location is ideal for professionals, consultants, or academics who wish to be downtown, with easy access to the University of Toronto, the ROM, the Toronto Reference Library, and exclusive shopping and dining.- Location: Steps to Bloor & Yonge with a perfect walk and transit score.- Upgrades: Wood flooring, custom backsplashes, and high-end finishes.- Utilities: Individually metered and billed by Carma Corp; internet is included in the maintenance fees.- Convenient access to the Gardiner Expressway, Highway 401, and the Don Valley Parkway. Suite will be painted. (id:63616)
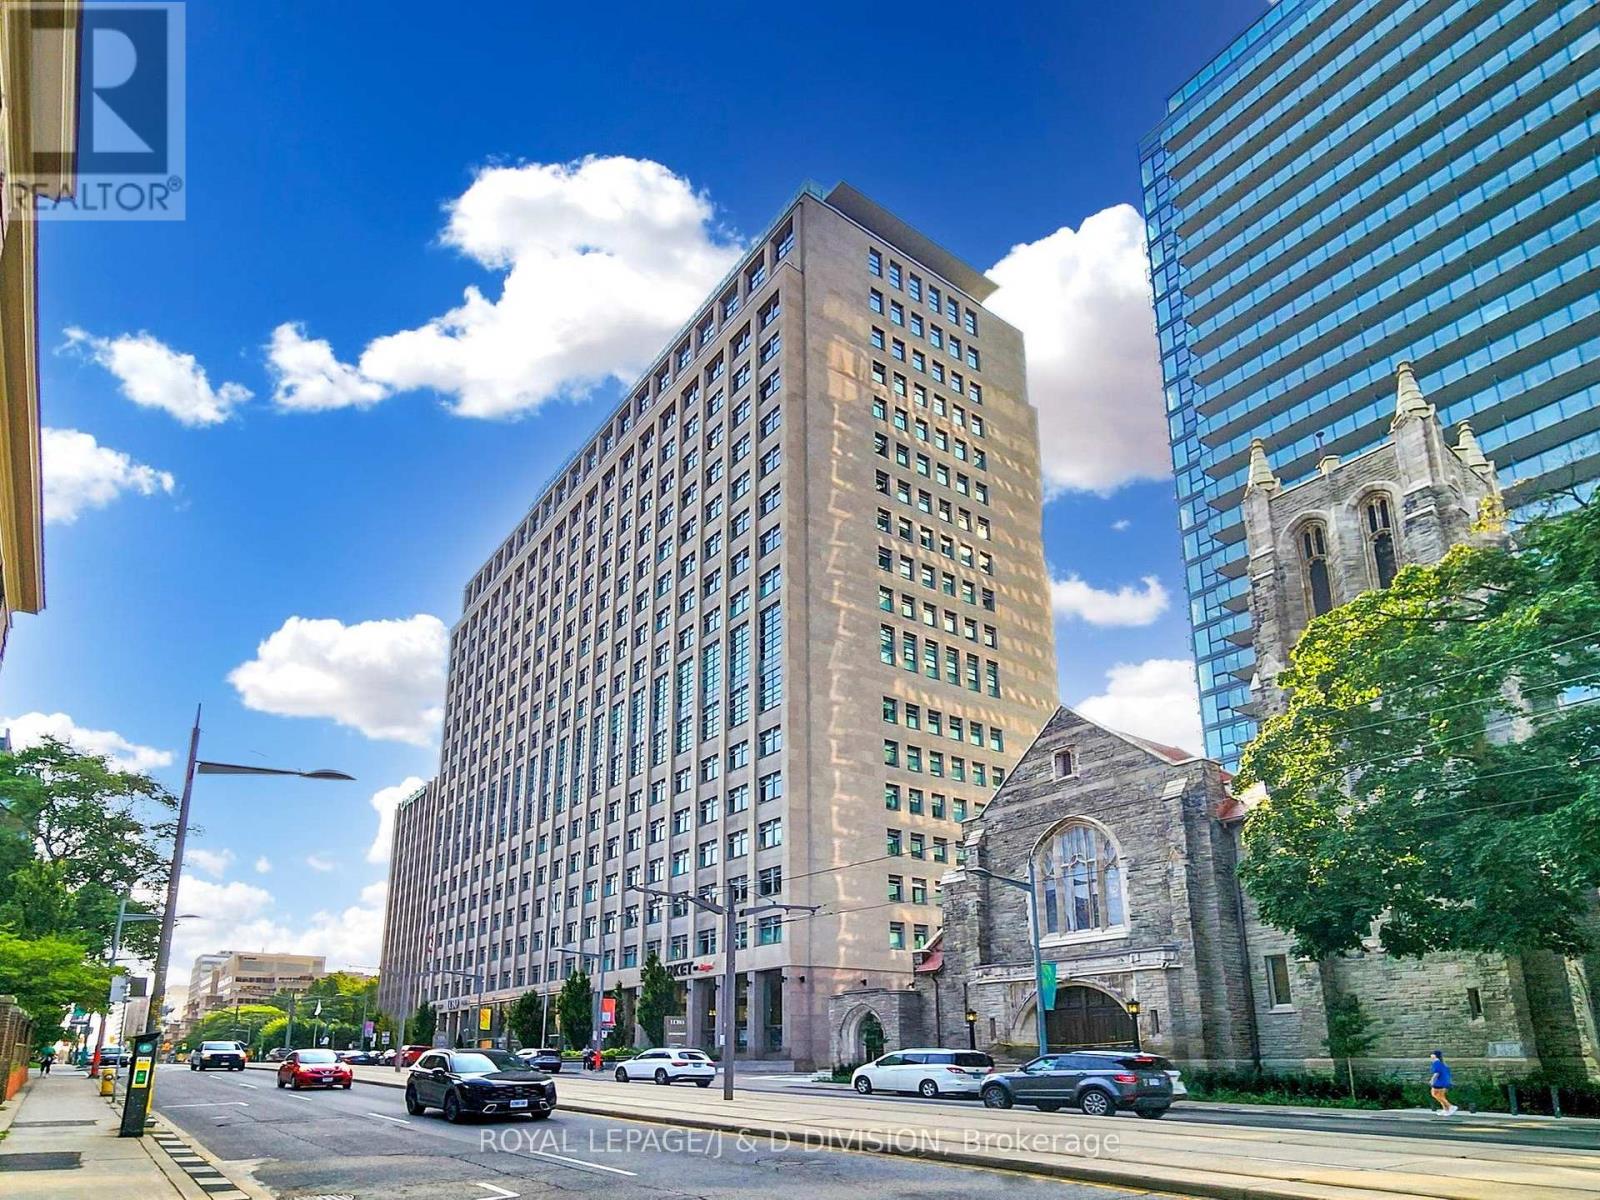
1408 - 111 St Clair Avenue W
Toronto, Ontario
Amazing South View Right To The Lake And CN Tower. The Iconic Imperial Plaza Has 20,000 Sq. Ft. Imperial Club Features With Gym, Pool, Squash Courts, Steam Room, Golf Simulator, Movie Room And More. 702 Sq. Ft. Modern One Bedroom Includes A Den (105 Sq. Ft.) With Closet. LCBO and Longo's In The Building. Steps Away From TTC Between Avenue And Yonge. (id:63616)
1105 - 150 East Liberty Street E
Toronto, Ontario
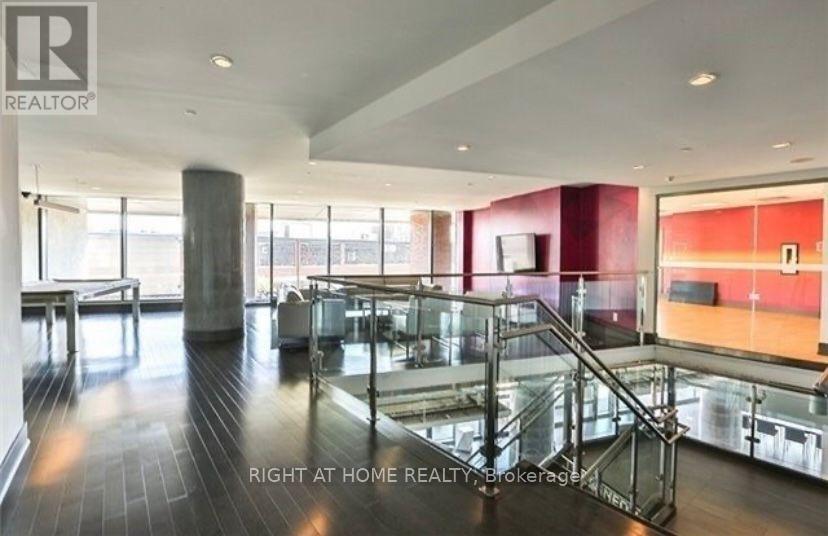
Welcome to this stunning 1+1 bedroom condo designed for comfort and convenience. This bright and spacious open-concept unit features a sleek kitchen with premium appliances, a 3-piece bath, and ensuite laundry. Enjoy your morning coffee or unwind on your private balcony.The building offers exceptional amenities, including 24-hour security, a state-of-the-art gym, sauna, internet lounge, party room, and a rooftop deck with breathtaking views. One locker is included for your storage needs.Located steps from vibrant nightlife, TTC access, Go Train, and major highways, this home offers the perfect blend of urban living and relaxation.Make Liberty Village your new home schedule your viewing today! (id:63616)
38 Yates Street
St. Catharines, Ontario
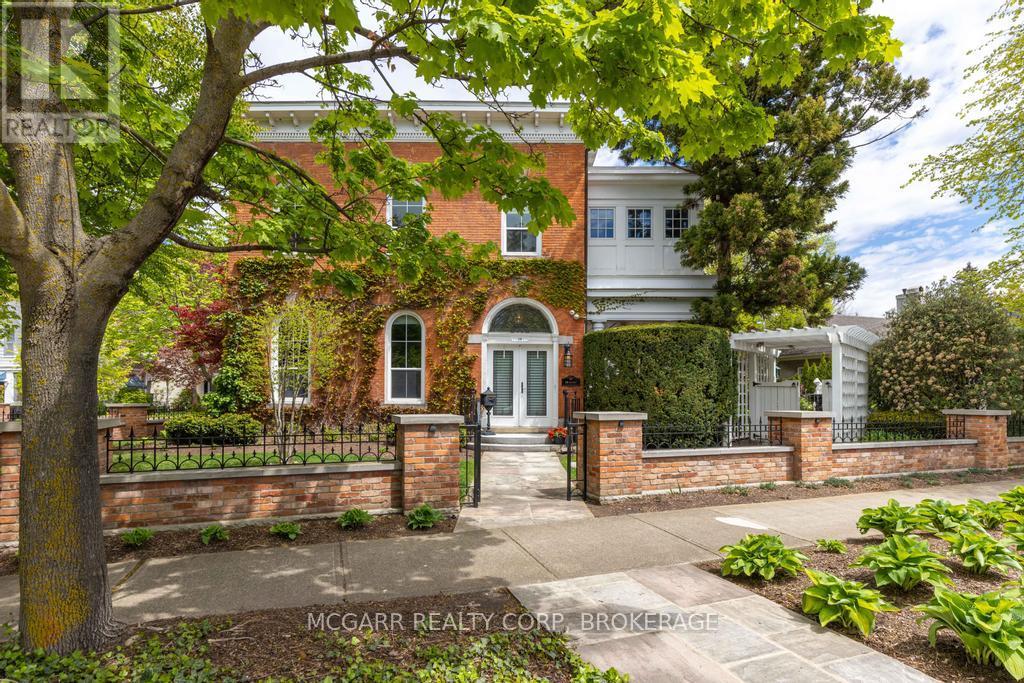
Come to visit this grand & statueque mansion & instantly be awed & want to call it this home 38 Yates where perfection has stood the test of time since 1863. Historically significant & fully restored mansion maintaining the test of opulence of a by gone era but with all the modern conveniences. 11' ceilings with original italianite plaster detailing. An addition with 9' ceilings was added in late 1890's. Principal rooms are all large & have original ornate fireplaces (non working). The front living room is being used as a media room. Massive pocket doors open to a library/art room with a fireplace. The formal dining room easily seats 10+. Go out the garden door to your paradise yard. The heart of the home is the updated eat-in kitchen with high-end appliances, granite counters & opens to the sun-filled family room with wall-to-wall windows & a working gas fireplace. A very large pantry room & coatroom completes the space. Use the back stairs or the grand formal main stairway to go to the 2nd level. The front primary suite has a few stairs to the private space. A large office has built-in bookcases & lots of light. The 5pc ensuite has 2 classic pedestal sinks, a walk-in jet tub, separate shower. The primary bedroom is bright & cheery with natural light. What was a bedroom is now a dressing room with wall-to-wall closets, a centre-drawered island & a vanity. Two more bedrooms follow. Plus a 4pc with a separate shower & soaker tub. The laundry room has cabinets, sink & a full-size washer & dryer. A hidden stairway leads to the top floor finished with wall-to-wall cabinets & windows - ideal for beds, playroom, art or writer's room. The yard is magnificent with shade & sun areas, pathways, fountain, covered patio, hot tub, & large shed with a house generator. The garage has a lift to allow for 2 cars. Concrete driveway easily parks 3-4 cars. Classic heritage, major modern updates, superior location & outstanding price. Come home to 38 Yates Street. (id:63616)
105 - 5100 Dorchester Road
Niagara Falls, Ontario
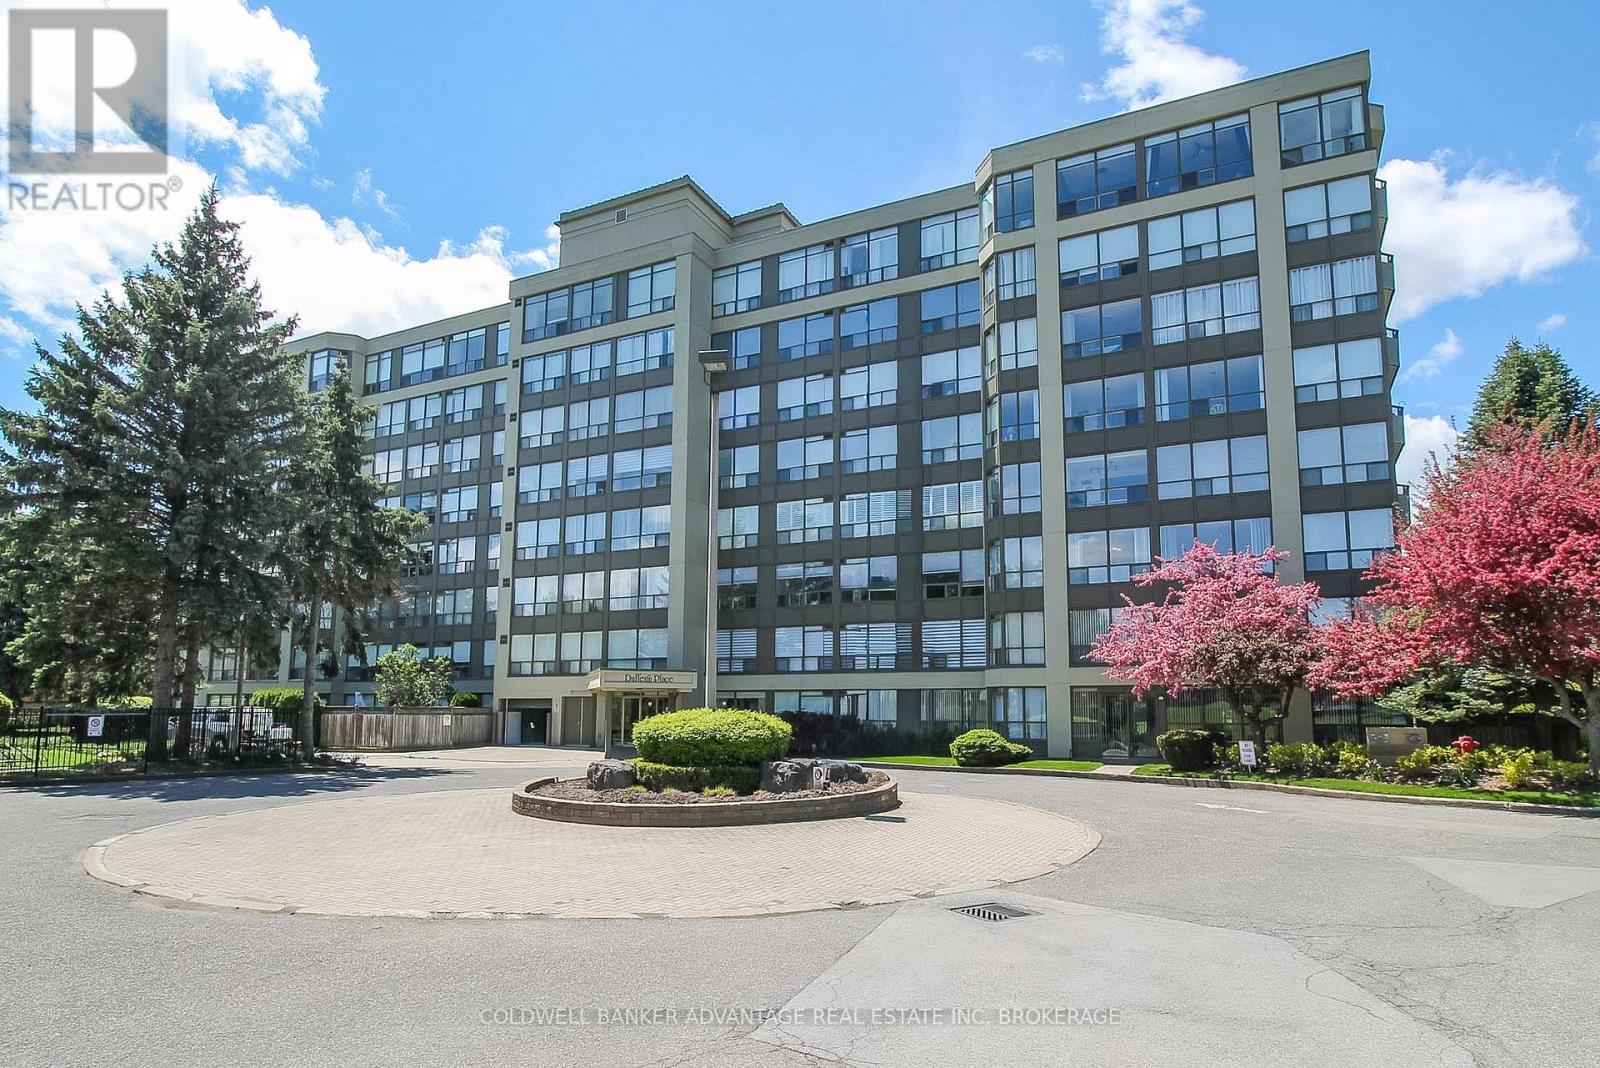
Modern condo living in Niagara Falls at Dufferin Place - Unit #105! This main floor unit is located right past the front entrance and close to the common condo amenities. Easily accessible on the ground level, this unit offers the optimal convenience & comfort, while having it's own private and exclusive features. This 1075sqft unit has high quality finishings starting with the custom kitchen - quartz countertops, eat-in island, and an opening to the living room for an open concept feel. The living room is warm and bright with the oversized windows facing the west, showcasing the private yard, surrounded by trees and well-kept gardens. 2 bedrooms, 2 bathrooms. Primary bedroom has a walk-in closet. The first bathroom is a 2pc bathroom right off the living room, with in-suite stacked laundry units (included). The second bathroom is updated with a beautiful vanity and mirror (included), and a tiled shower/tub with accessibility grab bars. Enjoy the benefits of condominium living with the amazing amenities this building offers. Only a few steps down the hall, the common games room with couches, library, seating area, kitchen, washrooms, and an outdoor patio area. Exercise room also included. Can't forget about this resort-style outdoor pool area - heated in-ground pool complete with sitting tables & chairs - the perfect place to lounge on hot summer days. This unit includes one parking spot in the safe and secured underground garage. Visitor parking also available. One locker included as well. This condo is well-maintained all year round - landscaping, window washing, snow removal, it's always in tip top shape for the residents enjoyment. Pets allowed, restrictions apply. Condo fees includes all utilities (hydro, gas, water, insurance, maintenance, common elements, garbage, etc). Prime location in Niagara Falls - quick access to QEW, close to shops, restaurants, parks, walking trails, and more. Quick closing available - come enjoy luxury condo living this summer! (id:63616)
2-Upper - 228 Dufferin Street
Fort Erie, Ontario
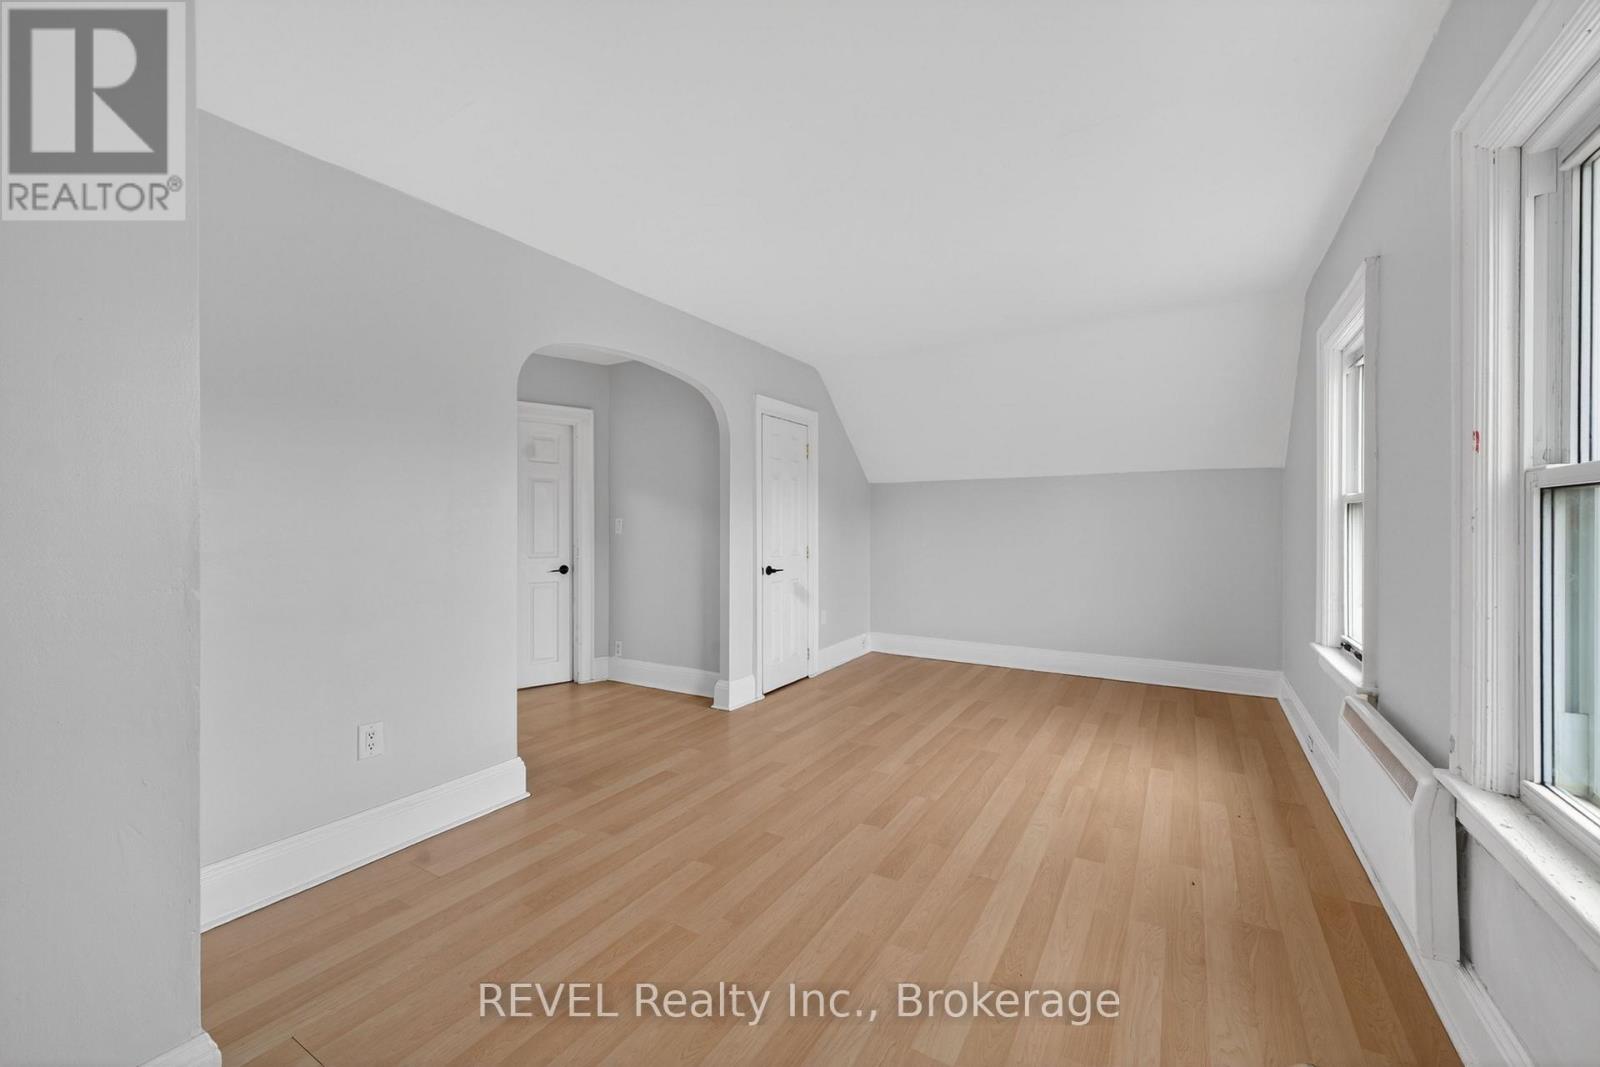
Available immediately! This 2nd floor unit in a quiet residential neighbourhood features 1 bedroom, 1(4 pc) bathroom, kitchen, in-suite laundry and bonus room (10x19 ft). 2 tandem parking spots on right side of the driveway and full use of front porch. $1550/month plus hydro (own) and 40% of gas/water. Ideal for a single/couple looking for clean and functional space close to Niagara River, parks, schools and highways (id:63616)
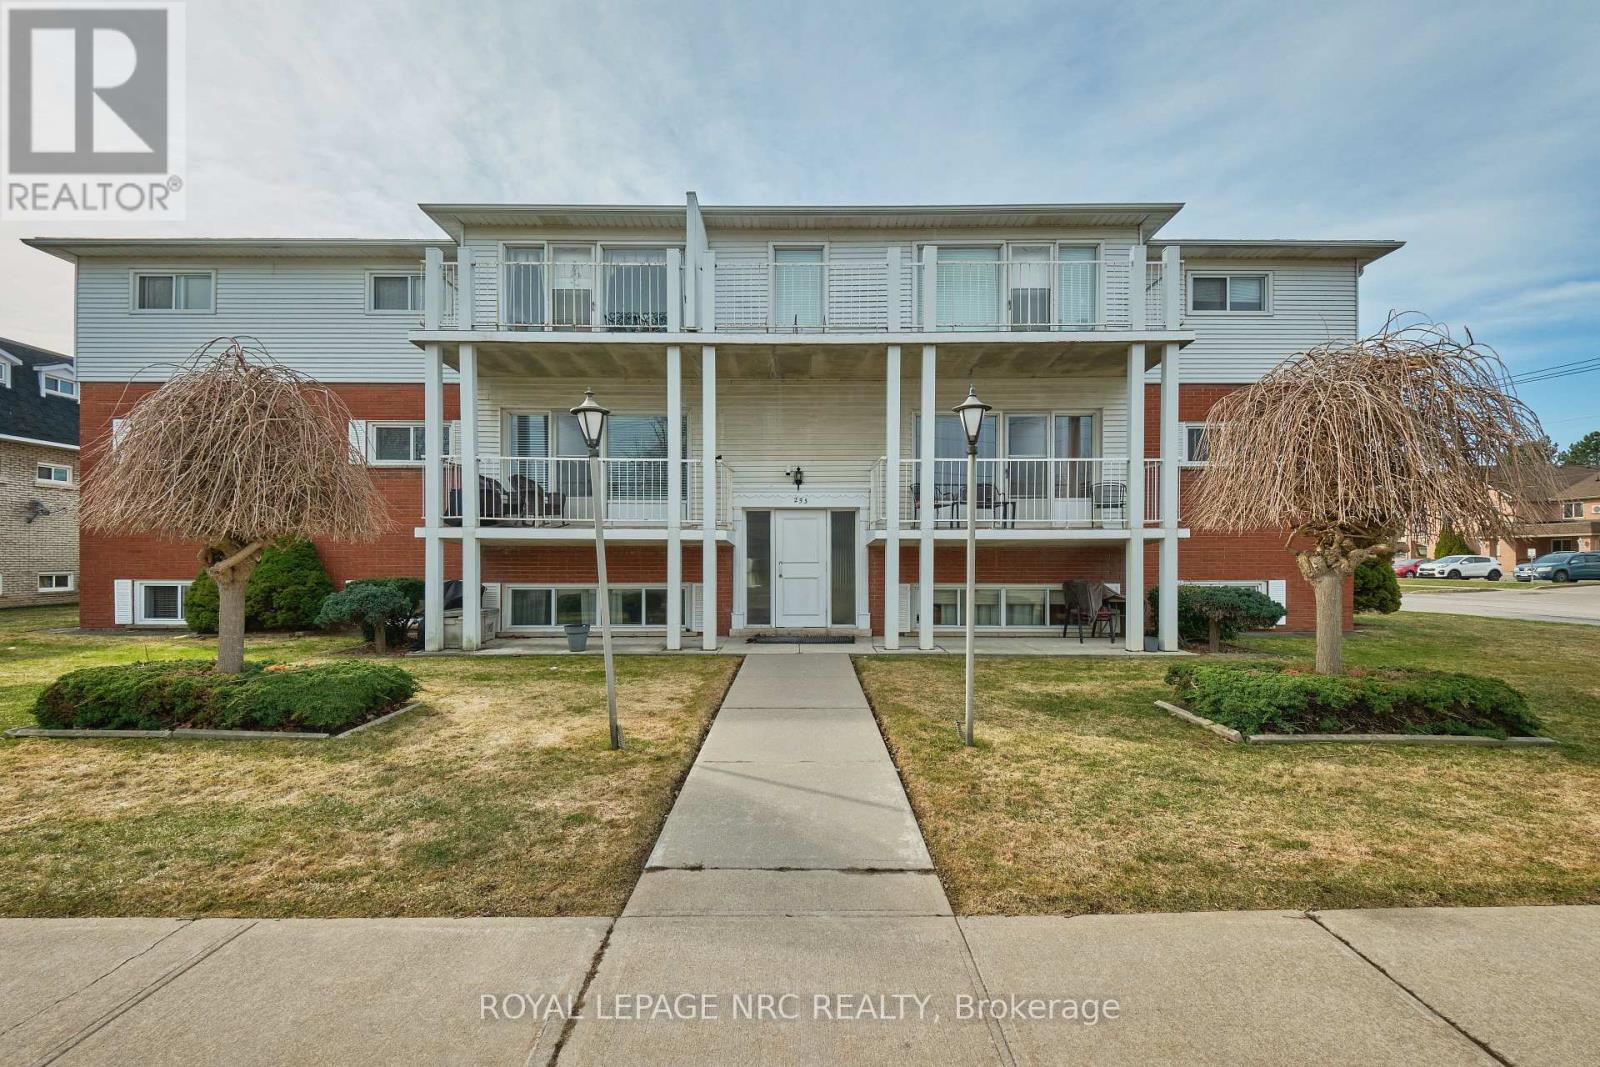
304 - 253 Fitch Street
Welland, Ontario
Immediate availability! Super clean 1-bedroom plus den apartment located in a locally owned, well-maintained building. This 3rd-floor apartment is filled with natural light and offers plenty of space to live, work and grow in. Its private spacious balcony is ready to become your favourite place to be as the warm weather arrives. Located close to major amenities (Fitch, St & Rice Rd plazas), Schools, The Welland River, Chippawa Park and more. Coin operated laundry and parking on site. Utilities included in rent - tenant is responsible to pay for tv/ internet and phone service. (id:63616)
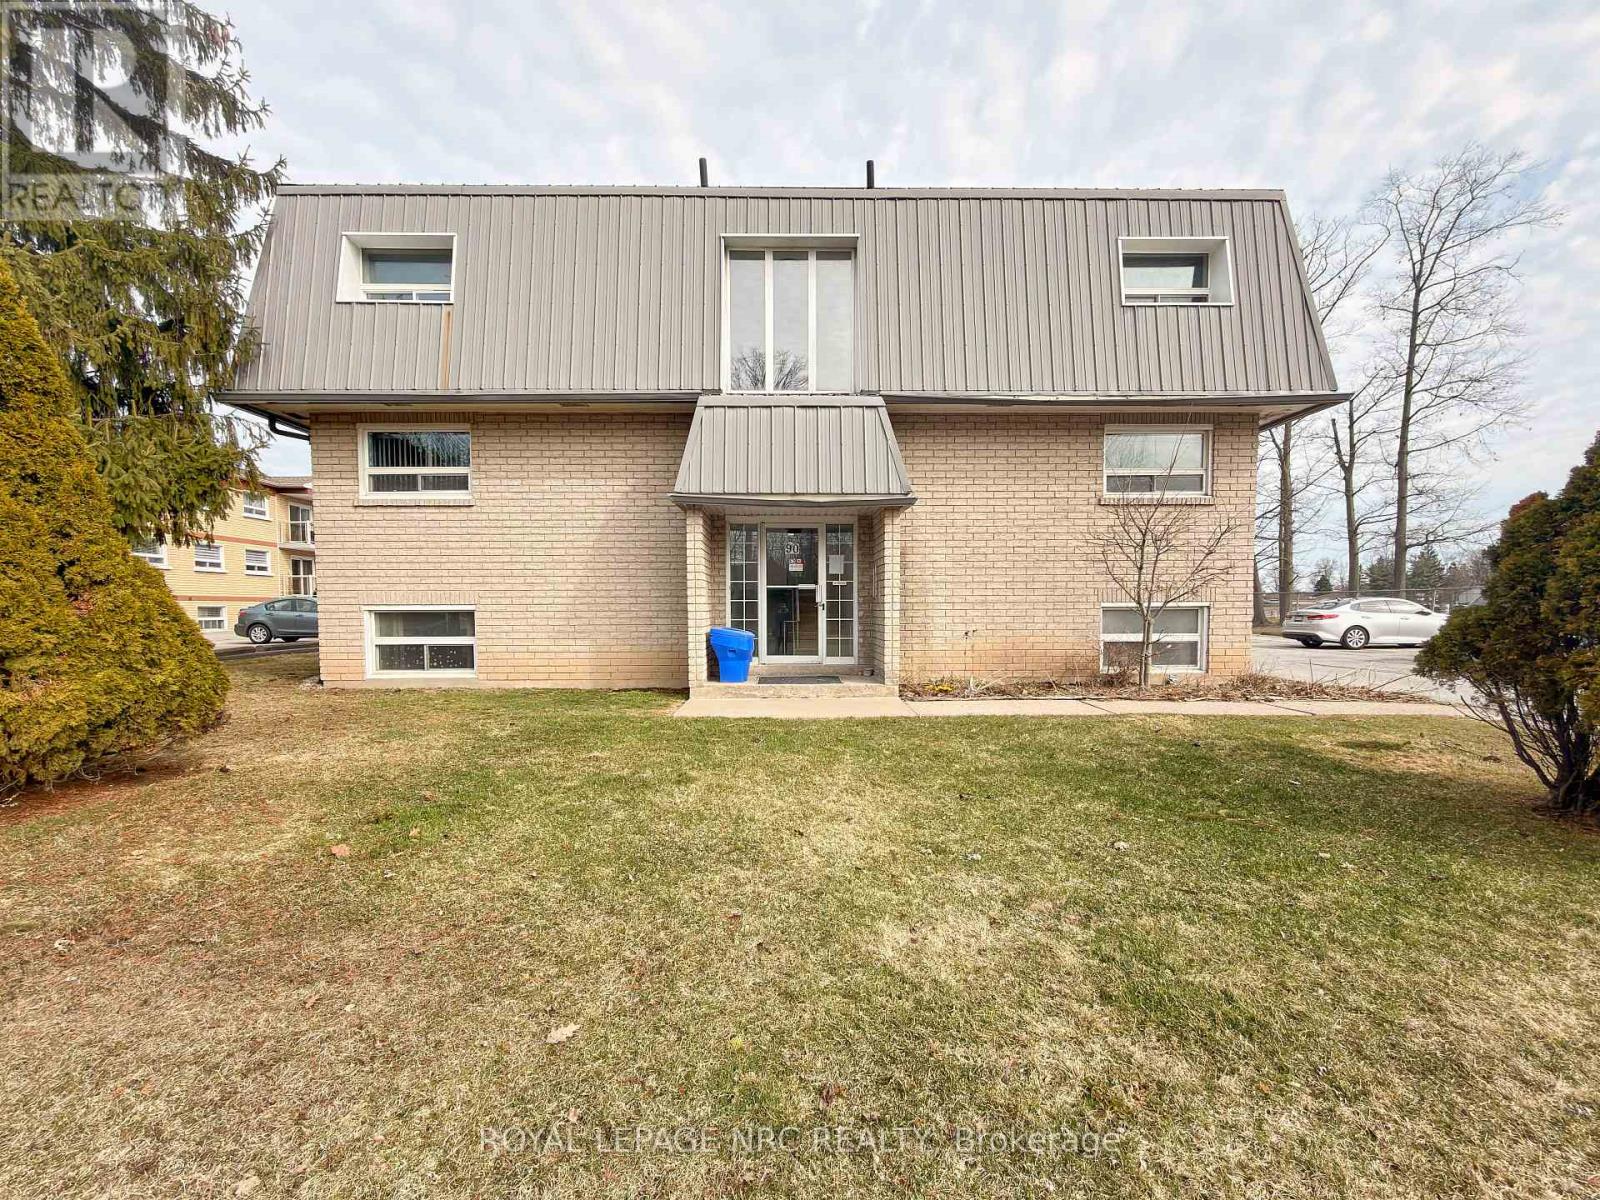
7 - 90 Woodlawn Road
Welland, Ontario
Welcome to 90 Woodlawn road. Located in a locally owned and well maintained building, this 2 bedroom apartment offers a large and bright living space you will be sure to love. Located in a family friendly neighbourhood close to Niagara College, Niagara Street Shopping (all major amenities) and the 406 highway. Coin operated Laundry and parking available on site. Water included in rent. Tenant is responsible for Electricity, internet/tv and phone. (id:63616)
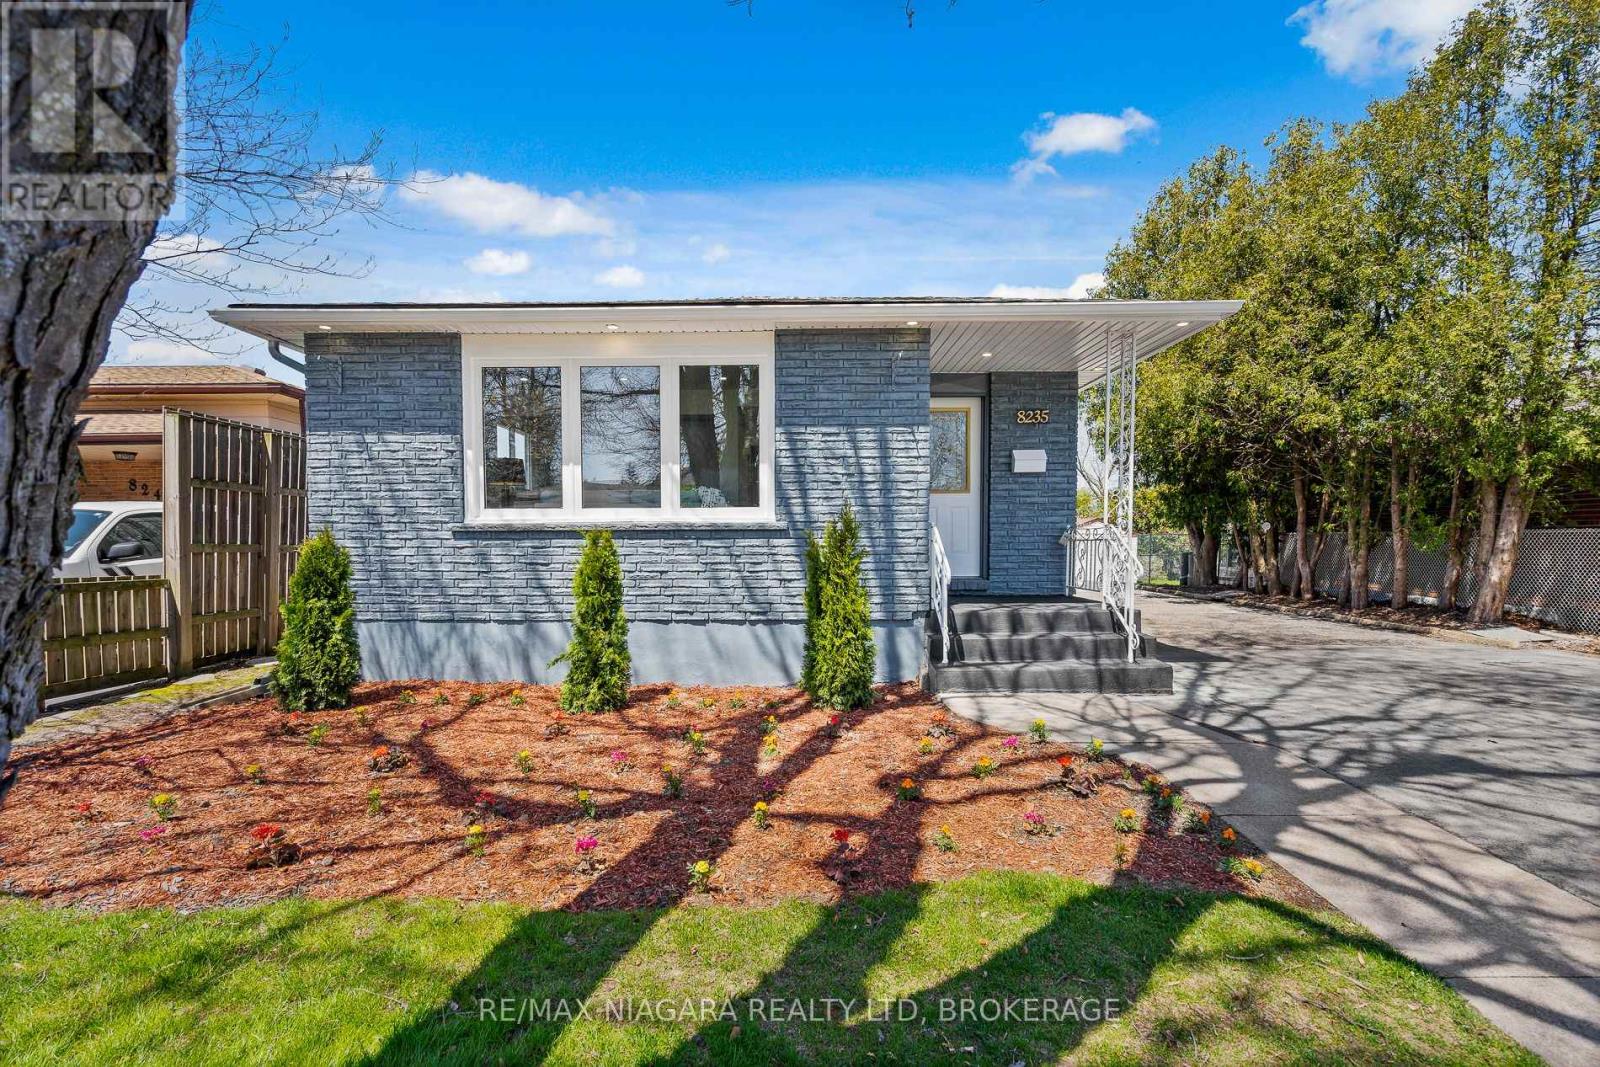
Lower - 8235 Paddock Trail Drive
Niagara Falls, Ontario
Welcome to this beautifully updated and meticulously maintained lower-level residence, ideally located in the sought-after Paddock Trail community of Niagara Falls. Featuring two comfortable bedrooms, a modernized kitchen, and a bright, inviting living area, this home offers both style and functionality. Enjoy access to a generous backyard-perfect for relaxing or entertaining. Conveniently situated close to top-rated schools, shopping, transit, and everyday amenities, this property delivers comfort, convenience, and exceptional value. 40% utilities. Parking included. (id:63616)
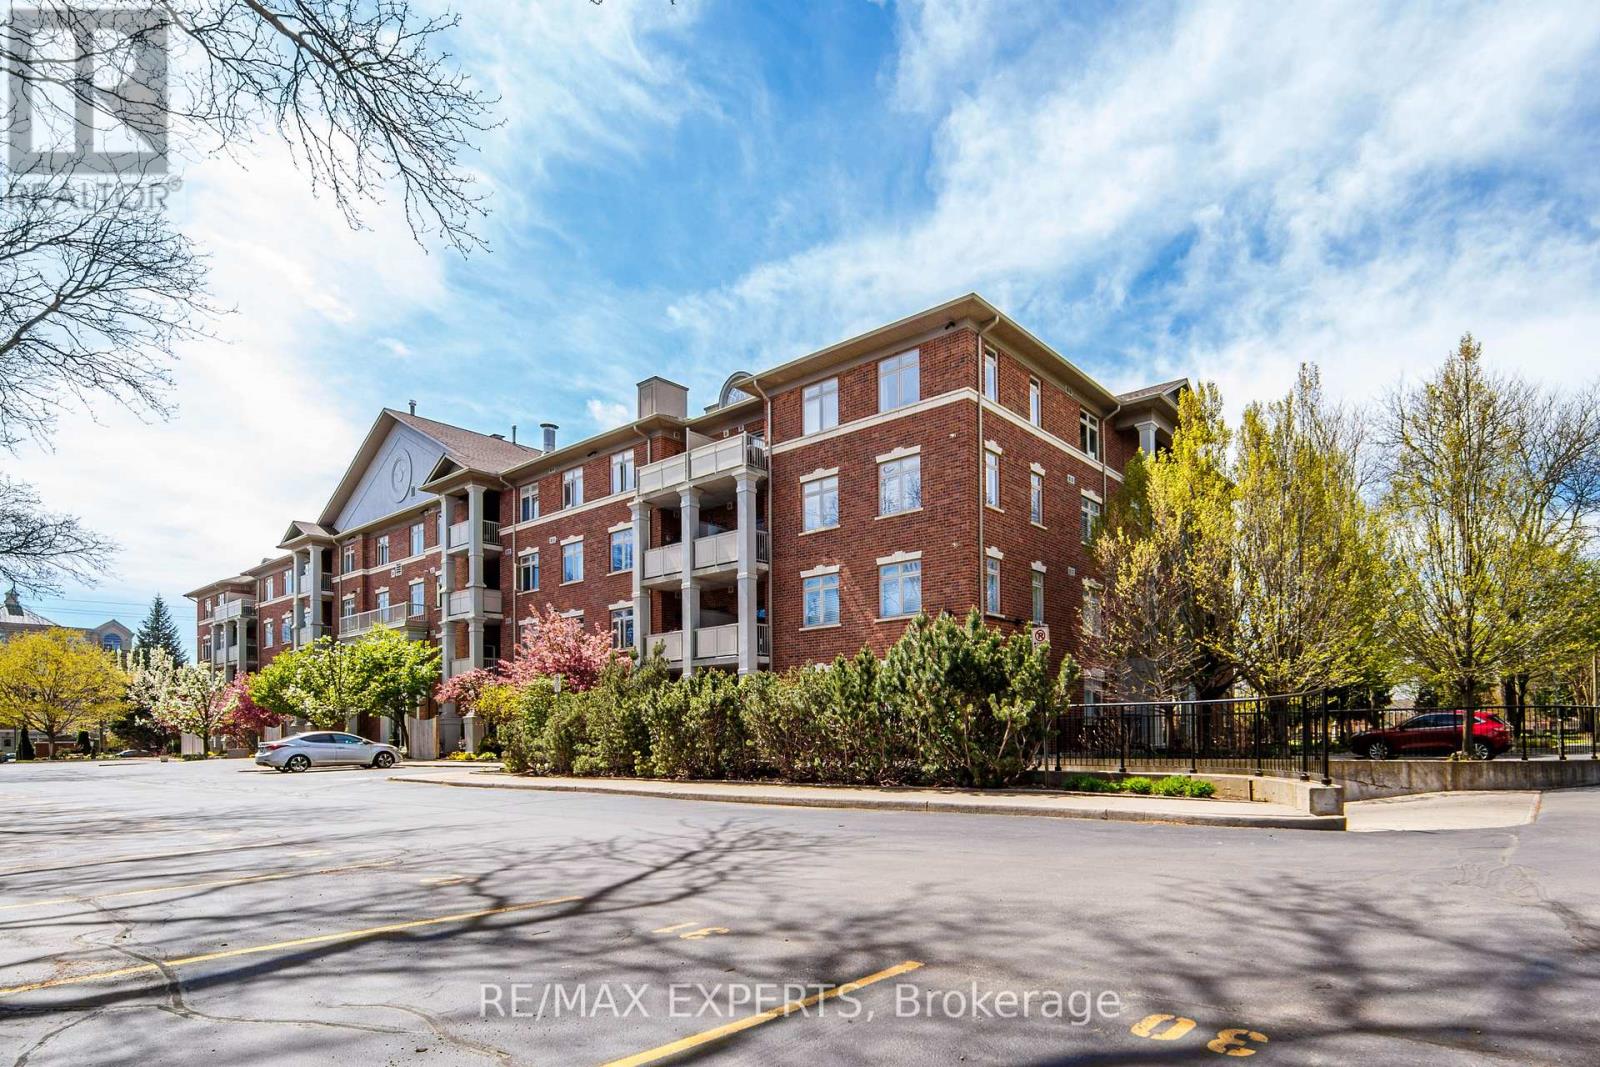
102 - 391 Plains Road E
Burlington, Ontario
Welcome to The Dovercourt, a quiet and highly sought-after condo in the heart of Aldershot Village. This ground floor unit features 9-footceilings and a walk-out patio off the living room overlooking a private garden - perfect for pet owners. The kitchen offers a generous breakfast bar, ample counter space, and a custom pantry with tons of storage, right next to a welcoming dining area. The spacious master bedroom includestwo closets and an ensuite with a custom walk-in tub/shower. The generously sized second bedroom easily fits a full bed or can be used as anoffice. California shutters throughout, in-suite laundry with extra shelving and a handy sink! Unbeatable location near shops, restaurants, Lasalle Park, Hwy 403, and the GO station! This could be your next home! (id:63616)