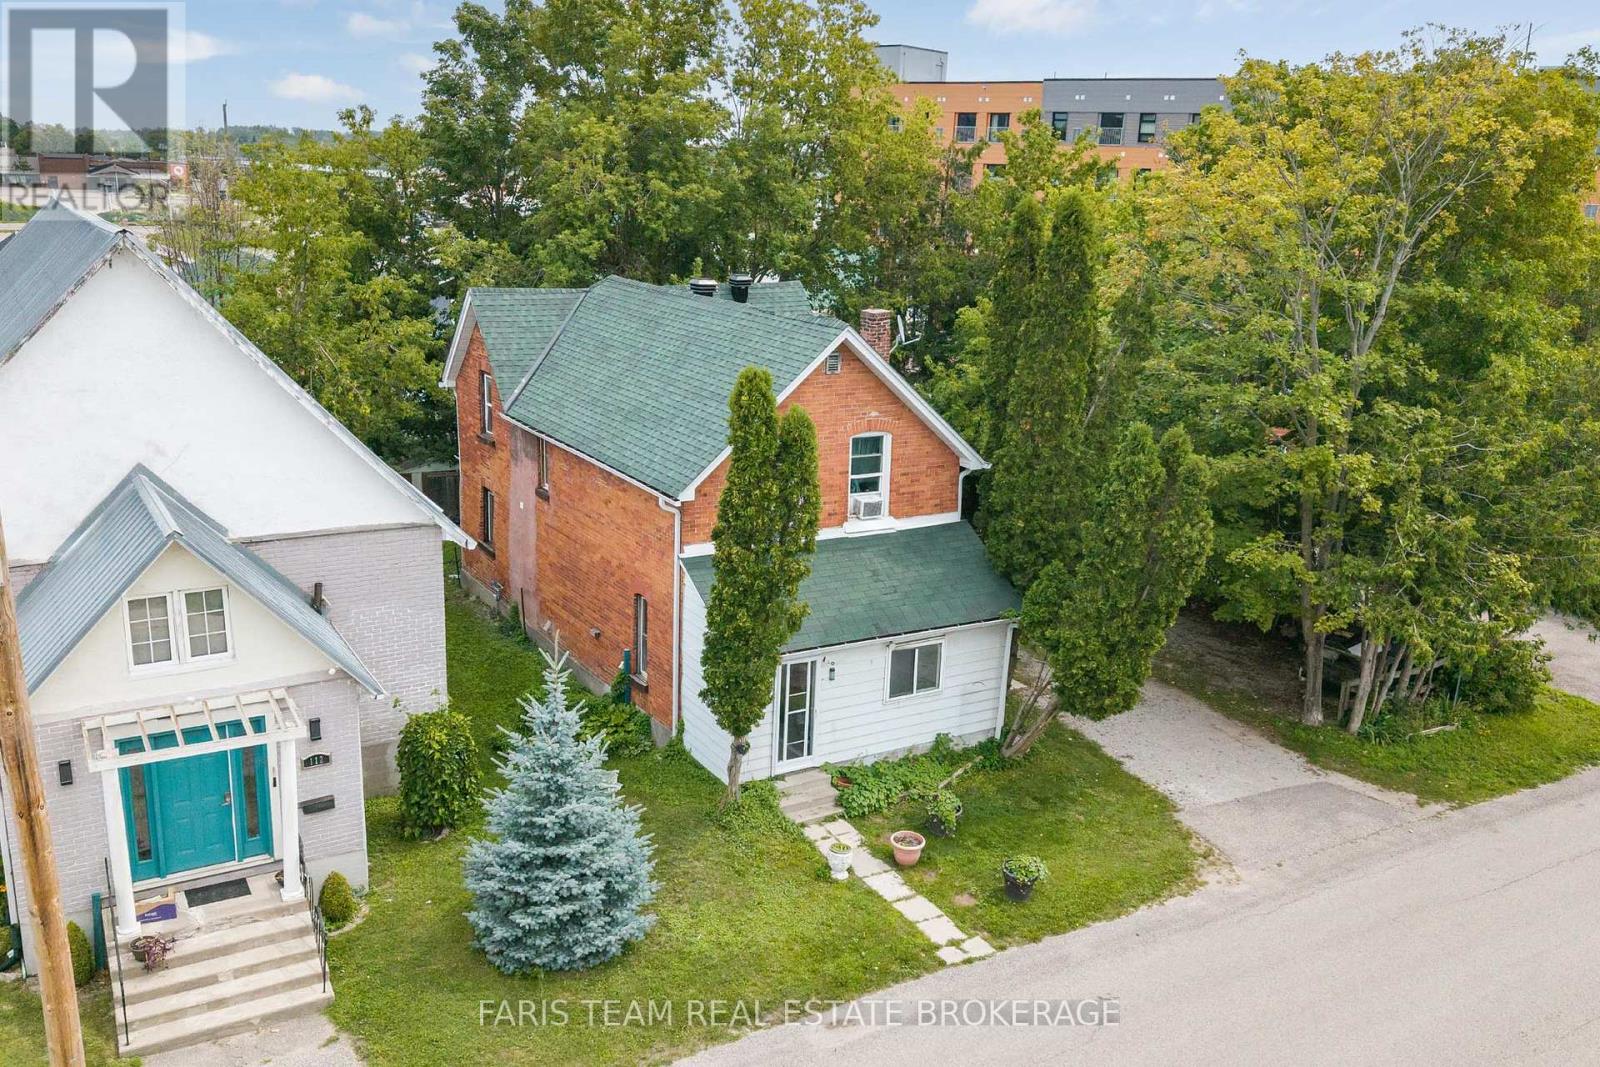
116 Albert Street S
Orillia, Ontario
Top 5 Reasons You Will Love This Home: 1) Discover an exceptional opportunity to invest in the heart of Orillia with this legal triplex, offering three residential units and exciting income potential, including a beautifully renovated, vacant suite that provides the flexibility to move right in or welcome a new tenant at current market rental rates 2) Take advantage of a prime downtown location where shopping, restaurants, grocery stores, healthcare services, and everyday conveniences are all within easy reach, complemented by nearby waterfront attractions and the beautiful shores of Lake Couchiching, creating an appealing setting for both residents and prospective tenants 3) Move forward with confidence knowing several significant improvements have already been completed, including a brand-new furnace (2026), updated eavestroughs (2025), and a newer roof (2024), while two modernized suites, including one recently renovated and vacant unit, add to the property's overall appeal and functionality 4) Whether you're looking to expand your investment portfolio or offset your mortgage by living in one unit while renting the others, this versatile property presents an attractive opportunity with projected annual rental income approaching $50,000, offering the potential to generate revenue while building long-term equity 5) Explore the possibilities of this income-producing property with a detailed revenue and expense statement available upon request, providing valuable financial insight for prospective buyers looking to make an informed investment in Orillia's rental market. 1,943 above grade sq.ft. plus an unfinished basement. *Please note some images have been virtually staged to show the potential of the home. (id:63616)

62 Jewel House Lane
Barrie, Ontario
Barrie's ONE OF THE MOST SAFE AND QUIET ISOLATED SUBDIVISIONS, offering EXCEPTIONAL PRIVACY AND PEACE OF MIND. This highly sought-after Innis-shore neighbourhood is known for its WELL-REGARDED SCHOOL ZONE, making it an ideal choice for families seeking both comfort and quality education. Enjoy walking access to PARK, SCHOOL, PUBLIC TRANSIT, and even a HIDDEN LOCAL LAKEFRONT BEACH cherished by nearby resident, a rare and valuable feature. This model features 2,633 SQ.FT. of bright, open-concept living with HARDWOOD FLOORS, UPGRADED COUNTERTOPS AND LIGHTING, AND SOARING 9' CEILINGS. The large dining room with a CUSTOM FEATURE WALL is perfect for hosting family gatherings, while the eat-in kitchen offers a walkout to a FULLY FENCED BACKYARD. The backyard is a true retreat, a perfect for BBQs and outdoor dining. Upstairs, the stunning PRIMARY SUITE boasts a BARN BOARD ACCENT WALL, LUXURIOUS ENSUITE, and TWO INDEPENDENT CLOSETS providing perfect his-and-hers storage. Three additional bedrooms, GRANITE BATHROOM COUNTERS, and convenient SECOND-FLOOR LAUNDRY complete the upper level. The FULLY FINISHED BASEMENT adds exceptional versatility, offering a spacious recreation room, two additional bedrooms, an independent kitchen, and a full bathroom. (id:63616)
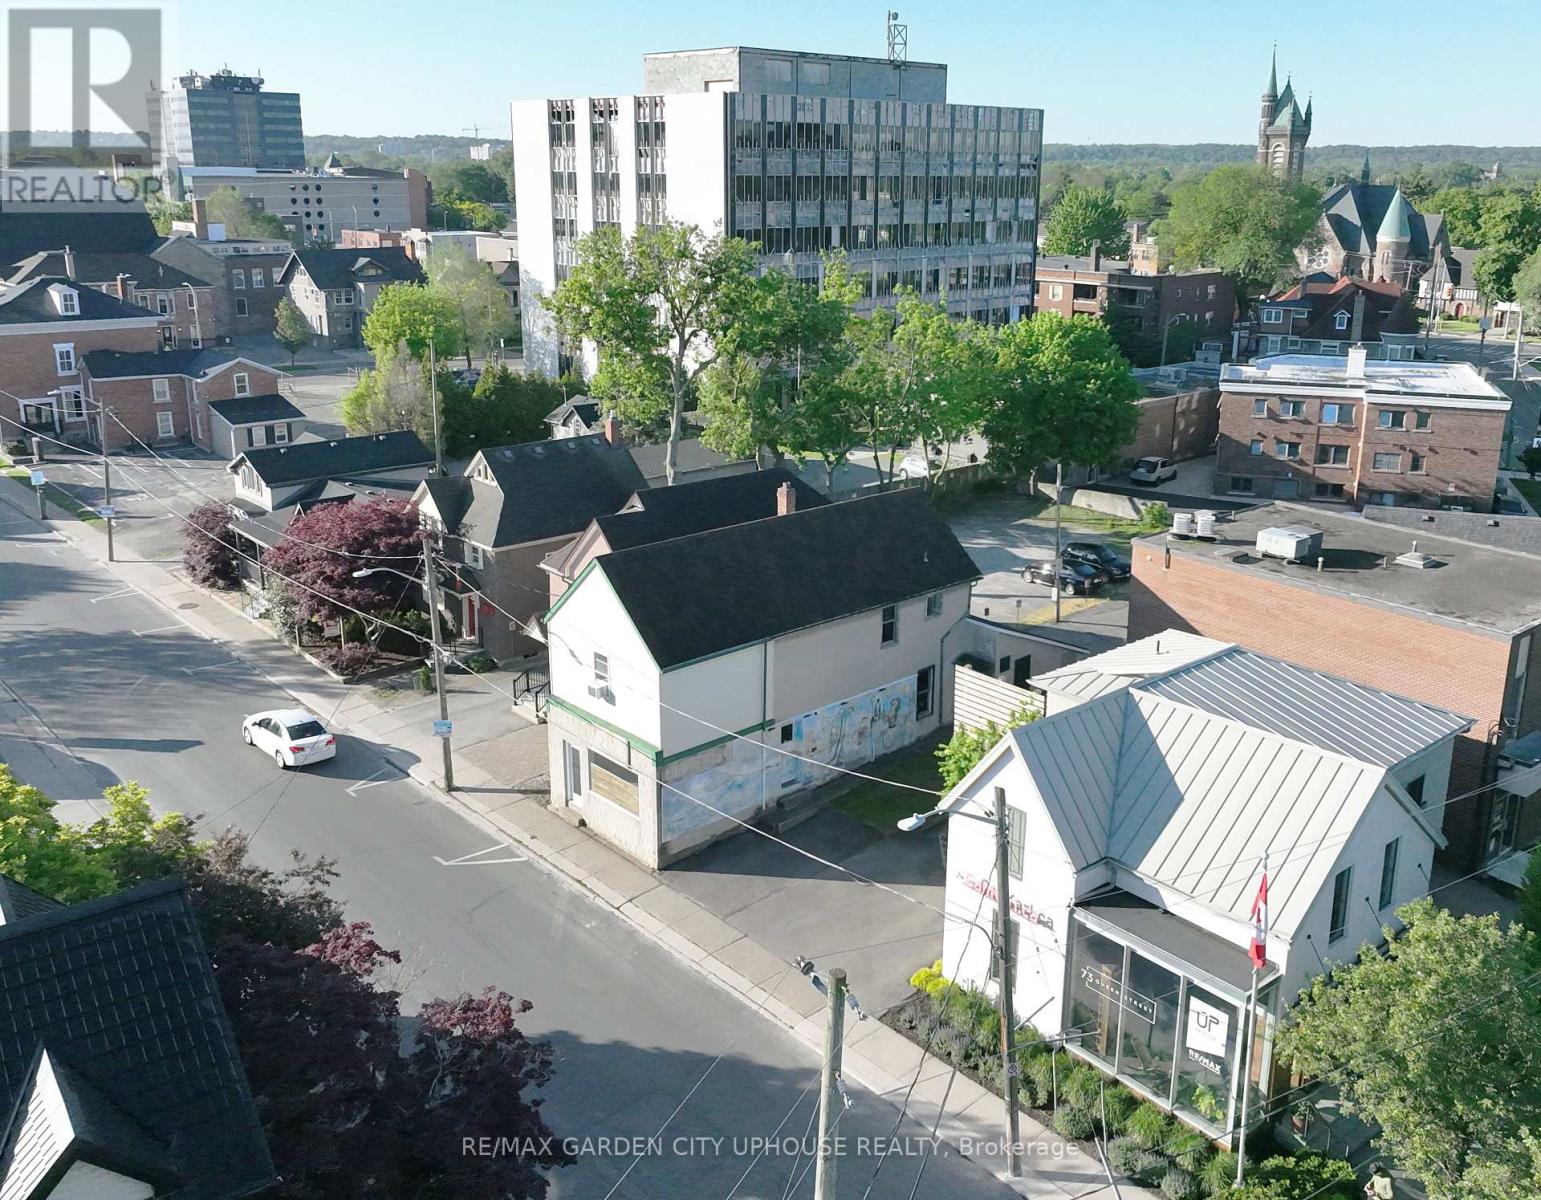
71 Queen Street
St. Catharines, Ontario
Renovate the existing building, turn into a 4-plex with commercial and apply for St. Catharine Forgivable Loan Program (UP to $150k) or take the baton on this stunning new 6-plex rental property designed by Forestgreen Creations. Zoning permits full residential use or retain the commercial component. Minor variances have already been approved for this sleek contemporary design. All options benefit from a full HST Rebate. (There's talk about potential reduced development fees). 6-plex offers four 3-storey townhomes - each offering 3 bedrooms (or flex space) or 2 bedrooms with private rooftop terraces. Two bright 1-bedroom lower-level units, both designed with exceptional natural light. All options allow for no parking requirement. Open-concept layouts throughout, built for strong cash-flow and quality long-term rentals. Located steps from Montebello Park, in the heart of Downtown St. Catharines. The best of urban living right outside the door. The numbers work. The City is on board. A builder is in place. All details available upon request. (id:63616)
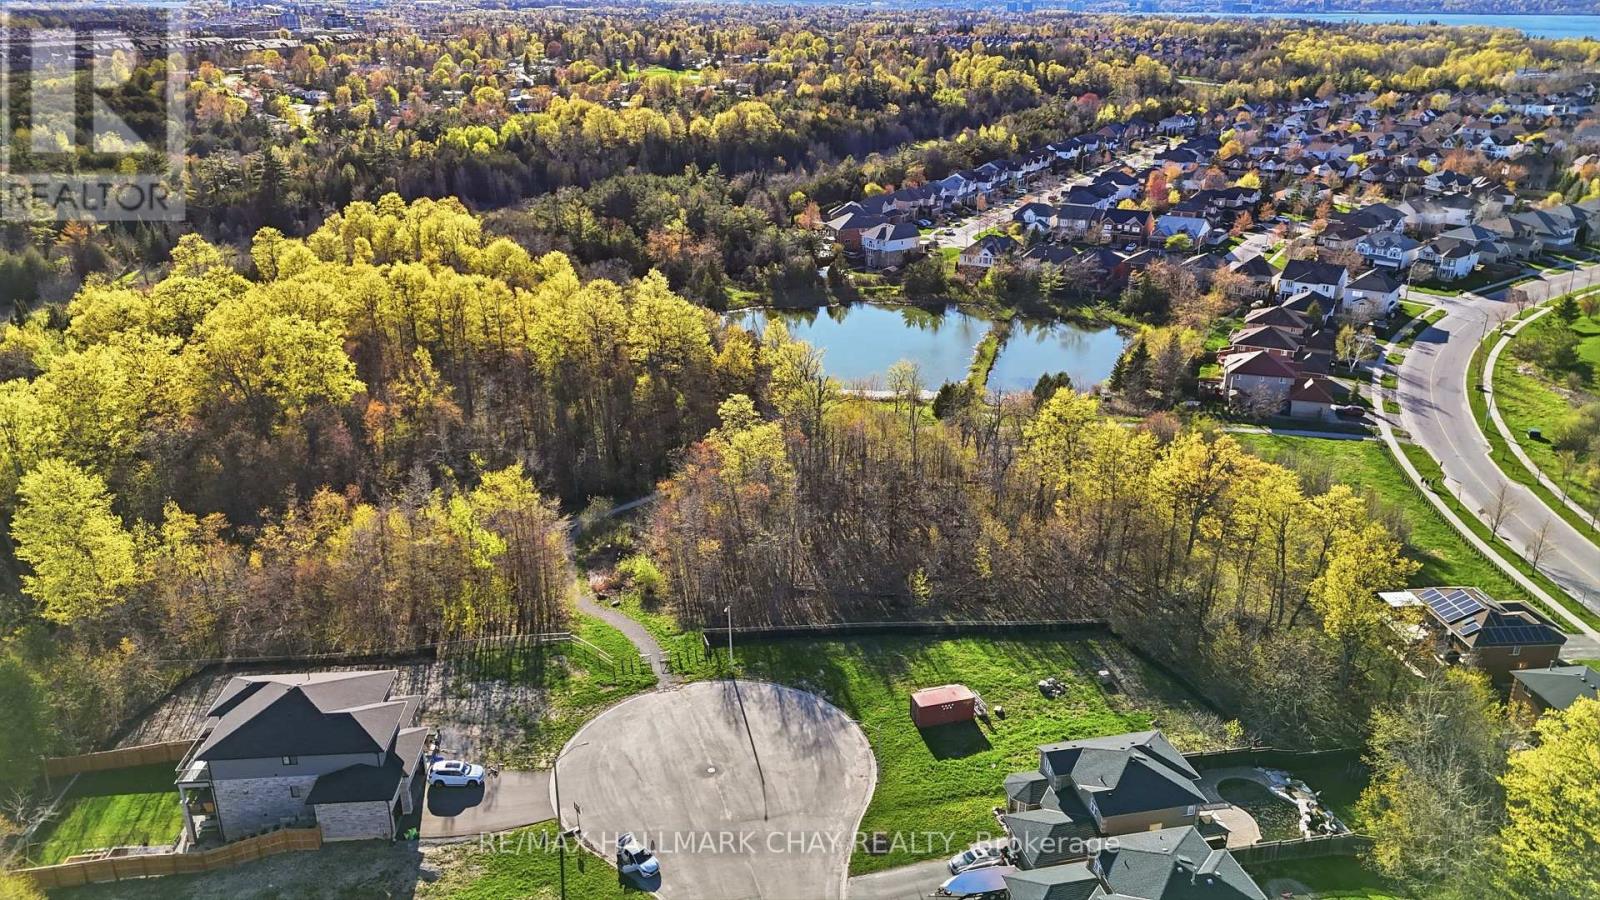
18 Prince Edward Place
Barrie, Ontario
Exceptional Vacant Residential Ravine Lot Located On A Quiet Cul-De-Sac In Barrie's Highly Sought-After South End. Generous 57 Ft X 166 Ft Lot Offering A Unique Opportunity To Build A Custom Home In An Established Neighbourhood Close To Nature And Everyday Amenities. Scenic Ravine Setting Provides Added Privacy And A Beautiful Natural Backdrop.Builder Available To Assist In Designing And Constructing Either A Custom Two-Storey Or Bungalow Model, Tailored To Buyer Preferences.Conveniently Located Minutes To Highway 400, Parks, Walking Trails, Schools, Shopping, Restaurants, And GO Transit. An Excellent Opportunity To Secure A Premium Building Lot In A Desirable Location. (id:63616)
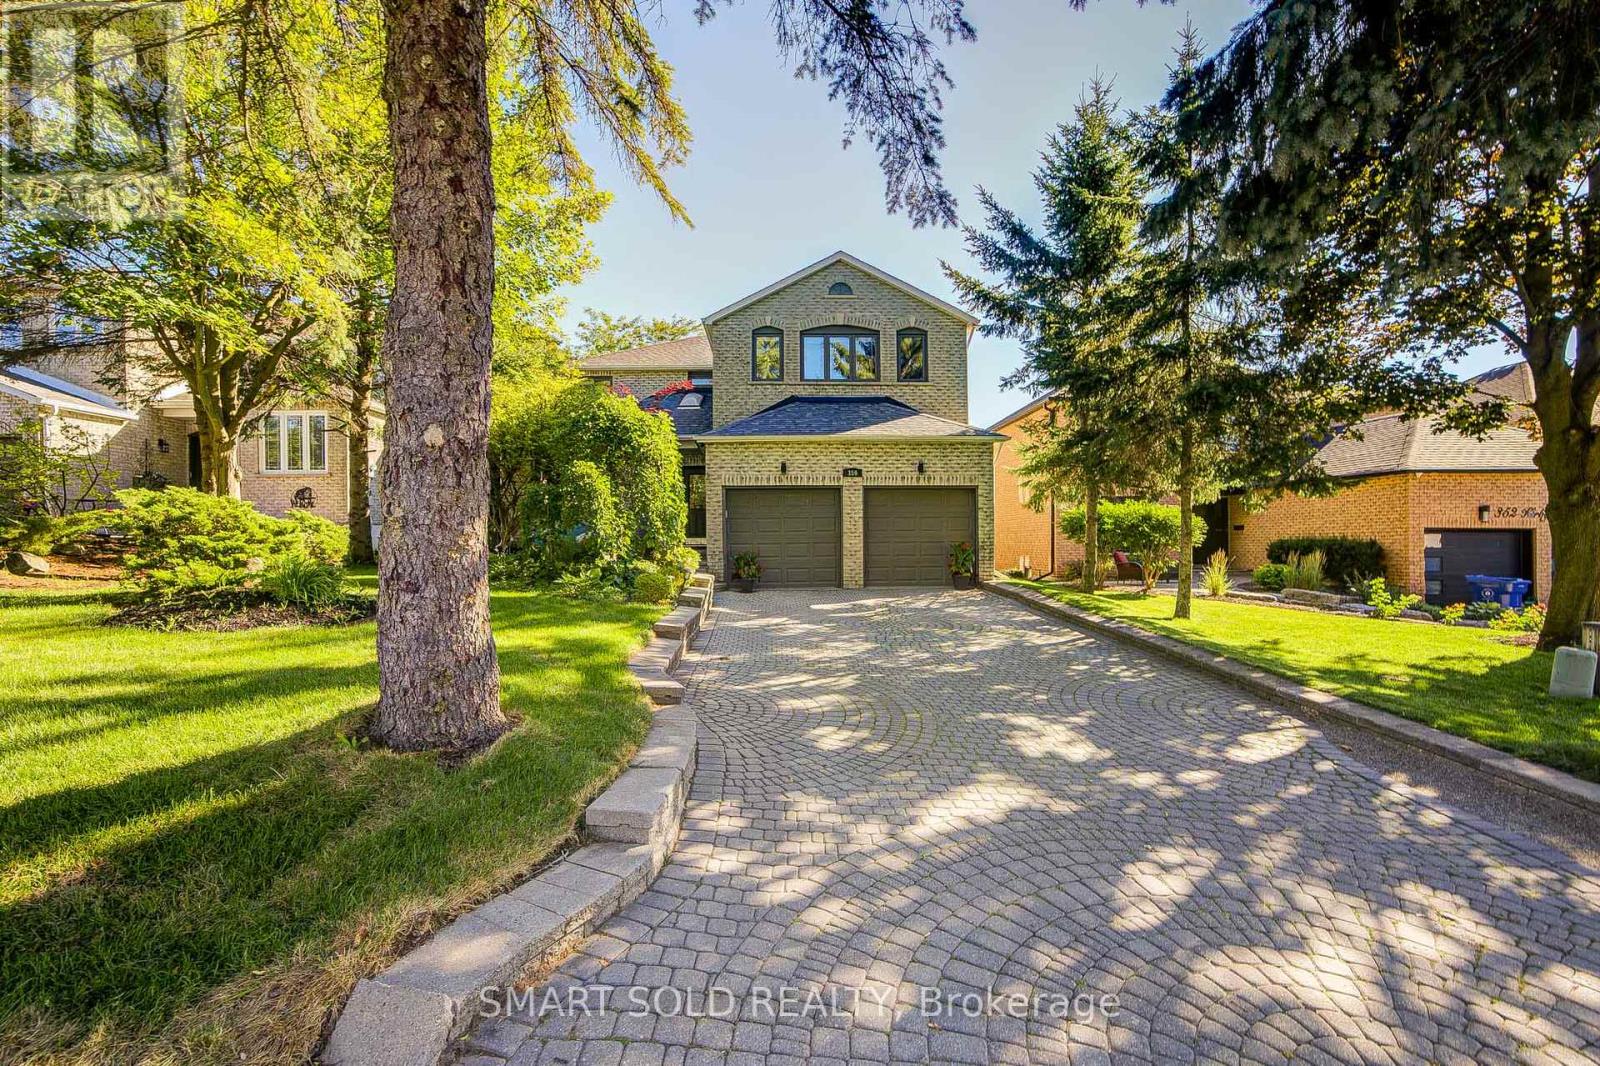
350 Kirby Crescent
Newmarket, Ontario
Perched On One Of Newmarket's Highest Elevations In The Prestigious Glenway Estates, This Exceptional Hilltop Residence Offers Over 4,500 Sq. Ft. Of Beautifully Finished Living Space, Including A Bright Walk-Out Basement. Surrounded By Mature Trees And Showcasing Outstanding Curb Appeal, This Home Combines Elegance, Privacy, And Breathtaking Panoramic Views.The Thoughtfully Designed Main Floor Features A Private Home Office, Spacious Principal Rooms, Soaring Ceilings Highlighted By A Skylight That Fills The Home With Natural Light, And An Inviting Family Room With A Cozy Wood-Burning Fireplace. The Renovated Eat-In Kitchen Opens To A Large Breakfast Area With A Walkout To A Freshly Painted Deck, Perfect For Outdoor Entertaining.Freshly Painted Throughout, The Home Also Offers Smooth Ceilings, Pot Lights, Rich Hardwood Flooring, And Updated Main And Second-Floor Windows (2018). Upstairs, The Expansive Primary Retreat Features A Luxurious 5-Piece Ensuite And A Generous Walk-In Closet.The Finished Walk-Out Basement Adds Incredible Versatility With A Second Office, Spacious Recreation Area, Sauna, And Direct Access To The Private Backyard Oasis.Step Outside To Your Resort-Style Backyard Featuring A Heated Inground Pool, Freshly Painted Deck And Fencing, Mature Trees, And Beautiful Landscaping That Creates The Perfect Setting For Relaxation And Entertaining.Located On A Premium Hilltop Lot In One Of Newmarket's Most Desirable Communities, Just Minutes To Top-Rated Schools, Parks, Shopping, Dining, Transit, And All Amenities, This Is A Rare Opportunity To Own An Exceptional Family Home Offering Space, Luxury, Privacy, And Spectacular Views. (id:63616)
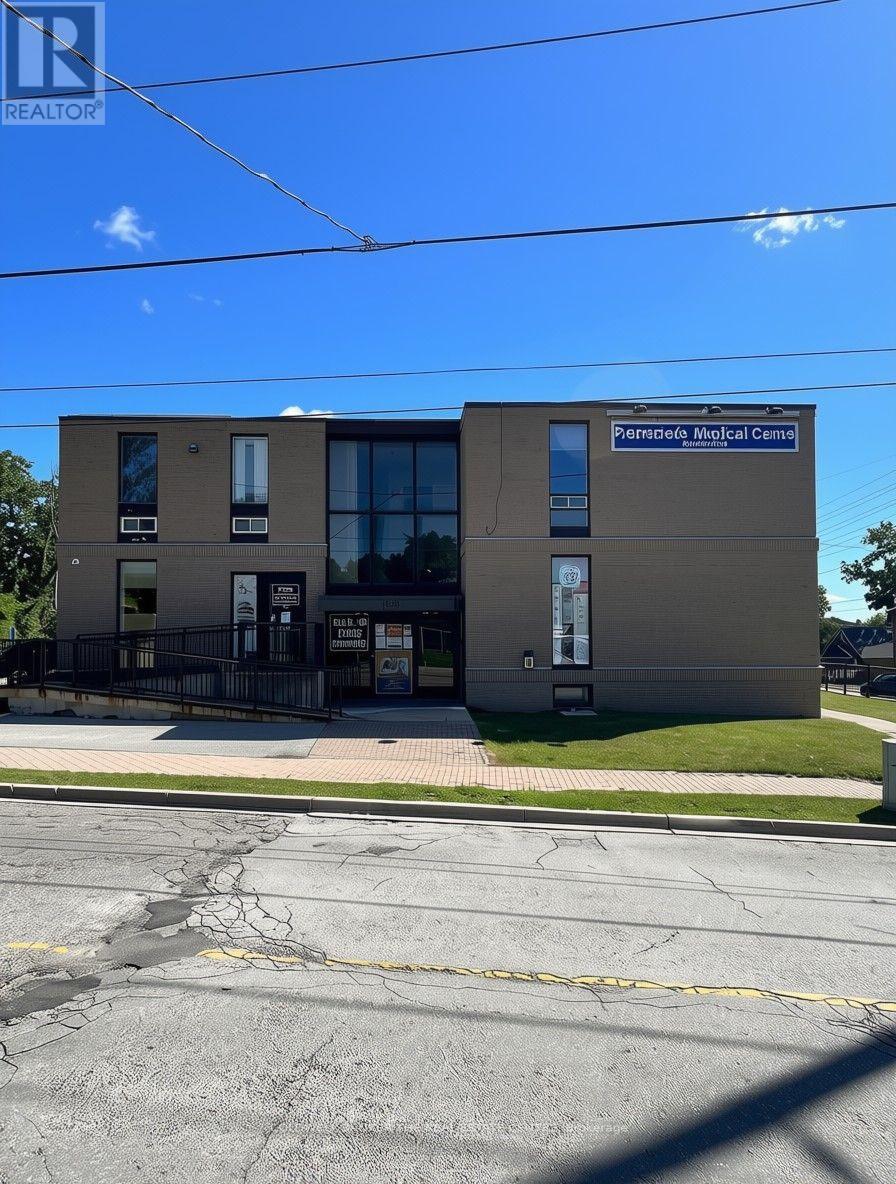
100 - 129 Church Street S
Richmond Hill, Ontario
Excellent opportunity to lease a bright, first-floor office space in the heart of Richmond Hill, just steps from the corner of Yonge St and Major Mackenzie Dr - one of the area's busiest and most recognizable intersections. This approximately 150 sq ft unit is the perfect, move-in-ready space for a solo professional or small team looking to establish a presence in a high-traffic, high-visibility location. A large window fills the space with natural light, creating a bright and inviting atmosphere to work in. A washroom is conveniently located just outside the unit for easy access. Zoned for professional office use, the space accommodates numerous permitted uses defined under the office use category, offering great versatility for medical, legal, financial, consulting, or other professional practices. The building is home to a strong roster of established professional tenants, lending credibility and a polished, business-appropriate environment to the property. Plenty of on-site parking is available for customers and clients, ensuring convenient access for visitors. With its central location, easy accessibility to Richmond Hill's key roads and amenities, professional neighbouring tenants, and versatile zoning, this is a rare opportunity for a solo practitioner or small team to establish themselves in a prime, high-exposure setting at an affordable footprint. Don't miss your chance to secure this well-located, move-in ready office space in one of Richmond Hill's most desirable commercial corridors - book your showing today and discover the potential this space has to offer for your business. (id:63616)
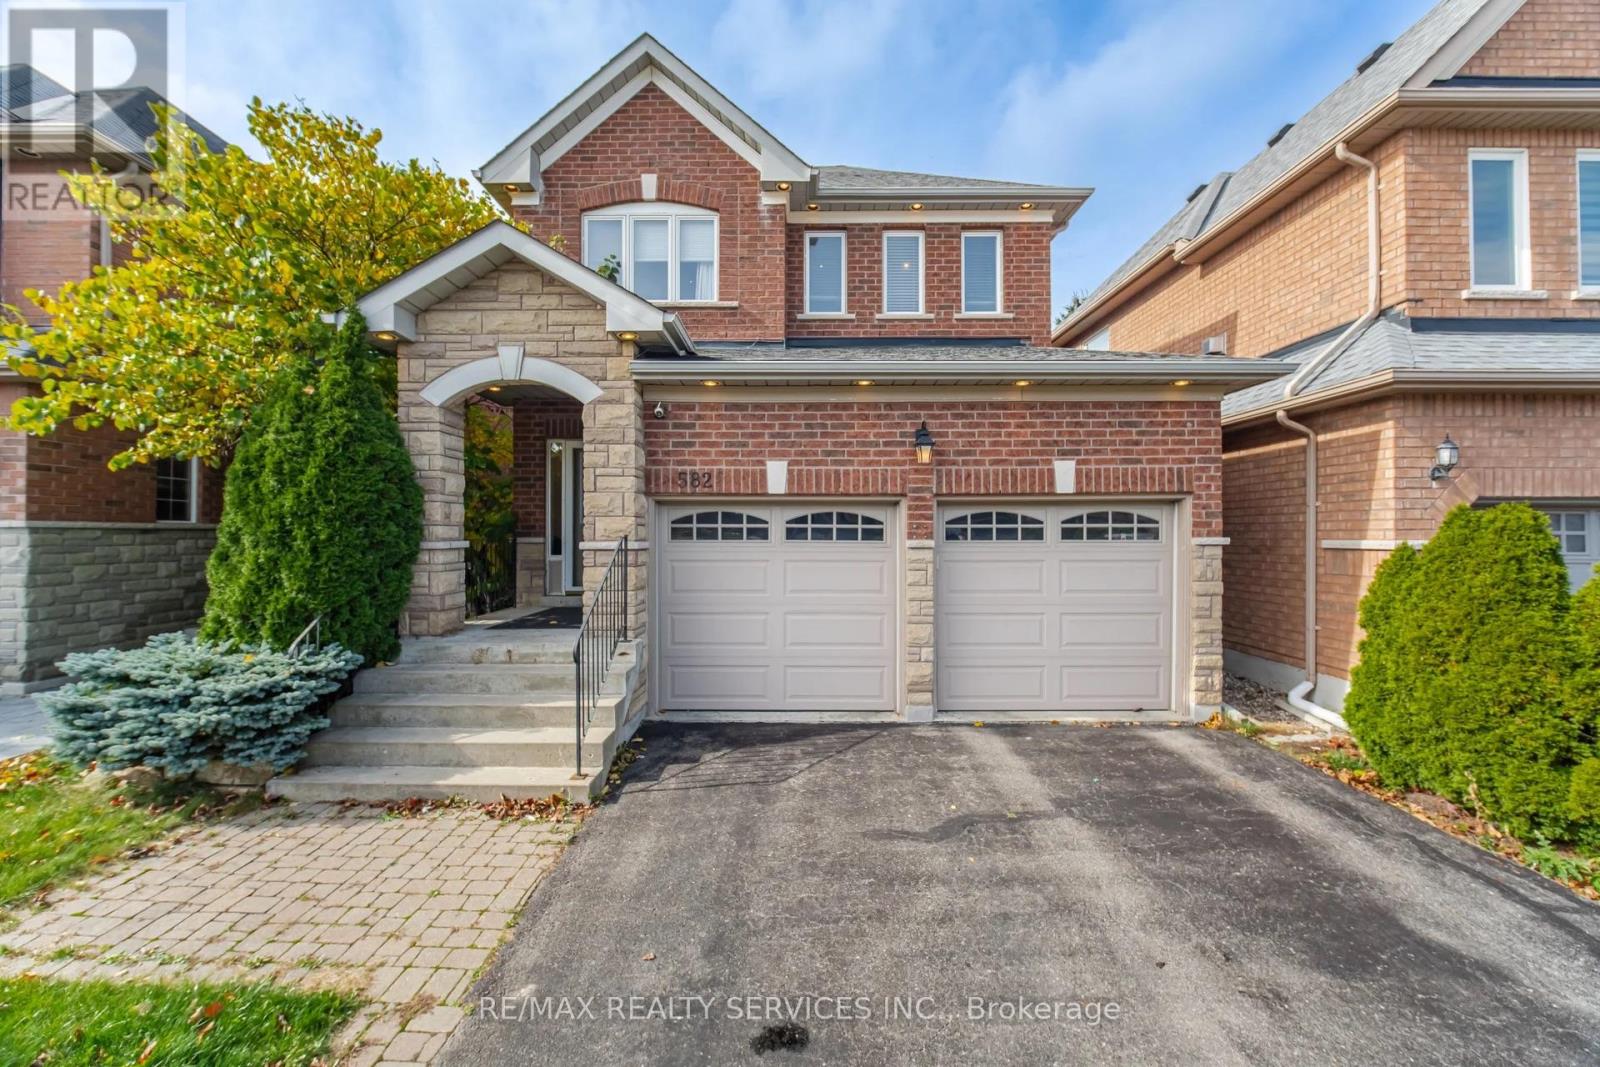
582 Plantation Gate
Newmarket, Ontario
Distinguished Former Model Home Located In The Desirable Summerhill Estates Community! Beautiful 4-Bedroom, 3-Bathroom Detached Home Featuring Hardwood Flooring, Bright Living Room, Formal Dining Area, And Spacious Family Room With Cozy Gas Fireplace. Modern Eat-In Kitchen With Granite Countertops And Walkout To Custom Composite Deck And Fully Fenced Backyard, Ideal For Outdoor Enjoyment. Generously Sized Primary Bedroom With Walk-In Closet And 4-Piece Ensuite. Three Additional Spacious Bedrooms And Well-Appointed Main Bathroom. Additional Features Include Main Floor Laundry, Direct Garage Access, And Spacious Great Room. Prime Location Just Steps To Yonge Street, Close To Top-Rated Schools, Parks, Recreational Facilities, Shopping, And Public Transit. An Excellent Opportunity To Own A Beautiful Family Home In A Highly Sought-After Neighbourhood! (id:63616)
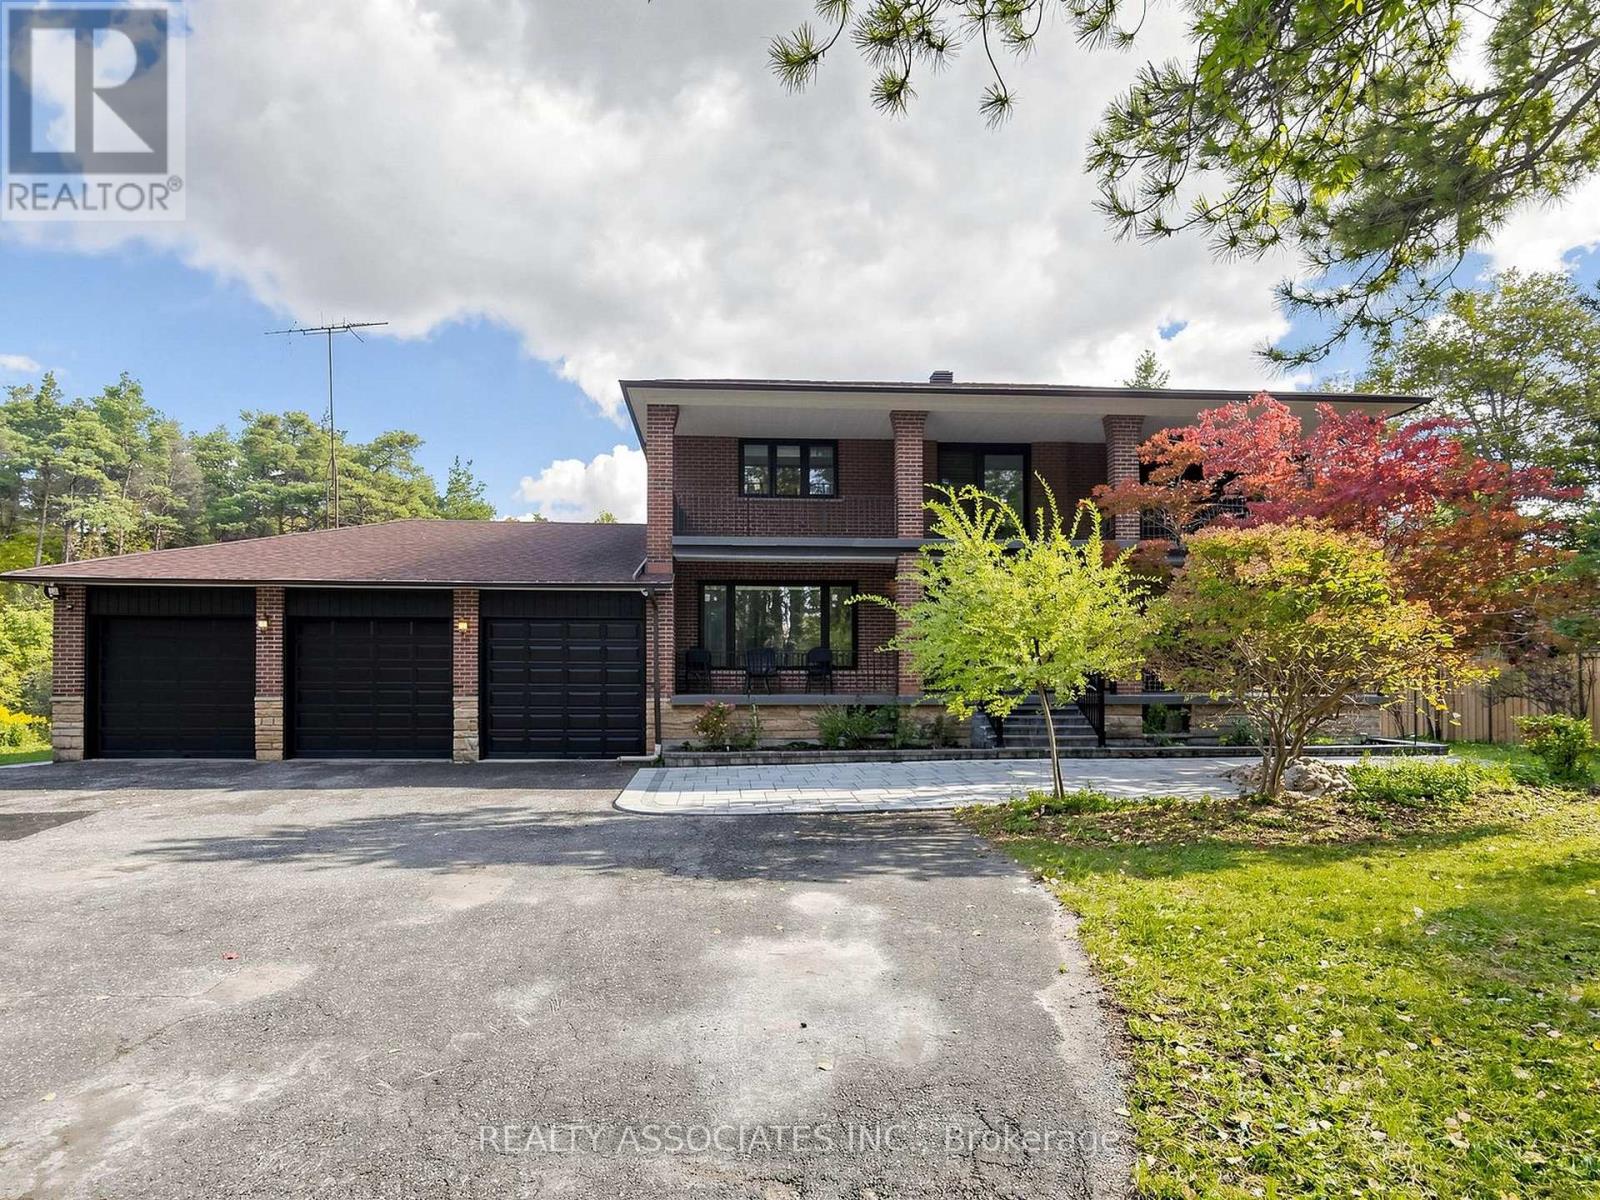
16671 48 Highway
Whitchurch-Stouffville, Ontario
Welcome to your private countryside oasis in Whitchurch-Stouffville! Available fully furnished, this expansive executive home boasts 4,418 sq. ft. of luxury living space set on over 5 acres of breathtaking grounds. Step outside to enjoy brand-new interlock stonework across the front and backyard, along with newly built decks perfect for outdoor entertaining. Interior features include hardwood floors, pot lights, floor-to-ceiling windows, and a chef's kitchen with quartz counters, central island, and built-in appliances. Open-concept layout with a cozy family room fireplace and walkouts to the grounds. Generous bedrooms complete with private ensuite baths. Minutes to Hwy 404, Stouffville GO Transit, shopping, and top schools. Move right in and enjoy complete privacy and Tenants responsible for snow removal and lawn care. Turnkey living with complete privacy! (id:63616)
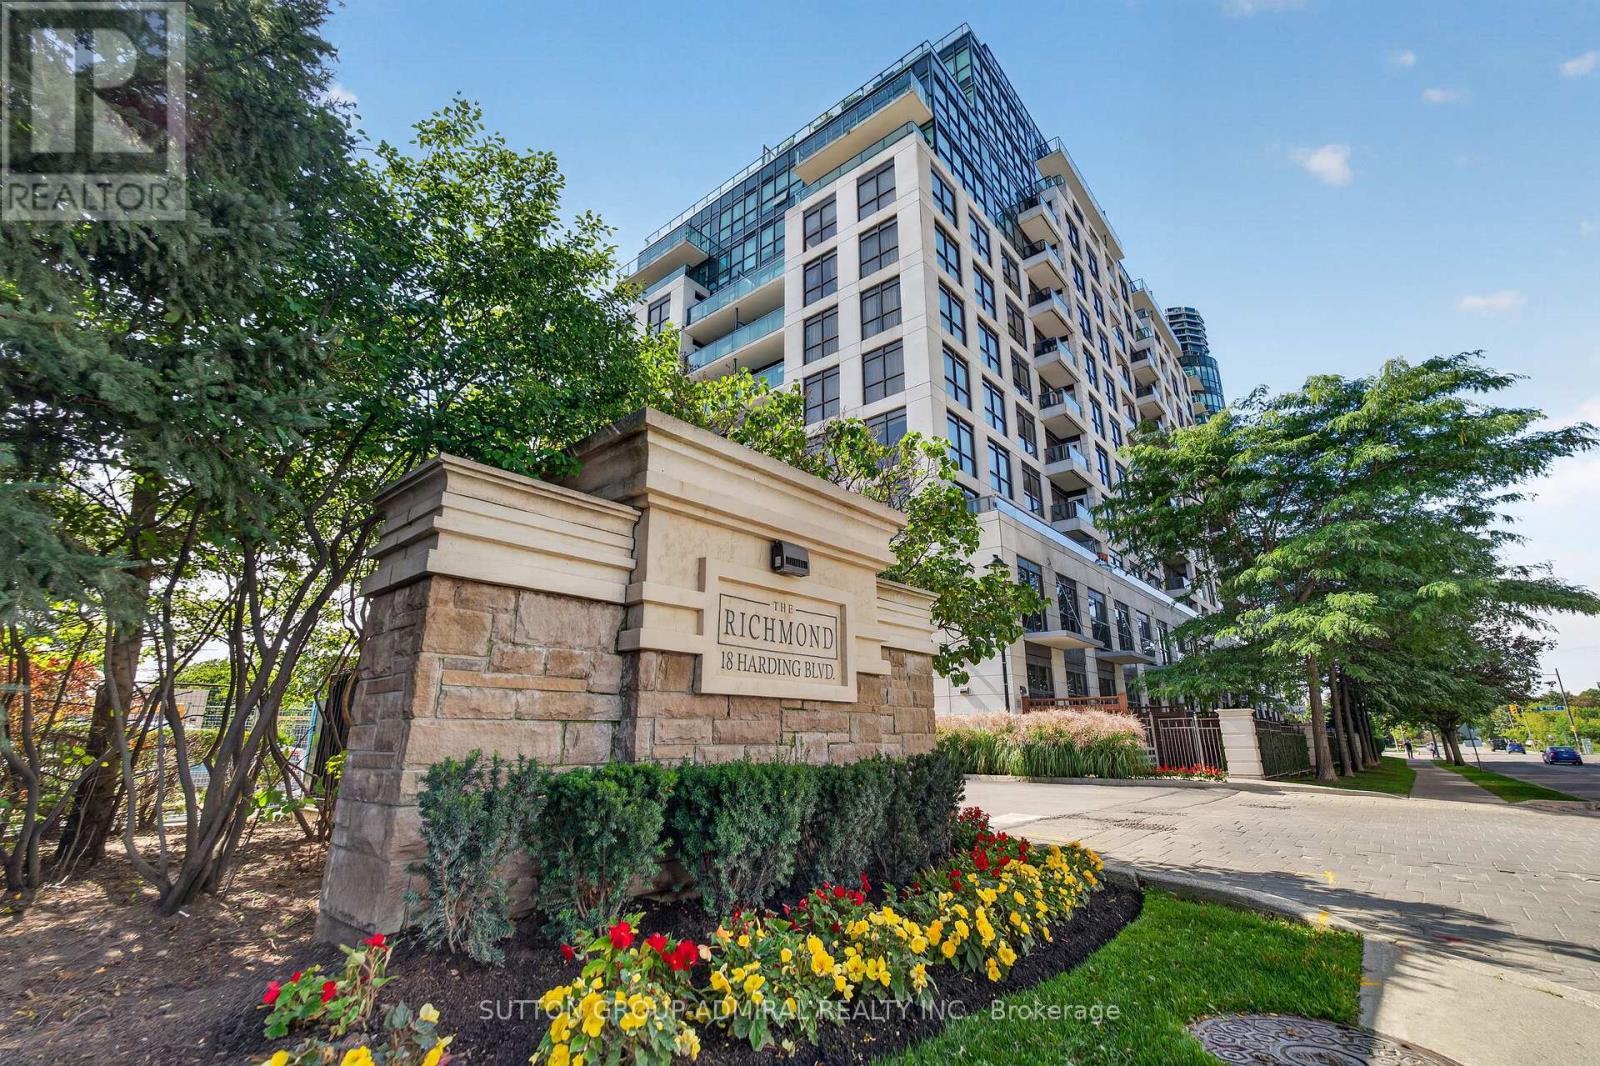
1203 - 18 Harding Boulevard
Richmond Hill, Ontario
Welcome to this bright and spacious two-bedroom, two-bathroom condominium offering approximately 844 sq. ft. of interior living space, as per MPAC, plus a spacious balcony. The functional open-concept layout seamlessly connects the living, dining and kitchen areas, creating a comfortable setting for everyday living and entertaining. The kitchen features stainless-steel appliances, granite countertops and a double sink, while hardwood flooring runs throughout the principal living areas. Walk out to the balcony from either the living room or primary bedroom. The primary bedroom also features a four-piece ensuite. Includes ensuite laundry, one underground parking space and one owned locker. Enjoy an exceptional location just steps from Hillcrest Mall, Yonge Street, restaurants, parks, Richmond Hill Public Library, public transit and healthcare facilities. Convenient access to VIVA, GO Transit and Highways 7, 404 and 407 makes commuting throughout the GTA easy. Residents enjoy excellent building amenities, including 24-hour concierge and security, a fitness centre, games room, guest suites, party/meeting room and visitor parking. Maintenance fees include heat and water. An excellent opportunity for first-time buyers, downsizers, professionals or investors. One underground parking space and one locker. Excellent building amenities and a highly convenient location close to shopping, restaurants, parks, public transit and major highways. (id:63616)
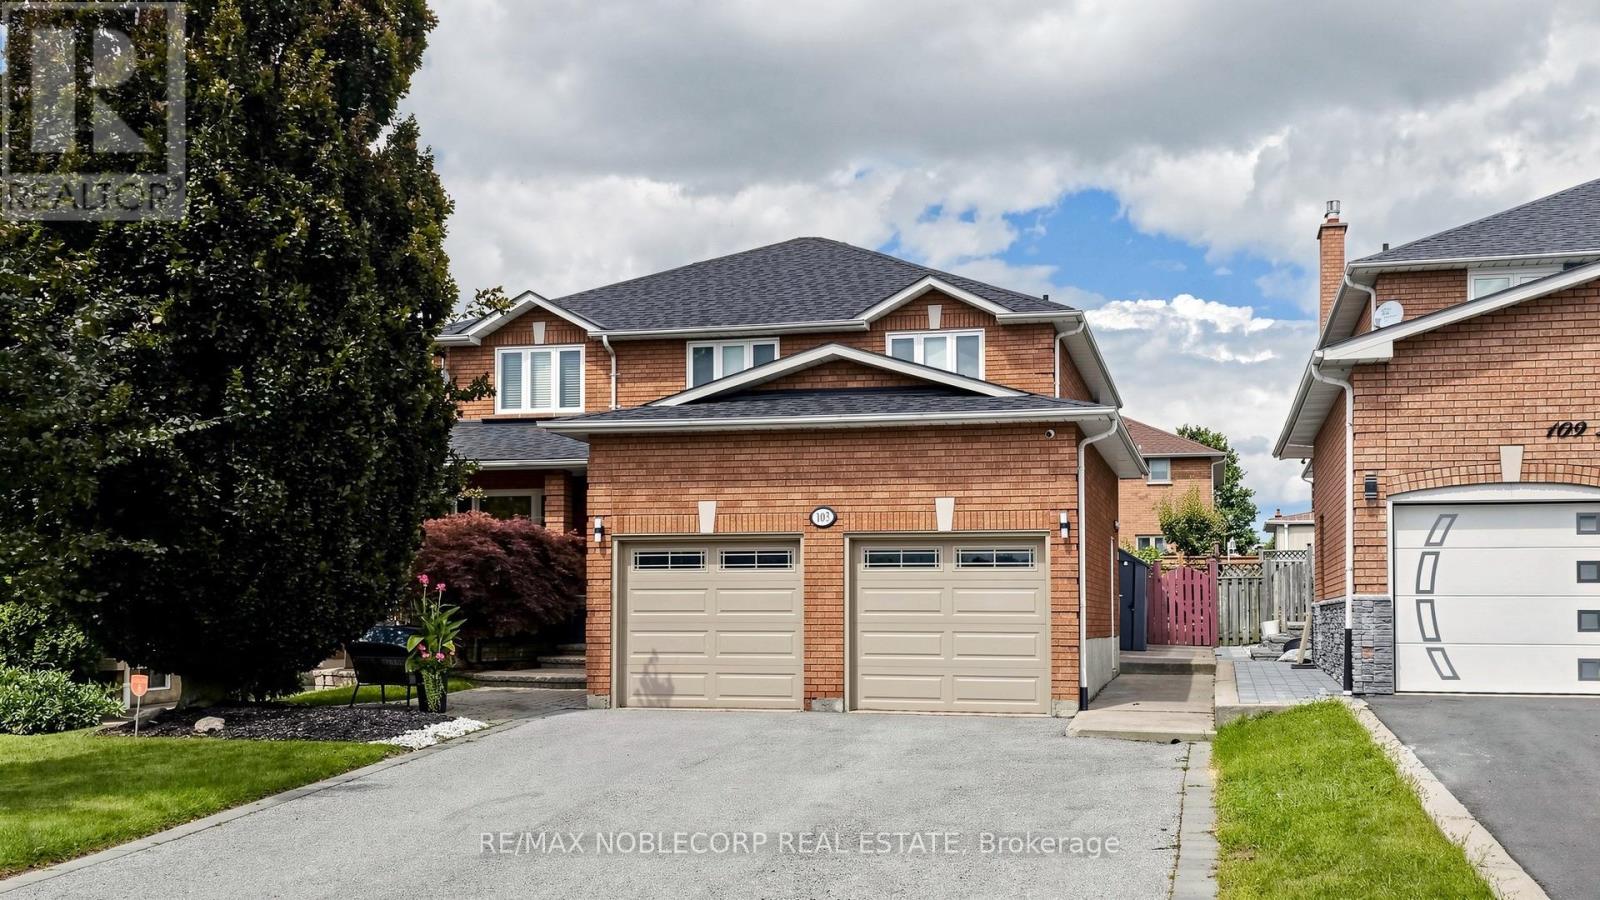
Lower - 103 Longhouse Street
Vaughan, Ontario
Welcome to this very spacious and clean 1-bedroom, 1-bathroom lower-level apartment in the heart of East Woodbridge. Featuring a large bedroom, generous combined living and dining areas, a full kitchen, and a brand-new private washer and dryer. The unit was freshly painted and meticulously maintained. One parking space included. Conveniently located close to public transit, shopping, restaurants, parks and major highways. All utilities are included; tenant is responsible only for internet/Wi-Fi. A wonderful opportunity to enjoy comfortable, convenient living in a sought-after East Woodbridge location. Come see it for yourself! This bright, well-kept space is ready to welcome its next tenant. (id:63616)
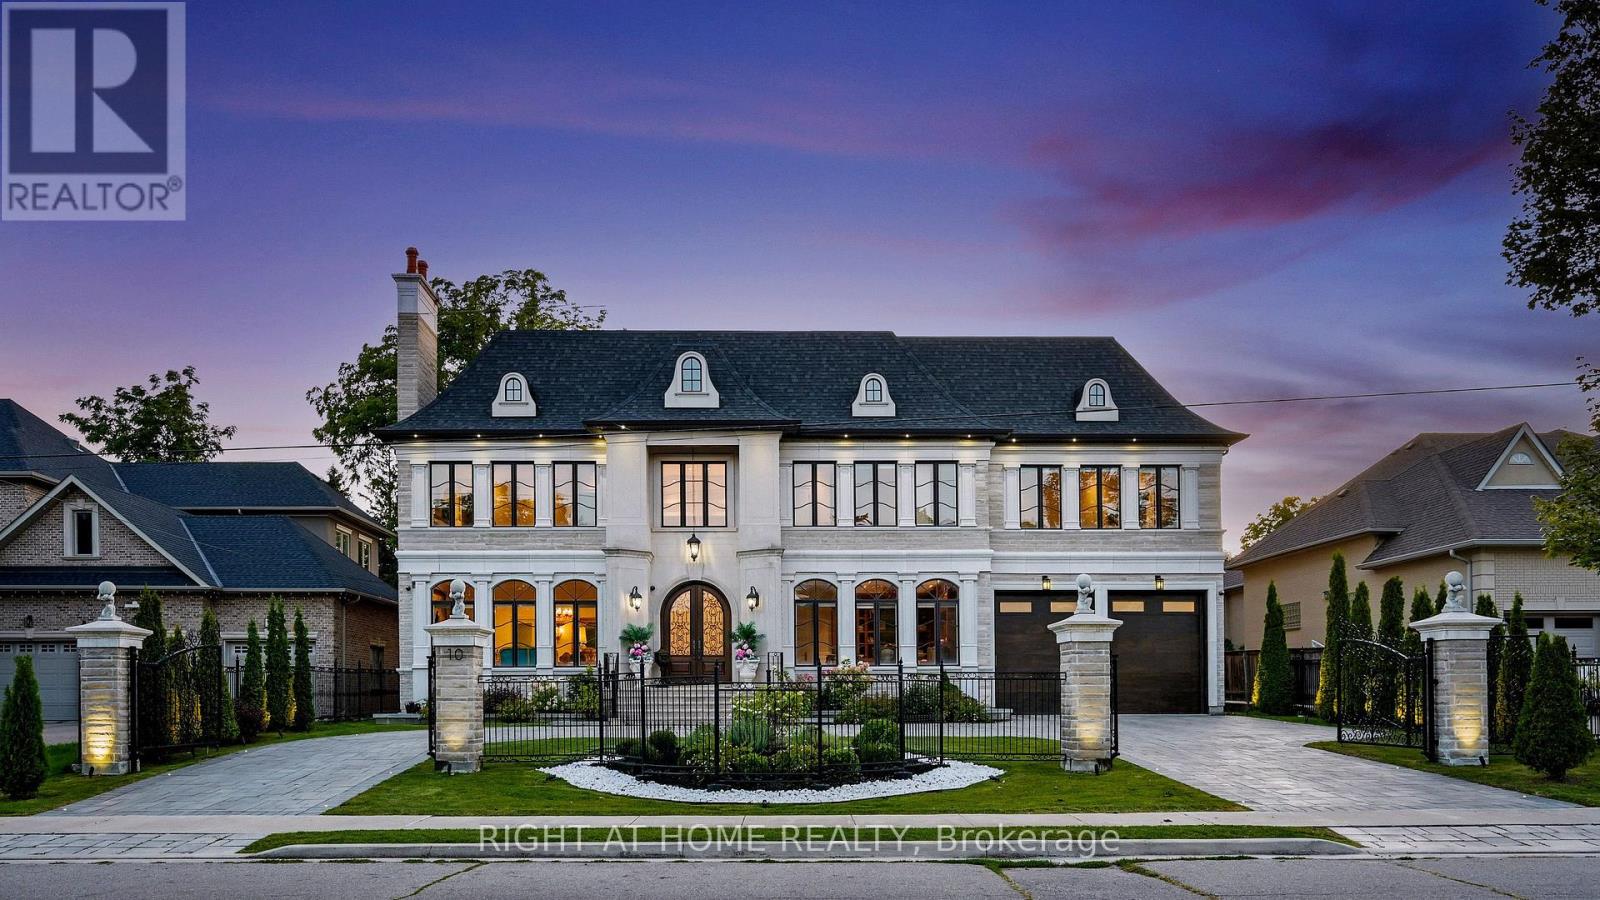
10 Yongeview Avenue
Richmond Hill, Ontario
Welcome to lifestyle in Class of its own timeless French Château Elegance in Prestigious South Richvale.**Custom-Built by an Distinguished TORONTO BUILDER as his Own Family Residence,This Estate Showcasing his Signature Craftsmanship, Attention to Detail and integrated Smart-Home Technology.Wrapped in Imported Indian limestone **Half-Acre South Richvale**21,668 sq.ft.(85' x 255')*circular drive*4-car garage approx.*11,500 sq ft.living space. A breathtaking*28' ft Architectural Dome crowns the Grand Foyer Glowing like a Full Moon above a Elegant **Motorized Swarovski crystal/Bronze Chandelier Lowering 4 easy cleaning.Soaring ceilings**12 ft main **13 ft 2nd floor **Custom Oversized all Windows & Doors** Rich Walnut double entry doors **Extensive Custom Millwork & Cabinetry,** Swarovski faucets in 2 main powder Rm.Russian walnut&custom architectural all Ceilings Treatments Showcases *The Downs view kitchen Features a(10.5' x 5.5')walnut island,Wolf,Sub-Zero & Miele appliances,*Butler's servery & flows into the breakfast area &sun-filled Family Room,where oversized windows capture uninterrupted 4-season views across lush private gardens&resort-style**Five upper-level Bedroom suites each with a private ensuite featuring heated floors**custom walking closets **custom 36 inches wood coffered Ceilings.**The primary retreat features a sitting area,Pool-view balcony & gardens.**BUDIOR -Closet Rm*set 12 pc spa-ensuite w/soaking tub *steam sauna**separate/dual/Showers.The sunny lower level offers**Radiant heated floors*Private Cinema,**gym with Bath,*wet bar,recreation lounge,**approx1,800-bottle wine cellar w/testing sitting area**Nanny suite.**3-level elevator,**mart system lightening **6 security cameras,alarm **smart speakes Audio sys 3 level zone.*Outside,mature perennial gardens,**irrigation &*professional landscape lighting frame a Resort-style Pool**20' x 40' Feet **Heated **Concrete **Salt & **waterfall, *Hot tub, *outdoor shower*Natural stone Fire pit by Natural gas (id:63616)
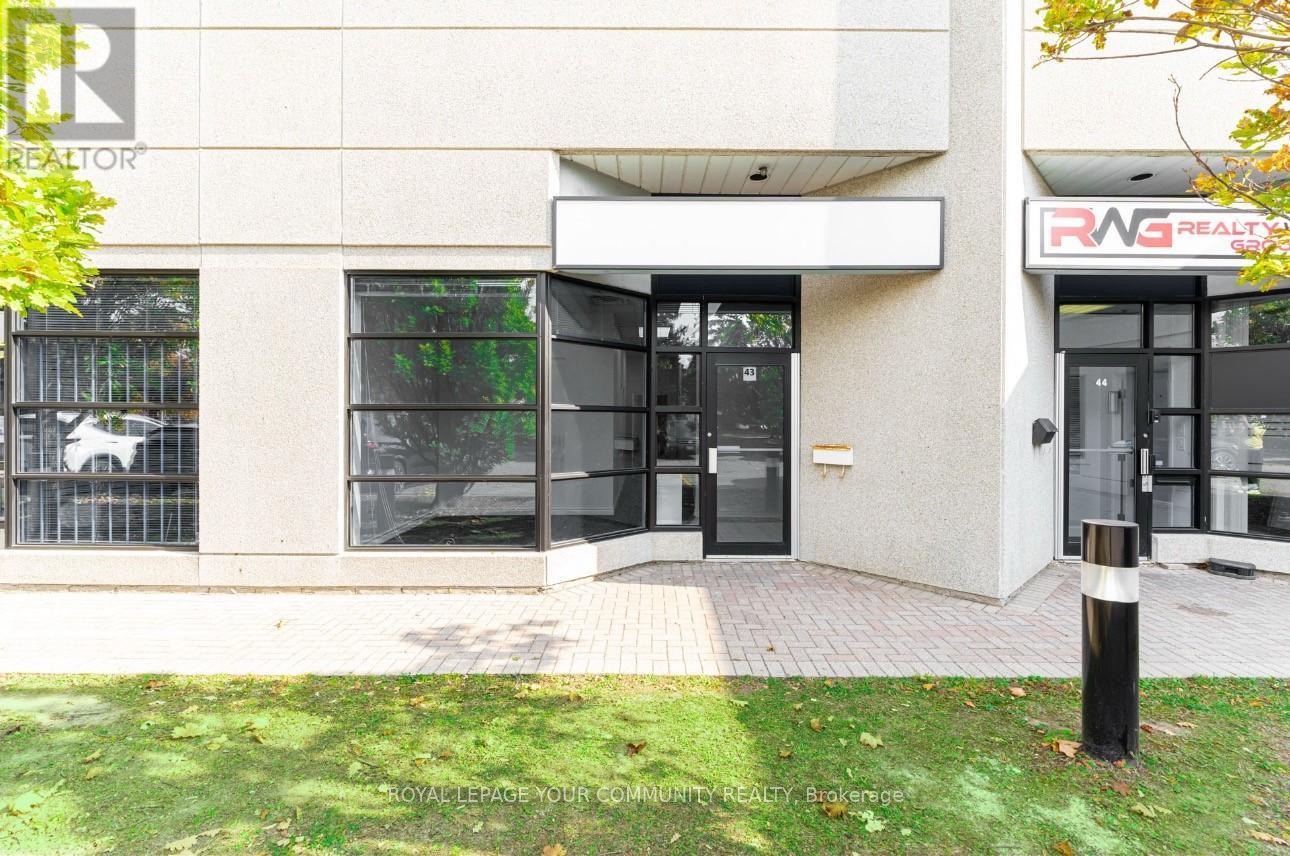
43 - 145 Royal Crest Court
Markham, Ontario
Professionally Finished Office Suite in the Heart of Markham's Thriving Business District. This Move-In Ready Office Space Features a Welcoming Reception Area, Three Well-Appointed Offices (Including Two Private), a Large Boardroom, and a Convenient 2-Piece Washroom. A Dedicated Storage Room Provides Ample Additional Space for Your Business Needs, plus a separate area with a Sink & Cabinetry for Convenience. Recently Refreshed, Newly Painted, New Lighting and Carpeting. The Office Boasts Excellent Street Exposure and Large Windows That Fill the Space with Ample Natural Light, Creating a Bright and Inviting Atmosphere. LED Panel Lighting Adds to the Modern, Professional Feel. Situated in a Prime Location with Plenty of Parking. Easy Access to Major Highways (DVP, 404, 407) and Downtown Markham, This Office Is Ideal for Businesses Looking to Establish a Strong Presence. Immediate Availability Don't Miss Out on This Exceptional Opportunity! The Lease is a Net Lease, T.M.I. (Taxes, Maintenance and Insurance are additional). (id:63616)