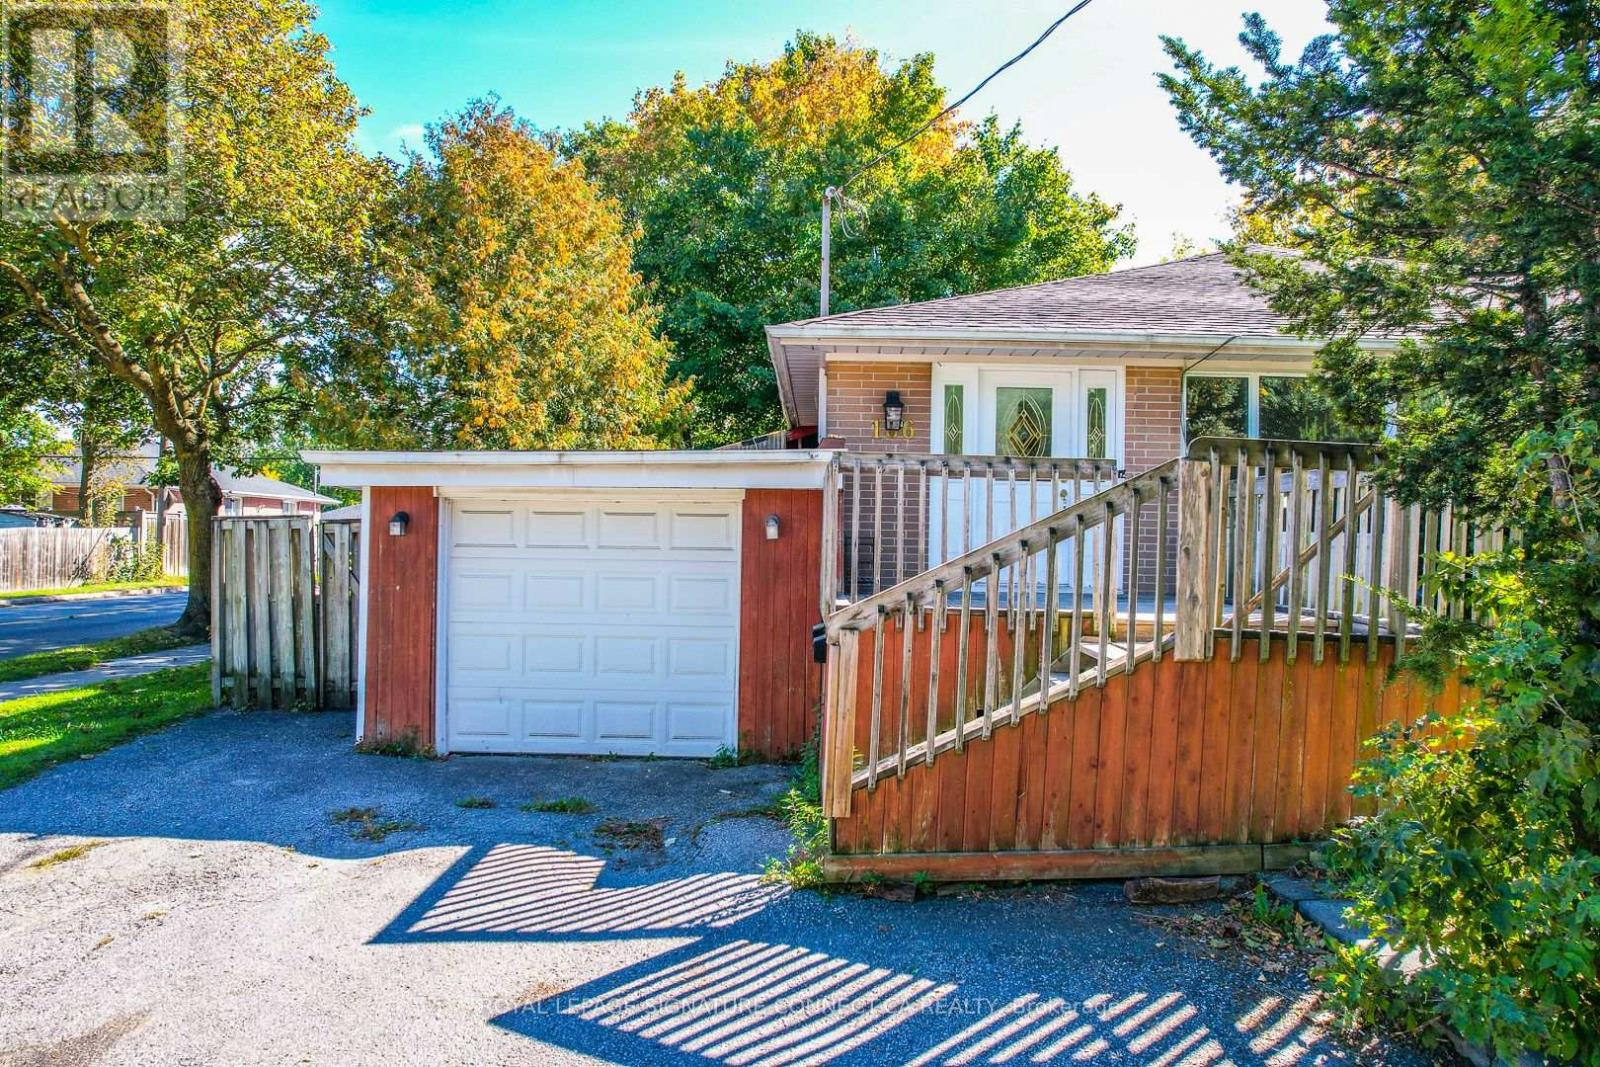
Upper Level - 166 Cherrywood Drive
Newmarket, Ontario
Welcome to this bright and spacious 1,600 sq. ft. 3-bedroom residence, perfectly combiningfunctional living with incredible outdoor space.Inside, you'll find three comfortably sizedbedrooms and a well-appointed full bathroom, designed to offer generous room for bothrelaxation andeasy everyday living. Convenience is built right in with access to a sharedlaundry room and extra storage space located in the shared garage,keeping your homeeffortlessly clutter-free. Step outside to enjoy your own dedicated section of the splitbackyard-ideal for summer grilling,gardening, or unwinding outdoors-along with two dedicatedoutdoor parking spots for seamless coming and going. (id:63616)
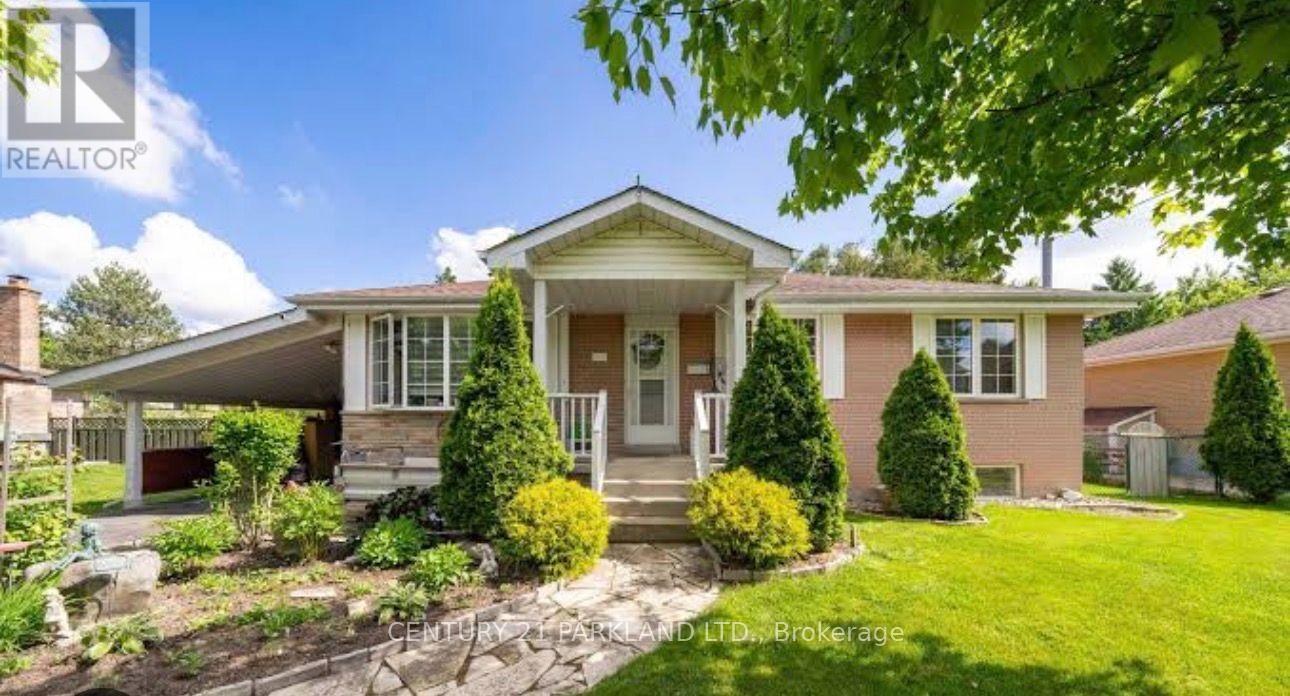
Lower Level - 315 Forde Crescent
King, Ontario
Nestled in the highly sought after Clearview Heights community of King City, this spacious and beautifully maintained 2 bedroom basement apartment offers comfortable living in an exceptional location. Featuring a bright, open concept layout with generous living and dining areas, large windows providing an abundance of natural light, a functional kitchen, and a spacious 4 piece bathroom. Enjoy the convenience of a completely separate entrance, private ensuite laundry, and parking on the large private driveway. Situated in a quiet, prestigious neighbourhood surrounded by beautiful homes, just minutes from Highway 400, Seneca College King Campus, excellent schools, parks, shopping, and within walking distance to King City GO Station. An excellent opportunity to enjoy peaceful living with convenient access to all amenities. Tenant responsible for 1/3 of monthly utilities. (id:63616)
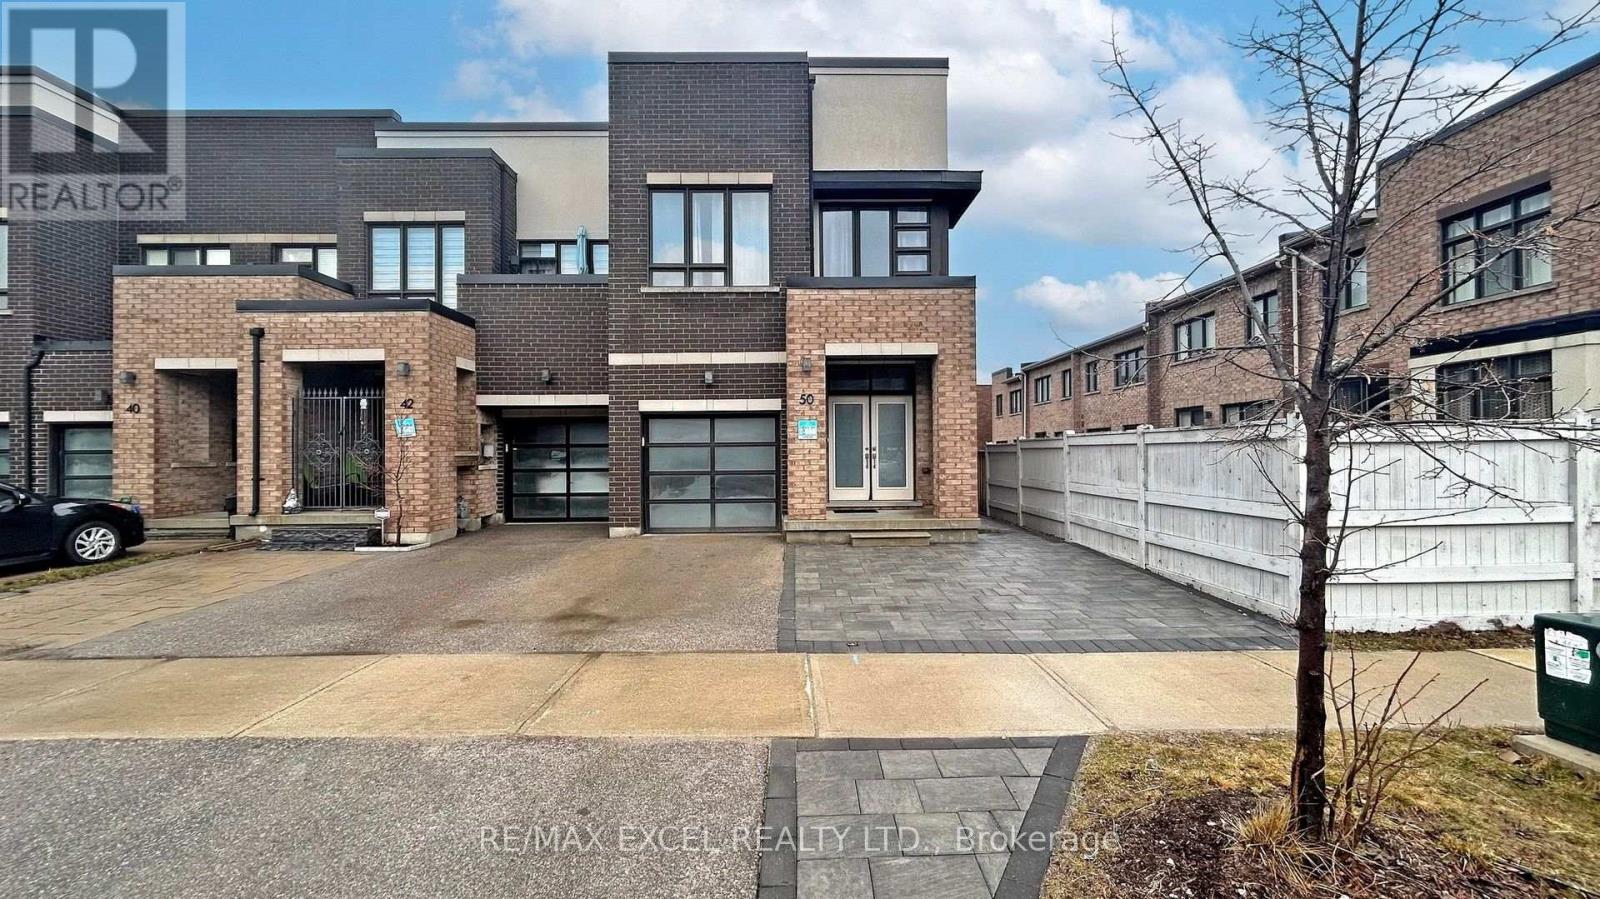
Bsmt - 50 Dariole Drive
Richmond Hill, Ontario
Welcome to this newly renovated basement apartment in the sought-after Oak Ridges Lake Wilcox community. Boasting its own separate entrance, this 2-bedroom, 2-bathroom space offers modern comfort and convenience. Featuring brand-new appliances and ample storage, including in-suite laundry, this apartment is both stylish and practical. Each bedroom is generously sized and illuminated by its own window, while pot lights and laminate flooring create a bright and welcoming atmosphere throughout. Conveniently located to the high ranking Bond Lake P.S and just steps from Lake Wilcox and the community center, residents can enjoy easy access to recreational activities and scenic surroundings. Commuters will appreciate the proximity to the Go Station and the 404 Highway, while outdoor enthusiasts can explore parks, beaches, and golf courses in the area. Tenants will be responsible for 30% of all the utilities, shared with occupants of the main floor, and for snow removal on their portion of the driveway and entryway. One parking space is included, making this apartment perfect for a young professional seeking a comfortable and convenient living space. (id:63616)
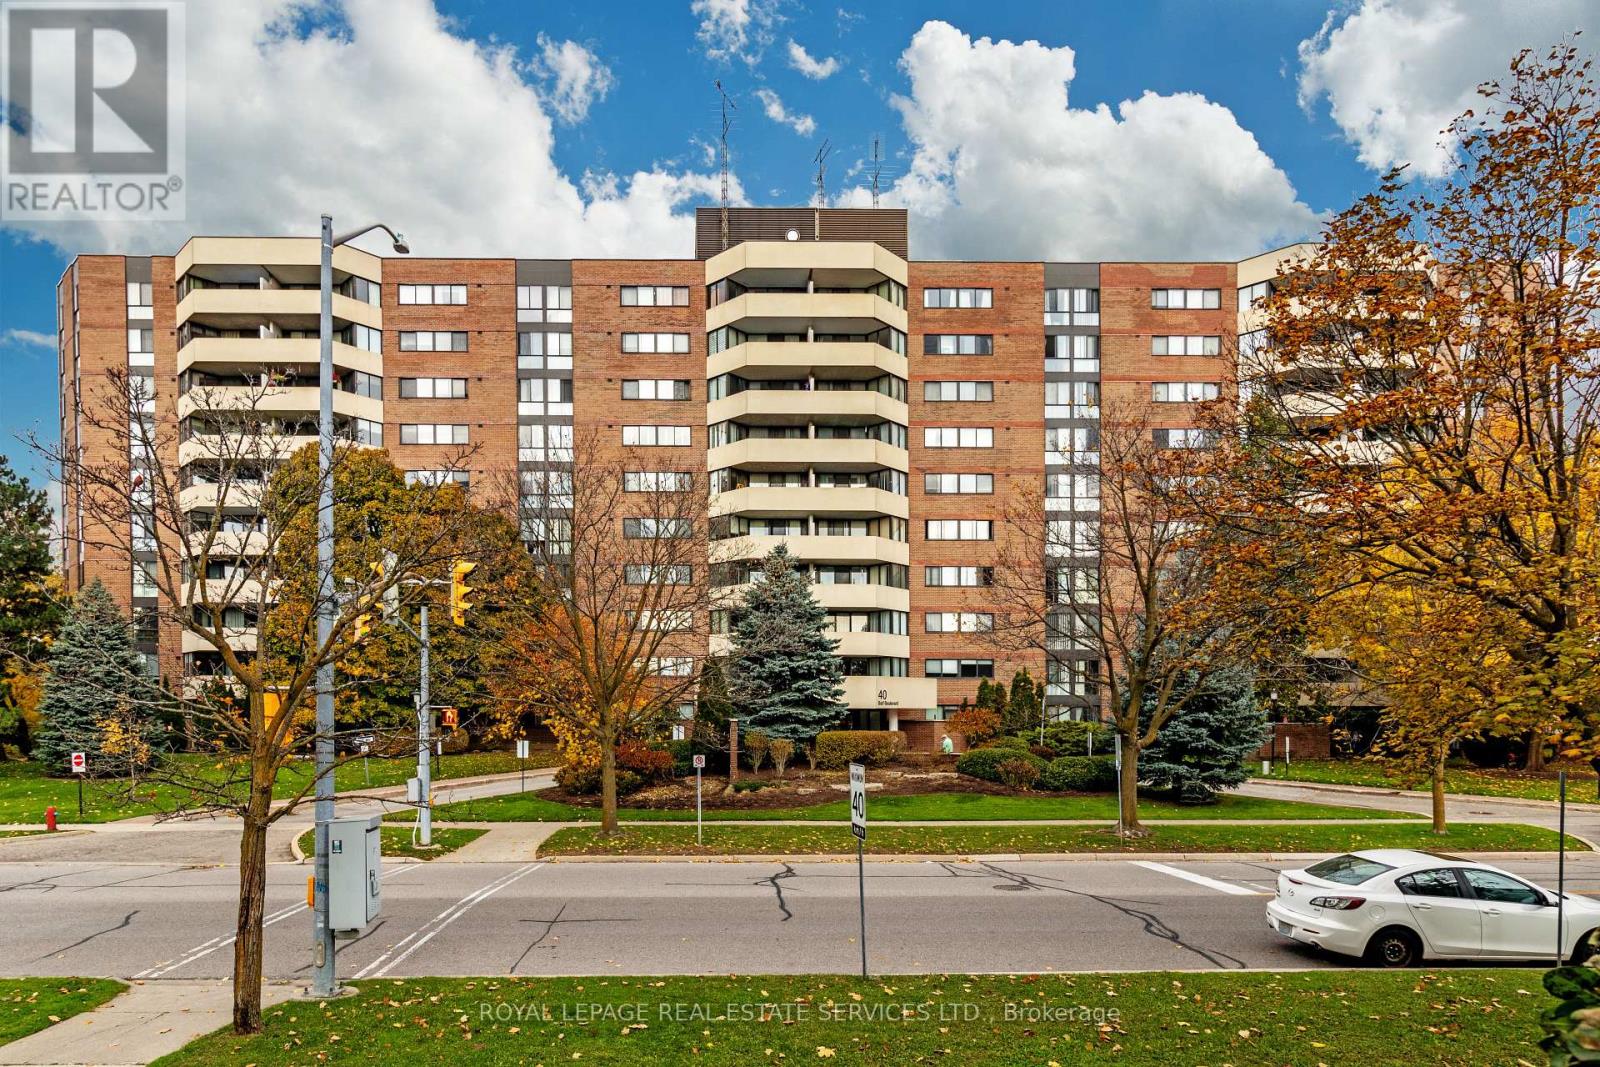
313 - 40 Baif Boulevard
Richmond Hill, Ontario
Spacious 2-bedroom, 1 and half bathroom suite in a prime Richmond Hill location. 1,185 sq. ft. with extra large balcony overlooking lush, mature tree surroundings.You have an en-suite laundry, a storage locker, and 2 parking spaces (side by side). Renovated kitchen, laminate flooring in the living room, dining room, and hall. Extras: Monthly fees include all utilities, cable TV, internet, plus use of Club 66 Health & Recreation Centre. Great location: steps to Hillcrest Mall, Yonge St. shops, and 1 bus direct to Finch subway. Just minutes to hospital, library, and elementary, middle, and high schools. This building has 24-hour security cameras and is non-smoking and non-vaping. Welcome home! (id:63616)
670 Elgin Street
Newmarket, Ontario
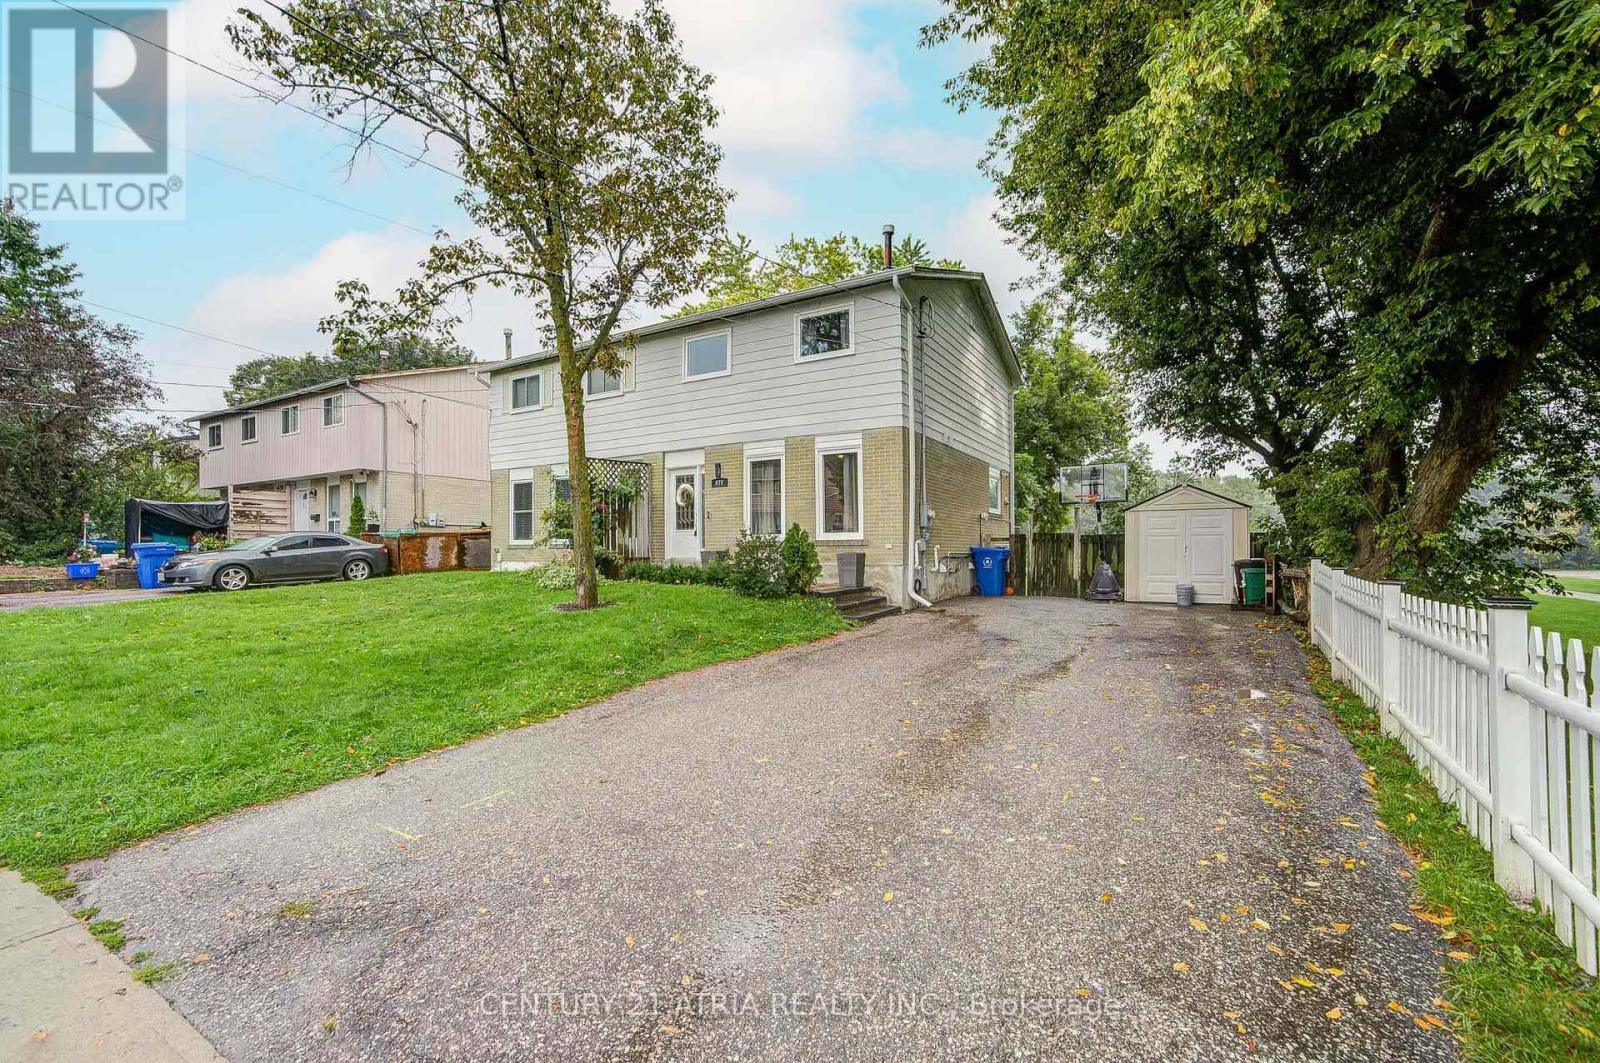
Welcome To This Beautifully Renovated Main And Upper-Level Home, Ideally Situated Beside And Backing Onto George Richardson Park. Bright, Spacious And Move-In Ready, This Inviting Home Offers 3 Bedrooms, Including A Generous Primary Bedroom With A Private Ensuite, A Second Full Bathroom And A Convenient Main-Floor Powder Room. The Open-Concept Main Level Features A Stylish Renovated Kitchen With Brand-New Appliances, Updated Finishes And Abundant Natural Light From Both The Front And Rear. Walk Out To The Deck And Enjoy Peaceful Park Views And Exceptional Outdoor Surroundings. The Upper Level Features Updated Flooring And A Conveniently Located Second-Floor Laundry Room. Steps To Playgrounds, Soccer And Sports Fields, The Tom Taylor Trail And Transit, With Easy Access To Schools, Main Street Newmarket, The GO Station, Shopping And Hwy 404. No Garage; Large Driveway Parking For Up To 3 Vehicles. Tenant Pays 2/3 Of Utilities. Basement Is Separately Tenanted. A hidden door behind the TV wall in the main-floor living room provides access to a spacious 2-3 sq. m. storage area, offering valuable additional storage space. (id:63616)
1507 - 60 South Town Centre Boulevard
Markham, Ontario
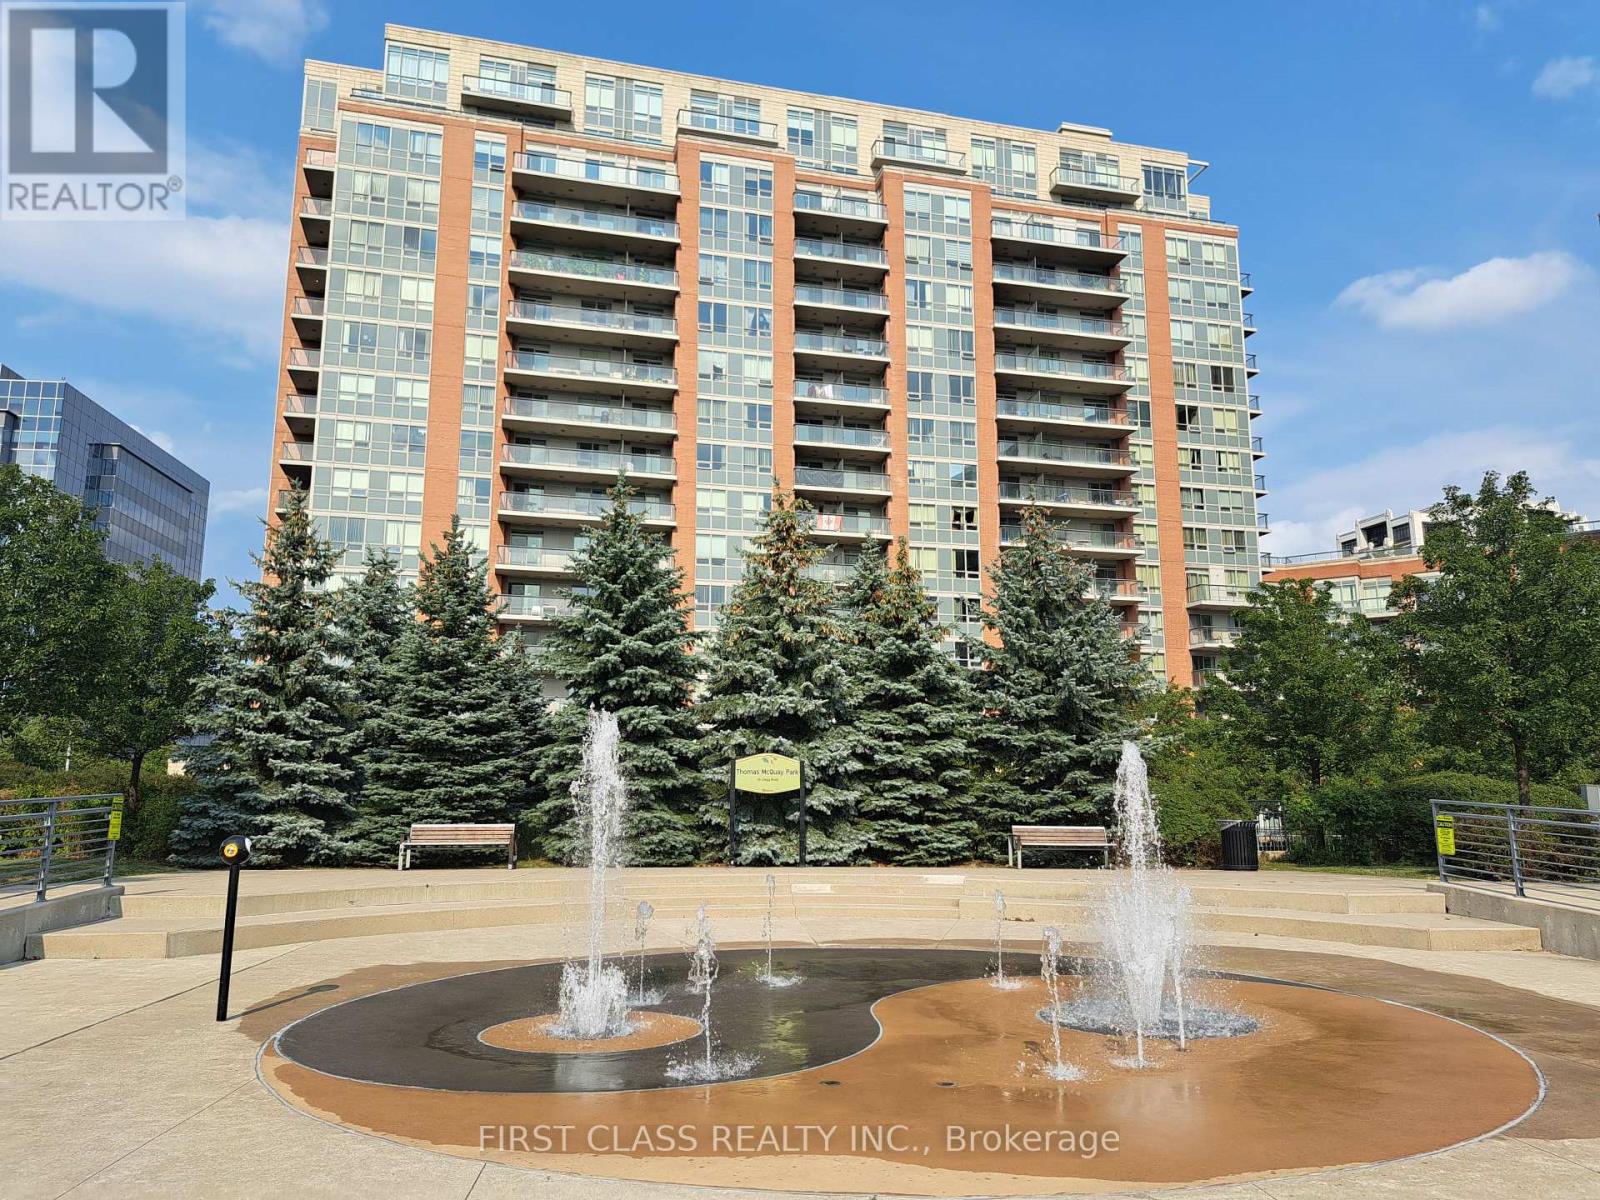
Luxury Majestic Court 'Leed Energy Green Building'. Low Maintenance Fees. North East Exposure W/ Spectacular Skyview. Approx. 1,025 Sq. Ft. + 57 Sq. Balcony. 9 Ft Ceiling. Bright, Good Layout & Immaculate W/Elegant Finishing. Granite Countertops In Kitchen & Bathrooms. New liminated Floor and freshly paint. Closet with build in drawers in primary bedroom, 2nd bedroom and Foyer. Convenient Area, Walk To Plaza, Bus Stop. Walking distance to the Unionville High School, Lots Of Facilities In The Bldg., 24 Hrs. Concierge. corner unit north east exposure (id:63616)
21 Adams Court
Uxbridge, Ontario
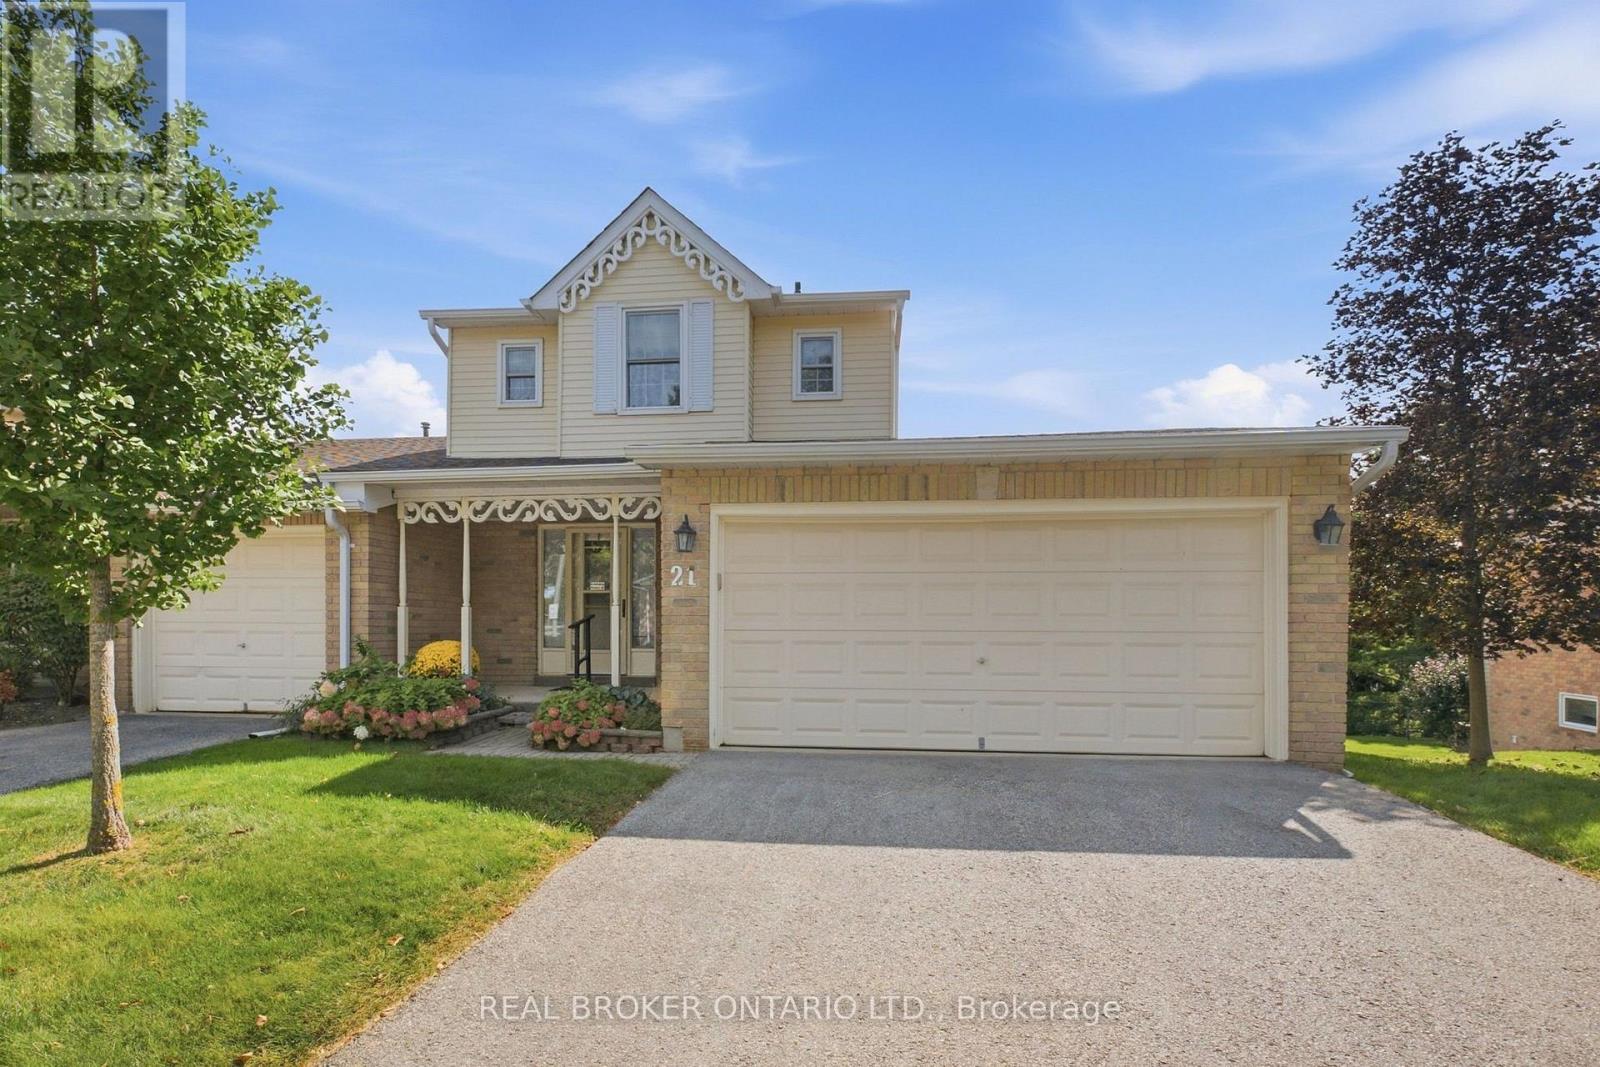
Welcome to 21 Adams Court, a rarely offered end-unit condo townhome featuring one of the community's most sought-after floorplans and locations. Whether you're looking to downsize or retire, purchase your first home, or find the right space for a young family, this is a home that adapts beautifully to every stage of life. With a double-car garage, walkout basement and incredible southerly views, it offers a combination that is difficult to find. The bright main level features an updated kitchen with a charming eat-in area, flowing into a spacious dining room with a walkout to the deck, the perfect spot to relax, entertain and take in the views. Just off the dining area, the inviting living room offers plenty of natural light and a cozy gas fireplace. Upstairs, 2 generously sized bedrooms each feature their own private ensuite and walk-in closets, creating a unique layout with exceptional comfort and privacy. The fully finished lower level adds even more versatility, with a walkout to the outdoors, additional living space, laundry, ample storage and a convenient workshop area. Enjoy truly low-maintenance living with condo fees that include water and sewer, Bell Fibre internet and TV, common element and building insurance, grass cutting and snow removal-including the driveway. No grass to cut, no driveway to shovel, just more time to enjoy your home and everything Uxbridge has to offer. From first-time buyers and young families to downsizers and retirees, 21 Adams Court offers the space, convenience and flexibility to feel at home at any stage of life. (id:63616)
18 Ravenswood Drive
Georgina, Ontario
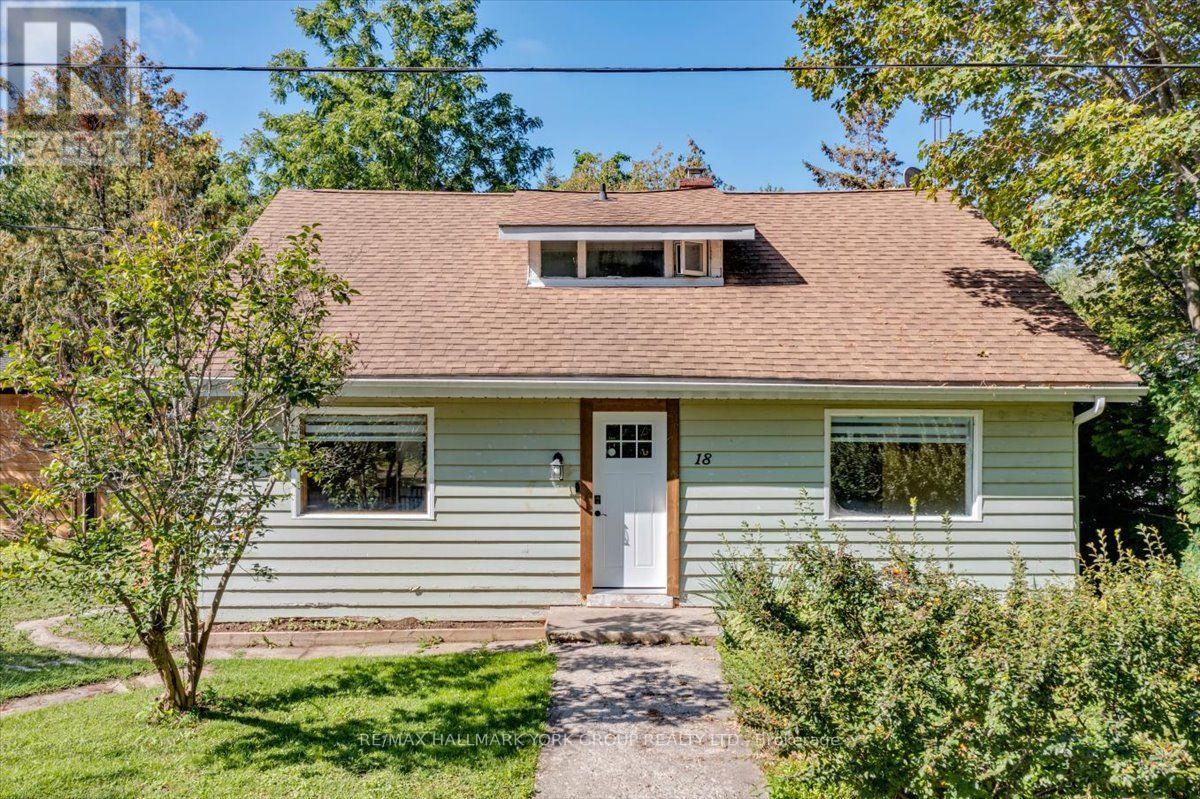
Embrace the Lake Simcoe lifestyle in this spacious and charming 1.5-storey home, just steps from the sparkling shoreline! Offering just over 1400 sq ft of living space with 2+2 bedrooms and 2 bathrooms, this bright and inviting home is the perfect place to enjoy year-round lakeside living. The oversized foyer welcomes you into a functional layout featuring a newly designed dining room & generous kitchen, convenient main-floor office, and main-floor laundry/utility room. Set on a large, private, treed and fenced lot in the heart of beautiful Jackson's Point with two newly installed sheds and recently renovated deck as well as a bunkie in the back with hydro and a 240-plug already installed. Multiple veggie garden beds throughout and a members-only beach association at the end of the street! Spend your days boating, swimming, fishing, or relaxing by the water, then stroll to nearby shops, parks, and restaurants. Whether you're searching for a full-time residence, weekend retreat, or investment opportunity, this property offers incredible potential in a sought-after Lake Simcoe location. Live the lake life you've been dreaming of! *Some photos may have been virtually edited to better showcase the home and size. (id:63616)
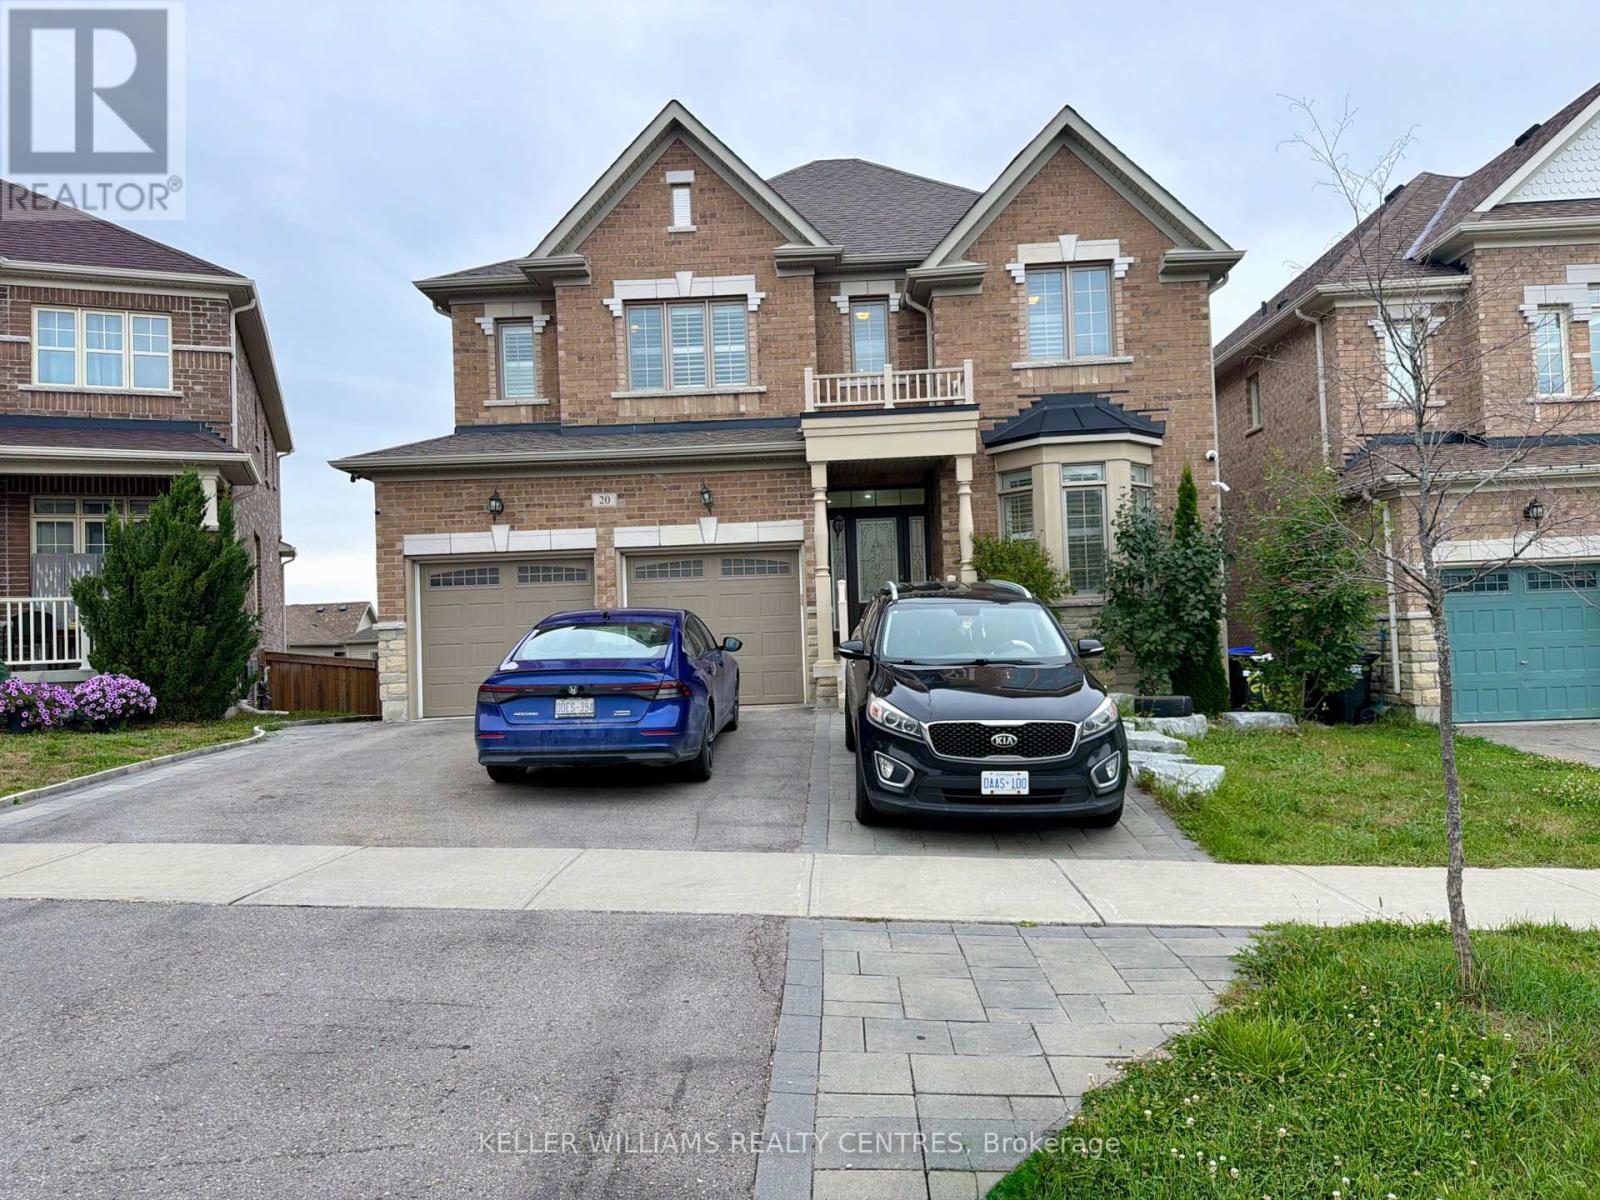
Upper - 20 Owens Road
New Tecumseth, Ontario
Welcome home to this spacious and light-filled main-floor executive lease located in Alliston's desirable Tree Tops community, offering five versatile bedrooms and four bathrooms designed for comfortable family living. The main level features a thoughtfully planned layout including a luxurious primary suite complete with a private ensuite bathroom and two generous walk-in closets. Designed with convenience and privacy in mind, the additional bedrooms are thoughtfully connected by two stylish Jack and Jill full bathrooms, making morning routines effortless for family and guests alike. Set in a quiet, vibrant neighbourhood close to local amenities, parks, and schools, this expansive residence combines modern convenience with exceptional living space. Tenant is responsible for paying 70% of utilities. (id:63616)
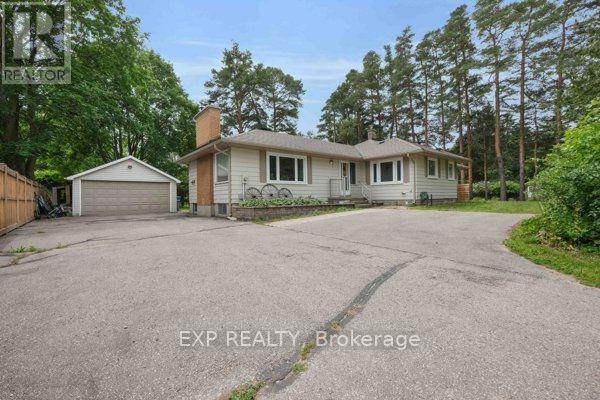
5373 Aurora Road
Whitchurch-Stouffville, Ontario
Rare opportunity to lease a spacious bungalow on a private 1.44-acre property in the highly sought-after community of Ballantrae. Situated on an impressive 101 ft x 619 ft mature treed lot, this unique property offers exceptional privacy, generous living space, and a peaceful country setting just minutes from everyday amenities. This lease includes the entire main level featuring 4 spacious bedrooms, 2 full bathrooms, an upgraded kitchen with stainless steel appliances and generous principal rooms, together with Basement Area "A" for additional lower-level space. Tenant will have use of the double-car garage plus 3 additional parking spaces. Enjoy the expansive shared backyard surrounded by mature trees, with lawn maintenance and snow removal services paid by the Landlord. Municipal water services the home, with the Main Floor/Basement "A" Tenant responsible for 70% of the water bill and the Basement "B" Tenant responsible for the remaining 30%. The existing operational well and pressure tank are used for lawn and landscape watering. Surrounded by luxury estate homes and conveniently located minutes from Highway 404, golf courses, parks, shopping, restaurants, recreation, Stouffville and Aurora. Enjoy the privacy and space of estate-style country living without the maintenance responsibilities. Please note: the registered Second Suite located in Basement Area "B" is separately occupied/leased, is not included in this lease, and shares use of the backyard. (id:63616)
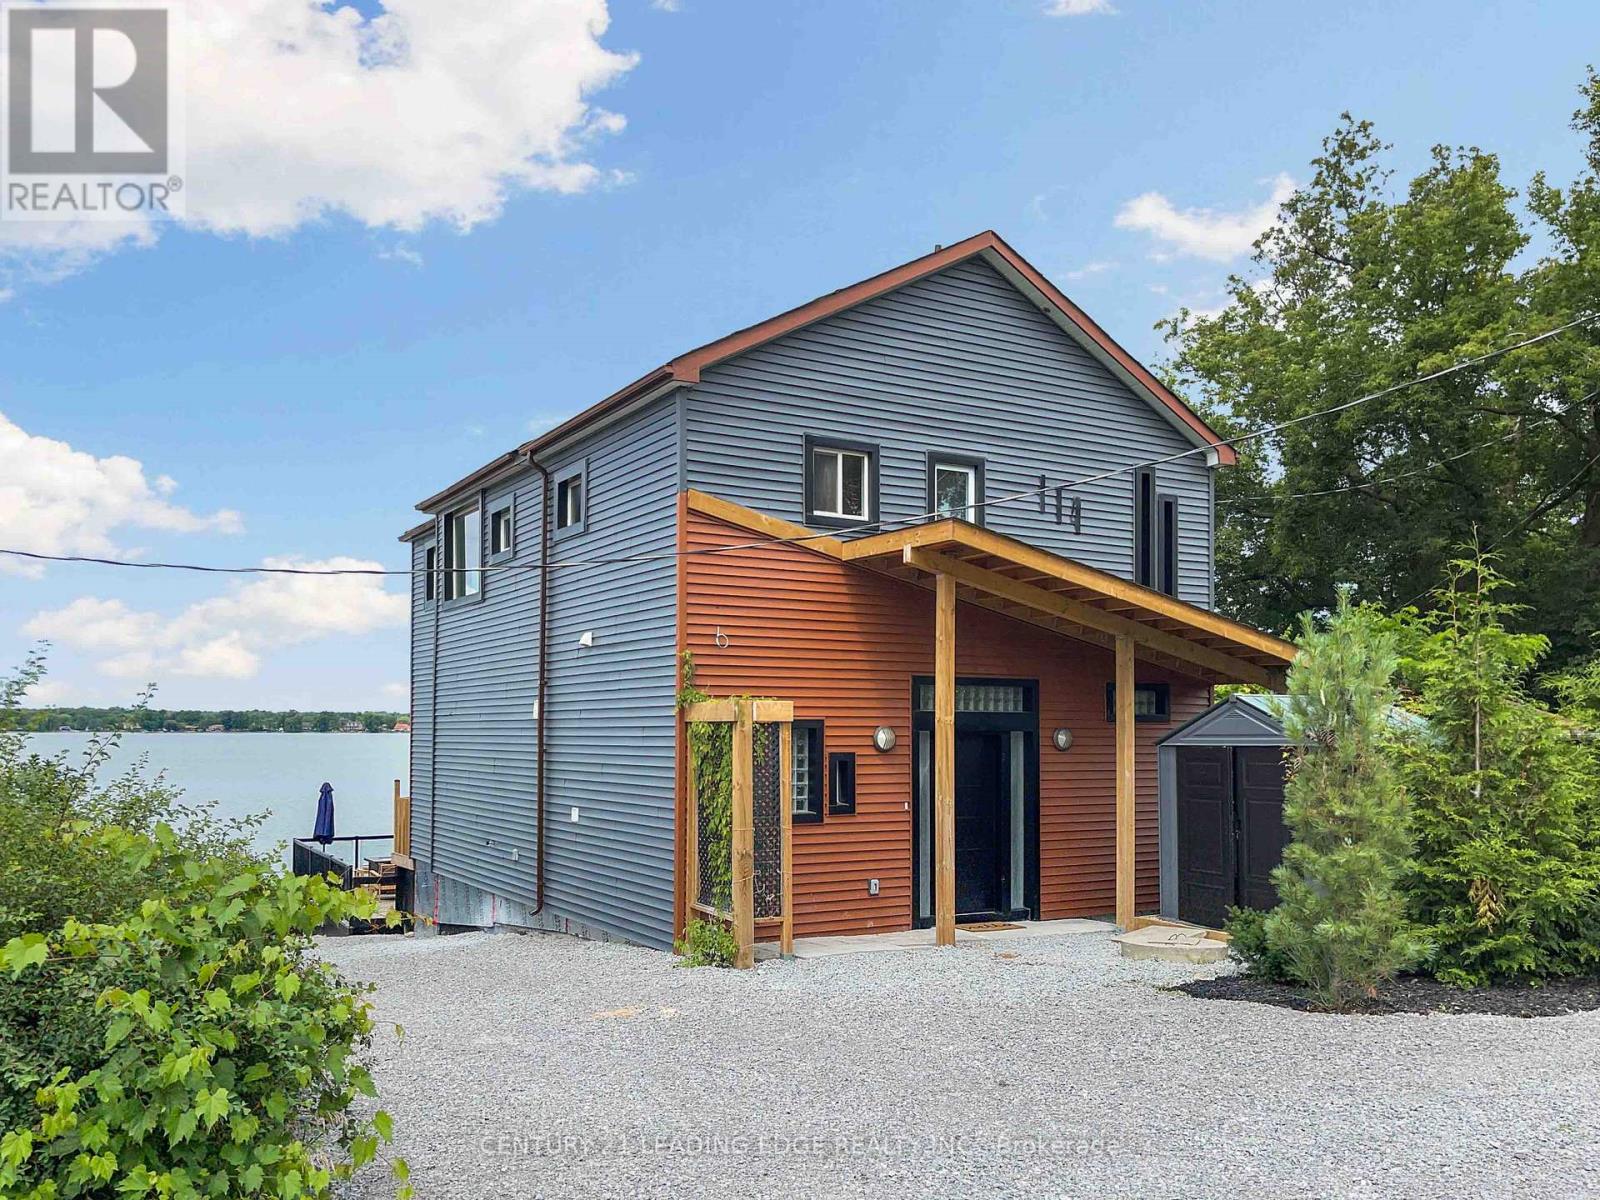
114 Coleman Crescent
Scugog, Ontario
Welcome to 114 Coleman Crescent! Available for an all-inclusive short-term lease from November 1st, 2026 to May 31st, 2027. This beautifully renovated lake front retreat offers the perfect combination of comfort, relaxation and waterfront living on Lake Scugog. Featuring a bright, open-concept kitchen, dining and living area with stunning lake views and breathtaking west facing sunsets. Walk out from the living room to an expansive, elevated 3-tier deck, complete with two fireplaces (one propane and one wood-burning), perfect for entertaining or unwinding by the water. Enjoy the sandy-bottom waterfront with no weeds, along with an updated boathouse offering a versatile space for the kids or a quiet home office. Inside, the primary suite and second bedroom each feature their own 3-piece ensuite bathrooms and built-in storage, while the remaining two bedrooms share a 4-piece bathroom. Conveniently located approximately 25 minutes from both Port Perry and Lindsay, offering easy access to shopping, dining and everyday essentials. Whether you're looking for a peaceful getaway or a comfortable place to call home for the season, this fully renovated waterfront property has it all. Just pack your suitcase and enjoy everything 114 Coleman Crescent has to offer! (id:63616)
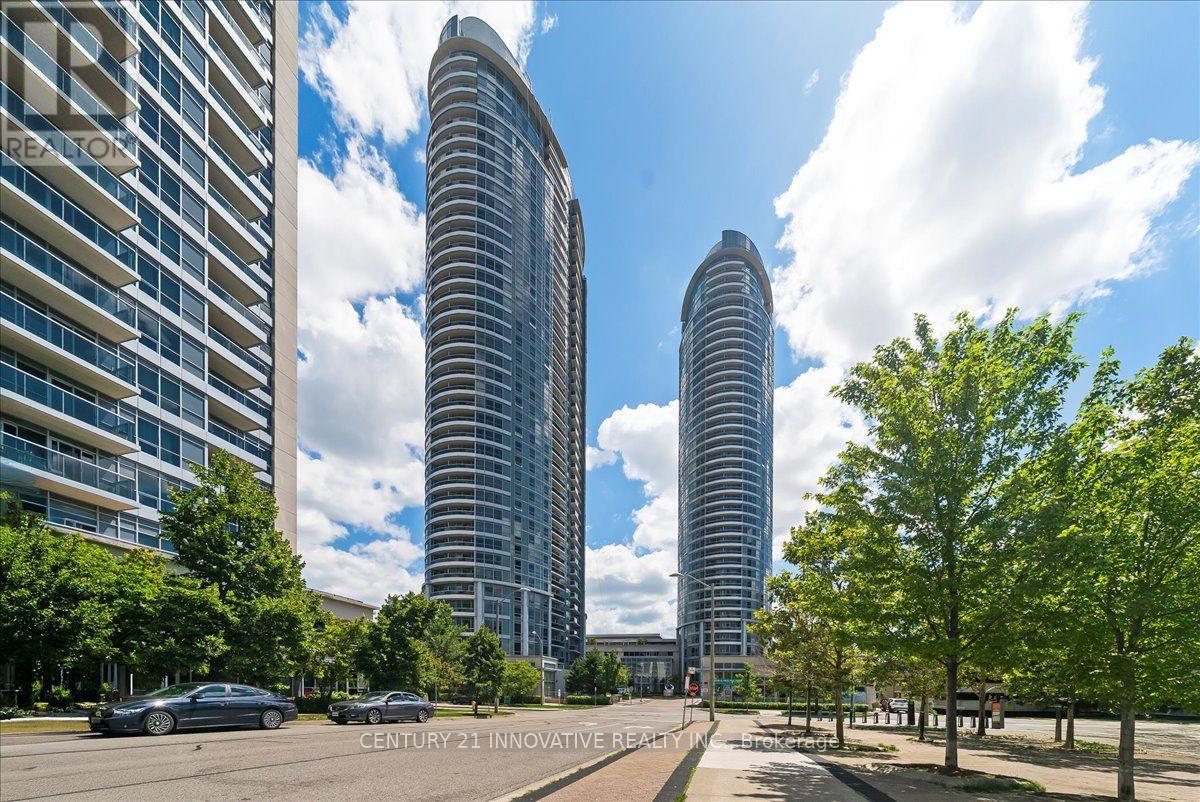
3501 - 125 Village Green Square
Toronto, Ontario
Luxury Tridel Condo Apartment , Very Spacious One Bedroom with Functional Layout , Open Concept Throughout, Unobstructed Beautiful Sun Rise View of the skyline. Close to 401 , Supermarket, Mall, Go Station, Facilities, including 24 Hours Concierge, Indoor Pool, Steam room , Gym, Theatre, Billiards, Roof Top Terrace and Garden , Three putting Greens, Party Room , Guest Suites, Visiting Parking etc. (id:63616)