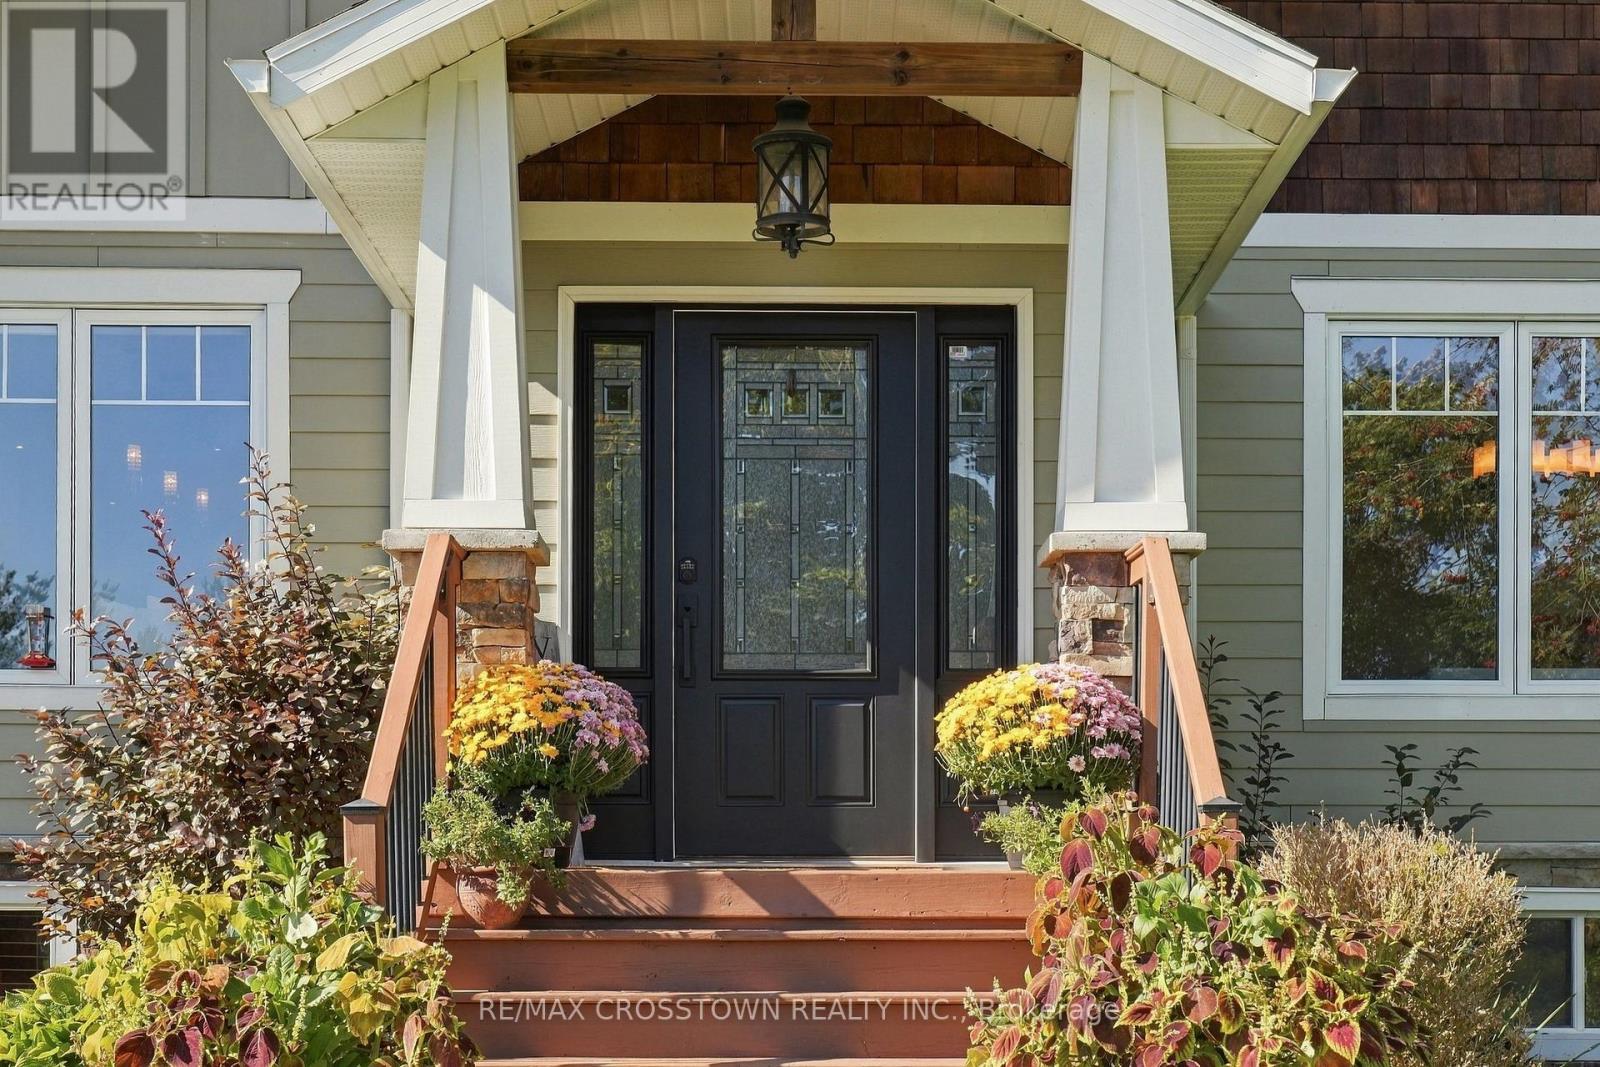
20 Idlewood Drive
Springwater, Ontario
Discover the perfect blend of comfort, elegance and lifestyle in this exceptional Midhurst home, ideally situated on one of the community's desirable streets. Offering spacious living areas, quality finishes and a versatile layout, this property is designed for modern family living and effortless entertaining.Step inside to a bright, open-concept main floor featuring rich hardwood flooring, stylish lighting and seamless flow between the living, dining and kitchen spaces. The stunning kitchen boasts a generous granite island with breakfast bar, stainless steel appliances, tile backsplash and charming window seat. The sun-filled living room features a walkout to the outdoors, creating a welcoming connection to your private setting.The spacious primary retreat is a true sanctuary, complete with a cozy gas fireplace, luxurious 5-piece ensuite featuring a custom glass shower and soaker tub, and a private deck walkout-perfect for morning coffee or evening relaxation. A dedicated home office and convenient powder room complete the main level.Upstairs, two generously sized bedrooms and a 4-piece bathroom provide comfortable accommodations for family or guests. The finished walk-out lower level expands your living space with an additional bedroom, 4-piece bathroom, spacious family/recreation room, den and convenient mudroom/entry area-ideal for extended family, guests or flexible work-from-home living.Outside, enjoy a private lot with endless possibilities for outdoor entertaining, gardening, family activities or peaceful relaxation.Experience the best of Midhurst living, with a tranquil community atmosphere and convenient access to Barrie, Highway 400, schools, parks, trails and year-round recreation. Explore nearby Midhurst trails and the natural beauty of Springwater Provincial Park, all while enjoying the comfort and space of your own exceptional retreat.**A RARE OPPORTUNITY TO OWN A DISTINGUISHED HOME IN DESIRABLE MIDHURST** (id:63616)
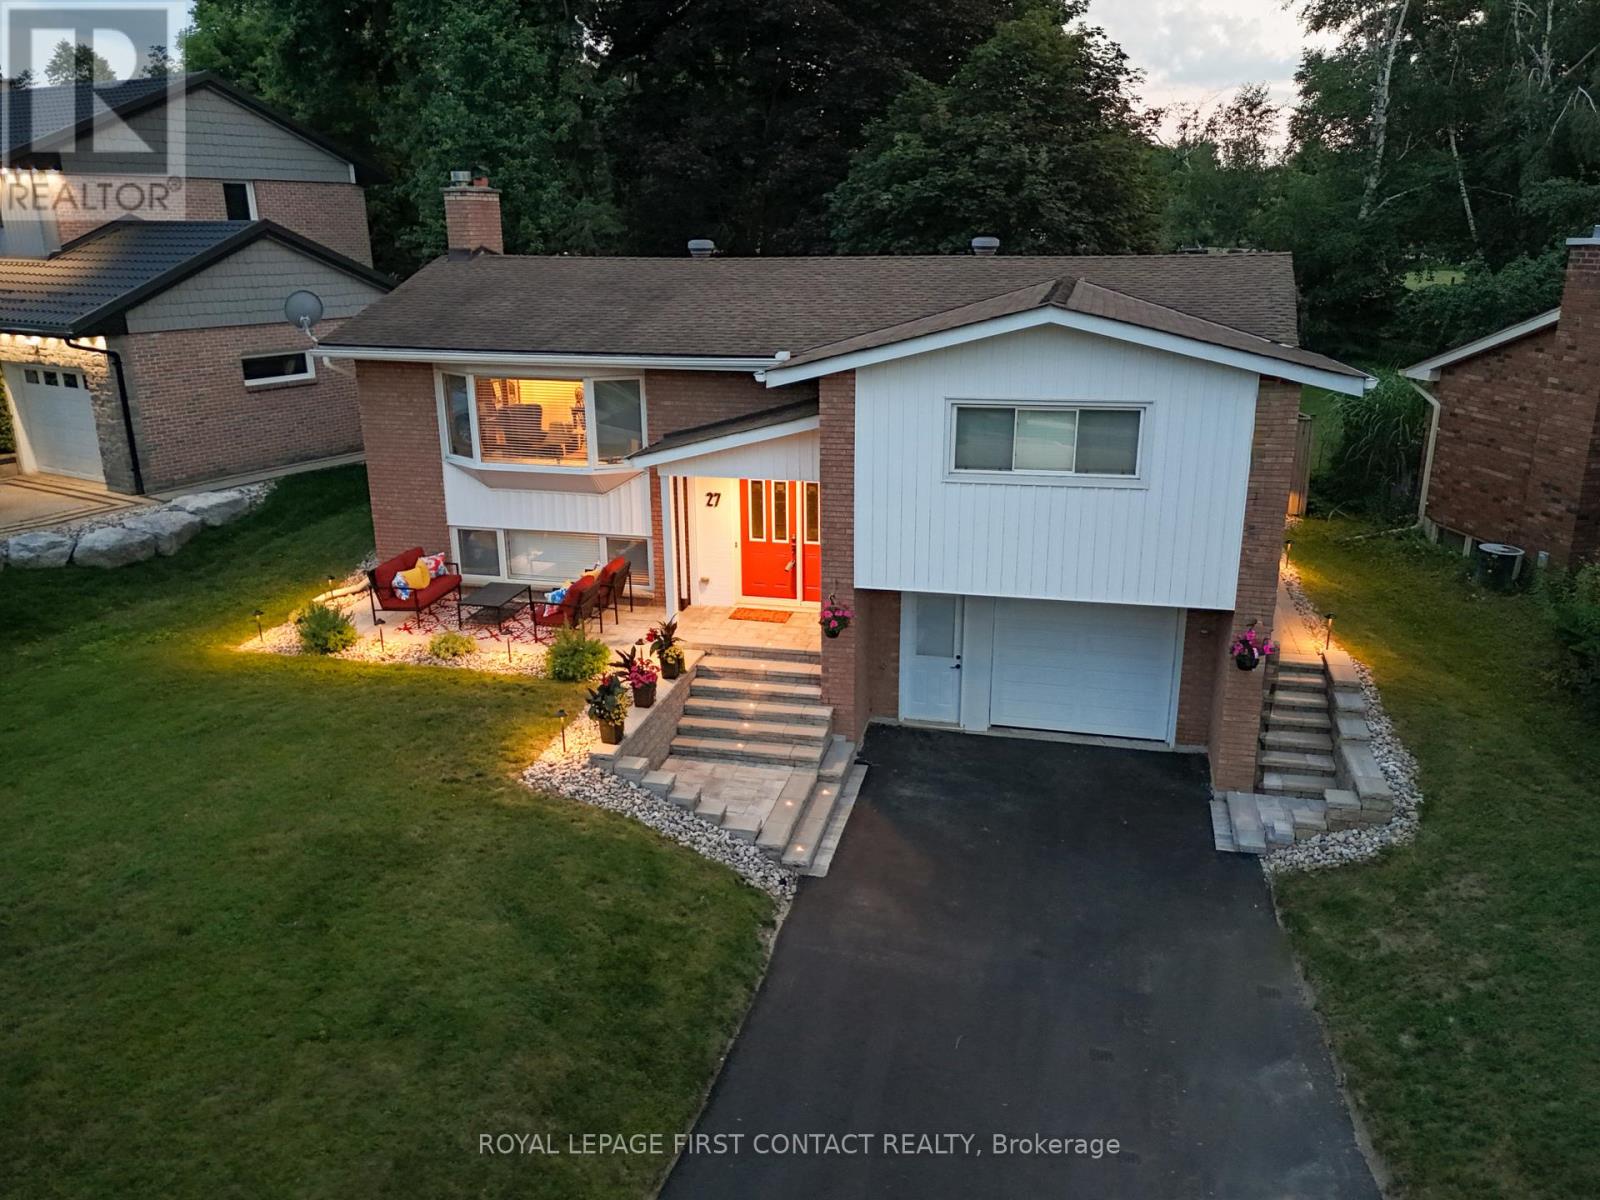
27 Tower Crescent
Barrie, Ontario
A rare extension of your own backyard sets this well-maintained family home apart in Barrie's established Allandale Heights neighbourhood. Seton an impressive lot approximately 77 feet wide by nearly 200 feet deep, with mature maple trees and attractive stone landscaping, the propertyincludes a one-twelfth ownership interest in a private one-acre greenspace directly behind the home. It's extra room for soccer, ball hockey, dogs,family gatherings, Easter egg hunts or simply enjoying more green space in the city.The location makes everyday family life equally appealing.Walk to Allandale Heights Public School, Innisdale Secondary School, Mariposa Skating Club, neighbourhood parks, scenic walking trails andBarrie's waterfront.Inside, oversized windows bring natural light into generous principal rooms. The renovated kitchen (2017) features customcabinetry, quartz countertops, porcelain tile flooring and backsplash, plus abundant counter and storage space. The main bathroom, alsorenovated in 2017, includes double sinks, quartz counters, porcelain tile and an oversized glass shower. The laundry room and second fourpiecebathroom were completely renovated in 2015. Downstairs, the finished basement provides a spacious recreation room with a gas fireplace formovie nights, games and relaxed family time.Important improvements include a new sewer line (2023), high-efficiency furnace and heat pump(2023), upgraded attic insulation to R-60+, and a newly paved driveway with new front stonework (2024). An upgraded breaker panel with addedcircuits and extensive plumbing updates add further value. The oversized attached garage offers space for a vehicle, workbench, tools andstorage.A distinctive Allandale Heights home combining excellent condition, a large mature lot, walkable Barrie amenities and the unusualbenefit of shared one-acre greenspace directly behind the property. (id:63616)
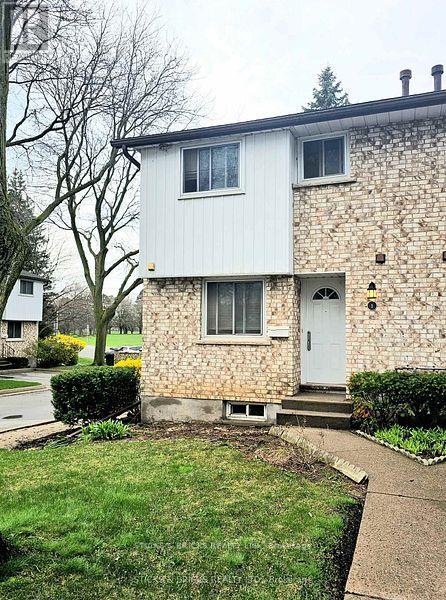
1 - 5815 Swayze Drive
Niagara Falls, Ontario
Fantastic Location !! North end Niagara, end unit townhouse condo. Main floor features sunken living room with patio doors out to private patio, dining room, 2pc bath and kitchen. Upstairs is 3 bedrooms and full 4 pc bath. Finished basement. Close to all amenities, parks, schools and shopping. Ready for your touches - priced to go !!! (id:63616)
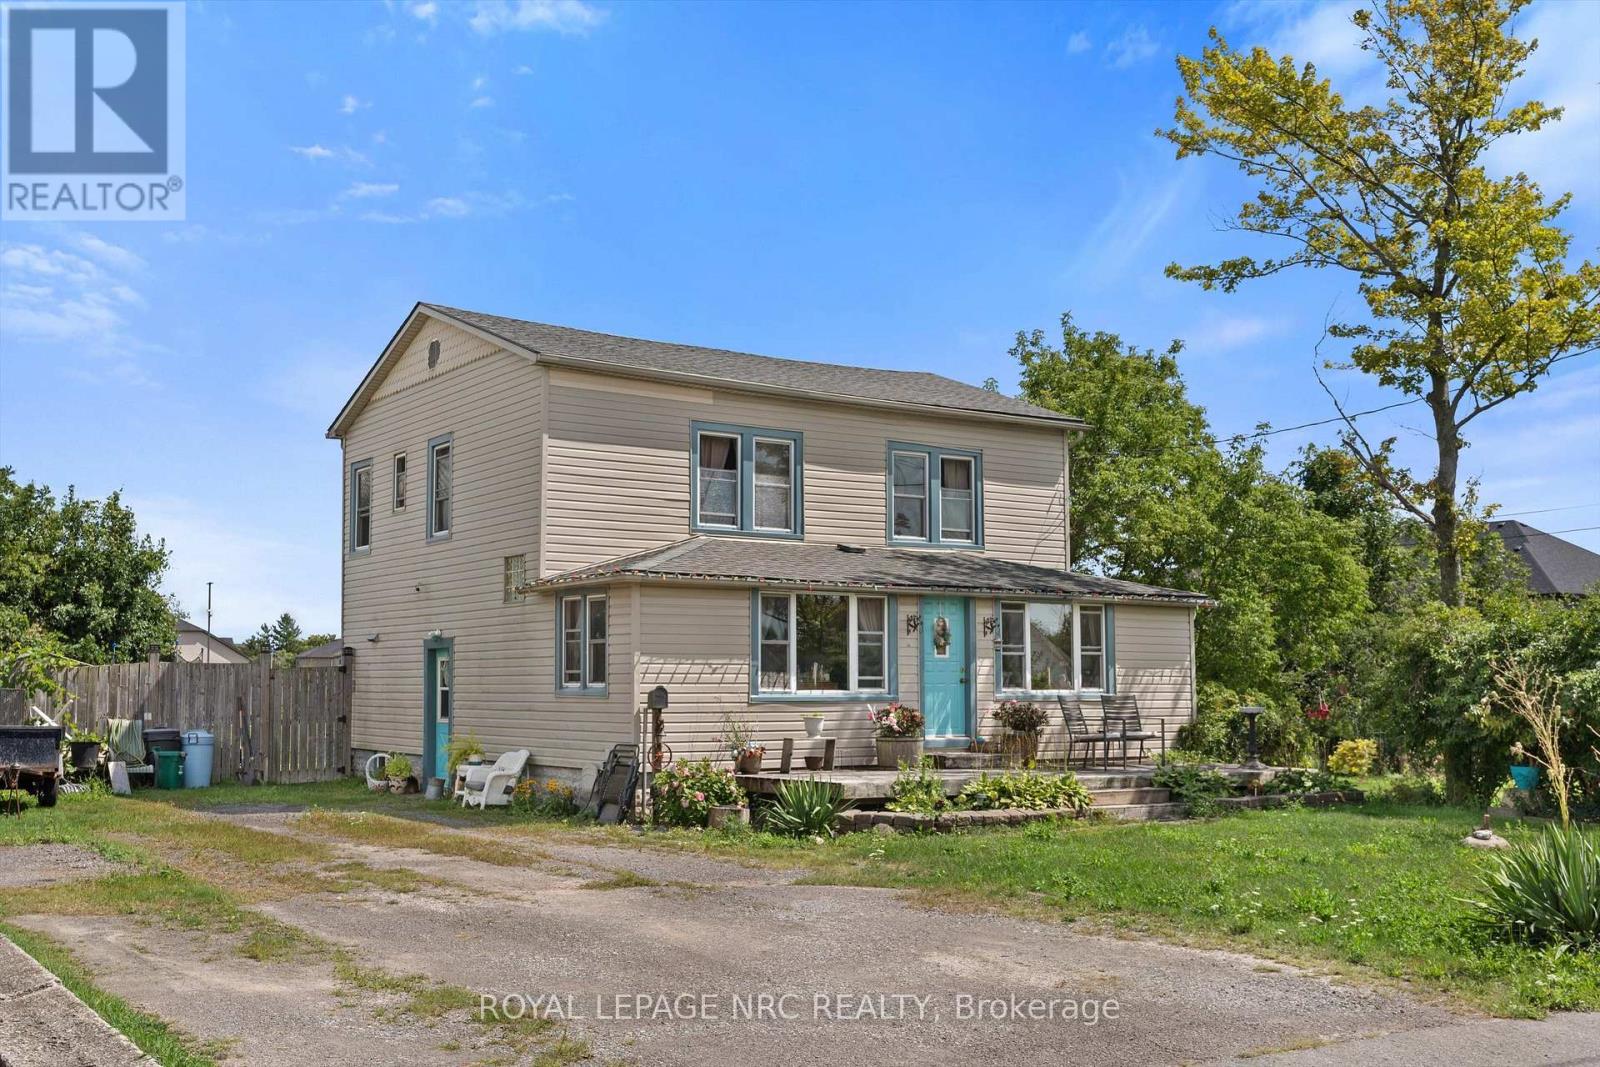
1010 Arthur Street
Fort Erie, Ontario
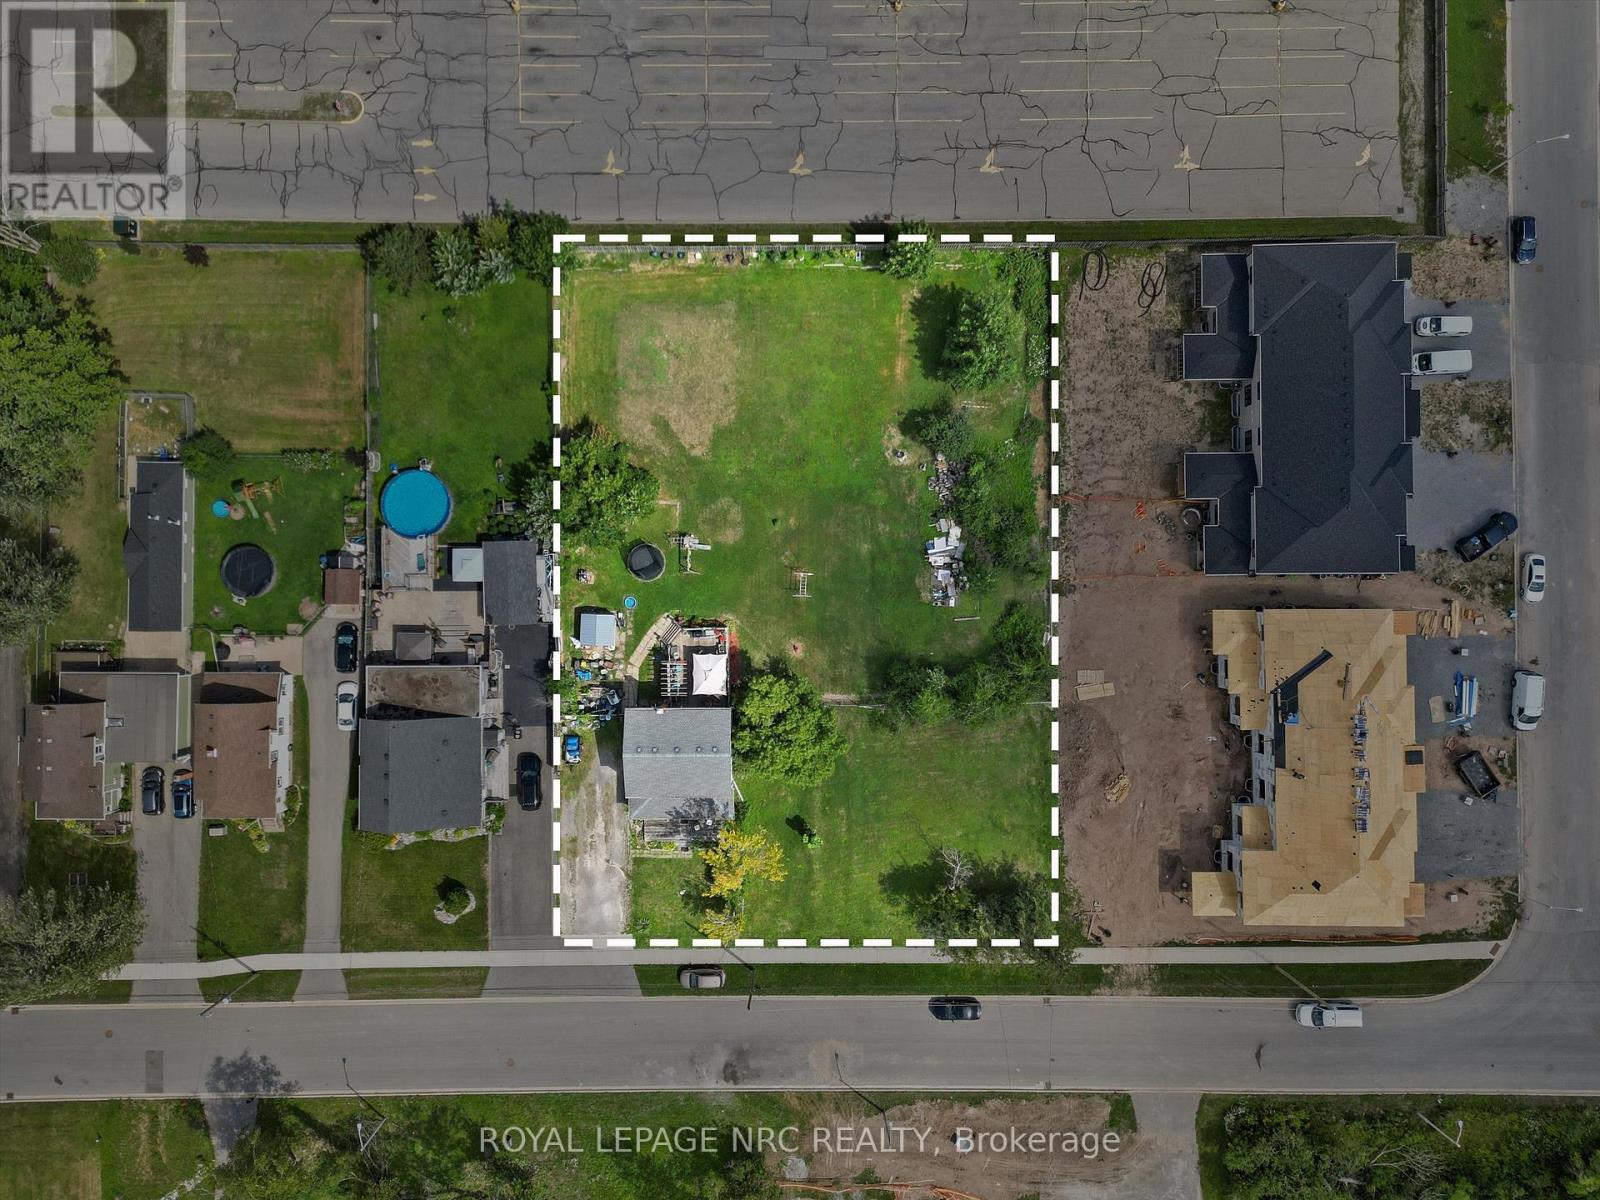
Welcome to 1010 Arthur Street, where opportunity, space, and potential come together! This 2-storey home offers approximately 1,708 sq. ft. of living space with 4 bedrooms and 1.5 bathrooms, making it an ideal fit for growing families, first-time buyers, or anyone looking for extra room to spread out. Situated on an impressive 157' x 215' (0.77 acre) lot, the property offers an abundance of outdoor space, complete with a 24' x 18' rear deck and a fully fenced rear yard - perfect for entertaining, relaxing, or creating your own backyard oasis. The generous lot provides endless possibilities. Conveniently located close to schools, parks, shopping, restaurants, and all everyday amenities, with quick access to Highway 3/Garrison Road and the QEW for an easy commute. Don't miss the opportunity to unlock the full potential of this fantastic home and make it your own! (id:63616)
1010 Arthur Street
Fort Erie, Ontario
Welcome to 1010 Arthur Street, Fort Erie - a prime investment opportunity offering an impressive 157' x 215' (0.77 acre) lot with C3(H) Commercial zoning in a rapidly developing area. The existing two-storey home offers approximately 1,708 sq. ft. of living space with 4 bedrooms and 1.5 bathrooms, while the expansive property provides plenty of potential for investors and buyers looking to capitalize on the location. Situated directly abutting a large parking lot for a retail plaza and newly constructed townhomes, and just minutes from the QEW, shopping, restaurants, schools, and all local amenities, and only a couple lots in from Highway 3/Garrison Road. This property is ideally positioned for future opportunity. With its substantial lot size, commercial zoning, and surrounding development, 1010 Arthur Street presents endless possibilities in a highly desirable Fort Erie location. (id:63616)
226 Queen Street
Midland, Ontario
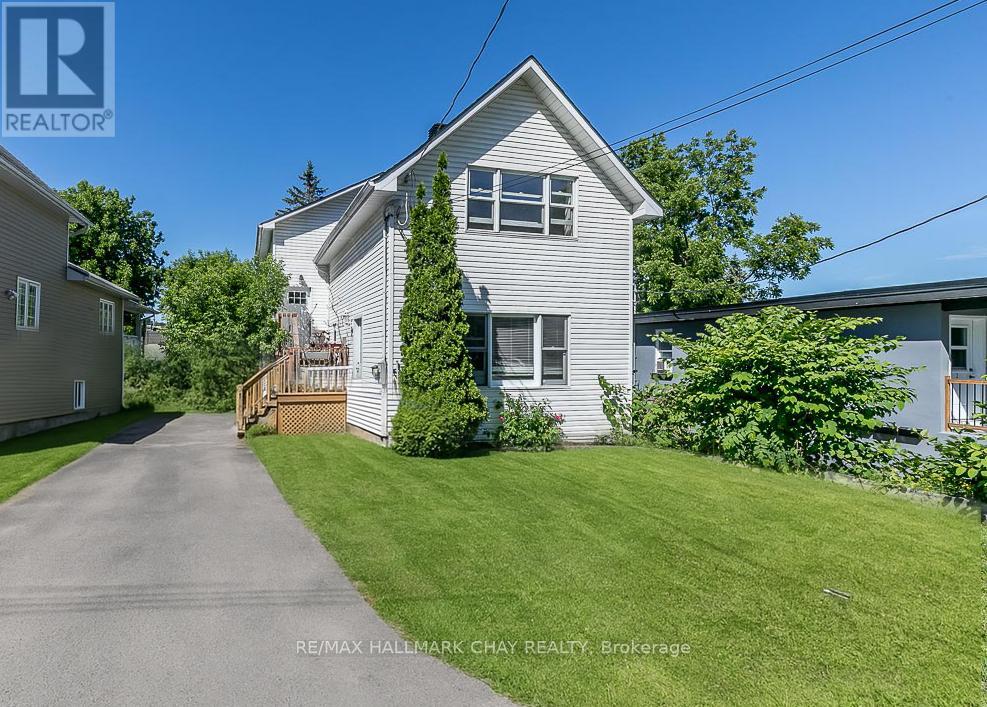
LEGAL TRIPLEX | INVESTMENT | MIDLAND - Legal triplex in Midland with three self-contained units. Two front units are heated by gas furnace that was updated in Dec 2021 and the back unit has a gas fireplace and electric baseboard heat. With a new roof in 2022, on demand hot water and water softener this is an ideal property to add to your investment portfolio - or - start your new real estate portfolio with this triplex! Don't miss out on this opportunity! The waterfront community of Midland offers outstanding all season recreation, key amenities (shopping, services, fine and casual dining, recreation and entertainment) and easy access to commuter routes. Convenience of appliances, full bath, laundry and parking for each unit. (id:63616)
22 Bellehumeur Road
Tiny, Ontario
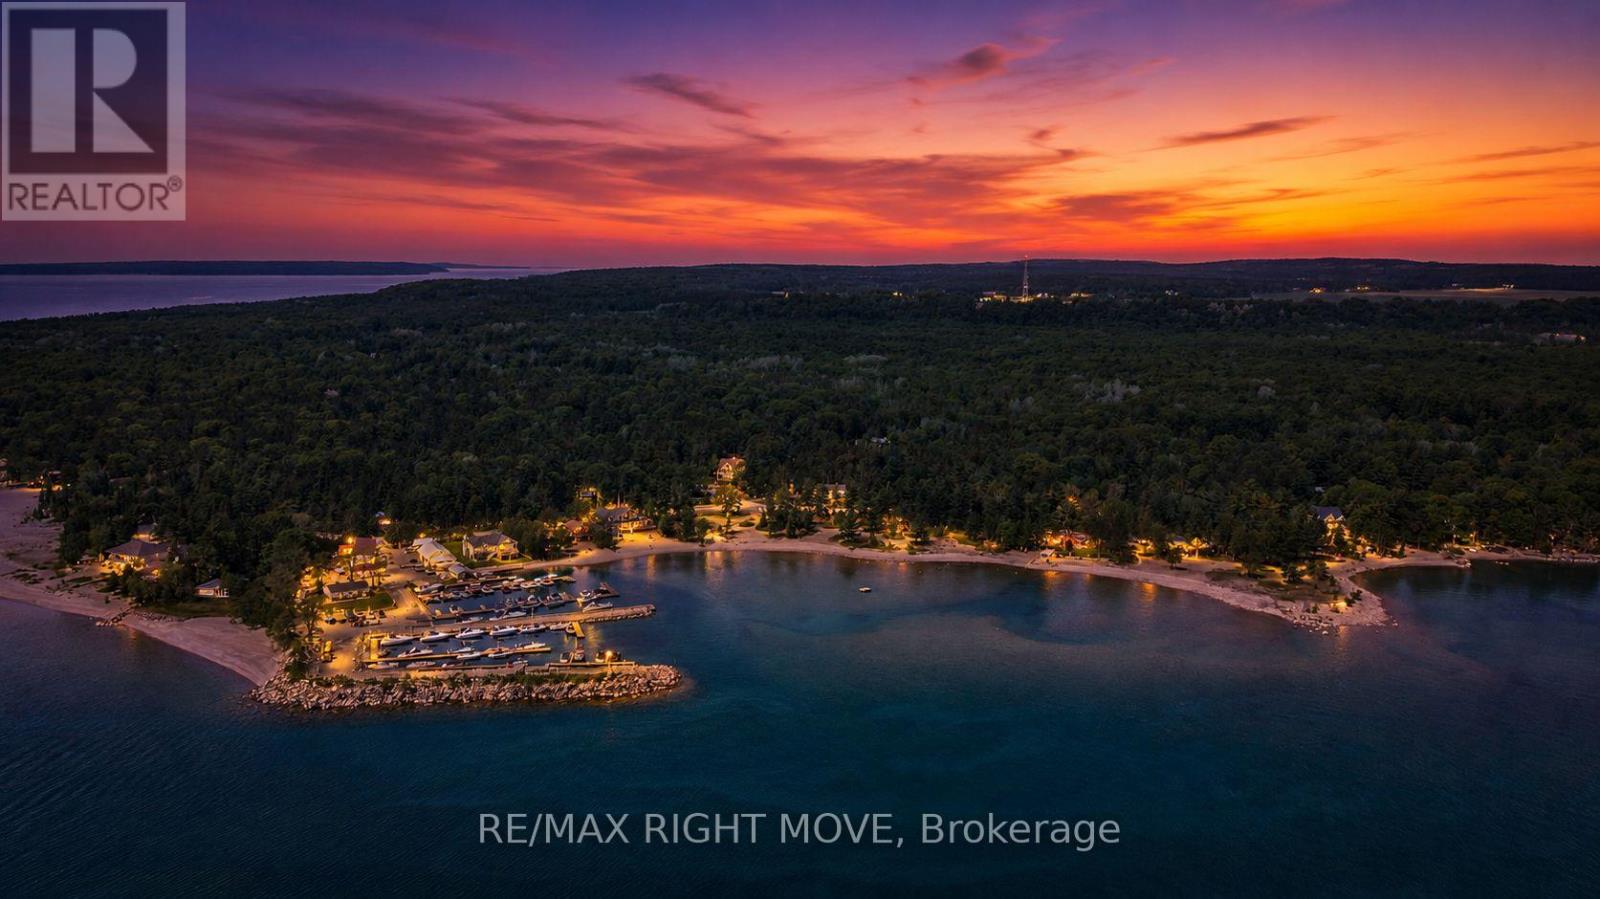
Custom-built bungalow offering nearly 3,400 sq. ft. of finished living space in one of Tiny's most desirable neighbourhoods, just a short walk to the beautiful beaches of Georgian Bay.This thoughtfully designed home features an open-concept layout with a bright, spacious kitchen, quartz countertops, stainless steel appliances, a gas fireplace, 4 bedrooms, 4 bathrooms, and a professionally finished lower level-ideal for extended family, guests, a home office, or recreation.The fully fenced backyard provides privacy and space for children and pets, while the covered front porch offers the perfect place to relax and enjoy the peaceful surroundings.Located just minutes from Midland, Penetanguishene, marinas, golf, parks, and year-round outdoor recreation, this home offers the perfect balance of modern comfort and a relaxed Georgian Bay lifestyle.Move-in ready and designed for families looking for space, quality, and flexibility. (id:63616)

490 Oxbow Park Drive
Wasaga Beach, Ontario
Welcome to 490 Oxbow Park Dr! A rare opportunity to secure an exceptional waterfront parcel along the picturesque Nottawasaga River. Offering approximately 66.75 feet of direct river frontage in the sought-after Oxbow Park community, this exceptional vacant parcel provides the ideal setting to create a custom residence tailored to your vision while embracing a lifestyle centred around nature, recreation and year-round enjoyment. Municipal water, sanitary sewer, hydro, natural gas, along with Bell Canada and Rogers services, are available, providing added convenience for future development. Imagine an open-concept home filled with natural light, seamless indoor-outdoor living and a chef-inspired kitchen at the heart of every gathering. Picture a spacious great room with soaring ceilings, a tranquil primary retreat overlooking the water and thoughtfully designed outdoor living spaces perfect for quiet mornings, sunset dinners and effortless entertaining. Beyond the property, enjoy convenient access to Wasaga Beach's renowned sandy shoreline, local restaurants, boutique shops, golf courses, scenic trails and everyday amenities. Blue Mountain Resort is also within easy reach, offering skiing, hiking, golf, mountain biking and year-round recreation. Whether you envision a year-round residence, a weekend escape or a long-term investment, this exceptional waterfront property offers the opportunity to build a home that is uniquely your own in one of Wasaga Beach's most desirable riverfront communities. (id:63616)
43 Davies Crescent
Barrie, Ontario
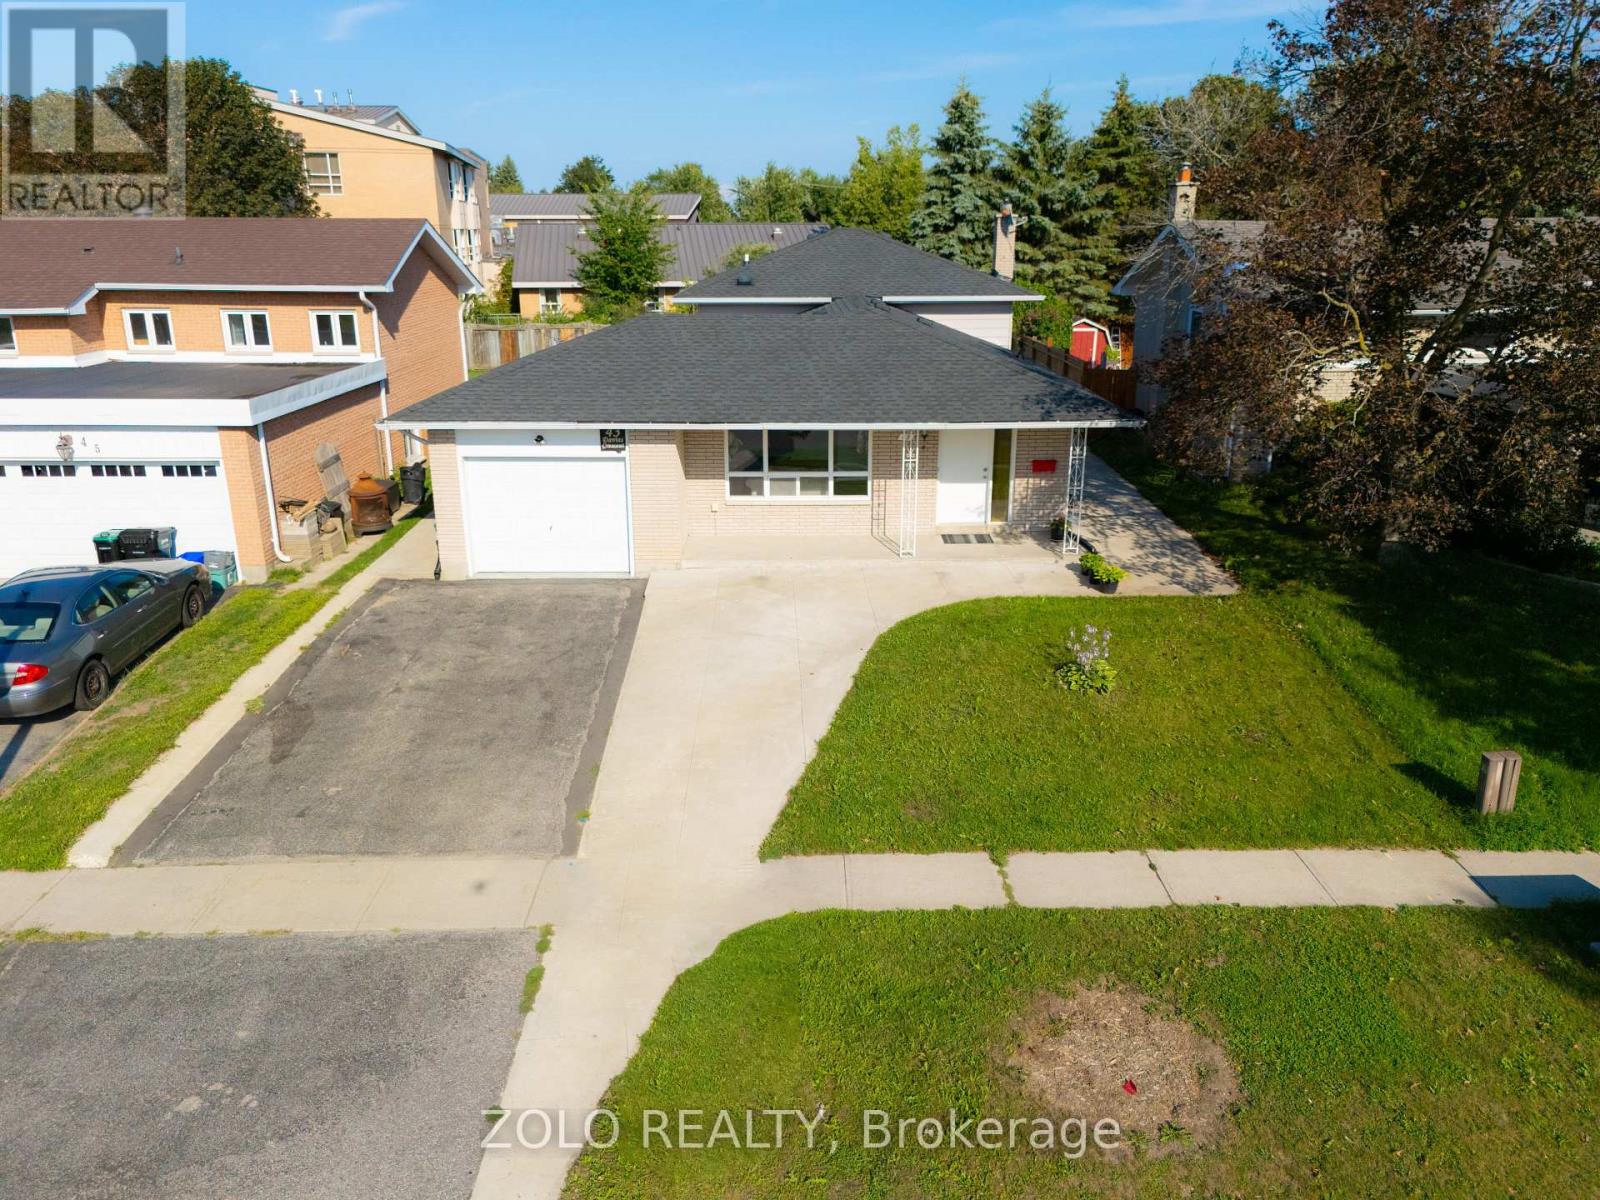
Beautifully renovated home on a large lot in Barrie's sought-after East End! Features an open-concept layout with luxury vinyl plank flooring throughout and an impressive foyer. Modernized kitchen boasts quartz counters, backsplash, and stainless-steel appliances. Upgraded baths with quartz counters. Big-ticket updates include a recently done roof, eavestroughs, newer A/C, extended driveway, and new concrete surrounding the home. Quiet, mature neighbourhood minutes to Hwy 400, RVH, and Georgian College. (id:63616)
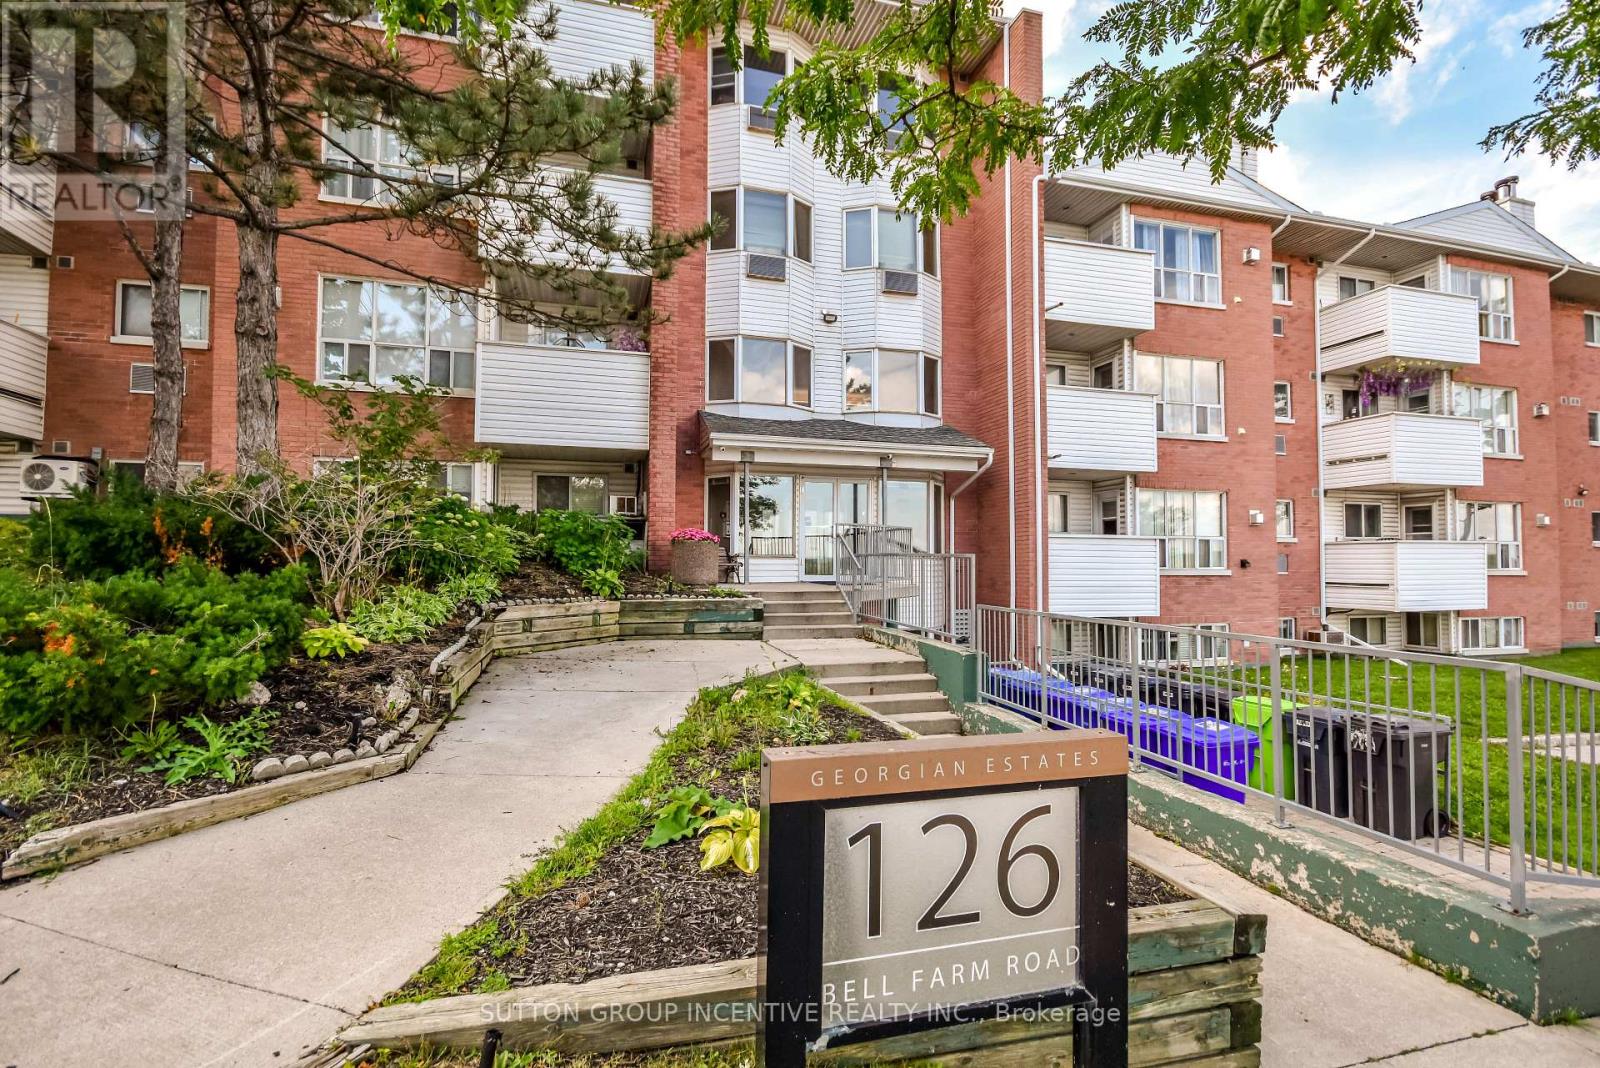
B05 - 126 Bell Farm Road
Barrie, Ontario
SPACIOUS 3 BEDROOM, 2 BATH CONDO IN BARRIE Welcome to a bright and spacious 3 bedroom, 2 bathroom condo in Barrie conveniently located close to all amenities, shopping, restaurants, schools transit and major highways. Large open concept living and dining area with cozy gas fireplace and lots of windows throughout. Refrigerator, Stove and Built in Dishwasher and one parking space are included. Condo fees cover water, building insurance and parking. Great opportunity for families or professionals looking for a clean, move in ready home in a great location. The condo has been virtually staged. Easy to show. (id:63616)
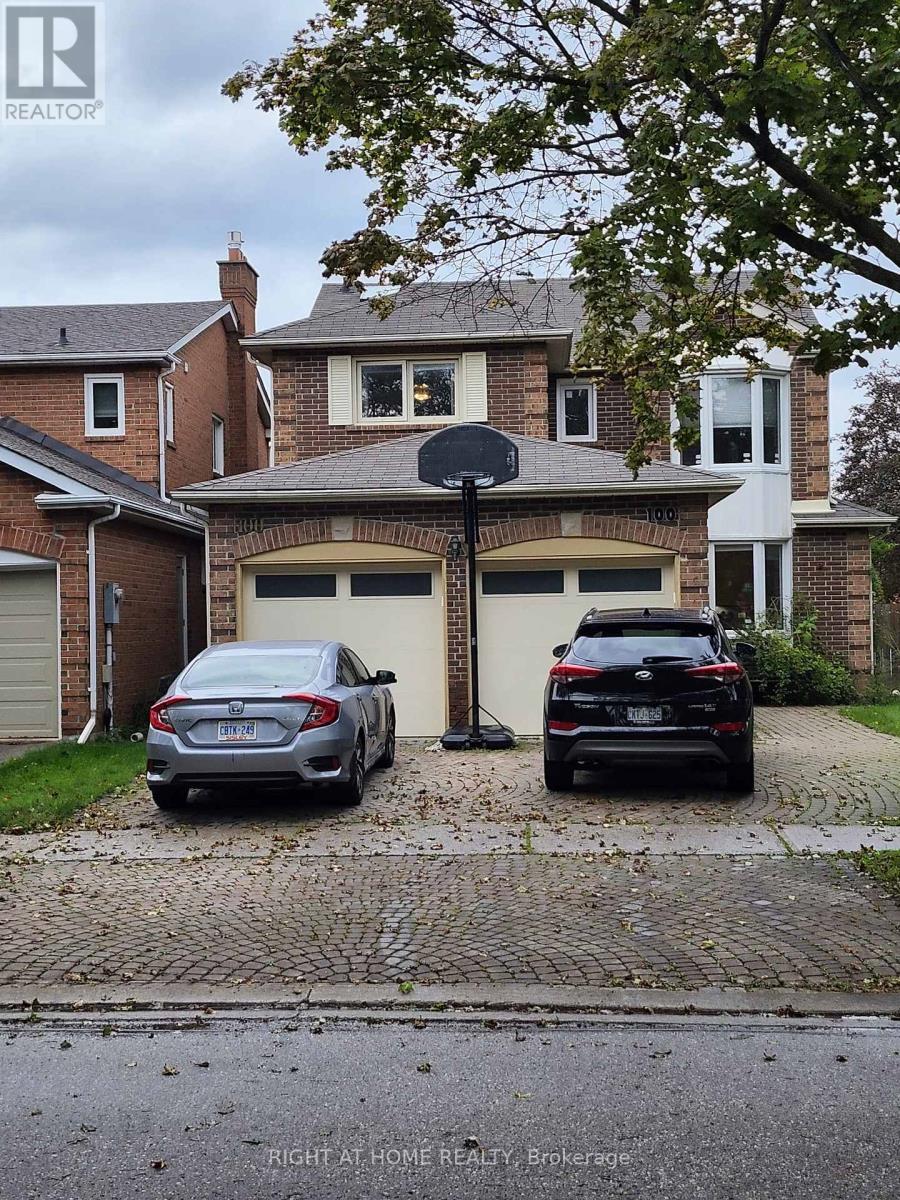
100 Jessica Gardens
Vaughan, Ontario
Rare, 4-Bedroom + 2 detached house with private fenced in backyard in a Great Neighborhood.Finished basement with 2 bedrooms and recreation room. All hardwood or laminate throughout the house. Located in a neighborhood with easy access to parks, top rated schools, community centers and places of worship, this property provides a practical setup for families. (id:63616)
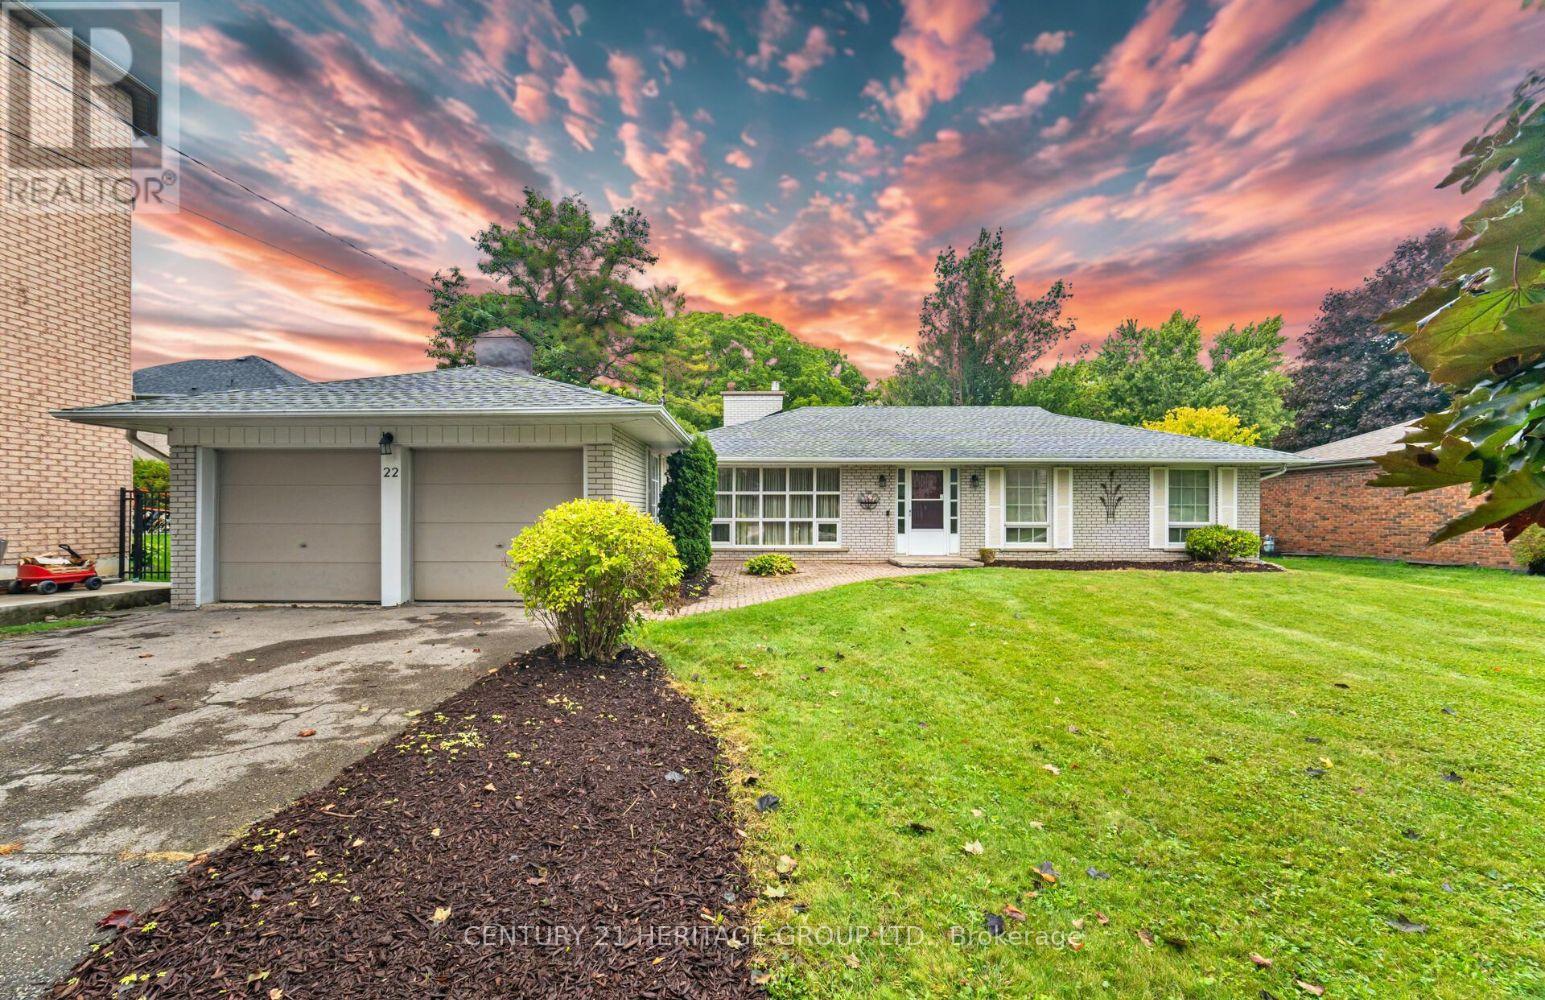
22 Poplar Drive
Richmond Hill, Ontario
Welcome to this charming Residence perfectly situated on a premium 75 ft. by 200 ft. lot that backs directly onto conservation. Located in the highly sought-after Oak Ridges community surrounded by Estate Homes, this property provides both tranquility and prestige. With over 2300 sq. ft. of living space including the Basement, this well maintained Home is ready for your next chapter. Inside, you'll find a bright and spacious Family Room with south facing floor-to-ceiling windows that flood this perfect gathering place with natural sunlight. The Dining Room features elegant French doors leading to a side patio, ideal for entertaining or enjoying quiet evenings. You will feel like you have been transported to a whimsical bed and breakfast in England while you enjoy the breathtaking view. The Kitchen is equally inviting with a gorgeous view of Conservation, a walkout to the Backyard, and a seamless connection to nature right from your breakfast table. Multi-generational families will benefit from the finished basement that offers exceptional versatility, complete with a large Recreation Room, a full Kitchen, a Bedroom, and a Bathroom - perfect for extended family, guests, or working from home. The spacious Recreation Room presents a cozy gas fireplace, perfect for curling up with your favourite book. Outside, the property truly shines. The massive driveway accommodates up to 6 vehicles, while the backyard oasis provides the ultimate retreat - this property with 1/3 of an acre offers unparalleled privacy. Whether you're relaxing on the patio, entertaining family and friends, or simply soaking in the peaceful surroundings, this Oak Ridges Home offers a rare blend of comfort, charm, and natural beauty. (id:63616)