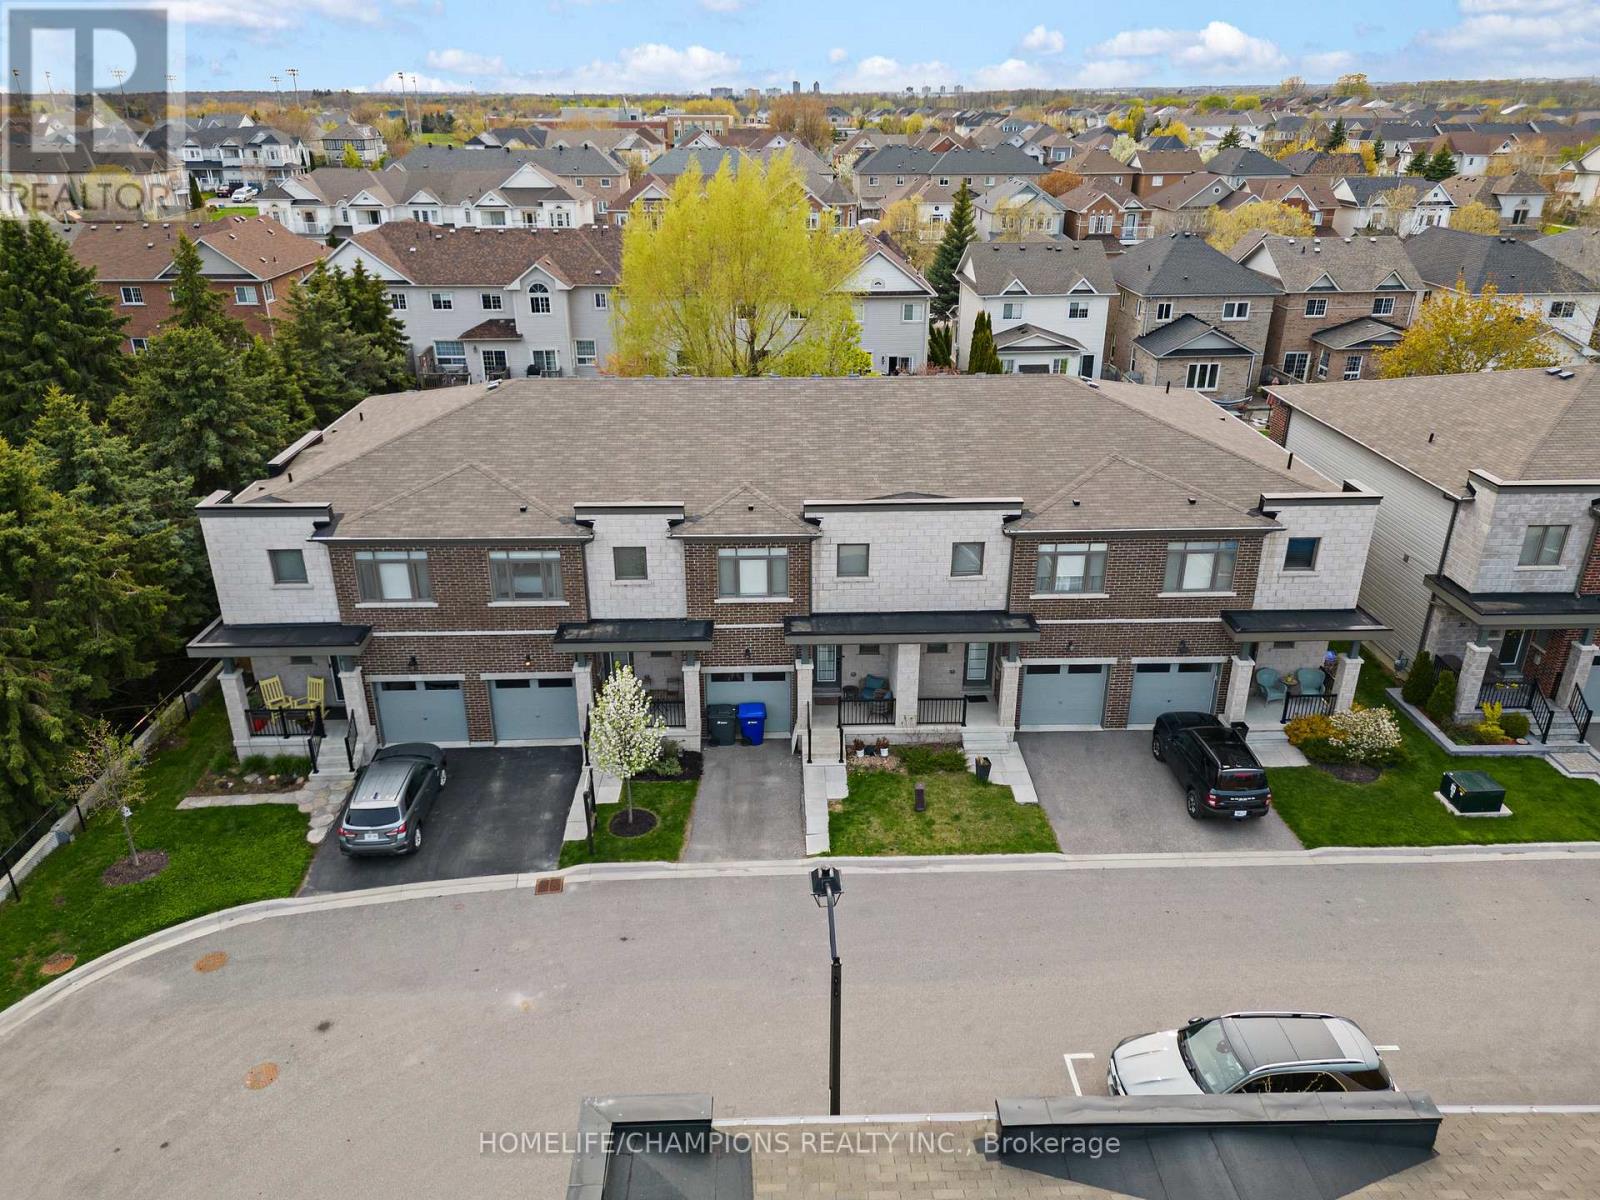
38 Longshore Way
Whitby, Ontario
Welcome To 38 Longshore Way! A Modern Open Concept 3 Bedroom Townhome With A Large Media/Family Room! This Home Has Many Beautiful Finishes Including 9 Ft. Ceilings, A Gorgeous Modern Kitchen With Granite Countertop, Black S/S Appliances, Large Breakfast Bar, Tiled Backsplash, Oak Staircase W/ Metal Pickets And Laminate Flooring Throughout Main Floor/Upstairs Hallway/Media Room & Much More! The Master Bedroom Has Walk-In Closet With B/I Organizers & Features A 4Pc Ensuite With Frameless Glass Shower & Soaker Tub! Media Room Is Perfect For Working From Home! This Is One Of The Few Units In This Quiet Complex With A Large Deep Lot Creating A Spacious Private Backyard! Great For Entertaining Guests Or Relaxation! This Home Is Steps Away From Many Amenities Such As Shops, Parks, Schools, Marina, Waterfront Trails & The Whitby Go Station! Mins To 401/412! Its A Rare Opportunity To Live By The Lake In This Desirable & Prestigious Family Friendly Neighborhood Of Whitby Shores! A Must See!!! (id:63616)
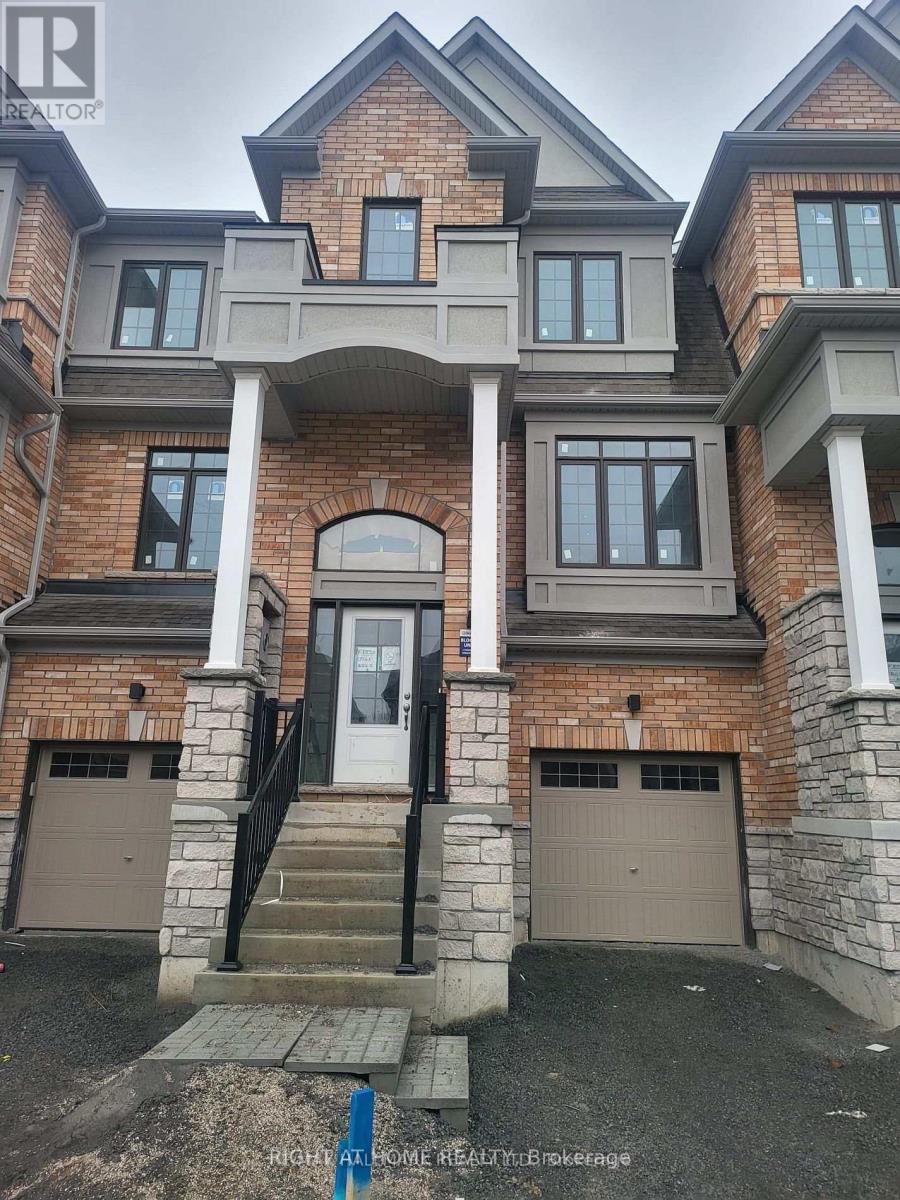
11 Frank Lloyd Wright Street
Whitby, Ontario
Power of Sale**Stunning 3 Bedroom Freehold Townhouse**Bright and Spacious**Ample Natural Light**High Ceiling and Open Concept Living Area**Updated Kitchen**In-suite Laundry and 2 Parking Spots**Parking and Contents Being Sold As Is Where Is**No Representations or Warranties**Information and Measurements are Approximate**LA relates to Seller**Motivated Seller**Don't Miss Out!! (id:63616)
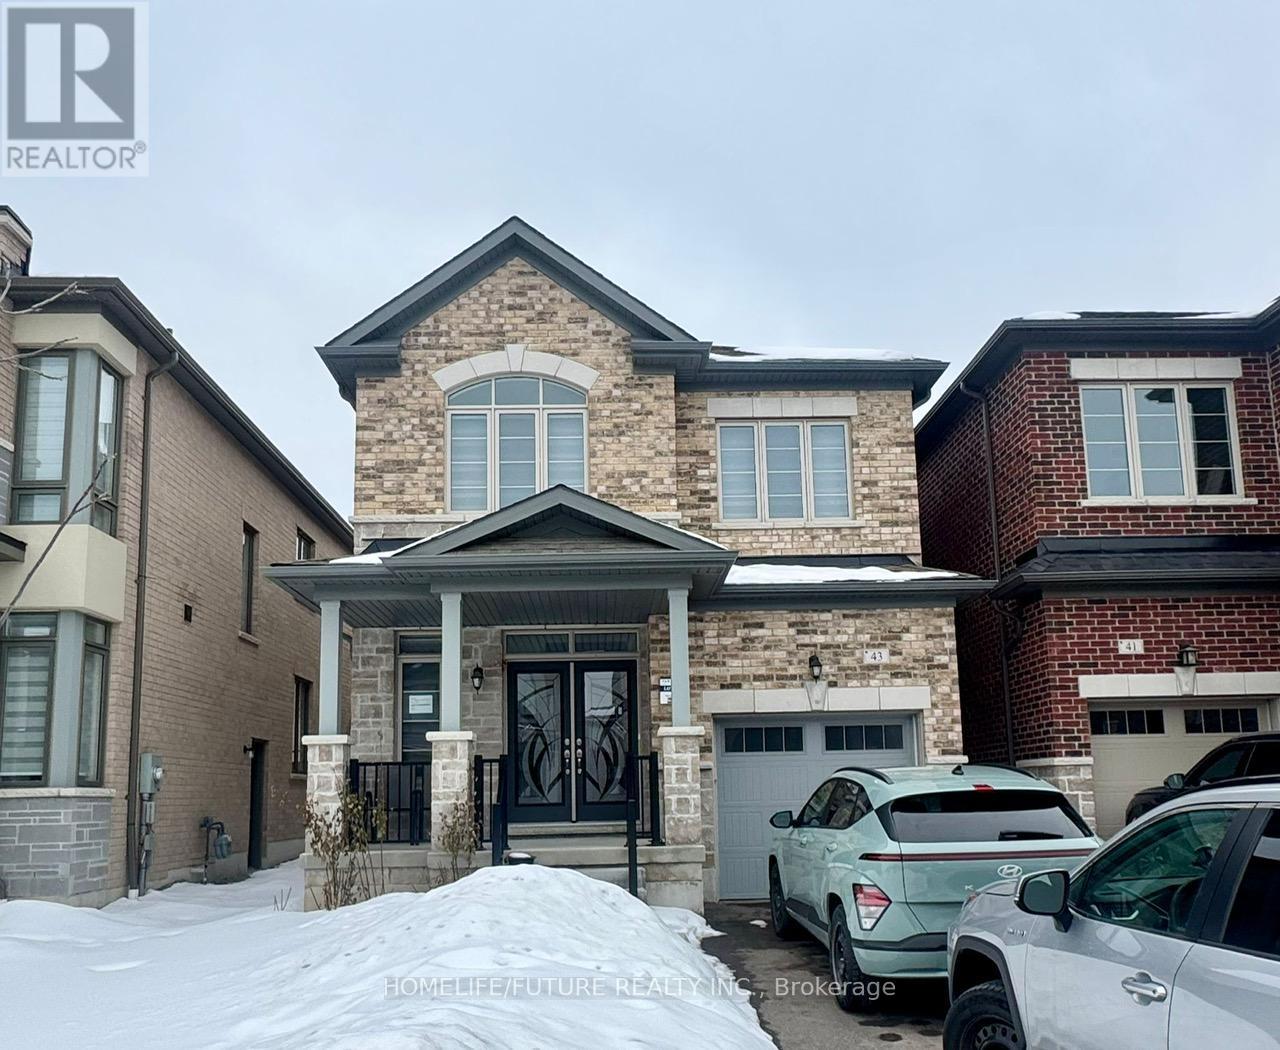
Bsmt - 43 Ogston Crescent
Whitby, Ontario
Brand New, Never-Lived-In 2-Bedroom, 1-Bath Basement Apartment With Private Entrance, Located In A Family-Friendly Whitby Neighbourhood. Professionally Finished Throughout With An Open-Concept Layout. Features A Modern Kitchen With Ample Storage, Quartz Countertops, And A Stunning Custom Backsplash. Vinyl Flooring Throughout, Spacious Bedrooms, And Plenty Of Storage Space. Move-In Ready - Appliances Will Be Installed Prior To Occupancy. Ideally Located Near Heber Down Conservation Area, Shopping, New Schools, And Offering Quick Access To Highways And GO Transit, This Basement Apartment Blends Elegance, Convenience, And Lifestyle!!! (id:63616)
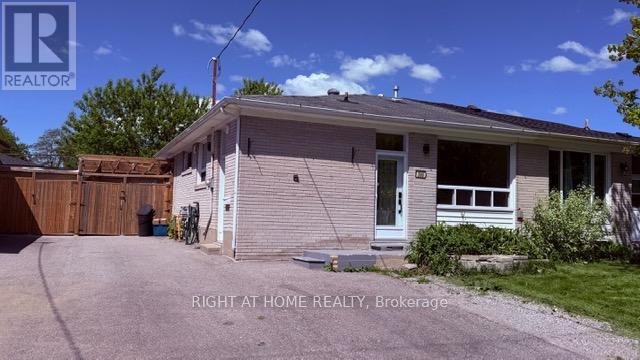
306 Rosedale Drive
Whitby, Ontario
Beautiful semi-detached home with 3 bedrooms and full finished basement with completely separate entrance. Laminate flooring throughout. Bright and open concept main floor with pot lights.Open concept kitchen and family room. Basement is perfect for nanny quarters or in-law suite with full 4 pc bathroom,2 rooms and kitchenette and laundry. Backyard boasts two-tiered deck and access to garage/workshop. Detached garage can fit a motorcycle or workshop and also has a mancave. Large driveway can fit 4 cars or trucks. Conveniently located close to schools, shoppings,401 and everything this great area has to offer. Some photos from previous tenants. (id:63616)
6540 Coronation Road
Whitby, Ontario
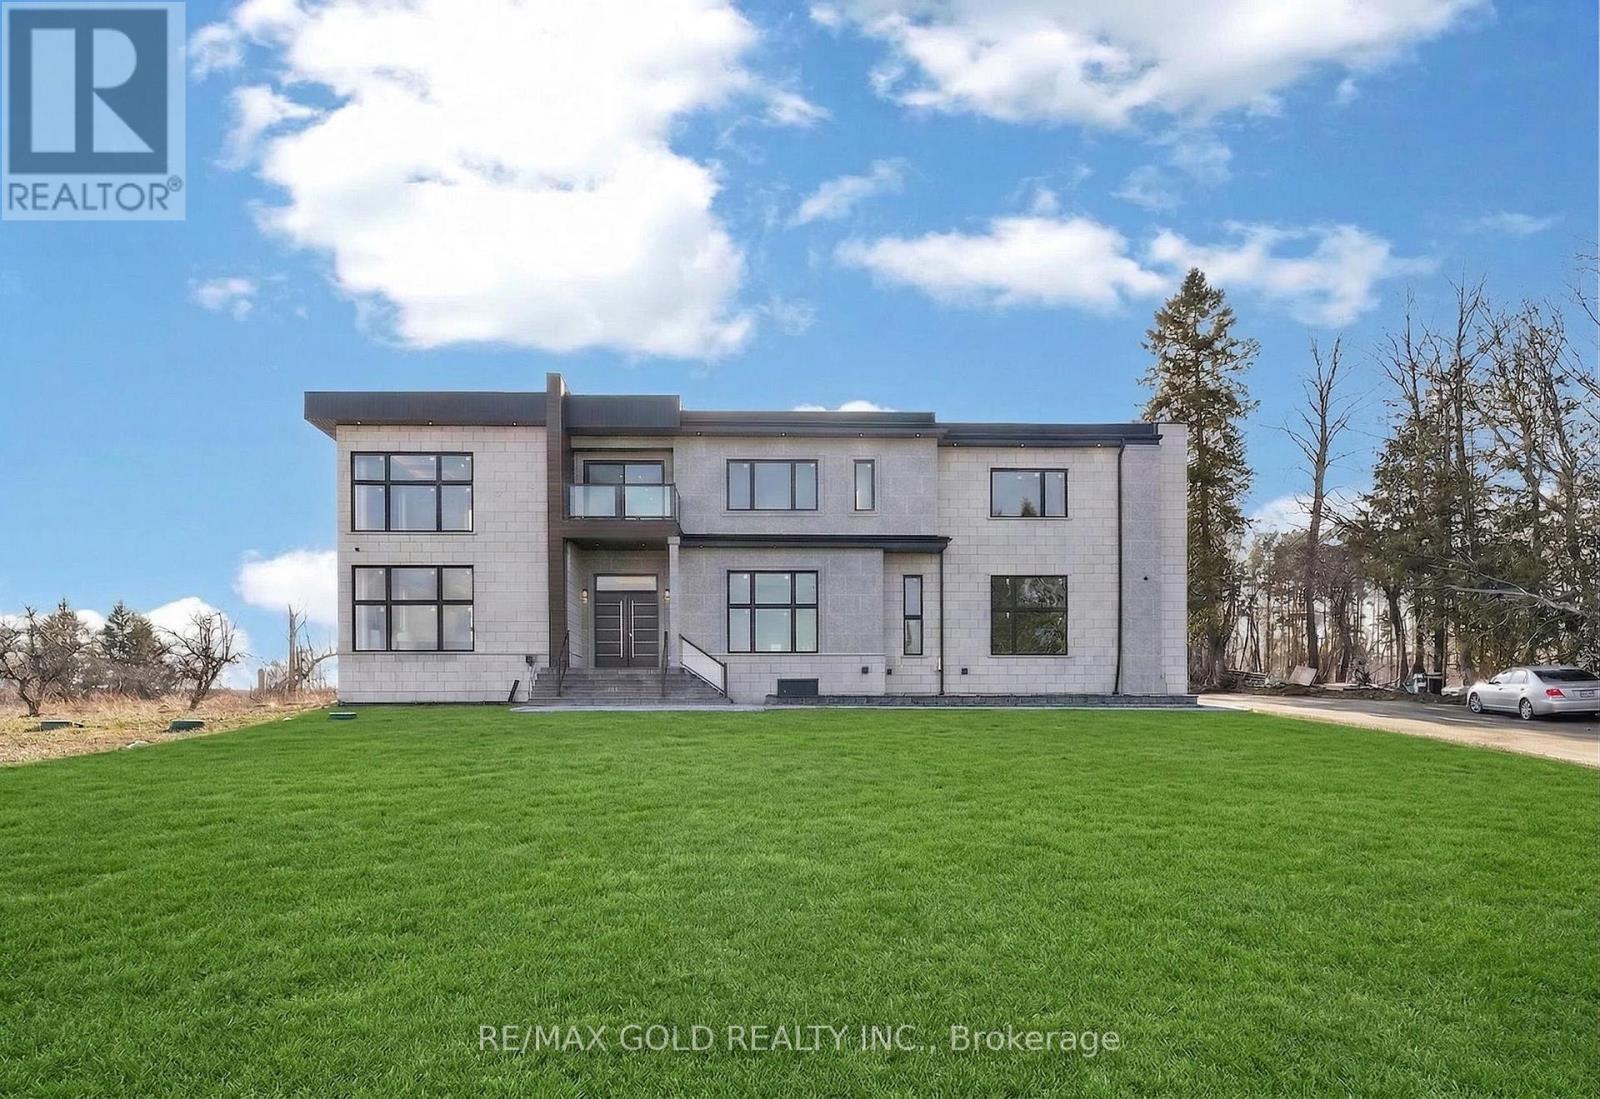
Brand New Custom-Built Luxury Estate On Premium 2.25-Acre East-Facing Lot !! Approx. 8,500 Sq Ft Of Finished Living Space. Featuring 4+1 Bedrooms And 8 Bathrooms With Exceptional Craftsmanship And High-End Finishes Throughout. Main Floor Offers 12-Ft Ceilings And Grand Open-Concept Layout With Stunning 24-Ft Coffered Ceiling In Living Room. Gourmet Kitchen With Premium Appliances And Modern Finishes Open To Spacious Family Room With Fireplace And Backyard Views. Main Floor Office Or Bedroom With Ensuite. Second Floor Boasts 10-Ft Ceilings. Luxurious Primary Suite With Private Balcony, 6-Piece Spa-Like Ensuite And Custom Walk-In Closet. All Additional Bedrooms Feature Ensuites And Walk-In Closets. Includes Sitting Area, Walkout Balcony And Second-Floor Laundry. Fully Finished Basement With 10-Ft Ceilings Featuring Bar, Media Room, Gym And Additional Bedroom With Ensuite. Upgrades Include Heated Floors In All Bathrooms, Spray Foam Insulation On Exterior Walls And Modern Flat Roof Design. 3-Car Garage With Extra-Height Doors And Extended Driveway Accommodating 15-20 Vehicles. Conveniently Located Near Hwy 407/412 And Golf Courses. Must See..... (id:63616)
84 Long Drive
Whitby, Ontario
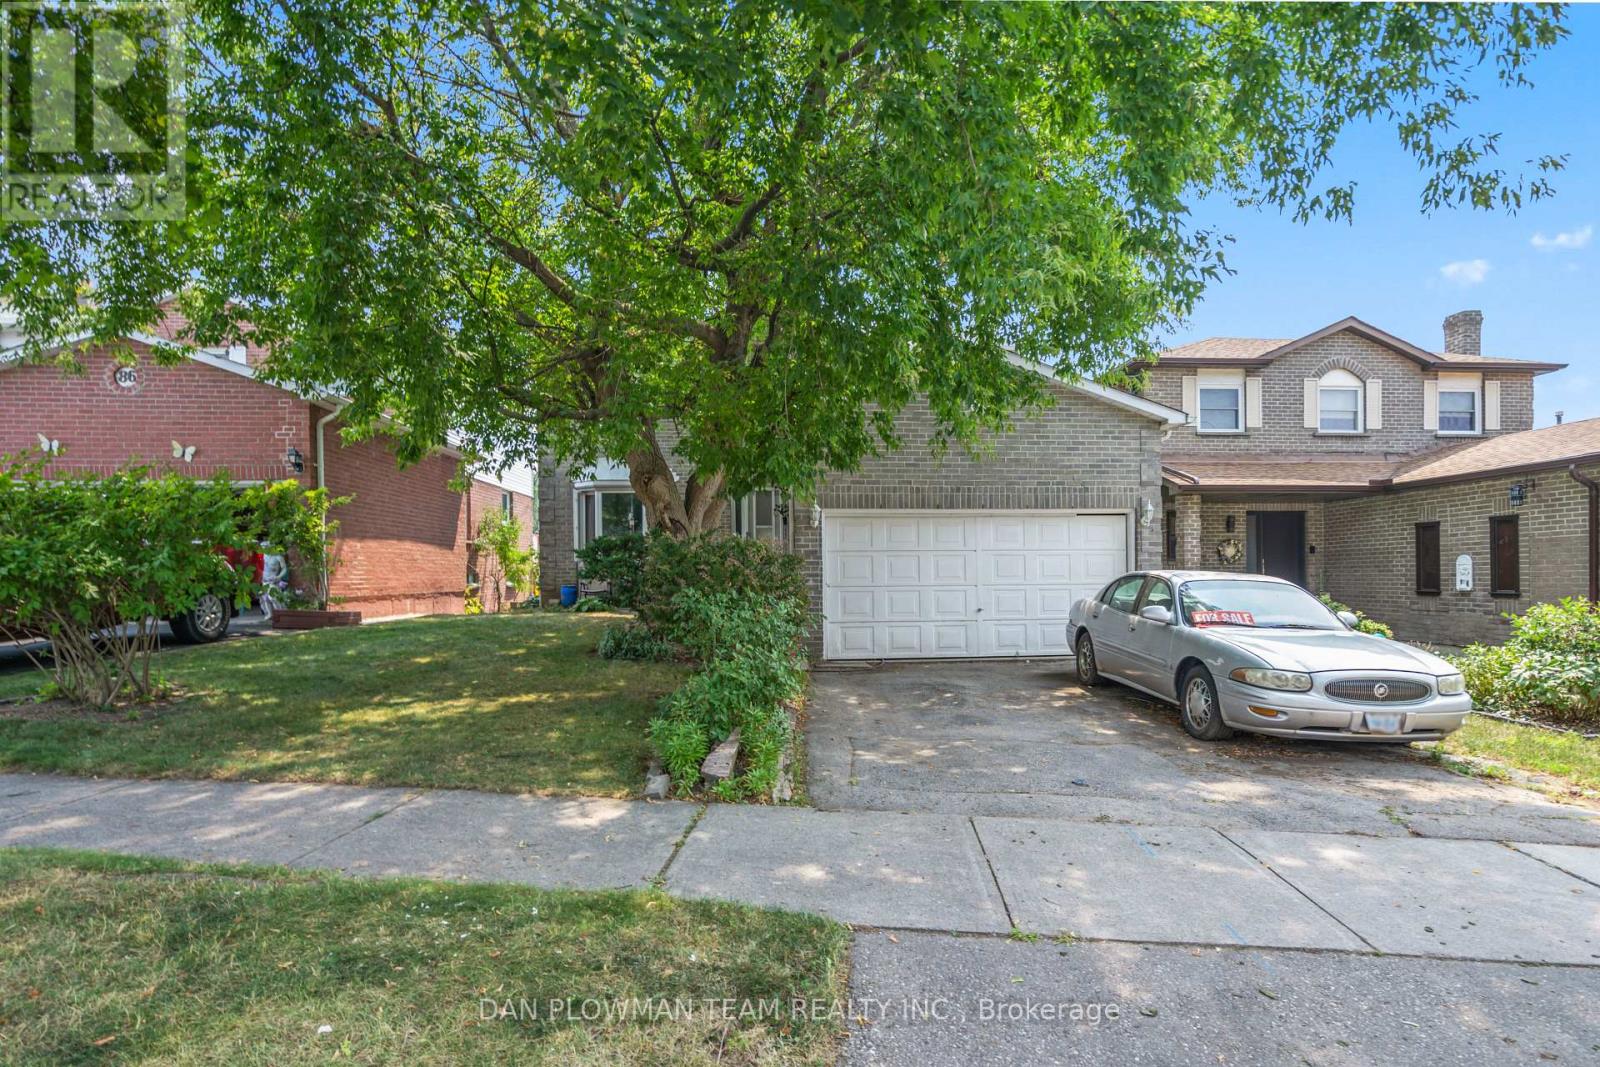
Spacious 2-Story Home With 3+1 Bedrooms, 2.5 Baths, Walk-Out Basement, Two Kitchens And A Double Car Garage - Tons Of Potential! This 2-Story Gem Offers Incredible Space And Flexibility, Featuring 3+1 Bedrooms, 2.5 Bathrooms, Two Full Kitchens, And A Walk-Out Basement - All On A Generously Sized Lot In A Quiet, Established Neighbourhood, Close To All Amenities And The 401! The Main And Upper Levels Offer A Functional Layout With Three Bright Bedrooms, A Full Bathroom, A Convenient Half-Bath, A Large Living Room, Dining, And Kitchen Ready For Your Personal Touch. The Second Kitchen, Additional Bedroom And Full Bath Located In The Walk-Out Basement, Opens Up A Ton Of Potential Opportunities. While The Home Is In Need Of Some TLC And Cosmetic Updates, The Solid Structure And Multi-Functional Layout Make It A Perfect Canvas For Renovation Or Investment. The Walk-Out Basement Leads To A Private Backyard Space With Loads Of Potential For Entertaining, Gardening, Or Relaxing. The Large Double Car Garage Gives You A Lot Of Options! With A Bit Of Vision, This Property Can Truly Shine - Whether You're A First-Time Buyer, Investor, Or Renovator Looking For A Rewarding Project, This Is The Property For You! (id:63616)
62 Cachet Boulevard
Whitby, Ontario
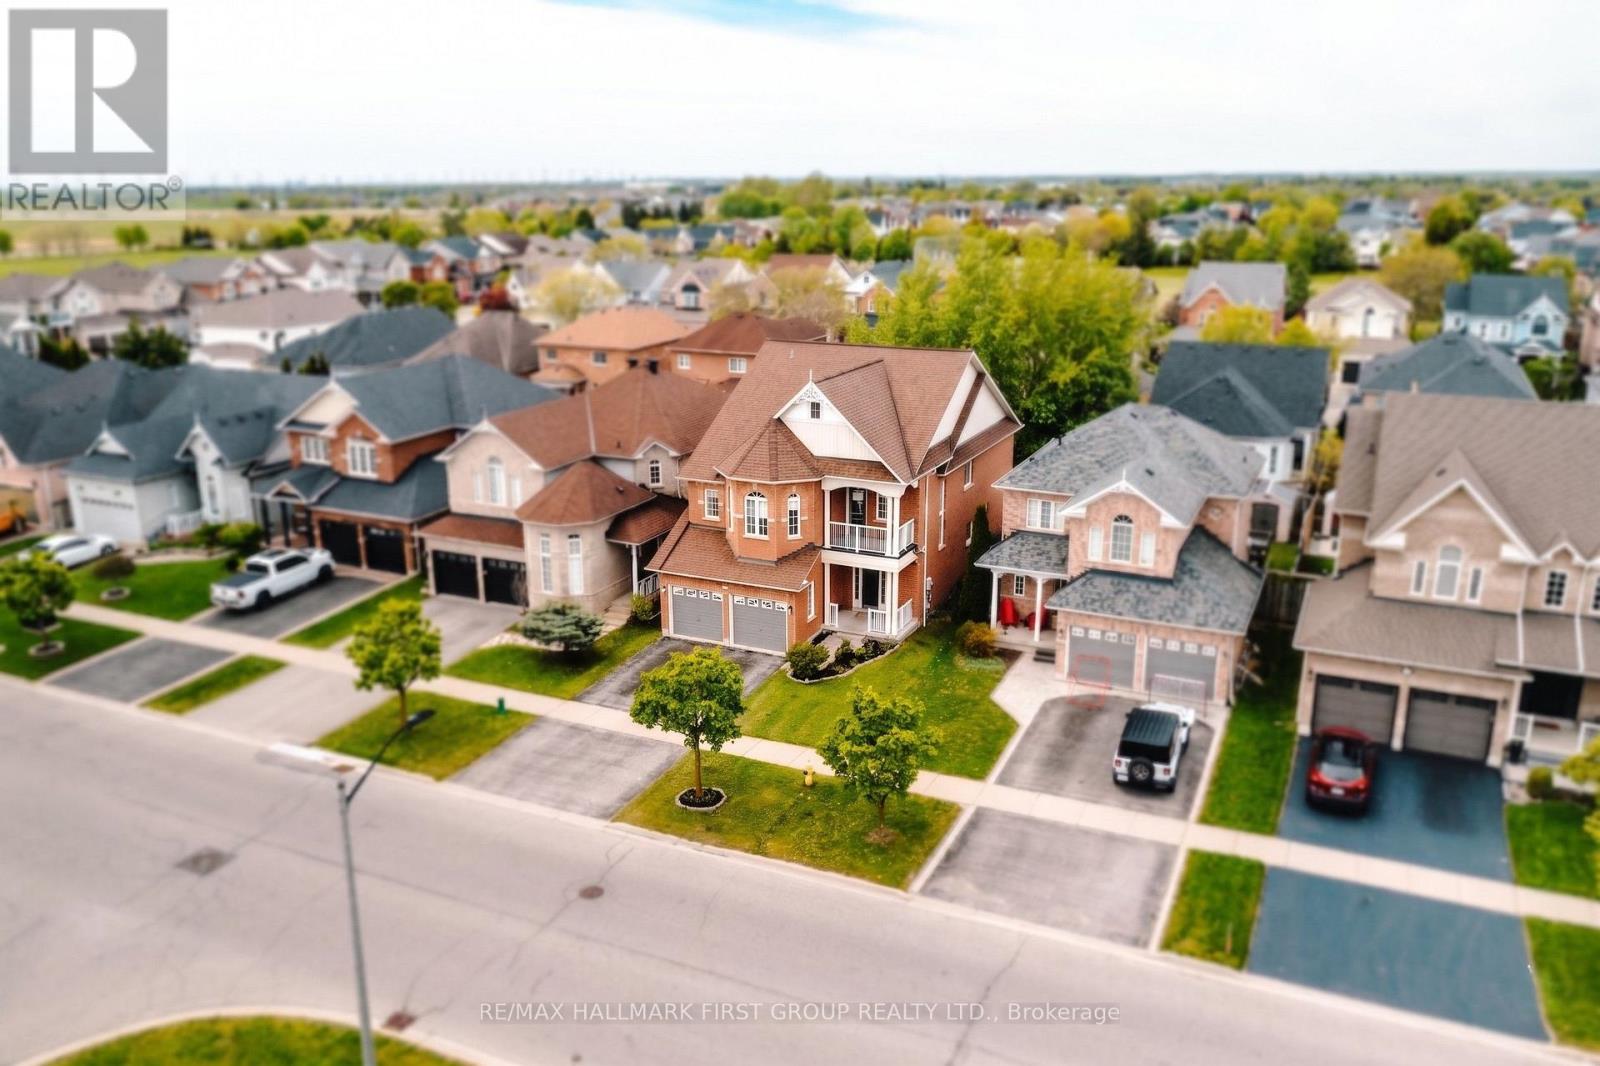
Beautifully maintained and freshly painted detached family home in the heart of highly desirable Brooklin! This spacious 4-bedroom home with a versatile multipurpose den and 5 bathrooms offers the perfect blend of luxury, comfort, and functionality. The open-concept main floor features 9-ft ceilings, an elegant separate dining area and a bright oversized family room highlighted by a stunning 3-sided gas fireplace. The modern kitchen showcases sleek finishes, a breakfast bar, and a walk-out to your private backyard oasis featuring a luxurious spa-inspired infinity swimming pool - perfect for relaxing or entertaining family and friends.The fully fenced backyard and expansive deck create an exceptional outdoor living experience. Convenient laundry with direct garage access, and thoughtfully designed living spaces throughout.This smart home is fully integrated with Google Home voice commands and includes a ceiling-mounted audio system in the living and dining rooms, along with low-level ambient lighting designed to create a relaxing evening atmosphere. All speakers and lighting systems are included, along with setup instructions for the new owners to easily connect to their internet service.The finished basement provides additional living space with 2 bedrooms and a 3-piece bathroom, ideal for extended family, guests, or a potential in-law suite. Located in a highly sought-after family-friendly neighbourhood, this home is within walking distance to top-rated schools, parks, shops, restaurants, and all amenities, with convenient access to Hwy 407 for commuters.A rare opportunity to own a stylish, spacious, and fully upgraded home in one of Brooklin's most desirable communities! (id:63616)
10 Goldeye Street
Whitby, Ontario
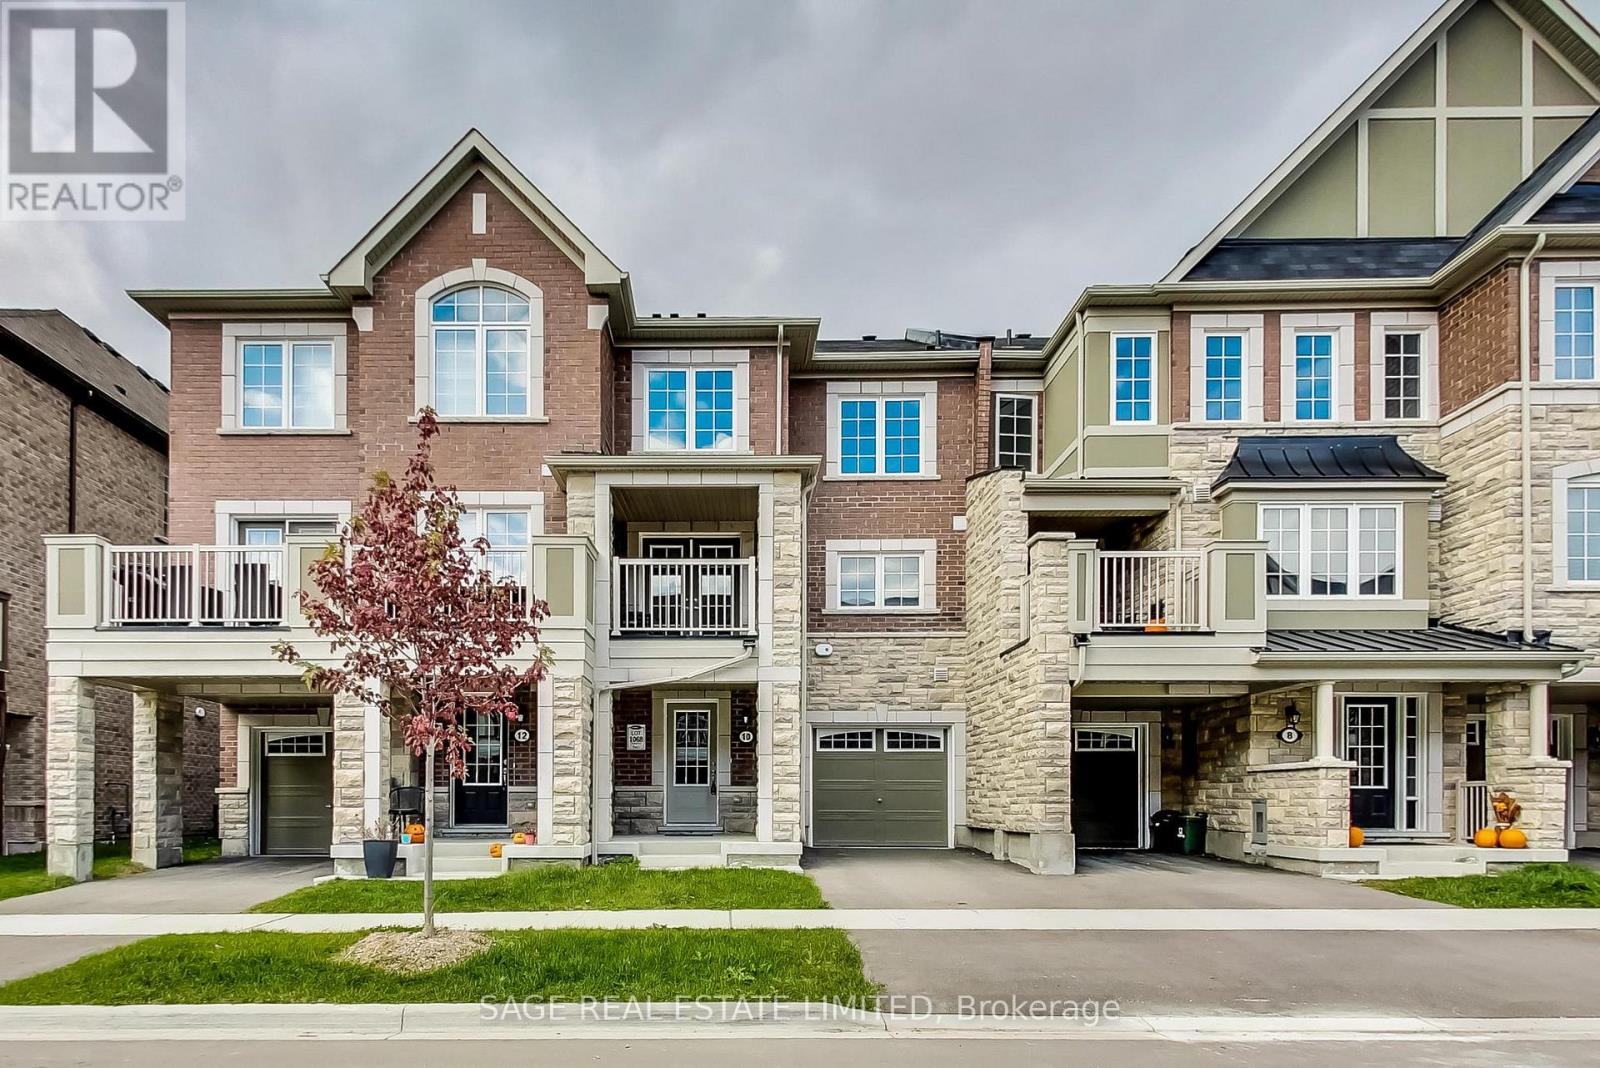
This Spacious Two Bedroom 3 Bath Townhouse Is Situated In A Desirable Location, With All Conveniences At Your Fingertips. This Home Has A Very Functional Layout, With Spacious Principal Rooms, Including A King-Sized Primary Bedroom and A Family-Sized Kitchen With Breakfast Bar Overlooking the Spacious Living and Dining Rooms. Featuring Ample Natural Light, An Abundance Of Storage, And Modern Finishes Throughout, (No Carpet!), And Complete With A Walkout To A Private Spacious Patio. Convenient Third Floor Laundry, Beside Bedrooms. Spacious Ground-Level Foyer With a Closet, And Direct Access To Garage! Steps From New Expansive Park! (id:63616)
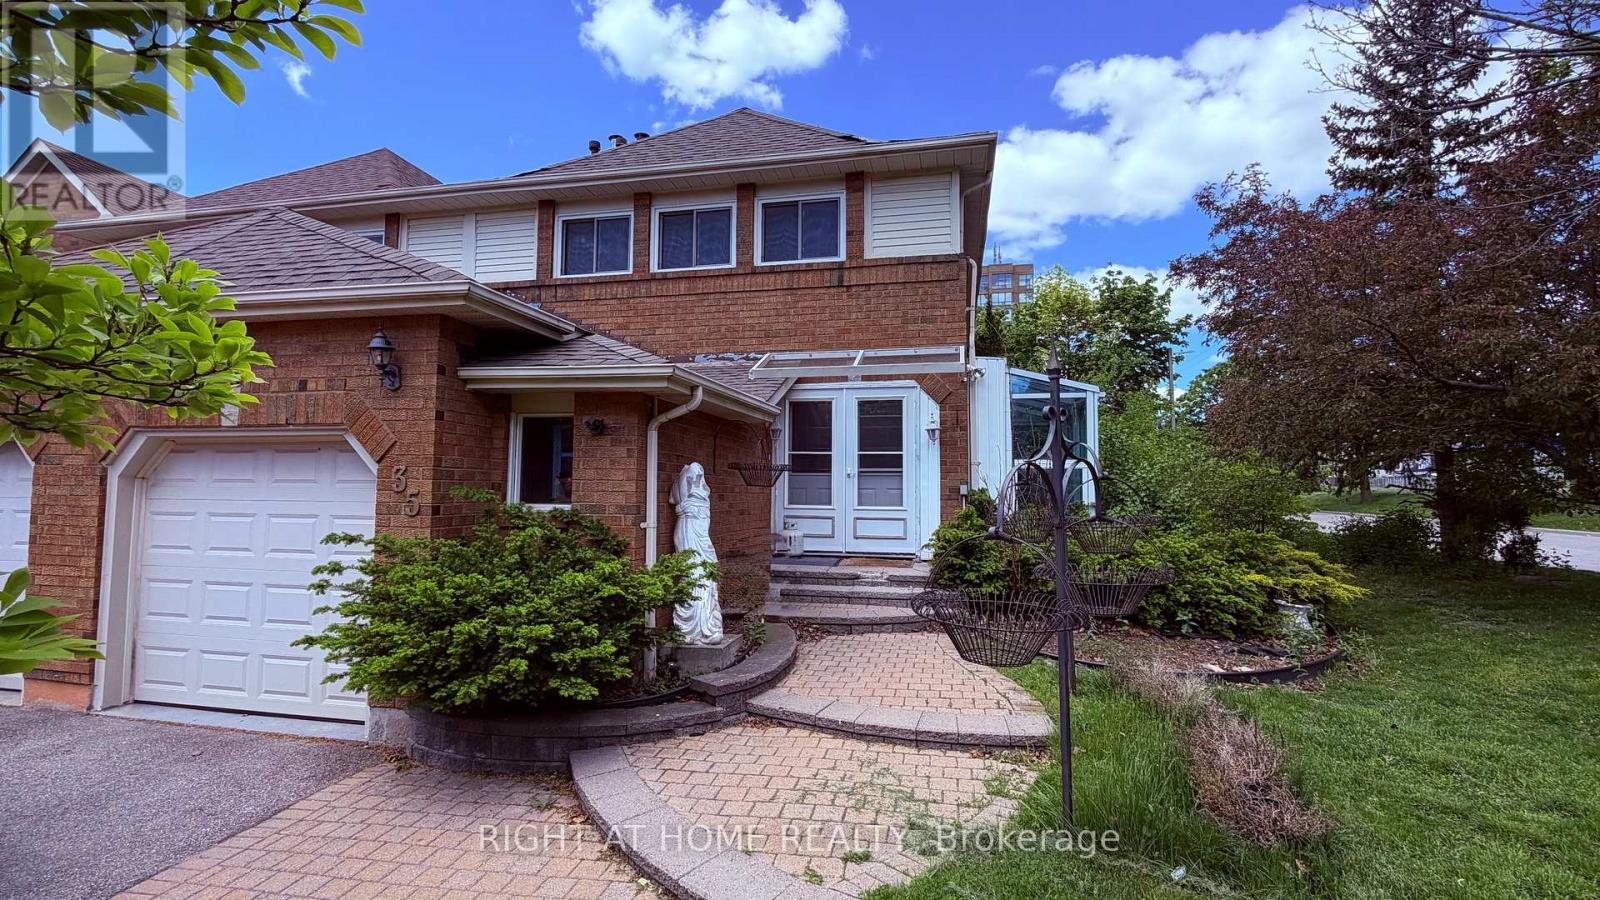
35 Davies Crescent
Whitby, Ontario
Spectacular Entire Home End-Unit Townhouse On A Corner Lot In Sought After Pringle Creek. This Home Has It All! 3 Spacious Bedrooms. Kitchen Features Granite Countertop With Eat-In Breakfast Area With Walk Out To Large Fully Fenced Backyard. Sunken Family Room. Lovely Solarium To Enjoy Your Morning Cup Of Coffee. Oversized Living Room Perfect For Entertaining. Finished Basement With Den, 4Pc Bathroom And Additional Bedroom. Minutes To Parks, Schools And Restaurants. Seller is offering 35% vtb repayable at 1% per month interest free (id:63616)
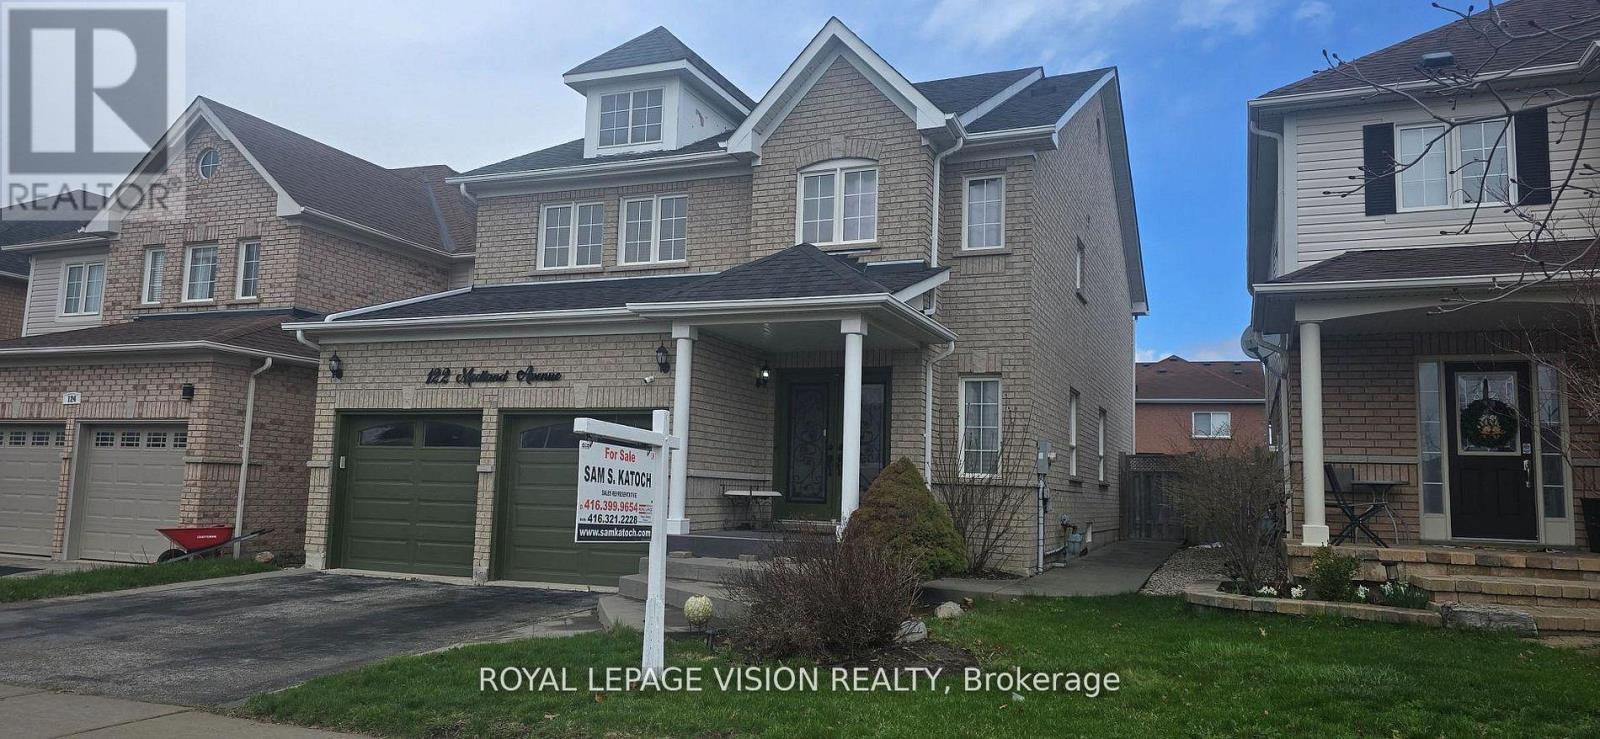
122 Medland Avenue
Whitby, Ontario
Present all offers, Must be SOLD!!! Sought after neighbourhood of Williamsburg across from public school. Conveniently located near Hwy, bus & shopping. Luxury home features hardwood flrs, sunroom bedroom, spacious family room with fireplace, modern kitchen with S/S appliances, quartz countertops, gas stove, large eat-in kitchen, W/O to patio, oak staircase. Master bedroom with walk-in closet + 4 pc ensuite. Professionally finished basement with rec rm/wet bar. Private backyard with A/G pool for summer enjoyment. (id:63616)
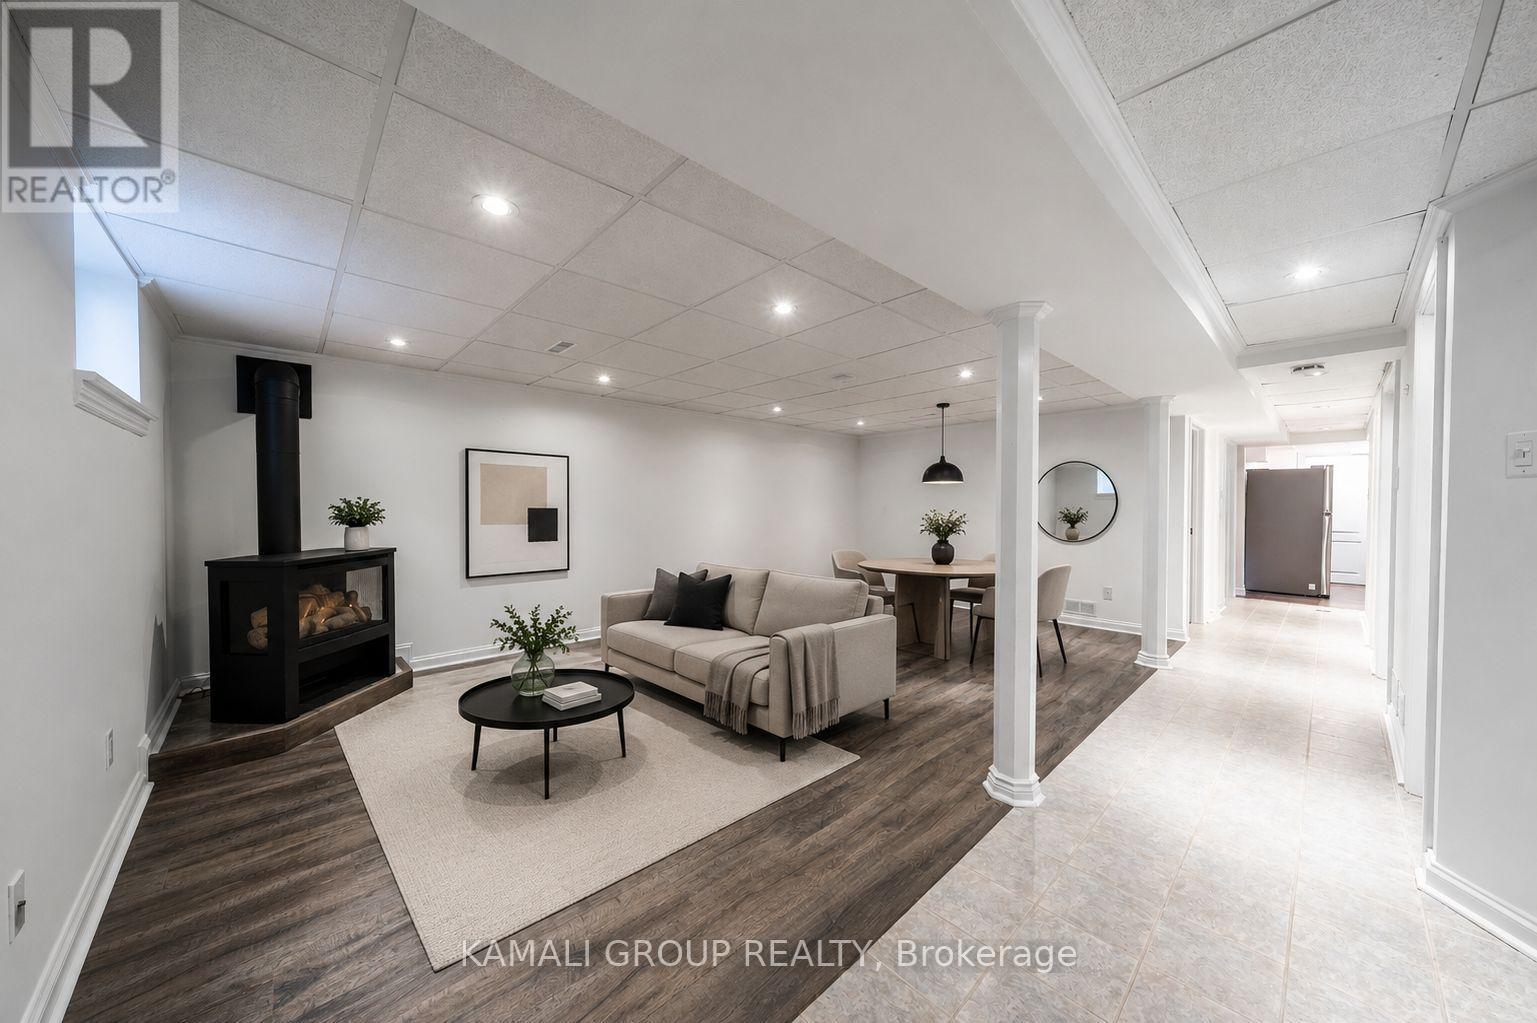
Bsmt - 714 Gilbert Street W
Whitby, Ontario
Rare Find! Beautifully Renovated 2 Bedroom Basement Apartment + 1 Parking In The Heart Of Whitby. Open Concept Living & Dining Area With Electric Fireplace, Laminate Flooring, Pot Lights and Above-Grade Windows for Plenty Of Natural Light. Separate Kitchen with Ample Cabinet Space and Stainless Steel Appliances Including Microwave. Primary Bedroom with Large Above-Grade Window & Double Closet With Organizer. 2nd Bedroom, 3 Pc Bathroom, Ensuite Laundry, Separate Entrance & Parking for One Vehicle. Convenient Location, Steps To Public Transit, Minutes To Grocery Shopping And A Short Drive To Port Whitby Marina And The Whitby Harbour. Commute Via HWYs 2 or 401. (id:63616)
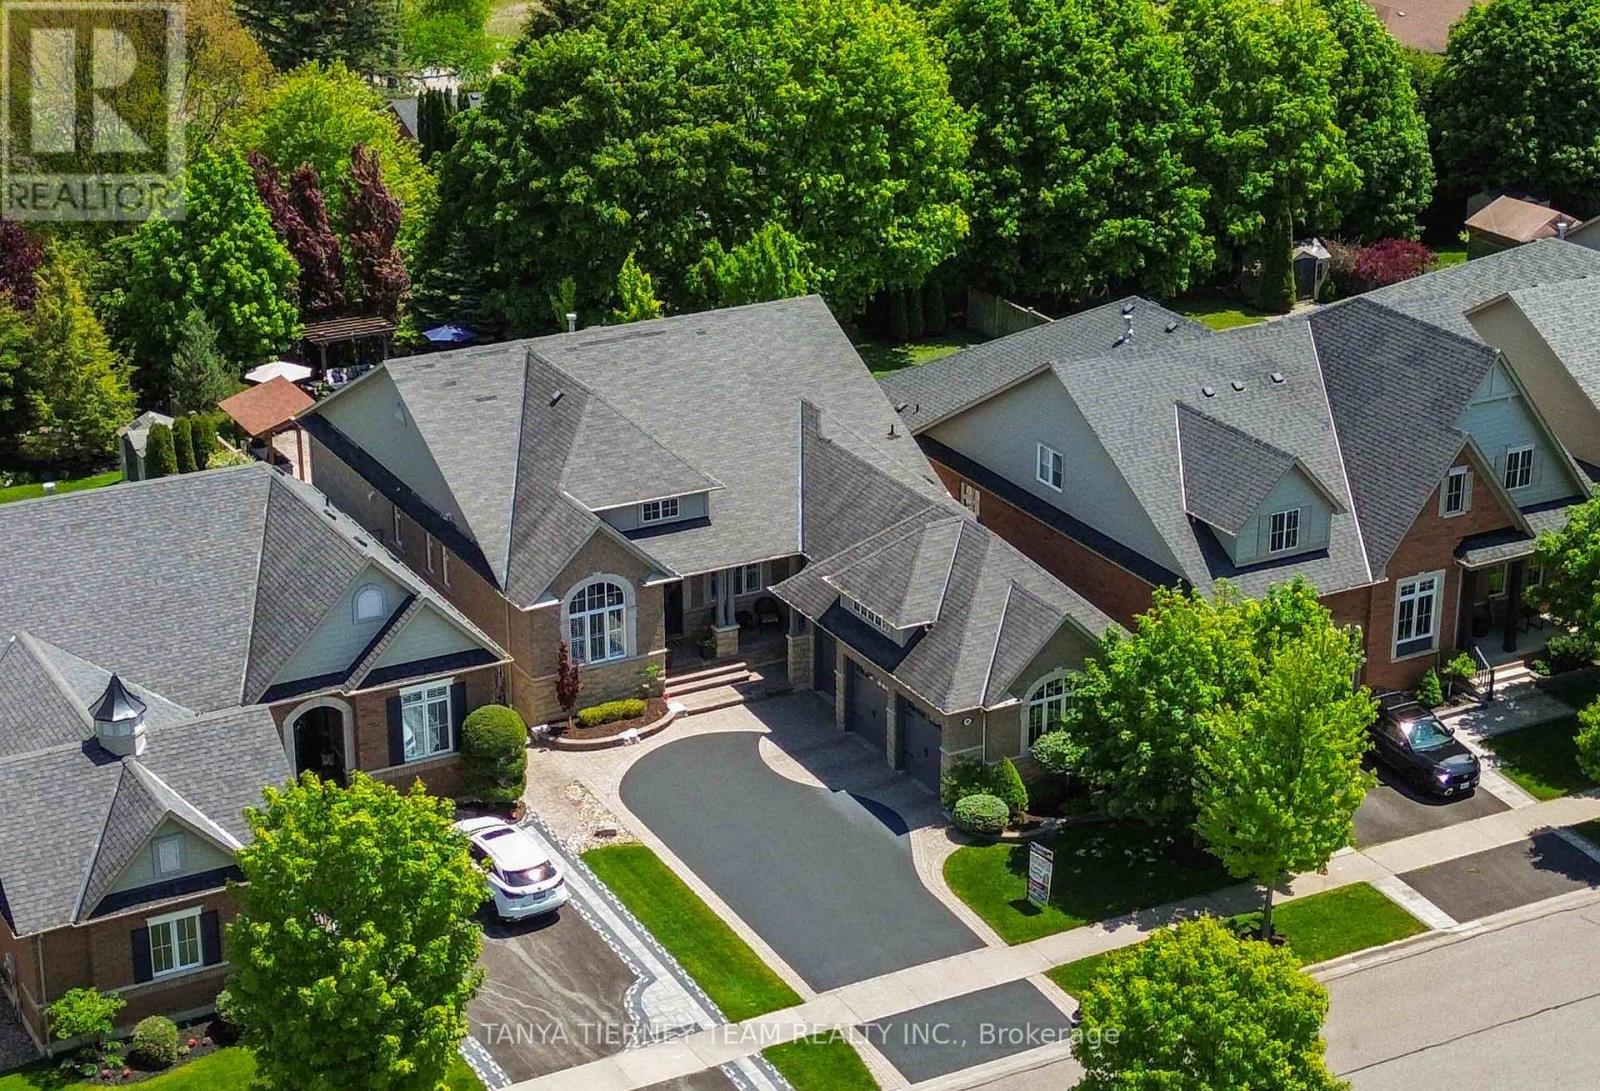
25 Montana Crescent
Whitby, Ontario
Welcome to this exceptional Tribute Homes "Somerset Platinum Edition" executive bungalow on a premium 175-ft deep lot with a resort-style backyard oasis! Offering 3+1 bedrooms, 4 bathrooms, and a triple-car garage, this all-brick home combines luxury, comfort, and functionality. Impressive curb appeal features natural stone steps, landscape lighting, manicured gardens, and gated backyard access on both sides. Inside, the open-concept main level showcases 10-ft ceilings, extensive hardwood flooring, custom wainscoting, California shutters, pot lighting, built-in speakers, and elegant finishes throughout. The formal dining room is highlighted by a 12-ft vaulted ceiling and Palladian window. The chef-inspired kitchen boasts granite countertops, custom stone backsplash, extended centre island, chef's pantry, and stainless steel appliances including a built-in oven, microwave, and gas cooktop. The spacious breakfast area offers a walkout to the backyard, while the great room features a custom gas fireplace, built-ins, and picturesque garden views. The primary retreat offers a coffered ceiling, dual walk-in closets, and a spa-like 5-piece ensuite with double quartz vanity, soaker tub, and glass rain shower. A private office, two additional bedrooms, and a convenient laundry/mudroom with garage and exterior access complete the main floor. The professionally finished lower level extends the living space with large above-grade windows, a spacious recreation room with stone feature wall, media cabinetry and surround sound, games area, den, exercise room, fourth bedroom, and full bathroom. Step outside to your private backyard retreat featuring an in-ground saltwater pool with stone waterfall, hot tub, pergola, built-in gas BBQ kitchenette, interlocking patio, lush gardens, and mature trees providing exceptional privacy. A rare opportunity to own a meticulously maintained executive bungalow in one of Brooklin's most desirable communities! (id:63616)