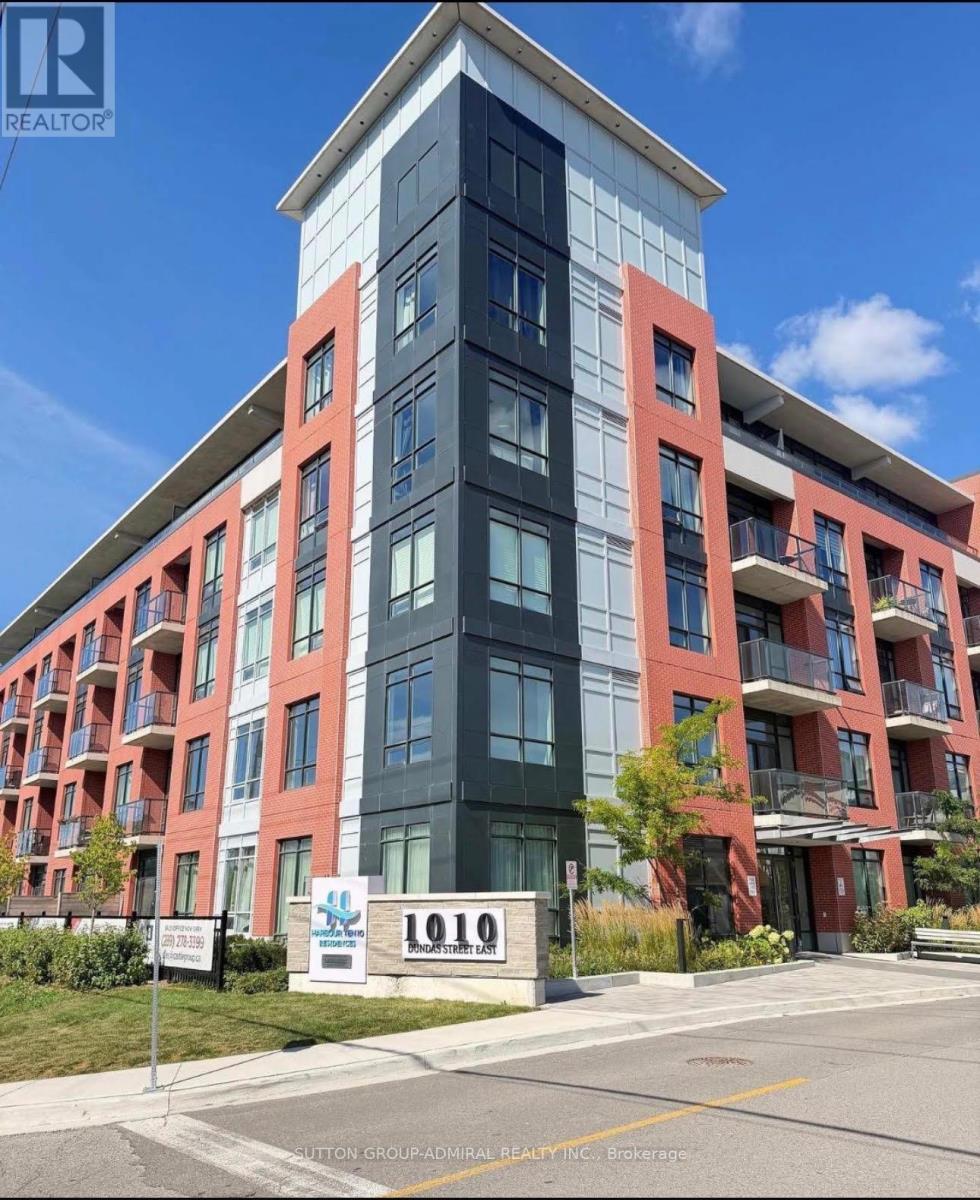
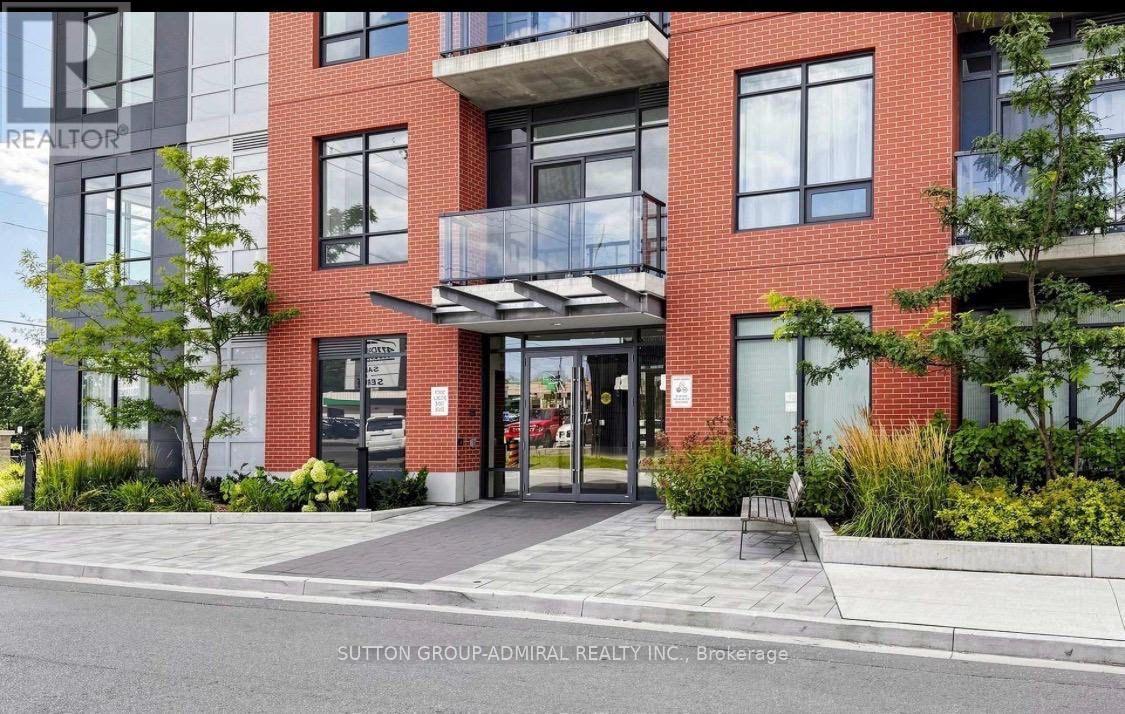
514 - 1010 Dundas Street E Whitby, Ontario L1N 0L6

$3,100 Monthly
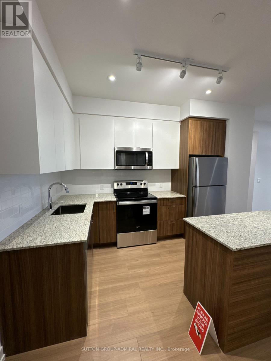
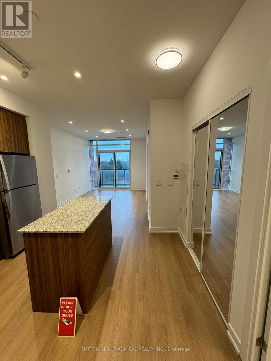
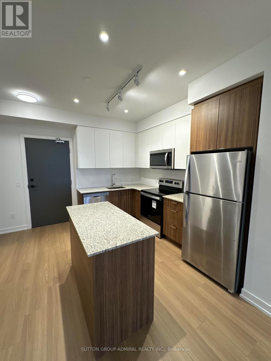
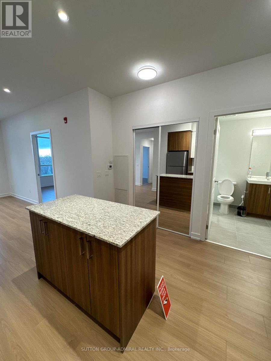
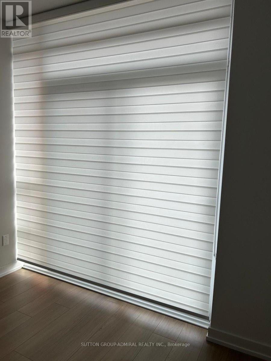
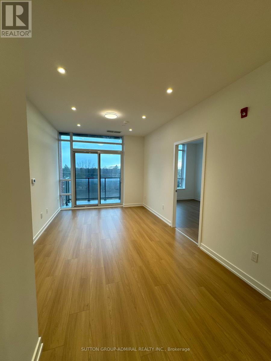
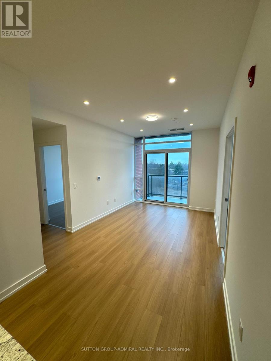
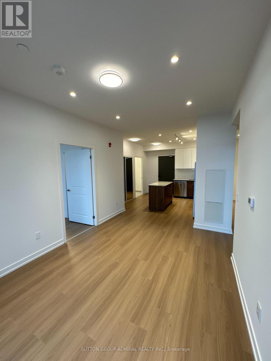
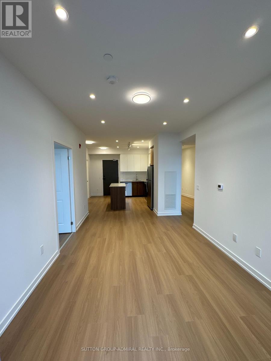
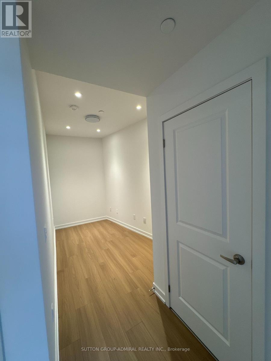
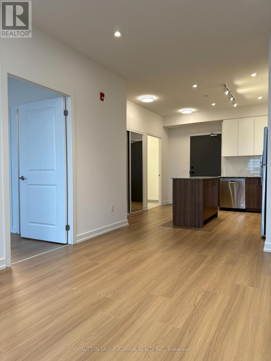
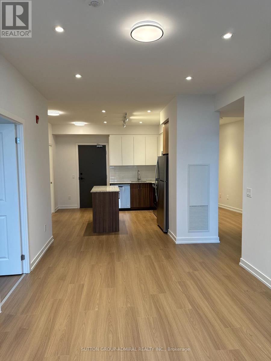
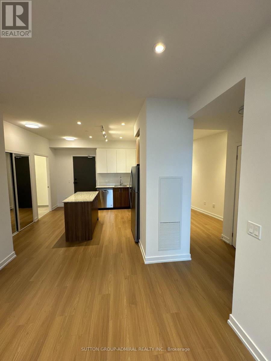
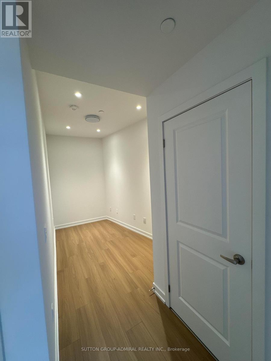
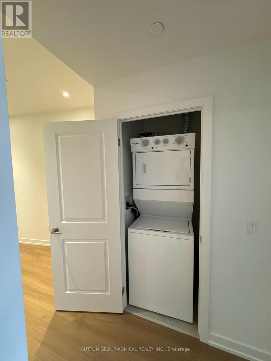
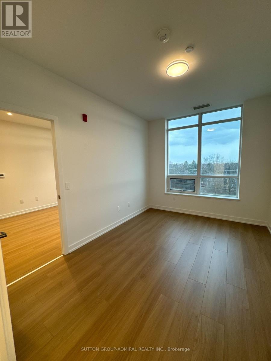
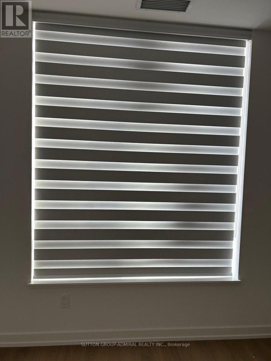
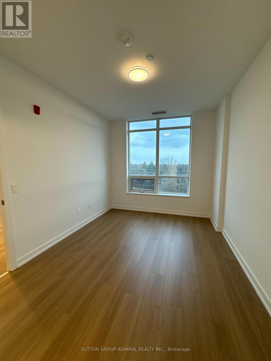
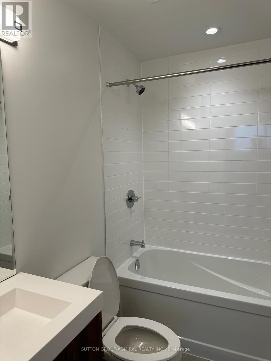
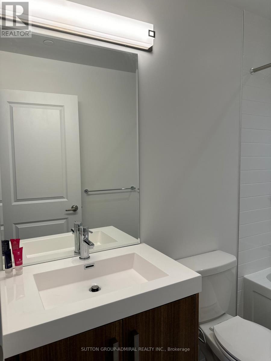
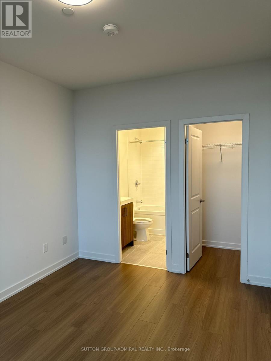
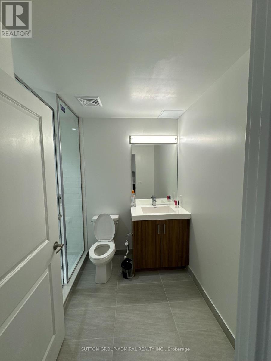
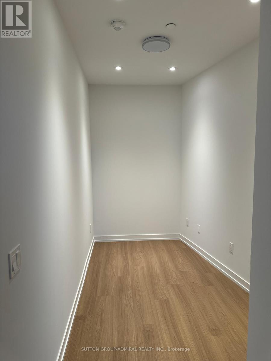
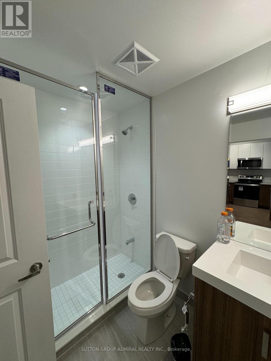
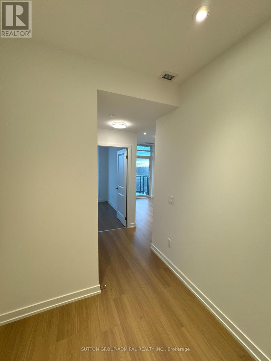
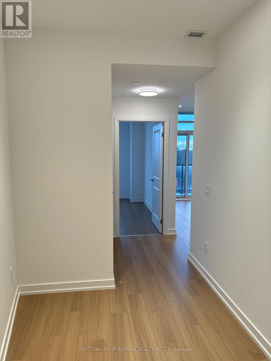
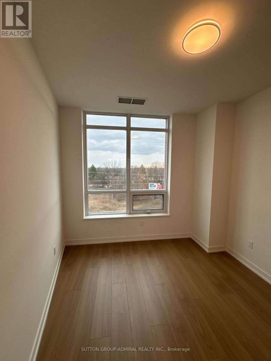
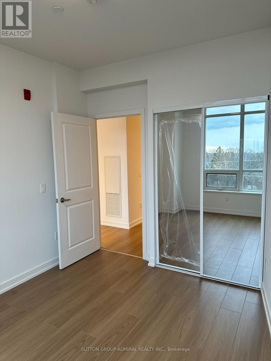
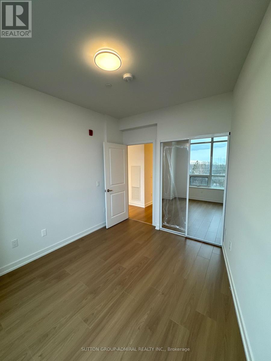
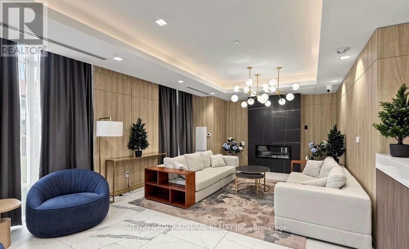
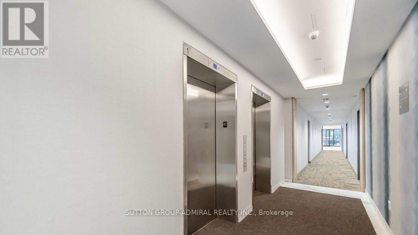
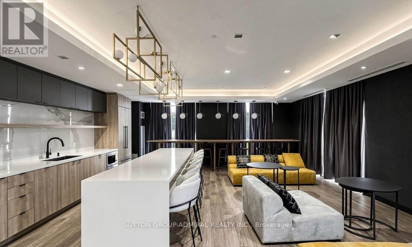
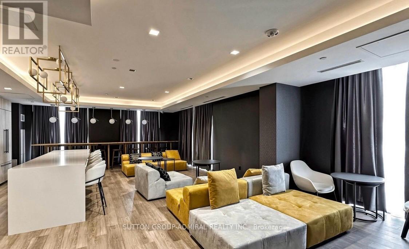
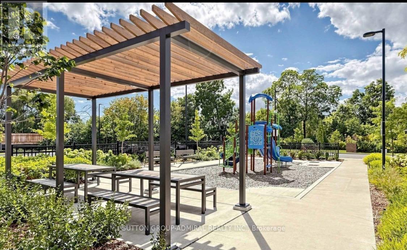
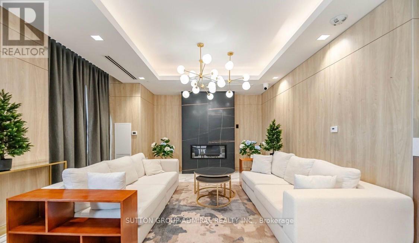
One year old, 2 Bed + Den unit. South facing unit with stainless steel appliances (Stove, Dishwasher and Fridge). Kitchen with island and Ensuite stackable washer and dryer. A rare opportunity to own two side-by-side underground parking spaces, together with a private locker. Pot lights, Zebra Blinds. Kitchen with island and Ensuite washer and dryer. Amenities offered are games room, yoga room, fitness room, BBQ with green space. Minutes from Highway 401, 412 and 407, public transit, shopping, parks and more. (id:63616)
Property Details
| MLS® Number | E14090918 |
| Property Type | Single Family |
| Community Name | Pringle Creek |
| Amenities Near By | Park, Public Transit, Schools |
| Community Features | Pets Allowed With Restrictions |
| Features | Ravine, Elevator, Balcony, Carpet Free |
| Parking Space Total | 2 |
| View Type | View, City View |
Building
| Bathroom Total | 2 |
| Bedrooms Above Ground | 2 |
| Bedrooms Below Ground | 1 |
| Bedrooms Total | 3 |
| Age | 0 To 5 Years |
| Amenities | Security/concierge, Exercise Centre, Recreation Centre, Storage - Locker |
| Appliances | All |
| Basement Type | None |
| Cooling Type | Central Air Conditioning |
| Exterior Finish | Brick |
| Flooring Type | Laminate |
| Heating Fuel | Natural Gas |
| Heating Type | Forced Air |
| Size Interior | 900 - 999 Ft2 |
| Type | Apartment |
Parking
| Underground | |
| Garage |
Land
| Acreage | No |
| Land Amenities | Park, Public Transit, Schools |
Rooms
| Level | Type | Length | Width | Dimensions |
|---|---|---|---|---|
| Main Level | Primary Bedroom | 13.1 m | 9.8 m | 13.1 m x 9.8 m |
| Main Level | Bedroom 2 | 3.8 m | 3 m | 3.8 m x 3 m |
| Main Level | Den | 12.4 m | 9.8 m | 12.4 m x 9.8 m |
| Main Level | Kitchen | 9.85 m | 8.8 m | 9.85 m x 8.8 m |
| Main Level | Living Room | 14.7 m | 9.85 m | 14.7 m x 9.85 m |
| Main Level | Den | 9.18 m | 5.9 m | 9.18 m x 5.9 m |
Contact Us
Contact us for more information

The trademarks REALTOR®, REALTORS®, and the REALTOR® logo are controlled by The Canadian Real Estate Association (CREA) and identify real estate professionals who are members of CREA. The trademarks MLS®, Multiple Listing Service® and the associated logos are owned by The Canadian Real Estate Association (CREA) and identify the quality of services provided by real estate professionals who are members of CREA. The trademark DDF® is owned by The Canadian Real Estate Association (CREA) and identifies CREA's Data Distribution Facility (DDF®)
October 17 2026 08:30:33
Toronto Regional Real Estate Board
Sutton Group-Admiral Realty Inc.