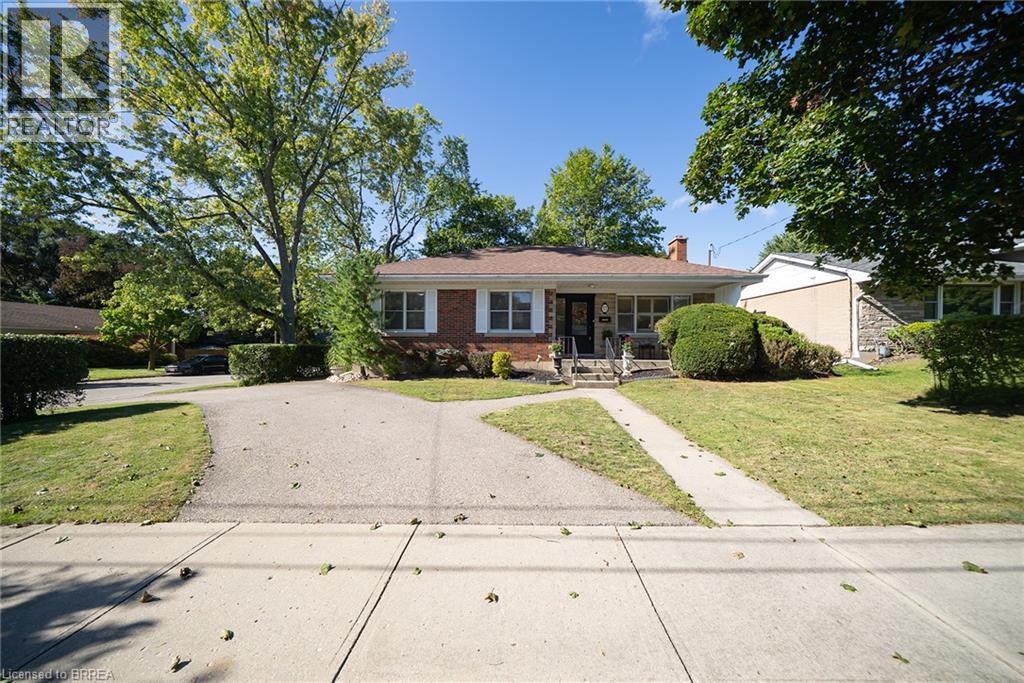
57 Devon Street
Brantford, Ontario
Welcome to 57 Devon Street, a charming brick bungalow located in the sought after Henderson Survey. Situated on a generous lot, this well- cared-for home offers timeless charm and a spacious, functional layout with 3 bedrooms and 2 bathrooms. At the front of the home, the family room and dining room create a warm and welcoming space featuring hardwood flooring. The spacious kitchen offers plenty of cabinetry, counter space and room for casual dining. A separate living room provides another inviting place to unwind, featuring a cozy fireplace and plenty of windows that fill the space with natural light. All three bedrooms are conveniently located on the main level, along with a 4-piece bathroom. Downstairs, the partially finished basement extends the living space with a large recreation room, second bathroom and laundry area, offering plenty of flexibility for family life, a home office or hobby space. Outside, enjoy a private, fully fenced backyard surrounded by mature trees, complete with a deck and two sheds, creating a wonderful space to relax, entertain or garden. Conveniently located close to schools, parks, trails, shopping and everyday amenities, 57 Devon Street is a wonderful place to call home. (id:63616)
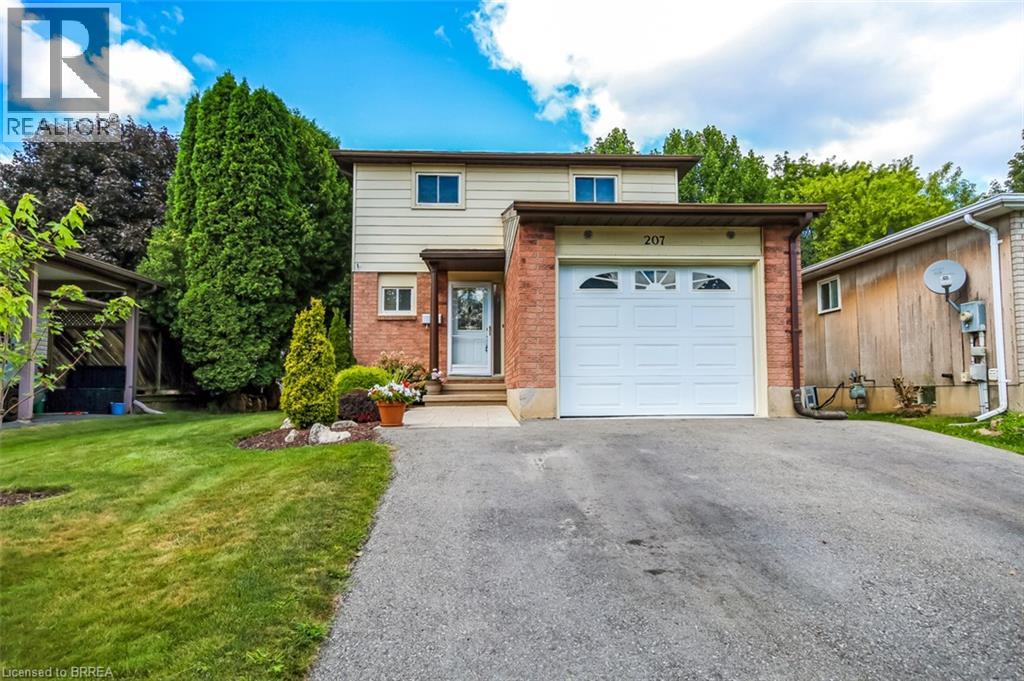
207 Dunsdon Street
Brantford, Ontario
Fantastic north end home in excellent location close to schools, recreational facilities, shopping, restaurants and 5 minutes to Hwy 403 or Hwy 24 for commuting. Three generous sized bedrooms on one level, efficient kitchen, 1.5 baths, spacious living room and oversized recreation room. Large patio doors from the main living area provide access to the recently relandscaped backyard featuring a private patio with a gazebo for entertaining with friends and family. Recent upgrades include new electrical panel (2026), central air (2021), newer kitchen appliances, and re-surfaced driveway. Located within walking distance of great schools this 2 storey awaits its new proud homeowners. (id:63616)
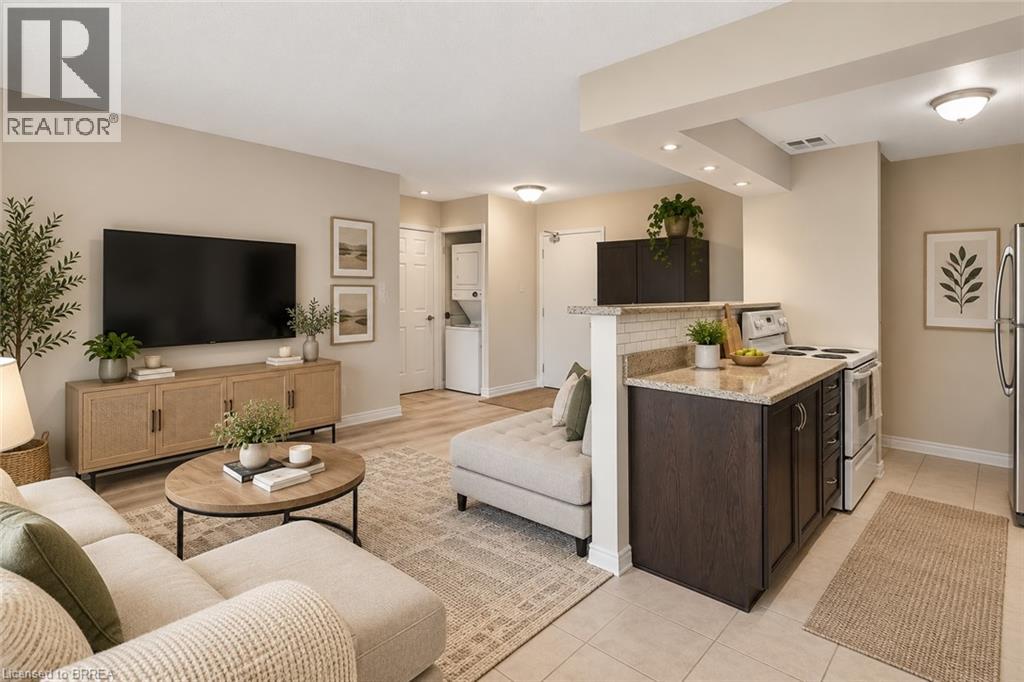
793 Colborne Street E Unit# 104
Brantford, Ontario
Enjoy easy, low-maintenance living in this 1-bedroom, 1-bathroom main floor unit, just awaiting your personal touch. With a bright, functional layout and no stairs to navigate, this home offers comfort and convenience all on one level. The open-concept space features new flooring (May 2025) and a modern kitchen with updated finishes. In-suite laundry adds everyday ease, while your private patio is perfect for relaxing outdoors. A workout room, extra communial laundry room, common room, and common green space add to the places to enjoy. The building offers great upgrades, including a new parking garage, accessible doors, and new elevators, all in a well-kept community close to shopping, transit, and amenities. A perfect opportunity to simplify your lifestyle—book your showing today! *Some photos virtually enhanced to show potential of space* (id:63616)
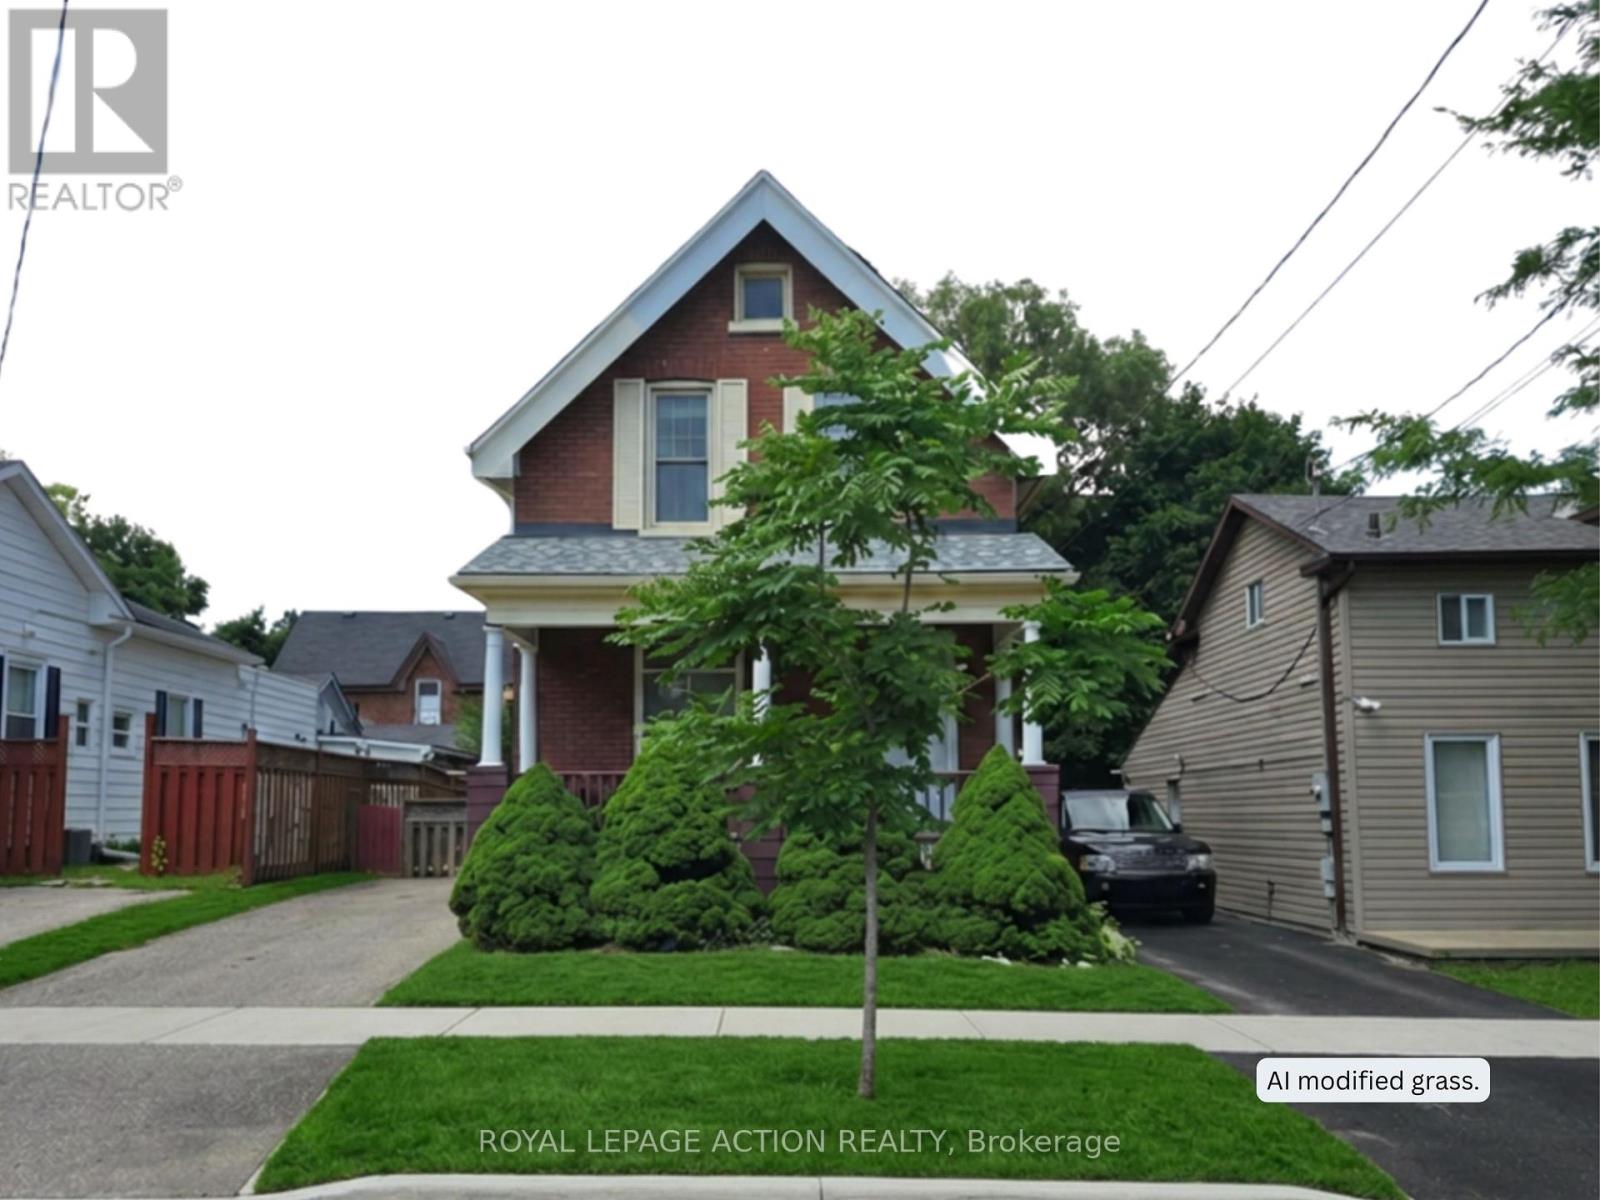
196 Wellington Street
Brantford, Ontario
Welcome to 196 Wellington Street in central Brantford. A classic, all-brick, 2-storey home offering incredible versatility at an accessible price point. Currently vacant and ready for immediate possession, this property presents a wide-open canvas. Enjoy its functional layout, or update and renovate it to perfectly match your personal taste and lifestyle. Whether you are looking for a single-family home, a multi-generational living setup, or a savvy investment property (ideal for student housing or standard residential rental), this property easily adapts to your needs. The sunlit upper-level features 3 comfortable bedrooms and a 3-piece bath. Every room is flooded with natural light thanks to tall windows. Best of all, it is entirely carpet-free across the bedrooms, bath, landing, and hallway. The bright main level offers a 3 pc. bath, more large windows letting in loads of sunlight, and no carpet, except for the staircase to the upper level. There is a dual laundry setup, providing ultimate convenience with two pairs of laundry machines: one set on the main floor and another on the lower level (4 washing/drying appliances total). The practical mudroom, located off the kitchen, serves as a covered side entrance and a great drop-zone for coats, shoes, cleaning supplies, and recycling. There is convenient parking for 2 vehicles on the driveway. Consider also how the main floor layout is entirely customizable to your living situation: use the massive dining room for grand family meals, and keep the front room as a traditional, cozy living room or home office. ALTERNATIVELY, combine your living and dining spaces into the large dining room, freeing up the front living room to be used as an extra main-floor bedroom. See how 196 Wellington Street can work for you! Bring us your offer today! Some pictures have been virtually staged. (id:63616)

49 Palmerston Avenue
Brantford, Ontario
Step back in time and experience the timeless charm of this classic Century Home, where character and craftsmanship meet everyday comfort. Offering 3 spacious bedrooms plus a second-floor office, this home provides plenty of space for families, professionals, or those working from home. The inviting living room is warm and welcoming, while the formal dining room is perfect for entertaining and is complemented by a charming butler's pantry. The large eat-in kitchen offers ample space for family meals, and a convenient main-floor water closet is tucked near the second staircase. Original hardwood floors, elegant crown moulding, and stunning coffered ceilings showcase the grandeur and quality of a bygone era. The unfinished third-floor attic presents an exciting opportunity to create additional living space, a studio, or a private retreat to suit your needs. The dry basement houses the laundry and utilities and features a walk-up to the backyard. Outside, a generous yard includes a concrete pad ready for your future patio, garage, or outdoor entertaining space. Situated in the desirable Dufferin neighbourhood, this home is surrounded by mature tree-lined streets and is just a short walk to Dufferin Park, offering a wonderful setting for families and outdoor enthusiasts alike. If you've been searching for a home with history, charm, and endless potential, this Century Home is ready to welcome its next chapter. **Photos have been enhanced to highlight the property** (id:63616)
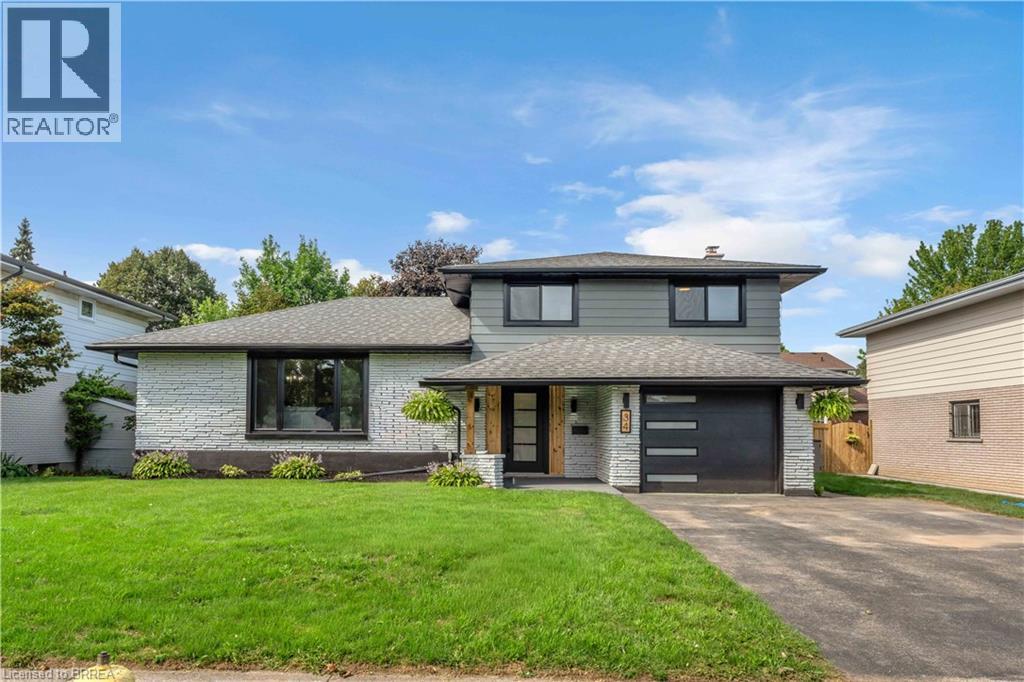
34 Sky Acres Drive
Brantford, Ontario
Welcome to 34 Sky Acres Drive, ideally situated in one of Brantford’s sought-after neighbourhoods. This impressive 4-bedroom (3+1), 3.5-bathroom home is completely move-in ready and showcases extensive custom upgrades throughout. Nestled in a quiet, family-friendly setting, the home is conveniently located close to top-rated schools, Brantford Golf & Country Club, shopping, major amenities, and highway access. The spacious main level offers an inviting living room with plenty of room for entertaining, complemented by brand-new luxury vinyl plank flooring and an abundance of natural light streaming through the new windows. The expansive eat-in kitchen is designed for both everyday living and hosting, featuring an oversized island, large pantry, and brand-new appliances. A separate formal dining room provides additional space for family dinners and entertaining. The lower level offers even more versatile living space, complete with a convenient 2-piece bathroom and sliding doors leading directly to the spacious backyard — perfect for enjoying the warmer months. Upstairs, you’ll find three generously sized bedrooms, including a beautiful primary suite featuring a fireplace and a gorgeous ensuite bathroom. Two additional bedrooms and a 4-piece bathroom complete the upper level. The finished basement adds even more functionality with a large recreation/living area, a spacious fourth bedroom, and a generous 4-piece bathroom/laundry combination. With new windows throughout, a custom kitchen, new air conditioning, fresh exterior updates, and numerous additional improvements, this home offers an exceptional combination of style, space, and comfort with nothing left to do but move in and enjoy. A truly turn-key family home in a fantastic Brantford location. Book your private showing today. (id:63616)
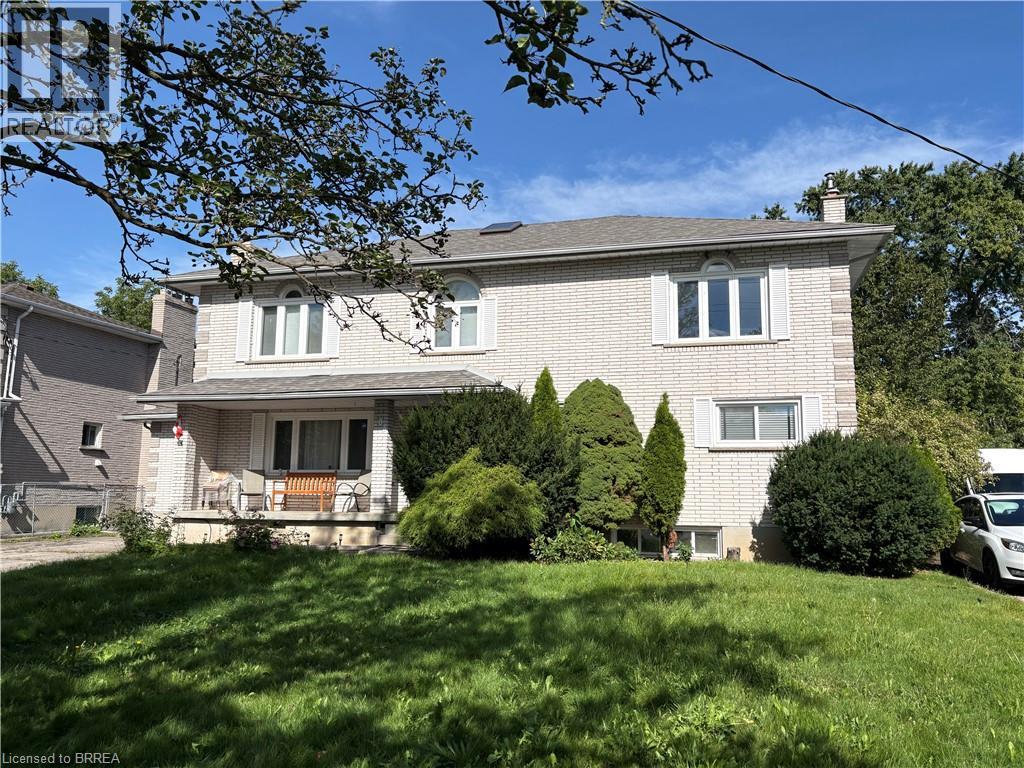
103 Tranquility Street
Brantford, Ontario
Opportunity knocks.....ATTENTION contractors and investors!! This is a very large 2 storey traditional executive style home in the Fairview area on a quiet mature street. This spacious 6-bedroom, 4-bathroom home offers over 3,700 sq. ft. of living space plus a finished basement. The main floor features a living room with gas fireplace, formal dining room, hardwood floors, and a separate nanny/in-law suite with its own living room, bedroom, and 3-piece bathroom. The large kitchen includes quartz countertops, a centre island, and built-in appliances, with an adjoining family room and breakfast area overlooking the backyard deck. Upstairs features a large primary bedroom with a 5-piece ensuite, walk-in closet, and skylight, along with three additional bedrooms and a 5-piece bathroom. The fully finished basement includes a recreation room with gas fireplace, games room, media room, bedroom, and 3-piece bathroom. The attached garage provides convenient access to both the front and backyard. A well-appointed family home with plenty of space for everyday living and entertaining. (id:63616)
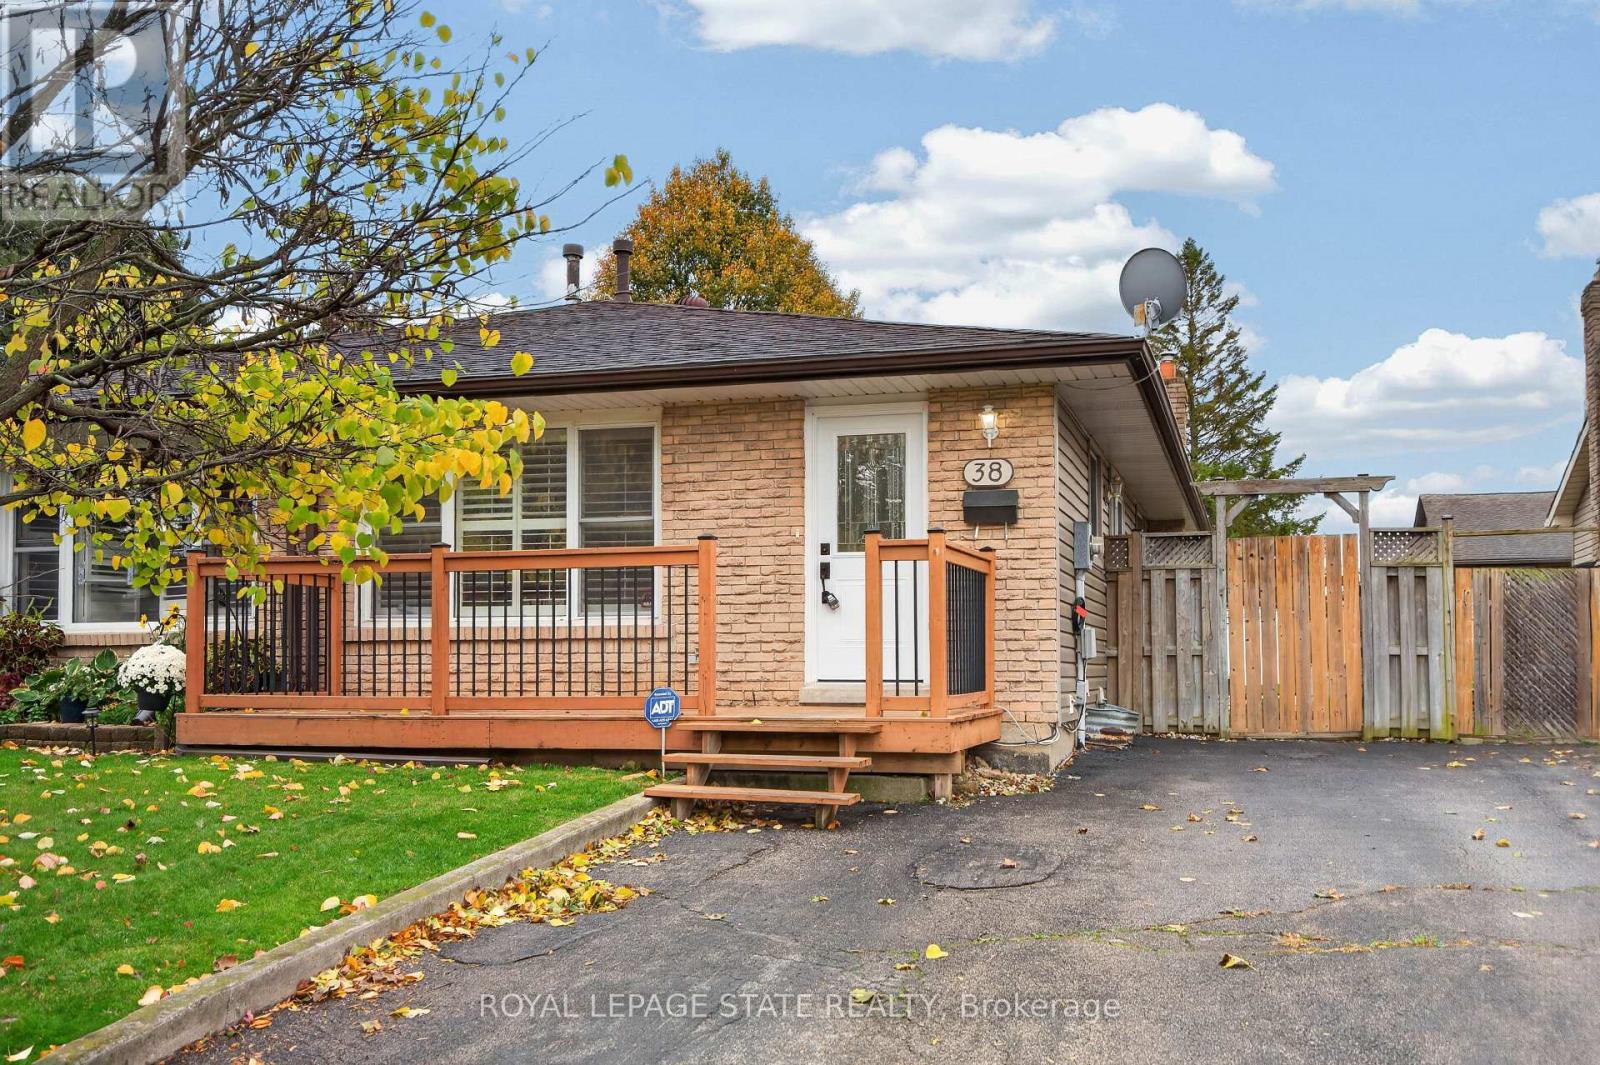
38 Southglen Road
Brantford, Ontario
Fantastic opportunity to own an attractive bungalow w/ a fully finished basement & a beautifully landscaped, fully fenced backyard in an established Brantford neighbourhood. The brick facade, charming front porch & private drive w/ 3 surfaced parking spaces provide excellent curb appeal. The inviting int offers a functional layout w/ plenty of natural light, California shutters, updated flooring & attractive finishes throughout. Main lvl feat incl a comfortable principal living room, dining room, a functional kitch w/ ample cabinetry, workspace, & sliding doors leading to the yard, 3 spacious bedrooms & a 4 piece bathroom. The fully finished lower lvl provides exceptional versatility, feat a spacious rec rm w/ a cozy gas FP & striking brick feature wall, an additional area currently utilized as a home office, a 3-pc bath w/ shower, & a separate laund/utility rm. The backyard is a wonderful extension of the living space, offering a generous lawn, mature landscaping, established gardens, a spacious patio, gazebo w/ outdoor seating area, garden shed & privacy fencing. An ideal setting for entertaining, summer BBQs or relaxing outdoors. Noteworthy updates incl commercial-grade vinyl flooring throughout main lvl ('21), updated main lvl baseboards/trim ('21), water softener ('21), water heater ('21), gas line to yard ('21), stove hood vent ('22), smart thermostat ('22), east-side fence ('24), west-side fence sections ('25), updated kitch/front entry/hallway light fixtures ('25) & more. Additional feat incl central vac & central A/C. Conveniently situated close to shopping, restaurants, schools, parks, recreational facilities & everyday amenities. Enjoy access to Brantford's extensive trail network, Grand River recreation & convenient connections to Hwy 403 for commuting to Hamilton, Woodstock & surrounding communities. An excellent opportunity to enjoy comfortable bungalow living w/ versatile interior spaces & an inviting backyard. (id:63616)
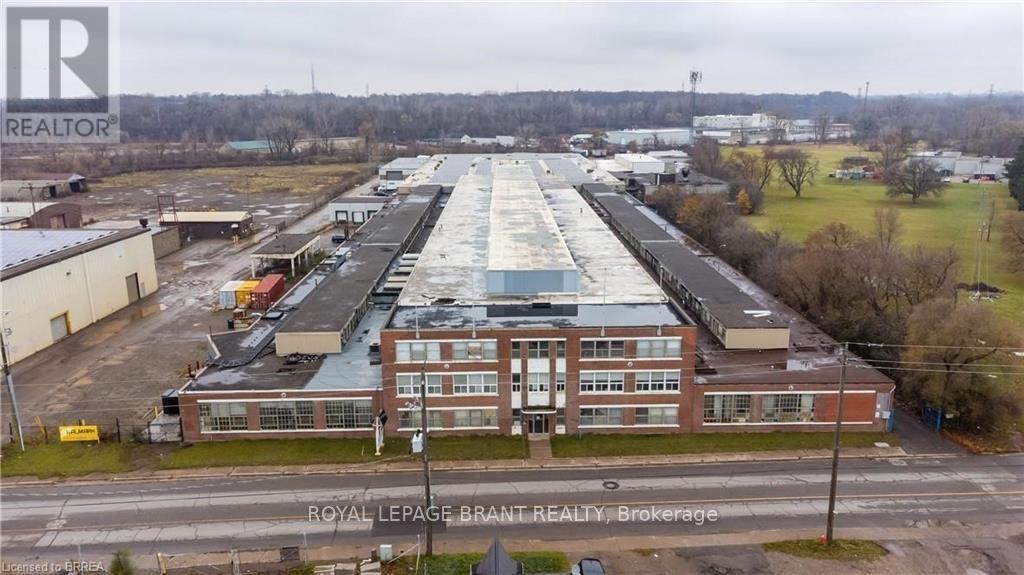
D - 148 Mohawk Street
Brantford, Ontario
An incredible opportunity for businesses seeking expansive office space! Factory space available upon request. (id:63616)
209 Blackburn Drive
Brantford, Ontario
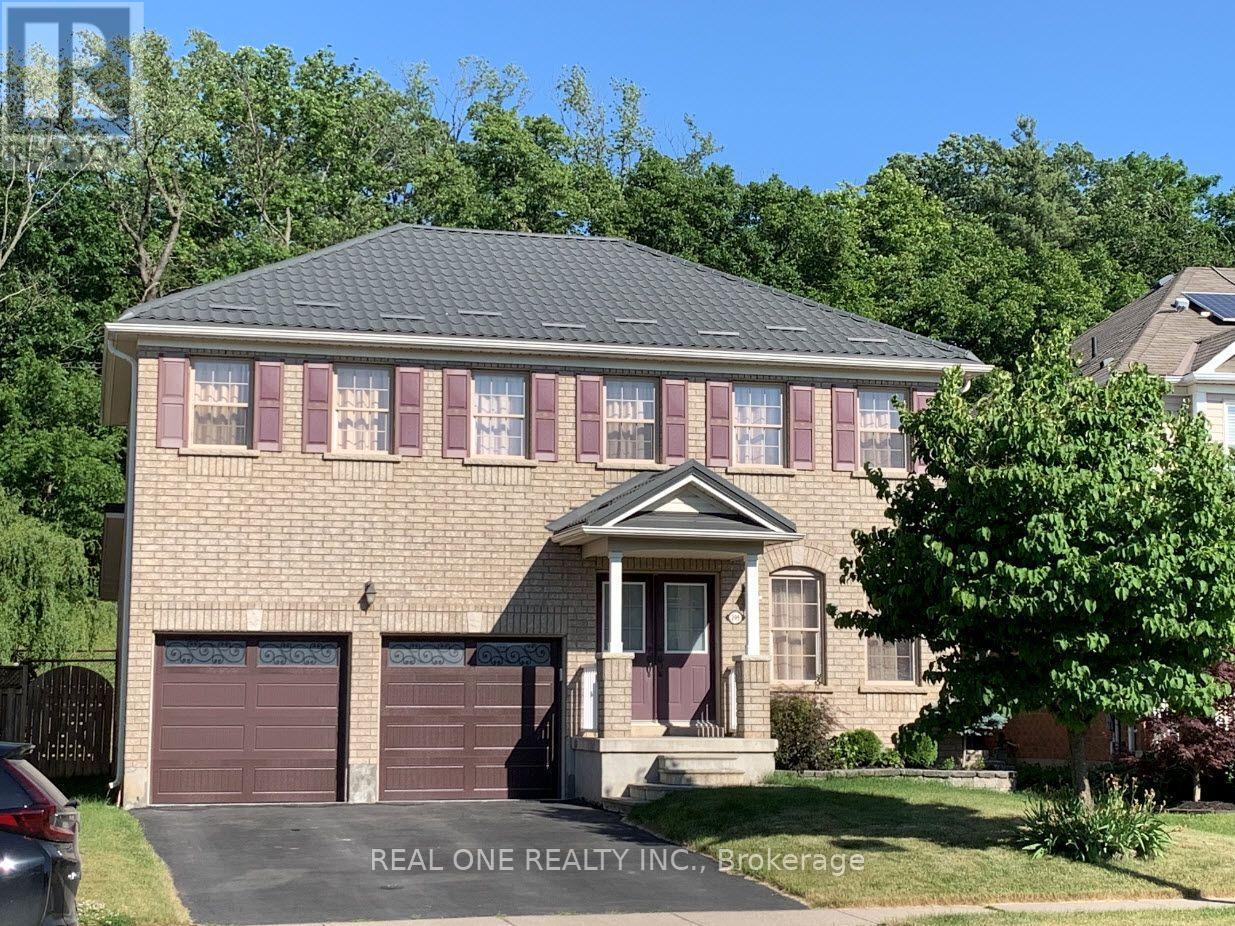
Stunning 4-bedroom, 2.5-bathroom detached home in desirable West Brant! Features a double-car garage, metal roof, spacious living and family rooms, open-concept kitchen, and main-floor laundry. The second floor offers a primary bedroom with 4-piece ensuite and walk-in closet, three additional good-sized bedrooms, and a 4-piece family bathroom. Finished basement with a large recreation room and extra storage. Enjoy a fully fenced backyard with stone patio, no rear neighbors, and direct access to green space and walking trails. Close to schools, parks, shopping, and highways. Utilities and hot water tank rental are extra. Rental application, references, employment letter, pay stubs, and credit check required. Available December 1st. (id:63616)
144 St George Street
Brantford, Ontario
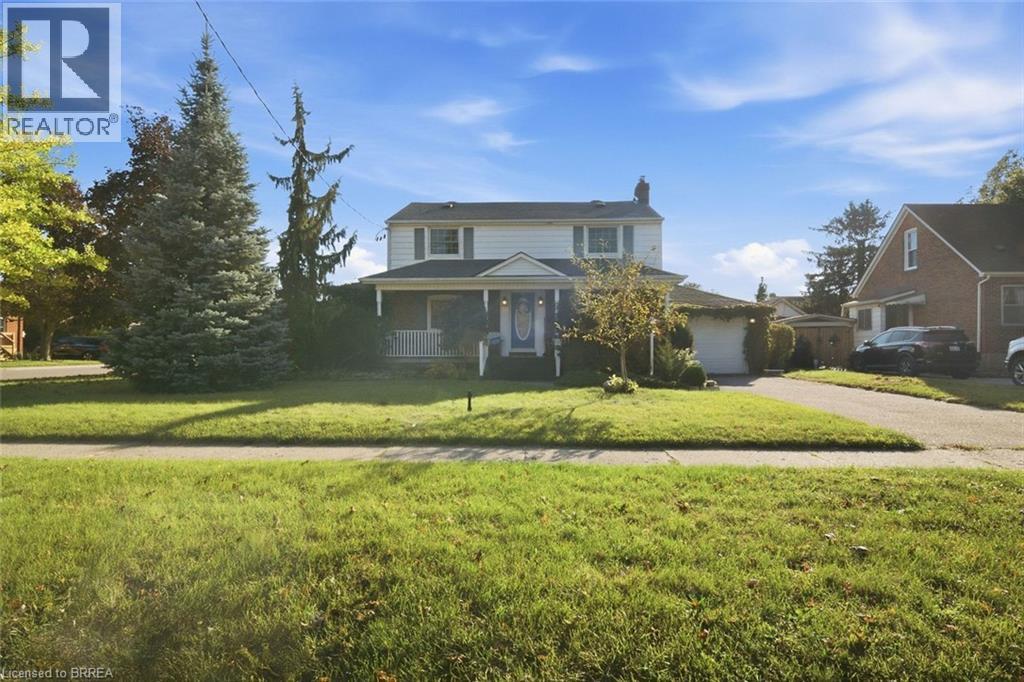
Welcome to 144 St. George Street in the highly sought-after Henderson neighbourhood! Situated on an impressive 0.24-acre corner lot surrounded by mature trees, this spacious two-storey home offers 4 bedrooms, versatile living spaces, and a backyard designed for entertaining and relaxation. A welcoming entryway leads into a generous dining room, perfect for hosting family dinners and gatherings. The adjoining eat-in kitchen features wood cabinetry, stainless steel stove and dishwasher, ample cupboard and counter space, and a spacious eating area. Just off the kitchen, a bright living room offers plenty of natural light and a cozy natural gas fireplace. An additional room provides flexibility for a home office, nursery, or playroom. A generously sized main-floor bedroom could also serve as a primary suite. Upstairs, you'll find three additional bedrooms, including a spacious bedroom that could serve as the primary, along with a 4-piece bathroom. With multiple bedroom configurations, this home offers flexibility to suit your family's needs. The finished lower level provides additional living space, featuring a large recreation room, finished laundry area, and 3-piece bathroom. Step outside and discover your own backyard retreat! Sitting on just shy of a quarter-acre within the city, this property offers an abundance of outdoor space. Enjoy summer days by the inground pool, complete with a new liner in 2025, or entertain on the spacious deck and covered patio. With plenty of green space for children and pets, plus a large 12' x 16' shed for additional storage, this backyard has something for everyone! Additional highlights include an attached garage, parking for up to five vehicles, and updated 200-amp electrical service. With its generous lot size, flexible floor plan, incredible outdoor spaces, and desirable location in one of Brantford's established neighbourhoods, this is a wonderful place to call home! (id:63616)
148 Mohawk Street Unit# D
Brantford, Ontario
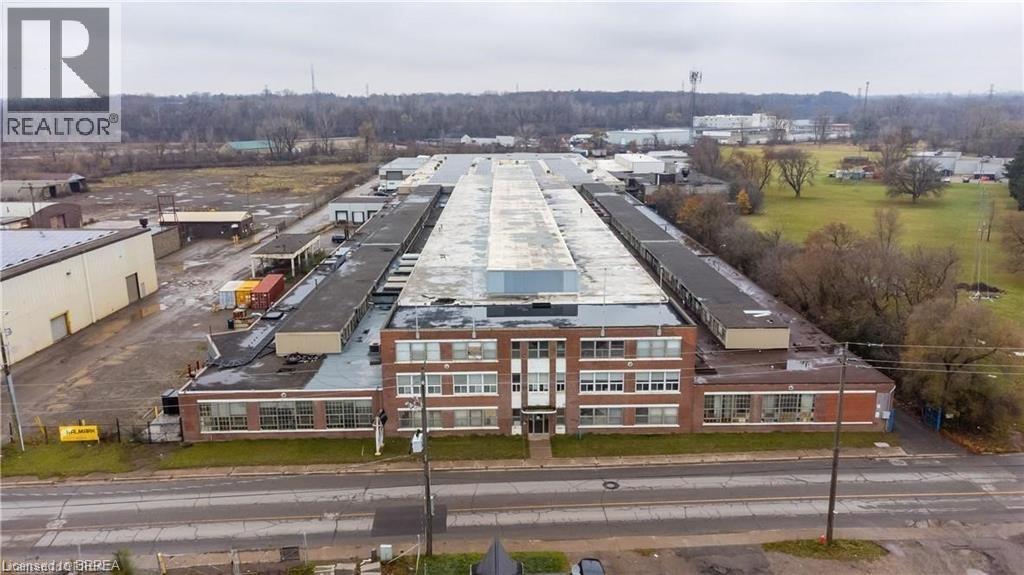
An incredible opportunity for businesses seeking expansive office space! Factory space available upon request. (id:63616)