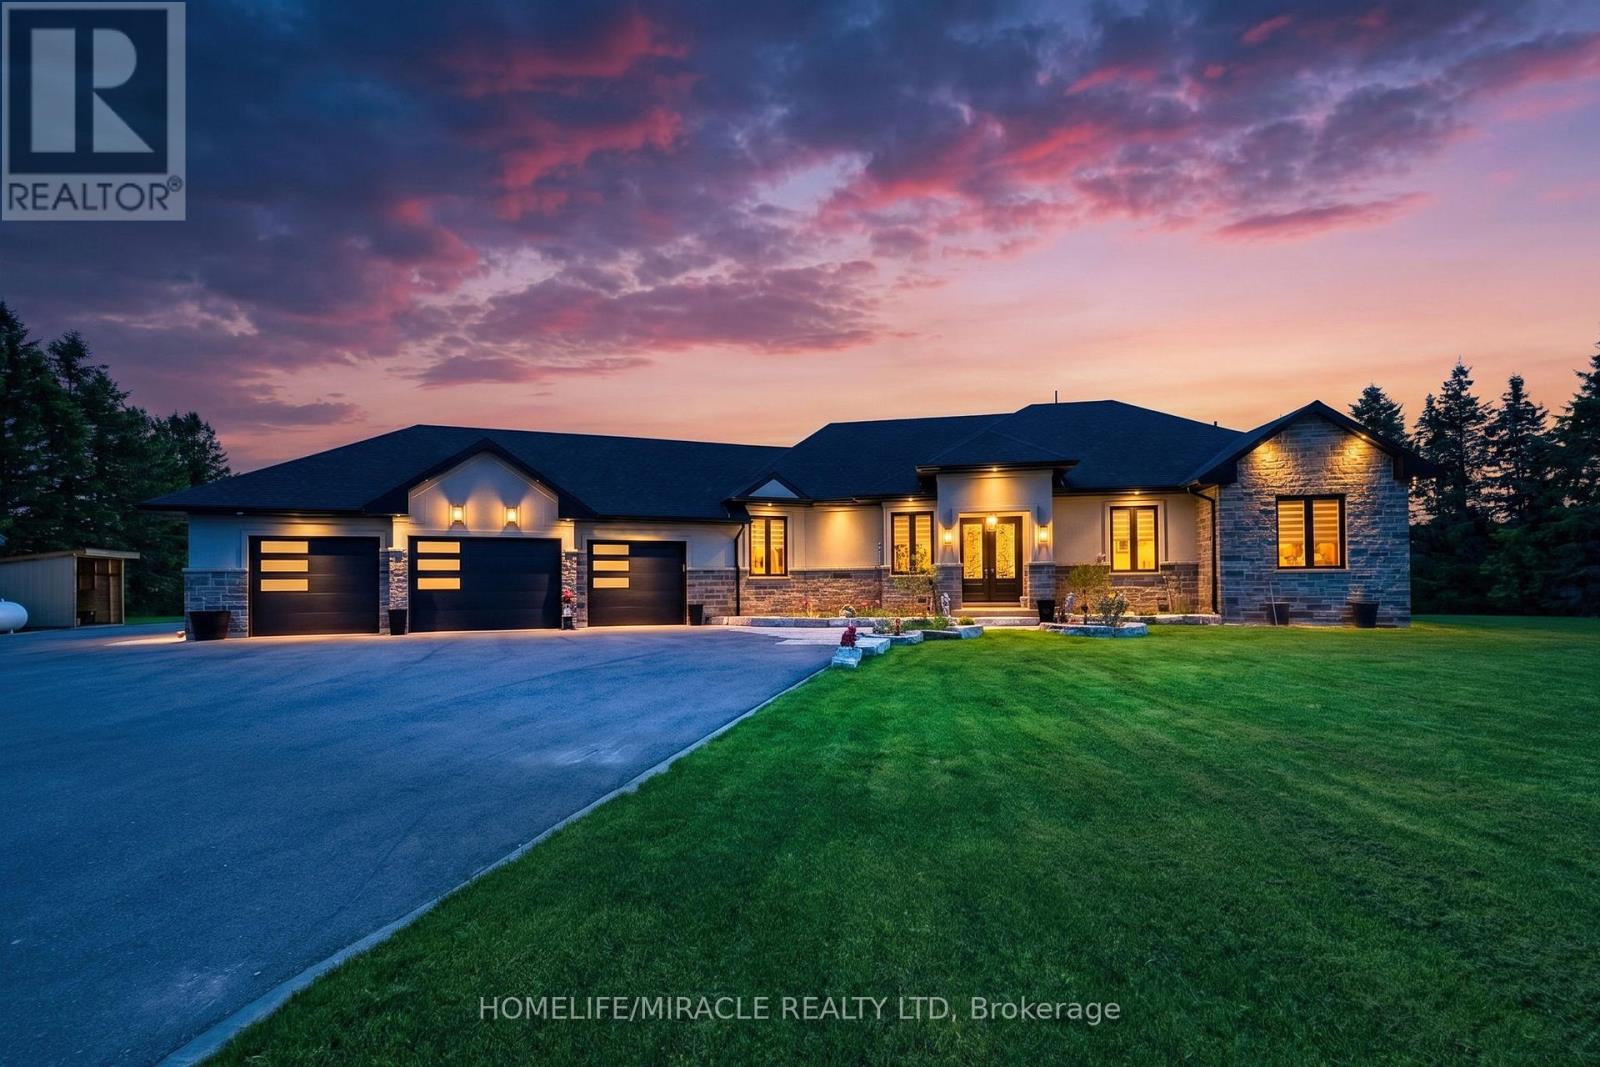
7028 Pine Plains Road
Adjala-Tosorontio, Ontario
This custom-built home offers over 4,000 sq ft of beautifully finished living space on a peaceful 1.98-acre lot at the end of a quiet road. Every detail reflects quality craftsmanship from the triple car garage with workshop bay to the soaring 11-ft ceilings and elegant vinyl plank flooring throughout. Enjoy an open-concept layout with oversized windows, built-in electric fireplace and walkout to a manicured backyard. Chef's kitchen features a large custom island with wine rack, top-of-the-line appliances, pot filler, and lacquered wood cabinetry. A separate dining room is ideal for formal meals. The main level includes 3 spacious bedrooms, including a luxurious primary suite with spa-like ensuite, walk-in closet and private deck access. 3M UV-treated patio doors and remote blinds enhance comfort . A large laundry room adds convenience. The fully finished basement includes a massive rec room with projection screen, 2 additional bedrooms or flex rooms, full 3pc bath and rough-in for a kitchenette or wet bar. Additional features include an HRV system, water softener, reverse osmosis , iron filtration system and brand-new irrigation system. Outside enjoy composite decking, gazebo ,pergola, garden shed, carport, and peaceful seating areas under mature trees - perfect for entertaining or relaxing. (id:63616)
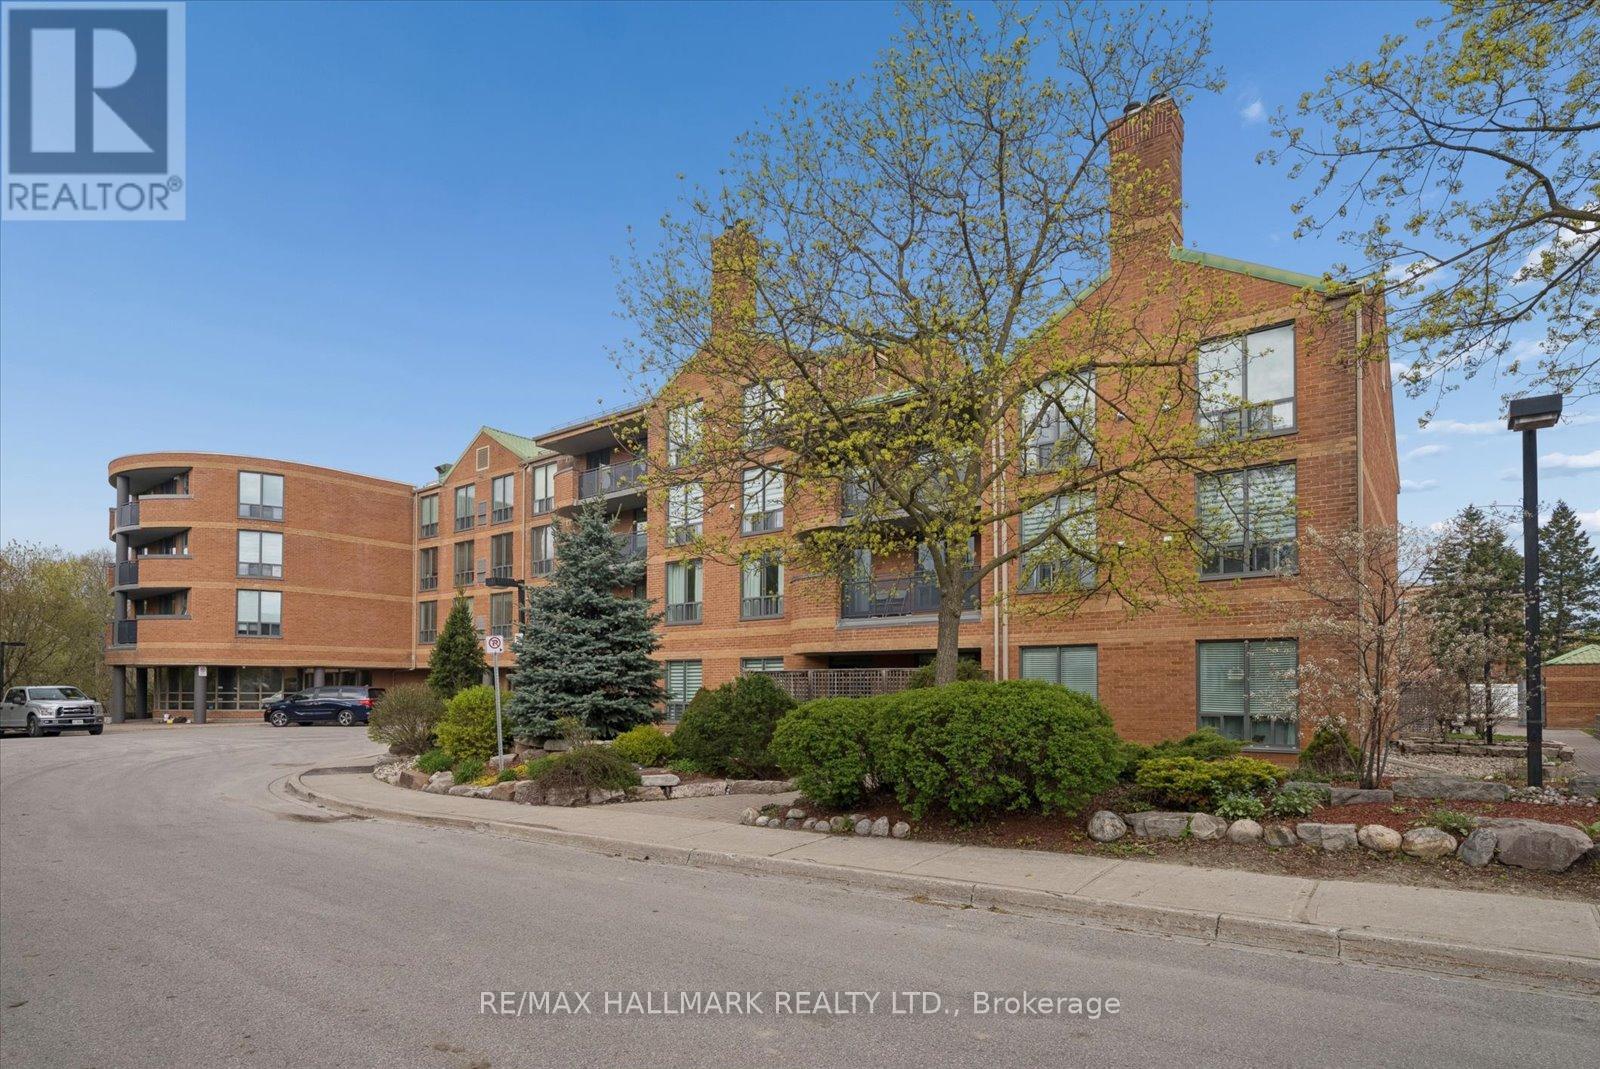
302 - 30 Wilson Street
Markham, Ontario
**Open house Saturday, May 23!** Welcome to The Village Glen in the heart of historic Old Markham Village-one of Markham's most sought-after communities known for its charm, walkability, and vibrant Main Street lifestyle. This rarely offered oversized 1 bedroom suite offers approximately 940 sqft of thoughtfully designed living space in a boutique, well-managed building. Bright and inviting, the open-concept living and dining area features warm wood flooring and oversized windows that fill the home with natural light. Two separate sets of sliding doors lead to a large private balcony, creating seamless indoor-outdoor living and the perfect setting to relax or entertain. The kitchen includes a convenient pass-through overlooking the main living area. The oversized primary bedroom features a walk-in closet and private 4-piece ensuite, while the versatile den is ideal for a home office, guest space, or reading nook. Enjoy the convenience of ensuite laundry, ensuite locker storage, and owned underground parking. Maintenance fees include building insurance, water, parking, Rogers TV & internet, and central air conditioning for added peace of mind. Residents enjoy excellent amenities including a communal recreation room, party room, and beautifully maintained rooftop garden. Step outside and experience the best of Old Markham Village with its boutique shops, cafés, restaurants, parks, ravine trails, and community events all within walking distance. Easy access to public transit and GO Transit makes commuting throughout the GTA effortless. An exceptional opportunity for downsizers, first-time buyers, or investors seeking comfort, convenience, and timeless community appeal in one of Markham's most established neighbourhoods. (id:63616)
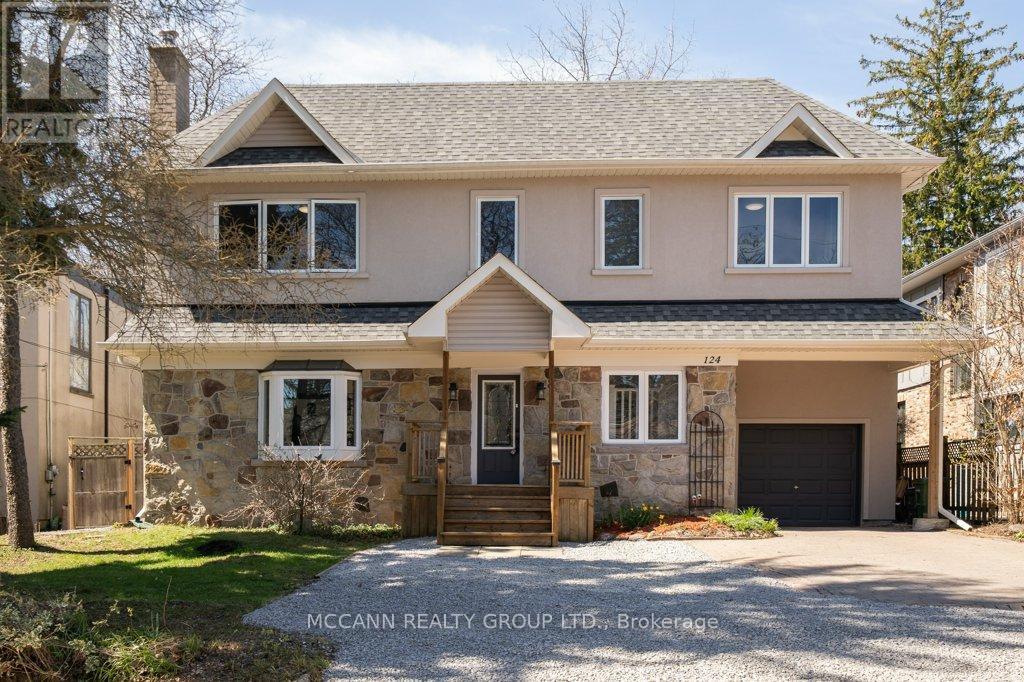
124 Scarboro Crescent
Toronto, Ontario
Welcome To This Exceptional & RARE Ravine Lot In The Heart Of The Prestigious Scarboro Bluffs Community! Situated On An Extroadinary 60ft X 250ft Lot, This Impressive Home Offers Endless Possibilities For Investors, Multi-Generational Living Or Convert Back To Single Family Home. Surrounded By Nature, Beautiful Views, Enjoy The Tranquility Of Backyard Oasis W/Deer. Reno In 2016 w 3 Well-Appointed Suites & a Basement Apartment With A Walk Out To Private Garden. Each Suite Offers Laundry & Walk Out Access To The Deck/Yard With Peaceful Ravine Views. The Spacious Main Flr Suite Offers A Functional Layout With Living, Dining Rm, Eat-In Kitchen & Family Rm Along With 2-3 Piece Bathrooms & A Generous Primary Bedroom w Wall-To-Wall Closets. Can Open Up To Make An Extremely Large Open Concept Kitchen And Family Rm & Wonderful Views Of The Garden. The 2nd Flr Features 2 Bright & Airey Suites, Each w Walk-Out To a Large Deck & Ravine-Backed Yard. Both Units Include Living & Dining Areas, Eat-In Kitchen, 2 Bedrms & 2 Bathrms, Enhanced W Engineered Maple Flooring, Vaulted Ceilings & Large Skylights. The 2nd Flr Also Has Its Own Washer & Dryer For Added Convenience. Open Concept Basement Suite Provides a Comfortable 1 Bdrm Layout w a Living, Dining & Kitchen Area, Its Own Washer/Dryer & a 3-Piece Bathroom Featuring a Glass Shower. The Attached Garage & Ample Parking Make This Property Ideal For Both Families And Investors. Located In The Highly Regarded Chine Drive School District & Just Minutes From The Bluffs, Beaches, Lake Ontario, And Scenic Trails Including; Scarborough Heights Waterfront Trail, Gates Gully, And Doris McCarthy Trail. This Hm Blends Comfort, Funtionality & Convenience In One Of Toronto's Most Sought-After Neighbourhoods. A Truly Unique Opportunity For Comfortable Living While Generating Income To Offset Your Mortgage, Currently Configured For Family/Friends To Live Together But Each W/ Their Private Suite. Strong Long Term Value! (id:63616)
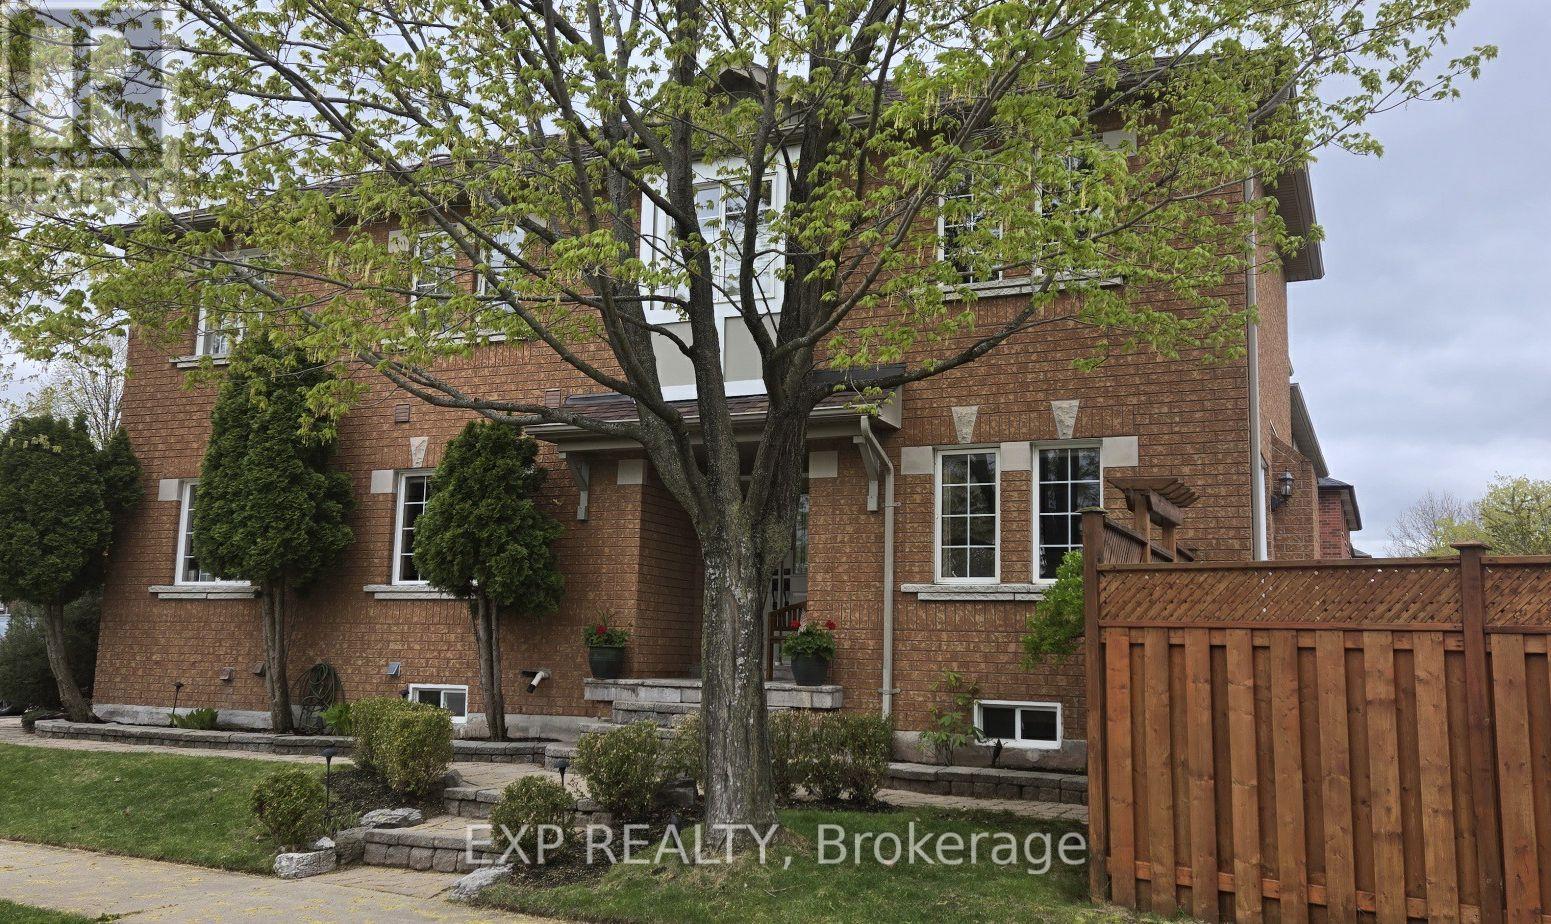
1347 Brookstar Drive
Oakville, Ontario
Stunning Greenpark built 4-Bedroom, 4-Bathroom Executive Semi-Detached Home in highly desirable West Oak Trails! This beautiful family home offers rare privacy, siding directly onto lush green space for a peaceful, tranquil setting. Inside, the home boasts exceptional craftsmanship with exquisite custom cabinetry throughout, maximizing both style and storage across a bright, spacious layout. Hardwood flooring thru out main and upper levels. Crown moldings, built-in bench seating in the dining area with tons of storage. The custom cabinetry continues from the kitchen into the main floor laundry. The living space expands into a fully finished basement, featuring a premium custom Murphy bed wall system and is perfect for a flexible home office, recreation room, or guest suite. With four generously sized upper bedrooms and four beautifully appointed bathrooms, there is ample space for a growing family. Ideally located close to all amenities, the new Oakville Hospital, top-tier schools, and fantastic recreation including the Glen Abbey Community Centre, trails, and parks. A turnkey gem combining premium lot privacy with high-end functional design! (id:63616)
51 Kennedy Drive
Trent Lakes, Ontario
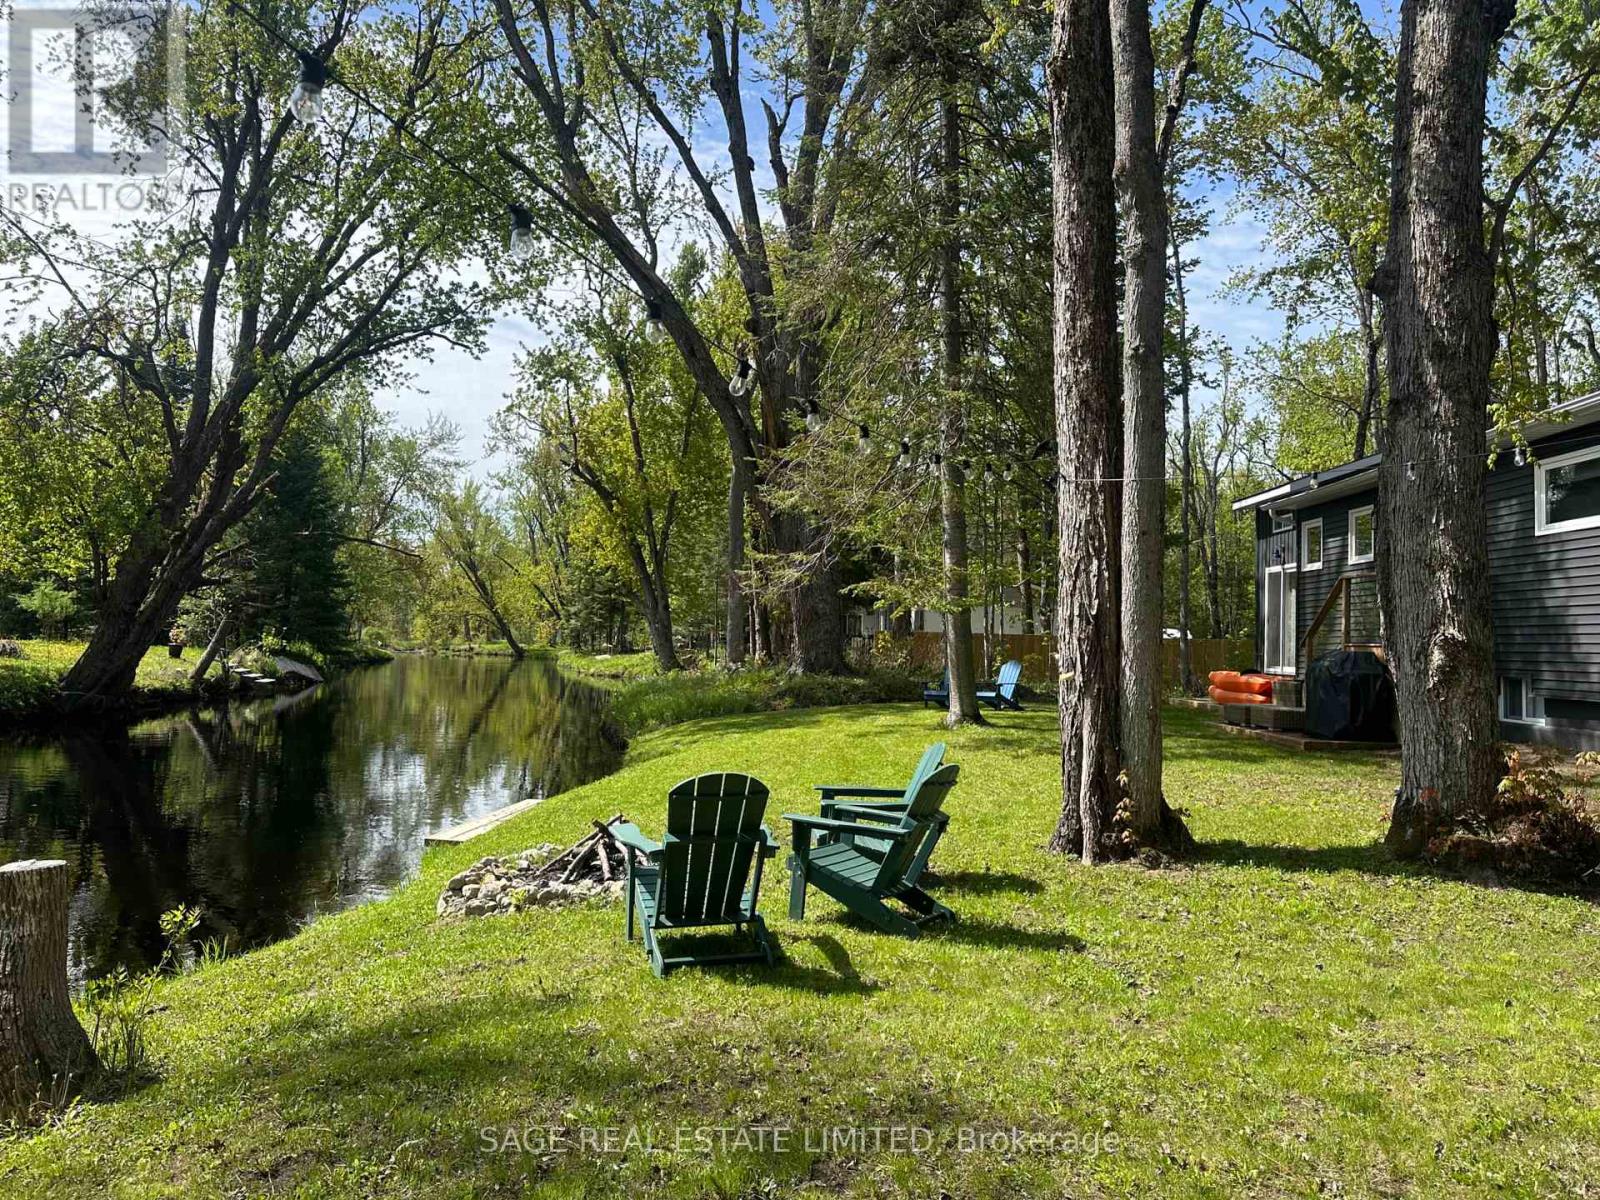
Impeccable quality and design on the Miskwaa Ziibi River. An exceptional complete package perfectly suited for the family cottage country escape. Kayak downstream to Little Bald Lake and the paddling trail. The attention to detail is beyond the norm we see today. The design and décor has flair and style only found in magazines. Weekends and holidays would be real easy in this space. Completely renovated with high-quality materials, fixtures, lighting and appliances. Exquisite furniture and accessories. Two bedrooms, a four-piece bath, open-concept kitchen, dining and living room with modern electric fireplace. High ceilings, large wood beams, tile and vinyl flooring. Main-floor laundry, front porch, back deck and easy access to the River, lower level with storage, utility room, games area, two-piece bath and a spacious tv room. The detached bunkie with loft, is heated and ready for the kids to hang out. Includes outdoor furniture, toys and gazebo. Sit around the campfire River side and enjoy the quiet peaceful essence of being surrounded by nature. There is a flow of casual elegance in the 1200 square feet of living space influenced by the surrounding nature of 125' of river living. Minutes away from the Villages of Bobcaygeon and Buckhorn. Two hours from the GTA. Plenty of snowmobile, hiking, biking trails and boating access near-by. (id:63616)
38 Balfour Drive
Hamilton, Ontario
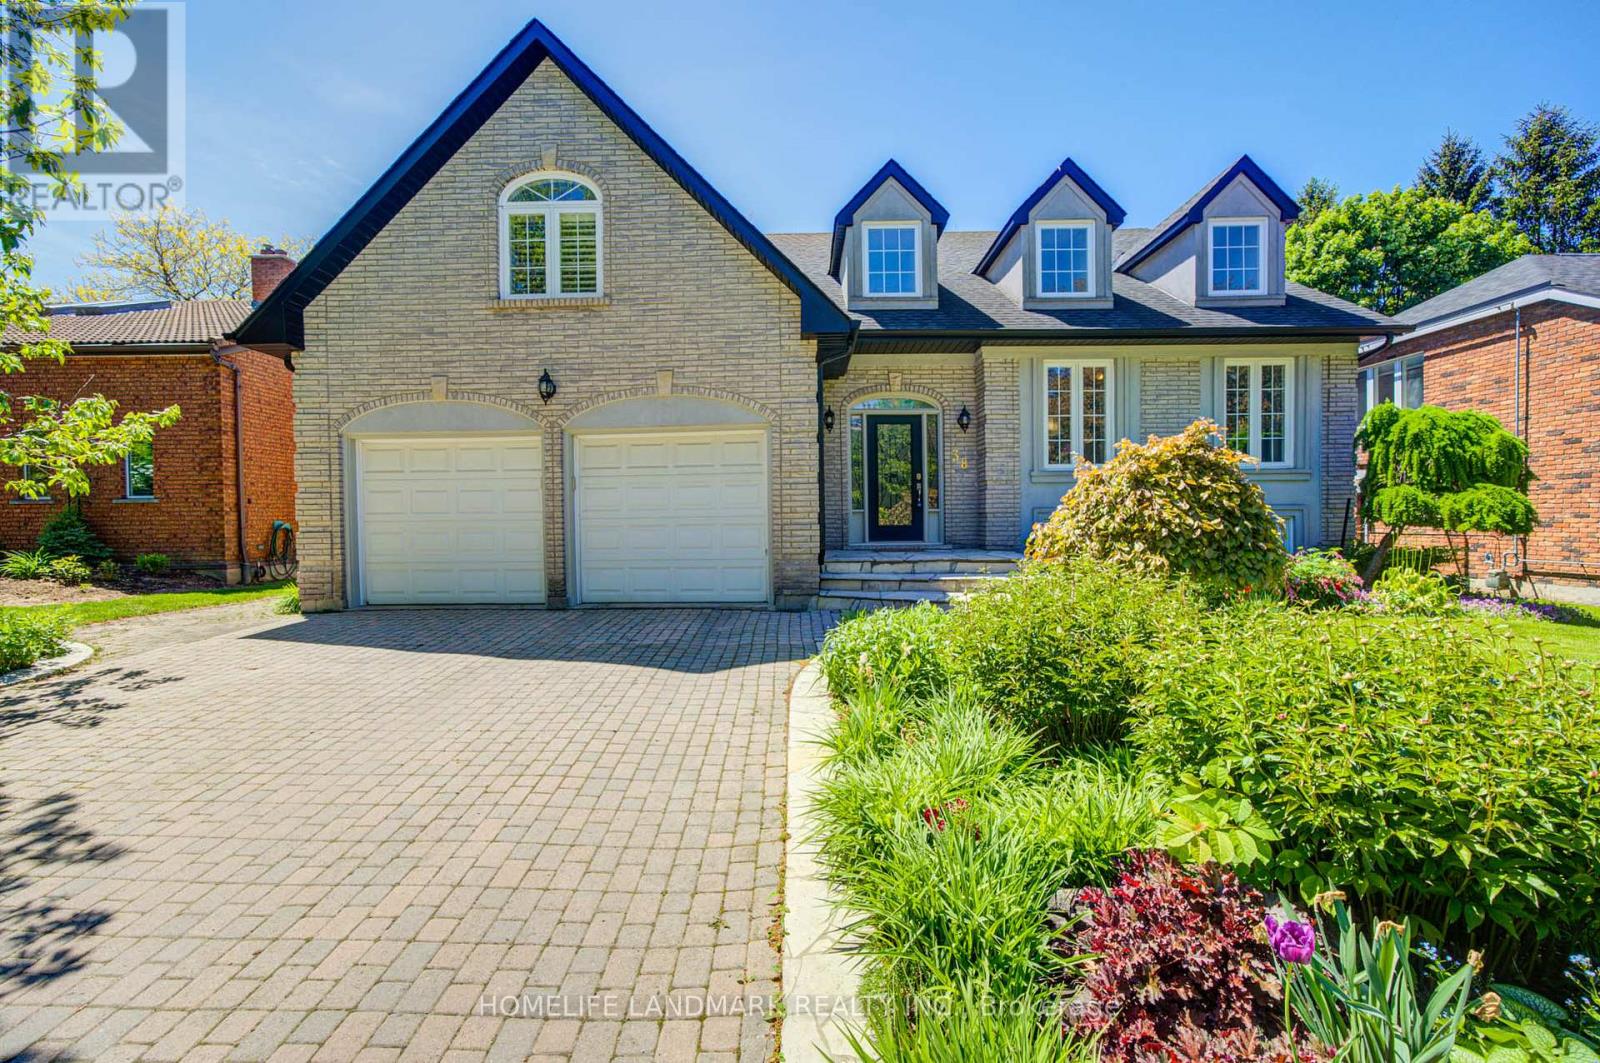
Rare Opportunity To Live On Prestigious Belfour Drive In The Highly Sought-After West Hamilton Location. This Stunning 4-Bedroom Family Home Is Situated On A Quiet Cul-De-Sac Amongst Million-Dollar Homes. Conveniently Located Off Scenic Drive, The Property Is Within Walking Distance To The Exclusive Hillfield Strathallan College And Just Minutes To Mohawk College, St. Joseph's Hospital, Restaurants, Shopping, And Major Highways. Built Without Compromise, This Luxury Home Features A Gourmet Kitchen With Granite Countertops And A Walk-In Pantry, Spacious Bedrooms, And A Large Open-Concept Layout Perfect For Entertaining. Enjoy A Tranquil Backyard Oasis With Mature Trees And Impeccable Landscaping. Updates Include Roof (2017), Fence (2022), Owned Hot Water Tank, Furnace (2021), And Kitchen Renovation (2026). (id:63616)
43 Sagebrush Lane
Toronto, Ontario
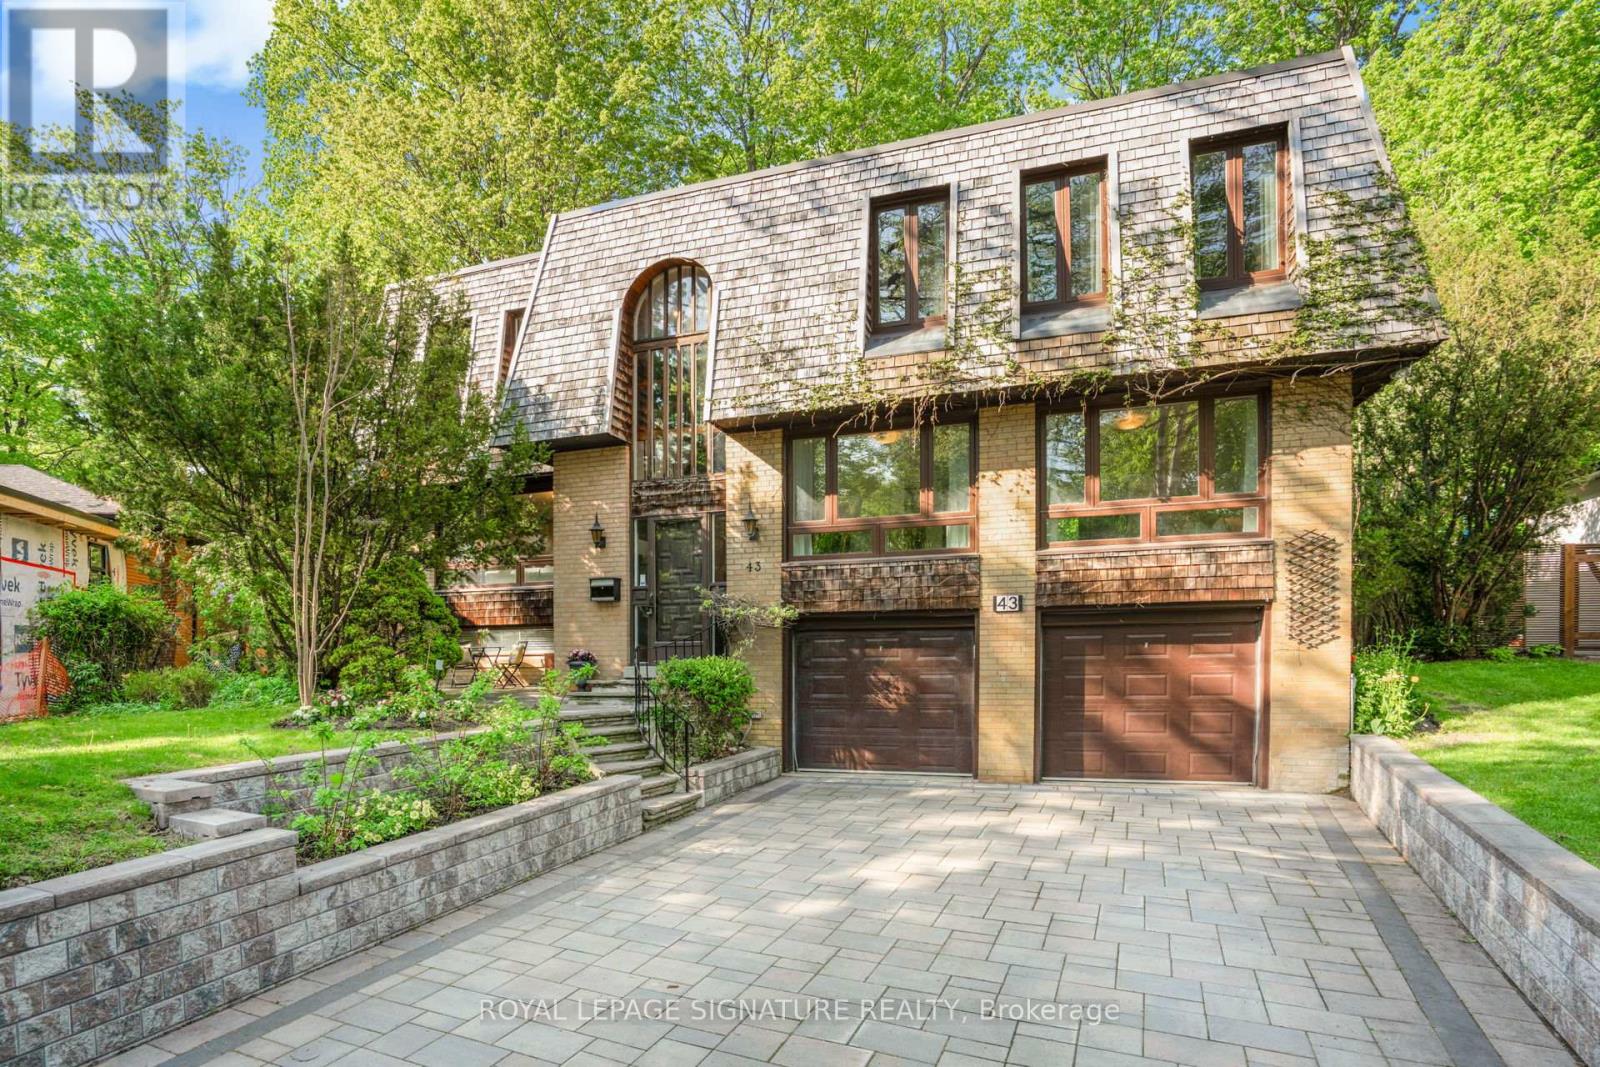
Nestled amid old growth trees and lush greenery, this tranquil oasis in the city blends seamlessly into the ravine it sits on. This spacious, six-bedroom home with its mid-century modern vibe offers space to breathe and a calm environment to call home but is just minutes from the highways, transit and everything else you need. With three full bathrooms, three fireplaces, a sauna, large second-floor family room with high, beamed ceiling, rec room in the basement, and separate side entrance, it has plenty of room for a large/extended family to live comfortably and work-at-home potential. While beautiful inside, this home is all about what it offers outside. Walk out from the dining room to a large-two-tiered deck with bench seating, built-in flower beds and gas hookup for BBQ or fire pit. Sip your morning coffee while listening to the birds chirp and watching the squirrels running through the tree canopy. Or shoot a few hoops on your own half basketball court made with interlocking brick. The large, partly forested backyard flows into the Brookbanks park/ravine system which caters to outdoor enthusiasts with its walking/hiking trails, playgrounds, wildlife and flower gardens. The neighbourhood brings a little bit of the country feel to the city. Sagebrush Lane, itself, is a cul de sac so it is a quiet, low-traffic, kid-friendly street and is one of the most coveted streets in the neighbourhood. It's just minutes to highways 401 and 404. Walk to transit, grocery stores, recreation centres, drug stores, bakeries, restaurants and more. Close to Shops at Don Mills with its upscale stores and eateries, Fairview Mall and the Don Mills subway station. (id:63616)
283 Turning Leaf Road
Oakville, Ontario
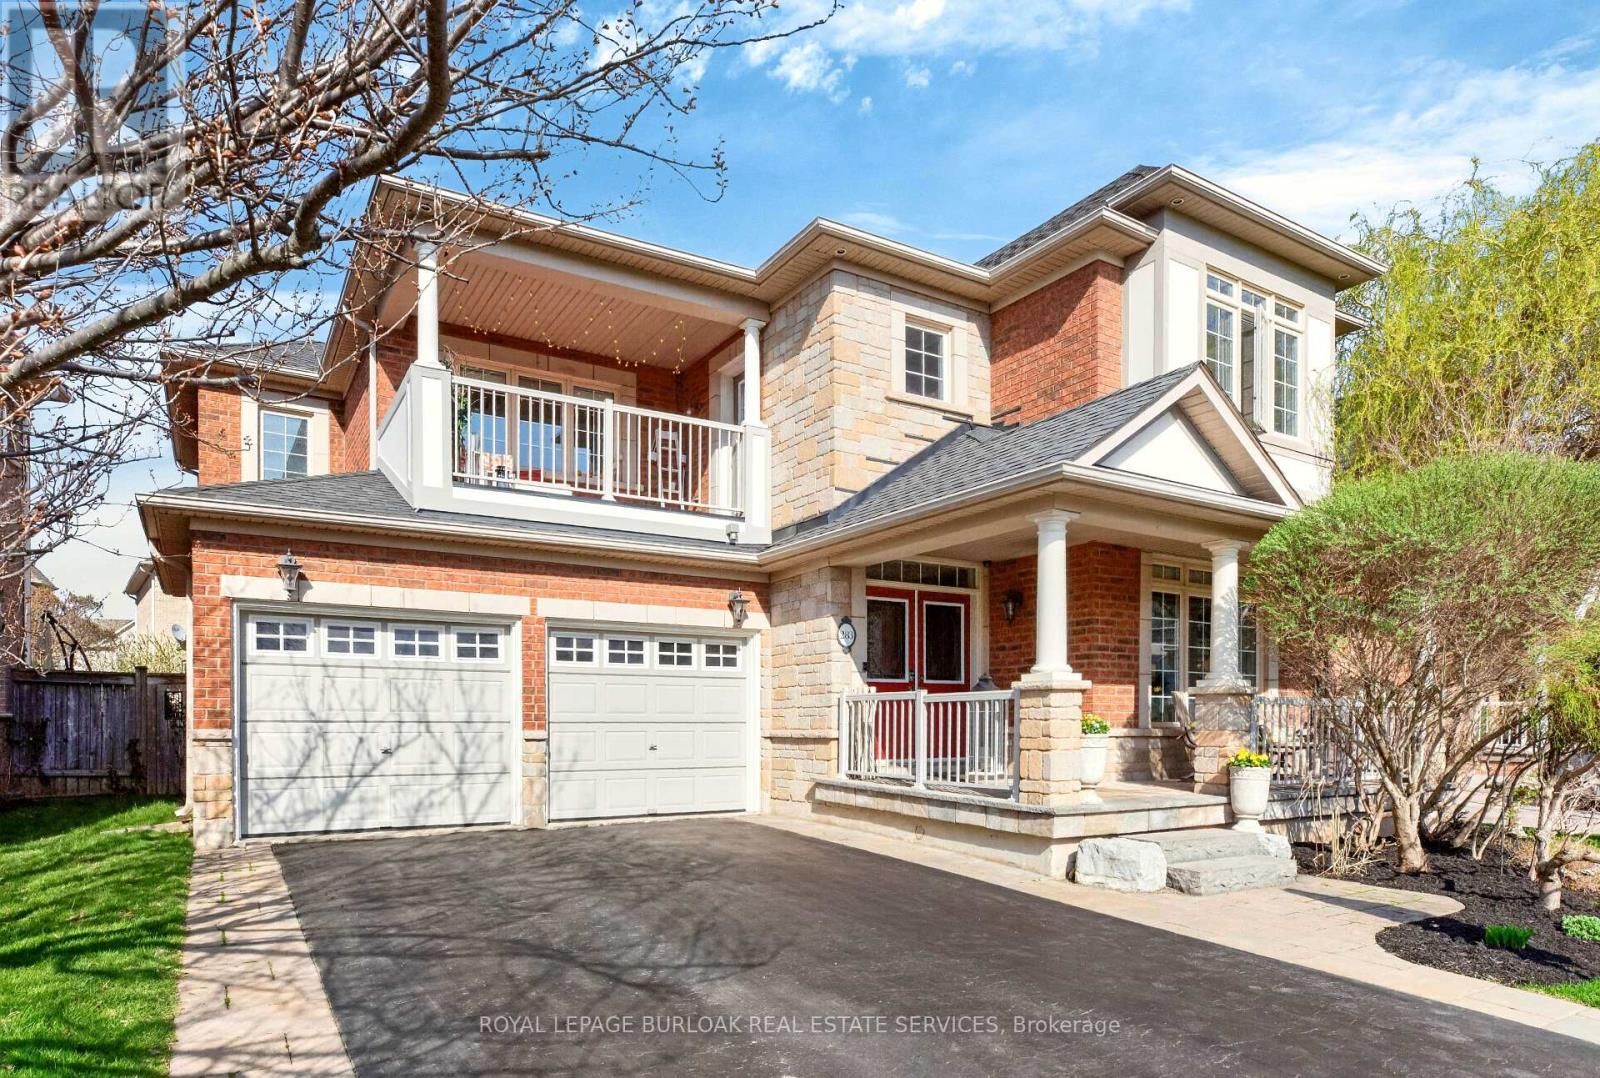
A home that ticks all the boxes! Tucked away on a quiet, family-friendly street in sought-after Lakeshore Woods, this beautifully maintained 4-bedroom, 4-bath home offers a seam less blend of comfort, modern updates, and everyday functionality.At the heart of this home, the kitchen features contemporary tile work, granite countertops, a sleek backsplash, and clean, modern finishes that flow into bright, inviting living spaces enhanced by updated lighting throughout. The main floor family room strikes the perfect balance of warmth and sophistication - ideal for both relaxed evenings and effortless entertaining.The second level offers exceptional functionality with generously-sized bedrooms designed for both comfort and flexibility. The primary suite features a beautifully updated 5-piece ensuite and the other three bedrooms enjoy convenient ensuite or semi-ensuite access, providing rare privacy and ease for families and guests alike. A charming second-floor balcony completes the level, offering a peaceful outdoor retreat for morning coffee or evening relaxation.The lower level adds exceptional versatility, highlighted by a sound proof studio that is ideal for podcasting, music practice, remote work, or as a dedicated creative space. Meticulously cared for and truly move-in ready, this home reflects pride of ownership at every turn and is ideally located close to parks, schools, and the lake, offering an outstanding lifestyle in one of the area's most desirable communities. (id:63616)
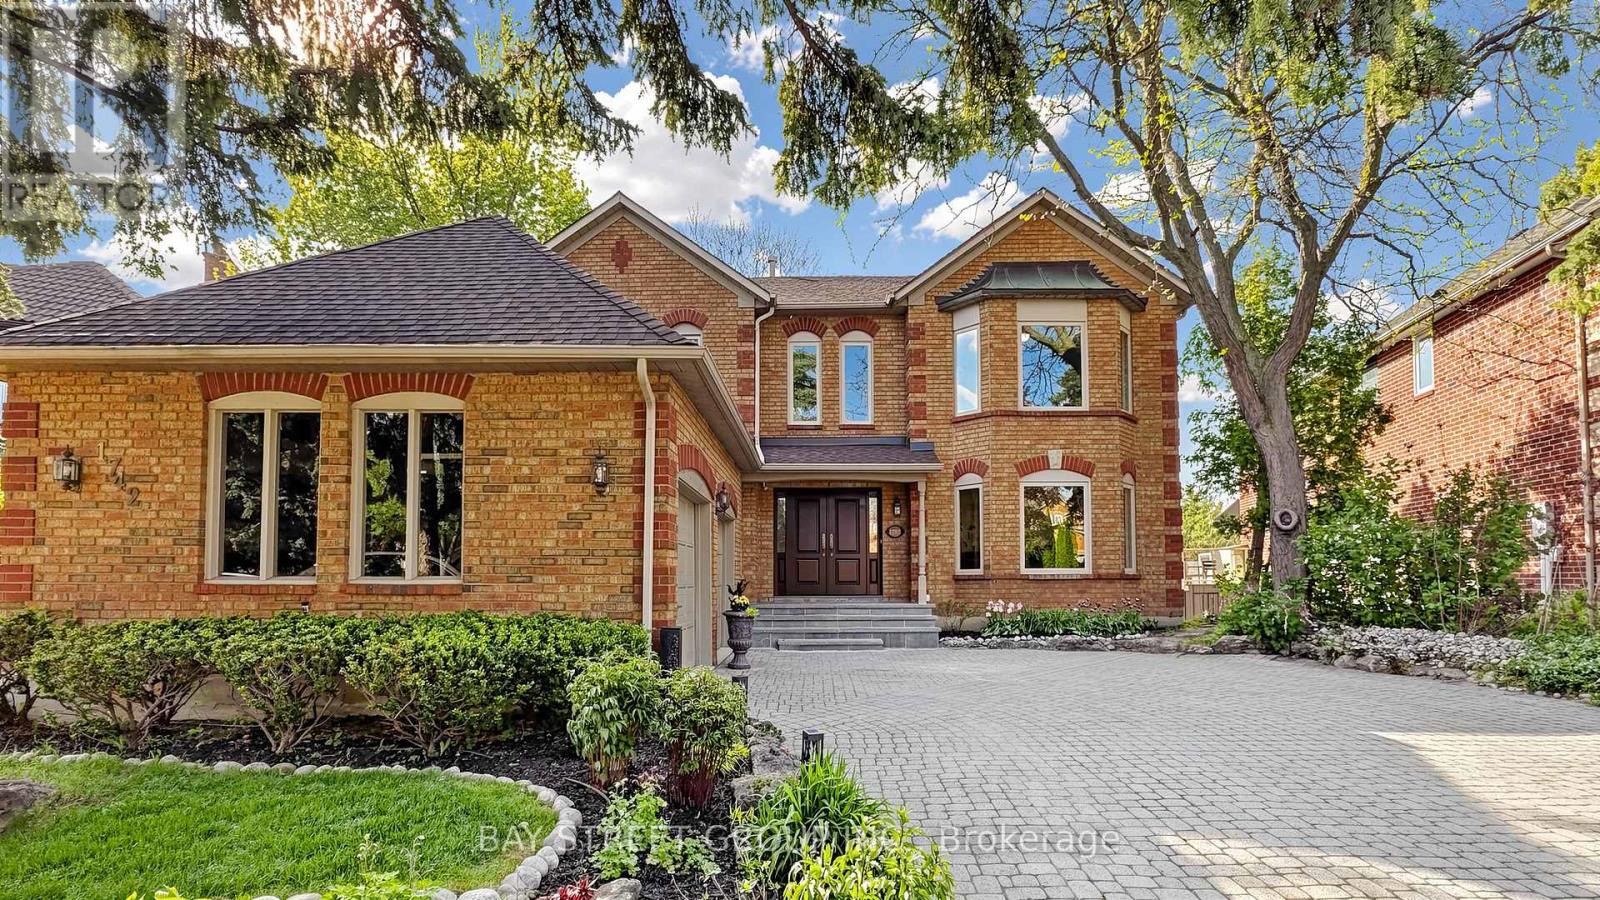
1742 Sir Monty's Drive
Mississauga, Ontario
Elegant Estate Residence Overlooking Parkland & The Credit River! Nestled On A Spectacular 200' Deep Pie-Shaped Ravine Lot Expanding To An Impressive 108' Across The Rear, This Grand Executive Home Offers Exceptional Privacy, Breathtaking Views & Resort-Like Outdoor Space. Tucked Near The End Of A Quiet Family-Friendly Court.This Rare Estate Property Seamlessly Blends Timeless Elegance, Luxury Living & Functional Family Design.This Prime Location Offers Exceptional Convenience. Walking Distance To River Grove Community Centre, Heartland Town Centre & Erin Mills Town Centre Are Just Minutes Away. Commuters Will Appreciate The Short Drive To Streetsville GO Station, While Historic Streetsville Village Offers A Charming Collection Of Restaurants, Cafés & Boutique Shops.Featuring 4+1 Spacious Bedrooms And Over 5,400 Sqft Of Beautifully Finished Living Space, This Exceptional Residence Is Perfect For Large, Growing Or Multi-Generational Families Seeking Both Comfort & Sophistication. Flooded With Natural Light Through Stunning Floor-To-Ceiling Bay-Shaped Windows, Every Room Feels Bright, Warm & Inviting. Grand Principal Rooms, Elegant Architectural Details, Multiple Walk-Outs On All Levels & An Exceptional Layout Create The Perfect Setting For Both Everyday Living & Large-Scale Entertaining.The Stunning Renovated Kitchen Features Extensive Cabinetry, Generous Counter Space, Quality Finishes & Seamless Flow Into The Main Living & Dining Areas. The Dramatic Floating Spiral Oak Staircase Serves As A Striking Architectural Centrepiece, While 9' Ceilings On The Main Floor Further Enhance The Spacious & Airy Feel Throughout The Home.Enjoy Multiple Walk-Outs Leading To Beautiful Outdoor Spaces Perfect For Relaxing, Entertaining Or Taking In The Peaceful Ravine Setting. The Expansive Backyard Offers Incredible Space For Children, Family Gatherings, Gardening Or Future Outdoor Enhancements While Maintaining Exceptional Privacy From Surrounding Mature Trees. (id:63616)
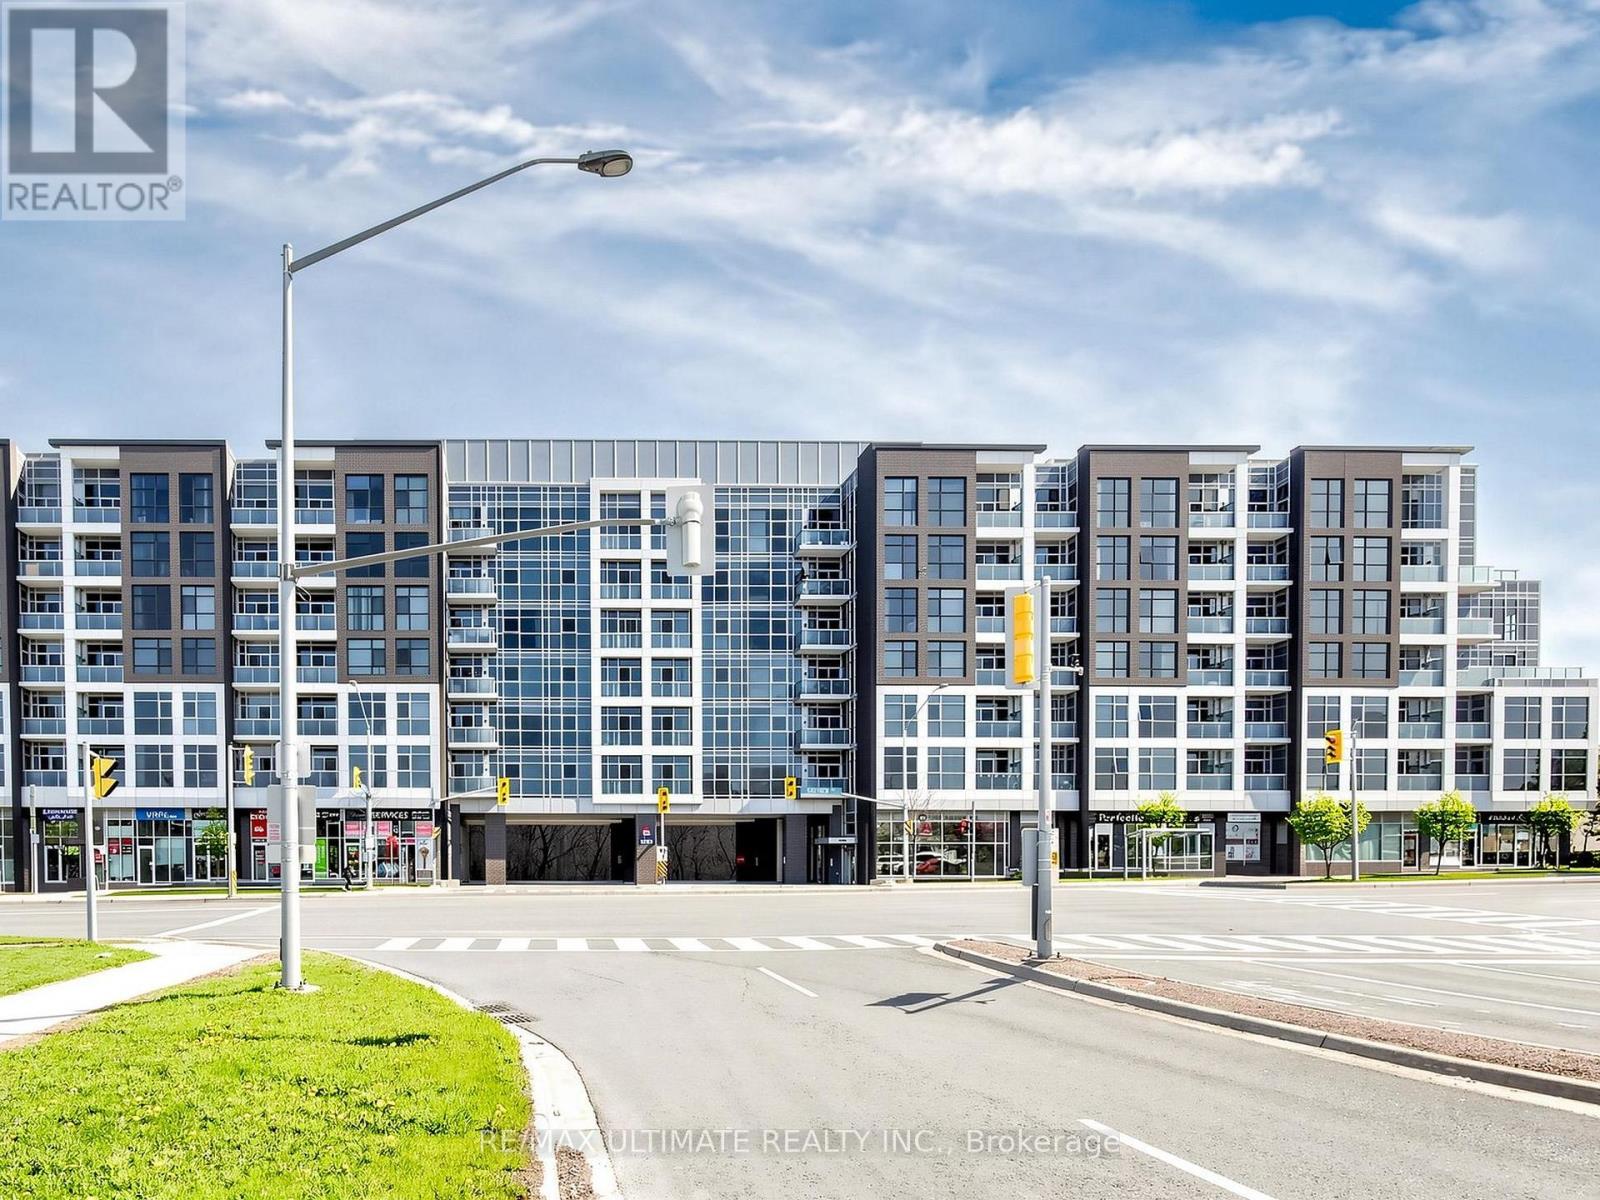
721 - 8763 Bayview Avenue
Richmond Hill, Ontario
Stunning west-facing suite in one of Richmond Hill's most desirable addresses! This bright and airy 655 sq ft 1-bedroom + den unit features soaring 10' ceilings and floor-to-ceiling windows that flood the space with natural light and frame unobstructed views. Step out onto your open balcony and enjoy spectacular sunsets year-round.The modern kitchen is equipped with sleek stainless steel appliances, while the bedroom offers clean carpeting and a generously sized closet. Includes the convenience of owned parking and a locker. Perfectly positioned for the ultimate urban lifestyle. Public transit is right at your doorstep, with the Richmond Hill Centre GO/YRT Transit Hub just moments away. Commuters will love quick access to both the 407 & 404. Everything you need is within walking distance: Loblaws, Tim Hortons, Walmart, Home Depot, cinema, dining, and the Toronto Montessori School (TMS). Live in the heart of it all! (id:63616)
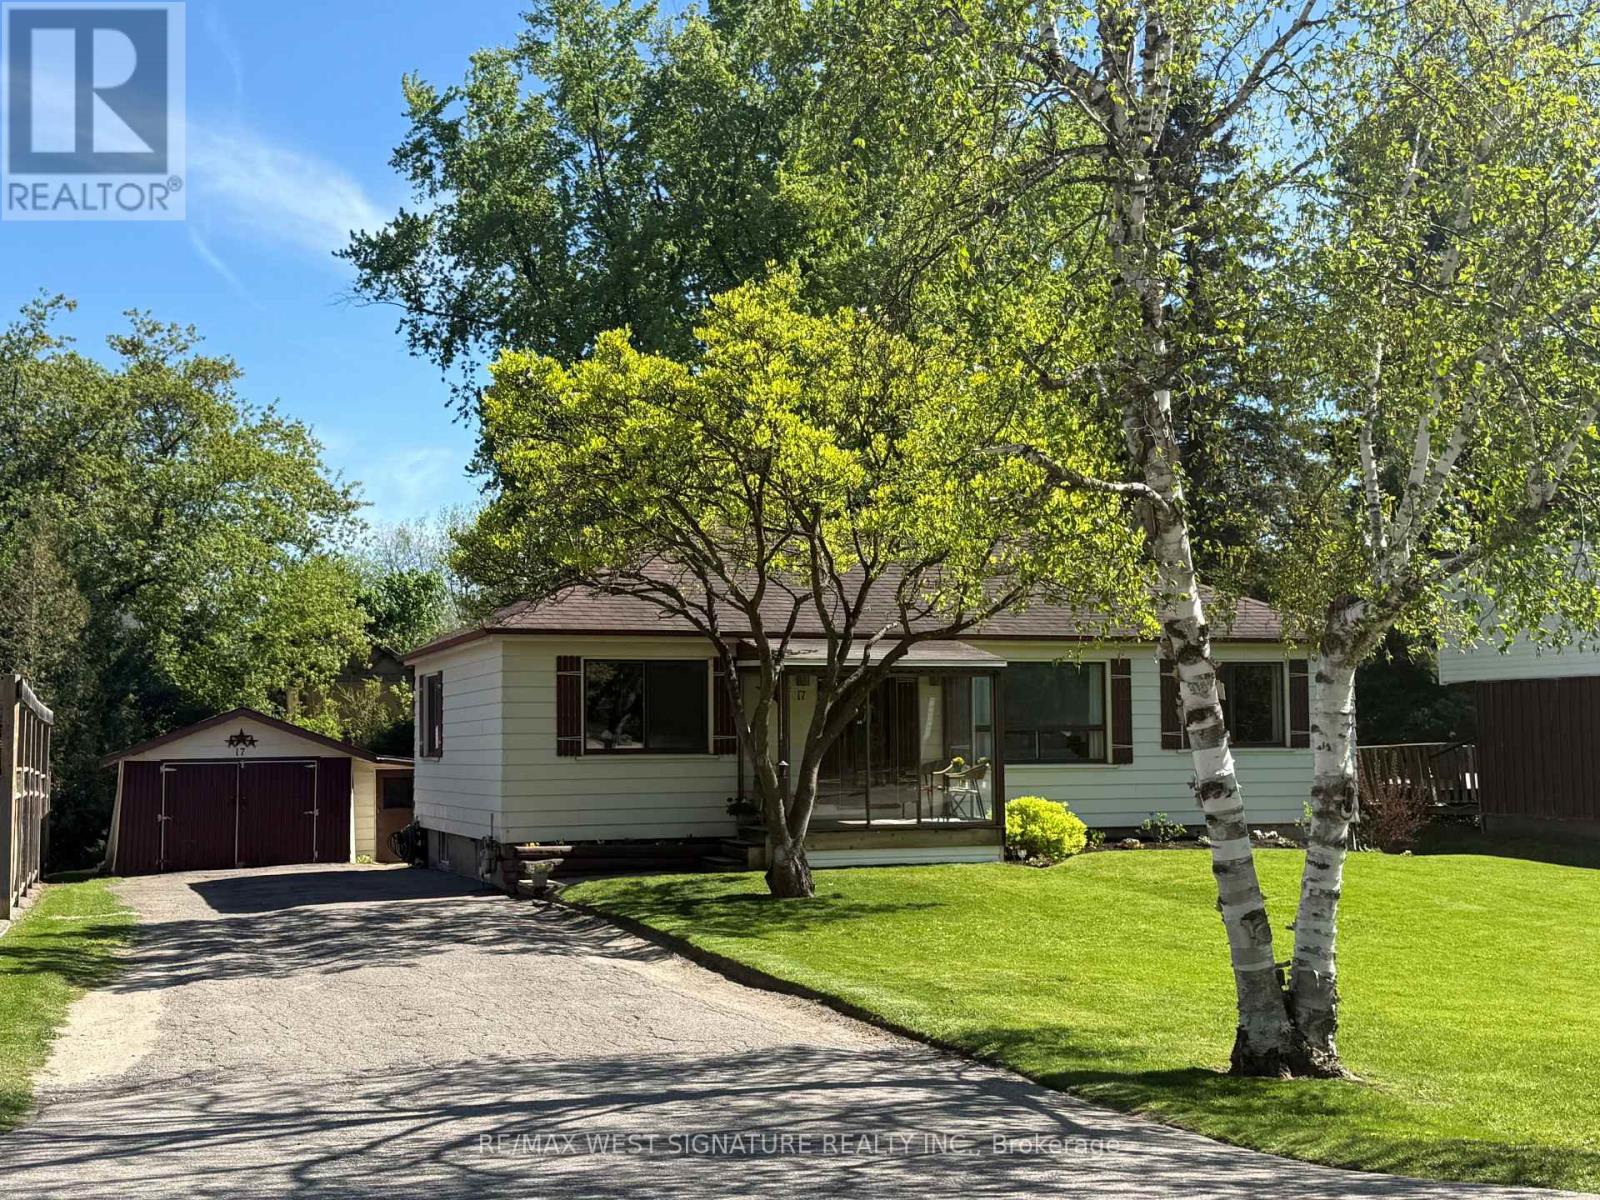
17 Faris Avenue
King, Ontario
Wonderful opportunity to purchase a detached 3 bedroom home on a 75 X 200 ft lot in sought after location in Nobleton! beautiful mature lot, well maintained home in an area of rebuilds + custom dream homes! open concept floor plan, hardwood flooring, large picture windows, walk out to desirable south facing backyard, unspoiled lower level, detached garage, large oversized driveway + more! perfect for 1st time buyers, empty nesters or builders! waking distance to downtown core, shops, restaurants, and amenities, great value in this growing community will not last! (id:63616)
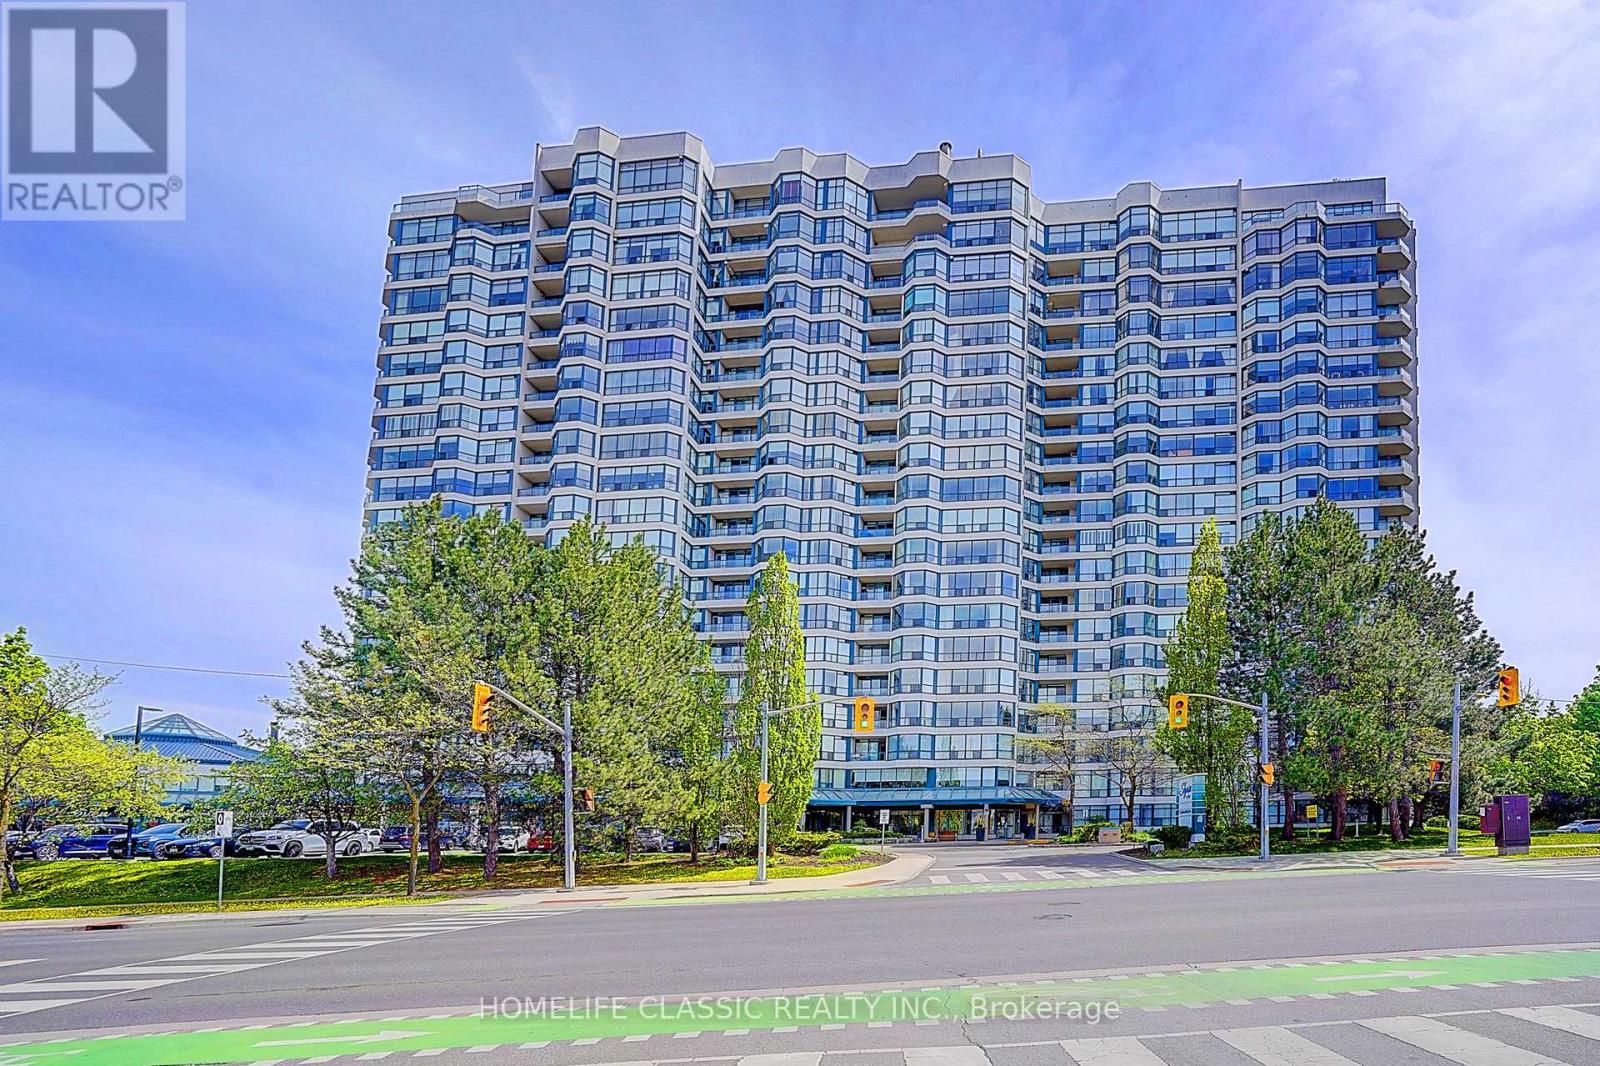
7 - 1 Clark Avenue
Vaughan, Ontario
This Timeless European- inspired 2 story ultra-luxury Penthouse with floor to ceiling windows Captivating panoramic views from every angle. 3 Bedrooms, 3 Washrooms. 3024 Square feet . Showcases exceptional craftsmanship and luxurious designer finishes throughout .Every detail evokes the grandeur of Versailles ,featuring handcrafted door ,stunning chandelier in grand entry hallway and dining room area + upgraded designer light fixtures thru-out .open concept layout centered around a two-sided gas fireplace .the main floor is enhance with rich granite flooring ,molded ceiling ,the gourmet designer kitchen offers premium French -finished cabinetry ,granite countertop ,granite backsplash central island and B/I breakfast table .magnificent circular wrought-iron staircase with gold trim leads you to the second floor ,were quality hardwood flooring extend throughout .the luxurious primary suite features a spa-inspired ensuite complete with the spectacular golden dome-shape ceiling with stunning light fixtures and oversize jacuzzi tub ,separate shower ,massage jet, large private sauna ,bidet ,custom sink and facet ,design door .walking closet with closet organizer .the tired bedroom have large walk-in cedar closet, open concept to office with oversize windows showcasing breathtaking sunset view .two large open balcony off the family room and prime bed room .two side by side parking space and locker . low maintenance fee, all within a prestigious and highly sought-after location with walking distance to all amenities .this building offers 24-hour concierge ,indoor pool ,tennis court exercise room ,guest suites and more...... (id:63616)
11 Headwater Crescent
Richmond Hill, Ontario
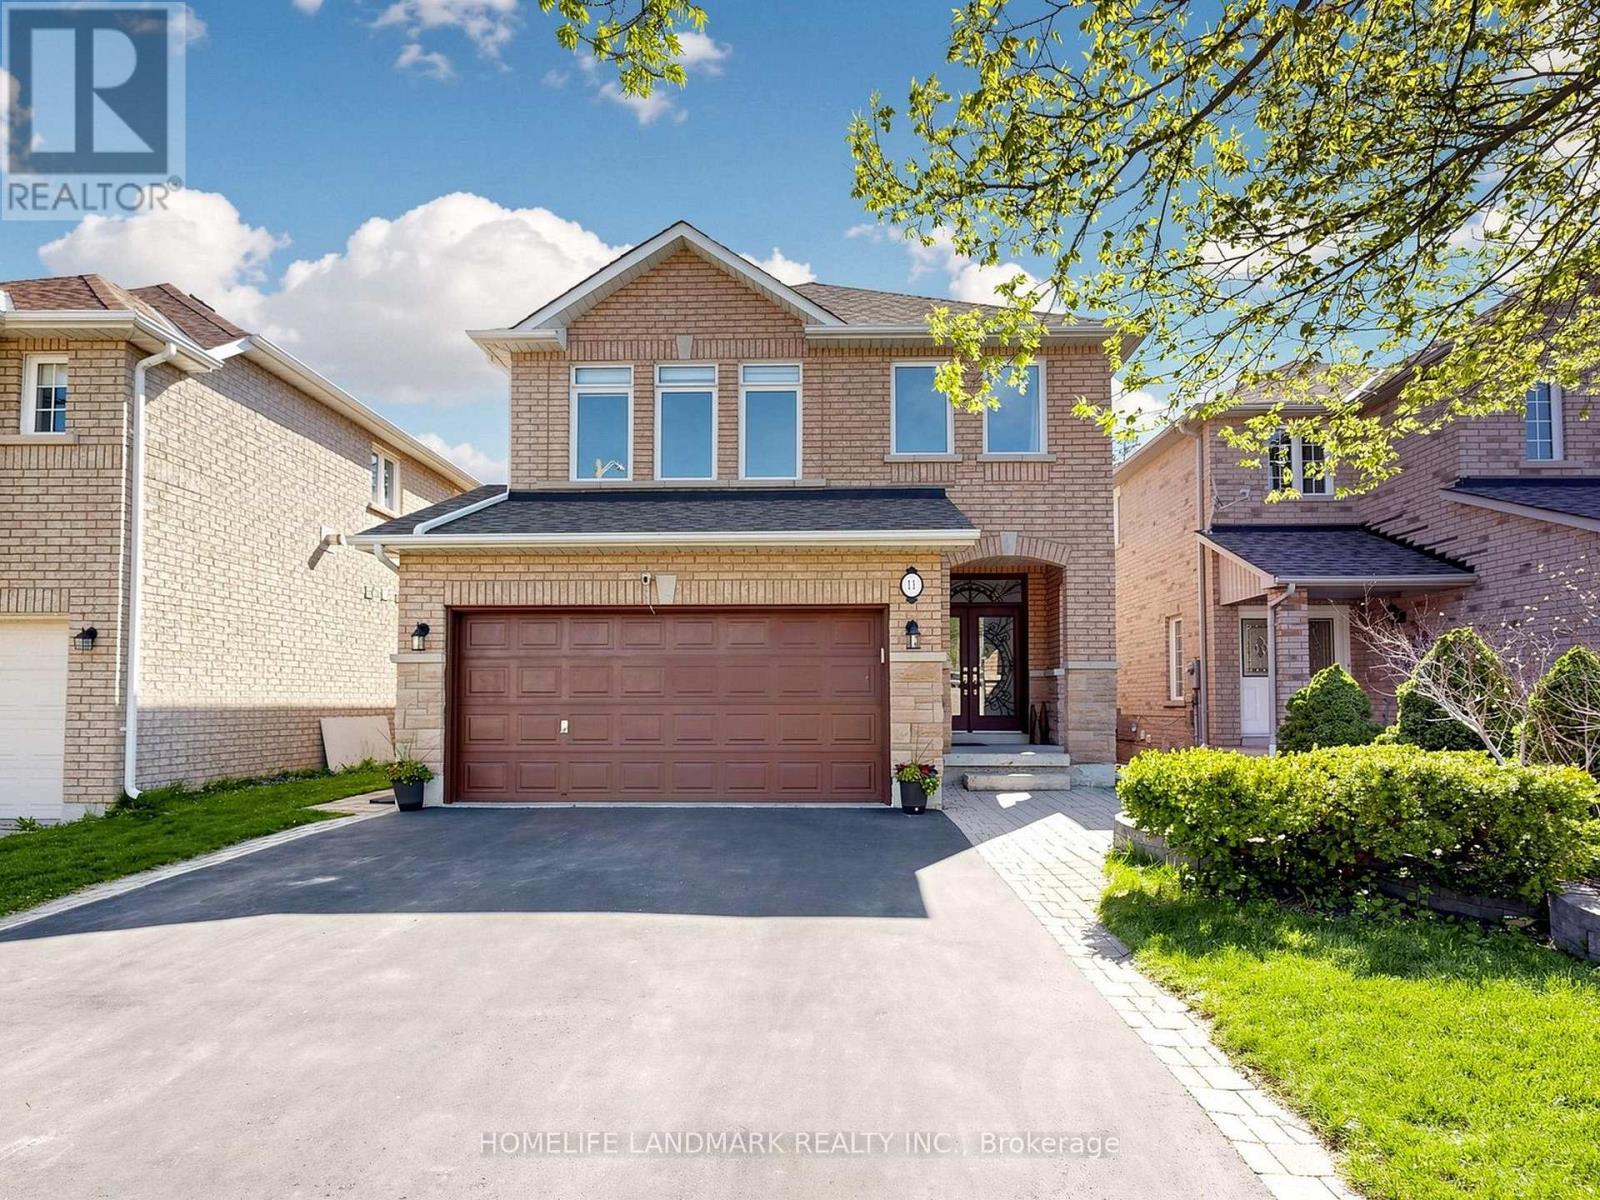
Welcome To This Gorgeous Detached Home In The Highly Sought-After Oak Ridges Lake Wilcox Community, Nestled On A Quiet Crescent And Surrounded By Multi-Million-Dollar Estates. Walking Distance To The Lake, Community Centre, Parks, Trails, Bus Transit, With Easy Access To The GO Station And Highways 404 & 400. The Exterior Features A Private Driveway With No Sidewalk, Accommodating Up To 4 Vehicles, Along With A Custom Double Wrought Iron Entry Door With Frosted Glass Inserts. Step Inside To A Thoughtfully Designed Layout Offering Over 3,000 Sq. Ft. Of Living Space. 9-Foot Ceilings On The Main Floor, Hardwood Flooring And Smooth Ceilings Throughout, Fresh Paint, And An Upgraded Kitchen Featuring Ceiling-Height Cabinetry, Granite Countertop, Porcelain Backsplash, Extended Cabinets With Lighting, And An Oversized Island Perfect For Family Gatherings And Entertaining. The right And Spacious Great Room Features A Cozy Fireplace, Creating The Ideal Setting For Relaxation And Entertaining. French Doors Lead To An Extra-Deep Backyard With No Homes Behind, Complete With An Oversized Deck, Beautiful Interlock Landscaping, Garden, And Picturesque Views - A Perfect Outdoor Retreat For Entertaining Or Peaceful Enjoyment. Additional Main Floor Features Include A Laundry Room And Convenient Side-Door Entrance The Second Floor Offers Four Oversized Bedrooms, Each With Large Closets. The Spacious Primary Suite Features A Walk-In Closet And A Corner Jetted Whirlpool Bathtub For A Spa-Like Experience. The Finished Basement Is Designed For Family Entertainment And Relaxation, Featuring A Modern 3-Piece Bathroom, Electric Fireplace, Elegant Bar Area, And Dedicated Exercise Space. Whether Enjoying A Family Movie Night, Unwinding With A Drink At The Bar, Or Staying Active At Home, This Lower Level Offers Comfort And Versatility For Every Lifestyle (id:63616)
102 - 10 Flavelle Trail
Vaughan, Ontario
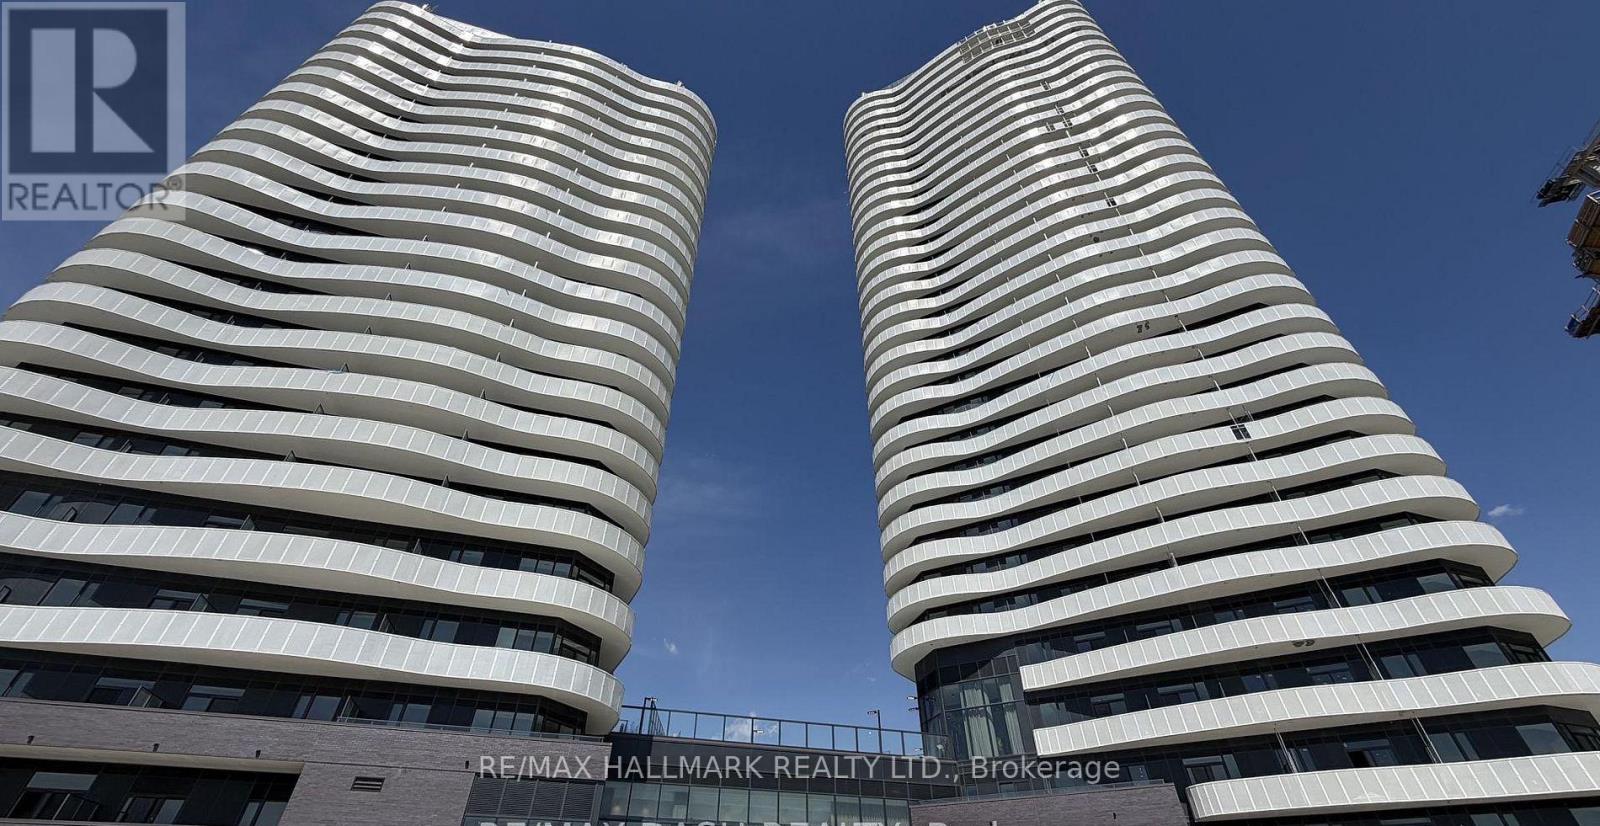
Brand-new luxury 2-bedroom, 2-bathroom ground-floor suite offering 807 sq. ft. plus a spectacular 198 sq. ft. wraparound terrace. Skip the elevator and enjoy the convenience of direct ground-level access. Floor-to-ceiling windows and multiple terrace exposures fill the suite with abundant natural light, creating a bright and airy living experience. Residents enjoy exceptional resort-style amenities including a fitness centre, yoga and spin studios, indoor spa, party room, outdoor pool, BBQ terrace, sports courts, and scenic Humber River Valley trails. Ideally located with complimentary shuttle service to Vaughan Metropolitan Centre and York University, nearby transit, and quick access to Highways 400, 407 & 7. (id:63616)
Lower - 387 Upper Gage Avenue
Hamilton, Ontario
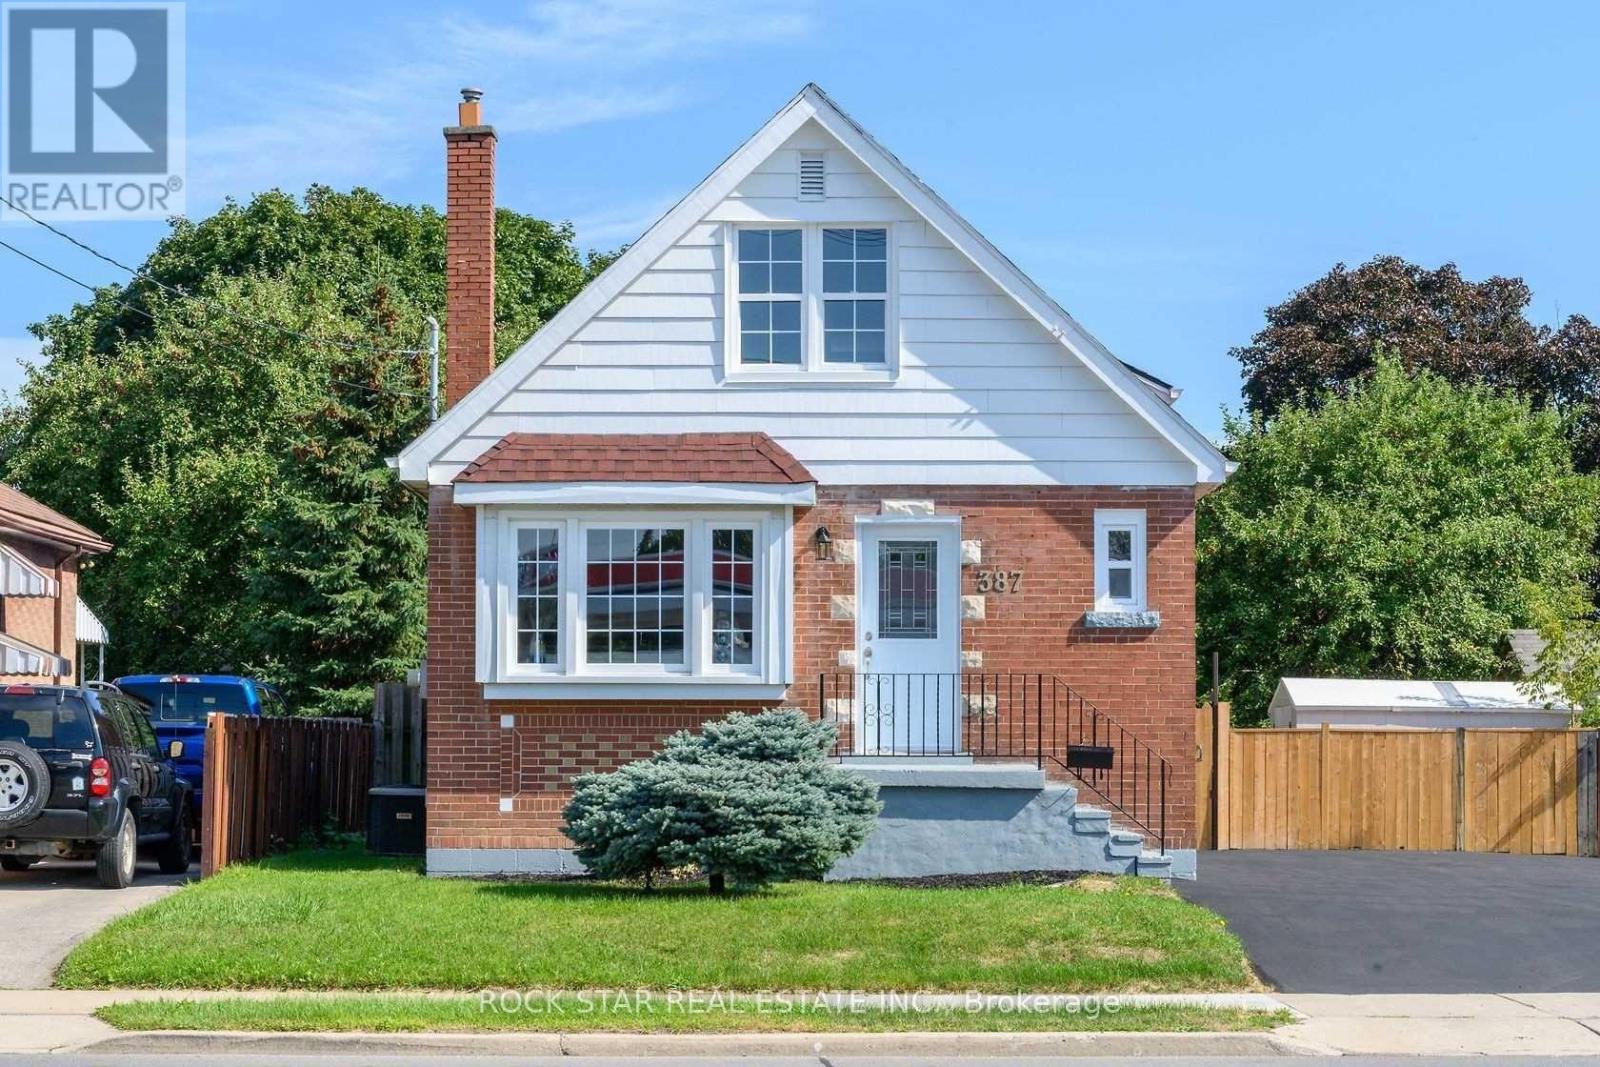
Beautifully Renovated Legal Basement Apartment in Prime East Mountain Location! This modern and spacious 2-bedroom lower unit offers well-designed living space with a private separate entrance. Featuring a stylish kitchen with quartz countertops and backsplash, updated finishes throughout, and plenty of pot lights for a bright, contemporary feel.Located just minutes from shopping, hospital, highways, and schools, this home is ideal for convenient everyday living. The unit also has parking of up to 2 vehicles on the driveway! (id:63616)

76 Ambience Street
Stratford, Ontario
Introducing "The Nest", an elegant back-to-back townhome offering 2 bedrooms, 1.5 bathrooms, and parking for two vehicles. With 1,394 sq. ft. of beautifully designed living space, this home blends modern comfort with timeless style. Enjoy 9 ft ceilings on the main level, a bright open-concept layout, and a chef-inspired kitchen complete with quartz countertops, stainless steel appliances, and a walk-in pantry. Thoughtfully planned throughout, The Nest features two walk-in closets, two private balconies, and refined finishes that you can personalize to suit your taste. Built with the exceptional craftsmanship and care that define Reid's Heritage Homes' 45+ year legacy, this home offers outstanding quality in a community known for nature, trails, dining, and Stratford's celebrated theatre scene. Photos are of model home, actual finishes may vary. Please contact sales representative for further details. The purchase price set out above is net of HST. How HST will be addressed will be determined at the time the Purchaser enters the agreement of purchase and sale, based on the status of the existing and proposed HST Rebates announced by the provincial and federal governments. Open House May 30 12-5pm (id:63616)
1028 Johnson Street
Kingston, Ontario
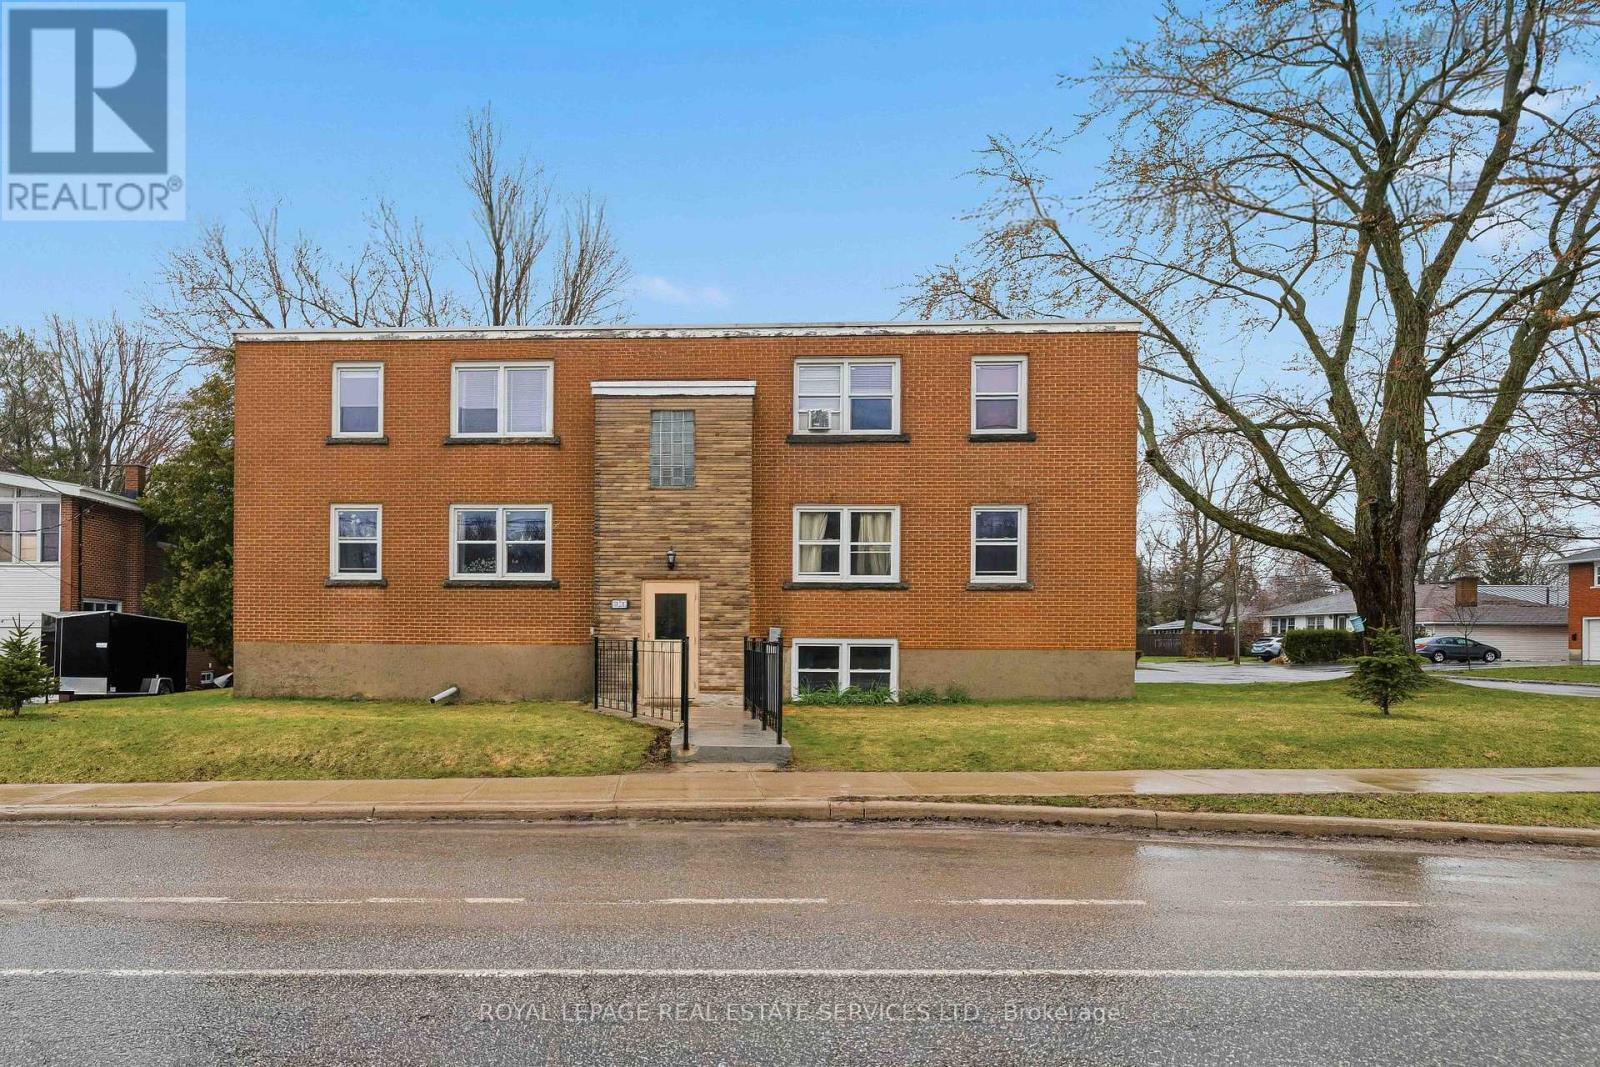
Well-located corner 5-plex in central Kingston offering reliable rental income with clear upside potential. Currently generating roughly $84,000 annually including laundry and parking income, with an estimated NOI around $64,000, representing a sub-5% cap rate (approximate). The property features five similar 2-bedroom units, each with a 4-piece bath, with three already updated and two offering future upside through improvements and rent growth. Situated on a corner lot with plenty of on-site parking, adding convenience for tenants and additional income potential. The building is well set up with separately metered hydro, 400 amp service, updated windows, radiant on-demand heating, owned hot water systems, and a roof replaced in 2015. Close to Queen's University and St. Lawrence College, with easy access to transit and everyday amenities, supporting consistent rental demand and long-term growth. (id:63616)

3208 Young Avenue
Fort Erie, Ontario
Welcome to 3208 Young Avenue, where summer days near Lake Erie feel endless. Tucked away in the sought-after Thunder Bay Ridgeway community, this charming bungalow offers the perfect balance of laid-back beach town living and everyday convenience. Start your mornings with a walk to the nearby public beach access, spend afternoons biking into downtown Ridgeway for local cafés, boutiques, and restaurants, and enjoy easy access to the sandy shores and vibrant atmosphere of Crystal Beach just minutes away. Set on a rare 105' x 125' fully treed and fenced lot, this property feels like your own private retreat, offering peace, privacy, and mature surroundings that are becoming harder to find in this desirable lakeside area. Inside, the home features over 2,300 sq. ft. of comfortable main-floor living with warm, welcoming spaces throughout. The family room is filled with character, showcasing wood accents, hardwood flooring, and a WETT-certified wood-burning fireplace that creates the perfect cottage-inspired atmosphere for relaxing evenings or entertaining family and friends. A separate living room adds flexibility for growing families, guests, a home office, or recreation space, while the formal dining room, spacious kitchen, and bright sunroom/mudroom provide both functionality and natural light. With three generously sized bedrooms and 1.5 bathrooms, the layout is practical and inviting for a variety of buyers. An attached one-car garage offers convenient parking and additional storage space. Recent updates include a refreshed bathroom with a new vanity, toilet, and tub with a five-piece surround, along with upgraded sump components and gutter guards for added peace of mind. Whether you're looking for a year-round residence, a summer getaway, or a property you can personalize over time, this is an incredible opportunity to enjoy the best of Ridgeway's relaxed Lake Erie lifestyle. Quick closing available. (id:63616)

58 Balladry Boulevard
Stratford, Ontario
Discover "The Haven", a beautifully designed Rear Lane Townhome offering 3 bedrooms, 3.5 bathrooms, and parking for two with a single-car garage and private driveway. With 1,538 sq. ft. of thoughtfully planned living space, this home blends modern comfort with stylish functionality. Enjoy 9 ft ceilings on the main level, quartz countertops throughout, and a bright open-concept layout perfect for everyday living. The kitchen features stainless steel appliances, contemporary cabinetry, and a well-sized island ideal for cooking and gathering. Upstairs, you'll find two bedrooms with their own ensuites, plus a third full bedroom for family, guests, or a home office. Two balconies extend your living space and fill the home with natural light. Built with the quality and care that defines Reid's Heritage Homes' 45+ year legacy. The Haven offers exceptional craftsmanship in a growing neighbourhood close to parks, trails, dining, and Stratford's vibrant theatre district. Photos are of model home, actual finishes may vary. Please contact sales representative for further details. The purchase price set out above is net of HST. How HST will be addressed will be determined at the time the Purchaser enters the agreement of purchase and sale, based on the status of the existing and proposed HST Rebates announced by the provincial and federal governments. Open House May 30 12-5pm (id:63616)
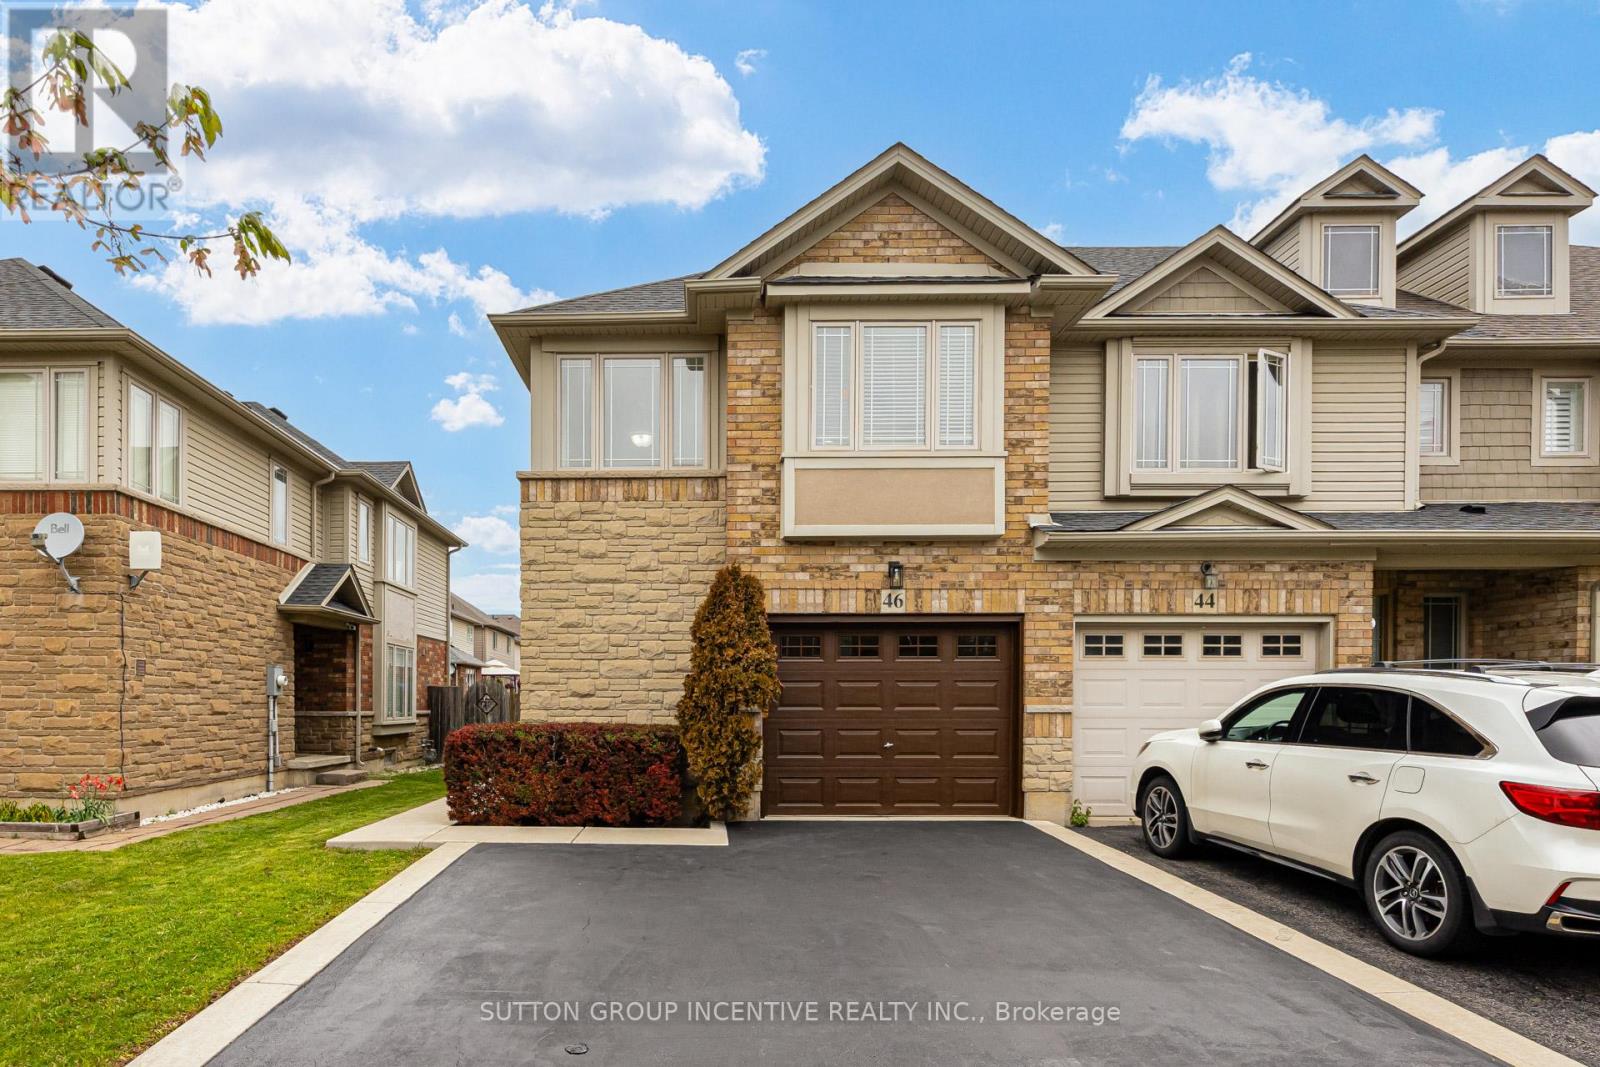
46 Viking Drive
Hamilton, Ontario
Beautifully maintained end-unit freehold townhome offering the perfect combination of space, comfort, and convenience. This freshly painted home boasts a bright and open-concept layout with large windows that fill the space with natural light. The main level showcases a modern kitchen with stainless steel appliances, ample cabinetry, and a generous dining area-perfect for entertaining or everyday living. The functional layout features 3 spacious bedrooms and 3 washrooms, including a main-floor powder room, a 3-piece on the second level, and an additional 3-piece in the basement. There is also a den on the second floor that can be used as a home office, game room, or additional living space. The extended private driveway has parking for 2 cars. Direct Access From Garage Into Main Floor! Generous-sized backyard with Privacy Fencing, creating a Relaxing Oasis-like Retreat. Perfect for Entertaining or Unwinding Outdoors! This home stands out from the rest. (id:63616)
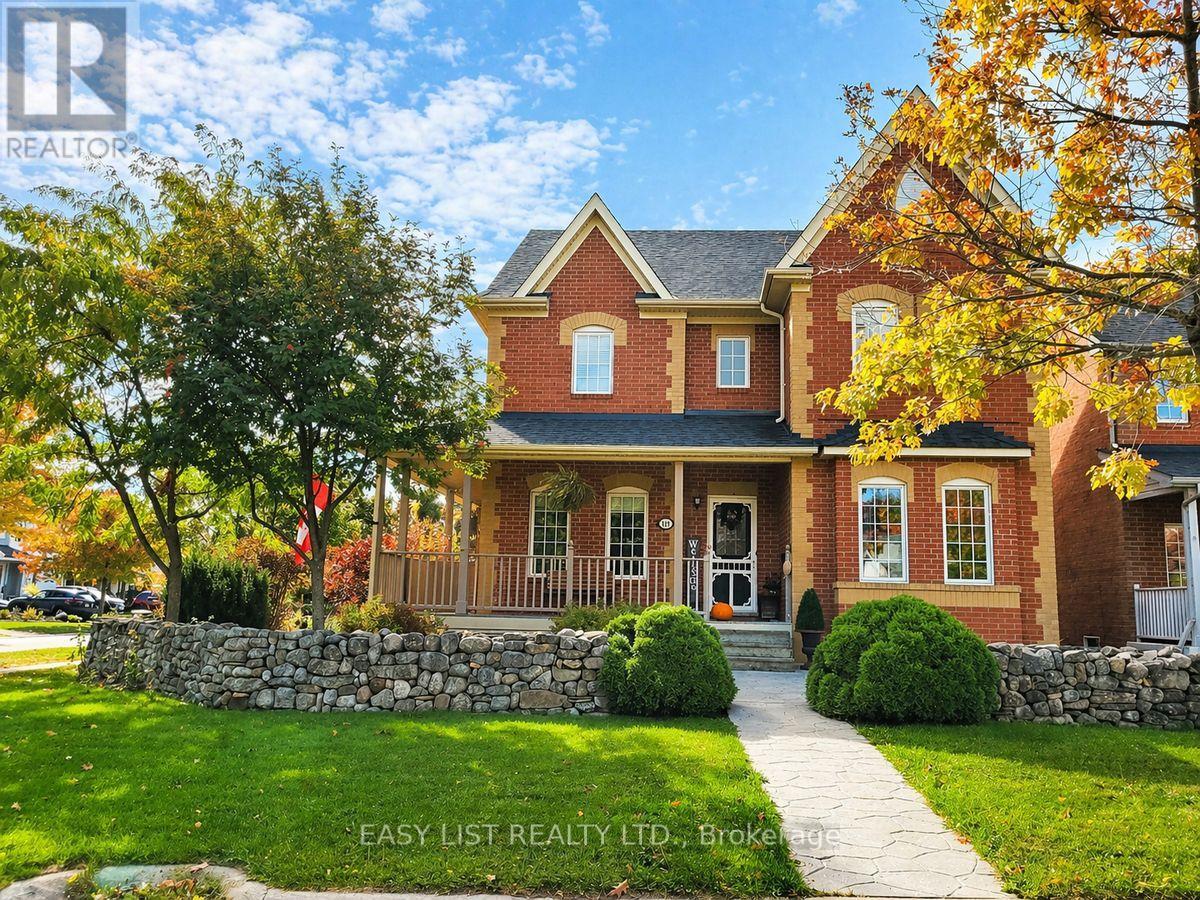
111 Parkview Lane
Guelph/eramosa, Ontario
Visit the REALTOR website for further information about this listing. Rare opportunity in desirable Rockwood! This beautifully maintained detached home offers an exceptional combination of space, curb appeal, and flexibility - featuring a legal 1-bedroom carriage house suite above the detached garage. Perfect for multigenerational living, extended family, guests, a private home office/studio, or added lifestyle flexibility, this unique property offers possibilities that are hard to find in town. The main home is warm, spacious, and thoughtfully updated, featuring 3 bedrooms, 4 bathrooms, an upgraded kitchen with an impressive 8 ft island, gas stove, and plenty of space for gathering. The upgraded primary ensuite offers a spa-like feel with a freestanding tub and separate shower. Generous living areas and a finished basement provide room for the whole family, including a rec room, bar area, full bathroom, exercise room/possible bedroom, and sauna. Outside, the property makes a lasting impression with a wrap-around veranda, covered porch, back deck, hot tub, beautiful rock wall, mature landscaping, and parking for up to 7 vehicles. The legal carriage house suite is a standout feature, offering its own separate entrance, 1 bedroom, full kitchen, bathroom, laundry, and open-concept living space - a rare and valuable addition that sets this home apart. Located in a sought-after Rockwood community close to parks, schools, trails, and local amenities, this is more than just a home - it is a rare property with space, flexibility, and long-term value. (id:63616)
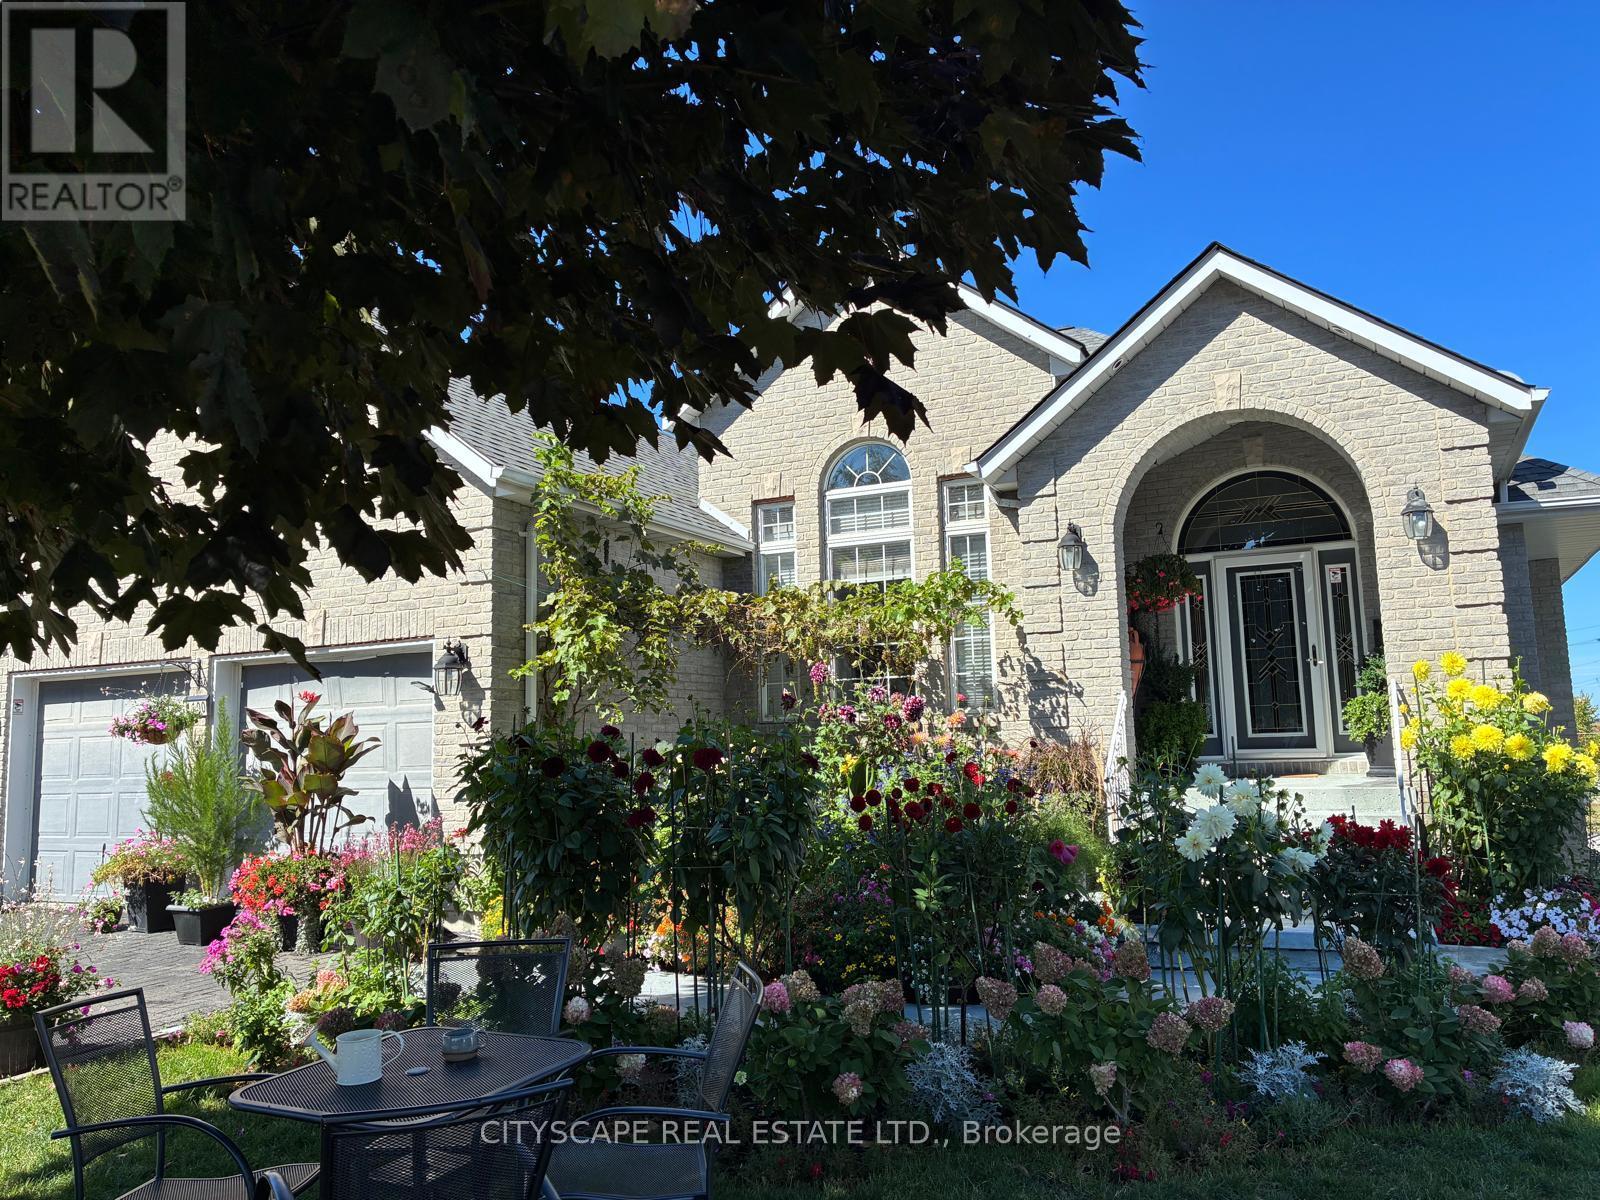
1100 Earnhart Street
Kingston, Ontario
Exceptional full-brick executive home on a premium pie-shaped cul-de-sac lot in desirable Kingston west end, offering over 4,000 sq ft of finished living space. Meticulously maintained and extensively upgraded, this property combines quality construction, functional design. A self-contained 2-bedroom Airbnb unit (City-licensed for 3 yrs) with full kitchen,jacuzzi, and private entrance provides strong income potential (apprx.$4,000/month). The main floor features hardwood and ceramic flooring, a bright Great Room with vaulted ceilings, gas fireplace, and wall-to-wall windows, a formal dining room, and open-concept kitchen with oversized island, abundant cabinetry, and a sun-filled breakfast area with access to an elevated rear deck and covered side deck. Two spacious bedrooms each include ensuite bathrooms. Additional features include a powder room, main-floor laundry, and mudroom with the double garage entry. The fully finished walk-out lower level offers exceptional versatility, with large windows and direct access to a covered patio. This level includes a games room with wet bar, office nook, bedroom with walk-in closet, and a fully soundproofed home theatre room. The lower level also features multiple separate entrances, offering flexibility for extended family or multi-unit use. Notable upgrades include enhanced insulation, high-efficiency HVAC, advanced air circulation system, radiant in-floor heating (lower level), generator panel, engineered floor system, cold cellar, gas BBQ hook-up, landscaped and fenced yard, and stamped asphalt driveway. Property is equipped with a professionally installed radon mitigation system. Within walking distance to a top-rated school with French immersion and just minutes to shopping, parks, and all west-end amenities. Appraisal from a Canadian Forces approved Appraiser can be provided to the serious buyers. All measurements provided are approximate. (id:63616)
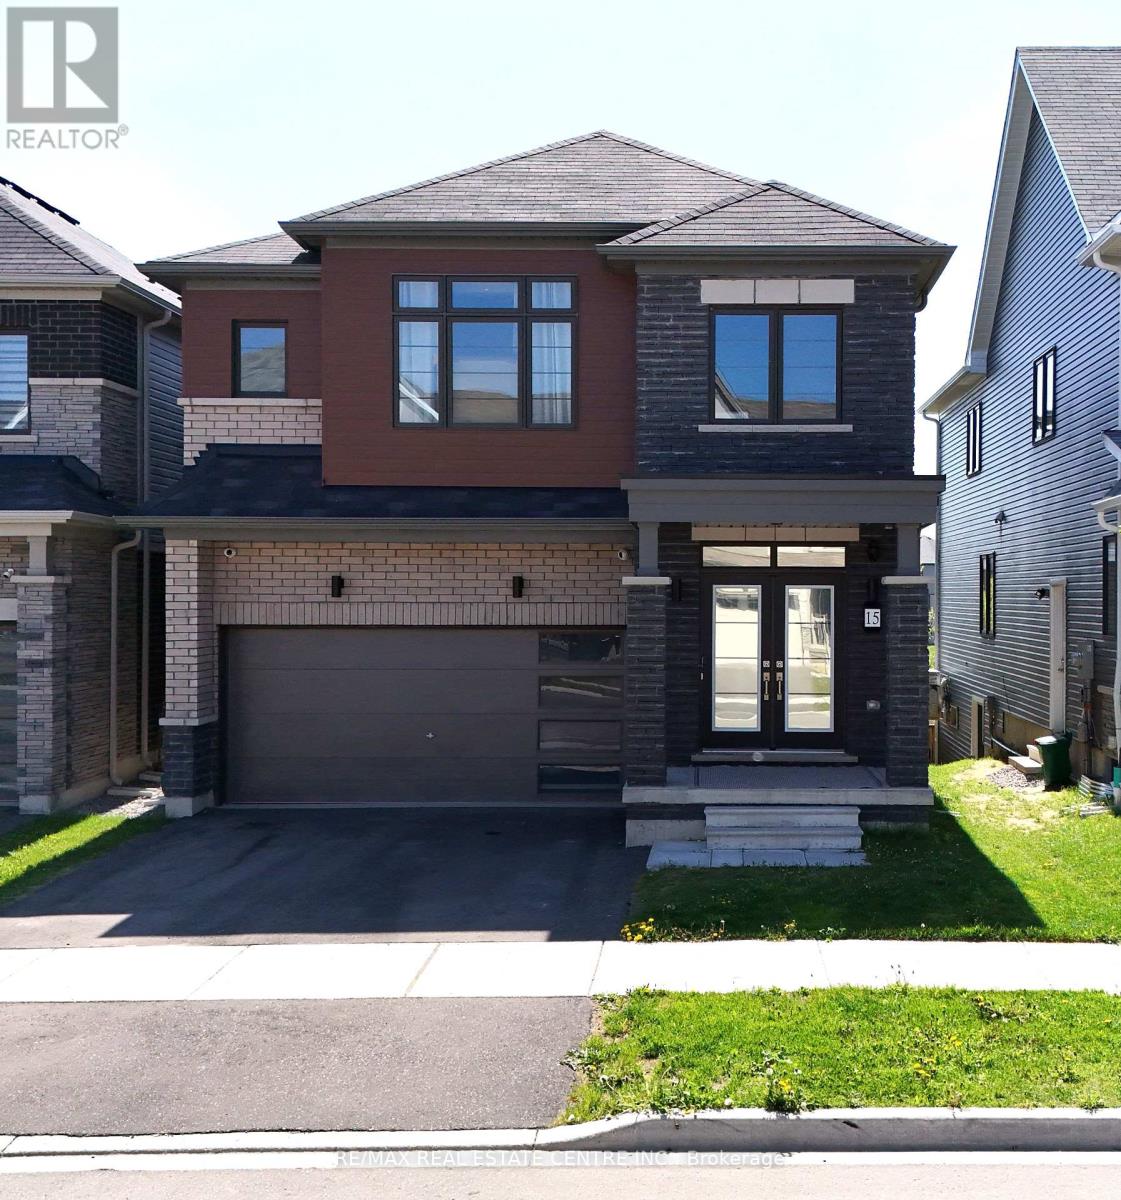
15 Cahill Drive
Brantford, Ontario
Beautiful ravine lot situated on a quiet cul-de-sac featuring a walkout basement and backing onto a serene with no rear neighbours. This extensively upgraded 4-bedroom plus loft, 3.5- bathroom home offers exceptional living space, elegant finishes, and stunning views throughout. Impressive curb appeal with a combination of brick, stucco, and stone exterior, covered front entry, double car garage, and fully fenced yard. The bright open-concept interior showcases hardwood flooring throughout the main living areas, coffered ceilings, wainscoting feature walls, upgraded fireplace surround, premium light fixtures, and pot lights.The gourmet kitchen is beautifully appointed with white shaker cabinetry, quartz countertops, upgraded hardware, high-end stainless steel Thermador Appliances, and a new patio door leading to a spacious deck overlooking the Ravine. The adjoining great room and dining area are filled with natural light, creating the perfect setting for everyday living and entertaining.The upper level features a versatile loft ideal for a second family room, home office, or potential 5th bedroom. The spacious primary suite offers dual walk-in closets and a luxurious ensuite complete with a soaker tub, glass shower, and double vanity. Bedrooms 2 and 3 share a convenient Jack & Jill bathroom, while the 4th bedroom features its own private 4-piece ensuite.Ideally located close to excellent schools, parks, trails, shopping, and major highways. Approximately 10 minutes to downtown Brantford, Wilfrid Laurier University, and the Go Bus Station.Remaining period from 7-year of Tarion Warranty for piece of mind. Main Floor 9 Feet Ceilings with 8 feet Doors. Huge Patio Doors 9 by 8 feet, Smart Home Lightning system. (id:63616)
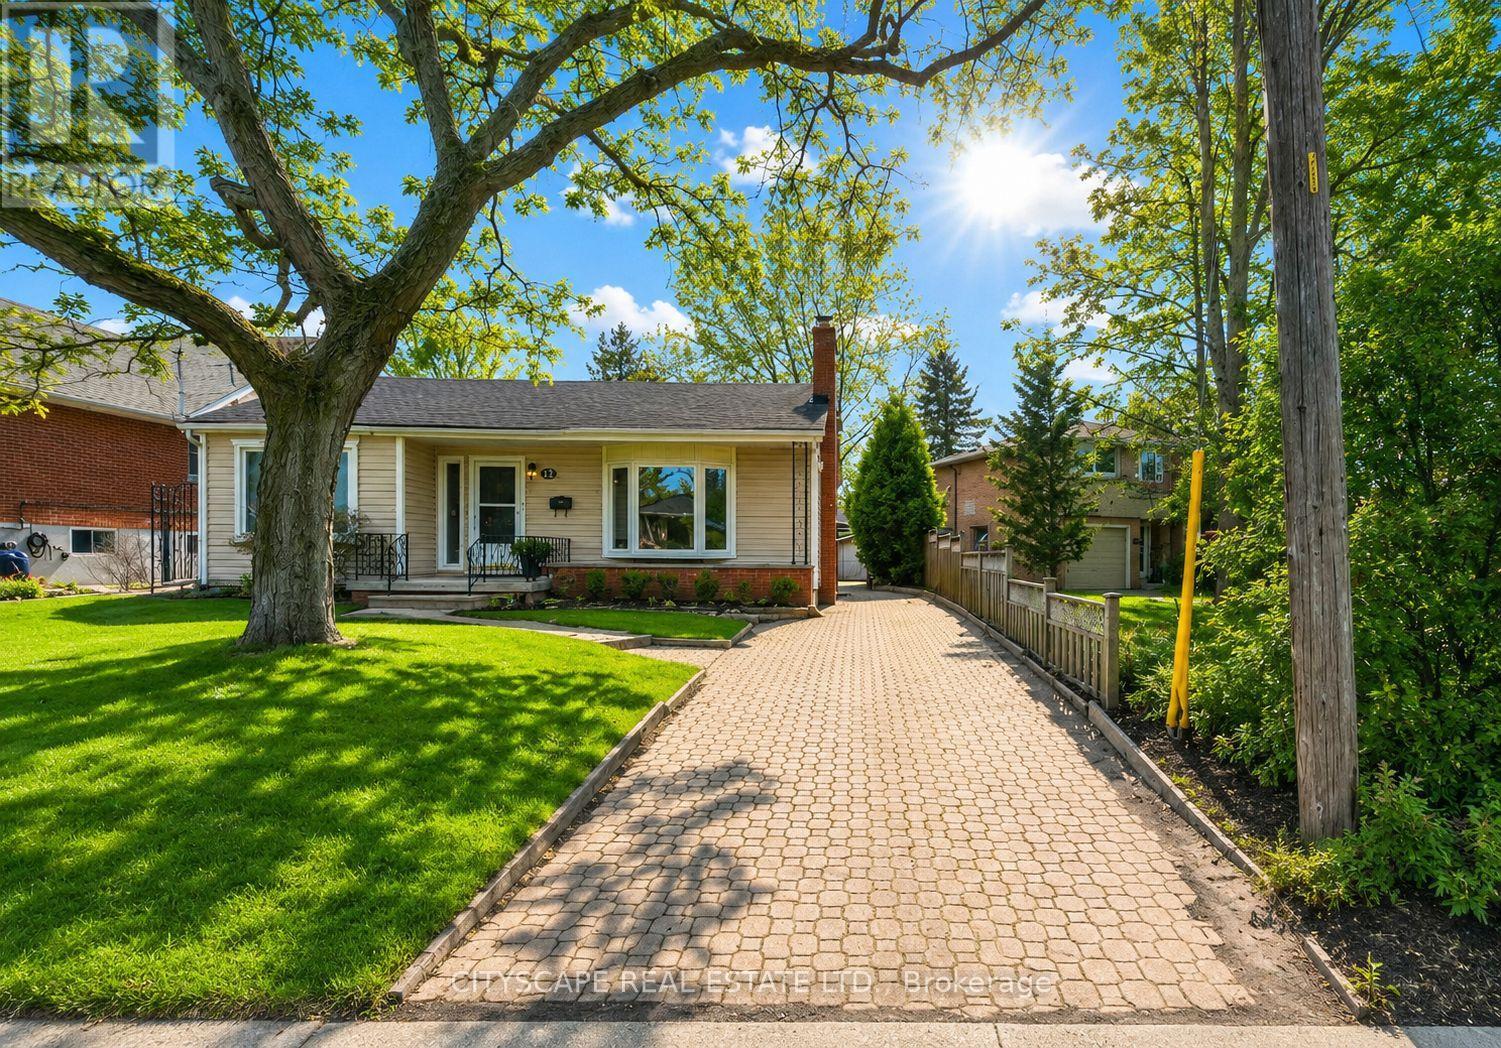
17 Rita Street
Hamilton, Ontario
Welcome to beautiful Dundas, Ontario! This highly versatile property offers incredible potential, located just minutes from McMaster University, nature and shopping. The main floor features a bright, spacious 3-bedroom layout with a spacious kitchen, large living area and the convenience of laundry on the main floor. Complete with a separate entrance, the home flows downstairs into a fully self-contained basement boasting 2 additional bedrooms, a second full kitchen, and its own completely separate laundry. Perfect as a high-yield student rental, an effortless income property, or a multi-generational home where everyone gets their own private space. Freshly painted throughout. Virtually staged. (id:63616)