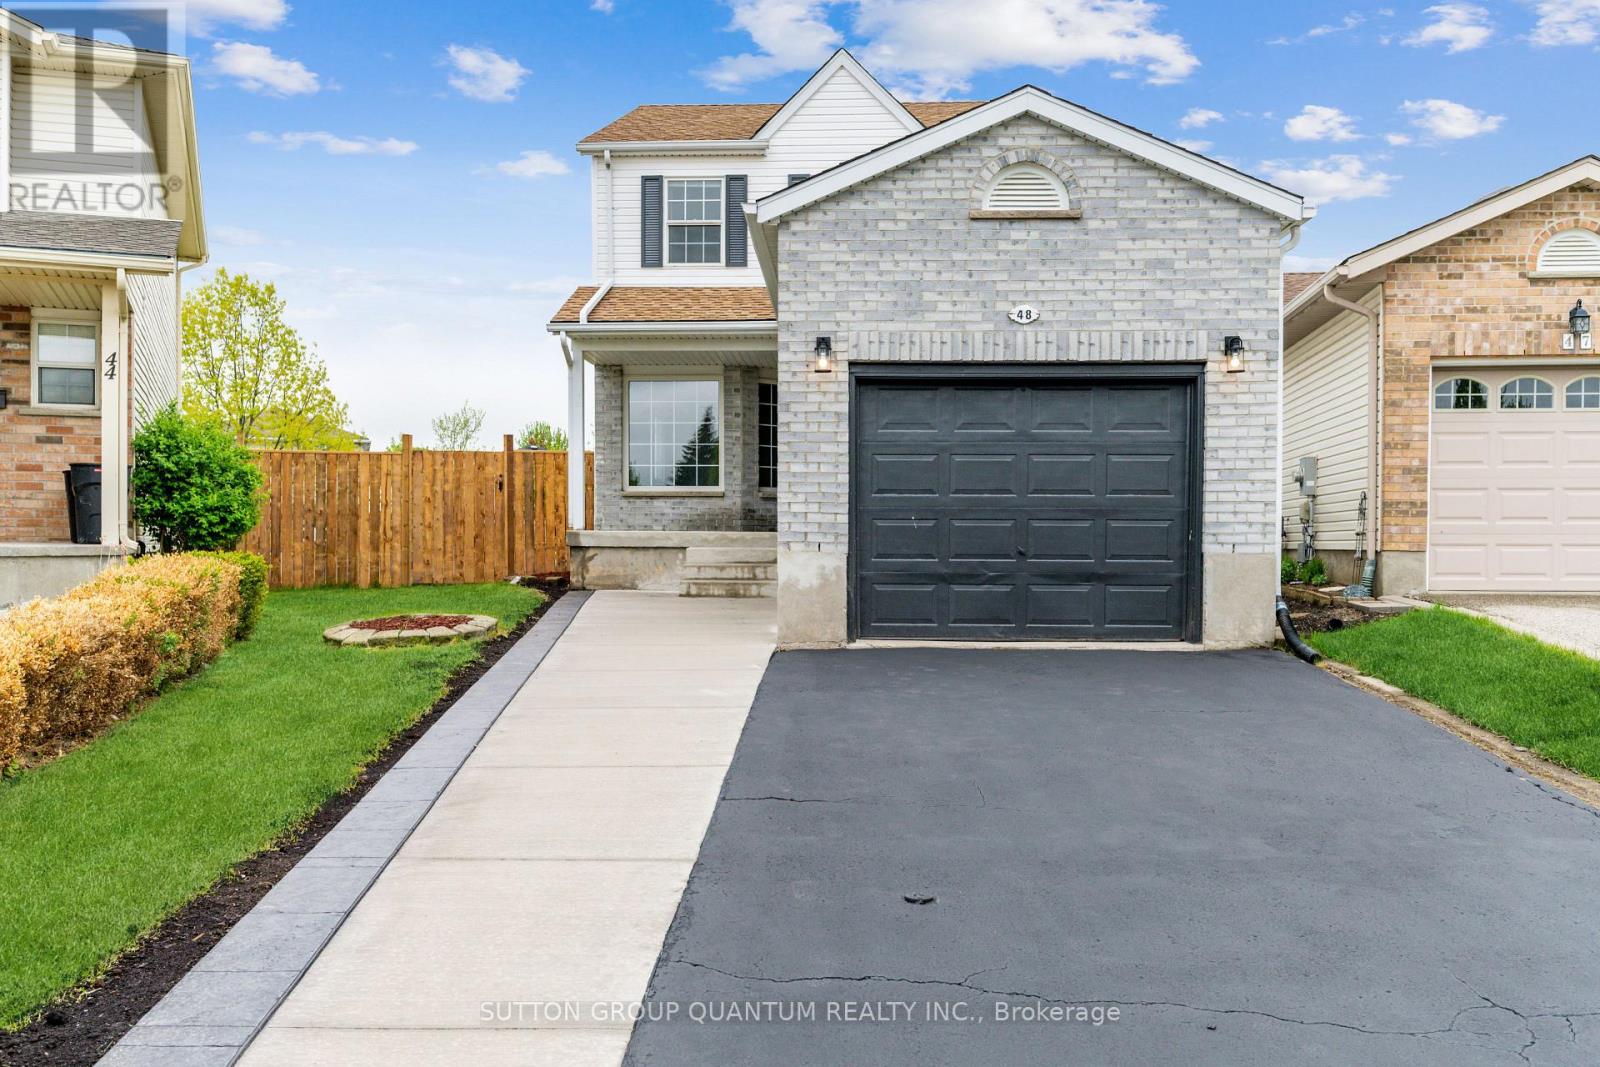
Upper - 48 White Sands Court
Kitchener, Ontario
Welcome to the upper level of this beautifully renovated 2-storey home (basement excluded), situated on a spacious pie-shaped lot of 4,563.89 sq. ft. with over 1,500 sq. ft. of living space above grade. Enjoy privacy with no rear neighbours and direct access to walking trails and parks, while staying close to schools, shopping, public transit, highways, and amenities. This home features 3 bedrooms and 2.5 bathrooms, including a primary bedroom with an ensuite. The main floor offers a separate living room, dining room, and family room, along with a stylish kitchen showcasing quartz countertops, new stainless steel appliances, and a designer backsplash. Walk out from the dining area to a wooden deck overlooking a pet-friendly trail, perfect for entertaining. Upgrades include a new bathroom, hardwood, vinyl and laminate flooring, pot lights, pendant lighting, fresh paint, and a fenced front yard. Tenants are responsible for 70% of utilities. (id:63616)
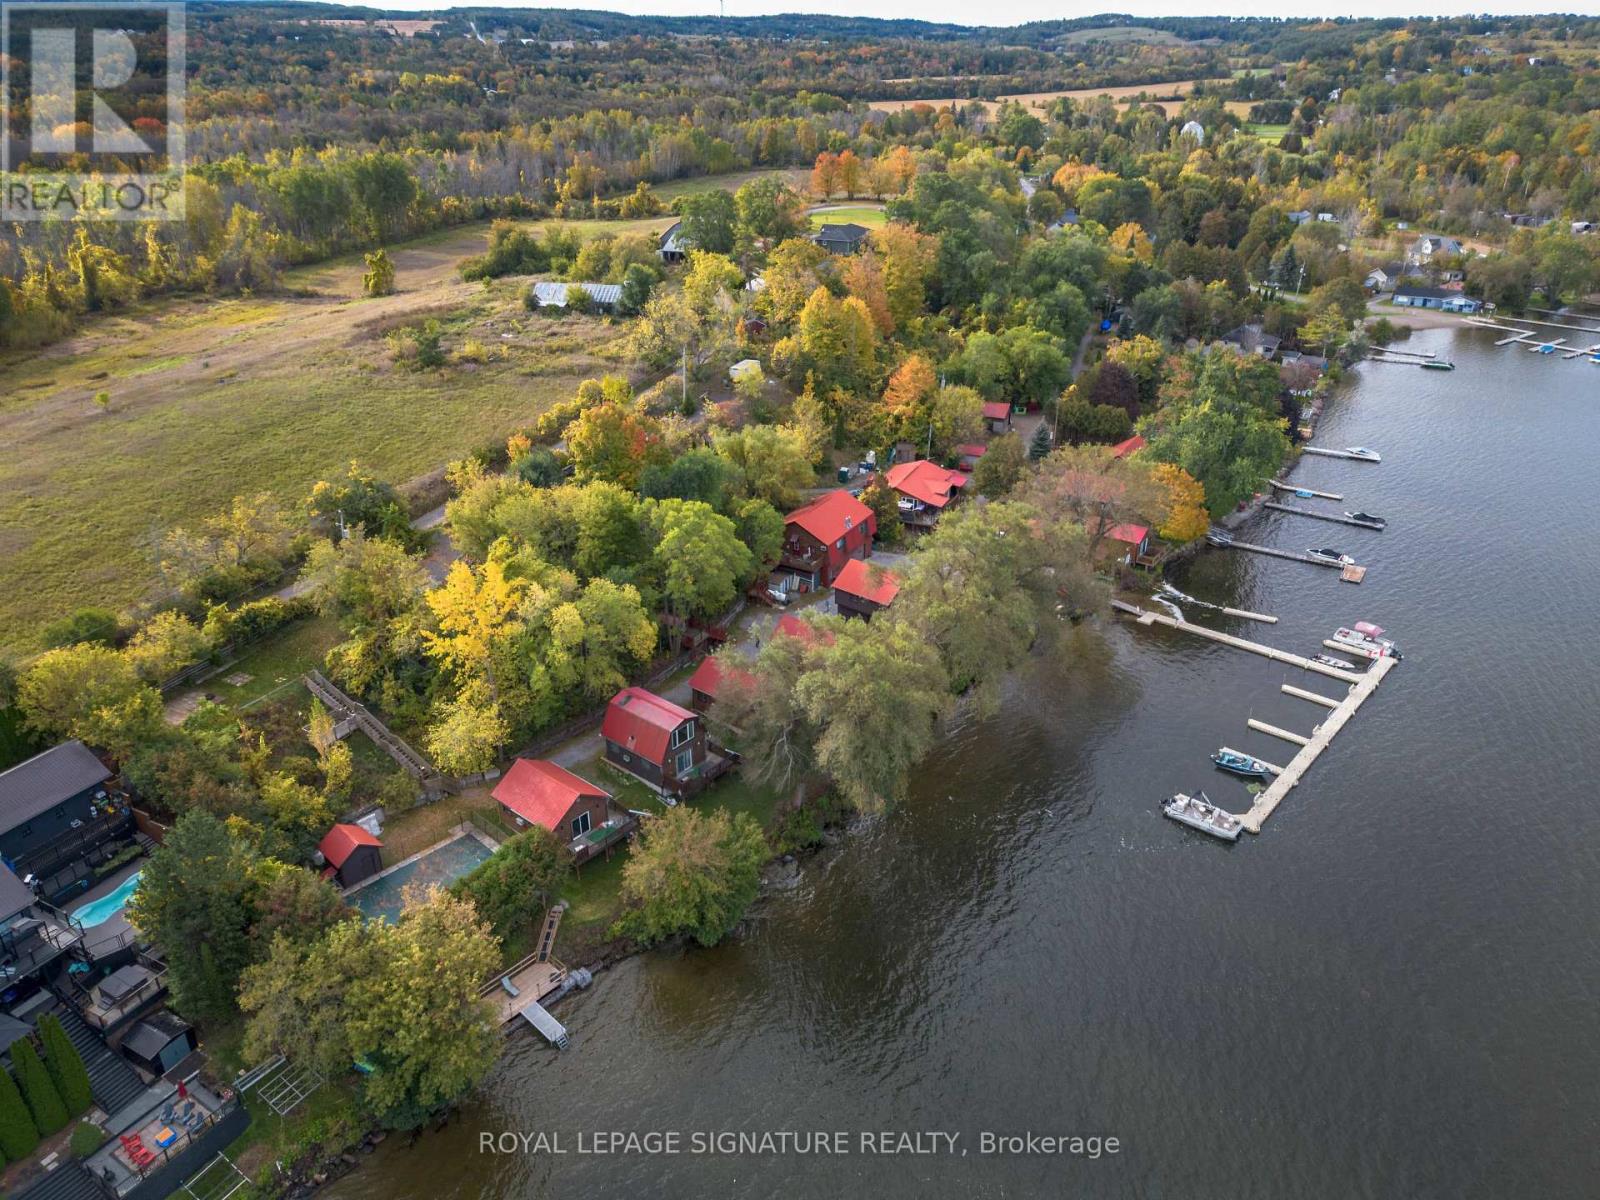
340 - 5428 Young Street
Hamilton Township, Ontario
Situated on the highly sought-after south shore of Rice Lake within easy reach of the GTA, Sandy Shore Luxury Cottage Resort presents a rare turnkey opportunity to acquire a fully established, premium waterfront hospitality business featuring a collection of upscale, 7 cottages and a complete lifestyle amenity suite tailored to modern traveler demands. Every thoughtfully designed residence steps far beyond typical cottage standards, boasting climate-controlled comfort, modern interiors, exceptional privacy, and framed waterfront views of nightly sunsets, alongside guest-favorite amenities like a heated outdoor pool, sauna facilities, and an extensive custom dock system that consistently drive strong occupancy and high-yielding short-term rental rates. Designed for immediate turn-key operations, the property includes virtually everything required for seamless business continuity, while offering substantial upside potential to expand revenue into shoulder and winter seasons through targeted marketing, brand scaling, and winterized accommodations serving ice fishing, snow mobiling, and wellness retreats. Permit to build an additional unit above the office space is available. A refined, fully independent owner's residence provides pristine, year-round personal living quarters that allow an owner-operator to comfortably reside on-site while managing operations, and vendor take-back (VTB) financing options may be made available to qualified buyers seeking to acquire a landmark Northumberland waterfront asset. (id:63616)
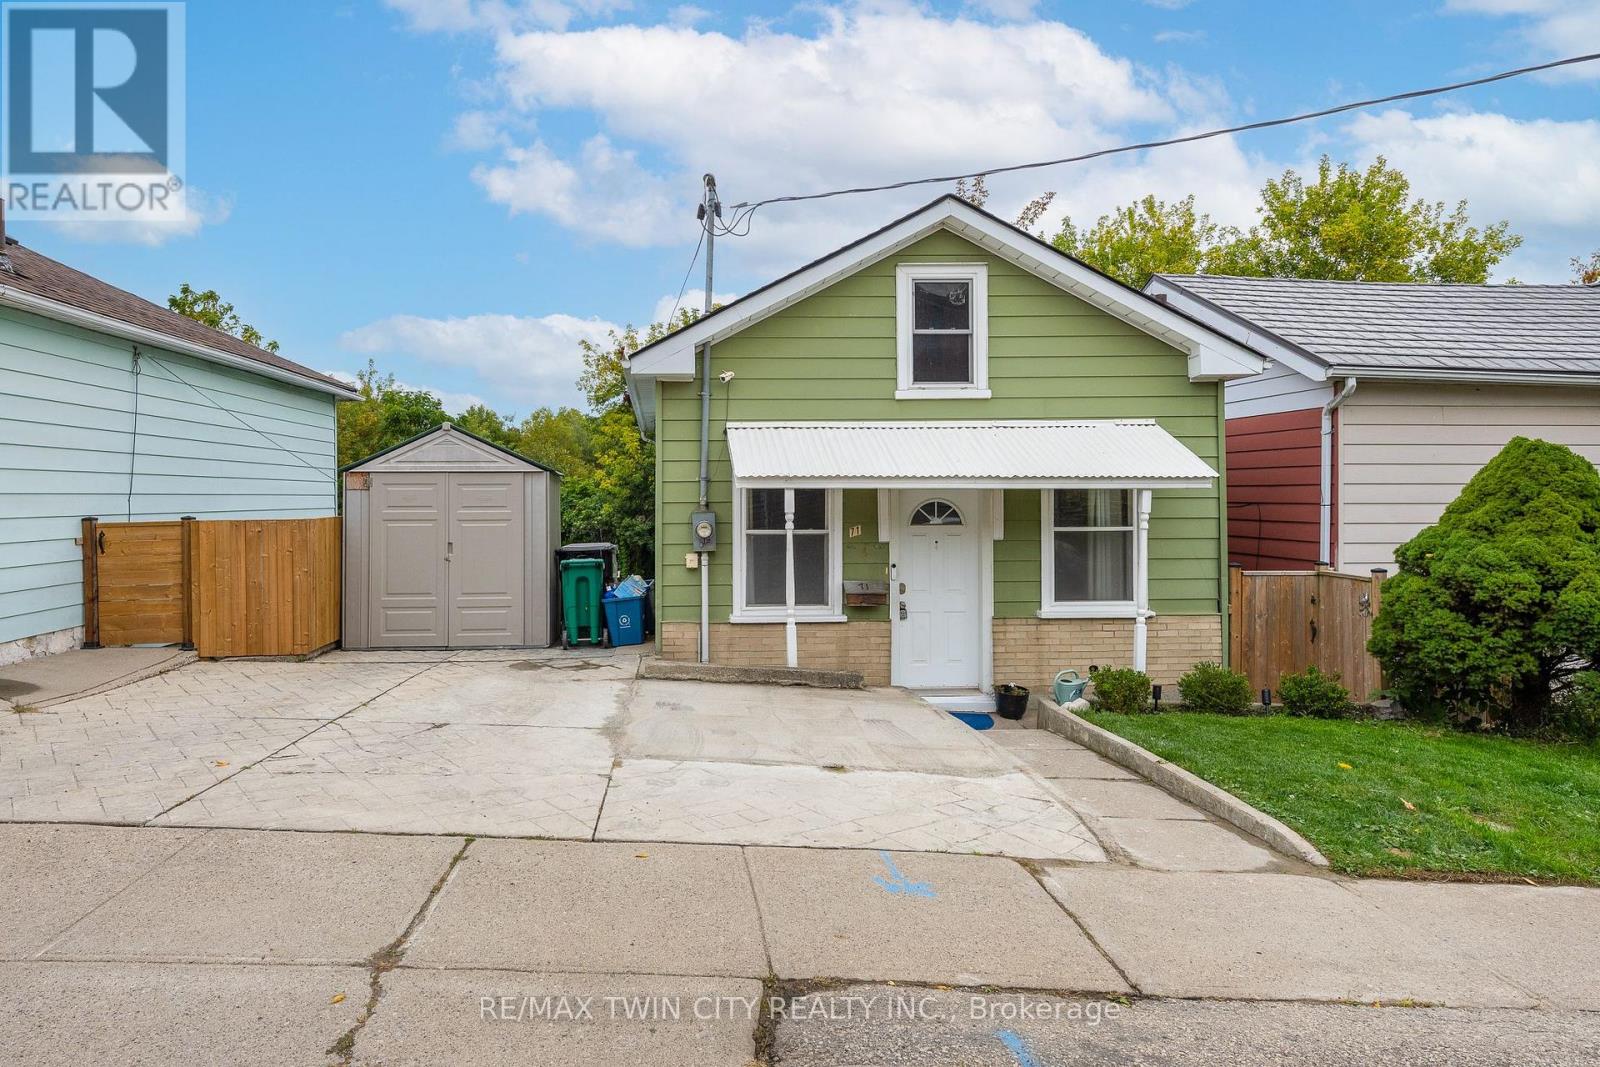
71 Beverly Street
Cambridge, Ontario
STOP RENTING - THIS COULD BE YOUR FIRST HOME! Affordable Cambridge living with room to make it your own. The current Seller bought this home 10 years ago as a first-time buyer, built equity over time, and now it's ready for its next owner. Could that be you? This 2-bedroom + loft home is an ideal opportunity for a first-time buyer, individual, couple or small family. The main level offers 2 bedrooms, a full 4-piece bath and comfortable living space. The upper loft is currently used as the primary bedroom, while the lower level features the kitchen with a walkout to the deck and fully fenced backyard. And the location is hard to beat! Walk to downtown Galt, shopping, the library and Soper Park, with public transit nearby and easy access to Highways 8 & 24. Updates include kitchen, laminate flooring, trim, bathroom, lighting, shed, chicken coop and garden. Water heater (2026), roof (2017) and 200-amp electrical panel upgraded prior to the Seller's ownership. All appliances included. One of Cambridge's most affordable homeownership opportunities - priced to sell! Your first home could be your first step toward building equity. Let's get moving! (id:63616)
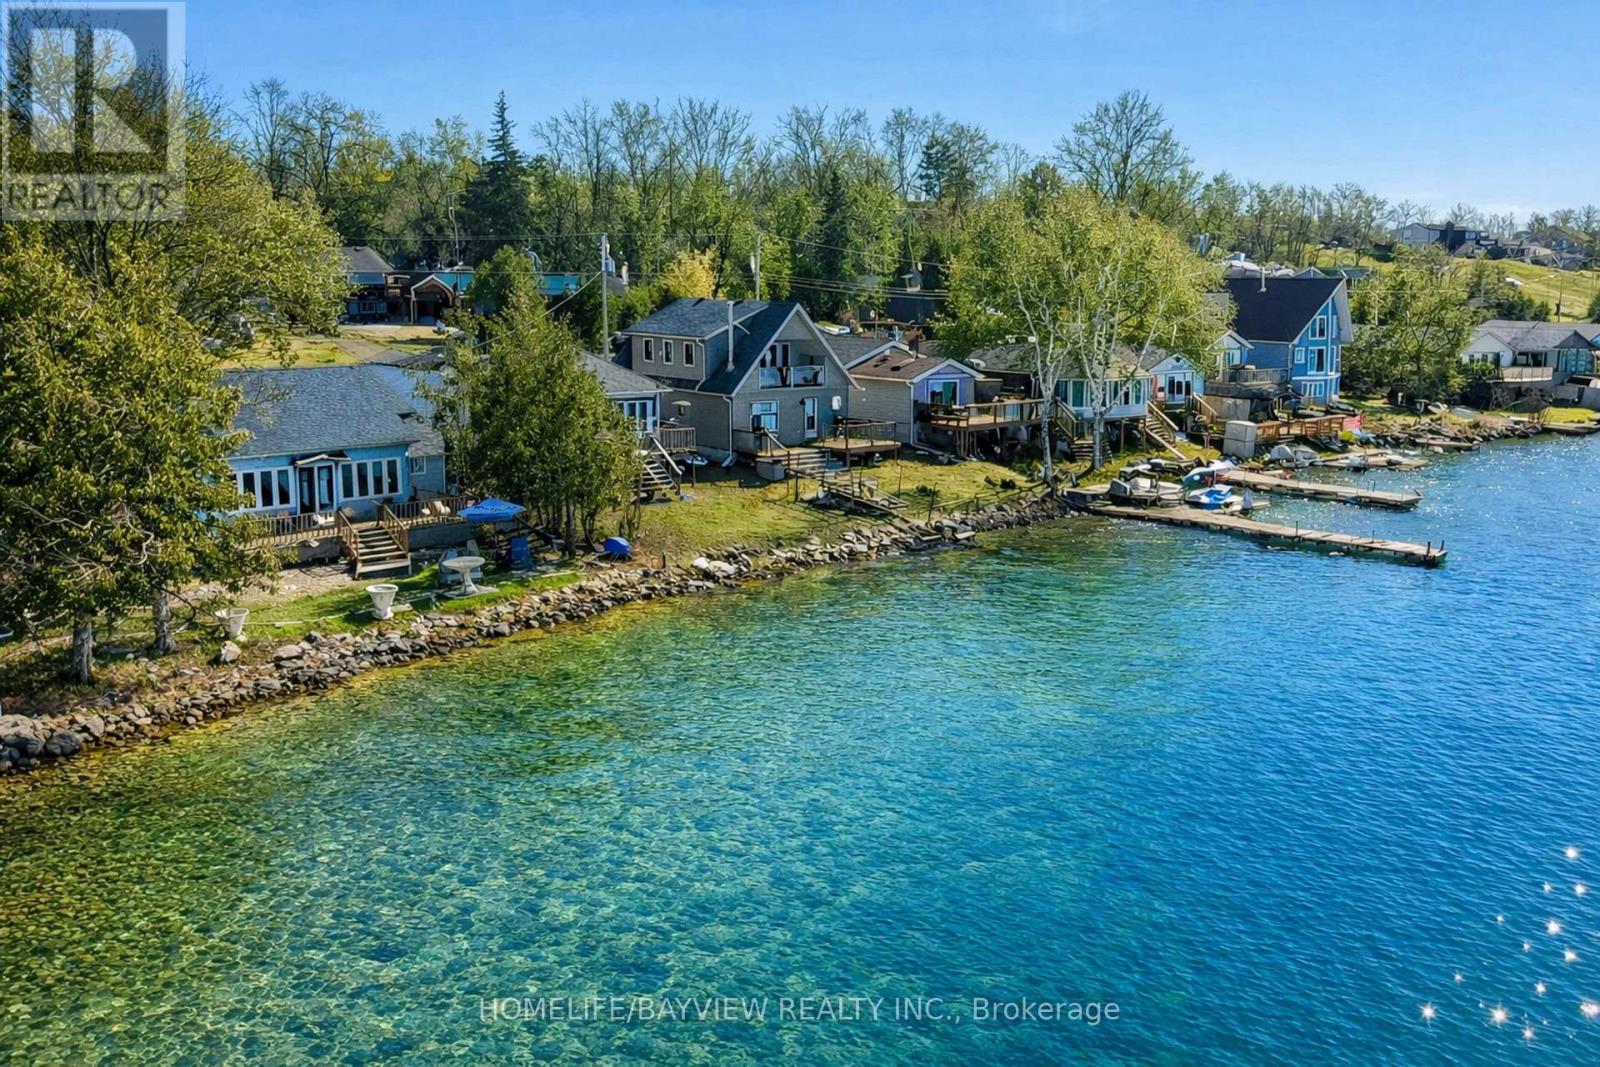
6108 Curtis Pt Road
Alderville First Nation, Ontario
Must Have Tenant Insurance. Must Provide Credit Report + Score, Id's Of Applicants, Pay Stubs, Job Letters, Personal References + Rental Application. (id:63616)
44 Gordon Street
Hamilton, Ontario
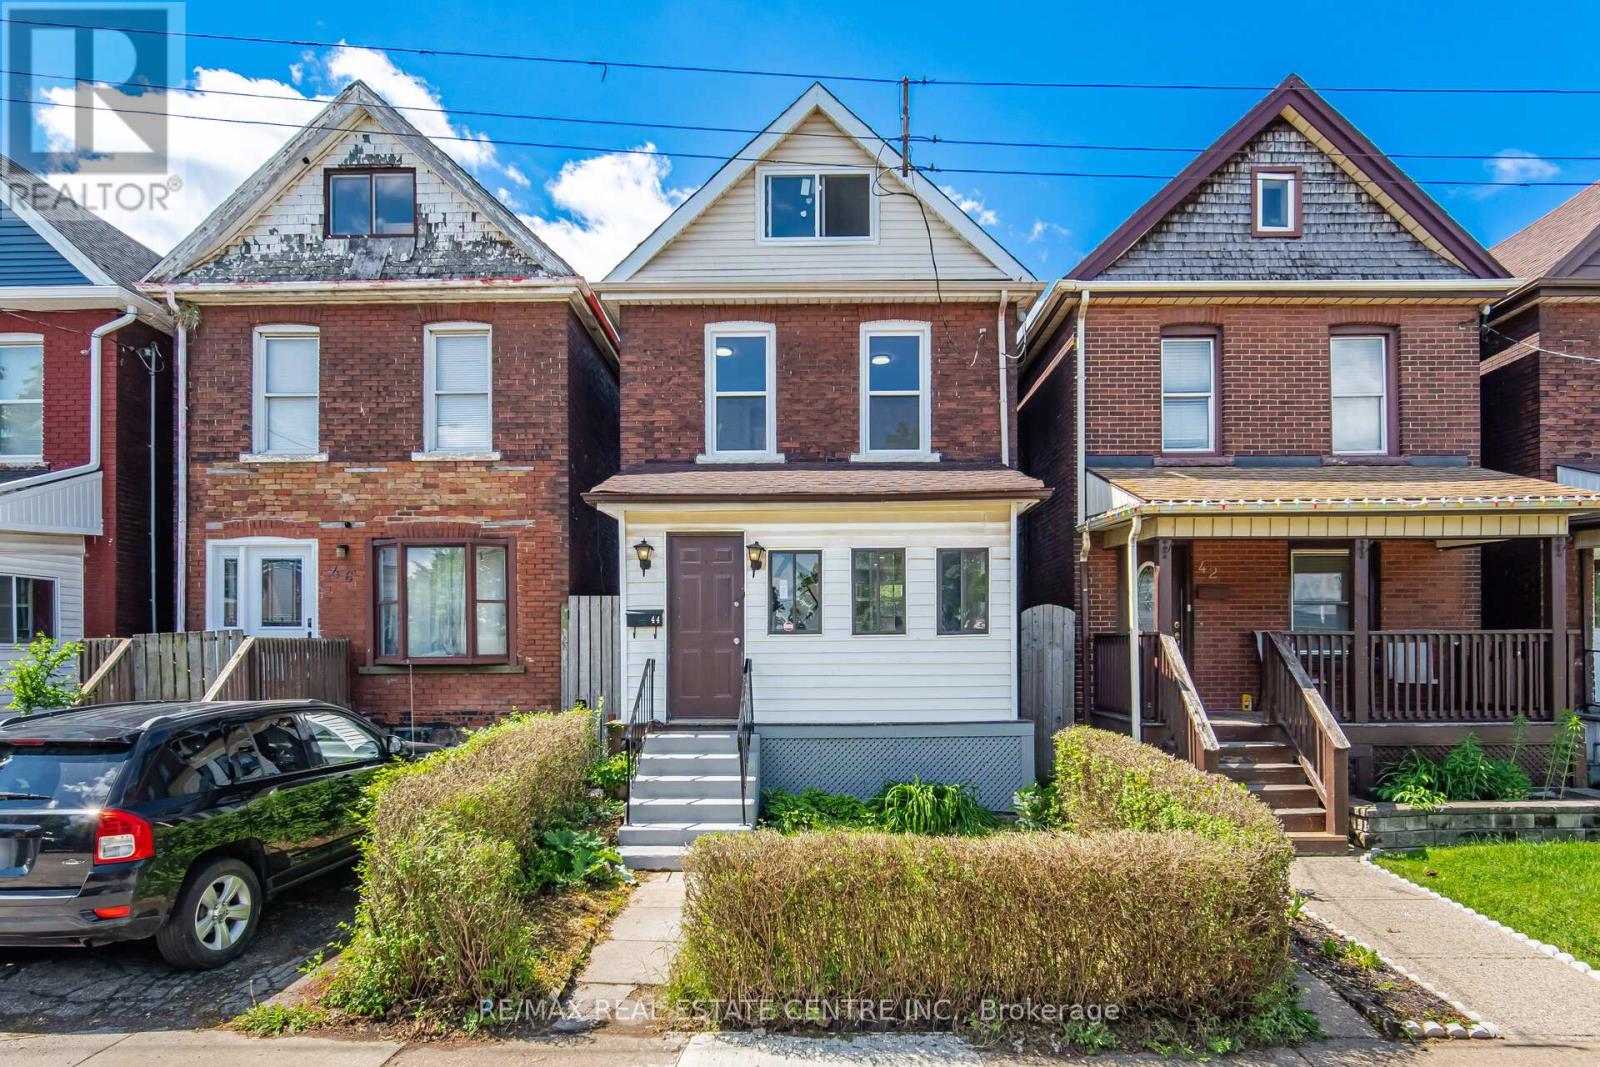
Welcome to this beautifully renovated home offering exceptional value in one of Hamilton's most convenient and evolving neighbourhoods. Spent over $125,000 in modern upgrades, this move-in-ready property is ideal for first-time buyers, investors, downsizers, or anyone seeking a turnkey home.A welcoming covered front porch sets the tone perfect for morning coffee or evening relaxation. Inside, you'll find a bright open-concept main floor with 9-foot ceilings, modern finishes, and abundant natural light. The spacious living and dining areas flow into a fully updated kitchen featuring contemporary cabinetry, porcelain tile flooring, and brand-new stainless steel appliances, with Quartz counter top and Backsplash. Major upgrades include upgraded bathrooms, upgraded Kitchen, water-resistant vinyl flooring,ESA-certified electrical panel, and quality finishes throughout. Additional features include: New rental water heater (May 2026),Owned furnace and central air conditioning, Fully renovated kitchen with modern cabinetry, Premium motorized attic staircase (remote + manual), Finished basement with pot lights, vinyl flooring, laundry, washer/dryer, and storage, Basement waterproofing with lifetime warranty,sump pump, and insulation improvements, New rear deck with gazebo.The finished basement offers flexible space for a rec room, home office, gym.A standout feature is the expansive attic (approx. 24 ft x 12 ft), accessed by a high-end motorized staircase, offering excellent ceiling height and versatile use as a studio, office, playroom, or storage.Conveniently located steps from Tim Hortons Field and minutes to Barton Centre shopping, including Metro, Walmart, Canadian Tire, Marshalls, Michaels, Bulk Barn, and Dollarama. Close to Ottawa Street amenities, schools, parks, transit, and major commuter routes. Street parking is available .A fully upgraded, thoughtfully renovated home offering exceptional value in today's market-truly move-in ready. (id:63616)
1008 - 91 John Street
Hamilton, Ontario
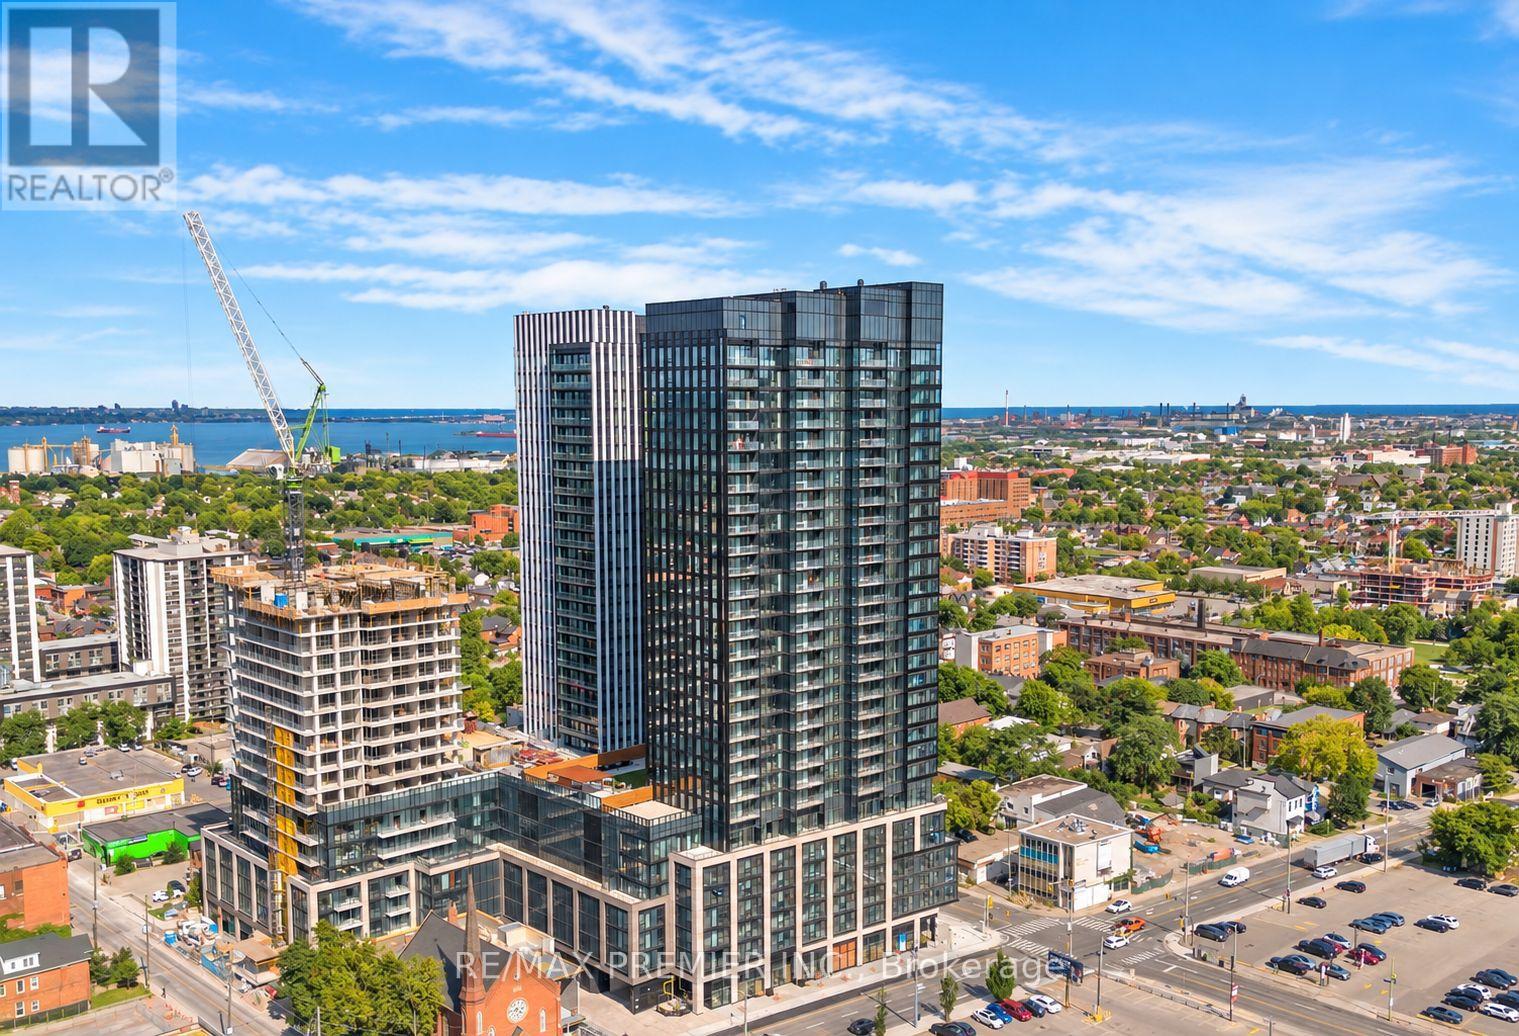
Step into modern city living with this never-lived-in 2-bedroom, 1-bathroom condo, thoughtfully designed for comfort, style, and everyday convenience. The bright, open-concept layout features floor-to-ceiling windows that fill the space with natural light. The sleek kitchen is complete with brand-new integrated stainless steel appliances, custom cabinetry, and elegant quartz countertops. Two bedrooms offer flexibility for restful nights, a home office, or guests, while in-suite laundry makes everyday living effortless. A spacious balcony extends your living space outdoors- the perfect setting for morning coffee, fresh air, or unwinding at the end of the day. Set within a vibrant, welcoming neighbourhood, the building is surrounded by local shops, restaurants, schools, parks, and public transit, with easy access to the downtown core. Whether enjoying a neighbourhood stroll or exploring the city, everything you need is close at hand. Be the very first to call this beautiful condo home! Fibre-optic internet is also available at a discounted rate through a majopr provider. (id:63616)
Ph01 - 8 Cedarland Drive
Markham, Ontario
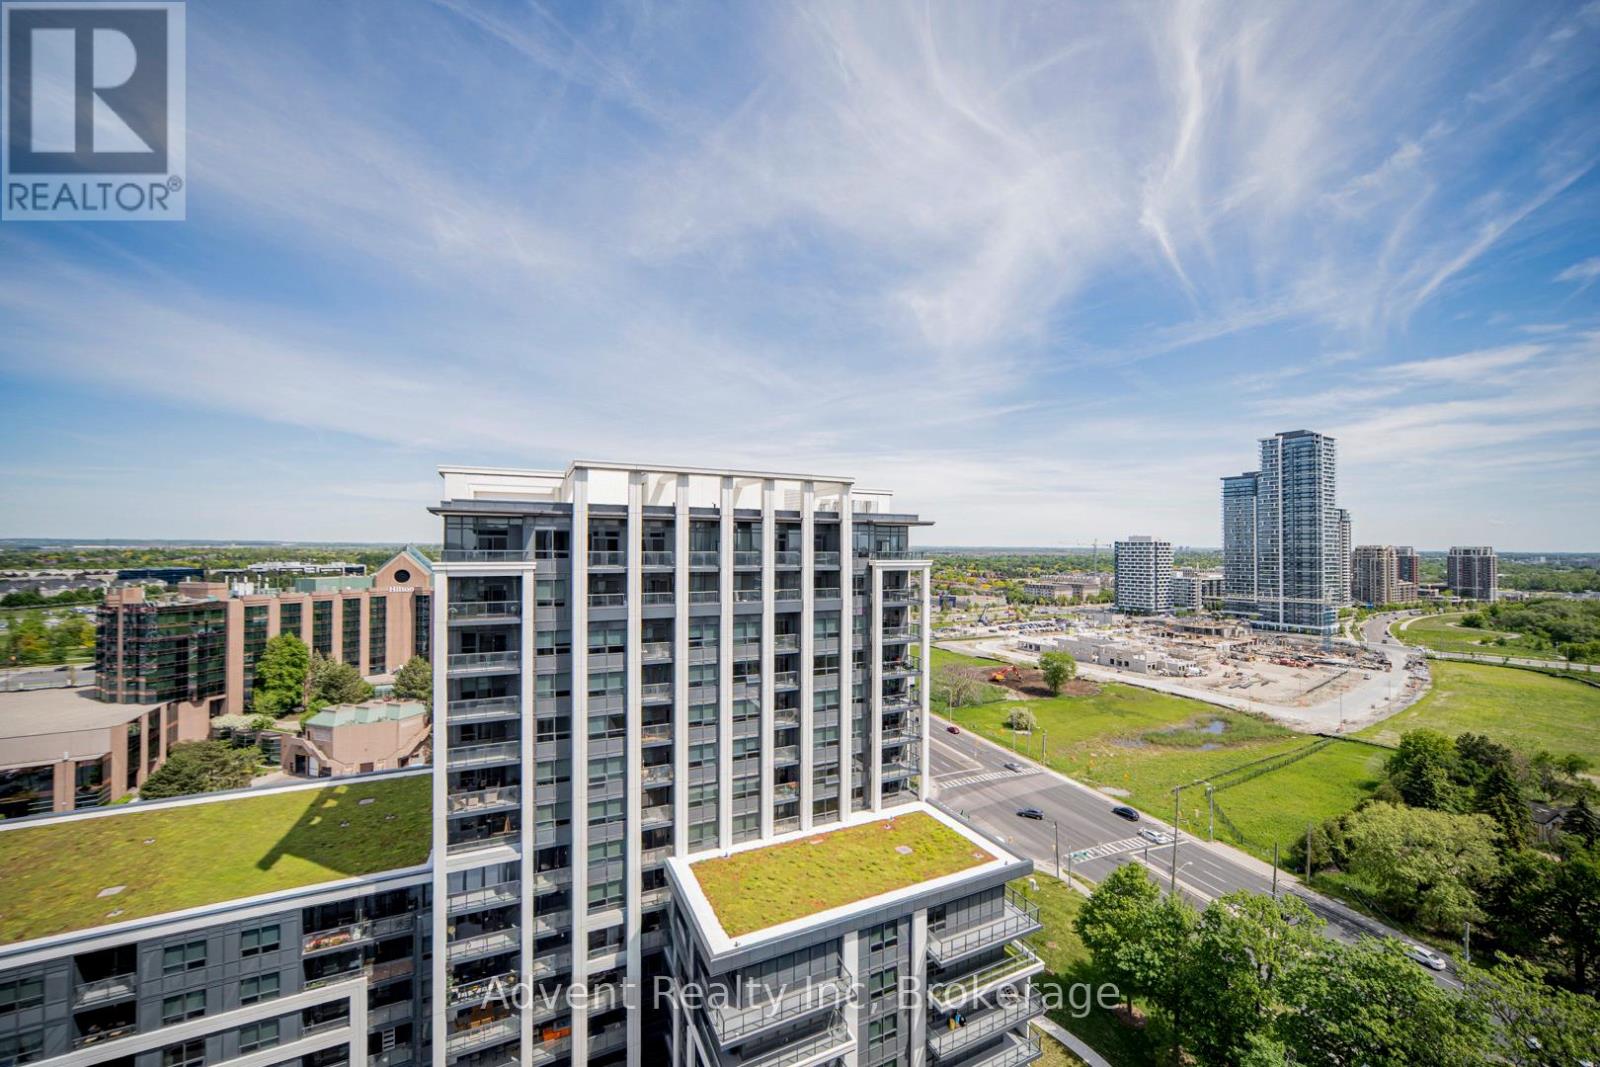
Welcome to Vendome, one of Unionville's most prestigious luxury residences. This rare and expansive 3-bedroom, 3-bathroom suite offers 1,705 sq. ft. of beautifully designed interior living space, complemented by three private balconies with unobstructed views. Thoughtfully crafted for modern living, the bright open-concept layout showcases a chef-inspired kitchen featuring built-in Miele appliances, quartz countertops, a full-height matching backsplash, and elegant under-cabinet lighting. Elevated finishes throughout include smooth ceilings, premium vinyl plank flooring, custom closet organizers, and stone countertops in all bathrooms. The primary suite serves as a private retreat, complete with a spacious walk-in closet and a spa-like 6-piece ensuite. A true standout in luxury condo living, this unit includes two parking spaces and two lockers-an exceptionally rare offering. Additional highlights include a front-load washer and dryer, along with ample storage throughout. Ideally located in the heart of Downtown Markham, this residence is within the boundaries of top-ranked schools, including Unionville High School. Enjoy unmatched convenience just steps to Unionville Main Street, the GO Station, First Markham Place, York University, fine dining, boutique shopping, and beautiful parks. With easy access to Highways 404 and 407, this home perfectly balances luxury, comfort, and connectivity. (id:63616)
147 Frank Endean Road
Richmond Hill, Ontario
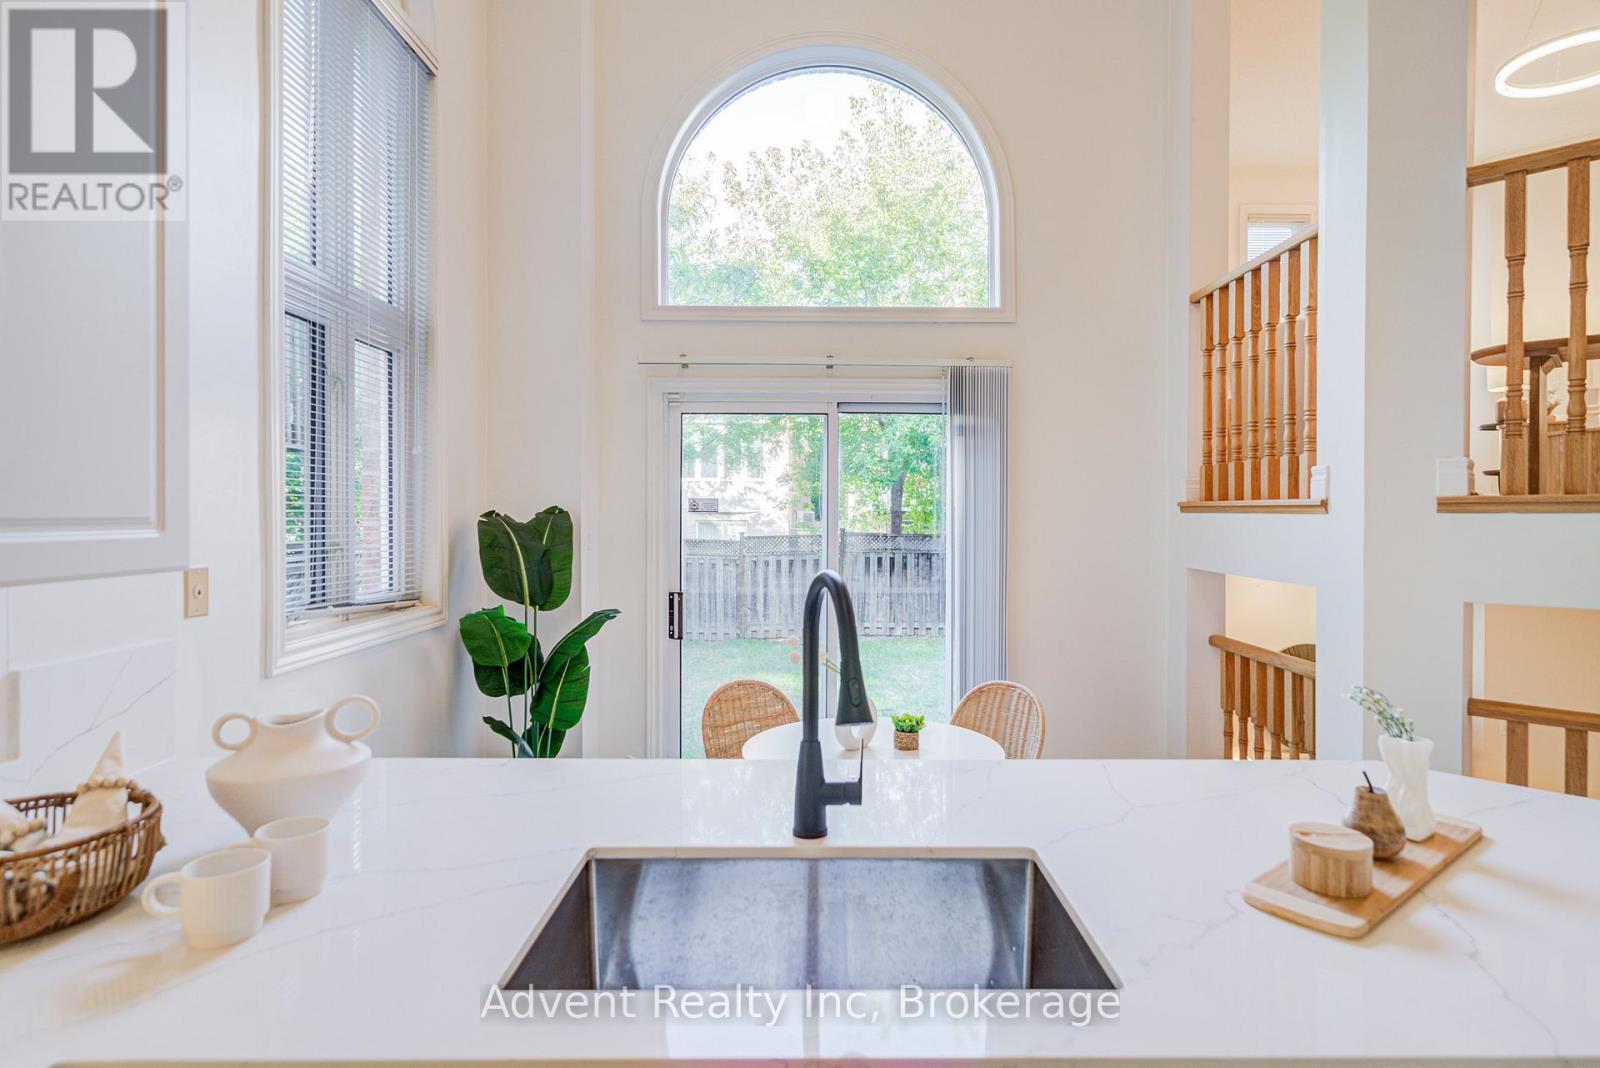
Welcome To 147 Frank Endean Rd. Beautifully renovated, this exceptional 5-bedroom, 5-bathroom, double garage, 3-storey detached home offers elegance, natural light, and spacious living in one of the area's most sought-after communities-within the highly ranked Bayview Secondary School zone.Designed for modern family living, this home features generous principal rooms and a functional layout ideal for multi-generational families. The primary retreat includes a walk-in closet, spa-inspired ensuite, and a stunning third-floor loft with walk-out to a private balcony and sitting area-perfect as a serene escape or additional living space. Enjoy soaring ceilings in the kitchen and breakfast area, creating a bright and airy ambiance. The chef-inspired kitchen boasts quartz countertops, elegant cabinetry, a large single sink, and a walk-out to a spacious backyard-ideal for entertaining. Two fireplaces-located in the living and family rooms-add warmth and charm. Additional upgrades include new hardwood flooring, fresh paint, modern lighting, upgraded staircases, a striking skylight, central vacuum, and a premium aluminum roof with a 40+ year warranty. Unbeatable Location & Transit Access: Walking distance to YRT transit with direct connections to Finch Station, Leslie Street, and St. Robert CHS (IB Program). Just 5 minutes to Richmond Hill GO Station with free parking and direct routes to Union Station. Easy access to High Tech Road Bus Terminal with GO service to Pearson Airport, Hamilton (McMaster University), and beyond. Minutes to Highways 404 & 407. Surrounded by top-ranked schools, parks, shopping, and everyday conveniences, this home offers the perfect blend of luxury, comfort, and connectivity. (id:63616)

6 - 21 Mountwood Avenue
Hamilton, Ontario
This spacious one-bedroom condominium offers approximately 892 square feet of comfortable living in Hamilton's sought-after Durand neighbourhood. Renovated in 2019 with new hardwood flooring, windows, kitchen and bathroom! New backsplash and light fixtures in the last 3 years. This bright and functional layout includes a generous living and dining area, a dedicated office space, a full eat-in kitchen, in-suite laundry, and a well-sized bedroom featuring two closets. Situated in a solid brick building, the unit provides a quiet and established setting while being just steps from downtown, hospitals, parks, public transit, and everyday amenities. An excellent opportunity for first-time buyers, downsizers, or investors looking for a centrally located, walkable lifestyle. (id:63616)
13 - 9 Wentworth Drive
Grimsby, Ontario
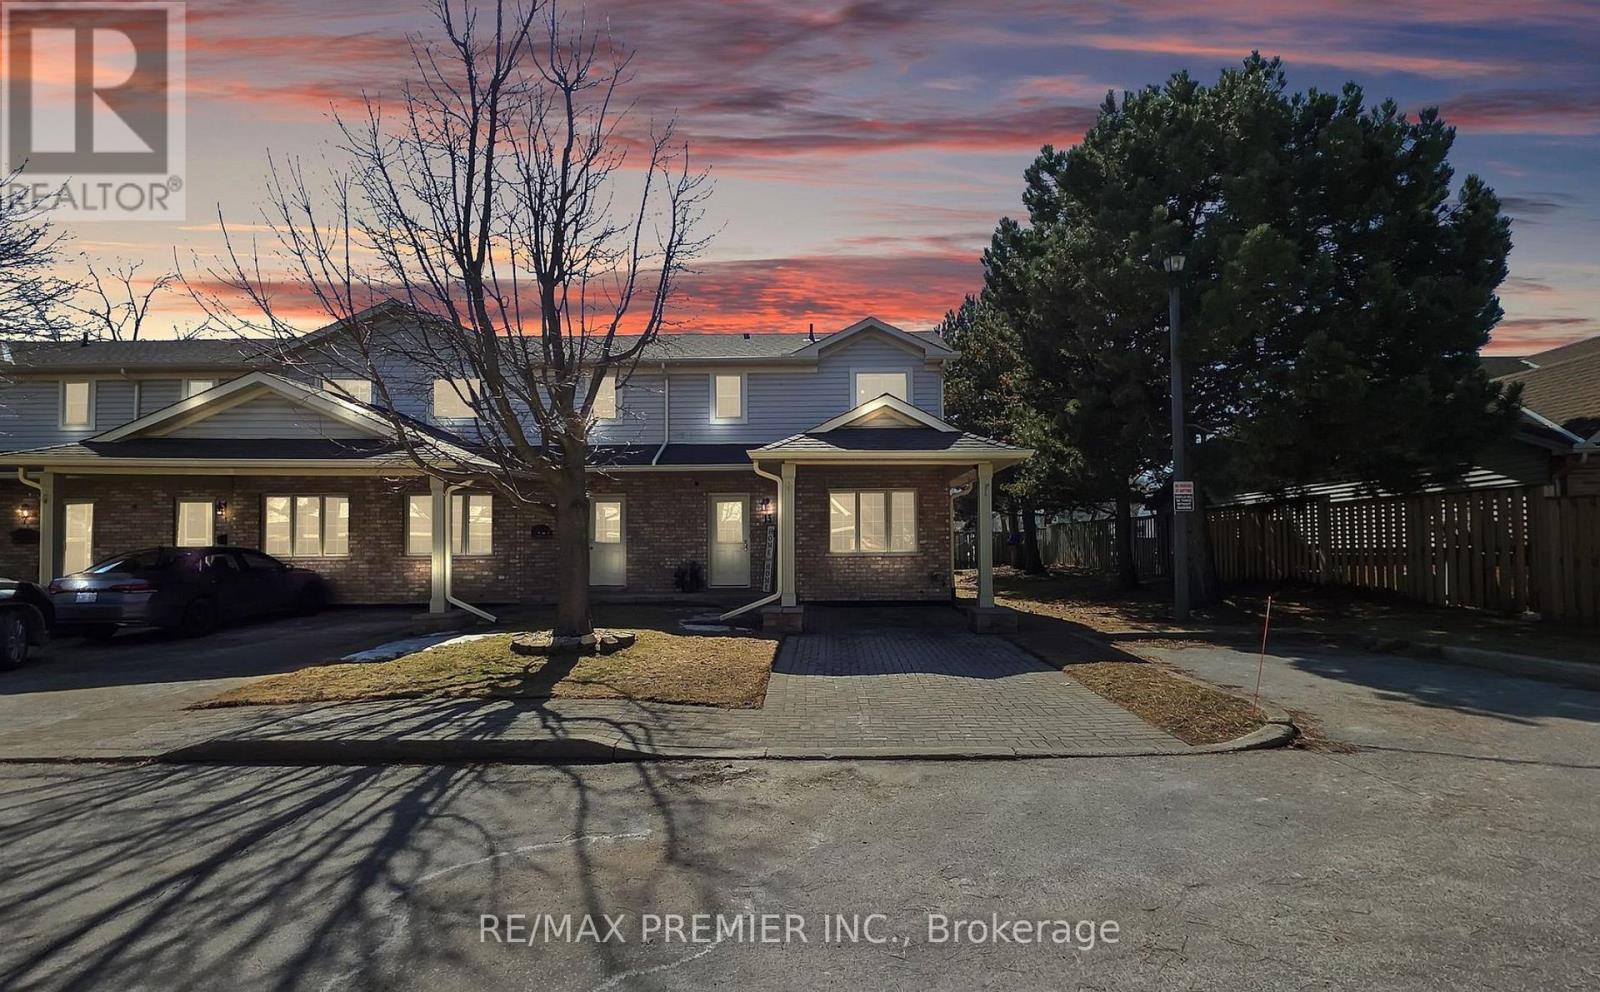
Welcome Home To This Bright 3-Bedroom, 3-Bathroom End Unit Townhouse. The Main-Floor Primary Bedroom Has Its Own Ensuite, While Vaulted Ceilings And A Cozy Gas Fireplace Make The Living Room An Inviting Place To Unwind. The Renovated Eat-In Kitchen Features New Appliances And Updated Flooring. Upstairs, Two Bedrooms Offer Space For Family, Guests, Or A Home Office, Alongside A 4-Piece Bathroom With A Jacuzzi Tub. The Finished Basement Adds A Spacious Recreation Room, A 3-Piece Bathroom, Laundry, And Plenty Of Storage. Central Vacuum Makes Everyday Upkeep Easier. Enjoy A Private Rear Patio With No Neighbours Behind, Two Parking Spaces, And Visitor Parking. With A Hospital, Schools, And Stores Within Walking Distance, This Home Puts Daily Essentials Close By. (id:63616)
301 - 91 John Street
Hamilton, Ontario
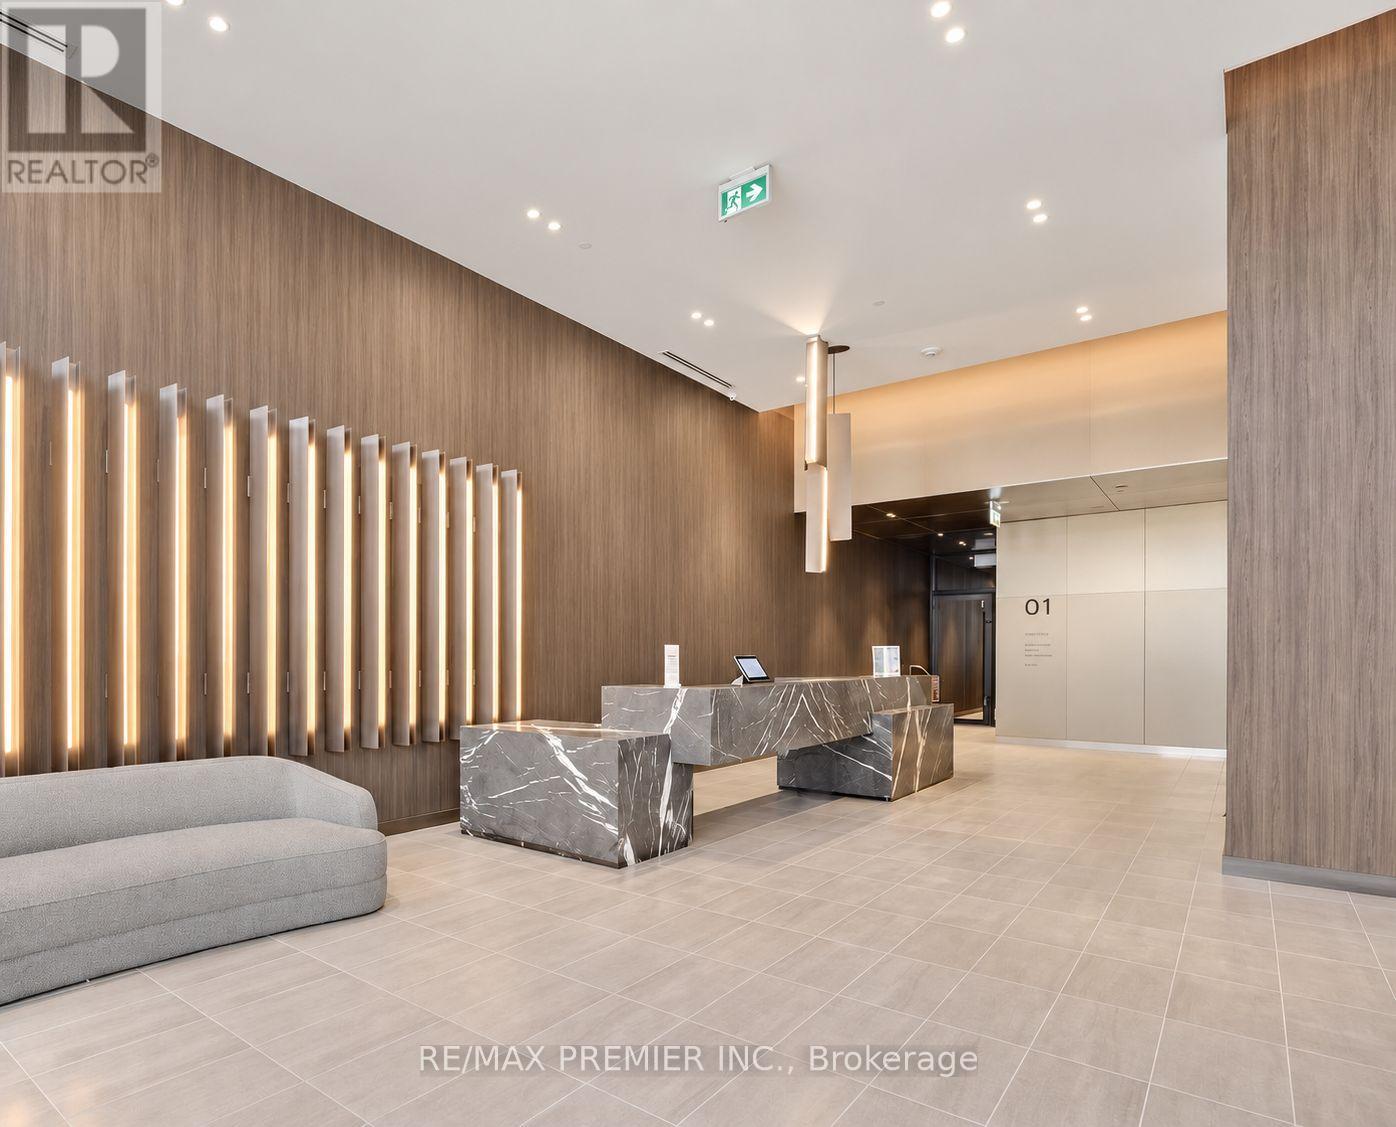
Step into modern city living with this never-lived-in 1-bedroom, 1-bathroom condo, thoughtfully designed for comfort, style, and everyday convienience. The bright, open-concept layout features floor-to-ceiling windows that fill the space with natural light. The sleek kitchen is complete with brand-new integrated stainless steel appliances, custom cabinetry, and elegant quartz countertops. Enjoy the convenience of in-suite laundry and a charming Juliette balcony that brings fresh air into your living space. Set within a vibrant, welcoming neighbourhood, the building is surrounded by everyday conveniences, local shops, restaurants, schools, parks, and public transit, with easy access to the downtown core. Whether enjoying a neighbourhood stroll or exploring the city, everything you need is close at hand. Be the very first to call this beautiful condo home! Fibre-optic internet is also available at a discounted rate through a major provider. (id:63616)
13 - 9 Wentworth Drive
Grimsby, Ontario
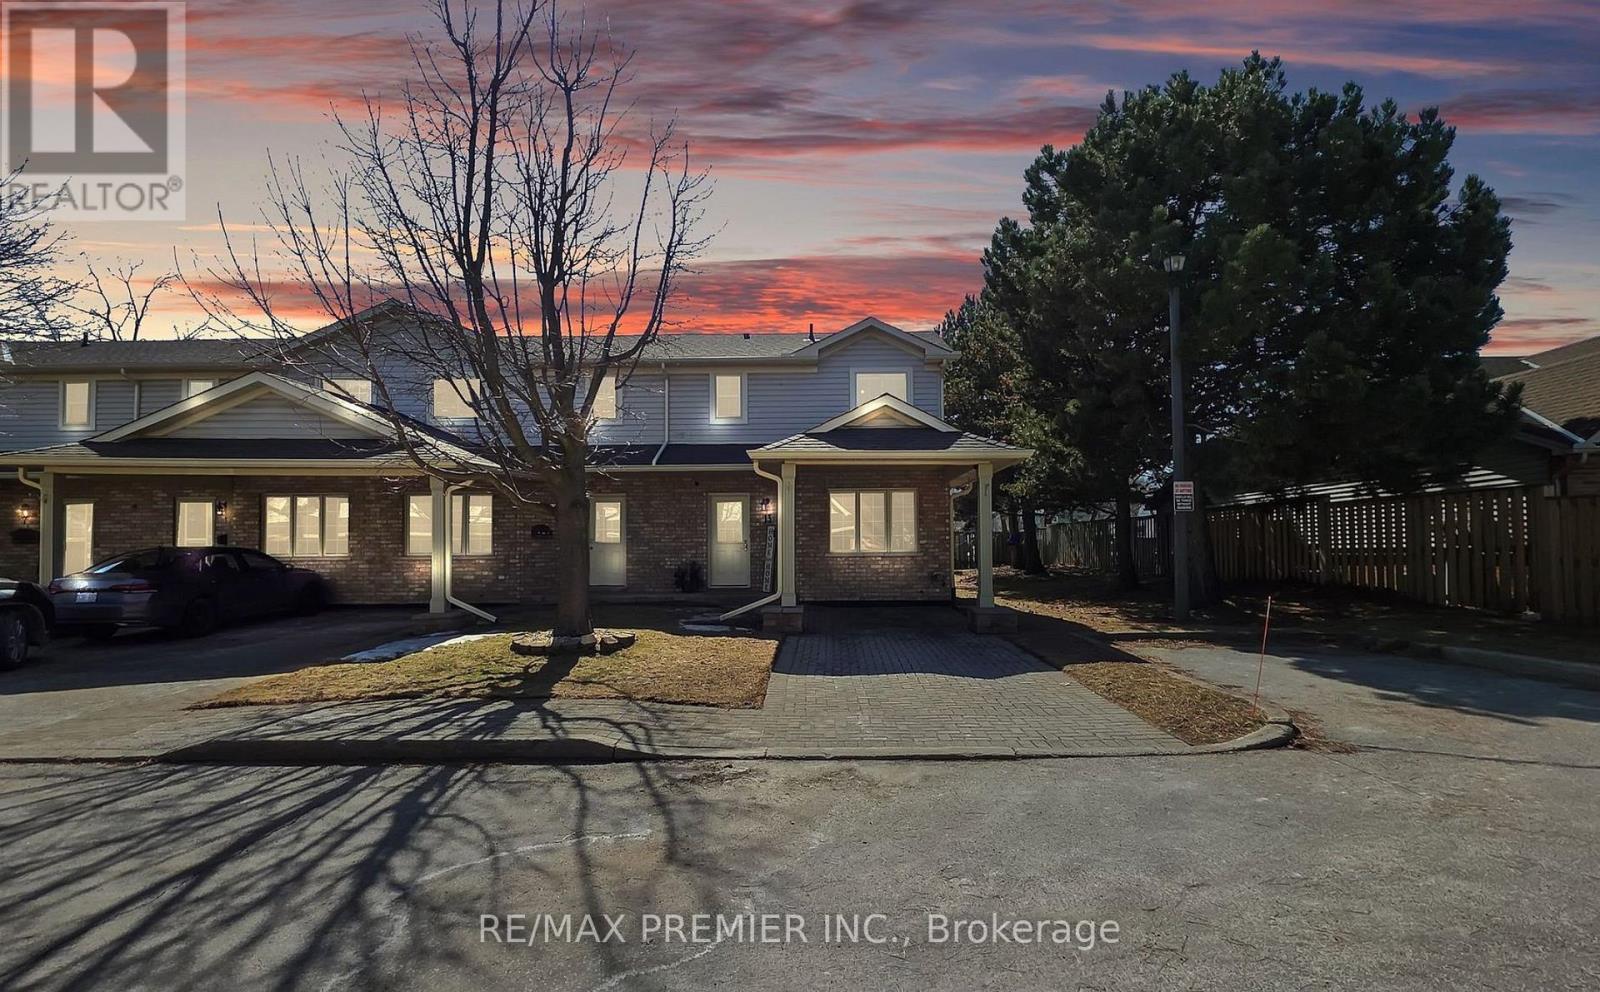
Welcome home to this bright 3-bedroom, 3-bathroom end unit townhouse. The main-floor primary bedroom has its own ensuite, while vaulted ceilings and a cozy gas fireplace make the living room an inviting place to unwind.The renovated eat-in kitchen features new appliances and updated flooring. Upstairs, two bedrooms offer space for family, guests, or a home office, alongside a 4-piece bathroom with a Jacuzzi tub. The finished basement adds a spacious recreation room, a 3-piece bathroom, laundry, and plenty of storage. Central vacuum makes everyday upkeep easier.Enjoy a private rear patio with no neighbours behind, two parking spaces, and visitor parking. With a hospital, schools, and stores within walking distance, this home puts daily essentials close by. (id:63616)