13 - 9 Wentworth Drive Grimsby, Ontario L3M 5H9

$635,000Maintenance, Cable TV, Common Area Maintenance, Insurance, Parking
$400 Monthly
Maintenance, Cable TV, Common Area Maintenance, Insurance, Parking
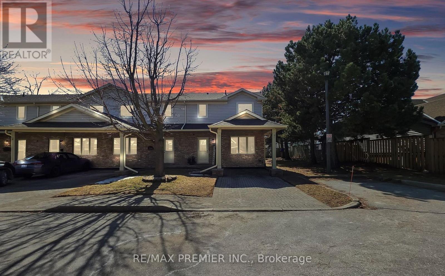
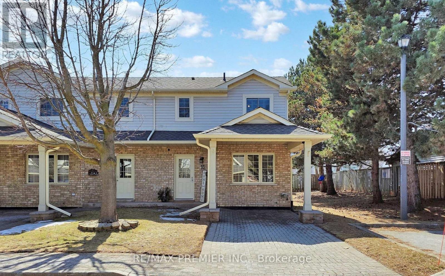
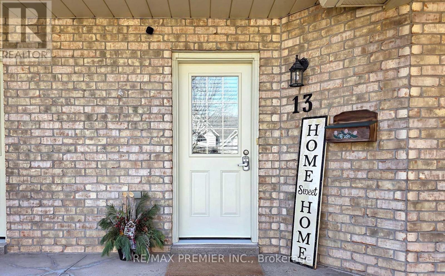
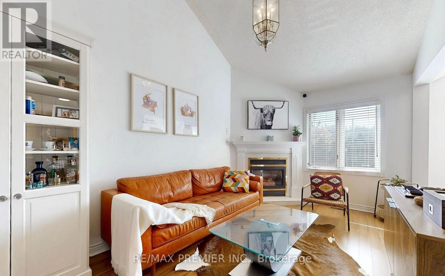
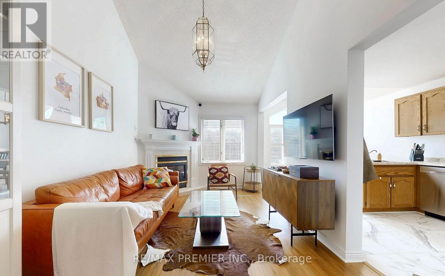
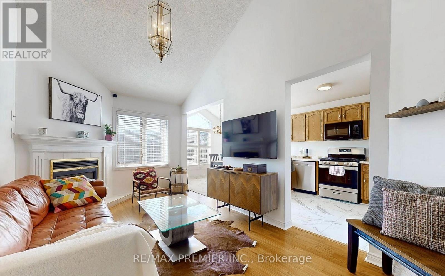
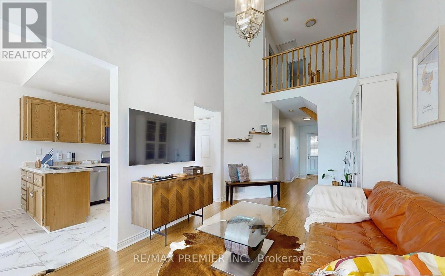
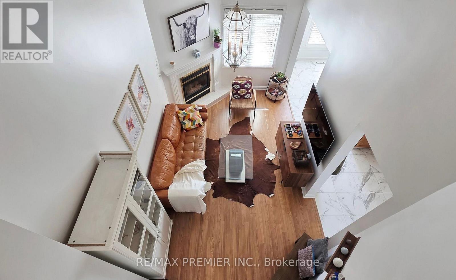
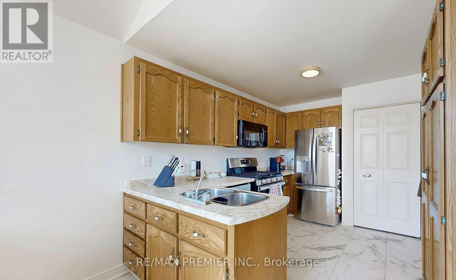
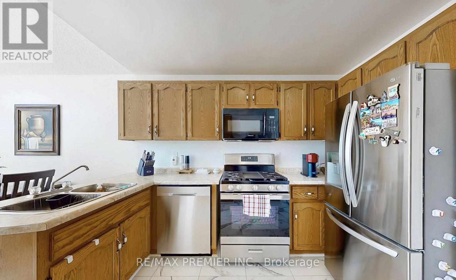
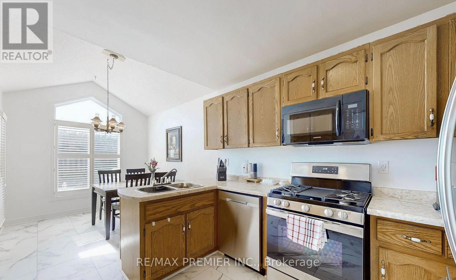
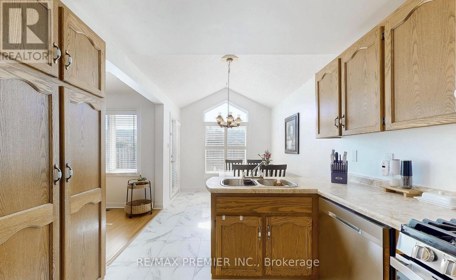
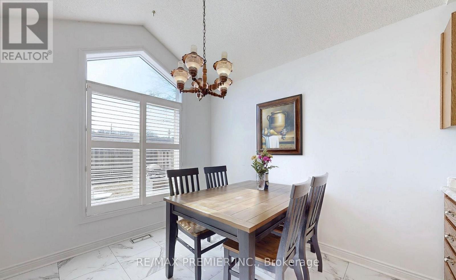
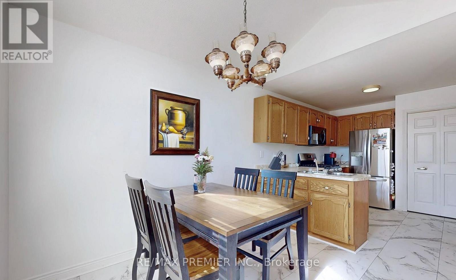
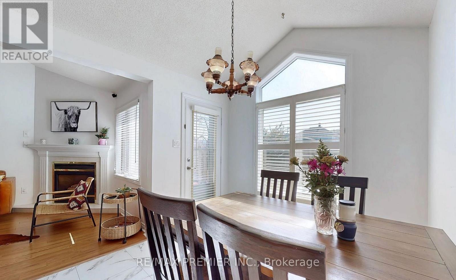
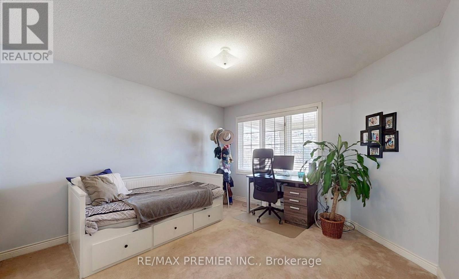
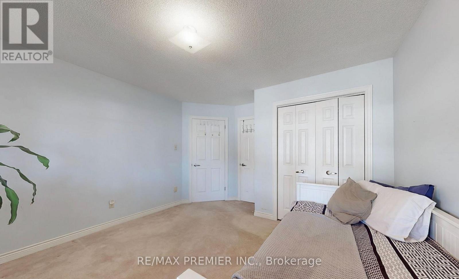
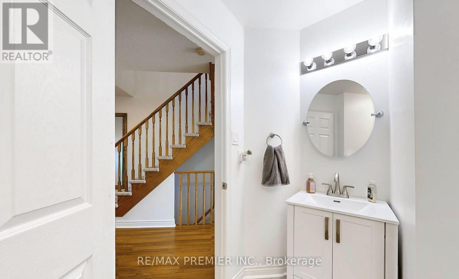
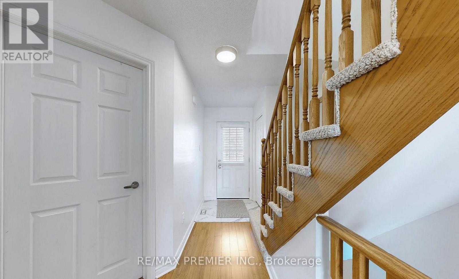
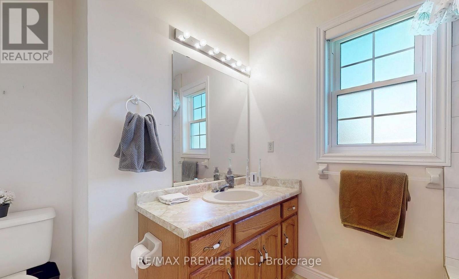
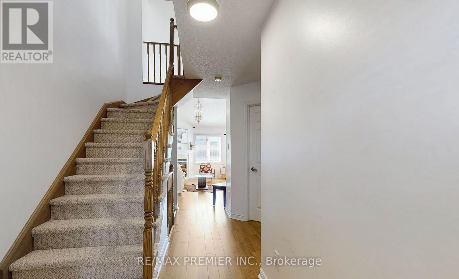
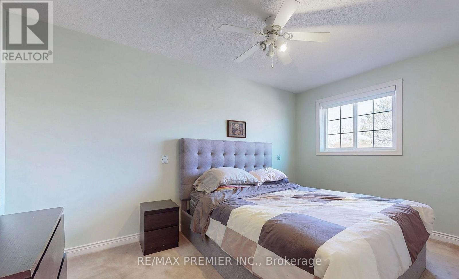
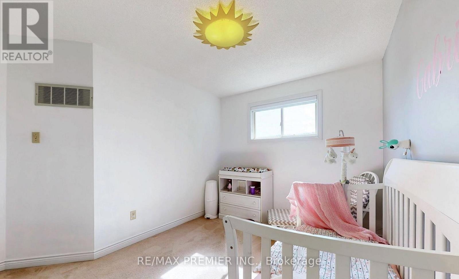
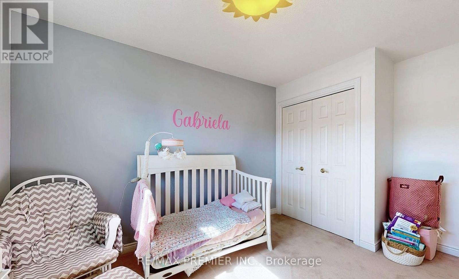
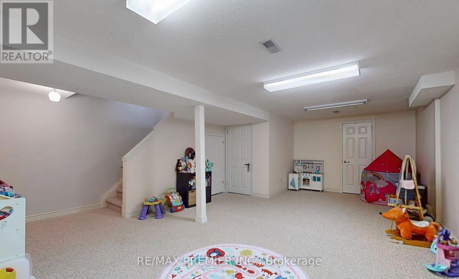
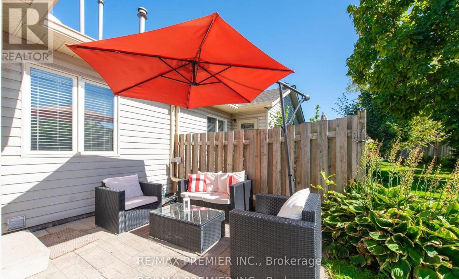
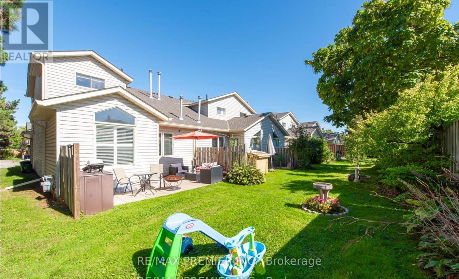
$400 MonthlyWelcome home to this bright 3-bedroom, 3-bathroom end unit townhouse. The main-floor primary bedroom has its own ensuite, while vaulted ceilings and a cozy gas fireplace make the living room an inviting place to unwind.The renovated eat-in kitchen features new appliances and updated flooring. Upstairs, two bedrooms offer space for family, guests, or a home office, alongside a 4-piece bathroom with a Jacuzzi tub. The finished basement adds a spacious recreation room, a 3-piece bathroom, laundry, and plenty of storage. Central vacuum makes everyday upkeep easier.Enjoy a private rear patio with no neighbours behind, two parking spaces, and visitor parking. With a hospital, schools, and stores within walking distance, this home puts daily essentials close by. (id:63616)
Property Details
| MLS® Number | X13785770 |
| Property Type | Single Family |
| Community Name | 542 - Grimsby East |
| Community Features | Pets Allowed With Restrictions |
| Equipment Type | Water Heater |
| Features | Carpet Free |
| Parking Space Total | 2 |
| Rental Equipment Type | Water Heater |
| Structure | Deck |
Building
| Bathroom Total | 3 |
| Bedrooms Above Ground | 3 |
| Bedrooms Total | 3 |
| Age | 31 To 50 Years |
| Appliances | Central Vacuum |
| Basement Development | Finished |
| Basement Type | N/a (finished) |
| Cooling Type | Central Air Conditioning |
| Exterior Finish | Brick, Concrete |
| Fire Protection | Smoke Detectors |
| Flooring Type | Hardwood, Tile |
| Foundation Type | Brick |
| Heating Fuel | Natural Gas |
| Heating Type | Forced Air |
| Stories Total | 2 |
| Size Interior | 1,200 - 1,399 Ft2 |
| Type | Row / Townhouse |
Parking
| No Garage |
Land
| Acreage | No |
Rooms
| Level | Type | Length | Width | Dimensions |
|---|---|---|---|---|
| Second Level | Bedroom 2 | 3.38 m | 2.72 m | 3.38 m x 2.72 m |
| Second Level | Bedroom 3 | 4.04 m | 2.69 m | 4.04 m x 2.69 m |
| Main Level | Primary Bedroom | 3.58 m | 3.68 m | 3.58 m x 3.68 m |
| Main Level | Living Room | 5.28 m | 2.92 m | 5.28 m x 2.92 m |
| Main Level | Kitchen | 6.32 m | 2.77 m | 6.32 m x 2.77 m |
Contact Us
Contact us for more information

The trademarks REALTOR®, REALTORS®, and the REALTOR® logo are controlled by The Canadian Real Estate Association (CREA) and identify real estate professionals who are members of CREA. The trademarks MLS®, Multiple Listing Service® and the associated logos are owned by The Canadian Real Estate Association (CREA) and identify the quality of services provided by real estate professionals who are members of CREA. The trademark DDF® is owned by The Canadian Real Estate Association (CREA) and identifies CREA's Data Distribution Facility (DDF®)
September 23 2026 02:03:57
Toronto Regional Real Estate Board
RE/MAX Premier Inc.