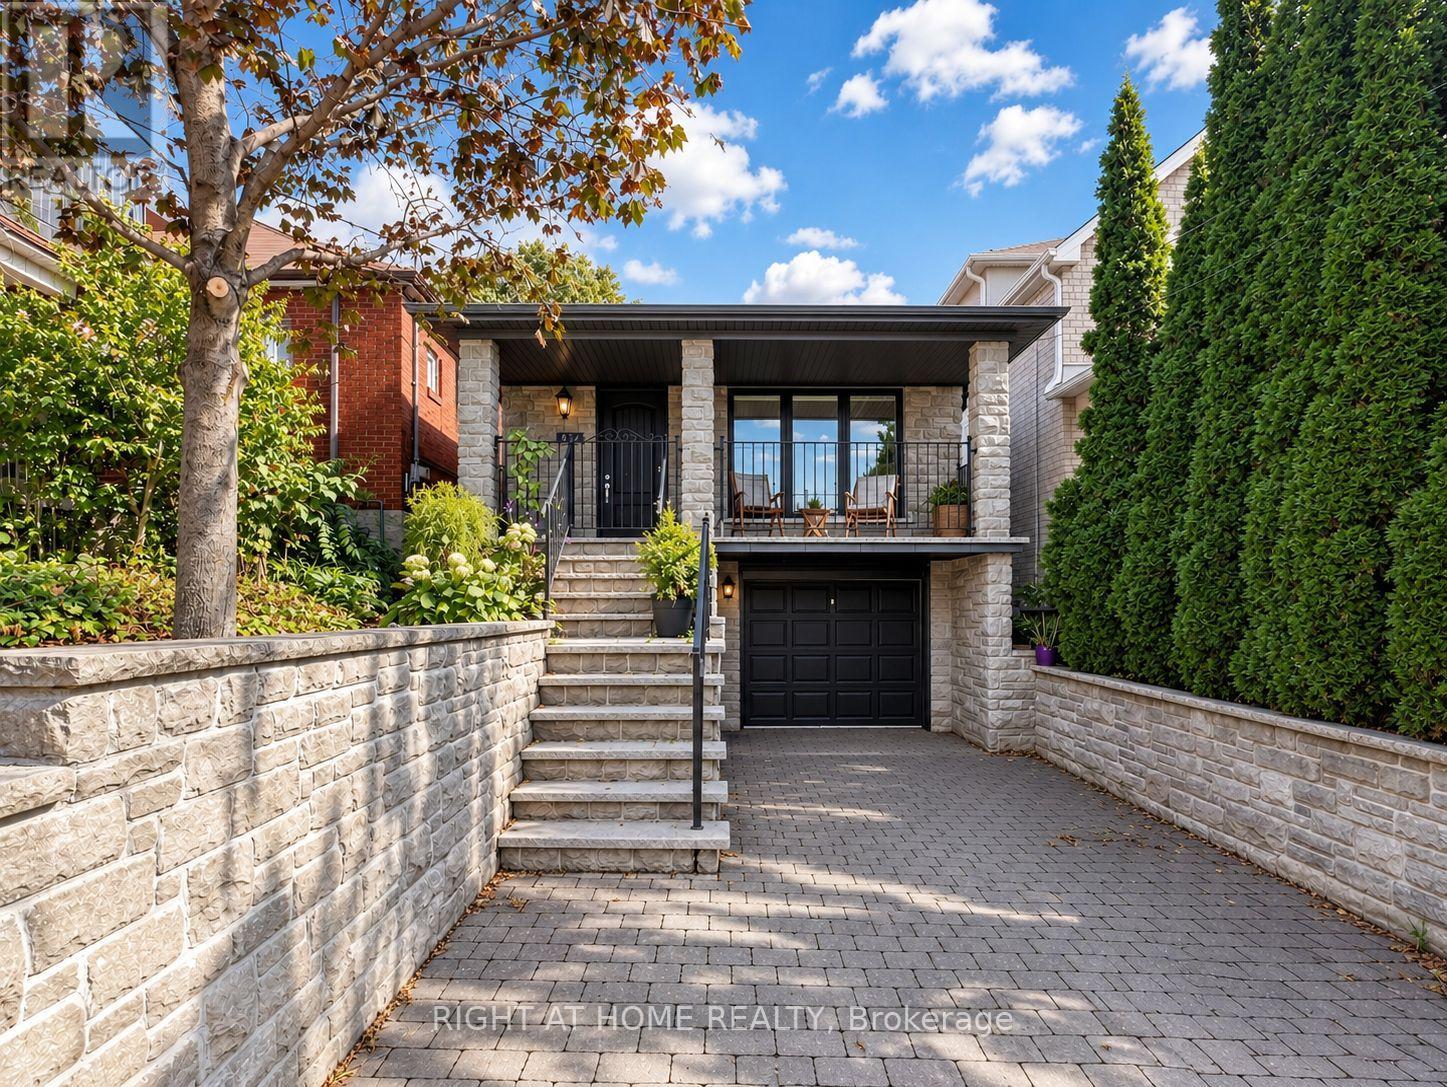
497 Northcliffe Boulevard
Toronto, Ontario
The House That Checks All The Boxes! Three Bedrooms On The Main Floor, A Finished Walk-Out Lower Level With A Separate Side Entrance, And So Many Possibilities! Think Multigenerational Living, An In-Law Suite Or Airbnb Potential. Top It All Off With A Backyard Pool, And You've Got A Home That Really Does It All! Welcome To Oakwood Village! This Lovingly Maintained And Thoughtfully Updated Home Features A Bright, Open-Concept Kitchen, Dining And Living Area, Perfect For Everyday Living And Entertaining. The Finished Lower Level Offers Two Additional Rooms And Flexible Living Spaces, Ideal For Extended Family Or Guests. Step Outside To Your Own Backyard Oasis, Complete With A Swimming Pool Perfect For Summer Entertaining, Family Fun And Relaxing Weekends. Located In The Established Oakwood Village Community, Close To Schools, Community Centres, Shopping And Convenient Transit. (id:63616)
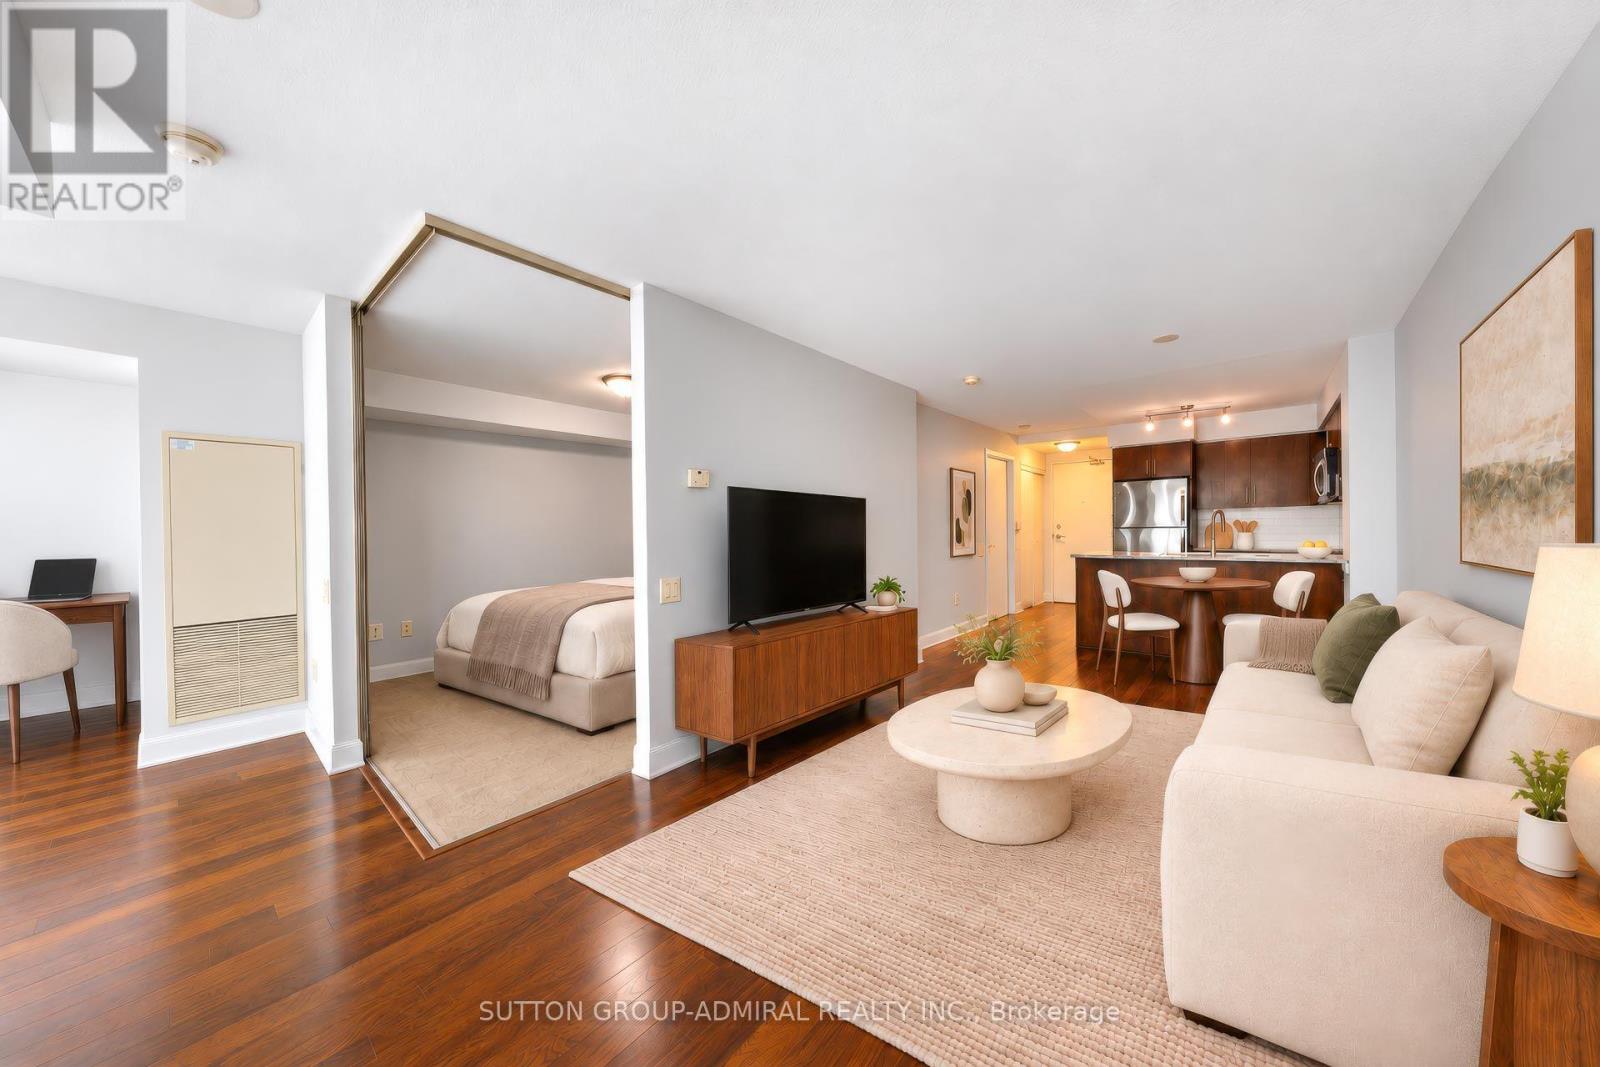
3210 - 2191 Yonge Street
Toronto, Ontario
Enjoy Great City Living At Minto Quantum North Bldg! Spacious 720 Sq Ft + 52 Sq Ft Balcony, Exceptional 32nd Floor 1 Bed + Den & 1 Bath Suite. Well-Maintained Unit Offering A More Spacious Layout & Lower Maintenance Fees Compared To Nearby Condos. Freshly Painted Throughout. Features Functional Den, Laminate Flooring & Granite Countertops. Steps To Subway & LRT Station, Top Shops & Restaurants. Enjoy Top-Tier Building Amenities & Prime Midtown Convenience-Walk To Supermarkets, Cafes, Parks & Shops. A Perfect Blend Of Comfort & Modern City Living! "Note: Some photos have been virtually staged for display purposes only. (id:63616)
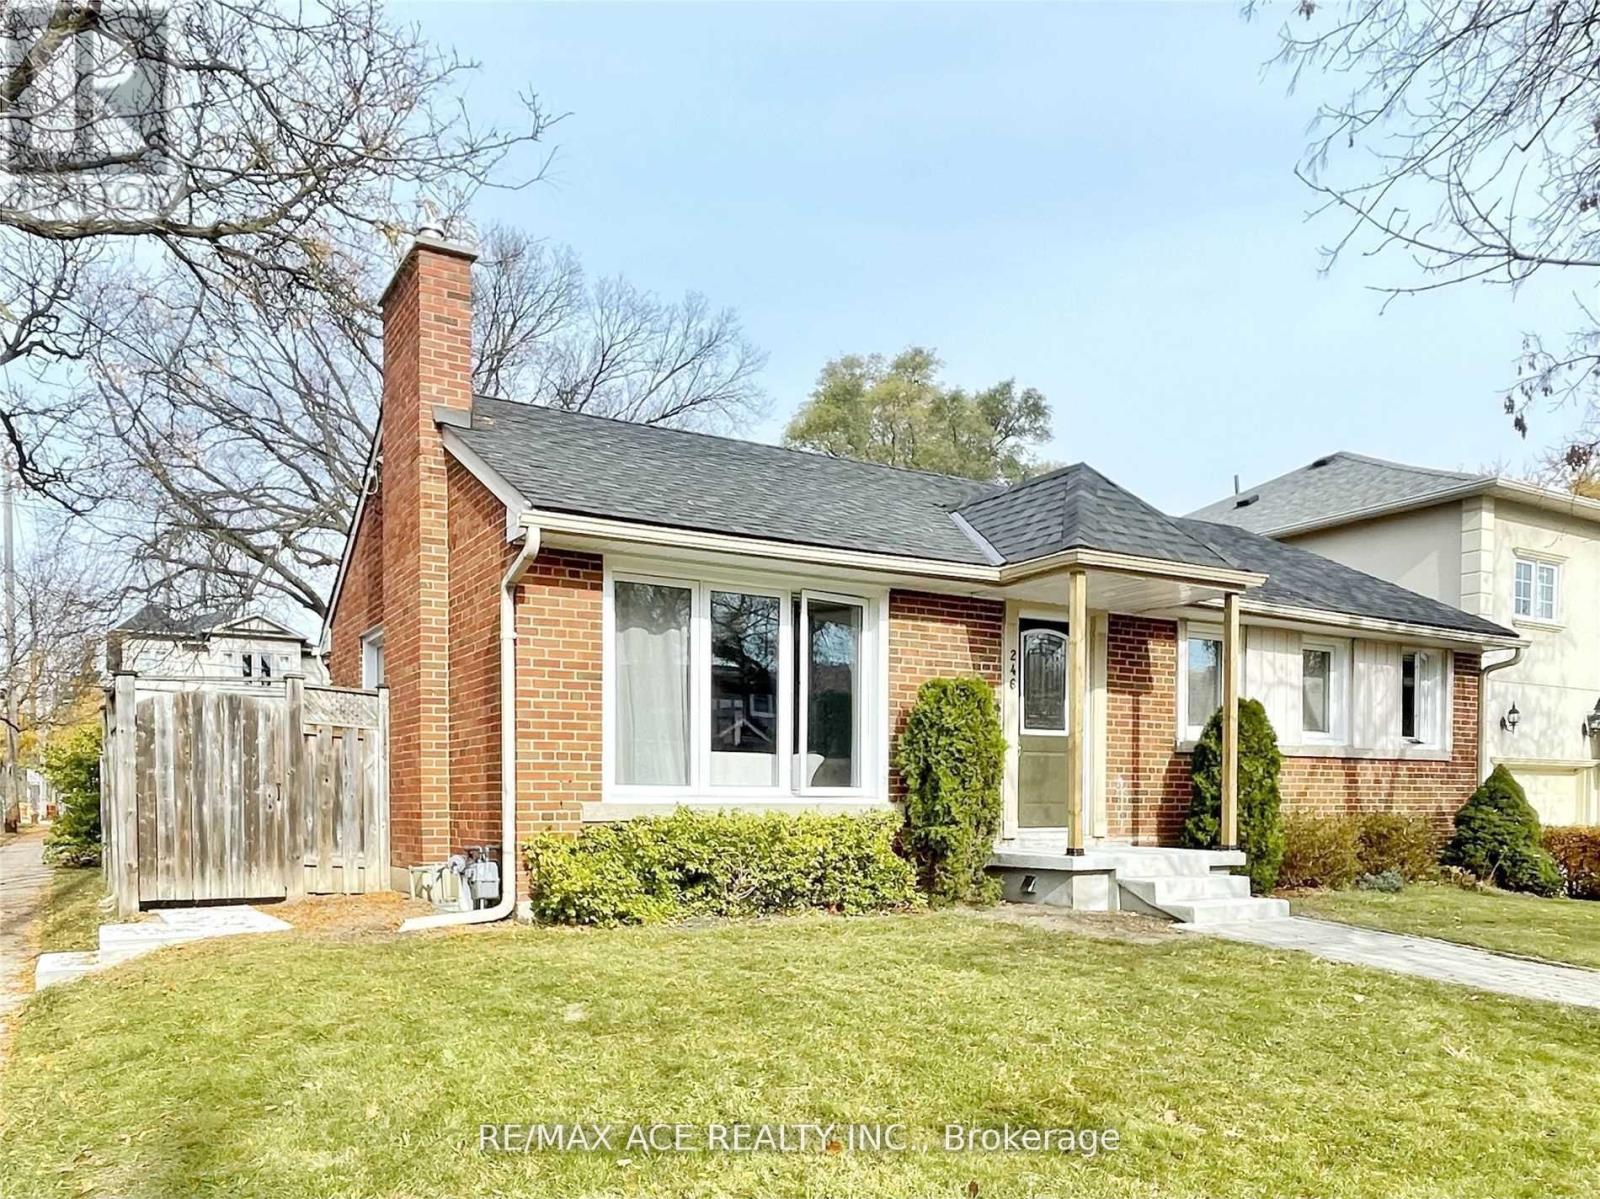
Bsmt - 246 Horsham Avenue
Toronto, Ontario
Basement Apartment Only! Prime Location Near Yonge & Finch! Spacious 2-Bedroom Basement Apartment Featuring 1 Bathroom And A Separate Entrance For Added Privacy. Upgraded Kitchen, Pot Lights, And Updated Flooring Throughout. Conveniently Located Within Walking Distance To Yonge Street, Finch Subway Station, Shops, Starbucks, Longo's, And Numerous Other Amenities. Tenant To Pay 40% Of Utilities. No Pets And Non-Smoking Tenants Preferred. (id:63616)
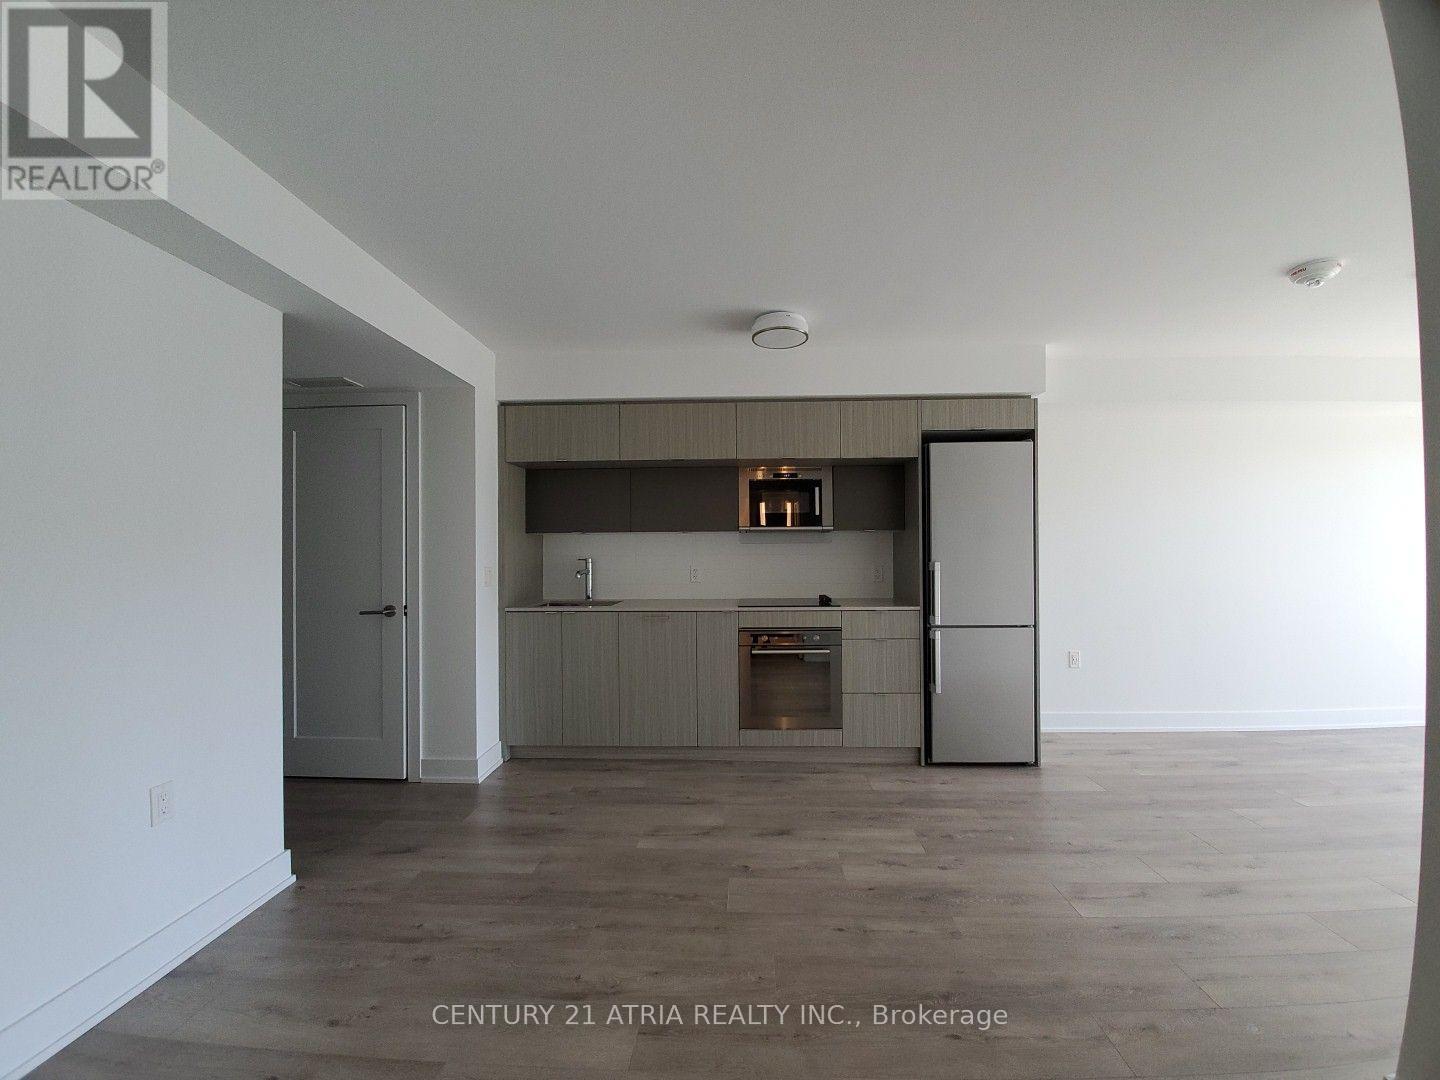
1511 - 575 Bloor Street E
Toronto, Ontario
*PARKING & LOCKER Included* This Luxury 1 Bedroom Condo Suite Offers 553 Square Feet Of Open Living Space. Located On The 15TH Floor, Enjoy Your Views From A Spacious And Private Balcony. This Suite Comes Fully Equipped With Energy Efficient 5-Star Modern Appliances, Integrated Dishwasher, Contemporary Soft Close Cabinetry, Ensuite Laundry. (id:63616)
2302 - 21 Widmer Street
Toronto, Ontario
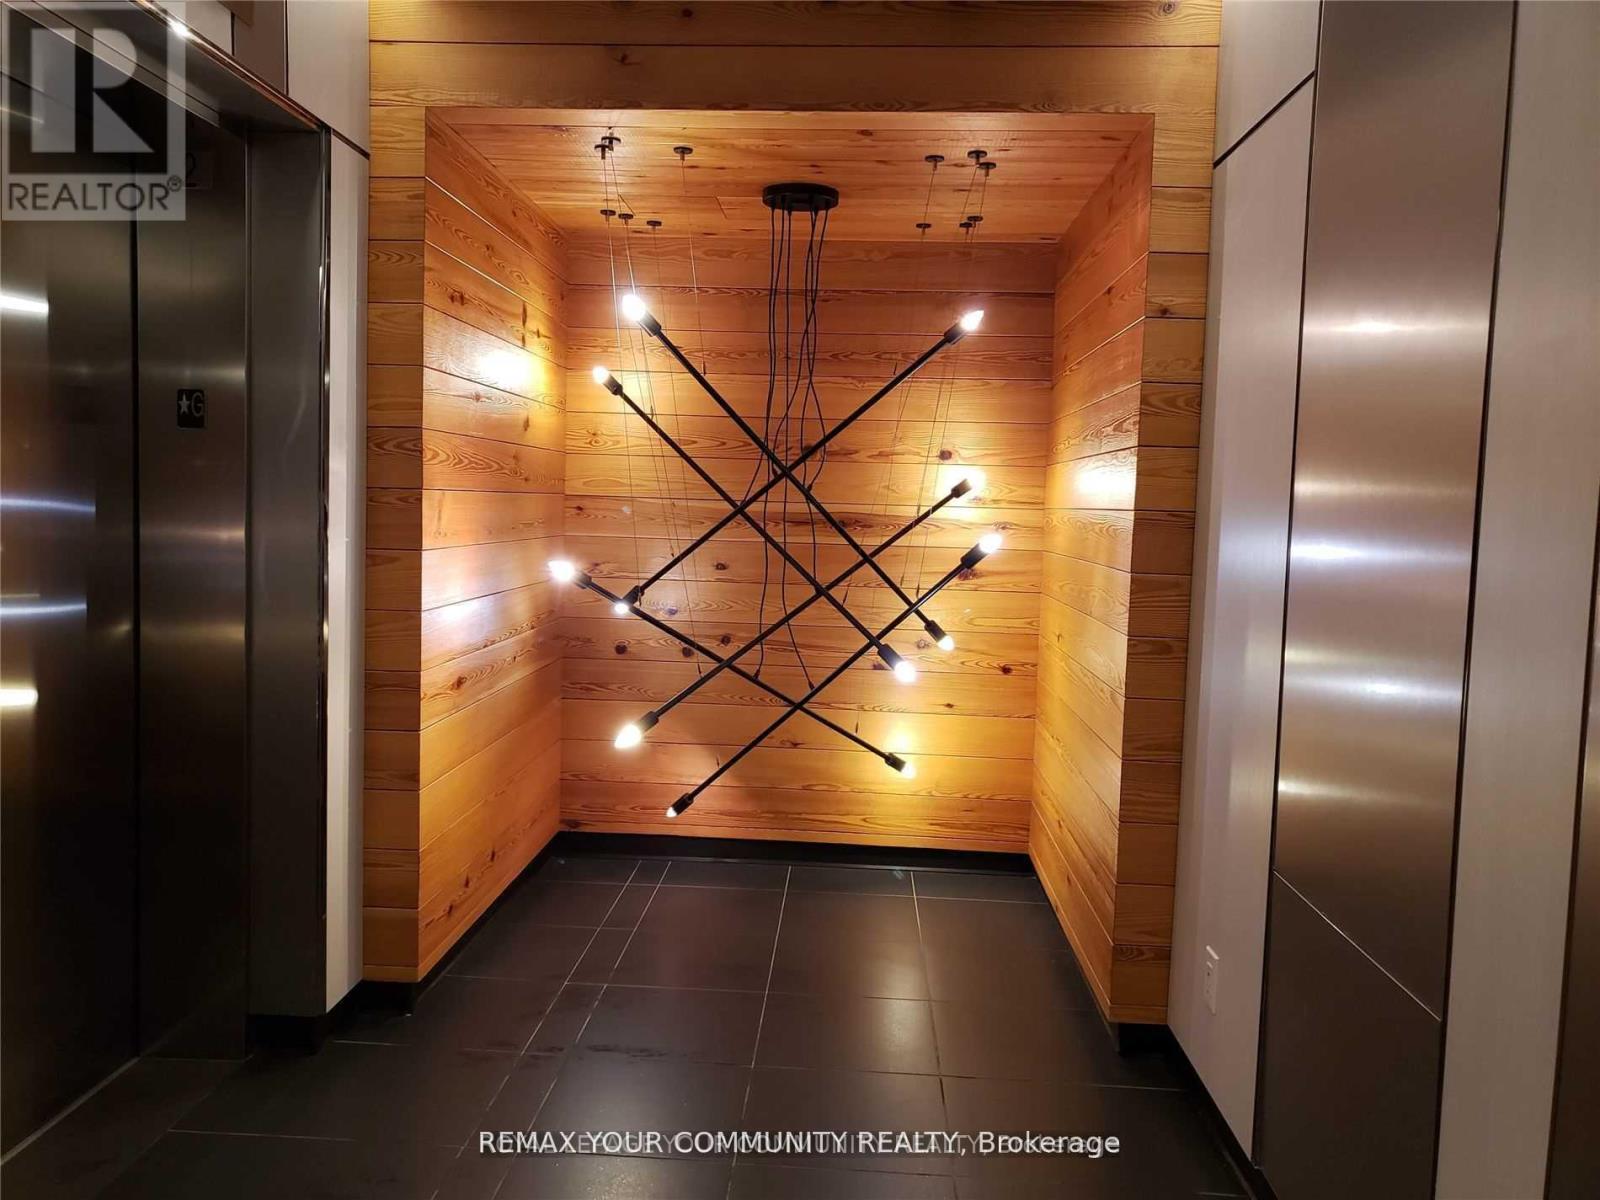
Extra Spacious 858 Sf + Large 127 Sf Balcony & Bright Corner Unit W/Parking & Locker on High 23rd Floor, 2 Bedrooms with windows, 2 Full Bathrooms, Large Living Room With Lots Of Windows. Prestigious and stylish building - Cinema Tower. Designer Kitchen With Miele B/I Appliances, Quartz Counters, Mosaic Backsplash, Centre Island with Quartz Top. Steps To Blue Jays & Tiff Bell Lightbox, King West Restaurants, Heart Of Entertainment District. Excellent Amenities: Party Room, Movie Theatre, Basketball Court, Gym, Sauna, Rooftop Patio W/Outdoor BBEQ. (id:63616)
115 St Leonard's Avenue
Toronto, Ontario
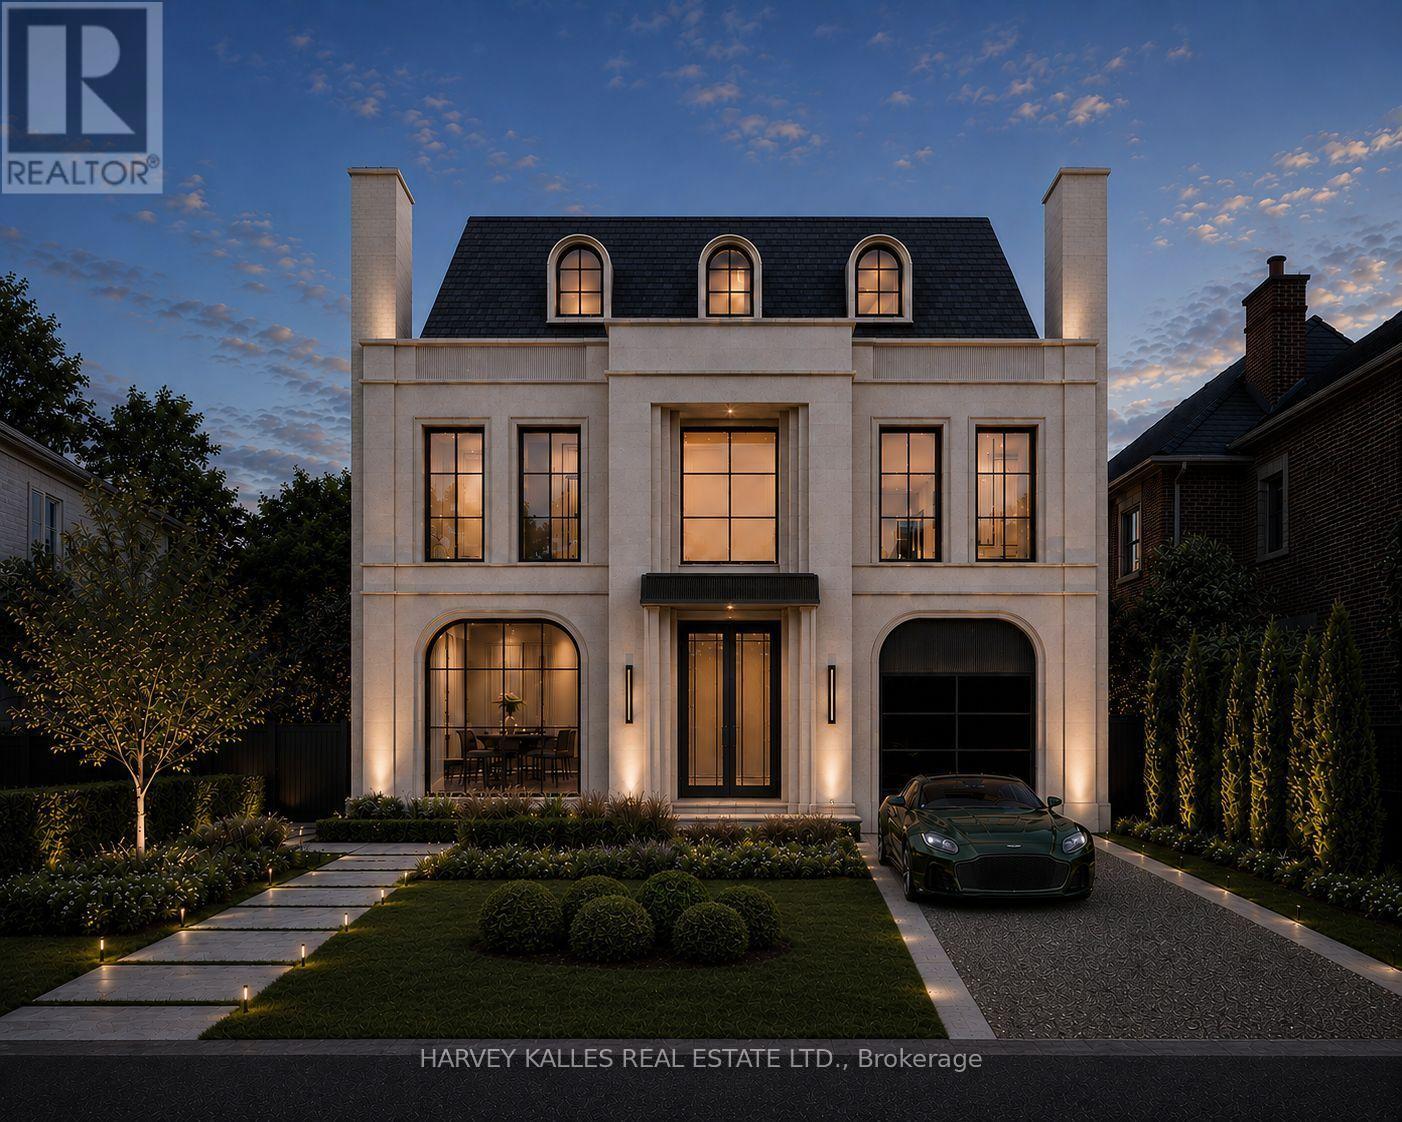
115 St. Leonard's Avenue Presents A Rare Opportunity To Create An Extraordinary Custom Residence In The Heart Of Lawrence Park. Architecturally Designed And To Be Built By ARKLAB Design Build, With Plans And Approvals Already In Place, This Is An Opportunity To Become Involved Before Construction Begins And Work Directly With The Architect/Builder As The Home Comes To Life. With Construction Yet To Begin, There Is Still Time To Personalize Select Finishes And Details, Allowing The Home To Feel Even More Uniquely Yours From The Moment You Move In. Envisioned With The Scale, Refinement And Presence Of A Showhome, The Residence Pairs Timeless Architecture With Rich Natural Materials, Sculptural Details, Extensive Custom Millwork And Beautifully Considered Lighting Throughout. Grand Principal Rooms, Dramatic Ceiling Treatments, Statement Stone, A Spectacular Chef's Kitchen And An Indulgent Primary Retreat Are Designed To Feel Both Impressive And Exceptionally Livable, While The Private Rear Grounds Are Conceived As A Resort-Like Extension Of The Home With A Pool And Beautifully Landscaped Entertaining Spaces. Set On One Of Lawrence Park's Tree-Lined Residential Streets, The Property Is Surrounded By The Ravines, Parks And Established Character That Have Defined The Neighbourhood For Generations, While Remaining Close To Yonge Street, Transit, Shops, Dining And Many Of Toronto's Most Respected Schools. This Is Not Simply A New Build, But An Opportunity To Create A Truly Exceptional Residence In One Of The City's Most Established Neighbourhoods. (id:63616)
907 - 100 Dalhousie Street
Toronto, Ontario
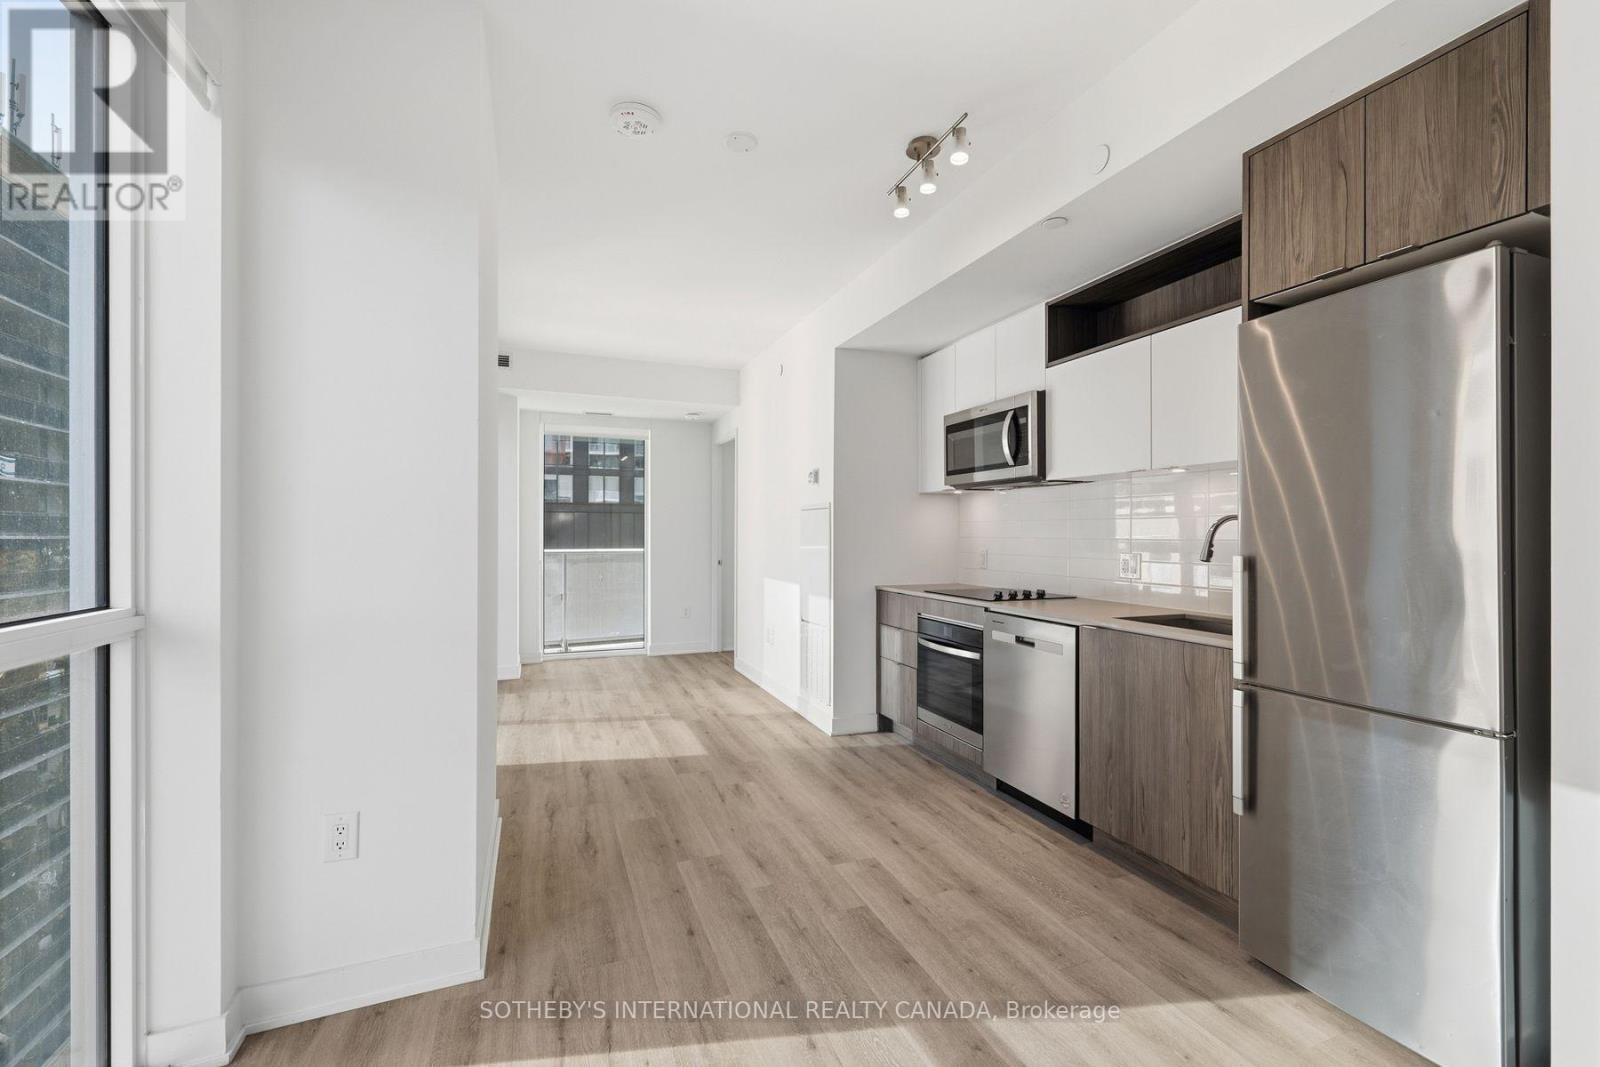
Motivated Sellers! Exceptionally maintained southeast corner 2 bedroom, 2 bathroom suite at Church and Dundas with one parking space included. 720 sq ft of interior space plus two private balconies with stunning city views. The corner exposure puts windows in both bedrooms and the living area.9 ft smooth ceilings. Open-concept living and dining room. Kitchen with quartz counters, full-height tile backsplash, under-cabinet lighting and stainless steel appliances. Both bedrooms are well proportioned with large windows and closets. Primary ensuite with glass shower, quartz counter and porcelain tile floor. Second bathroom with deep soaker tub and modern vanity.14,000 sq ft of indoor and outdoor amenities: fitness centre, yoga room, steam room, sauna, party room and BBQ area.Steps to TMU, St. Michael's Hospital, the Eaton Centre and Dundas subway station. The Financial District and U of T are a short walk or subway ride away. Move in or lease out. (id:63616)
907 - 70 Distillery Lane
Toronto, Ontario
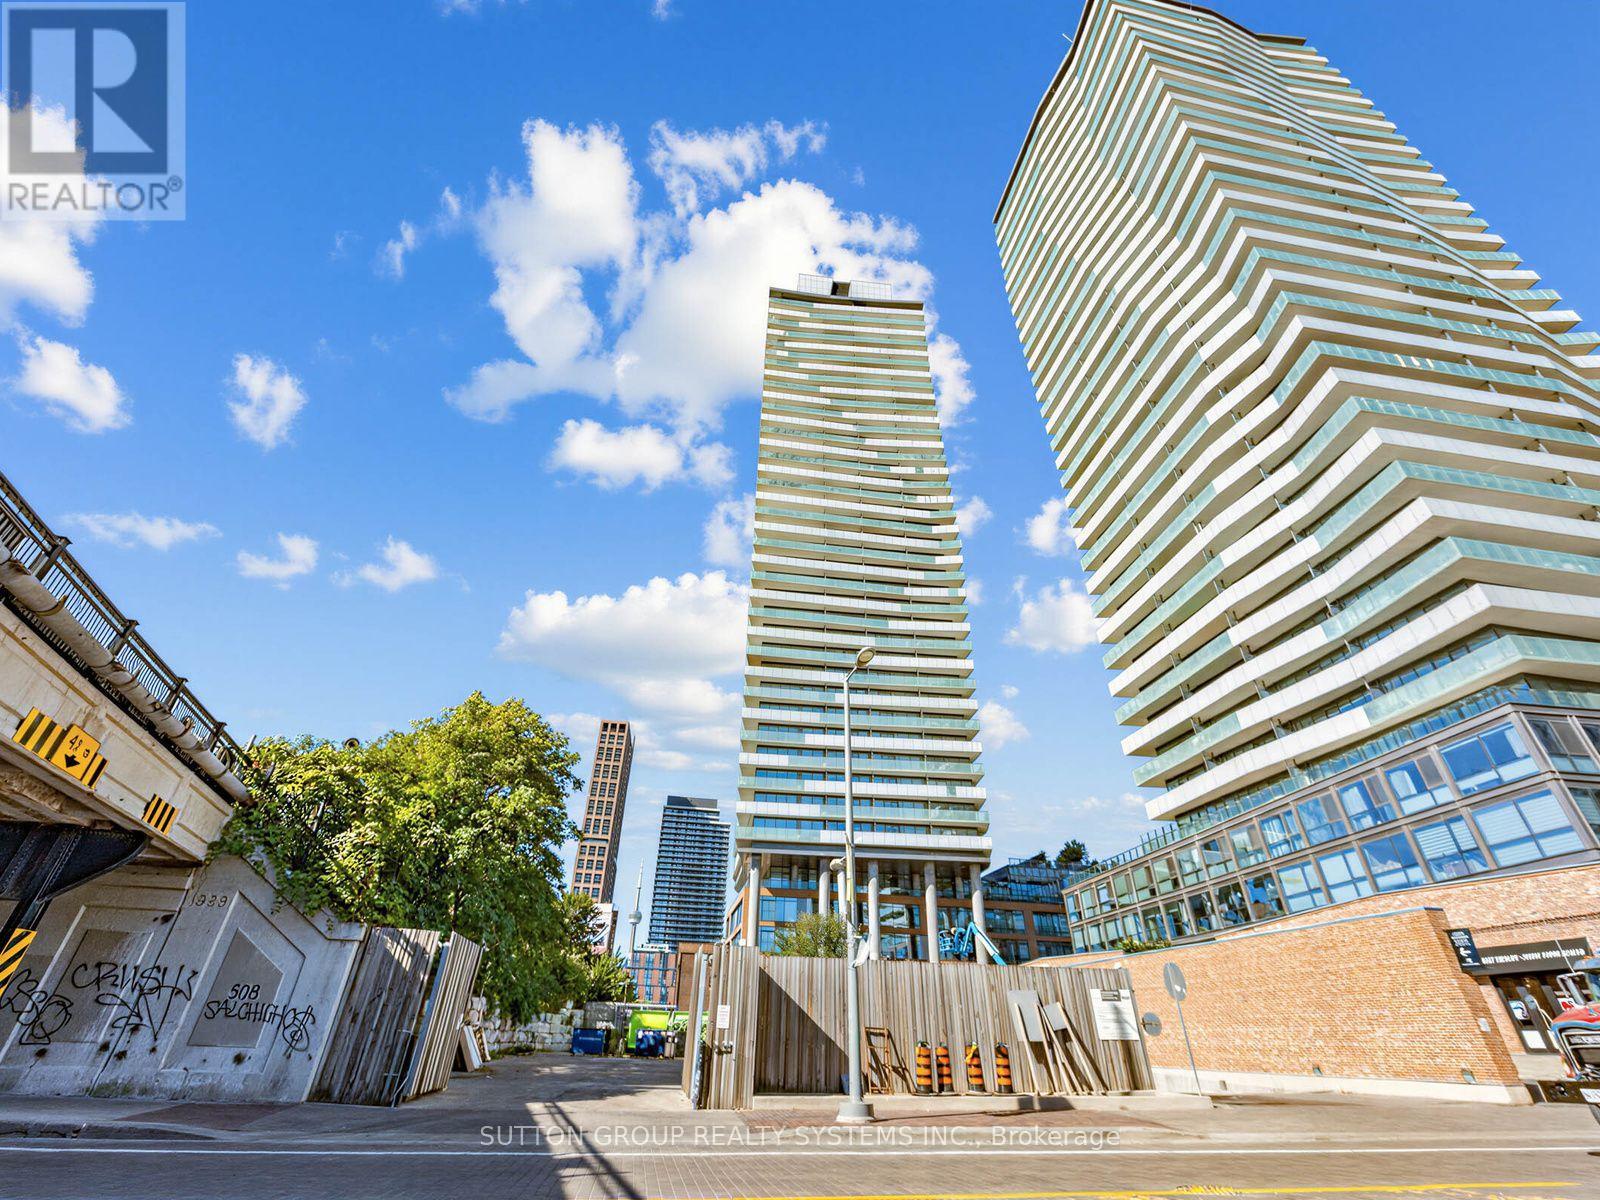
Live In The Exciting And Historic Distillery District! Bright, Spacious 1 Bedroom SW Facing Condo With Large Balcony With Lake Views. Brand new floors thru out and freshly painted. Close To The Gardiner And Transit. Amenities Include A Salt Water Pool And Party Room, Gym, Guest Suites, Concierge And Visitor Parking. Steps To Boutique Shops, Art Galleries And Theatre. Enjoy All That The District Has To Offer: Theatre, Festivals, Night Life, Restaurants & Shops. Steps To TTC. And More. Floor plans attached. (id:63616)
1012 - 150 East Liberty Street
Toronto, Ontario
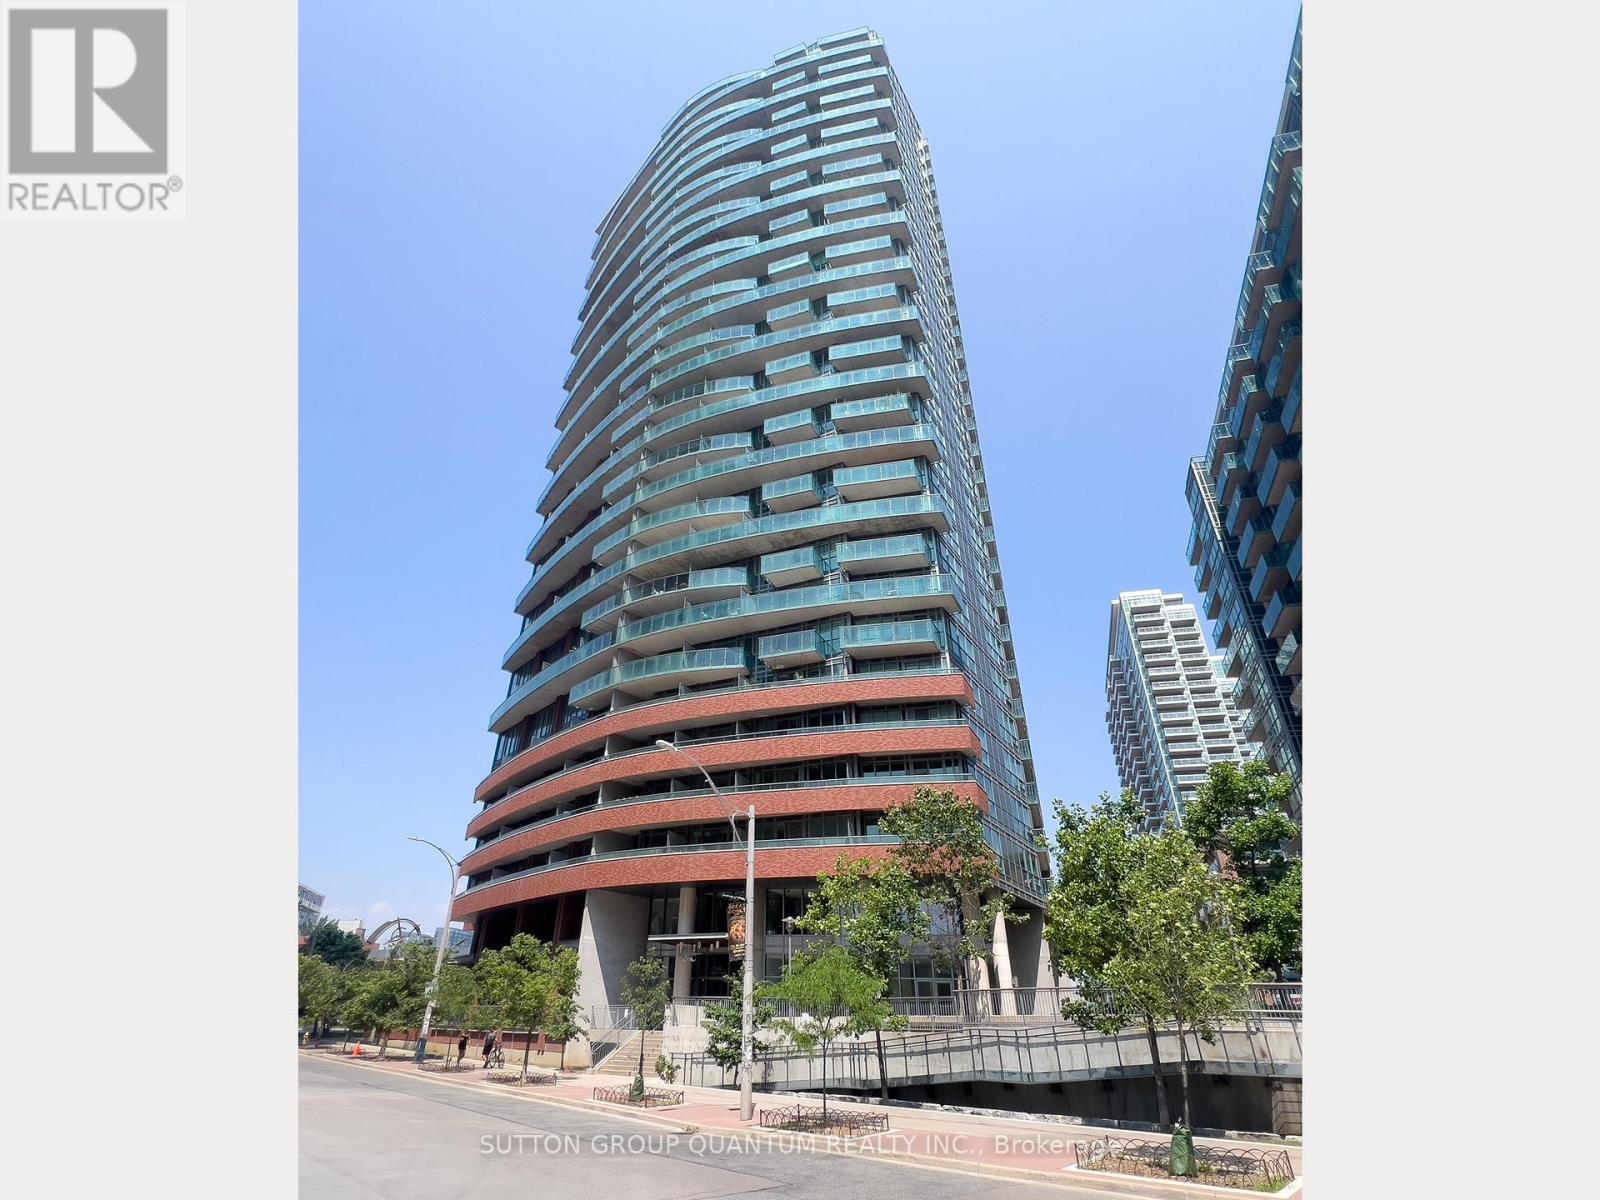
Welcome To The Liberty Place Condominiums. This 2-Storey 1 Bedroom + Den Loft Suite With 1.5 Bathrooms Features Approximately 830 Interior Square Feet. Designer Kitchen Cabinetry With Stainless Steel Appliances, Granite Countertops, An Undermount Sink & A Breakfast Bar. Bright 18' Floor-To-Ceiling Windows With Laminate Flooring Throughout Facing South Views. A Spacious Sized Bedroom With A 4-Piece Ensuite & Double Closets. An Open Concept Den Area Perfect For A Home Office. Steps To Liberty Village & Park, Metro Grocery Store, Starbucks, Goodlife Fitness, Shoppers Drug Mart, Restaurants & Cafes. Walk To Trendy Ossington, Trinity-Bellwoods & West Queen West With Shopping, Restaurants & Cafes. Nearby Exhibition G.O. Train Station & T.T.C. Bus Stop At Your Door. Walk To The Lake, Trillium & Coronation Parks, Fort York National Historic Site, B.M.O. Field, RBC Amphitheatre & C.N.E. Exhibition Place. 1-Parking Space & 1-Huge Oversized Locker Is Included. Visitors Parking. Click On The Video Tour! (id:63616)
9 Summer Lane
Trent Hills, Ontario
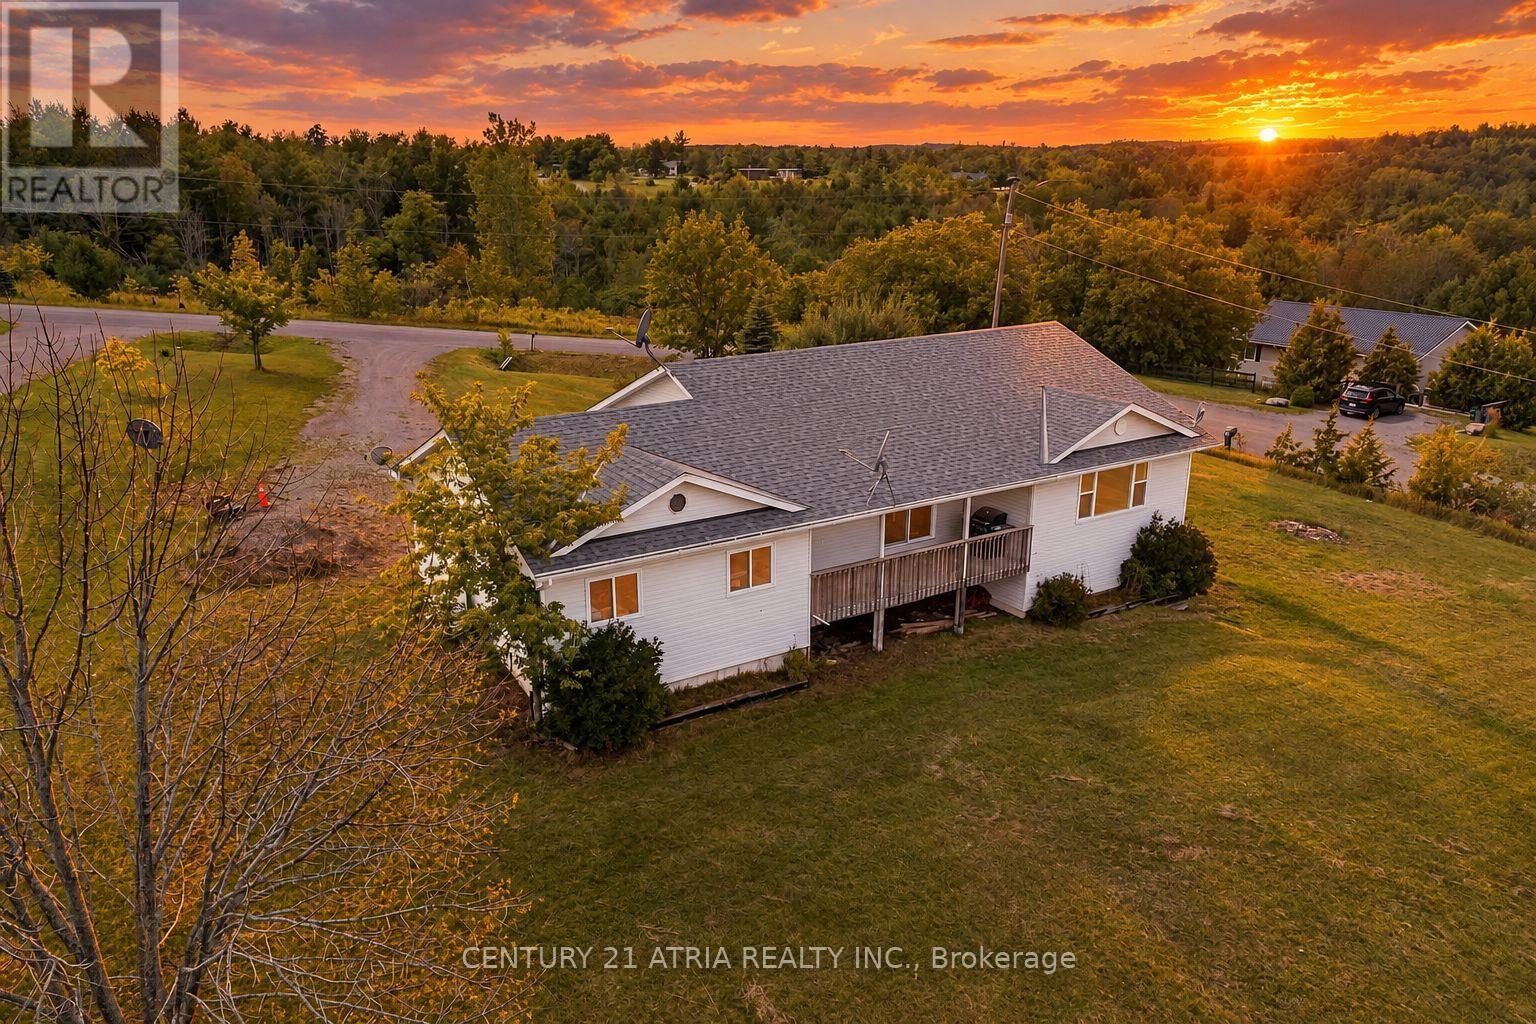
Welcome to 9 Summer Lane, Trent Hills! This beautifully renovated corner lot home is located on a quiet dead-end street, offering a private setting, abundant natural light, and spectacular unobstructed views. Completely renovated from top to bottom, the home features upscale materials, quality finishes and workmanship throughout. The main floor welcomes you with a spacious foyer that opens into a bright, expansive open-concept living space. The brand-new kitchen features stainless steel appliances and flows seamlessly into the dining area, with patio doors leading to a private deck, perfect for barbecuing and entertaining while enjoying the unobstructed views and beautiful sunrises. The living room features oversized windows that fill the space with natural light and showcase the beautiful surrounding views. The main floor offers 2 good-sized bedrooms, a spacious office/den that could easily be converted into a 3rd bedroom, and a 4-piece bathroom. Wrapped-around wood porches at the front and rear of the home provide additional outdoor living space. Pot lights are installed throughout the main floor and basement. The fully finished walkout basement features 3 spacious bedrooms, a massive open-concept great room, a custom-built wooden bar, and a full bathroom. The walkout leads directly to the expansive backyard, making this level ideal for entertaining, family gatherings, or extended family living. An above-ground pool was previously located in the backyard, which is now removed. Includes a massive double garage with plenty of room for vehicles, storage, and recreational equipment. With extensive renovations, upscale materials, thoughtful design, abundant natural light, incredible views, and an exceptionally private setting, this property offers a rare opportunity to enjoy comfortable country living with plenty of space for the whole family. (id:63616)
Ph4 - 112 King Street E
Hamilton, Ontario
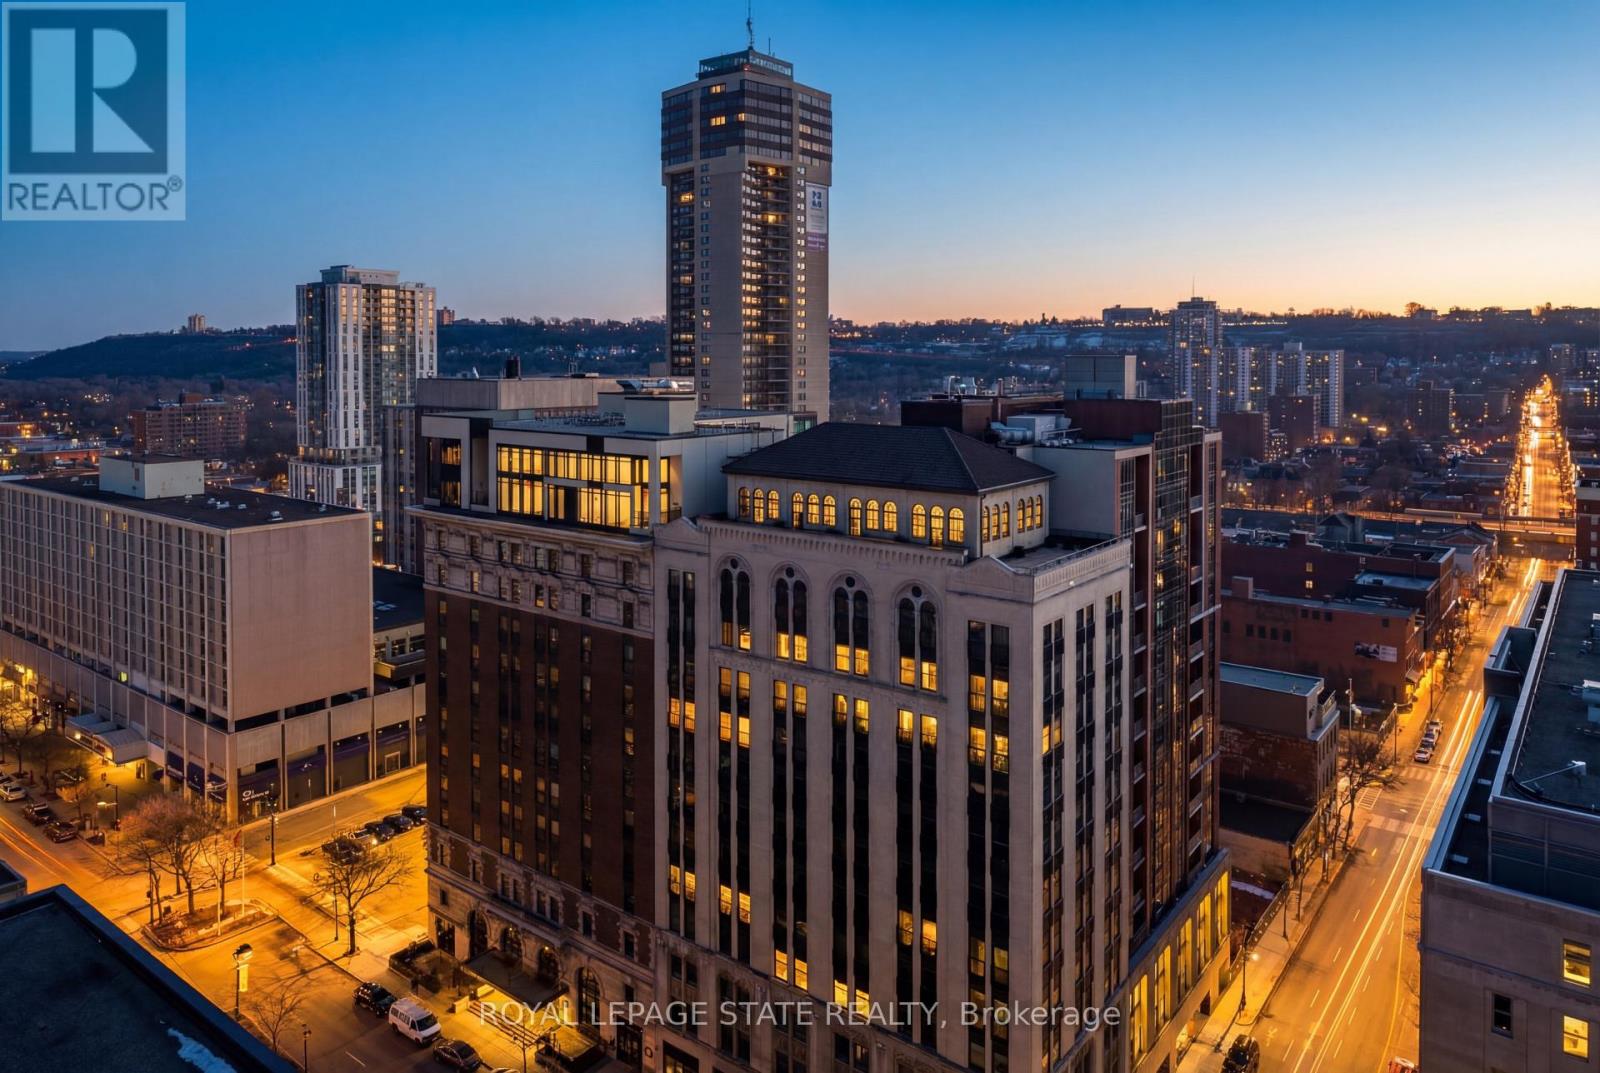
Welcome to one of Hamilton's most exceptional penthouses, set atop a highly sought-after building in the vibrant Beasley community. This rare 2-bedroom suite pairs elevated design with sweeping west-facing city views, capturing stunning sunsets and bathing the space in warm, golden light each evening. Thoughtfully upgraded throughout, the open-concept living and dining area showcases refined finishes, including Carrara marble countertops and accents, paired with elegant blond maple hardwood floors. The kitchen is stylish and functional, seamlessly integrated into the living space, perfect for everyday living and effortless entertaining. Two well-proportioned bedrooms provide versatility for a serene primary retreat, guest accommodation, or a sophisticated home office, with the primary featuring a walk-in closet. Additional conveniences include in-suite laundry, central air conditioning, and a dedicated parking space. Currently home to a local Hamilton artist, the suite carries a subtle creative energy that complements its modern, polished aesthetic. Just steps to shops, restaurants, transit, and downtown amenities, with easy access to major routes, this is a rare opportunity to own a standout penthouse in one of the city's most desirable buildings. (id:63616)
5 Grady Drive
Clarington, Ontario
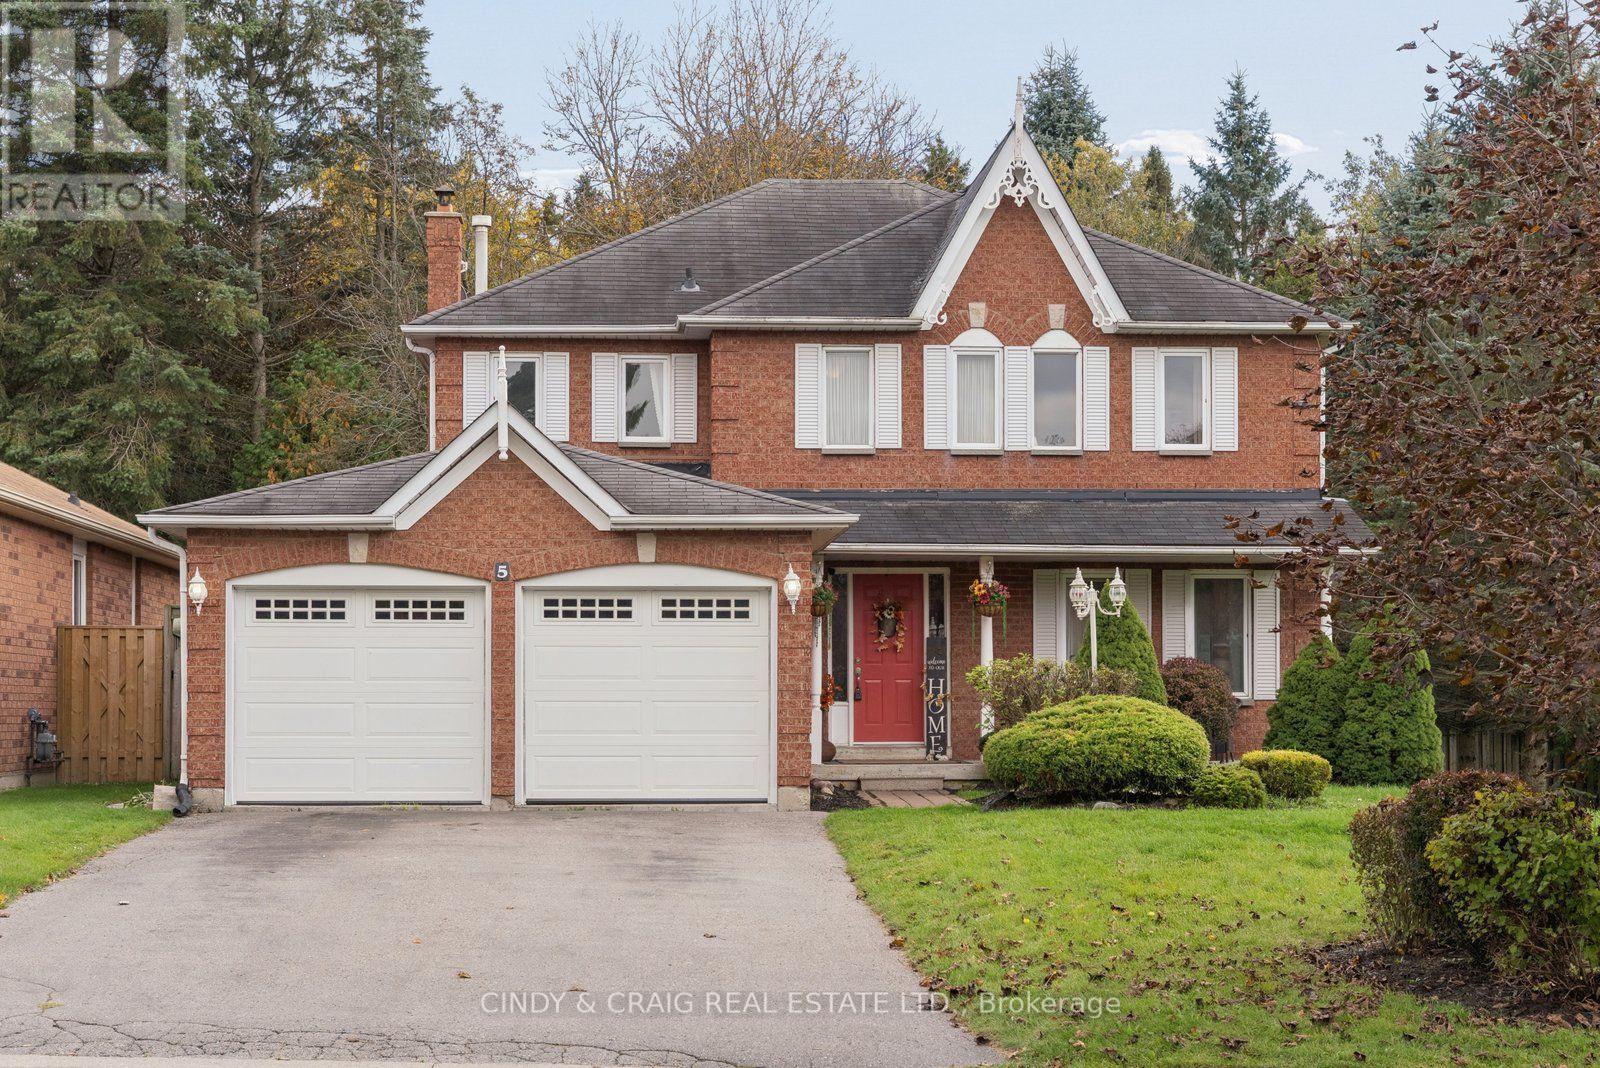
This spacious home offers 4+1 bedrooms and 4 bathrooms, with generous living space throughout. The main floor features large principal rooms, ideal for both everyday living and entertaining. The family room boasts a cozy wood-burning fireplace, creating the perfect spot to unwind, while convenient garage access and main-floor laundry add to the home's functionality. The finished basement provides even more versatile living space, complete with an additional bedroom, a 4-piece bathroom, a kitchen rough-in, and plenty of storage. With ample room for the whole family and excellent potential for extended family living or additional recreation space, this home offers comfort, convenience, and endless possibilities in the welcoming community of Newcastle! (id:63616)