9 Summer Lane Trent Hills, Ontario K0K 3K0

$699,000
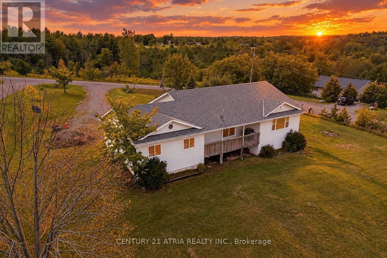
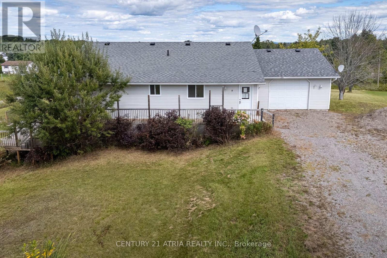
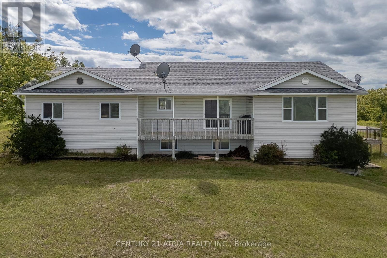
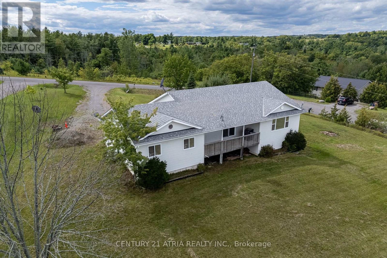
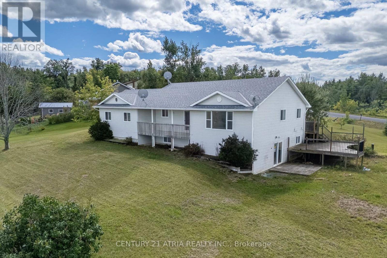
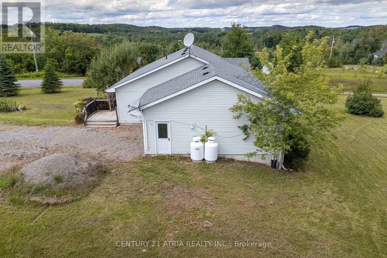
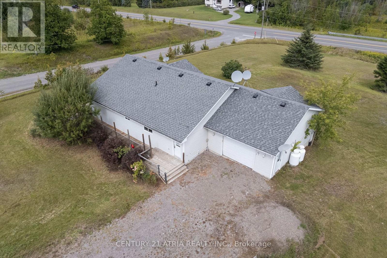
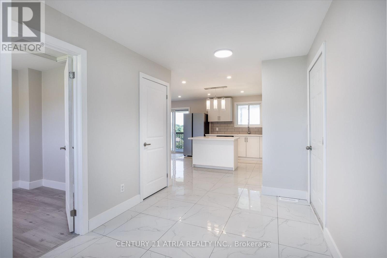
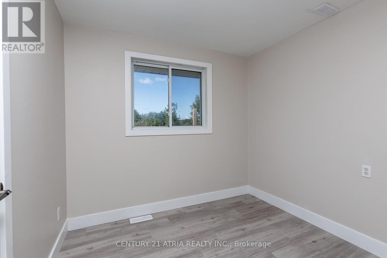
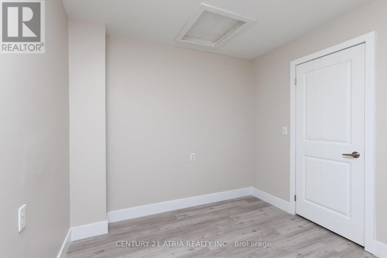
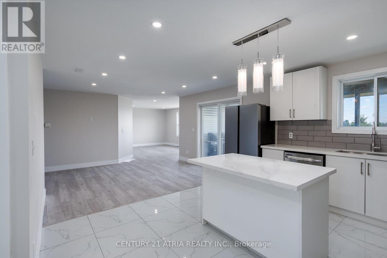
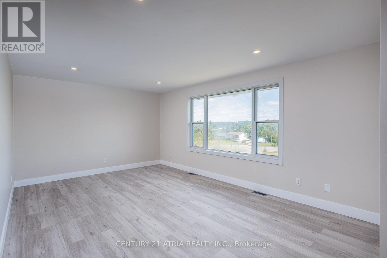

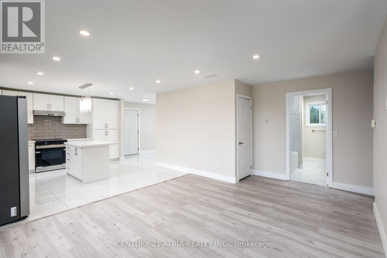
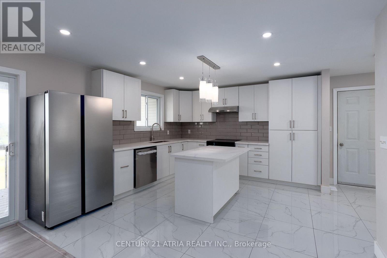
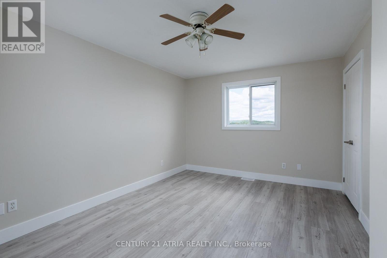
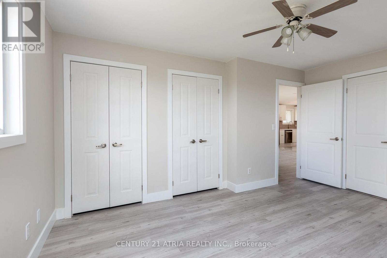
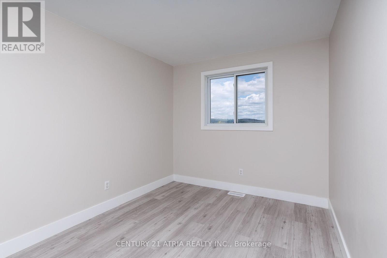
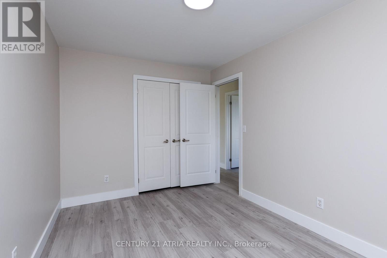
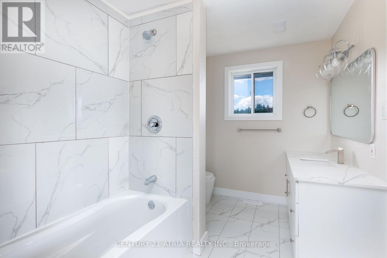
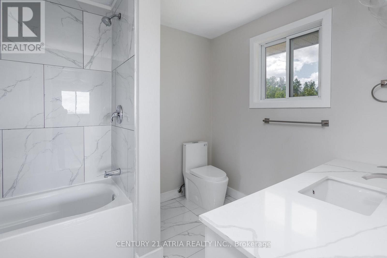
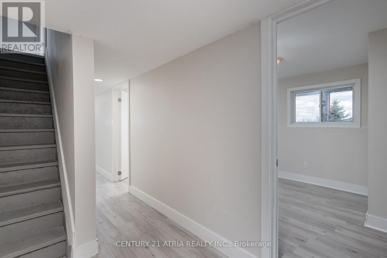
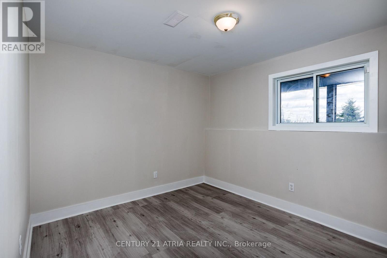
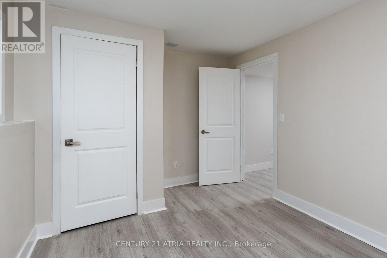
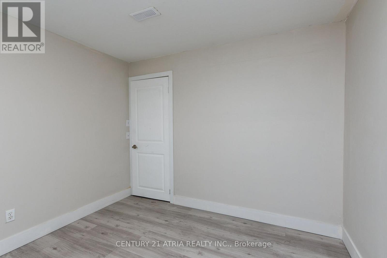
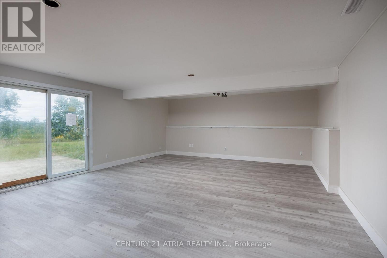
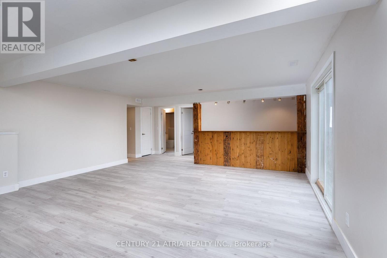
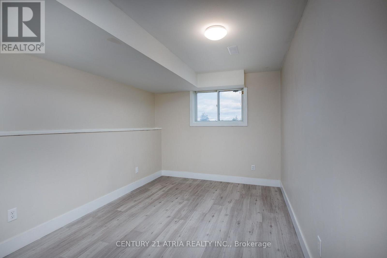
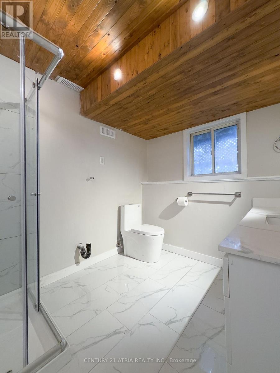
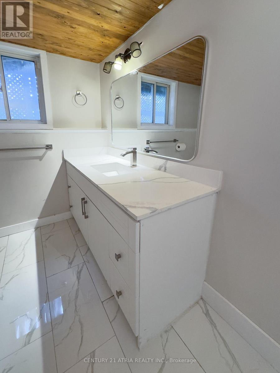
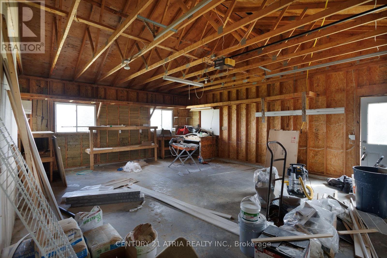
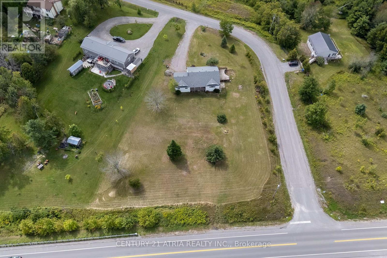
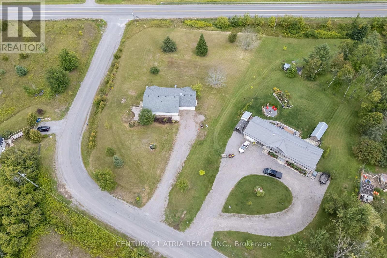
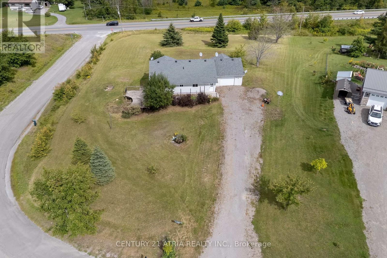
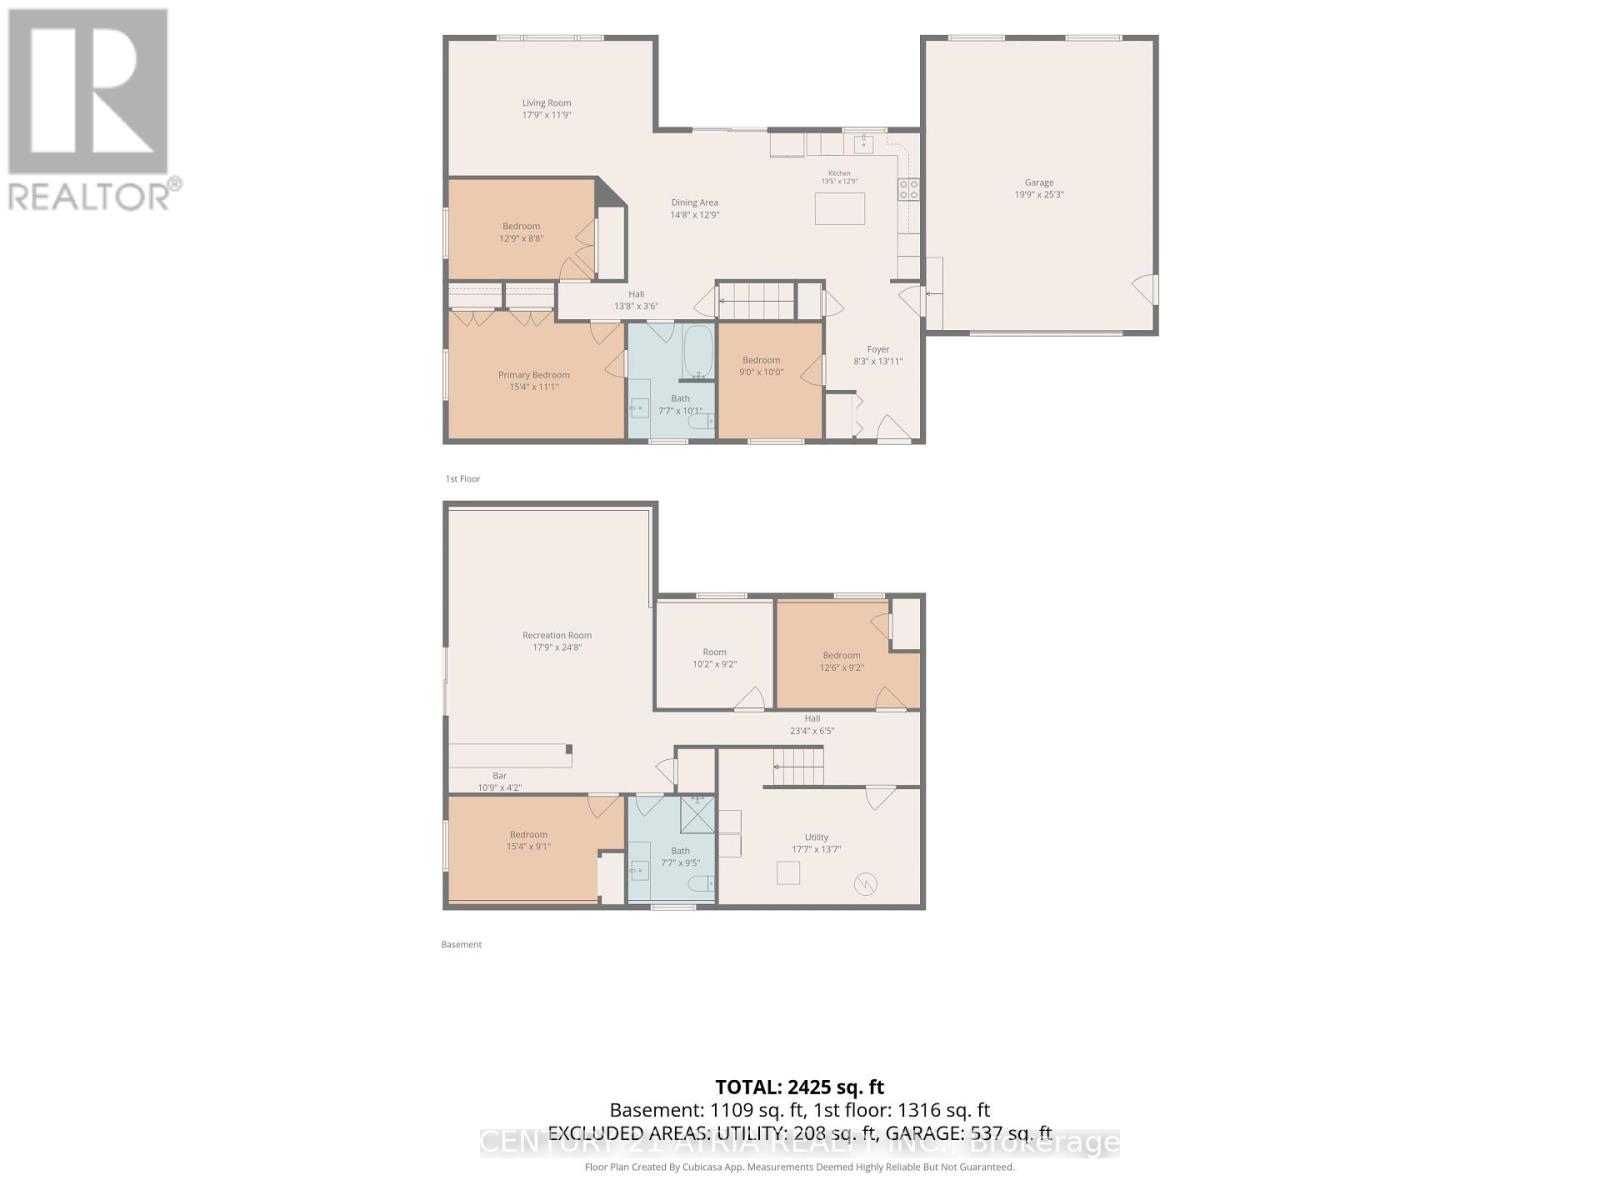
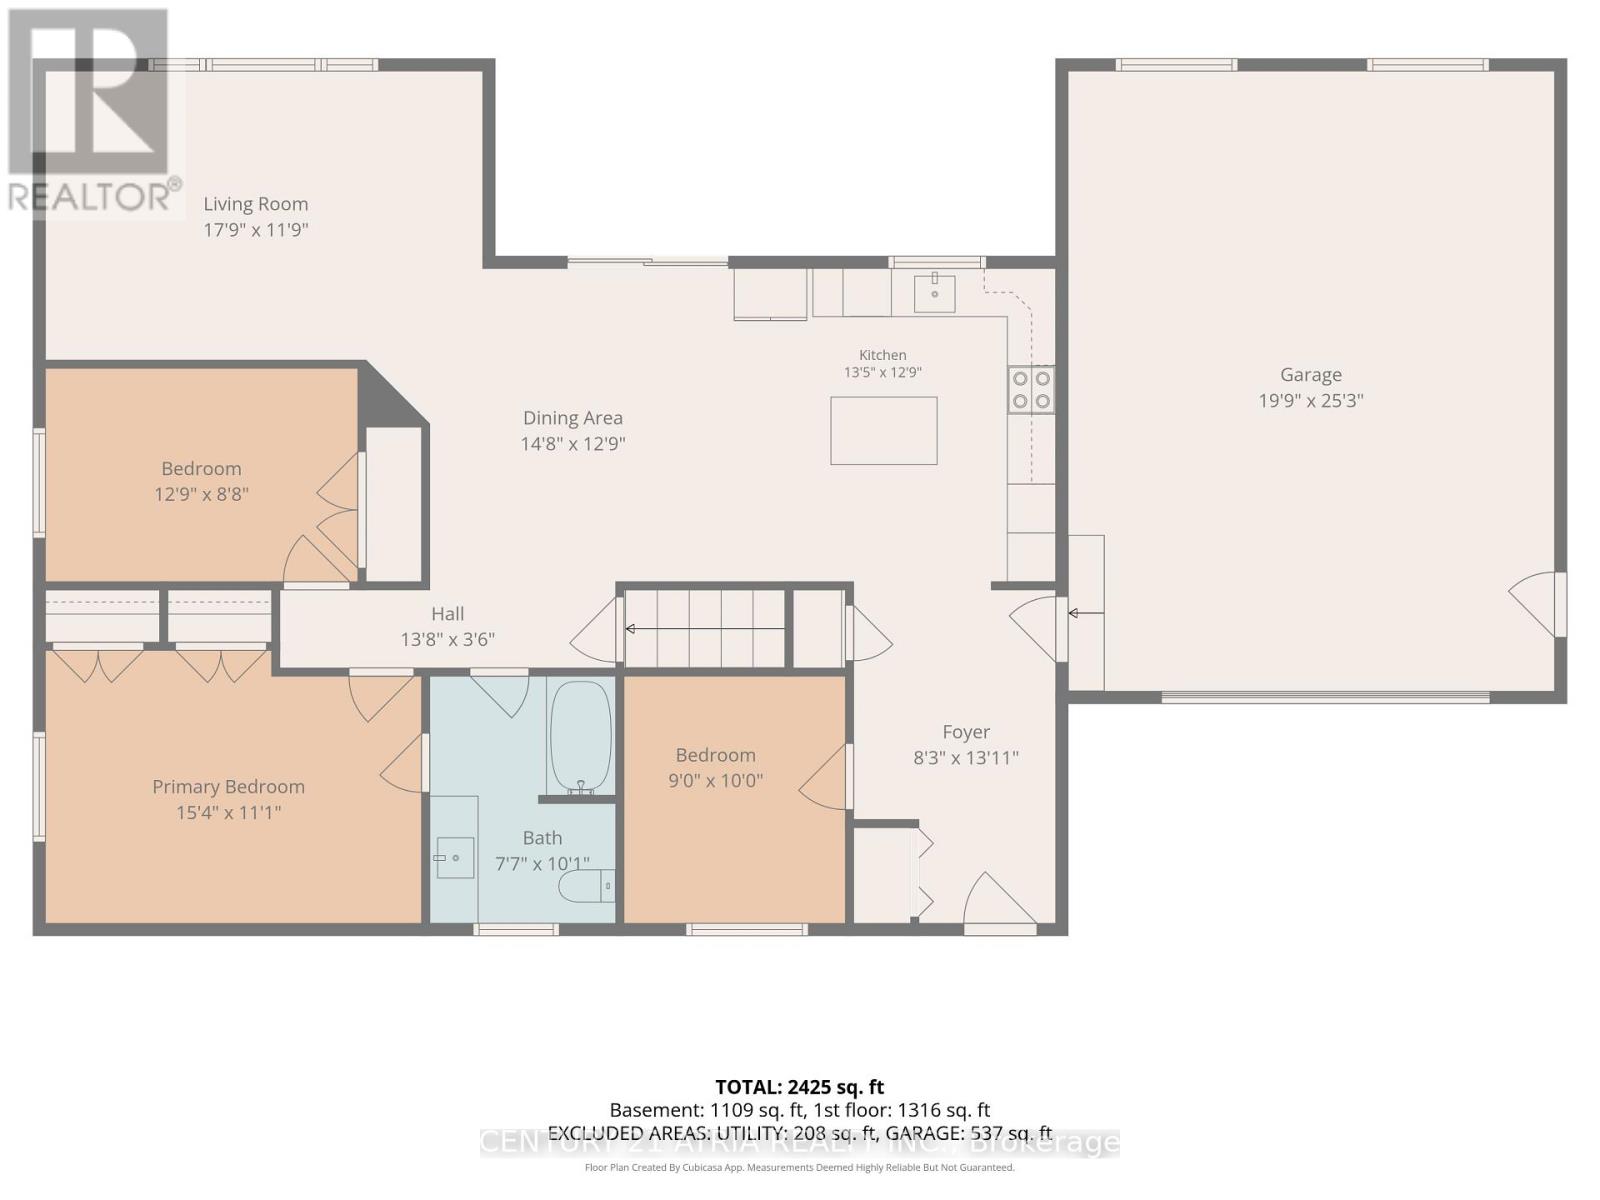
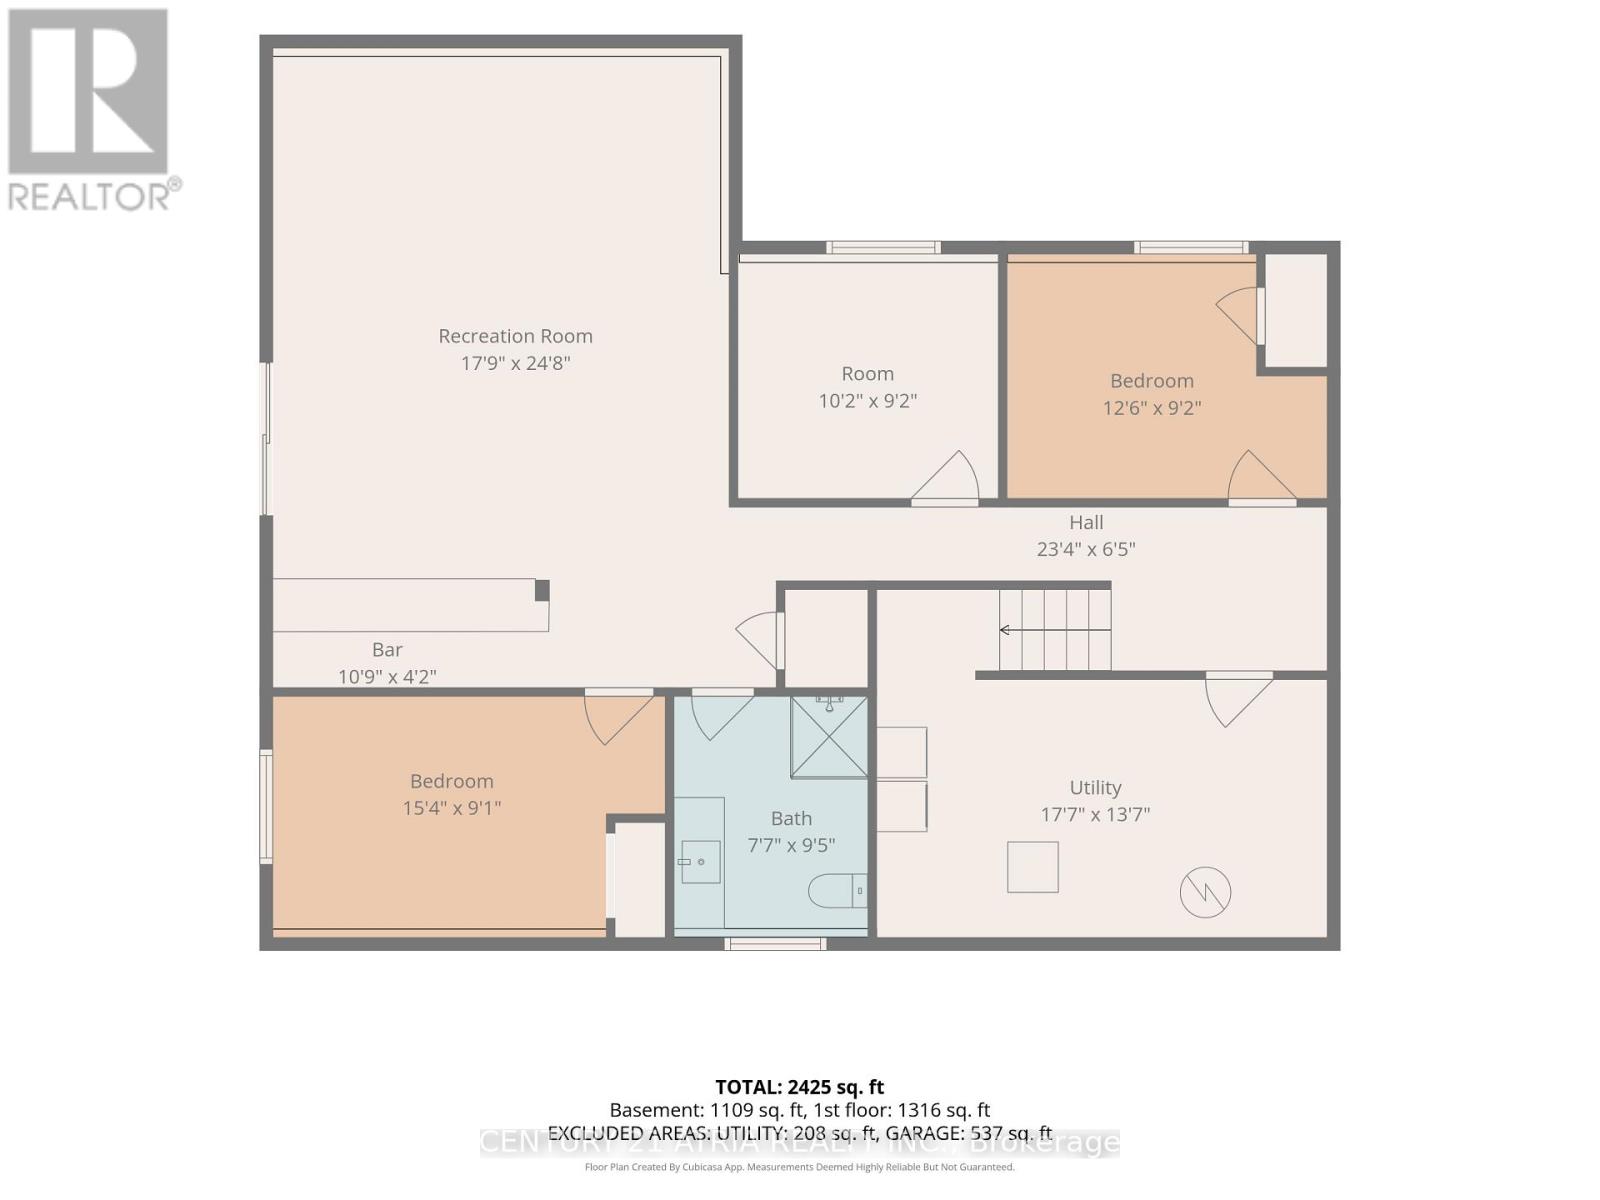
Welcome to 9 Summer Lane, Trent Hills! This beautifully renovated corner lot home is located on a quiet dead-end street, offering a private setting, abundant natural light, and spectacular unobstructed views. Completely renovated from top to bottom, the home features upscale materials, quality finishes and workmanship throughout. The main floor welcomes you with a spacious foyer that opens into a bright, expansive open-concept living space. The brand-new kitchen features stainless steel appliances and flows seamlessly into the dining area, with patio doors leading to a private deck, perfect for barbecuing and entertaining while enjoying the unobstructed views and beautiful sunrises. The living room features oversized windows that fill the space with natural light and showcase the beautiful surrounding views. The main floor offers 2 good-sized bedrooms, a spacious office/den that could easily be converted into a 3rd bedroom, and a 4-piece bathroom. Wrapped-around wood porches at the front and rear of the home provide additional outdoor living space. Pot lights are installed throughout the main floor and basement. The fully finished walkout basement features 3 spacious bedrooms, a massive open-concept great room, a custom-built wooden bar, and a full bathroom. The walkout leads directly to the expansive backyard, making this level ideal for entertaining, family gatherings, or extended family living. An above-ground pool was previously located in the backyard, which is now removed. Includes a massive double garage with plenty of room for vehicles, storage, and recreational equipment. With extensive renovations, upscale materials, thoughtful design, abundant natural light, incredible views, and an exceptionally private setting, this property offers a rare opportunity to enjoy comfortable country living with plenty of space for the whole family. (id:63616)
Property Details
| MLS® Number | X13727244 |
| Property Type | Single Family |
| Community Name | Rural Trent Hills |
| Features | Irregular Lot Size |
| Parking Space Total | 8 |
| Structure | Deck, Patio(s) |
Building
| Bathroom Total | 2 |
| Bedrooms Above Ground | 2 |
| Bedrooms Below Ground | 3 |
| Bedrooms Total | 5 |
| Age | 16 To 30 Years |
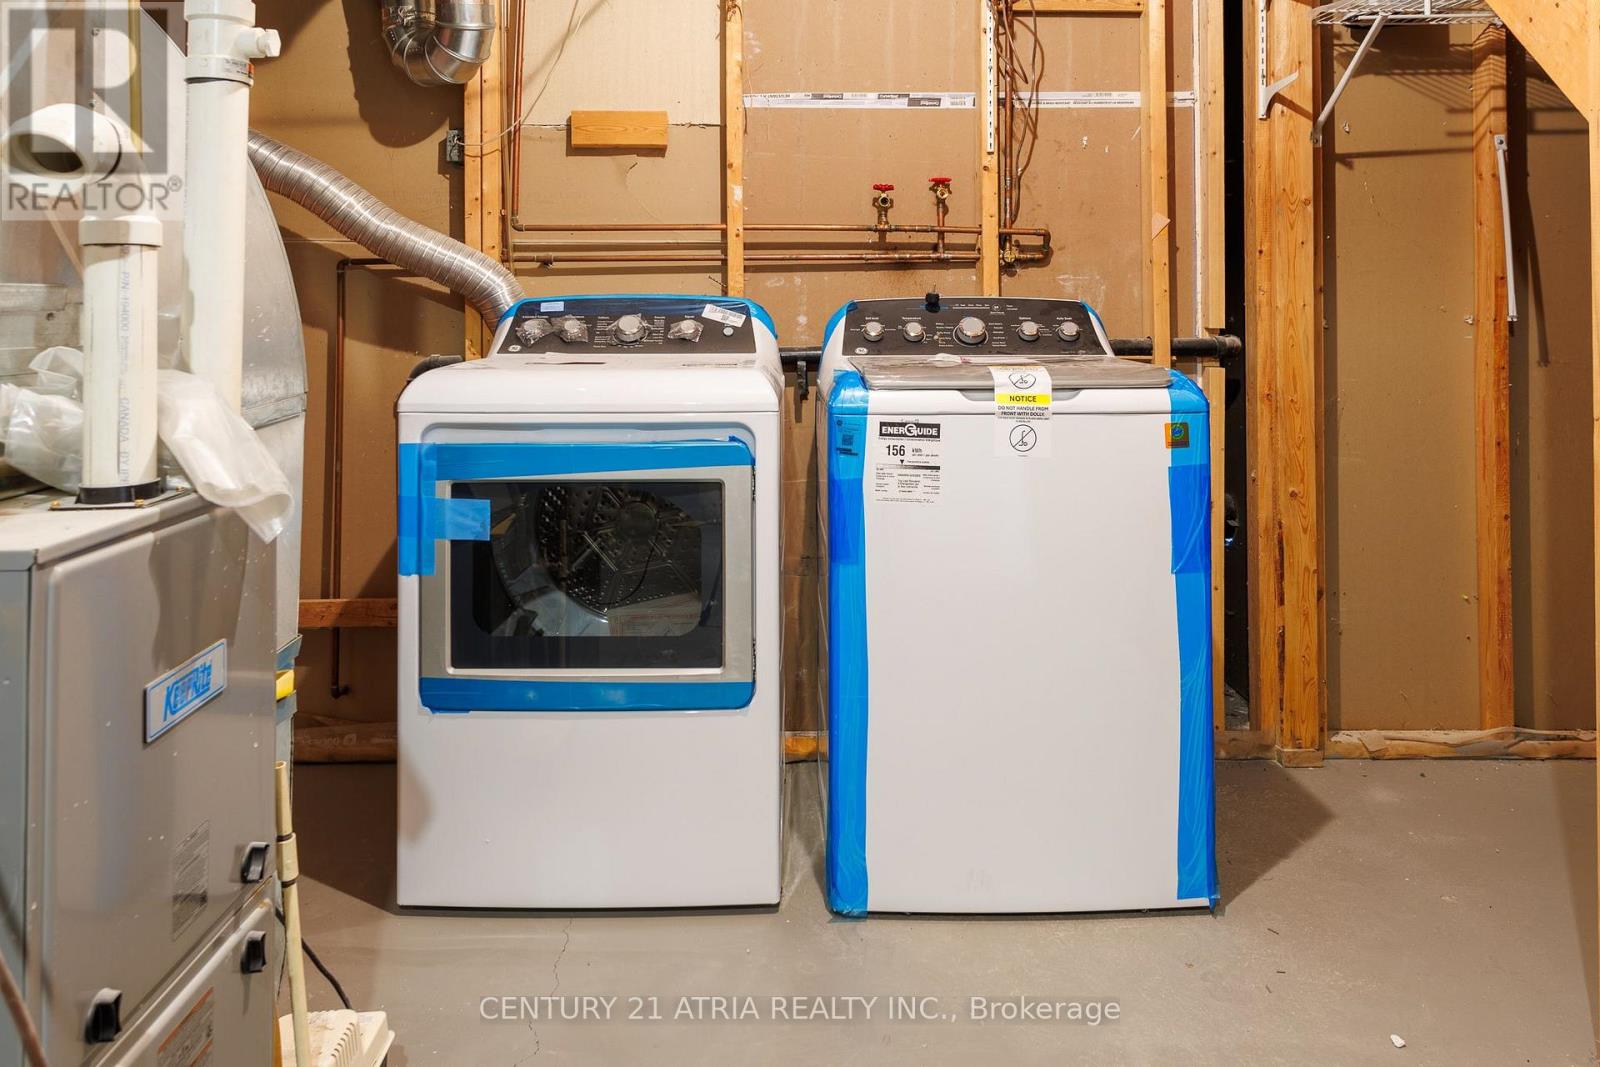
| Appliances | Dishwasher, Dryer, Hood Fan, Stove, Washer, Refrigerator |
| Architectural Style | Bungalow |
| Basement Development | Finished |
| Basement Features | Walk Out, Separate Entrance |
| Basement Type | N/a (finished), N/a |
| Construction Style Attachment | Detached |
| Cooling Type | Central Air Conditioning |
| Exterior Finish | Vinyl Siding |
| Foundation Type | Poured Concrete |
| Heating Fuel | Propane |
| Heating Type | Forced Air |
| Stories Total | 1 |
| Size Interior | 1,100 - 1,500 Ft2 |
| Type | House |
Parking
| Attached Garage | |
| Garage |
Land
| Acreage | No |
| Sewer | Septic System |
| Size Depth | 323 Ft ,1 In |
| Size Frontage | 100 Ft |
| Size Irregular | 100 X 323.1 Ft |
| Size Total Text | 100 X 323.1 Ft|1/2 - 1.99 Acres |
Rooms
| Level | Type | Length | Width | Dimensions |
|---|---|---|---|---|
| Basement | Great Room | 24.8 m | 17.9 m | 24.8 m x 17.9 m |
| Basement | Bedroom 3 | 12.6 m | 9.1 m | 12.6 m x 9.1 m |
| Basement | Bedroom 4 | 10.2 m | 9.2 m | 10.2 m x 9.2 m |
| Basement | Bedroom 5 | 15.4 m | 9.1 m | 15.4 m x 9.1 m |
| Main Level | Kitchen | 13.5 m | 12.9 m | 13.5 m x 12.9 m |
| Main Level | Dining Room | 14.8 m | 12.9 m | 14.8 m x 12.9 m |
| Main Level | Living Room | 17.9 m | 11.9 m | 17.9 m x 11.9 m |
| Main Level | Primary Bedroom | 15.4 m | 11.1 m | 15.4 m x 11.1 m |
| Main Level | Bedroom 2 | 12.9 m | 8.8 m | 12.9 m x 8.8 m |
| Main Level | Office | 8.3 m | 13.1 m | 8.3 m x 13.1 m |
https://www.realtor.ca/real-estate/30214654/9-summer-lane-trent-hills-rural-trent-hills
Contact Us
Contact us for more information

The trademarks REALTOR®, REALTORS®, and the REALTOR® logo are controlled by The Canadian Real Estate Association (CREA) and identify real estate professionals who are members of CREA. The trademarks MLS®, Multiple Listing Service® and the associated logos are owned by The Canadian Real Estate Association (CREA) and identify the quality of services provided by real estate professionals who are members of CREA. The trademark DDF® is owned by The Canadian Real Estate Association (CREA) and identifies CREA's Data Distribution Facility (DDF®)
October 15 2026 05:20:03
Toronto Regional Real Estate Board
Century 21 Atria Realty Inc.