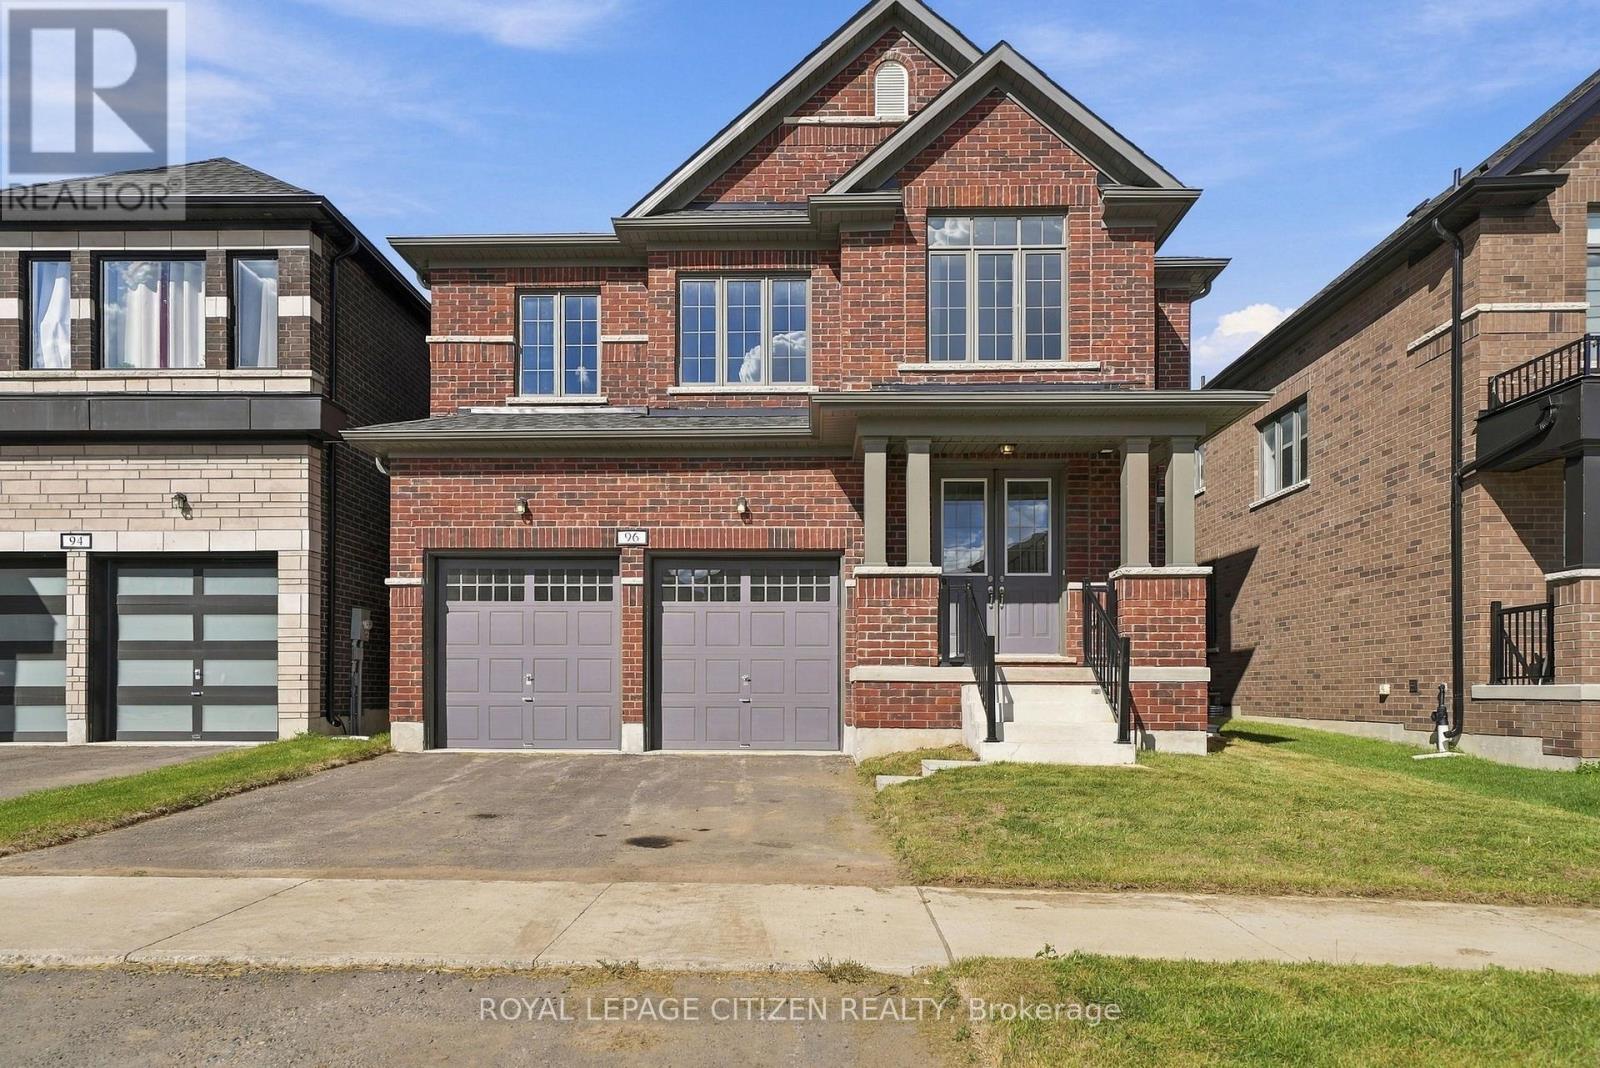
96 Butler Boulevard
Kawartha Lakes, Ontario
Welcome to the Rice Lake Model, Elevation A, in the desirable Sugarwood community of Lindsay! Offering approximately 2,670 sq. ft. of living space, this spacious home features 4 bedrooms, 3.5 bathrooms, and a versatile second-floor loft, ideal for a home office, study area, or additional family living space. Enjoy a thoughtfully designed layout with generous living areas, perfect for comfortable family living and entertaining. Situated in a welcoming community, with convenient access to local schools, parks, shopping, and everyday amenities, this is a wonderful opportunity to own a beautiful family home in Lindsay! (id:63616)
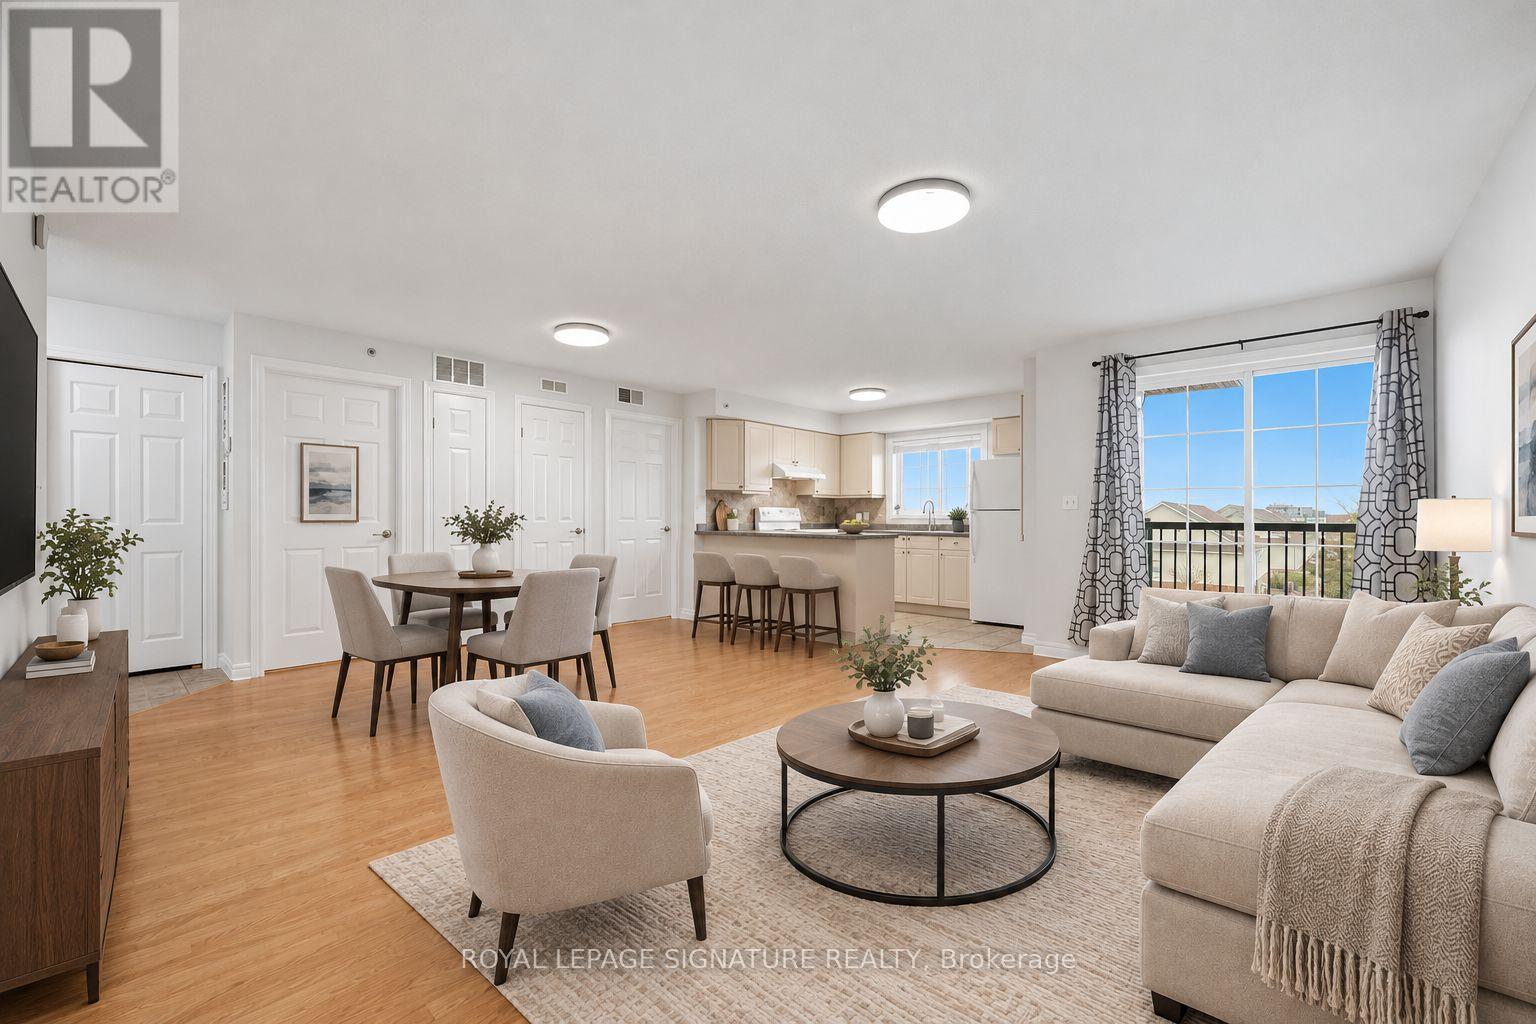
411 - 415 Grange Road
Guelph, Ontario
Unobstructed South-East View! This bright and spacious 1-bedroom + den, 1-bathroom condo offers abundant natural light throughout the day. Freshly painted and move-in ready, it features an open-concept living and dining area with laminate flooring throughout. Enjoy the convenience of ensuite laundry, one parking space, and a storage locker. Step out onto your private south-east-facing balcony to enjoy your own outdoor retreat. Low-maintenance condo living in a desirable Guelph neighbourhood, conveniently located close to schools, parks, public transit, shopping, and everyday amenities. Hadati Creek Wetlands for nature lovers and the Laura Baily Memorial Trail. Community Park for variety of outdoor recreation, including walking trails, sports fields, splash pad, playground, pump track, and disc golf. An excellent opportunity for first-time buyers, downsizers, or investors! (id:63616)
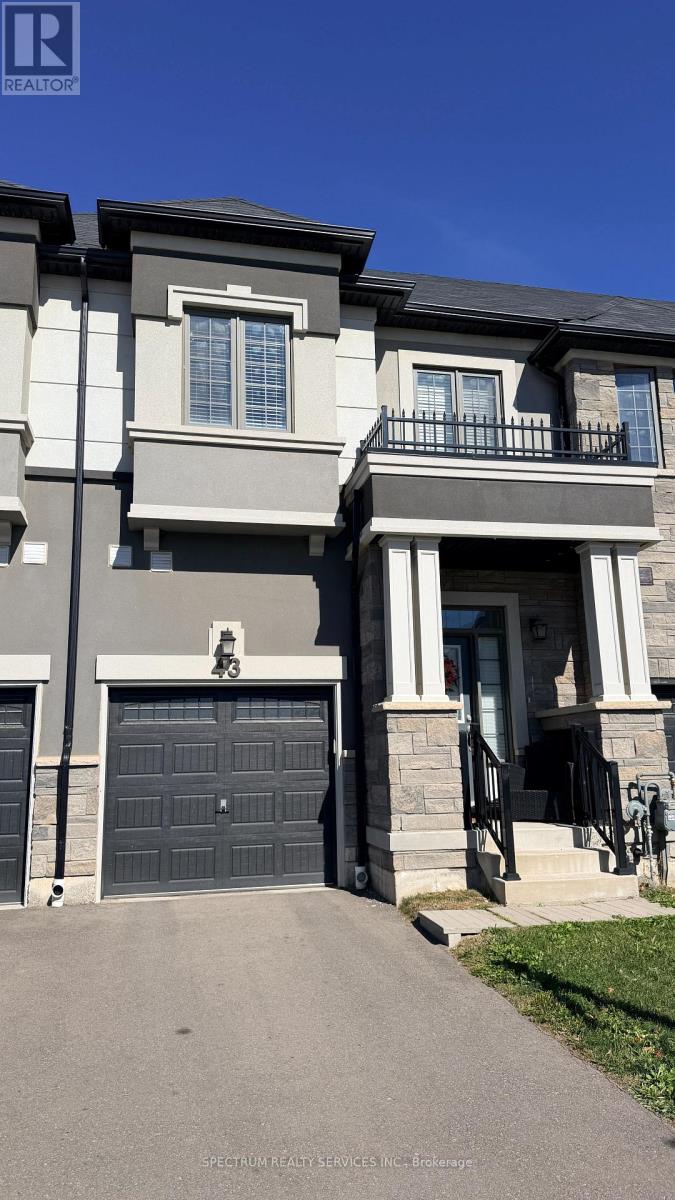
43 Bilanski Farm
Brantford, Ontario
Welcome to townhouse close to Hwy 403 & Garden Avenue, one of the most desired neighborhood in Brantford. Open concept living, dining and kitchen keeps your family connected. Quartz countertop in kitchen. Powder room on main floor. Three bedroom and two full bathroom upstairs. Upper level laundry. Don't miss to enjoy this beautiful house that you can call your home. (id:63616)
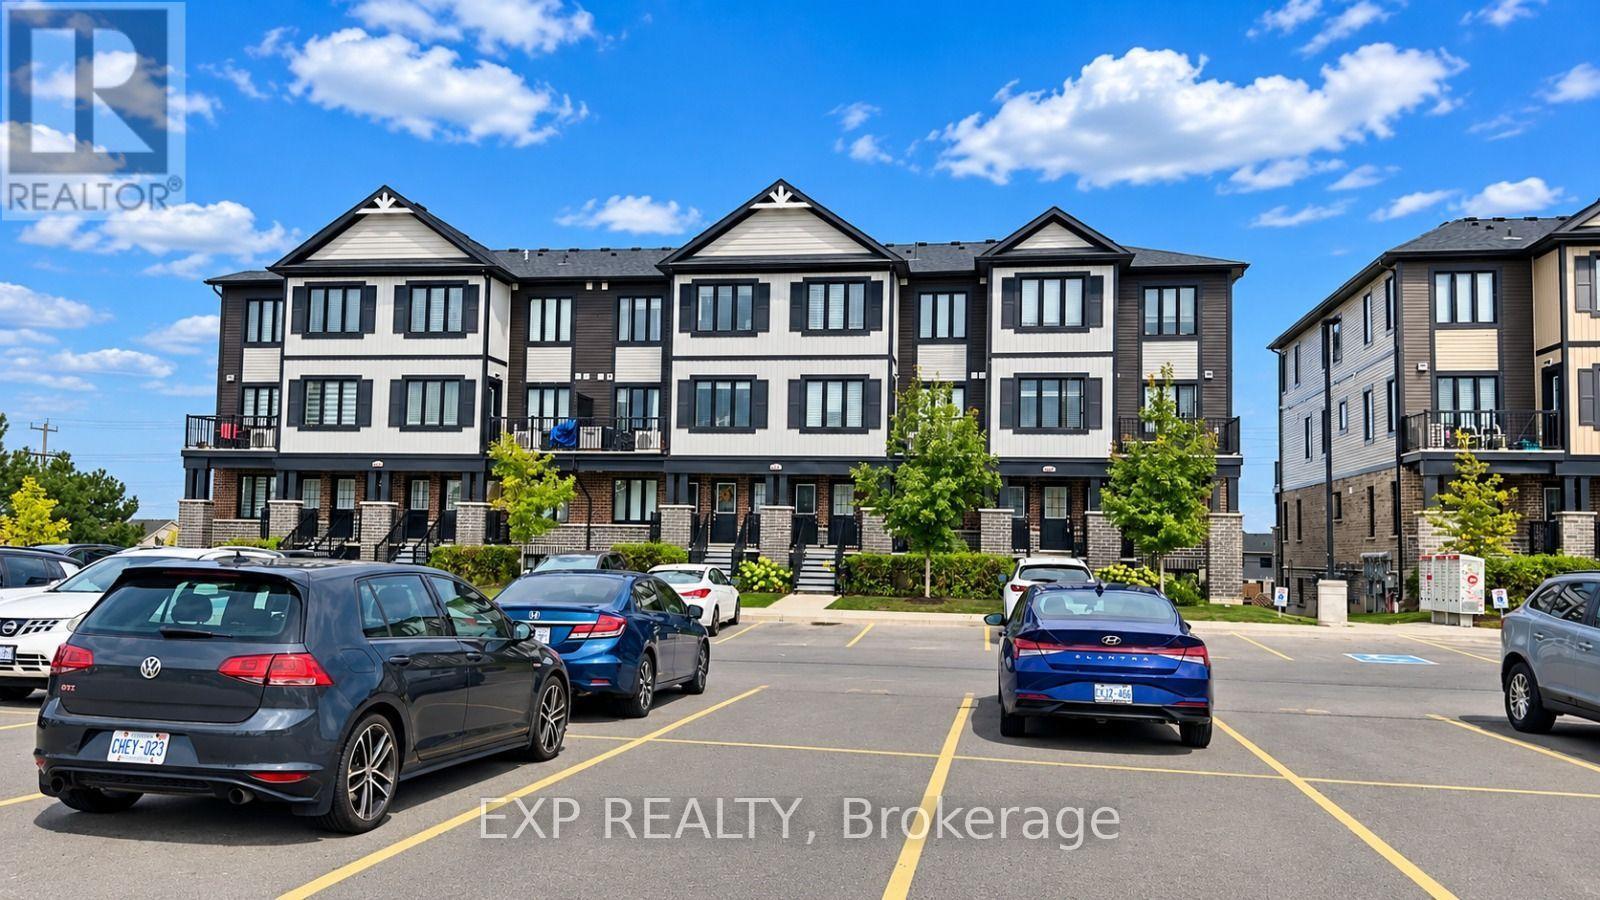
C14 - 160 Rochefort Street
Kitchener, Ontario
Welcome to this beautiful 3-bedroom, 1.5-bathroom home in the highly sought-after Huron Village neighbourhood! Featuring a functional layout, 1 parking space, and a private balcony conveniently located next to the dining area, this home is designed for comfortable and modern living. Enjoy the convenience of stainless steel appliances and second-floor laundry, making everyday living effortless. Perfectly situated just minutes from shopping, restaurants, schools, parks, and scenic walking trails, this home offers an ideal blend of comfort and convenience. With Tims nearby for your morning coffee or breakfast, commuting to work is a breeze. Whether you're a first-time buyer, growing family, or investor, this home is a fantastic opportunity to own in one of the area's desirable communities. Don't miss your chance to make this wonderful property your new home! (id:63616)
210 Main Street E
Hamilton, Ontario
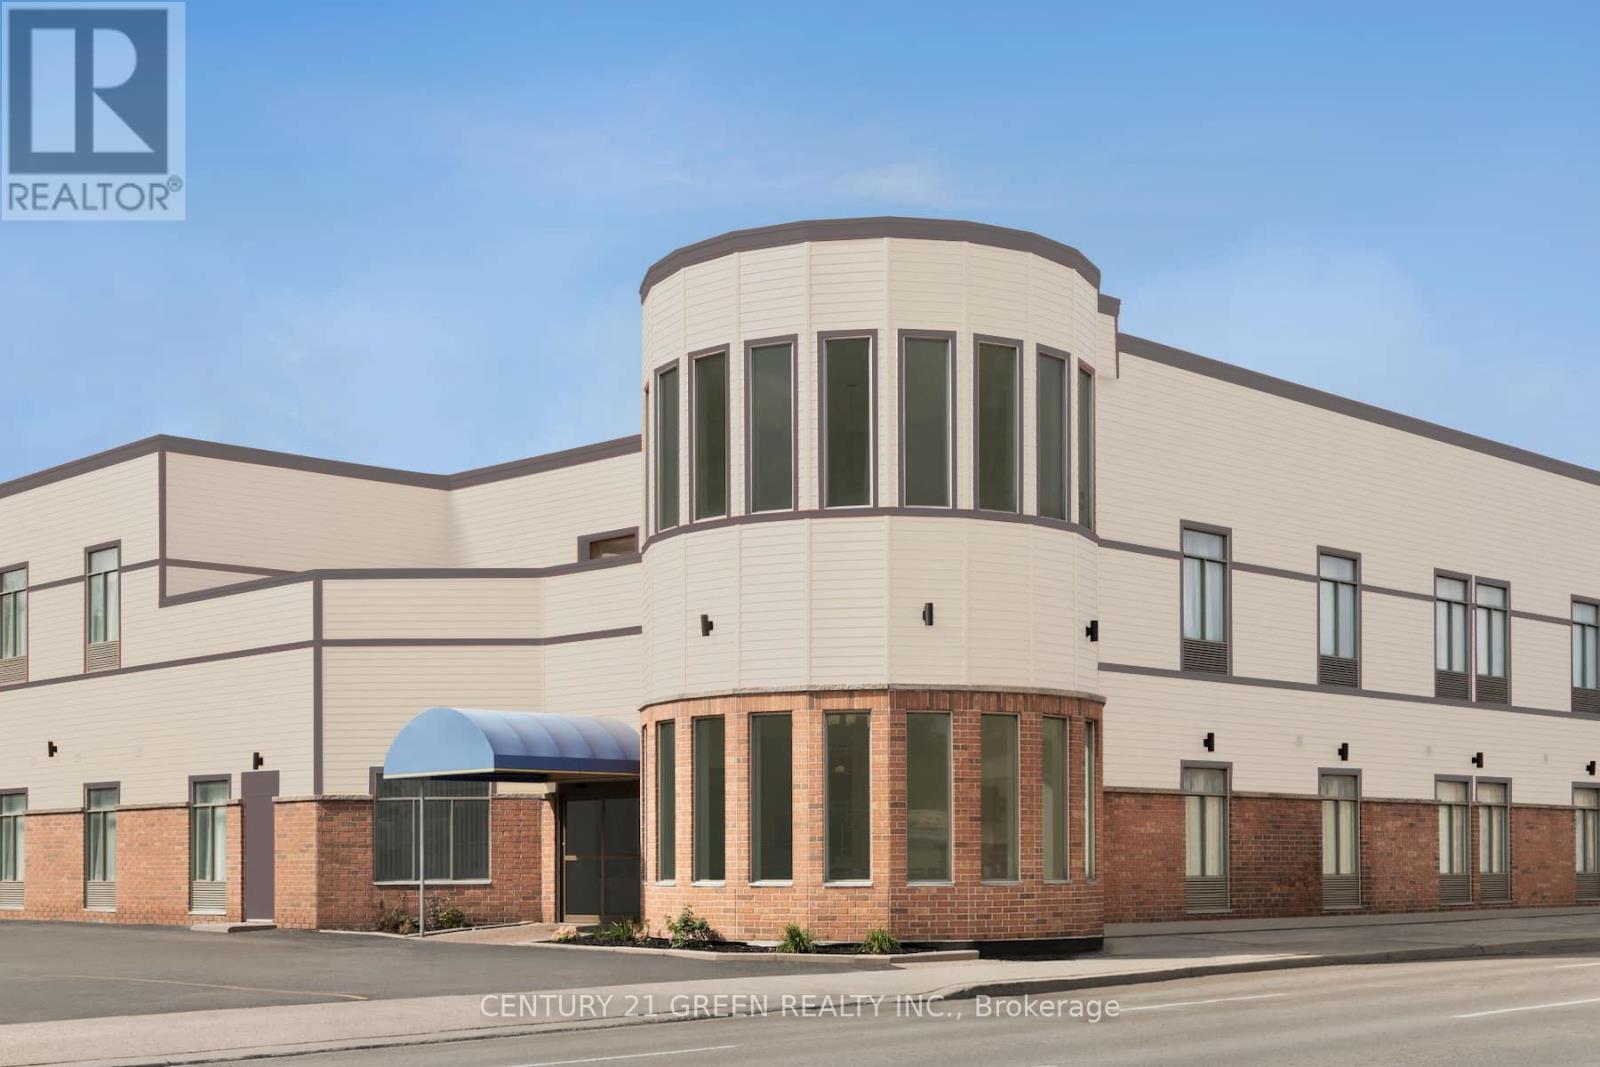
Prime Central Hamilton Investment Opportunity! This established highly profiting 60-room hotel property sits on a generously sized lot within one of Hamilton's fastest-growing and most rapidly transforming urban corridors. Surrounded by active redevelopment, infrastructure improvements, and rising municipal and private investment, this location offers exceptional long-term upside and strong return potential. Hamilton continues to benefit from sustained population growth, enhanced transit connectivity, and increasing spill-over demand from the Greater Toronto Area. The property is strategically positioned near transit routes, hospitals, post-secondary institutions, and major commercial corridors, making it ideal for hospitality, residential, or mixed-use redevelopment. With the right vision, the site offers excellent flexibility for future conversion into condominium residences, purpose-built rental or mixed-use housing, assisted living or retirement residence, boutique 4-5 star hotel, or short-term accommodation supporting healthcare and education sectors. Offered under power of sale with a motivated timeline, this is an outstanding opportunity for developers, hotel operators, and institutional investors seeking exposure in one of Ontario's most active growth markets. Property is being sold "as-is, where-is." (id:63616)
4 Long Meadow Road
Brampton, Ontario
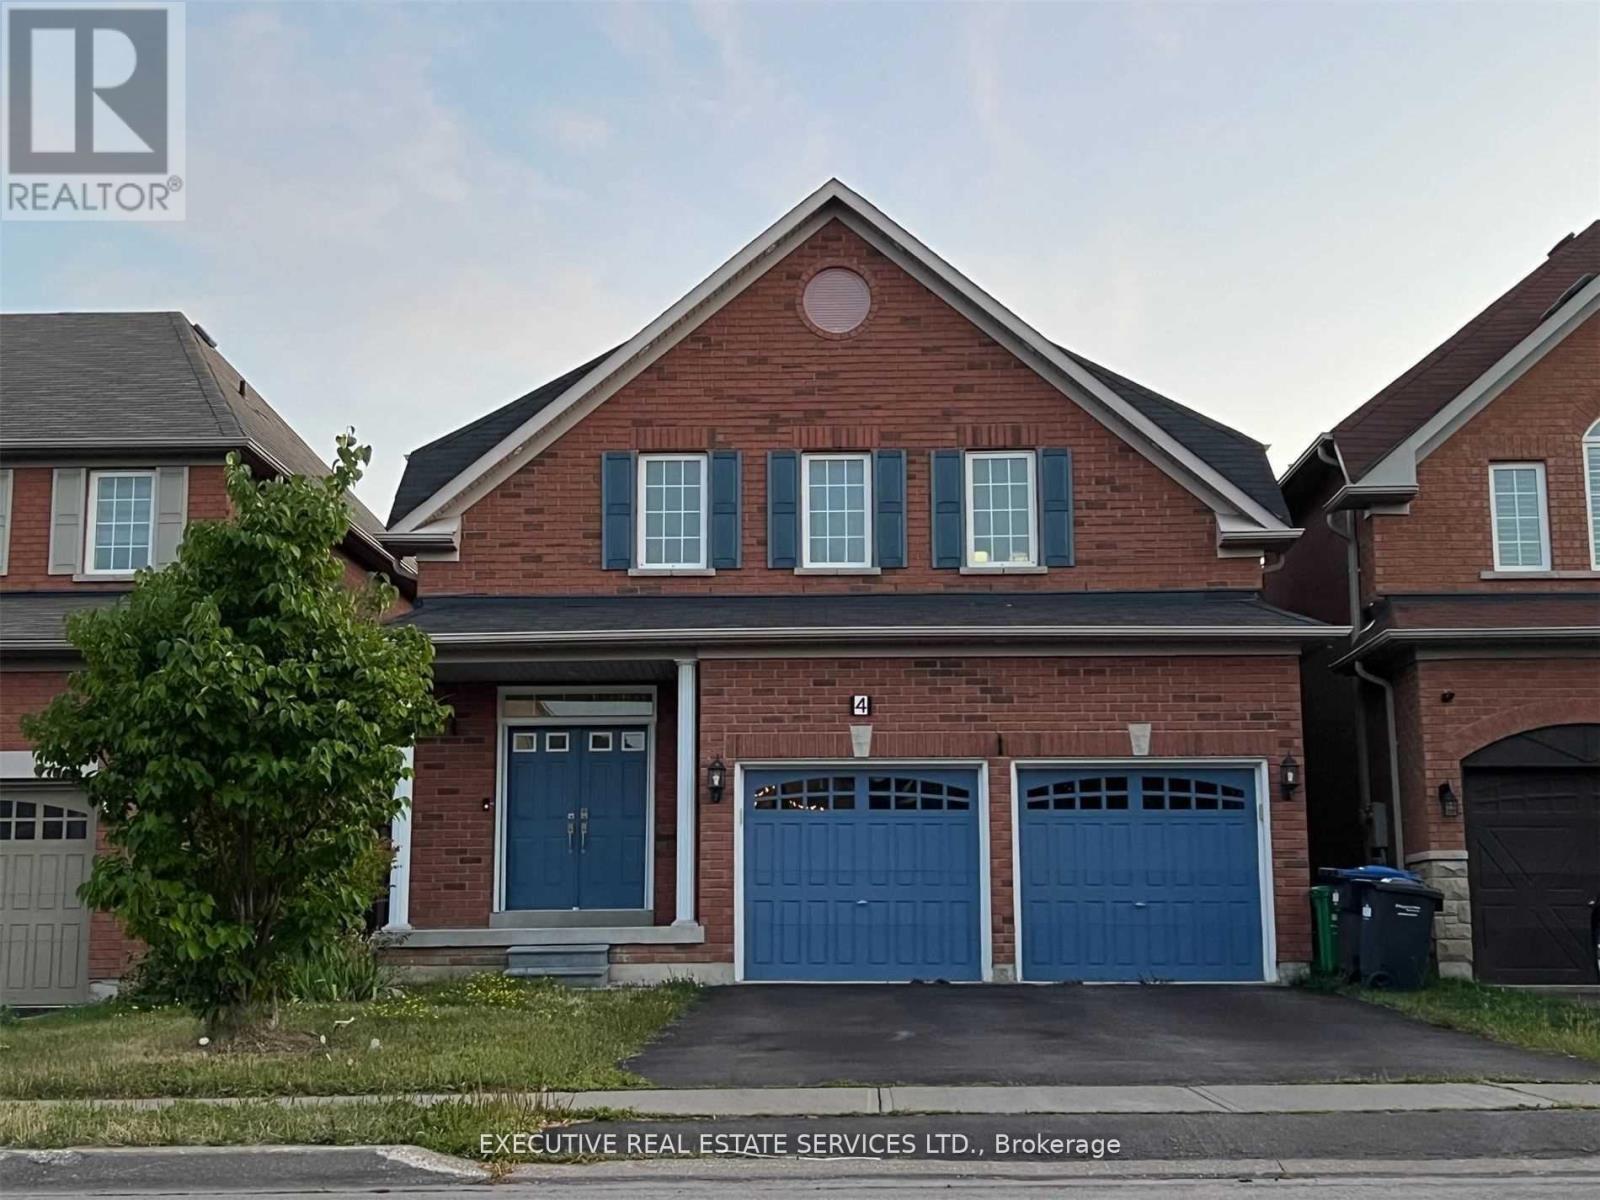
Welcome To 4 Long Meadow Rd! This Well Maintained & Spacious Detached Home Is Now Available For Lease! With 3 Large Bedrooms & Open Loft On Second Floor (Converted From a 4 Bedroom). 9Ft Ceilings On Main Level. Upgraded Kitchen Cabinets And Extended Breakfast Bar, Master Ensuite W/Jacuzzi Tub, Upgraded Oak Stairs & More. Lots Of Natural Light In The Home. Oversized Deck In The Fenced Backyard For Entertaining, Plus Grass For Kids To Play. Double Car Garage & Generously Sized Driveway For Plenty Of Parking. Double Door Entry! Entire Property For Lease! Laundry Room On Main Floor With Tub & Access To Garage. Location Location Location! Close To Schools, Public Transit, Grocery Stores, Shopping & All Other Amenities. (id:63616)
3 - 2215 Cleaver Avenue
Burlington, Ontario
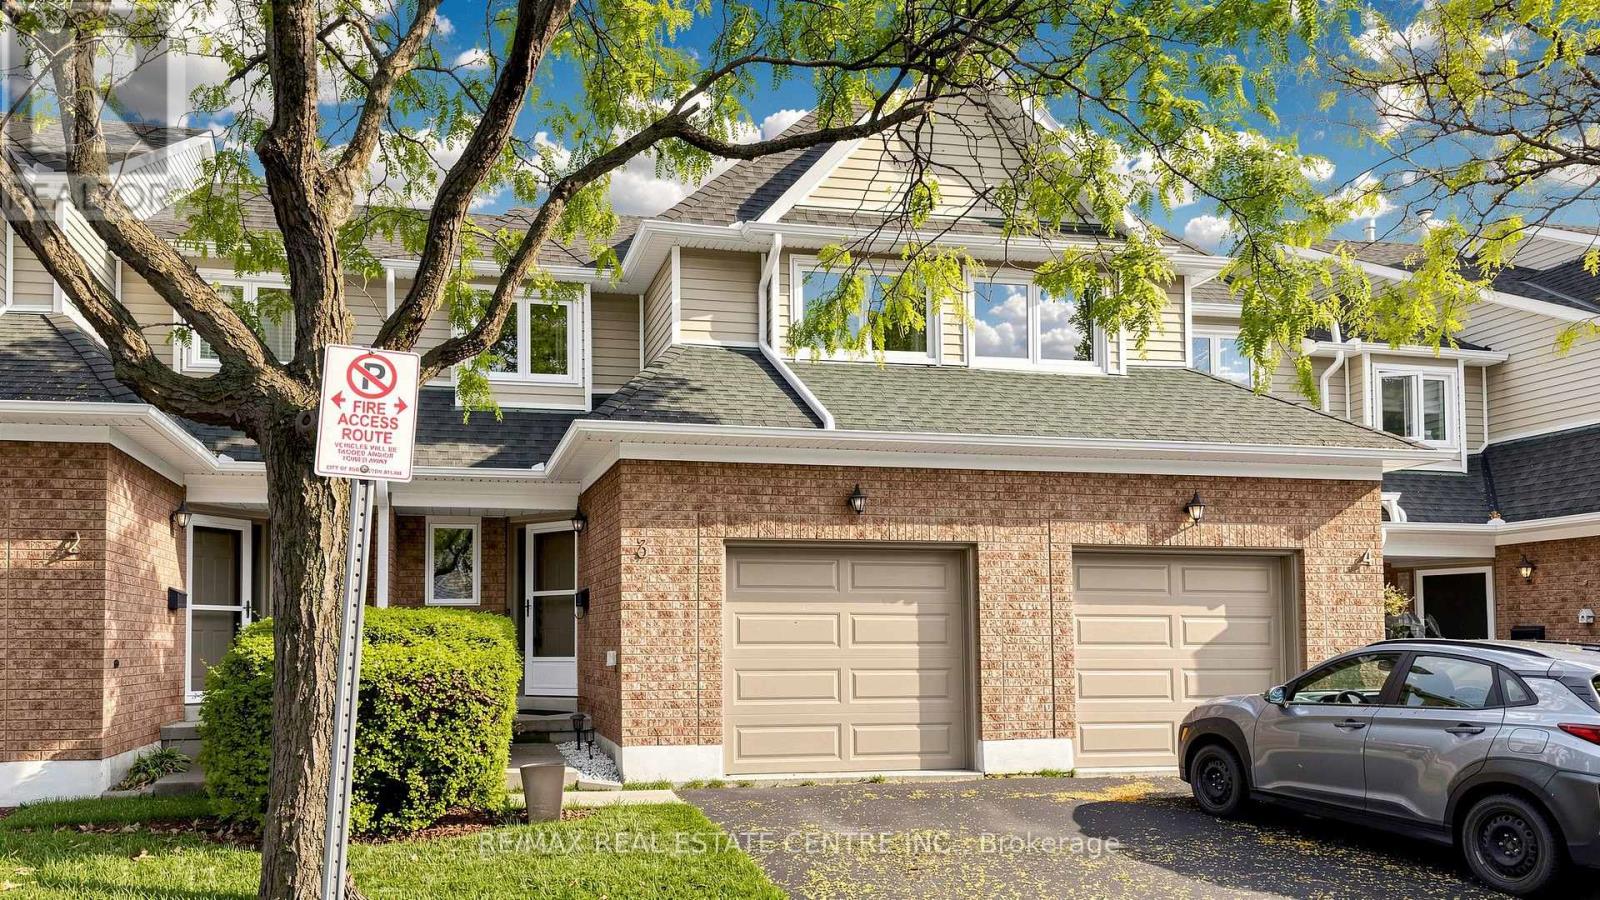
A beautifully updated townhome backing onto lush ravine in desirable Headon Forest. This 3 bedroom jewel box boasts tasteful decor and attention to detail throughout. The modern kitchen features rich maple cabinetry and stainless steel appliances. Walkout to the large deck overlooking the natural landscape. The spacious living/dining room is ideal for entertaining. Upstairs you will discover 3 bedrooms, including the serene master suite with 4piece ensuite and walk-in closet. The main 4piece bathroom and linen closet complete the 2nd level. The fully finished lower level provides ideal family space as recreation and games areas, as well as convenient laundry room and storage. Walk to parks, shopping and excellent schools, including the coveted CH Norton Elementary Public School. Convenient access to major highways. A turnkey home to move in and immediately enjoy! (id:63616)
2115 - 5033 Four Springs Avenue
Mississauga, Ontario
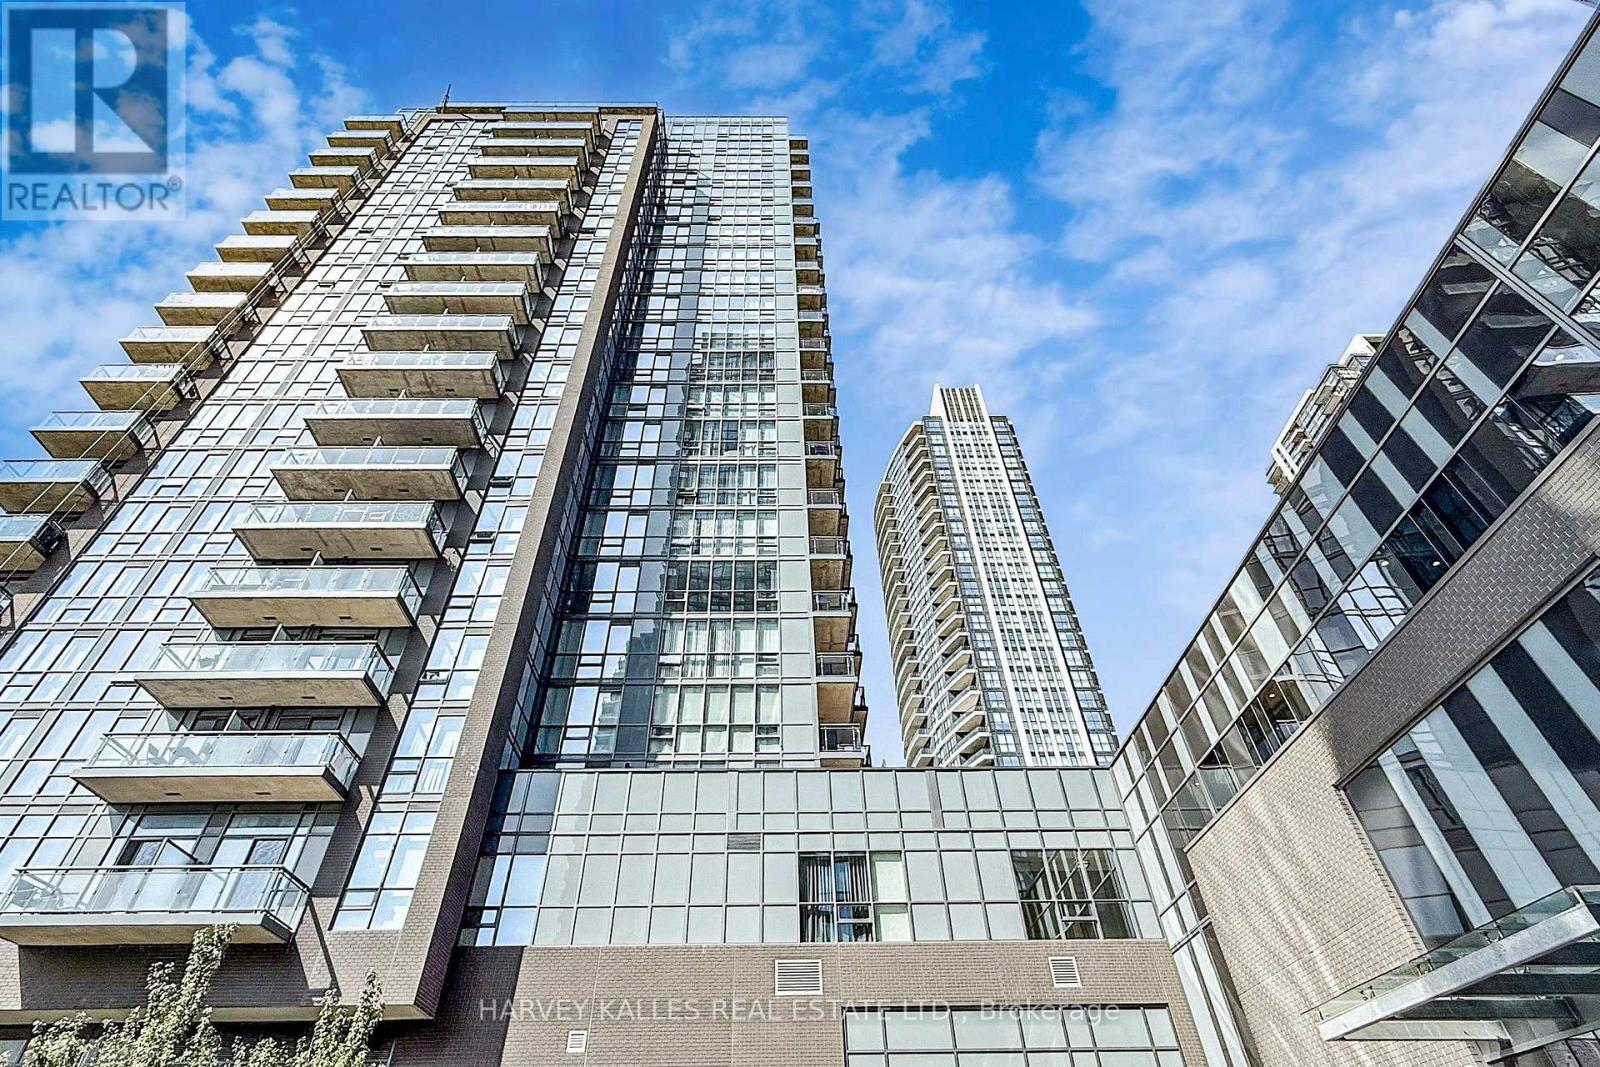
Welcome to this bright and modern 1 bedroom + den suite at the sought-after Amber Condos by Pinnacle. This thoughtfully designed unit offers an open-concept layout with floor-to-ceiling windows that fill the space with natural light. The sleek kitchen features contemporary cabinetry, quartz countertops, and stainless steel appliances, seamlessly flowing into the living and dining area with a walkout to the private balcony. The spacious primary bedroom provides comfort and relaxation, while the very functional den is perfect for a home office with built in cabinetry and floating desk. A stylish 4-piece washroom and convenient in-suite laundry complete the interior. This unit also comes with one parking space and a locker for extra storage. Residents enjoy premium amenities including a fitness centre, indoor pool, sauna, party room, and 24-hour concierge. Ideally located near Square One, transit, restaurants, schools, and major highways, this condo is perfect for tenants with seeks convenience and comfortable living. (id:63616)
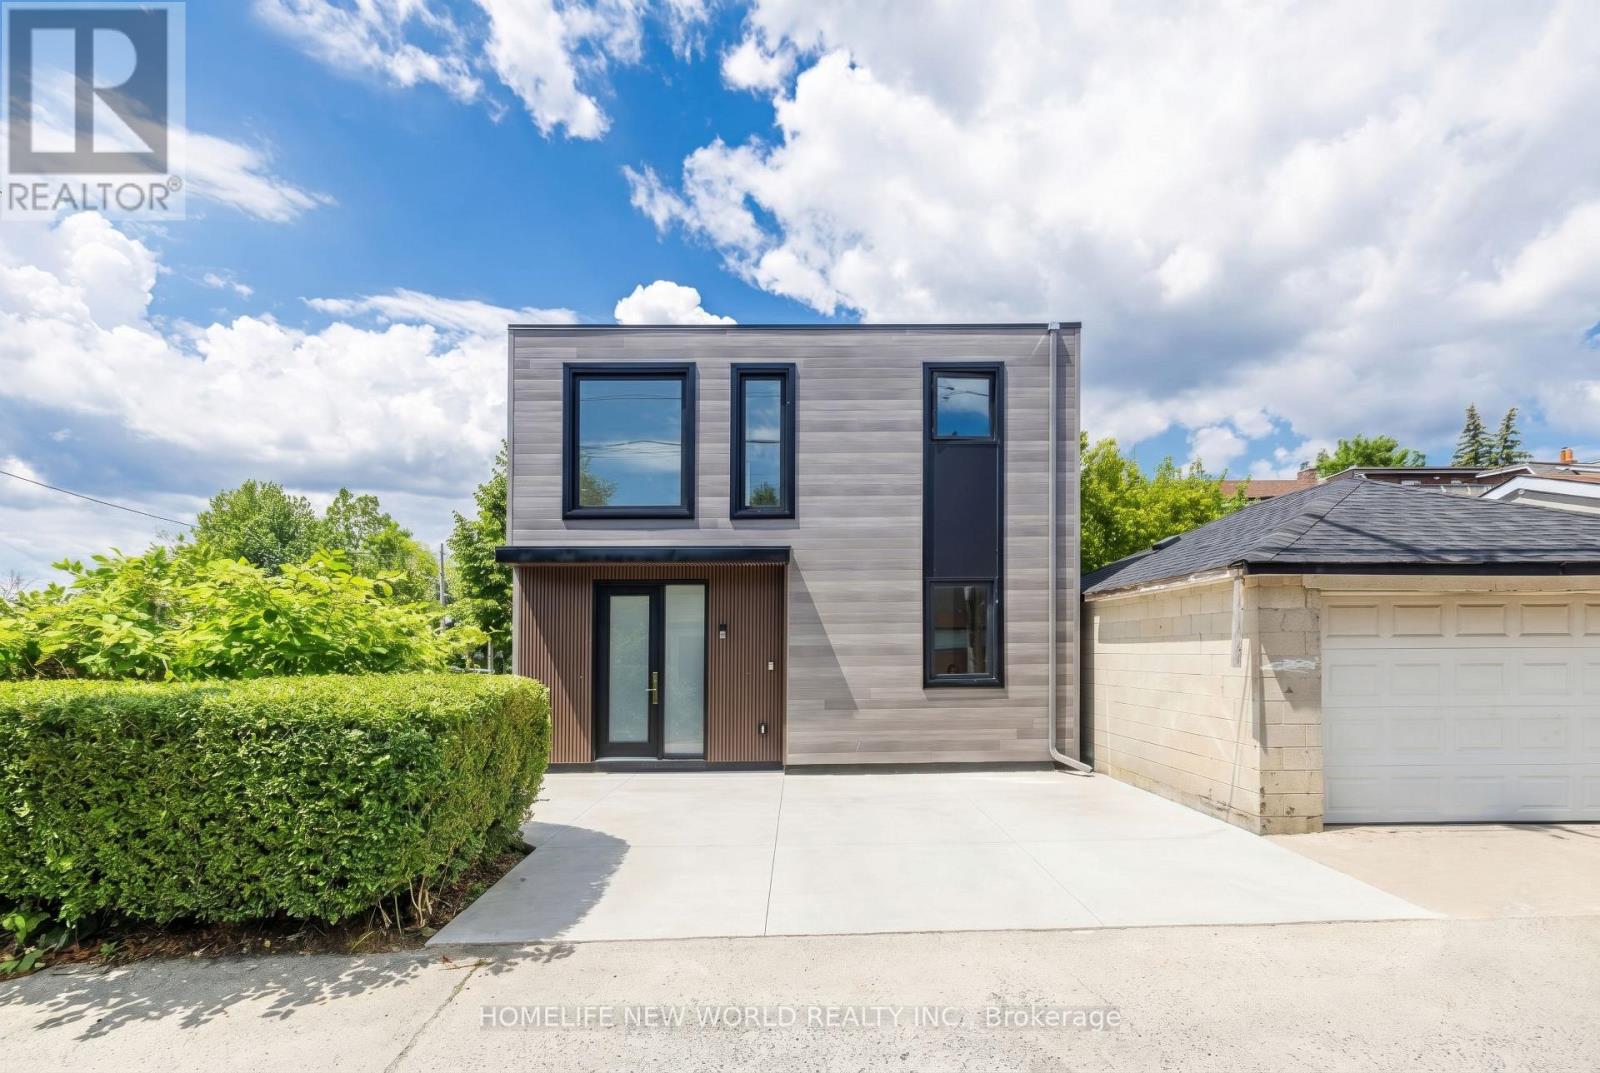
Laneway - 679 Gladstone Avenue
Toronto, Ontario
**Welcome to 679 Gladstone Laneway**, a brand-new custom-built laneway home nestled in the vibrant and sought-after Wallace Emerson community. Thoughtfully designed with **10-foot ceilings**, abundant natural light, and **zero wasted space**, this home offers a functional layout that perfectly blends modern style with everyday comfort. The main floor features a versatile office that can easily be converted into a guest bedroom, complemented by a full bathroom for added convenience. The open-concept living and dining area flows seamlessly into a chef-inspired kitchen featuring premium built-in European appliances, a spacious quartz island, a large pantry, and cabinetry-perfect for entertaining, family gatherings, or casual breakfasts. Walk out directly to your private backyard, creating an ideal indoor-outdoor living experience. Upstairs, a skylight brightens the hallway and fills the second floor with natural light. The serene primary bedroom offers a spa-inspired ensuite, a generous walk-in closet, and large windows that create a bright and relaxing atmosphere. Every detail of this custom home has been carefully considered to maximize comfort, functionality, and contemporary living. Located in the heart of Wallace Emerson, this exceptional home is just minutes from parks, schools, transit, restaurants, cafes, and all the amenities that make this thriving neighbourhood one of Toronto's most desirable places to call home. Tenant Pays 50% for All Utilities ,Hot water tank rental. (id:63616)
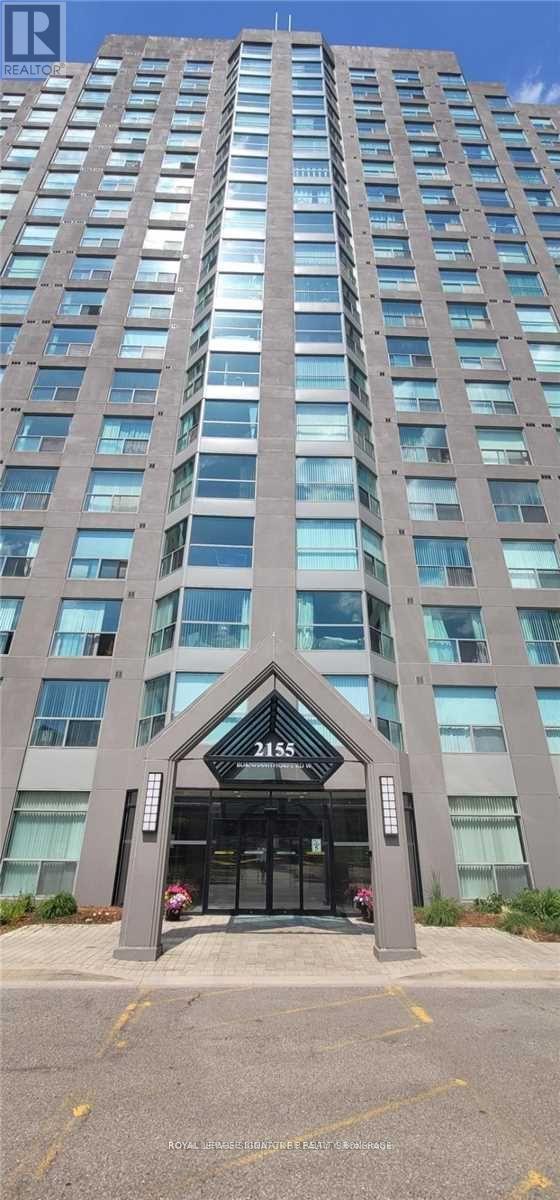
604 - 2155 Burnhamthorpe Road
Mississauga, Ontario
Located at the corner of Burnhamthorpe and Erin Mills Pkwy, this beautiful bright corner split 2Bedroom / 2 Bathroom suite is found in a desirable gated community of Eagle Ridge. The unit has a beautiful North West Exposure, with beautiful views of the sunset. This suite has been completely renovated from the Gorgeous Master with En-Suite Bath, Floor To Ceiling Windows, Large Kitchen and dining, to the newly installed california shutters. The community has fantastic amenities with a swimming pool, squash courts, gym, party room, and much more. Don't miss out on being in a fantastic community!!! (id:63616)
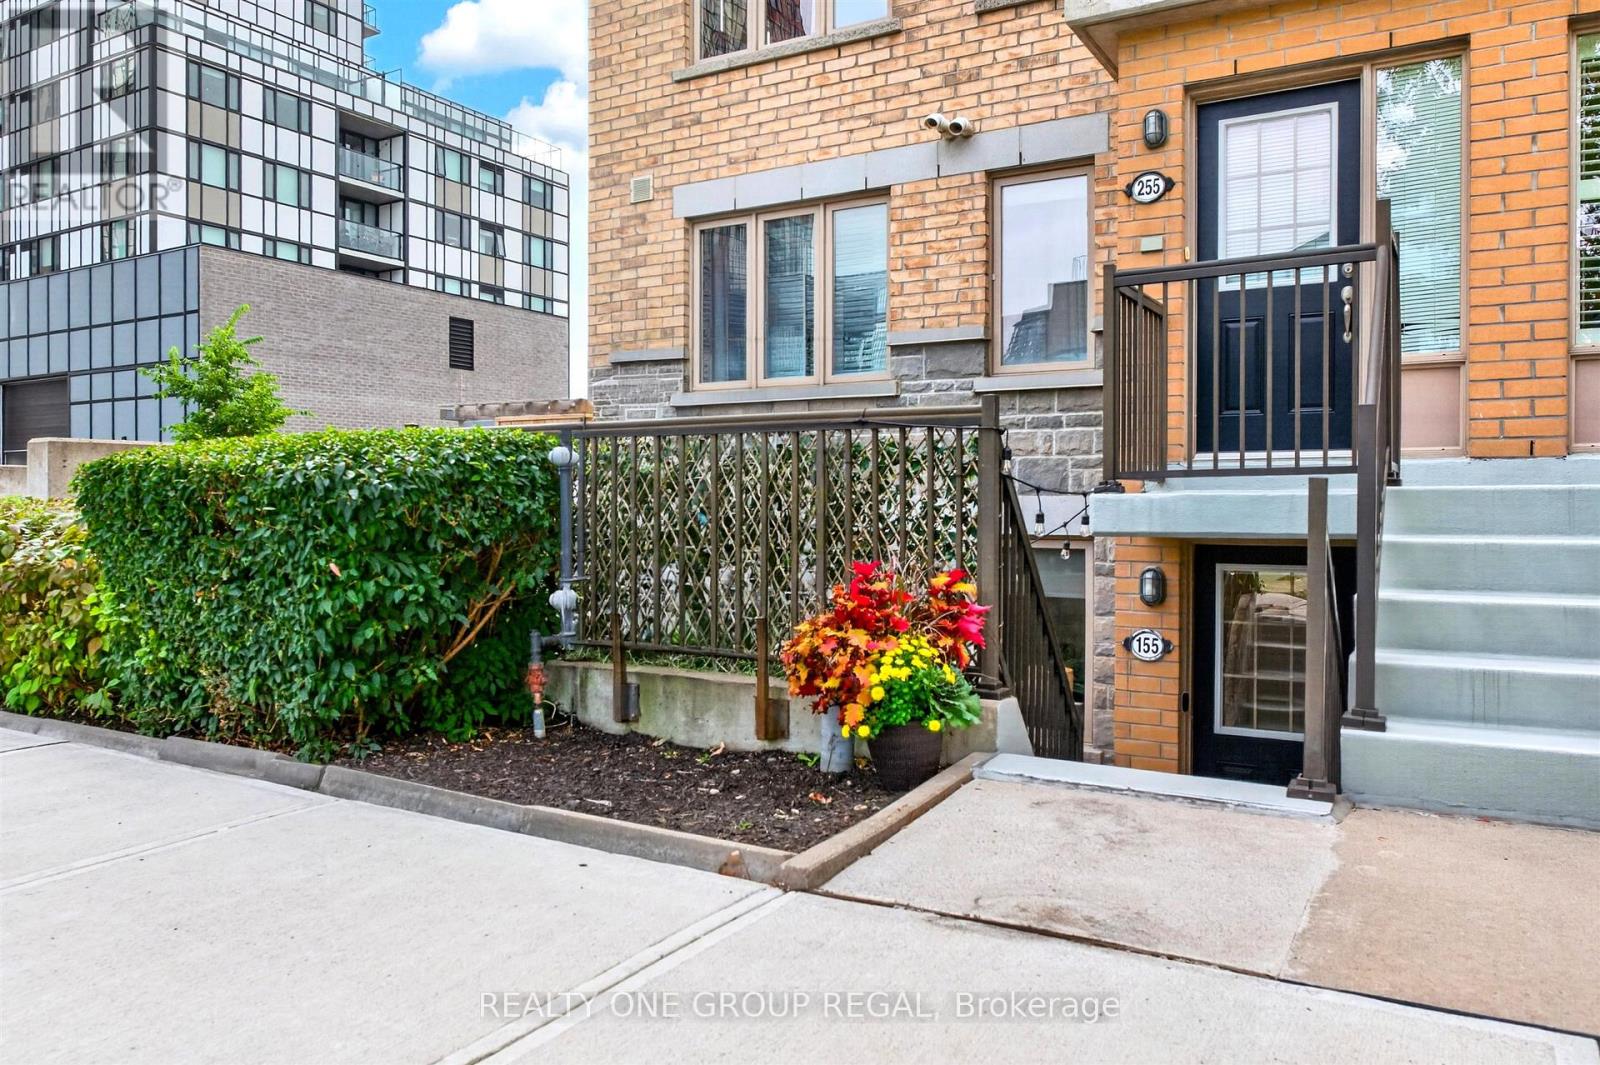
155 - 6 Foundry Avenue
Toronto, Ontario
Welcome home to modern, low-maintenance living in the heart of Davenport Village in this stylish and spacious 2 bedroom plus den townhome!Rarely offered, this stunning south-east facing corner-unit brownstone is filled with natural light and offers an expansive private outdoor space,creating warm and inviting living areas. Sharing only one side of neighbours, enjoy fewer shared walls and extra windows providing a quiet andintimate space. This beautifully maintained home is the perfect combination of space, privacy and outdoor living. The bright open-concept mainlevel features a contemporary kitchen with granite countertops, black stainless steel appliances, a breakfast-bar island overlooking the livingarea plus a convenient powder room and full-size laundry. This level is completed by the private patio serving as your own outdoor oasis whichyou can conveniently step out to from your living area for easy, effortless entertaining or relaxing. The second level features two spaciousbedrooms with extra windows inviting natural light and featuring a large walk-in closet in the primary and built-in closet systems throughout thehome. This level also features a functional tech/workspace with a built-in cabinet allowing for an impressive amount of storage. A spacious 4-piece bathroom completes this floor. Other highlights include an owned AC unit, an owned tankless water heater with no monthly rental fees,one parking space, and a storage locker. Steps from Davenport Village and Earlscourt Park this is an unbeatable west-end location with a strongcommunity feel. Enjoy many local restaurants plus the Junction Triangle Library and Wallace-Emerson Community Centre nearby. Close totrendy Geary St. and The Junction along with TTC, GO & UP Express making this home a commuter's dream. Offering incredible value andpremium convenience this is the perfect combination of urban living, functional space and outdoor living all while being centrally located in the city! (id:63616)

516 - 3091 Dufferin Street
Toronto, Ontario
Welcome To Treviso 3 Condos - SICILIA Model Offers 489 Sqft + Balcony To Enjoy The Outdoors. Suite Features Stainless Steel Appliances, Floor To Ceiling Windows And Hardwood Floor Throughout. Minutes To Lawrence Subway, Yorkdale Mall. Entertainment, Restaurants, Public Transport, Park, Schools, Close To 401 And Much More! (id:63616)