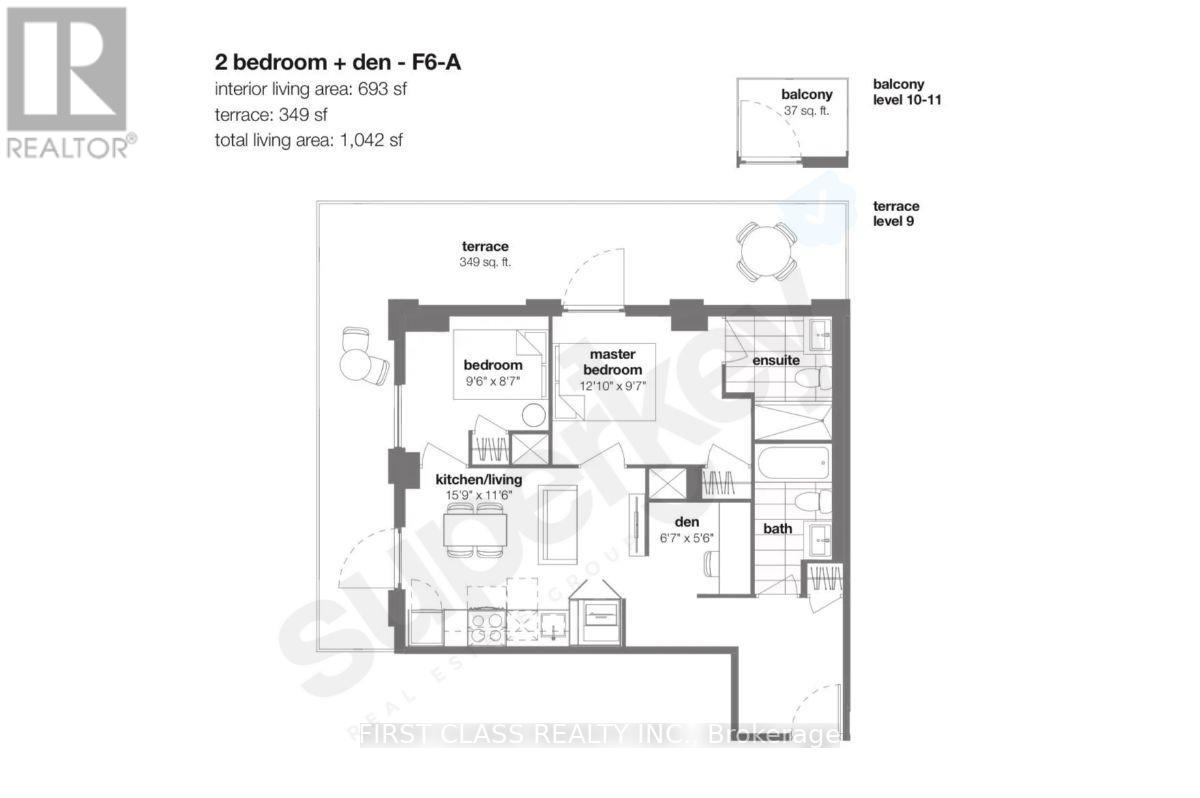
922 - 500 Wilson Avenue
Toronto, Ontario
Rare Wrap-Around Terrace Corner Unit (1,049sqft Of Total Living Space) With Panoramic South West Exposure At Newly Built Nordic Condos! Scandinavian Inspired Living In A Central Location. One Of A Kind Corner Unit Floor Plan With Bright, Natural Light From Every Window. Primary Bedroom Features A Convenient Walk-Out To Terrace & Extra-Large Ensuite Bathroom. **EXTRAS** 349 SqFt Terrace (Floor Plan Attached To Listing). Steps to Wilson TTC Subway Station And Yorkdale Mall! Amenities Include 24 Hr Concierge, Fitness Studio With Yoga Room, Pet Wash Station, Outdoor Lounge Area & More! (id:63616)
903 - 100 Gloucester Street W
Toronto, Ontario
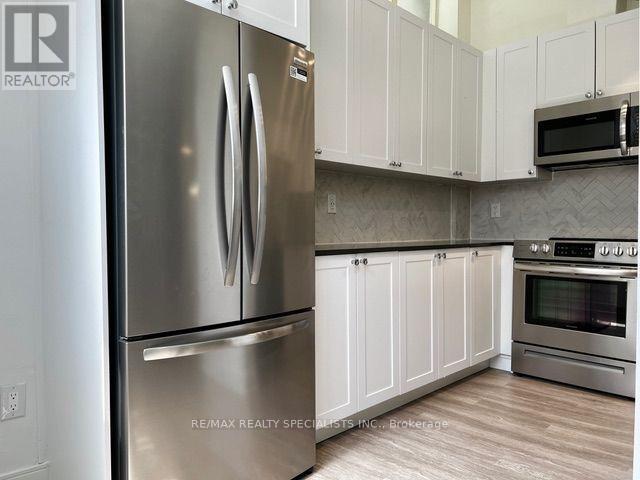
Welcome to 100 Gloucester St. THIS IS NOT A CONDO BUT APARTMENT BUILDING! Welcome to vibrant downtown living in the heart of Church-Gloucester Village! This beautifully renovated and well-maintained, one-bedroom Apartment includes laminate floors, SS fridge, stove B/I Microwave, B/I Dishwasher, step- up private Balcony, it's surrounded by restaurants, cafés, boutiques, grocery stores, and nightlife. Just steps to the subway and close to U of T, TMU, the Financial District, and Entertainment District. Enjoy the convenience, energy, and excitement of one of Toronto's most sought-after neighbourhoods. An ideal home for students, professionals, or anyone looking to experience the best of downtown living! (id:63616)
209 - 380 Macpherson Avenue
Toronto, Ontario
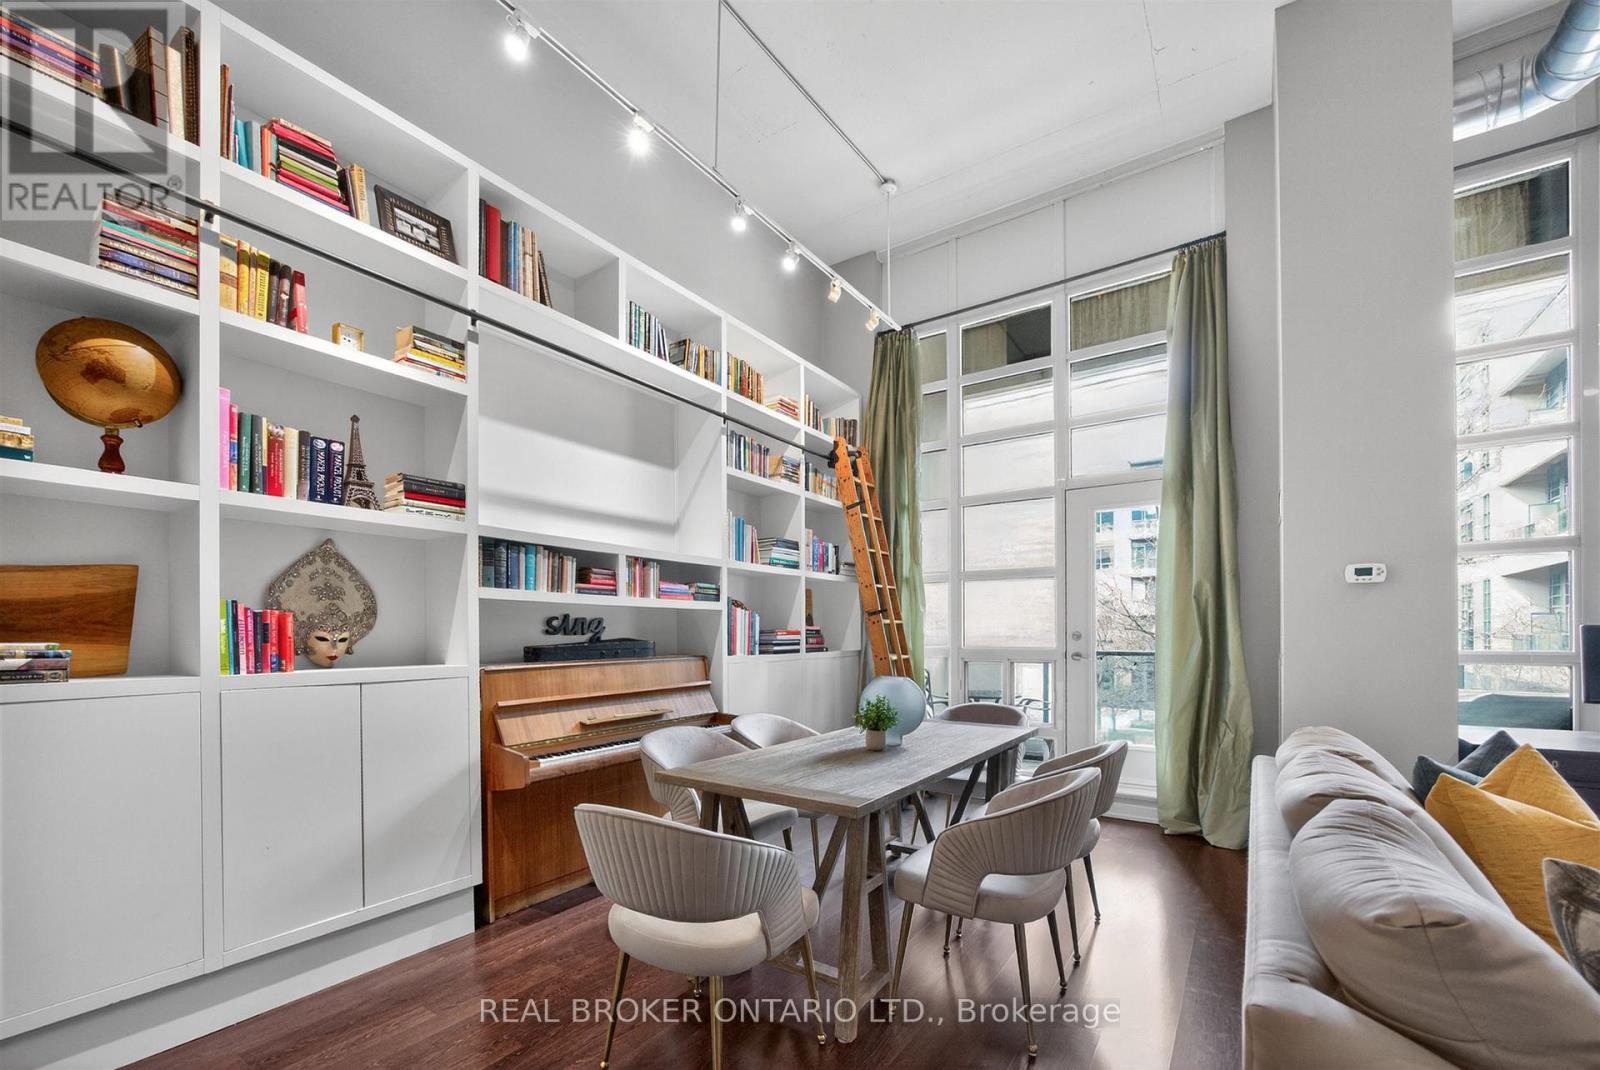
Madison Avenue Lofts, Suite 209 at 380 Macpherson offers a rare, design-forward take on authentic loft living-where scale, texture, and light come together with quiet intention. Soaring 14-foot ceilings and expansive windows define the space, while exposed concrete, steel ductwork, and industrial detailing create a refined architectural backdrop. A custom floor-to-ceiling bookshelf wall-complete with a sliding ladder-anchors the main living area, introducing both function and statement in equal measure. Originally designed as a two-bedroom, the residence has been thoughtfully reimagined into a generous one-bedroom with an expansive open-concept great room. The living and dining areas flow effortlessly, offering flexibility for both everyday living and elevated entertaining. The kitchen is sleek and modern, finished with stainless steel appliances and a breakfast bar that integrates seamlessly into the space. The primary suite is quietly set apart, framed by a full wall of windows and complemented by its own private balcony, ample closet space, and a well-appointed four-piece ensuite. A second full bathroom adds convenience for guests. Two large balconies extend the living experience outdoors, offering multiple moments to step away and take in the surrounding cityscape. Residents enjoy access to a curated collection of amenities, including a rooftop terrace with unobstructed views toward Casa Loma, complete with BBQs and lounge areas designed for long summer evenings. Additional offerings include a fitness centre, theatre room, party spaces, and concierge service. Underground parking and a second-floor locker are included, with bike storage conveniently located on P1. A rare offering in one of Toronto's most distinctive loft conversions-effortless, architectural, and quietly iconic. (id:63616)
800 - 18 Hollywood Avenue
Toronto, Ontario
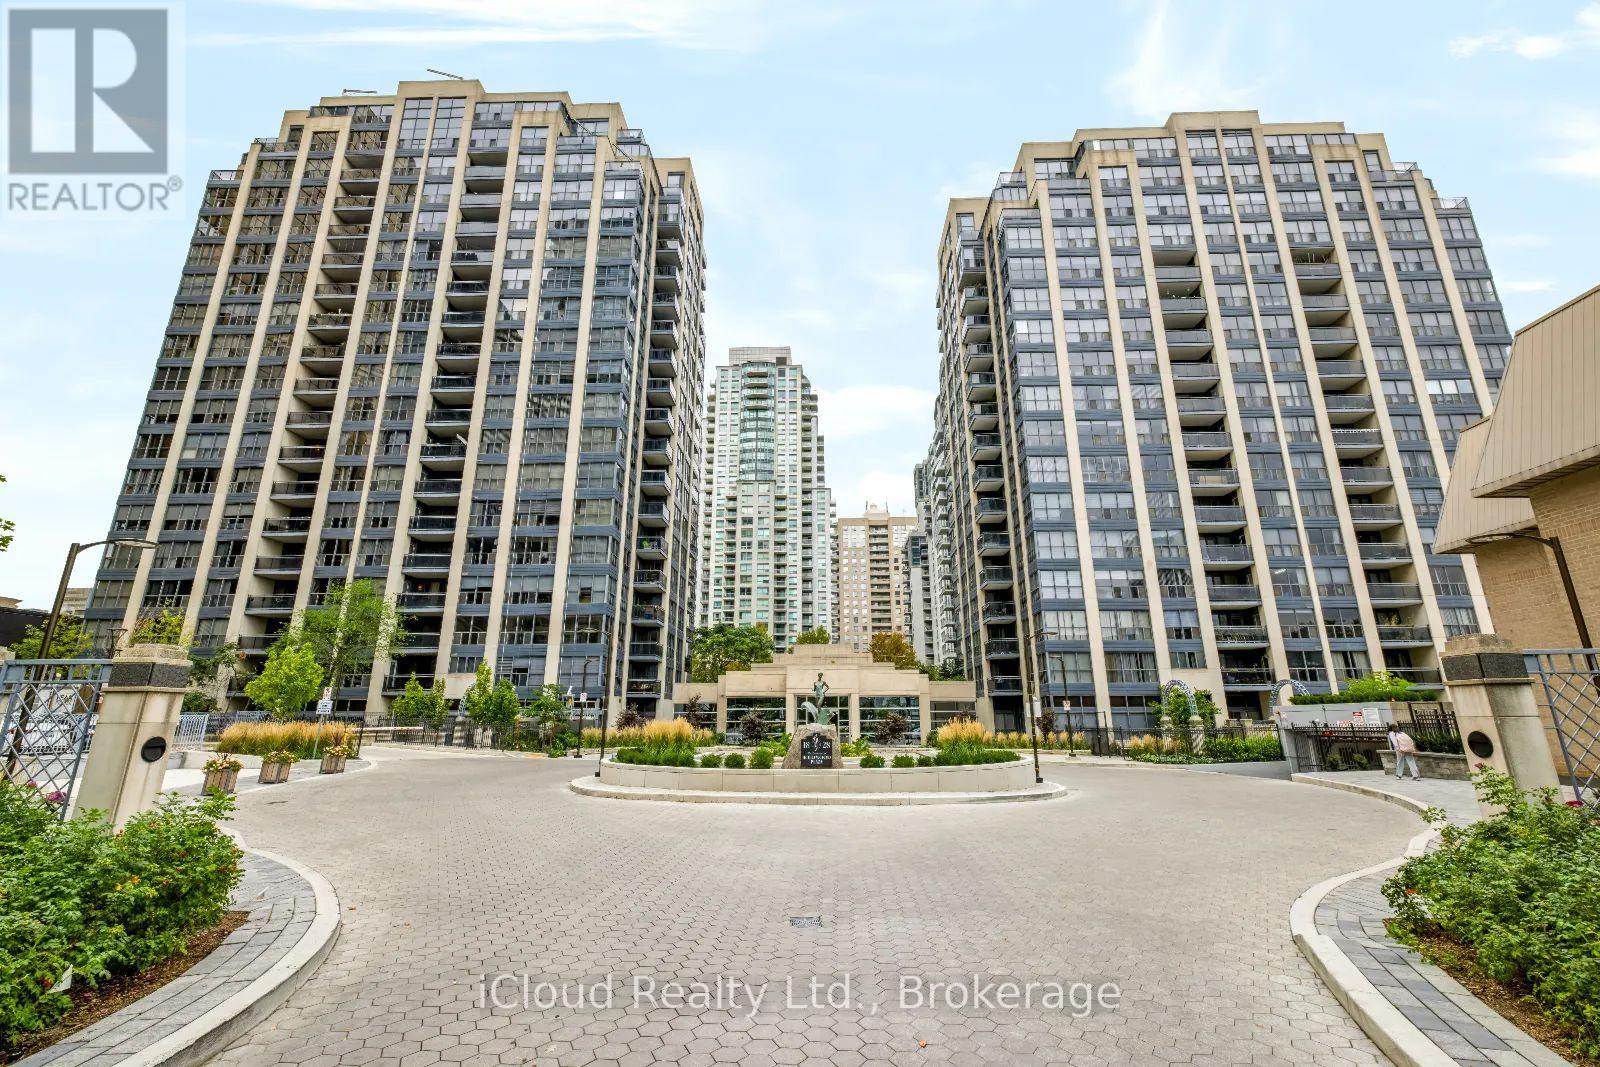
A standout 1,655 sqft residence at Hollywood Plaze, one of North York's most spacious condo layouts. The owner invested over $200,000 in a 2019 renovation, creating a beautifully finished 2-bedroom plus den, 2 bath home with room to live, work, and entertain. Double doors open to a formal foyer with marble flooring. Wood-look plank flooring flows through the principal rooms and bedrooms. The eat-in kitchen offers quartz countertops, tired flooring, ample cabinetrey and a breakfast area. Both bathrooms feature marble floors and walls; the spacious primary suite includes a walk-in closet and 5-piece ensuite. Two oversized bedrooms and a generous den offer flexibility for a home office, family room or prtential third bedroom. Two sun-filled balconies extend the living space. The parking spot is a short walk from the elevator, with the locker directly behind it. Walk to Sheppard-Yongue and North York Centre subway stations, Earl Haih Secondary School, McKee Public School, T&T, Longo's, H-Mart, resteraunts, cafes, shops, and parks. Highway 401 is nearby. Plaza offers concierge and security, an indoor pool, sauna, guest suites, party and meeting rooms, recreation room, bike storage and visitor parking. (id:63616)
302 - 2020 Bathurst Street
Toronto, Ontario
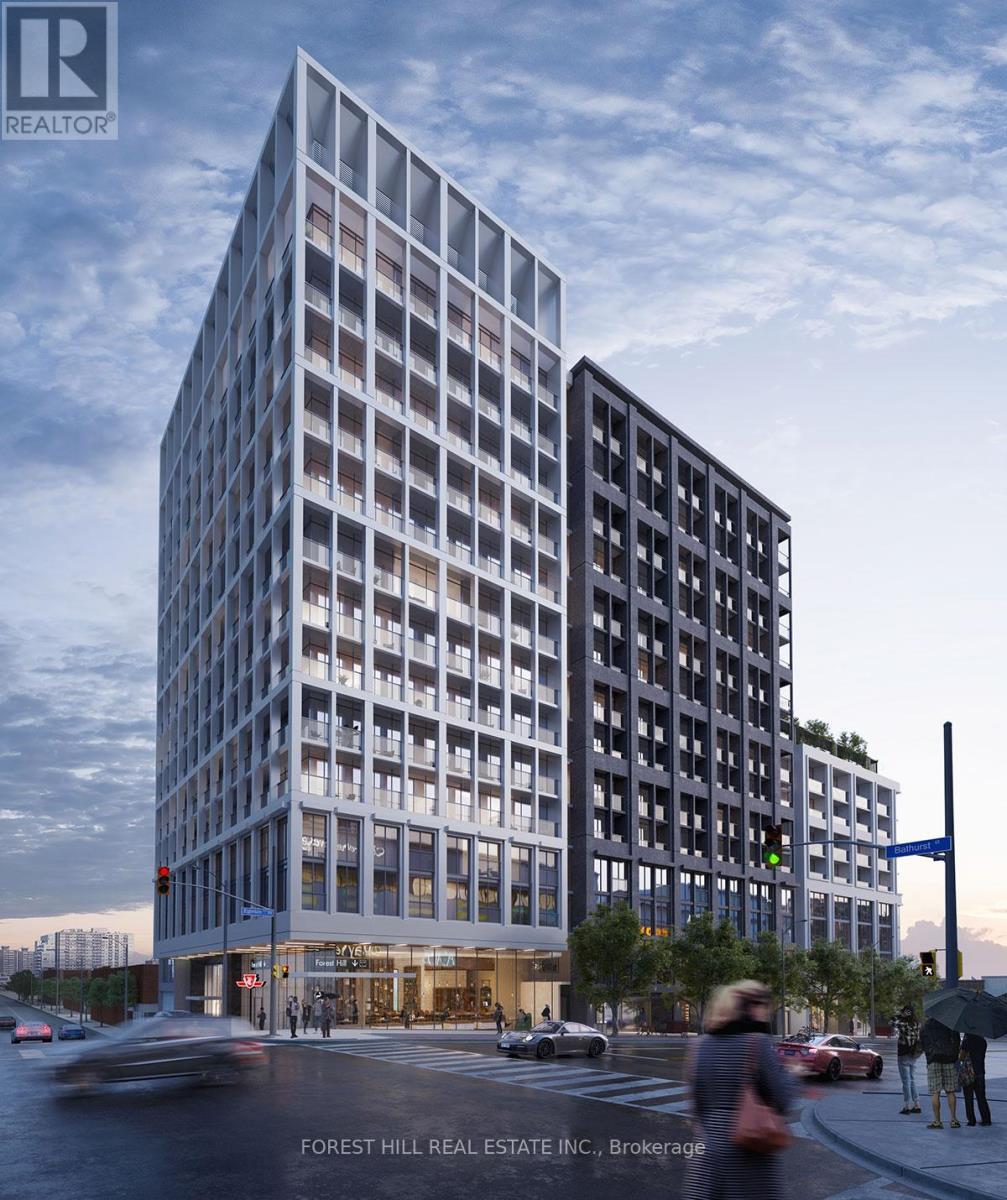
Welcome to The Forest Hill Condominium, located in the desirable Cedarvale - Forest Hill neighbourhood. This 2 bedroom, 2 bathroom condo overlooks the beautiful outdoor community greenspace as well as the lovely Cedarvale neighbourhood. The building includes 24/7 concierge, an incredible fitness center, a yoga studio, a shared workspace to accommodate privacy and social gatherings, outdoor activity stations, BBQ stations and more! Direct subway access from the lobby! Zoned for Cedarvale Community School and Forest Hill Collegiate. Easy TTC access, Starbucks, many restaurants, Shoppers and Rexall, groceries, great schools, parks, beltline trail, etc. all within walking distance. This open and bright unit includes parking, locker and Bell internet. (id:63616)
708 - 505 Glencairn Avenue
Toronto, Ontario
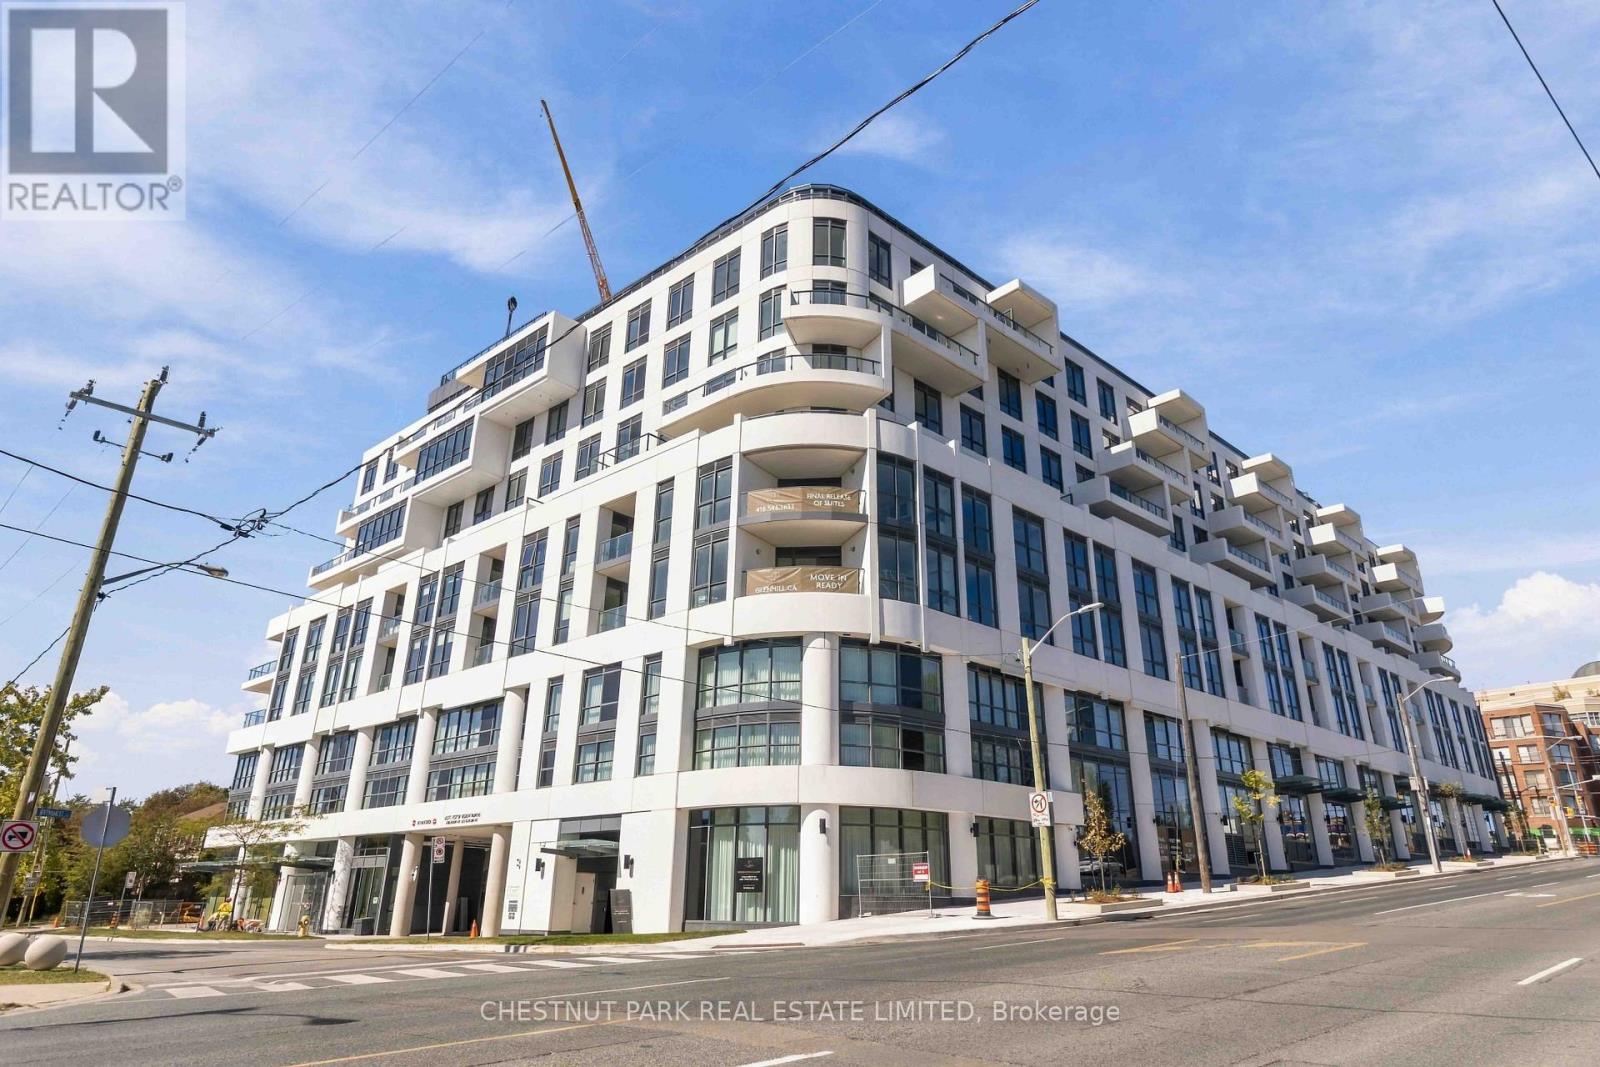
Welcome to Glenhill Residences, a luxurious boutique development by Lanterra at Bathurst & Glencairn. This spacious corner suite with wrap around windows offers 1,456 sq ft of living space. 2-bedrooms plus a den, 2-bathroom suite with south-east exposure and excellent natural light. The den has a window and could be used as a bedroom. Two parking spaces and a locker are included.The open-concept layout features separate living and dining areas, high ceilings, quality flooring and large windows. The kitchen is finished with Miele appliances, premium cabinetry and integrated appliances. The den provides an ideal home office or additional living space.The primary bedroom features ample closet space and a private ensuite. Building managed by The Forest Hill Group Additional features include a second full bathroom, in-suite laundry and a private balcony with a gas BBQ line. Building amenities include two swimming pools, fitness centre, gym, sauna, steam room, hot tub, yoga/wellness areas, outdoor spaces/ (id:63616)
905 - 220 Victoria Street
Toronto, Ontario
Magnificent furnished 2 bedroom + den located in the heart of the city. Spacious 809sqft + balcony with floor to ceiling windows, large balcony, 9' ceilings, and hardwood floors. Steps from St. Michael's Hospital, Eaton Centre, Sankofa Square, City Hall, Bay Street & Universities. (id:63616)

228 - 4005 Don Mills Road
Toronto, Ontario
Welcome To A 2 Parking Spots Tridel Built Family Oriented Bright and Spacious 2+1 2-Story Condo Townhome In Prime Location! All Utilities & Cable TV Included In Maintenance Fee. The Building Has an Indoor Swimming Pool, Gym, Sauna, etc. A Quiet Neighborhood Surrounded By Top Ranked Elementary & Secondary Schools W/ Easy Access To HWY 404/407/401, Parks. Close To Shopping Centers, Supermarket, Restaurants, Seneca & Transit TTC Bus Stop & More. Newer windows (2020),Upgrades (2019-2025) include: some new paints, bathrooms & kitchen countertops, washer & dryer, 2 toilets, etc. Come and see to appreciate it. (id:63616)
187 James Street N
Hamilton, Ontario
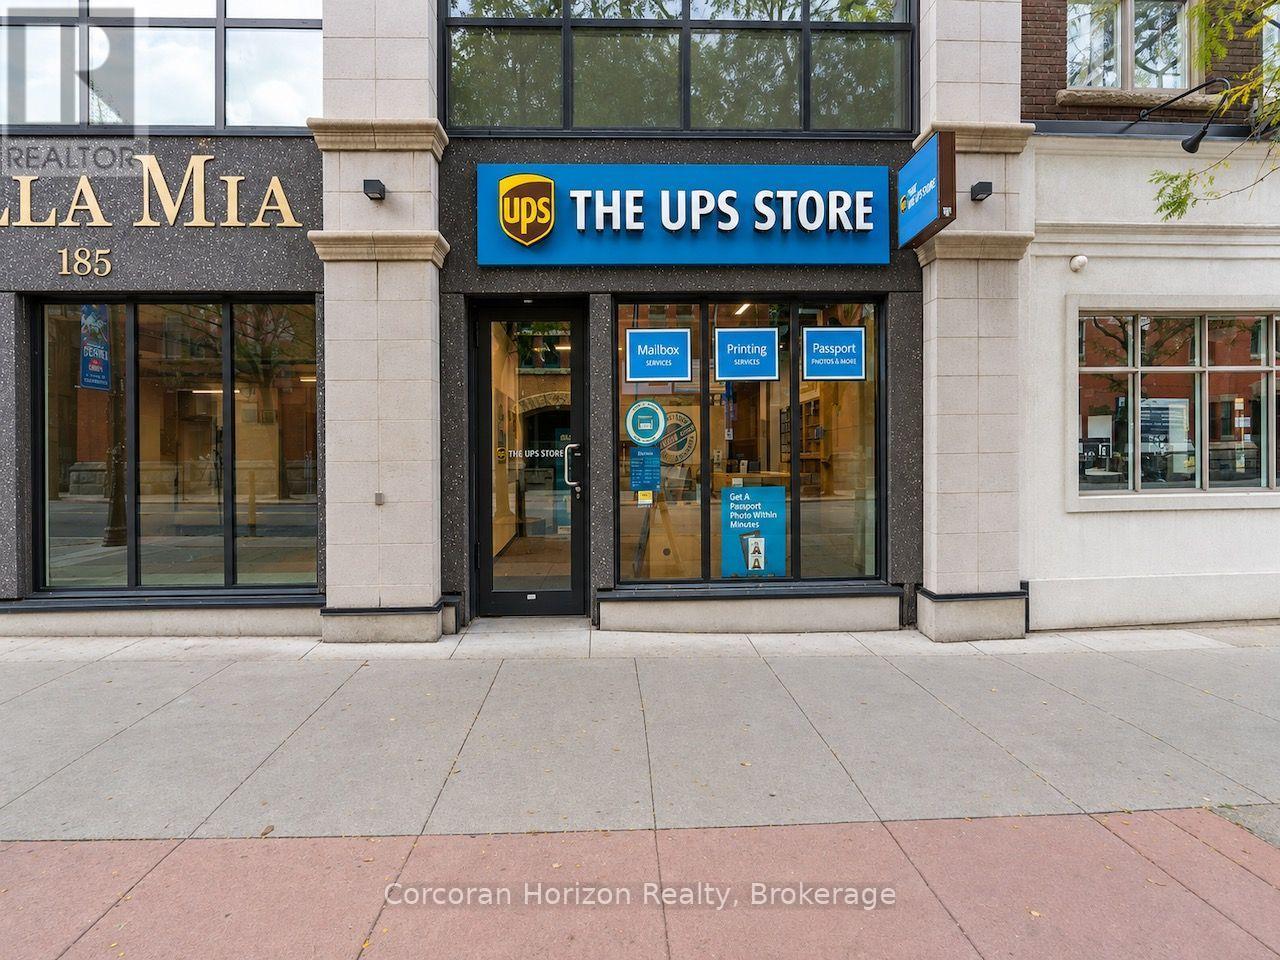
A rare opportunity to acquire a fully leased commercial condominium in one of Hamilton's most desirable pockets, brilliantly positioned at the corner of James Street North and Mulberry Street in the heart of the city's vibrant arts, culture and dining district. This high-visibility retail unit is fully built out, operational, and occupied by The UPS Store under a triple-net lease, offering an investor the benefit of established tenancy, recognizable national branding, and a low-management ownership structure. The unit is part of the condos at Acclamation, an exceptionally well-maintained and well-governed condominium building, with centralized water, heating and cooling included in the condominium fees. Shared common-element washrooms reduce maintenance obligations within the unit itself. The location is exceptional: surrounded by the independent retailers, cafés, galleries and businesses that define James North, and within easy reach of the West Harbour GO Station, Hamilton's waterfront, and the downtown financial and employment core. For investors seeking a stable commercial asset in one of downtown Hamilton's strongest and most recognizable locations, this offering combines high visibility, quality real estate, established tenancy and largely carefree triple-net income. Note: This is listing is for the real property only and does include the sale of the tenant's business. (id:63616)
185 James Street N
Hamilton, Ontario
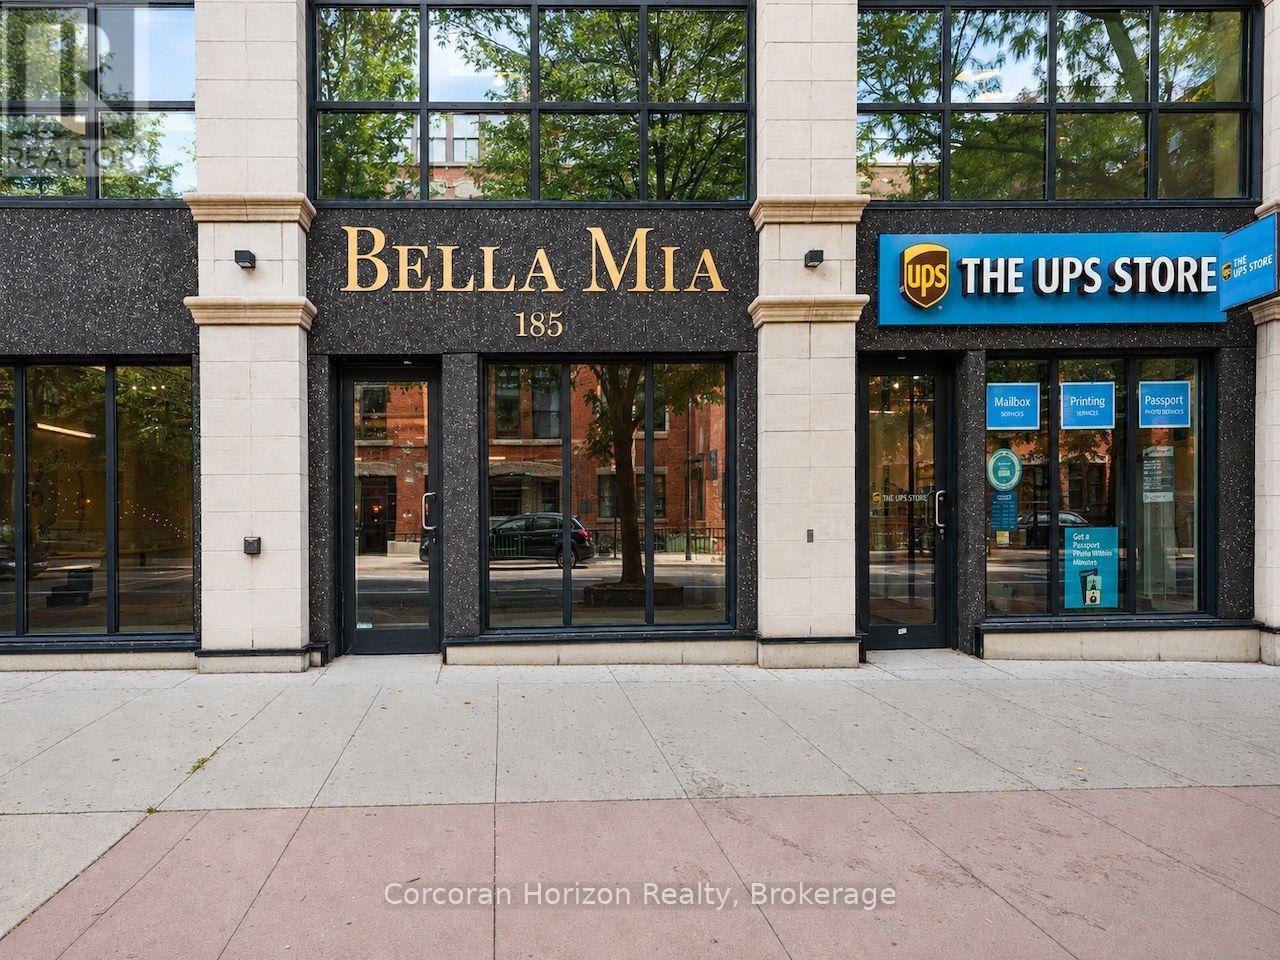
A rare opportunity to own commercial space in one of Hamilton's most desirable mixed-use condominium buildings, brilliantly positioned at the corner of James Street North and Mulberry Street in the heart one of the city's leading vibrant arts, culture and dining districts. These high-visibility retail condominiums are offered in shell condition - ready for a purchaser to build out to suit their business. Ideal for a wide range of retail, service, office or storefront uses, the units may be purchased individually or together, creating flexibility for both owner-occupiers and investors. Heating and cooling and water are all included in the condominium fees, leaving electricity as the unit's only directly metered utility. Shared common-element washrooms eliminate the need to dedicate valuable floor area or maintenance responsibility to private facilities, while each unit also includes an on-site storage locker and a parking space in the building's secure indoor garage. The location is exceptional: steps from the shops, galleries, cafes and businesses that define James North, and within easy reach of the West Harbour GO Station, Hamilton's waterfront, and the downtown financial and employment core. Priced with owner-occupiers in mind, these units offer a compelling alternative to leasing comparable space in the area. Rather than simply paying rent, a purchaser has the opportunity to control their premises, build equity over time and establish their business in one of downtown Hamilton's highest-demand commercial hotspots. (id:63616)
183 James Street N
Hamilton, Ontario
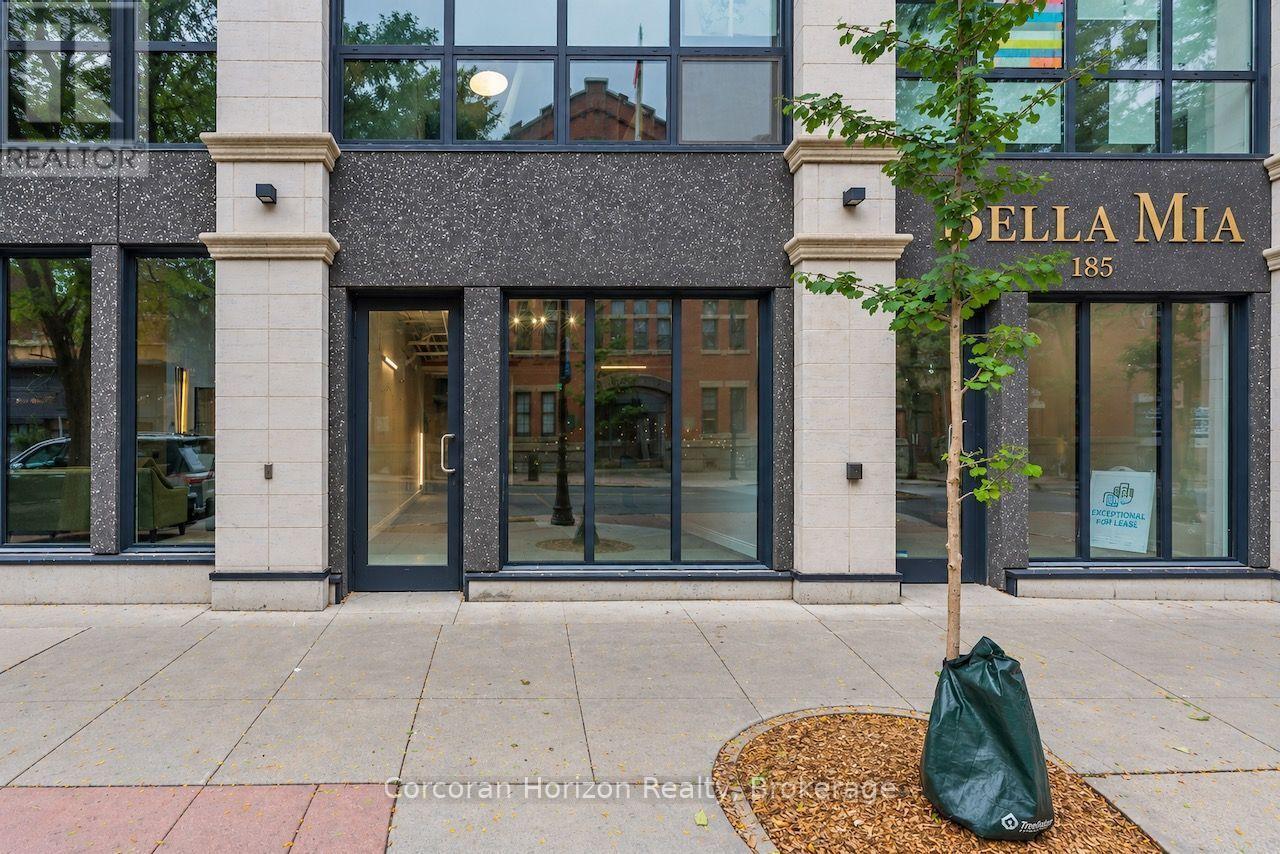
A rare opportunity to own commercial space in one of Hamilton's most desirable mixed-use condominium buildings, brilliantly positioned at the corner of James Street North and Mulberry Street in the heart one of the city's leading vibrant arts, culture and dining districts. These high-visibility retail condominiums are offered in shell condition - ready for a purchaser to build out to suit their business. Ideal for a wide range of retail, service, office or storefront uses, the units may be purchased individually or together, creating flexibility for both owner-occupiers and investors. Heating and cooling and water are all included in the condominium fees, leaving electricity as the unit's only directly metered utility. Shared common-element washrooms eliminate the need to dedicate valuable floor area or maintenance responsibility to private facilities, while each unit also includes an on-site storage locker and a parking space in the building's secure indoor garage. The location is exceptional: steps from the shops, galleries, cafes and businesses that define James North, and within easy reach of the West Harbour GO Station, Hamilton's waterfront, and the downtown financial and employment core. Priced with owner-occupiers in mind, these units offer a compelling alternative to leasing comparable space in the area. Rather than simply paying rent, a purchaser has the opportunity to control their premises, build equity over time and establish their business in one of downtown Hamilton's highest-demand commercial hotspots. (id:63616)
252 Dundas Street
Woodstock, Ontario
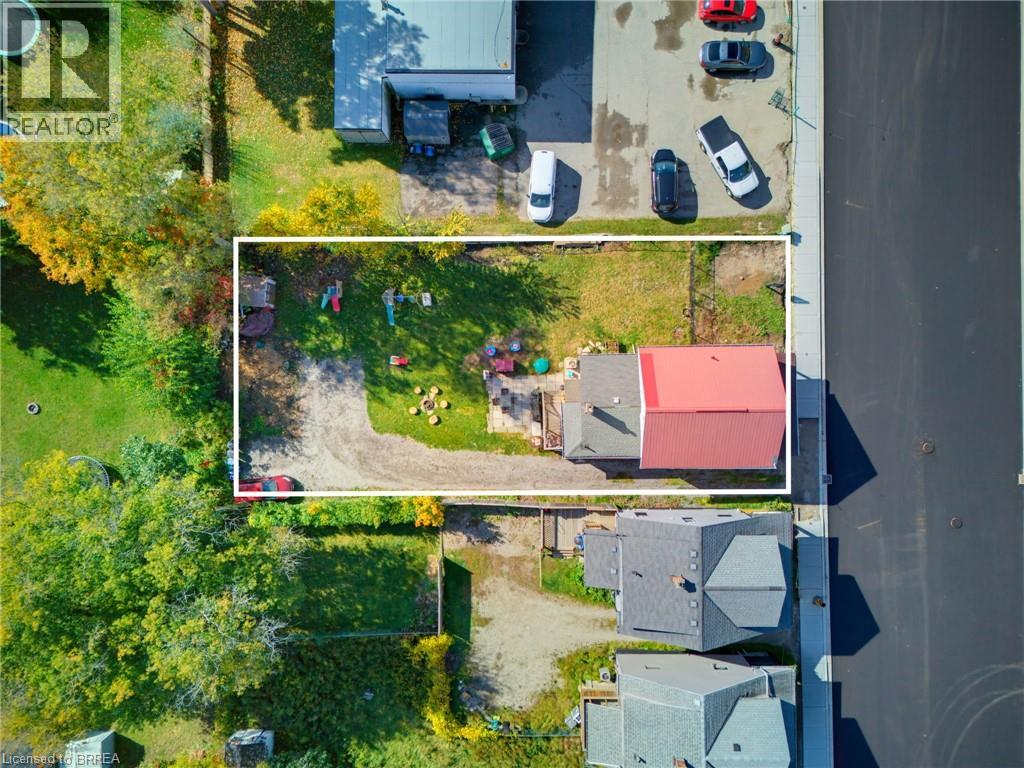
TWO PROPERTIES. ONE UNIQUE OPPORTUNITY IN THE HEART OF WOODSTOCK. Welcome to 252 & 256 Dundas St, a distinctive offering that combines a beautifully maintained family home with an adjoining parcel of land, all in a convenient Woodstock location. Full of warmth and character, the 4 bedroom residence has been lovingly cared for and offers the comfort and practicality of a home designed for everyday living. Featuring a main-floor bedroom, convenient main-floor laundry, a steel roof, and an abundance of parking, this property offers space, functionality, and exceptional versatility. Adding to its appeal is the adjoining parcel at 252 Dundas St, providing additional land and creating a combined property with approximately 60 feet of frontage and 132 feet of depth. Whether you're a family looking for a little more breathing room or a buyer who appreciates the value of additional land in an established urban location, this is an offering worth exploring, with downtown Woodstock, shopping, schools, restaurants, and everyday amenities all within easy reach. Dundas Street has also recently undergone significant municipal infrastructure improvements, including new water and sewer infrastructure, freshly paved asphalt roadway, and new sidewalks, meaningful upgrades to the surrounding streetscape. A well-cared-for home, additional land, and a location surrounded by established amenities. An opportunity to appreciate what is here today. What makes this offering especially unique is the opportunity to purchase two adjoining properties together, creating a generous footprint in an established Woodstock location. A rare combination of comfortable living, ample outdoor space, and a convenient location close to everything the city has to offer. 256 Dundas St (MLS #40871062) is offered at $540,000, and the adjoining parcel at 252 Dundas St (MLS #40871558) is offered at $60,000. The properties are being sold together for a combined purchase price of $600,000. (id:63616)