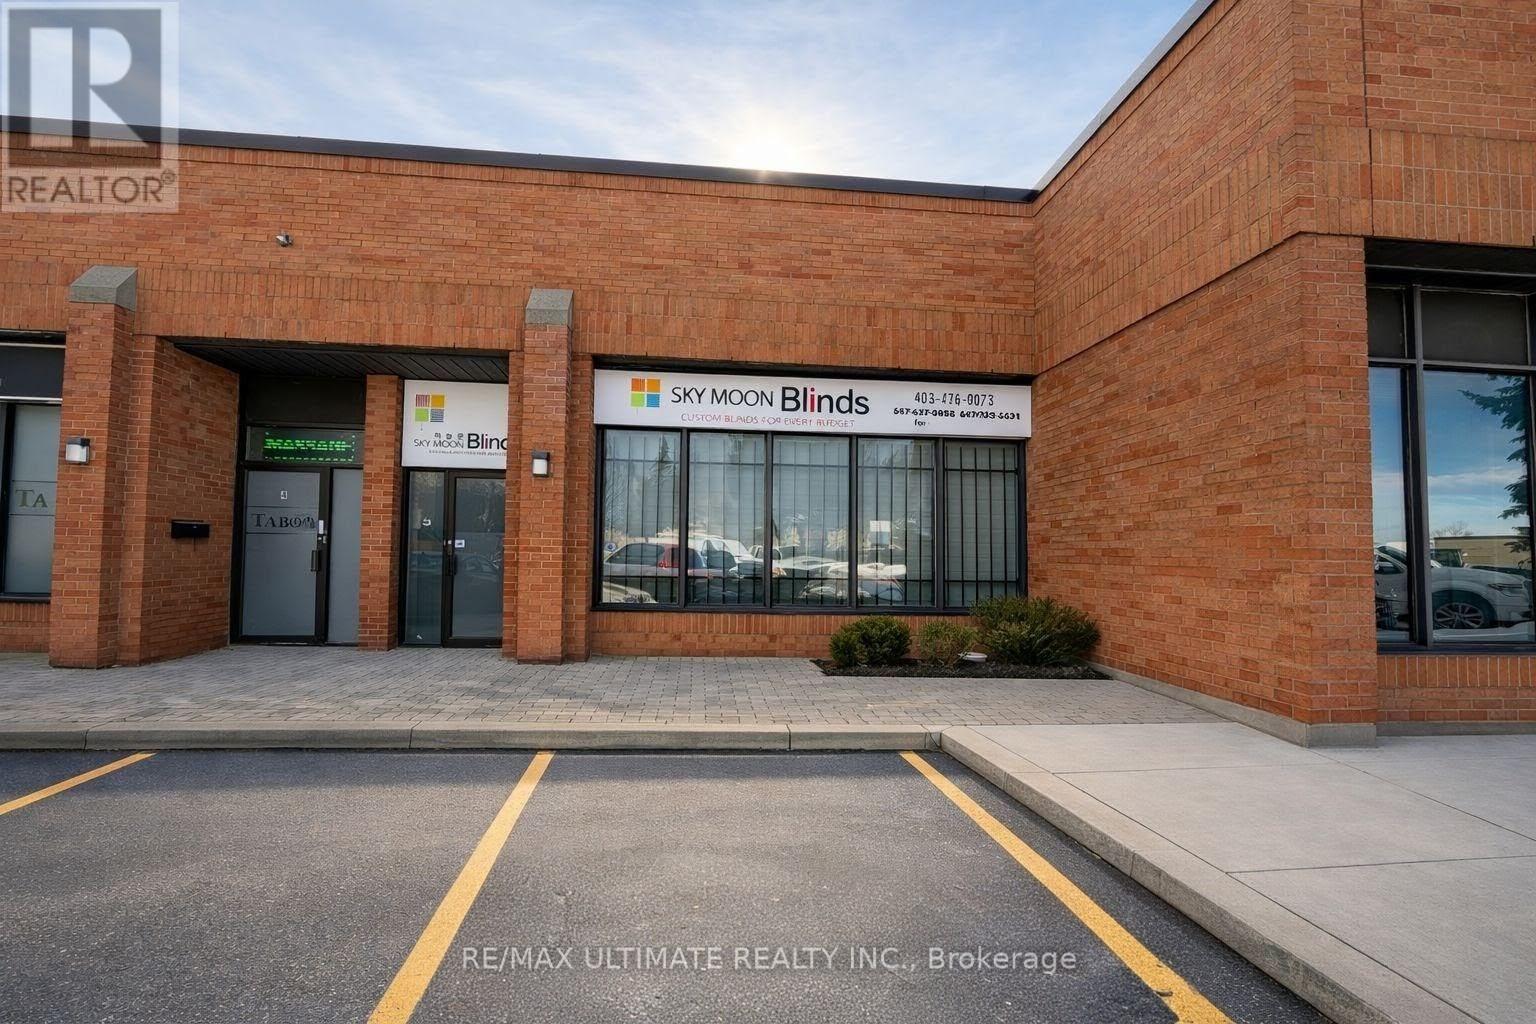
5 - 1170 Sheppard Avenue W
Toronto, Ontario
Prime industrial condo unit offering approximately 1,861.67 sq. ft. of flexible space, including a large open warehouse area and two private offices. Excellent access to Highways 401 and 400, public transit, and nearby amenities. Suitable for a variety of permitted uses. Rare opportunity in a sought-after location. Net rent is $5,000/month plus TMI of $1,677.21/month, plus HST and utilities. (id:63616)
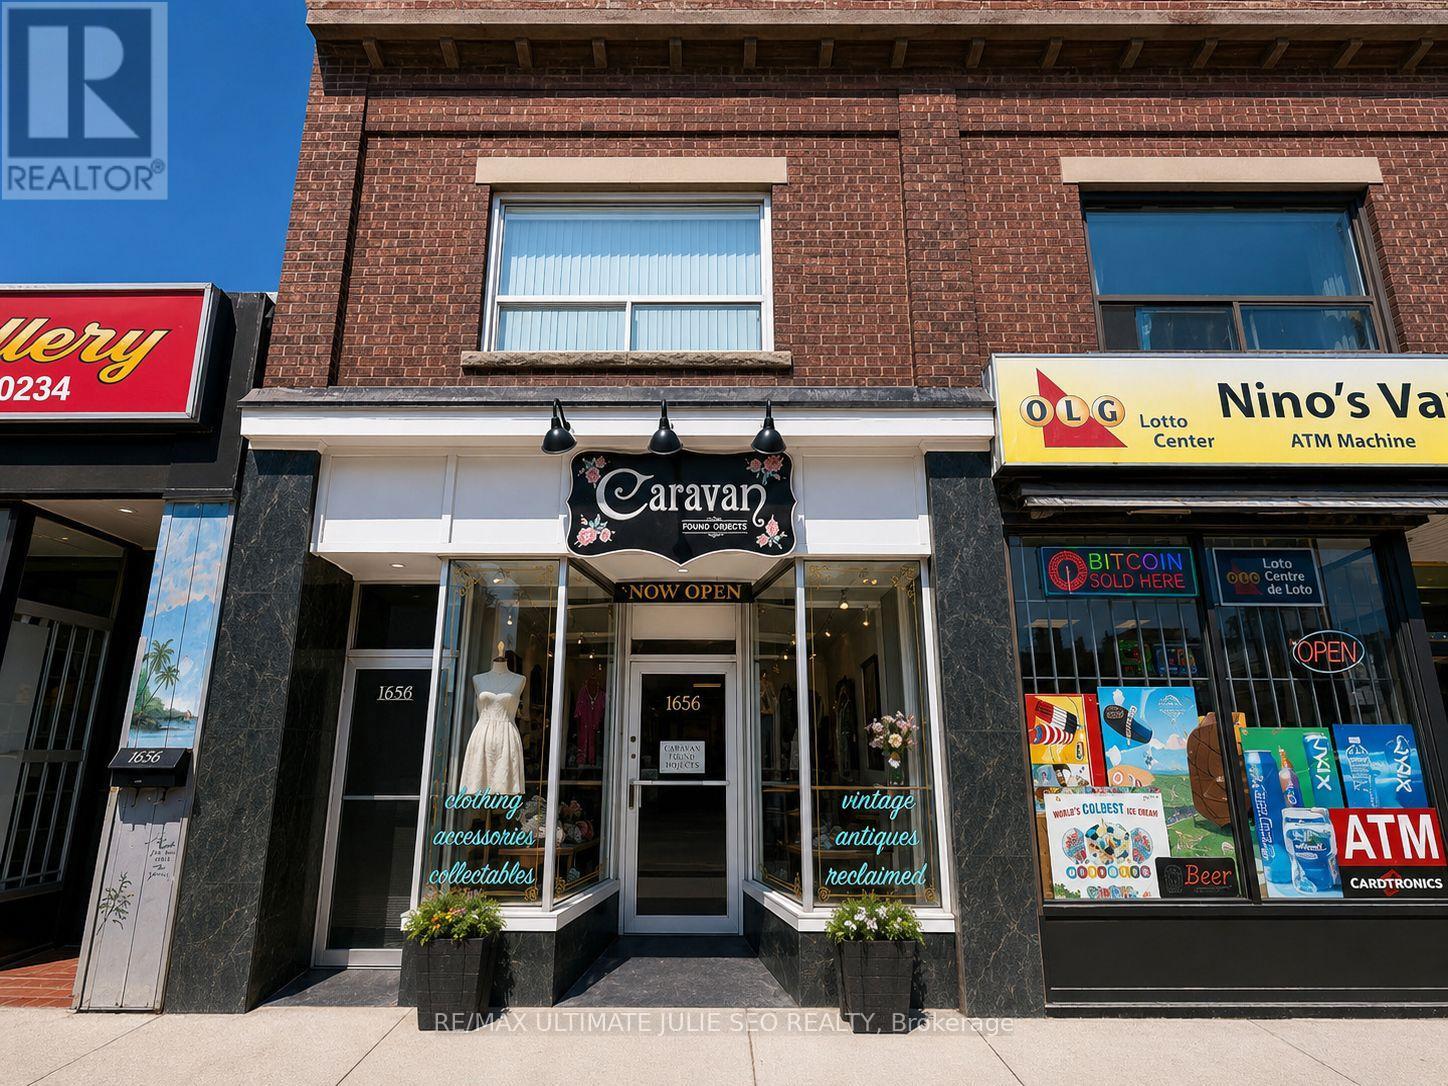
1656 Eglinton Avenue W
Toronto, Ontario
Fantastic Leasing Opportunity On Eglinton Ave W, Just Steps To Oakwood Station. Well-Positioned Main Floor Retail Storefront Available For Lease In A Busy Midtown Toronto Corridor With Strong Pedestrian And Vehicular Exposure. Surrounded By A Dynamic Mix Of Residential Density, Established Retailers, Restaurants, And Everyday Amenities. Convenient Access To Forest Hill, Allen Rd, Hwy 401, Yorkdale Mall, And Nearby TTC Transit. Ideal Opportunity For A Variety Of Retail Or Service-Based Uses. Offered At $2,500 Net Rent + $827.06 TMI/Month + HST, Utilities Extra. (id:63616)
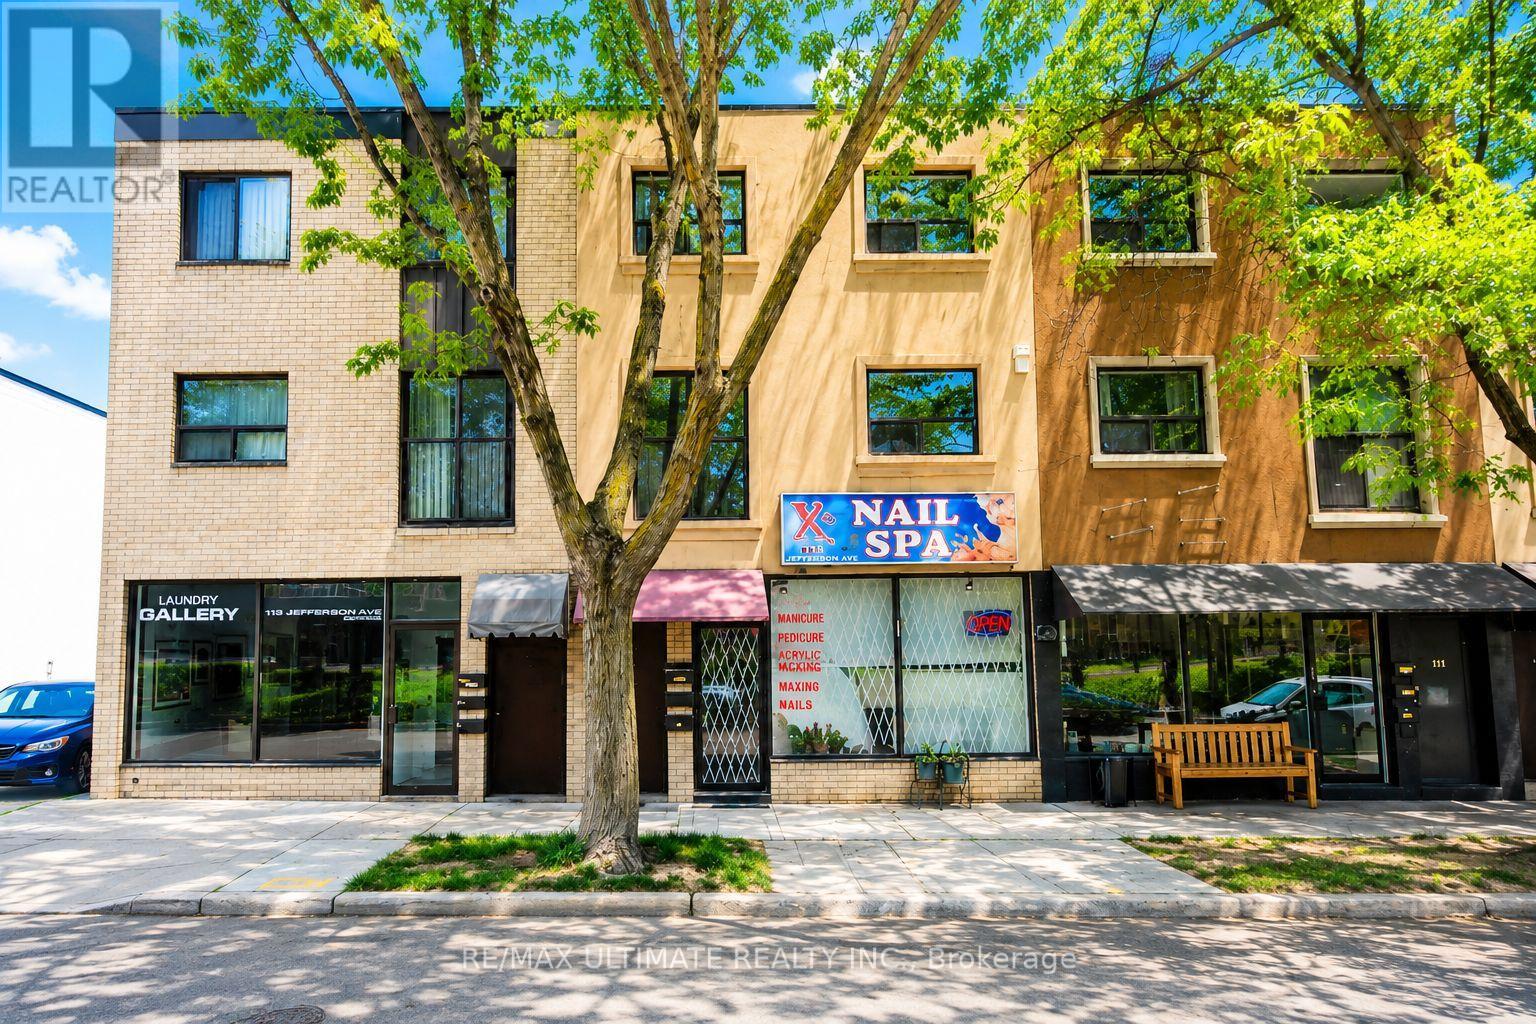
Main - 111 Jefferson Avenue
Toronto, Ontario
Prime leasing opportunity in the highly desirable Liberty Village neighbourhood on Jefferson Ave just south of King St W. Well-maintained main floor commercial space offering excellent functionality, currently operating as a nail studio. Features include a basement area, two washrooms, and two parking spaces. Situated within a vibrant, well-established community surrounded by strong local amenities, retail, restaurants, and convenient transit access. Offered at $4,300.00 Net Rent + $1,250.00 TMI per month, plus HST and utilities. (id:63616)
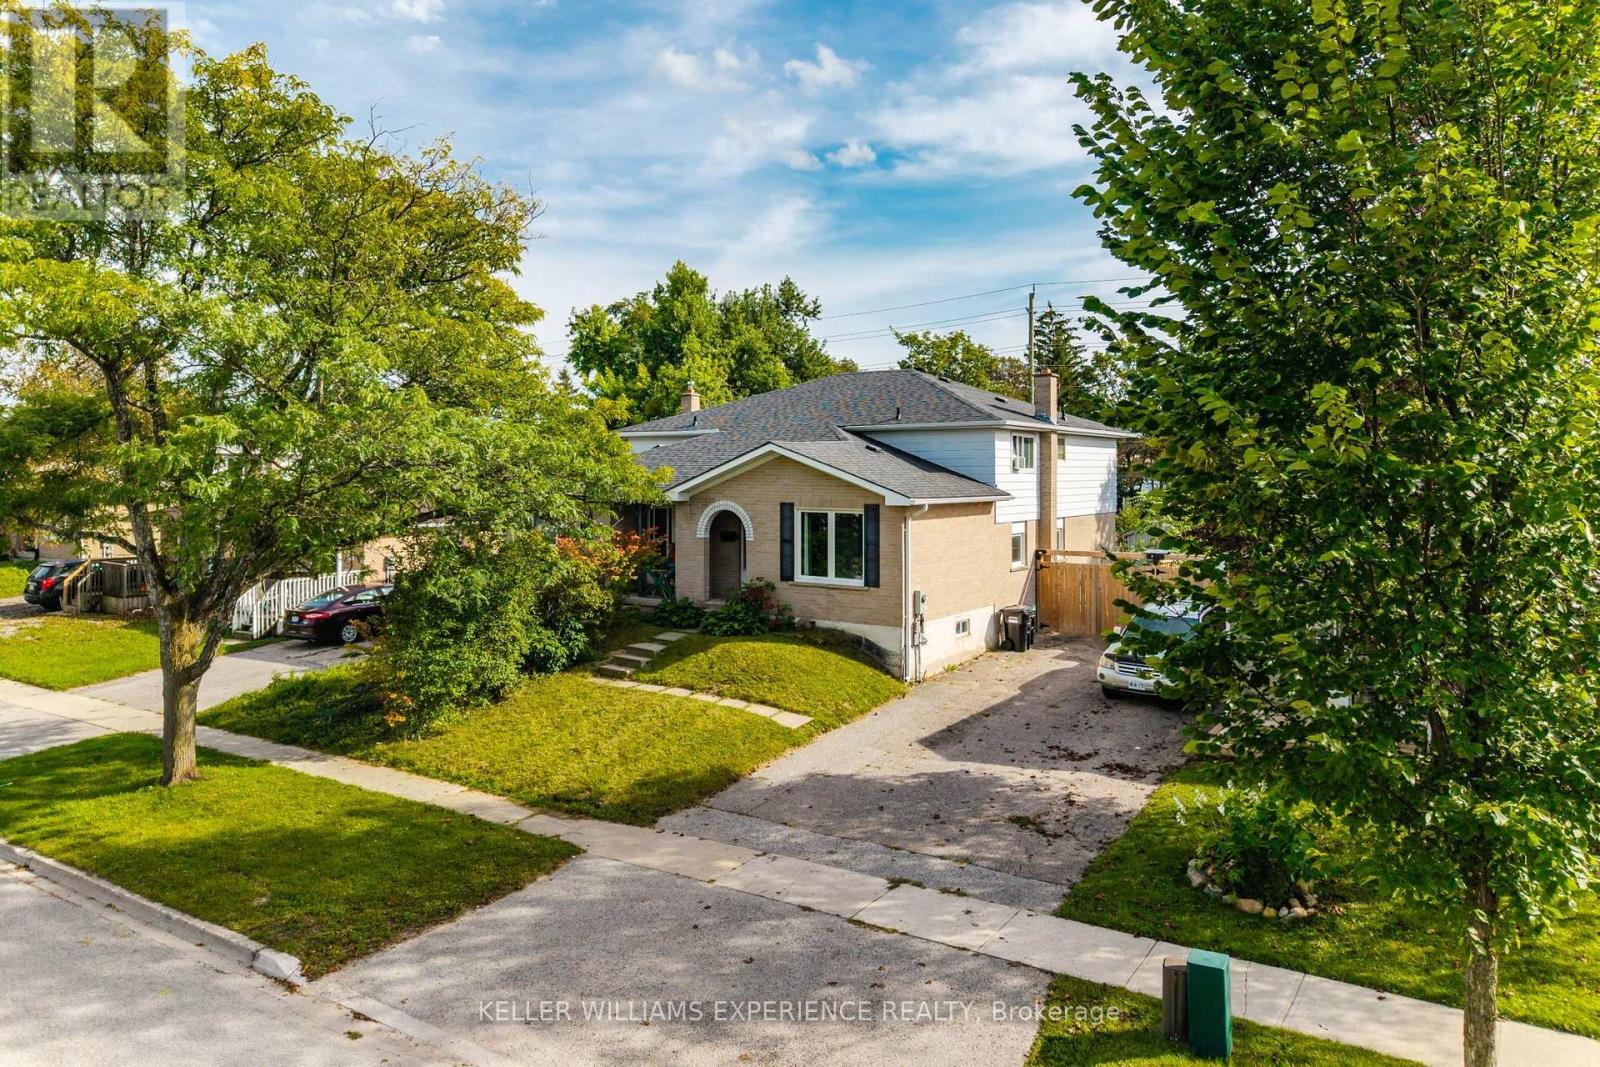
21 B College Crescent
Barrie, Ontario
Convenient. Established. Potential. An opportunity in a well-connected Barrie location, just minutes from Georgian College, Royal Victoria Regional Health Centre, shopping, parks, transit and everyday amenities. This four bedroom semi-detached home offers a practical layout and a generous fenced backyard.Inside, the home provides a solid starting point with a layout that offers flexibility for a variety of buyers. Whether you're looking to personalize your first home, create a comfortable investment property or take on a home with room to add value, there is plenty of potential.Out back, the generously sized fenced yard is one of the home's standout features. With plenty of space to garden, entertain, create a play area or simply enjoy the outdoors, it offers a great foundation for transforming the backyard into something special.The location adds even more appeal, with Georgian College, the hospital, shopping, restaurants, recreation and major commuter routes all within easy reach.A great opportunity to get into the Barrie market and make a home your own, in a location that continues to offer convenience and long-term appeal. (id:63616)
10 Mill Street W
Springwater, Ontario
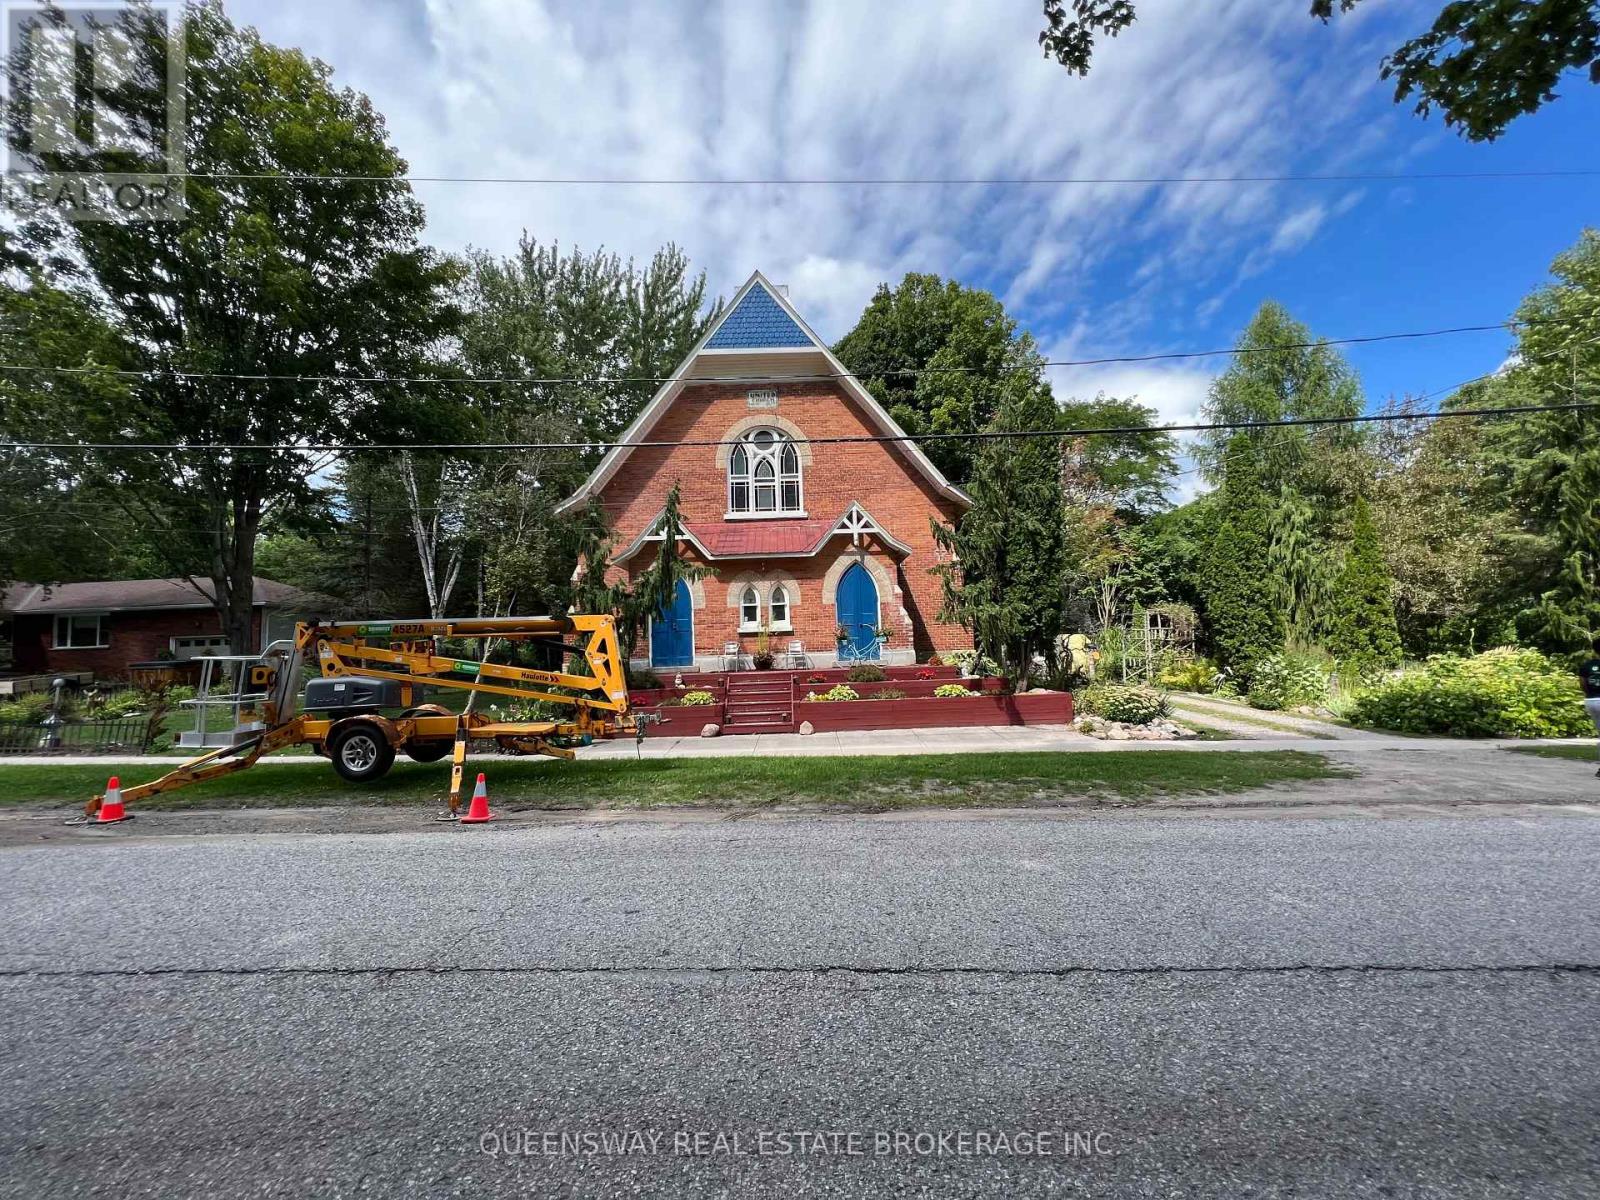
You Couldn't Buy A Semi Or Townhouse For This Money. It Makes A Great 2,300 Sq Ft Home Plus A 1,500 Sq Ft Basement Apartment. Or Purchase As An Investment For Many Retail Uses - Dynamic Rental Opportunity For A Retail Art Gallery, Convenience Store, Professional Office. Historic Setting Church On A 3/4 Acre Private Lot. Discover Space With Functional Charm On This Huge 165 X 208 Ft Lot! Won't Last! Simcoe Locale! Hire Your Architect/Interior Designer And Let Your Imagination Soar Within The Walls Of This Solidly Built Church (Circa 1889). Expansive, Bright, & Ethereal, Adorned With Many Original Details That Can Be Repurposed For A Myriad Of Uses! Loaded With Charm Inside And Out. They Don't Make Them Like This Anymore! Soaring Cathedral Ceilings, Exposed Detailed Trusses, Stained Glass Gothic Windows, Even The Original Finial Has Been Preserved! (id:63616)

14 Conder Drive
Oro-Medonte, Ontario
Welcome to this lovely renovated home on a huge lot not far from either Orillia or Coldwater! The foyer welcomes you into this open concept home with a beautiful kitchen with a large island, spacious living room and dining area with patio doors out to your backyard! The main floor also includes the primary bedroom with walk-in closet and an ensuite bathroom with 2 sinks and a massive shower!....plus an office and laundry room that has a door to your backyard! The upper floor has 3 nice sized bedrooms and a shared bath! The lower level has a rec room plus another bathroom, plus lots of storage in the crawl space! Your lovely yards has plenty of room for fun....a 2-tiered deck, a large shed plus a garage at the back of the property! (id:63616)
1352 Davis Loop Circle
Innisfil, Ontario
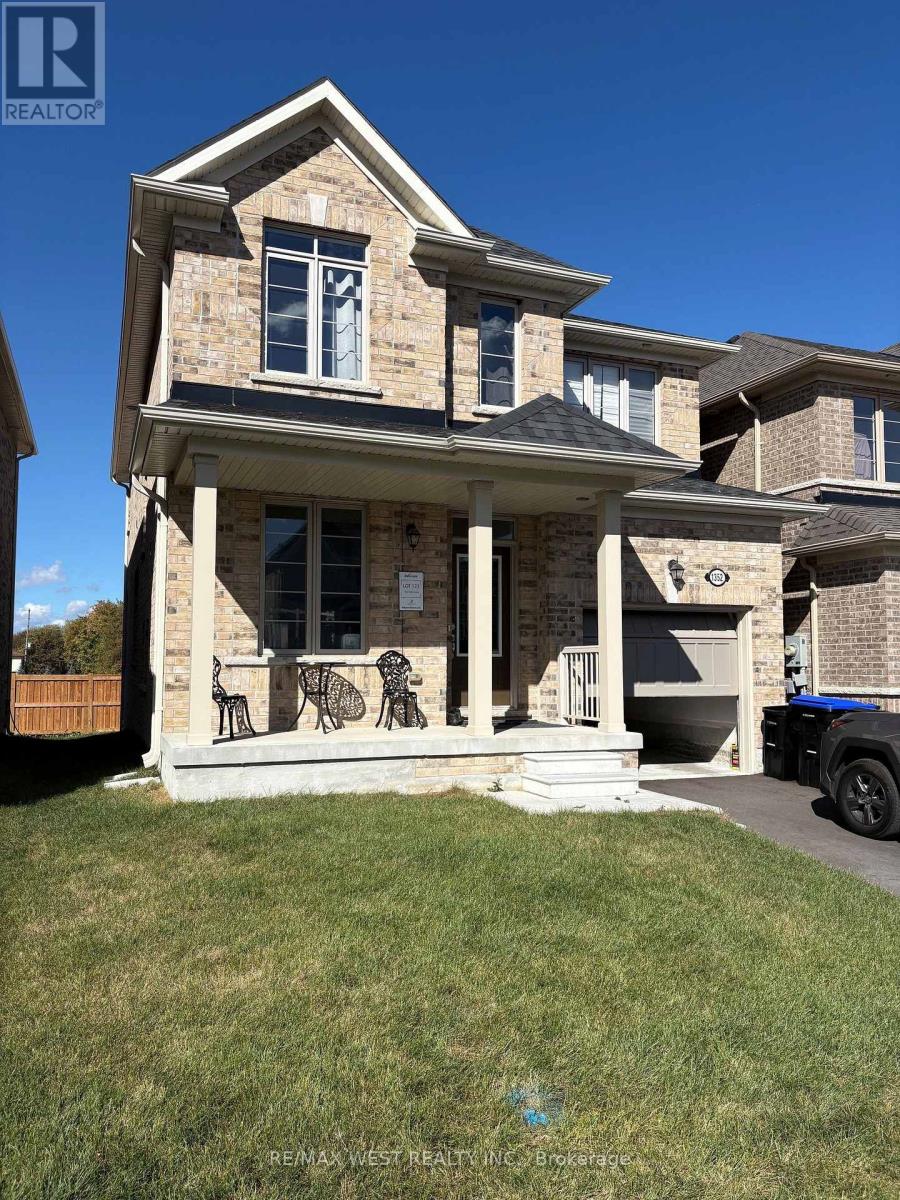
Appliances Being Installed. 3 Bedrooms, 3 Bathrooms Ballymore Home Many Upgrades all Hardwood Plank Flooring No Carpets! In Stunning Upgrades At Harbourview. 2063 Square Feet, 9 Foot Ceilings & Upgrades Galore. Upgrading Tiling, Pot Lights, Backsplash, Quartz Counters & More. Open Concept Family Room With Fully Upgraded Kitchen, Breakfast Area & Walkout. Second Floor Laundry Room & Huge Primary Bedroom. Walking Distance To The Lake. Short Drive to Innifil Beach & Easy Access to Hwy 400. (id:63616)
24 Lincoln Green Drive
Markham, Ontario
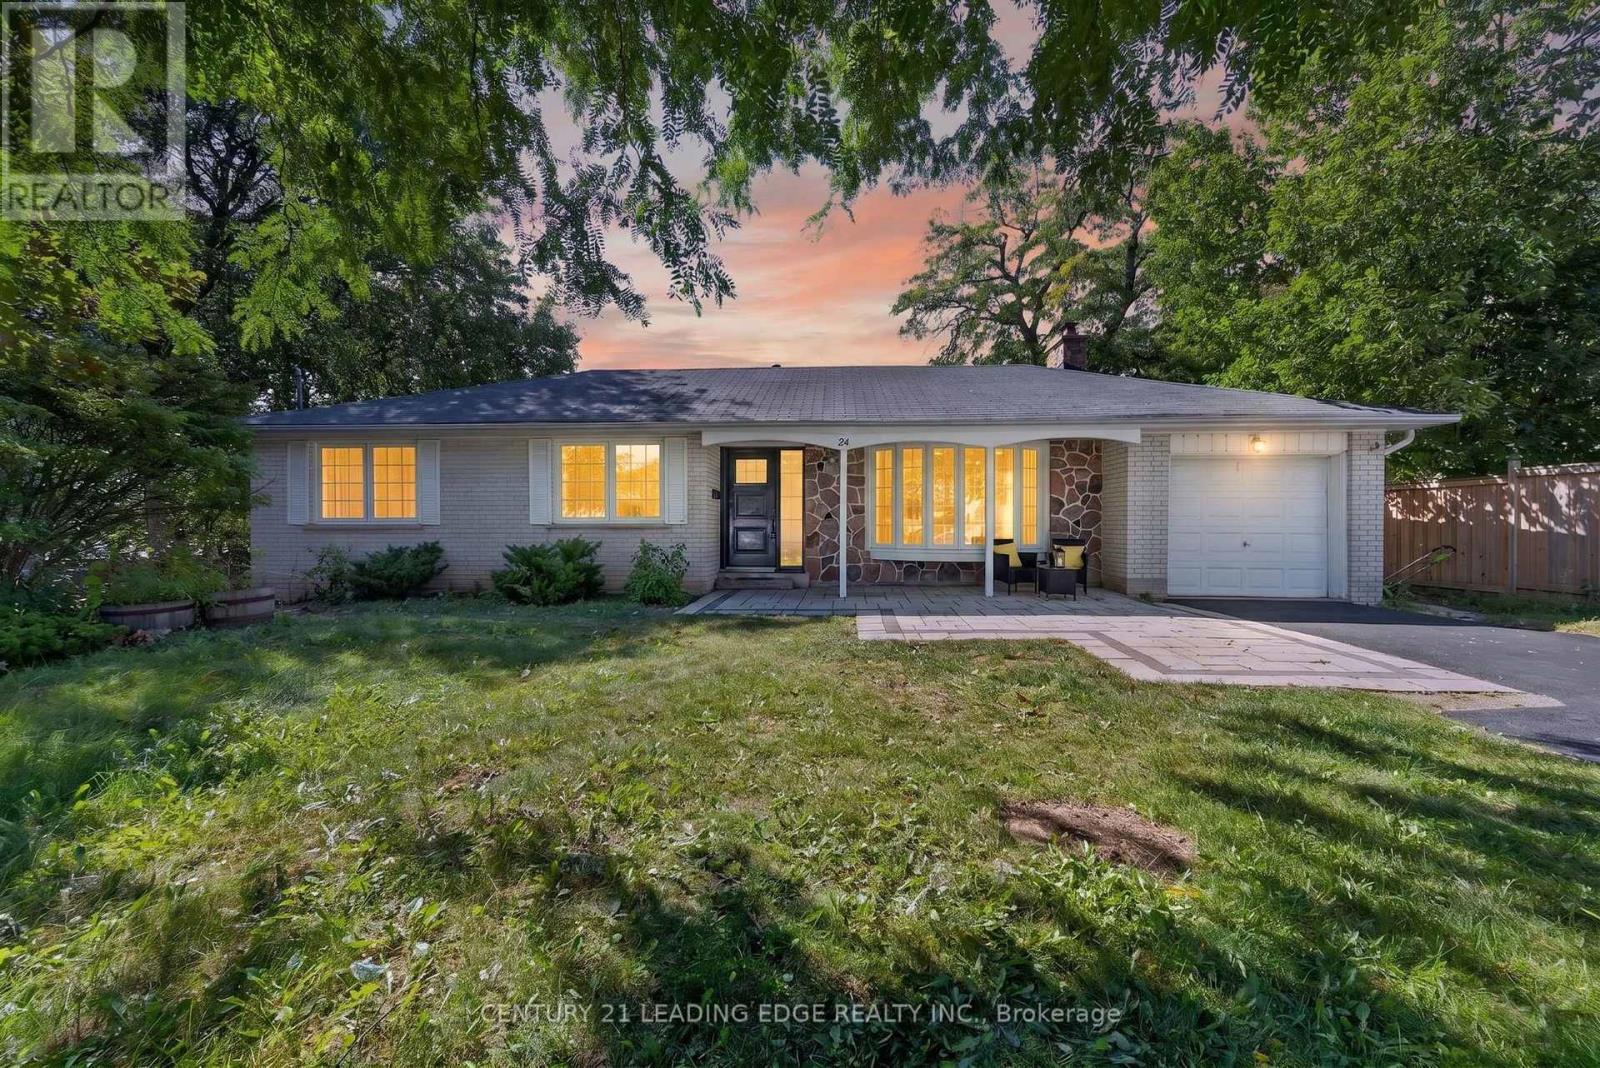
Beautifully renovated bungalow in Markham's established Bullock neighbourhood, offering modern finishes and a bright, functional layout. The open-concept main floor features hardwood flooring, large bay windows, and a sun-filled living area, complemented by pot lights throughout the home. The designer kitchen showcases a large waterfall island, granite countertops, and high-end appliances. Walk out to an impressive 16' x 32' deck with a BBQ area overlooking a private, fully fenced backyard-ideal for entertaining and outdoor enjoyment. The spacious, open-concept basement features brand-new vinyl flooring, a wet bar, fireplace, and a generous laundry room with tile flooring. A newly added legal basement walkout provides direct outdoor access and potential for a future secondary suite. Conveniently located near Milne Dam Conservation Park, CF Markville, historic Main Street Markham, and highly rated local schools, including Roy H. Crosby Public School and St. Patrick Catholic Elementary School. A wonderful opportunity to enjoy comfortable living in a convenient location! (id:63616)
6105 - 898 Portage Parkway
Vaughan, Ontario
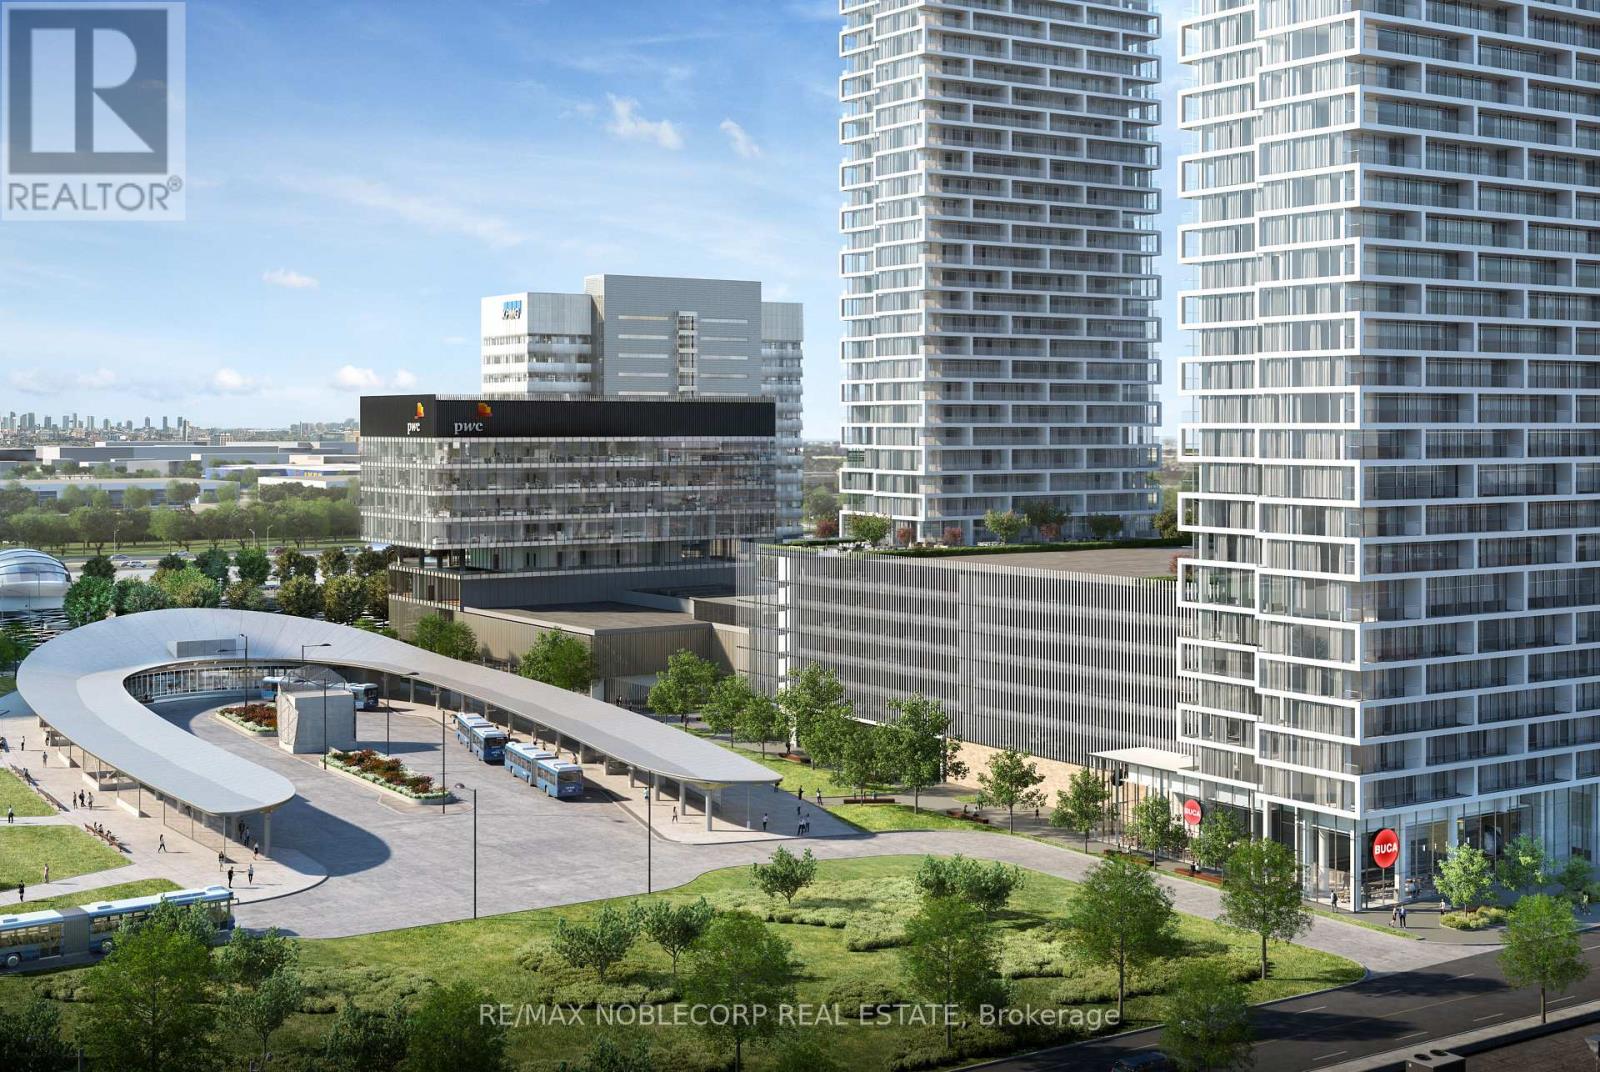
Penthouse Views Rising 61 Stories Above Transit City, This 2 Bedroom + Study, 2 Bathroom Condo Is Above It All. Brand New Thriving Community. Adjacent To A 9 Acre Park, An All Encompassing Transit Hub, Shops, Dining, And Cafes, Transit City Condos Is All About Connecting. Minutes To 3 Major Highways: Hwy 7, Hwy 400, Hwy 407. Move In Right Away! A Unit Worth A Closer Look! (id:63616)
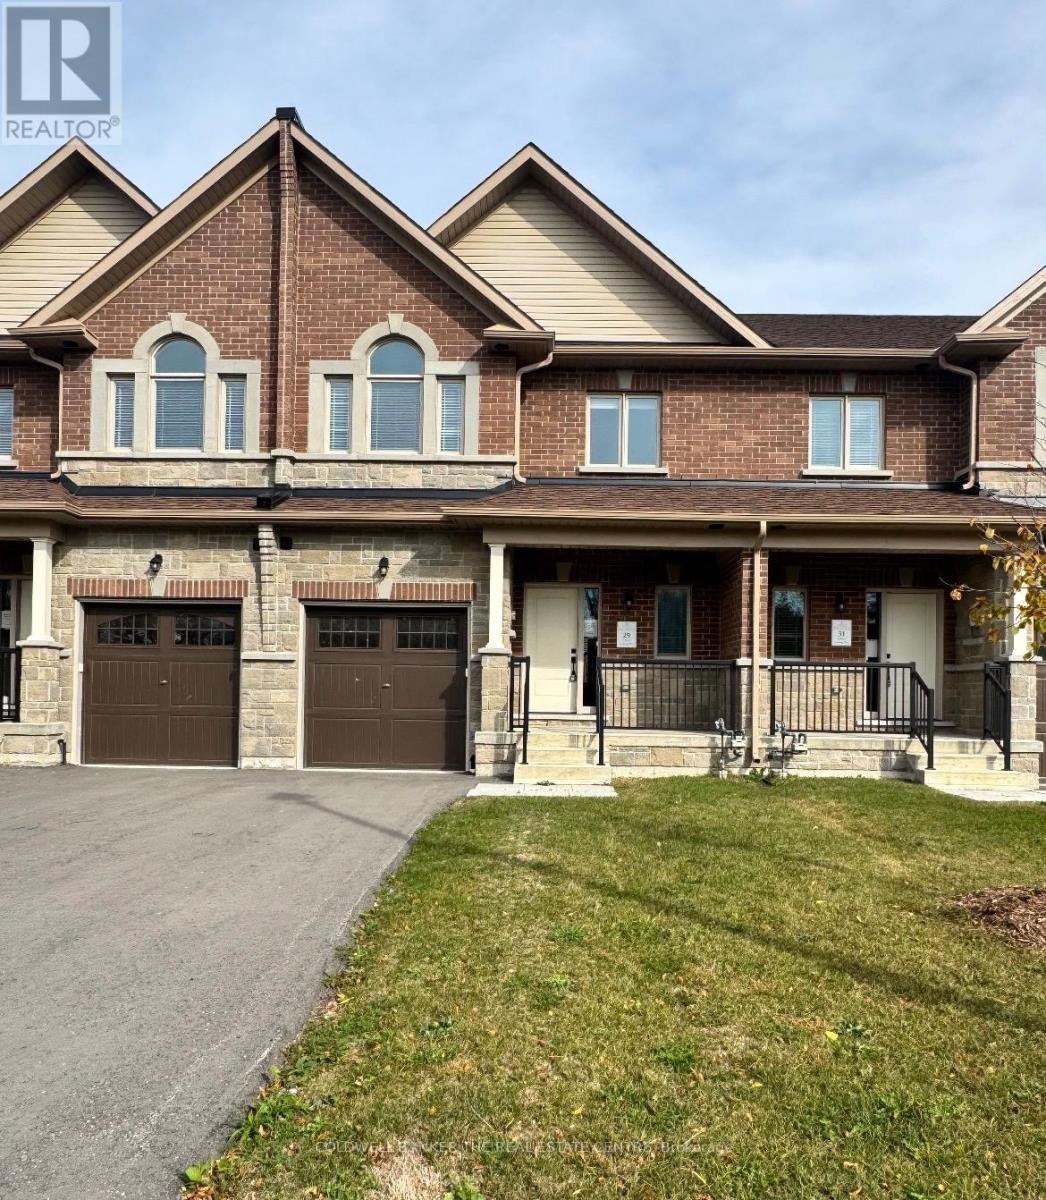
27 Hildred Cushing Way
Uxbridge, Ontario
Welcome to 27 Hildred Cushing Way- an impressive 1,709 square foot townhouse you won't want to miss. Professionally designed by an interior designer, this home offers a bright, open-concept main floor with a beautifully upgraded kitchen. Upstairs, a second-floor laundry and three spacious bedrooms, all featuring nine-foot ceilings. Upgrades include hardwood flooring and tiles throughout, a seamless glass shower in the luxurious primary ensuite, and a stained solid oak staircase. Local amenities include schools, hospital and walking trails. Quick closing available. HST rebate available. (id:63616)
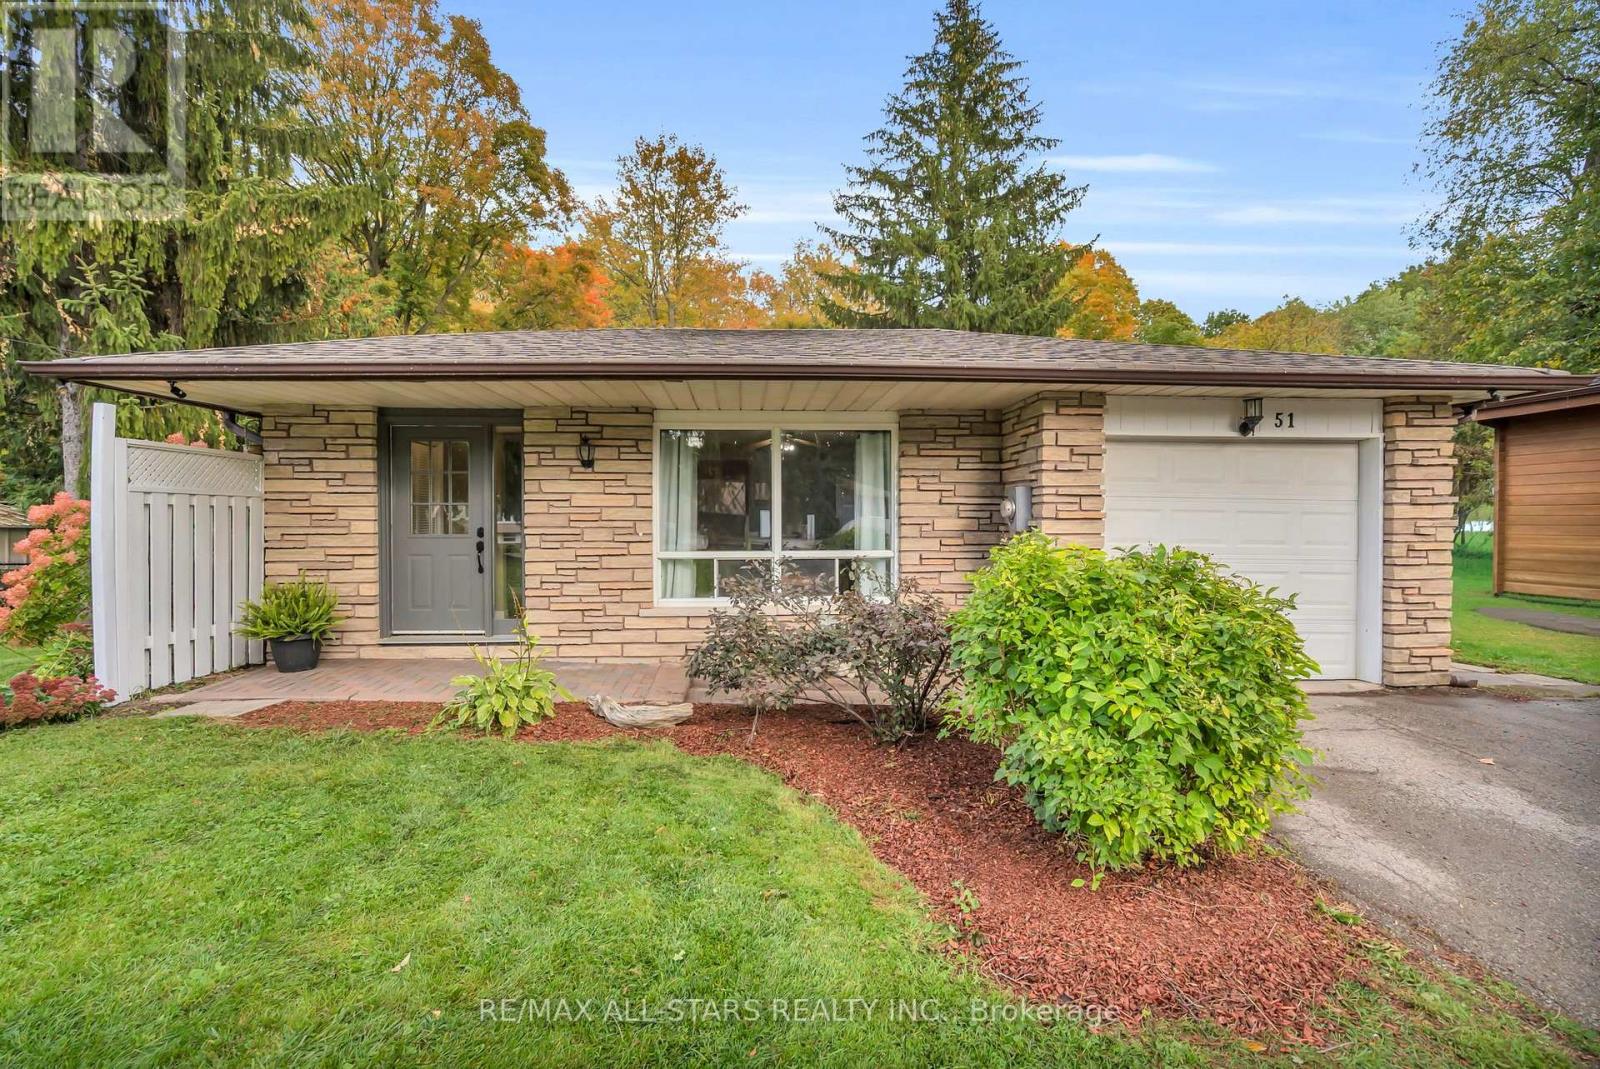
51 Queen Street
Georgina, Ontario
THE PERFECT PLACE TO PUT DOWN ROOTS! Welcome to 51 Queen Street, ideally situated in the heart of Sutton West. Whether you're taking your first step into home ownership or looking for the perfect place to begin your next chapter, this inviting three-bedroom home offers an exciting opportunity to build a future of your own. Move in and enjoy from day one, with the added potential to personalize, renovate, and create a home that evolves alongside your lifestyle. Step outside to a fabulous backyard brimming with possibilities, where you can envision your own private oasis - perfect for summer entertaining, relaxing evenings, and making lasting memories with family and friends. The basement presents additional possibilities for those looking to explore future living-space enhancements or potential income opportunities, subject to approvals and applicable requirements. With great bones, a versatile layout, and plenty of room to make your mark, this is a home where your vision can take shape over time. Enjoy a prime central location within walking distance of local shops, restaurants, everyday amenities, and everything that makes Sutton West such a wonderful place to call home. An ideal opportunity for first-time buyers, young couples, and growing families ready to put down roots and create their own version of home. The possibilities are here - all that's missing is you! (id:63616)
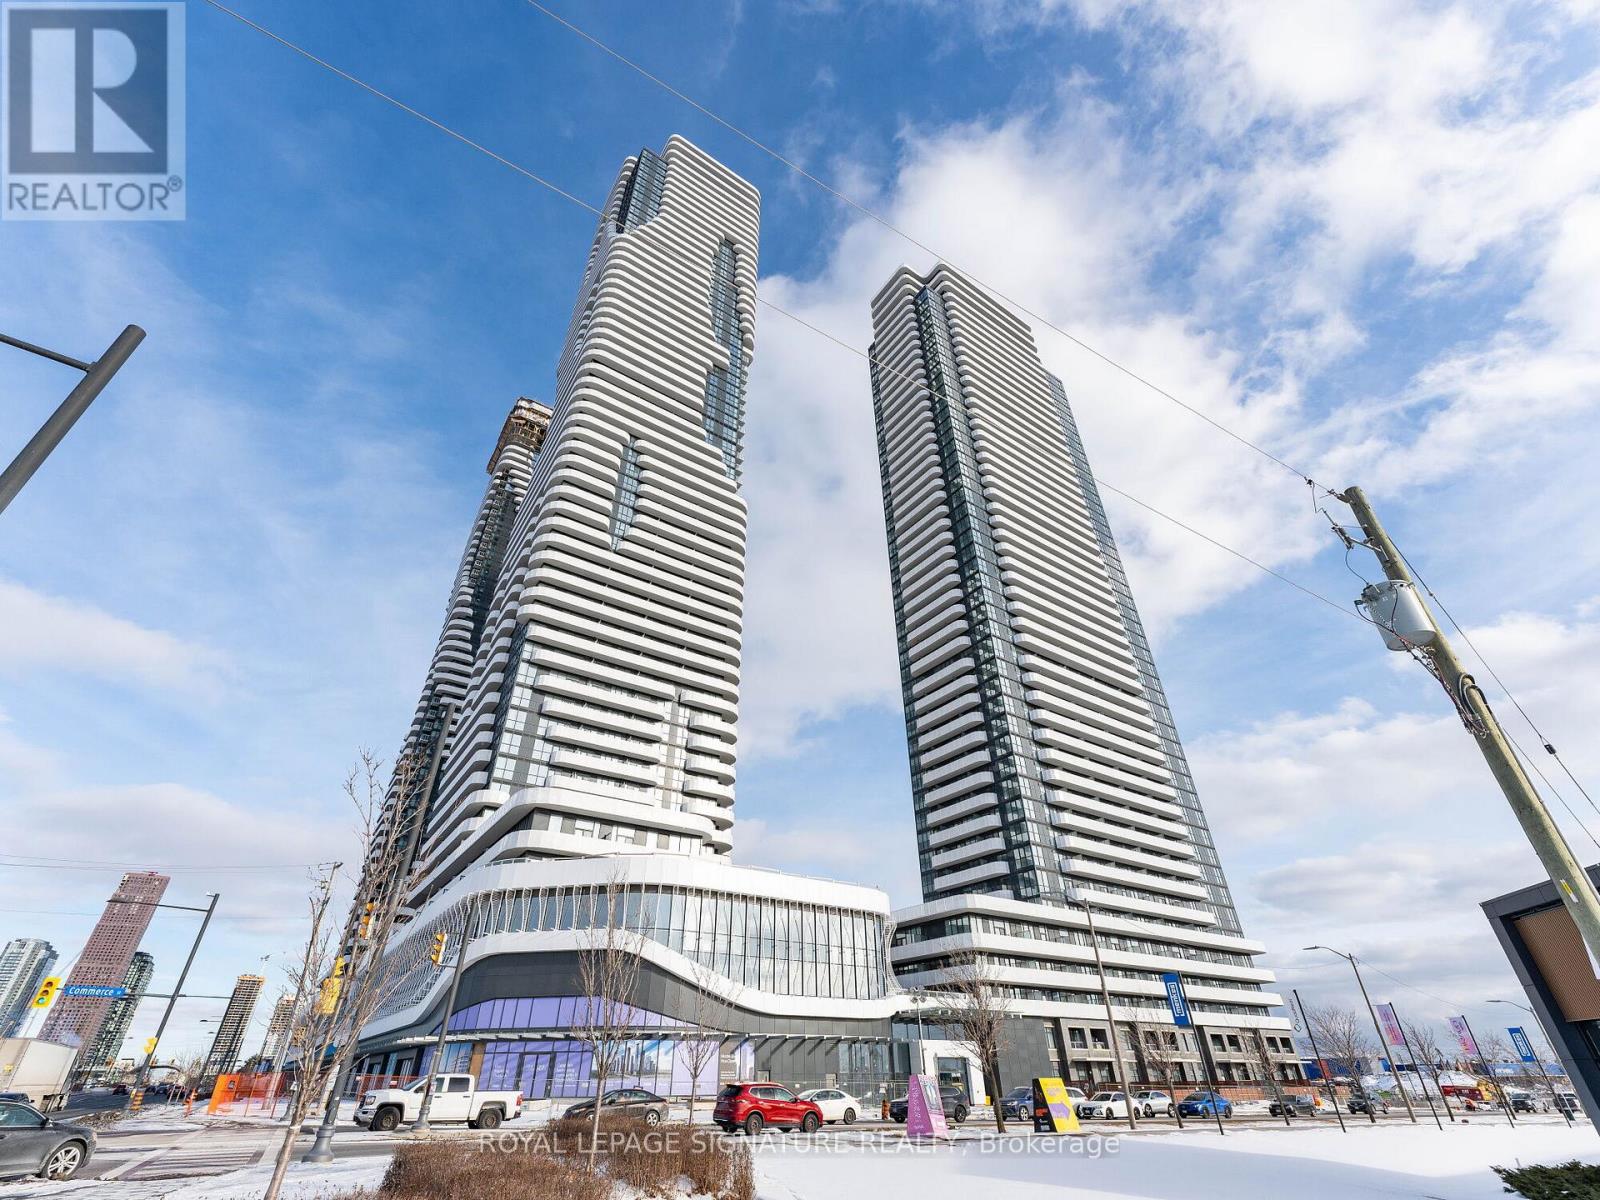
1607 - 195 Commerce Street W
Vaughan, Ontario
Brand New 1-Bedroom + Spacious Den at Festival Condos by Menkes. Experience modern living in Vaughans vibrant downtown core! This 1-bedroom + den unit features high ceilings, large windows, and a private balcony. The versatile den is perfect as a home office, guest room, or second bedroom. The open-concept kitchen includes stainless steel appliances, quartz countertops, and sleek cabinetry. Enjoy en-suite laundry, a functional layout, and access to premium building amenities like a fitness center, meeting room, and concierge service. Located just minutes from VMC Subway, TTC, VIVA, Highway 400, and major amenities like Costco, Vaughan Mills, Cineplex, and IKEA, this unit offers unparalleled connectivity. A short subway ride takes you to Downtown Toronto, with Markham easily accessible via VIVA. Dont miss this chance to live in one of Vaughans most sought-after communities. Schedule your viewing today! (id:63616)