51 Queen Street Georgina, Ontario L0E 1R0

$599,000
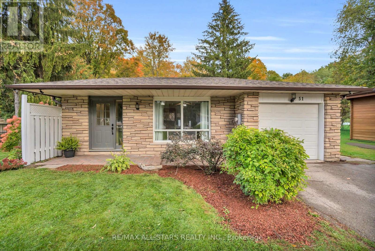
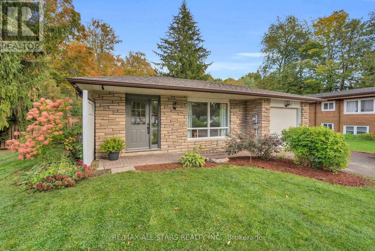
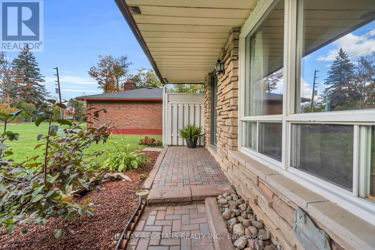
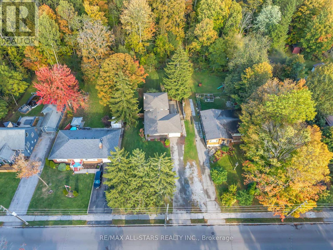
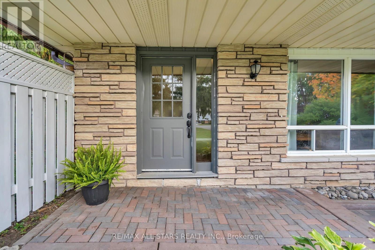
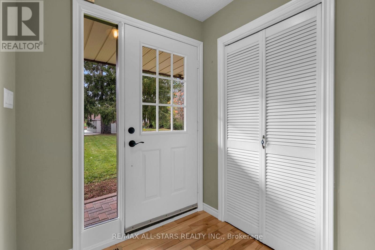
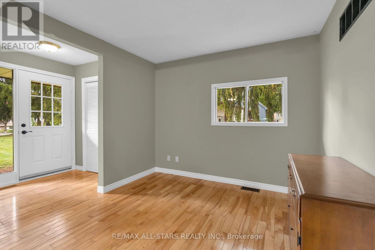
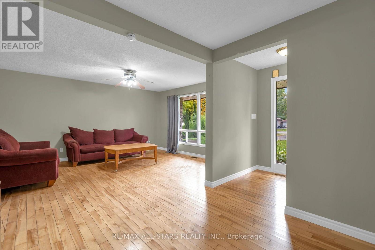
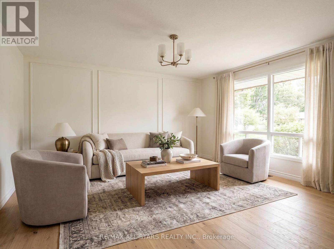
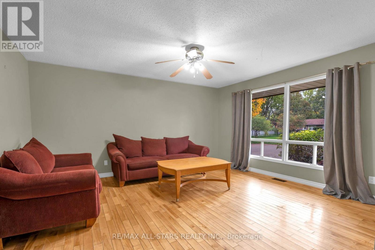
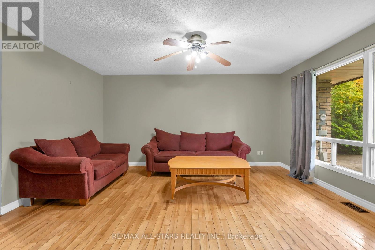
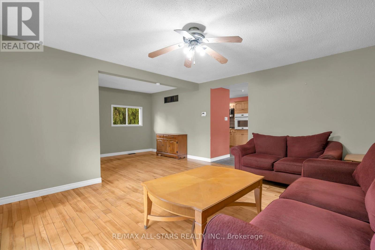
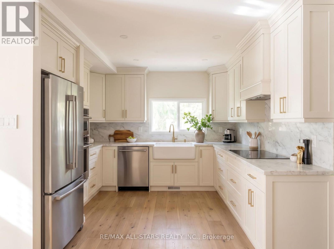
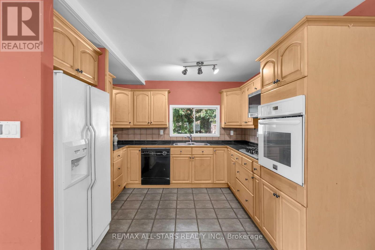
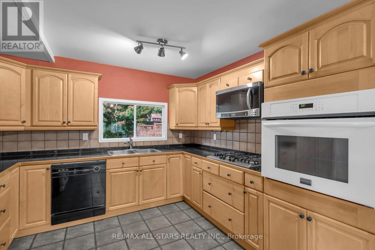
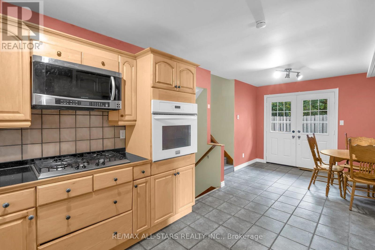
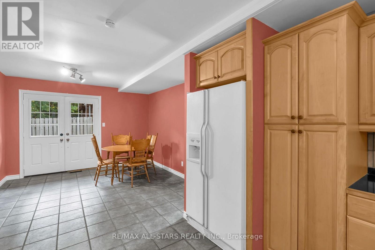
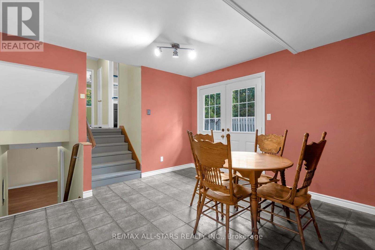
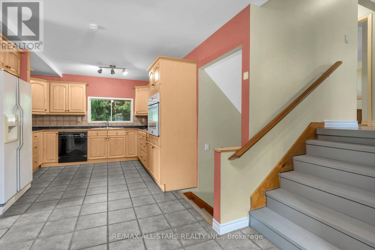
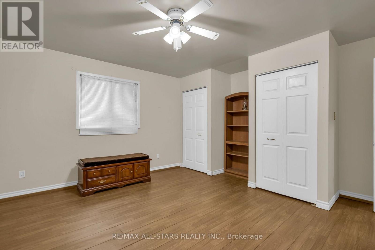
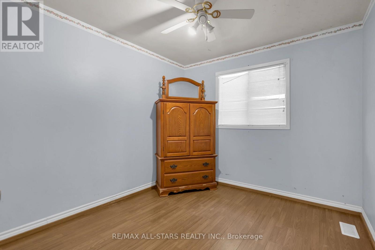
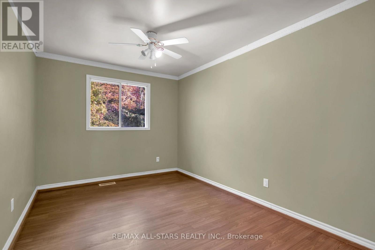
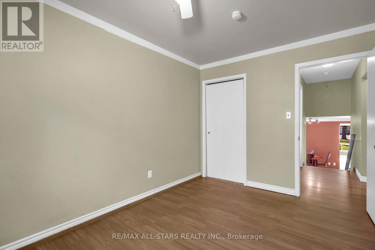
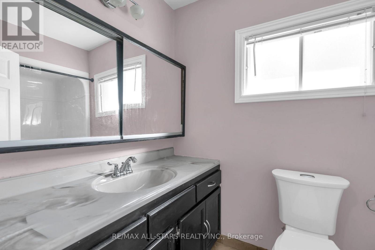
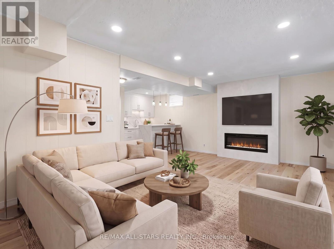
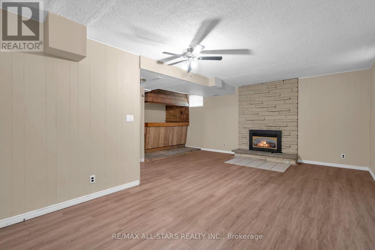
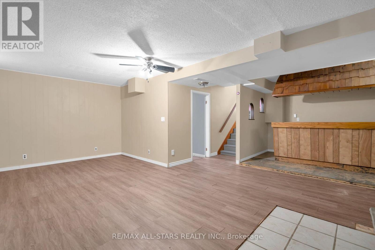
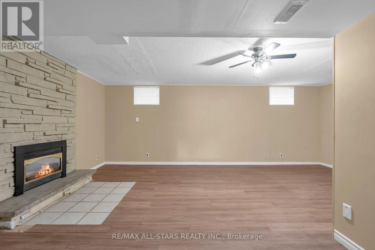
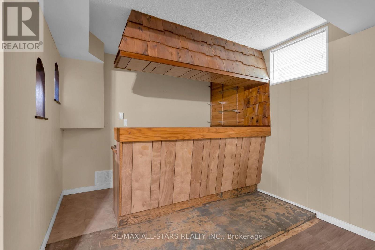
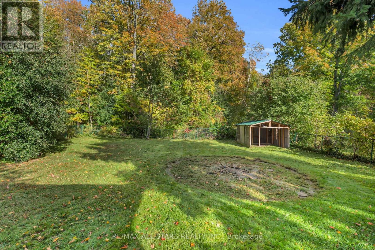
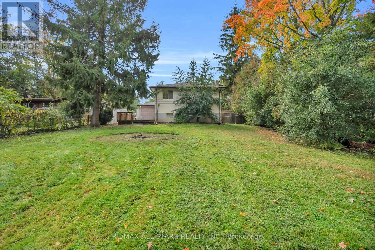
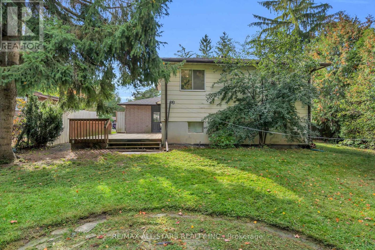
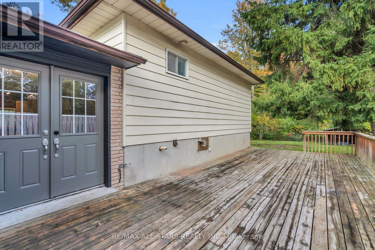
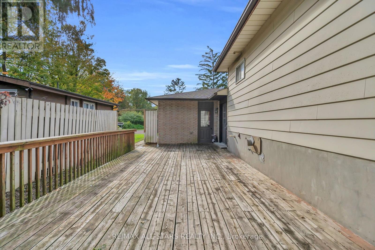
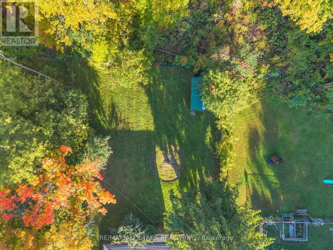
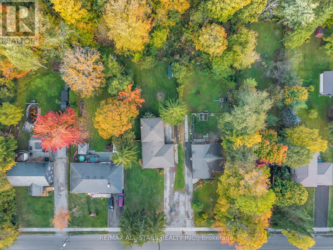
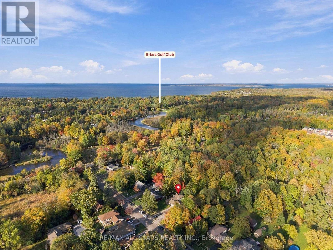
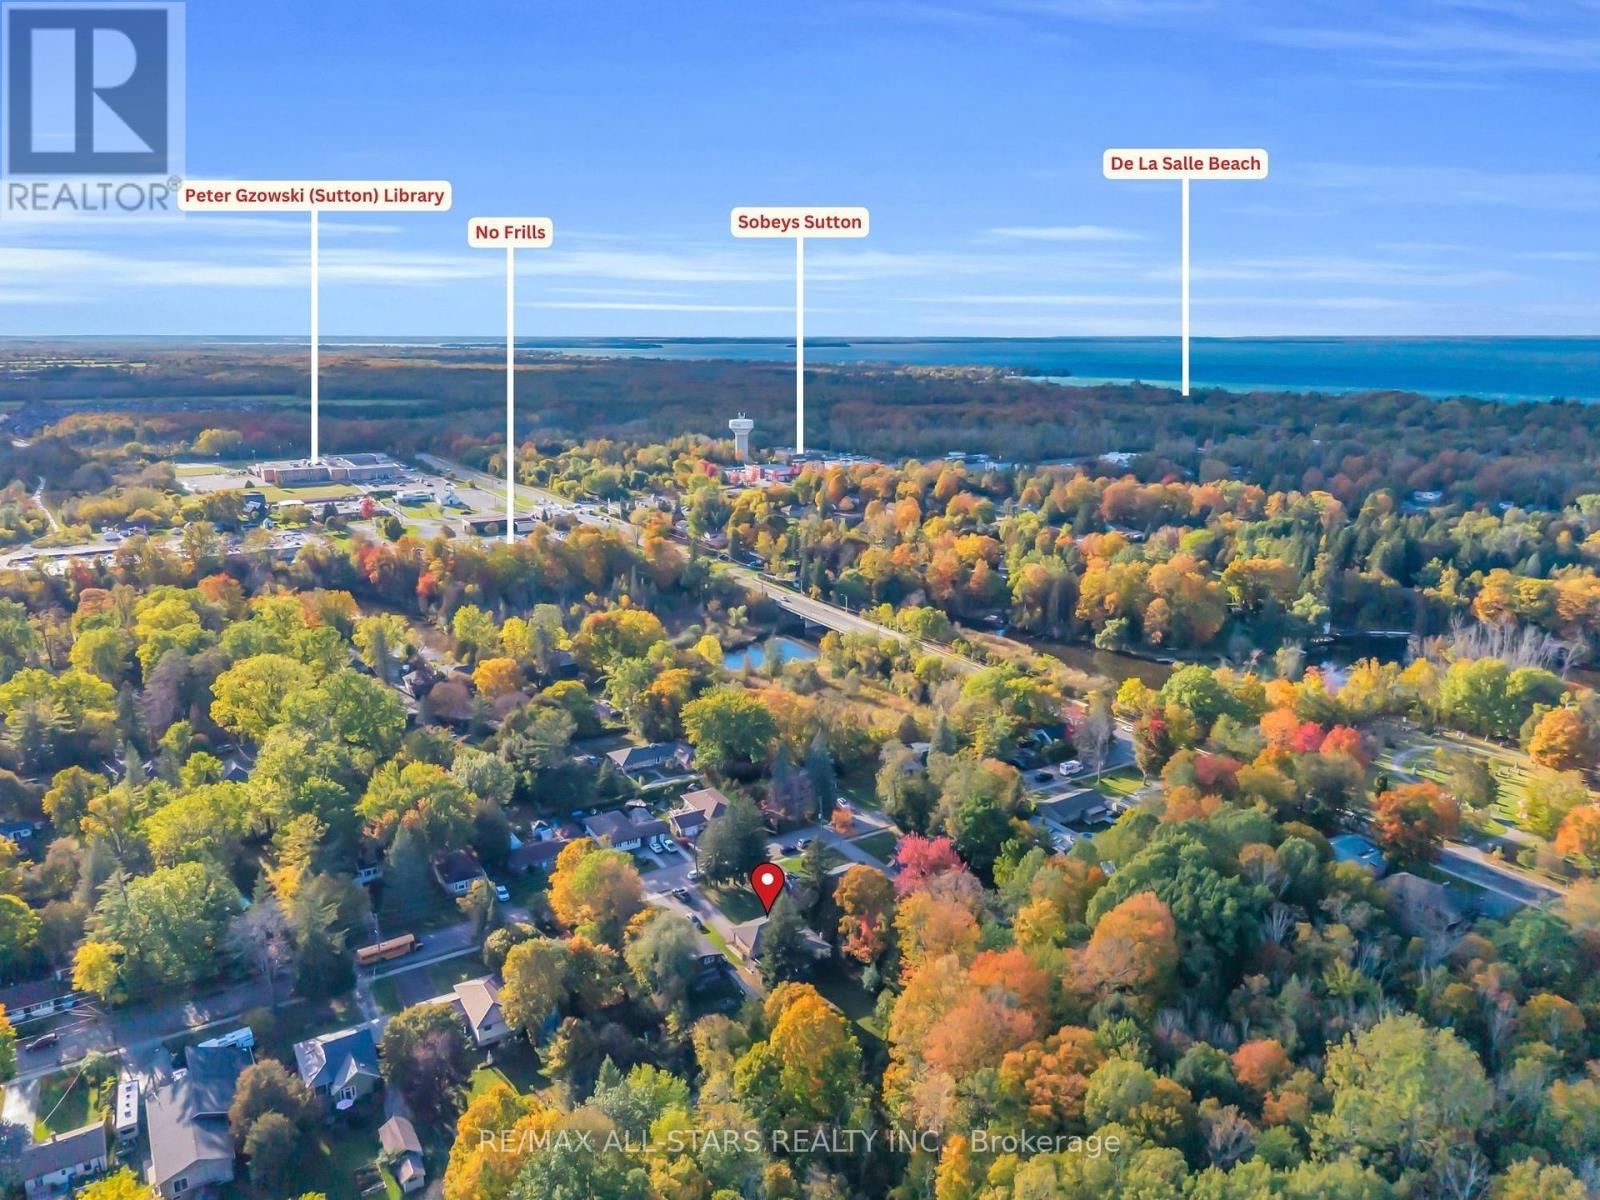
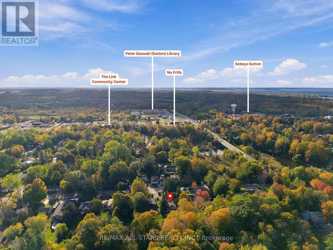
THE PERFECT PLACE TO PUT DOWN ROOTS! Welcome to 51 Queen Street, ideally situated in the heart of Sutton West. Whether you're taking your first step into home ownership or looking for the perfect place to begin your next chapter, this inviting three-bedroom home offers an exciting opportunity to build a future of your own. Move in and enjoy from day one, with the added potential to personalize, renovate, and create a home that evolves alongside your lifestyle. Step outside to a fabulous backyard brimming with possibilities, where you can envision your own private oasis - perfect for summer entertaining, relaxing evenings, and making lasting memories with family and friends. The basement presents additional possibilities for those looking to explore future living-space enhancements or potential income opportunities, subject to approvals and applicable requirements. With great bones, a versatile layout, and plenty of room to make your mark, this is a home where your vision can take shape over time. Enjoy a prime central location within walking distance of local shops, restaurants, everyday amenities, and everything that makes Sutton West such a wonderful place to call home. An ideal opportunity for first-time buyers, young couples, and growing families ready to put down roots and create their own version of home. The possibilities are here - all that's missing is you! (id:63616)
Property Details
| MLS® Number | N14033208 |
| Property Type | Single Family |
| Community Name | Sutton & Jackson's Point |
| Amenities Near By | Beach, Golf Nearby, Place Of Worship, Public Transit, Schools |
| Equipment Type | None |
| Features | Flat Site, Sump Pump |
| Parking Space Total | 4 |
| Rental Equipment Type | None |
| Structure | Deck, Porch, Shed |
Building
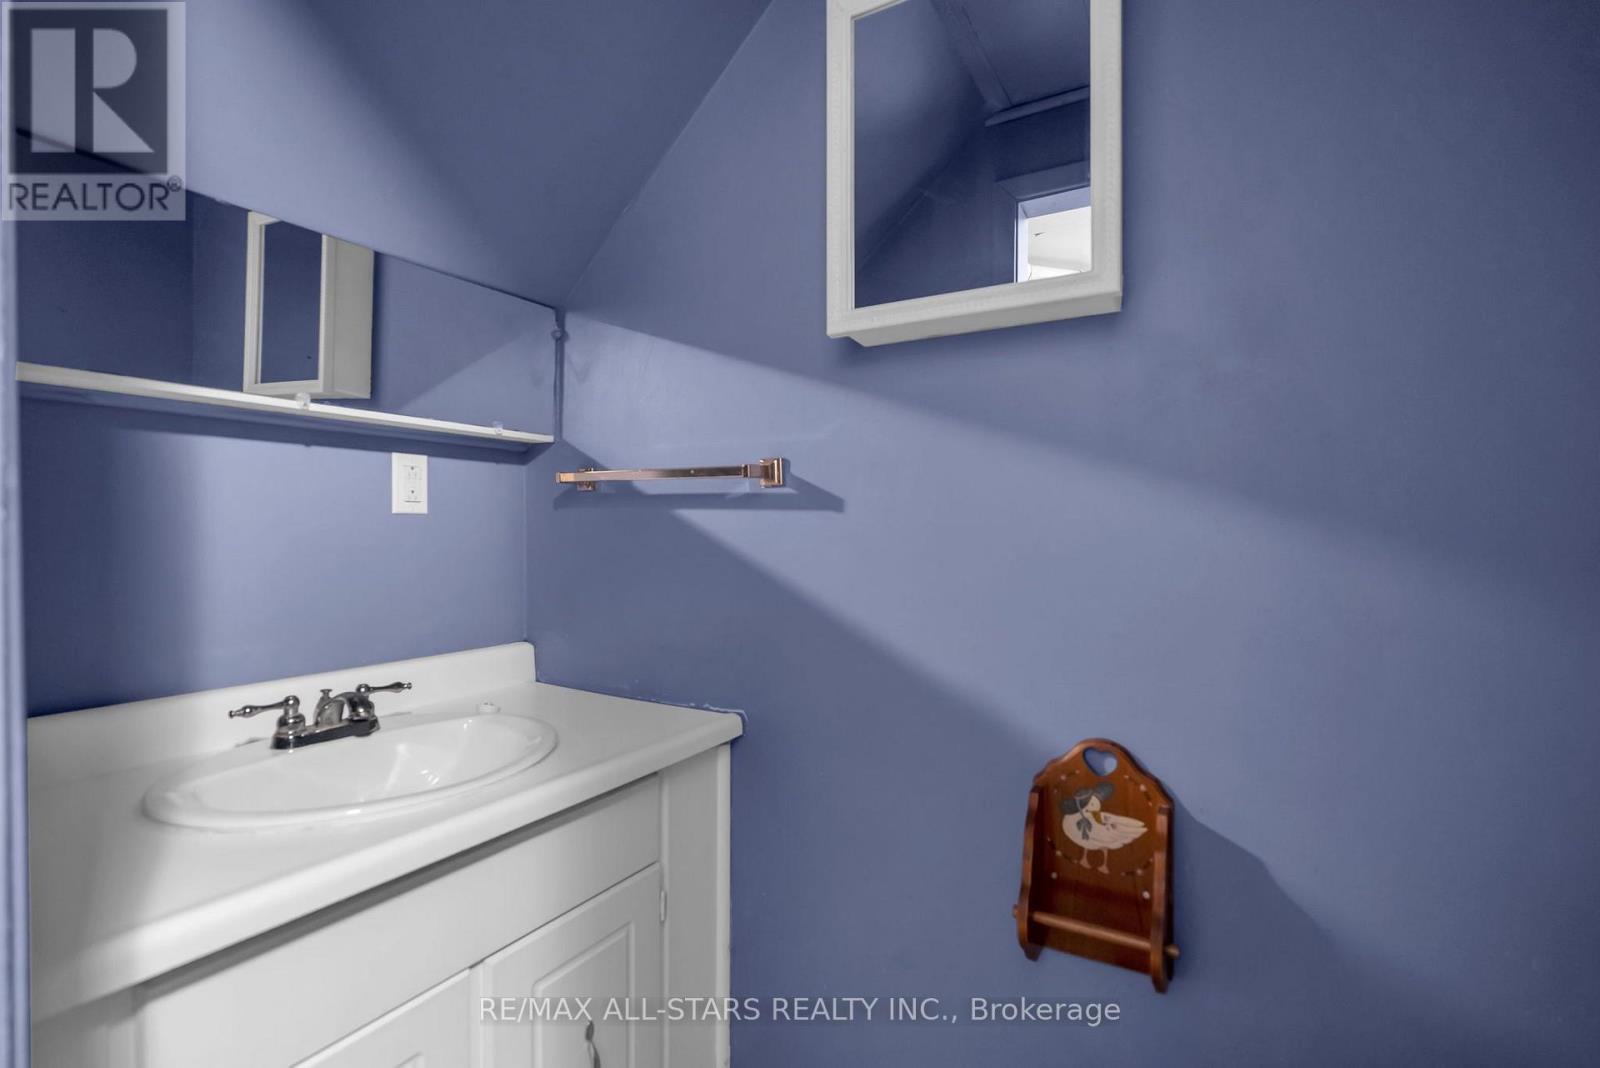
| Bathroom Total | 2 |
| Bedrooms Above Ground | 3 |
| Bedrooms Total | 3 |
| Age | 51 To 99 Years |
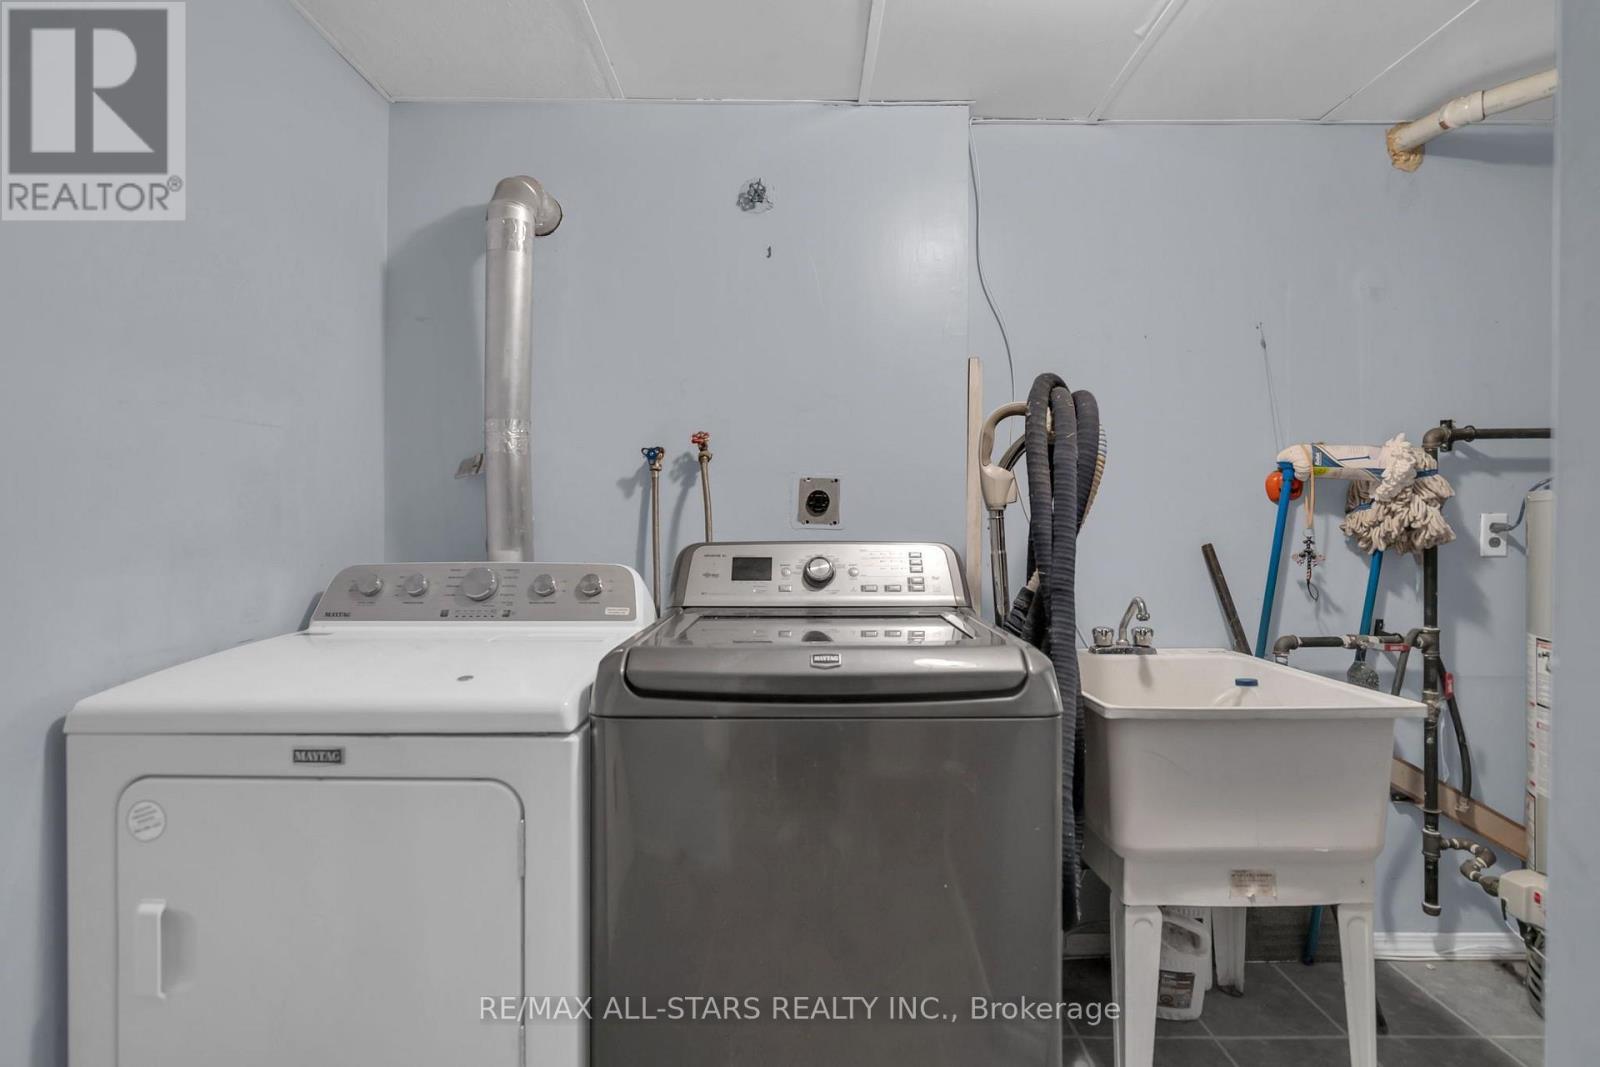
| Appliances | Central Vacuum, Water Heater, All, Cooktop, Dryer, Microwave, Oven, Hood Fan, Washer, Refrigerator |
| Basement Development | Finished |
| Basement Type | N/a (finished) |
| Construction Style Attachment | Detached |
| Construction Style Split Level | Backsplit |
| Cooling Type | Central Air Conditioning |
| Exterior Finish | Aluminum Siding, Stone |
| Fire Protection | Smoke Detectors |
| Fireplace Present | Yes |
| Fireplace Type | Insert |
| Flooring Type | Hardwood, Ceramic, Laminate |
| Foundation Type | Block, Poured Concrete |
| Half Bath Total | 1 |
| Heating Fuel | Natural Gas |
| Heating Type | Forced Air |
| Size Interior | 1,100 - 1,500 Ft2 |
| Type | House |
| Utility Water | Municipal Water |
Parking
| Attached Garage | |
| Garage |
Land
| Acreage | No |
| Land Amenities | Beach, Golf Nearby, Place Of Worship, Public Transit, Schools |
| Sewer | Sanitary Sewer |
| Size Depth | 194 Ft ,6 In |
| Size Frontage | 66 Ft |
| Size Irregular | 66 X 194.5 Ft |
| Size Total Text | 66 X 194.5 Ft |
Rooms
| Level | Type | Length | Width | Dimensions |
|---|---|---|---|---|
| Lower Level | Recreational, Games Room | 6.9 m | 6.42 m | 6.9 m x 6.42 m |
| Lower Level | Family Room | 6.9 m | 6.42 m | 6.9 m x 6.42 m |
| Lower Level | Laundry Room | 3.42 m | 2.29 m | 3.42 m x 2.29 m |
| Main Level | Living Room | 4.72 m | 4.08 m | 4.72 m x 4.08 m |
| Main Level | Foyer | 1.77 m | 1.73 m | 1.77 m x 1.73 m |
| Main Level | Dining Room | 1.98 m | 2.97 m | 1.98 m x 2.97 m |
| Main Level | Eating Area | 3.5 m | 2.97 m | 3.5 m x 2.97 m |
| Main Level | Kitchen | 3.29 m | 3.33 m | 3.29 m x 3.33 m |
| Upper Level | Bedroom 2 | 3.76 m | 2.67 m | 3.76 m x 2.67 m |
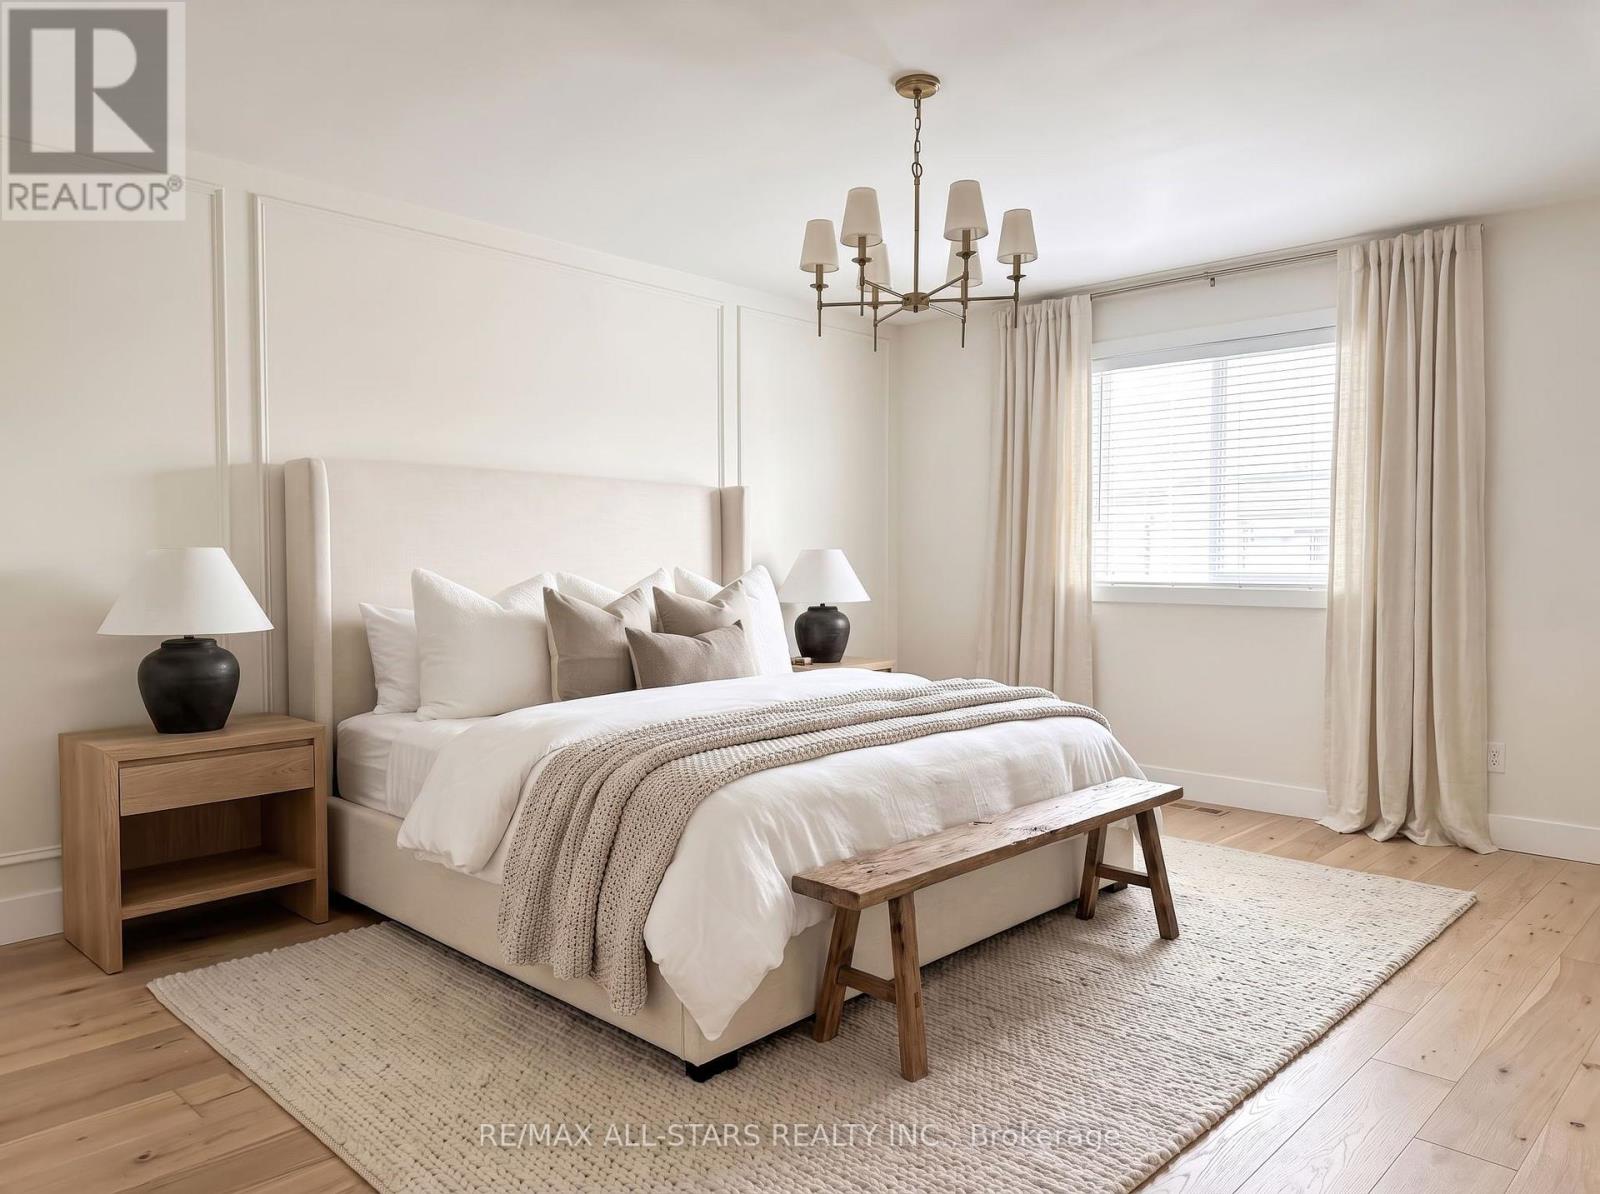
| Upper Level | Primary Bedroom | 3.56 m | 4.36 m | 3.56 m x 4.36 m |
| Upper Level | Bedroom 3 | 3.02 m | 2.79 m | 3.02 m x 2.79 m |
Contact Us
Contact us for more information

The trademarks REALTOR®, REALTORS®, and the REALTOR® logo are controlled by The Canadian Real Estate Association (CREA) and identify real estate professionals who are members of CREA. The trademarks MLS®, Multiple Listing Service® and the associated logos are owned by The Canadian Real Estate Association (CREA) and identify the quality of services provided by real estate professionals who are members of CREA. The trademark DDF® is owned by The Canadian Real Estate Association (CREA) and identifies CREA's Data Distribution Facility (DDF®)
October 14 2026 07:35:26
Toronto Regional Real Estate Board
RE/MAX All-Stars Realty Inc.