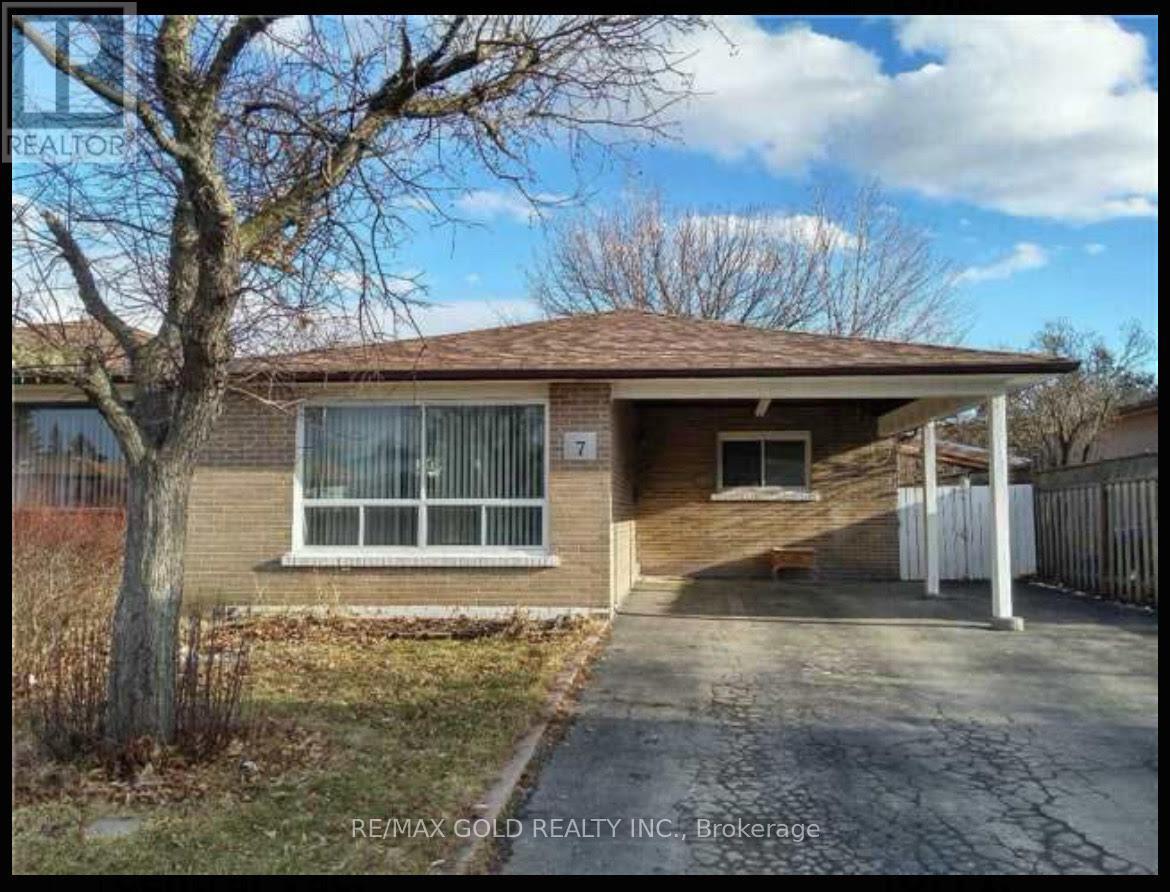
Upper - 7 Forsythia Road
Brampton, Ontario
Location!! Location !! Location!!. Few minutes away from Bramalea City Center, Chinguacousy Park, Local Transit, Schools. Family neighbourhood. Semidetached House .Lease is for Upper Floor Only. Basement is not included and separately tenanted with separate entrance. Main floor features 3 great size bedrooms, 1 Full washroom, 1 Powder room, Huge Living and dining area, Super functional kitchen. Laundry is shared with Basement Tenant. Three Driveway parking. (id:63616)
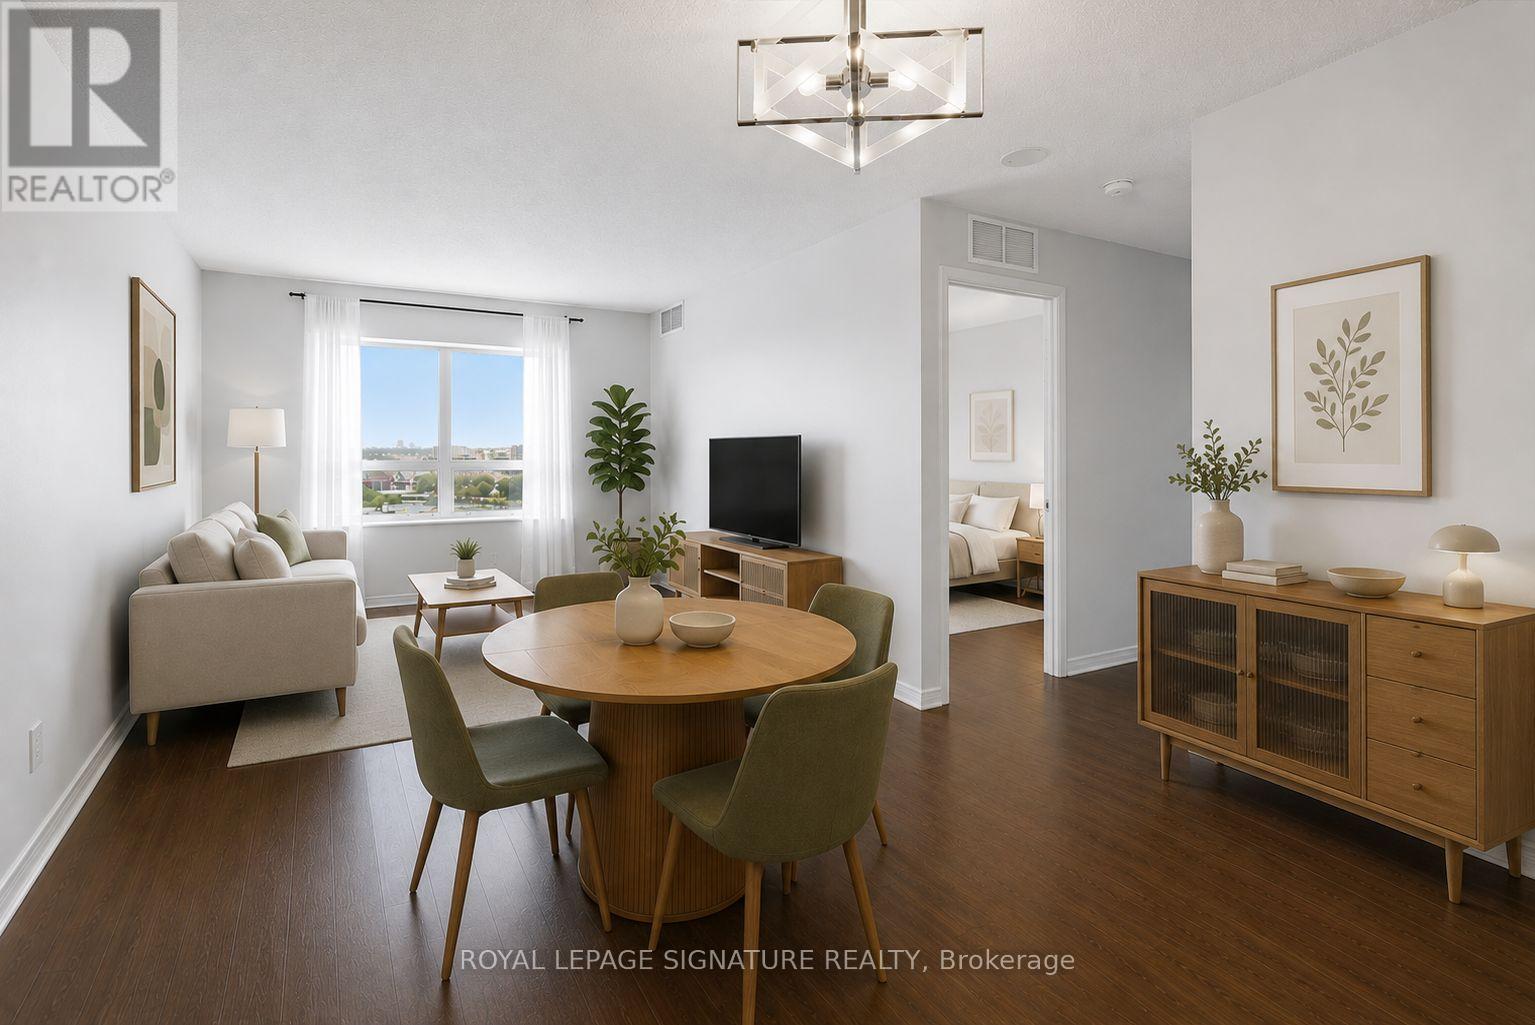
1319 - 60 Heintzman Street
Toronto, Ontario
Bright & beautifully laid-out 2+1 bed, 2-bath corner suite at Heintzman Place in the heart of the Junction! Exceptionally flexible, this spacious floor plan functions seamlessly as a true 3-bedroom or generous 2 bed + den. Ideally positioned as a quiet end unit, well removed from the elevators for added privacy and peaceful everyday living. Soaring 9-ft ceilings, commercial-grade laminate flooring & windows in the living room, both bedrooms & den fill the suite with natural light. The generously sized galley kitchen features upgraded full-size stainless steel appliances, double sink, extended subway tile backsplash, abundant cabinetry, drawer storage & ample counter space. A formal foyer & defined hallway create a welcoming sense of separation and make the suite feel more like a home. The expansive open-concept living & dining area is framed by a large window with unobstructed north-facing city views, with plenty of room for a full dining set & substantial entertainment setup. Retreat to the oversized primary bedroom with a large east-facing window offering beautiful morning light & sunrise views, a double-door closet & private 4-piece ensuite with soaker tub/shower. The serene second bedroom features a large window with unobstructed city views & double-door closet. The versatile den offers true third-bedroom functionality with a French door, north-facing window & ample space for a bed, or use it as an office, gym or yoga studio. A second spacious 4-piece bath offers the convenience of another tub/shower. Upgraded family-size ensuite stacked washer & dryer. Parking included! (id:63616)
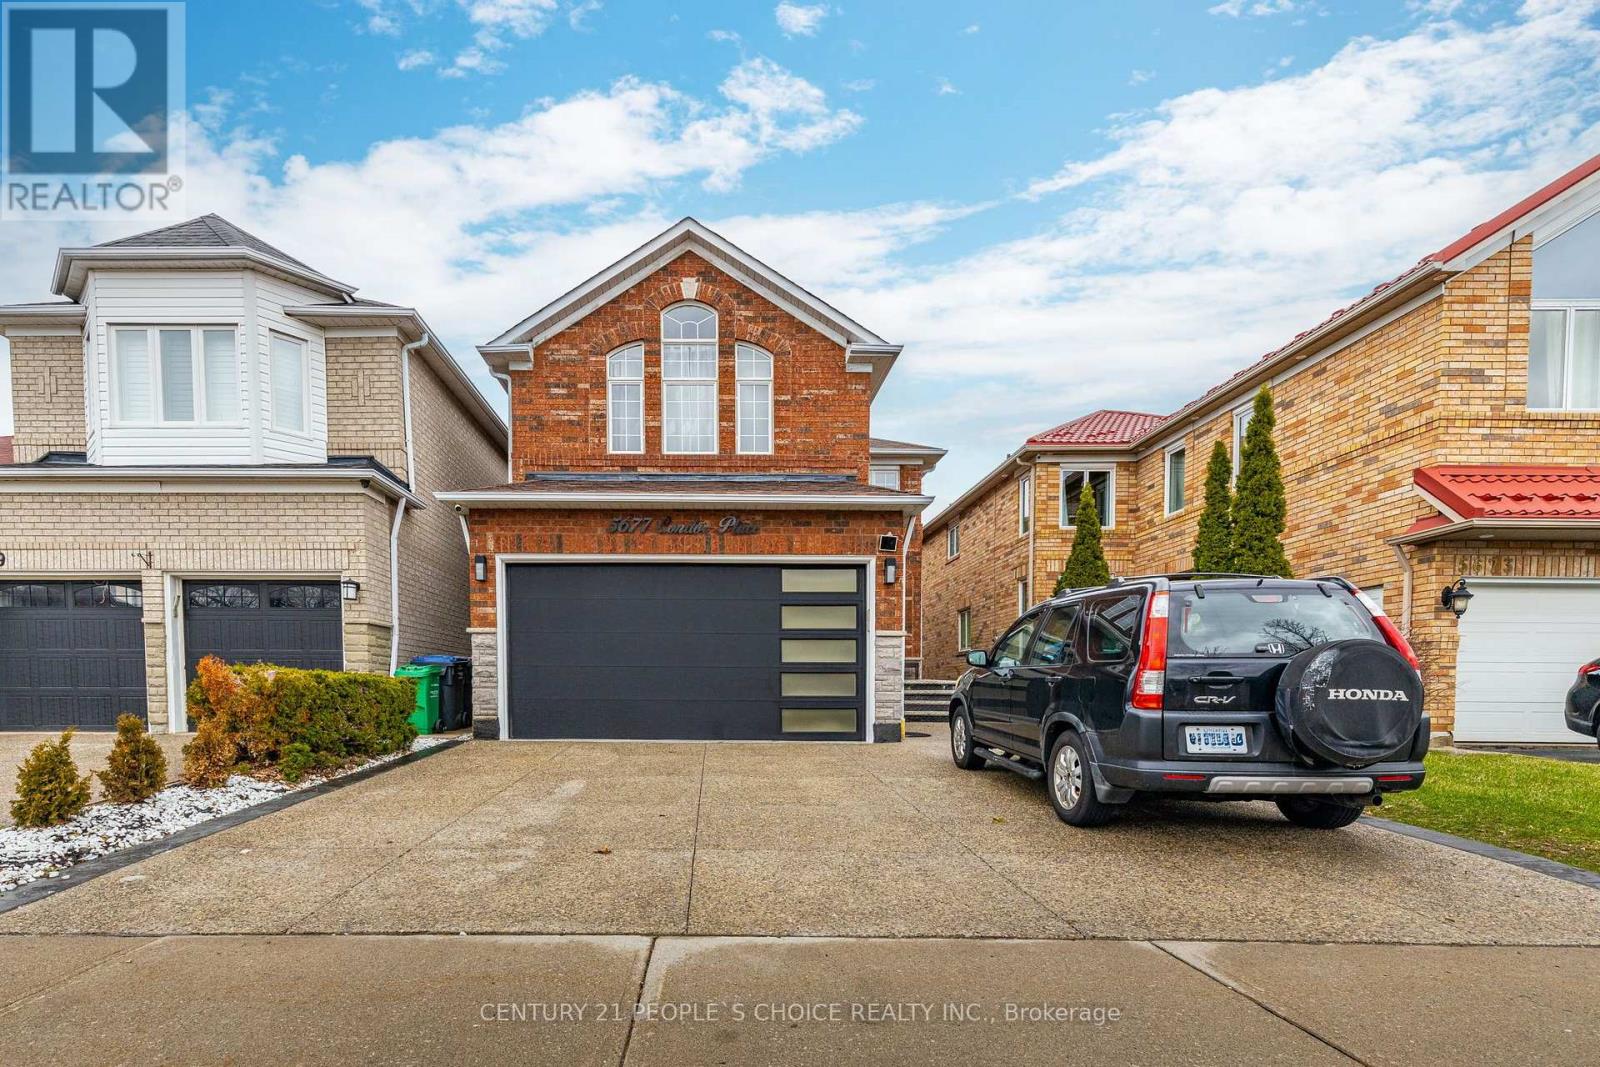
5677 Condor Place
Mississauga, Ontario
Welcome to this bright and spacious 4-bedroom, 4-washroom fully furnished detached homesituated on a quiet, family-friendly court in the desirable East Credit neighbourhood ofMississauga. Featuring 2 bedrooms with private ensuites, a modern newly renovated open-conceptkitchen with contemporary finishes, spacious living and dining areas, main-floor laundry, and acarpet-free layout. Enjoy a large fenced backyard with deck, backing onto a golf course for apeaceful and private setting. Excellent location close to Heartland Town Centre, Streetsville,Square One, schools, parks, shopping, public transit and major highways. Ideal for comfortablefamily living and entertaining. Short-term lease options also available. Utilities are sharedat 70%. Basement is not included and is separately tenanted; basement entrance is through the garage. (id:63616)
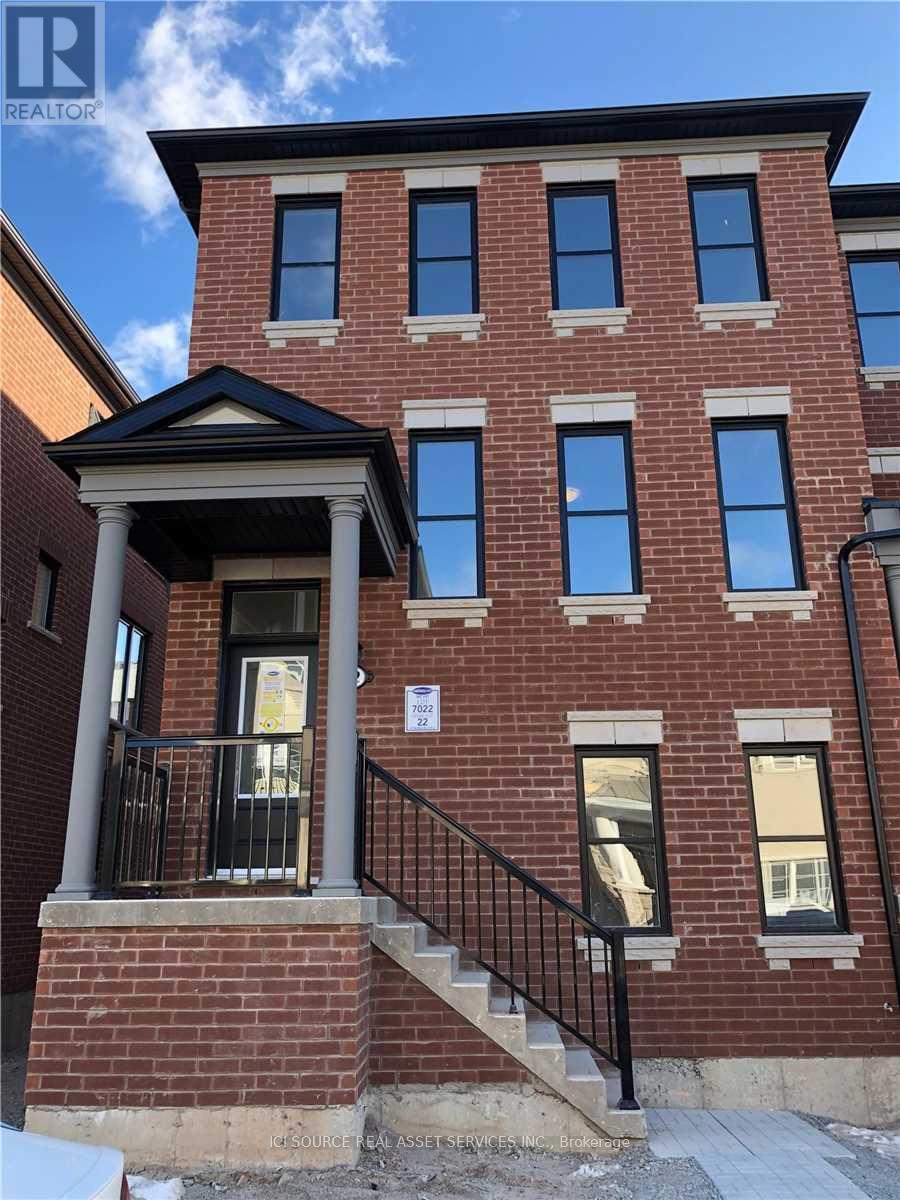
22 - 975 Whitlock Avenue
Milton, Ontario
End-unit townhouse like a semi for lease! Lots of sunlight 1950 sqft home with a built-in 2-car garage. Upgraded flooring with vinyl wood from top to bottom. Oak wood staircase. Upgraded kitchen with quartz countertop and shiny cabinet. Upgraded french door fridge *For Additional Property Details Click The Brochure Icon Below* (id:63616)
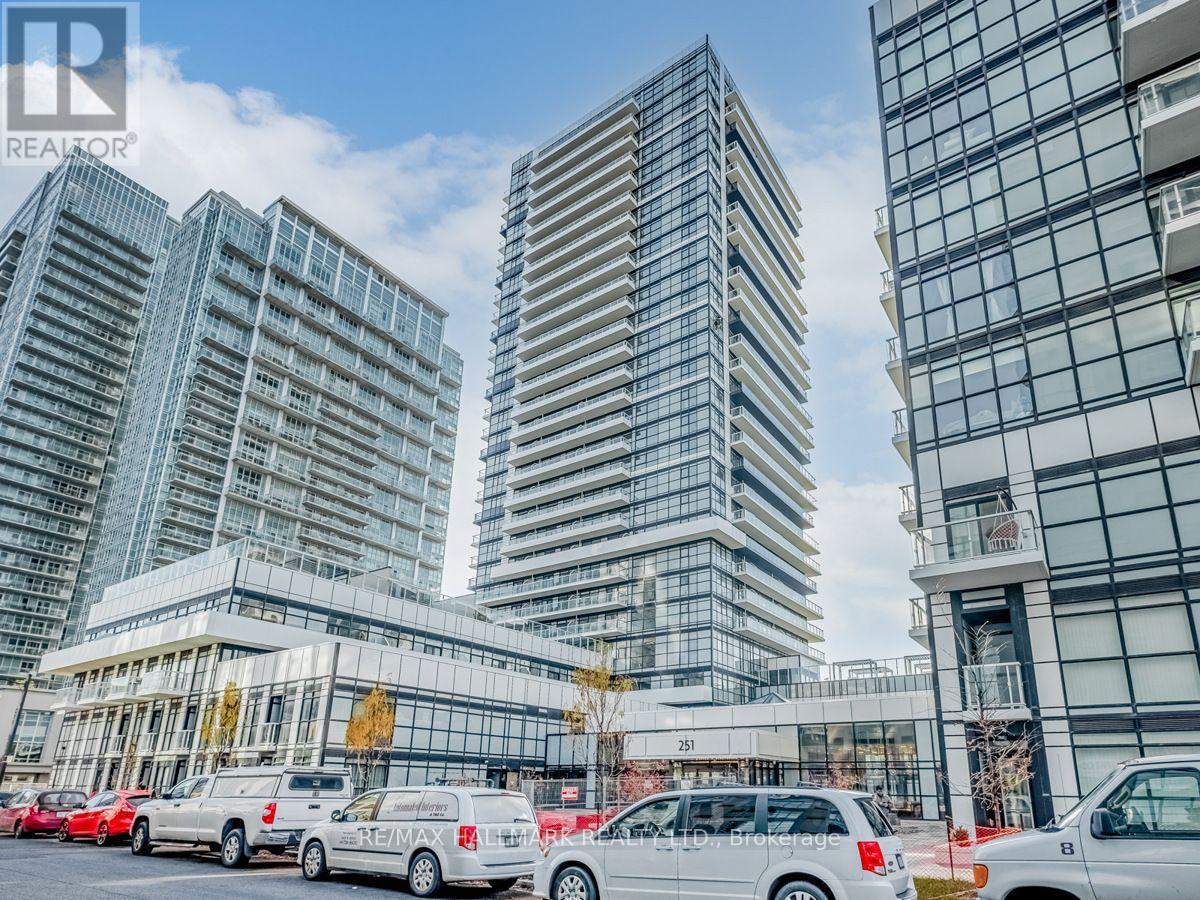
910 - 251 Manitoba Street
Toronto, Ontario
2Bed/2Bath Condo In Mimico's 'Pheonix' Condos. Corner Unit With Tons Of Natural Light. Stainless Steel Appliances. Large Windows. Functional Layout. Large Balcony off Living room. Spacious Primary bedroom with 3pc ensuite. Excellent Location; Starbucks/Lcbo, Groceries. Upscale Restaurants. World Class Amenities Include Infinity Pool W/Cabanas And Views Of Lake Ontario, Fully Equipped Gym, Party Room And Much More. Parking & Locker Included. Available Oct 1. Tenant pays for all utilities & tenant insurance. (id:63616)
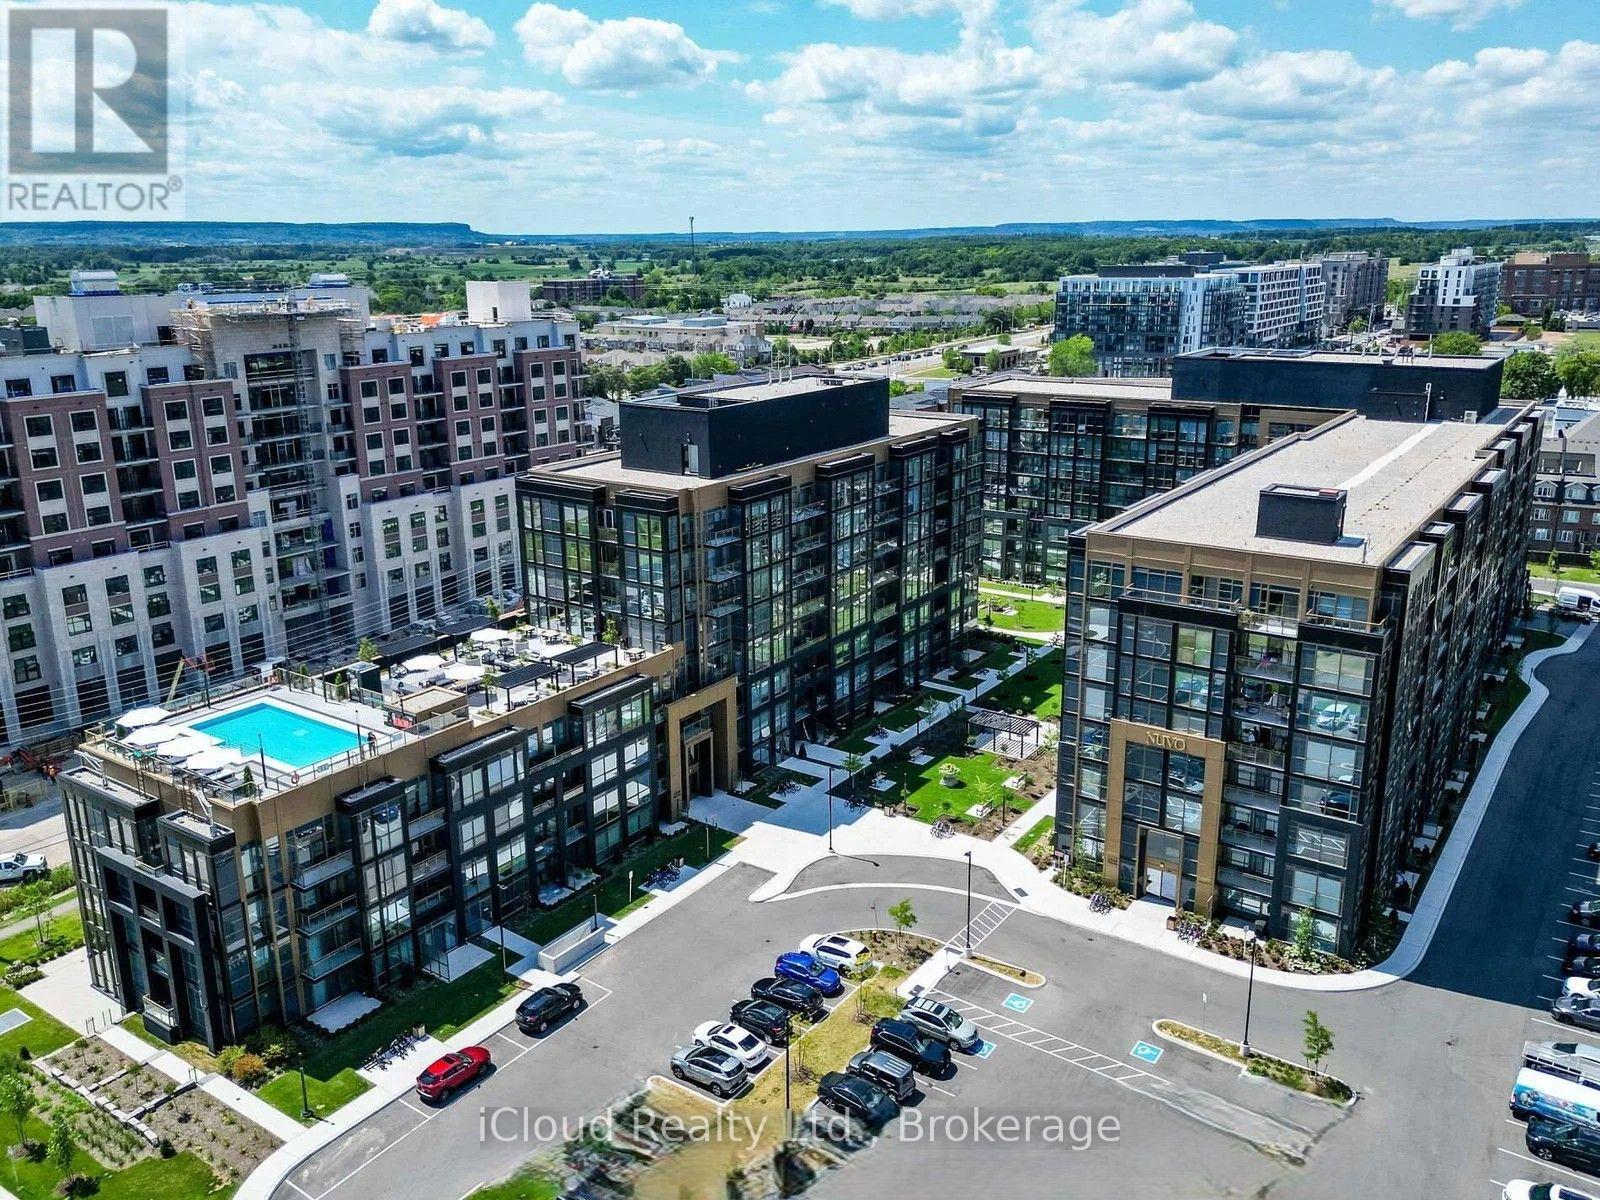
310 - 2333 Khalsa Gate
Oakville, Ontario
Welcoming sun-filled unit ONE BEDROOM + DEN (can be converted into 2nd bedroom), 2-bathroom unit features a spacious open-concept layout with granite countertops and stainless steel appliances for a sleek, modern finish. The building amenities include a rooftop pool, community gardens, BBQ area, fitness center with Peloton bikes, a games room, basketball courts, car wash station, and a spa. Located in North Oakville, you'll have easy access to the QEW, Hwy 407, Oakville Hospital, shopping, dining, parks, and the Bronte GO Station. (id:63616)
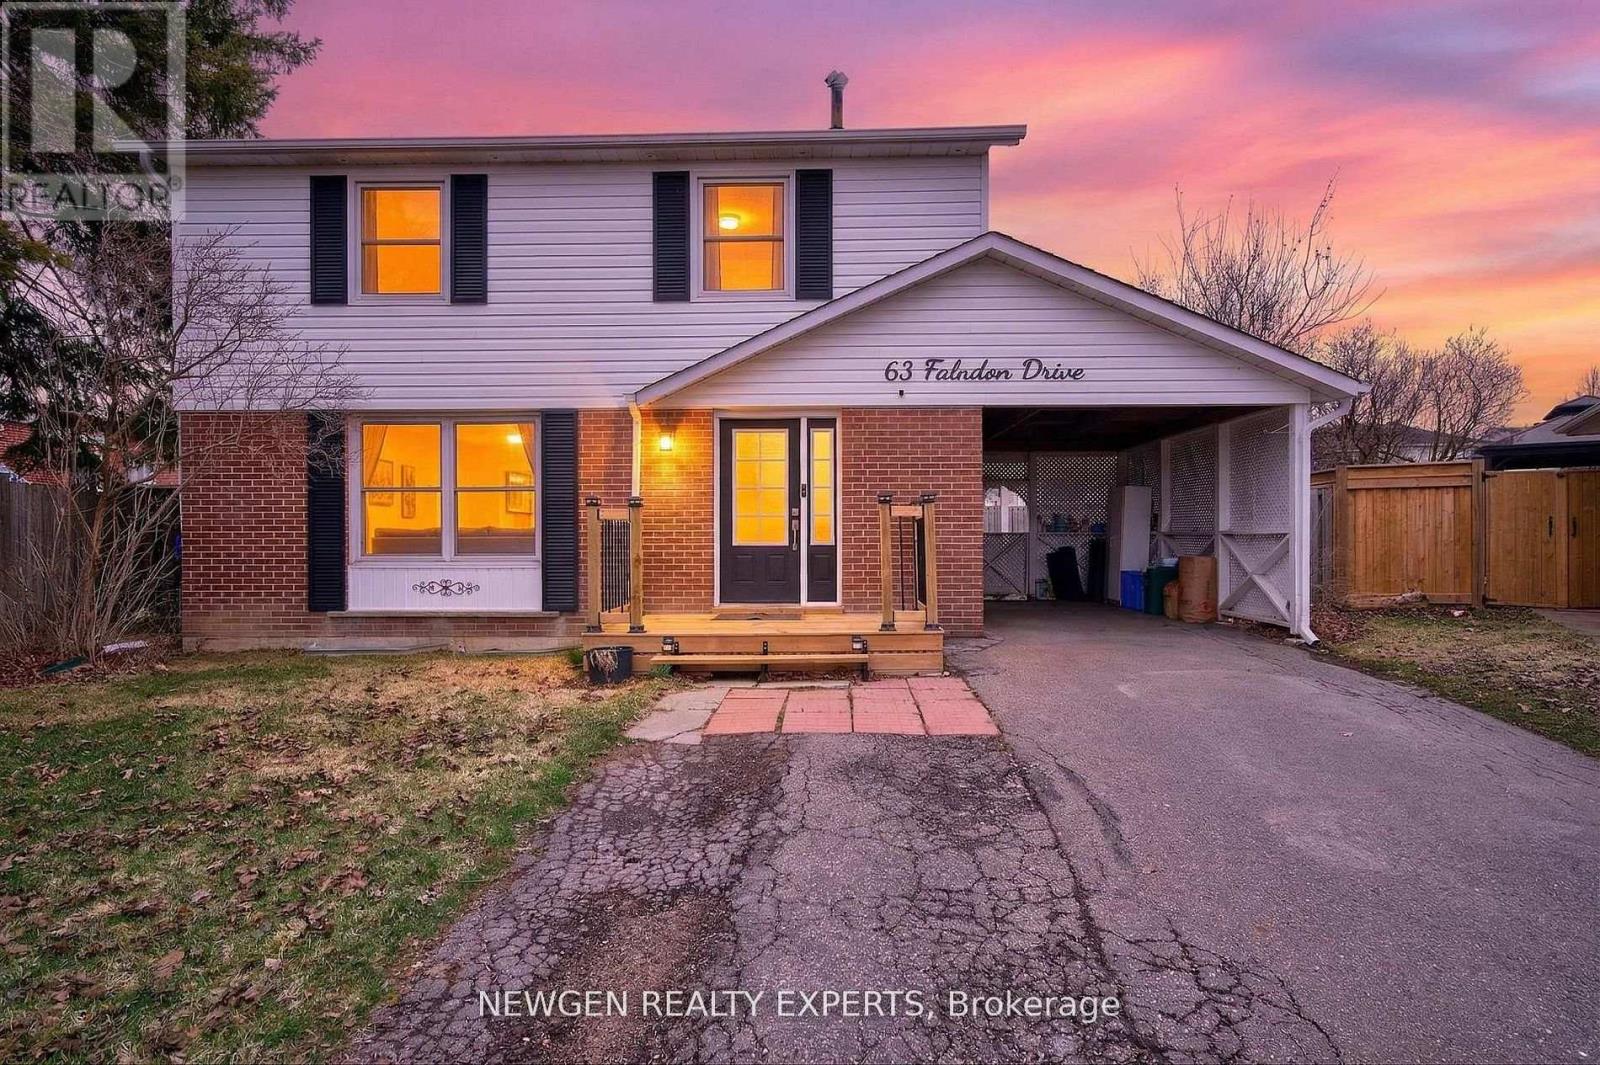
63 Faludon Drive
Halton Hills, Ontario
Beautiful 4-Bedroom Family Home on a Premium Pie-Shaped Lot! Nestled on a quiet, family-friendly street, this spacious home is ideally located within walking distance to schools, parks, playgrounds, ravine trails, and shopping-perfect for families and commuters alike. Featuring large principal rooms, this home includes a stunning 20 x 16 addition that can serve as a bright family room or a main-floor bedroom, complete with a cozy gas fireplace and direct access to the backyard. Upstairs offers four generously sized bedrooms, providing comfort and space for the entire family. The finished in-law suite with a separate entrance is ideal for extended family or rental potential, featuring a large living area, full kitchen, bedroom, and modern pot lights throughout. Additional highlights include a private driveway with ample parking, a spacious pie-shaped backyard with a large shed, and a gas line ready for a pool heater-perfect for outdoor entertaining. A fantastic opportunity to own a warm and inviting home where lasting family memories are made! (id:63616)
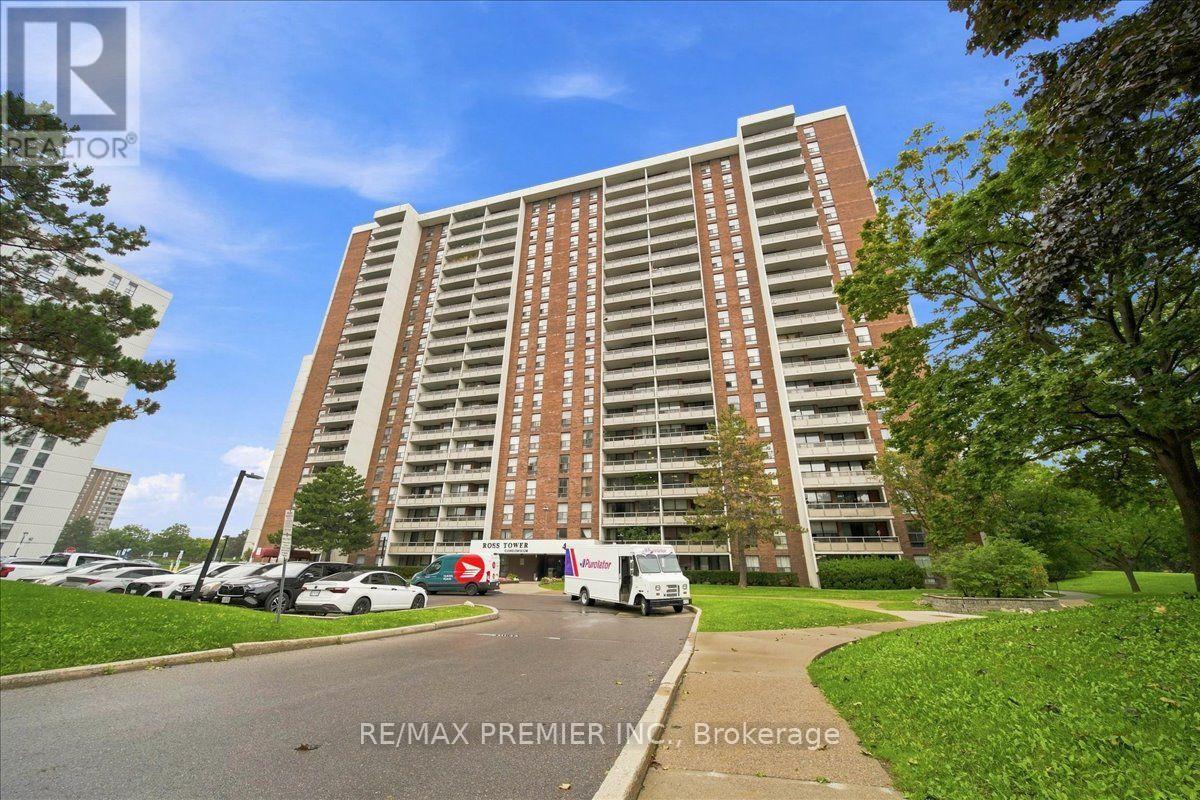
1711 - 4 Kings Cross Road
Brampton, Ontario
Beautiful 3 Bedroom Spacious condo with breathtaking views! this bright, airy unit features modern finishes and generously sized living spaces. Master Bedroom Comes with ensuite Powder Room, Kitchen with quartz counter top, No Carpet in the unit. Very convenient location close to Transit, Go Station, Bramalea City Centre, Library, etc. (id:63616)
304 - 60 Southport Street
Toronto, Ontario
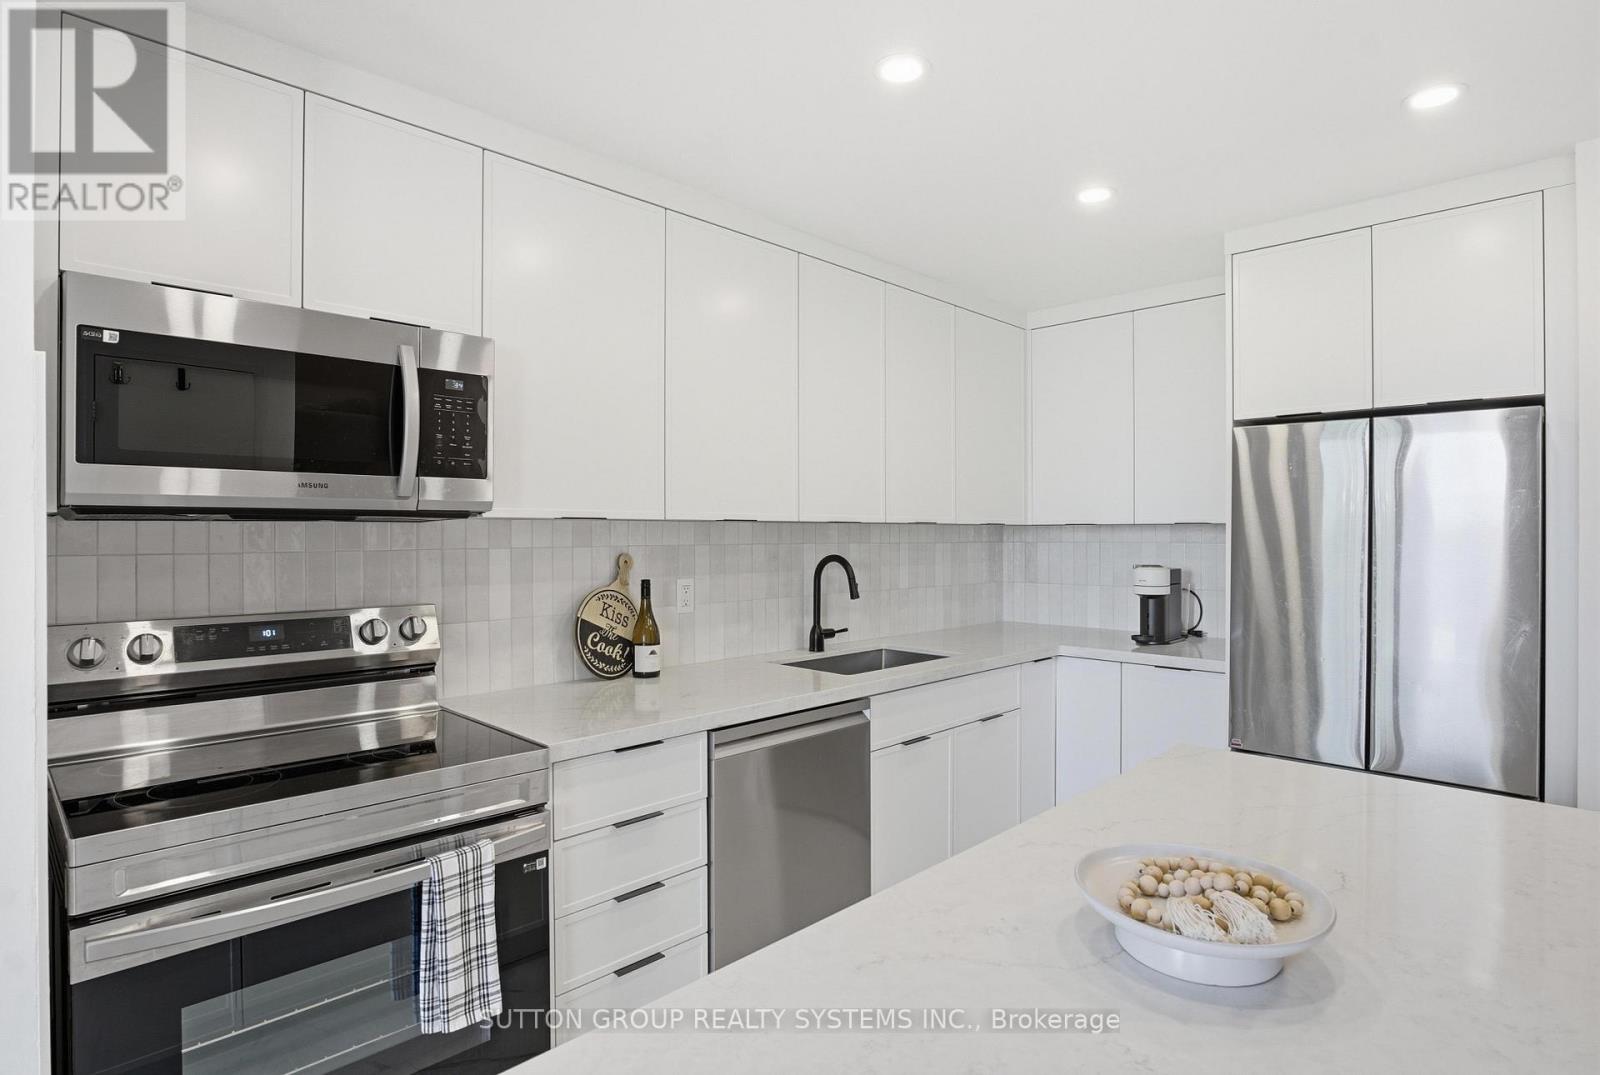
Your wait is finally over! The one you've been waiting for! This meticulously updated, bright south-facing 2-bedroom plus large den residence offers over 1,100 sq. ft. of thoughtfully designed living space in one of Toronto's most desirable neighbourhoods. Featuring a rare and highly sought-after two-storey floor plan, this spacious unit seamlessly blends style, functionality, and comfort. The open-concept main level showcases engineered oak flooring throughout and a brand-new custom-designed modern kitchen featuring quartz countertops, beautiful handmade European tile backsplash, stylish tile flooring, pot lights, top-of-the-line stainless steel appliances, and extensive custom built-ins throughout. Designed for both everyday living and entertaining, the space offers a perfect balance of elegance and practicality. Upstairs, the spacious den provides incredible flexibility and can easily function as a home office, or potential third bedroom. The beautifully renovated bathroom, ensuite laundry, and two new ductless A/C units add comfort and convenience, while every detail has been carefully curated to create a truly move-in-ready home. Reasonable all-inclusive maintenance fees include cable and high-speed internet for added value and peace of mind. Your clients will love it! (id:63616)
1066 Stockwell Avenue
Mississauga, Ontario
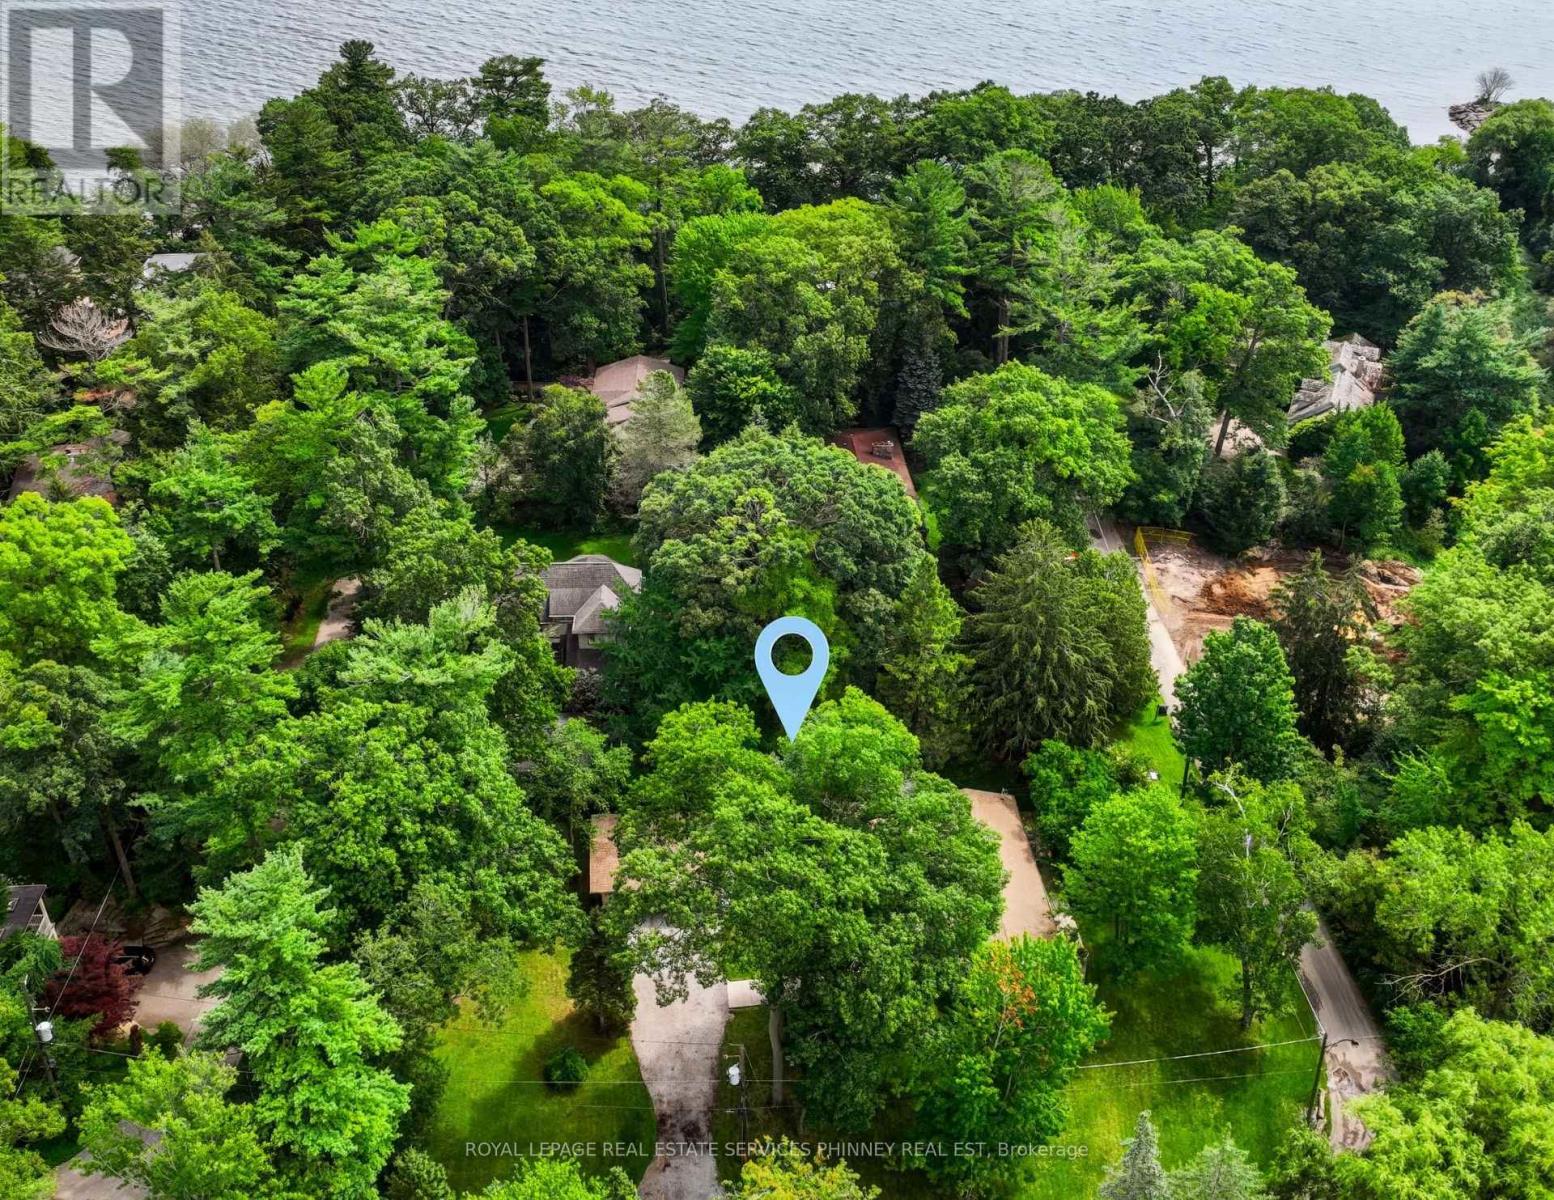
A truly rare opportunity in prestigious Lorne Park Estates - an exceptional double lot offering the freedom to live in, renovate, or build your dream home in one of Mississauga's most coveted locations. Lovingly maintained by the original owners, this unique property offers a sun-drenched 2+1 bedroom, 3-full bathroom bungalow on one lot, complemented by a spacious detached three-car garage on the second - an extraordinary opportunity for homeowners, builders or investors to create something truly special. The existing bungalow is warm and inviting, featuring soaring cathedral ceilings, an airy design and principal rooms that open onto a large deck overlooking a lush, tranquil greenbelt. The living room offers a cozy wood-burning fireplace, while the dining room sits alongside the spacious eat-in kitchen, creating an ideal setting for everyday living and entertaining. The primary bedroom features a 4-piece ensuite with separate glass-enclosed shower and soaker tub, while the second bedroom enjoys semi-ensuite access to a beautifully renovated 3-piece main bath. The finished lower level provides exceptional flexibility with an additional bedroom, renovated 3-piece bath, large bonus room, generous recreation room with a second wood-burning fireplace, and ample laundry/storage space. A convenient mudroom connects to the breezeway and detached three-car garage. A rare chance to secure a premium double lot in Lorne Park Estates and make it your own - enjoy the existing home, renovate to suit your vision, or build the dream home you've always imagined. Surrounded by mature greenery and peaceful natural beauty, yet minutes to top-rated schools, shopping, Lake Ontario and downtown Toronto, this is a truly special opportunity to create an exceptional lifestyle in one of Mississauga's most sought-after neighbourhoods. (id:63616)
307 - 1150 Parkwest Place
Mississauga, Ontario
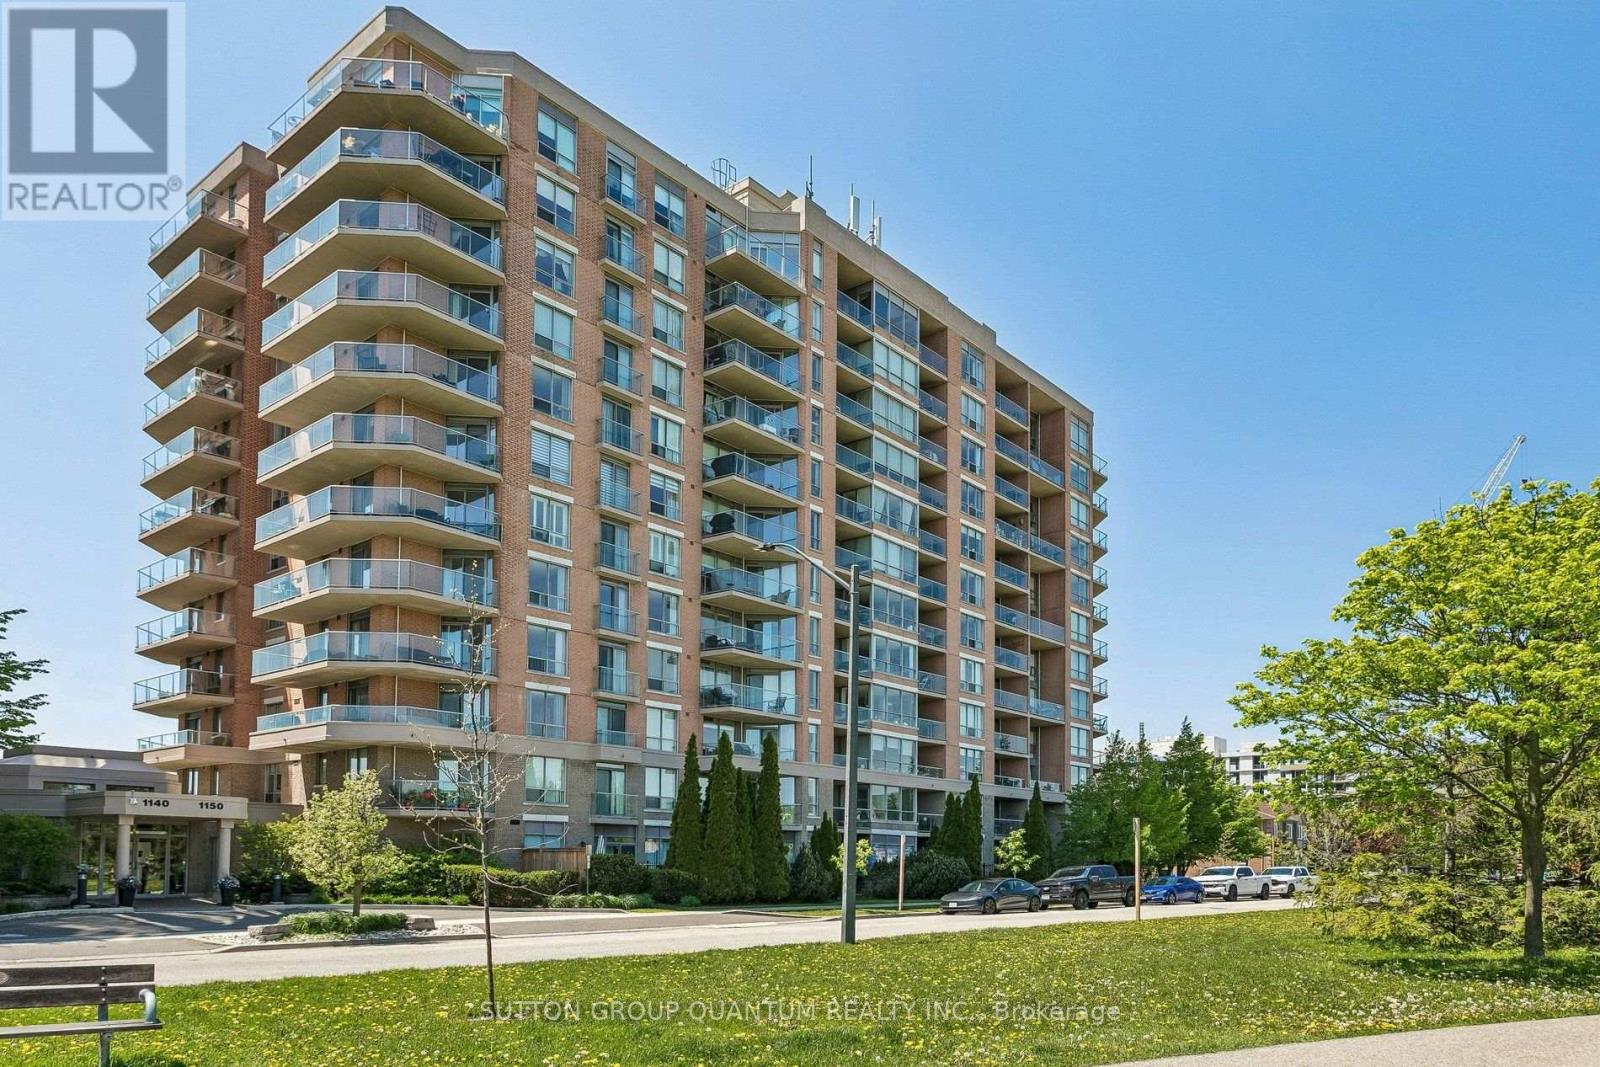
Perfect opportunity for first-time buyers or downsizers in the vibrant south Mississauga community of Lakeview. Ideally located close to the lakefront, walking trails, marina, Port Credit Village, restaurants, and within walking distance to the Carmen Corbasson Community Centre. Enjoy easy access to the QEW and GO Transit for effortless commuting.This beautifully updated 1+den condo features a renovated kitchen, new floors throughout, and a spacious den perfectly suited for today's work-from-home lifestyle. Enjoy peaceful views overlooking a tranquil parkette from the bright and inviting living space. The large primary bedroom offers an oversized walk-in closet and an expansive window that fills the room with natural morning light.Residents enjoy an impressive selection of amenities, including a fitness centre, sauna, party room, library, meeting rooms, and 24-hour concierge and security services. (id:63616)
1360 Lewisham Drive
Mississauga, Ontario
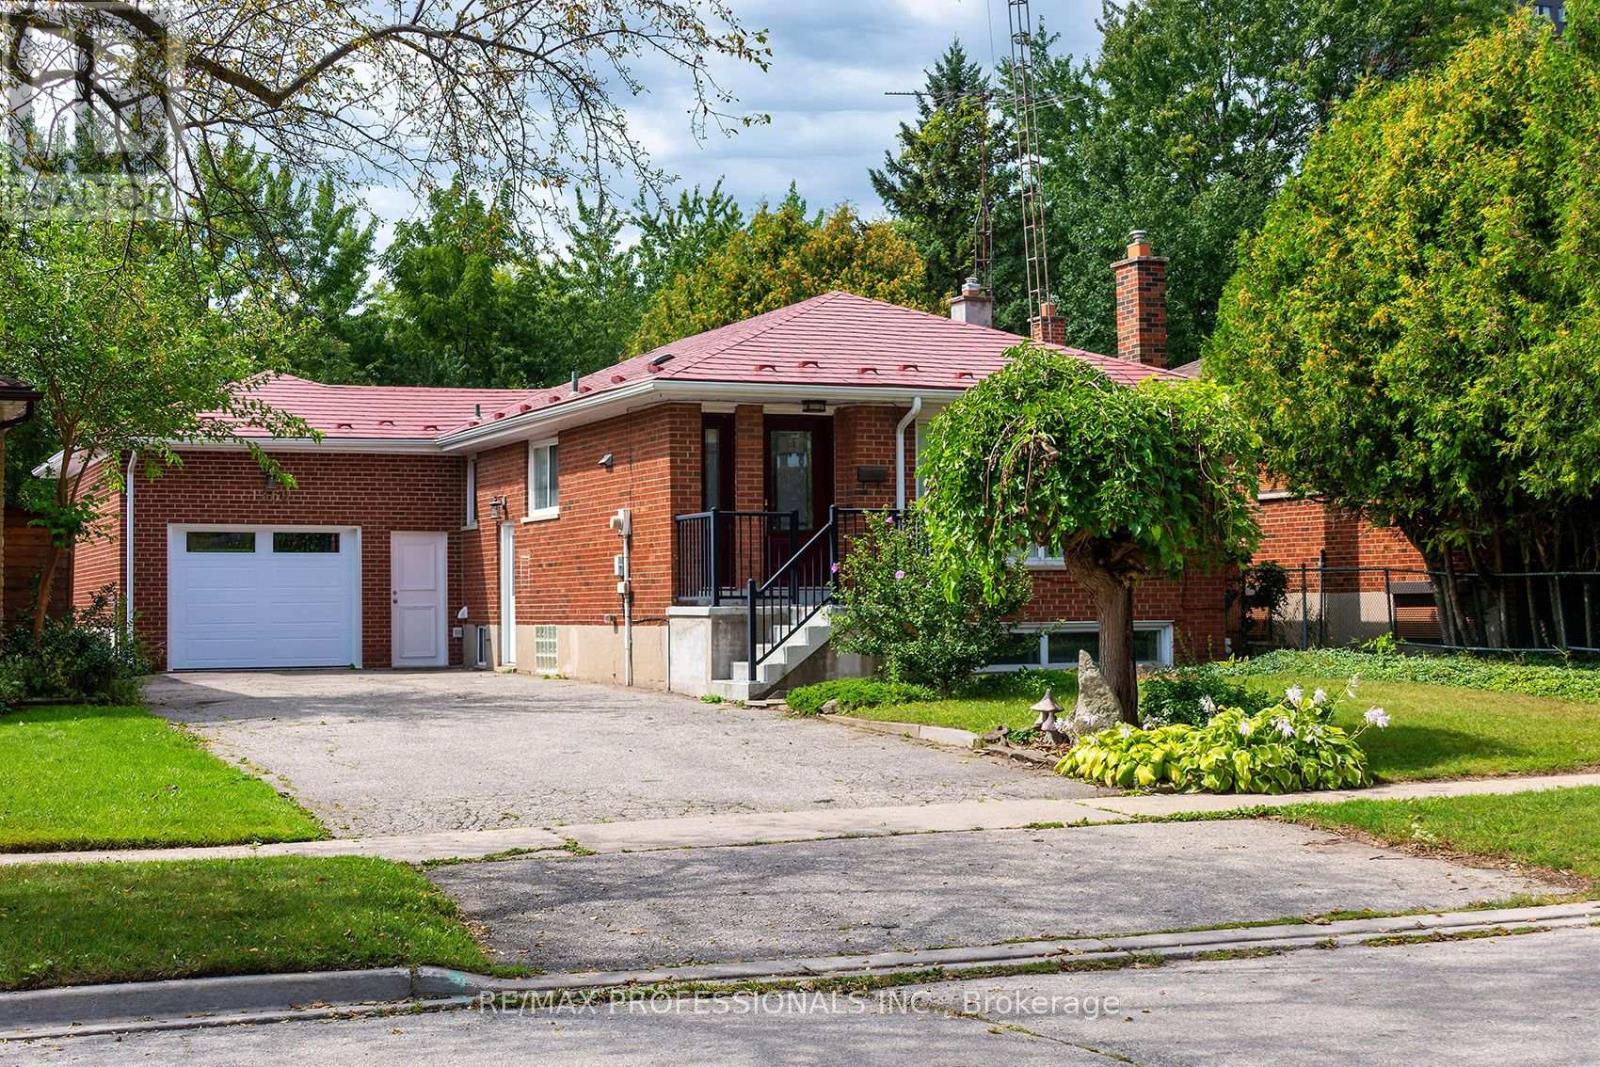
Spacious open concept bungalow in a fantastic west Mississauga community! Main floor hosts a modern kitchen opening up to a lovely living and dining room o/l the front yard! Separate side entrance for privacy to large basement "In Law Suite" including its own laundry/mini kitchen rec room with window & fireplace, 3 piece washroom & oversized bedroom. Close to all amenities, shopping, schools, Highways and Public Transit. This great home has it all and awaits you and your family's personal touch! Enjoy your visit. (id:63616)