910 - 251 Manitoba Street Toronto, Ontario M8Y 0C7

$2,795 Monthly
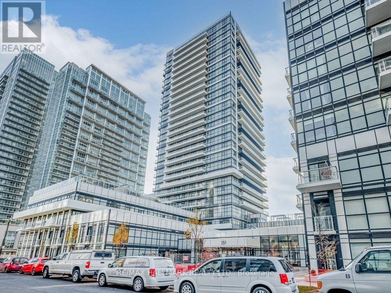
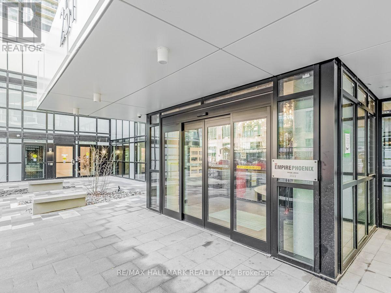
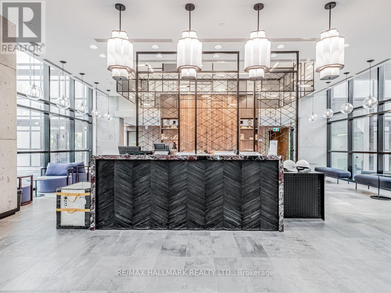
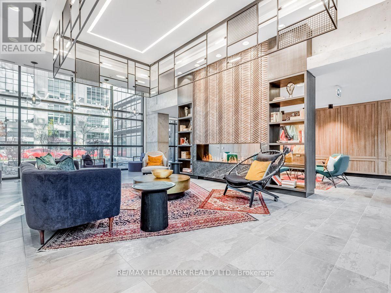
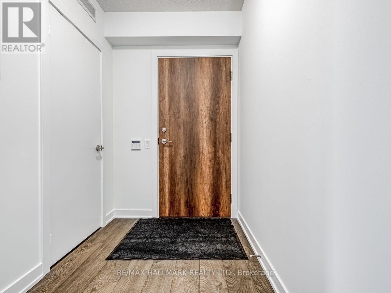
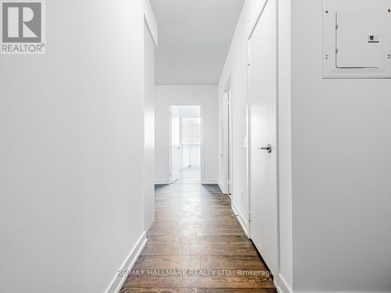
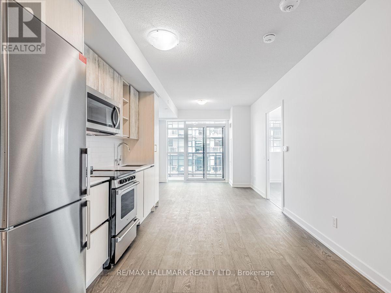
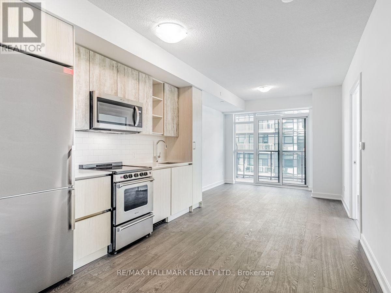
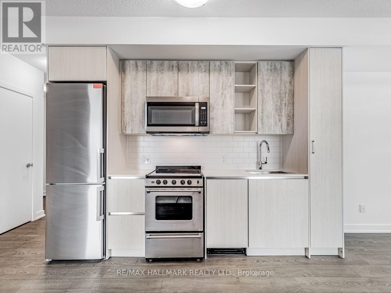
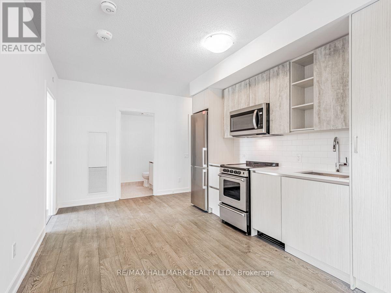
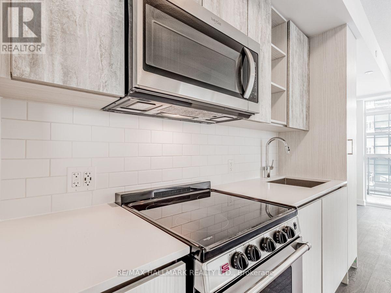
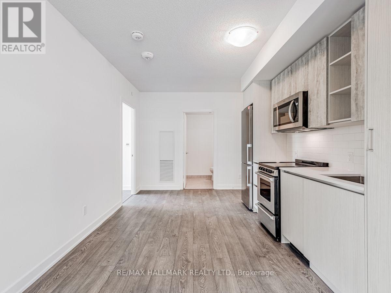
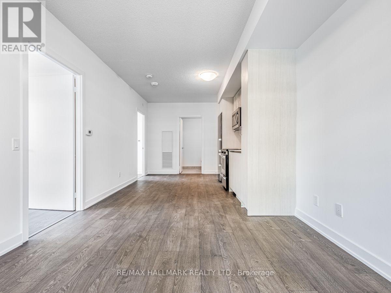
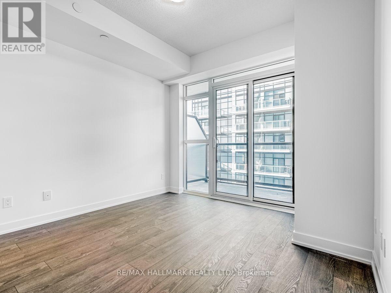
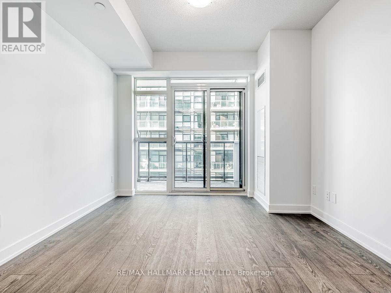
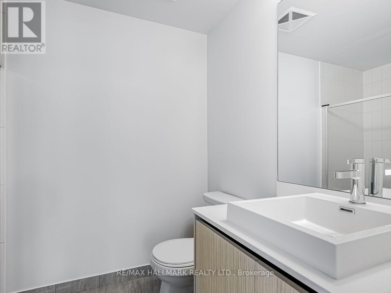
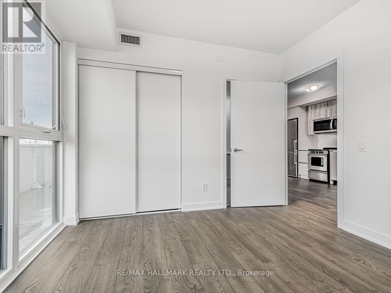
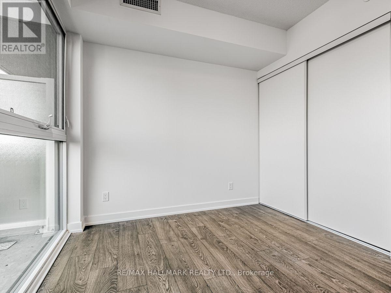
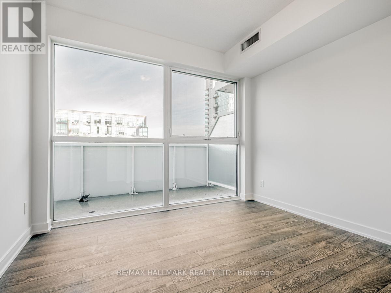
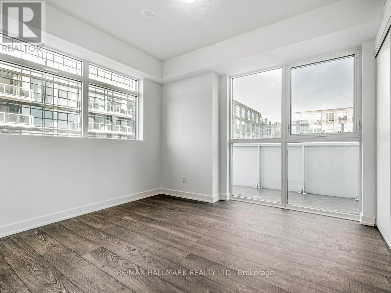
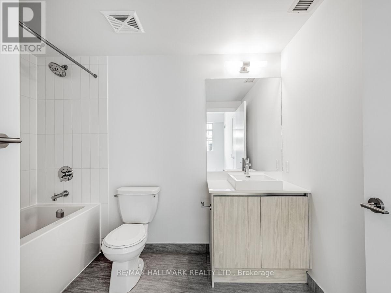
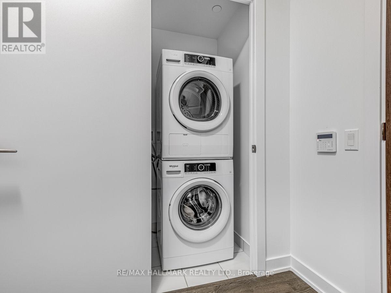
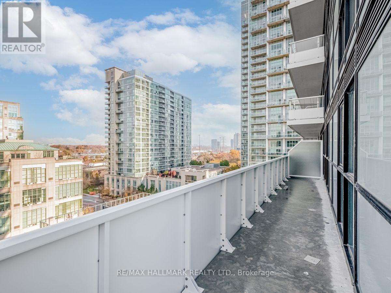
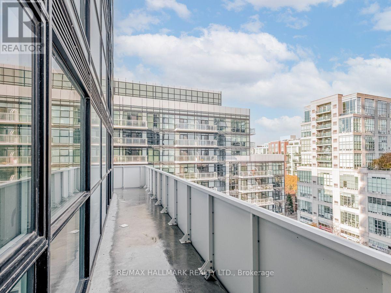
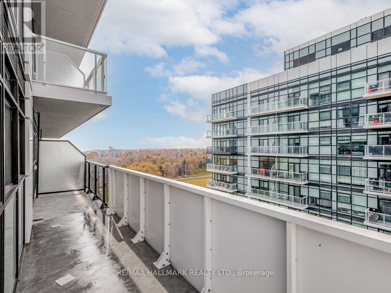
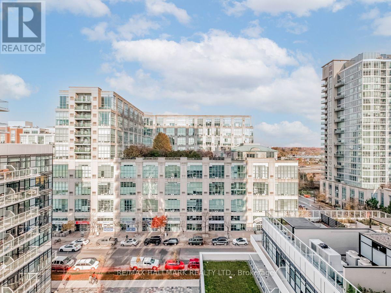
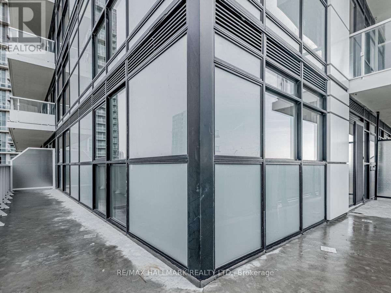
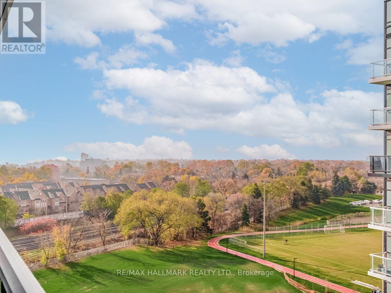
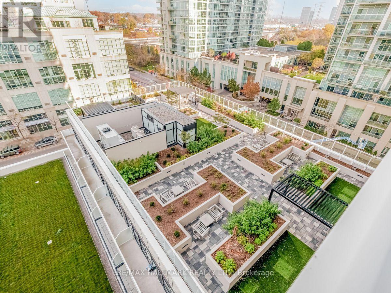
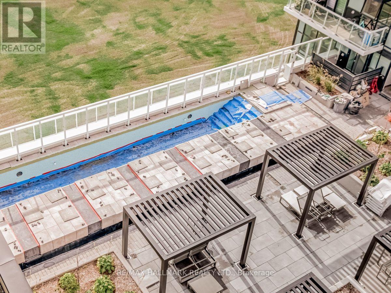
2Bed/2Bath Condo In Mimico's 'Pheonix' Condos. Corner Unit With Tons Of Natural Light. Stainless Steel Appliances. Large Windows. Functional Layout. Large Balcony off Living room. Spacious Primary bedroom with 3pc ensuite. Excellent Location; Starbucks/Lcbo, Groceries. Upscale Restaurants. World Class Amenities Include Infinity Pool W/Cabanas And Views Of Lake Ontario, Fully Equipped Gym, Party Room And Much More. Parking & Locker Included. Available Oct 1. Tenant pays for all utilities & tenant insurance. (id:63616)
Property Details
| MLS® Number | W13755512 |
| Property Type | Single Family |
| Community Name | Mimico |
| Community Features | Pets Allowed With Restrictions |
| Features | Balcony |
| Parking Space Total | 1 |
Building
| Bathroom Total | 2 |
| Bedrooms Above Ground | 2 |
| Bedrooms Total | 2 |
| Amenities | Storage - Locker |
| Appliances | Dishwasher, Microwave, Stove, Washer, Window Coverings, Refrigerator |
| Basement Type | None |
| Cooling Type | Central Air Conditioning |
| Exterior Finish | Concrete |
| Flooring Type | Laminate |
| Heating Fuel | Other |
| Heating Type | Coil Fan |
| Size Interior | 700 - 799 Ft2 |
| Type | Apartment |
Parking
| Underground | |
| Garage |
Land
| Acreage | No |
Rooms
| Level | Type | Length | Width | Dimensions |
|---|---|---|---|---|
| Flat | Living Room | 7.22 m | 3.2 m | 7.22 m x 3.2 m |
| Ground Level | Primary Bedroom | 3.29 m | 3.05 m | 3.29 m x 3.05 m |
| Ground Level | Bedroom 2 | 3.2 m | 2.53 m | 3.2 m x 2.53 m |
https://www.realtor.ca/real-estate/30246542/910-251-manitoba-street-toronto-mimico-mimico
Contact Us
Contact us for more information

The trademarks REALTOR®, REALTORS®, and the REALTOR® logo are controlled by The Canadian Real Estate Association (CREA) and identify real estate professionals who are members of CREA. The trademarks MLS®, Multiple Listing Service® and the associated logos are owned by The Canadian Real Estate Association (CREA) and identify the quality of services provided by real estate professionals who are members of CREA. The trademark DDF® is owned by The Canadian Real Estate Association (CREA) and identifies CREA's Data Distribution Facility (DDF®)
September 08 2026 06:35:17
Toronto Regional Real Estate Board
RE/MAX Hallmark Realty Ltd.