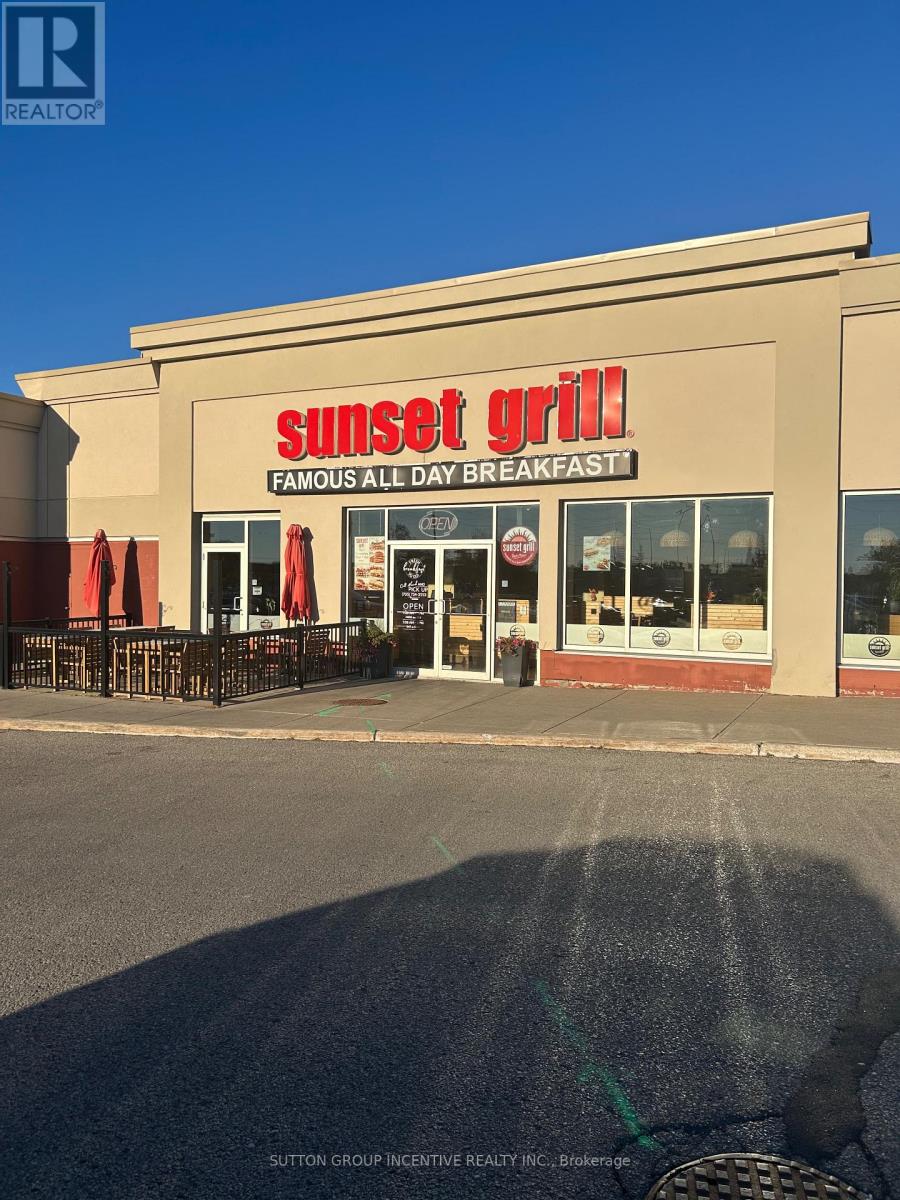
509 Bayfield Street
Barrie, Ontario
Great opportunity to BE YOUR OWN BOSS in this well known Franchised Breakfast Restaurant. Prime location with visual street signage and outside entry from popular Georgian Mall in North Barrie. High traffic area. Open daily from 7:30 AM to 3 PM. Rare opportunity to join the breakfast business, in this well established location with loyal customer base. Training by Franchisor to ensure your successful operation. Quick and easy turnover available to the successful candidate. Please do not go direct and do not approach staff. Book your private showing today. (id:63616)
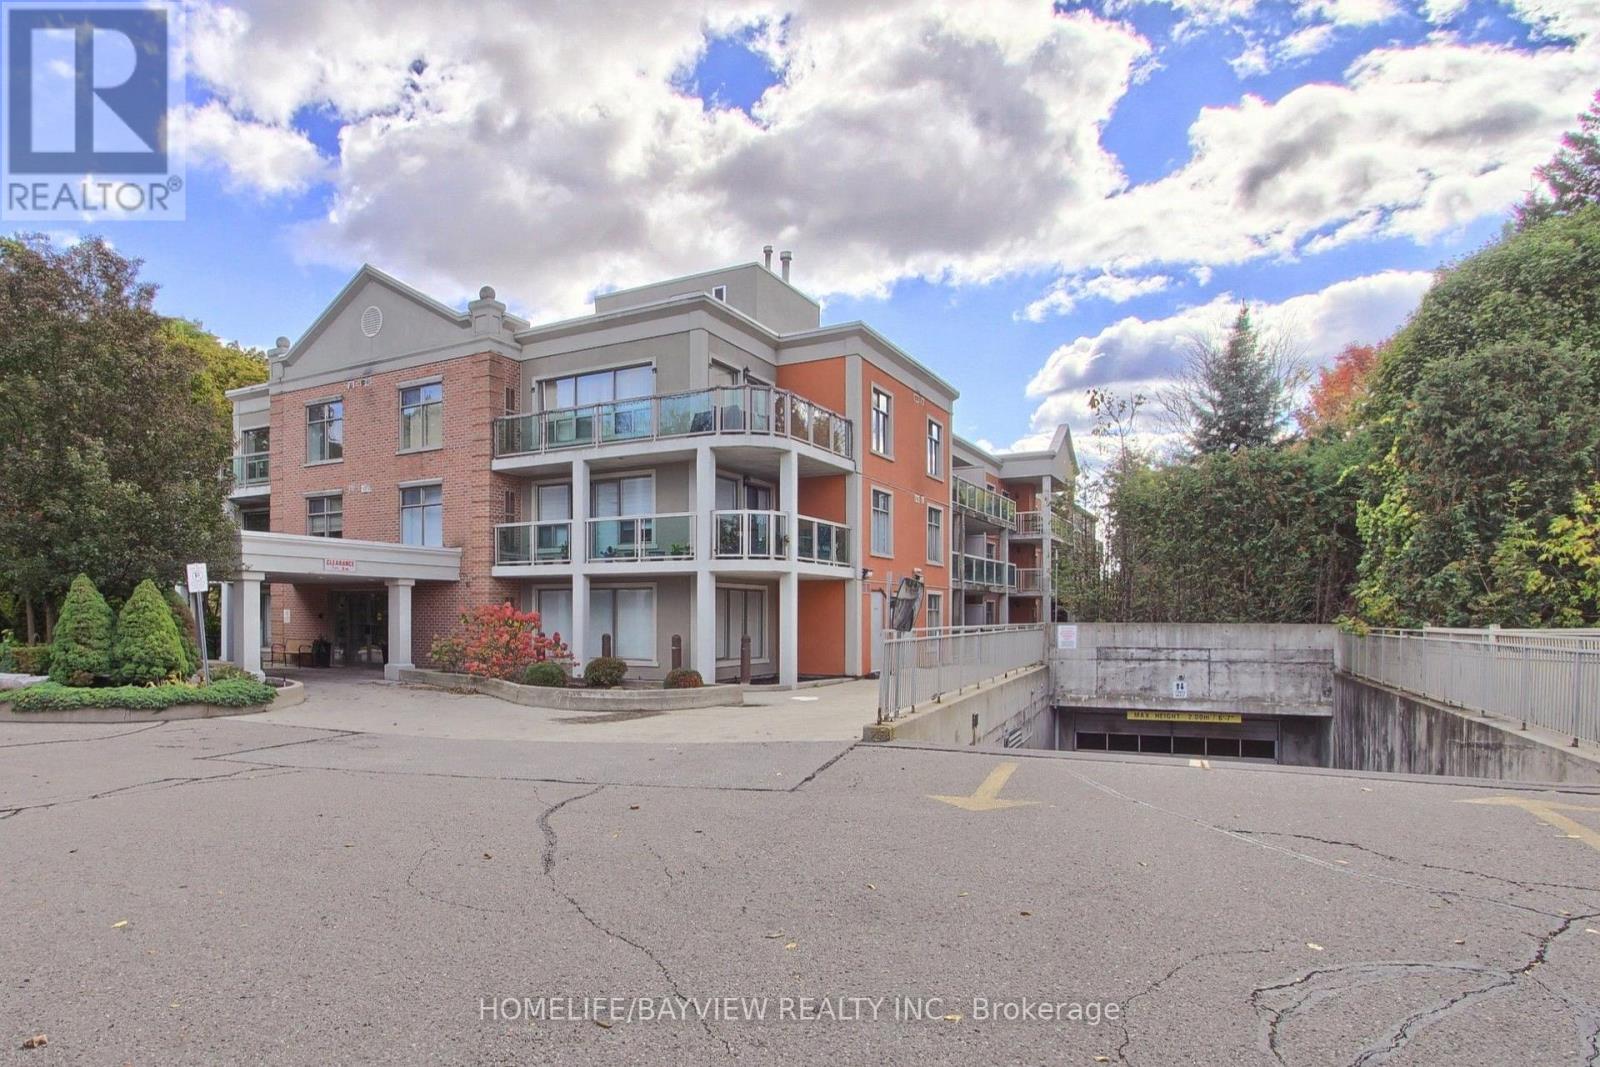
110 - 245 Pine Grove Road
Vaughan, Ontario
Rarely Available Low Rise Boutique Condo In The Heart Of Woodbridge. Meticulously Maintained. 1 Bedroom + Den; Open-Concept Layout; Kitchen Redone in 2024 with Brand New S/S Appliances (2024) & Granite Countertops w/Breakfast Bar; New Bathroom With Glass Shower Enclosure (2021), Walkout To Huge Terrace (155 Sq. Ft); Upgraded 7" Baseboards & Crown Molding Throughout; New AC/Heat/Gas Unit (2025), Natural Gas Line for BBQ, Huge Locker And 1 Parking Spot. Majestic Ravine Setting On The Humber River. Minutes To Market Lane & Highways; Steps To Transit & Schools. Amenities Include Gym And Party Room (id:63616)
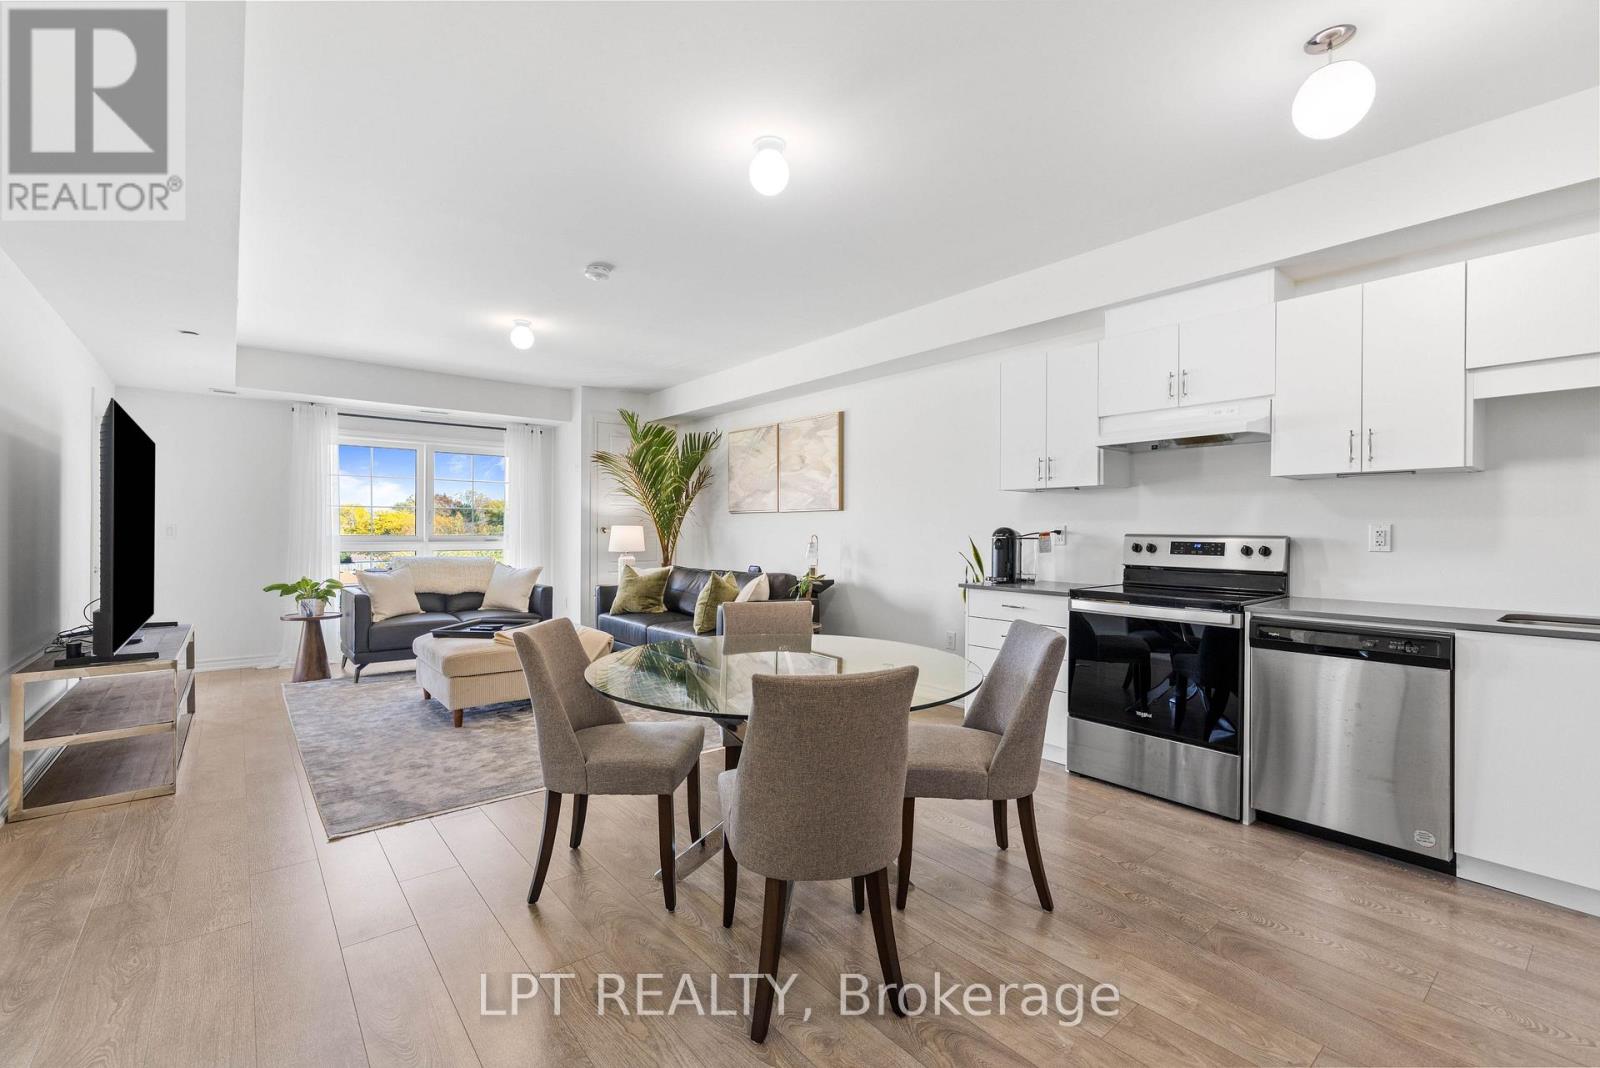
407 - 110 Grew Boulevard
Georgina, Ontario
Easy condo living meets walkable, small-town charm in the heart of Jackson's Point. Imagine a historic lakeside village that feels like something straight out of a movie, where quaint shops, local restaurants, seasonal markets and the holiday parade are all just steps from your door. This is the charm of Jackson's Point, and you can be right in the heart of it. This beautiful top-floor condo offers 1,035 sq ft of sunny, maintenance-free living. 'The Jackson' model features a bright, open-concept great room with east-facing views, flowing seamlessly into a stylish kitchen with quartz counters and stainless steel whirlpool appliances. Step outside to the 87 sq ft balcony with glass railings, gas bbq hookup and beautiful unobstructed sunrise views. The primary suite features dual walk-in closets, a 3-pc ensuite with upgraded glass shower and its own walk-out to the balcony. A second bedroom, full 4-pc bath and convenient ensuite laundry complete the space. With Rogers internet, snow removal, indoor parking & storage locker included in the monthly maintenance fee, everyday living is refreshingly simple. Enjoy scenic lake drive and hedge road, or spend an afternoon at the historic briars resort and golf course. Nestled in a newer collection of townhomes, condos & upcoming commercial space, this year-round destination is waiting for you. This is more than a place to call home or weekend getaway. It's a chance to be part of a truly charming lakeside community. (id:63616)
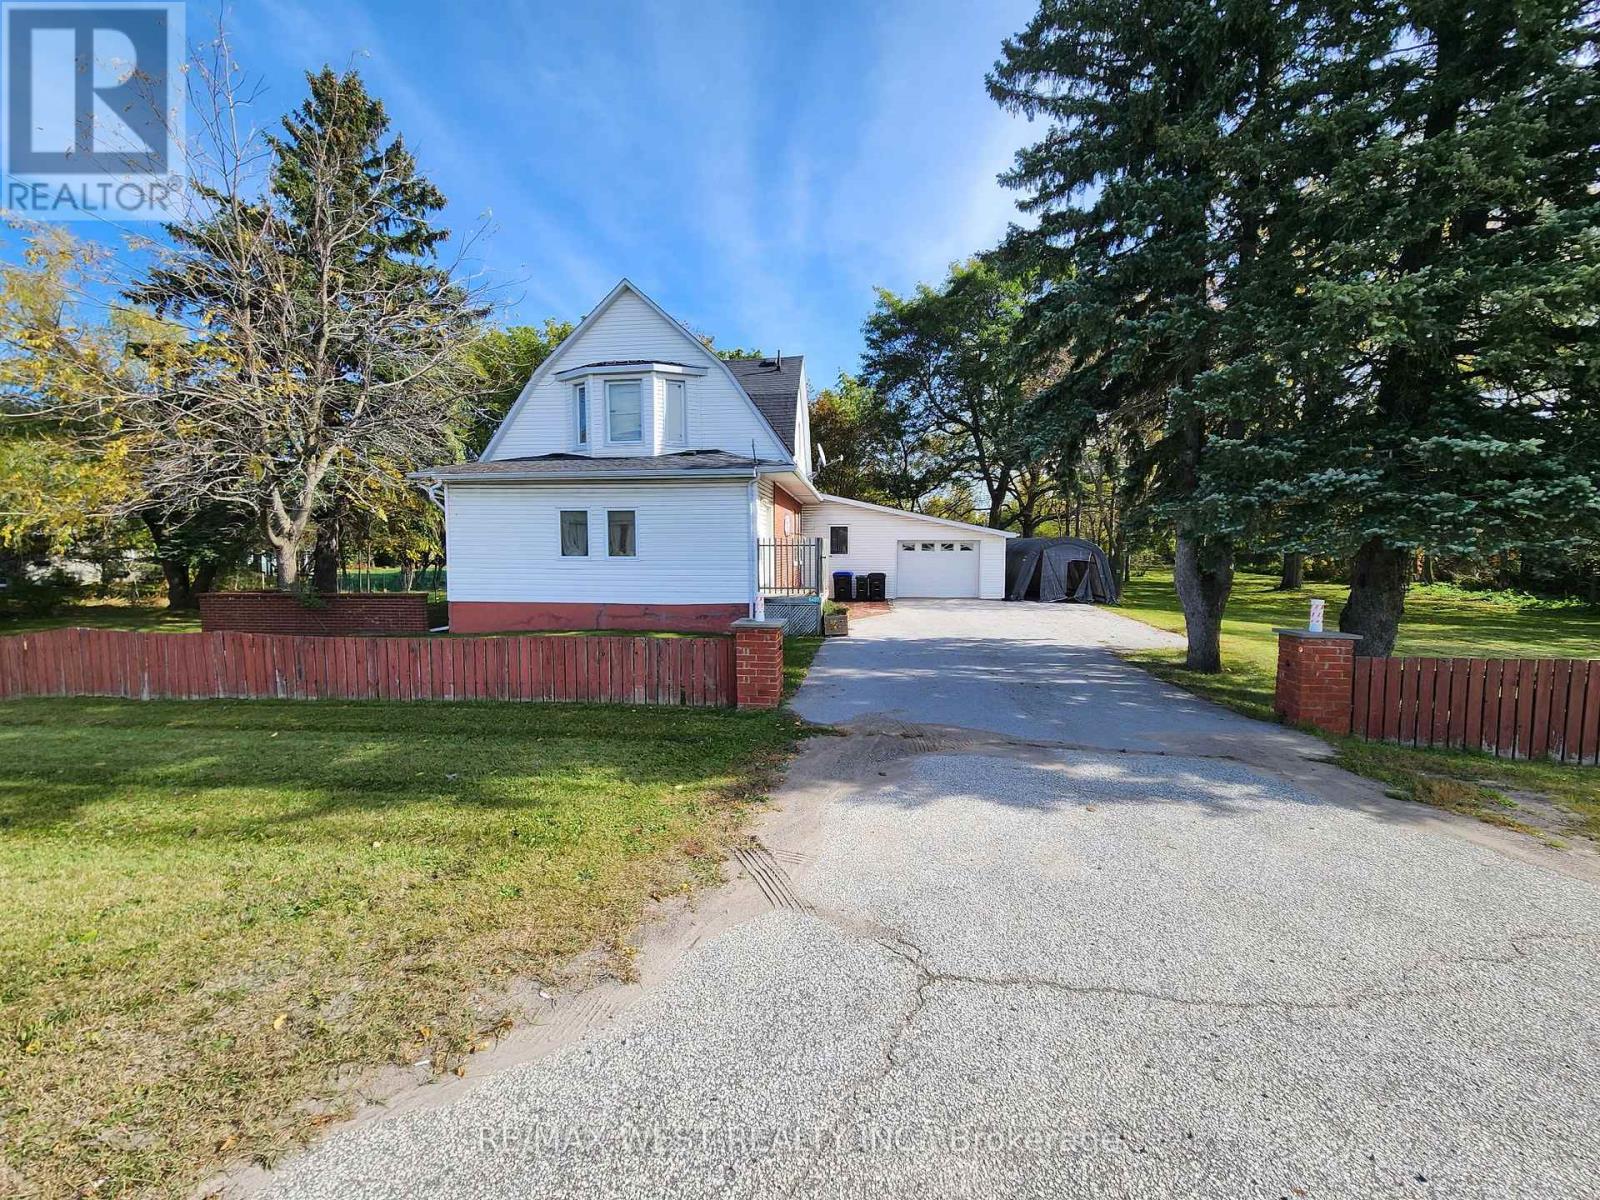
5427 Yonge Street
Innisfil, Ontario
Enjoy Country Living with Picturesque Park-like Backyard, close proximity to town amenities, Lake Simcoe Beach, and Hwy 400 access. Ideal for a home-based business with Yonge St exposure. Check local Town of Innisfil bylaw regulations to ensure home based business complies with zoning. (id:63616)
4 Simmons Crescent
Aurora, Ontario
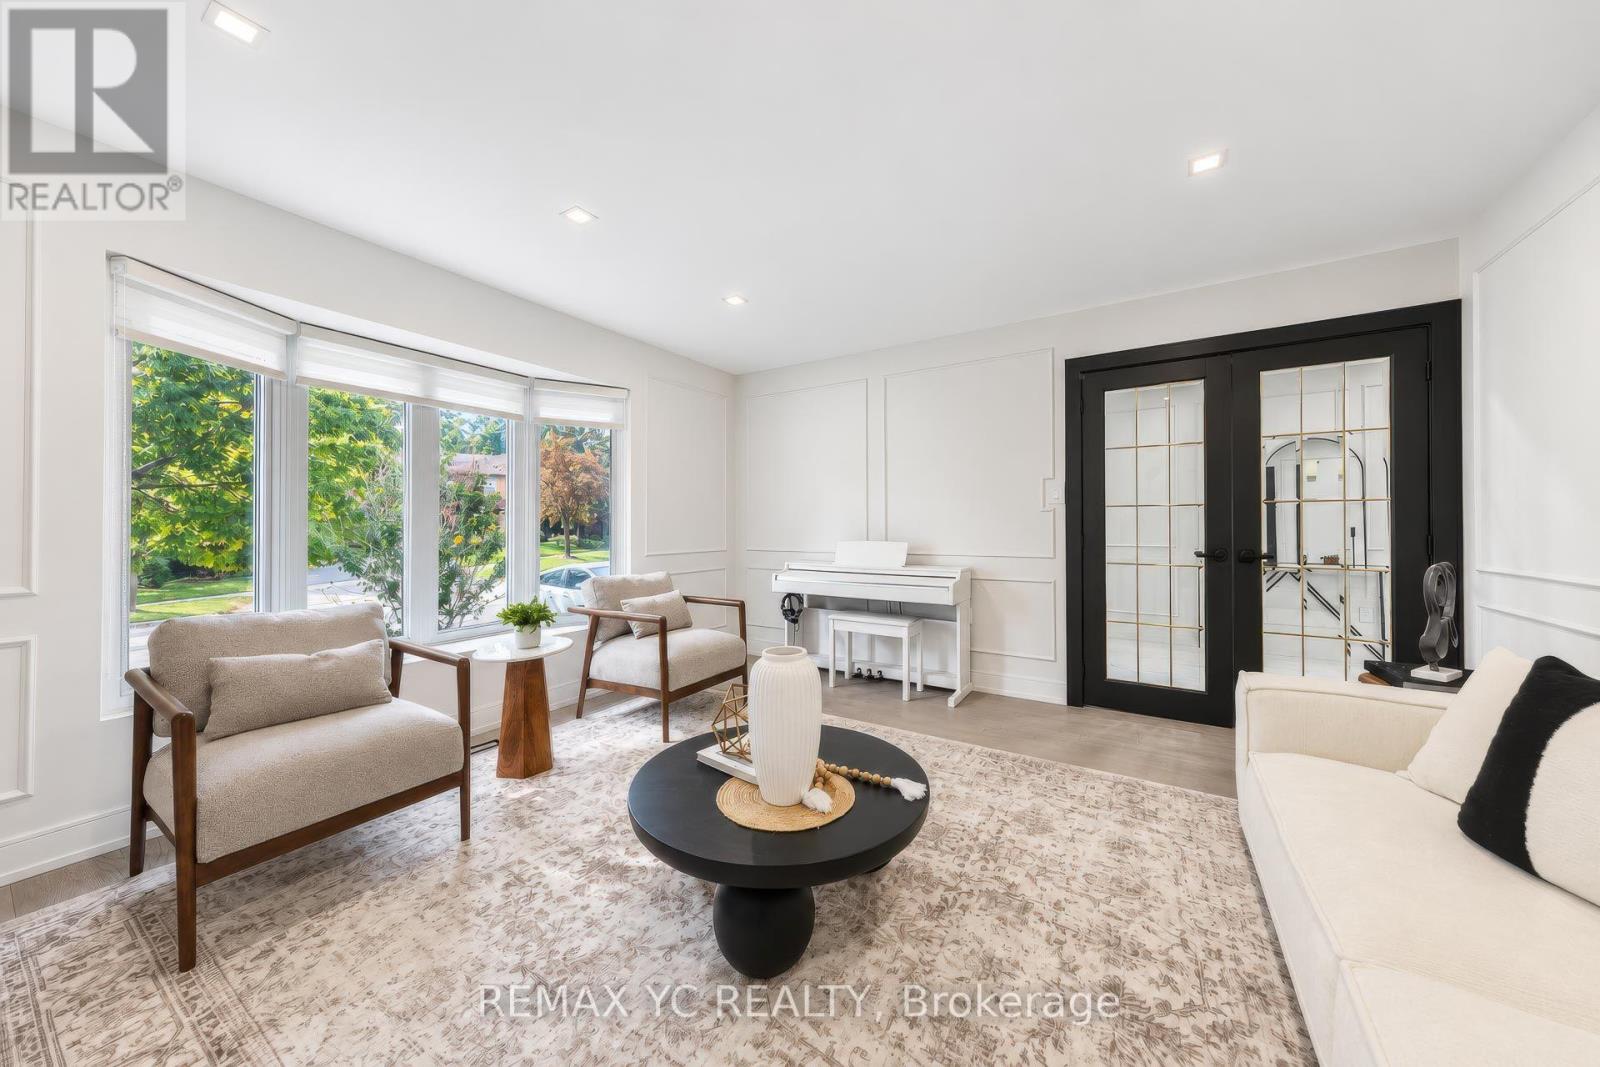
Completely renovated top-to-bottom! Immaculate 4+1 bed family home on a quiet crescent in primeAurora Highlands. Upgraded with exceptional craftsmanship featuring wide-plank engineeredhardwood, Carrara tile & bespoke wainscoting throughout. Formal living & dining rooms withfireplace & hidden walk-in pantry. Upgraded chef's kitchen & bright breakfast area walk out toa fully fenced, professionally landscaped backyard oasis. Family room with bay windows, mainfloor laundry & powder room with sensor lighting. Primary retreat with 2 custom W/I closets &5-pc spa bath. 4th bedroom boasts private 3-pc ensuite! Finished basement offers rec room, 3-pcbath, 5th bed/office & ample storage. Steps to Regency Acres PS, minutes to top-ranked AuroraHS, Cardinal Carter CHS (IB Program) & prestigious St. Andrew's College. Turnkey perfection! (id:63616)
Th177 - 151 Honeycrisp Crescent
Vaughan, Ontario
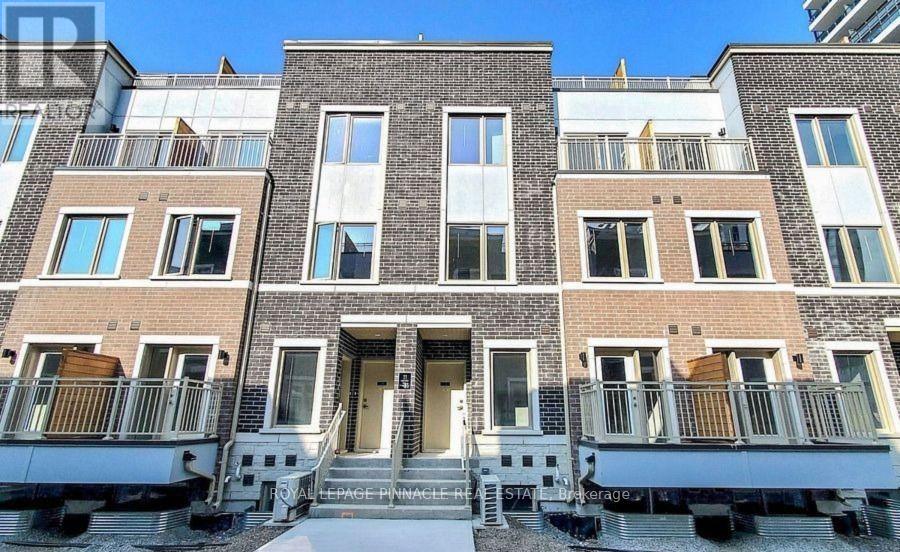
Welcome to M2 Towns by Menkes! This spacious and modern townhome offers over 1,000 sq. ft. of thoughtfully designed living space with high-quality finishes throughout. The family-sized kitchen features a large island with double stainless steel sinks, seating for three, full-size stainless steel appliances, stone countertops, tiled backsplash, and ample cabinetry. An elegant oak staircase leads to the second floor, offering two generously sized bedrooms, two bathrooms, and excellent storage space. Enjoy your private interlocked front patio with a BBQ gas connection, to be completed soon. Includes one underground parking space and access to the condo building's amenities. A fantastic opportunity to lease a stylish, low-maintenance home in a sought-after community. Don't miss out! (id:63616)
34 Audubon Way
Georgina, Ontario
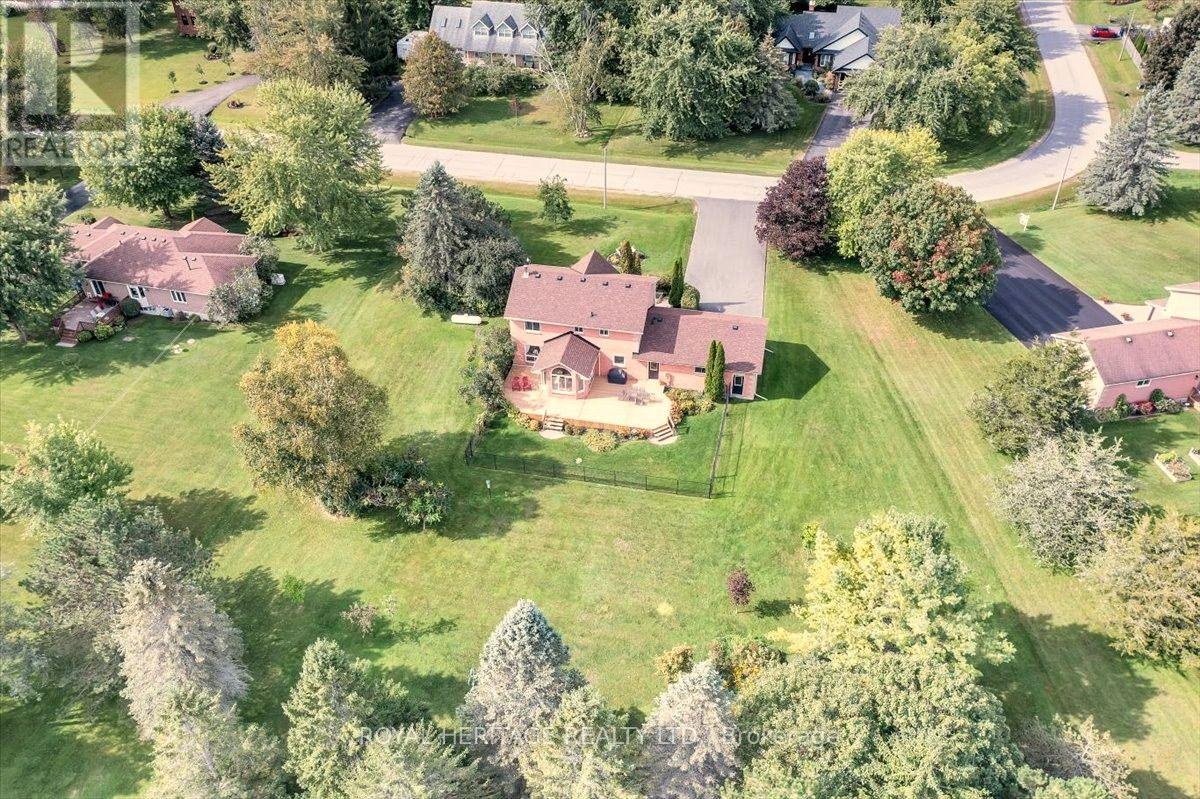
Welcome to prestigious Audubon Way a country enclave of just 30 executive homes showcasing beautifully maintained properties, meticulous gardens & a genuine sense of community create a setting unlike any other. Surrounded by mature trees, established landscaping & the natural beauty of Georgina, it's a place where the pace slows down & the outdoors becomes part of everyday life. The all-brick country-style home makes a memorable first impression with its expansive front porch; the perfect place to enjoy a morning coffee, evening conversation or simply watch the seasons unfold. Inside, the heart of the home the large eat-in kitchen features granite tops, s/s appl, adjoined to the cathedral style sunroom; o/looking the private mature gardens. Oak staircase leads to a generous landing-study which would also provide the perfect opportunity to further expand the primary bedroom that showcases a walk in closet & ensuite. The expansive lower-level would be perfect for extended families featuring a large rec room brightened by above-grade windows. An add'l unfinished area adds more flexibility with convenient walk up to an oversized heated double garage w/oversized doors plus 10 car parking. So plenty of room for family & friends to gather, tinker with toys or get messy with that new hobby you always wanted to start. A setting where children can spend their days safely outdoors, riding bikes, discovering, wandering & creating memories that take you back to a simpler time - and why the large separate mudroom & laundry, w/plenty of storage & powder room, might well come in handy to leave the messy joys of the day behind. Wonderfully removed from the pace of the city, it remains conveniently connected to city life. Major routes, including Hwy 404, provide access toward Newmarket & the GTA, while Georgina's parks, trails, beaches, Lake Simcoe & surrounding natural spaces are at your doorstep. A truly special setting - 34 Audubon Way is the place you will love to call home. (id:63616)
607 Simcoe Street
Brock, Ontario
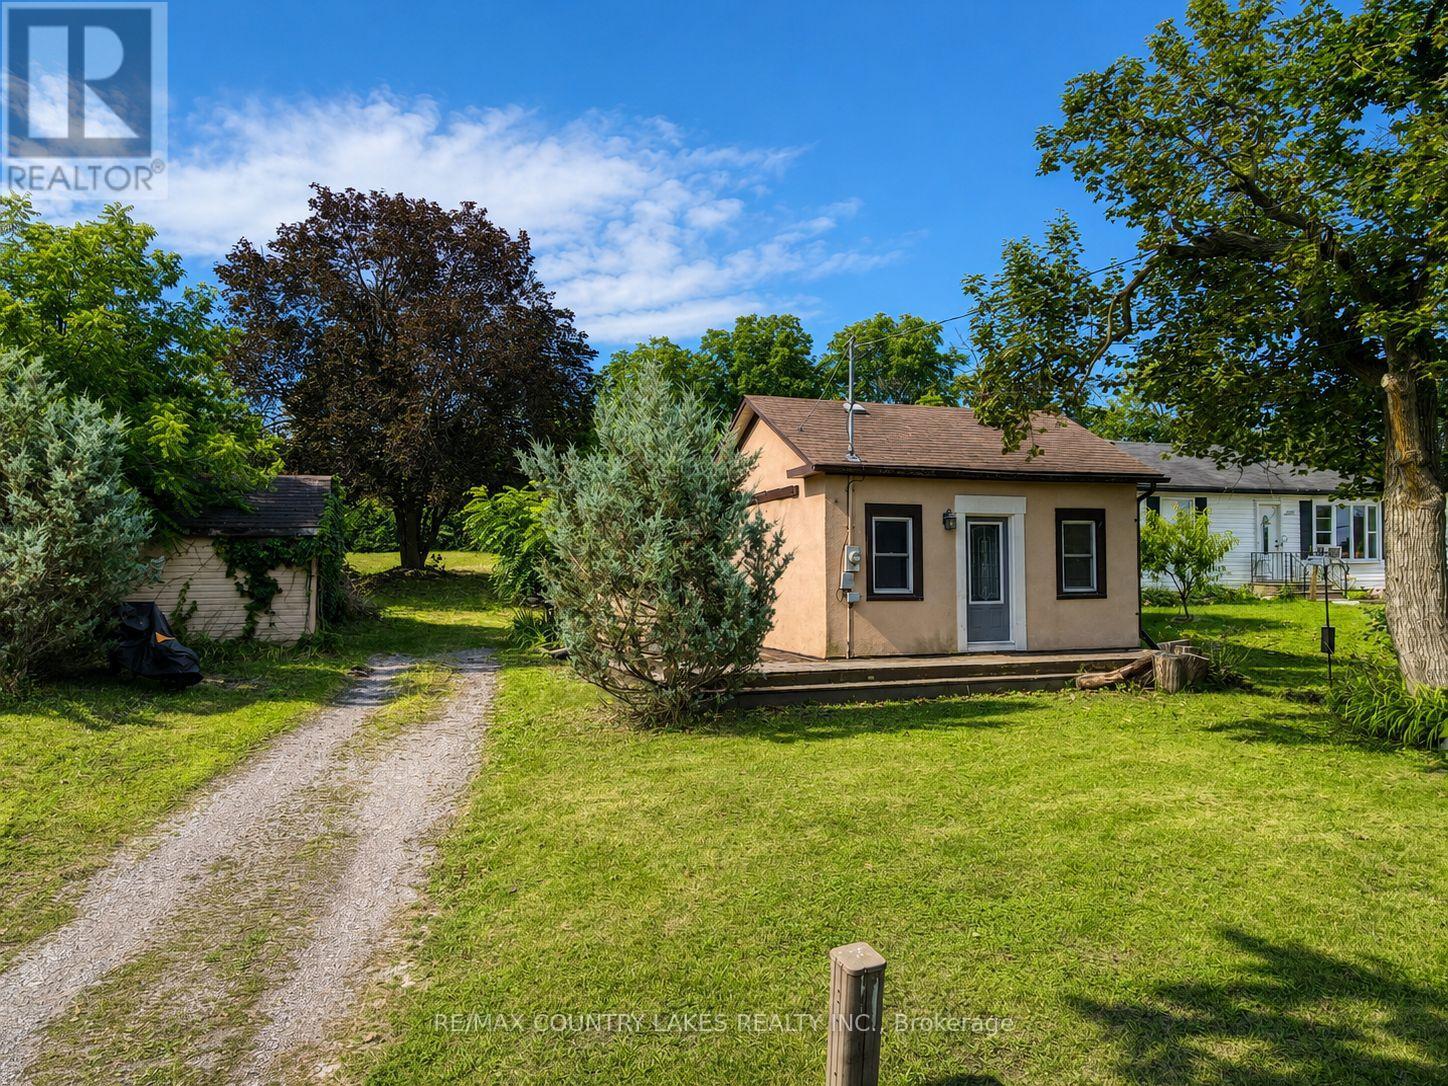
This is a cute in-town bungalow that is ideal for first time buyers looking to get into the market or retirees looking to downsize. A large eat-in kitchen welcome you into the home and flows into the living room for great entertaining. The spacious bedroom can accommodate a king size bed and the windows let in lots of daylight keeping the space feeling bright and energetic. Downstairs, the partial basement would make for a nice home office space or workshop. The home is situated on a wonderful 58' x 181' lot backing onto trees and privacy. Located within walking distance of town, all amenities and Lake Simcoe. 35 mins to Orillia/Lindsay, 45 mins from 404. (id:63616)
Bsmt - 4 Linton Avenue
Toronto, Ontario
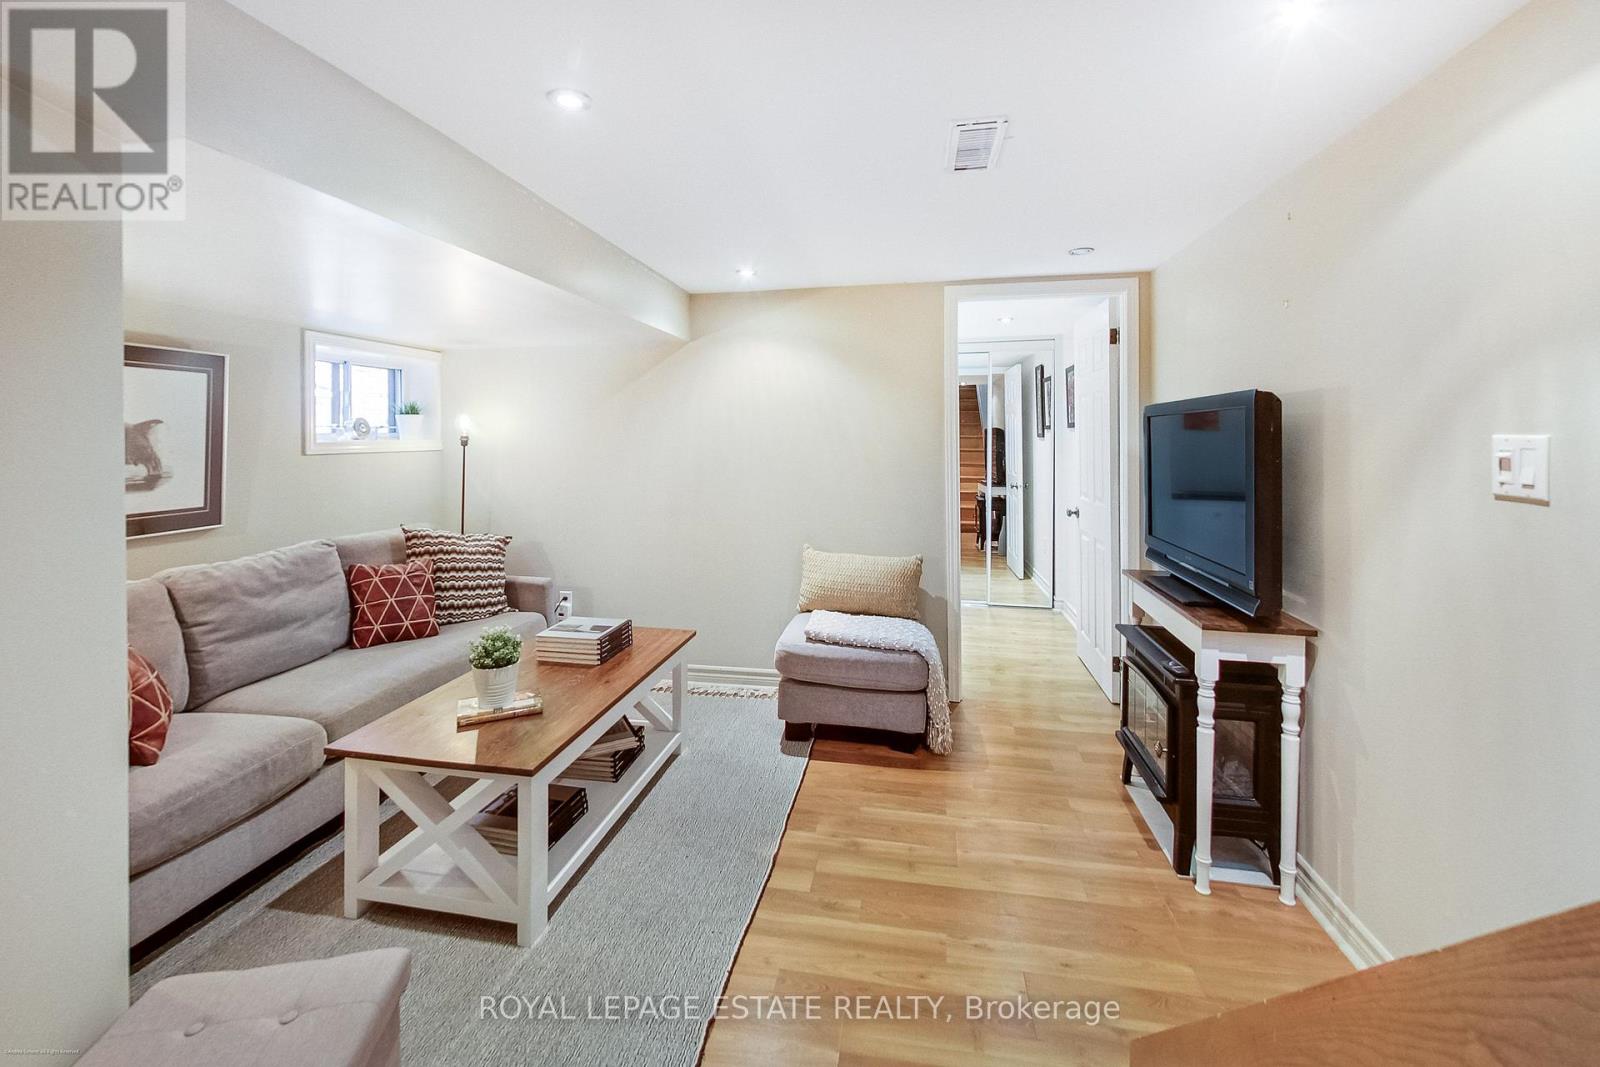
Bright and cozy 1-bedroom basement apartment in a quiet, friendly neighbourhood. Features a cute kitchenette, private laundry, and access to a shared backyard. PLEASE NOTE: Unit does not have a stove/oven, only a full-size fridge, two burner cooktop, and toaster oven appliance. The unit can be partially furnished with a bed and console table, or the furniture can be removed if preferred. Great for students or young professionals. Excellent location with easy access to Victoria Park Station, TTC buses, grocery stores, restaurants, cafes, parks, and everyday amenities. A comfortable home with convenient transit to downtown. (id:63616)
116 - 1010 Glen Street
Oshawa, Ontario
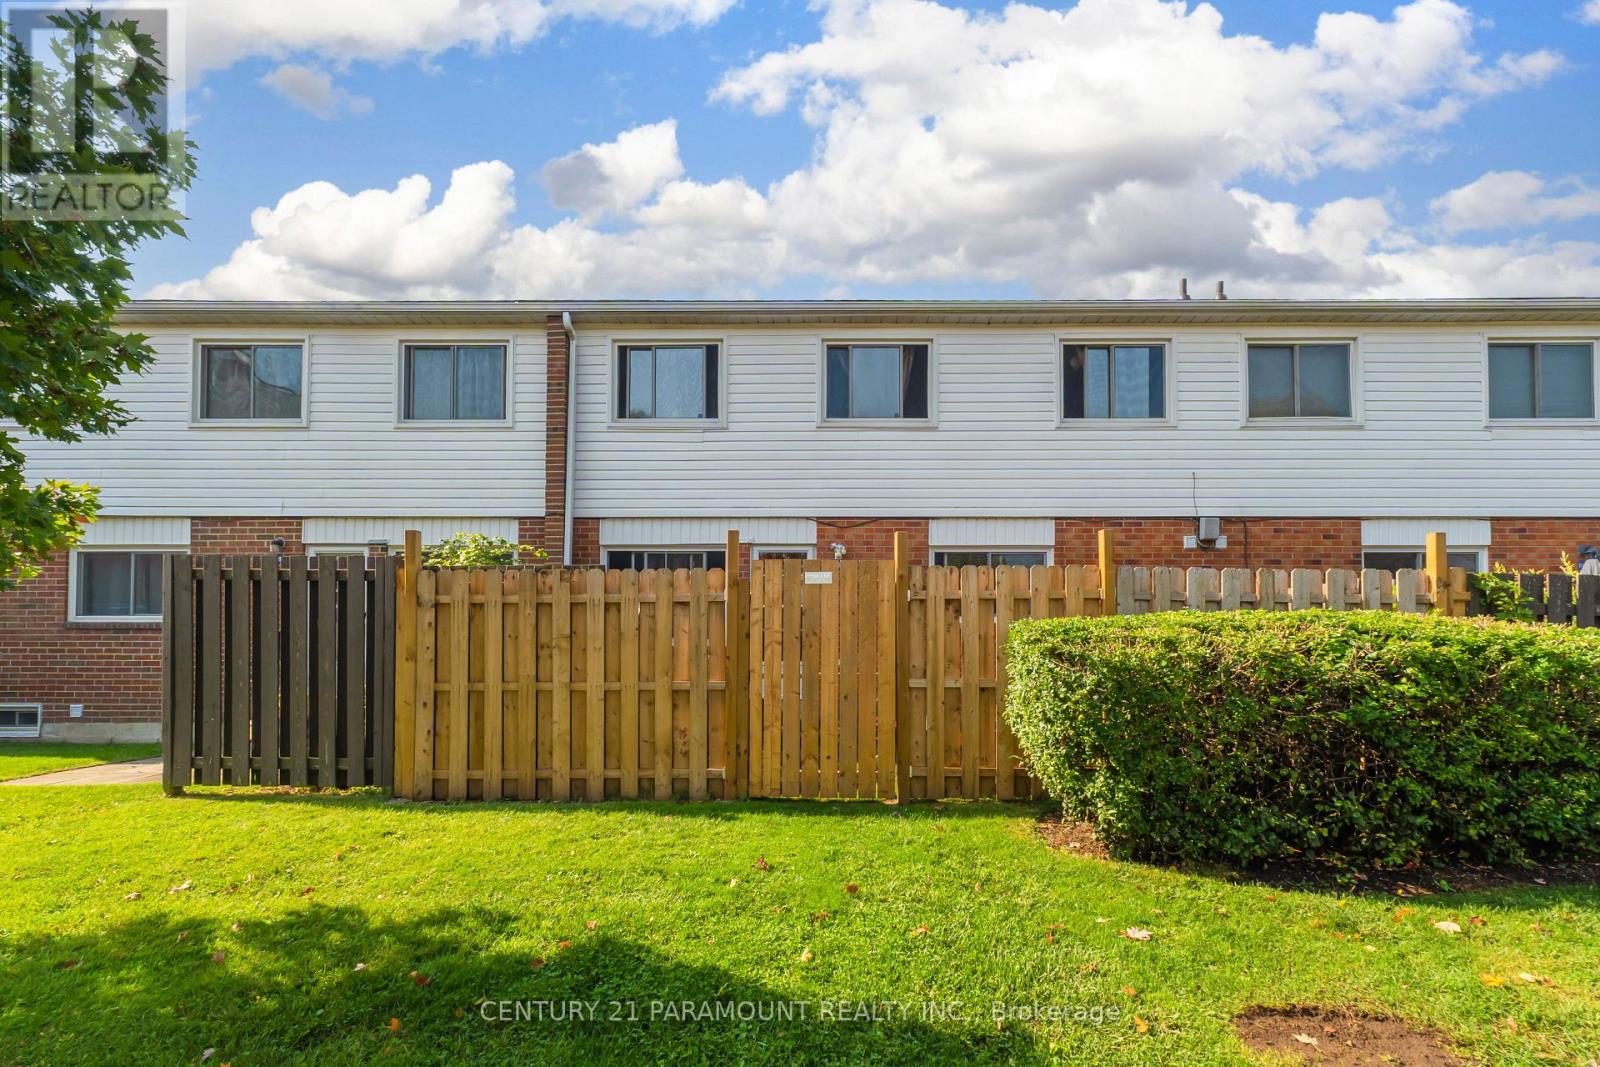
Renovated top-to-bottom and absolutely move-in ready! This spectacular condo townhouse is widely considered one of the best units in the entire complex, perfectly situated in the heart of Lakeview, Oshawa. Custom Kitchen With High Cabinets, Moulding, Backsplash & Pot Lights. Living/Dining Combined With Potlights & W/O To Backyard. Waterproof Easy To Clean Flooring On Main Fl. Two Renovated Washroom. Main With Double Sink. Master Has His/Hers Mirror Closets. Close To Highway And Lake/Parks. (id:63616)
2011 - 1010 Sandy Beach Road
Pickering, Ontario
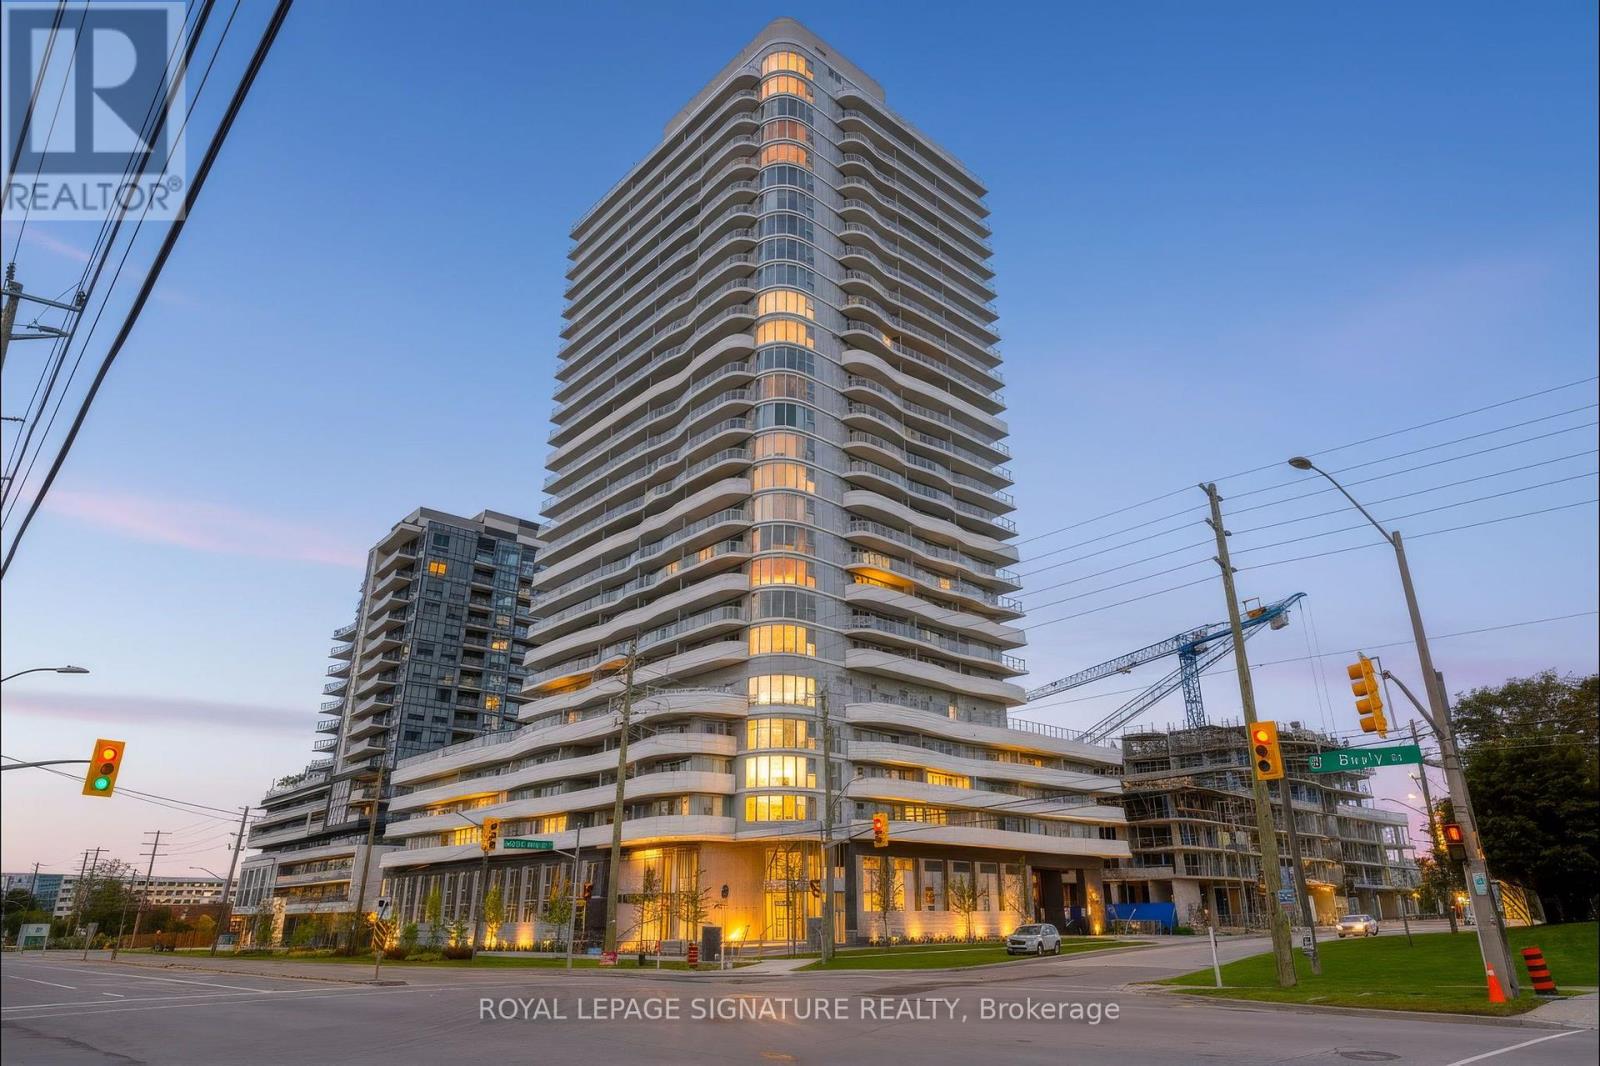
A dream place to call home, with 2 split-layout bedrooms and 2 bathrooms. With a stunning unobstructed view of the West and North separately! One of the best layout units with no wasted living space, open concept to set up your space as you desire. With over 850 sqft of living spaceplus another 239 sqft of wrapped balcony maximizing every inch of interior and exterior space for seamless living. Floor-to-ceiling windows pours in a ton of natural light into every corner,making the entire space feel warm and inviting. (id:63616)
Lower - 35 Duart Park Road
Toronto, Ontario
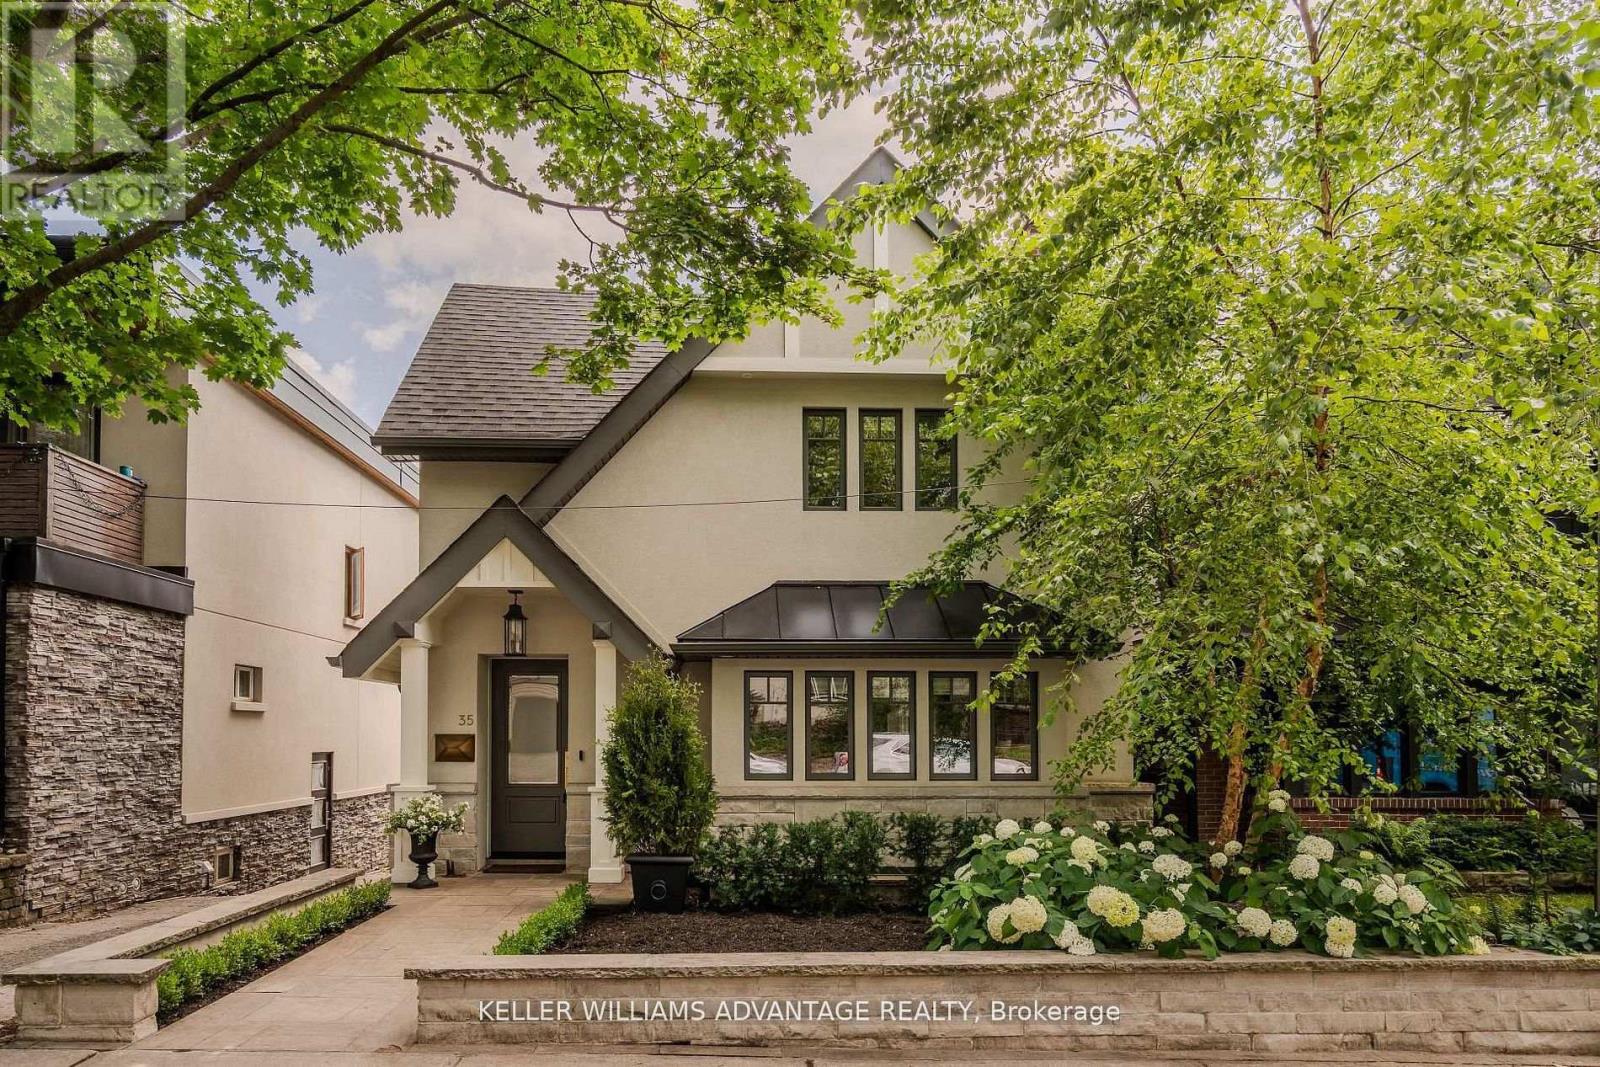
Beautifully renovated 1-bedroom, 1-bathroom lower-level suite in the heart of The Beaches. Thoughtfully designed with high ceilings, heated hardwood floors and a bright, spacious open-concept living area. The modern designer kitchen offers plenty of storage and a polished, contemporary feel, while the bathroom adds a touch of luxury. Enjoy the convenience of an ensuite laundry and a private walkout entrance that brings an abundance of natural light into the suite. Ideally located on coveted Duart Park, just moments from the Glen Stewart Ravine, QueenStreet cafés, restaurants and boutiques, the Boardwalk, parks and transit. Inclusive of street parking permit, pending City of Toronto approval and availability. A stylish, thoughtfully designed suite in one of Toronto's most desirable neighbourhoods. This all inclusive lease is the space you have been dreaming about. (id:63616)