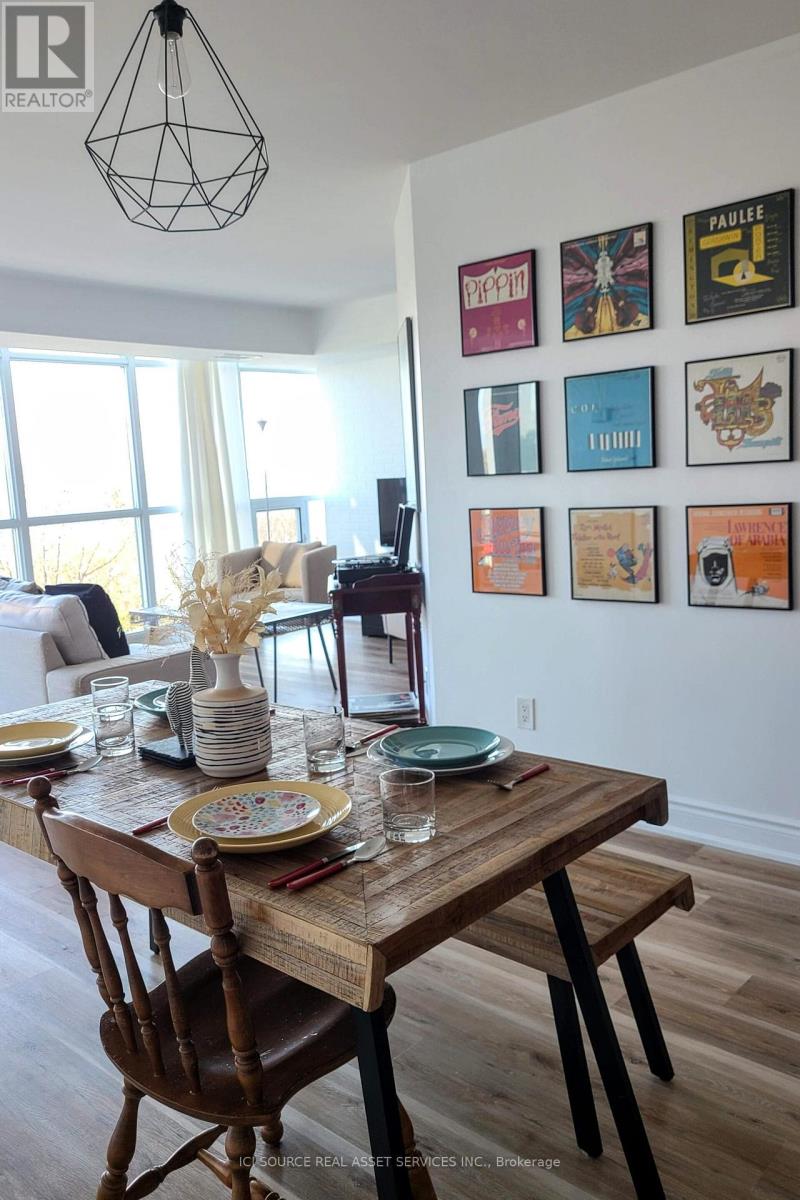
611 - 219 Fort York Boulevard
Toronto, Ontario
- Newly Renovated, Bright, Spacious, Great layout!- Utilities included: Water, heating, internet (wifi) and hydro (electricity)- Great Unobstructed Views, very close to the water (biking, baseball fields, park....)- Master bedroom: walk-in closet & ensuite bathroom- Public Transit: Street car 509 and 511 right under the building (quick ride to downtown, union station, Billy Bishop airport)- Area: Close to Billy Bishop airport, public library, downtown, CNE, BMO field, waterfront, kids park- Shopping: walk to Supermarket, Pharmacy, Coffee shops, Subway, nail salons, ice skating...- Great amenities (indoor pool, outdoor and indoor jacuzzi, sauna, gym, party room, activity room)- Parking: 1 parking spot + Visitor parking- Appliances in great conditions (very quiet dishwasher)- No locker (some are available for rent)- Vibrant area in the summer! by the waterfront (biking, baseball fields, park) *For Additional Property Details Click The Brochure Icon Below* (id:63616)
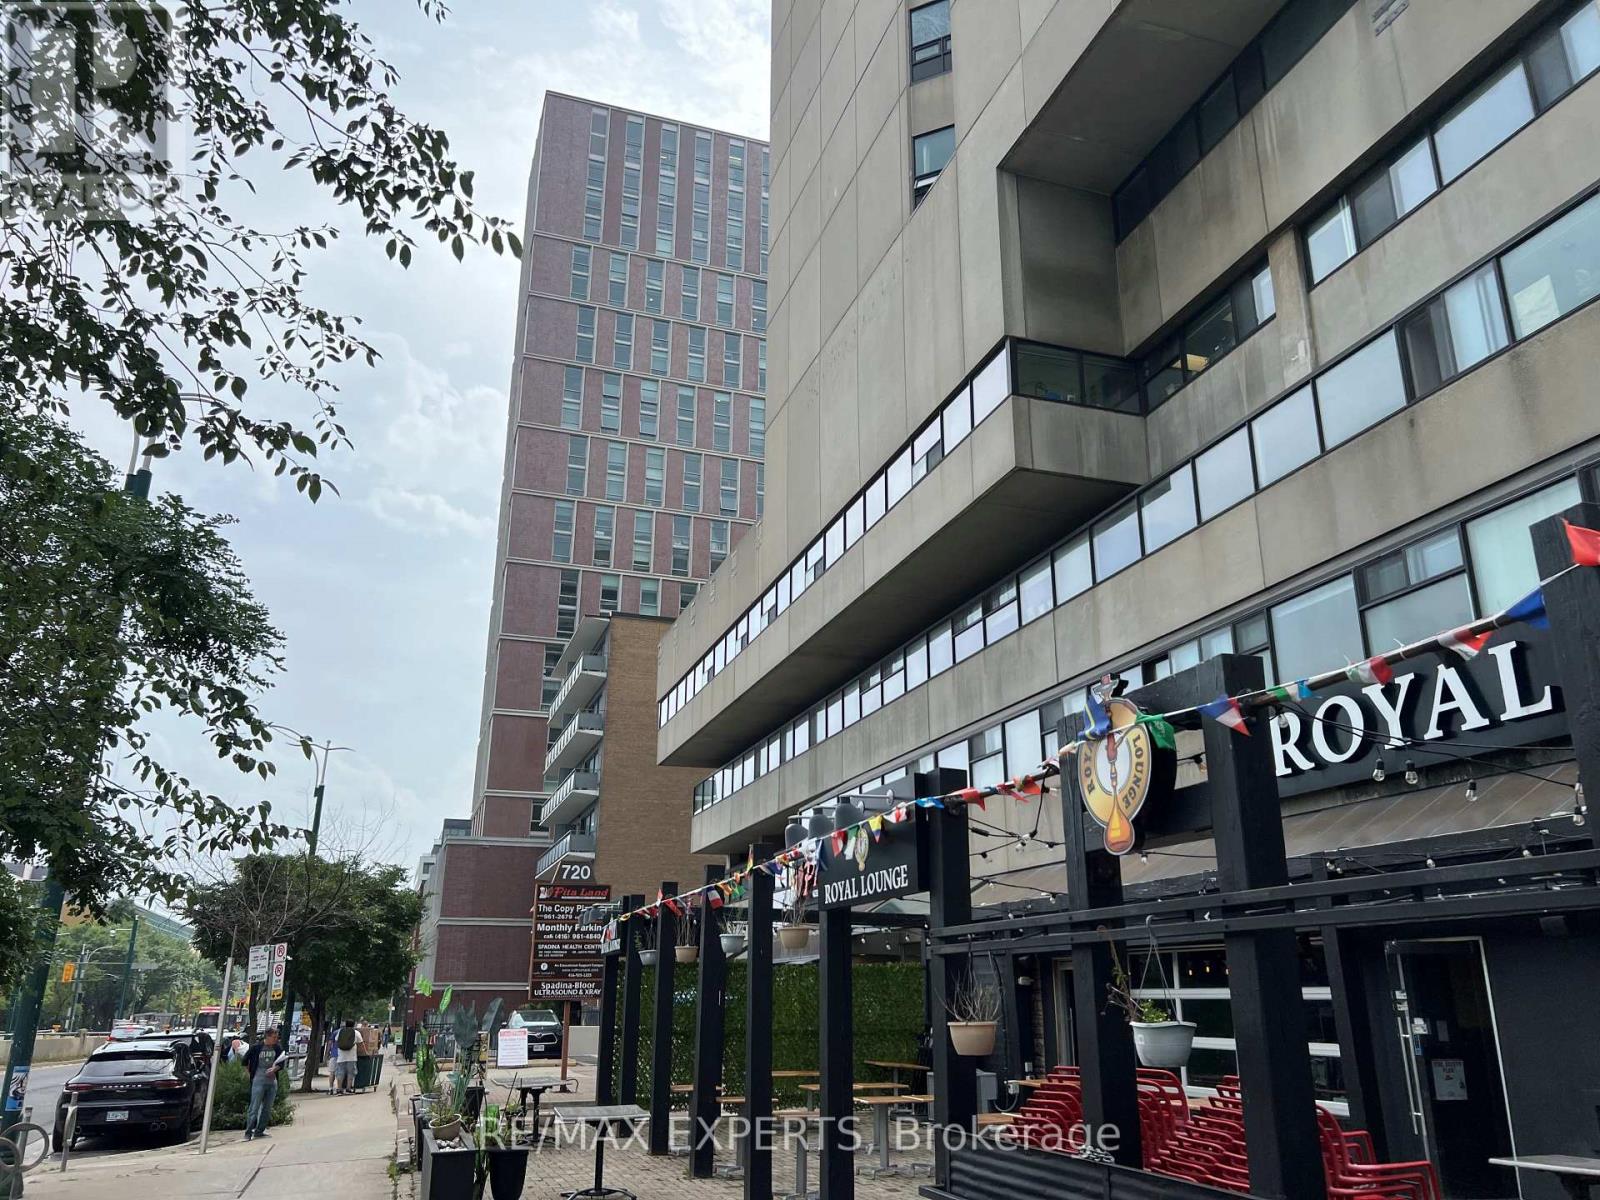
408 - 720 Spadina Avenue
Toronto, Ontario
Office space available in a 17-storey mixed-use tower in the vibrant Bloor/Annex neighbourhood. Ready for any office configuration ideas, kitchenette, bathroom with a shower and lots of windows with great views! Steps from the Spadina subway station and Spadina streetcar. Tons of great amenities in the immediate area, including grocery stores, cafes, restaurants, and more. Easy TTC Access - minutes to Spadina subway, 5 min to St George station, and direct Spadina LRT to Harbour frontand Union Station. Street-front, visitor surface parking and underground parking at $175/stall/month. (id:63616)
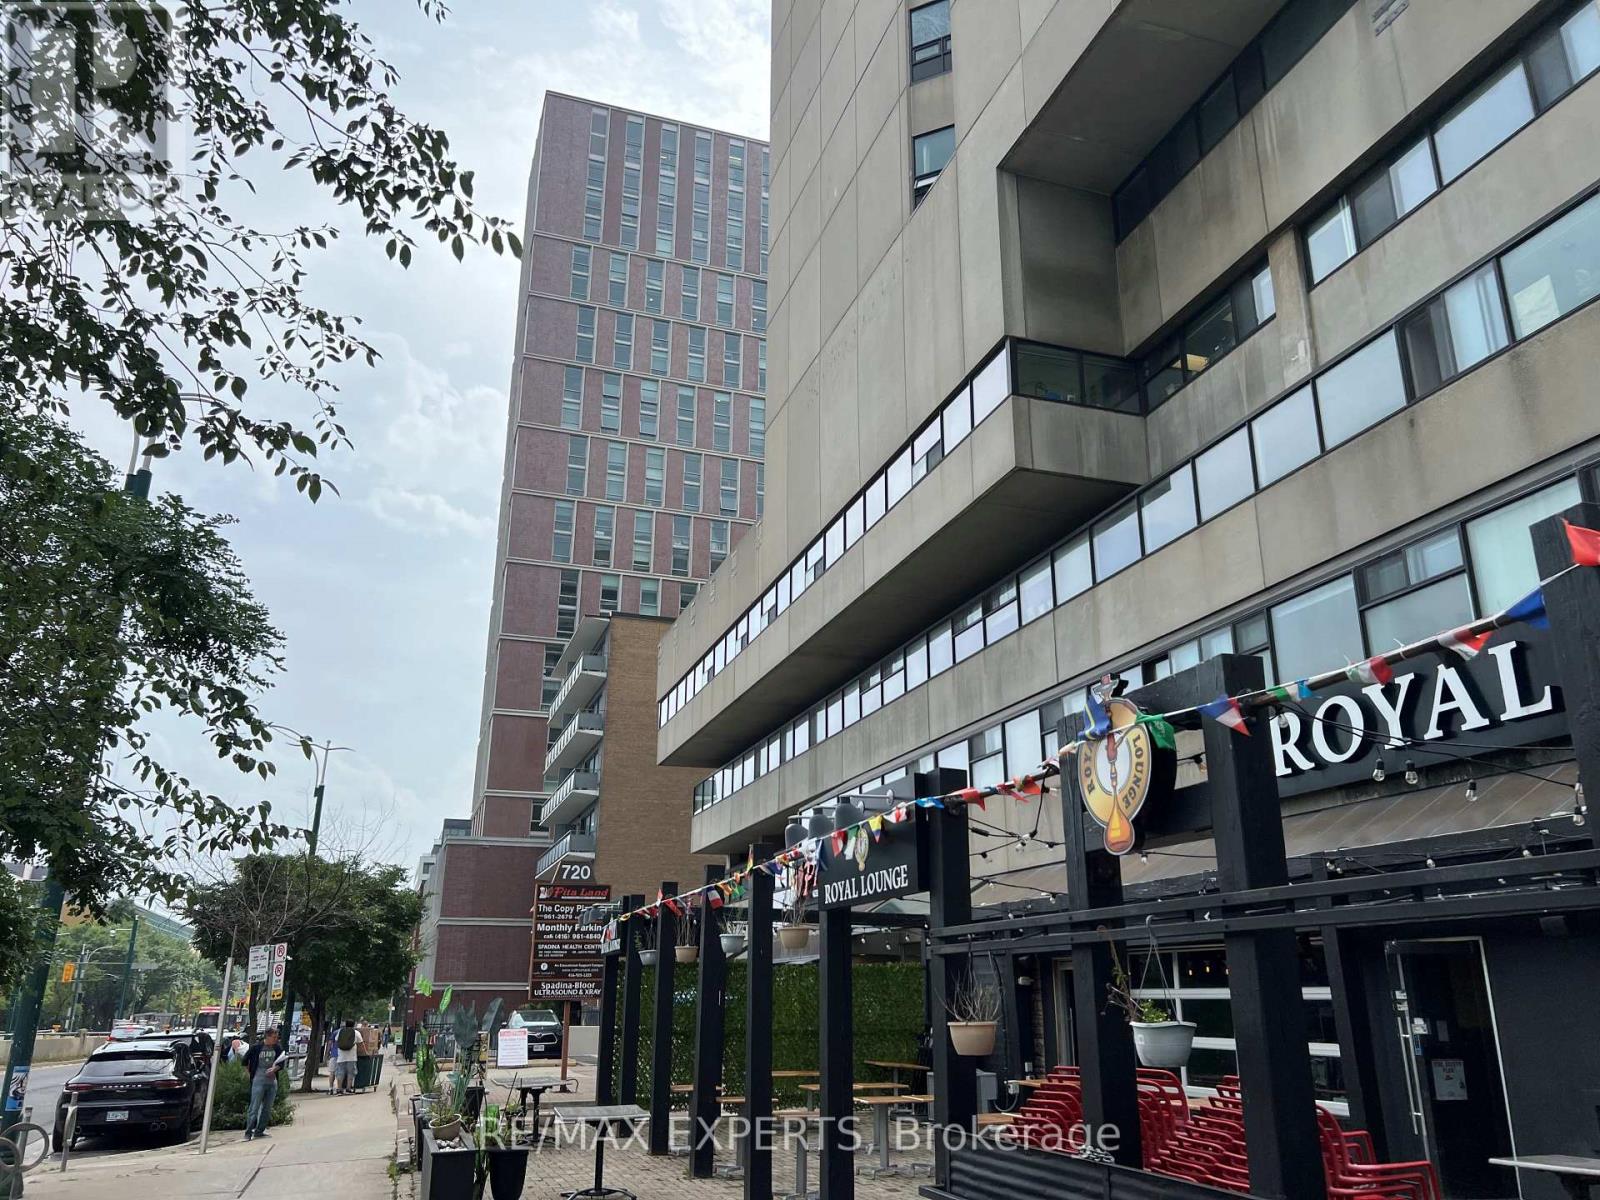
410 - 720 Spadina Avenue
Toronto, Ontario
Office space available in a 17-storey mixed-use tower in the vibrant Bloor/Annex neighbourhood. Built out with a reception area flowing into a kitchenette with a counter, 2 smaller private offices and 1 extra large, its own bathroom and large closets. Unit has recently been completely renovated. Steps from the Spadina subway station and Spadina streetcar. Tons of great amenities in the immediate area, including grocery stores, cafes, restaurants, and more. Easy TTC Access - minutes to Spadina subway, 5 min to St George station, and direct Spadina LRT to Harbour frontand Union Station. Street-front, visitor surface parking and underground parking at $175/stall/month. (id:63616)
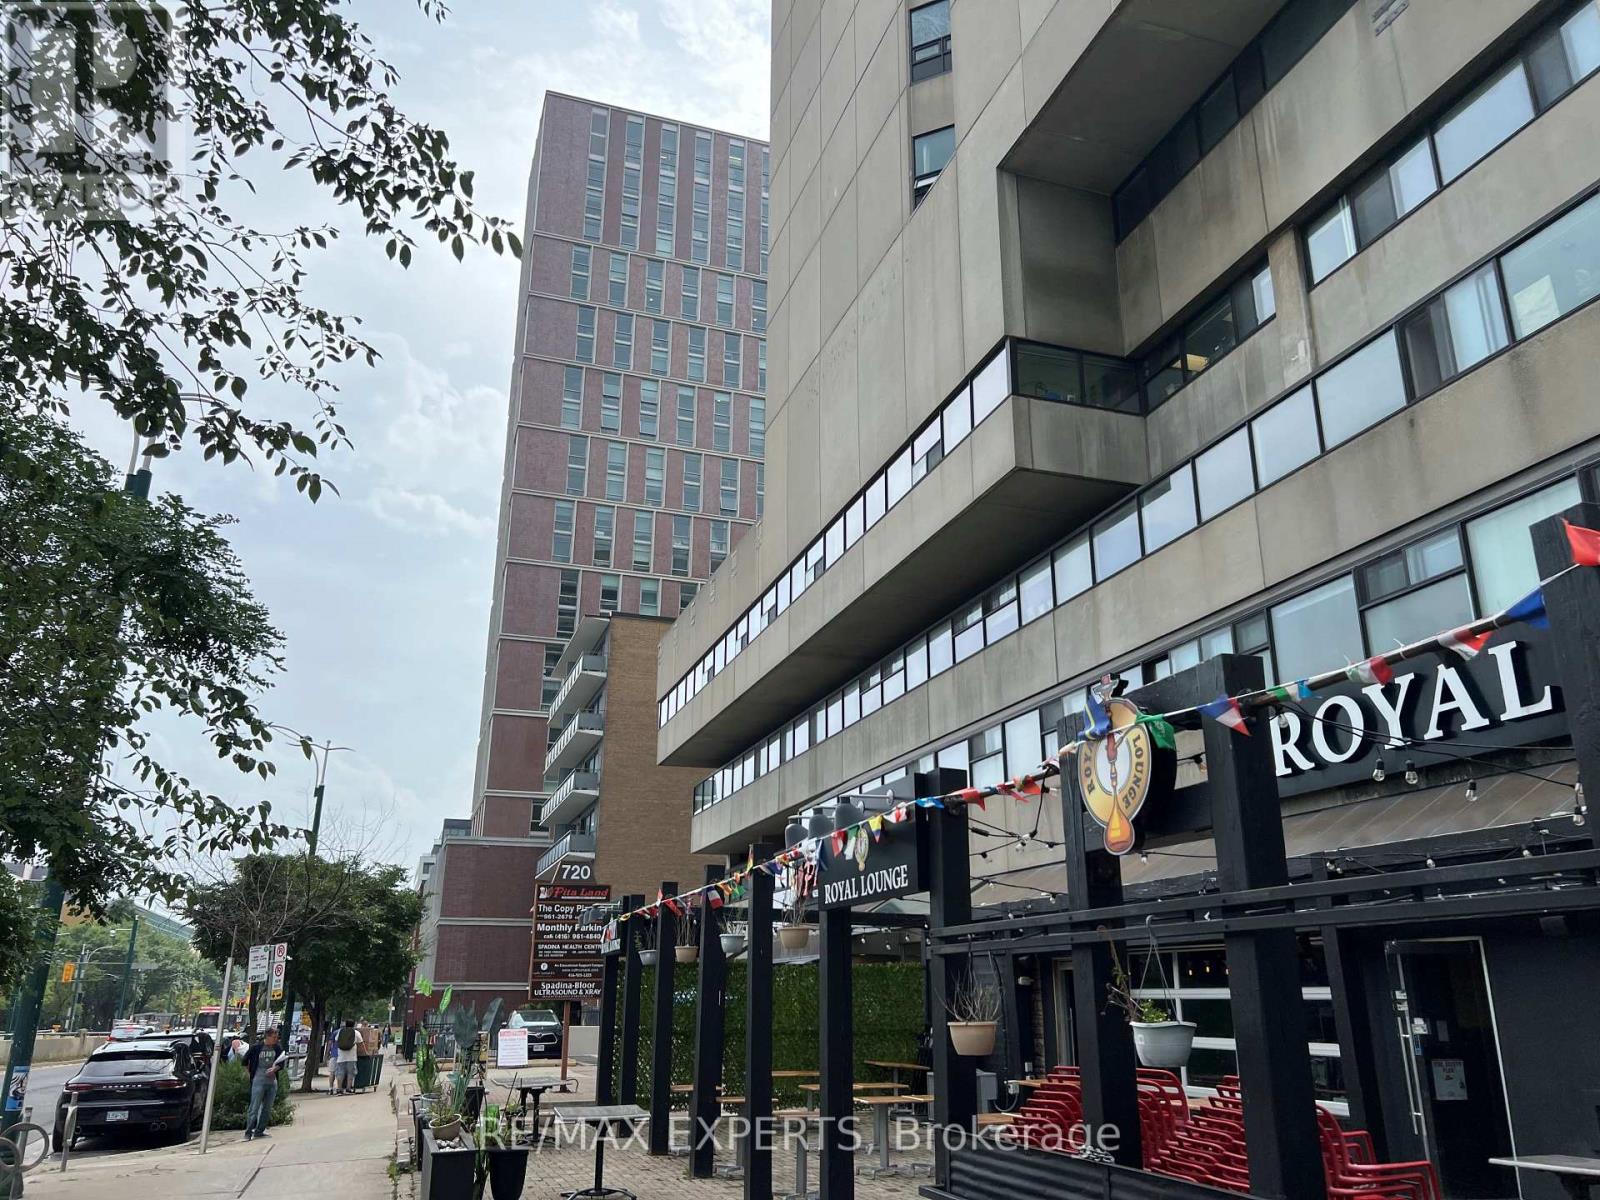
409 - 720 Spadina Avenue
Toronto, Ontario
Office space available in a 17-storey mixed-use tower in the vibrant Bloor/Annex neighbourhood. Multiple configurations available from 1,000 to 10,000 sq ft with a reception area, kitchenette, enclosed offices and meeting rooms. Steps from the Spadina subway station and Spadina streetcar. Tons of great amenities in the immediate area, including grocery stores, cafes, restaurants, and more. Easy TTC Access - minutes to Spadina subway, 5 min to St George station, and direct Spadina LRT to Harbourfront and Union Station. Street-front, visitor surface parking and underground parking at $175/stall/month. (id:63616)
407 - 720 Spadina Avenue
Toronto, Ontario
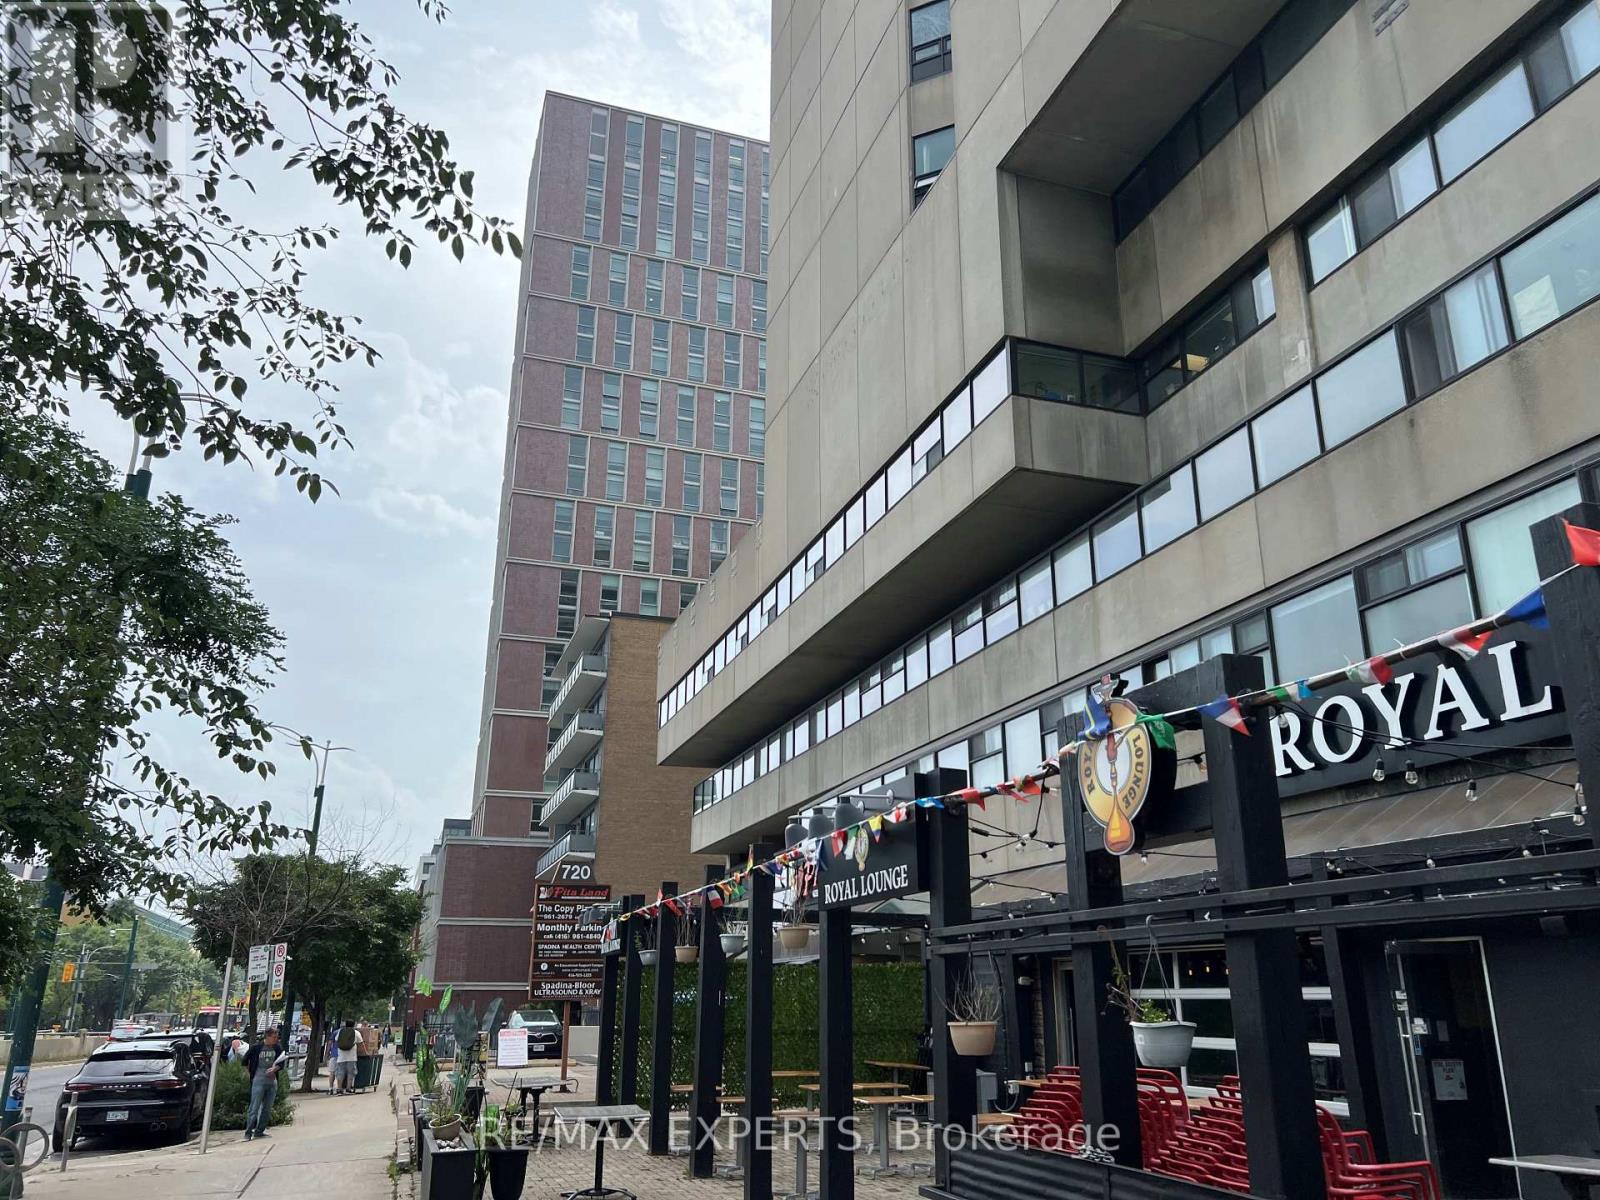
Office space available in a 17-storey mixed-use tower in the vibrant Bloor/Annex neighbourhood. Multiple configurations available from 1,000 to 10,000 sq ft with a reception area, kitchenette, enclosed offices and meeting rooms. Steps from the Spadina subway station and Spadina streetcar. Tons of great amenities in the immediate area, including grocery stores, cafes, restaurants, and more. Easy TTC Access - minutes to Spadina subway, 5 min to St George station, and direct Spadina LRT to Harbourfront and Union Station. Street-front, visitor surface parking and underground parking at $175/stall/month. (id:63616)
406 - 720 Spadina Avenue
Toronto, Ontario
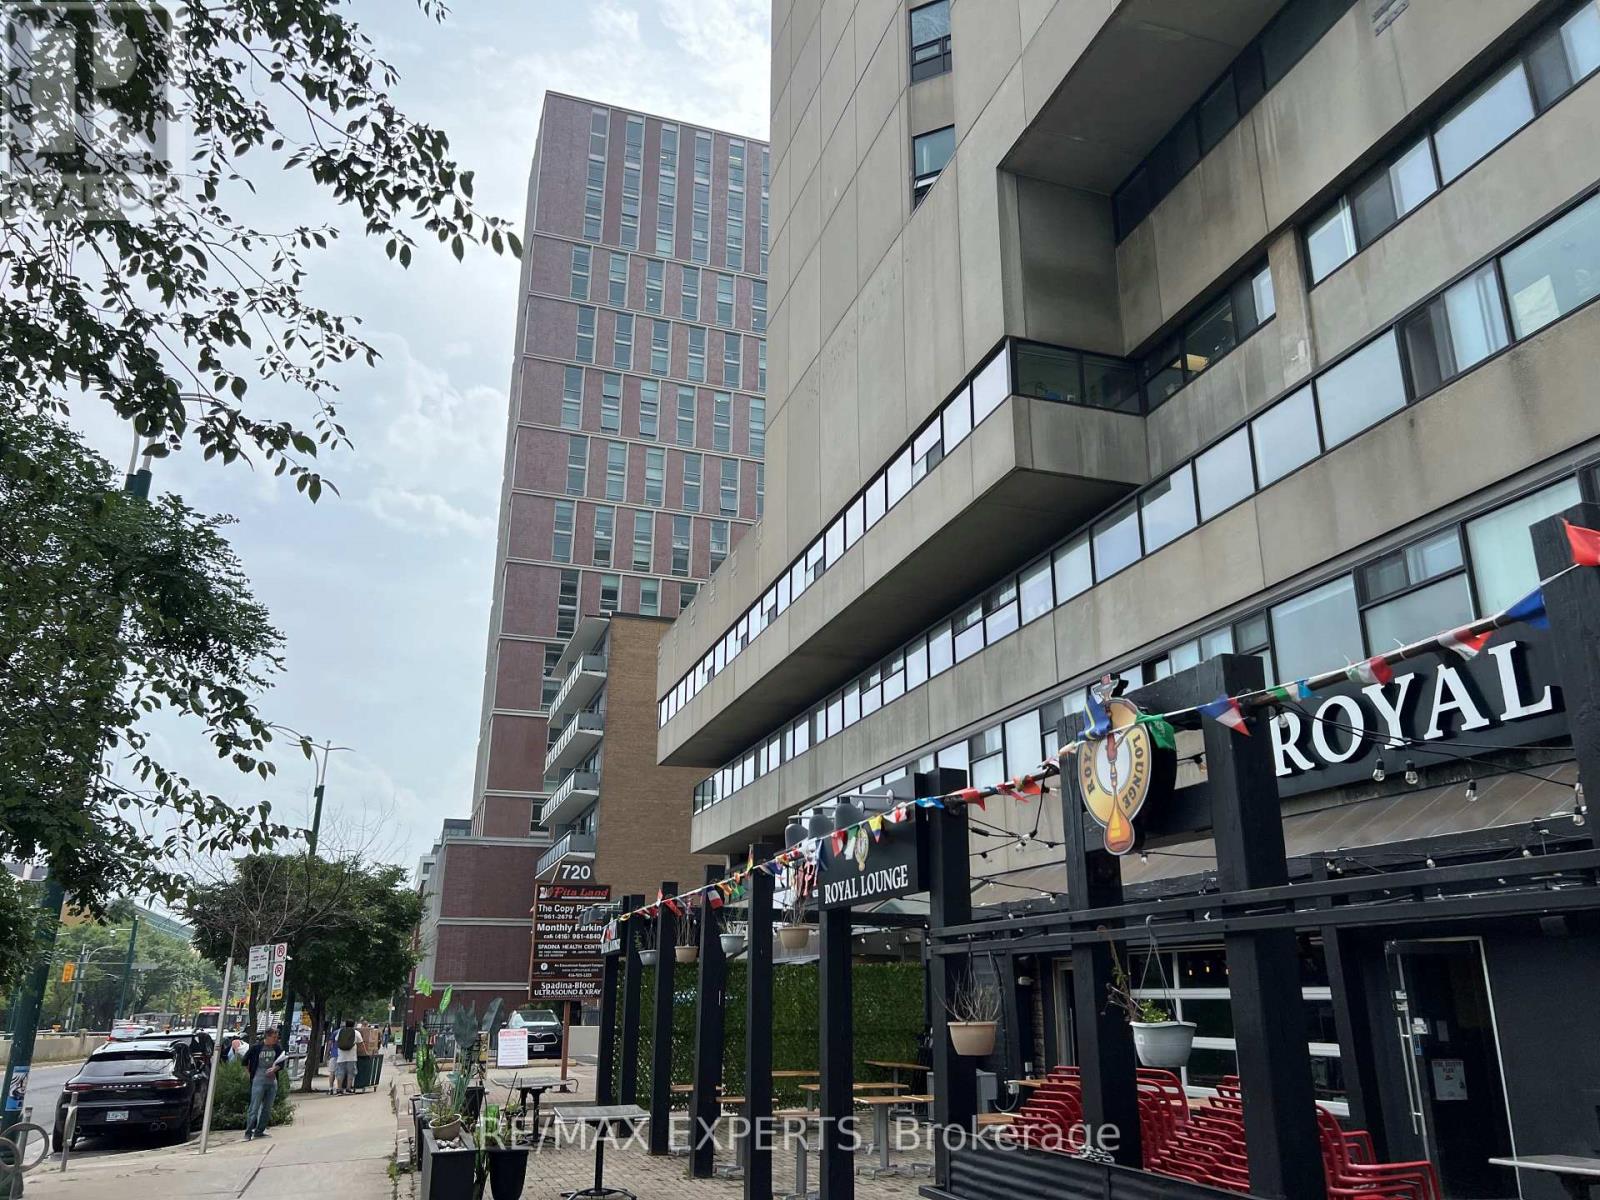
Office space available in a 17-storey mixed-use tower in the vibrant Bloor/Annexneighbourhood. Multiple configurations available from 1000 to 10000 sq ft with a reception area, kitchenette, enclosed offices and meeting rooms. Steps from the Spadina subway stationand Spadina streetcar. Tons of great amenities in the immediate area, including grocery stores, cafes, restaurants, and more. Easy TTC Access - minutes to Spadina subway, 5 min to St George station, and direct Spadina LRT to Harbourfront and Union Station. Street-front, visitor surface parking and underground parking at $175/stall/month. (id:63616)
56 Willesden Road
Toronto, Ontario
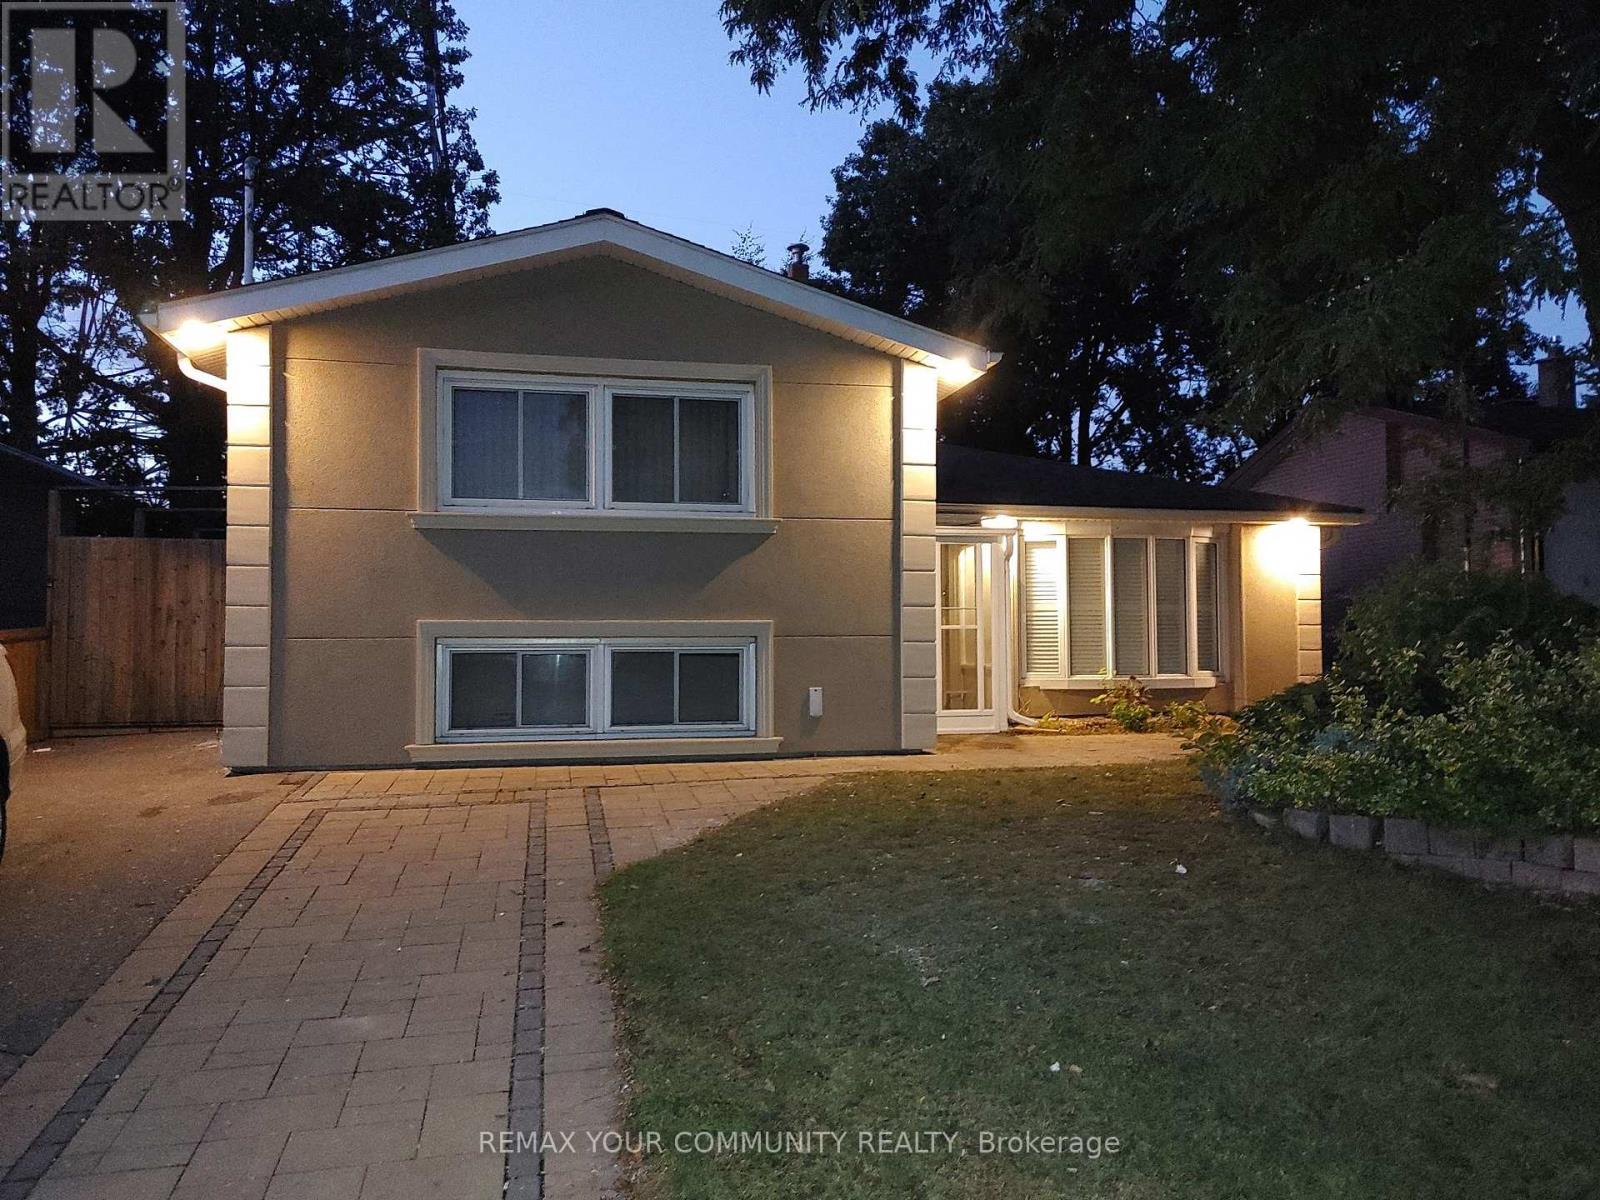
Client Rmks:Stunning House In The Middle Of A Quiet Street In Most Sought After Hillcrest Village, In North York, Toronto, With No Houses At The Back, Gives You A Feeling Of More Privacy And Peace, Featuring A Beautiful Salt Water Swimming Pool With Waterfall And Slate Interlock Around The Pool And Backyard Makes It The Perfect Place, Whether You Enjoy Swimming In Peace And Quiet Or Love To Have A Pool Party With Family And Friends. This House Features 2 Master Bedrooms, One On Main (Legally Built Recently, 9 Ft Ceiling, 5 Pc Bathroom, Swimming Pool View) And One Master On The Upper Floor, Family Room (Also Legally Built Recently With Swimming Pool View And A Powder Room), Living Room With Gas Fireplace And California Shutters, Recreational Room On The Lower Level With Murphy Bed And Full Bathroom Which Can Be Used As Guest Room, Interlock Driveway And Around The House, 2 Gas Fireplaces, Over 1,800 SQFT Of Above Ground Living Space, Just Minutes To Major Highways, North York General Hospital, Seneca College, Shops, Dining, Bayview Village, Etc. A Perfect Place To Be Called Home. (id:63616)
60 William Street
Orangeville, Ontario
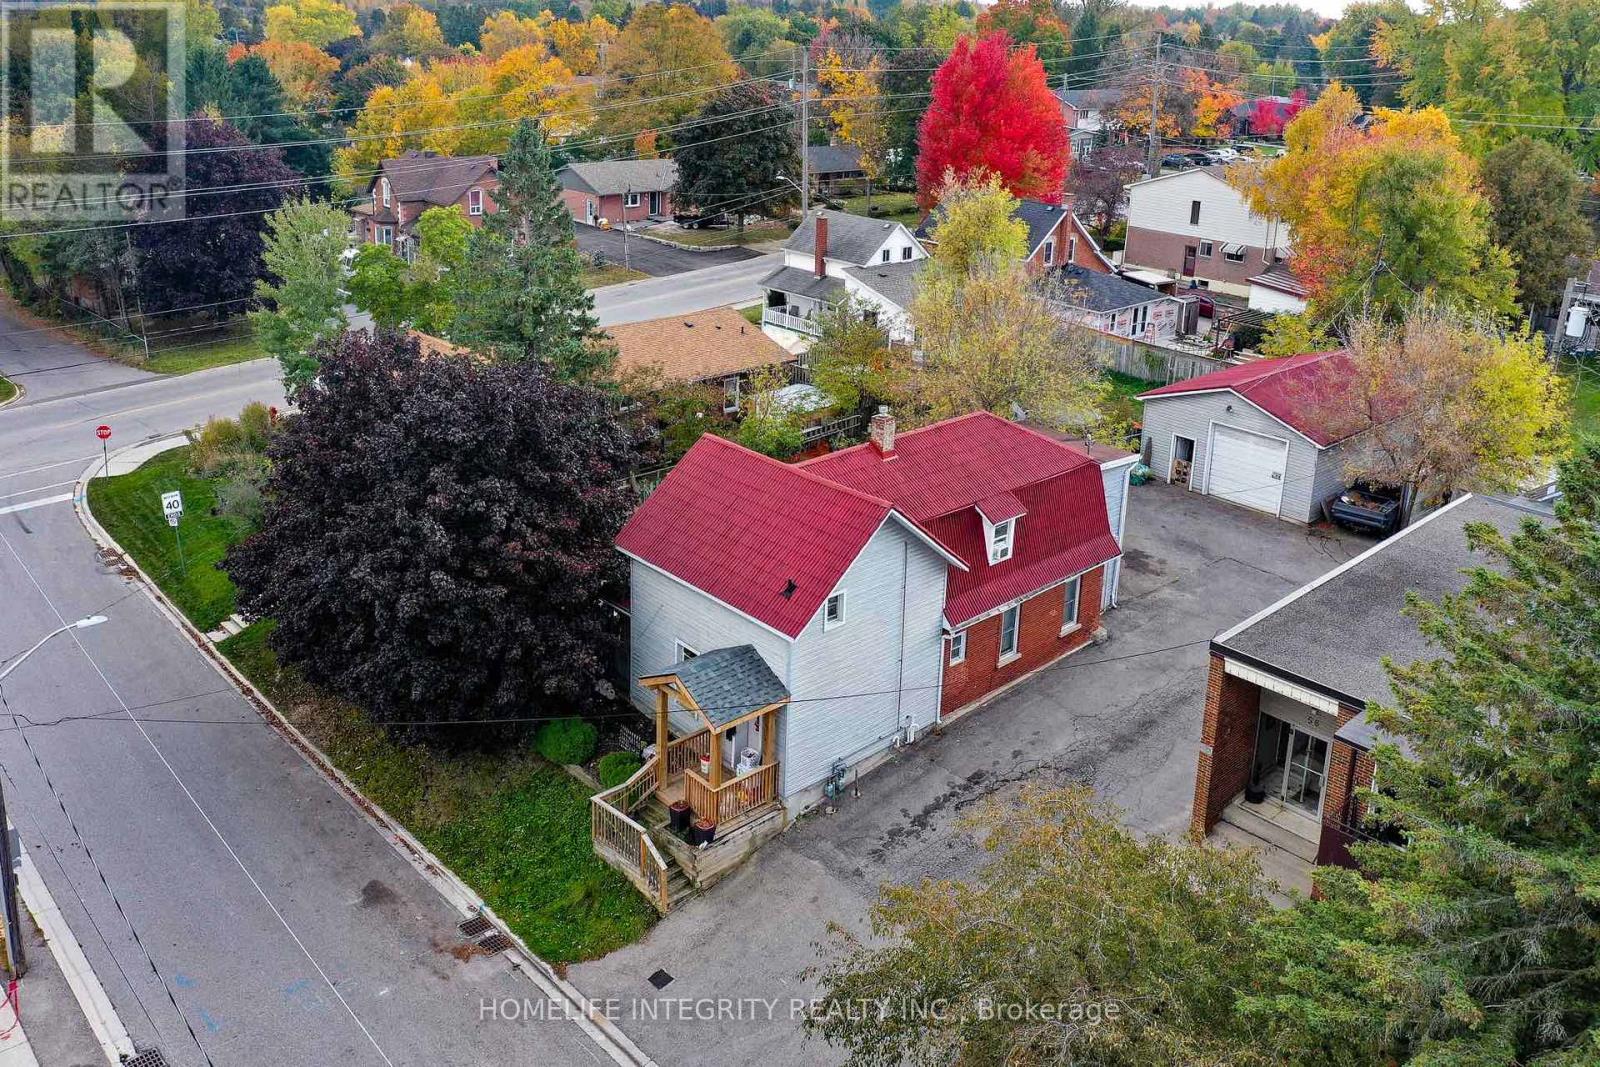
This is a 2 Story Legal Non Confirming duplex with a Detached 24 X 30 Garage/Workshop and two Huge Fenced Yards . Options-- as an investment property with 3 incomes from the two residential units plus the workshop. --or live in one with terrific supplemental mortgage income from the other unit plus the workshop .--as above but make plans for a garden suite on the large lot for a fourth income ! The house has a main level 3 bedroom unit with a good sized living room and a Eat-In Kitchen With Walk Out To the Deck onto one of the back yards . The upper unit has two separate entrances. two bedrooms, living room combined with the kitchen and a decent sized office area that could be used as another bedroom. Laminate And Hardwood Floors Throughout The House. Each unit has separate gas and hydro service. The workshop has a Overhead Door and 10ft height inside insulated, a raised storage area and again separate hydro . Competively priced and worth seeing . (id:63616)
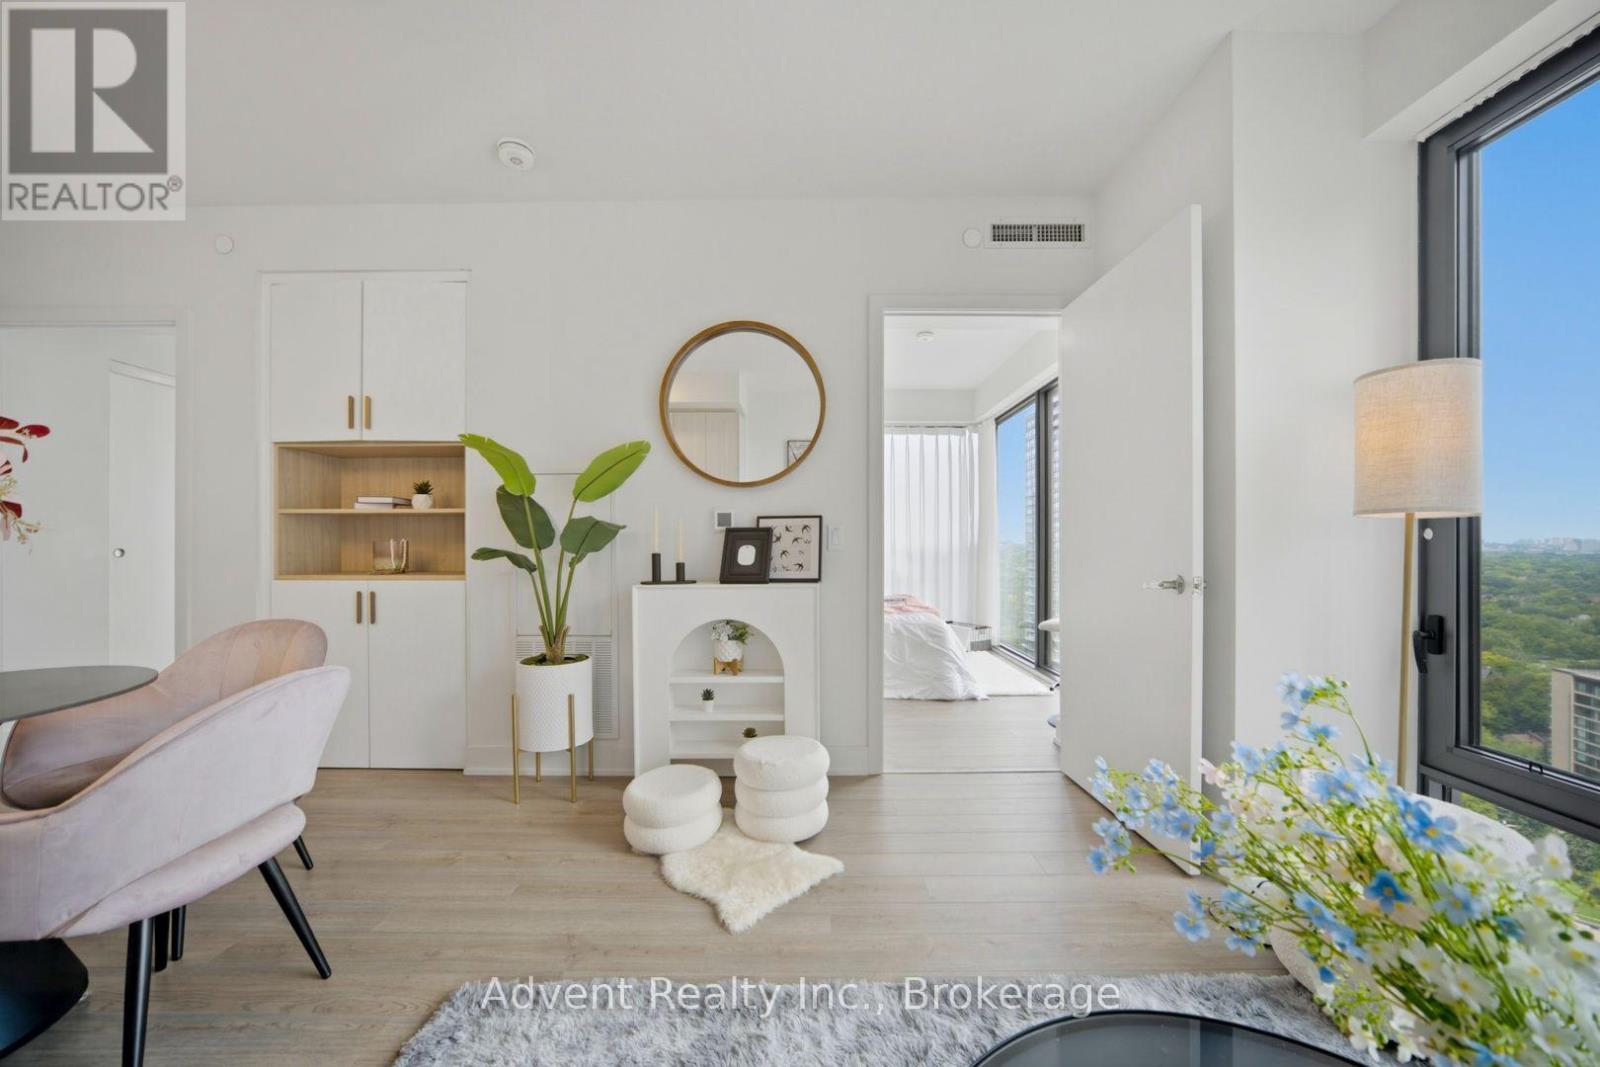
2308 - 8 Cumberland Street
Toronto, Ontario
WELCOME TO UNIT 2308 - SOPHISTICATED YORKVILLE LIVING WITH RARE ROSEDALE VIEWS! Experience refined urban living in this exceptional 766 sq. ft. corner residence at the prestigious Great Gulf building, ideally positioned in the heart of Yorkville. This bright and beautifully appointed 2-bedroom, 2-bathroom suite offers an elevated lifestyle with stunning views toward Rosedale. Featuring 9-ft smooth ceilings, rich hardwood flooring, floor-to-ceiling windows, and an airy open-concept layout, the residence is filled with natural light and designed for effortless modern living. The sophisticated gourmet kitchen showcases contemporary cabinetry, quartz countertops, and premium built-in appliances, complemented by designer light fixtures and custom blinds throughout. Wi-Fi is included for added convenience. Indulge in an impressive collection of resort-inspired amenities, including a state-of-the-art fitness centre, yoga studio, elegant party lounge, outdoor terrace with BBQ lounge, landscaped garden retreat, and pet park with spa access. Unbeatable Yorkville location. Steps to world-class shopping, fine dining, cafes, University of Toronto, and TTC. Easy access to the DVP and Hwy 401. A rare opportunity to own an elegant corner residence in one of Toronto's most coveted neighbourhoods. (id:63616)
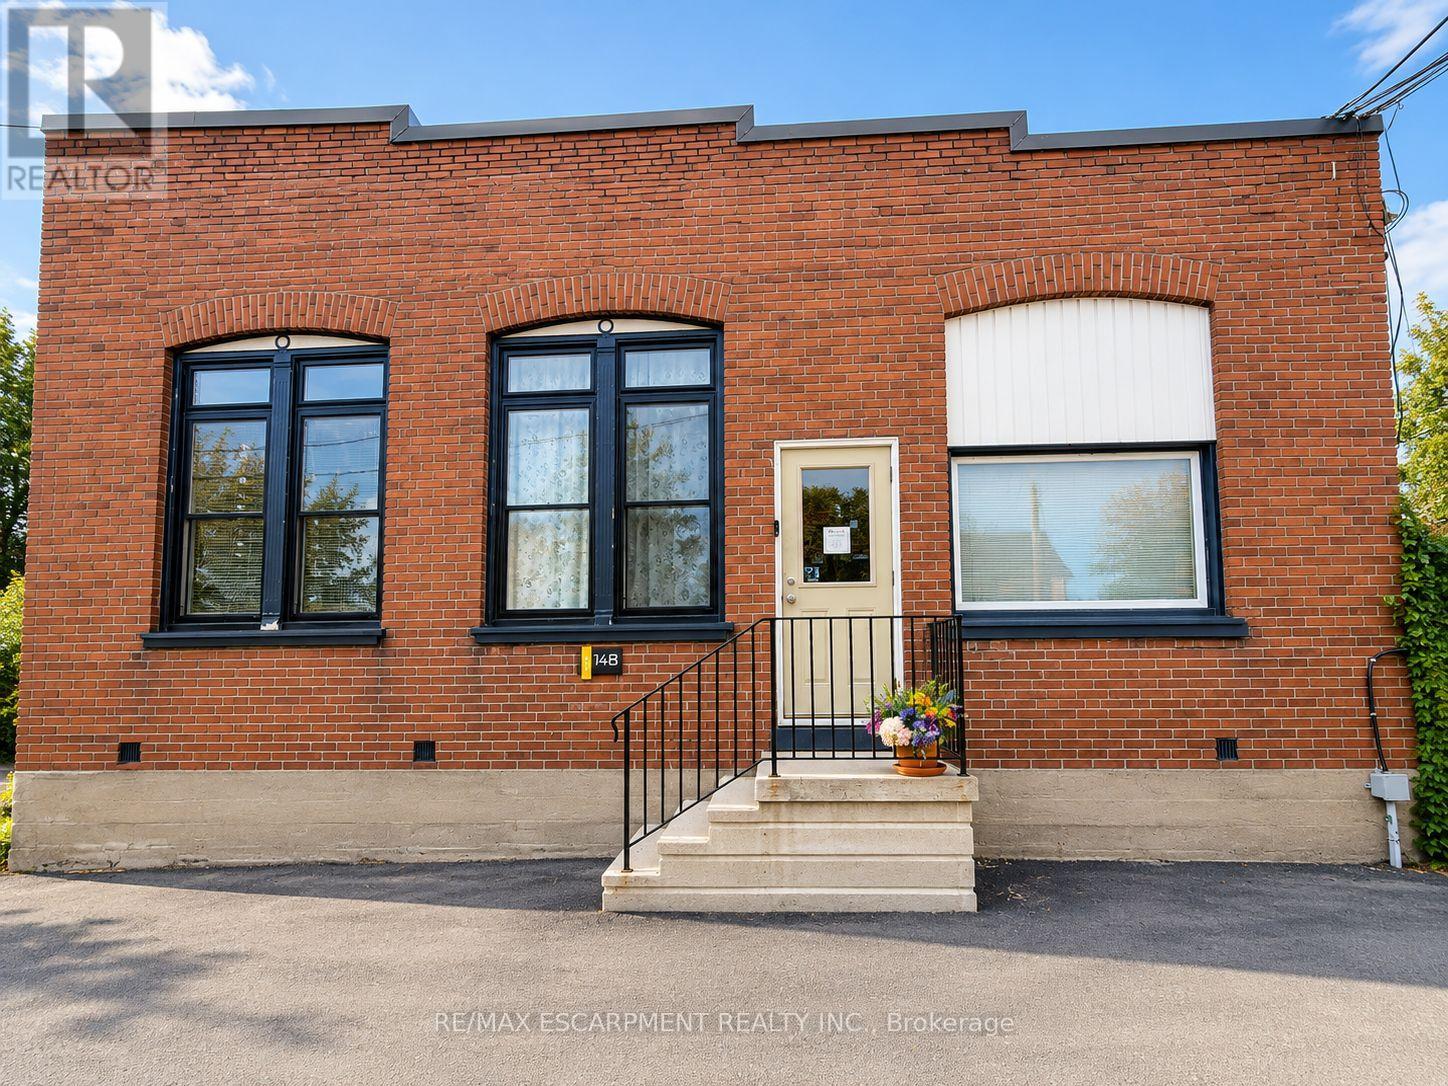
14b - 111 Sherwood Drive
Brant, Ontario
581 SQUARE FEET OF RETAIL SPACE AVAILABLE IN BRANTFORD'S BUSTLING, CORDAGE HERITAGE DISTRICT. Be amongst thriving businesses such as: The Rope Factory Event Hall, Kardia Ninjas, Spool Takeout, Sassy Britches Brewing Co., Mon Bijou Bride, Cake and Crumb-- the list goes on! Located in a prime location of Brantford and close to public transit, highway access, etc. Tons of parking, and flexible zoning! *UNDER NEW MANAGEMENT* (id:63616)
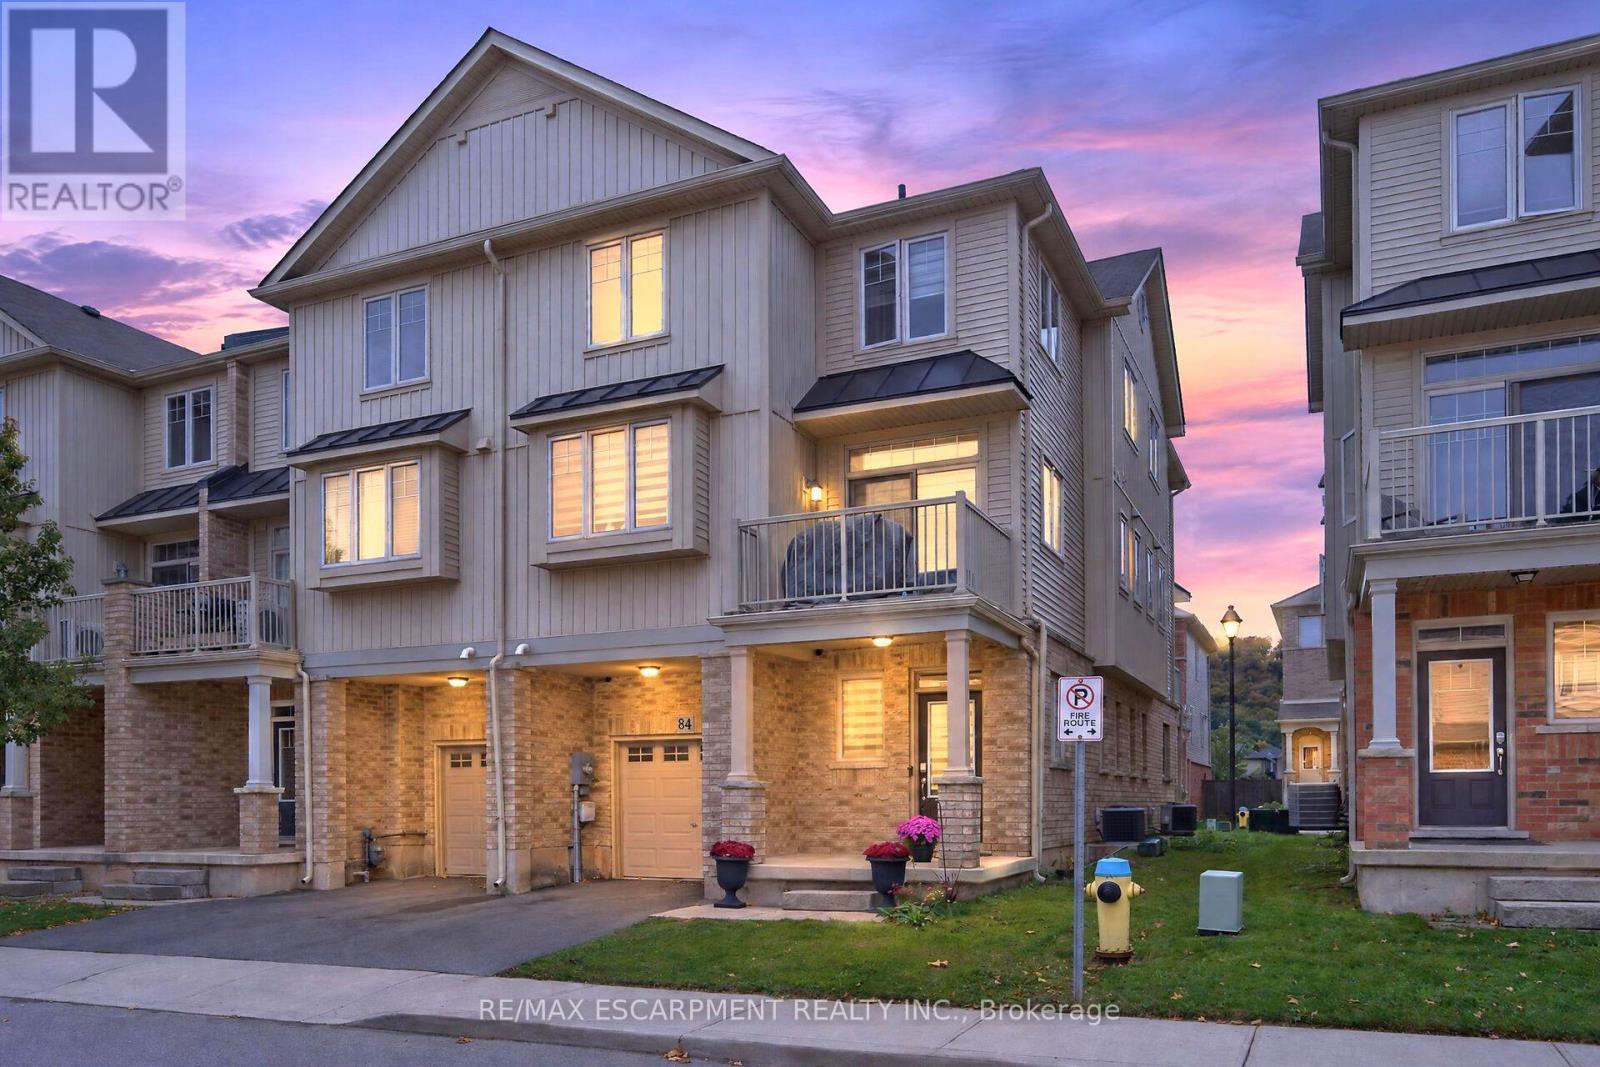
84 - 6 Chestnut Drive
Grimsby, Ontario
Welcome to this spacious and well-maintained end-unit townhome in a desirable Grimsby location! Situated at the end of the townhouse row, this bright and inviting 3-storey home offers added privacy and a functional open-concept layout, with a seamless flow between the kitchen, dining, and living areas-perfect for everyday living and entertaining. The upper level features generously sized bedrooms, a 3-piece bathroom, and convenient upper-level laundry. Ideally located close to schools, parks, shopping, restaurants, Peach King Arena & Recreation Centre, the Niagara Escarpment, and Bruce Trail, with easy access to the QEW for commuters. **A wonderful opportunity to own a well-maintained end-unit townhome in a convenient and family-friendly Grimsby neighbourhood!** (id:63616)
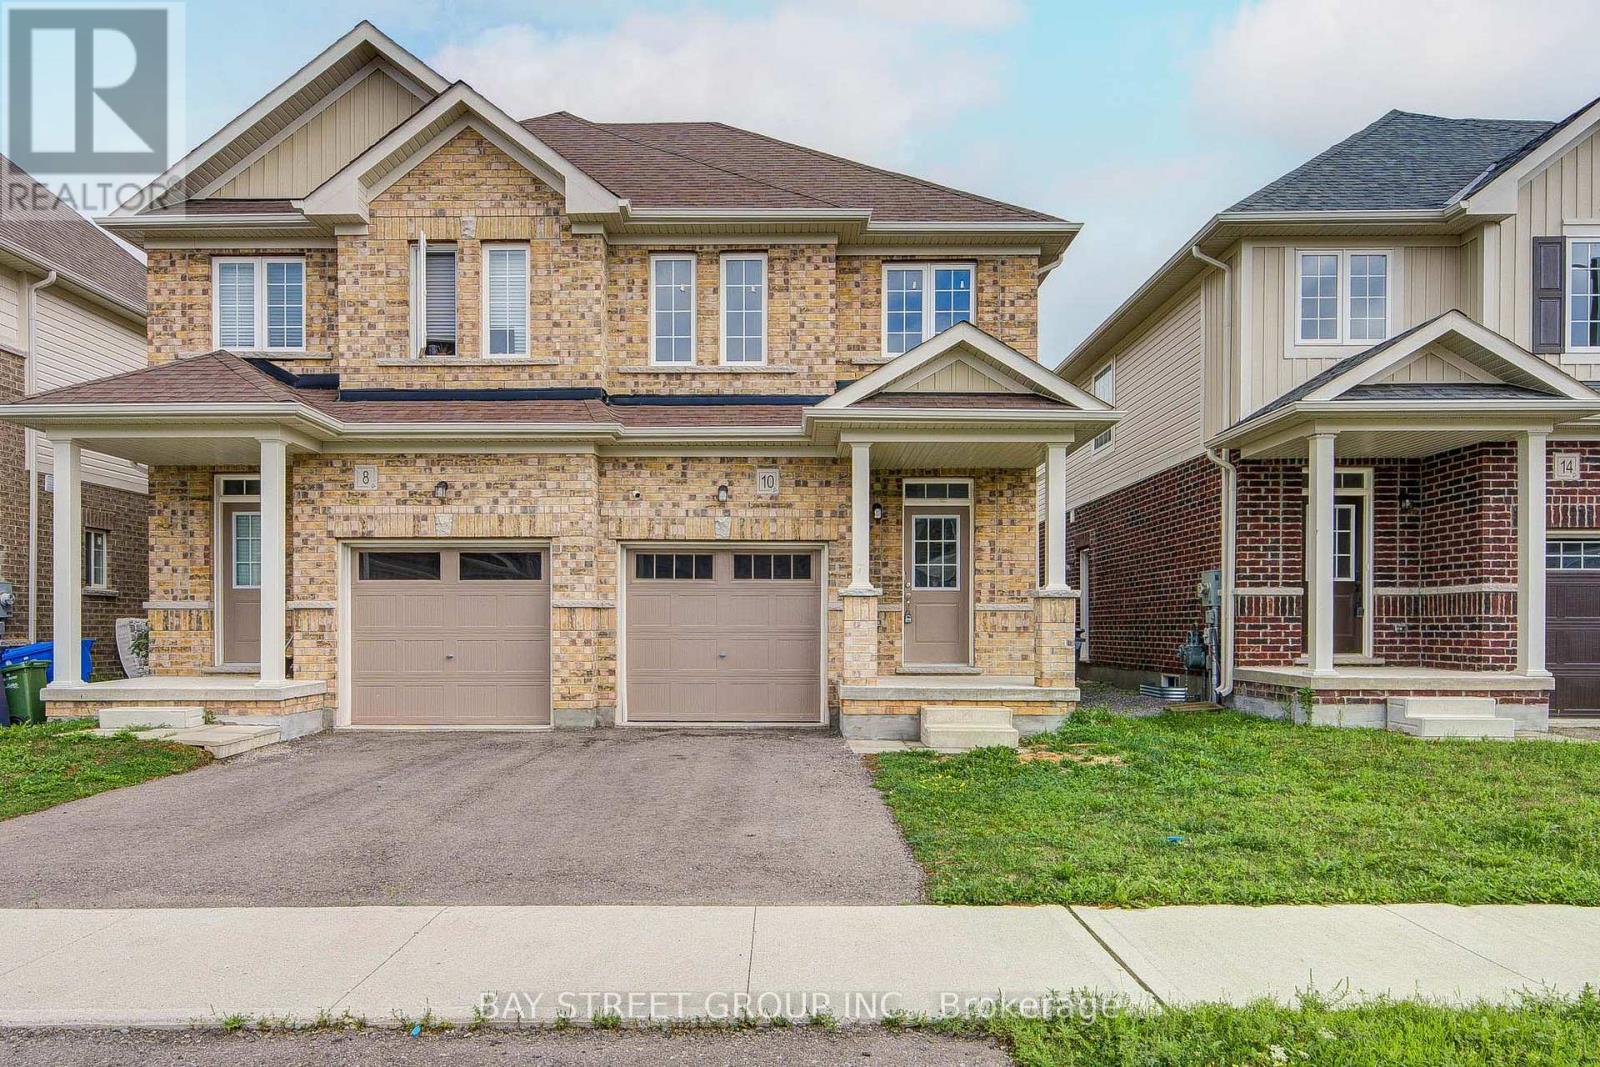
10 Elsegood Drive
Guelph, Ontario
Welcome to 10 Elsegood Drive, a beautifully maintained 3-bedroom, 2.5-bathroom semi-detached home in Guelph's desirable Kortright East community. Built in 2023, this nearly-new home offers a bright and functional layout with 9' ceilings and plenty of natural light throughout. The main floor features newly renovated flooring, giving the home a fresh, updated feel, along with a modern kitchen that flows seamlessly into the dining and living areas, creating a comfortable space for everyday living and entertaining. Patio doors open to a backyard ready for you to make your own, with open space behind and no homes directly backing onto the property. Upstairs, the spacious primary bedroom features two walk-in closets and a private 4-piece ensuite, complemented by two additional well-sized bedrooms and a generous den that is perfect for a home office, study area, or flexible family space. The unfinished basement offers plenty of potential for a future recreation room, gym, playroom, or additional living space. Ideally located close to the Clair Road shopping district, Stone Road Mall, the University of Guelph, parks, and everyday amenities, with access to Centennial CVI and a brand-new high school at Victoria Rd S and Arkell Rd that has been completed and is awaiting opening, this home is an excellent choice for families looking for modern living, convenience, and room to grow in Guelph's popular south end. (id:63616)