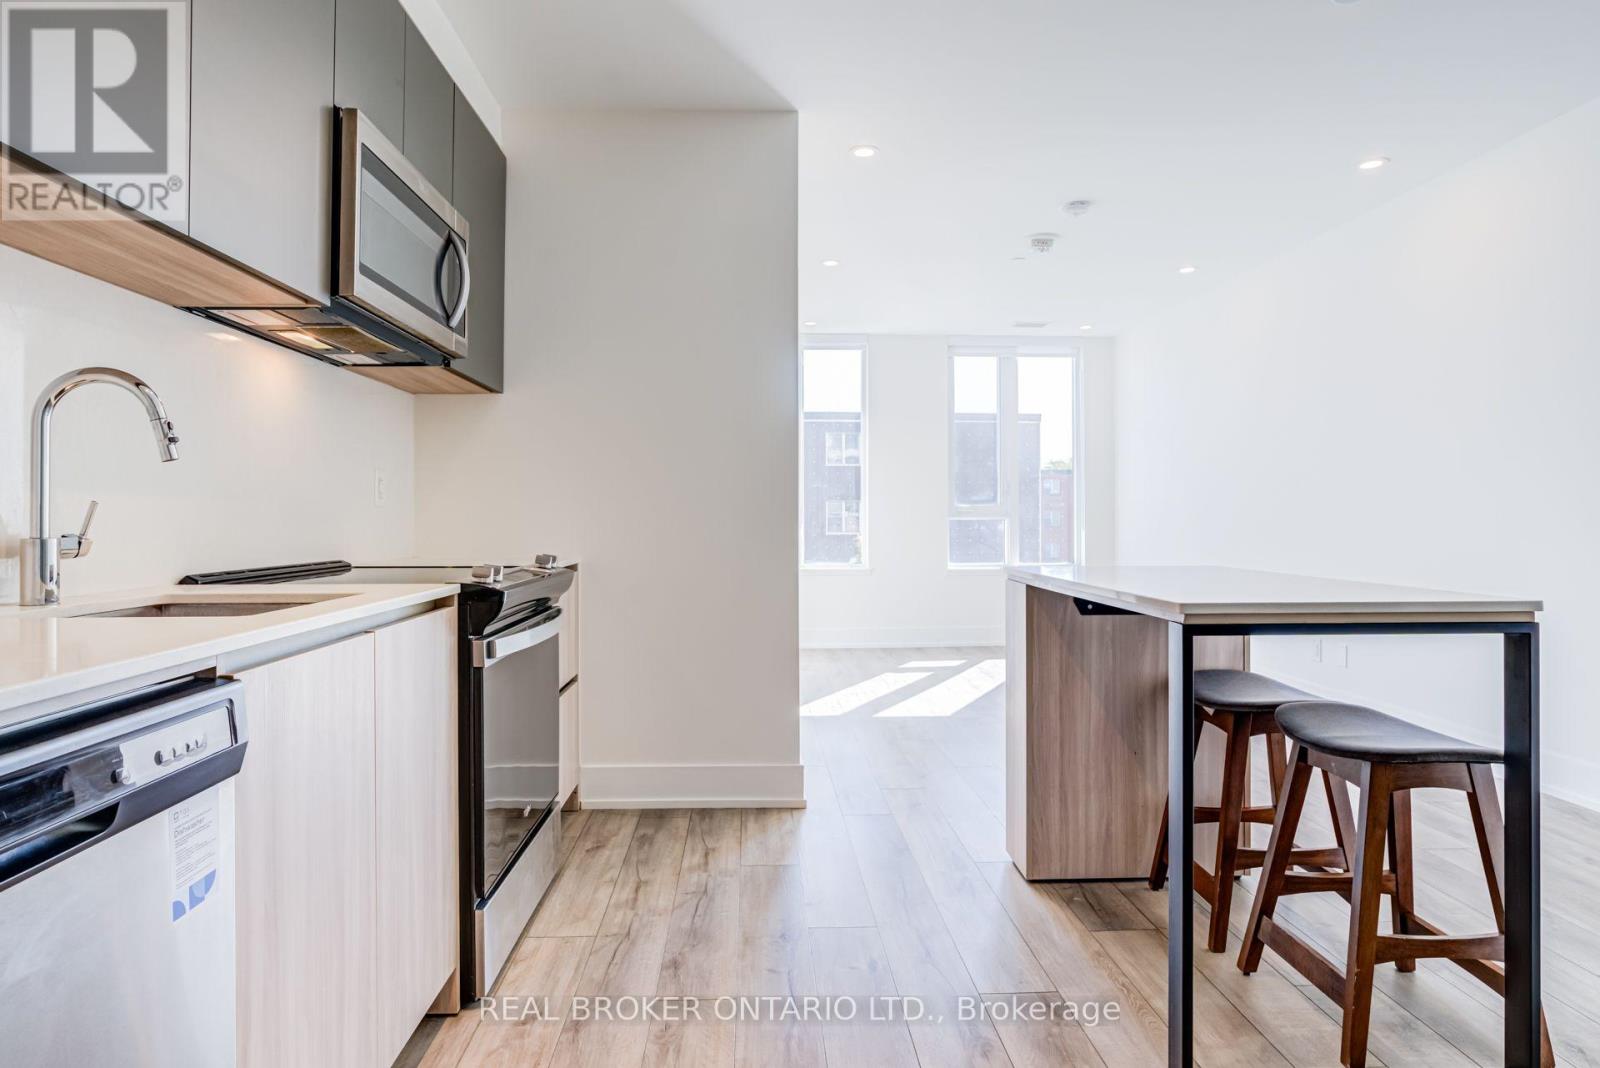
208 - 11 Maryport Avenue
Toronto, Ontario
Bright, south-facing living at The Keeley, overlooking Downsview Park. This 2-bedroom, 2-bathroom suite offers 671 sq ft of efficient living space on the second floor, so you can skip the elevator and take the stairs. Large windows fill the home with natural light throughout the day. The open-concept kitchen features stone countertops, a stone backsplash, two-tone cabinetry, a centre island and stainless steel appliances, opening onto the combined living and dining area. The primary bedroom includes a 3-piece ensuite with a glass shower, while the second bedroom sits beside the 4-piece main bath, a layout that works equally well for a roommate, a home office or a guest room. Ensuite laundry, laminate flooring, pot lights and contemporary tiled bathrooms throughout. Includes 1 parking space and 1 locker. Residents enjoy an impressive amenity package: fitness centre, co-working lounge, library and study, media den, family lounge, chef's kitchen and dining lounge, party and meeting rooms, plus a landscaped rooftop terrace with BBQs, outdoor dining, lounge seating and a greenhouse garden. Steps to Downsview Park's trails, ponds and events, and within walking distance of Downsview Park GO Station and Downsview Park Subway Station for a quick commute downtown, with easy access to Highway 401, York University and Yorkdale. A great fit for first-time buyers or anyone looking for modern, low-maintenance living in a rapidly growing neighbourhood. (id:63616)
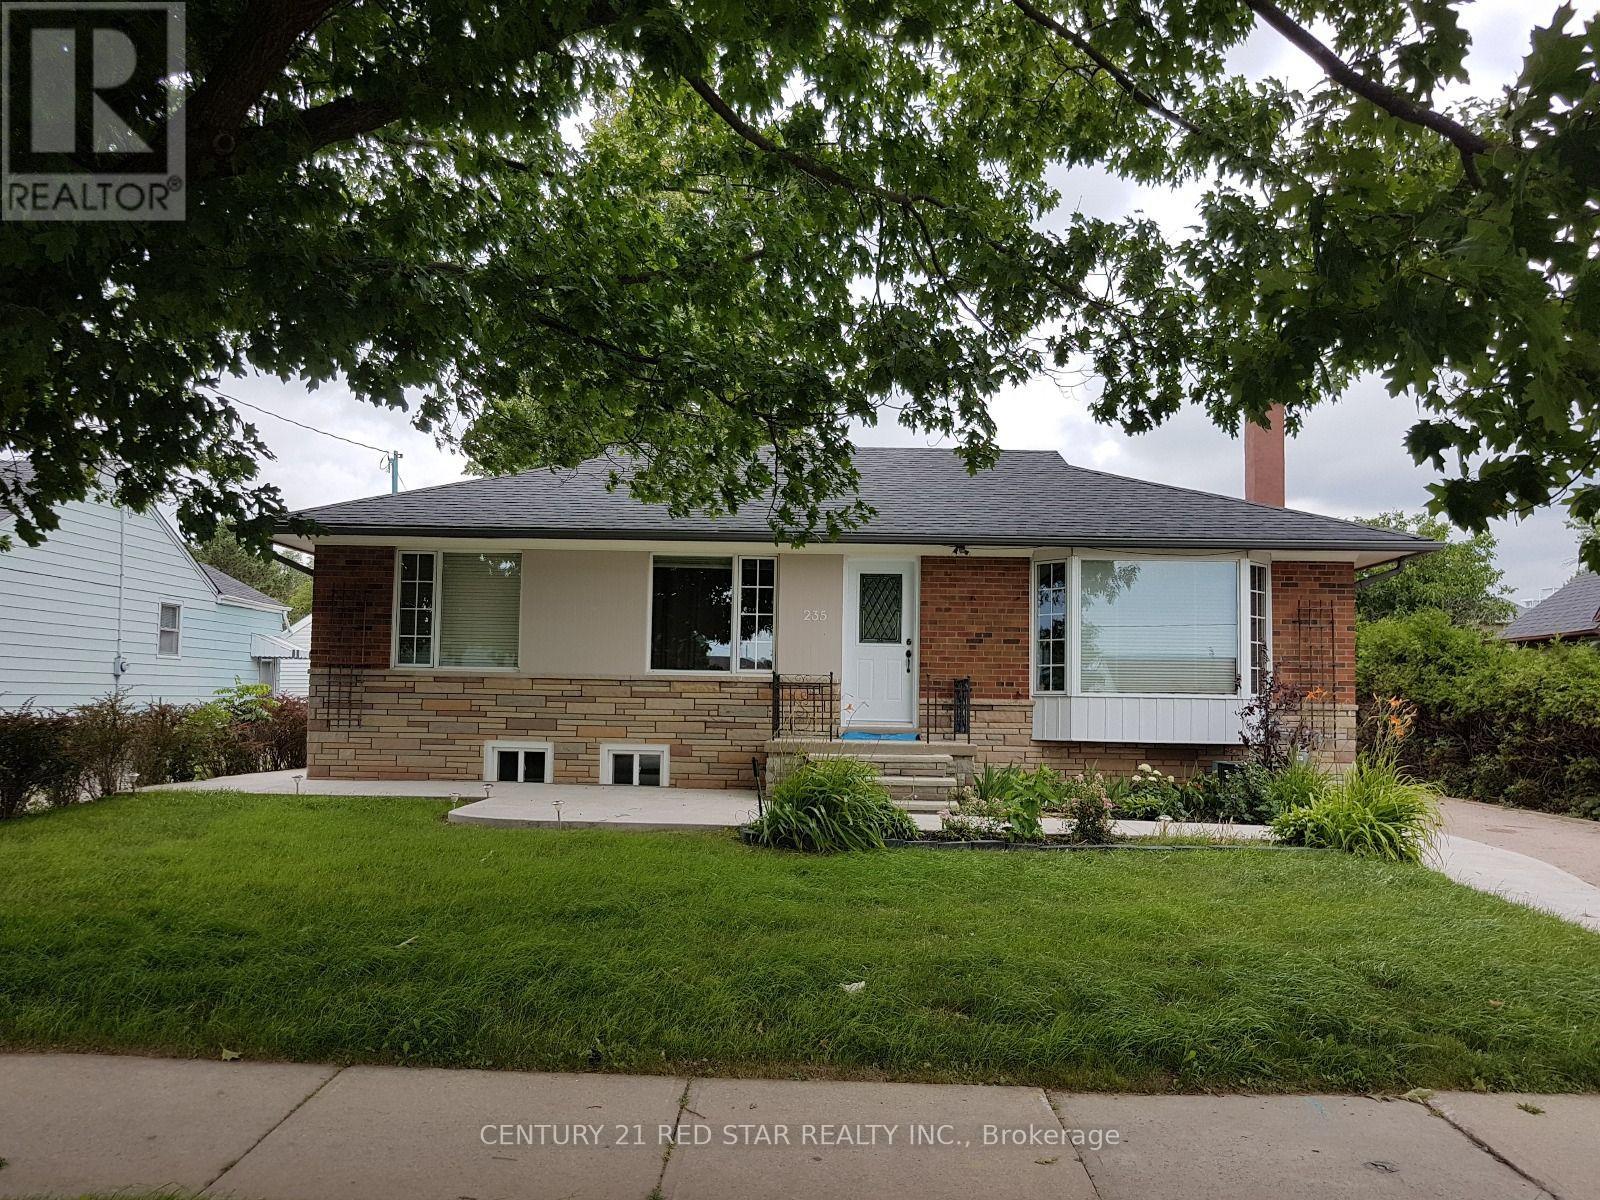
235 Mary Street
Oakville, Ontario
Discover this stunning 3-bedroom rental gem in the heart of Oakville comes with two parking, situated in the heart of Oakville, offering both comfort and convenience. This bright and welcoming residence is ideal for those seeking a vibrant lifestyle with easy access to top amenities. Bright and Spacious. Enjoy abundant natural light with large, bright windows throughout the home, the serene shores of Lake Ontario. Walking distance to schools, perfect for families. Conveniently close to bus stops and GO/Via Rail stations for easy commuting. Grocery stores, shops, and all essential amenities within a short stroll. Nearby YMCA for fitness and community activities. Excellent Connectivity: Quick access to major highways (QEW, 403, and 407) for seamless travel-schedule your viewing today and claim this Oakville oasis as your own! (id:63616)
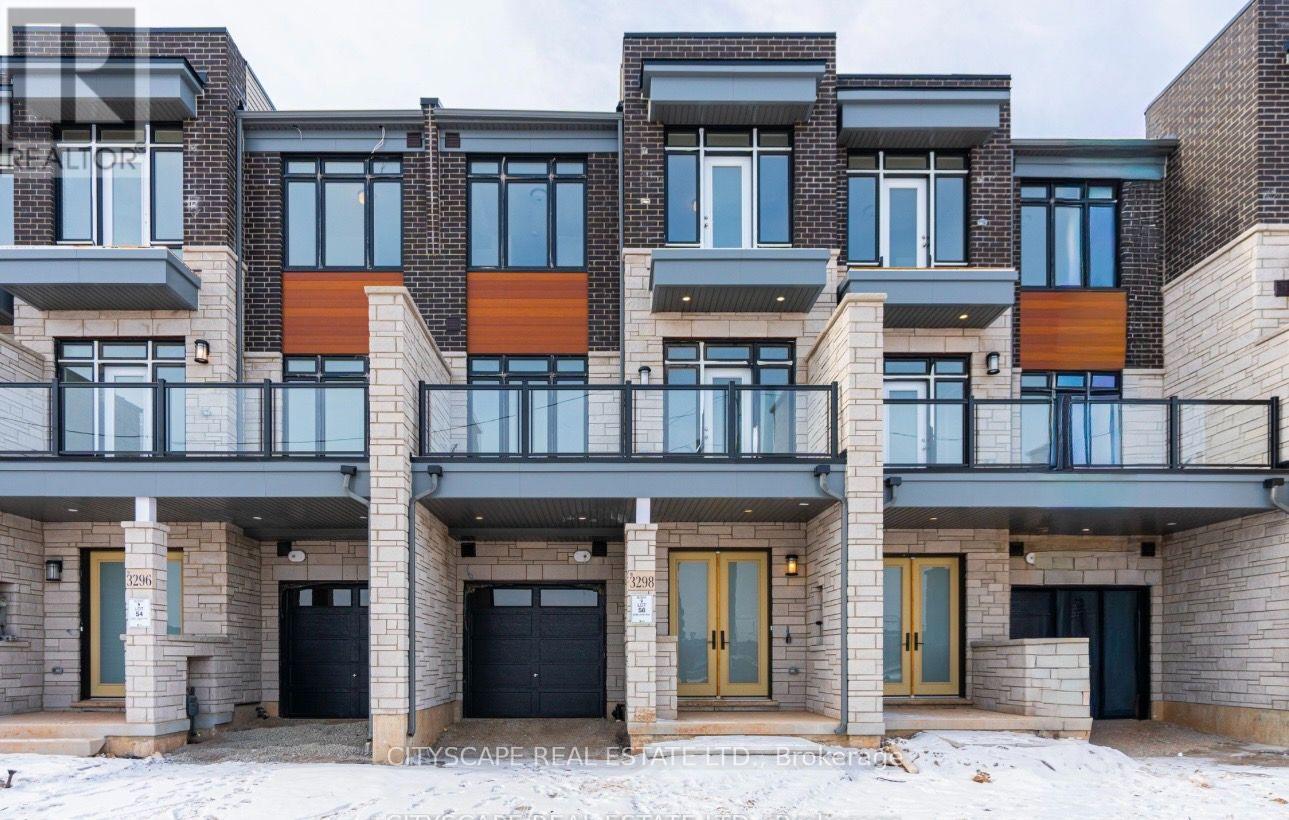
3322 Umar Avenue
Oakville, Ontario
Welcome to 3322 Umar Avenue, a beautifully designed freehold residence offering the perfect blend of modern elegance, functionality, and family-friendly living in one of Oakville's desirable communities. This impressive 3-storey home features approximately 1,697 sq. ft. of thoughtfully designed living space, offering 3 spacious bedrooms plus a versatile office-ideal for today's modern lifestyle. The main level showcases a bright, open-concept layout with generous living and dining areas, creating an inviting setting for everyday living and entertaining. The contemporary kitchen offers excellent workspace and storage, seamlessly overlooking the main living areas. Upstairs, the spacious primary retreat provides a comfortable private escape, complemented by additional well-appointed bedrooms and convenient living space. The dedicated office offers the flexibility to work from home, study, or create a personalized space to suit your needs. The unfinished basement provides valuable additional space with excellent potential for future customization. A private detached garage adds convenience and valuable parking, while the freehold ownership provides the freedom and flexibility homeowners appreciate. Ideally situated in Oakville, this home offers easy access to schools, parks, shopping, dining, major highways and everyday amenities. A wonderful opportunity to own a modern, spacious and versatile home in a highly sought-after Oakville setting. (id:63616)
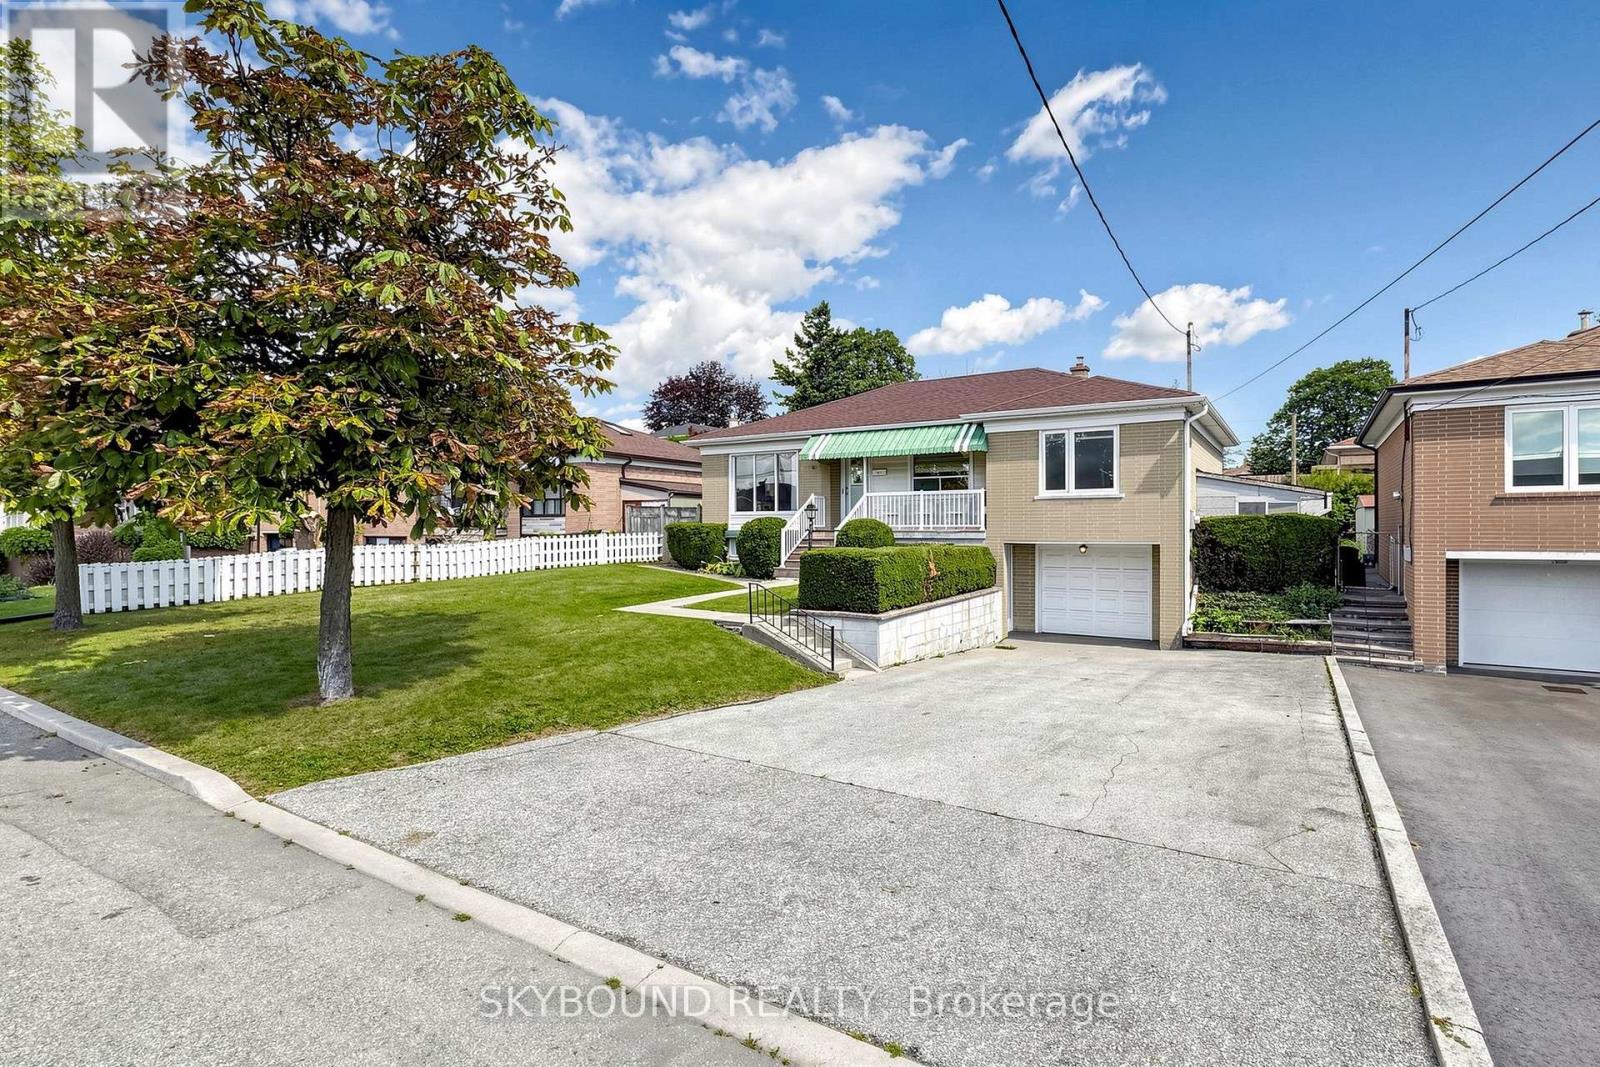
13 Liscombe Road
Toronto, Ontario
After more than sixty years with the same family, this much-loved home in a sought after community is ready for its next chapter. Situated on an impressive 58-foot-wide lot, this property presents an opportunity to live in, renovate, or build your vision in a well-established Toronto neighbourhood. The home offers generous principal rooms, plenty of natural light and ample space for family living. The finished lower level features a convenient Walk-Out to the front, adding flexibility and easy access to additional living space. Set on a wide lot with a generous rear yard, the property offers plenty of outdoor space and exciting possibilities for the future. Conveniently located close to major highways, schools, parks, shopping, restaurants and public transit, with Hennick Humber Hospital nearby at Wilson and Keele, this location offers excellent access to everyday amenities and transportation routes. Recent updates include a re-shingled roof (2024) and replacement of furnace and air conditioner (2020). Book Your showing today! (id:63616)
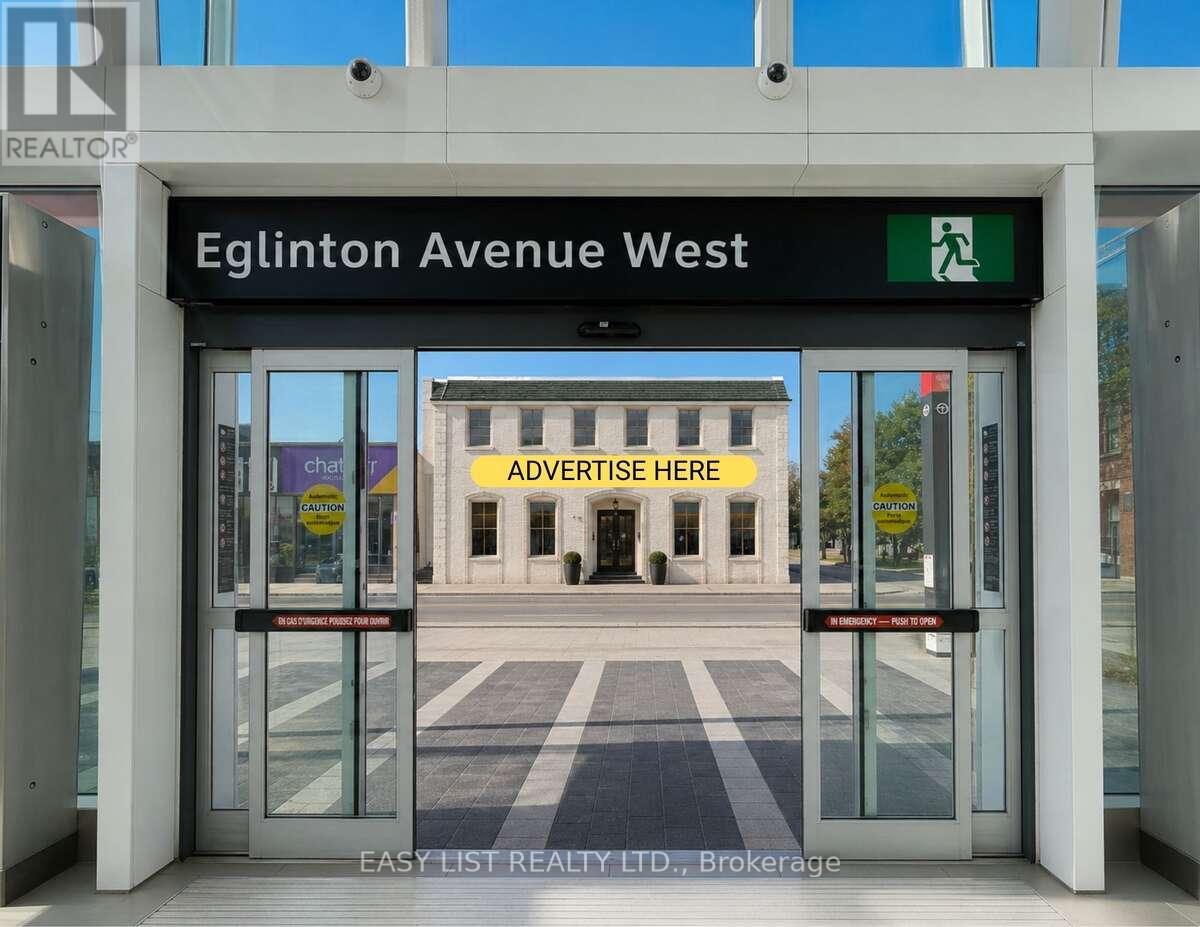
1 - 1812 Eglinton Avenue W
Toronto, Ontario
Visit the REALTOR website for further information about this Listing. Unmatched exposure Ground Floor Retail Storefront Leasing Opportunity Available at 1812 Eglinton Avenue W. This AAA Standalone Location Offers Exceptional Visibility and Accessibility, Positioned Directly Across From Fairbank Station On The Eglinton Crosstown LRT. Advertise Directly On One Of Toronto's Busiest Intersections, Ample parking Available On Site. Location Nestled Next To Subway Entrance, TTC Line, Shoppers Drug Mart, Dollarama, LCBO, Pet Value. The Property Sits Within A Rapidly Growing, High-Density, Transit-Connected Corridor With Strong Pedestrian And Vehicle Exposure. The Property Offers Flexible Leasing Configurations, Either 1,000 SF Storefront Or Accommodating Up To 17,000 SF Building-Wide. Ideal Uses Include Retail, Medical, Pharmacy, Medical-Adjacent Practices, Store, Education/Learning Centres, Wellness Concepts, Professional Offices, And A Wide Range Of Service-Based Businesses. Ample On-Site Parking Further Enhances Convenience For Both Customers And Staff. With Exceptional Exposure, Unmatched Connectivity, And Flexible Zoning That Supports A Broad Variety Of Uses, This Property Presents Endless Possibilities For Businesses Looking To Establish Themselves In One Of Toronto's Most Dynamic Growth Corridors. Listing contains rendering photos. (id:63616)
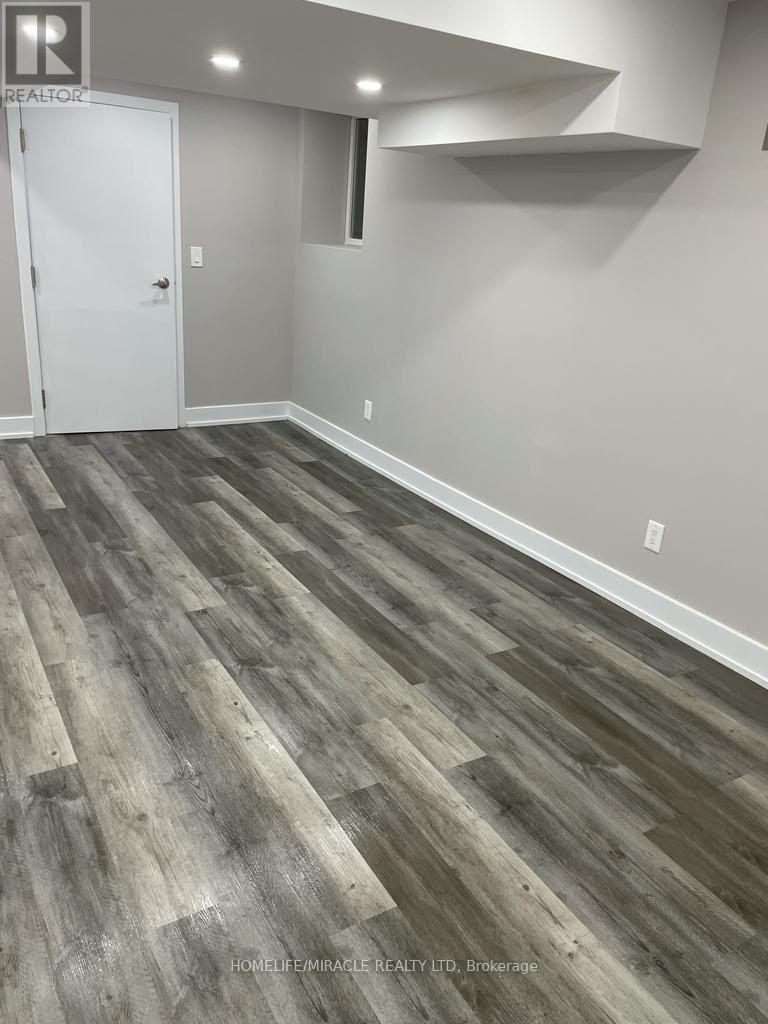
25 Wasaga Road
Brampton, Ontario
Legal Basement Apartment for rent with seperate entrance. Functional layout with 2 bedrooms, 1 bathroom, kitchen, living and dining! Great location close to public transit, GO station, grocery, restaurant and schools! Modern kitchen and bathroom. In-suite laundry. Newer appliances. 1 Parking. Tenant to pay 30% of utilities. (id:63616)
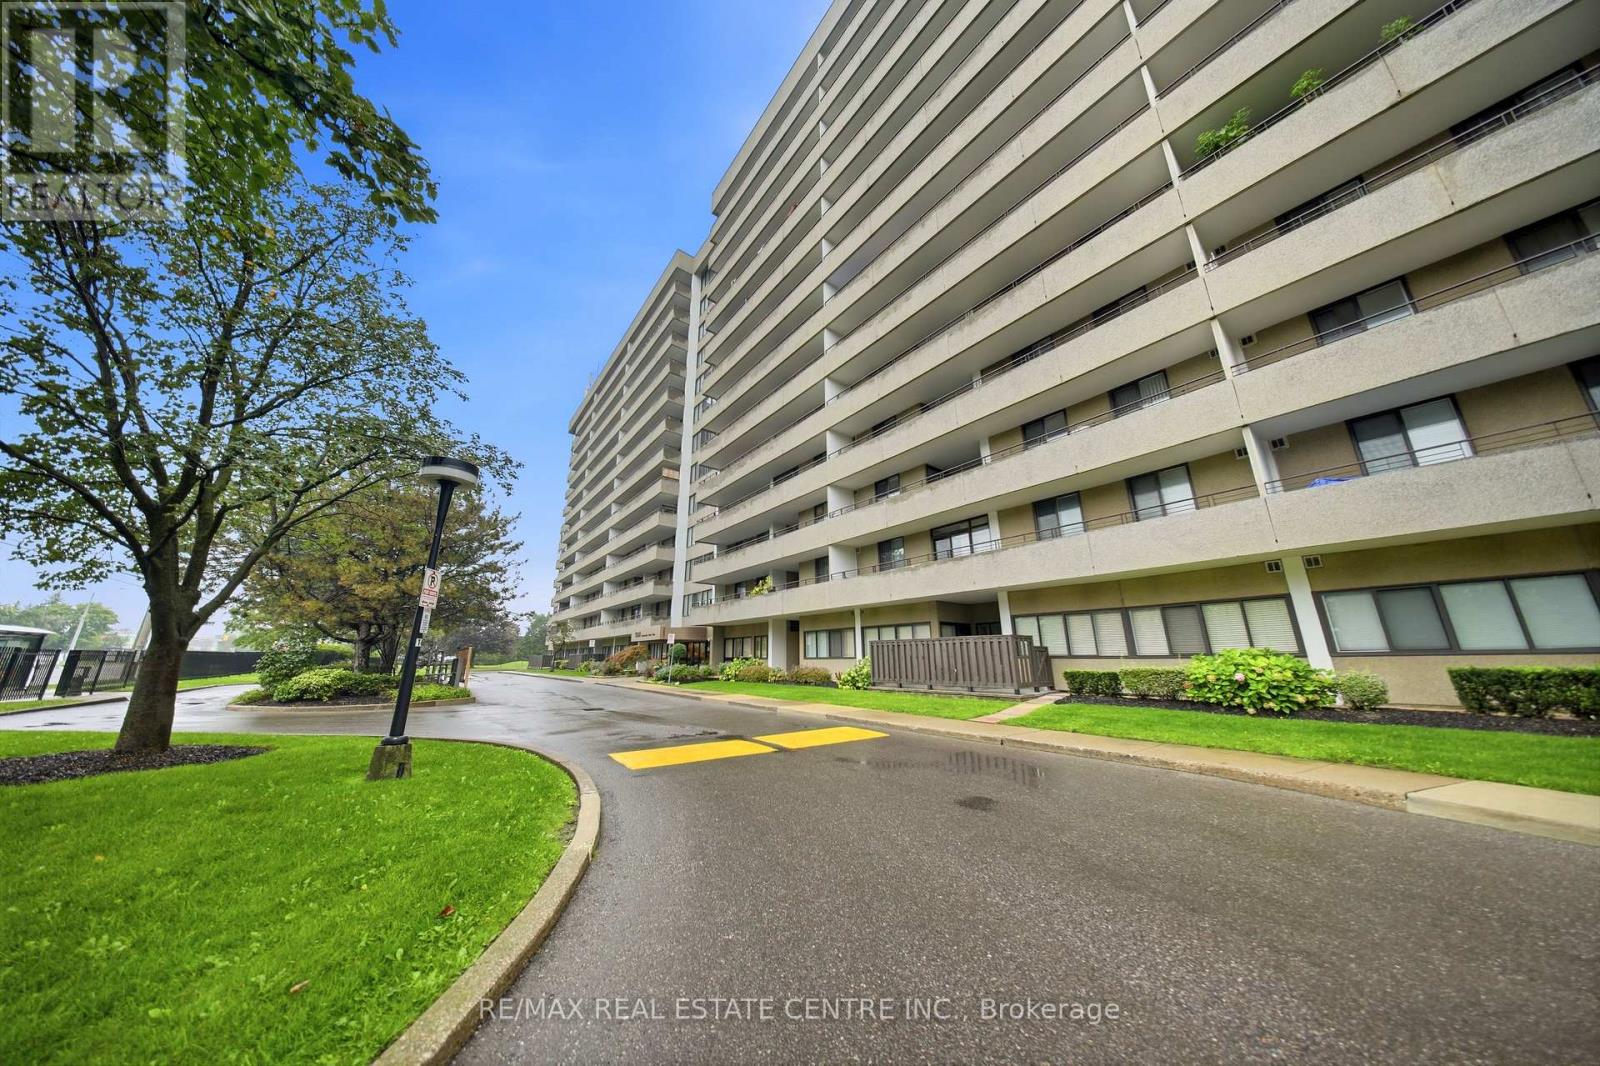
511 - 1300 Mississauga Valley Boulevard
Mississauga, Ontario
Fully Renovated & Move-In Ready! Spacious and sun-filled corner 3-bedroom suite in the heart of Mississauga, featuring two private balconies and approximately $50,000 in upgrades completed by the Seller. Everything is brand new and freshly painted, offering a stylish, modern and completely move-in-ready home.The welcoming entrance foyer features brand-new ceramic tile, while the kitchen and living areas are finished with new engineered wood flooring throughout. The renovated galley-style kitchen features brand-new stainless steel appliances, including a wide double-door refrigerator, stove and dishwasher, complemented by granite countertops and modern finishes. Both bathrooms have been completely updated with new ceramic flooring and contemporary finishes.Enjoy the convenience of a spacious ensuite laundry/pantry, providing excellent additional storage. The corner suite is filled with natural light and offers generous living space, along with two balconies providing wonderful outdoor space.Well-maintained, quiet building with renovated hallways, lobby and gym. Fantastic central location with a bus stop right in front of the building, and close proximity to transit, Hwy 403, QEW, Square One, shopping, restaurants, community centre, library and schools.A beautifully renovated corner suite with extensive upgrades and two balconies - nothing to do but move in and enjoy! (id:63616)
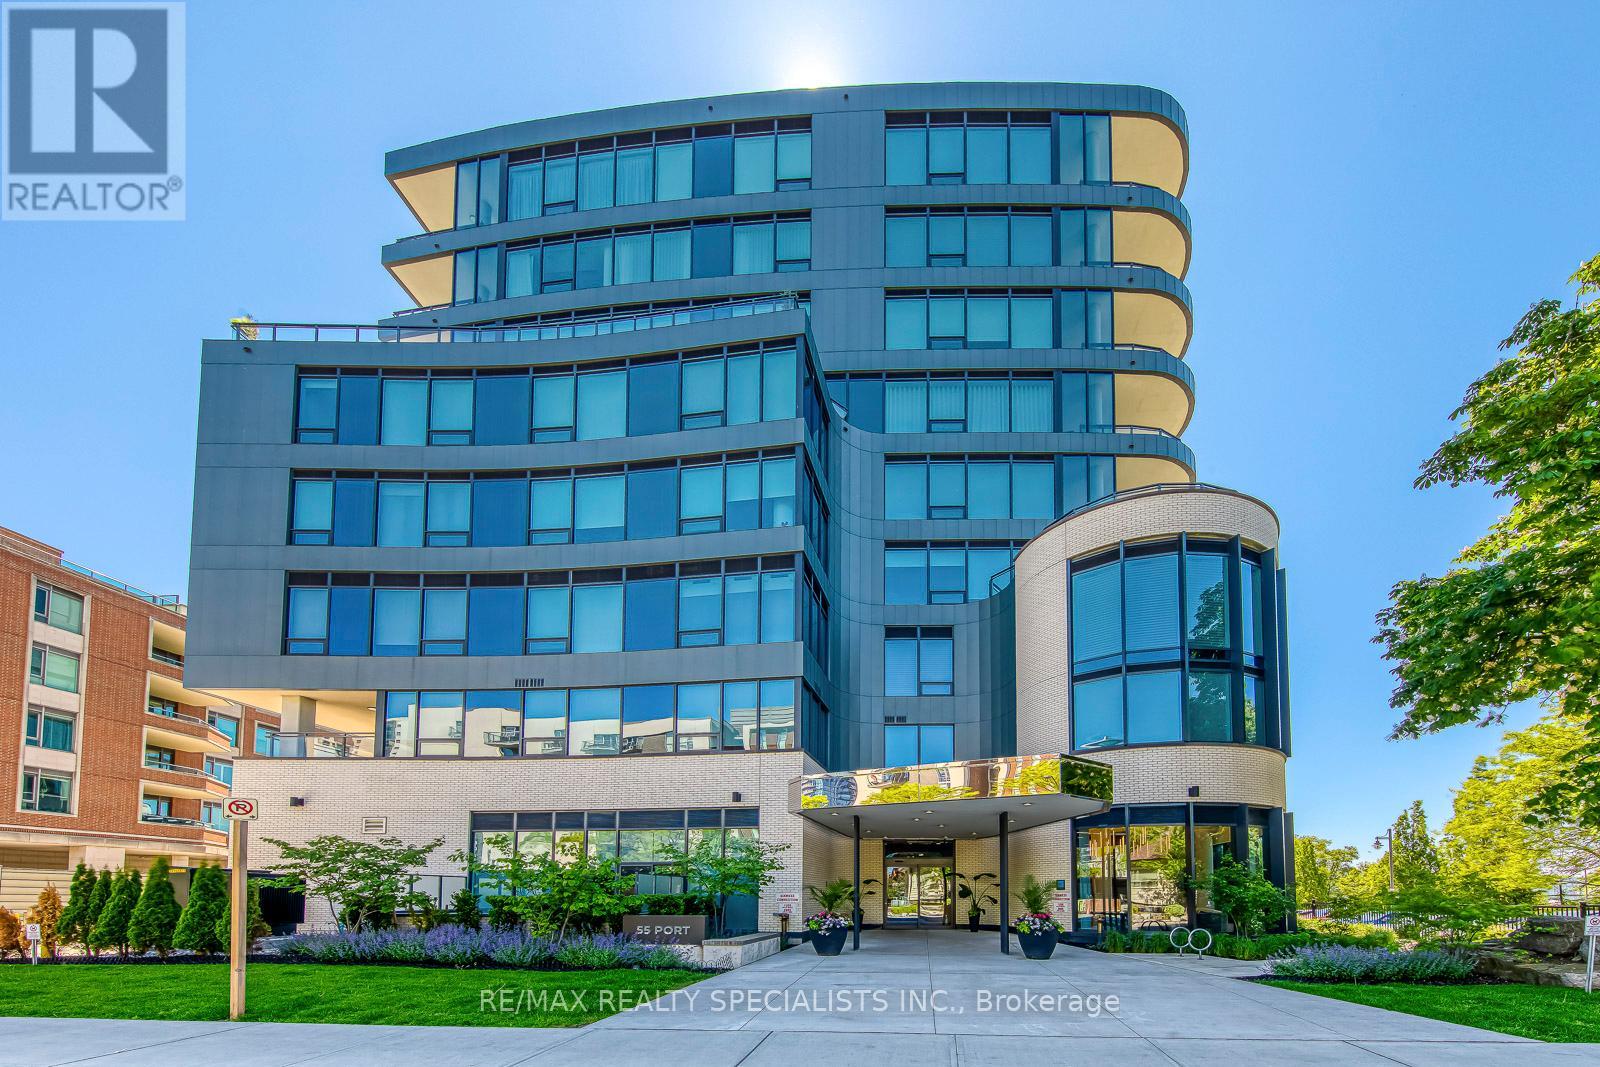
304 - 55 Port Street
Mississauga, Ontario
Welcome to 55 Port, an exclusive boutique 9-storey waterfront residence in the heart of Port Credit with short walk to the GO station. This completely customized and extensively upgraded custom floorplan northwest corner suite offers, luxury living at its finest. Featuring 10' ceilings, 2 spacious bedrooms and 2 spa-inspired bathrooms, this stunning residence showcases an open-concept living and dining area designed for both comfort and entertaining. The gourmet kitchen is equipped with Miele stainless steel appliances, quartz countertops, matching backsplash, coffee station with oversized pantry, a 9' custom island with extra built in cabinetry on both sides, under-cabinet lighting, wine fridge and pot-filles The primary retreat boasts 2 walk-in closets with custom built-ins. Premium upgrades include pot lights, upgraded electrical throughout, motorized blinds with blackout features, custom built-in refrigerated wine bottle cabinet with lighting, 75 sq ft balcony includes a bbq hookup (access through Primary Bedroom), 2 tandem parking spaces with a personal electric vehicle charging station, and locker. Residents enjoy exceptional amenities including, a private indoor party room, Pet spa, and beautifully designed outdoor spaces. Enjoy the fabulous ground floor patio with waterfront view offering plenty of seating overlooking Lake Ontario. (id:63616)
305 - 80 Blackfriar Avenue
Toronto, Ontario
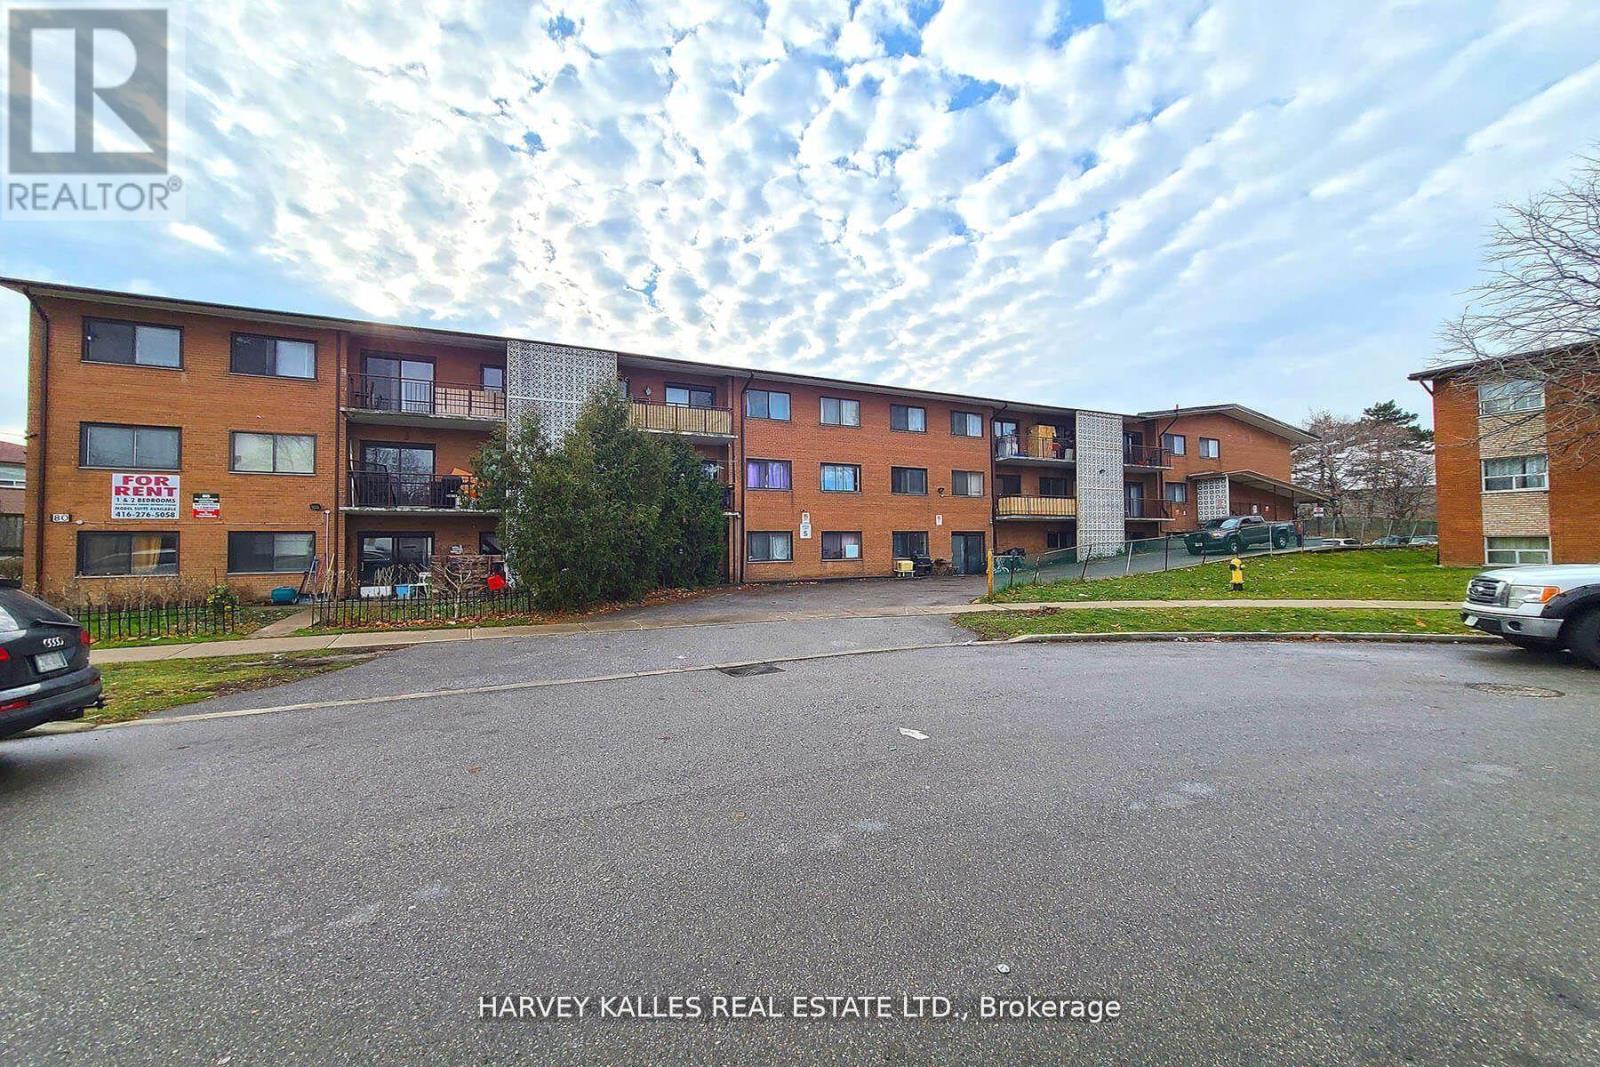
Spacious and bright 3-bedroom unit in a professionally managed, well-maintained building offering outstanding value, with heat, water and basic internet. One surface parking spot is available for an additional $80/month. Filled with natural light, this inviting home featrues a practical and functinal layout designed for comfortable everyday living. The kitchen comes equipped with a fridge, stove, and double sink, while the well-appointed 4-pice bathroom adds convenience. Coin-operated laundry facilities are conveniently located on the second floor, and an on-site superintendent ensures the building is exceptionally maintained. Ideally situated with easy access to Highways 401 & 427, TTC Transit, shopping restaurants, and everyday amenities, this is an excellent opportunity to enjoy affordable living in a central location. (id:63616)
4778 Crystal Rose Drive
Mississauga, Ontario
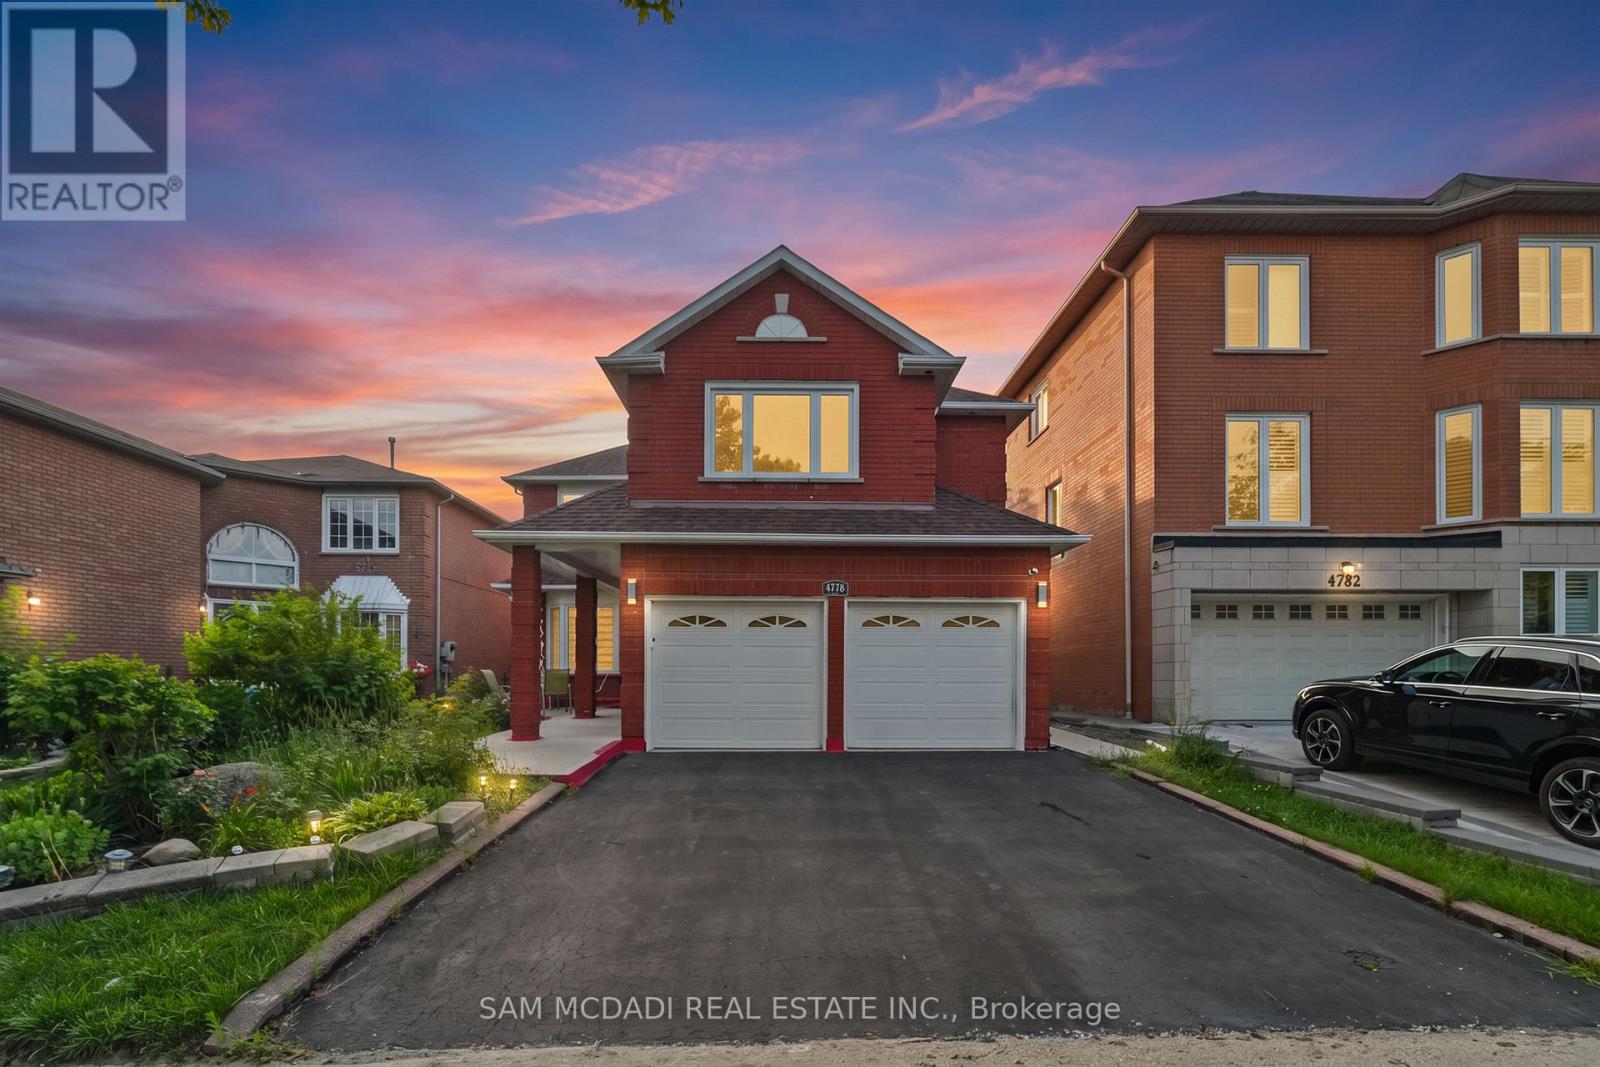
Welcome to this beautifully renovated executive residence in the heart of East Credit, where modern comfort, and exceptional versatility converge. Offering over 4,300 sq. ft. of finished living space, including a beautifully appointed 3-bedroom lower-level suite, this turnkey home is perfectly suited for growing families, multi-generational living, or those looking for long-term value and additional income. A soaring open-to-above living room with a sun-filled window creates an unforgettable first impression, flowing effortlessly into elegant entertaining spaces and a warm, inviting family room anchored by a classic wood-burning fireplace. The renovated chef-inspired kitchen features granite countertops, a centre island and a walkout to a private backyard complete with a spacious concrete patio, perfect for summer dinners, morning coffee, or evenings around the fire. Thoughtfully designed for modern living, the main floor also offers a dedicated home office, a convenient mudroom, and direct garage access. Above, the spacious primary retreat is a true escape, complete with dual walk-in closets and a spa-inspired ensuite featuring a freestanding soaker tub and an oversized glass shower. Three additional generously sized bedrooms provide ample space for family and guests. Below, the fully self-contained 3 bedroom suite adds outstanding flexibility with two full bathrooms, a contemporary kitchen, separate laundry, and private living space, ideal for extended family, live-in support, or rental income. Set in one of Mississauga's most established and family-friendly neighbourhoods, you'll enjoy top-rated schools, beautiful parks, Square One, Erin Mills Town Centre, GO Transit, major highways, and every everyday convenience just minutes away. Beautifully updated, exceptionally functional, and move-in ready, this is the kind of home that grows with you for years to come. (id:63616)
509 Bayfield Street
Barrie, Ontario
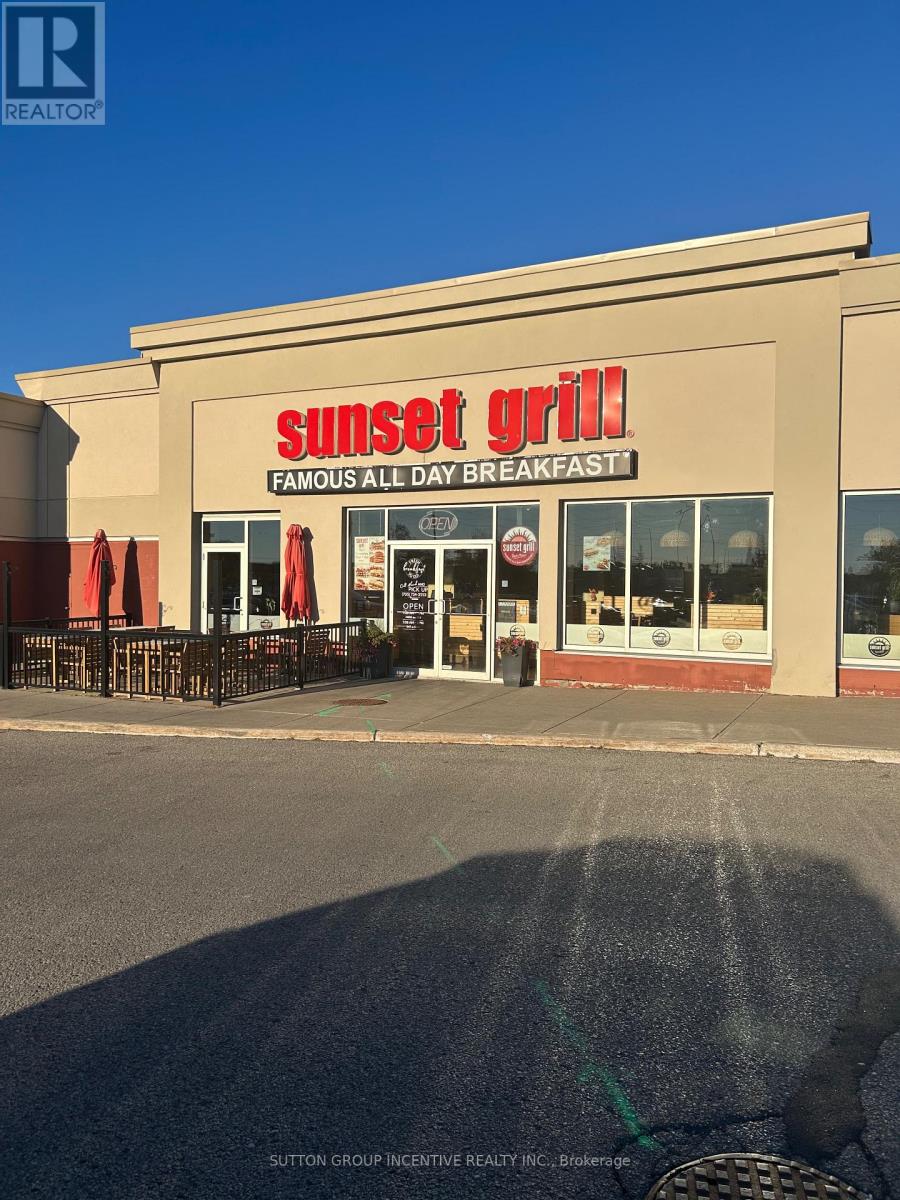
Great opportunity to BE YOUR OWN BOSS in this well known Franchised Breakfast Restaurant. Prime location with visual street signage and outside entry from popular Georgian Mall in North Barrie. High traffic area. Open daily from 7:30 AM to 3 PM. Rare opportunity to join the breakfast business, in this well established location with loyal customer base. Training by Franchisor to ensure your successful operation. Quick and easy turnover available to the successful candidate. Please do not go direct and do not approach staff. Book your private showing today. (id:63616)
110 - 245 Pine Grove Road
Vaughan, Ontario
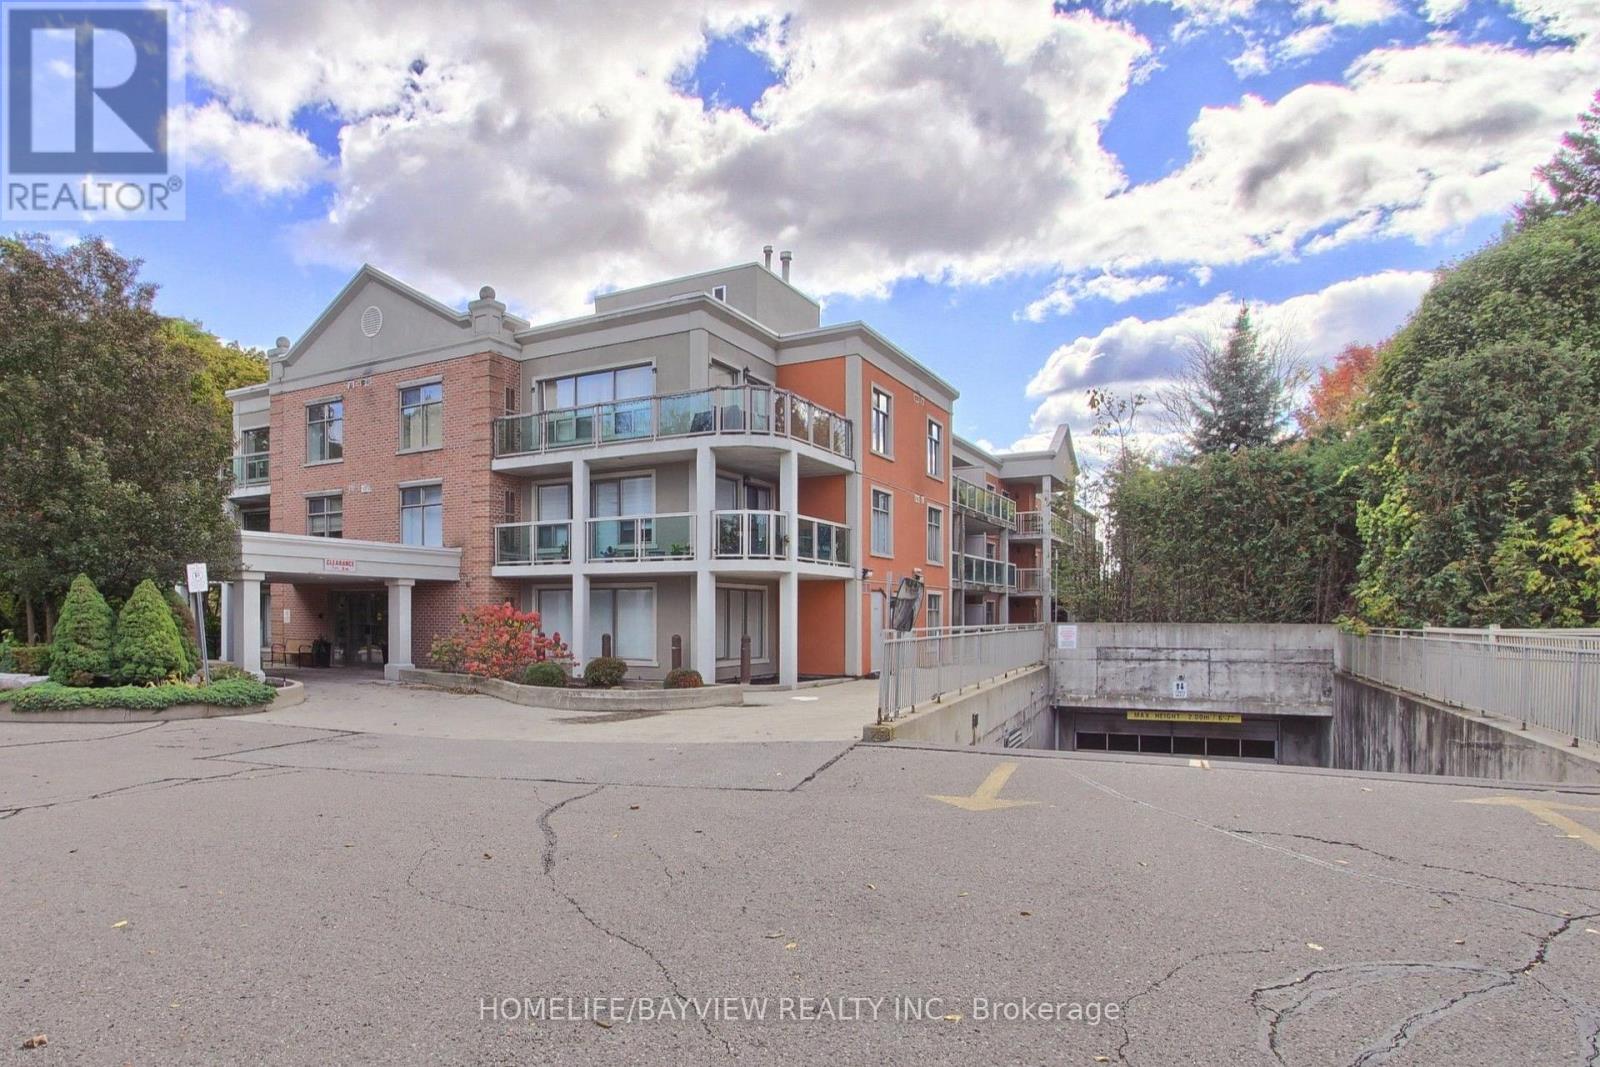
Rarely Available Low Rise Boutique Condo In The Heart Of Woodbridge. Meticulously Maintained. 1 Bedroom + Den; Open-Concept Layout; Kitchen Redone in 2024 with Brand New S/S Appliances (2024) & Granite Countertops w/Breakfast Bar; New Bathroom With Glass Shower Enclosure (2021), Walkout To Huge Terrace (155 Sq. Ft); Upgraded 7" Baseboards & Crown Molding Throughout; New AC/Heat/Gas Unit (2025), Natural Gas Line for BBQ, Huge Locker And 1 Parking Spot. Majestic Ravine Setting On The Humber River. Minutes To Market Lane & Highways; Steps To Transit & Schools. Amenities Include Gym And Party Room (id:63616)