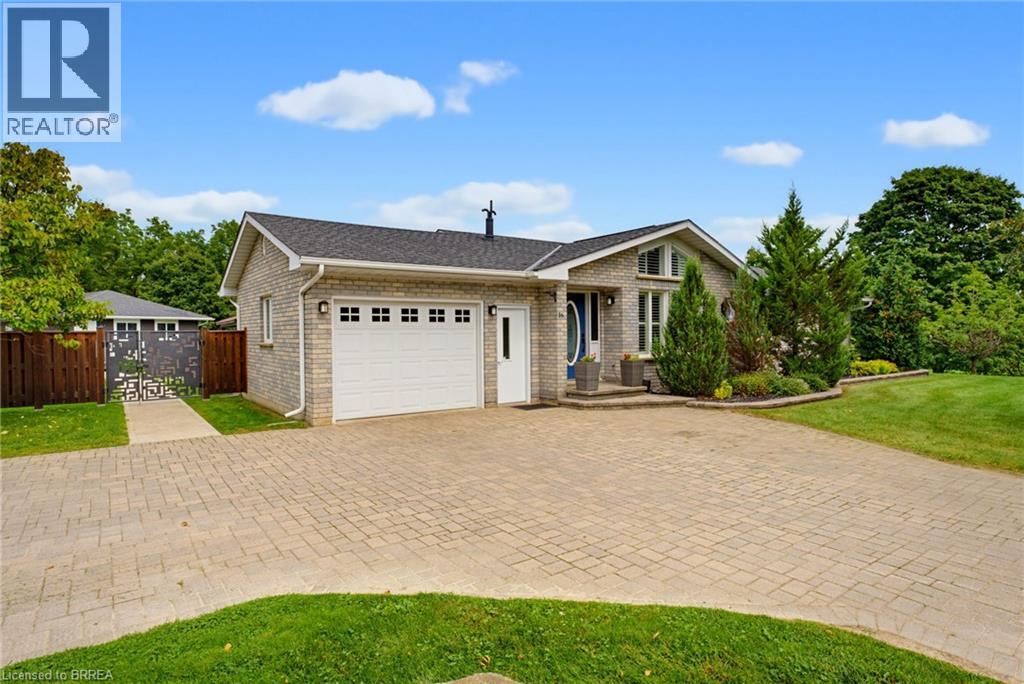
16 Sixth Concession Road
Burford, Ontario
Need more than one living space? 16 Sixth Concession Road delivers a setup that is hard to replace. Set on 1.28 acres near Burford, this property combines a 1,342 sq. ft. all-brick bungalow with a separate 842 sq. ft. two-storey secondary building, giving families valuable additional space while still maintaining privacy. The main home offers vaulted ceilings, a fireplace, bright open living space, three bedrooms and two full bathrooms. The finished lower level adds a rec room, office, bar and room for a pool table. The secondary building is the standout. With its own heat, hydro and water, plus a kitchenette, washroom and bedroom, it creates exceptional additional space for extended family, adult children, long-term guests or a private retreat. The lower level adds useful shop and storage space. Buyers to do due diligence on proposed future use for their intended purpose. Outside, enjoy mature landscaping, concrete walkways, a granite-topped patio, kids' play area, 14 x 28 ft. storage/toy shed and a 25 x 25 ft. fenced garden with automatic irrigation. The garage features epoxy flooring and pot lights, while the interlocking driveway provides plenty of parking. Located near Whitemans Creek with quick access to Burford, Brantford, Hwy 403 and Hwy 24. One property. Two distinct spaces. More room for the people and lifestyle that matter most. Some photos of the secondary building have been virtually staged. (id:63616)
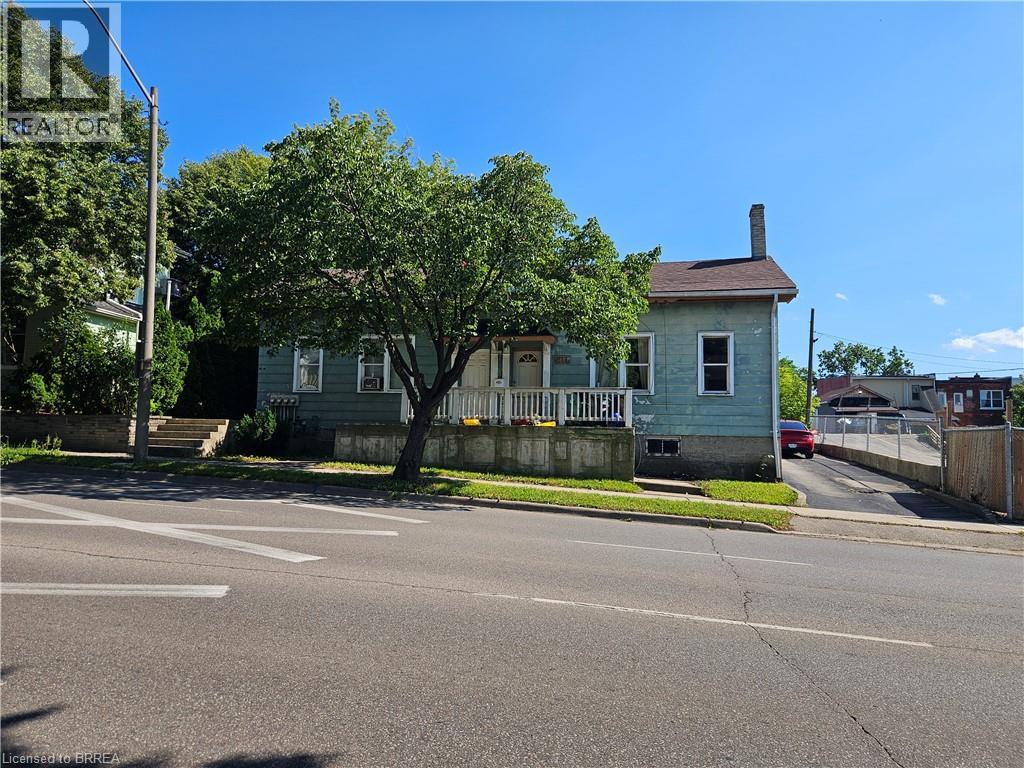
217-219 Dalhousie Street
Brantford, Ontario
Diamond in the rough with loads of potential. 2 - 2 bedroom units and 2 - 1 bedroom units. Live in one unit and let the others help pay your mortgage. Good size yard with a driveway and garage. (id:63616)
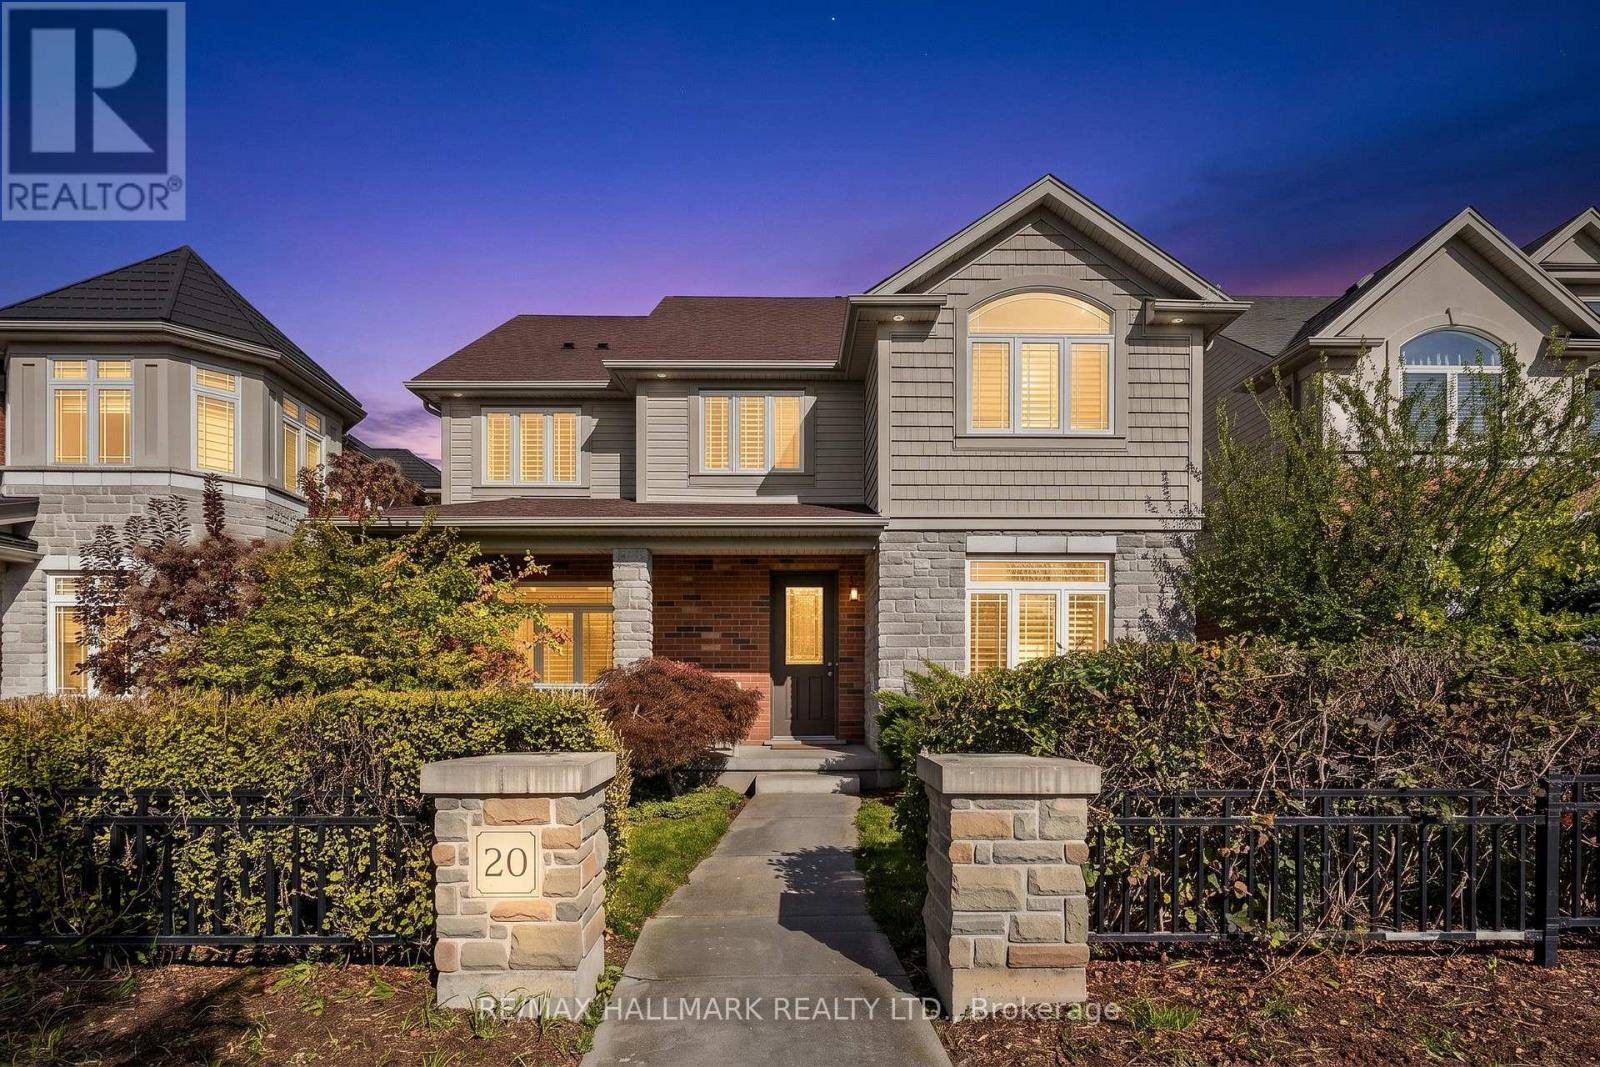
20 Tolton Drive
Guelph, Ontario
Exceptional Living with Income Potential in Guelph's Desirable Westminster Woods! Welcome to 20 Tolton Drive, a Beautifully Appointed Home Built by Award-Winning Reid's Heritage Homes, Featuring a Separate Two-Bedroom Coach House Currently Generating $2,050/Month in Rental Income, Complete with Its Own Address, Hydro and Gas Line. An Attractive Brick, Stone and Vinyl Exterior and Spacious Enclosed Front Porch Create a Warm Welcome and the Perfect Setting for Morning Coffee. Inside, Beautiful Hardwood Floors, 9-Foot Main-Floor Ceilings, California Shutters and Oversized Windows Bring Warmth and Natural Light Throughout. Designed for Everyday Living and Effortless Entertaining, the Spacious Kitchen Features Abundant Cabinetry, Stainless Steel Appliances, Granite Countertops, a Backsplash and Centre Island. Gather in the Inviting Family Room Around a Gas Fireplace Framed by a Custom Wood Surround. The Generous Primary Retreat Offers a Walk-In Closet and Spacious 5-Piece Ensuite. Outside, a Low-Maintenance Interlock Patio Provides an Ideal Space for Summer Dining and Relaxation. Four-Car Parking Includes Two Separate Garages, One for the Main Residence and One for the Coach House. Exceptionally Large Basement Windows and a Bathroom Rough-In Offer Exciting Potential for Future Finishing. Enjoy the Convenience of Guelph's Sought-After South End, with Nearby Westminster Woods Public School, Parks, Trails, Westminster Square Library, Restaurants and Shopping, Including Zehrs, Food Basics and Longo's. Convenient Access to Highway 401 Adds Commuter Appeal. A Standout Opportunity to Enjoy a Beautiful Home with the Added Benefit of an Established Rental Income Stream! (id:63616)
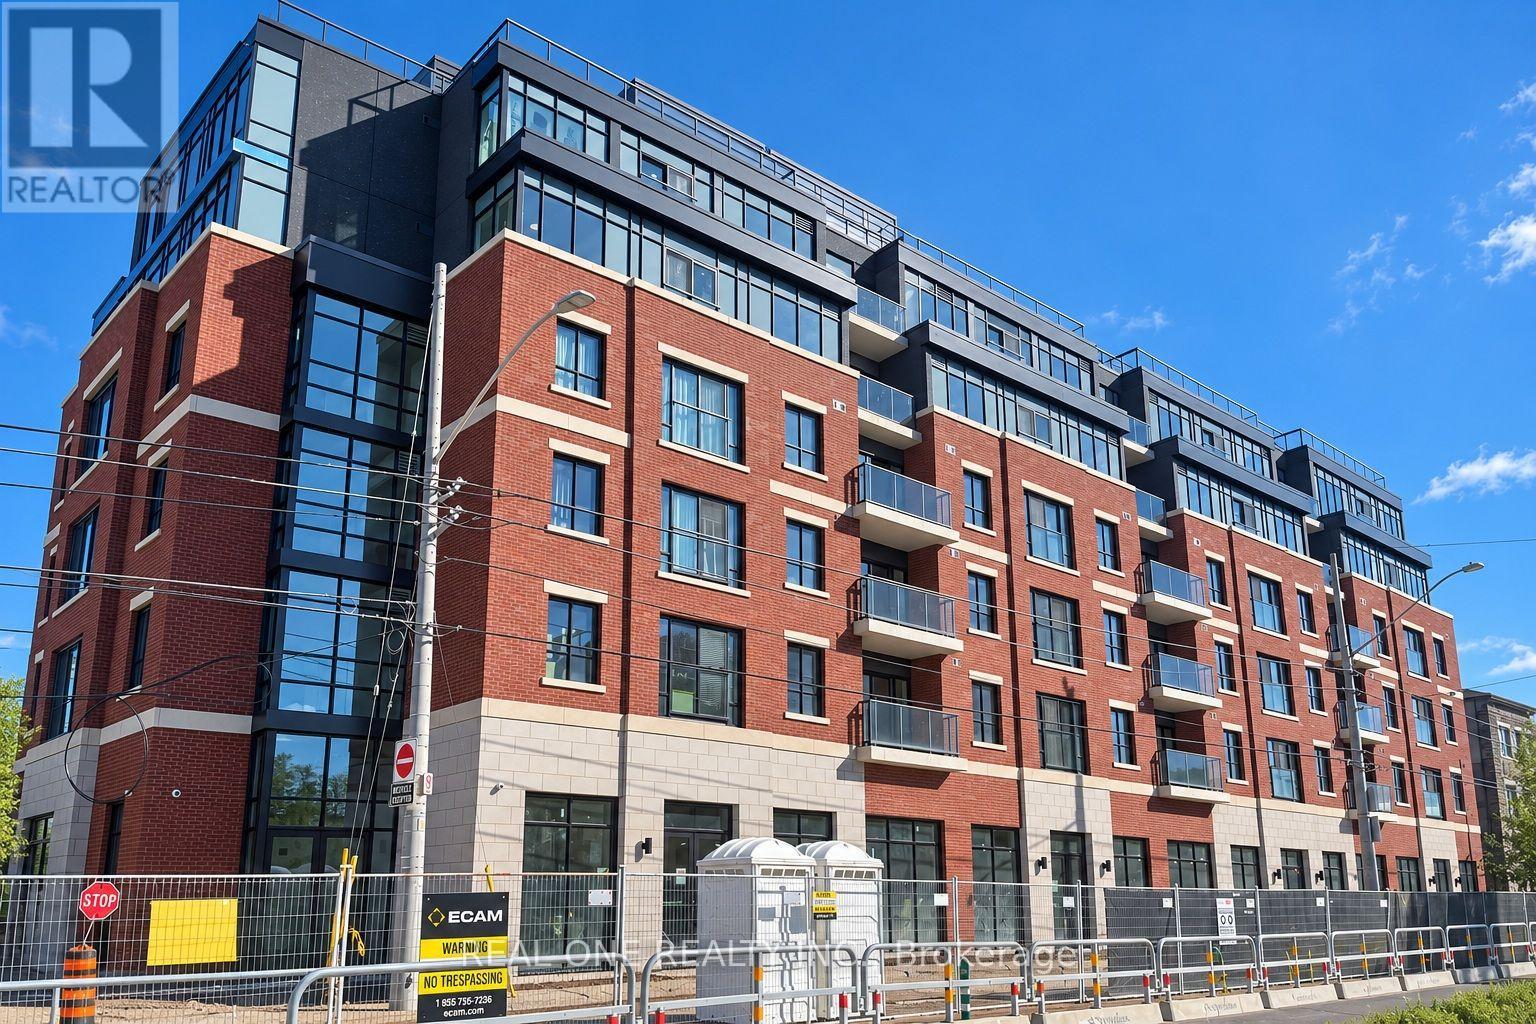
409 - 810 King Street W
Hamilton, Ontario
Welcome to The Point at 810 King Street West, a brand-new contemporary residence in Hamilton's highly desirable Westdale neighbourhood! This spacious 732sqft 2-bedroom, 1-bathroom unit features two generously sized bedrooms, one 4pc Bathroom and convenient in-suite laundry. Enjoy modern finishes throughout, including quartz countertops and backsplashes, a sleek kitchen with modern appliances, and individually controlled heating and cooling.Residents have access to excellent amenities, including a rooftop terrace with scenic views, a fitness room, two elevators, FREE secure indoor bike storage, and controlled building access. On-site parking is available for an additional $175/month, exclusively for 2-bedroom units, with some select surface parking spaces covered by the building above. Professionally managed by a responsive local team.Ideally situated within walking distance of McMaster University, the charming cafés, restaurants, and shops of Westdale Village, as well as Princess Point and the scenic Cootes Paradise trails. Enjoy easy access to public transit, major highways, and downtown Hamilton.Experience the perfect combination of modern comfort, convenience, and vibrant neighbourhood living! Tenants are responsible for rent, utilities, and tenant insurance. Unfurnished. Immediate occupancy available! The landlord is flexible with the move-in date and will accept any move-in date within the next two months. (id:63616)
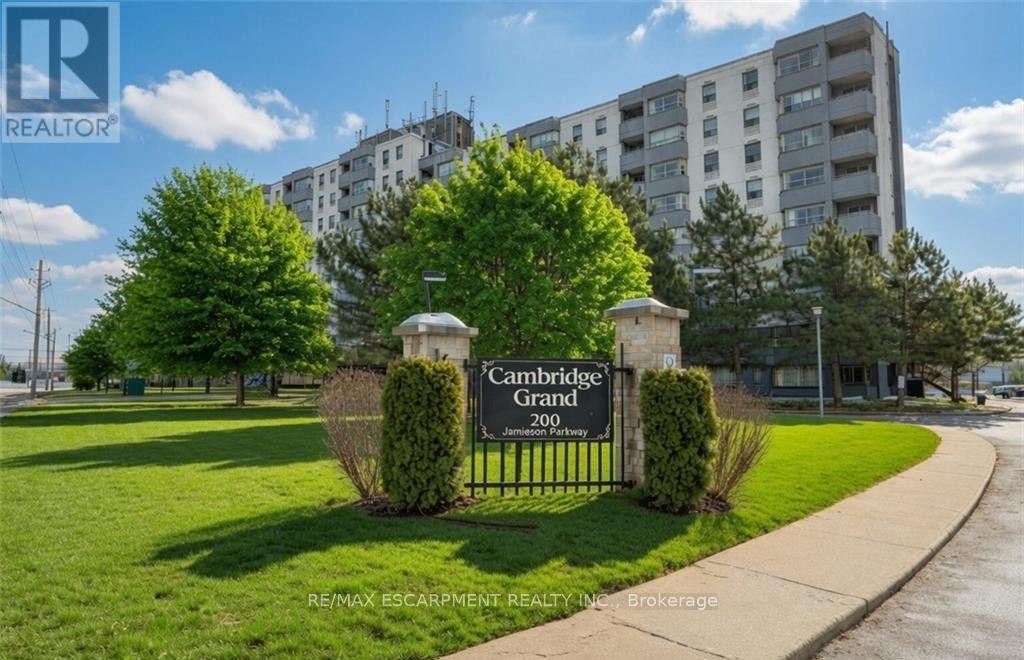
615 - 200 Jamieson Parkway
Cambridge, Ontario
FOR LEASE... Welcome to the sought-after Cambridge Grand at 200 Jamieson Parkway! This spacious 2 bedroom, 1 bathroom apartment-style condo offers comfortable, convenient living in a fantastic Hespeler location. Featuring a functional layout with generous living space, two well-sized bedrooms, in-suite laundry and plenty of natural light, this condo is a wonderful place to call home. What really sets this building apart are the fantastic amenities, residents can enjoy an outdoor in-ground pool, BBQ and picnic area, party room, bicycle storage and plenty of visitor parking. The building also features updated common areas and elevators, adding to its appeal. Located just minutes from Highway 401, shopping, restaurants, parks, schools and charming downtown Hespeler, everything you need is close by. Whether you're commuting, running errands or enjoying the neighbourhood, this location makes everyday living easy. Enjoy the convenience of condo living in a well-established community with so much to offer. This fantastic rental opportunity is ready to welcome its next tenants. Book your private showing today! (id:63616)
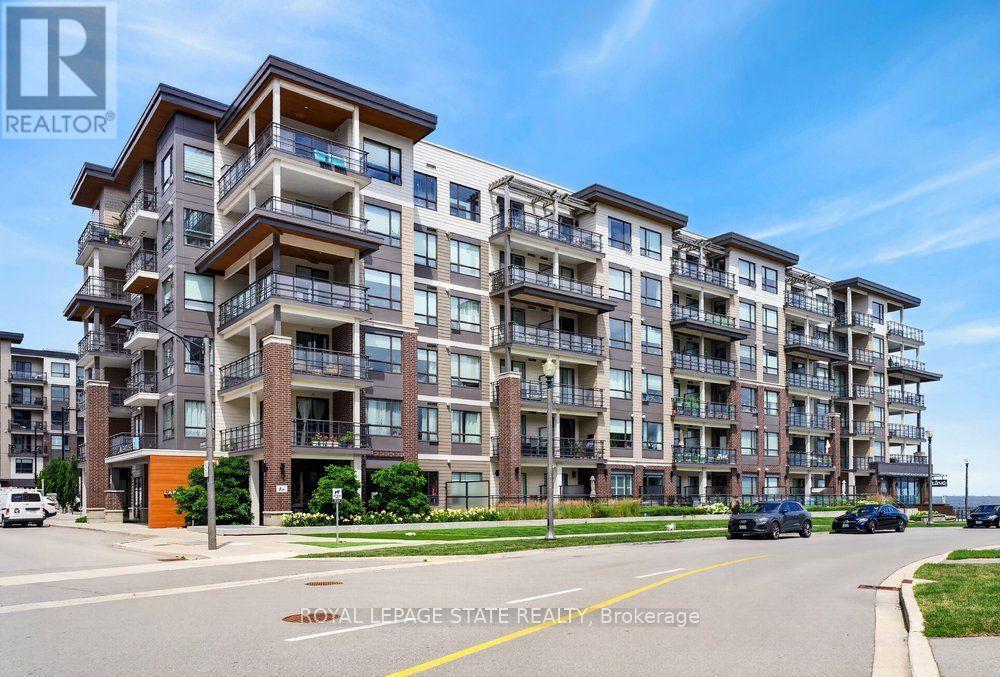
511 - 10 Esplanade Lane
Grimsby, Ontario
Gorgeous Lake Views from this 5th floor executive unit with an easterly view of both the lake to the north, the east and around to the escarpment in the south. Located in trendy Grimsby-On-The-Lake with awesome restaurants & boutiques, close to all types of shopping amenities in beautiful Grimsby, and a quick drive to local wineries and with easy highway access. Perfect condo for first time buyers, snowbirds, couples or singles! Great work from home set up with separate den. Features laminate floors throughout and in suite laundry. Complex amenities include outdoor pool, gym, party room. Includes one underground parking spot & locker. This one provides a great lifestyle both in and out! (id:63616)
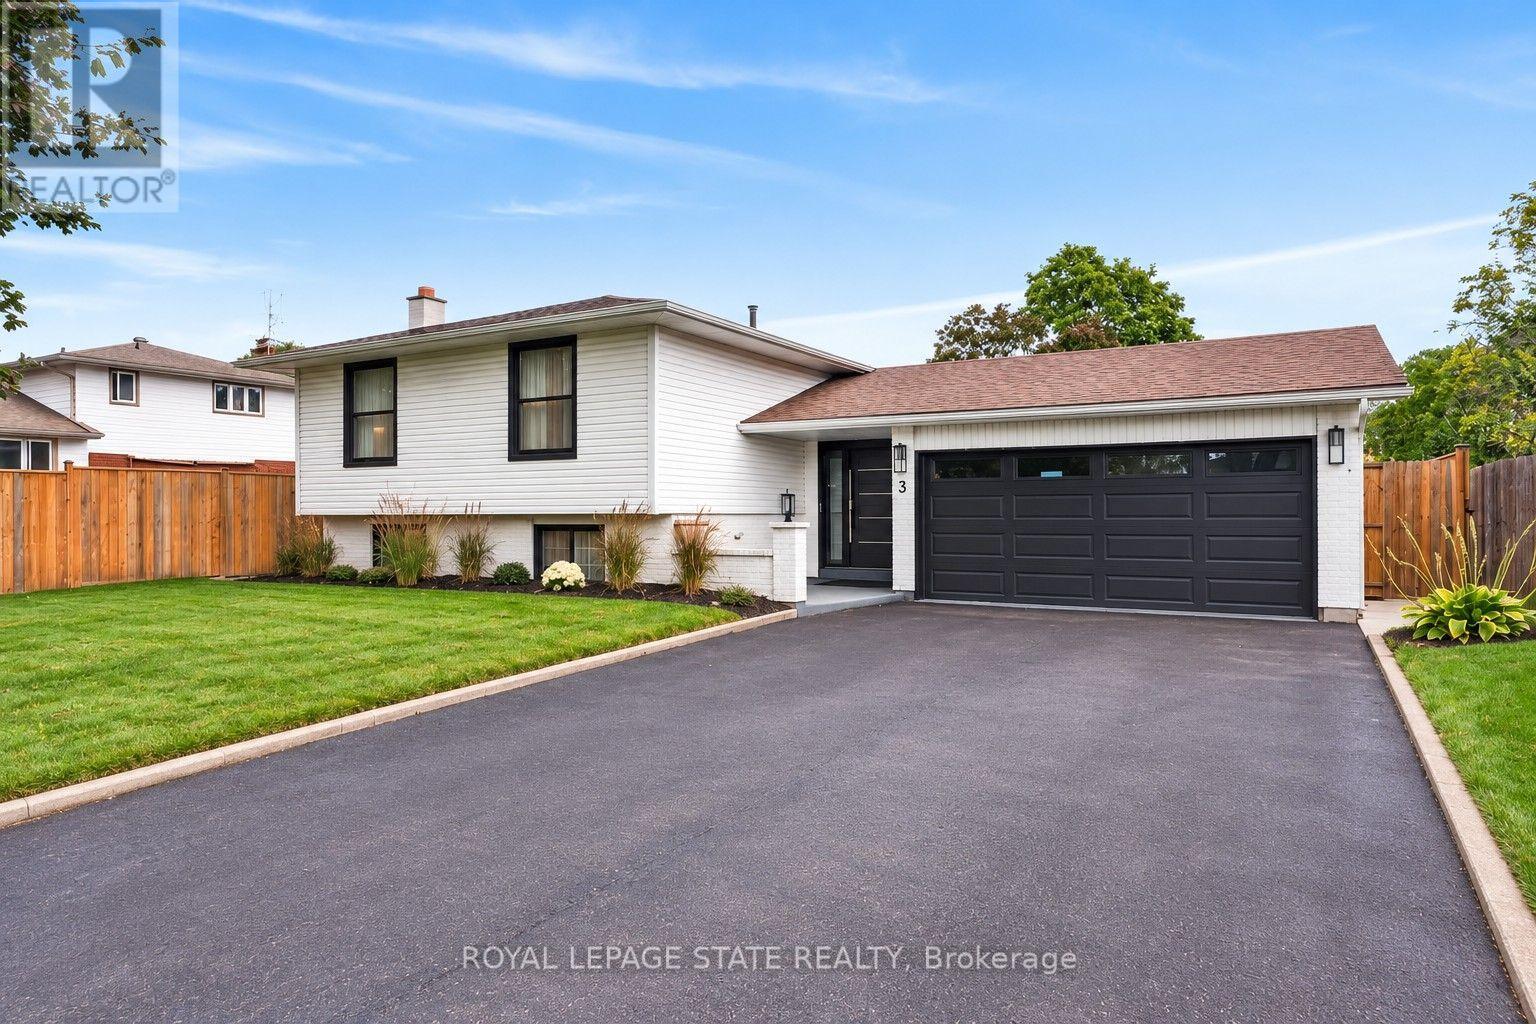
3 Regatta Drive
St. Catharines, Ontario
Welcome to refined living in the prestigious Royal Henley community, just steps from Martindale Pond. Set on an impressively large lot, this beautifully appointed home enjoys mature trees, expansive greenspace and a wonderful sense of privacy. The bright, open-concept main level features spacious living and dining areas and a well-designed kitchen with custom cabinetry, quartz countertops, quality appliances, designer lighting and an impressive 9-ft island. Two bedrooms are conveniently located on the main level, including the primary with two separate closets and a private ensuite with heated floors and soaker tub. The finished lower level adds two additional bedrooms, a separate entrance, and valuable living space, creating flexibility for family, guests or a home office. French doors from the kitchen lead to a large balcony overlooking the backyard retreat. Enjoy an inground pool surrounded by two expansive concrete patio areas, ideal for lounging, dining and entertaining. A distinctive 2+2 bedroom home with quality finishes and an exceptional park-like setting. (id:63616)
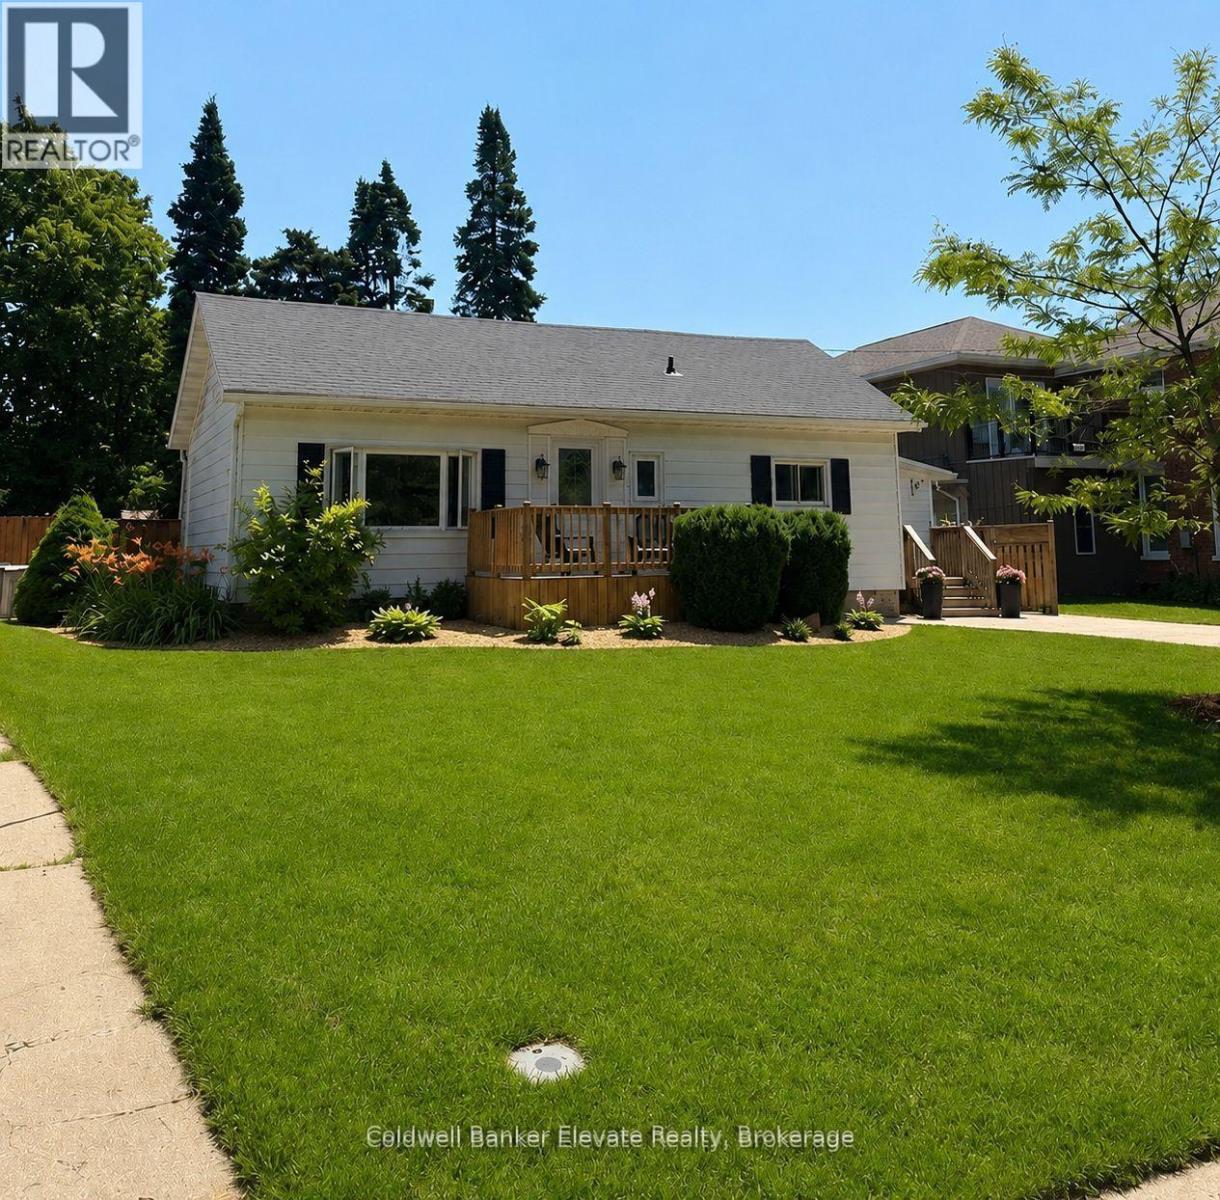
1625 5th Avenue E
Owen Sound, Ontario
This beautifully maintained 2-bedroom home with an additional den offers a functional layout and stylish finishes throughout. The landscaped backyard provides a private outdoor space, perfect for relaxing or entertaining. Ideally situated across from a park and green space, the home enjoys a scenic setting with easy access to outdoor recreation. Conveniently located close to shopping, dining, schools, transit, and other everyday amenities, this property offers an exceptional combination of comfort, location, and lifestyle. (id:63616)
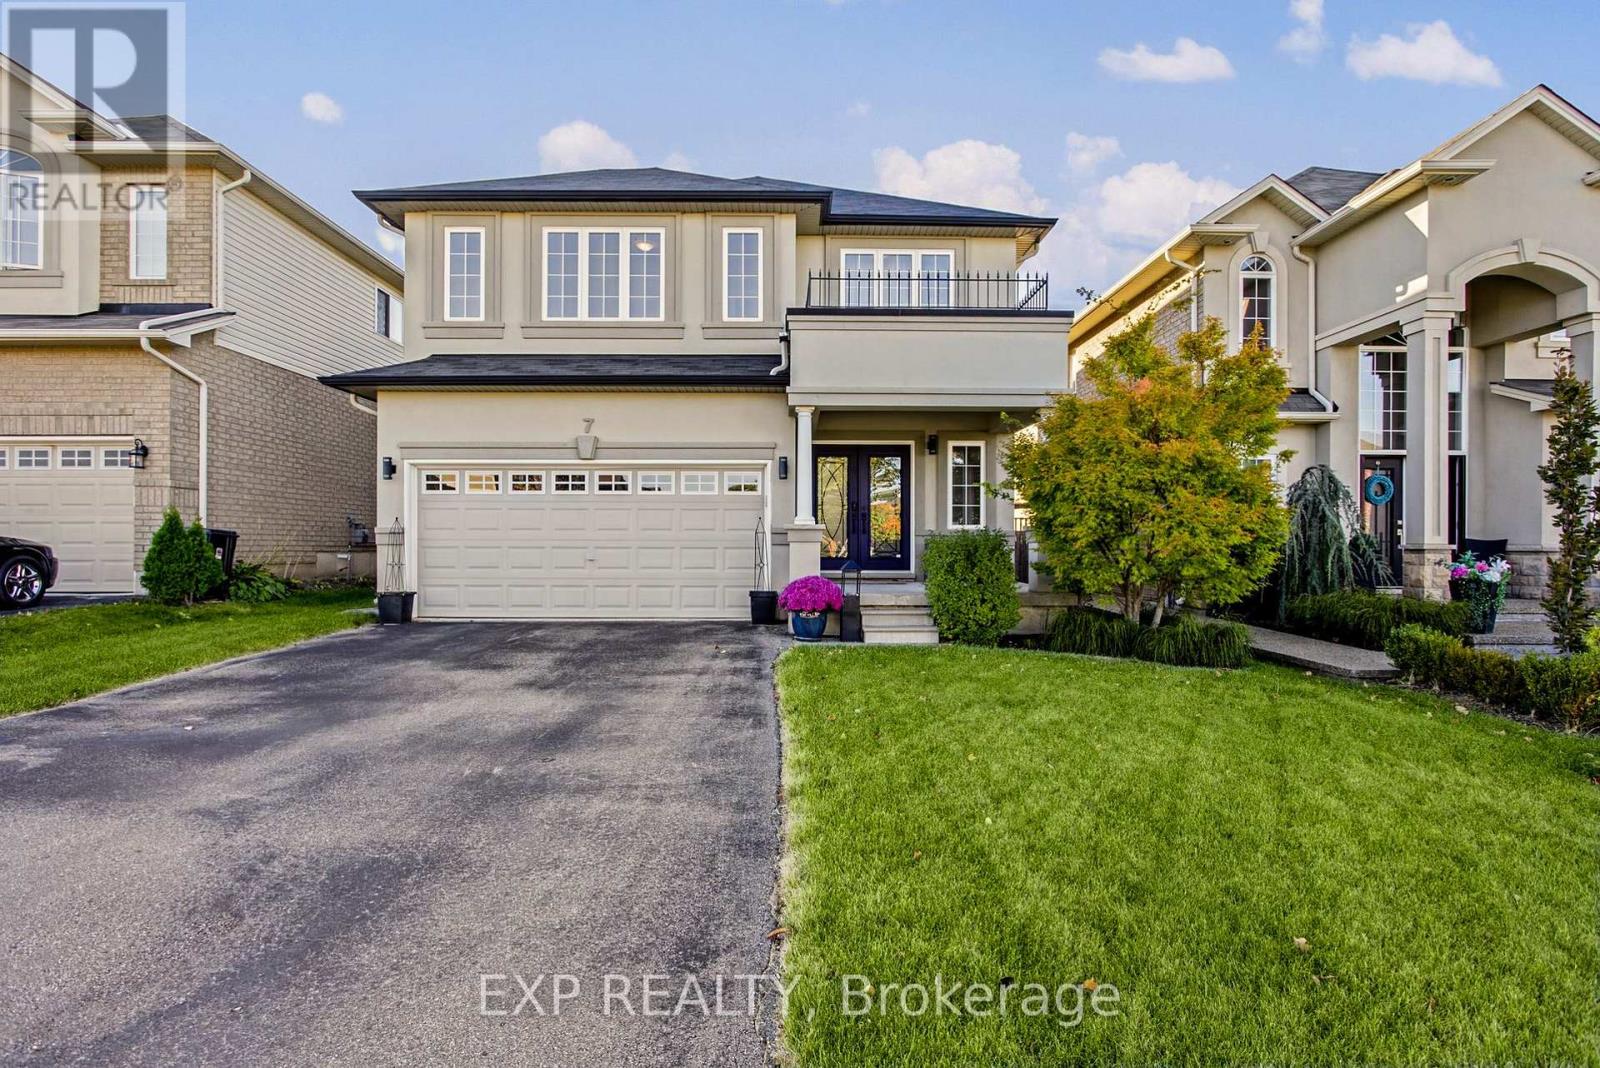
7 Lampman Drive
Grimsby, Ontario
Welcome to 7 Lampman Drive, where an updated home, premium lot, and exceptional backyard setting come together in one of Grimsby's most desirable communities. From the moment you step into the spacious foyer, the home immediately opens into a bright, inviting main floor designed for both everyday living and effortless entertaining. The kitchen and living room flow seamlessly together, creating a comfortable and stylish space that feels open without sacrificing functionality. New flooring throughout the main floor, completed approximately 3 years ago, adds a fresh and modern feel, while the custom fireplace, completed in 2023, creates a striking focal point and adds warmth and character to the living space. Upstairs, generous bedrooms provide plenty of flexibility, with the primary bedroom featuring large windows that fill the space with natural light throughout the day. Convenient second floor laundry adds practicality where you need it most. Outside, set on a premium lot backing onto a winery, the large fenced backyard offers a rare combination of privacy, space, and lifestyle. Whether you are hosting summer gatherings, enjoying a quiet morning coffee, or envisioning your own backyard oasis, there is plenty of room to make it your own, including potential for a pool. With no immediate backyard neighbour, the setting creates a private and peaceful backdrop that is hard to find. The unfinished basement offers even more opportunity, providing a blank canvas to create a home gym, recreation space, office, or additional living area. Situated in a fantastic Grimsby location close to schools, parks, shopping, restaurants, wineries, and everyday amenities, 7 Lampman Drive delivers more than just a beautifully updated home. It offers the space, setting, and flexibility to make it truly yours. (id:63616)
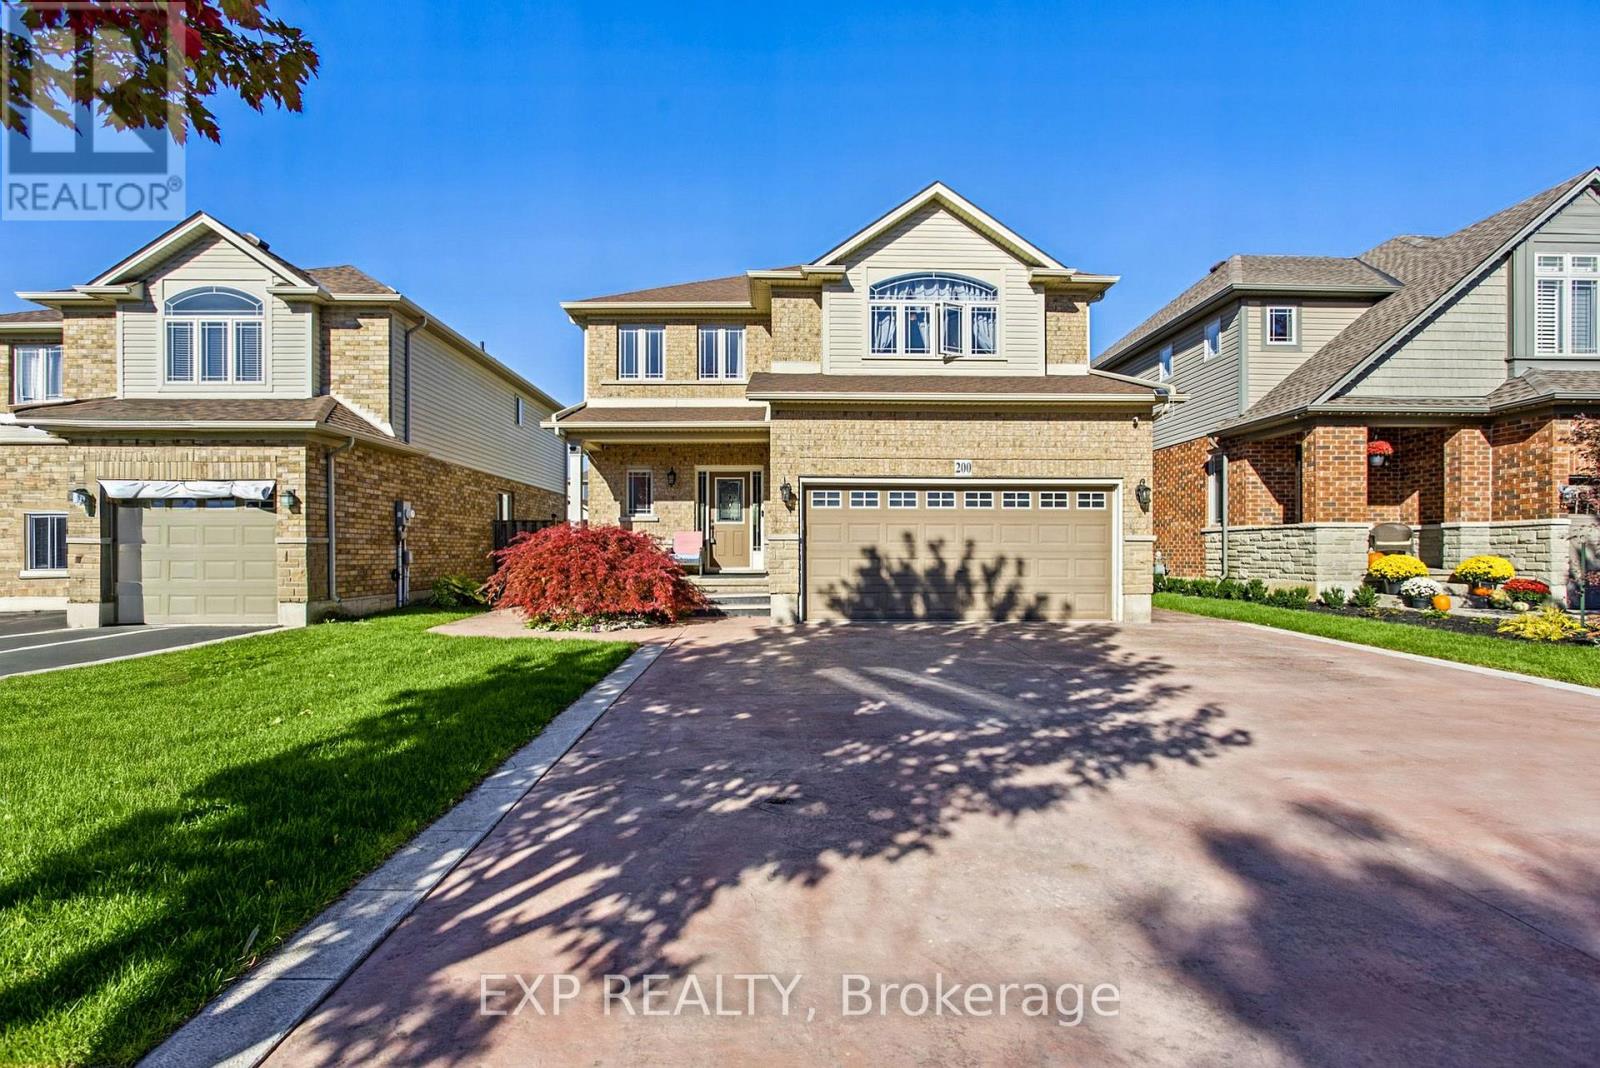
200 Valiant Circle
Hamilton, Ontario
Welcome to 200 Valiant Circle, a spacious and well laid out family home in the heart of Binbrook. Offering approximately 2,100 square feet above grade, this 4 bedroom, 3 bathroom home provides plenty of room for growing families, working from home and everyday living. The main floor offers a bright and functional layout with generous living spaces and a versatile bonus room that can easily adapt to your needs. Use it as a home office, playroom, sitting room or additional bedroom. The possibilities are endless. The fully finished basement adds even more valuable living space, perfect for a recreation room, home gym, media area or additional space for family and guests. One of the standout features is the convenient secondary access from the garage directly to the basement. This thoughtful feature creates excellent flexibility for extended family living, an in law setup or potential future secondary suite possibilities, subject to the necessary approvals. Outside, enjoy the benefits of a quiet, family friendly neighbourhood with the home located directly adjacent to a park. There is plenty of opportunity to enjoy the outdoors with nearby walking trails, schools, shopping and everyday amenities all within easy reach. With its generous living space, flexible floor plan, finished basement and fantastic Binbrook location, 200 Valiant Circle is a home designed to grow with your family and offer comfort and versatility for years to come. (id:63616)
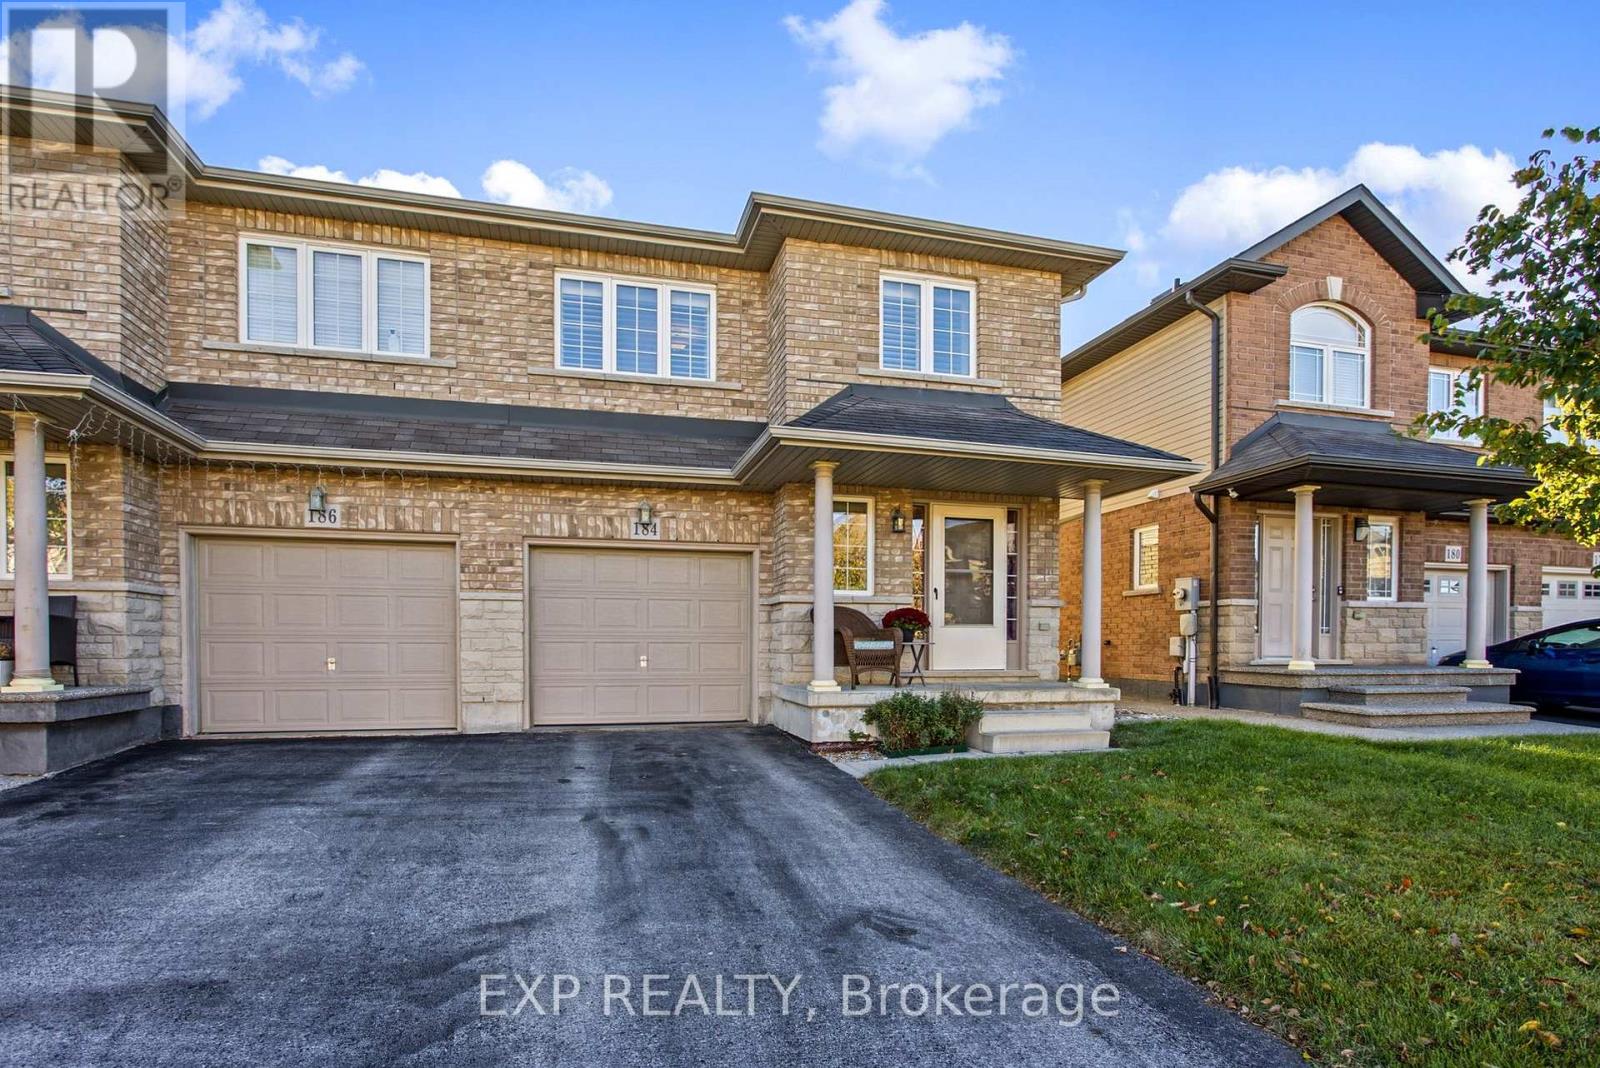
184 Pelech Crescent
Hamilton, Ontario
Welcome to 184 Pelech Cres, a beautifully maintained carpet free home offering a comfortable layout, thoughtful features and an excellent Hamilton location. From the moment you step inside, you will appreciate the clean and inviting feel of the home, complemented by California shutters that add both style and functionality throughout. The spacious living areas provide plenty of room for everyday living and entertaining, while the carpet free design makes the home easy to maintain. Upstairs, convenient laundry means no more carrying loads up and down the stairs, adding an extra level of practicality to this family friendly home. Outside, enjoy the convenience of being close to schools, parks, shopping, restaurants and everyday amenities. With quick access to the Red Hill Valley Parkway and the Lincoln M Alexander Parkway, commuting throughout Hamilton and surrounding areas is simple and convenient. Whether you are looking for a home close to great amenities, easy highway access or a comfortable space to grow into, 184 Pelech Cres offers an excellent combination of comfort, convenience and location. (id:63616)
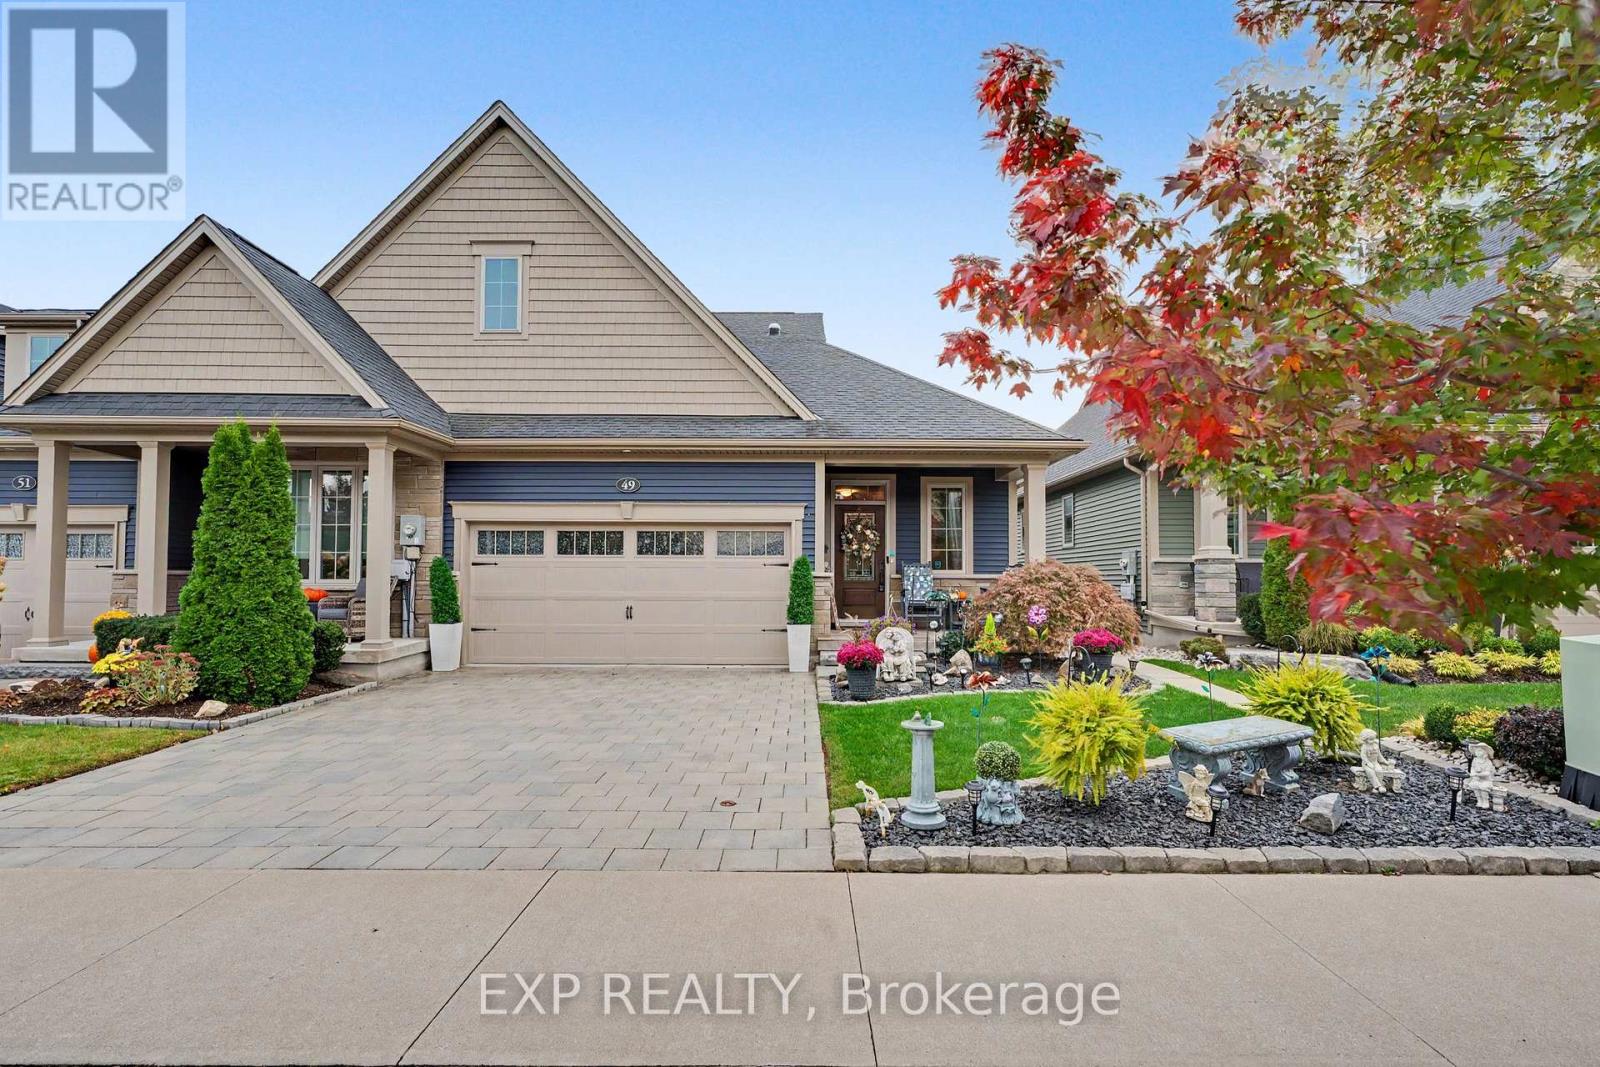
49 Campbell Street
Thorold, Ontario
Welcome to 49 Campbell Street, a beautifully kept freehold bungalow townhome by Rinaldi Homes (2019) in Thorold's popular Merritt Meadows community. The bright, open-concept main floor offers approx. 1,370 sq ft with a stunning kitchen featuring a large quartz-topped centre island with breakfast seating, double undermount sink, stainless steel appliances, pendant lighting and a walk-in pantry. The kitchen flows into the dining area and a spacious living room anchored by a floor-to-ceiling stone gas fireplace. Step out to a sun-filled screened porch, perfect for morning coffee. The main floor primary suite features a walk-in closet and a 3-piece ensuite with glass walk-in shower and double vanity. A second bedroom, 4-piece main bath and convenient main floor laundry complete this level. The fully finished lower level (approx. 1,099 sq ft) adds a huge recreation room with electric fireplace, two additional bedrooms and a 3-piece bath, plus a large utility/storage room. Outside, enjoy professionally landscaped gardens, an interlock double driveway, a covered front porch, a double car garage with inside entry, and a private fully fenced backyard with deck, gazebo and lush lawn. Close to parks, schools, shopping, Brock University and quick access to Hwy 406. Ideal for downsizers and families alike - simply move in and enjoy! (id:63616)
48 Holkham Avenue
Hamilton, Ontario
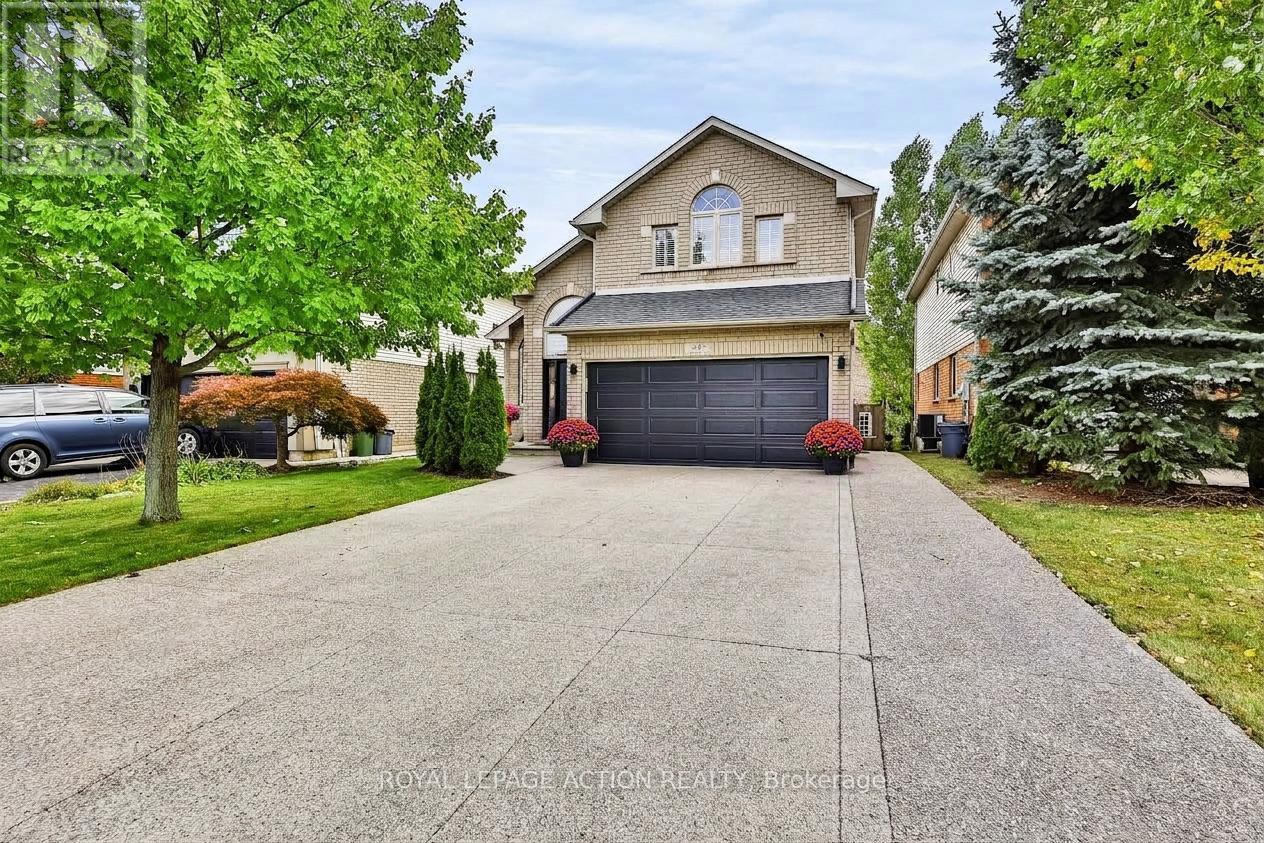
Welcome to 48 Holkham Avenue, a beautifully updated 2-storey brick detached home in Ancaster's sought-after Meadowlands community. A soaring vaulted foyer with arched windows fills the entry with natural light and opens to the dining room, highlighted by a dark-stained staircase with iron spindles. The renovated kitchen is a showstopper, featuring white shaker cabinetry, quartz countertops with a full-height quartz backsplash, a large island with seating, stainless steel appliances including a gas range, and floor-to-ceiling pantry storage. It flows into the family room with a gas fireplace and sliding doors to the backyard. A powder room and main-floor laundry/mudroom with inside garage entry complete this level. Upstairs, the primary retreat features a vaulted ceiling, arched window, hardwood floors, ductless mini split, and walk-in closet with built-in organizers. The spa-inspired ensuite offers a double vanity, backlit mirror, textured feature wall, glass walk-in shower with rain head, soaking tub, and matte black fixtures. Two additional bedrooms share an updated main bath with a double vanity and walk-in shower. The lower level includes a finished office with pot lights, with plenty of additional space ready for your finishing touches. The fully fenced backyard is a private retreat with a composite deck, hardtop gazebo with privacy screens, hot tub, bar-height seating, perennial gardens, and shed. A double garage and wide exposed aggregate driveway provide plenty of parking. Immaculate Conception Catholic Elementary is just around the corner, with Ancaster Meadow Elementary and Holy Name of Mary nearby. Redeemer University, Meadowlands Community Park, Costco, Cineplex, and the Meadowlands Power Centre are minutes away, along with nearby Tiffany Falls and access to the Bruce Trail. Ancaster Village, Highway 403, and the Linc are also close by. Beautifully updated, exceptionally maintained, and ideally located. This home has it all. (id:63616)
102 Willow Lane
Grimsby, Ontario
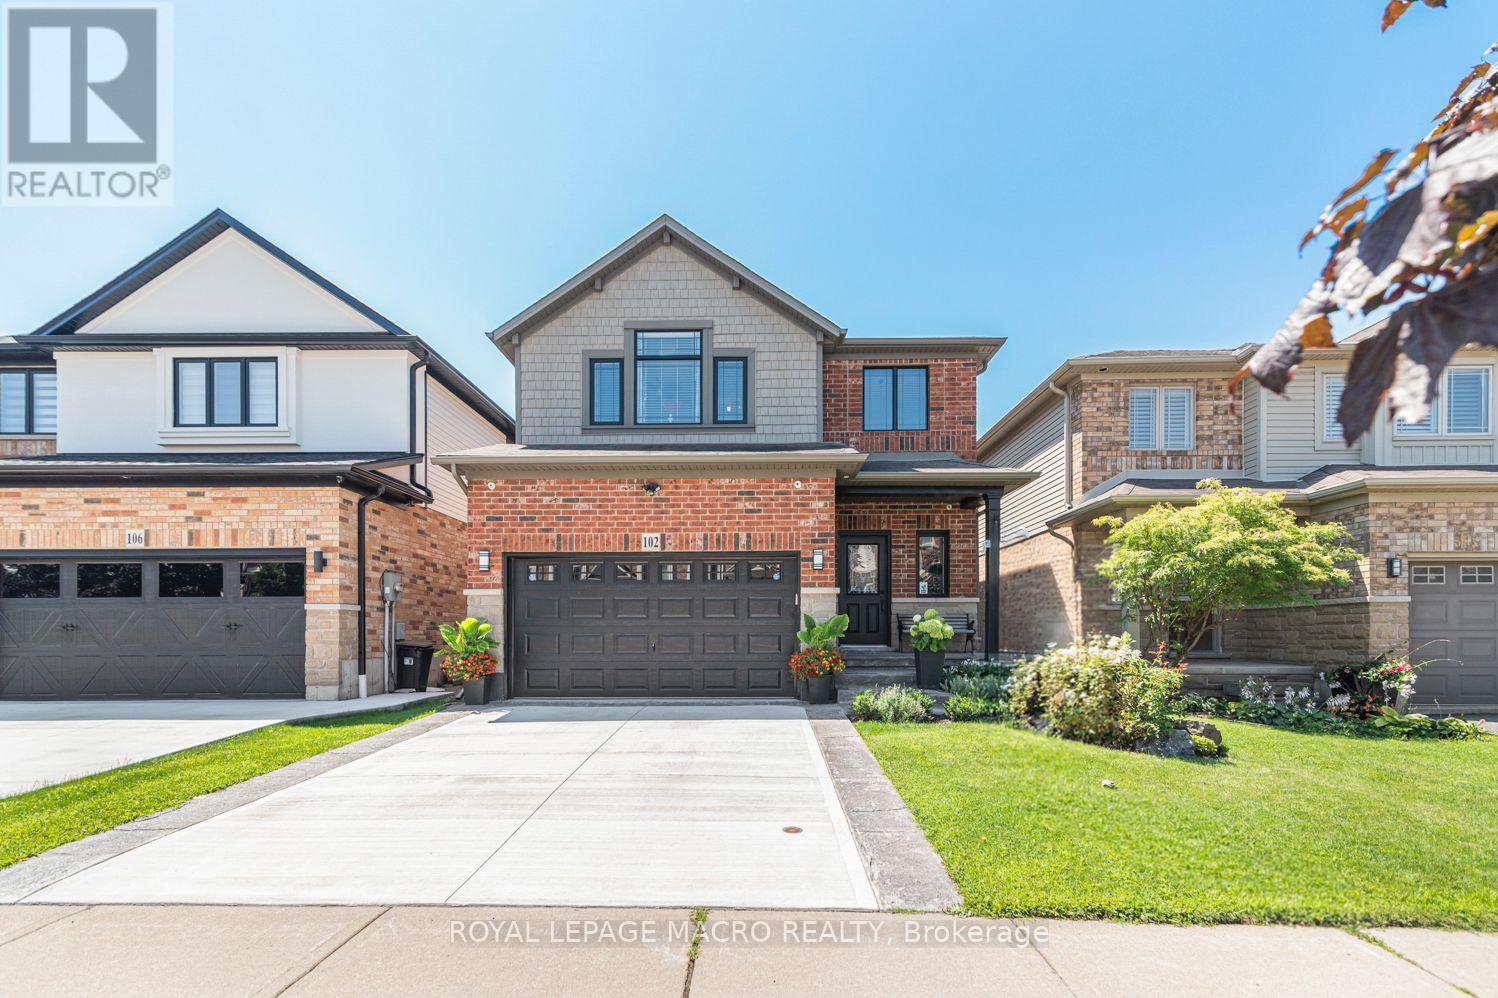
Welcome to 102 Willow Lane, Grimsby, a beautifully maintained single-family residence built in 2007, offering the perfect blend of modern style, comfort, and convenience in the highly sought-after Willowview Village. This inviting two-storey home features 3 bedrooms, 2.5 bathrooms, and a thoughtfully designed layout ideal for families and entertaining alike. The heart of the home is the open-concept kitchen, complete with stainless steel appliances, a functional peninsula with seating, and seamless flow into the bright and spacious living area, creating a warm and connected space for everyday living. Upstairs, the primary suite serves as a private retreat with a well-appointed ensuite, while the additional bedrooms offer comfort and flexibility for family or guests. The professionally finished basement expands the living space with a large recreation area, suitable for a multitude of uses. The private backyard is perfect for relaxing or entertaining. Additional highlights include many recent upgrades such as newer windows, sound proofing, a built-in garage EV charger and much more! See the supplements for a full list of upgrades. Ideally located in Grimsby's desirable west end, this home offers peaceful suburban living just minutes from downtown shopping, dining, and everyday amenities. Enjoy a short walk to Willow Park, easy access to the Bruce Trail, and the Peach King Centre located directly across the street. Commuters will appreciate quick access to the QEW and the planned GO Train expansion, while nearby wineries, farmers' markets, and Grimsby Beach provide endless opportunities to enjoy the area's renowned lifestyle. An exceptional opportunity to own a move-in-ready home in one of Grimsby's most desirable communities. (id:63616)

9509 Highway 124 Road
Erin, Ontario
Location, Location, Location! Welcome to the country custom Bungalow its like a raised bungalow and it starts about 4 blocks higher than grade, check it out in the garage. Steps into the house are lovely landscaped sandstone & wakway right into the house, which is set on a generous mature 1.08 Acre Lot. 2nd Owner. Perfect for entertainment with family or friends! Just minutes from town! Attention all Landscapers! Mechanics! Contractors! Business owners, Truckers. Great RV Parking! Or Parking for up to 10 plus cars+, 2 Kitchens, with the separate entrance to the lower level At the back of the house, offers excellent in-law suite potential or additional income opportunity it has no Retrofit Status warranty. The above ground pool is 18 ft circular and 4 ft deep, surrounded by newer decking to entertain and enjoy the great outdoors. A detached shop behind the house adds excellent options for a workshop, storage, or maybe could be used for some type of business use. The attached garage completes this versatile property high enought for a hoist. Recently Renovated main 5 piece bathroom. Basement windowsare all above grade, nice and bright. Perfectly located near Georgetown, Guelph, Brampton, Acton and Mississauga, close to Trafalgar Road and only 20 minutes to Highways 401 and 407,! All amenities and easy commute to the GTA Is just an added bonus! This home offers the best of both worlds - countryside serenity with city convenience. Located on a paved road, providing easy year-round access. Making it ideal for commuters or families looking to stay connected while enjoying a rural lifestyle. Entertain on the Above Ground Pool 18 feet circular by 4 ft deep surronded by 2 upper and lower decks, 31 x 18 & 29 x 31. Book your showing before it's too late! Too much to list!! See Virtual tour for more views of this beautiful piece of land.! Only 1.2 klm from Trafalgar Road on the South Side. Sign on Property. (id:63616)
511 - 191 King Street S
Waterloo, Ontario
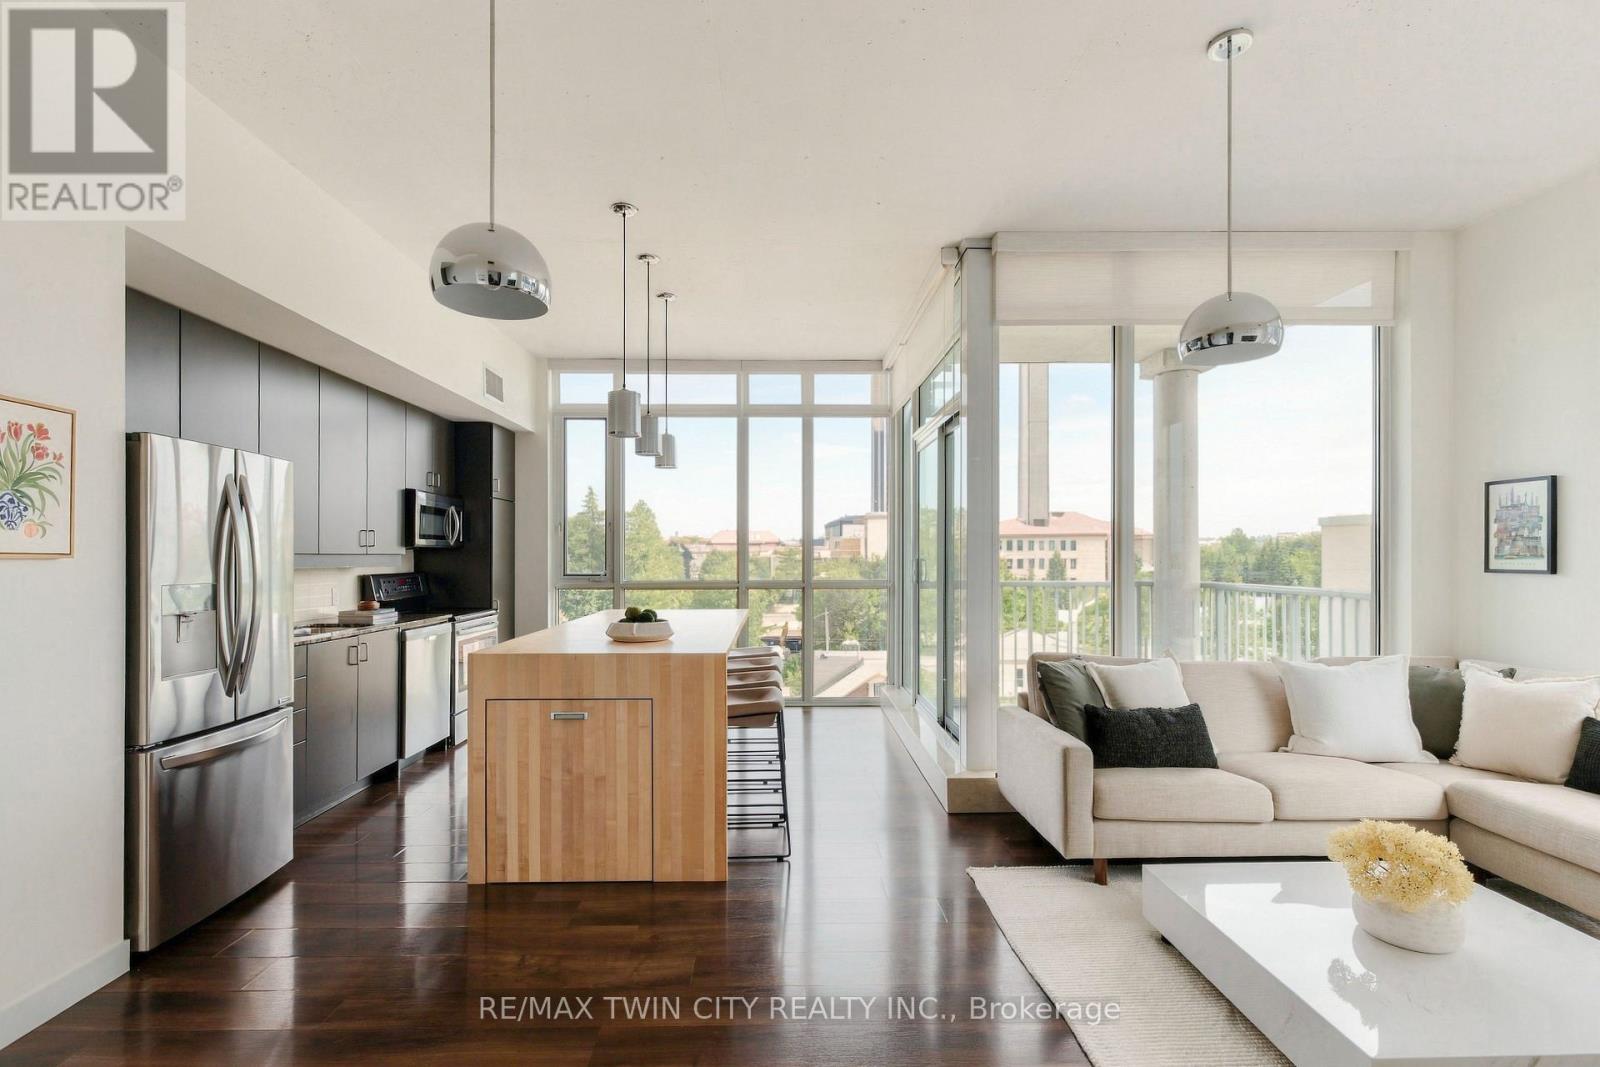
SOUTHWEST CORNER UNIT, 3 PARKING SPACES, 2 LOCKERS & STEPS TO UPTOWN WATERLOO! Welcome to Unit 511 at Bauer Lofts, a coveted boutique building steps from Vincenzo's, Bauer Kitchen, the LRT, and all the amenities Uptown Waterloo has to offer. Featuring 10 ft ceilings and an abundance of natural light flowing through extensive floor-to-ceiling windows, this spacious 2 Bed, 2 Full Bath corner unit offers 1130 sq ft of living space, three owned parking spaces, two lockers and plenty of interior storage. The open concept floor plan extends onto a private corner balcony with sweeping sunset views, while the updated kitchen features a custom designed 8+ ft island with a clever pullout extension perfect for entertaining. The spacious primary suite is a true retreat, complete with a 5-piece ensuite bath featuring double sinks, granite counters, separate shower and soaker tub. Thoughtful recent updates include full professional paint throughout (2024), a new air conditioner (2025), new blackout window coverings (2025) and custom built closet doors (2025). Rare for condo living, this unit includes TWO side-by-side underground vehicle spaces, a dedicated motorcycle space and TWO storage lockers. Residents enjoy premium amenities including a fitness centre, bike storage, amenity room and rooftop terrace. A rare combination of space, natural light and location in one of Waterloo's most recognizable & distinguished boutique buildings. Don't miss the video and virtual tour! (id:63616)
23 Garfield Avenue N
Hamilton, Ontario
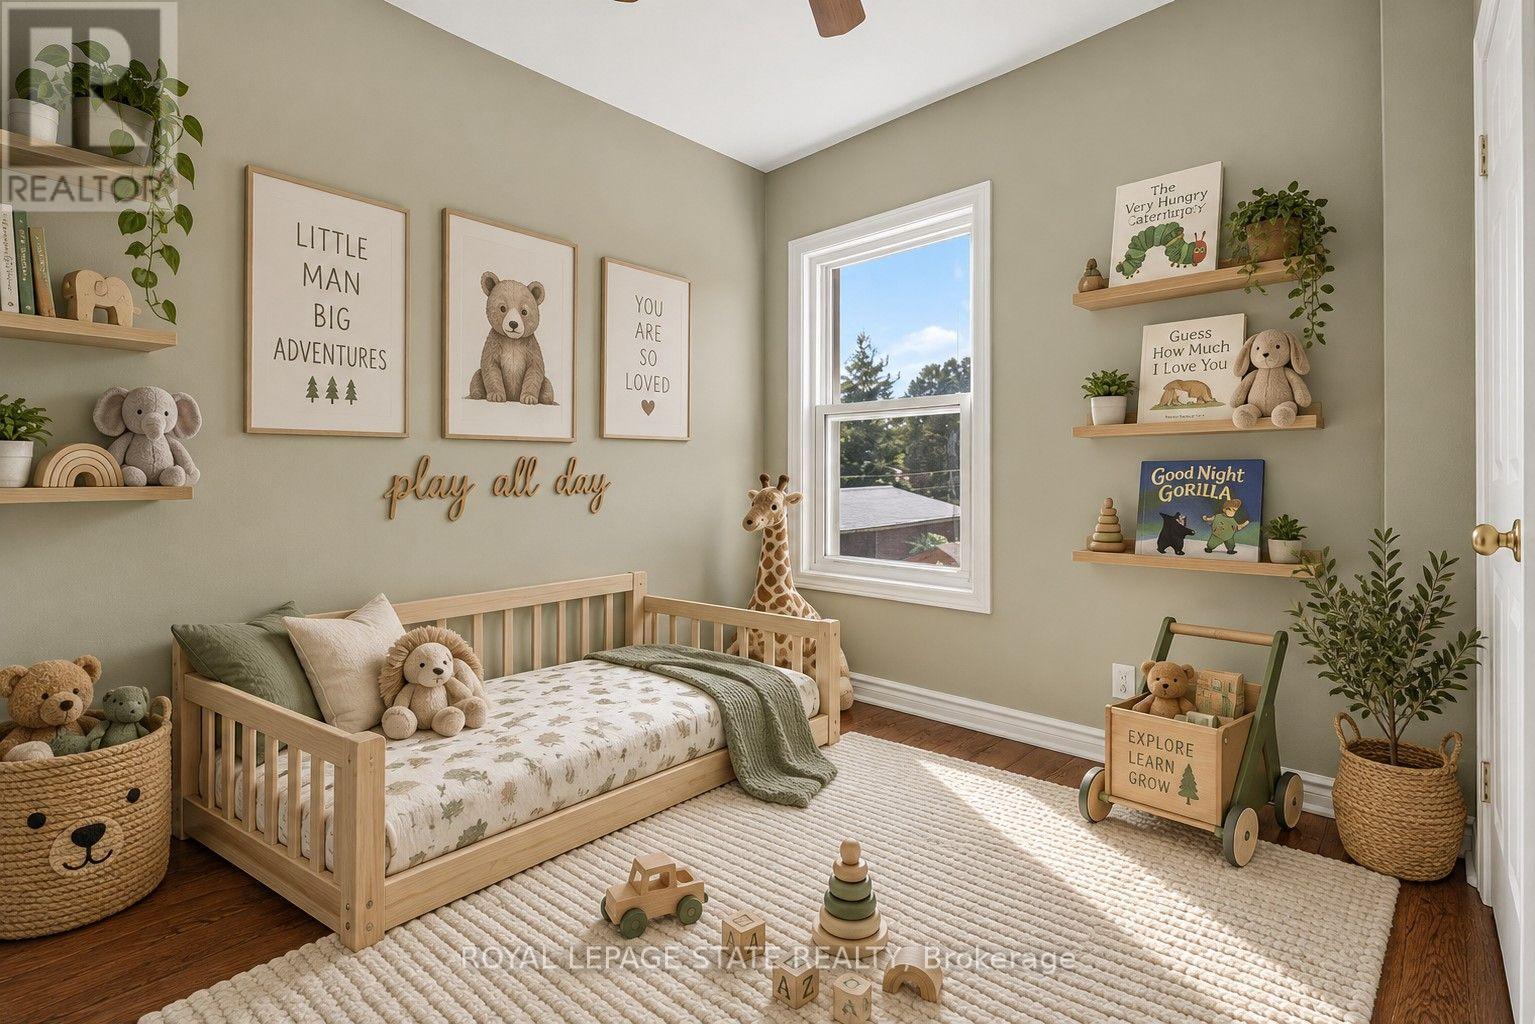
More space than you might expect, right in the heart of Hamilton. Welcome to 23 Garfield Avenue N, a detached 2.5-storey home offering four bedrooms, two bathrooms and approximately 1,556 sq. ft. of living space across four finished levels. Step inside to an inviting main floor filled with character and warm wood details. The living and dining areas offer comfortable spaces to gather, while the kitchen features rich cabinetry, ample storage and plenty of room for everyday living. The second level is home to three bedrooms and a well-appointed bathroom with a glass-enclosed shower. Head up one more level to find a spacious fourth bedroom, a private and versatile space that could also work beautifully as a home office, studio or quiet retreat. Downstairs, the finished lower level extends the living space even further with a recreation area, additional bathroom, laundry and storage, giving you flexibility for guests, hobbies, movie nights or everyday family life. Outside, the private fenced backyard offers space to relax, entertain and enjoy the warmer months. Set in an established Hamilton neighbourhood close to Tim Hortons Field, parks, schools, transit, shopping, restaurants and everyday amenities. With four bedrooms and four finished levels, 23 Garfield Avenue N offers the space and flexibility to settle in, make it your own and start your next chapter. (id:63616)

17 - 17 St. Andrews Lane S
Niagara-On-The-Lake, Ontario
This beautifully appointed 2-bedroom, 3-bathroom luxury townhouse offers over 2,200 sq ft of elegant living space, upgraded and finished from top to bottom with exceptional quality and craftsmanship including being professionally retrofitted for noise reduction, including sound-proof drywall and enhanced insulation installed between Units 17 and 19, ensuring a quiet and serene living environment. The welcoming foyer introduces the home's upscale finishes, leading into a bright and airy main living and dining area featuring soaring ceilings, a fireplace with custom built-in bookshelves, engineered hardwood floors and an open layout ideal for both everyday living and entertaining. The spacious kitchen with custom cabinetry includes a breakfast bar and opens to a balcony enhanced with a custom Sunbrella privacy awning. The main-floor primary suite provides convenience and sophistication with a private 5-piece ensuite and walk-in closet. The third level offers exceptional versatility with a beautifully designed secondary bedroom featuring a custom Murphy bed, a stylish bathroom, a dedicated home office area, a lovely sitting space, and a full laundry room. Throughout the home, upscale finishes, curated lighting, and thoughtful design details create a warm, inviting atmosphere from the moment you step inside. A private elevator connects all four levels seamlessly, offering effortless accessibility. The attached garage is equally impressive, featuring an electric car charger, an additional electric outlet for a room heater, high ceilings, and custom storage shelving and bike racks for abundant storage capacity. Situated in one of NOTL's most desirable pockets, this home is steps from the community centre, library, and within walking distance to the lake, golf course, and charming Main Street shops. See attachments for full list of upgrades. This Home Is A Must See!!! (id:63616)
1970 Hollow Road
Thorold, Ontario
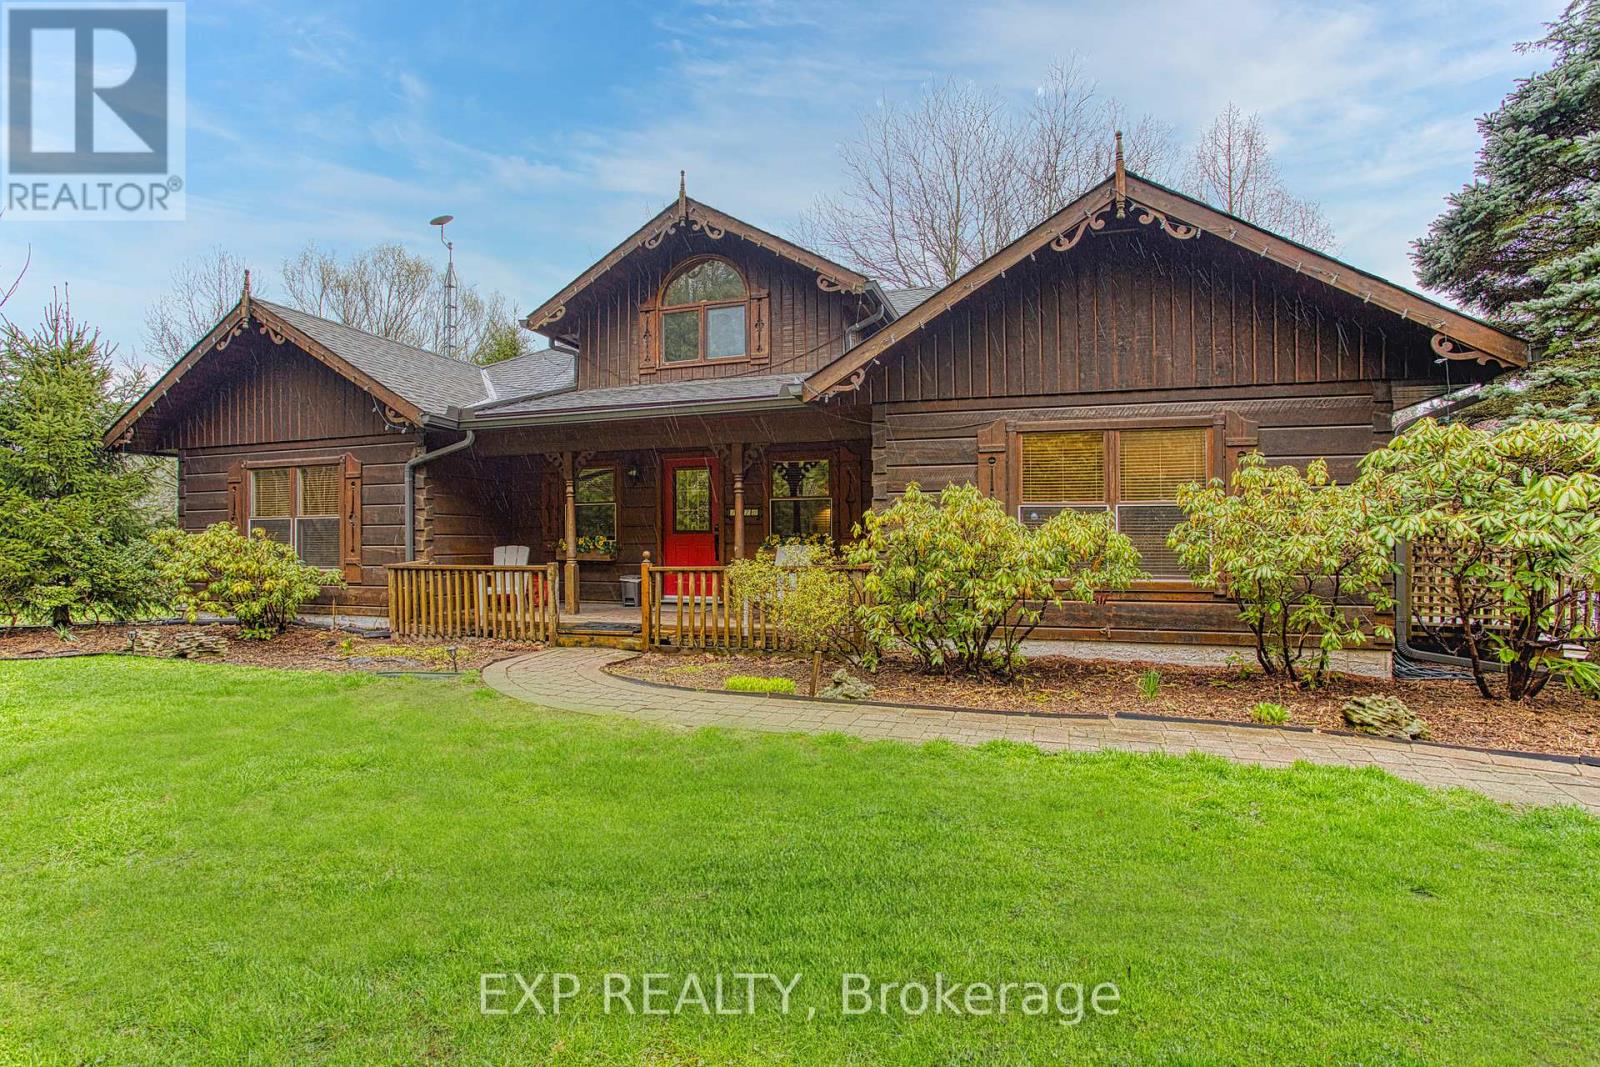
Welcome to this stunning Confederation log home at 1970 Hollow Dr in Thorold. Masterfully crafted from authentic white pine and showcasing timeless dovetail joinery throughout. Nestled on a private 1.67-acre lot backing onto a picturesque pond, this property offers the perfect blend of rustic charm and modern comfort. Inside, you'll find soaring vaulted ceilings, luxurious $10,000 quartex countertops, and a relaxing sauna, creating a warm yet refined living experience. The home has been thoughtfully updated with a new furnace (2020), water filtration system (2020), and a new well pump (October 2025), ensuring peace of mind for years to come. The kitchen features a certified roof redone in 2023, complete with three inspections/permits and an impressive 50 year builder warranty. Additional upgrades include an electric vehicle charging plug, Starlink tower for high-speed connectivity, and invisible pet fencing for convenience and safety. Adding to the property's unique appeal is a historic 1890 barn, full of character, with a permit currently in progress for an extension, offering exciting potential for future use. This one of a kind property combines heritage craftsmanship, modern upgrades, and serene natural surroundings, an exceptional opportunity to own a truly special home. (id:63616)
403 - 91 John Street N
Hamilton, Ontario
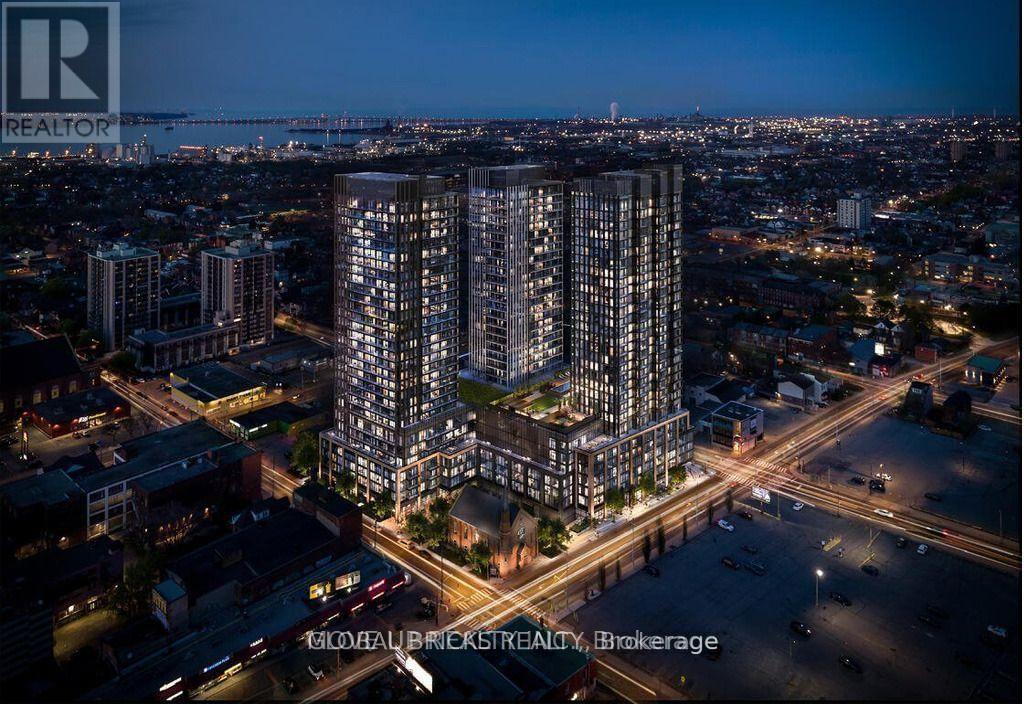
Welcome to your pristine BRAND-NEW home! This never-lived-in, beautiful 1-bedroom plus Den, 1-Bathroom condo offers the perfect blend of style and functional living. Featuring a sleek, open-concept layout, the unit boasts floor-to-ceiling windows that flood the space with natural light. The gourmet kitchen features brand-new, integrated stainless steel appliances, custom cabinetry, and durable quartz countertops. Enjoy the convenience of in-suite laundry and a private Juliette balcony perfect for your morning coffee. In a prime location near the downtown core, schools, transit, dining, and shopping, this unit offers effortless city living. Be the very first to call this stunning space home! Fiber optic internet available at a discounted rate from a major provider. Sign a 13-month lease and get 1 month free (id:63616)
1402 - 135 James Street S
Hamilton, Ontario
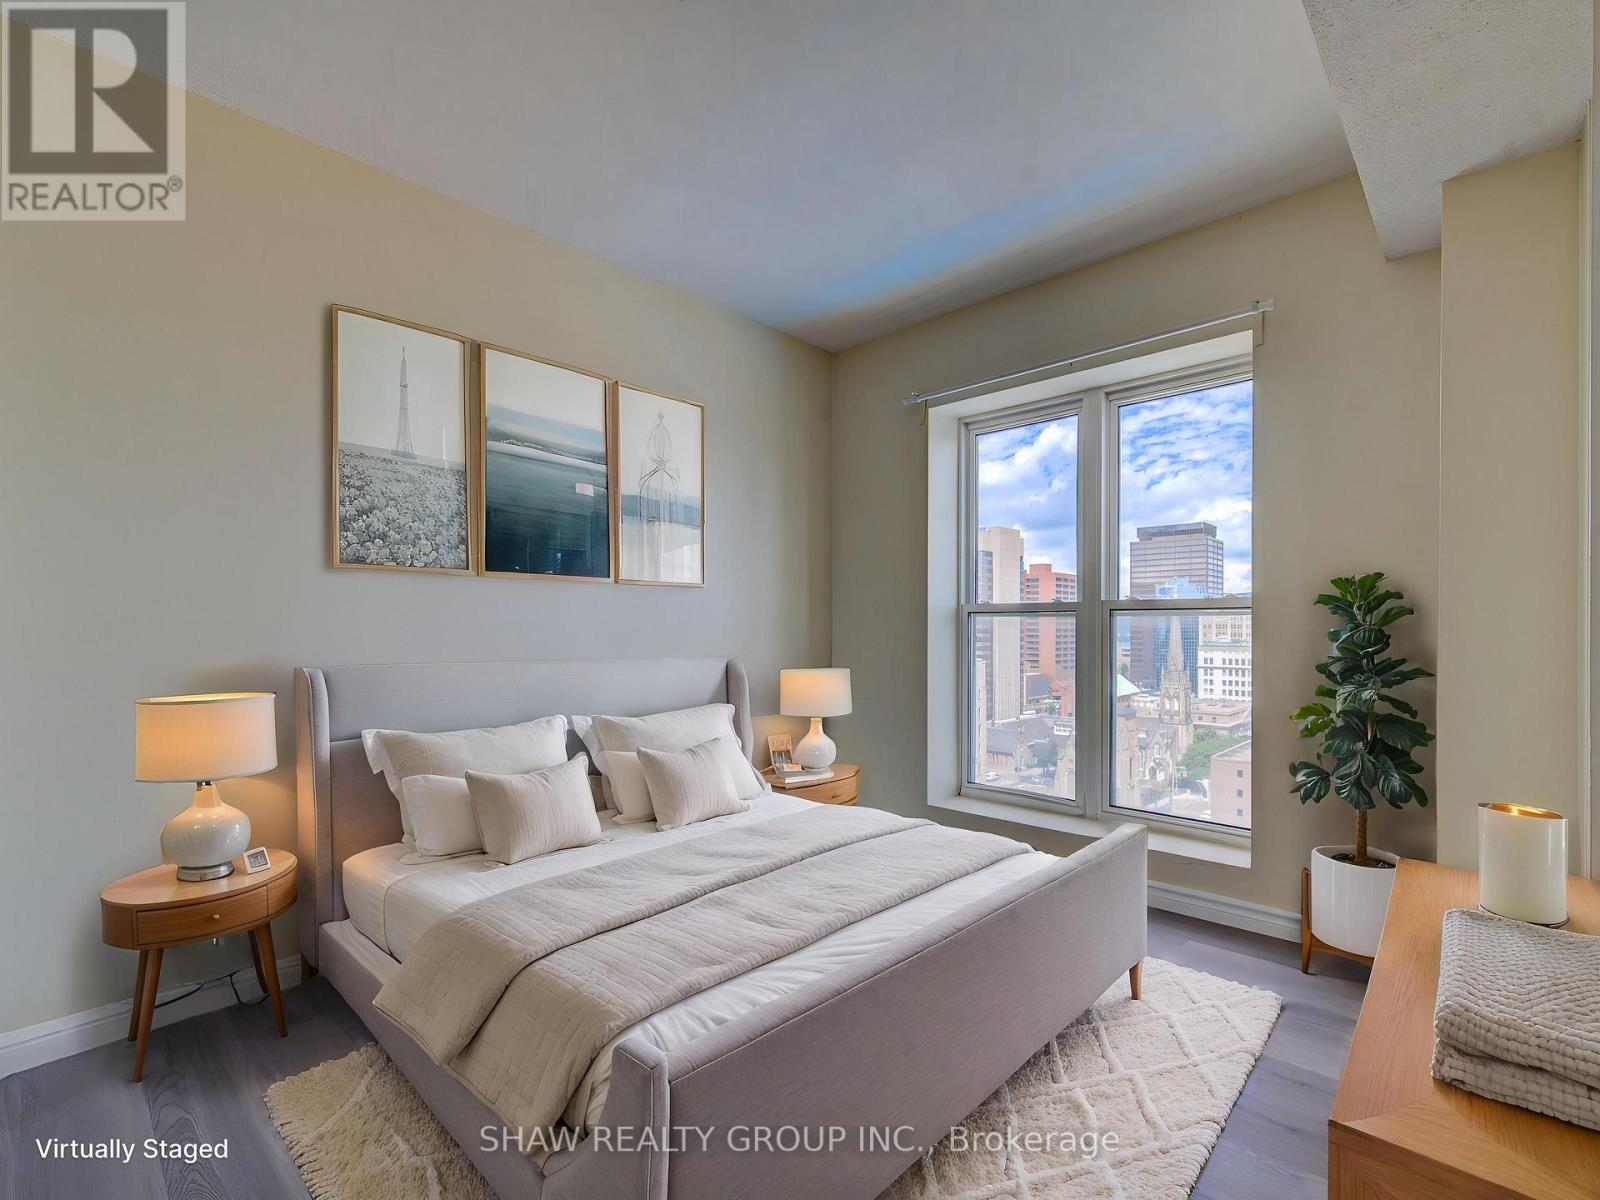
Immaculate corner unit with a view on the 14th floor! A bright 2 bedroom, 2 full bath home in the beautiful Chateau Royale building centrally located in downtown Hamilton. Highlights include 9 foot ceilings, large primary bedroom with full 4-piece ensuite, in-suite laundry, new flooring throughout, granite countertops in kitchen and bathrooms, and an open concept floor plan that fills the spacious living-dining area and kitchen with natural light. Excellent amenities include the exercise room, party room, and rooftop terrace with BBQ area for enjoyment with family and friends. Conveniently located, it is steps from the GO station, St. Joseph Hospital, TD Coliseum, and with easy access to McMaster University and Mohawk College. Enjoy the vibrant downtown lifestyle with trendy restaurants, cafes and shops. The unit comes with a storage locker and the condo fees include heat, water, central air conditioning and 24 hour concierge/security service. A lovely unit of exceptional value and priced well. (id:63616)

5709 Deerbrook Street
Niagara Falls, Ontario
Welcome to 5709 Deerbrook Street, a beautifully maintained 3+1-bedroom, 2 full bathroom home located in one of Niagara Falls' most desirable family-friendly neighbourhoods. Combining comfort, functionality, and an unbeatable location, this home is perfect for growing families, first-time buyers, or anyone looking for a move-in-ready property.Step inside to discover a bright and inviting layout with spacious principal rooms, an attached garage, and a fully finished basement featuring a large family room-perfect for movie nights, kids' play area, media room, or entertaining family and friends.With no rear neighbours and picturesque views of nature, you'll enjoy exceptional privacy and a peaceful setting rarely found in the city. Whether you're sipping your morning coffee or hosting summer BBQs, this outdoor space is designed to be enjoyed year-round.Families will love the neighbourhood, with a newly renovated park just around the corner, offering an ideal place for children to play while enjoying a welcoming community atmosphere.Conveniently located just minutes from schools, shopping, restaurants, grocery stores, parks, golf courses, and everyday amenities, you'll also enjoy quick access to the QEW, making commuting a breeze. World-renowned attractions including Niagara Falls, the Niagara Parkway, wineries, Niagara on the Lake, casinos, Clifton Hill, and the U.S. border are all just a short drive away, allowing you to enjoy the very best the Niagara Region has to offer.This is a rare opportunity to own a home that offers the perfect combination of space, privacy, location, and lifestyle. Simply move in and enjoy everything this exceptional property and neighbourhood have to offer. (id:63616)

156 Mcknight Avenue
Hamilton, Ontario
Welcome to 156 McKnight Ave, Waterdown. Step into a home that truly lives as beautifully as it looks. Located in one of Waterdown's most sought after neighbourhoods, this inviting property offers generous, light filled spaces designed for the way modern families actually live. The main floor impresses with large, well-proportioned primary rooms that lend themselves to easy entertaining and everyday comfort, along with a versatile bonus room, perfect as a home office, playroom, or guest space. Natural light pours throughout, creating a warm and welcoming atmosphere at every turn. Downstairs, a spacious unfinished basement presents a blank canvas ready for your vision. Whether that's a recreation room, home gym, or additional living space, the possibilities are yours to define. Outside, enjoy a fully fenced backyard, ideal for kids, pets, and summer gatherings. Set within a beautiful, established neighbourhood that checks every box. Top rated schools, scenic parks, and everyday amenities are all just minutes away. A rare opportunity to settle into a home that offers space, light, and community in equal measure. Don't miss your chance to make 156 McKnight Ave yours. (id:63616)

168 Carlton Street
St. Catharines, Ontario
Step inside and everything just... works. Mornings start with sunlight pouring through vaulted ceilings, coffee in hand, and a home that feels effortlessly calm. The open-concept main floor brings everyone together; quiet nights by the fire or hosting friends who naturally gather in the kitchen, because they always do. The fully renovated kitchen blends style and function with quartz counters, stainless steel appliances, and a layout that actually makes sense for real life. Just off to the side, a private L-shaped patio becomes your go-to for summer dinners, a glass of wine, or a moment to yourself. With 3+ 1 bedroom and 2 full bathrooms, there's space for everyone and flexibility for how you live. The lofted second level offers a private retreat overlooking the main living space, complete with an additional bedroom and bath that's perfect for guests, a home office, or your own quiet escape. Downstairs, the finished basement adds even more room to unwind, whether it's movie nights, a home gym, or a play space. All of this comes with peace of mind thanks to key updates, including a roof (2018) and a brand new electrical panel (2024), wrapped in a low-maintenance lifestyle just minutes to shopping, the QEW, and downtown St. Catharines. Because the right home doesn't just look beautiful... it gives you the rare feeling that everything is already taken care of. (id:63616)

5167 Fifth Line
Erin, Ontario
Bean crop has been harvisted. Property is easy to walk without crops. An exceptional opportunity awaits a new family to create memories on a beautiful 99.5-acre parcel of land located in the south-central rural portion of Erin township minutes from Ballinafad, Acton and Guelph. Whether you're envisioning a private retreat or an entrepreneurial venture, this location offers endless possibilities. No VTB. The property is being sold by Estate Trustees. Estate provides no warrant and as such it is being sold AS IS WHERE IS. The property features 55 workable/farmed acres. The home was built in 1991 and is a custom modular pre-fab bungalow built by Quality Homes and features 3 good size bedrooms, 1,826 square feet on the main floor that is in need of TLC with an additional ,826 sq feet in the unfinished basement. The home features an attached single-car garage, two full bathrooms, one powder room, and a main floor laundry. There is room to create something special here. The essentials are in place-forced air gas furnace (2011), well, septic pumped and inspected in 2024, 200-amp breaker panel plus a pony panel to service the steel Quonset outbuilding which measures 55'x38' and sits on a concrete pad. This building adds to the functionality of the property, perfect for storage or a workshop. With some fence row removal and land clearing, there is potential to expand the workable land by another 15 to 20 acres. Spend time by the pond and enjoy the sounds of nature. The sunset views and high land location allows for beautiful views. The spring peepers may even become your new favourite band. If your willing to renovate this ranch bungalow to suit your family and are seeking a private peaceful lifestyle with room to grow, this could be your perfect match. School bus pick up at your driveway. Quiet peaceful setting about 25 min north of Highway 401. University of Guelph is 20 min. This truly is a beautiful piece of land. Hunt, farm, fish, snowmobile, ATV and ENJOY LIFE. (id:63616)
1510 - 36 Zorra Street
Toronto, Ontario
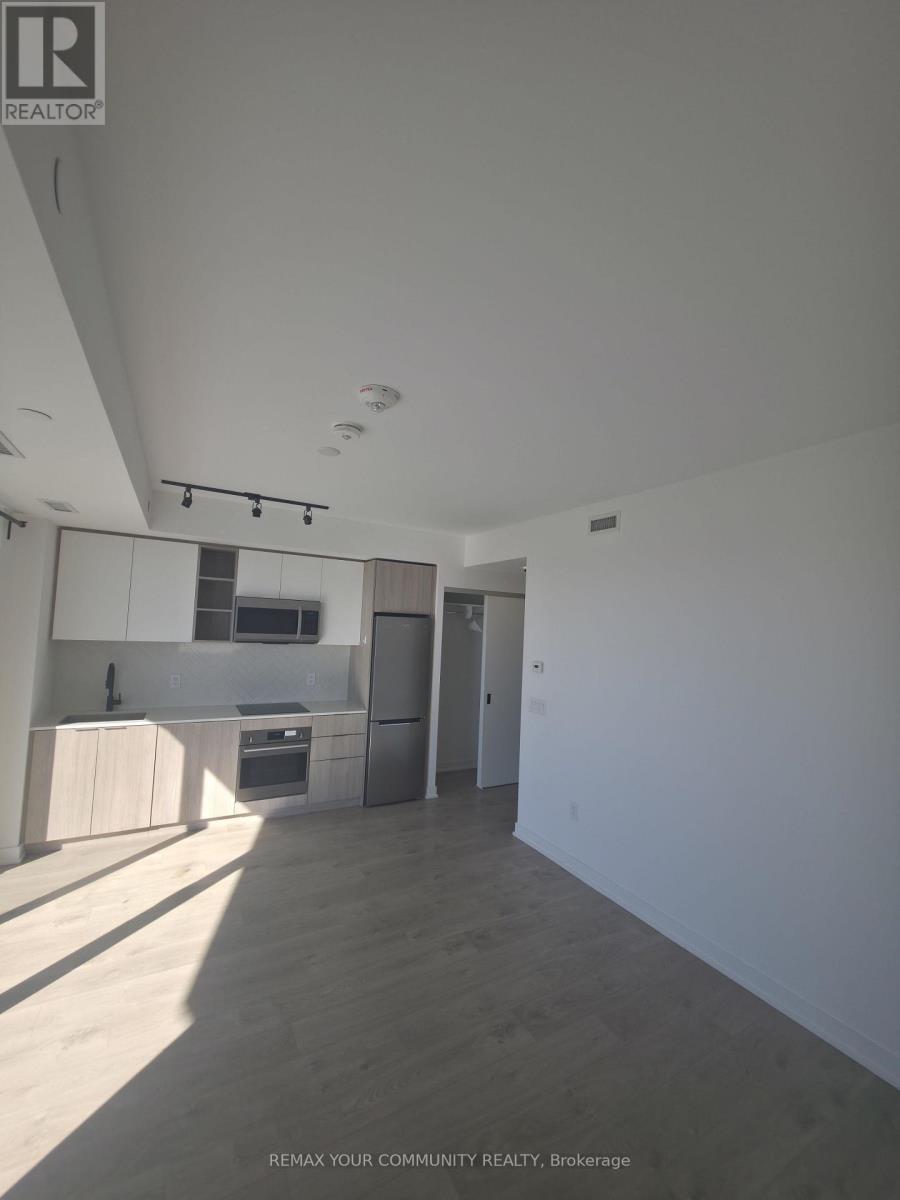
Experience Modern Living at 36 Zorra the perfect opportunity to embrace independence, elevate your lifestyle, and enjoy the comfort of your own space without breaking the bank! This nearly new studio features a bright, thoughtfully designed layout, a modern kitchen with quartz countertops, a ceramic backsplash, ample cabinetry, and a stylish full bathroom. Ready to move out of a basement and into a place you can truly call your own? This is an ideal choice for anyone seeking privacy, independence, and exceptional value without compromising quality of life. Enjoy resort-style amenities, including an outdoor pool and guest suites, all in a prime location near The Queensway, with easy access to highways, shopping, restaurants, and entertainment. Your independence deserves an upgrade. Make Thirty Six Zorra your next home! (id:63616)
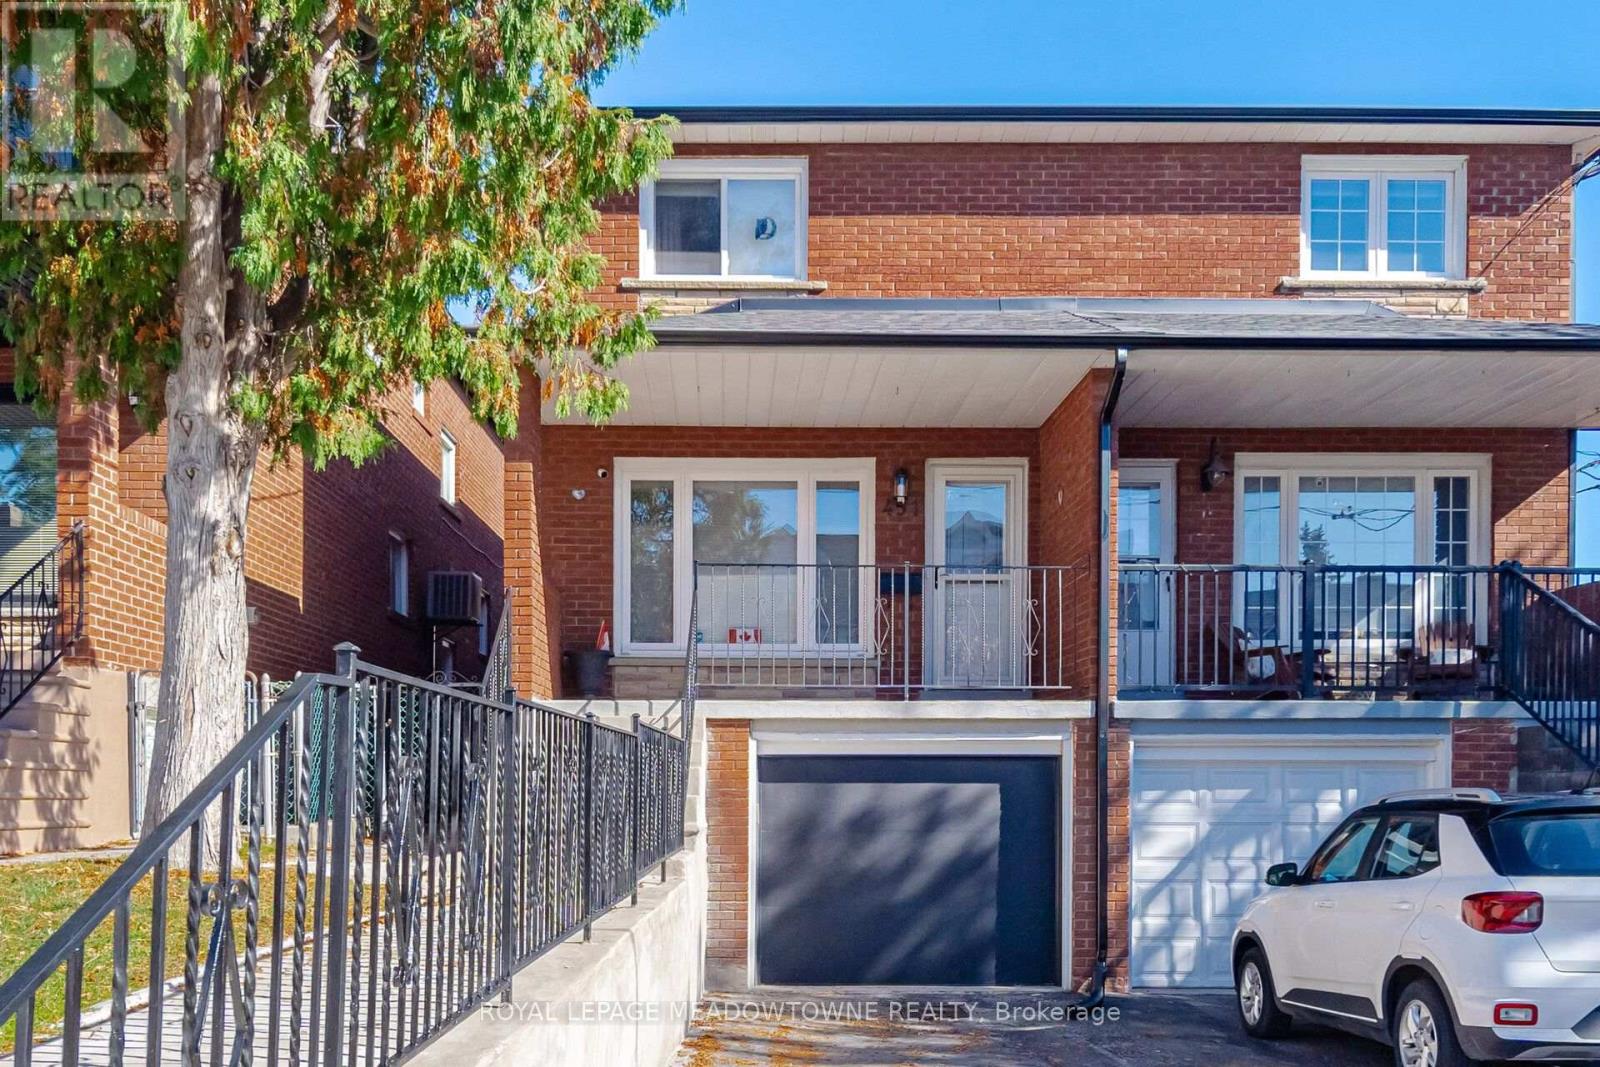
451 Westmoreland Avenue N
Toronto, Ontario
Welcome home! This beautiful family home can't wait to invite you in at the end of a long day. Step inside and soak in the bright open concept living and dining room. The kitchen offers plenty of space for you to cook up a storm or enjoy takeout with your loved ones. Upstairs you'll find three bedrooms that provide enough space for comfortable everyday living. The finished basement adds versatility with a generous recreation room and an additional bedroom that features its own ensuite. You'll find many amenities nearby, including schools, restaurants, transit/GO, shops, parks, Yorkville, University of Toronto and more. A wonderful opportunity to make this home your own! (id:63616)
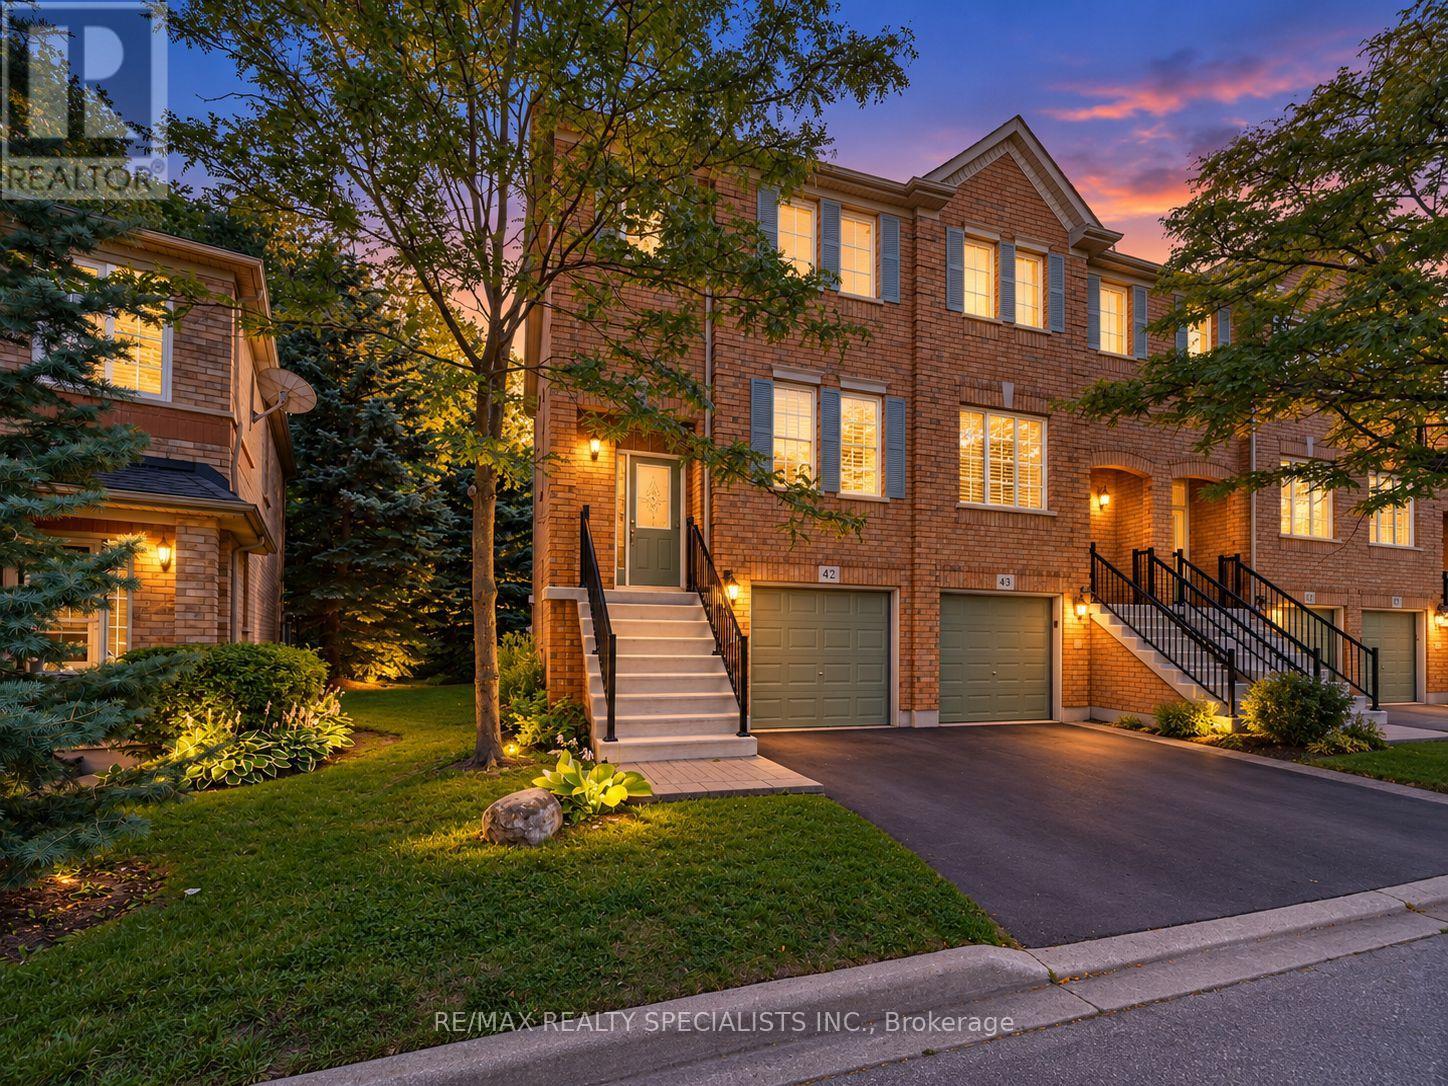
42 - 5530 Glen Erin Drive
Mississauga, Ontario
**Space, Style & Location!** Beautifully renovated 3-bedroom, 4-bathroom end-unit townhome offering a semi-detached feel in the sought-after John Fraser/Gonzaga school area. Features a renovated kitchen with granite countertops, stainless steel appliances and brand-new cooktop (2026), plus a private deck. The **finished walkout basement features a 2-piece bathroom**,offering flexible space for a recreation room, home office or extended family. King-sized primary bedroom with walk-in closet and private ensuite. Recent upgrades include furnace (2026), driveway and garage door (2025), and washer (2022). Enjoy green space behind, a playground across, and low maintenance fees covering lawn care, snow removal, roof, windows and more. Close to top-rated schools, parks, shopping, Streetsville GO, transit and highways 403/401.**Move-in ready and packed with value, book your private showing today!** (id:63616)
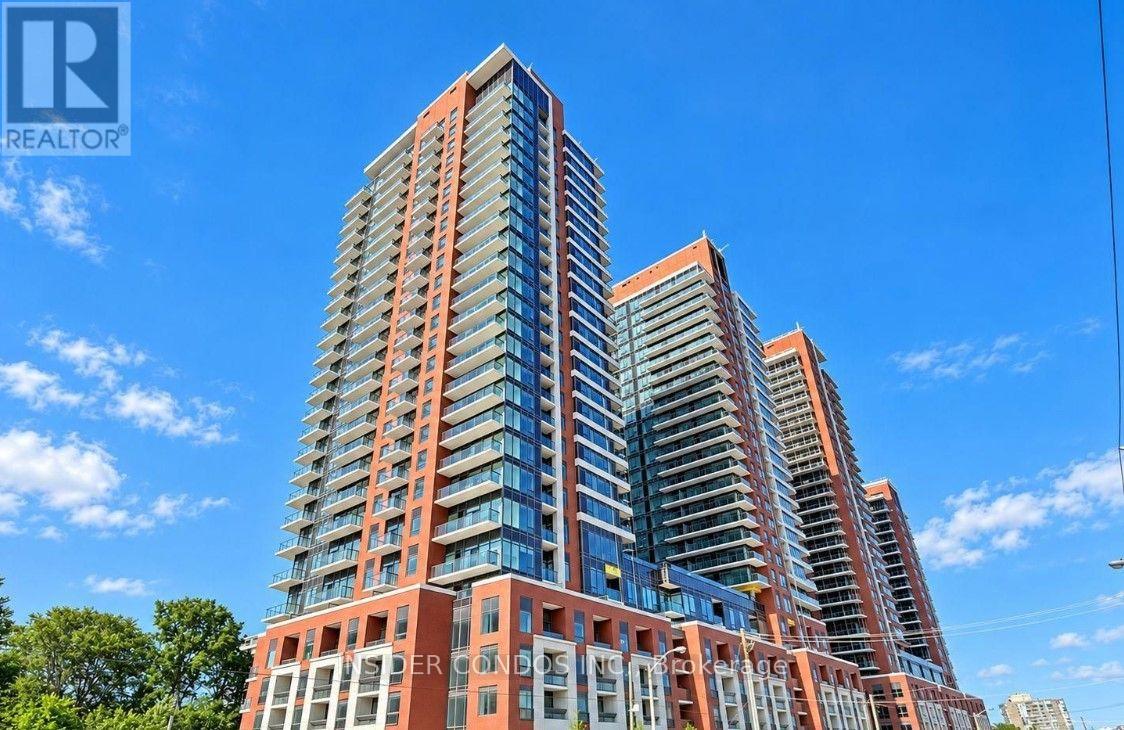
2317 - 4010 Eglinton Avenue W
Toronto, Ontario
Welcome to Suite 2317 at Notting Hill Condominiums, a bright and modern 1-bedroom plus den, 1-bathroom suite located on the 23rd floor. The functional layout features contemporary finishes throughout, with floor-to-ceiling windows providing excellent natural light and desirable west-facing views. One parking space and one locker are included for added convenience. The contemporary kitchen features granite countertops, stainless steel appliances, sleek cabinetry, and a designer backsplash, flowing seamlessly into the dining and living areas. The spacious living room offers a comfortable setting to relax, with direct access to a private balcony. The well-appointed bedroom offers ample closet space and natural light, while the versatile den provides an ideal space for a home office. A modern bathroom and convenient in-suite laundry complete the suite. Ideally located in the Notting Hill community, residents enjoy close proximity to parks, shopping, dining, transit, major highways, and the upcoming Keelesdale LRT Station, offering excellent connectivity across the city. (id:63616)
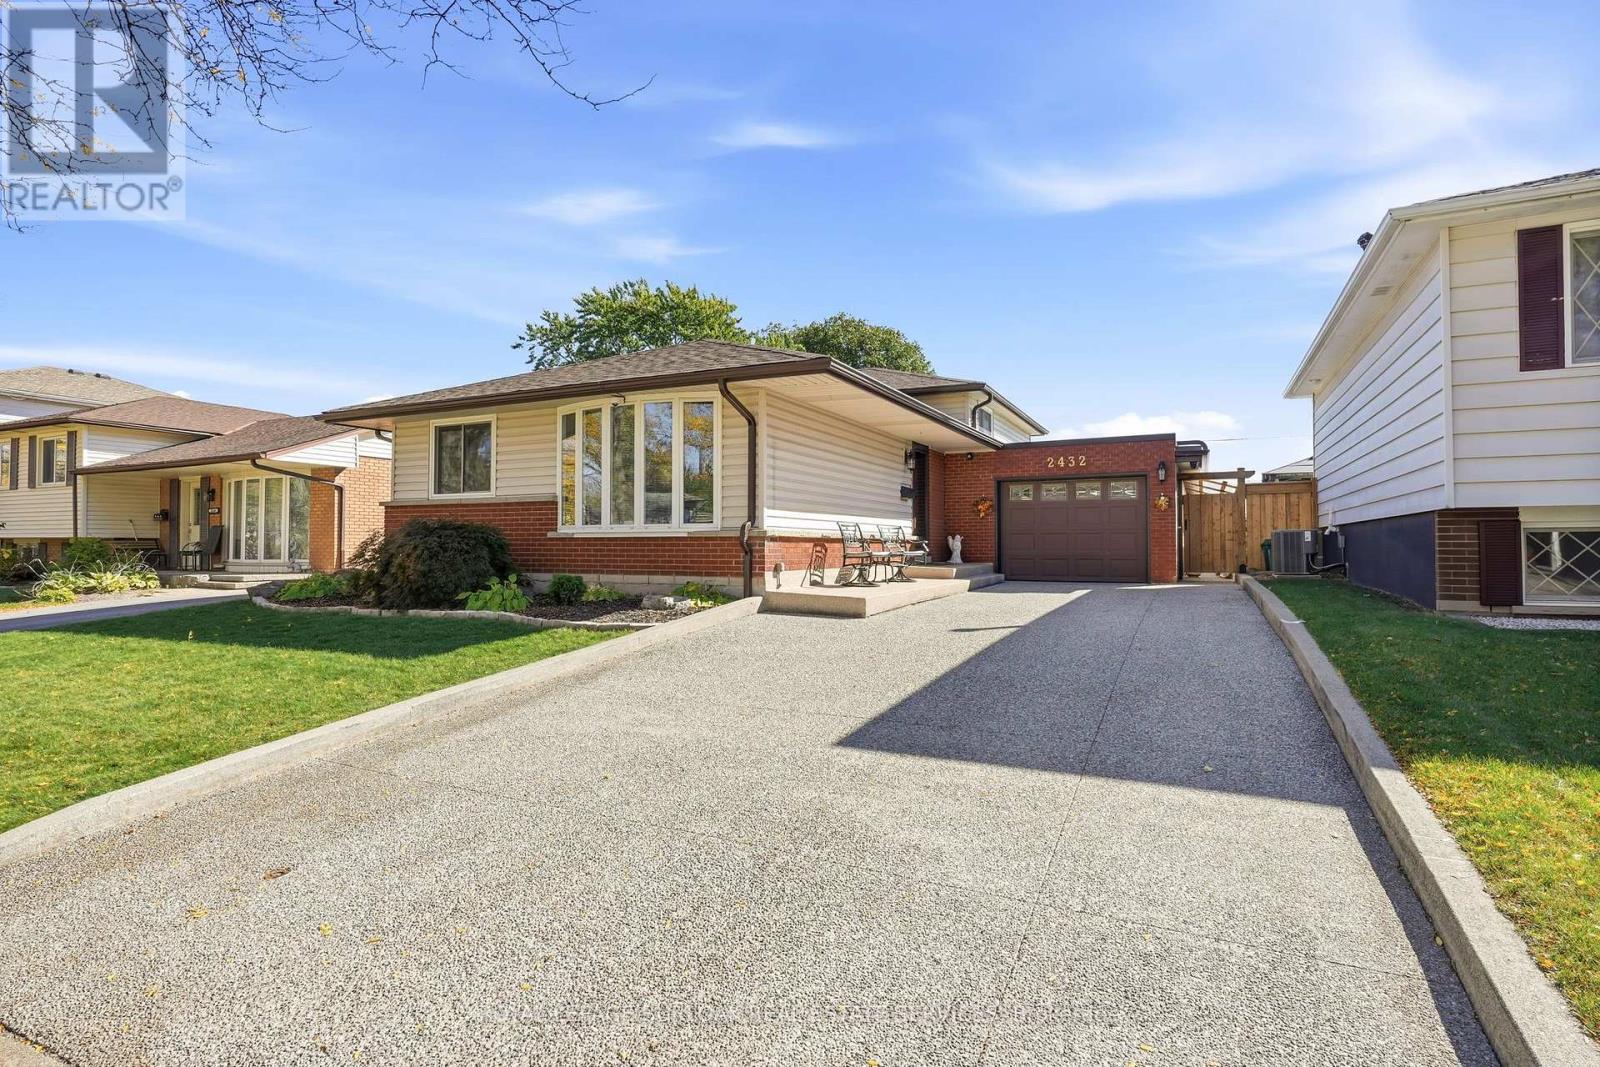
2432 Cyprus Avenue
Burlington, Ontario
This beautifully maintained three-level backsplit offers a versatile layout featuring two bedrooms, with the potential to easily convert back to three, and two bathrooms. Ideally situated backing directly onto Clarksdale Park, this home combines comfortable living with a beautiful park-side setting. Neutral finishes and hardwood flooring create a warm, inviting atmosphere, while the gorgeous maple kitchen with stainless steel appliances offers the perfect blend of style and functionality. The lower level adds exceptional versatility, featuring a spacious recreation room, three-piece bathroom, laundry room, and convenient walk-up access to the backyard. Outdoors, enjoy a beautifully manicured retreat overlooking the park, complete with an expansive Flexstone patio, a new pergola (2026), and a large storage shed. The fully fenced backyard features a new fence installed in 2024 with sturdy 6x6 construction, while hot and cold water bibs in both the backyard and garage provide added convenience. The impressive list of features continues with an exposed aggregate driveway and a heated garage equipped with new insulation, LED lighting, a sound system, hot and cold water bibs, and rough-in ventilation. Additional highlights include a hardwired six-camera Lorex security system, keyless entry, and a sound system extending to the backyard. Numerous important updates provide added peace of mind, including roof shingles (2023), garage flat roof (2025), windows (2023), central air conditioning (2023), furnace and on-demand water heater (2018), plumbing (2018), and blown-in attic insulation (2024). The Rain Bird irrigation controller (2024), servicing front and rear sprinkler systems, helps keep the landscaping looking its best. With its flexible floor plan, extensive upgrades, thoughtfully designed outdoor living space, and desirable location backing onto Clarksdale Park, this is a wonderful opportunity, don't miss out. PRE-INSPECTION AVAILABLE (id:63616)
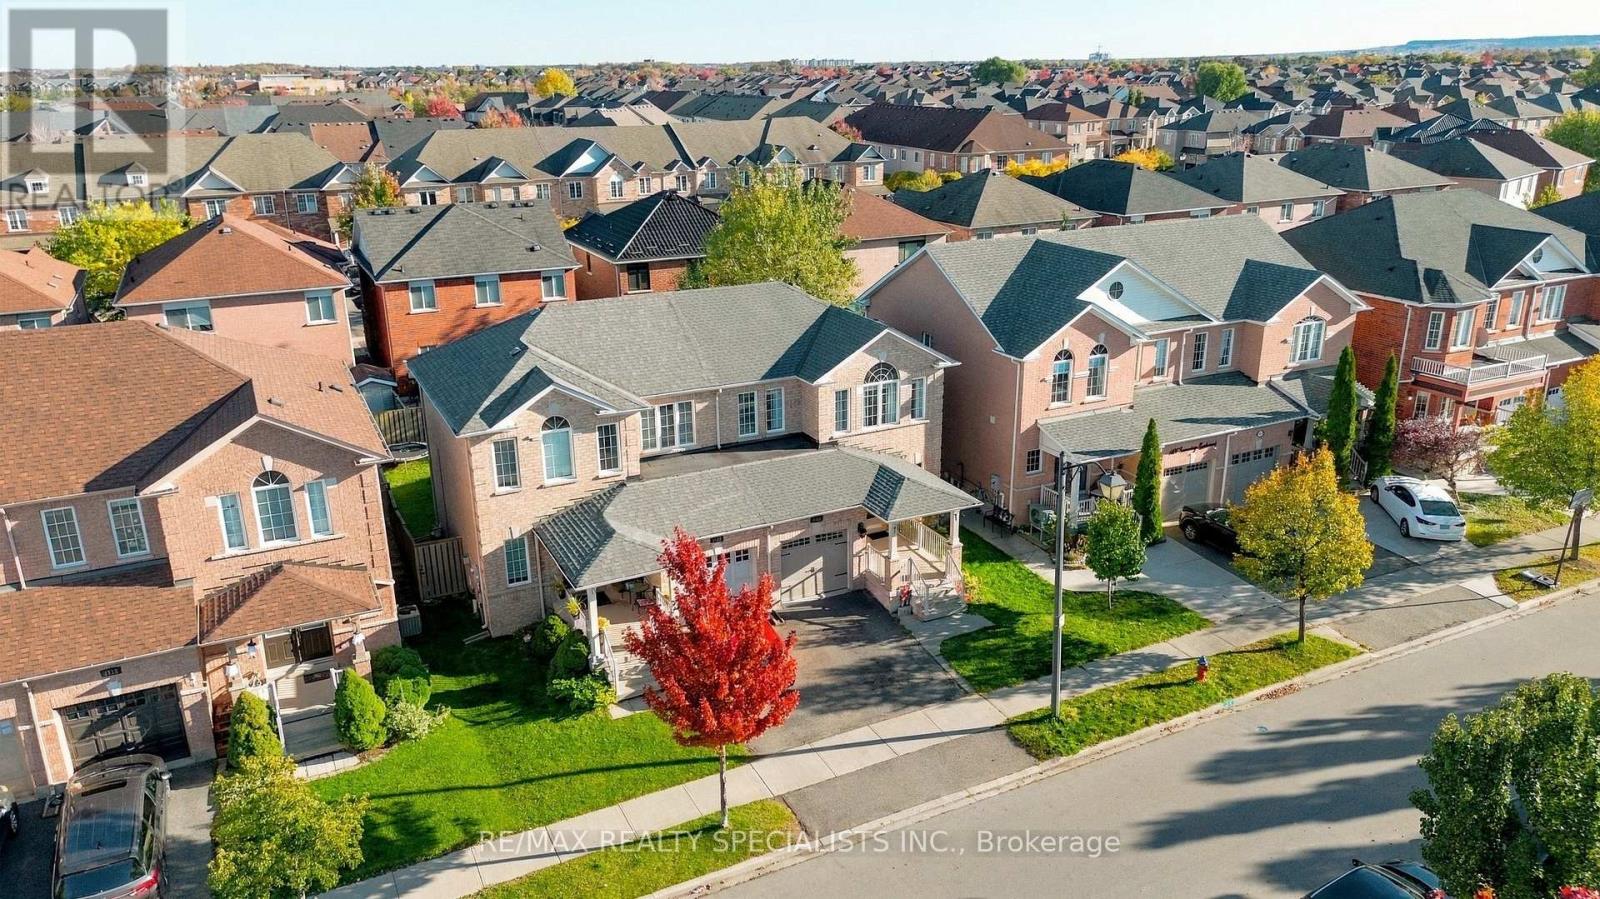
1108 Cumming Boulevard
Milton, Ontario
Welcome to a designer home! If you appreciate beauty and art, then this is for you. An upgraded, well-maintained and absolutely cozy Semi with finished basement located in a key area of Milton within walking distance of Go Station, 3 schools, Shopping, trails, parks, central library, restaurants and much more. Quick access to 401.Some of the features include: a tastefully renovated kitchen, hand-scrapped engineered hardwood, motorized blinds, smart fridge, smart Samsung Frame TV, Nest smart devices upgraded bathrooms, Wood staircase with iron pickets, Custom made vintage cubby, Re-shingled roof (2023) and much more!. Imagine entertaining outdoors on the expansive deck, beneath the gazebo and a mature tree, where dinners linger into laughter and late-night conversations. This could be your home! (id:63616)
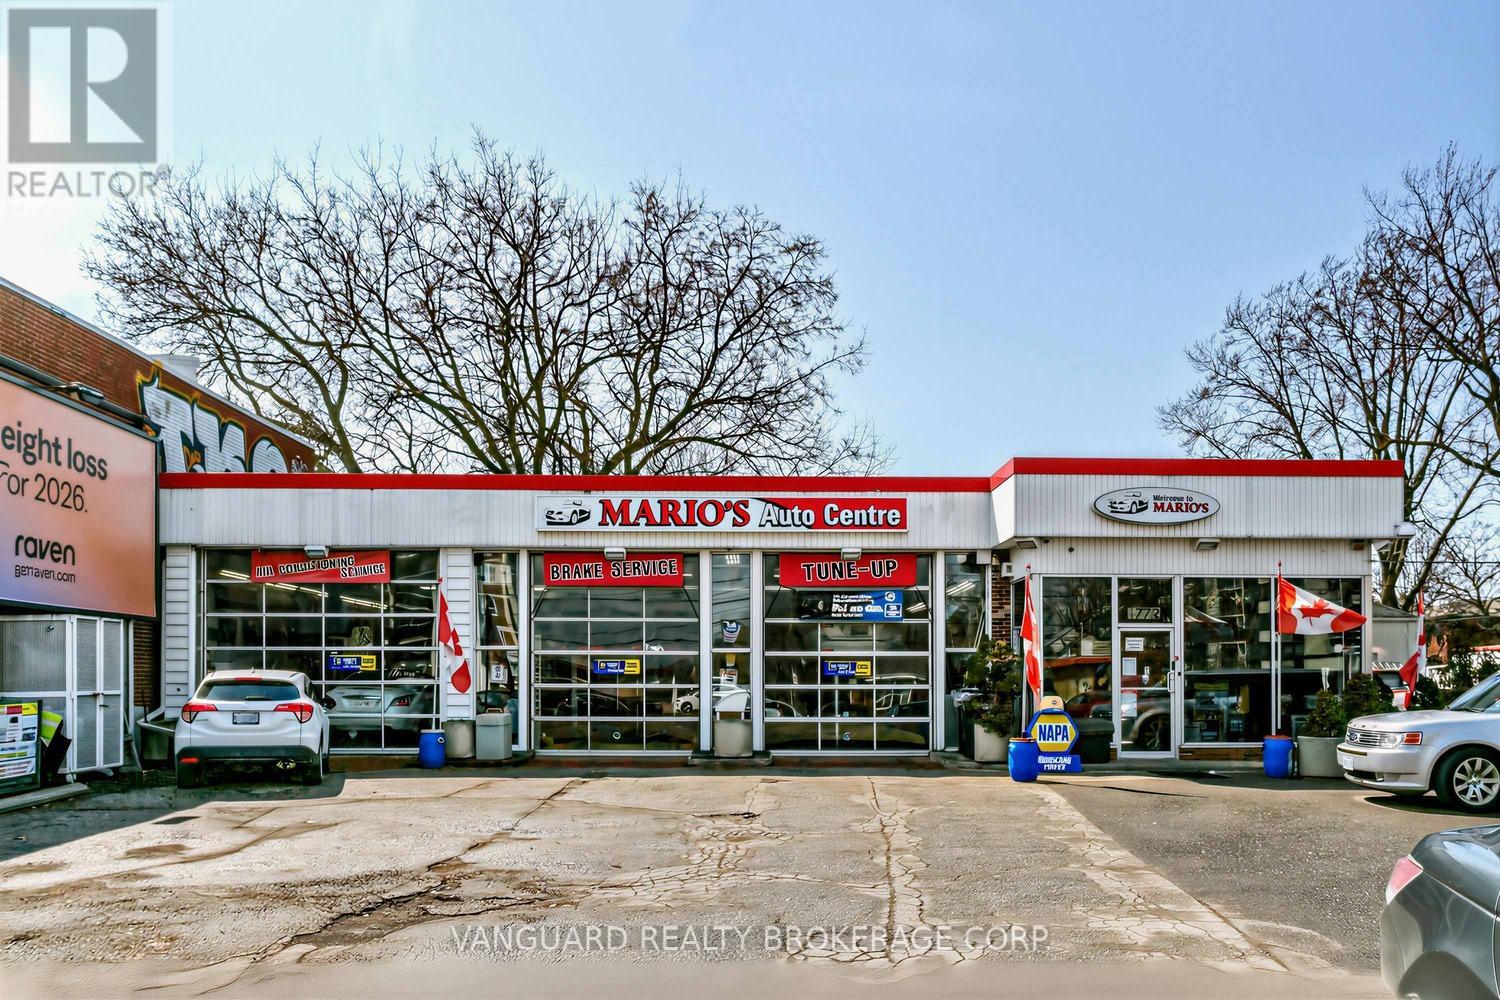
1772 Jane Street
Toronto, Ontario
Corner property on 0.30-acre lot with approx. 113 ft of frontage on Jane. Approx. 2,742 SF automotive service building with 3 drive-in doors and up to 14 ft ceiling height. Three hoists, compressor, crane and security cameras included in the price. Long-established mechanic shop location with high exposure to Jane St traffic. Zoned CR 2.0 under By-law 569-2013 with a Mixed Use Areas Official Plan designation, supporting continued use today and redevelopment potential over the long term. (id:63616)
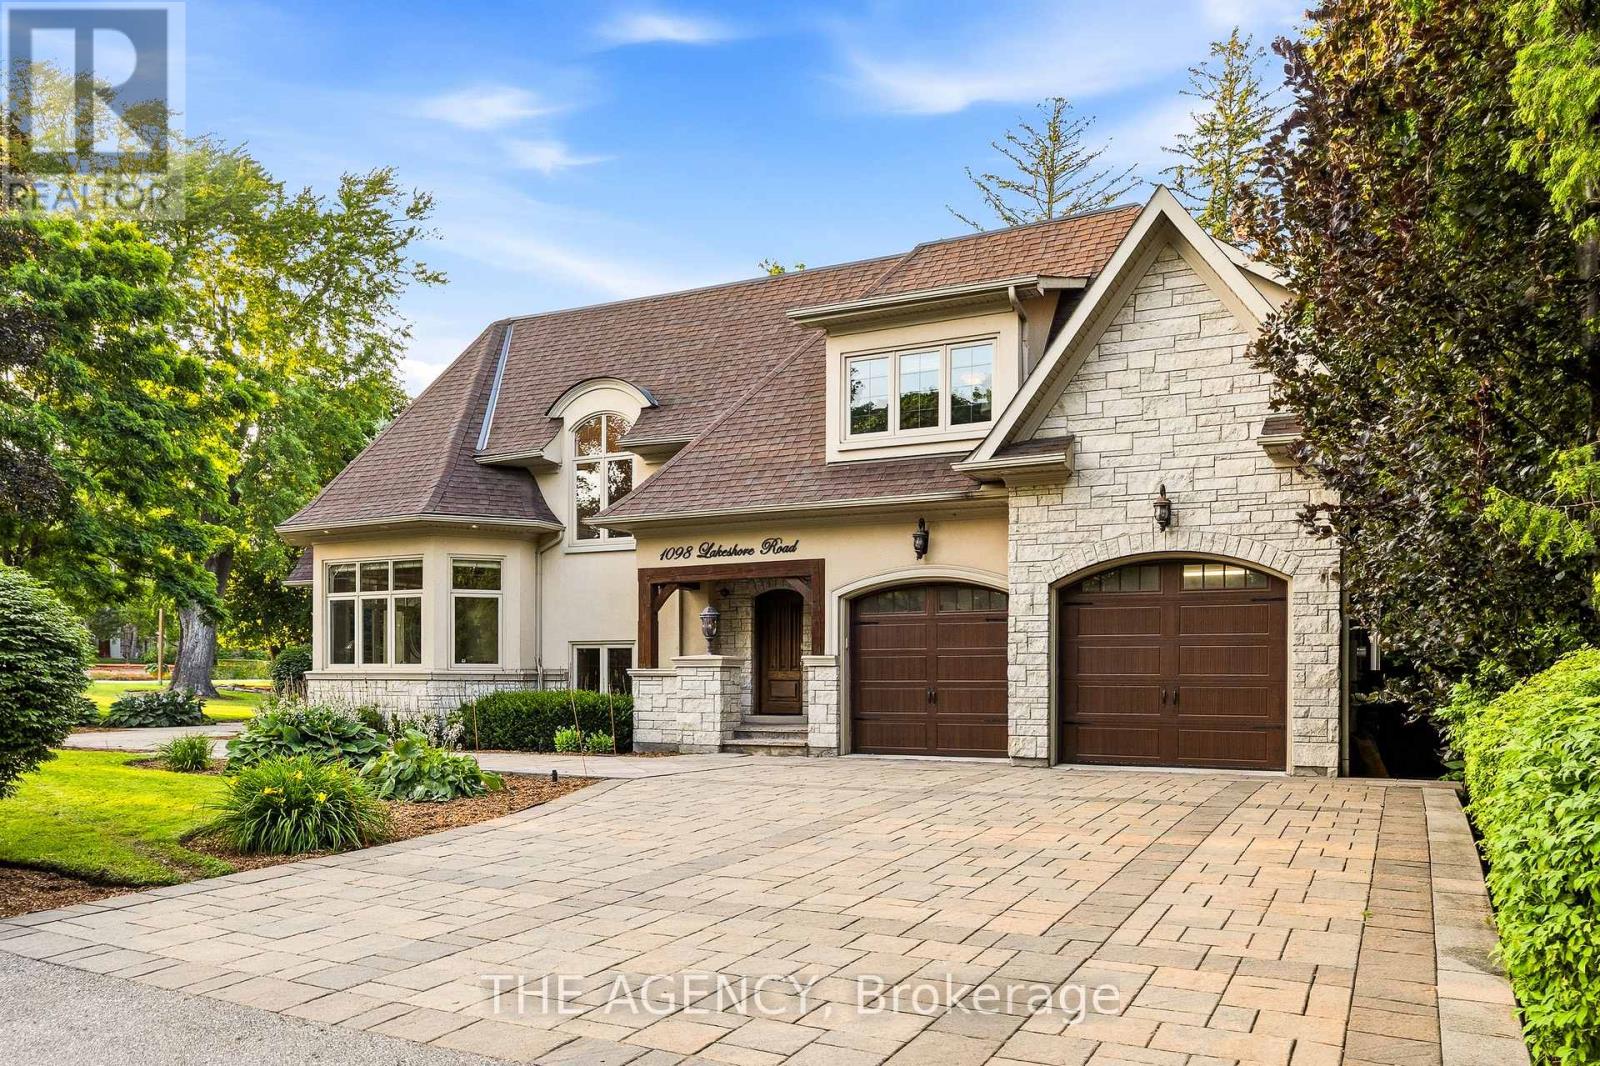
1098 Lakeshore Road W
Oakville, Ontario
Rarely does a property offer this combination of land, privacy and lakeside living. Set on a rare 1/2+ acre estate lot in one of South West Oakville's most coveted neighbourhoods, 1098 Lakeshore Rd is a custom 6,500+ sq. ft. home just steps from Lake Ontario and minutes from Appleby College. Designed with both family living and entertaining in mind, the home features 10' ceilings on the main level and 9' ceilings on the upper and lower levels, with rich hardwood floors, extensive custom millwork and thoughtful architectural details throughout. The Hampton-inspired kitchen and adjoining butler's pantry create a beautiful centre for everyday living and effortless entertaining. The large main-floor primary retreat offers the convenience of single-level living, complete with a custom walk-in closet, gas fireplace and spa-inspired 5-piece ensuite. Upstairs, two generously sized bedrooms each enjoy their own ensuite, offering comfort and privacy for family or guests. The finished lower level adds another layer of flexibility, with a second kitchen, two additional bedrooms, gym, wet bar, games area and expansive recreation space - ideal for multigenerational living, older children, extended family or guests. Outside, mature landscaping creates a private backyard retreat with a saltwater pool, waterfall feature and covered outdoor living area - perfect for summer days by the pool and evenings spent together. Beyond the property, top-ranked schools, parks, steps to the lake, trails and the shops and restaurants of downtown Oakville just minutes away. **Land. Privacy. Location. Flexibility.**A rare opportunity to enjoy space, privacy and lakeside living in one of Oakville's most sought-after settings. (id:63616)
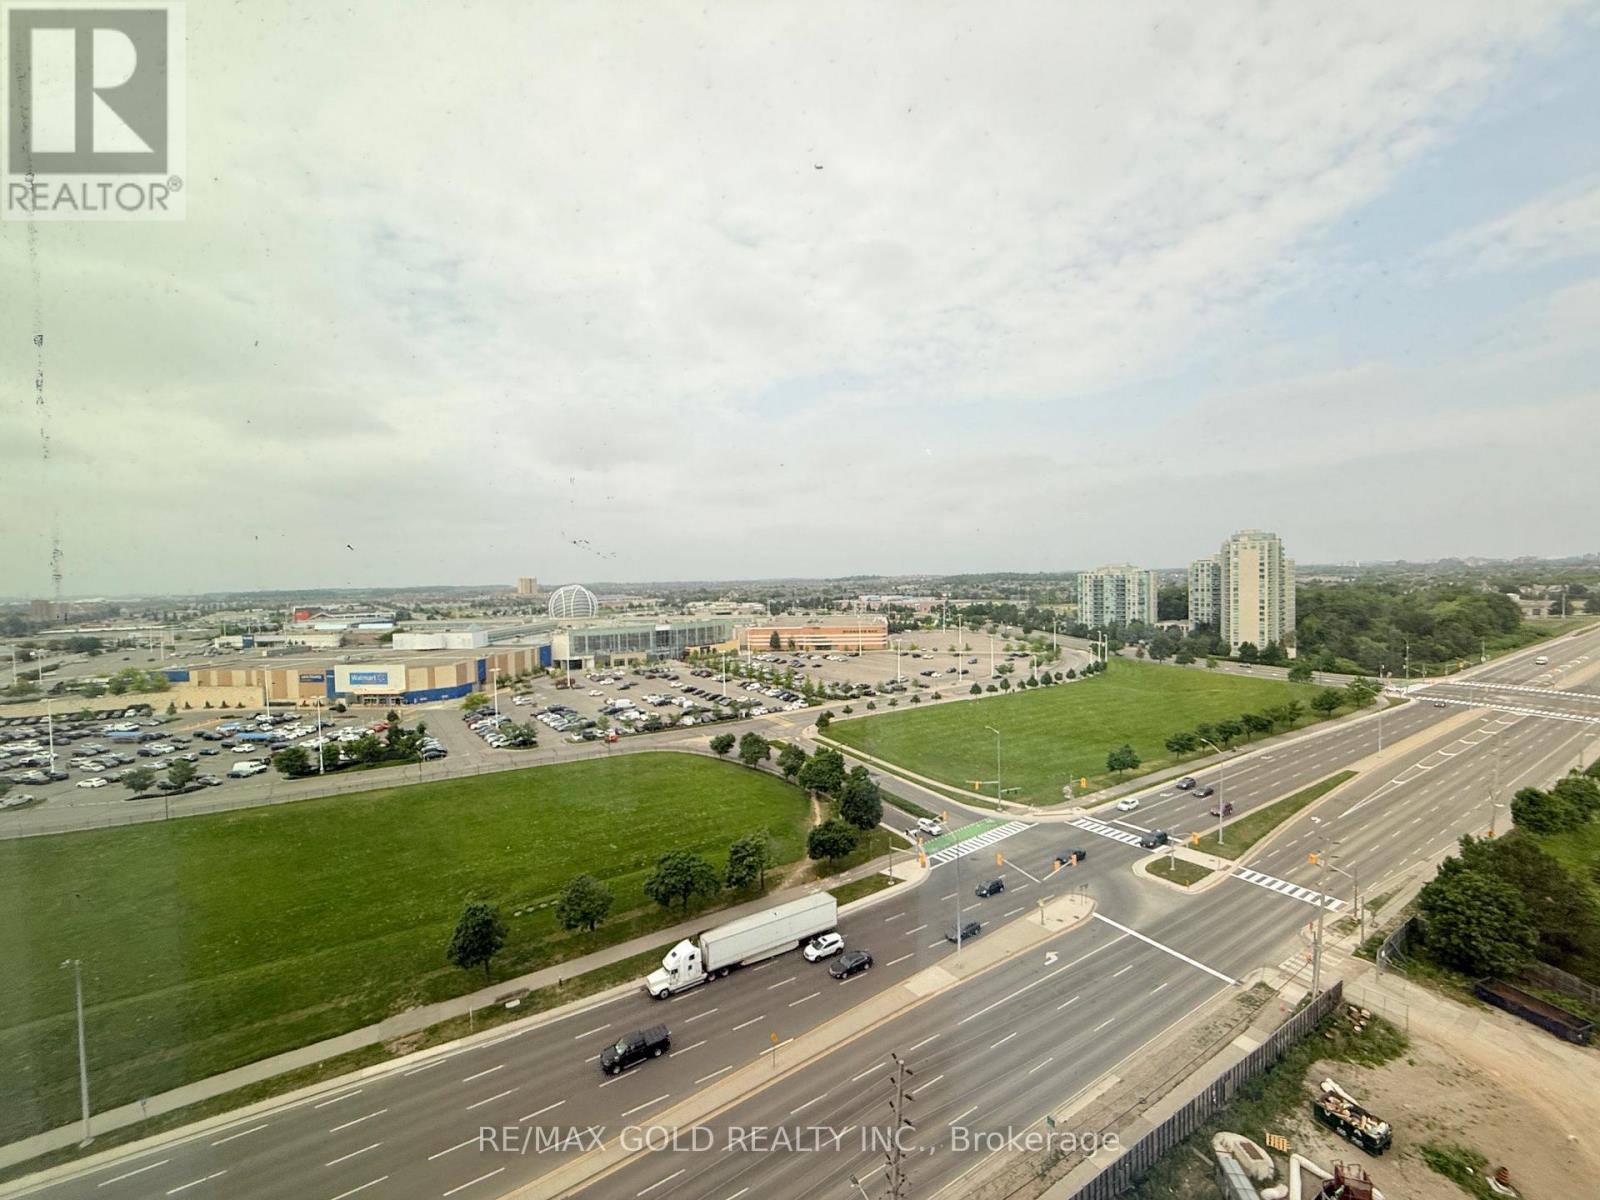
1407 - 2495 Eglinton Avenue
Mississauga, Ontario
Welcome to your beautiful 1 plus den with 2 full washrooms in the heart of all offers unobstructed north west view.The bright, open-concept main floor features a spacious kitchen combined with living,, with stainless steel appliances, quartz countertops, and a breakfast bar, overlooking a warm and inviting living room. Parking locker includded. Den can be used as small room or computer. Located close to top-rated schools, shopping, 403, Erin mills town center and Credit valley hospital. This home has everything your family needs within minutes... (id:63616)
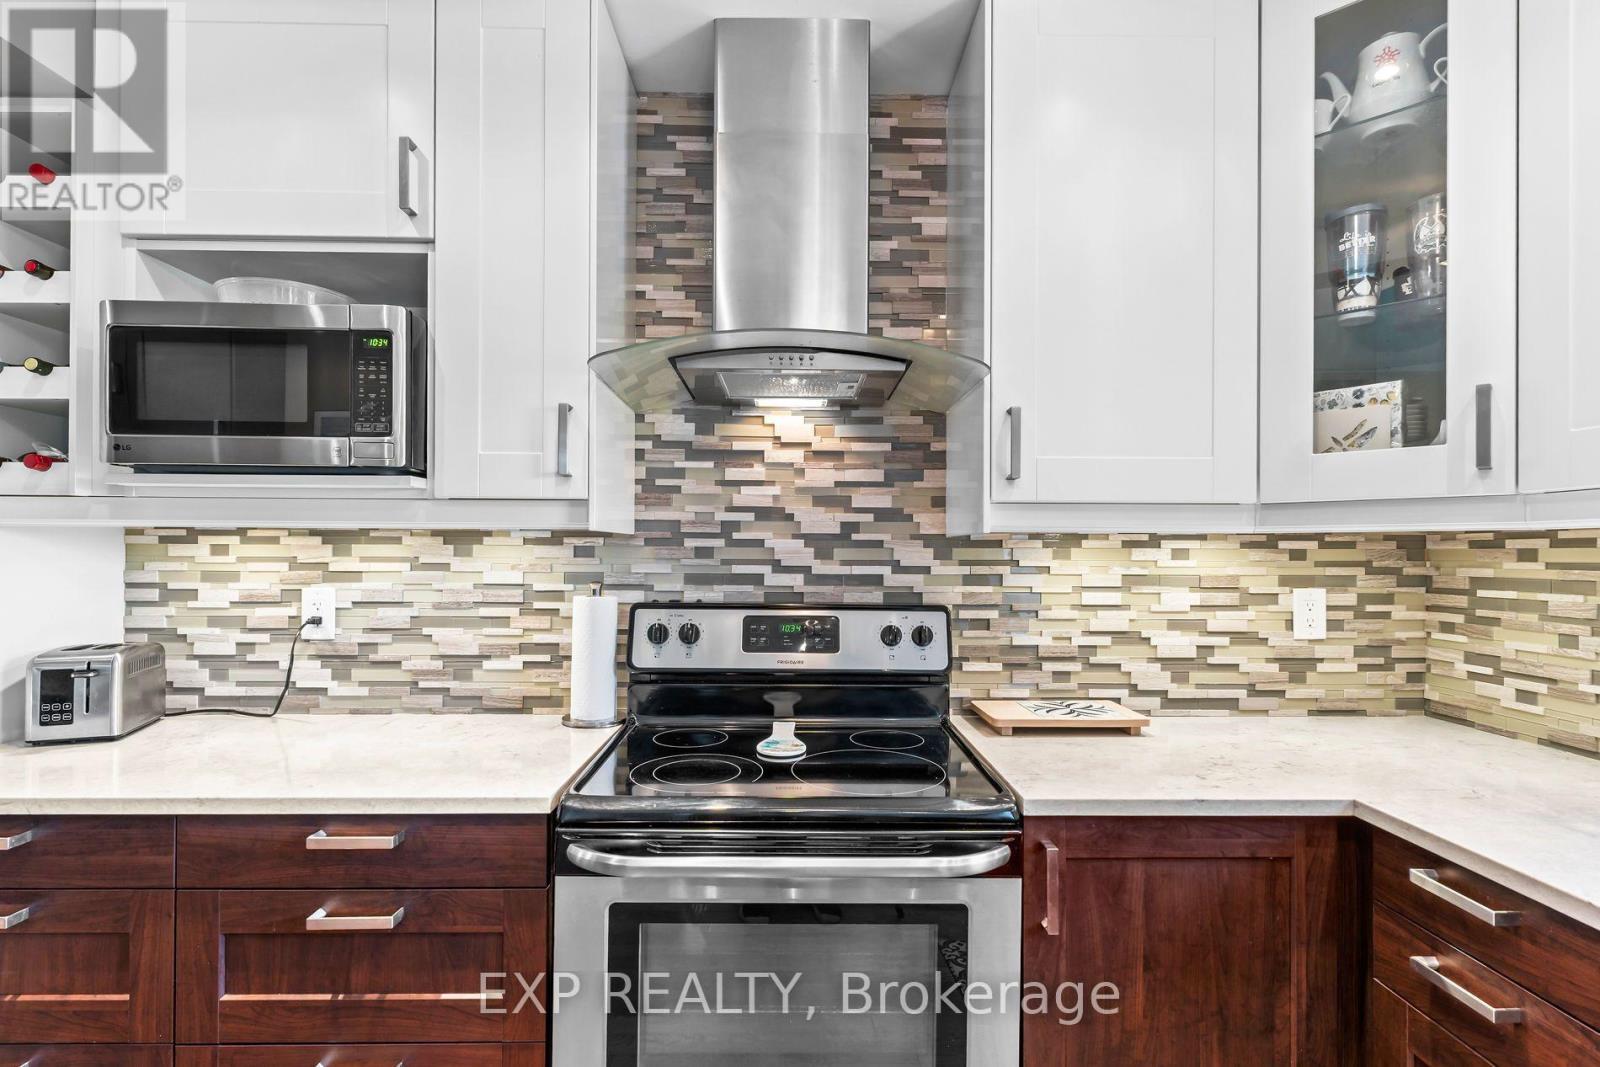
6192 Duford Drive
Mississauga, Ontario
Great family neighbourhood with 4 + 1 bedrooms, 4 updated bathrooms, bright large principle rooms in Heartland area of Mississauga. Over 2800 sq ft on 2 floors and another 1000 sq ft in basement. It features an inlaw suite with full kitchen, extra large bedroom with walk in closet and large bathroom with walk in shower. The main floor has been opened up and updated with hardwood and luxury vinyl tile throughout, new kitchen with stone counter tops, stainless steel appliances and plenty of functional storage for any size family. You can walk out to a lovely private backyard with a heated salt water pool and plenty of seating for the whole family. The second floor boasts a large primary bedroom with renovated 5 pc bathroom and heated floors. The other 3 bedrooms share a large updated bathroom with double sinks and a stand up shower. Plenty of space for your whole family. (id:63616)
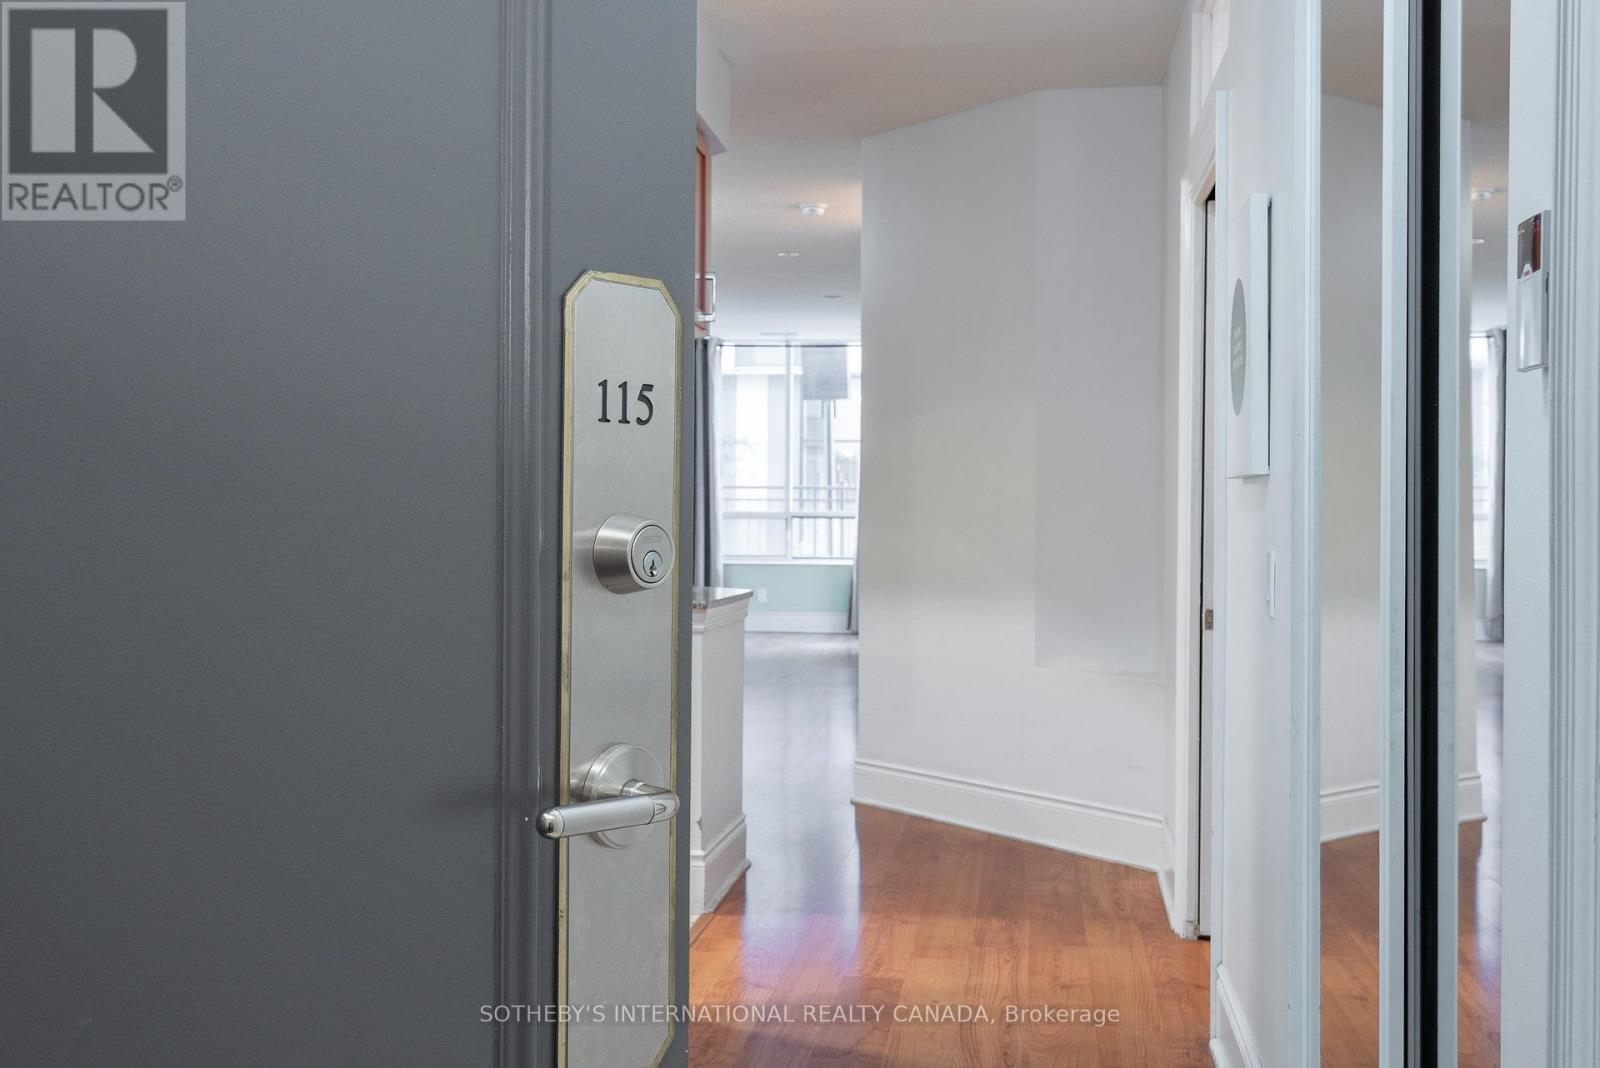
115 - 5233 Dundas Street
Toronto, Ontario
The Rare One. Impressive space and value. Approx 1360 sq.ft. of luxury living space by Tridel offering a rare designed property with a split open floor plan. 2 bedrooms plus 1 den - an eat-in-kitchen with lots of cabinets includes a kitchen dining area or extra room. Unit has a total use potential of 4 private rooms. 2 parking spots, 2 lockers (rentable to other resident's). Bonus in unit storage/pantry/hobby room, 2 bathrooms each with a bathtub. The living room and dining area is wide and long - feels like one grand room. Perfect for a large family or downsizers. 9 ft ceilings! Maintenance fees include: water, heat and air conditioning. The oversized private terrace - raised from ground level offers bbq gas line, electric outlet, water supply to garden an ideal setting for hosting, relaxing year-round. Located near the lake Ontario Waterfront and parks, Subway, TTC 24 hour amenities, Sherway gardens, hospitals, school pickup route - this is south Etobicoke living at its finest. (id:63616)
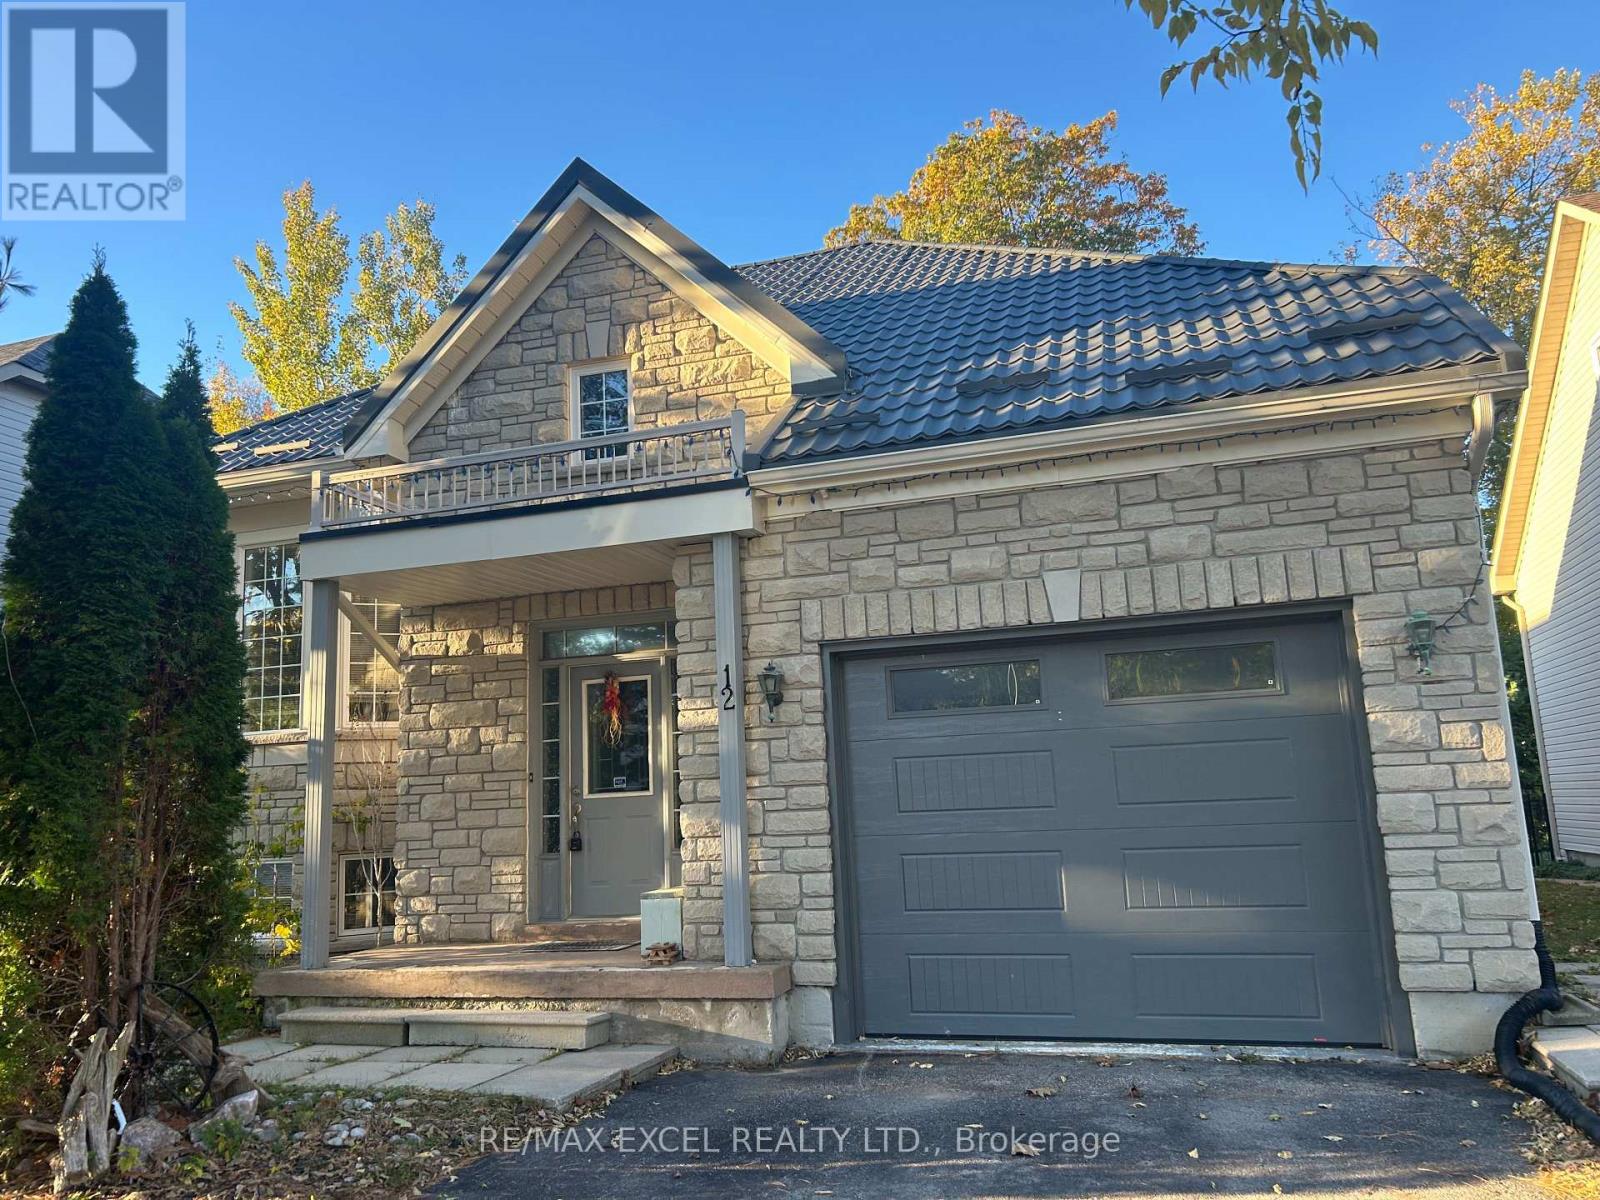
12 Cardinal Way
Wasaga Beach, Ontario
Beautiful 2+2 Bedrooms Raised Full Brick and Stone Bungalow in Popular Pine Valley Estates in Wasaga Beach. This Home Features: 9 Foot Ceilings, Freshly Painted, Eat-in Kitchen with Walkout to Deck with lots of Enclosed Storage Underneath, Spacious Foyer With Separate Entrances to Main Floor, Basement and to Garage, Open Concept, Newer Laundry Utilities on the Main level, Laminate Floors, Fenced Yard Backing Into Mature Trees, Metal Roof 2018 with Warrantee 55 years, Air Conditioner 2021 with Warranty Until 2033, Possibility of a Separate Basement Apartment if a Sink in the Kitchen is Built, Ideal Location with just a Short Walk to the Beach(Beach 5-6) and Multi-purpose Recreation Facility (RecPlex), Community Centre, tennis courts, elementary school 3 min from the house, grocery store SuperStore, Shoppers, Canadian Tire and other amenities. Short drive to Stayner, Collingwood, and Fabulous Blue Mountain, 2 Min Walking Distance To Worsely Elementary School, A Must See. (id:63616)
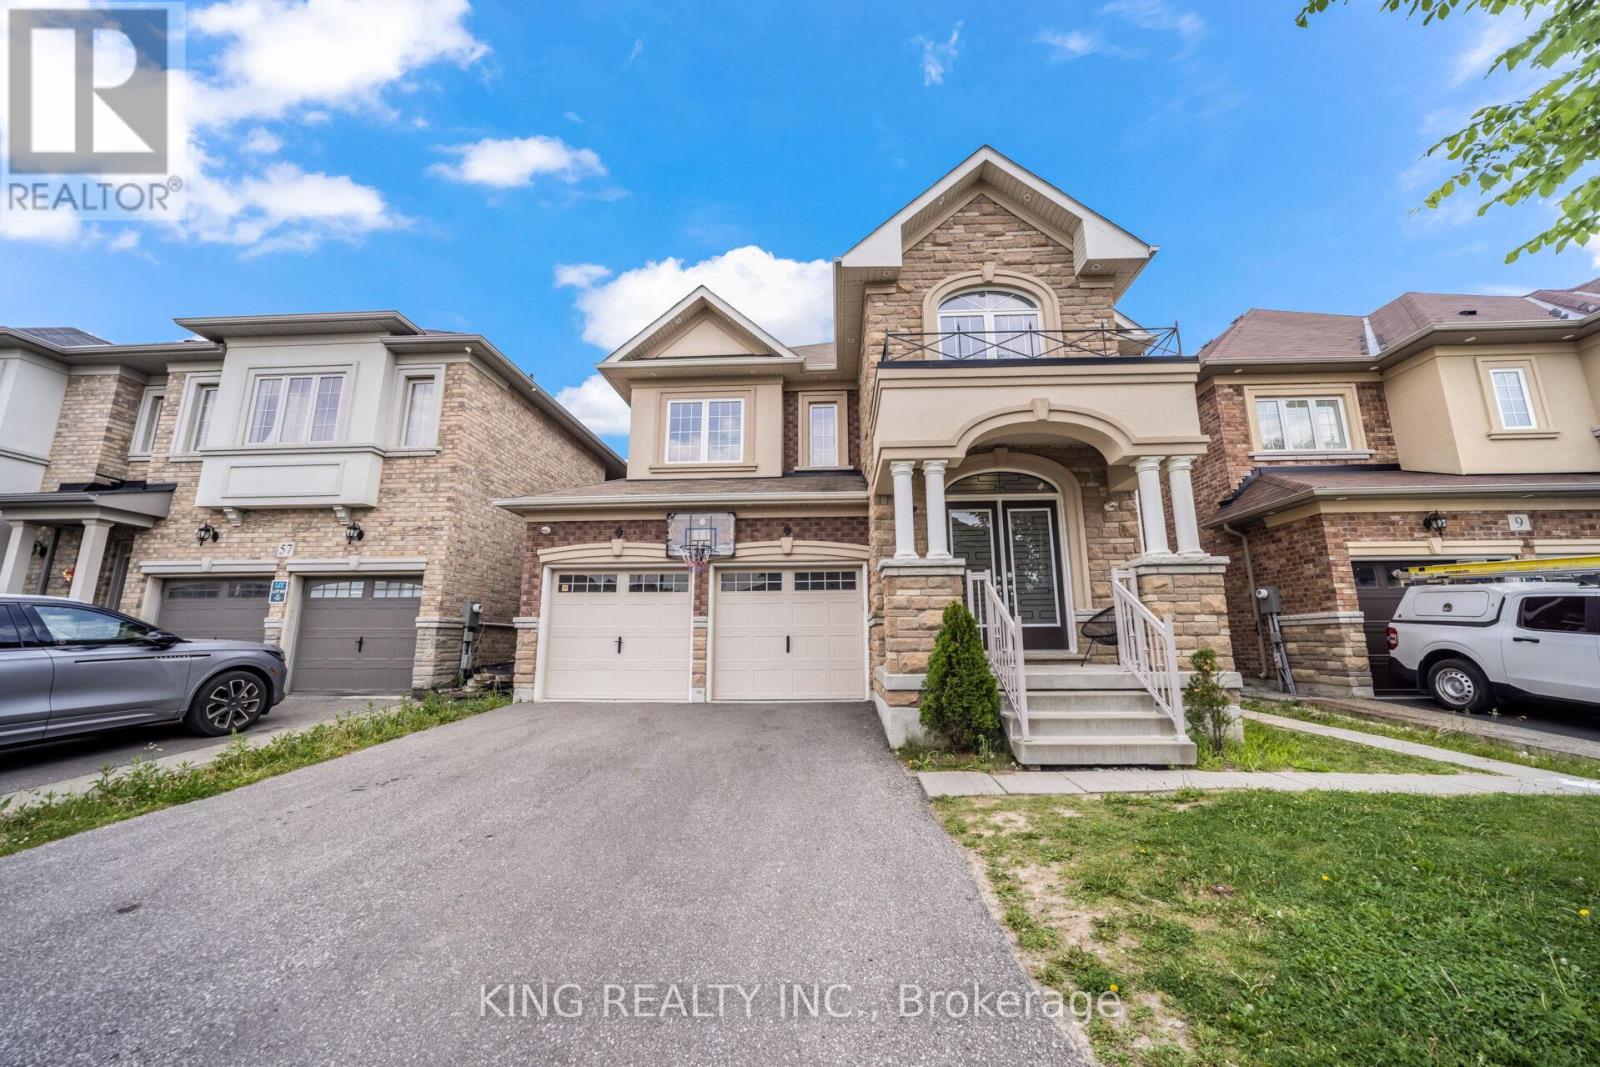
11 Malpass Street
Brampton, Ontario
Welcome to this master layout 2018 built detached 4 bdrm + Loft house with 4.5+3 bathrooms. The loft on 2nd floor can easily be turned into a 5th bedroom. Professional cameras installed, indoor & outdoor Potlights, quartz coutertops througout and tons of other eye catching upgrades. The main floor offers a spacious and open concept kitchen with an island, stainless steel appliances and upgraded floors throughout the property. The home also features an office on the main floor perfect for your work from home needs. This highly desirable Northwest Brampton house also has a finished LEGAL 2 bdrm +office basement with 3 bathrooms. Truly, a true must-see property that is ready for you to move in and enjoy! (id:63616)
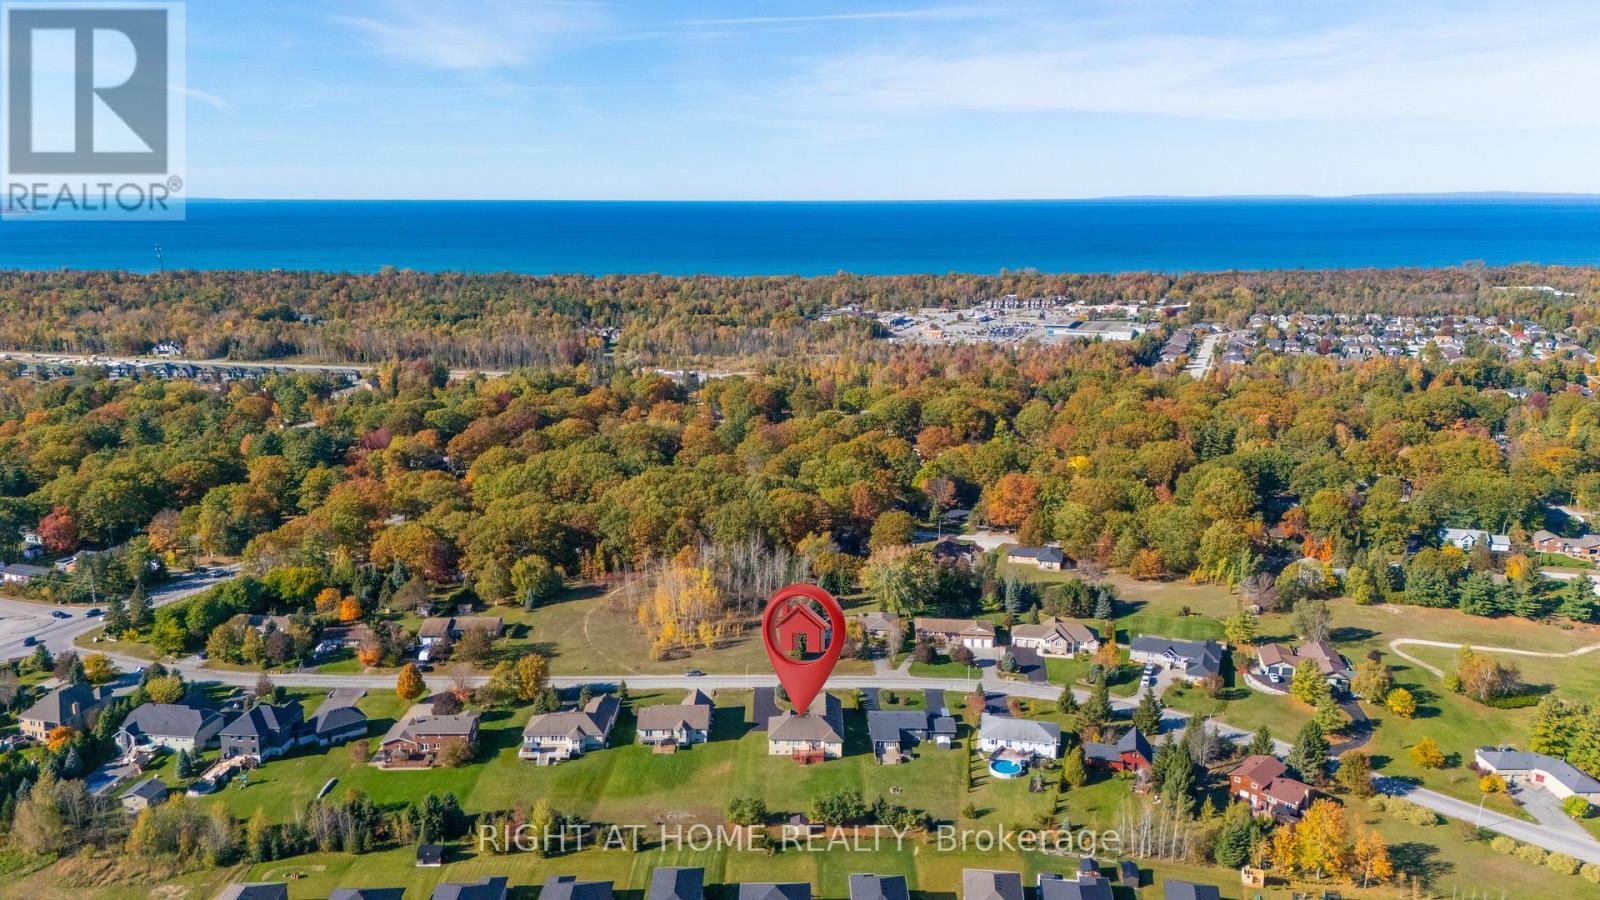
16 Wasaga Sands Drive
Wasaga Beach, Ontario
An Impressive Executive Custom-built raised bungalow on an Estate lot of over an acre in a prestigious and much-desired area of the Wasaga Sands Estates! The lot size of 102 ft by 230 ft ensures ample privacy and is one of the rare options built on oversized premium lots in this area. Home boasts over 4100 sq ft of living space, The Main floor opens up from the foyer to the large Living room, a Formal room at the entrance, 3+2 Bedrooms, 2/4 pc bathrooms, a Separate dining room, Natural light from Skylight in the living room, Custom kitchen cabinetry, gas cooktop, breakfast bar, stainless steel appliances, granite countertops, walk-out to the Large Deck & well-maintained backyard. 2pc bathroom room and main floor laundry with access to the garage. Central Air, Central Vac. Hardwood floors on the main floor, Heated flooring in 2 bathrooms on the main floor. Premium California wood shutters are on all windows, and tons of pot lights are on both floors. Great Potential for In-Law Suite as there is a separate entrance to the lower level from the garage that leads to a Bright Lower level that has a Large rec. area 2 Bedrooms, Workout area. Possibility to install a kitchen/Kitchenette. Plenty of windows.3 Car Garage and 8 Driveway parking spaces. Close to all amenities, beautiful beaches, and restaurants. (id:63616)
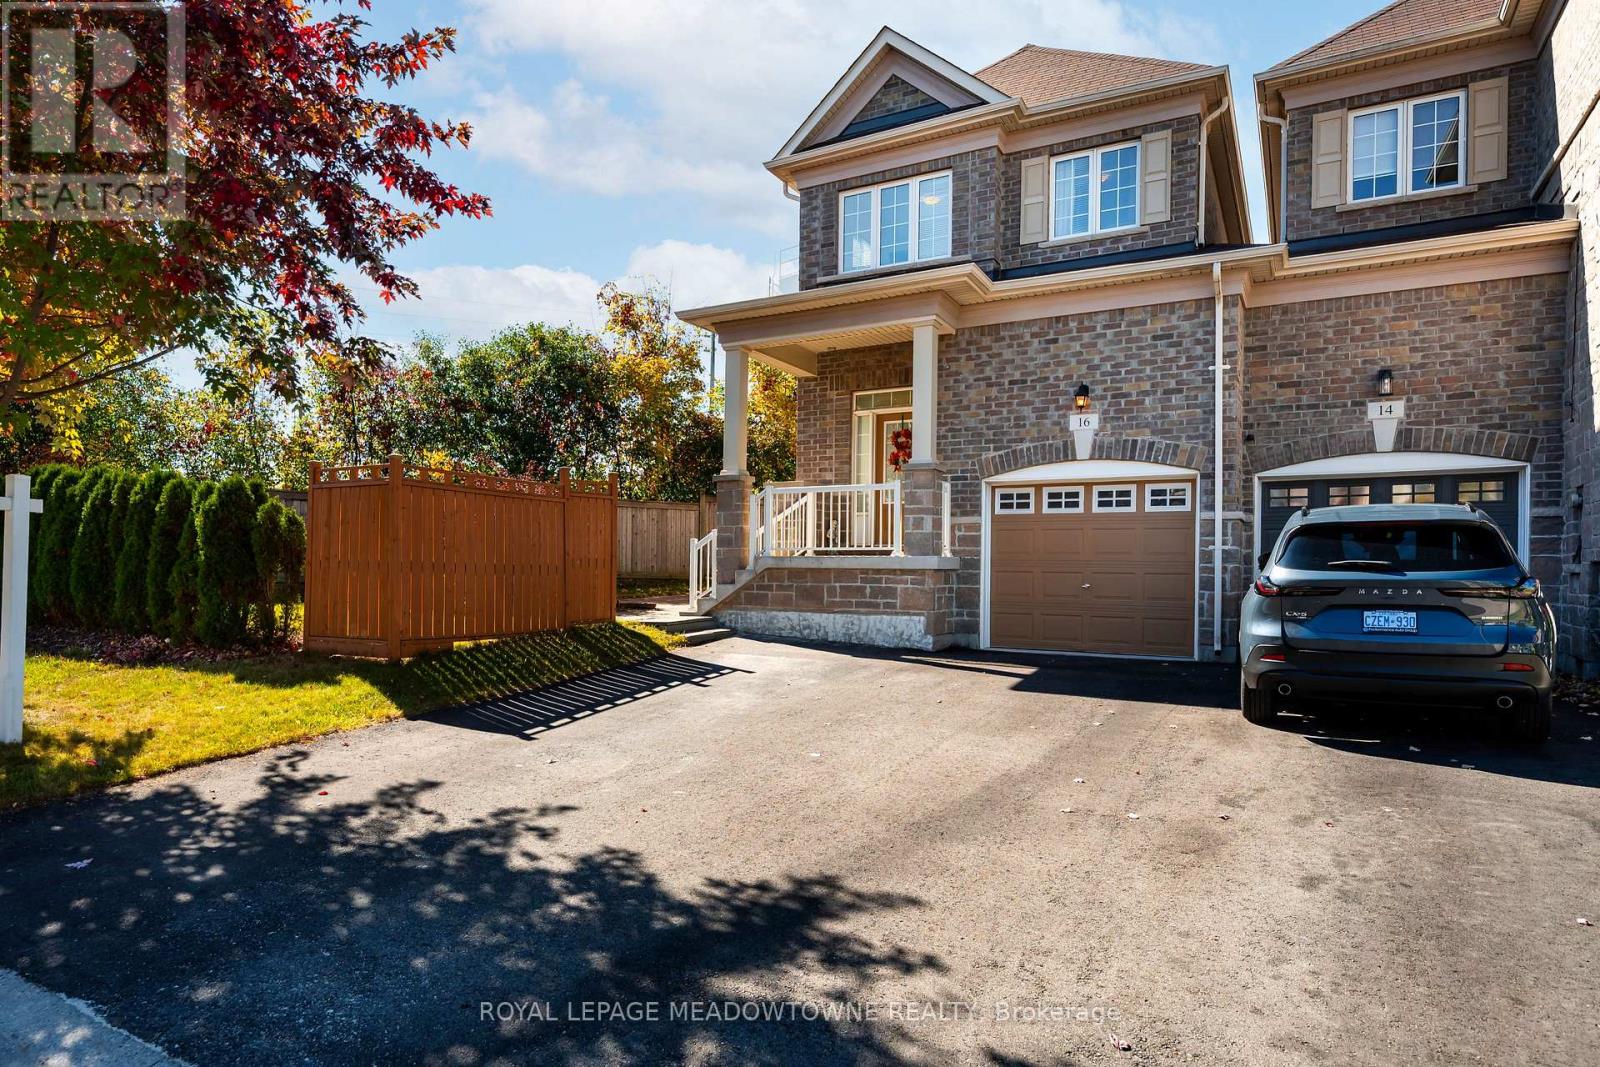
16 Ridgegate Crescent
Halton Hills, Ontario
Room to Grow on a Quiet Georgetown Crescent. Welcome to 16 Ridgegate Crescent, a bright, spacious end-unit freehold townhome on one of Georgetown's quietest, most family-friendly streets. With over 1,600 sq. ft., four bedrooms, three bathrooms and a finished basement, it offers the room of a detached home with the ease of townhome living. Extra windows bring in natural light, and an attached garage with 4 car driveway adds everyday convenience. Enjoy a private side yard and rear deck, perfect for summer barbecues and morning coffee. Upstairs, generous bedrooms give everyone their own space, while the finished lower level is ready to become a rec room, office, gym or teen hangout. Location is where this home shines. Cedarvale Park offers an off-leash dog park, soccer fields and a toboggan hill. Gellert Community Park has walking trails, tennis courts, baseball diamonds and a soccer field. The wooded and wetland trails of Hungry Hollow and the Credit River valley, with raised boardwalks, are ideal for weekend walks and birdwatching. Neighbourhood parks and playgrounds are close by for after-school play. Recreation is close too. Gellert Community Centre has an indoor pool and splash pad, and the Mold-Masters SportsPlex has four ice rinks and is home to the Georgetown Raiders. Downtown Georgetown's Main Street brings shops, cafés, restaurants and summer events like the Festival on Main. Public, Catholic and French Immersion schools are nearby. A bus stop at Guelph St. and McFarlane Dr. is steps away, and the Georgetown GO Station makes commuting to Toronto easy. Right-sized and surrounded by parks, trails and recreation, this is a home where families settle in and stay. Book your showing today! (id:63616)
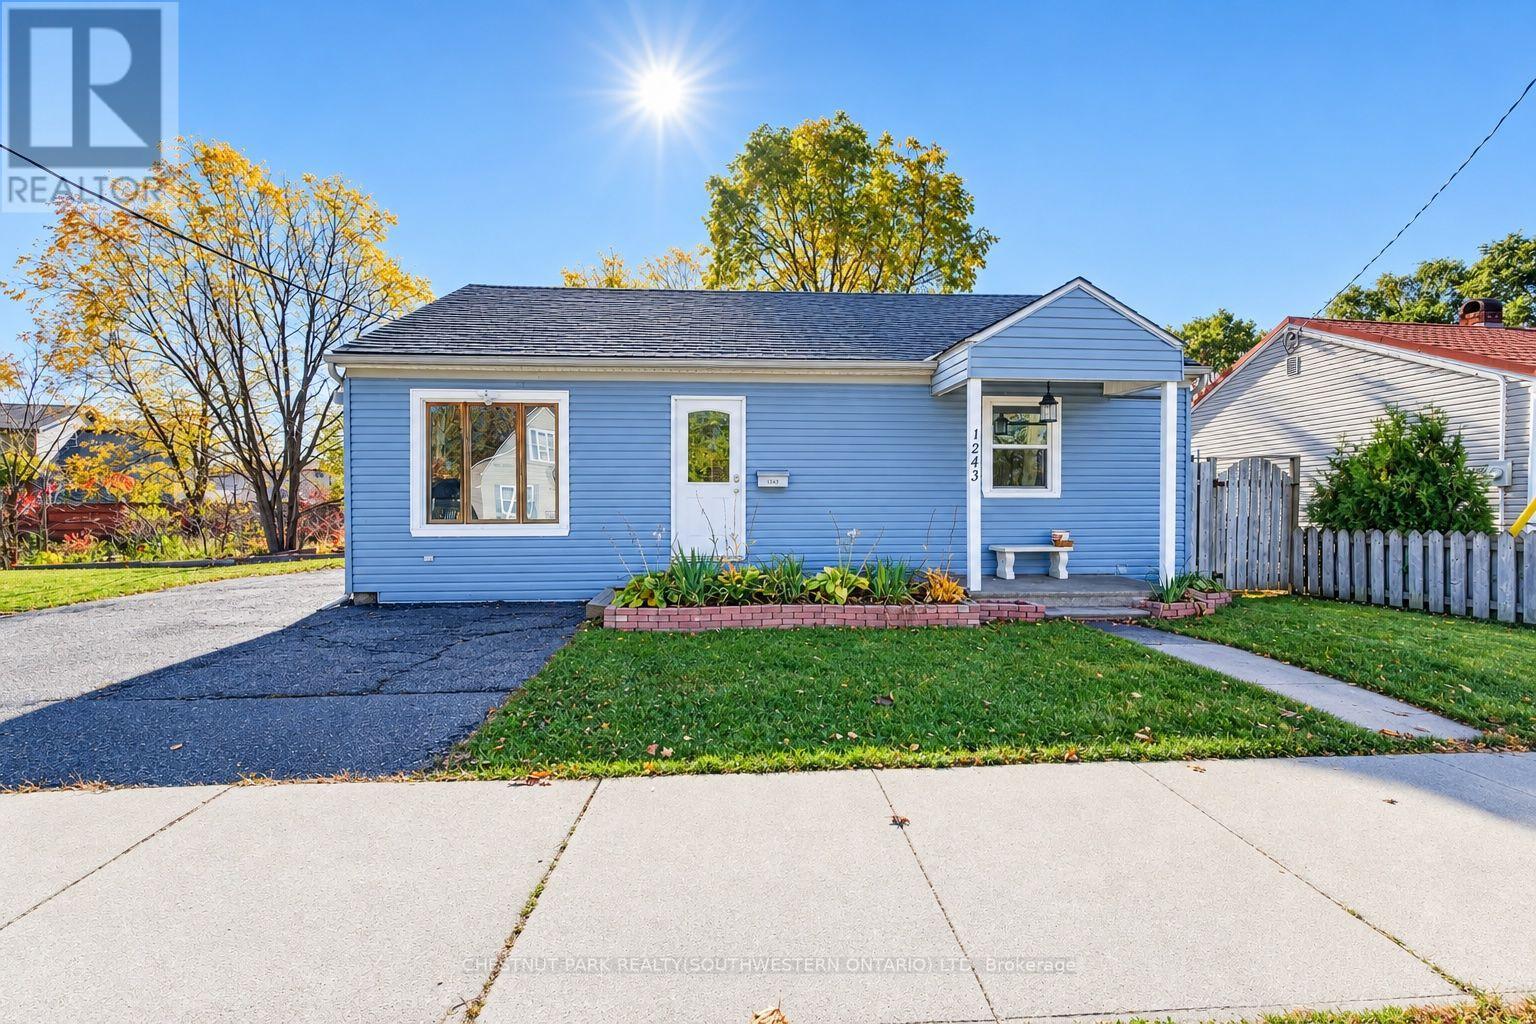
1243 Whitley Street
Cambridge, Ontario
Incredibly flexible, surprisingly chic, and fresh to the market at an outstanding price point - 1243 Whitley Street sits in a quieter pocket of Central Preston, prepared to be put to new purpose by its next lucky owner. Newly painted, awash in natural light and very tidy, this three-bedroom (1+2) bungalow boasts ample space for a work-from-home setup, room for larger gatherings with family and friends in a charming living room with gas fireplace and custom stone surround and a kitchen to match, featuring granite countertops, abundant prep and storage space, and a gas range. Moving down the hall from the kitchen and past a neatly designed built-in, you'll discover an unexpectedly large primary bath complete with an oversized Maxx soaker tub and roomy stand up shower enclosure. The primary bedroom lies across the way to the front of the home, with its large step-out closet and bright double-aspect window sets. Residing downstairs are two additional bedrooms, plus a handy utility and laundry space. Heading back upstairs and outside via the living room's sliding doors, take your time to take in a fenced yard that features a deck (complete with hot tub), a sizable gazebo with natural gas line for BBQs and warm weather entertaining, plus a storage shed and gated side access leading through to the property's party-piece - a 25x25 detached garage/workshop. This space is separately metered for gas and hydro with a new roof having been installed in 2023, and is independently heated and cooled. Future uses for this space are limited only by your imagination! This home sits right around the corner from Riverside Park, within 5 minutes of the shopping and amenities of both Downtown Preston and Hespeler Road, and less than 10 minutes from the 401 at Highway 24. (id:63616)
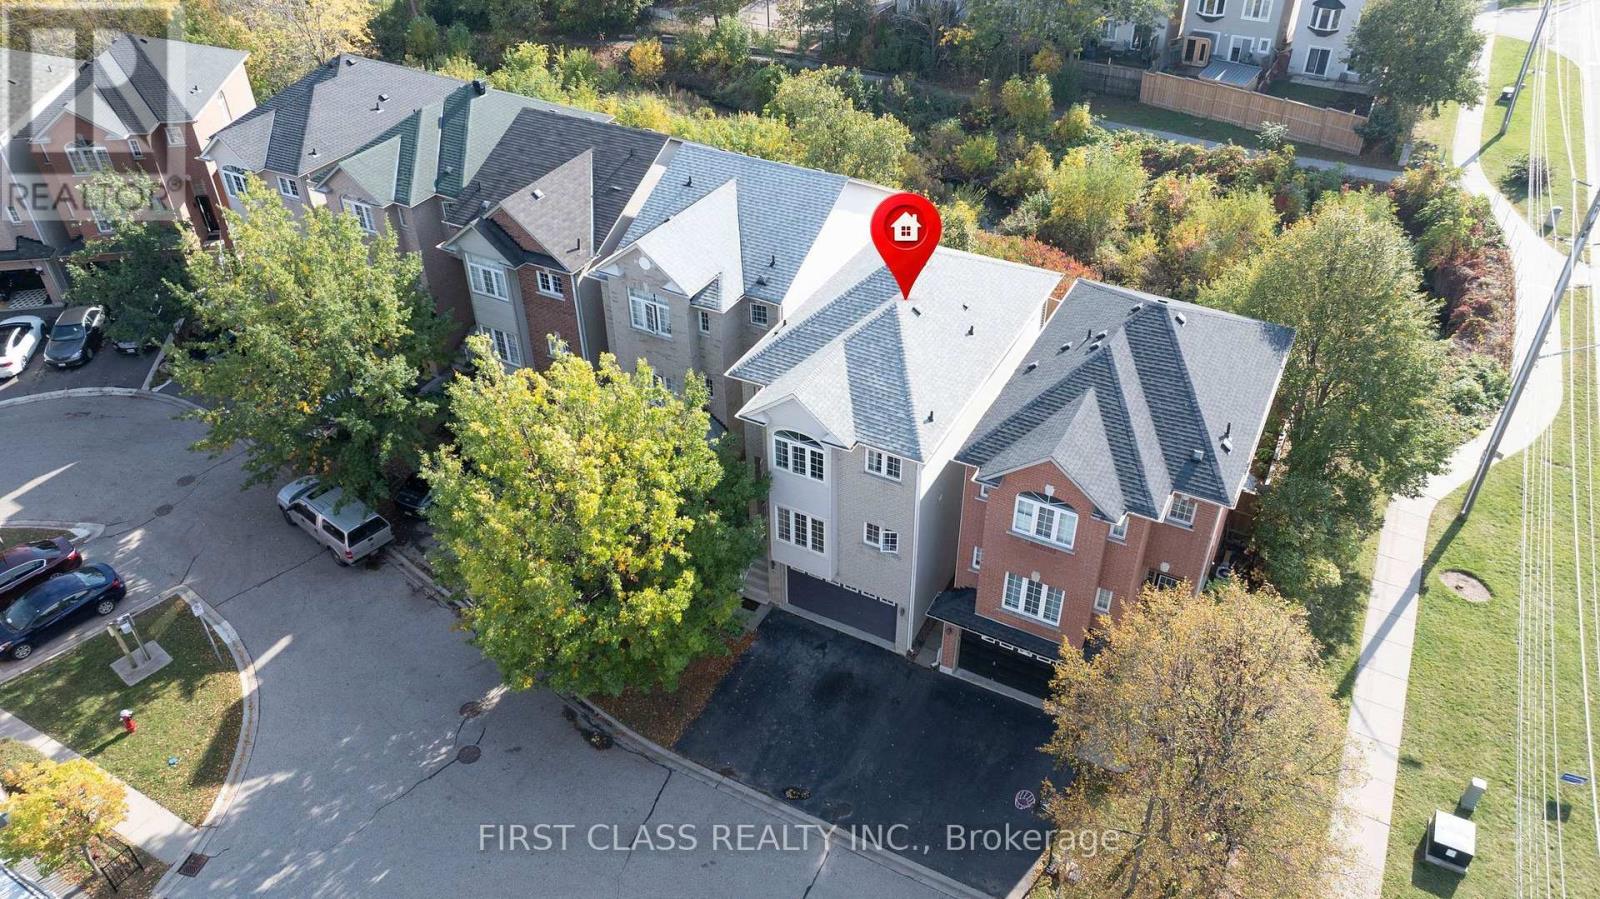
24 - 5110 Fairview Street
Burlington, Ontario
Welcome to this move-in-ready house in Appleby/Pinedale close to top schools and Go Station! This detached condo sits on a highly desirable ravine lot with a private fenced yard, with shade and gas BBQ hookup, backing onto trails - Freshly updated in October 2026: newly painted interiors, brand-new hard-surface flooring, and sleek stone kitchen countertops. Spacious 3-bedroom, 3-bathroom layout over three levels (approx. 2,000-2,249 sq ft). Low condo fees (approx. $110/mo) cover snow removal, road maintenance and more - detached living without the winter work! Across from Appleby GO, easy QEW/403 access, steps to Sherwood Forest Park and Appleby Village with many retailers and restraurants (id:63616)
342 Bryant Crescent
Burlington, Ontario
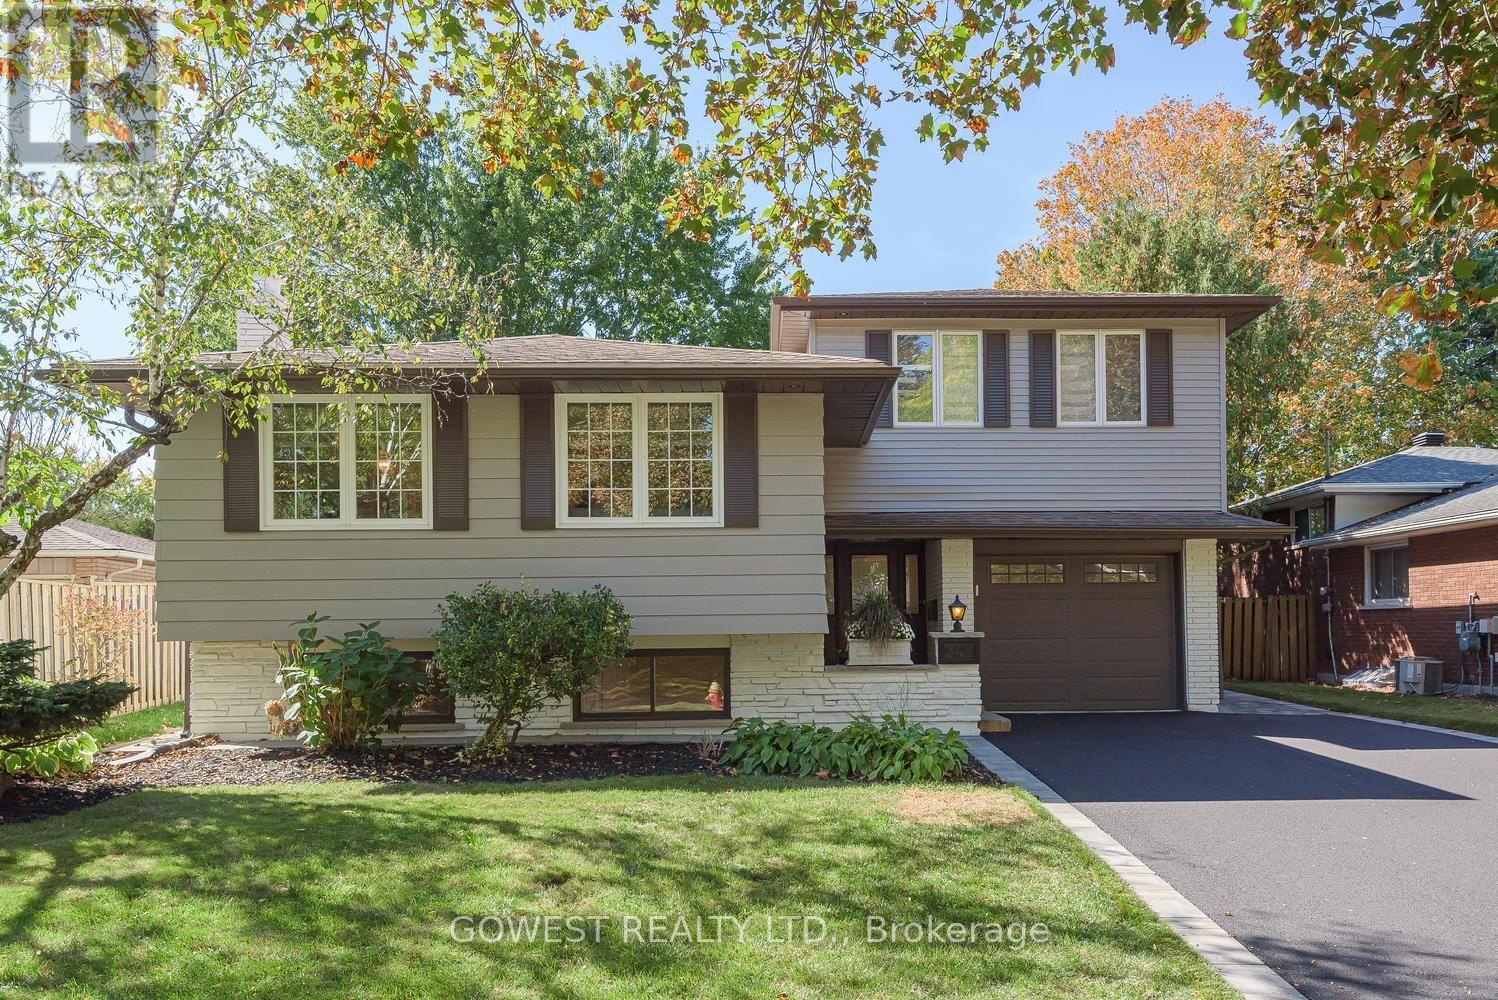
A Backyard Oasis, Stylish Renovations & Space for the Whole Family! Fall in love with this beautifully renovated, spacious 3-bedroom side split, where modern living meets resort-style outdoor enjoyment! From the bright, open-concept main floor and contemporary kitchen to the stunning deep concrete Fresh Water inground pool (Easily Converted to Salt Water), this home is designed for both effortless everyday living and unforgettable summer entertaining. The modern kitchen features quartz countertops and a breakfast bar, while engineered flooring throughout the upper levels adds warmth and elegance. The spacious primary bedroom is a true retreat, featuring two skylights, a walk-In closet, a private 3-piece ensuite, and a walkout to a west-facing balcony-perfect for enjoying the afternoon sun. Three beautifully renovated bathrooms add comfort and convenience throughout. The professionally finished basement offers exceptional additional living space, complete with a recreation room, additional bedroom, 3-piece bathroom, and laundry room, plus above-grade windows for natural light. Step outside to your private yard with a desirable west exposure. The wide, newly paved driveway and interlocking front and side walkways enhance the home's curb appeal. Additional features include direct access from the garage into the home, a complete electrical inspection with an ESA certificate. Ideally situated on a quiet, family-friendly street in an excellent neighborhood, just minutes from the lake, the new Costco, and with convenient access to the QEW. A move-in-ready home offering the perfect blend of modern comfort, family-friendly living, Close to Nelson High School & Assumption Catholic Secondary School, both ranked among the top schools in the area also Pineland Public School which offers a French Immersion Program. (id:63616)
108 Valleyway Crescent
Vaughan, Ontario
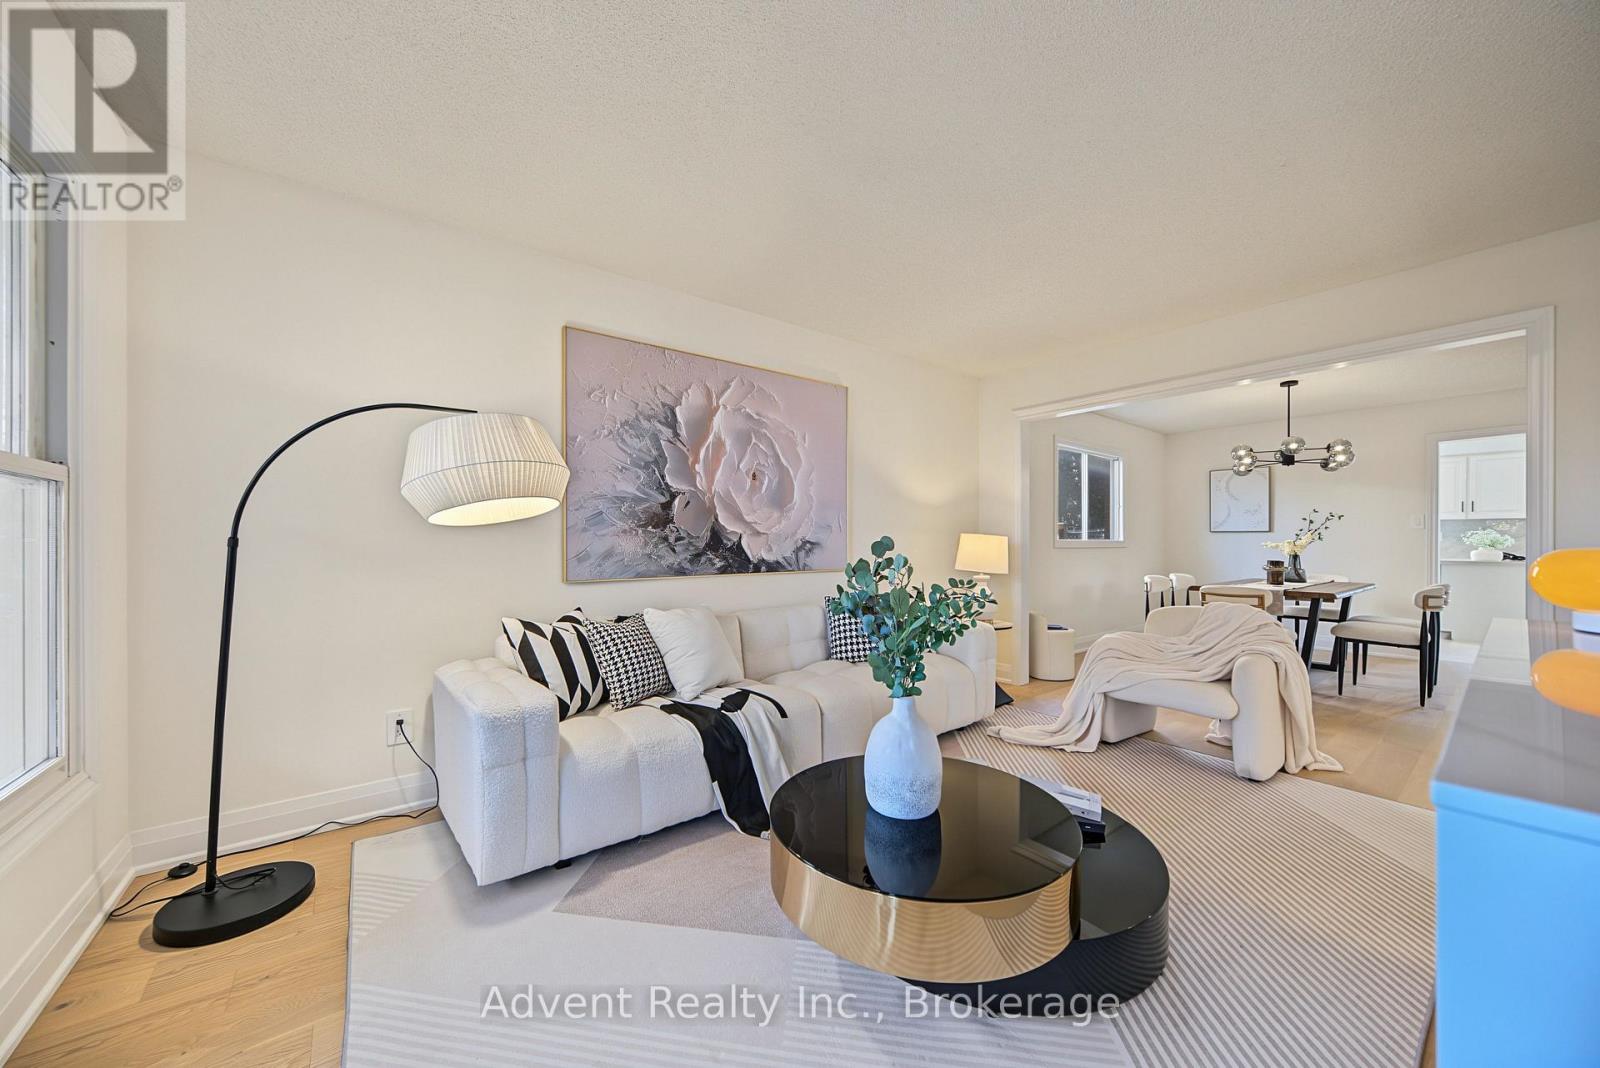
WELCOME TO 108 VALLEYWAY CRESCENT! AN ELEGANT MAPLE RESIDENCE SET ON A RARE 48-FT-WIDE, SIDEWALK-FREE LOT.Beautifully updated and thoughtfully designed, this distinguished 4bedroom, 3bathroom, double-car garage two-storey home offers 2,269 sqft of refined above-grade living space, combining timeless elegance with modern comfort. The main and second floors have been thoughtfully renovated, featuring wood floorings throughout and ceramic flooring in the kitchen. The open-concept layout flows effortlessly from the elegant formal living and dining rooms into the inviting family room, complete with a cozy fireplace and refreshment bar. Bright, spacious and thoughtfully designed, every space offers comfort, scale and timeless appeal.A newly renovated powder room adds a refined touch to the main level.The sun-filled eat-in kitchen is beautifully updated with a new quartz countertop, sink, faucet and backsplash, complemented by ample cabinetry & generous workspace.The kitchen is further enhanced by a brand-new, never-used refrigerator, dishwasher purchased in 2025, and brand-new, never-used range hood(2025). Upstairs four well-appointed bedrooms include a serene primary suite with a fully renovated 3pc ensuite. All three bathrooms on the main and second floors have been freshly painted, along with select rooms throughout the home, creating a bright and refreshed atmosphere.The fully finished lower level features a recreation room, full kitchen, bedroom, 3pc bath, washer and dryer(2025), and separate entrance, providing additional living space and versatility.Recent improvements include new roof shingles (2026), upgraded attic insulation(2025), and a new A/C system with heat-pump functionality (2025), washer and dryer(2025).Ideally located in a mature, family-friendly Maple neighbourhood, close to top-rated schools, daycare centres, parks, trails, shopping, cafes, amenities, public transit and major highways. A Must See! (id:63616)
582 South Service Road
Mississauga, Ontario
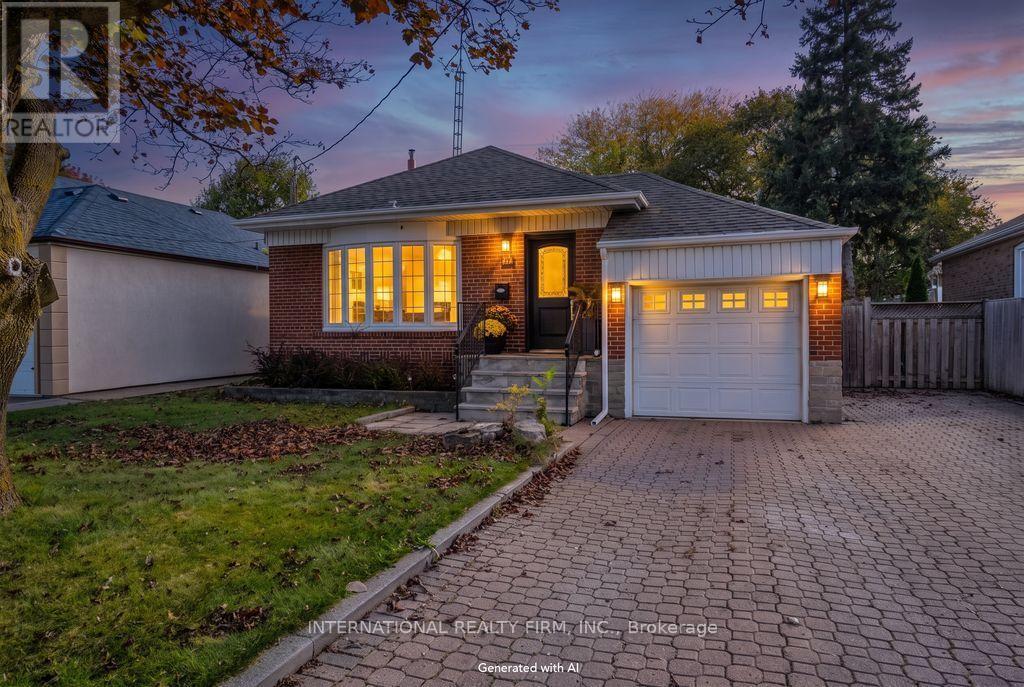
Welcome to this Charming Family Home in the highly sought-after Mineola area. A beautiful, move-in-ready 3-bedroom, 3-bathroom home is an inviting residence that offers the perfect blend of comfort, convenience, and potential. Step inside to discover a spacious, newly painted interior throughout, a clean home with new luxury vinyl flooring on the lower level, designed for modern family living. The well-appointed layout provides ample room for entertaining and everyday enjoyment, while the separate entrance to the lower level offers excellent potential for a work-from-home business, an in-law suite or a rental income opportunity. Outside, you'll fall in love with the stunning private fenced-in backyard oasis, featuring a beautiful lush garden that creates the perfect setting for relaxing, gardening, or hosting family and friends.Located in one of Mississauga's most desirable neighbourhoods, this home is surrounded by top-rated schools, picturesque parks, and all the amenities a growing family could need. Enjoy easy access to major highways for effortless commuting and just minutes from the scenic shores of Lake Ontario, vibrant Port Credit, shopping destinations, restaurants, GO train and recreational facilities.Whether you're a family looking to settle in a premium neighbourhood or an investor seeking added income potential, this exceptional Mineola area home offers a rare opportunity to enjoy the best of South Mississauga living. A wonderful opportunity to own a home in one of Mississauga's most prestigious and established communities. (id:63616)
41 Roncesvalles Avenue
Toronto, Ontario
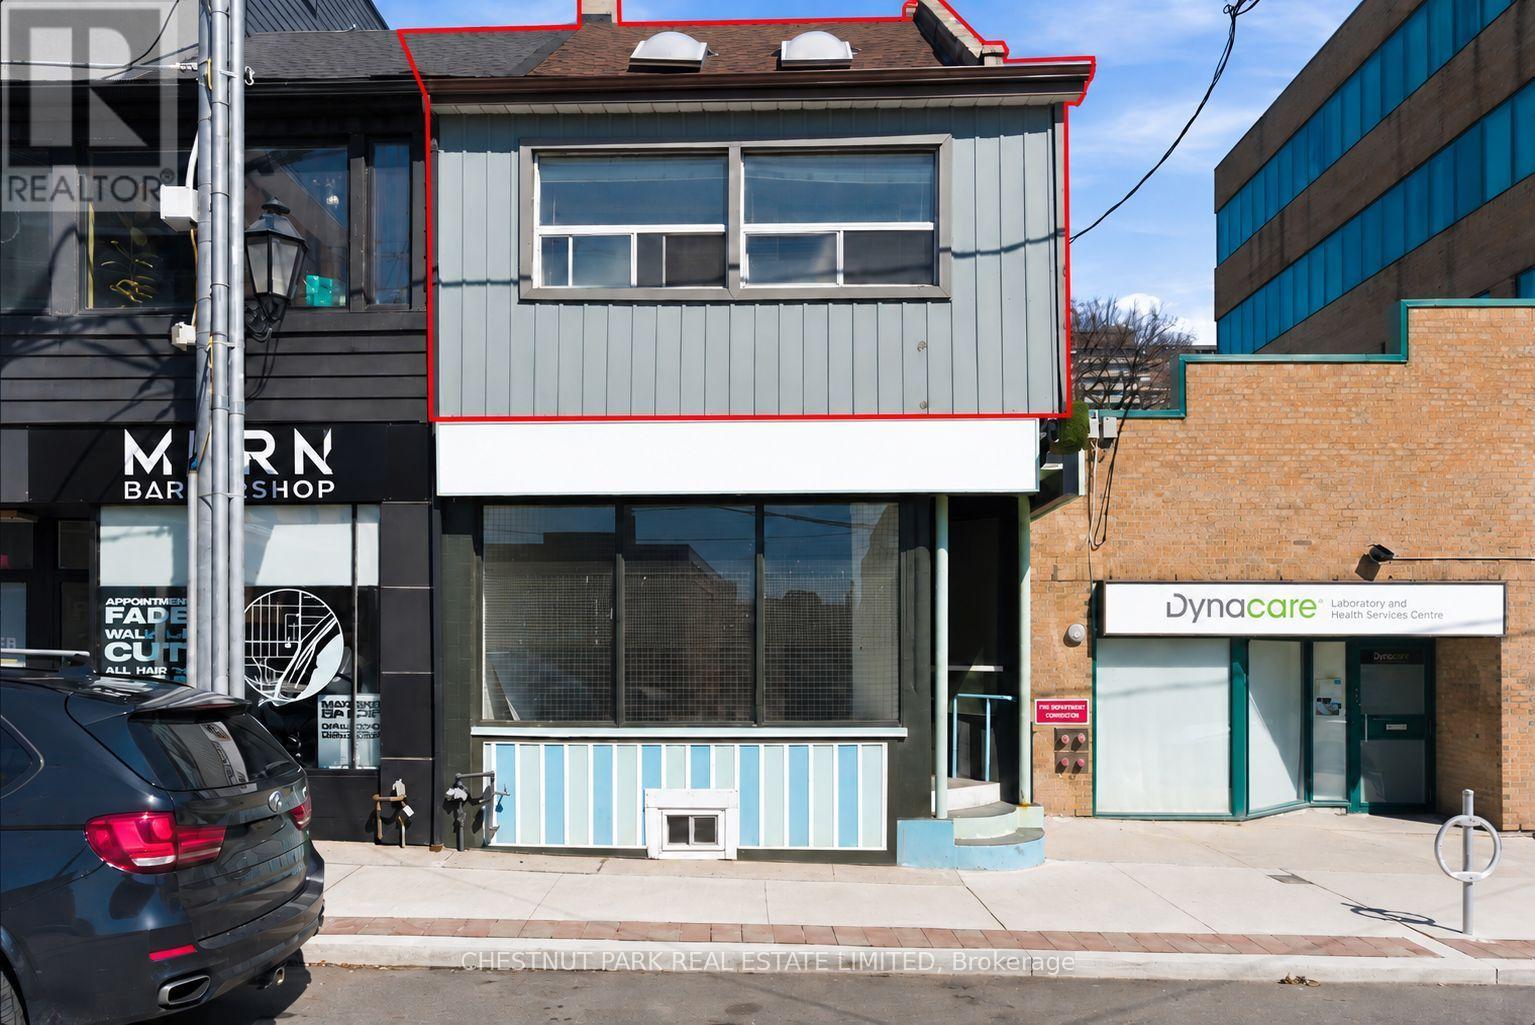
Welcome home to a spacious 3+1 bedroom (can be used as four bedroom), two-bathroom residence in the heart of Roncesvalles village! Offering approximately 1,427 sq.ft. of living space across two levels, this bright and well-appointed unit features a functional layout, generously sized principal rooms, and two renovated bathrooms. Ideally situated along one of Toronto's most vibrant neighbourhood streets, with an exceptional selection of cafés, restaurants, boutique shops, parks, and everyday amenities just steps away. Enjoy convenient access to transit, High Park, and everything this highly sought-after west-end community has to offer. A rare opportunity to lease a spacious four-bedroom unit above a store fornt in one of Toronto's most desirable neighbourhoods. (id:63616)
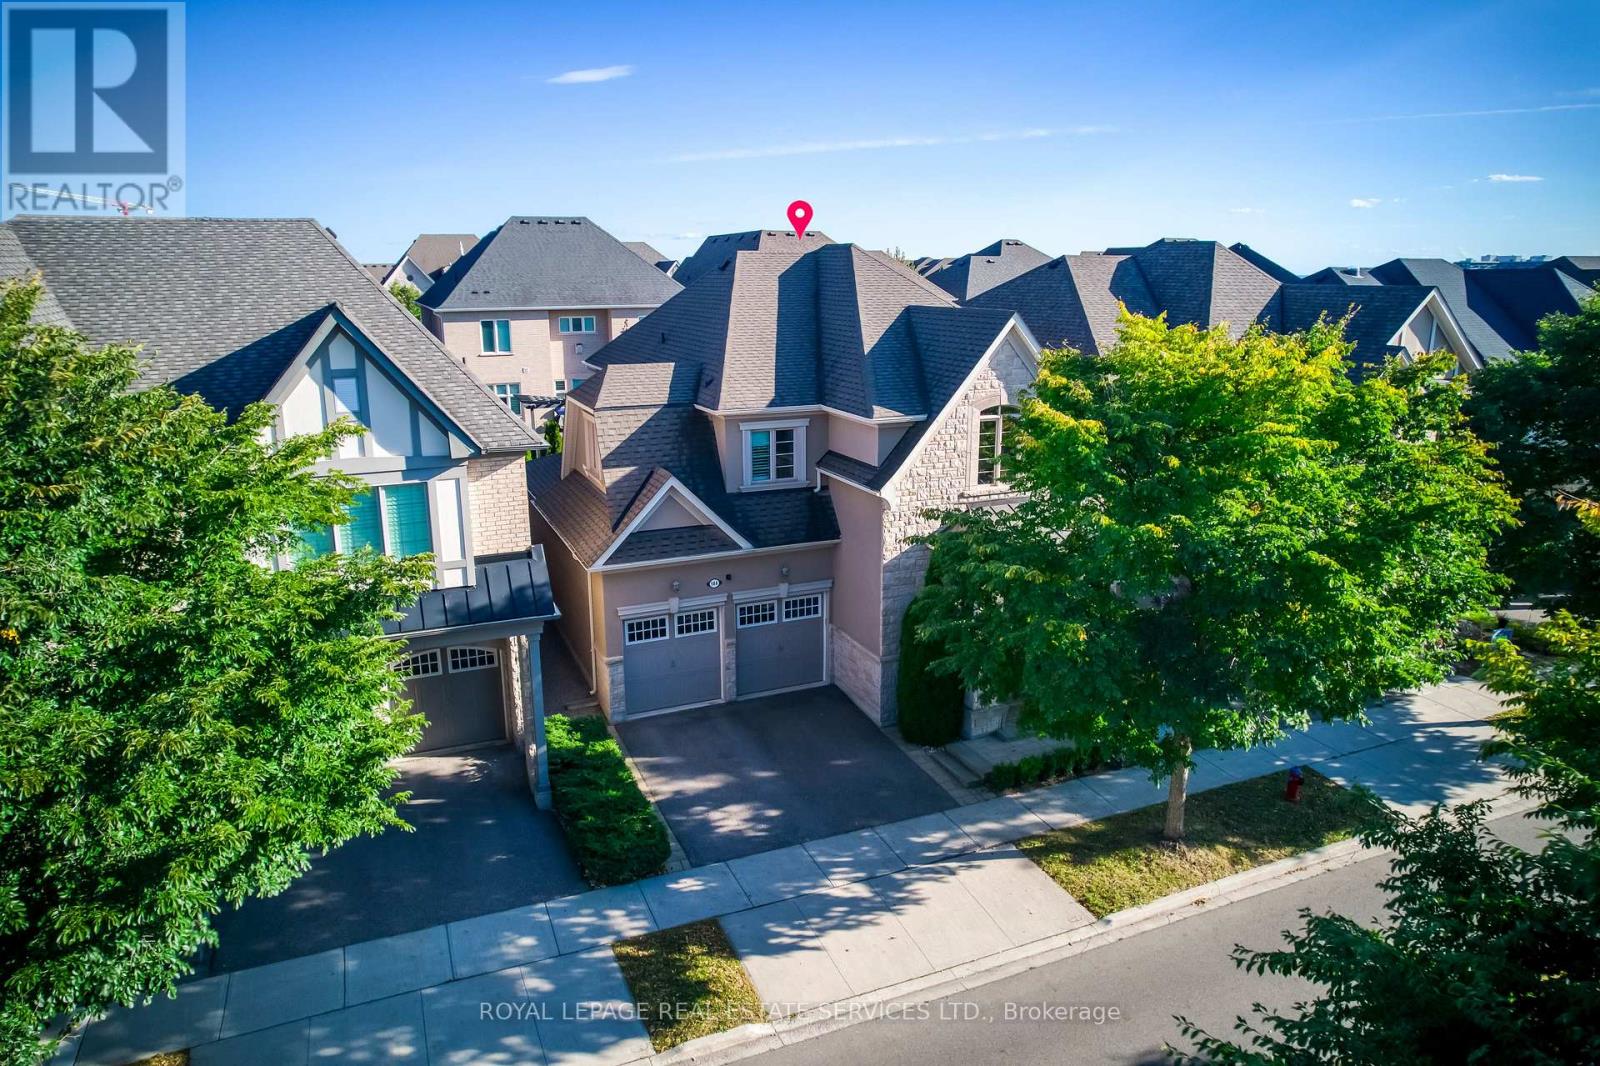
144 North Park Boulevard
Oakville, Ontario
Beautifully maintained detached home on a 45-ft lot in Oakville's sought-after Glenorchy community, featuring 4 spacious bedrooms, 3 second-floor bathrooms, and a rare 3-car tandem garage. Elegant finishes include 10-ft ceilings on the main floor, 9-ft ceilings upstairs, smooth ceilings, crown moulding, upgraded 8-ft doors, and a dark-stained oak staircase with iron pickets. The spacious main level offers separate living, dining, and family rooms, providing an inviting setting for everyday living and entertaining. The chef's kitchen features premium cabinetry, built-in high-end appliances, a backsplash, expansive granite countertops, and a Kinetico home water system. The dining room opens to a beautifully landscaped English-style garden with an interlocking patio, while the family room features a contemporary gas fireplace. Upstairs, a versatile loft and upgraded laundry room complement the well-designed layout. The generous primary suite offers a coffered ceiling, a 5-piece ensuite, and a large walk-in closet with custom organizers. A second bedroom features its own 4-piece ensuite, while the third and fourth bedrooms share a convenient Jack-and-Jill bathroom, offering an ideal layout for family living. Upgraded closet organizers provide practical storage throughout. Large windows fill the home with natural light, complemented by California shutters and quality drapery. The tandem garage provides additional space for a boat or storage. Within walking distance of parks, trails, playgrounds, and schools, this move-in-ready home combines spacious family living with beautifully finished indoor and outdoor spaces. (id:63616)
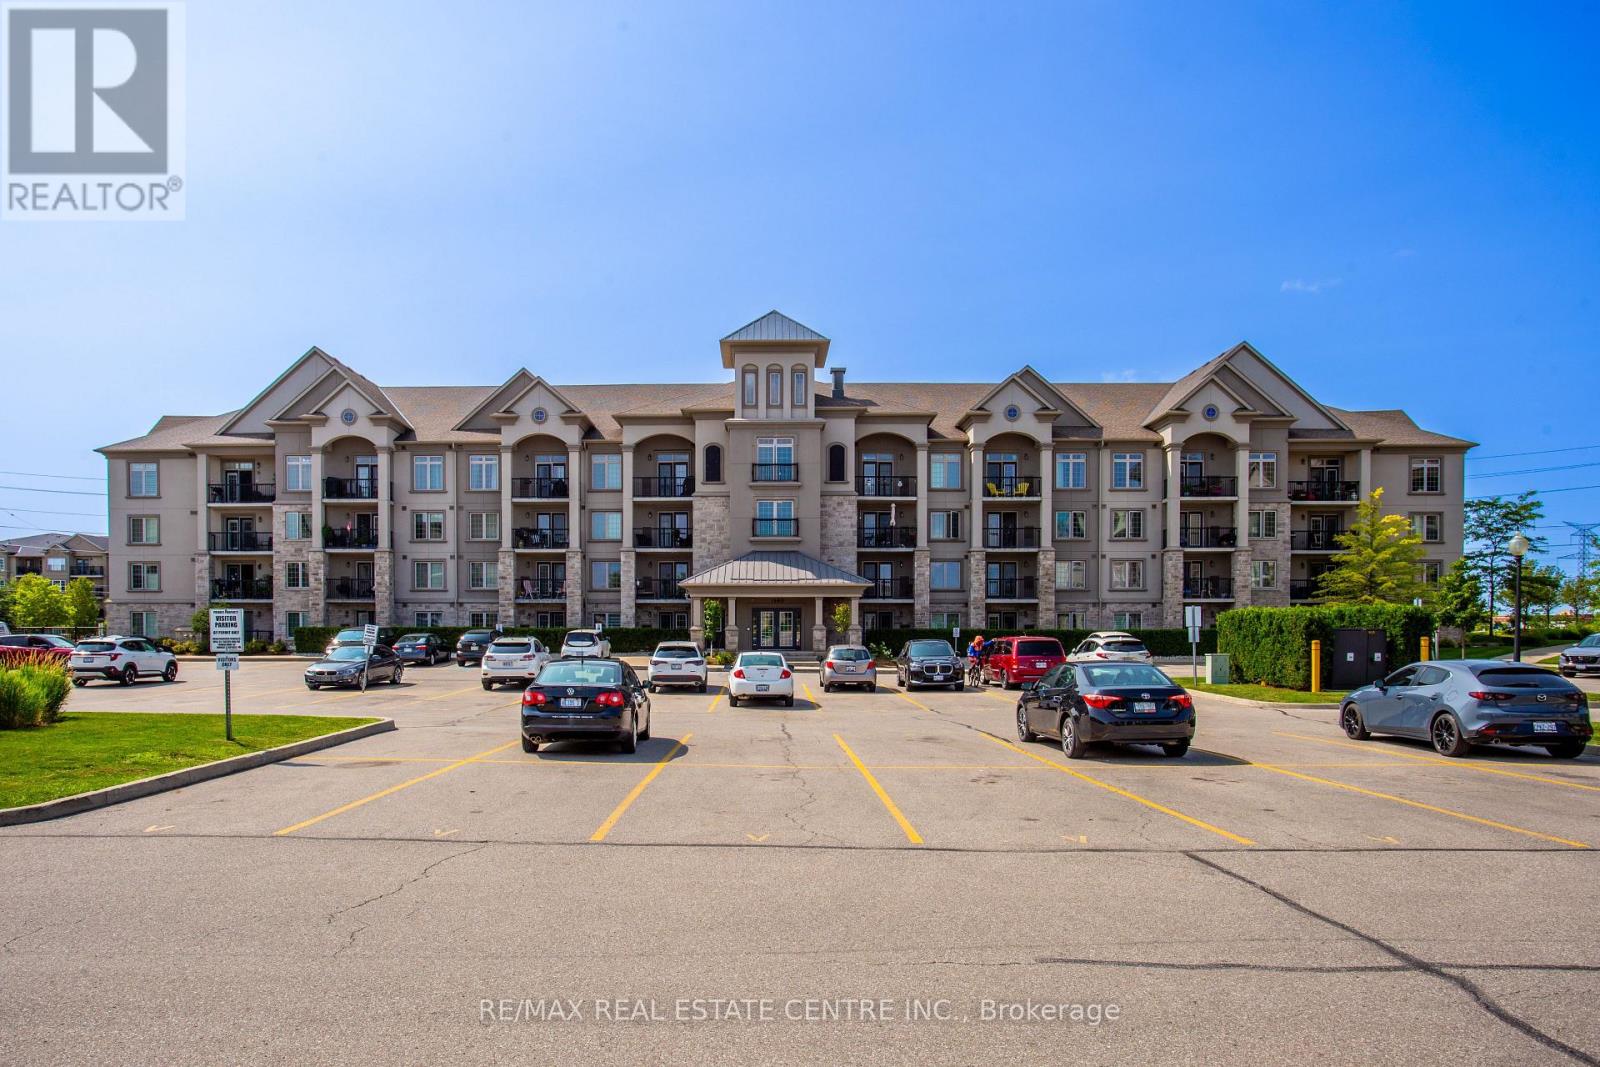
412 - 1460 Main Street E
Milton, Ontario
Welcome to Penthouse Suite 412 at 1460 Main Street East in the highly desirable Dempseyneighbourhood of Milton. This bright and beautifully upgraded 1-bedroom plus den, 1-bathroomcondo offers 810 sq. ft. of stylish, open-concept living space with soaring 10-foot ceilingsand expansive windows that fill the home with natural light. The spacious kitchen is a standoutfeature, boasting granite countertops, stainless steel appliances, abundant cabinetry, generouscounter space, and a full-size washer and dryer (new in 2026), making it perfect for everydayliving and entertaining. The versatile den is ideal as a home office, guest room, nursery, orcreative space, providing flexibility to suit your lifestyle. This exceptionally clean,move-in-ready penthouse includes one owned underground parking space and a large,temperature-controlled locker. Owners also have access to a second surface parking spacethrough the building's tag system (first come, first served, subject to property managementapproval).Residents enjoy excellent amenities, including a fitness centre, party room with afull kitchen, car wash, visitor parking, and beautifully maintained common areas. Ideallylocated close to shopping, restaurants, schools, parks, walking trails, public transit, theMilton GO Station, and with quick access to Highways 401 and 407, this home offers outstandingconvenience for commuters and families alike. Whether you're a first-time buyer, downsizer, orinvestor, this rare penthouse suite presents an exceptional opportunity to own a beautifullymaintained home in one of Milton's most convenient and sought-after communities. (id:63616)